
12 Damascus Drive
Caledon (Caledon East), ON L7C 0A4
- 3+1Bedrooms
- 3Bathrooms
- 2Garage
- 1500–2000Sq Ft
- $6,583Tax
- 165×667 ftLot Size
 Estimated Value:$1,138,158See Free Estimate Report

Sale & Price History for 12 Damascus Drive, Caledon, Caledon East
| Start Date | End Date | Price | Event | MLS# |
|---|---|---|---|---|
| No listing history available | ||||
Real estate boards require you to or to see the full details of this property.
*Sold prices and complete sale & price history are regulated data. Under the Trust in Real Estate Services Act, 2002 (TRESA) and the rules of the Real Estate Council of Ontario (RECO), and pursuant to the Multiple Listing Service® rules of the Canadian Real Estate Association (CREA) and the Toronto Regional Real Estate Board (TRREB), this information may be shown only to registered users who have agreed to the applicable terms of use (a Virtual Office Website, or "VOW," arrangement). HOMEH Inc., Brokerage therefore provides it to signed-in members only. Creating an account is free and takes under a minute.
About 12 Damascus Drive, Caledon, Caledon East
Summarized Description
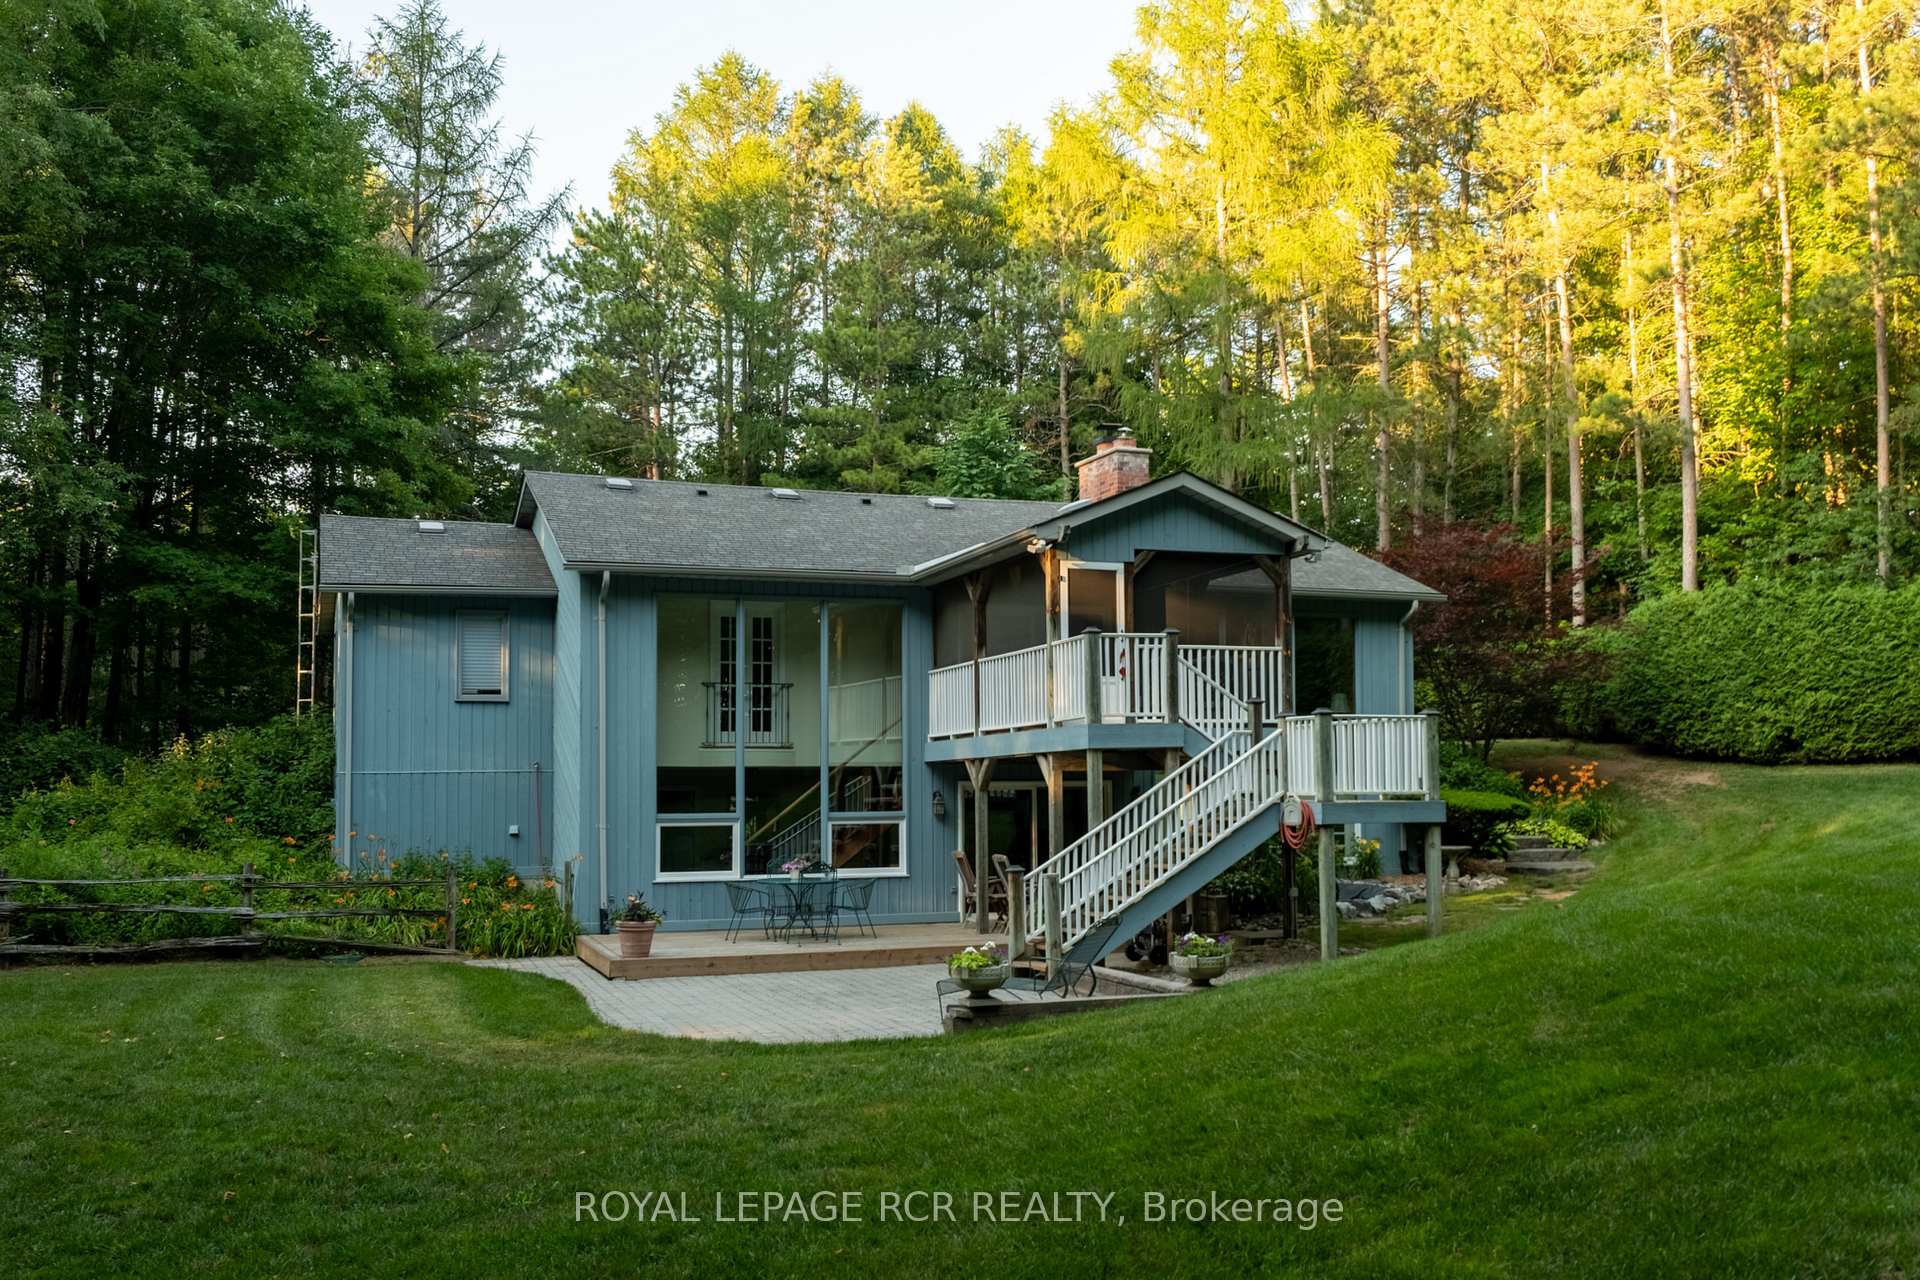
- Spacious property on nearly three acres in Caledon East.
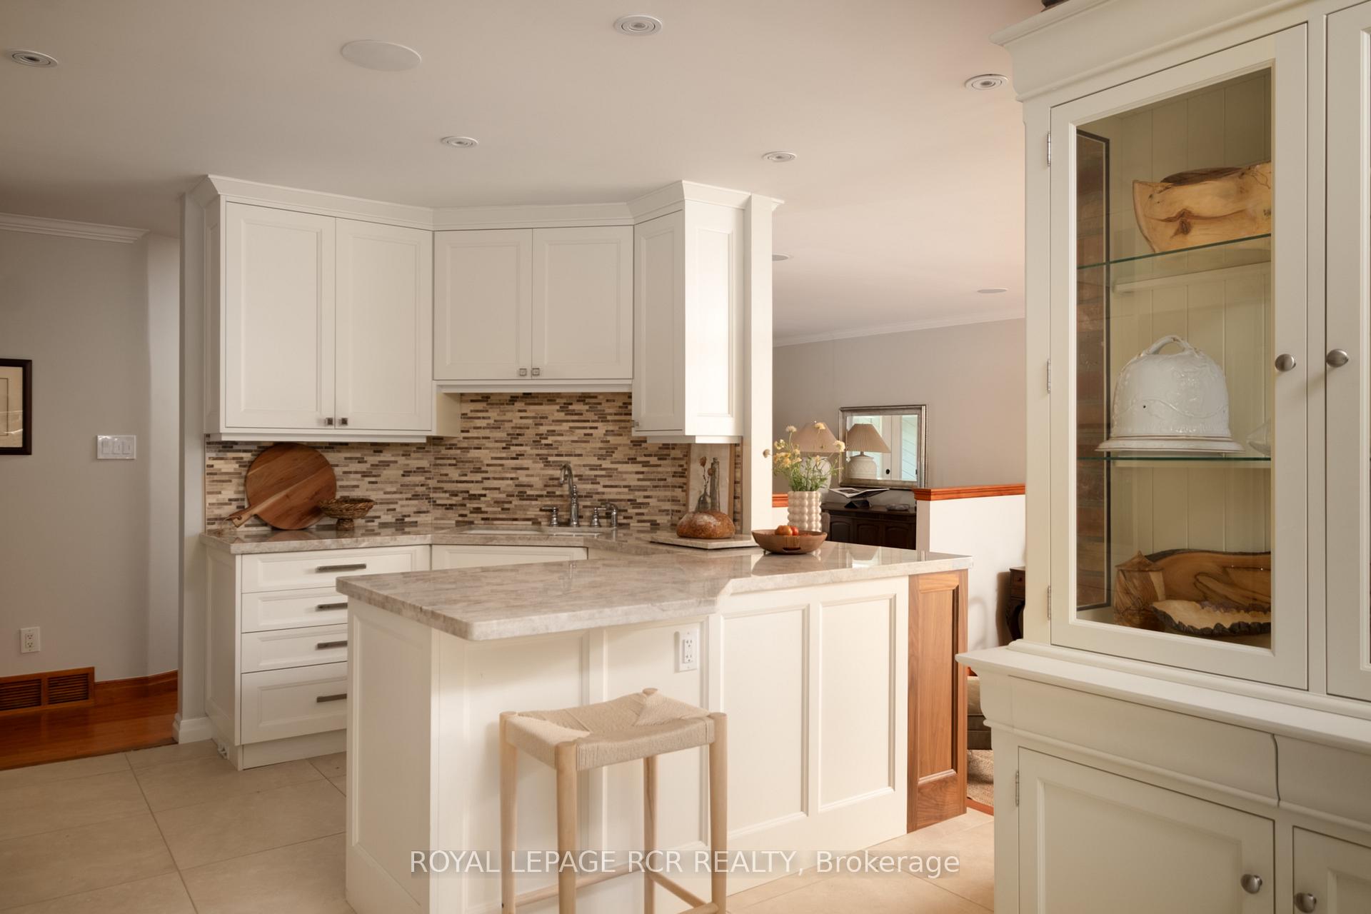
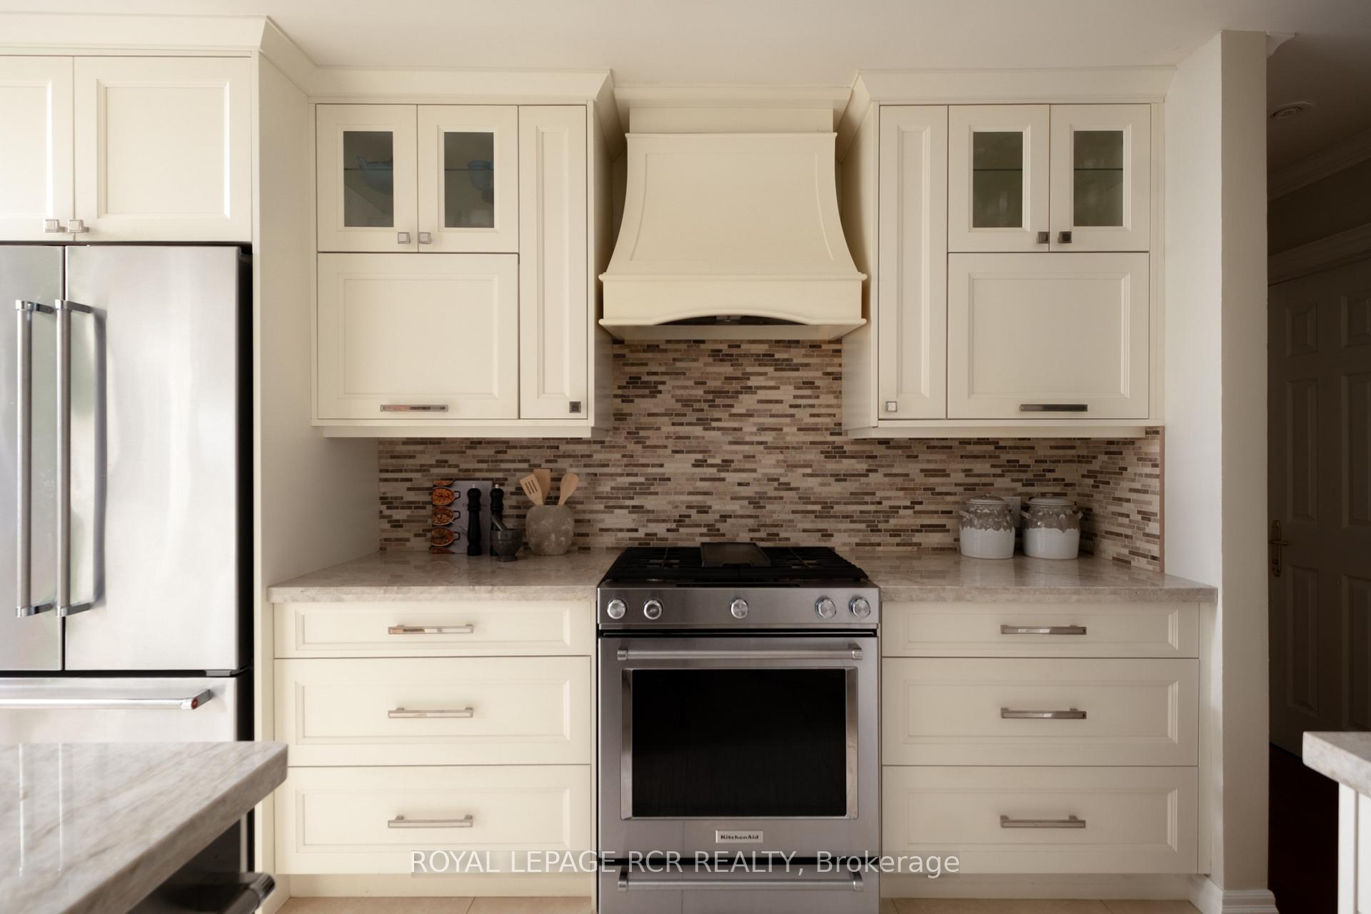
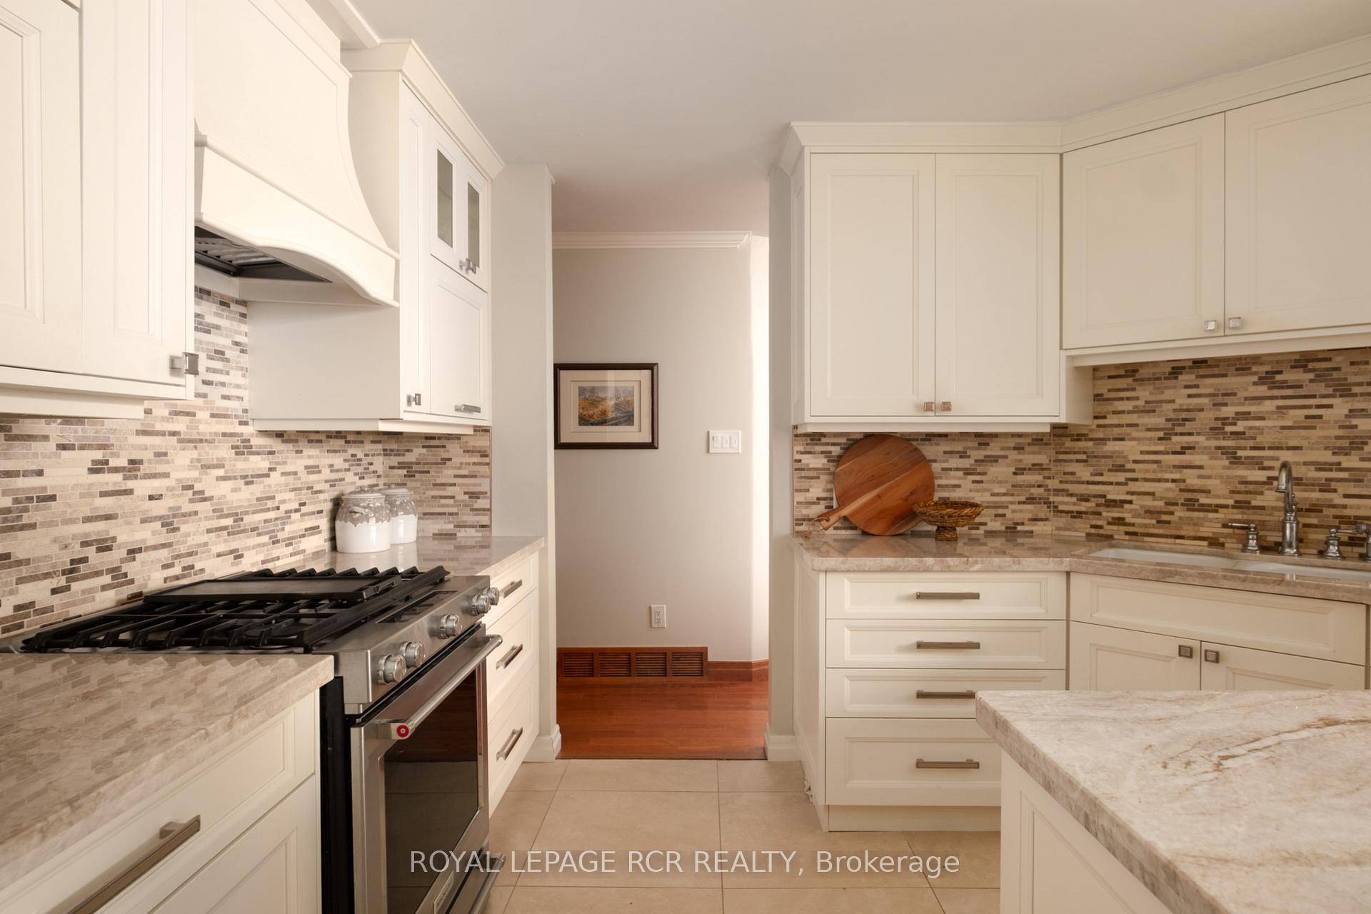
- Custom kitchen with quartzite countertops and cabinetry.
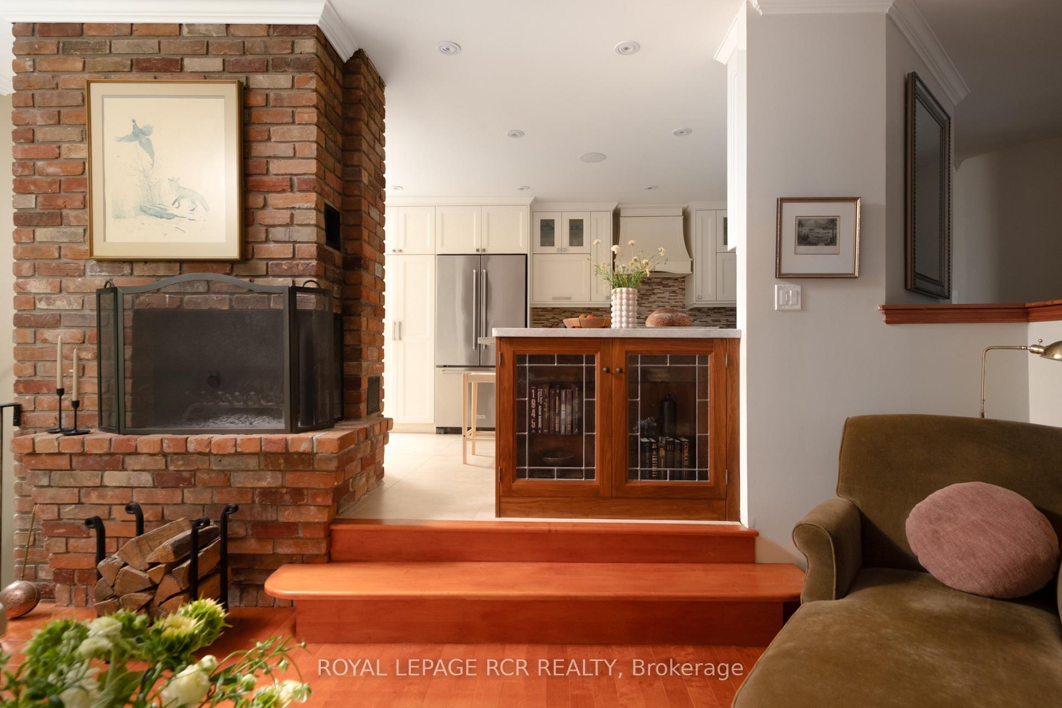
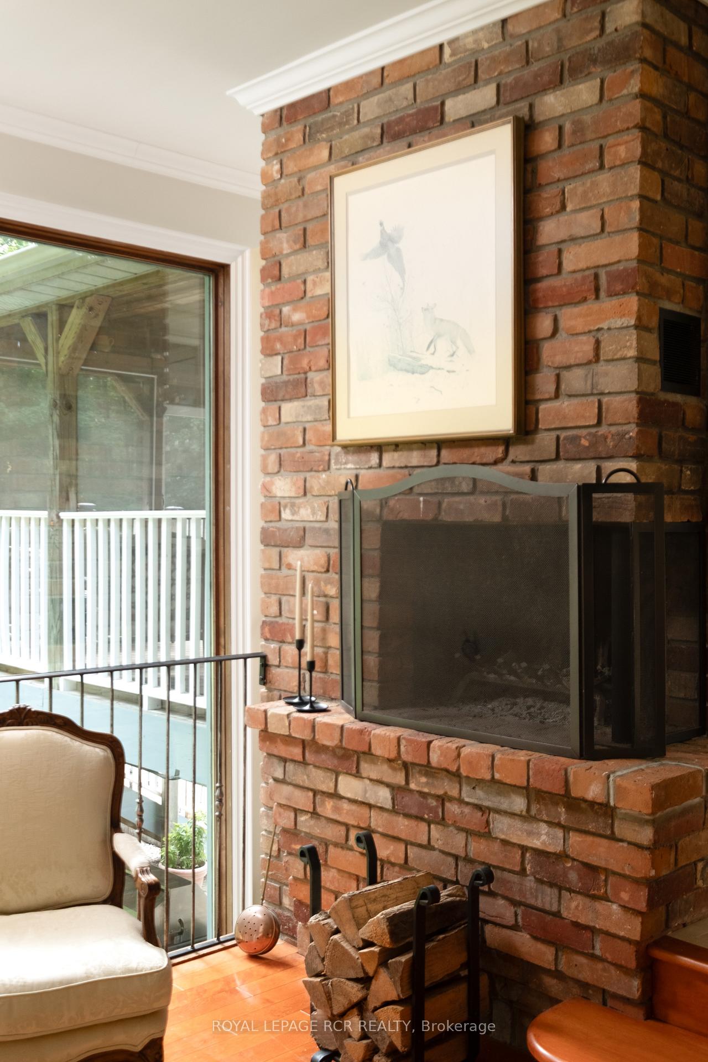
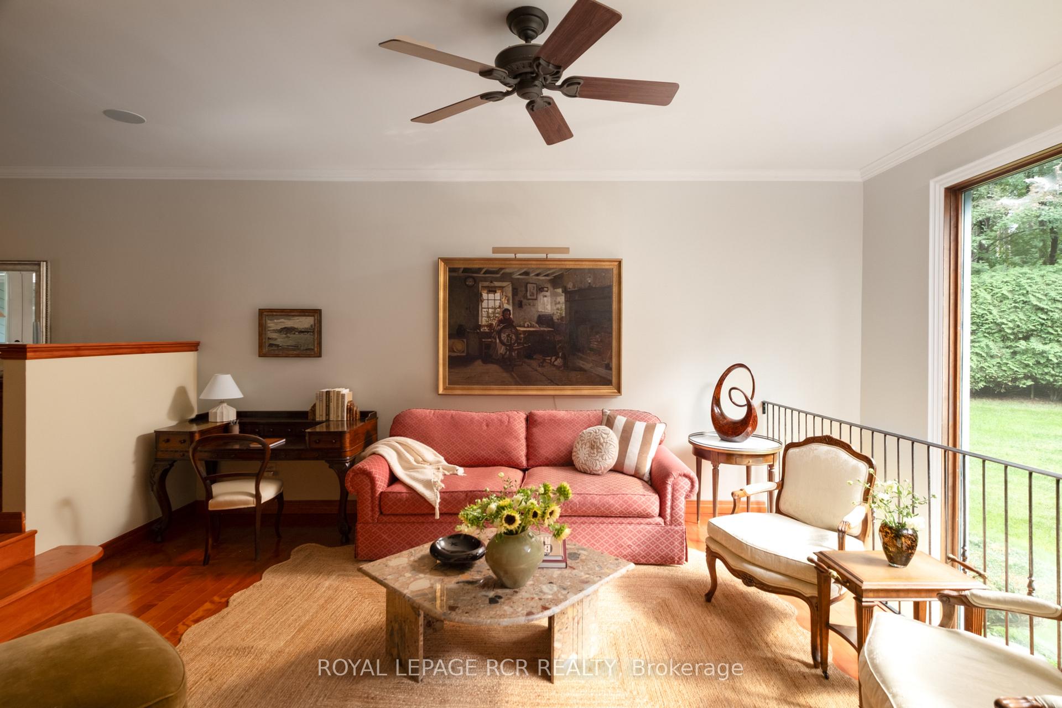
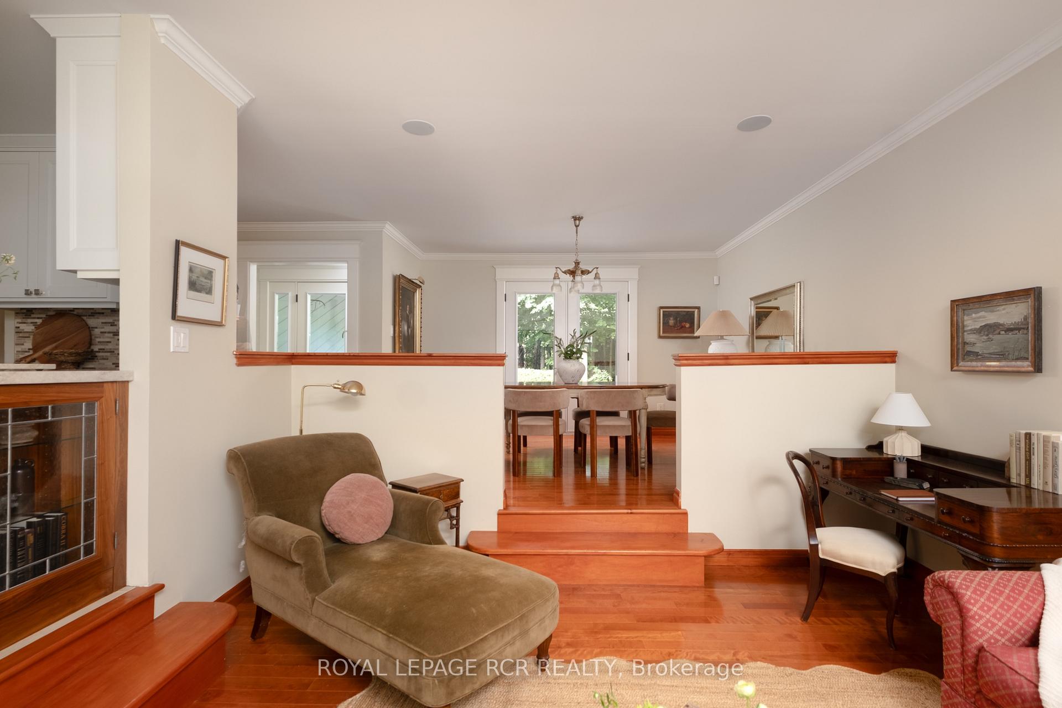
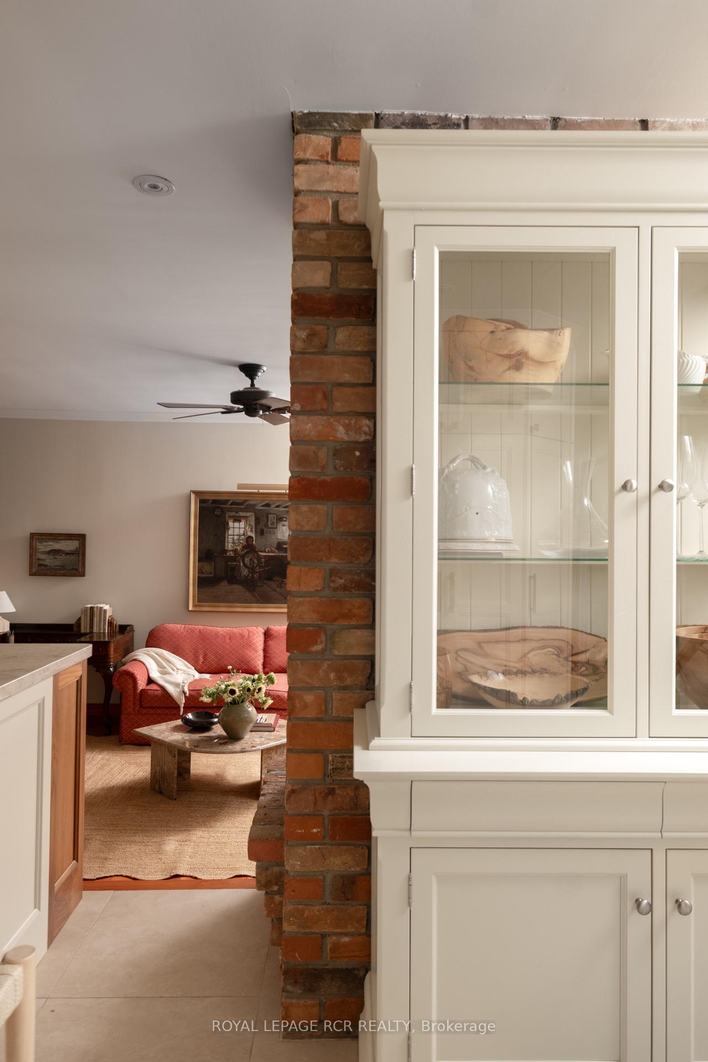
- Sunken living room features a cozy wood-burning fireplace.
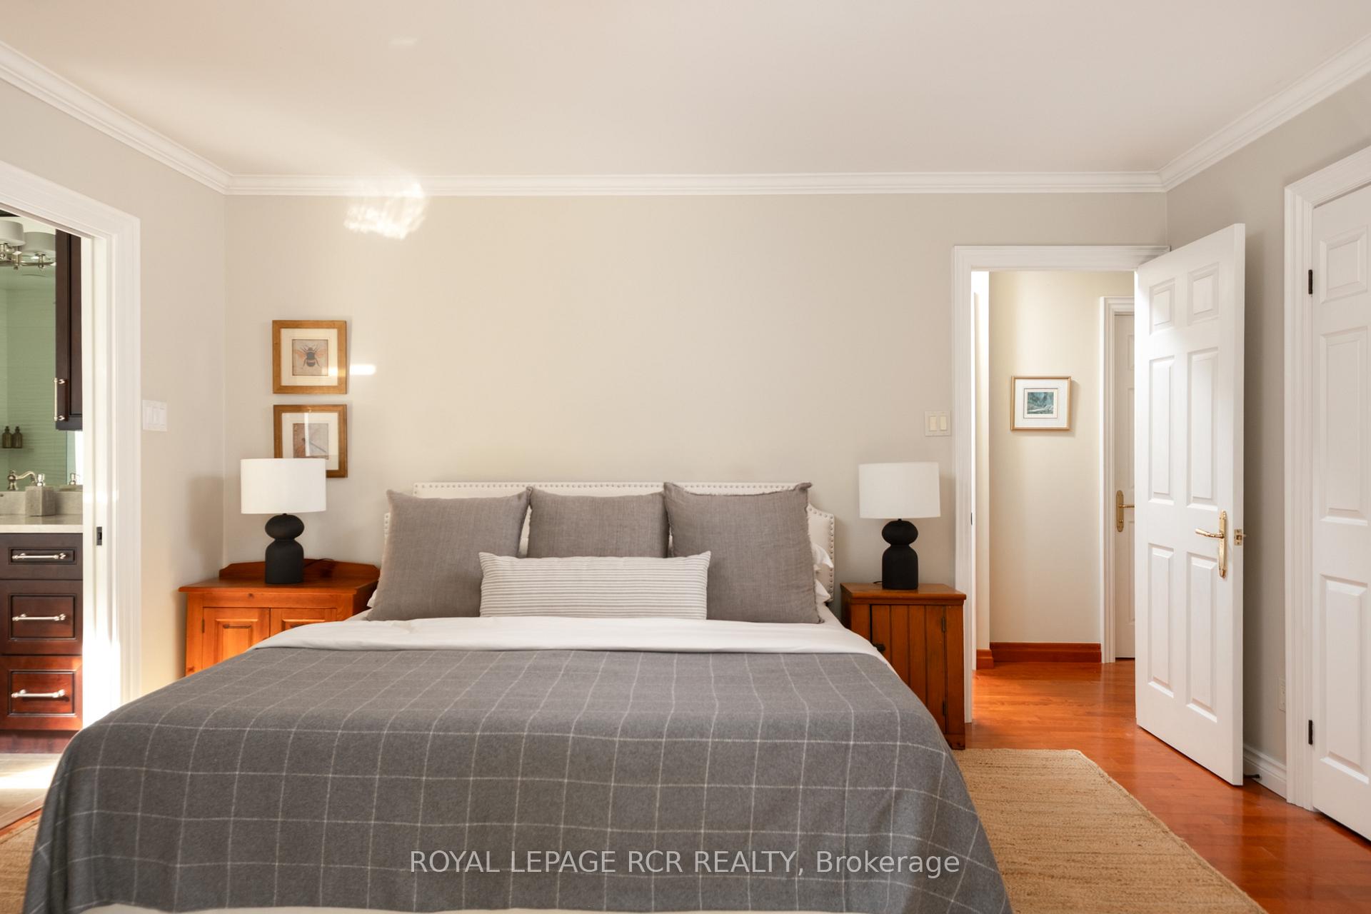
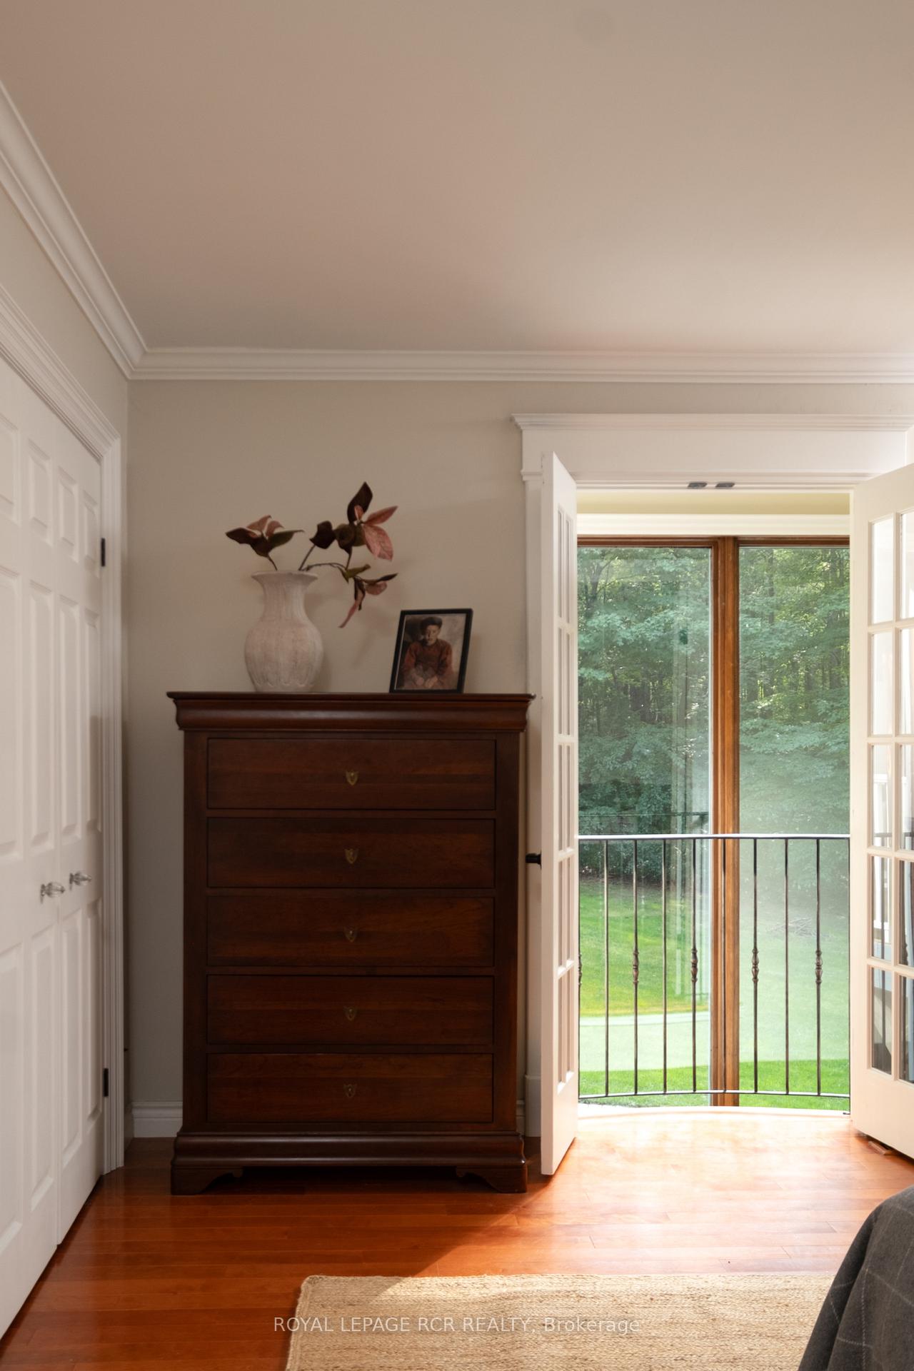
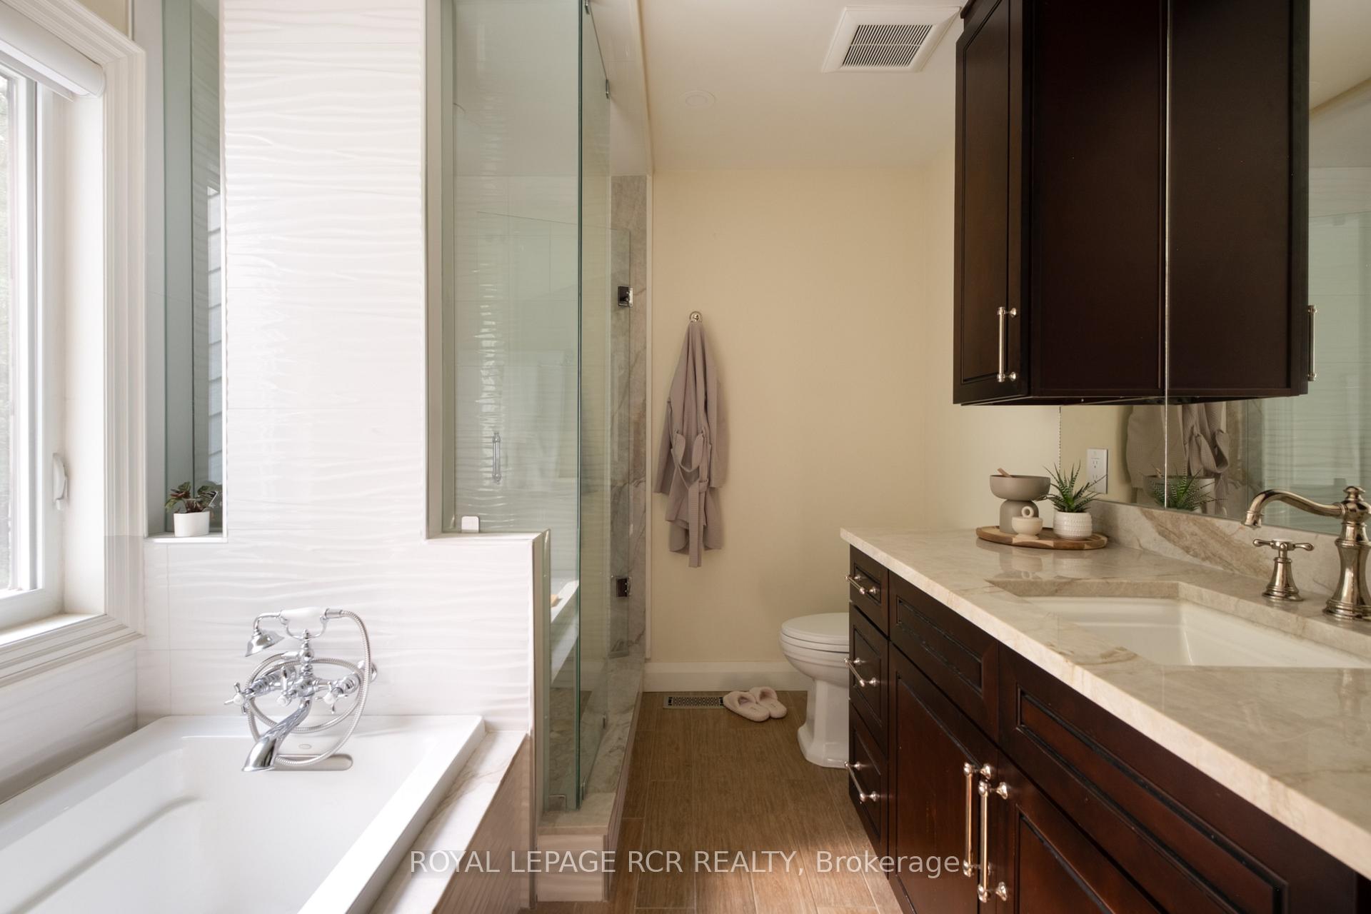
- Updated primary suite with heated ensuite floors.
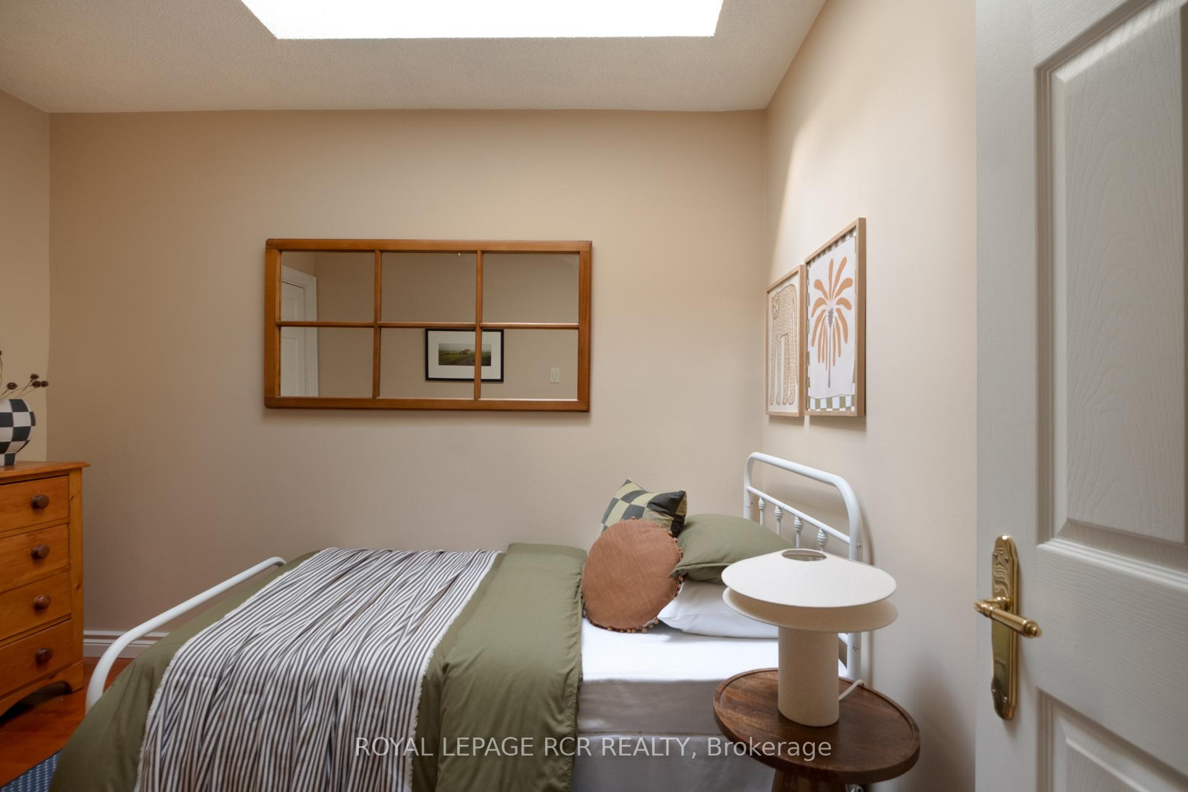
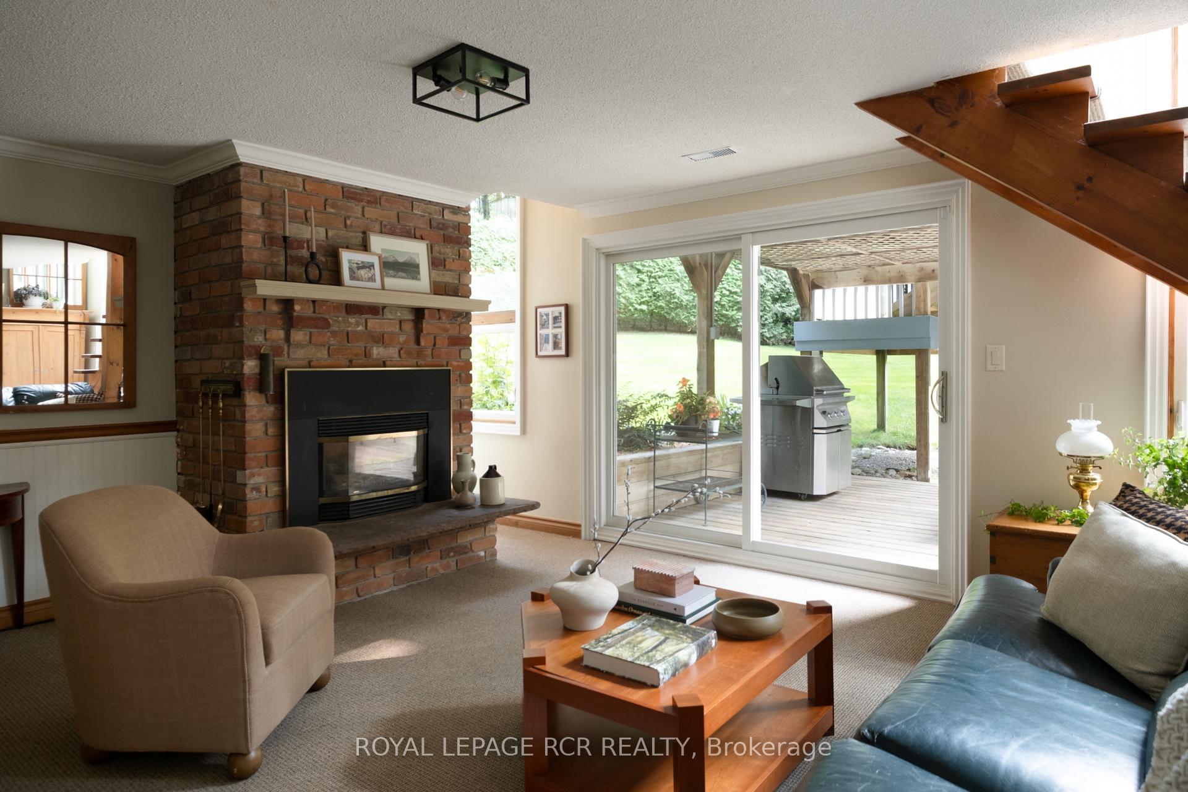
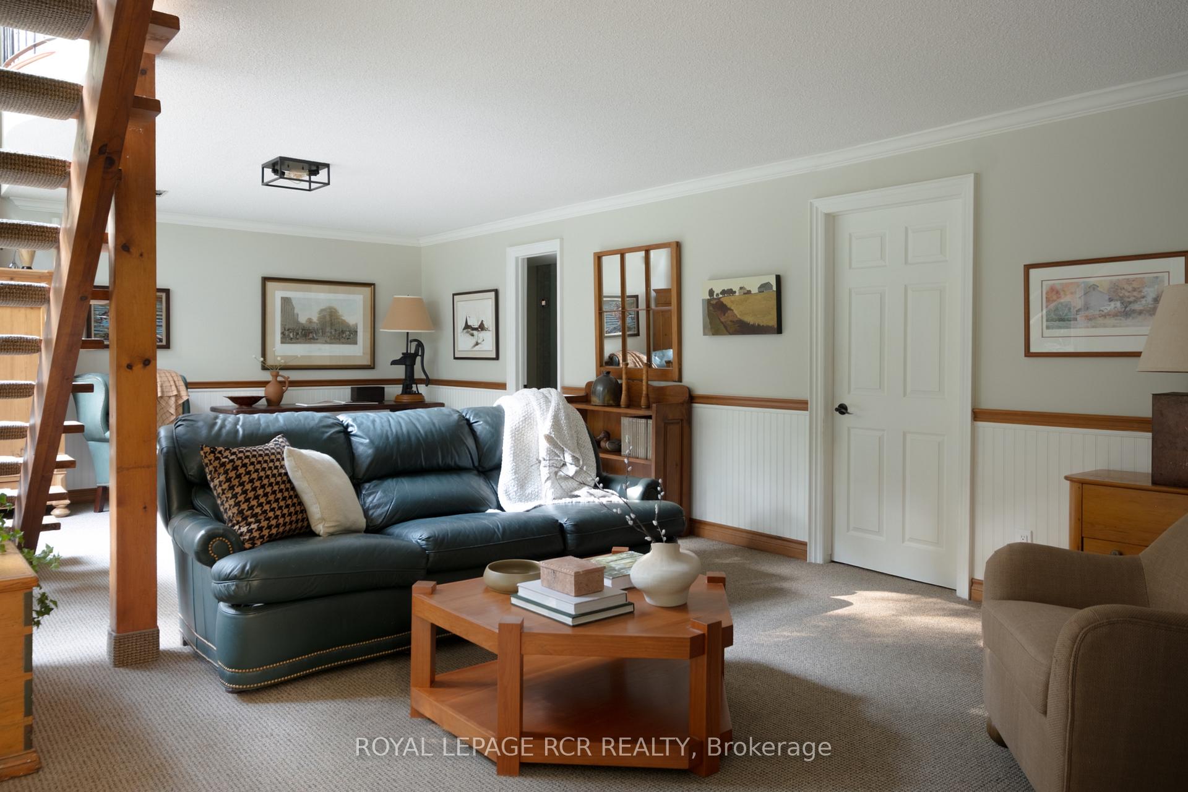
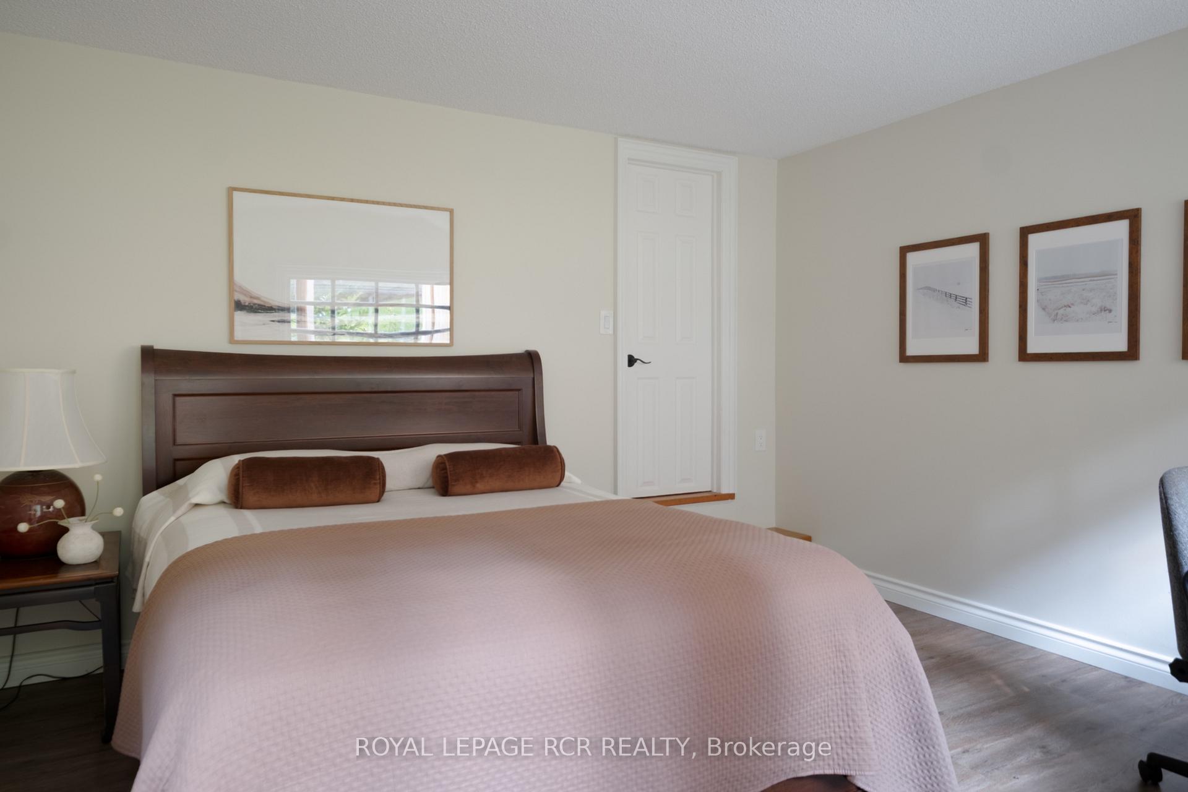
- Finished lower level includes family room and fourth bedroom.
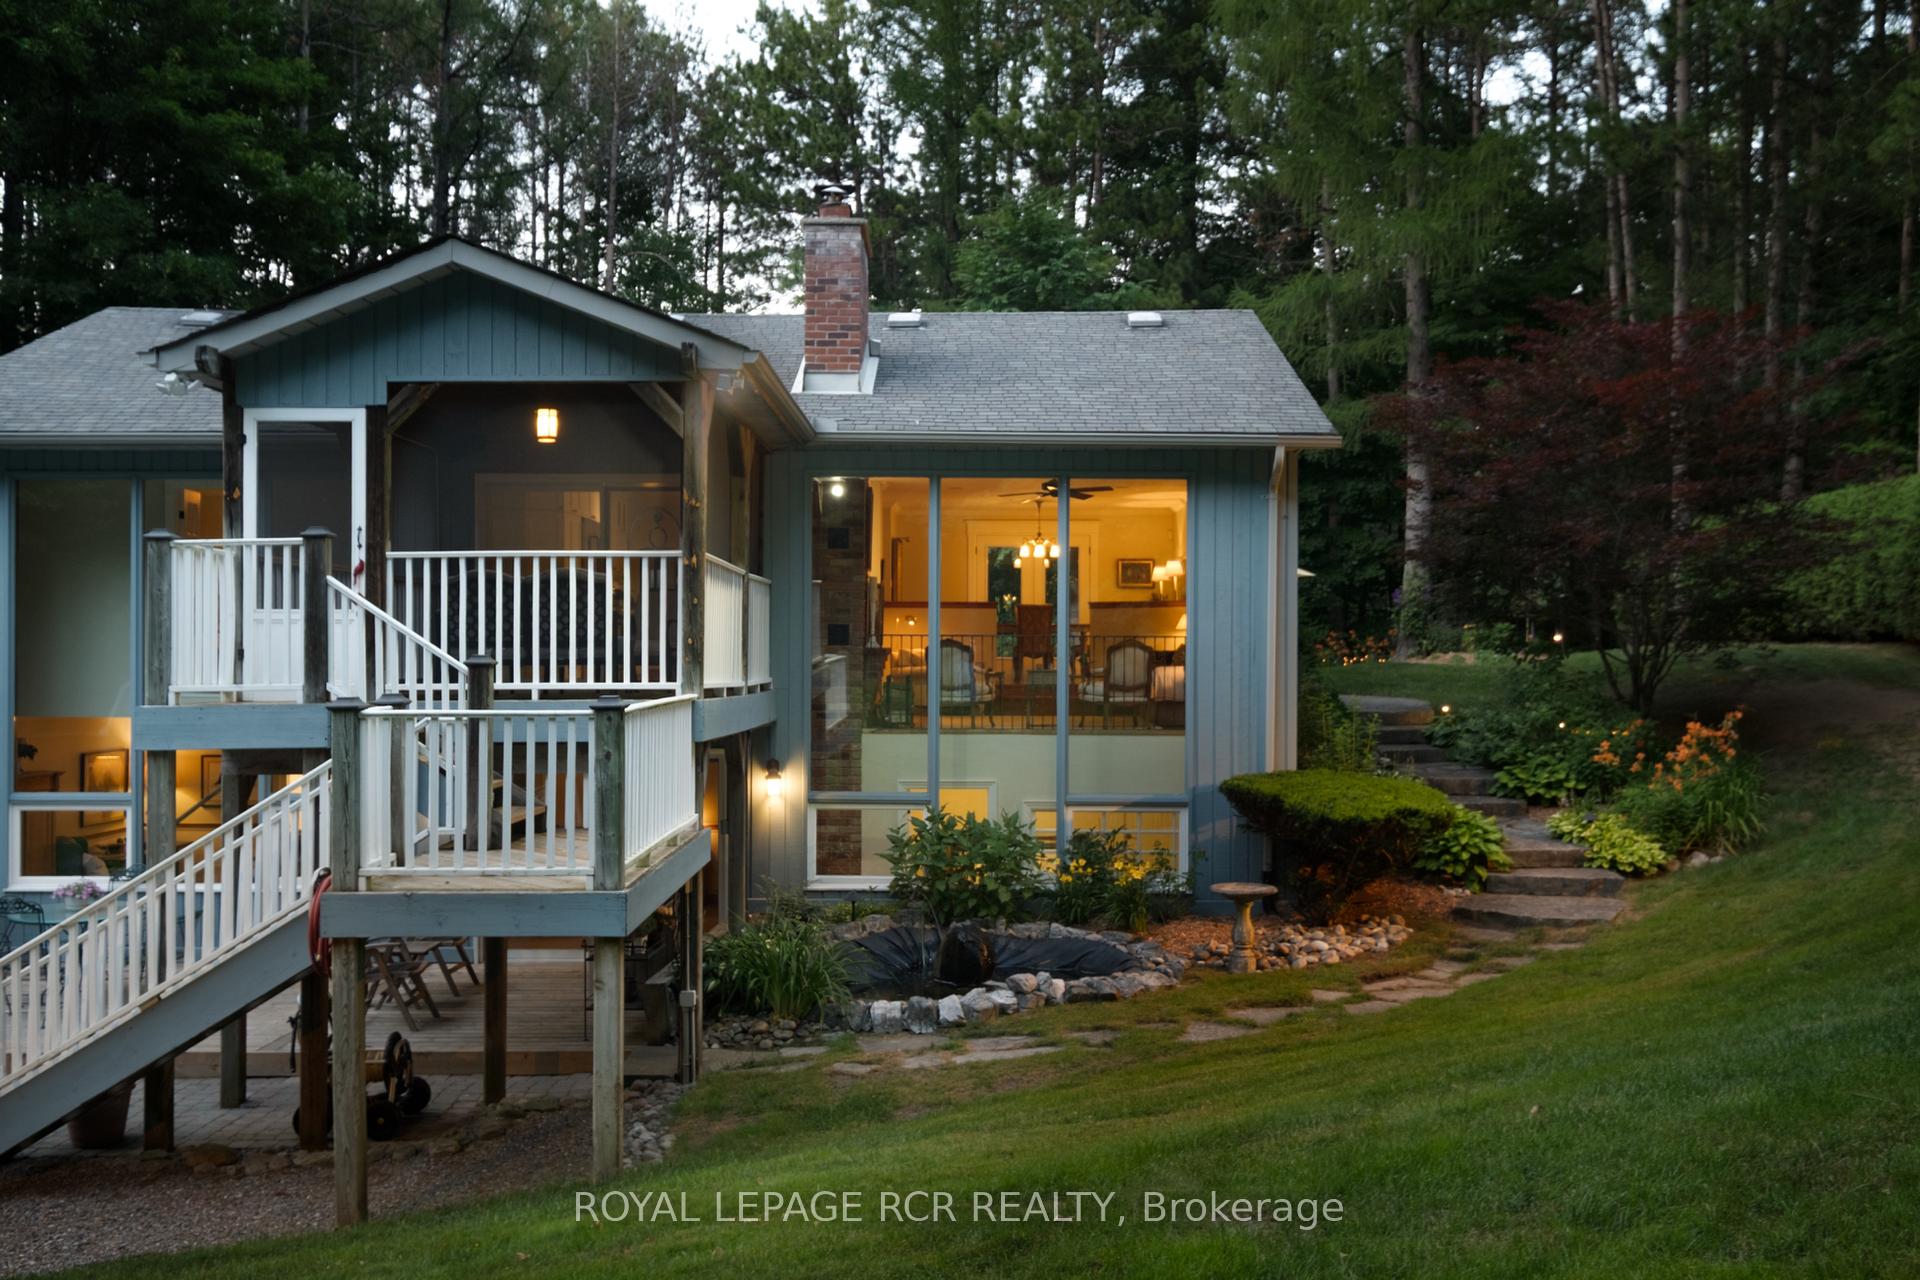
- Beautiful gardens with a reflecting pond and mature trees.
- Close to local amenities like ski hills and hiking trails.
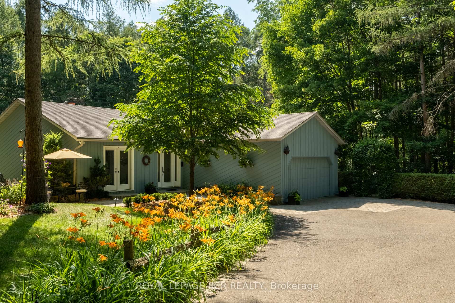
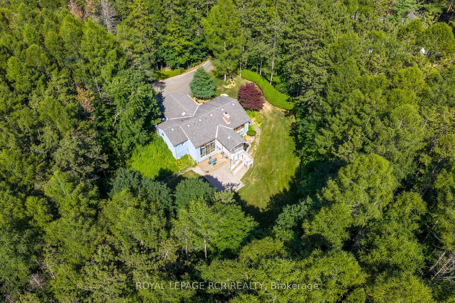
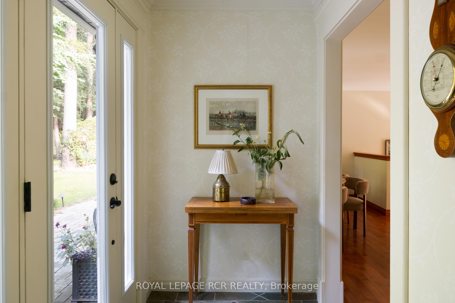
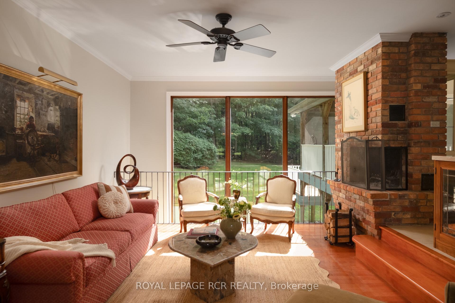
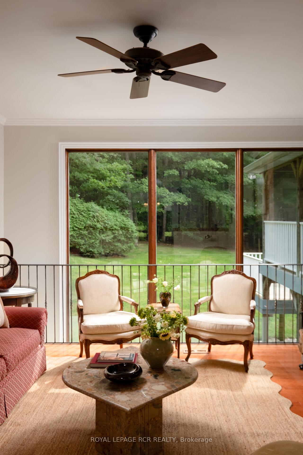
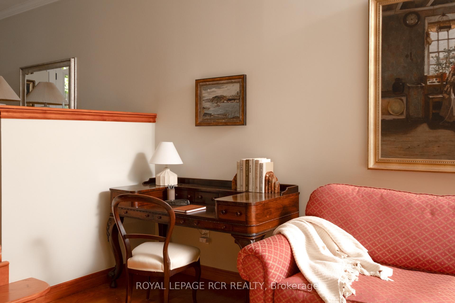
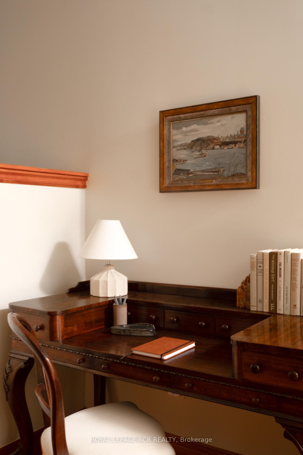
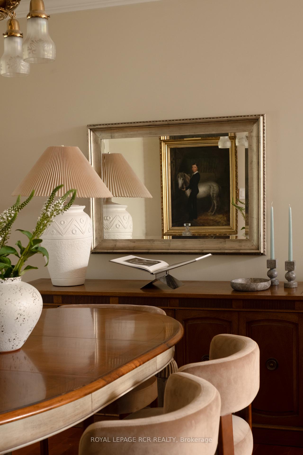
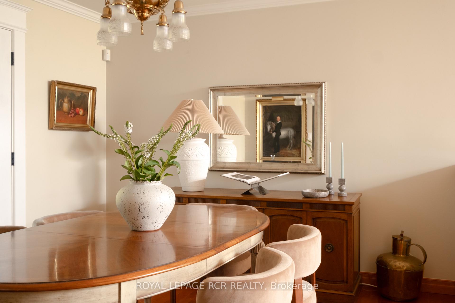
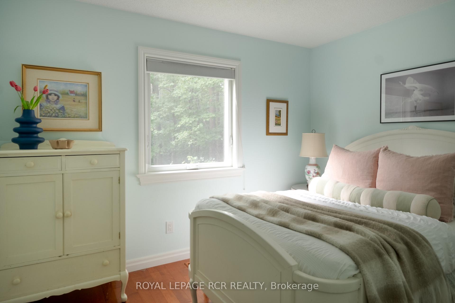
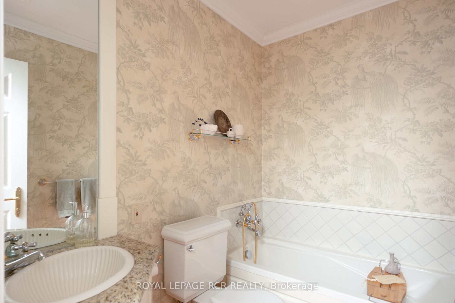
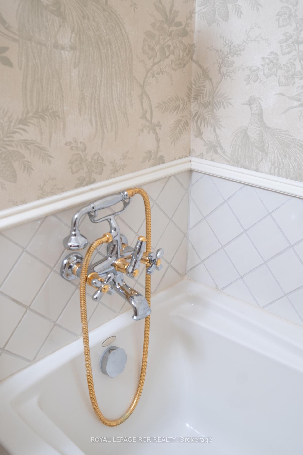
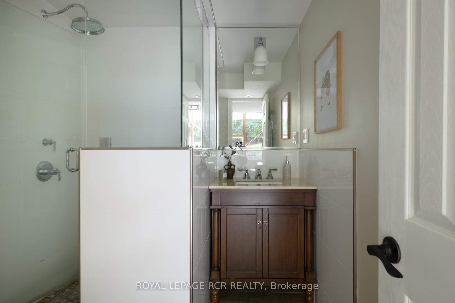
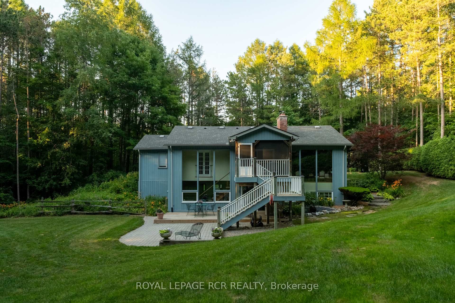
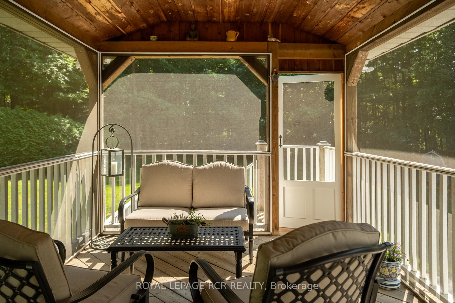
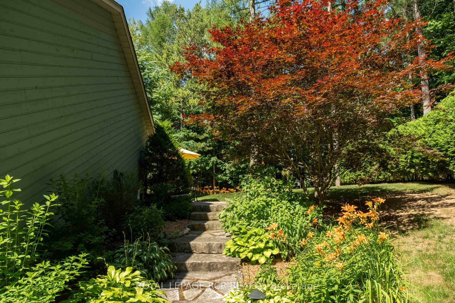
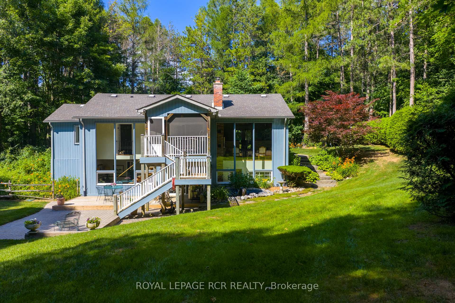
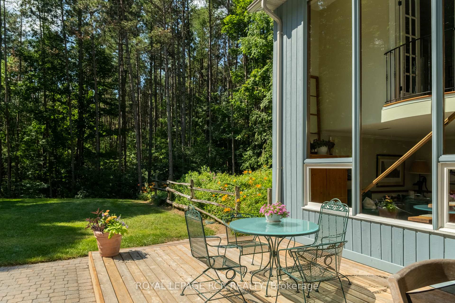
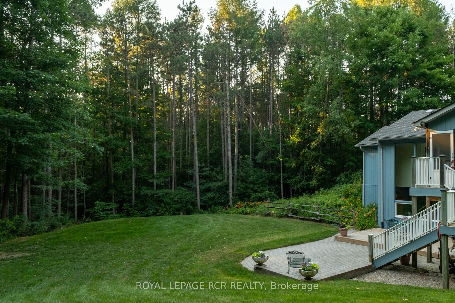
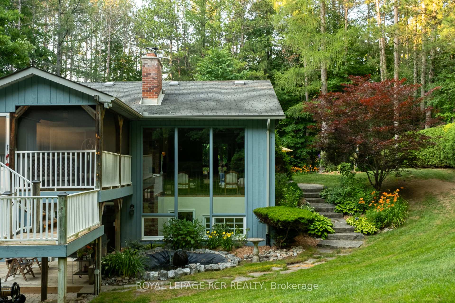
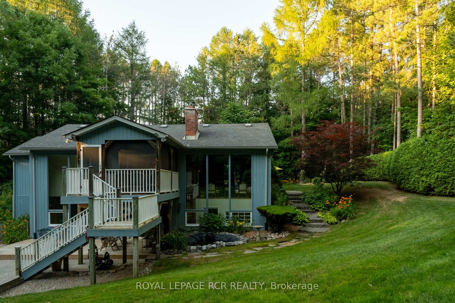
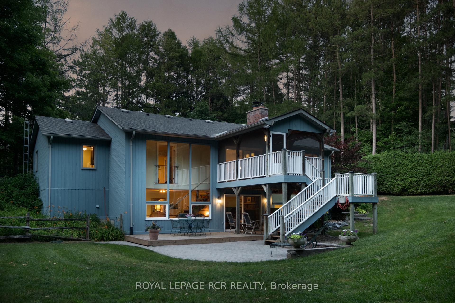
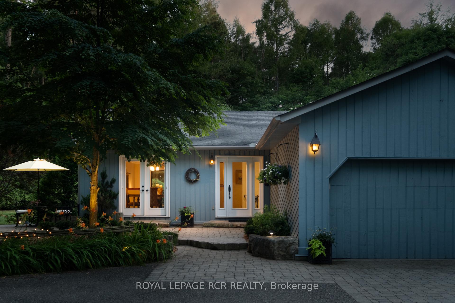
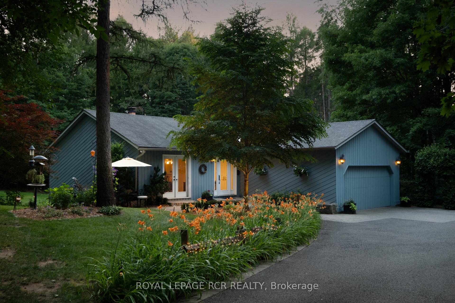
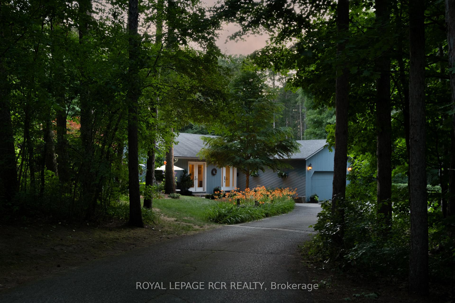
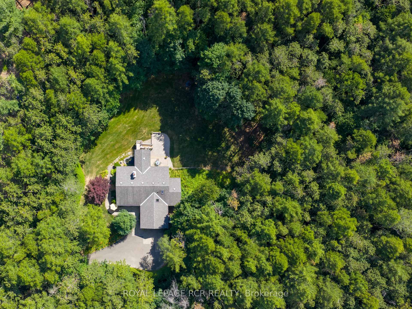
Nearly three acres that feel like their own little world, right in the heart of Caledon East. Tucked away at the end of a long, winding driveway in one of the area's prettiest established neighbourhoods, 12 Damascus Drive is set on a peaceful residential street with no through traffic, surrounded by mature trees and a beautiful, park-like setting. Inside, the home has a warmth and character of its own. Floor-to-ceiling windows frame views of the grounds, while a sunken living room with a brick wood-burning fireplace creates a lovely place to gather. The updated kitchen features custom cabinetry and quartzite countertops, with a breakfast area opening to a screened-in porch that feels like a natural extension of the home. A favourite space to enjoy from spring through fall. The main floor offers three bedrooms, including a primary suite with double closets and an updated four-piece ensuite with heated floors. The finished walkout lower level adds a family room with a gas fireplace, fourth bedroom, three-piece bathroom, laundry and generous storage. Outside, a winding stone walkway leads through established gardens and past a little reflecting pond, while patios and decks offer different places to enjoy the grounds. Beyond the gardens, a canopy of mature trees creates a natural sense of calm, with the Caledon Trailway tucked beyond the woodland. Just minutes from the village of Caledon East, with ski hills, golf courses, hiking trails, farm shops and cafés all within easy reach. A beautiful part of Caledon to call home. Notable updates include roof (2015), kitchen (2017), primary ensuite (2019), lower-level bathroom (2022), sliding glass doors (2017) and four lower-level windows.
Key Facts & Features
Property Costs
- Annual Property Tax Amount
- $6,583
- Land Transfer Tax Fee
- $23,455
Rental Items
- Rental Equipment
- Hot Water Tank and Water Softener.
- Basement Type
- Finished with Walk-Out
Interior Features
- Laundry Level
- Lower Level
- Interior Extras
- Central Vacuum, Primary Bedroom - Main Floor, Water Softener
- View
- Trees/Woods
- Fireplace/Stove
- Yes
- Elevator
- No
Exterior Features
- Exterior Extras
- Porch Enclosed, Landscaped, Privacy, Patio
- Pool
- None
- Property Features
- Golf, Wooded/Treed
Building
- Building Type
- Detached
- Building Style
- Bungalow
Construction
- Exterior Finish
- Board & Batten
- Roof
- Asphalt Shingle
- Foundation Details
- Concrete Block
- Special Designation
- Unknown
Lot
- Lot Front
- 165.43 ft
- Lot Depth
- 667.09 ft
- Lot Size
- 2.99
Inclusions
- Inclusions
- Refrigerator, Gas Stove, Microwave, Dishwasher, Front-Load Washer and Dryer, All Window Coverings, All Existing Electric Light Fixtures, Central Vacuum and Attachments, Central Air Conditioning.
Exclusions
- Exclusions
- Dining room chandelier, screened porch speakers, pipe clamp shelf in the garage.
Parking & Garages
- Garage Type
- Attached
- Garage Spaces
- 2
- Parking Spaces
- 6
- Total Garage And Parking Spaces
- 8
Heating & Cooling
- Heat Source
- Gas
- Heat Type
- Forced Air
- Air Conditioning
- Central Air
- Water
- Municipal
- Sewers
- Septic
- Hydro
- Yes
- Cable
- Available
- Bedrooms
- 3 + 1
- Washrooms
- 3
- Kitchens
- 1
- Family / bonus room
- Yes
Room sizes
- Laundry—Lower level, Laminate, Laundry Sink, Separate Room
- Sunroom—Main level, Wood, Separate Room, Walk-Out
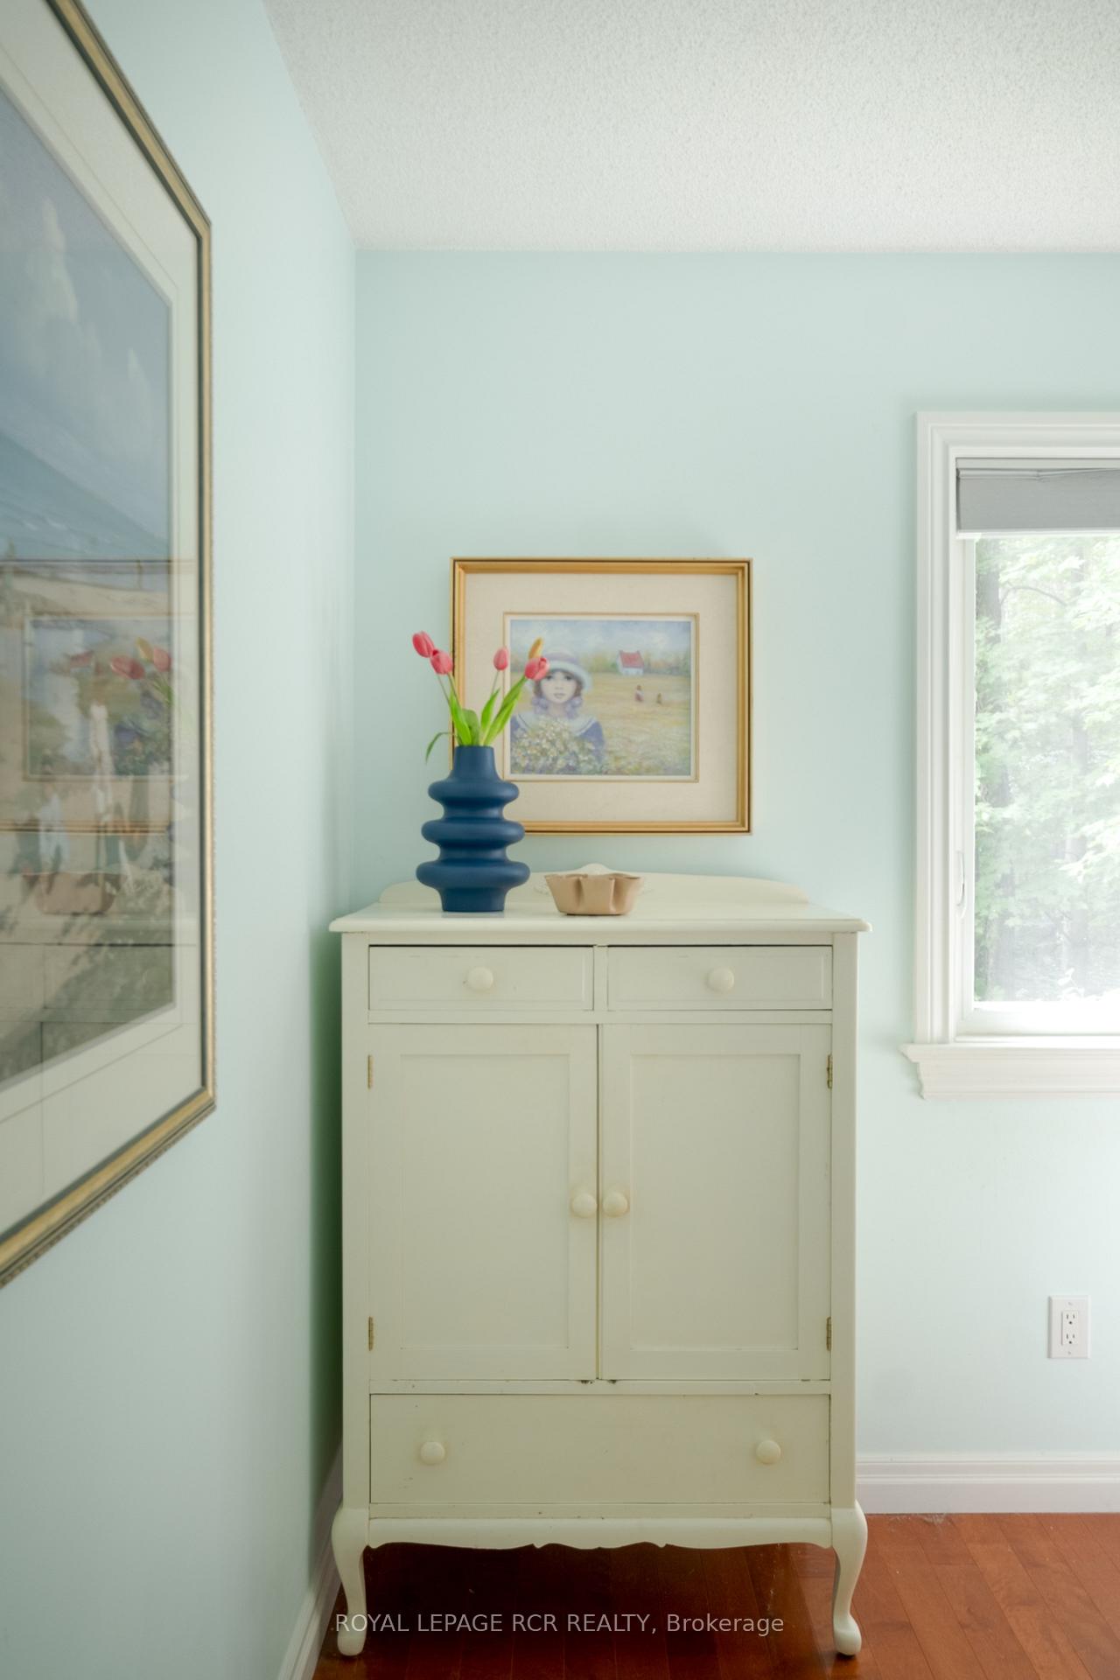
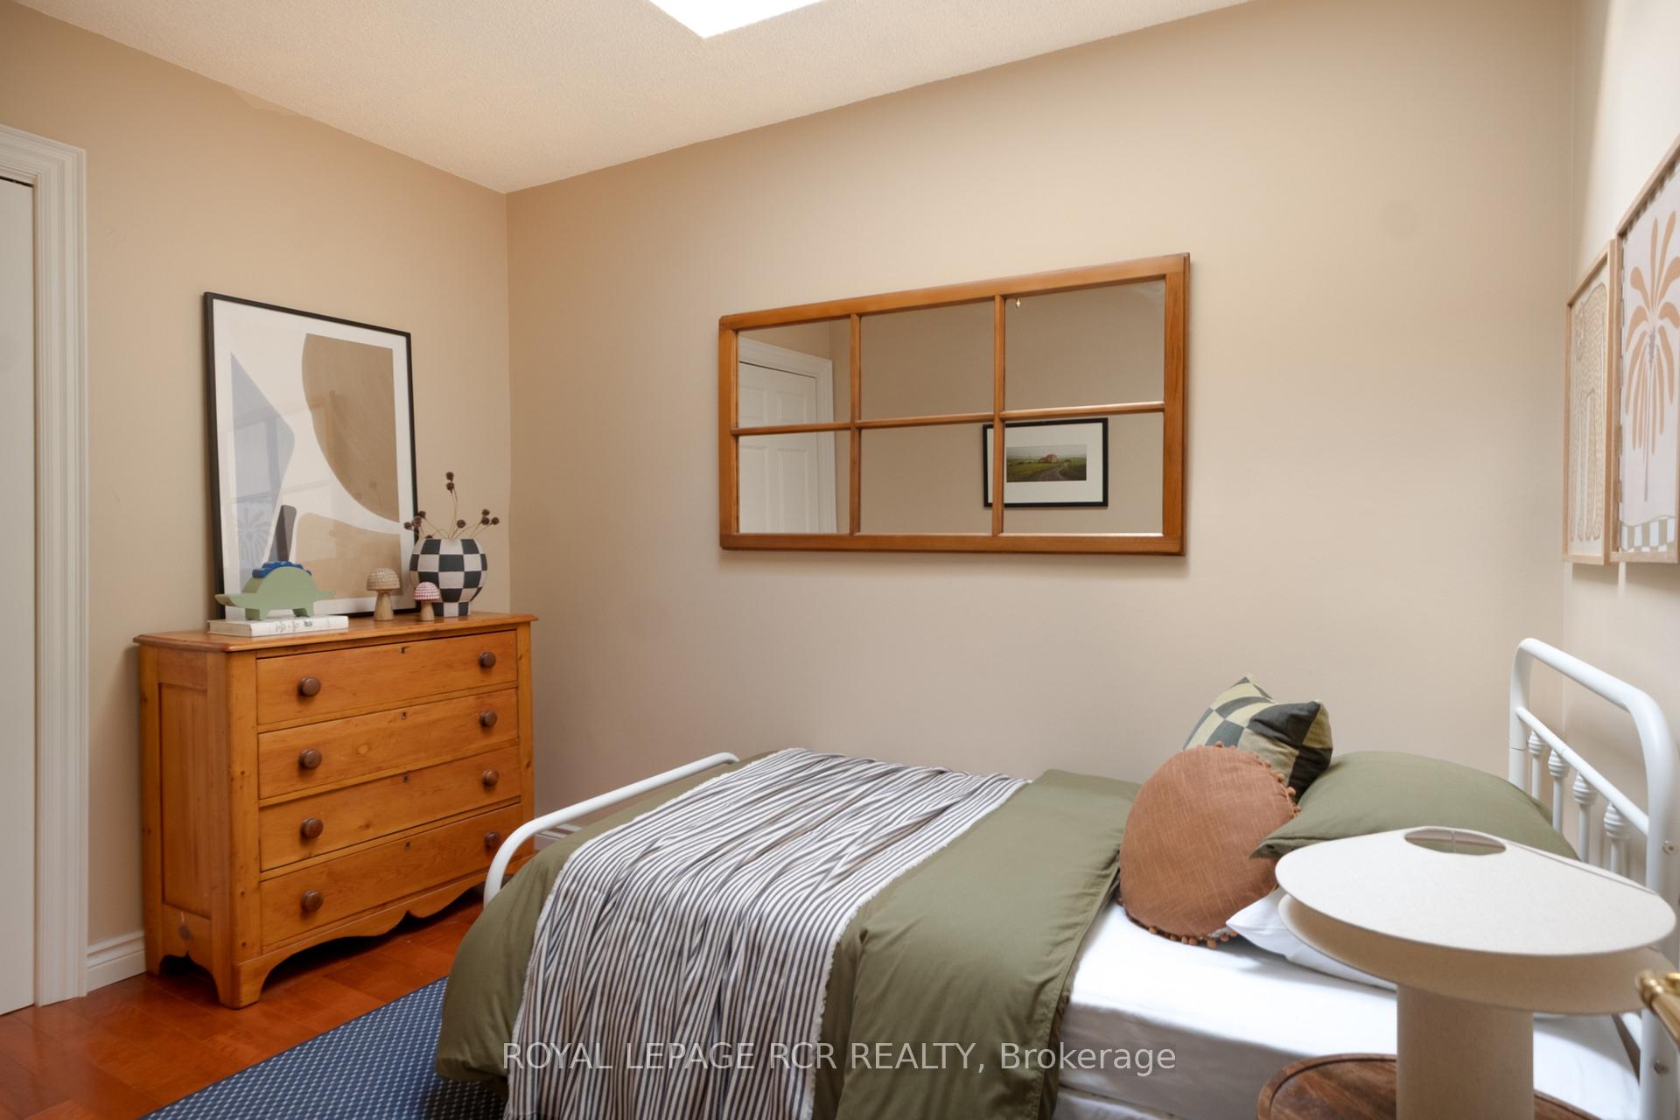
- Bedroom 2—Main level, Hardwood Floor, Closet, Window
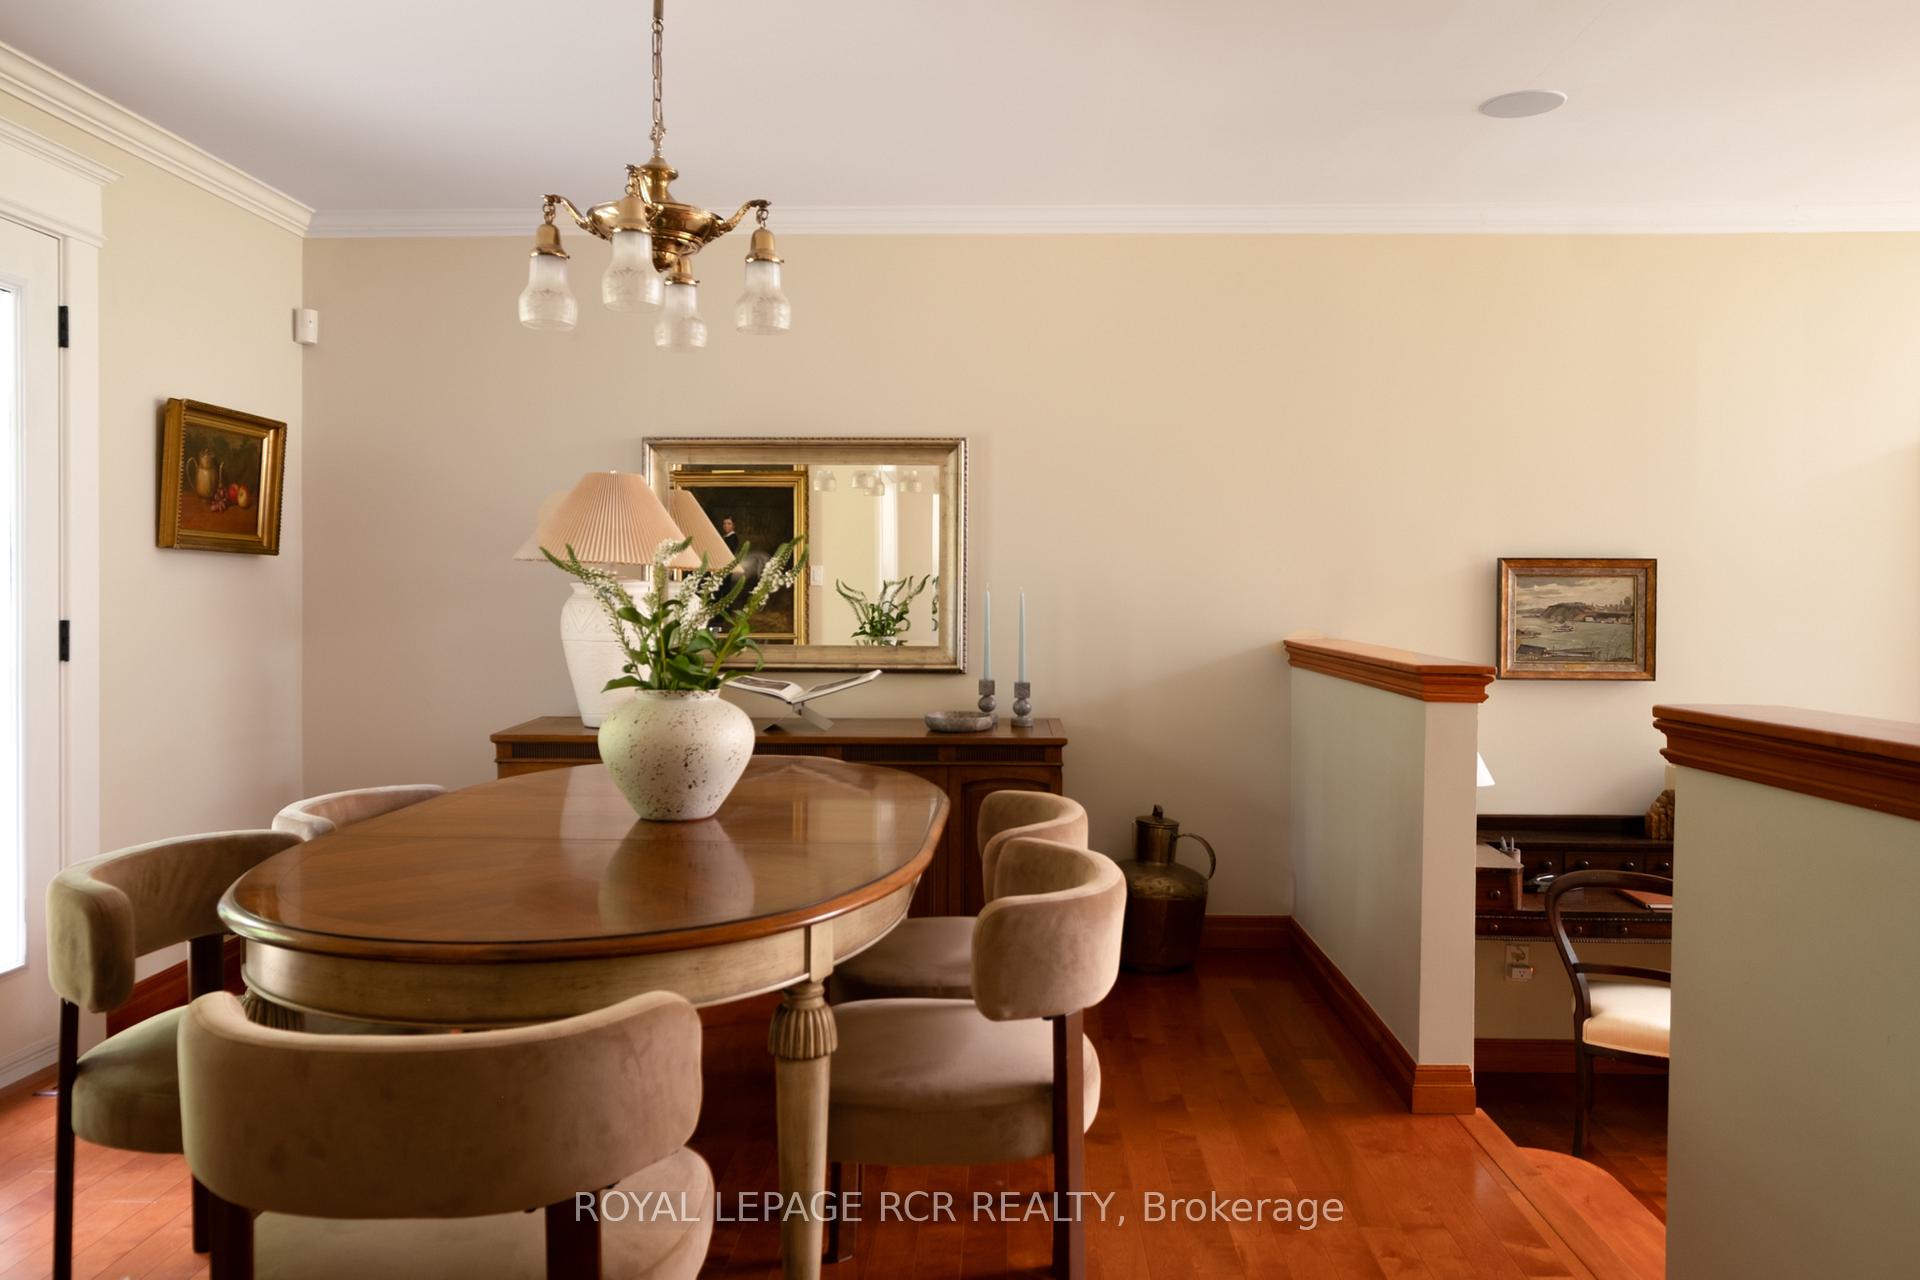
- Dining Room—Main level, Hardwood Floor, Overlooks Living, Walk-Out
- Bedroom 3—Main level, Hardwood Floor, Closet, Window
- Other—Lower level, Separate Room, Closet
- Primary Bedroom—Main level, Double Closet, 4 Pc Ensuite, Juliette Balcony
- Kitchen—Main level, Tile Floor, Granite Counters, Breakfast Bar
- Utility Room—Lower level, Concrete Floor, Combined w/Workshop, Window
- Living Room—Main level, Hardwood Floor, Sunken Room, Fireplace
- Recreation—Lower level, Broadloom, Fireplace, Walk-Out
- Bedroom 4—Lower level, Laminate, Window, Walk-In Closet(s)
Washrooms
- 3-piece, Main
- 4-piece, Main
- 3-piece, Lower
- Municipality
- Caledon
- Neighbourhood
- Caledon East
- Main cross streets
- Olde Base & Mountainview Rd
- Directions
- Olde Base & Mountainview Rd
- MLS® number
- W13880338
- Data source
- Toronto Regional Real Estate Board
- Listed on
- 2026-10-09
- Updated on
- 2026-10-09
- Days on market
- 6 days
- Possession type
- Flexible
- Co-op commission
- 2.5% +HST
- Seller
- Listed by
- Royal LePage RCR Realty
Home Market Value
Current home valuation for 12 Damascus Drive, Caledon, Caledon East, Caledon, ON. Listed for $1,349,000
HOMEH Estimate
$1,138,158
Estimated Sales Range
$682,895 - $1,593,421
HOMEH Estimate for 12 Damascus Drive, Caledon, Caledon East
Calculated with a real agent's CMA method — 45+ years of experience, codified. Not an AI guess.
For the owner
Is this your home? Track its value.
Get this home's HOMEH Estimate by email once a month, with how many homes are for sale around you.
Mortgage Payment Calculator
Compare up to 4 down payment scenarios
5% on first $500K + 10% on $849,000 over $500K
$109,900
| Scenario 1 | Scenario 2 | Scenario 3 | Scenario 4 | |
|---|---|---|---|---|
−Down payment | % $ | % $ | % $ | % $ |
+CMHC insurance | $49,535 | $37,637 | $32,106 | $0 |
=Total mortgage | $1,287,917 | $1,251,737 | $1,178,756 | $1,079,200 |
Amortization | ||||
Mortgage rate | % | % | % | % |
| Payment frequency | ||||
=Mortgage payment | $6,288monthly | $6,112monthly | $5,755monthly | $5,269monthly |
Land Transfer Tax
$23,455
$23,455
Around this home
No schools found nearby
Data provided by OpenStreetMap & Fraser Institute School Rankings
Ask HOMEH
New!Hi there!
👋Text or call (416) 301-9001
Recommended for you
Based on homes you've looked at.
No recommended properties found.
Nearby similar homes
No nearby properties found.
More real estate resources
Other homes nearby
Explore this area
Nearby neighbourhoods
No nearby listings available.