
13 Old Pavilion Road
Caledon (Rural Caledon), ON L7C 3J8
- 2Bedrooms
- 1Bathroom
- 1Garage
- < 700Sq Ft
- $398Tax
- —Lot Size
 Estimated Value:$569,446See Free Estimate Report

Sale & Price History for 13 Old Pavilion Road, Caledon, Rural Caledon
| Start Date | End Date | Price | Event | MLS# |
|---|---|---|---|---|
| No listing history available | ||||
Real estate boards require you to or to see the full details of this property.
*Sold prices and complete sale & price history are regulated data. Under the Trust in Real Estate Services Act, 2002 (TRESA) and the rules of the Real Estate Council of Ontario (RECO), and pursuant to the Multiple Listing Service® rules of the Canadian Real Estate Association (CREA) and the Toronto Regional Real Estate Board (TRREB), this information may be shown only to registered users who have agreed to the applicable terms of use (a Virtual Office Website, or "VOW," arrangement). HOMEH Inc., Brokerage therefore provides it to signed-in members only. Creating an account is free and takes under a minute.
About 13 Old Pavilion Road, Caledon, Rural Caledon
Summarized Description
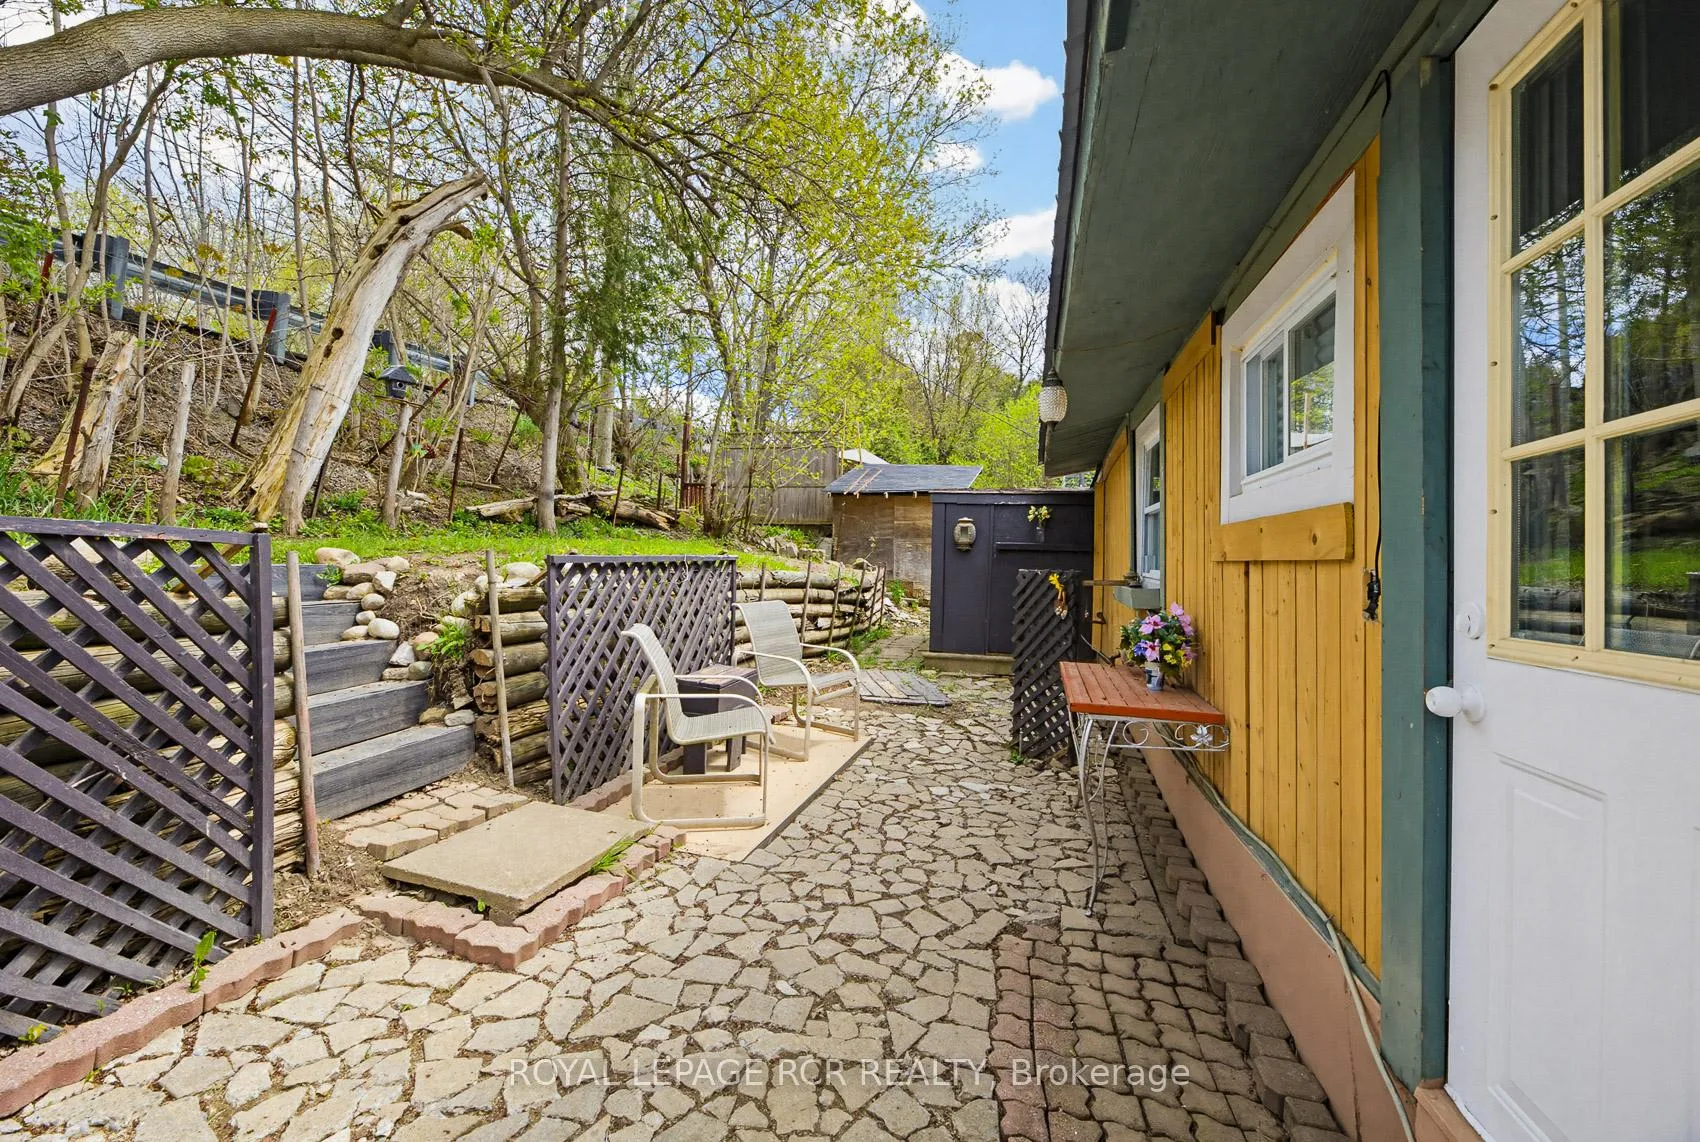
- Exclusive yard for private enjoyment.
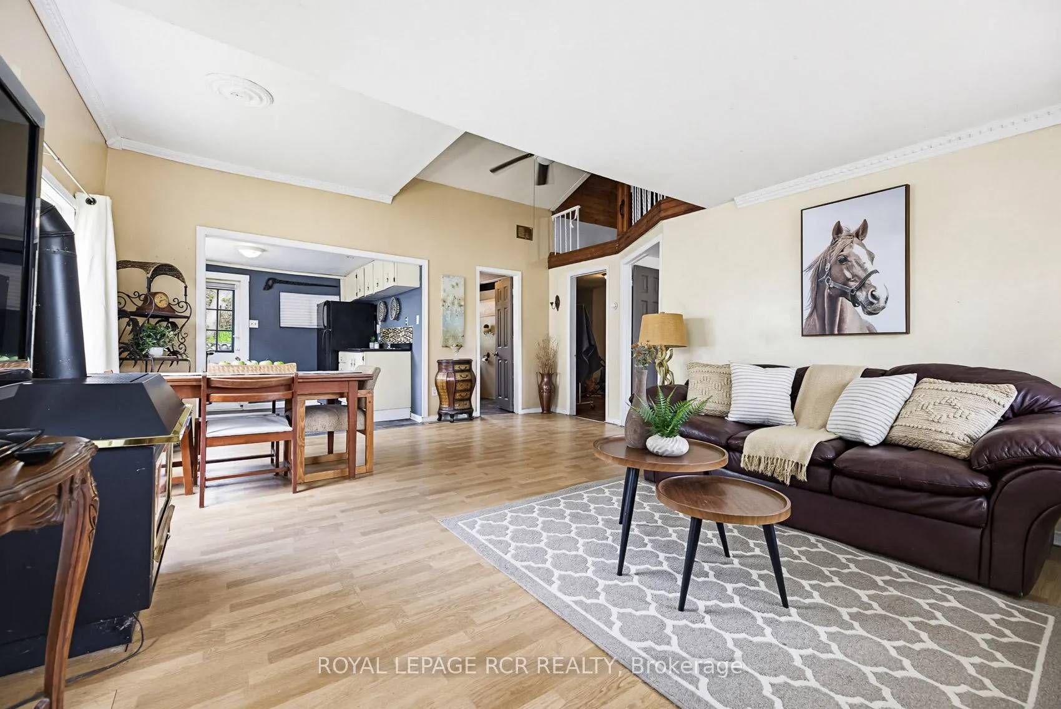
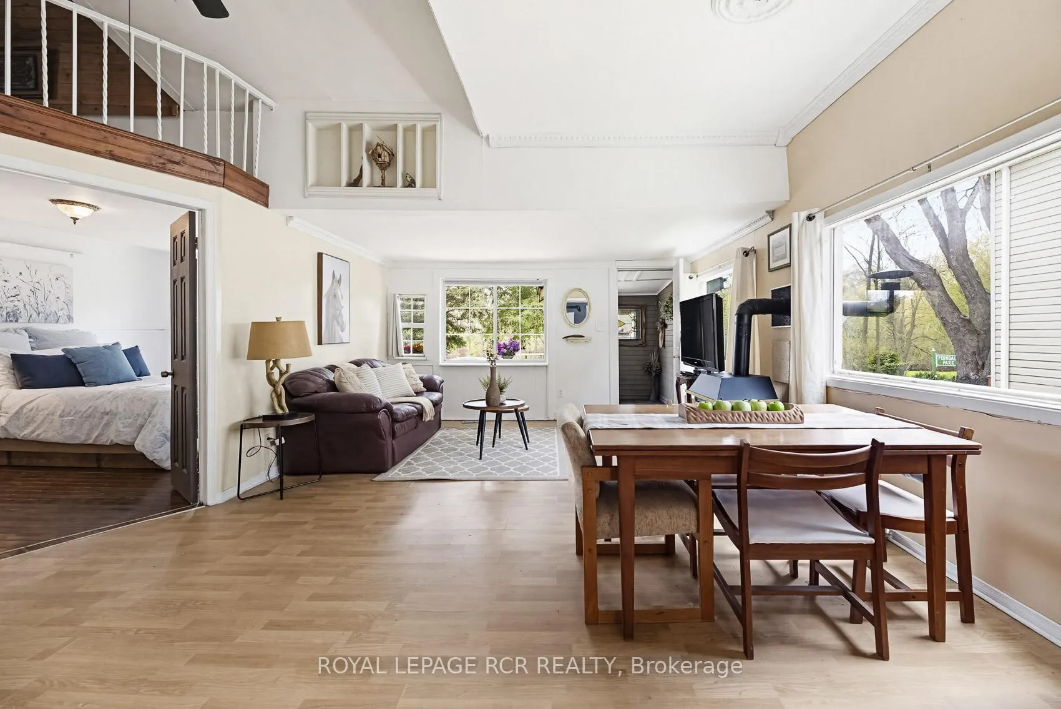
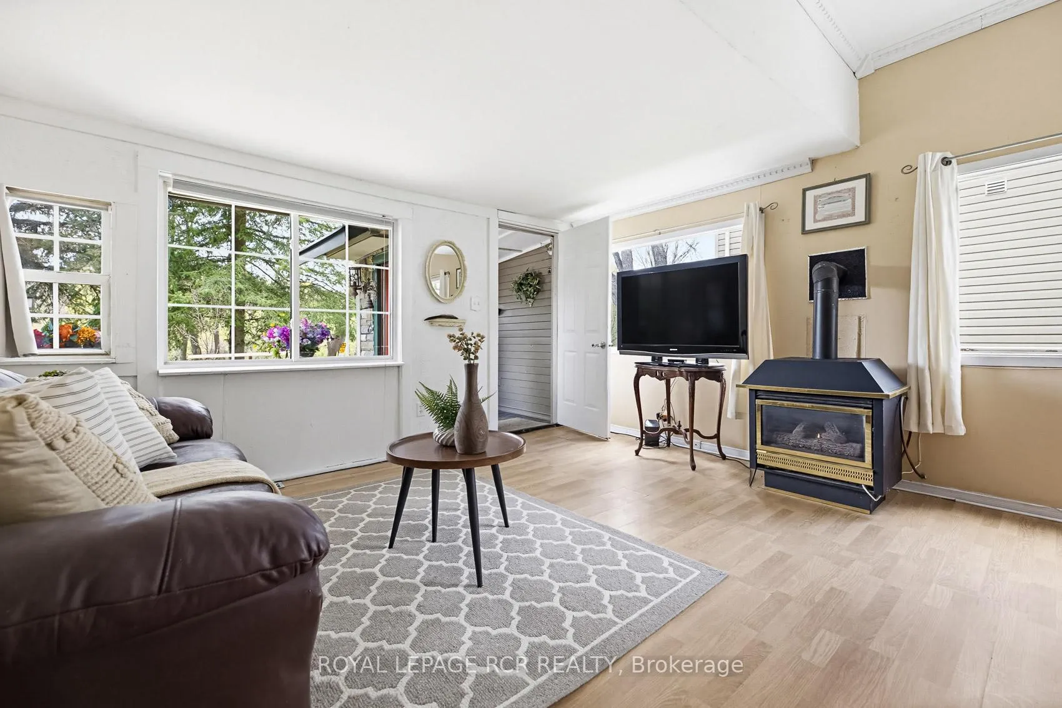
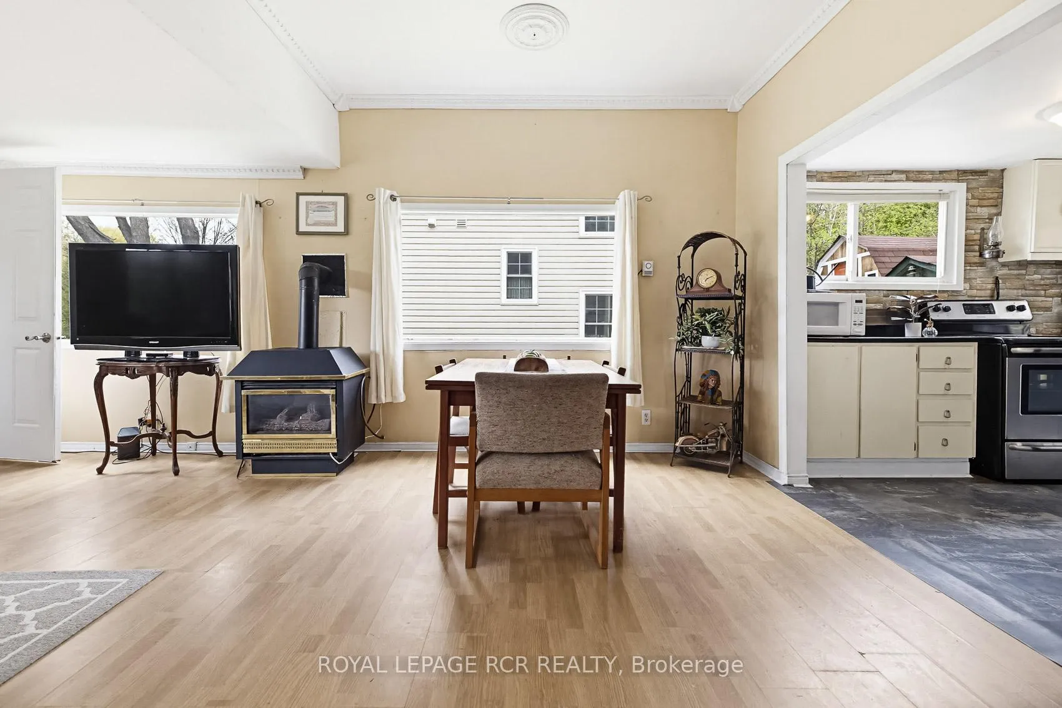
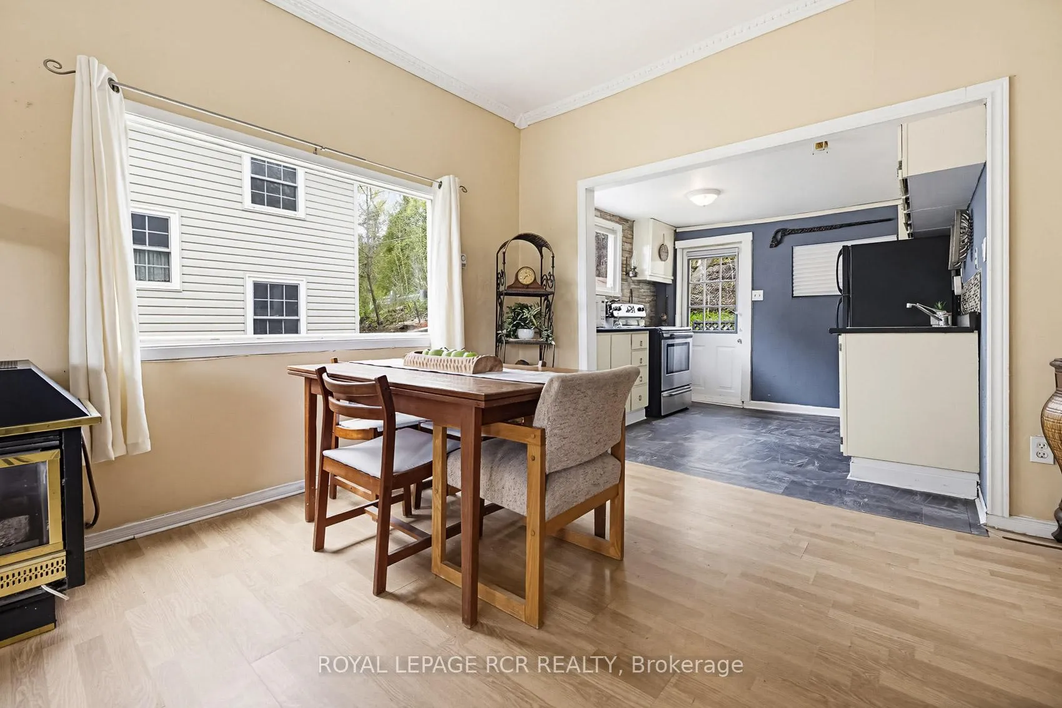
- Open concept living area with fireplace.
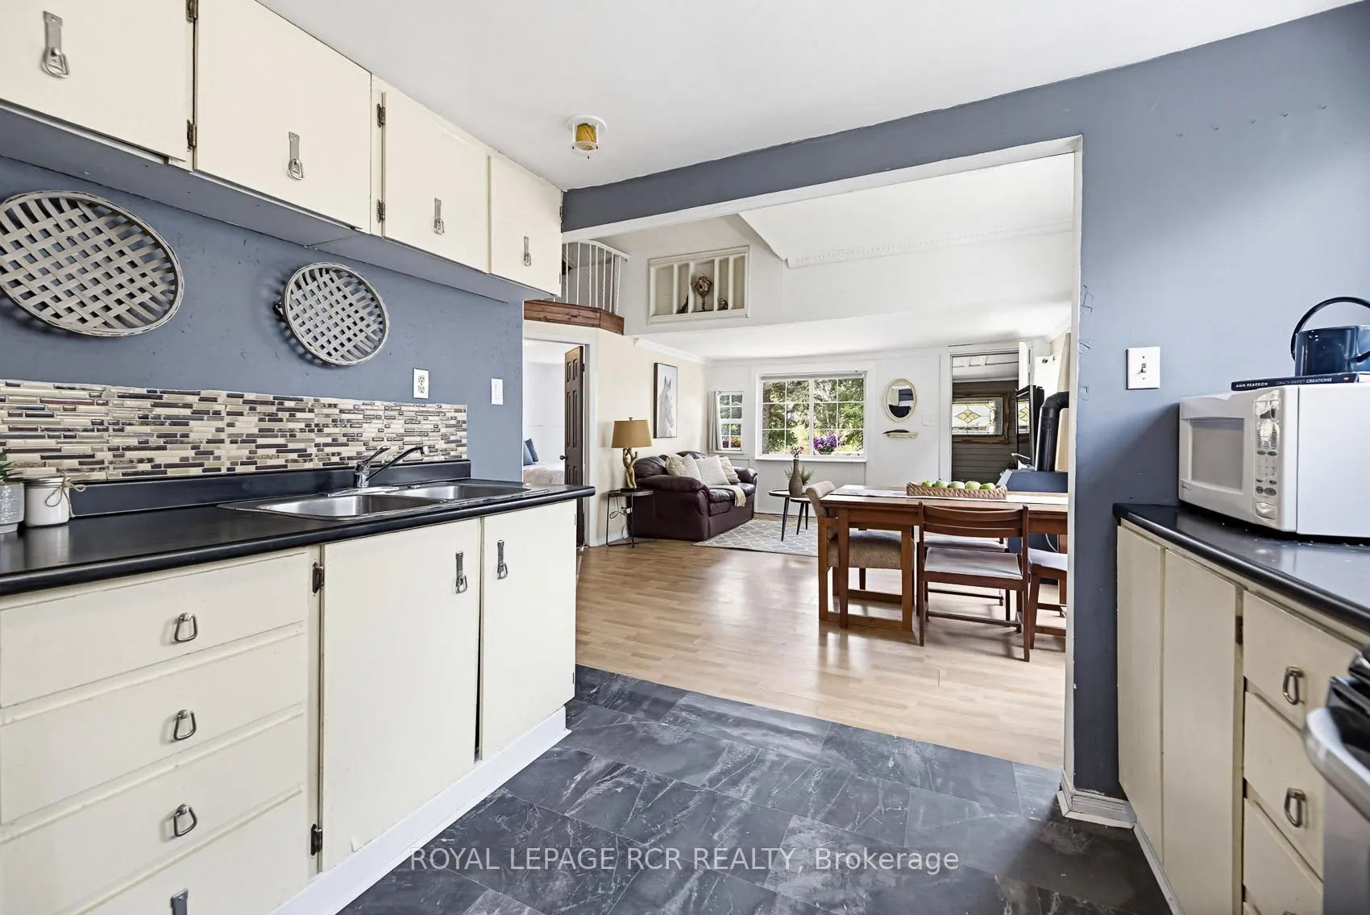
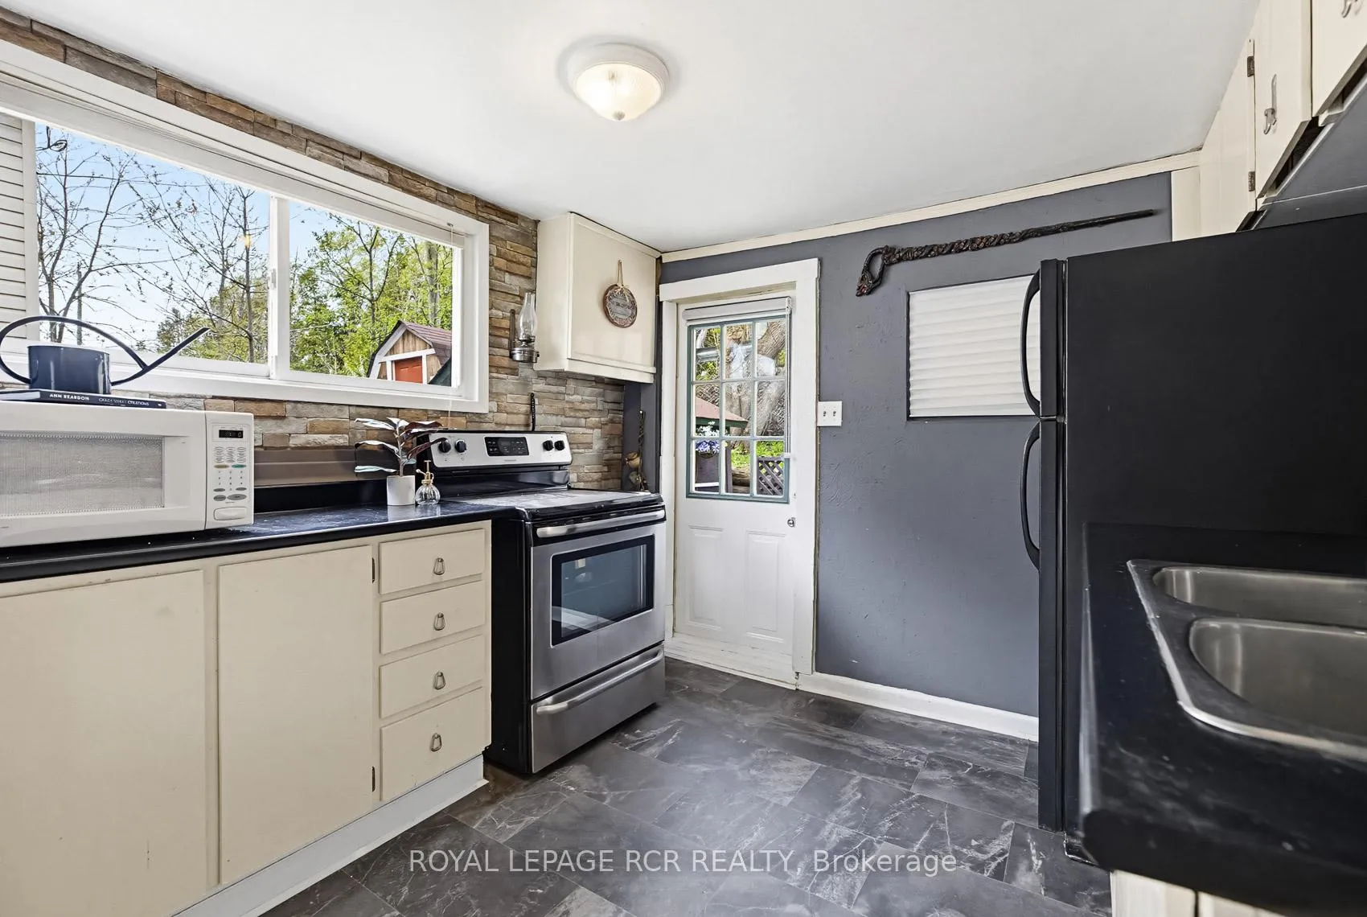
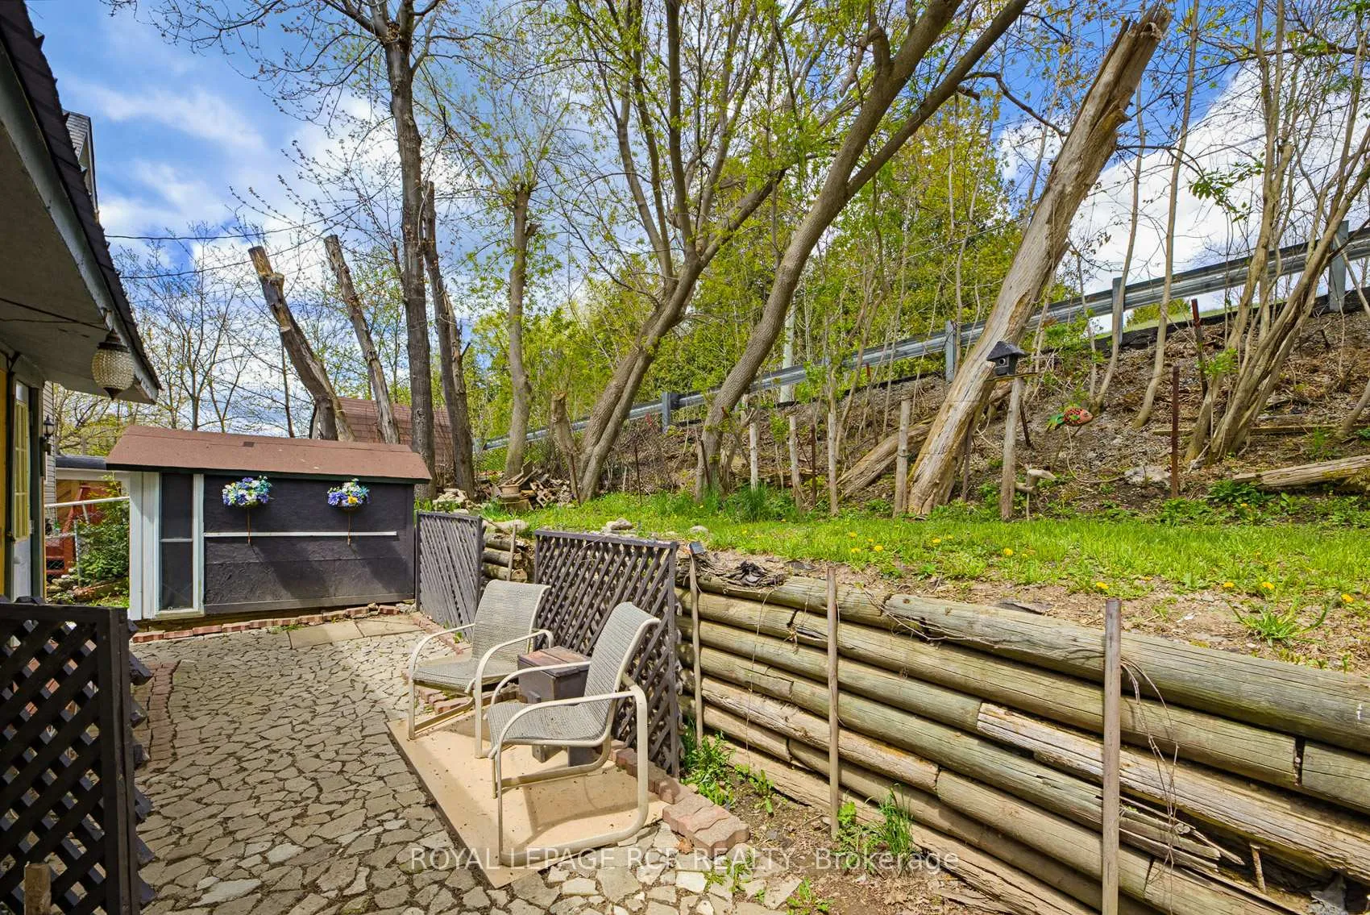
- Walkout kitchen to backyard for BBQs.
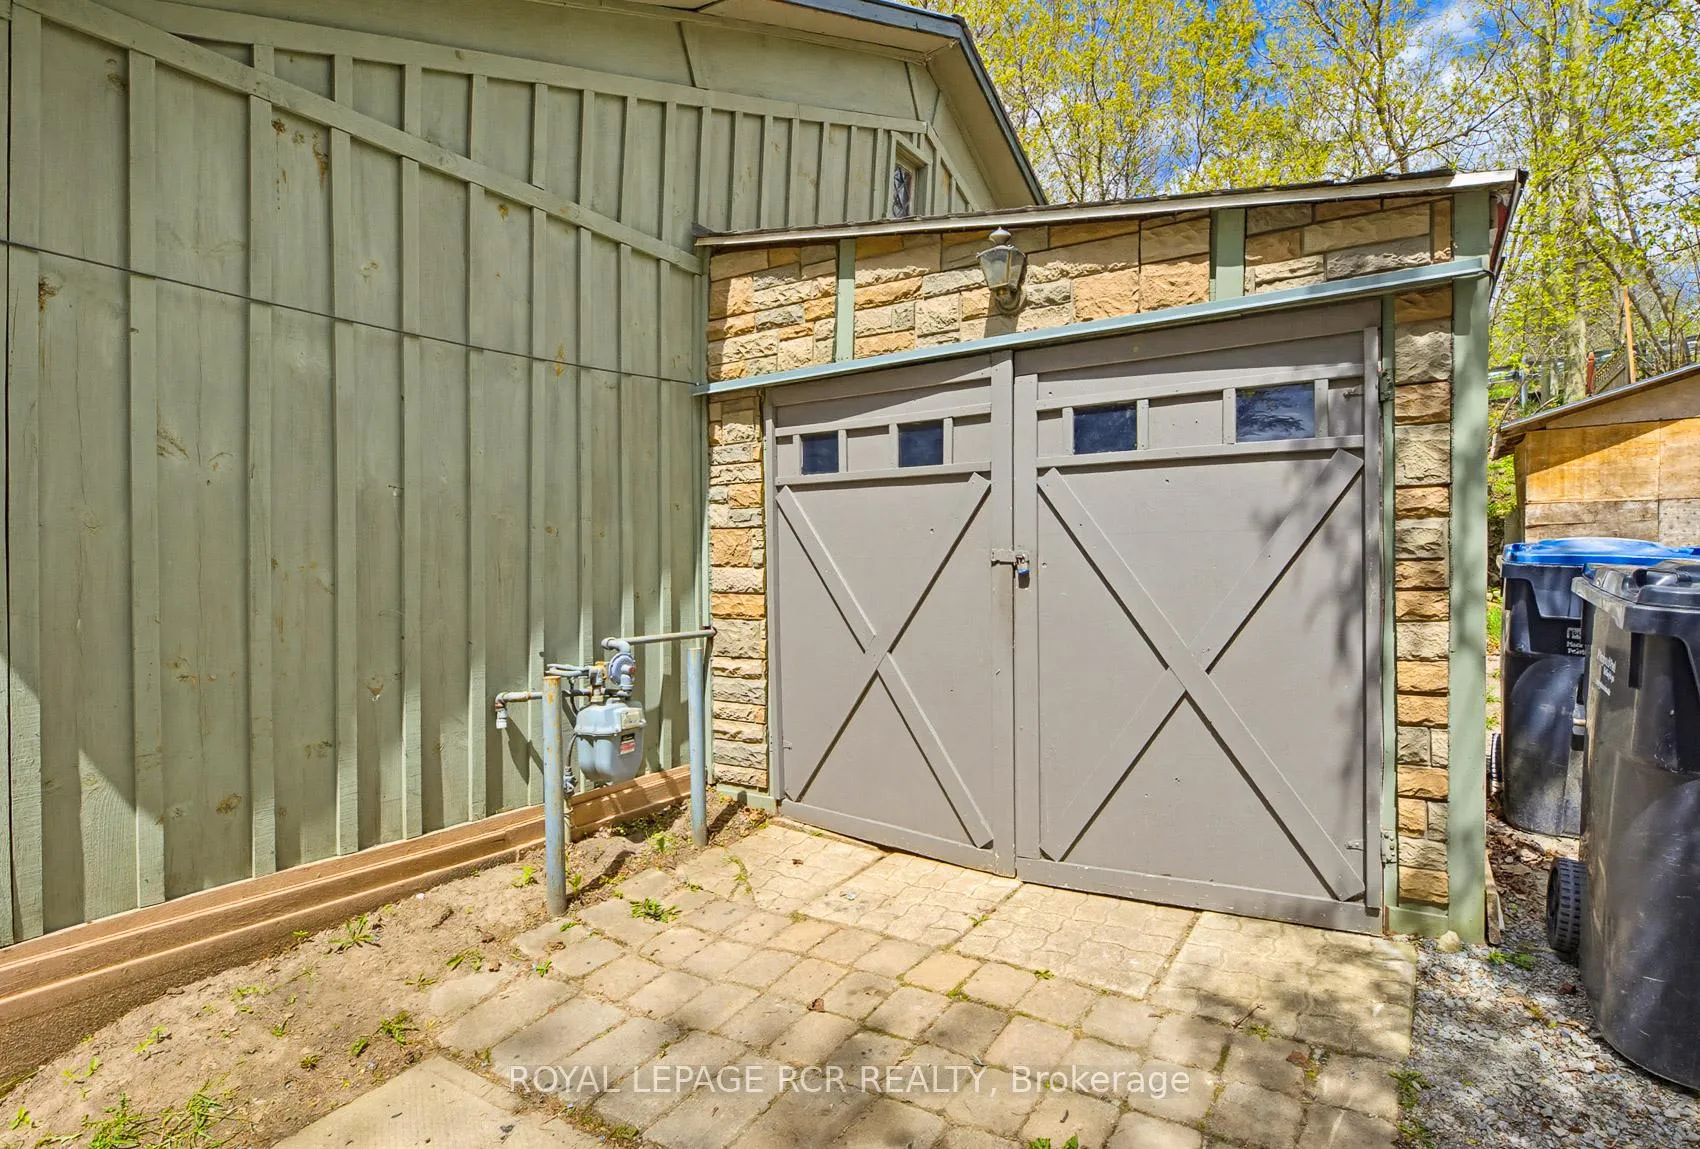
- Attached garage for storage and workshop.
- Low annual costs make it affordable.
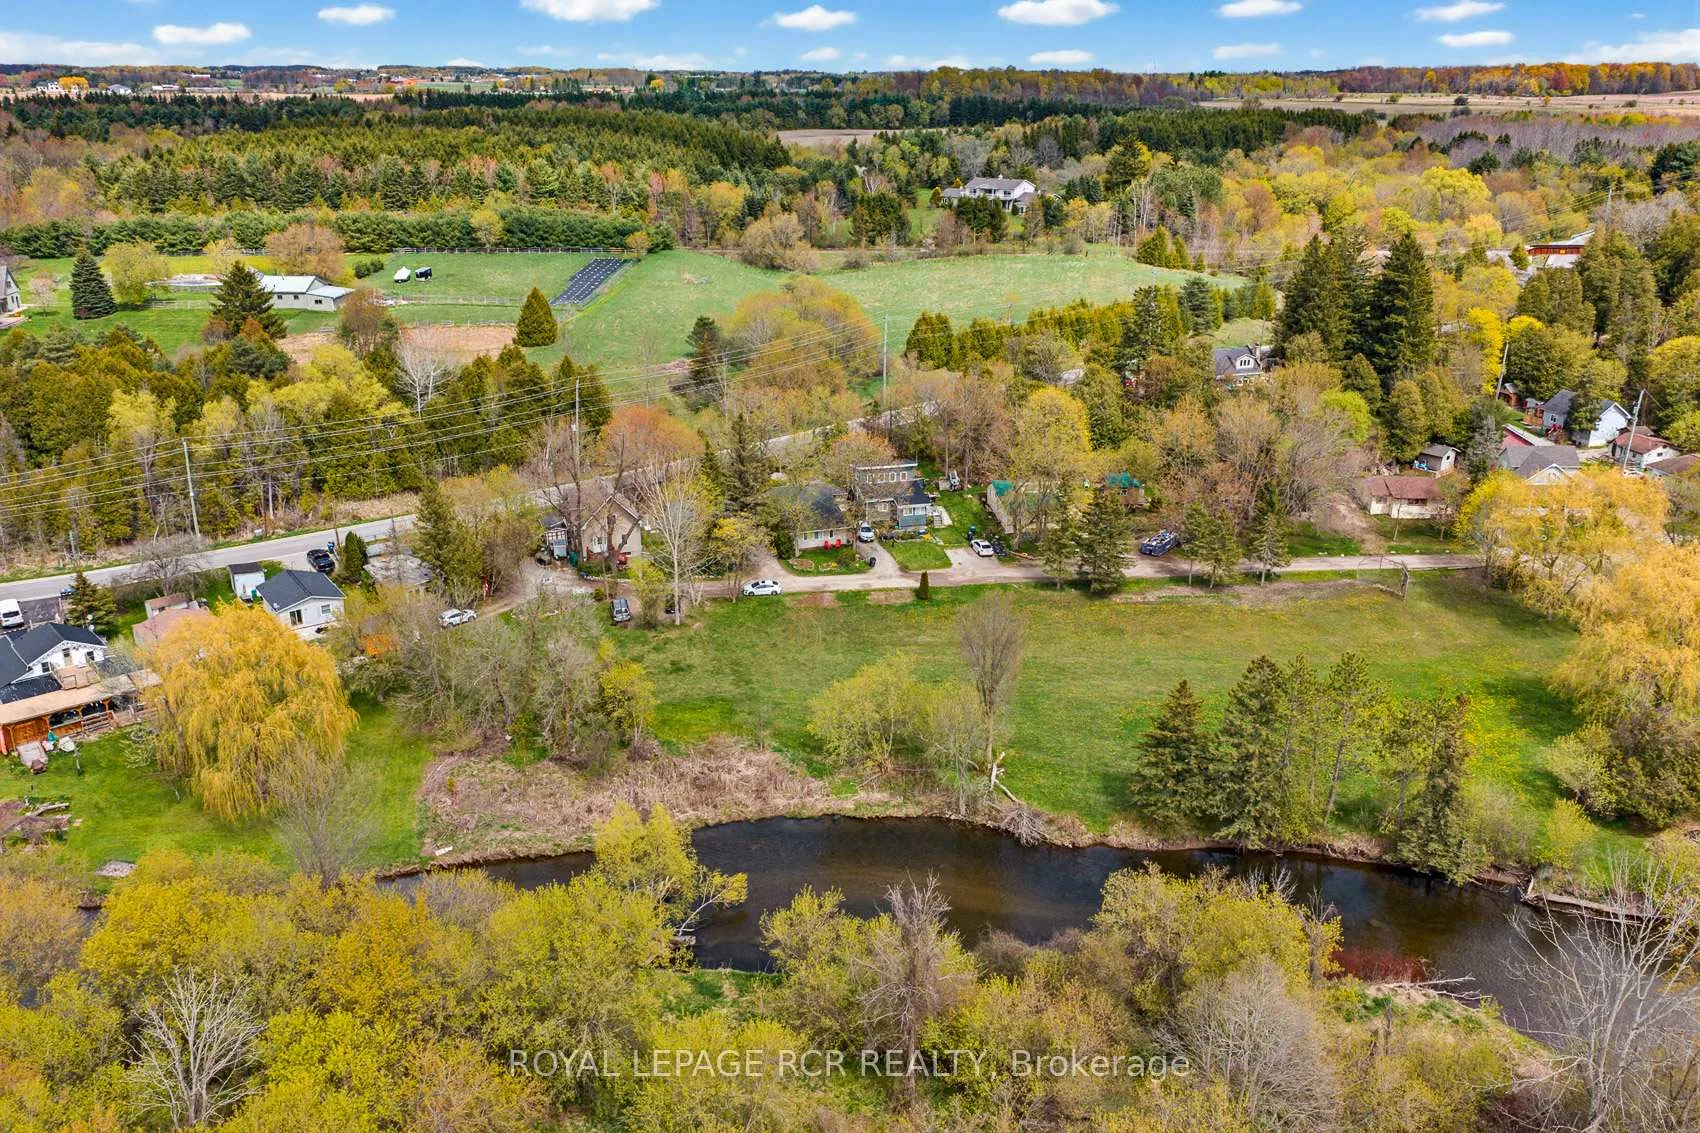
- Located in scenic Cheltenham village.
- Convenient access to major highways.
- Shared parks and trails along Credit River.
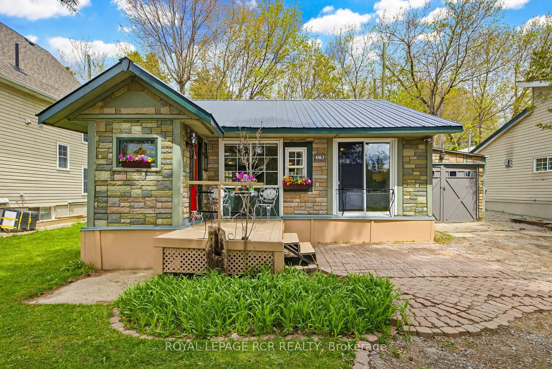
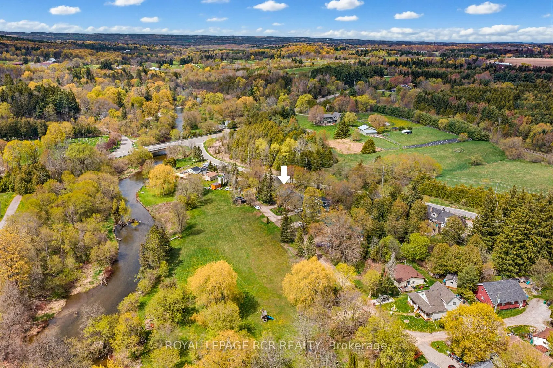
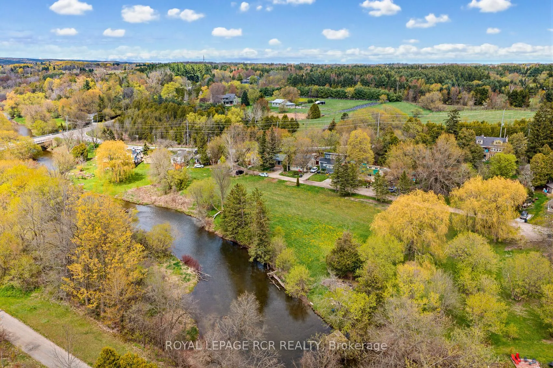
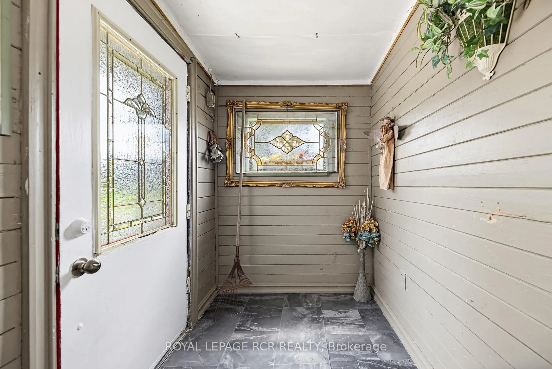
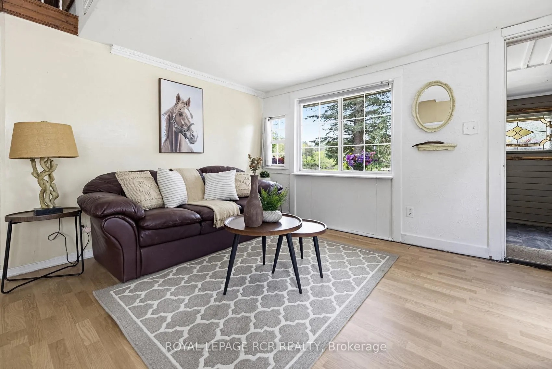
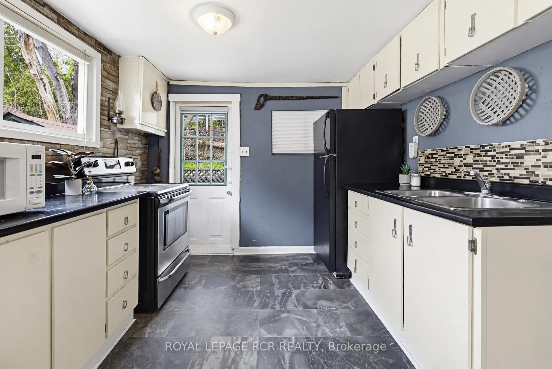
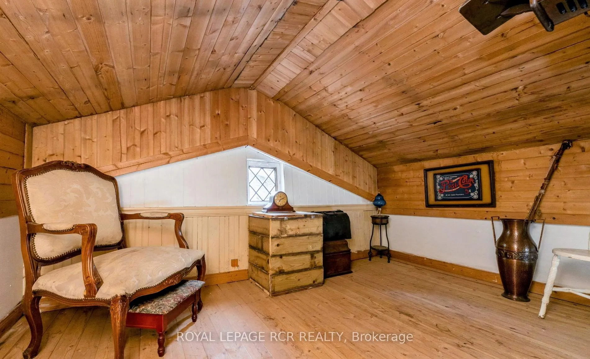
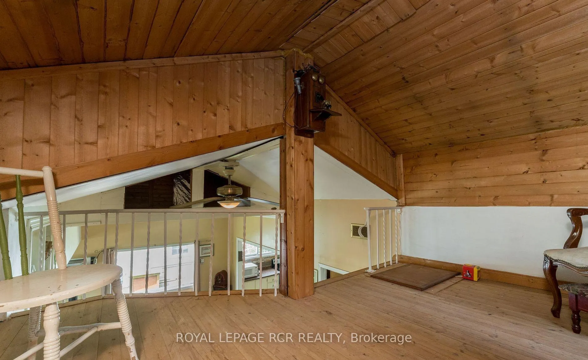
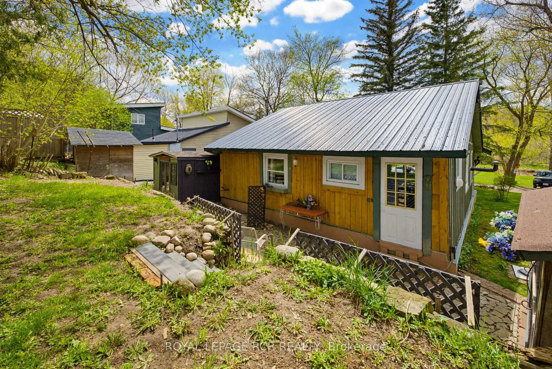
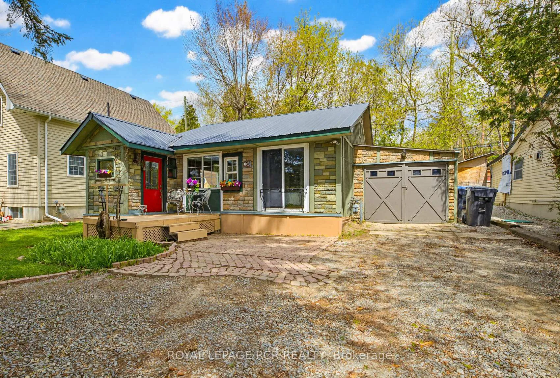
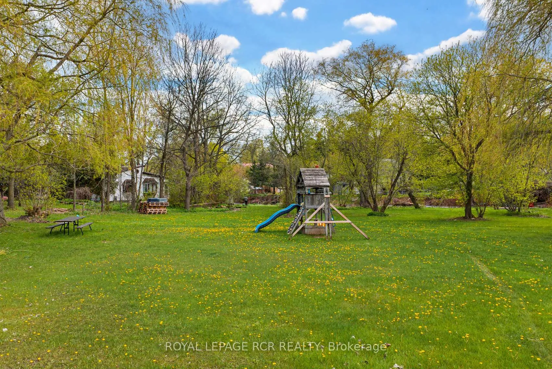
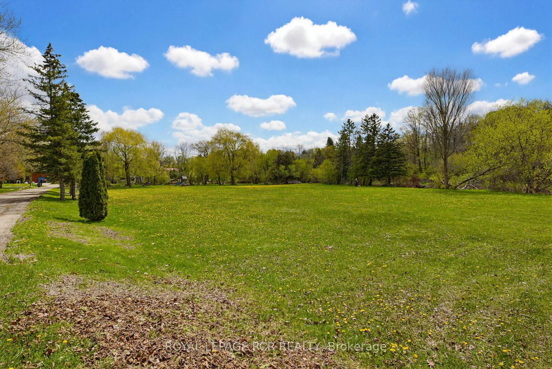
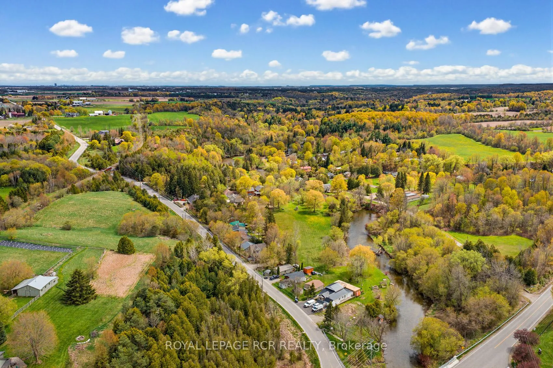
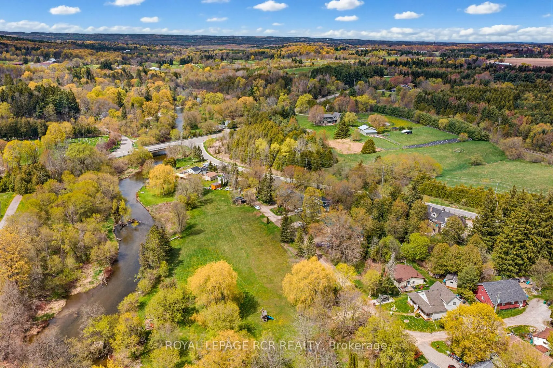
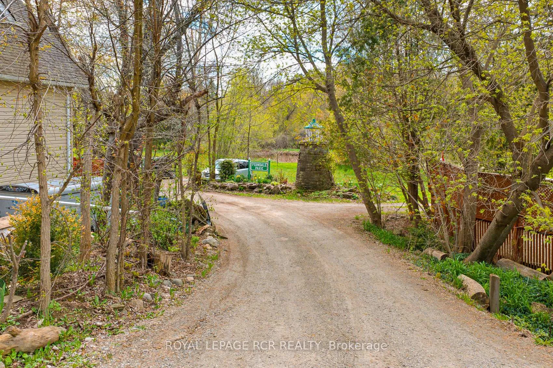
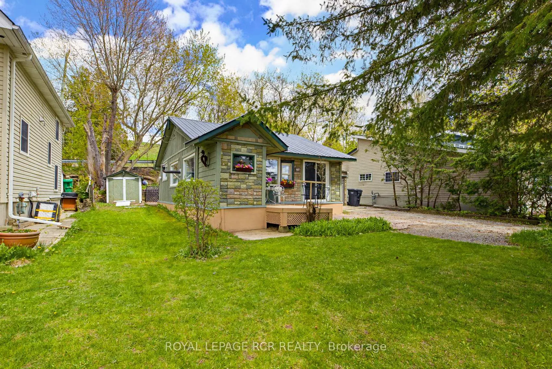
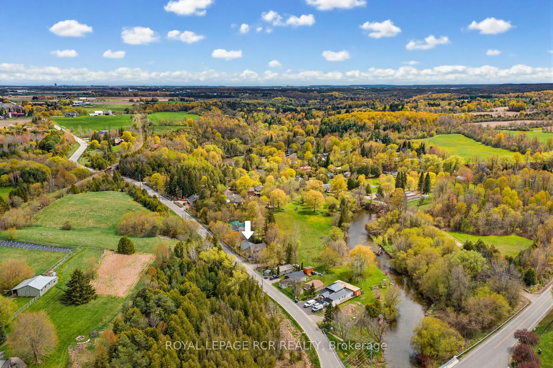
Nestled in the heart of Ferndale Park-a unique 34-acre cooperative with shared ownership, access to shared parks, trails and riverfront along the Credit River, and exclusive use of your own yard-this property is perfectly located in the picturesque village of Cheltenham and features low annual costs of $1,497.95 ($397.95 property tax & $1,100 maintenance fees). This delightful home sits on the east side of the river, perfectly positioned to overlook the lush riverside park. Step inside to the perfect mudroom with plenty of room for your shoes and coats with another door leading to open concept living with a natural gas fireplace at the heart of it all. The kitchen overlooking the dining and living area has a walk out to the backyard perfect for BBQing and enjoying outdoor meals. The attached garage has plenty of space of your toys and/or workshop. It doesn't get any better than this. Low-cost cottage like living just a short 10 minute drive Brampton and Georgetown, 20 minutes to Orangeville, 30 minutes to Pearson International and 50 minutes to downtown Toronto making for an easy commute. Metal Roof 2019, New Fuse Panel 2013, Loft is accessed by ladder Financing thru Duca Credit Union - 30% down needed. Co-op Board Approval required
Key Facts & Features
Property Costs
- Annual Property Tax Amount
- $398
- Land Transfer Tax Fee
- $6,075
- Basement Type
- None
Interior Features
- Interior Extras
- Primary Bedroom - Main Floor
- View
- River, Park/Greenbelt
- Fireplace/Stove
- Yes
- Fireplace Features
- Natural Gas
- Elevator
- No
Exterior Features
- Pool
- None
- Property Features
- Greenbelt/Conservation, River/Stream
Building
- Building Type
- Detached
- Building Style
- Bungalow
Construction
- Exterior Finish
- Brick Front, Board & Batten
- Roof
- Metal
- Foundation Details
- Unknown
- Special Designation
- Other
Inclusions
- Inclusions
- Fridge, Stove, All Electrical Light Fixtures, All Window Coverings
Parking & Garages
- Garage Type
- Attached
- Garage Spaces
- 1
- Parking Spaces
- 2
- Total Garage And Parking Spaces
- 3
Heating & Cooling
- Heat Source
- Gas
- Heat Type
- Other
- Air Conditioning
- None
- Water
- Well
- Sewers
- Septic
- Bedrooms
- 2
- Washrooms
- 1
- Kitchens
- 1
Room sizes
- Living Room—Main level
- Dining Room—Main level, Combined w/Living
- Kitchen—Main level, Eat-in Kitchen, Walk-Out
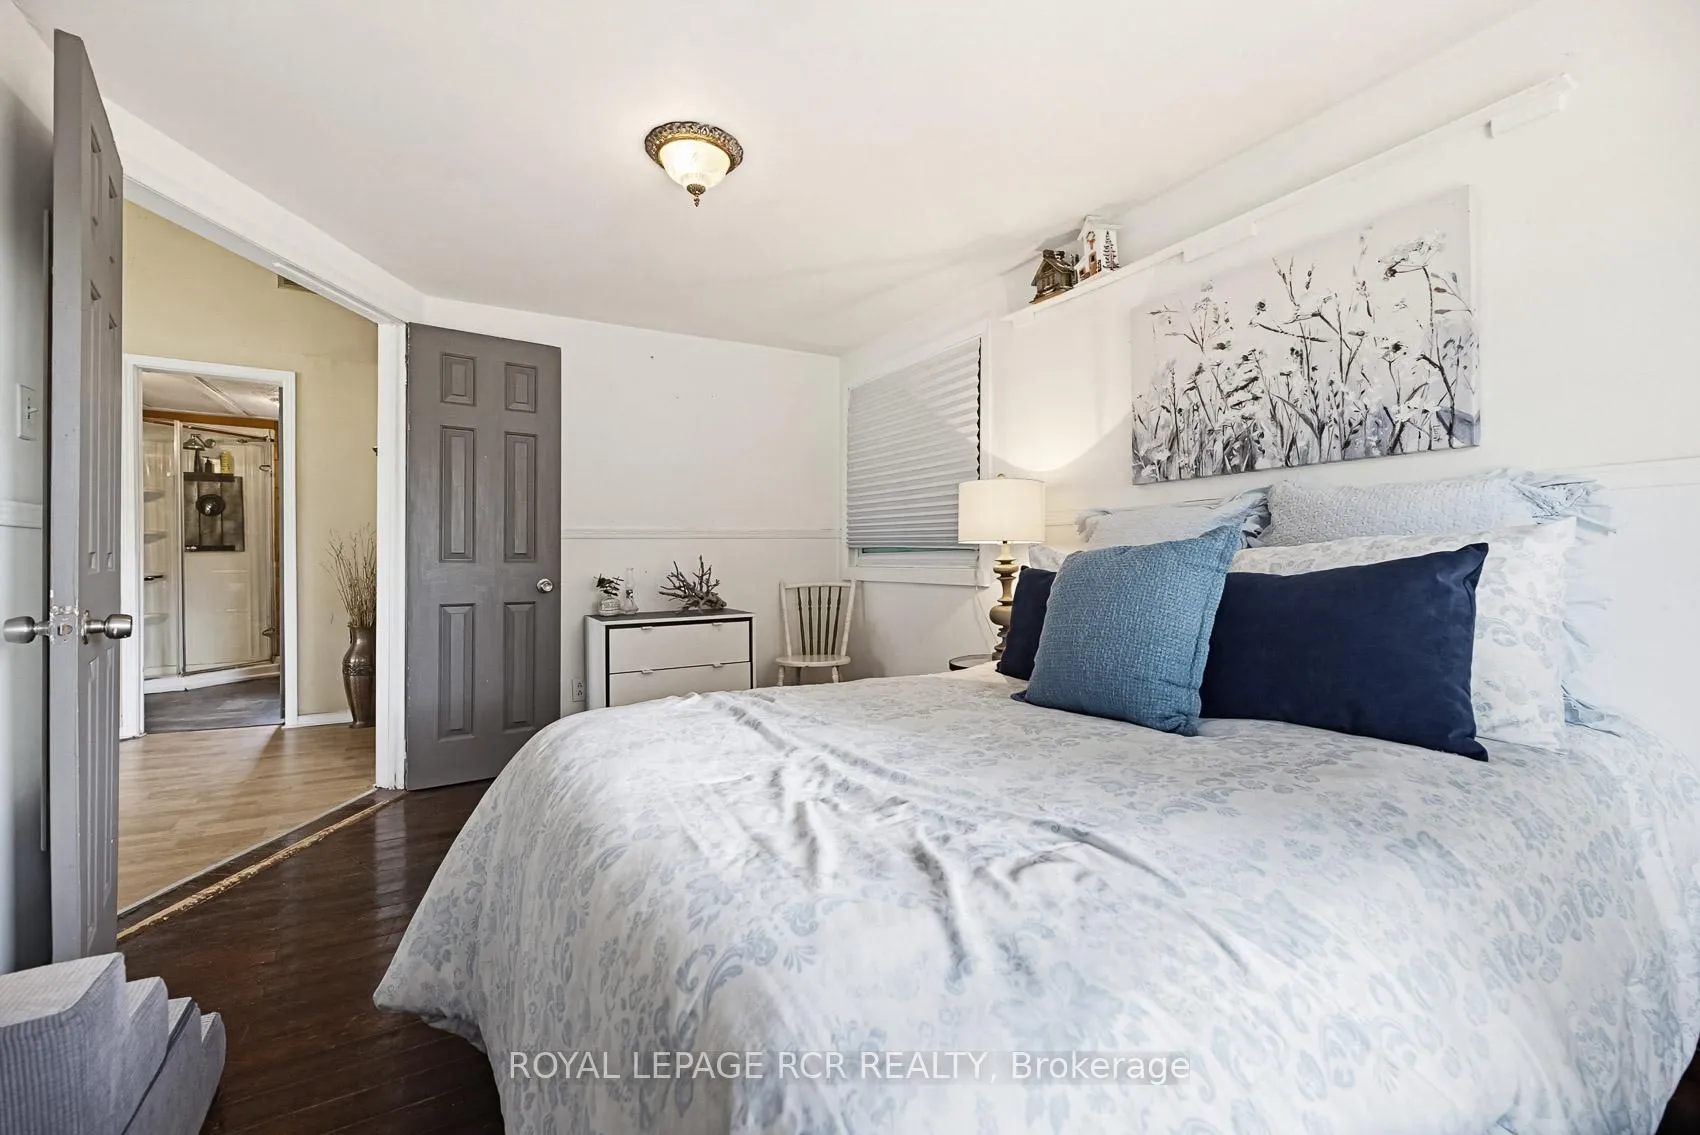
- Primary Bedroom—Main level
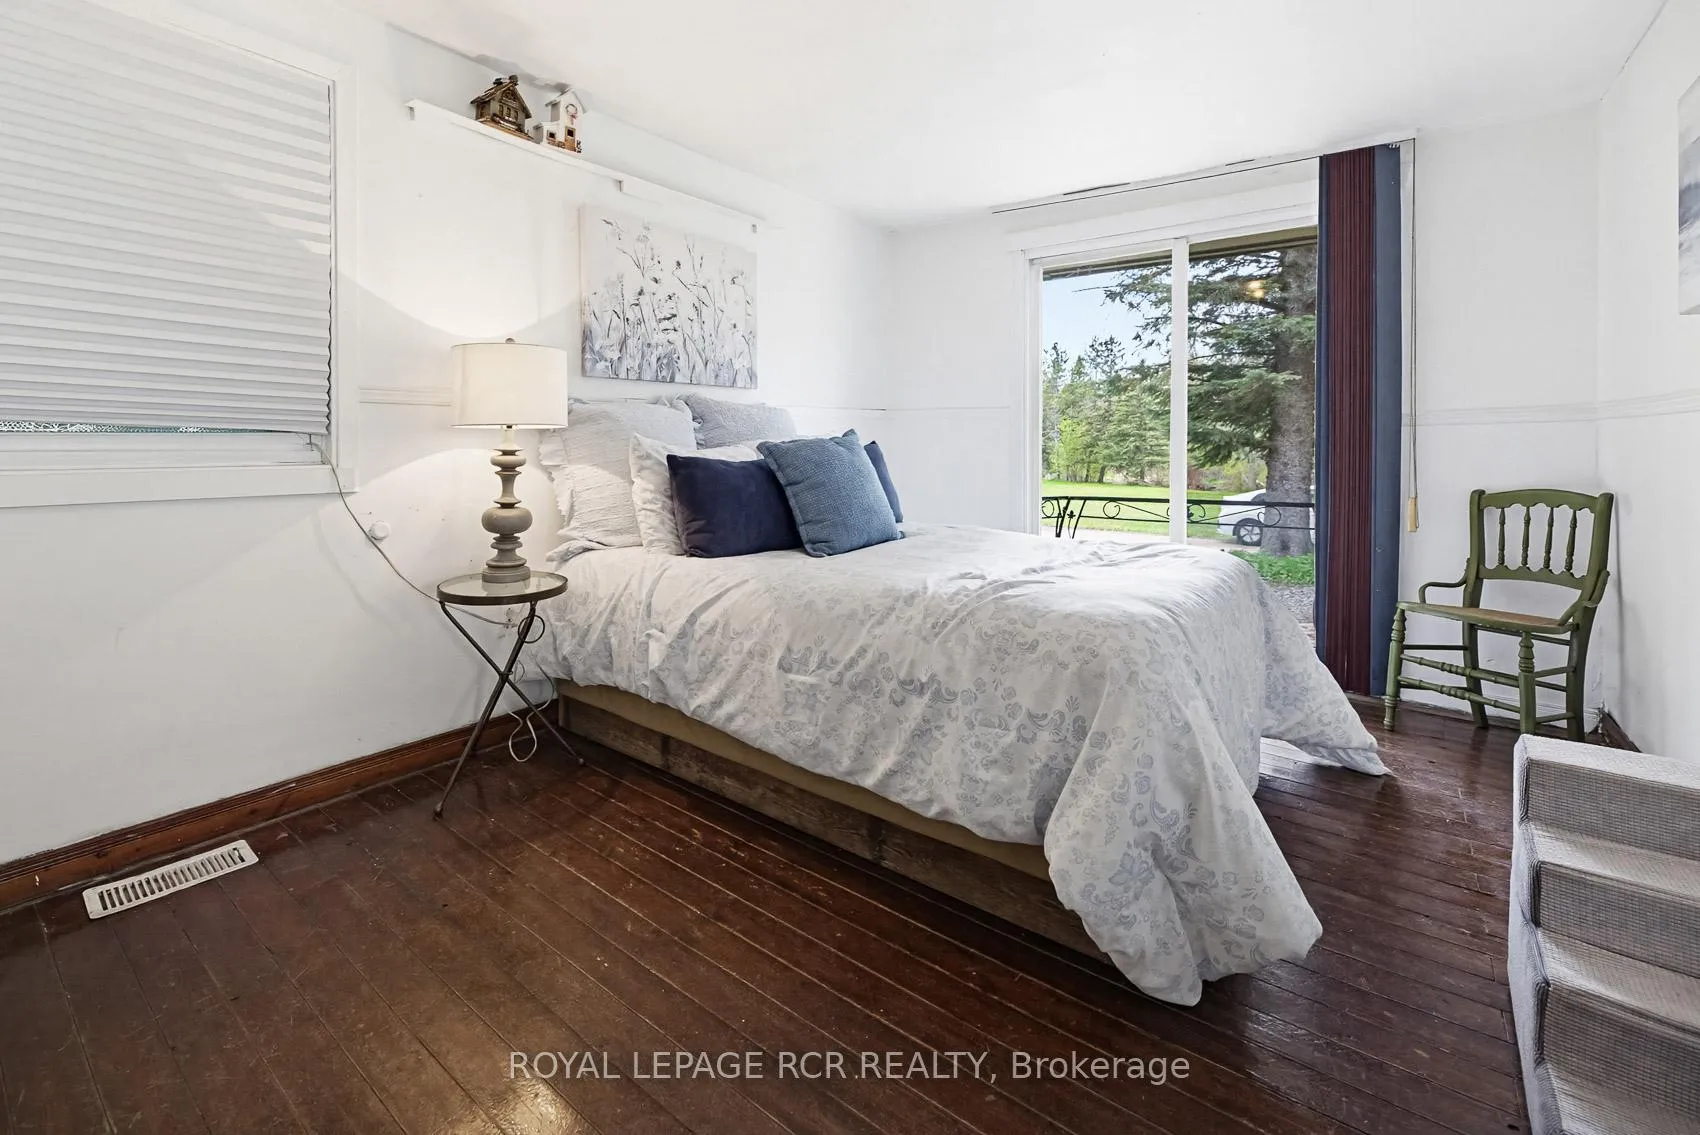
- Bedroom 2—Main level
- Loft—Upper level
Washrooms
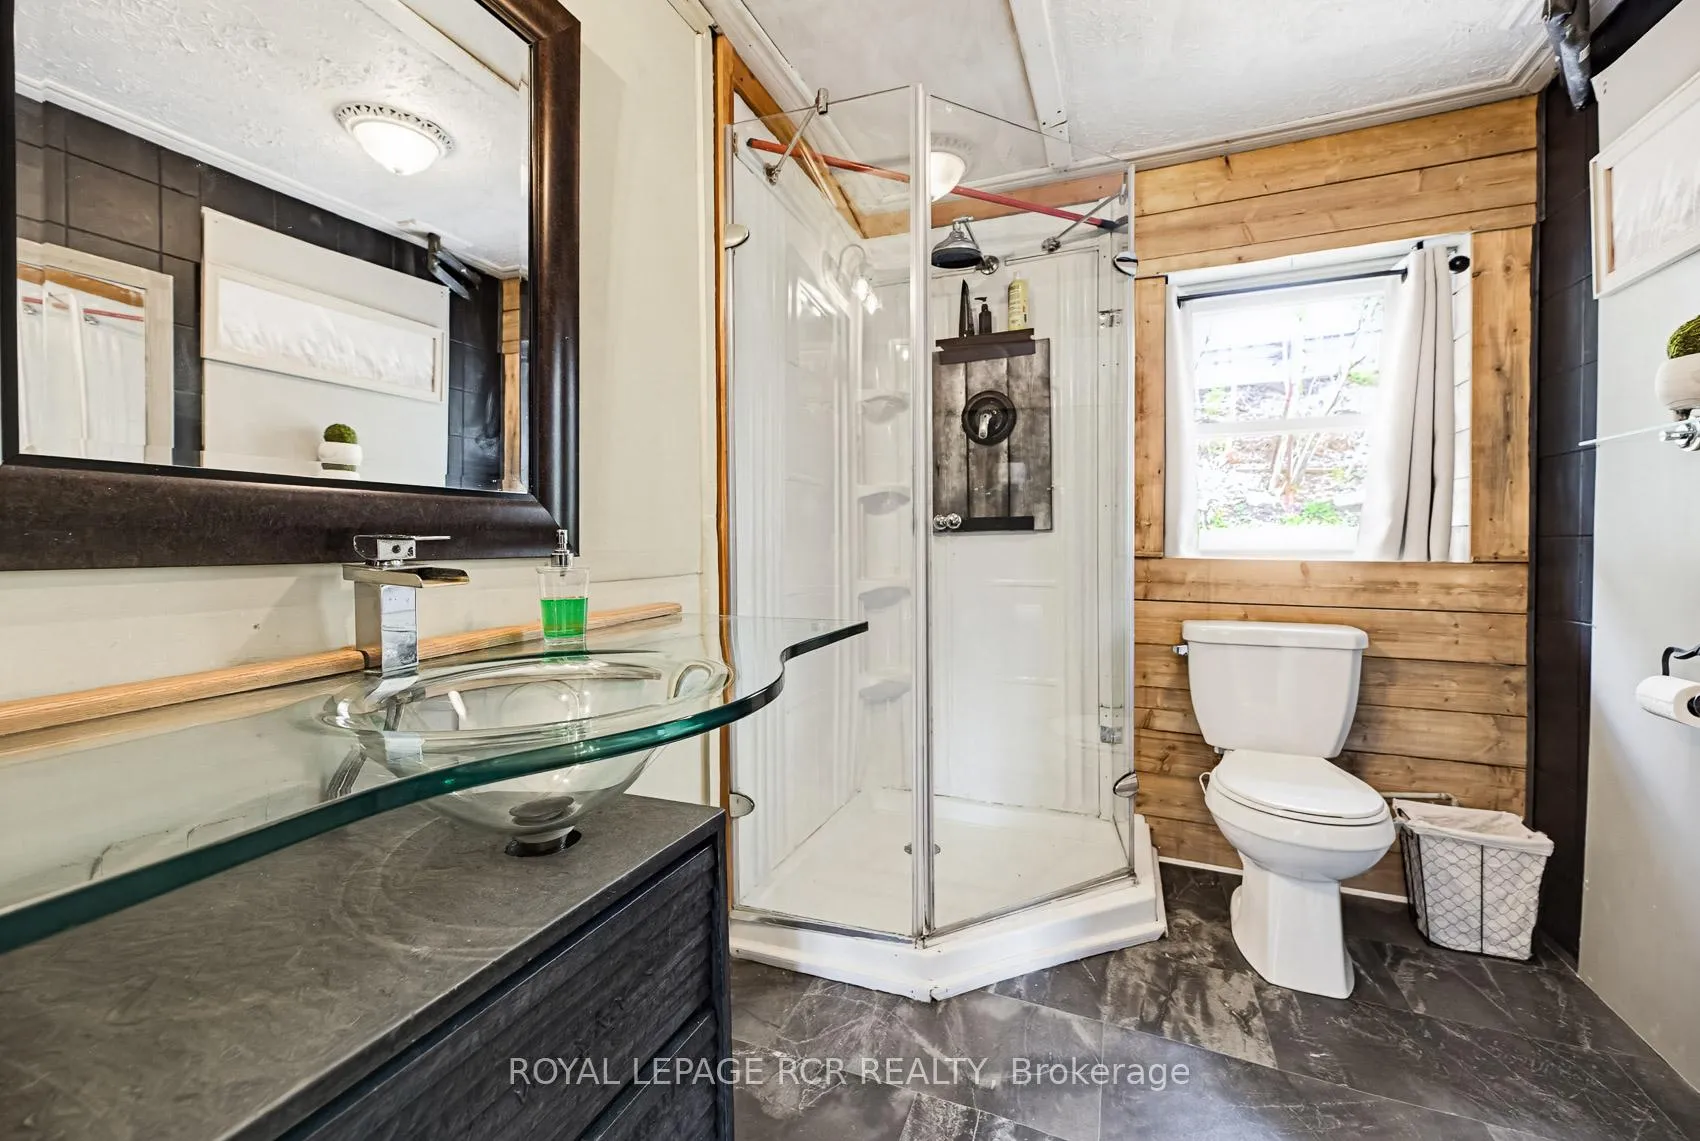
- 3-piece, Main
- Municipality
- Caledon
- Neighbourhood
- Rural Caledon
- Main cross streets
- Boston Mills & Chinguacousy
- Directions
- Hwy 10 - East on Boston Mills - South on Chinguacousy to Old Pavilion Rd
- Waterfront
- Indirect
- MLS® number
- W13126006
- Data source
- Toronto Regional Real Estate Board
- Listed on
- 2026-05-14
- Updated on
- 2026-06-25
- Days on market
- 157 days
- Possession type
- Flexible
- Co-op commission
- 2.5%
- Seller
- Listed by
- Royal LePage RCR Realty
Home Market Value
Current home valuation for 13 Old Pavilion Road, Caledon, Rural Caledon, Caledon, ON. Listed for $480,000
HOMEH Estimate
$569,446
Estimated Sales Range
$441,646 - $668,296
HOMEH Estimate for 13 Old Pavilion Road, Caledon, Rural Caledon
Calculated with a real agent's CMA method — 45+ years of experience, codified. Not an AI guess.
For the owner
Is this your home? Track its value.
Get this home's HOMEH Estimate by email once a month, with how many homes are for sale around you.
Mortgage Payment Calculator
Compare up to 4 down payment scenarios
5% of purchase price for homes $500K or less
$24,000
| Scenario 1 | Scenario 2 | Scenario 3 | Scenario 4 | |
|---|---|---|---|---|
−Down payment | % $ | % $ | % $ | % $ |
+CMHC insurance | $18,240 | $13,392 | $11,424 | $0 |
=Total mortgage | $474,240 | $445,392 | $419,424 | $384,000 |
Amortization | ||||
Mortgage rate | % | % | % | % |
| Payment frequency | ||||
=Mortgage payment | $2,315monthly | $2,175monthly | $2,048monthly | $1,875monthly |
Land Transfer Tax
$6,075
$6,075
Around this home
No schools found nearby
Data provided by OpenStreetMap & Fraser Institute School Rankings
Ask HOMEH
New!Hi there!
👋Text or call (416) 301-9001
Recommended for you
Based on homes you've looked at.
No recommended properties found.
Nearby similar homes
No nearby properties found.
More real estate resources
Other homes nearby
Explore this area
Nearby neighbourhoods
No nearby listings available.