
14145 Kennedy Road
Caledon (Rural Caledon), ON L0N 1K0
- 9+1Bedrooms
- 10Bathrooms
- 6Garage
- 5000 +Sq Ft
- $12,000Tax
- 749×1,232 ftLot Size
 Free EstimateSee Free Estimate Report

This listing has ended. It is no longer available.
Property not available for sale or for rent.
Sale & Price History for 14145 Kennedy Road, Caledon, Rural Caledon
| Start Date | End Date | Price | Event | MLS# |
|---|---|---|---|---|
| 2024-08-02 | 2024-12-31 | Login to See Prices | Expired | w9237411 |
Real estate boards require you to or to see the full details of this property.
*Sold prices and complete sale & price history are regulated data. Under the Trust in Real Estate Services Act, 2002 (TRESA) and the rules of the Real Estate Council of Ontario (RECO), and pursuant to the Multiple Listing Service® rules of the Canadian Real Estate Association (CREA) and the Toronto Regional Real Estate Board (TRREB), this information may be shown only to registered users who have agreed to the applicable terms of use (a Virtual Office Website, or "VOW," arrangement). HOMEH Inc., Brokerage therefore provides it to signed-in members only. Creating an account is free and takes under a minute.
About 14145 Kennedy Road, Caledon, Rural Caledon
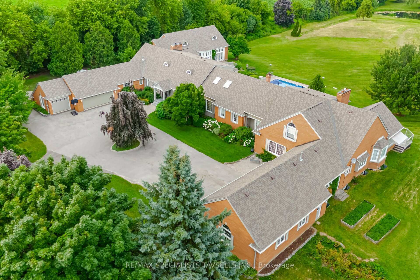
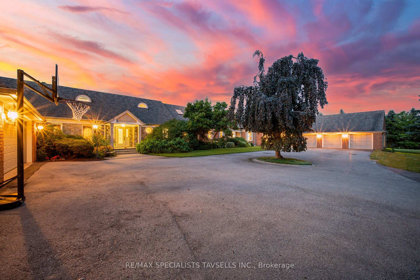
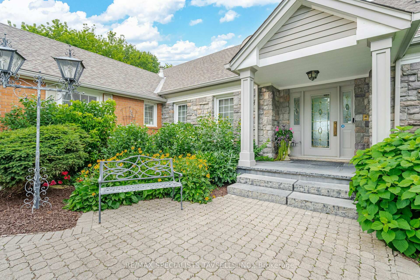
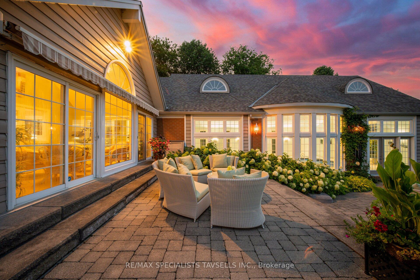
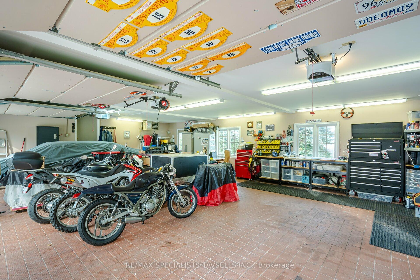
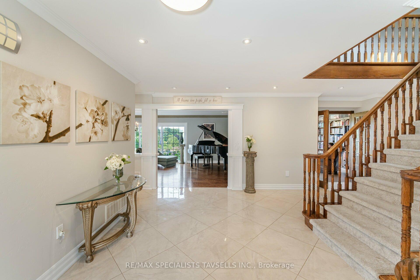
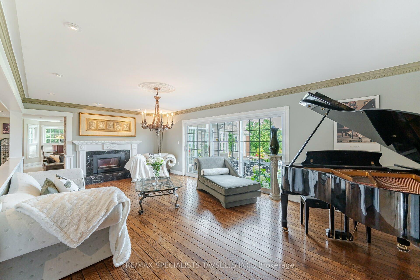
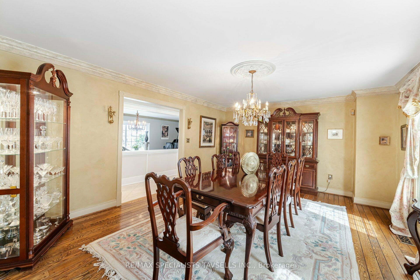
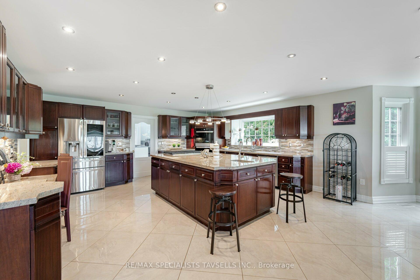
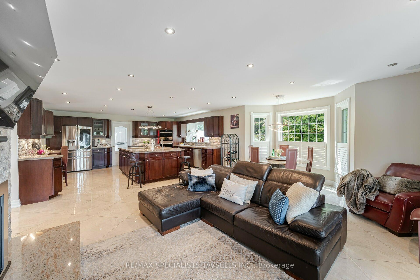
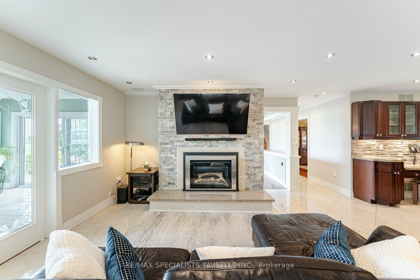
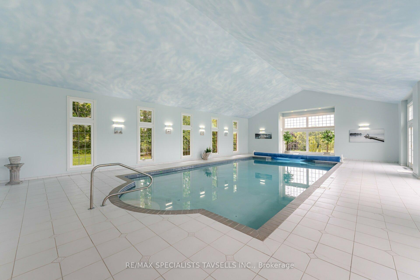
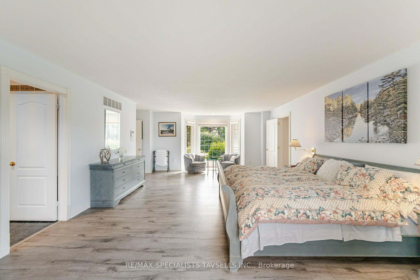
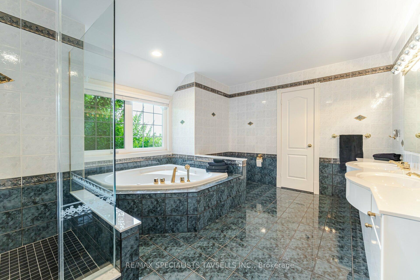
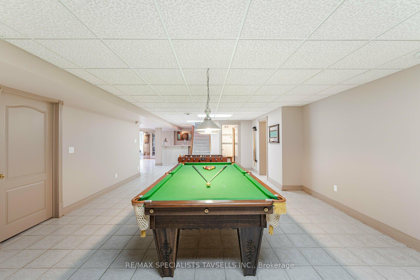
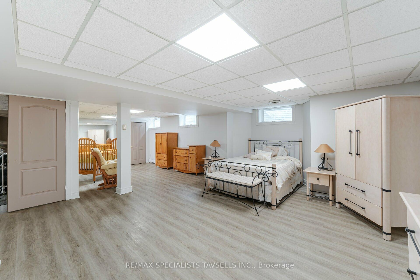
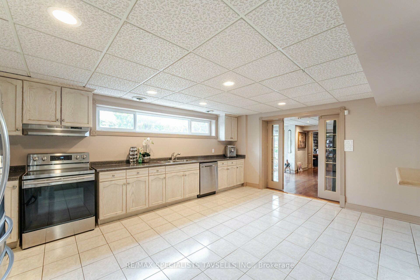
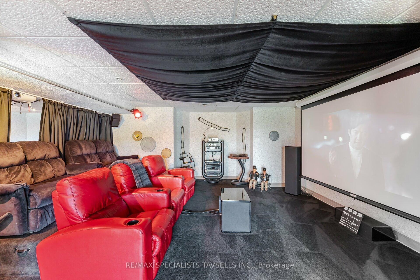
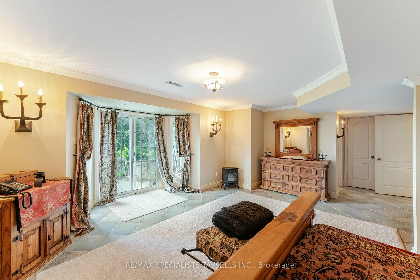
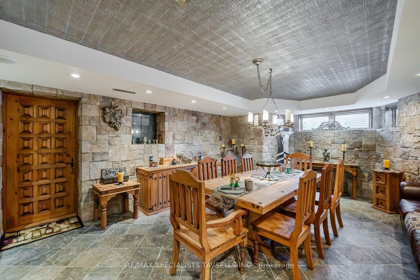
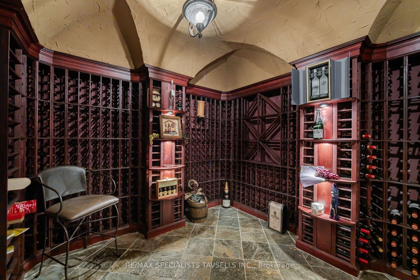
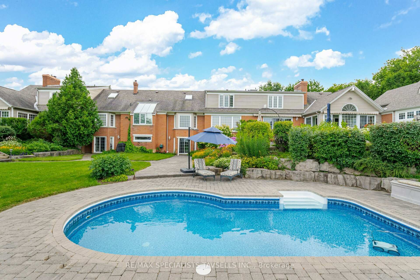
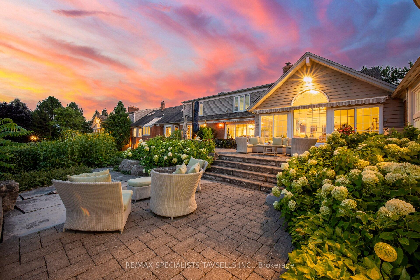
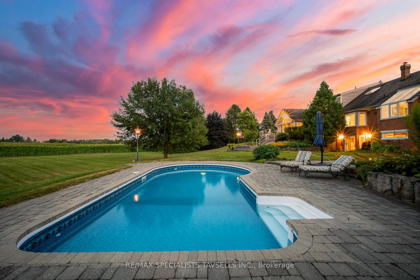
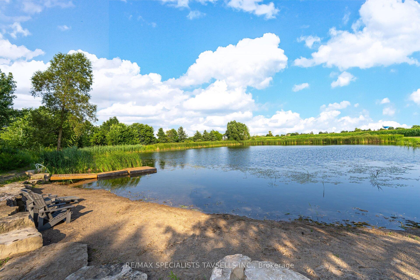
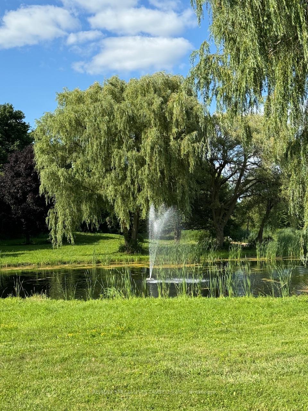
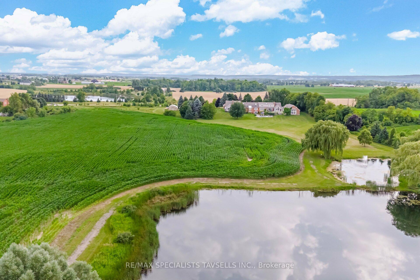
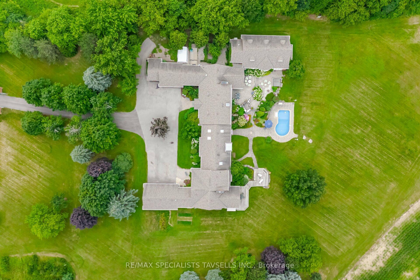
CALEDON'S HIDDEN GEM: The "Koenigshof" Experience The Grandeur Of "Koenigshof"! An Exceptional Estate With Over 20 Acres In Prestigious South Caledon. This Distinguished Property Features 10 Expansive Bedrooms And 13 Luxurious Bathrooms, Encompassing Over 15,000 Sq Feet Of Living Space. The Estate Has Lots Of Storage, A Six-Car Garage And 2+ Generous Chefs Kitchens Ensure Seamless Culinary Experiences. Recognized As The Most Beautiful Home In The Region, "Koenigshof" Is Celebrated For Its Unmatched Landscaping/Hardscaping And Architectural Elegance. Strategically Located, The Estate Provides Easy Access To The GTA, 410 And 407 Highways, Placing Downtown Toronto Within 40 Min. And Pearson Intl. Airport 25 Minutes Away. Perfect For Those Who Value Both Tranquility And Convenience. Every Detail Of This Estate Reflects Pride Of Ownership And A Commitment To Excellence. 6 Elegant Fireplaces Provide A Warm Ambiance Throughout The Home. The Grand Entrance, Showcases Superior Craftsmanship, Leading To A Professionally Designed Twilight Garden And Complete With Two Stunning Stocked Ponds, Featuring A Floating Dock, Sanded Beach With Rock Seating, Adorned With A Fountain And Evening Lights, Creating A Captivating Environment, Offering Varied Leisure Options Nestled In A Floral And Plant Haven. Is Designed For Modern Living, Featuring A Spacious, Dedicated Home Office, Outdoor Cooking Facilities While Large, Bright Windows Flood The Home With Natural Light, Enhancing Its Modern And Airy Atmosphere. The Property Has An Outdoor Pool Overlooking The Property And An Additional 2,500 Sq. Ft Venetian-Style Indoor Pool House, Adding An Artistic Touch. The Upper Rooms Provide A Therapeutic Atmosphere, While The Basement Large Screen Home Theatre Offers An Immersive Cinematic Experience. A Versatile Lower Area With Bedrooms, A Wine-Tasting Room Set In An Old-World Ambiance With High-Quality Imports Adjoined By A Stone, Custom Rosehill Wine Cellar Fit For Royalty.
Key Facts & Features
Property Costs
- Annual Property Tax Amount
- $12,000
- Land Transfer Tax Fee
- $173,850
- Basement Type
- Finished, Walk-Out
Interior Features
- Laundry Level
- Main Level
- Interior Extras
- Bar Fridge, Auto Garage Door Remote, Built-In Oven, Central Vacuum, Guest Accommodations, In-Law Suite, Primary Bedroom - Main Floor, Sauna, Storage
- View
- Pond, Garden, Panoramic, Pool
- Security Features
- Alarm System, Security System, Smoke Detector, Carbon Monoxide Detectors
- Fireplace/Stove
- Yes
- Elevator
- No
Exterior Features
- Exterior Extras
- Landscaped, Lighting, Patio, Paved Yard, Porch, Private Pond, Year Round Living, Awnings, Built-In-BBQ, Deck
- Pool
- Inground
- Property Features
- Library, Park, Rec./Commun.Centre, School, School Bus Route
- Other Structures
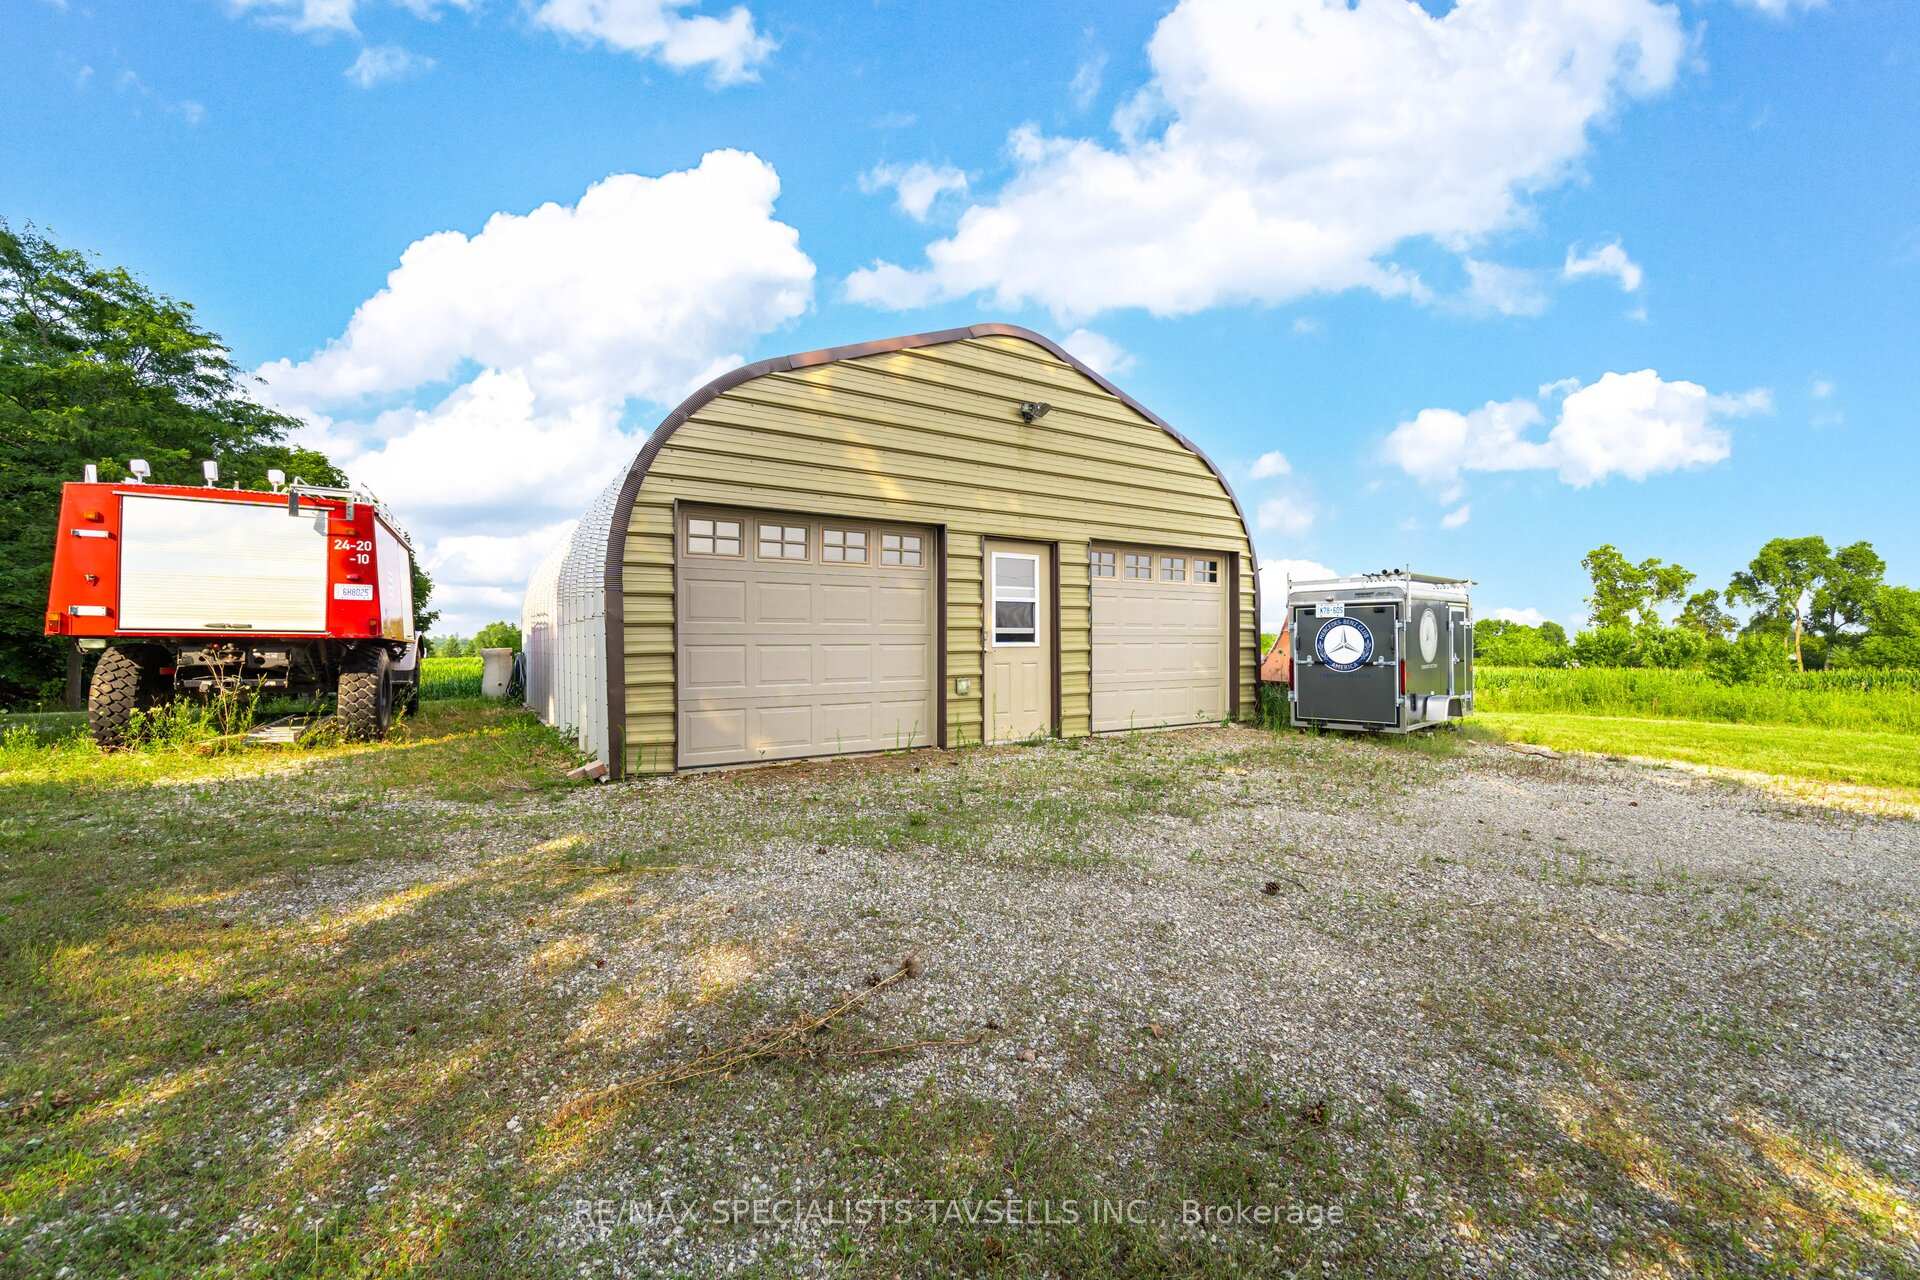
- Garden Shed, Workshop
Building
- Building Type
- Detached
- Building Style
- 2-Storey
- Approx Age
- 16-30
Construction
- Exterior Finish
- Brick
- Roof
- Asphalt Shingle
- Foundation Details
- Poured Concrete
- Special Designation
- Unknown
Lot
- Lot Front
- 749.38 ft
- Lot Depth
- 1232.48 ft
- Lot Size
- 20.76 Acres (20.7 Acres (Irreg.))
- Lot Shape
- Irregular
- Lot Size Code
- 20.76 Acres (20.7 Acres (Irreg.))
Inclusions
- Inclusions
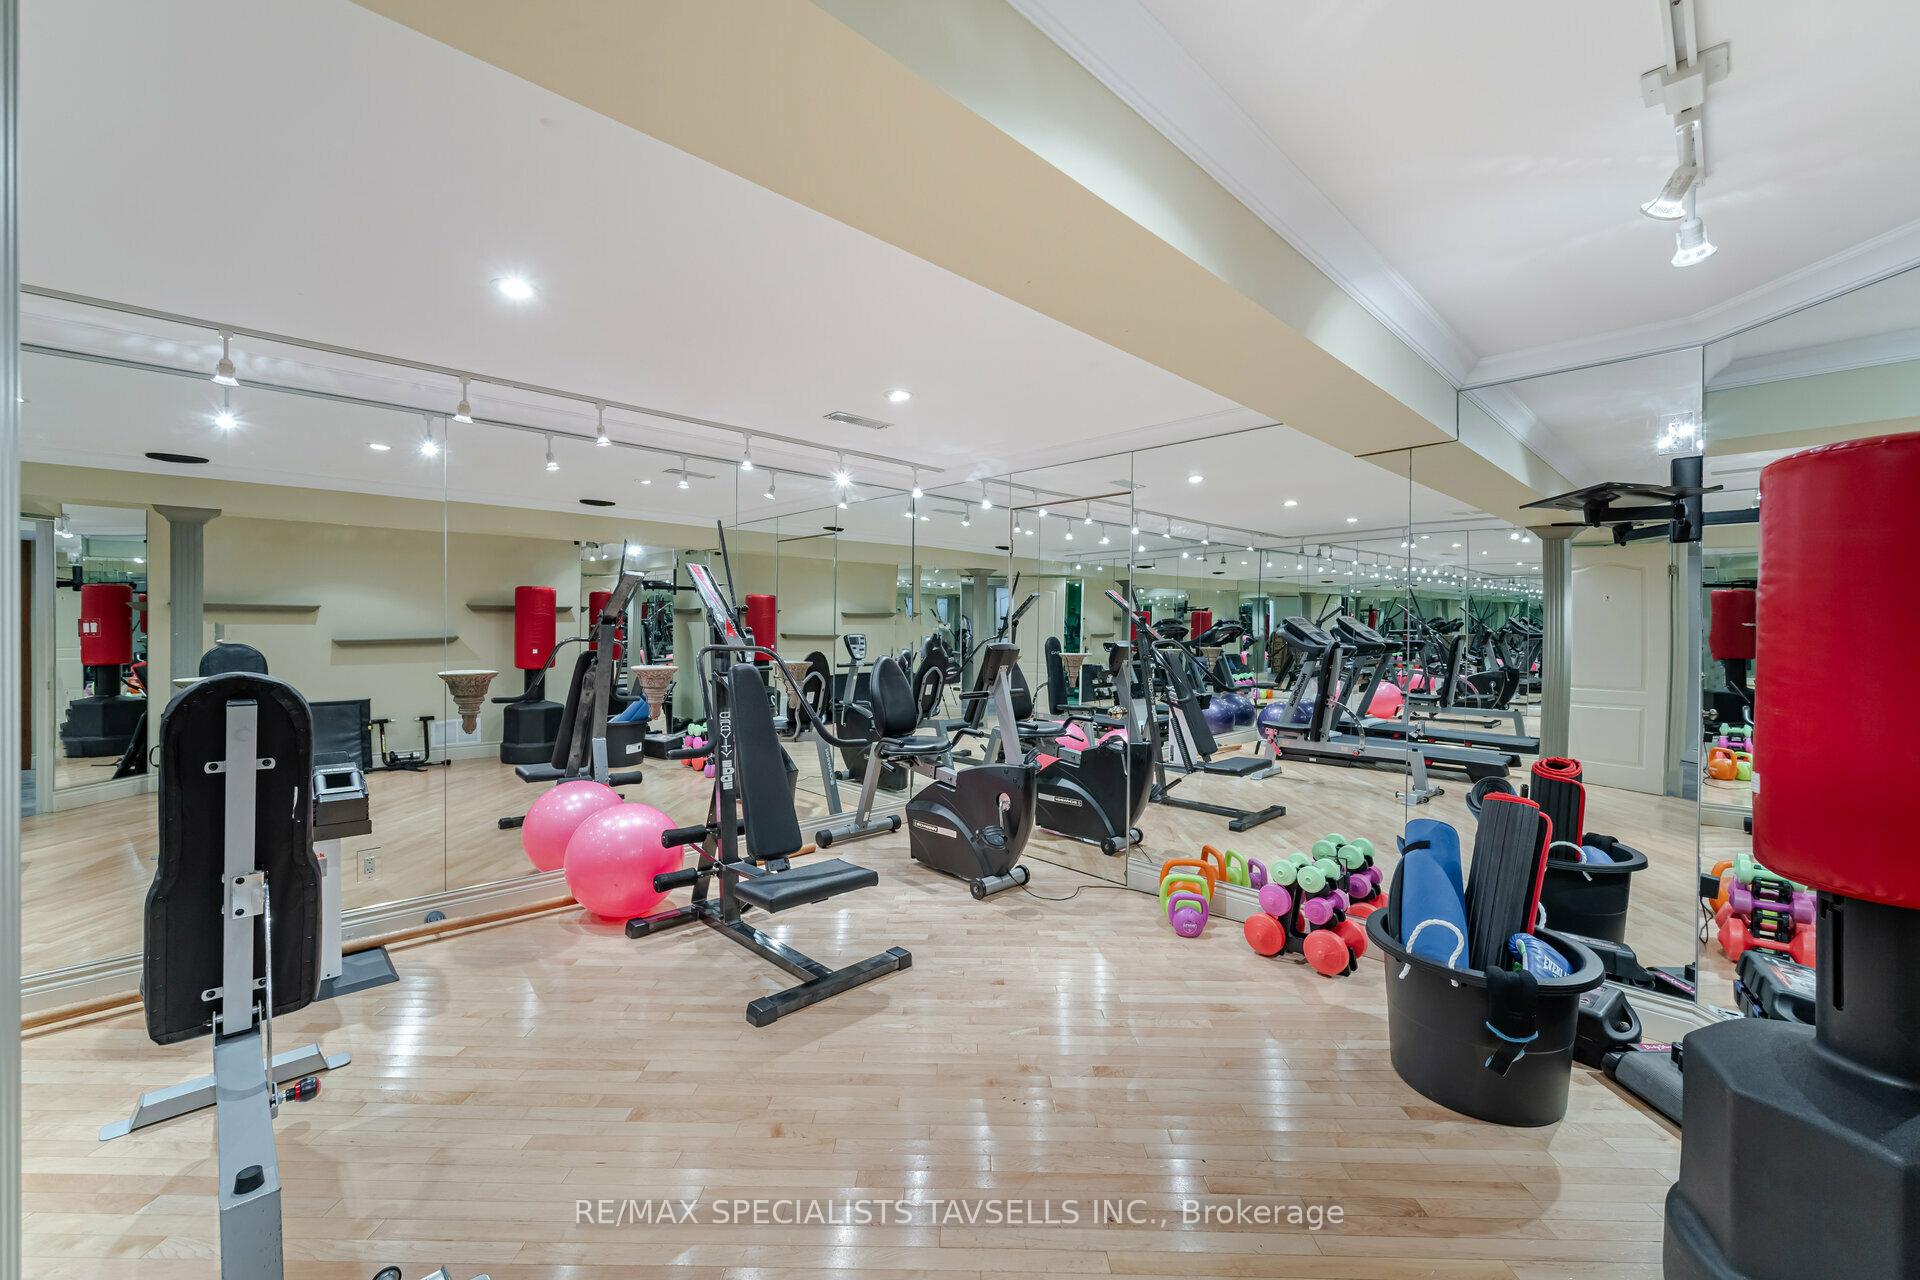
- All window coverings, Light Fixtures, Appliances, pool table, fitness equipment, custom wine cellar. Natural gas and ground-source heat pump. Insulated 1200 sq. ft. steel outbuilding with hydro.
Parking & Garages
- Garage Type
- Attached
- Garage Spaces
- 6
- Parking Spaces
- 12
- Total Garage And Parking Spaces
- 18
Heating & Cooling
- Heat Source
- Gas
- Heat Type
- Forced Air
- Air Conditioning
- Central Air
- Water
- Well
- Sewers
- Septic
- Natural Gas
- Yes
- Hydro
- Yes
- Cable
- Available
- Telephone
- Yes
- Bedrooms
- 9 + 1
- Washrooms
- 10
- Kitchens
- 2
- Family / bonus room
- Yes
Room sizes
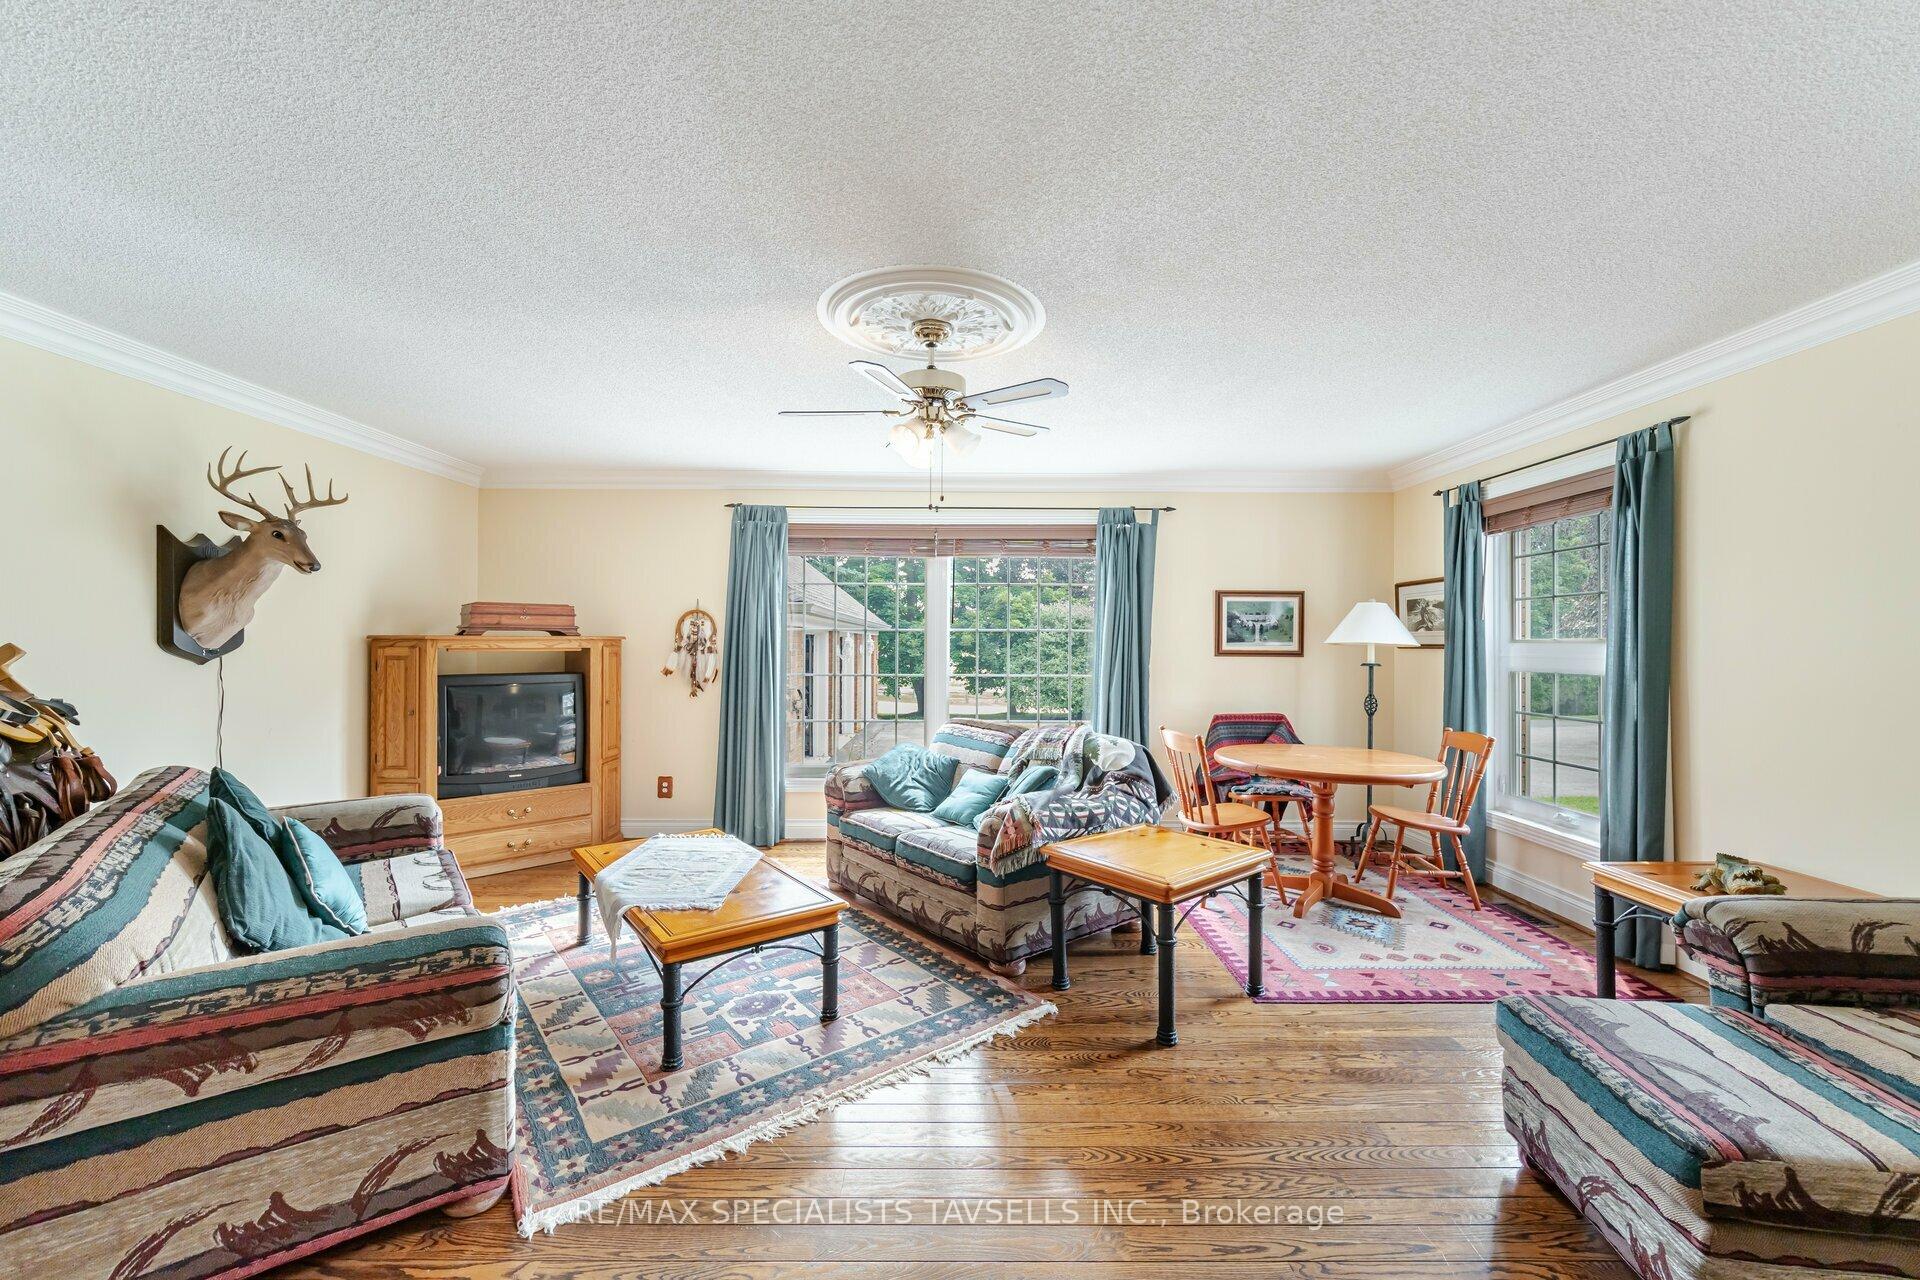
- Living Room4.24 x 7.41Main level, Pegged Floor, Crown Moulding, Walk-Out
- Dining Room5.30 x 4.24Main level, Pegged Floor, Picture Window, Formal Rm
- Kitchen4.82 x 5.52Main level, Galley Kitchen, Open Concept, Stainless Steel Appl
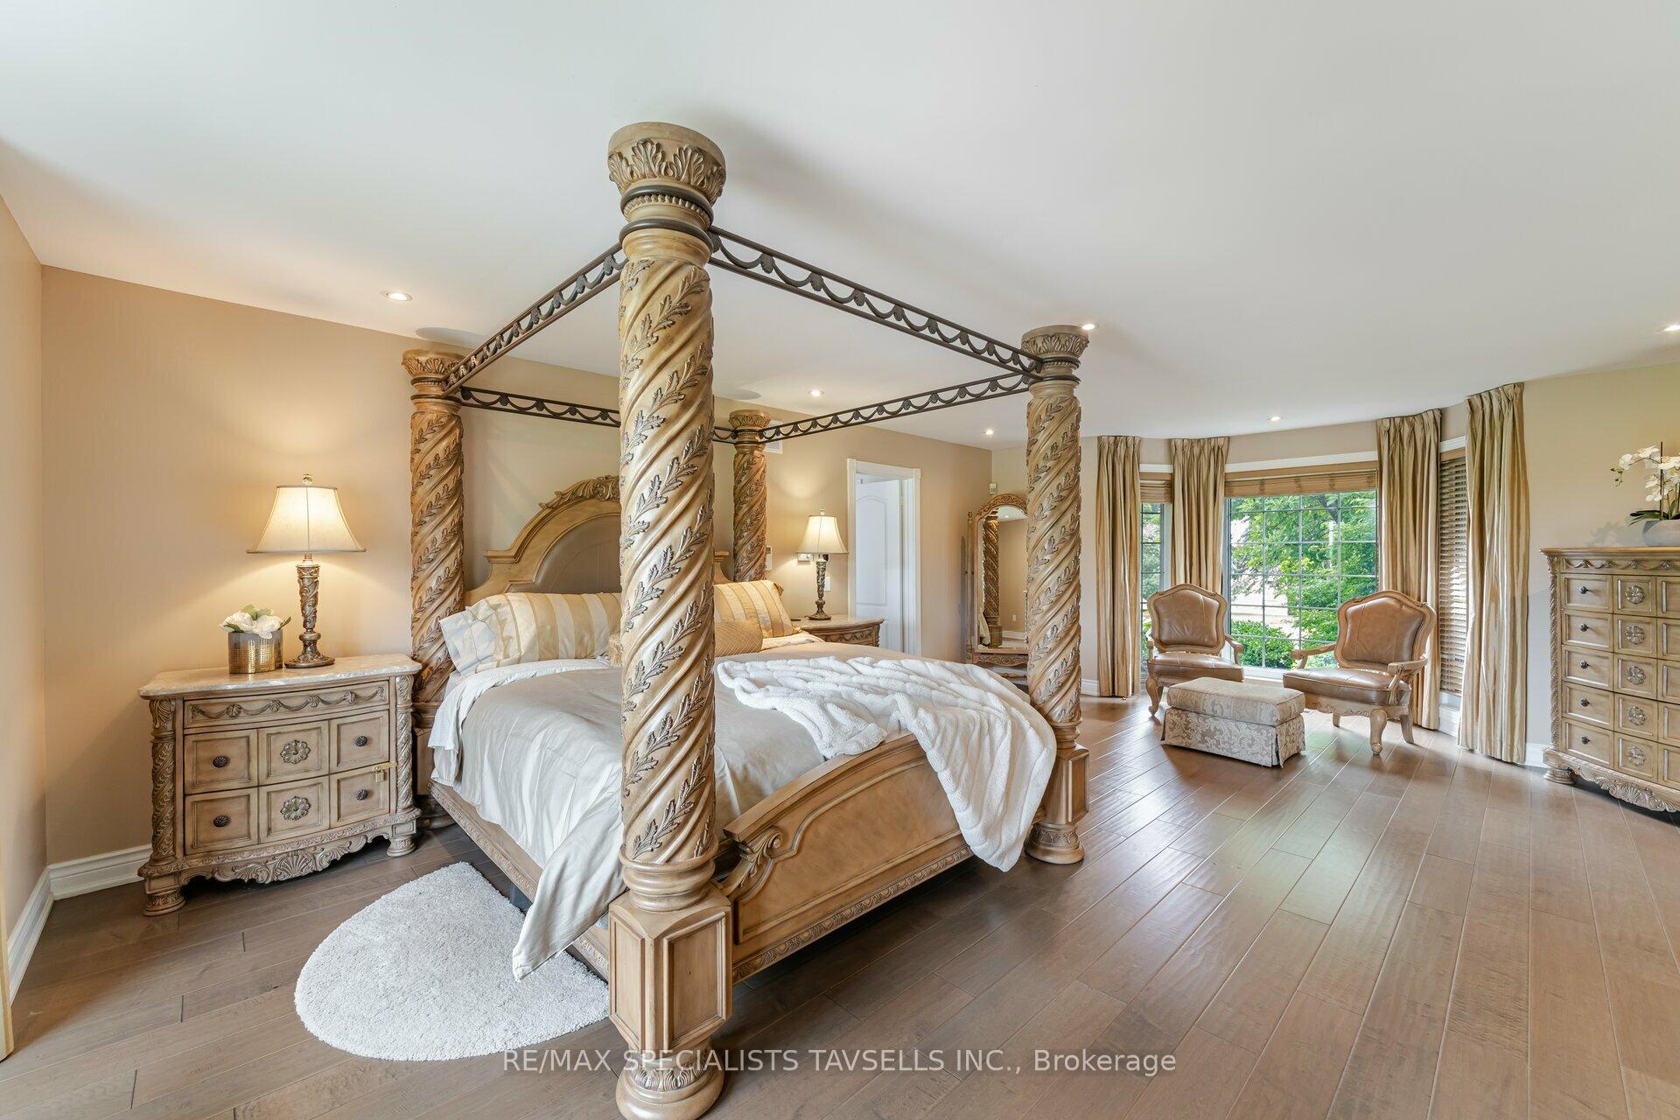
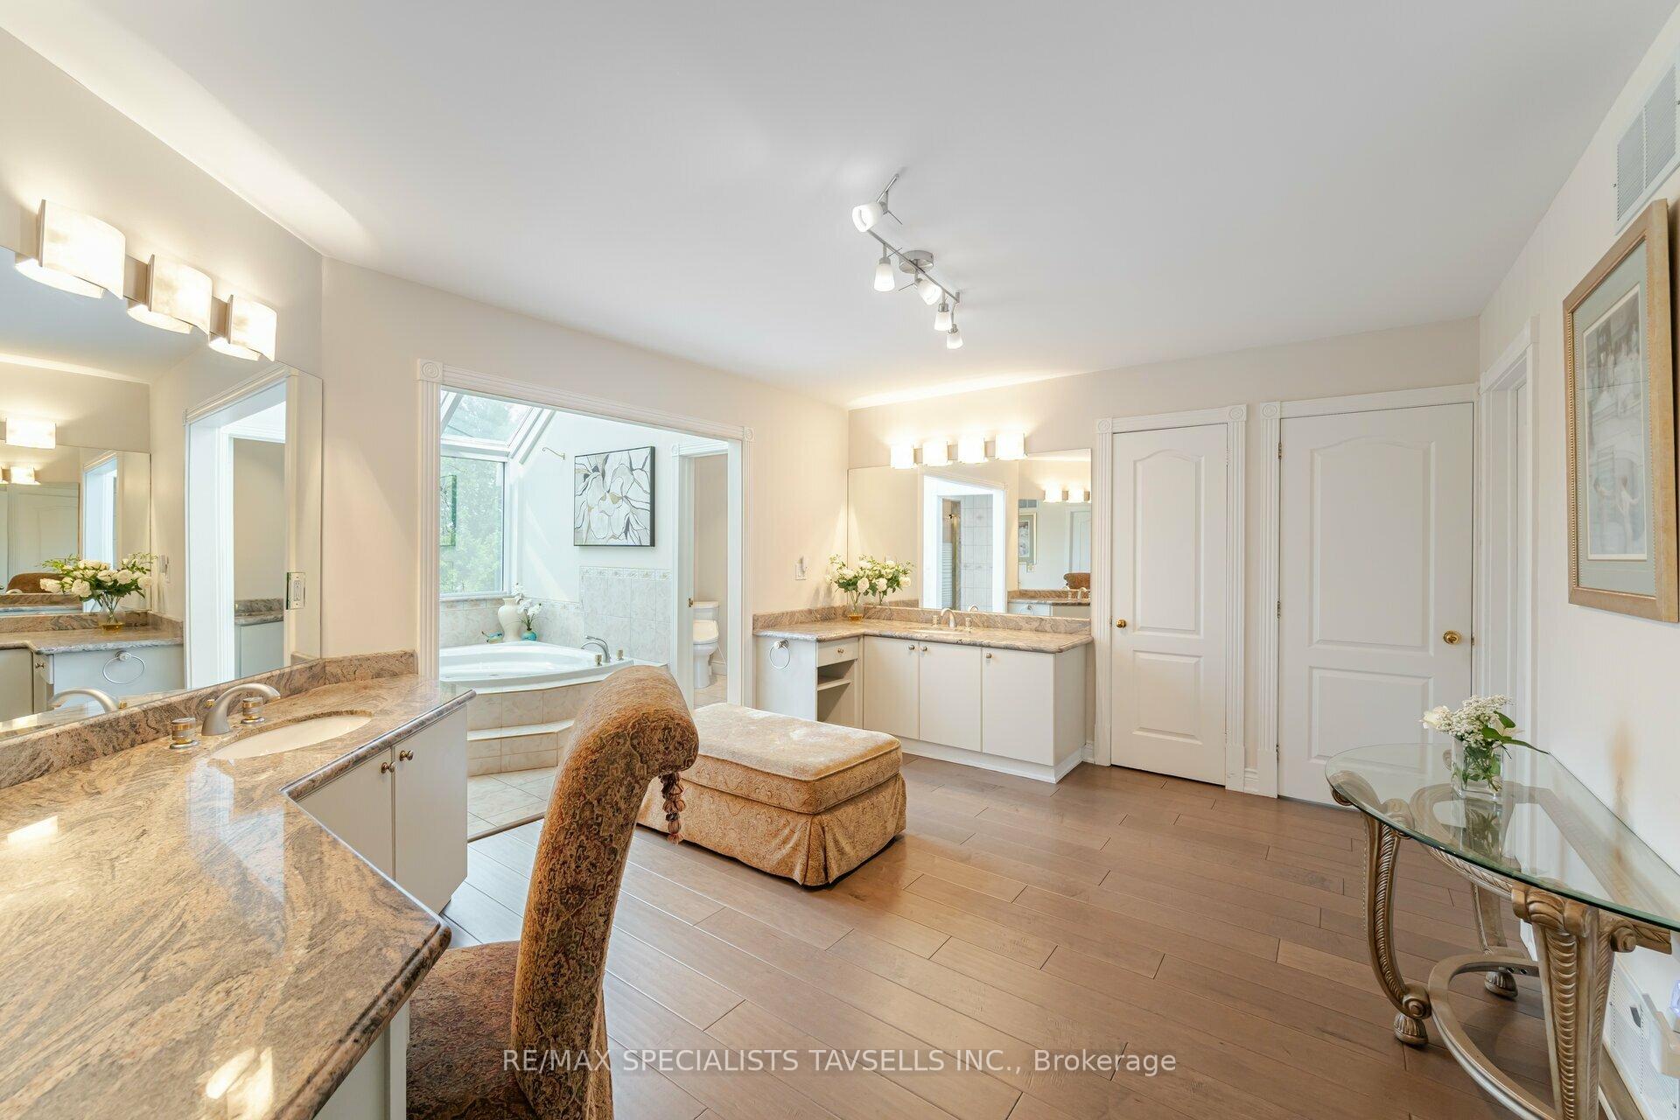
- Primary Bedroom6.01 x 6.95Main level, Walk-In Closet(s), 6 Pc Ensuite, Large Closet
- Bedroom 29.93 x 6.01Main level, Walk-In Closet(s), Ensuite Bath, Large Closet
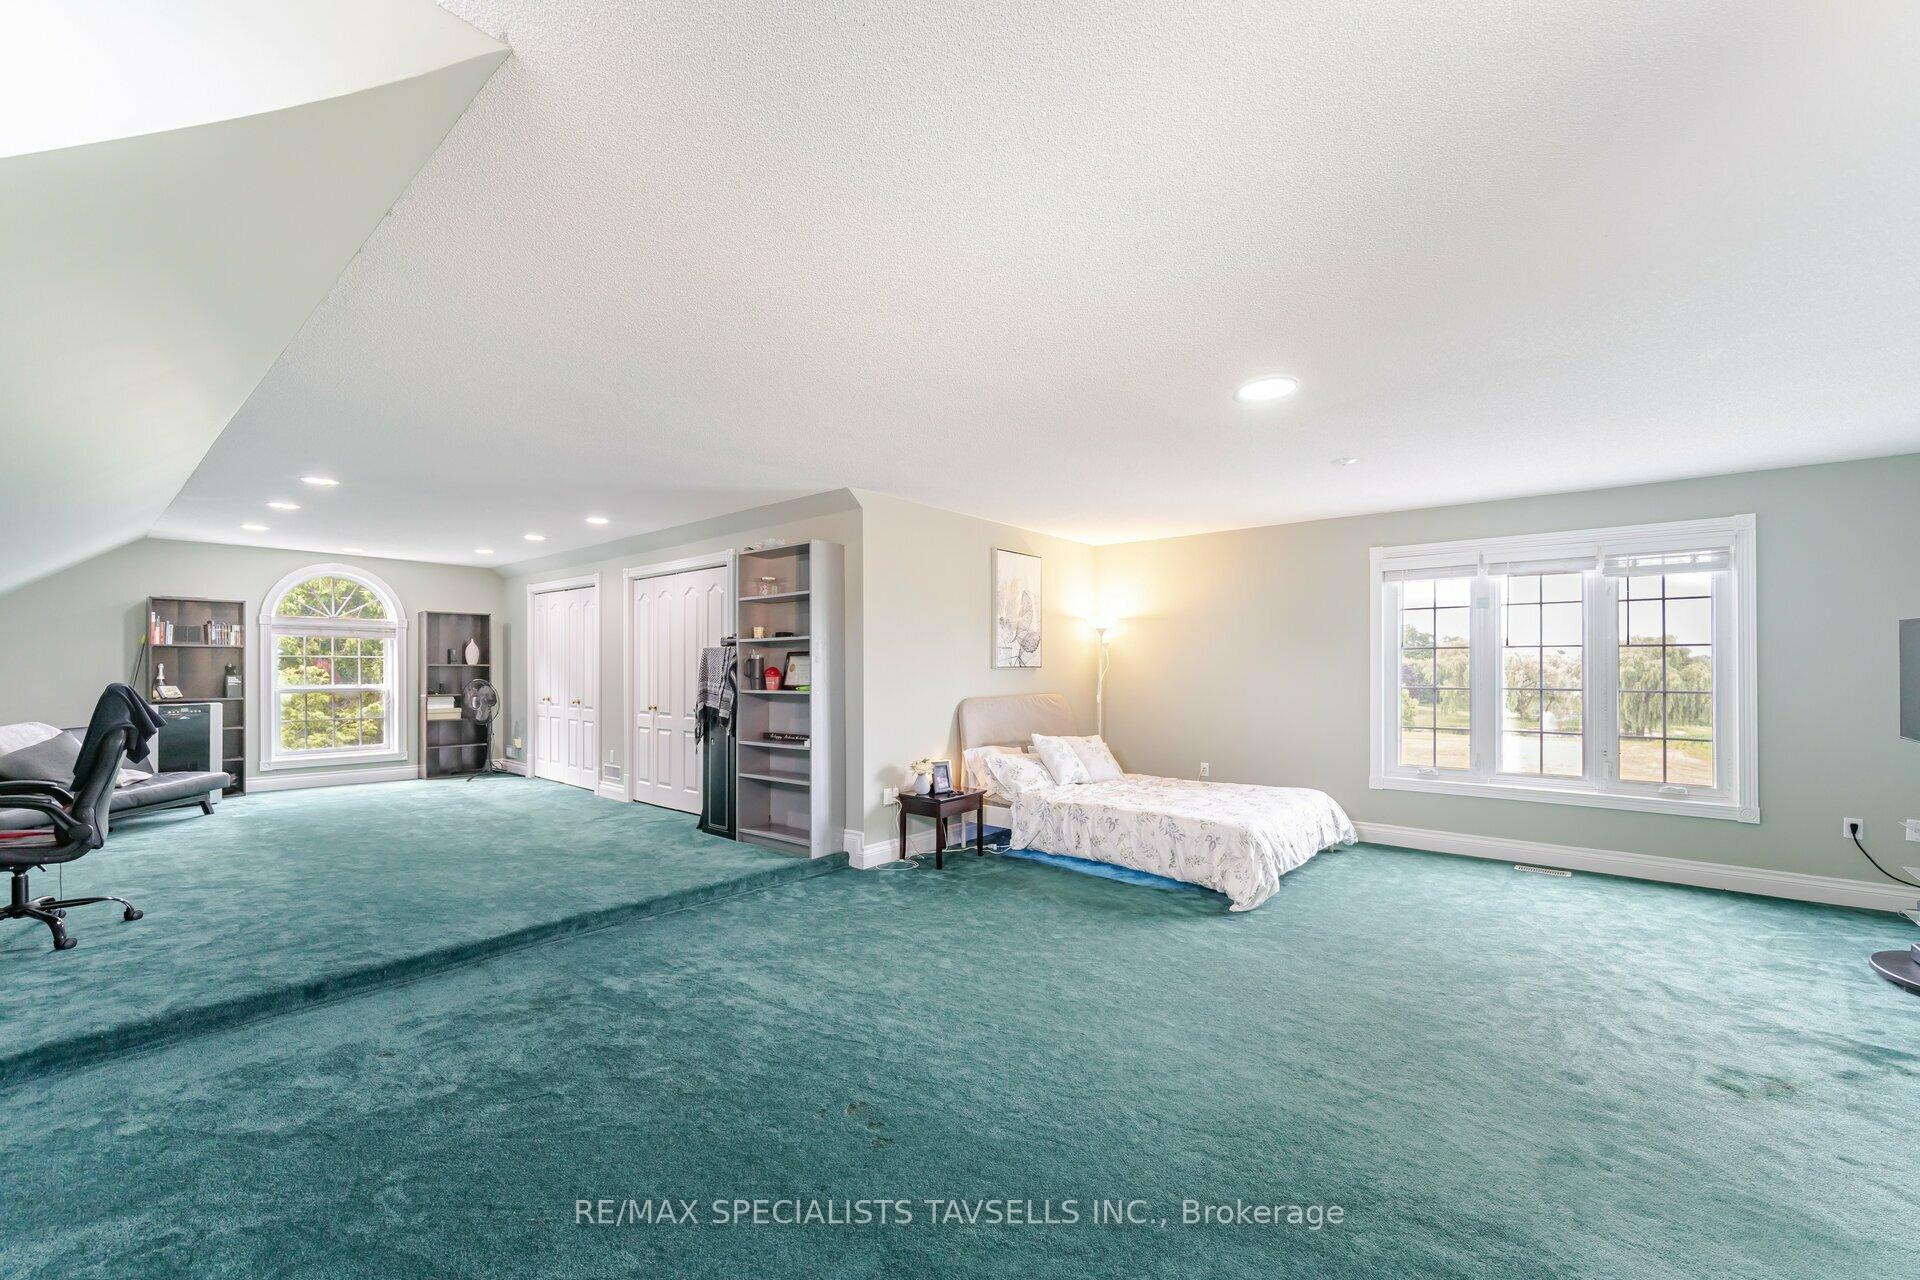
- Bedroom5.09 x 3.14Upper level, Broadloom, Double Closet, Pot Lights
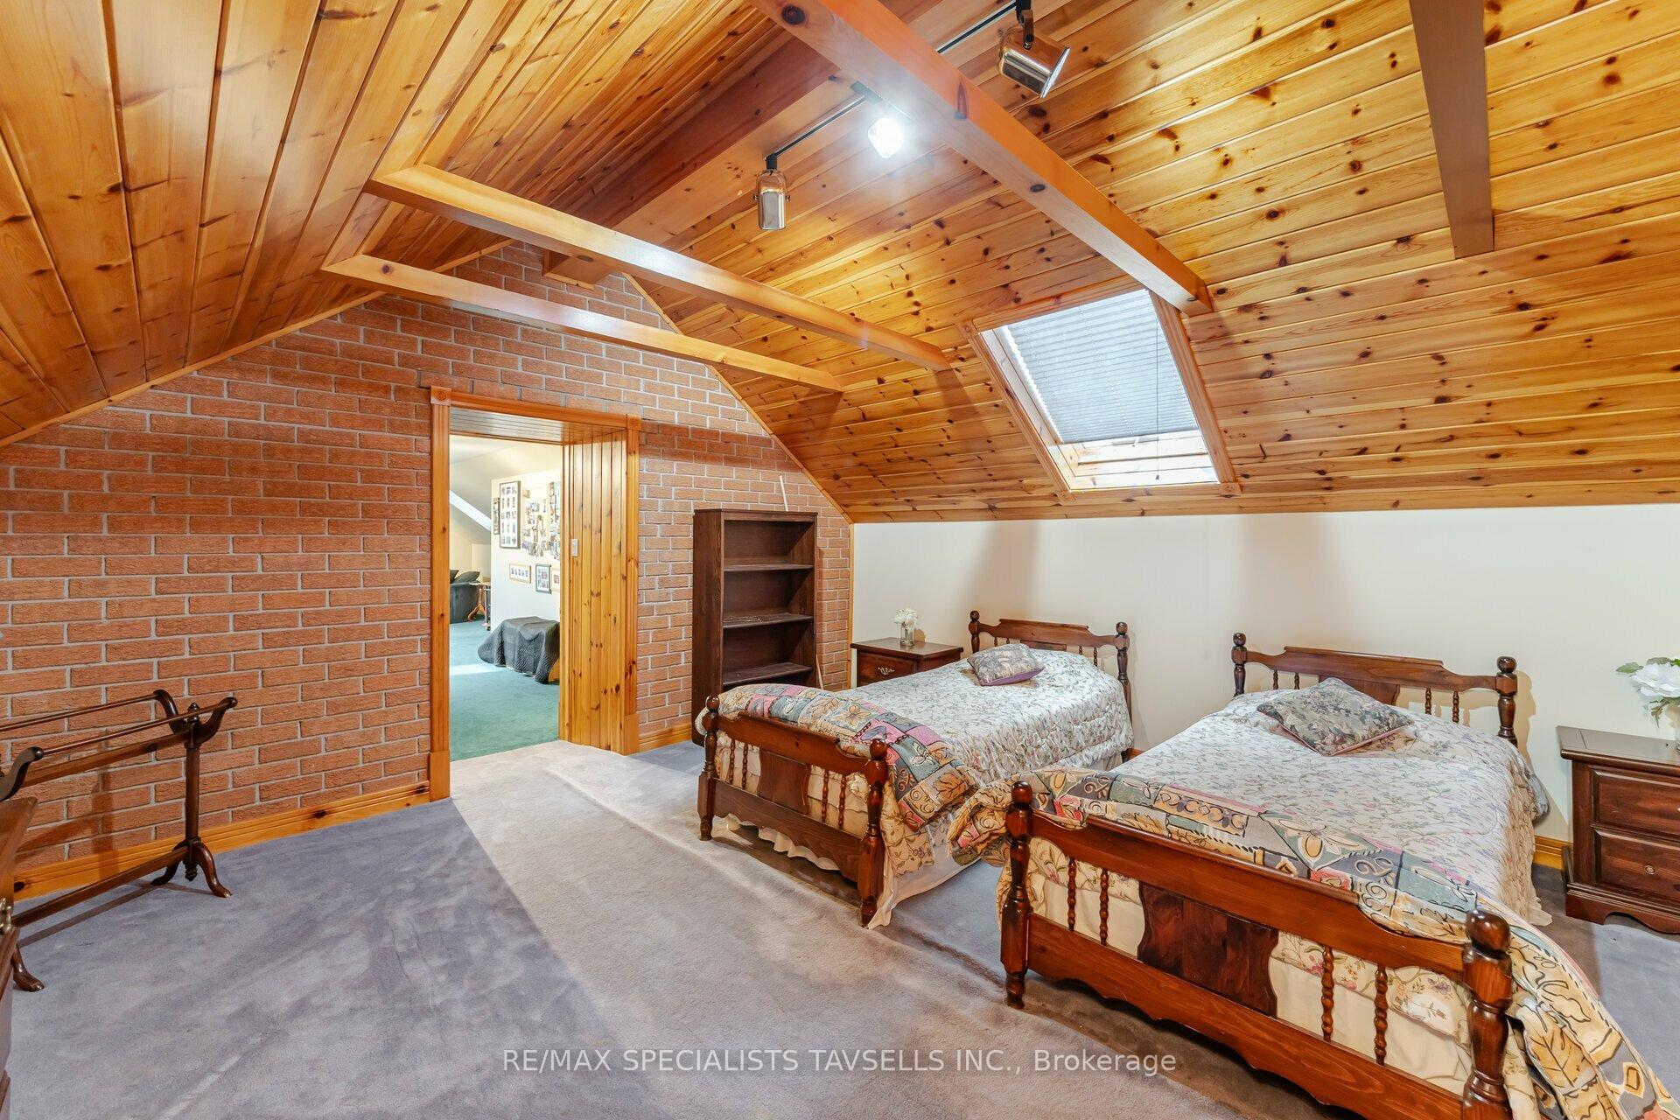
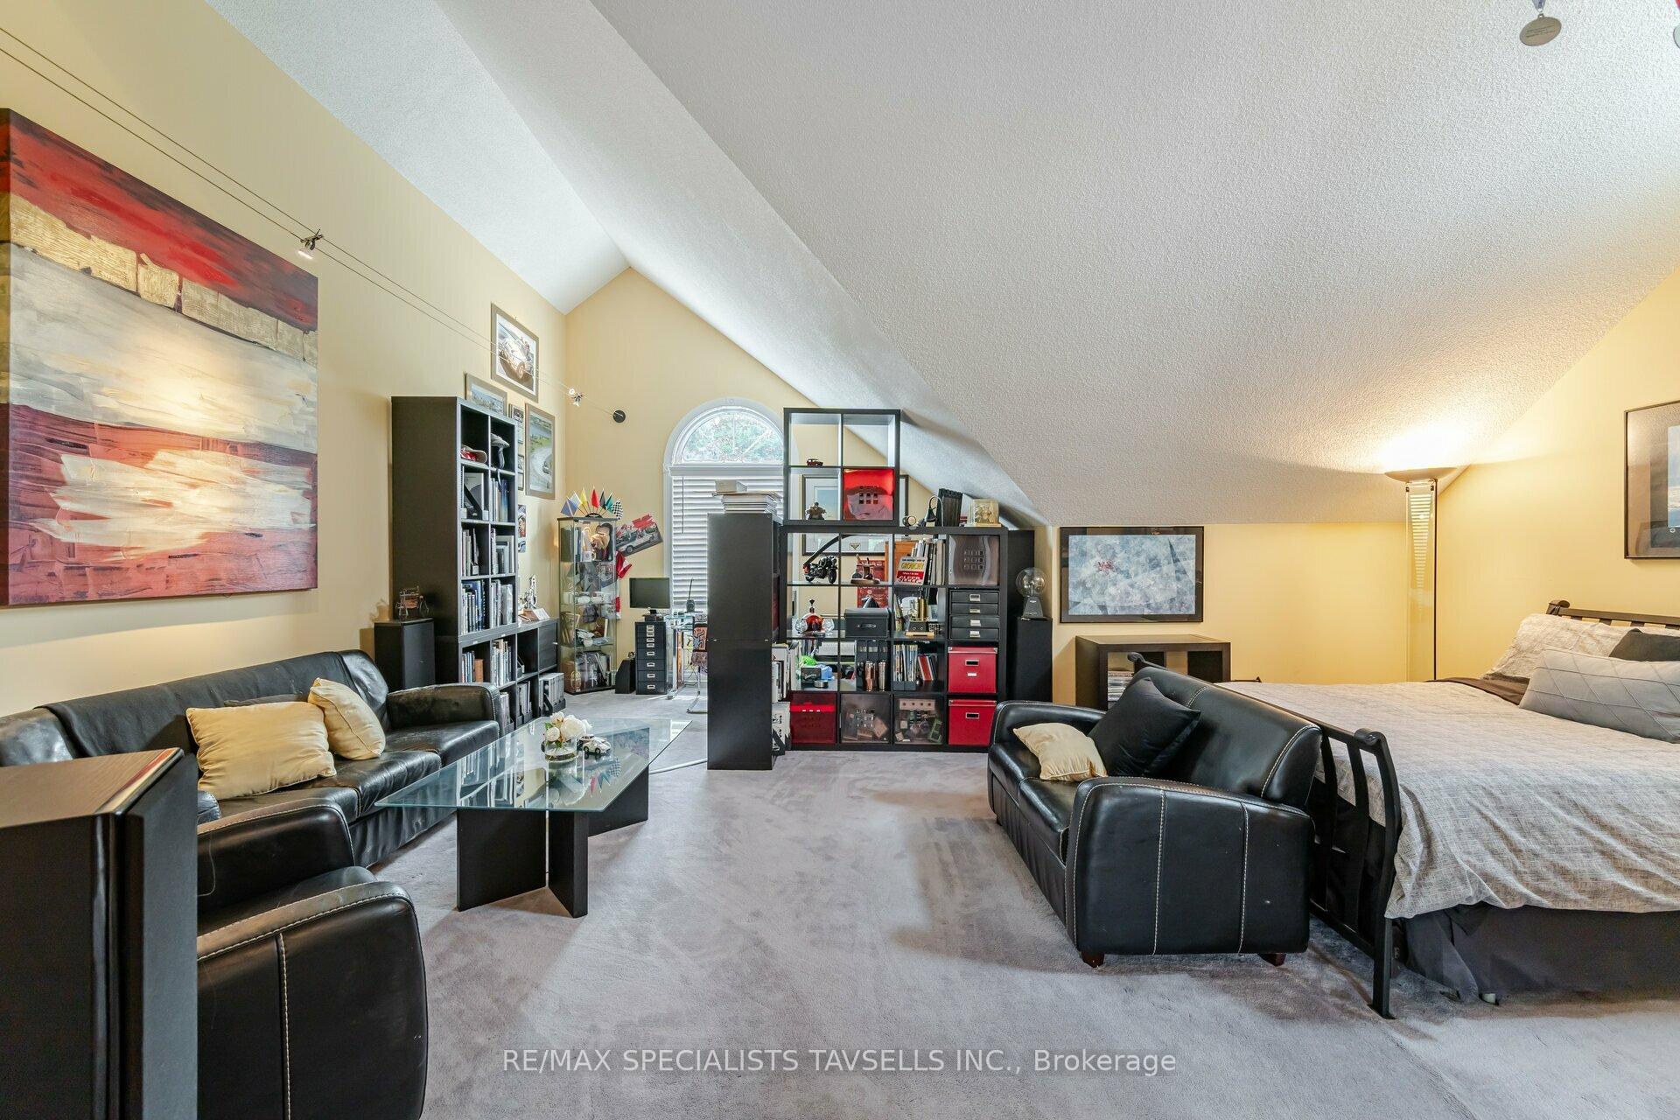
- Bedroom3.52 x 4.62Upper level, Broadloom, Cathedral Ceiling(s)
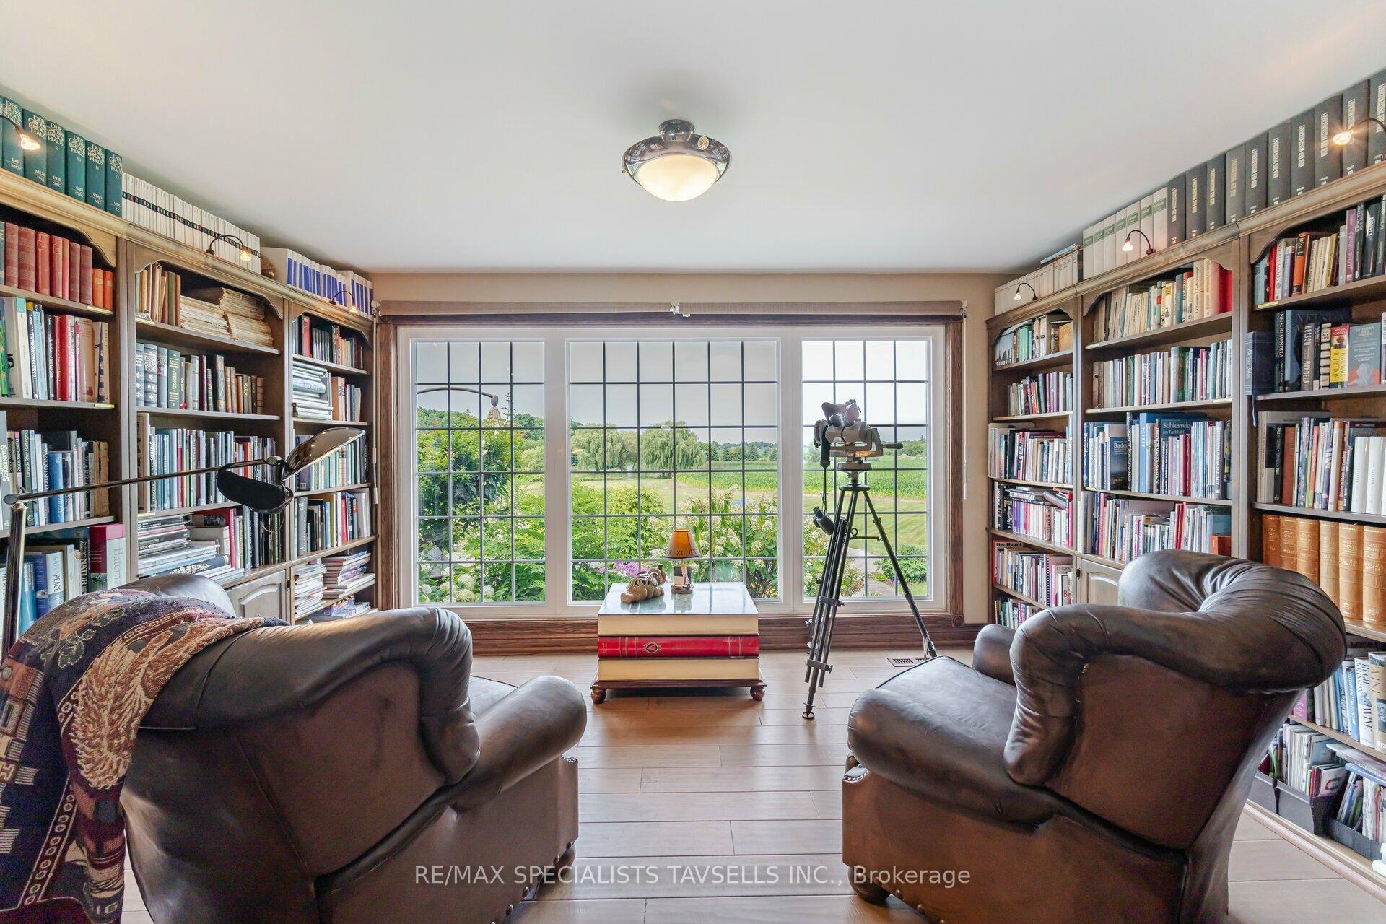
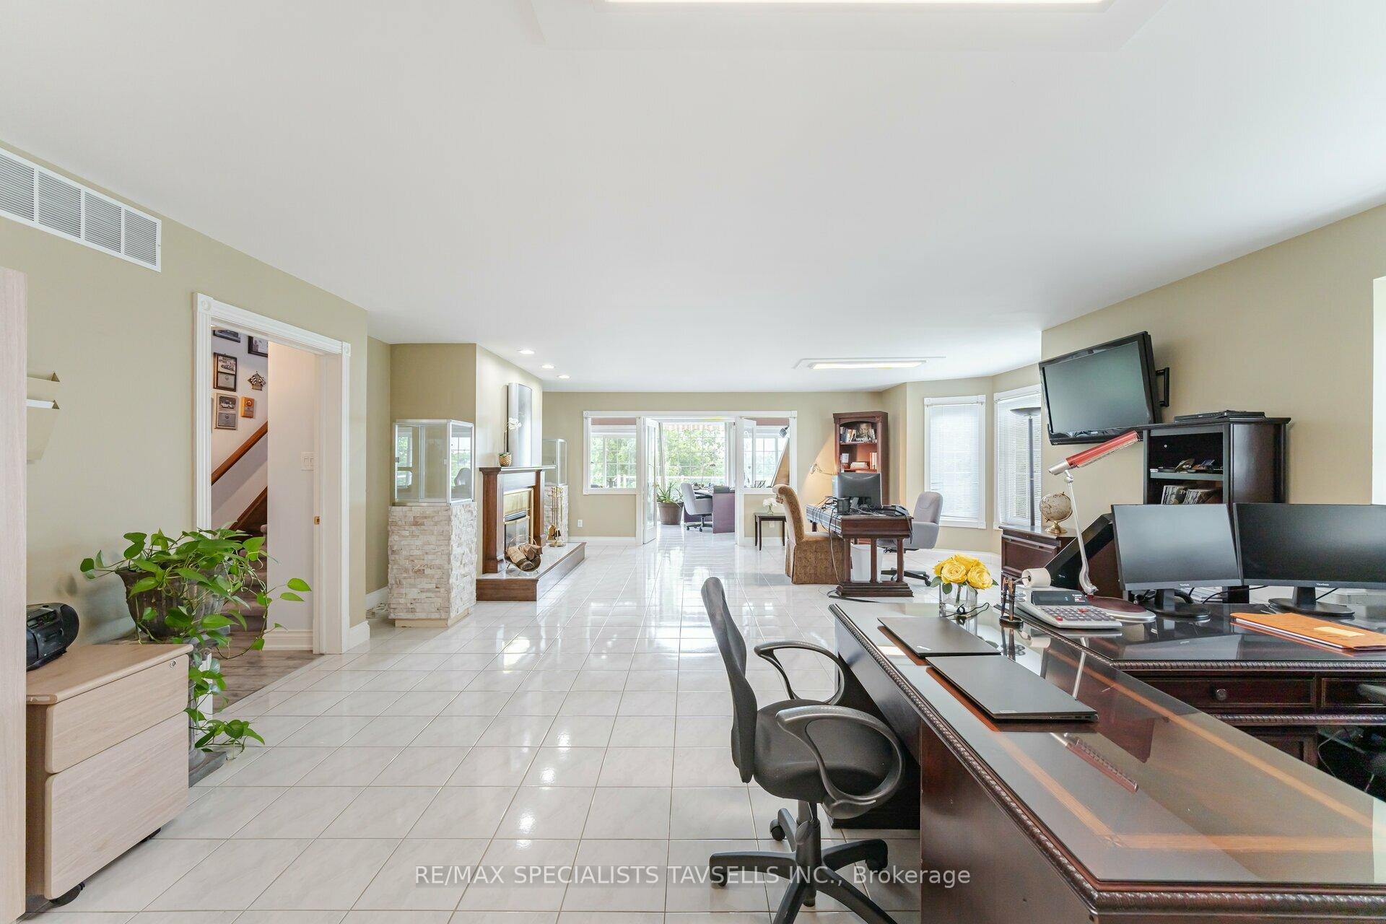
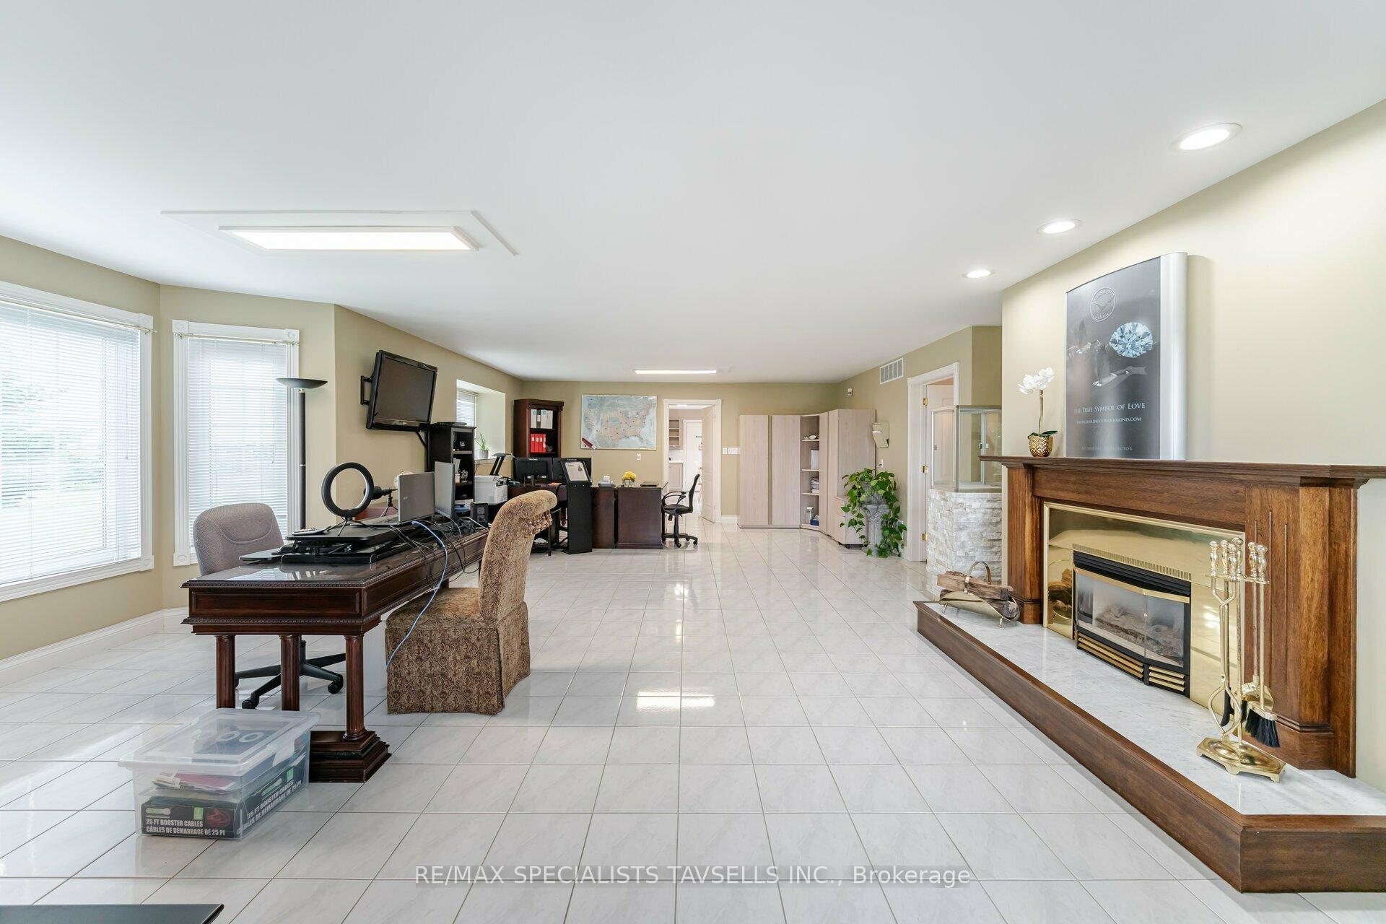
- Office9.54 x 5.15Main level, Tile Floor, Large Window, Large Closet
- Recreation6.04 x 3.90Basement level, Tile Floor, Sauna, 4 Pc Bath
- Kitchen—Basement level, Tile Floor, Pot Lights, Stainless Steel Appl
- Media Room—Basement level, Broadloom, Overlooks Backyard, Networked
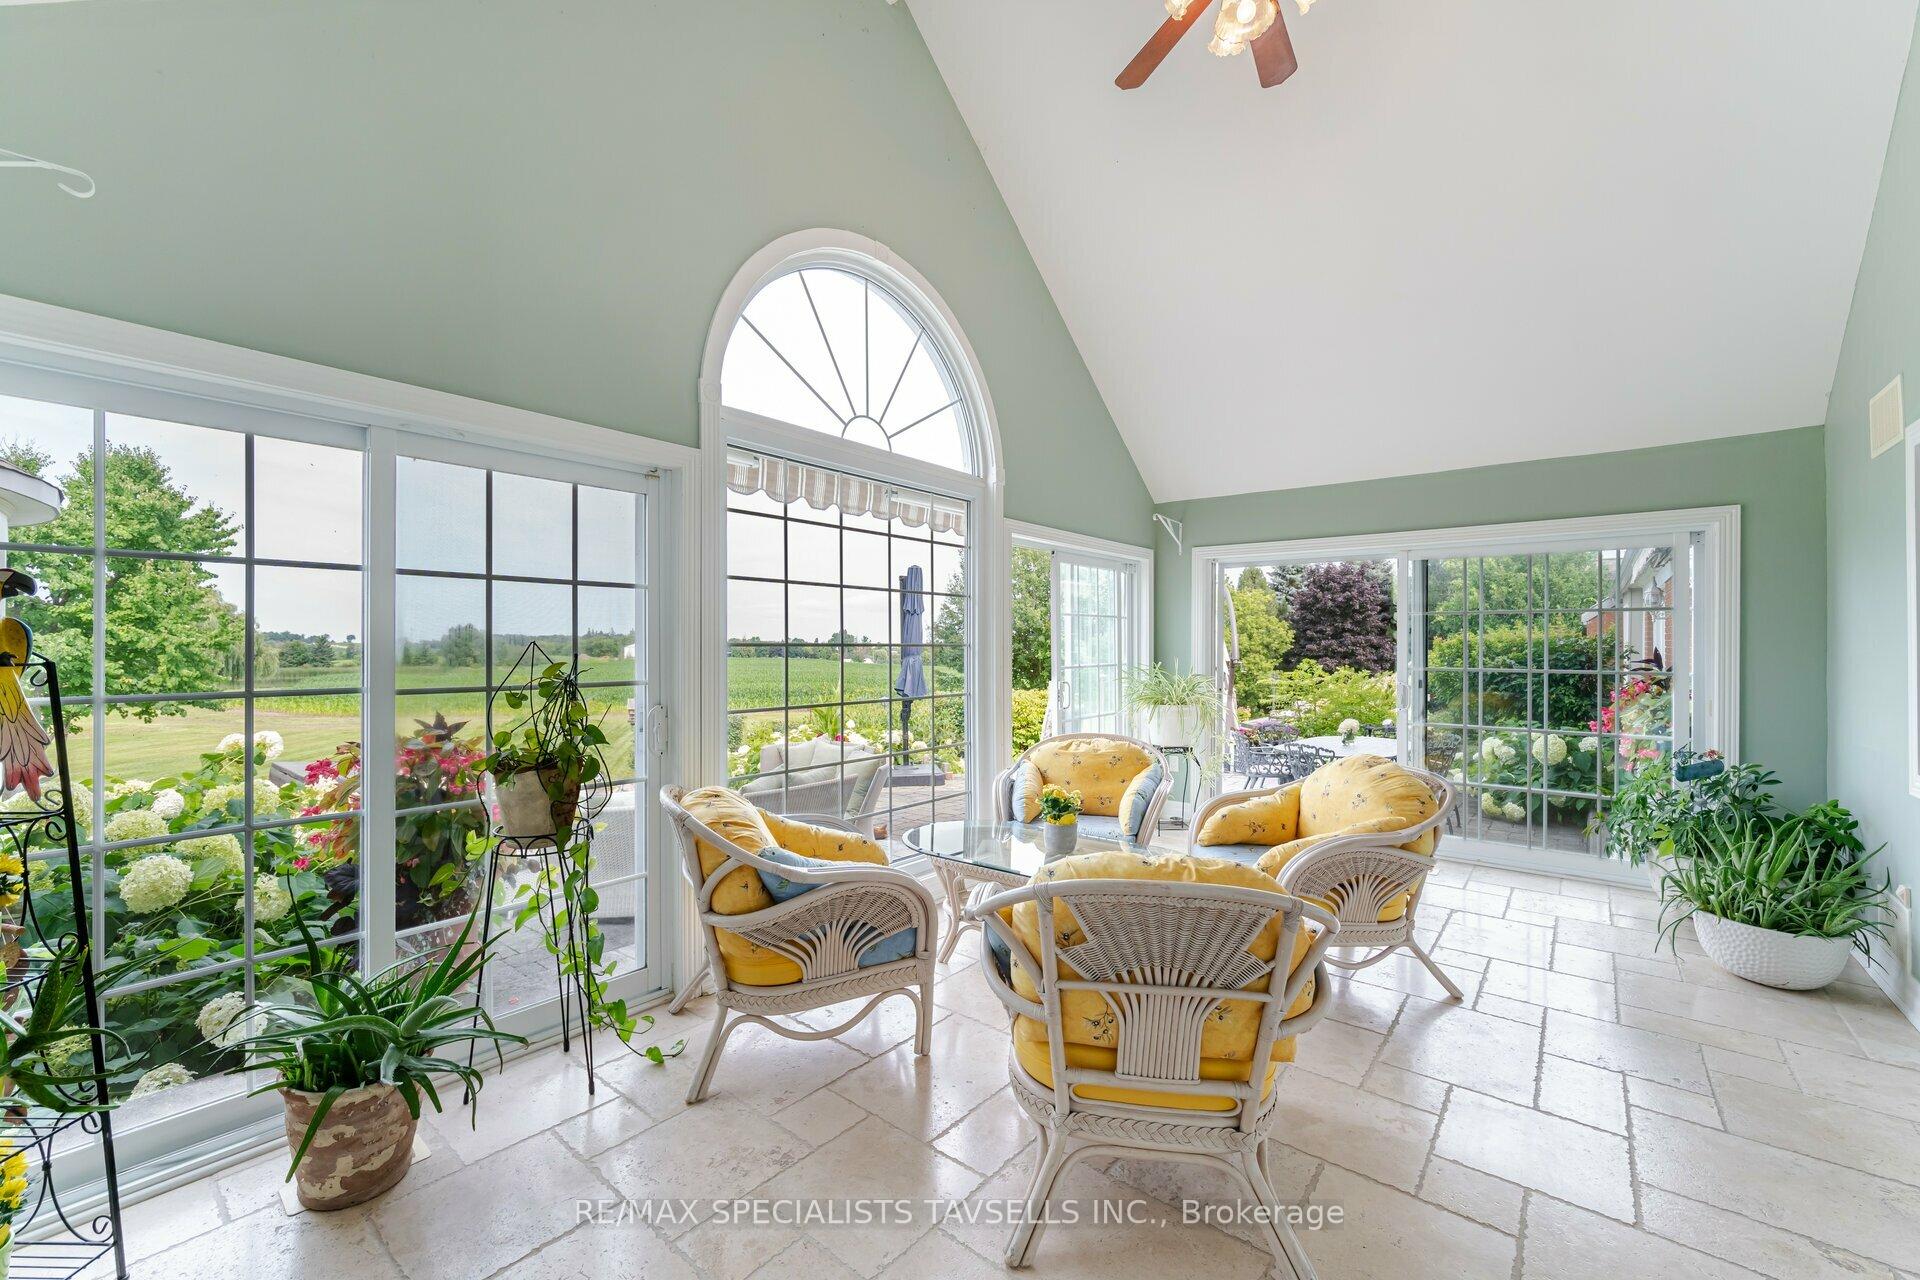
- Solarium—Main level, Large Window, Walk-Out, Tile Floor
Washrooms
- 3-piece
- Area
- Caledon
- Municipality
- Caledon
- Neighbourhood
- Rural Caledon
- Main cross streets
- King & Kennedy
- Zoning
- Residential
- MLS® number
- W9237411
- Data source
- Toronto Regional Real Estate Board
- Status change
- 2024-12-31
- Listed on
- 2024-08-02
- Days on market
- 151 days
- Possession type
- To Be Arranged
- Co-op commission
- 2.5 % + HST
- Seller
- Listed by
- RE/MAX SPECIALISTS TAVSELLS INC.
Home Market Value
Current home valuation for 14145 Kennedy Road, Caledon, Rural Caledon, Caledon, ON. Listed for $7,495,000
HOMEH Estimate
—
Estimated Sales Range
—
HOMEH Estimate for 14145 Kennedy Road, Caledon, Rural Caledon
Calculated with a real agent's CMA method — 45+ years of experience, codified. Not an AI guess.
For the owner
Is this your home? Track its value.
Get this home's HOMEH Estimate by email once a month, with how many homes are for sale around you.
Mortgage Payment Calculator
Compare up to 4 down payment scenarios
20% required for homes $1.5M or more
$1,499,000
| Scenario 1 | Scenario 2 | Scenario 3 | Scenario 4 | |
|---|---|---|---|---|
−Down payment | % $ | % $ | % $ | % $ |
+CMHC insurance | $0 | $0 | $0 | $0 |
=Total mortgage | $5,996,000 | $5,621,250 | $5,246,500 | $4,871,750 |
Amortization | ||||
Mortgage rate | % | % | % | % |
| Payment frequency | ||||
=Mortgage payment | $29,275monthly | $27,446monthly | $25,616monthly | $23,786monthly |
Land Transfer Tax
$173,850
$173,850
Around this home
No schools found nearby
Data provided by OpenStreetMap & Fraser Institute School Rankings
Ask HOMEH
New!Hi there!
👋Text or call (416) 301-9001
Recommended for you
Based on homes you've looked at.
No recommended properties found.
Nearby similar homes
No nearby properties found.
More real estate resources
Other homes nearby
Explore this area
Nearby neighbourhoods
No nearby listings available.