
14180 Heritage Road
Caledon (Caledon East), ON L7C 1T6
- 3+2Bedrooms
- 6Bathrooms
- 7Garage
- 3500–5000Sq Ft
- $19,224Tax
- 24×2,122 ftLot Size
 Estimated Value:$2,920,000See Free Estimate Report

Sale & Price History for 14180 Heritage Road, Caledon, Caledon East
| Start Date | End Date | Price | Event | MLS# |
|---|---|---|---|---|
| No listing history available | ||||
Real estate boards require you to or to see the full details of this property.
*Sold prices and complete sale & price history are regulated data. Under the Trust in Real Estate Services Act, 2002 (TRESA) and the rules of the Real Estate Council of Ontario (RECO), and pursuant to the Multiple Listing Service® rules of the Canadian Real Estate Association (CREA) and the Toronto Regional Real Estate Board (TRREB), this information may be shown only to registered users who have agreed to the applicable terms of use (a Virtual Office Website, or "VOW," arrangement). HOMEH Inc., Brokerage therefore provides it to signed-in members only. Creating an account is free and takes under a minute.
About 14180 Heritage Road, Caledon, Caledon East
Summarized Description
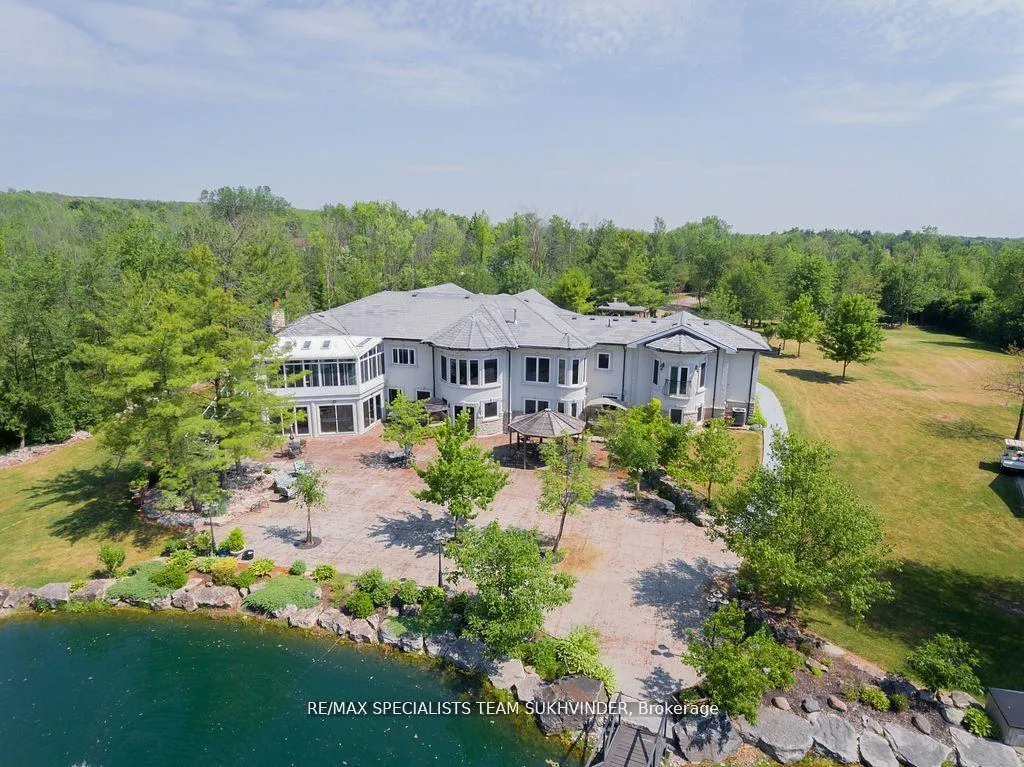
- Custom-built estate on 24+ acres of privacy.
- Luxury living space of 8,586 sq. ft.
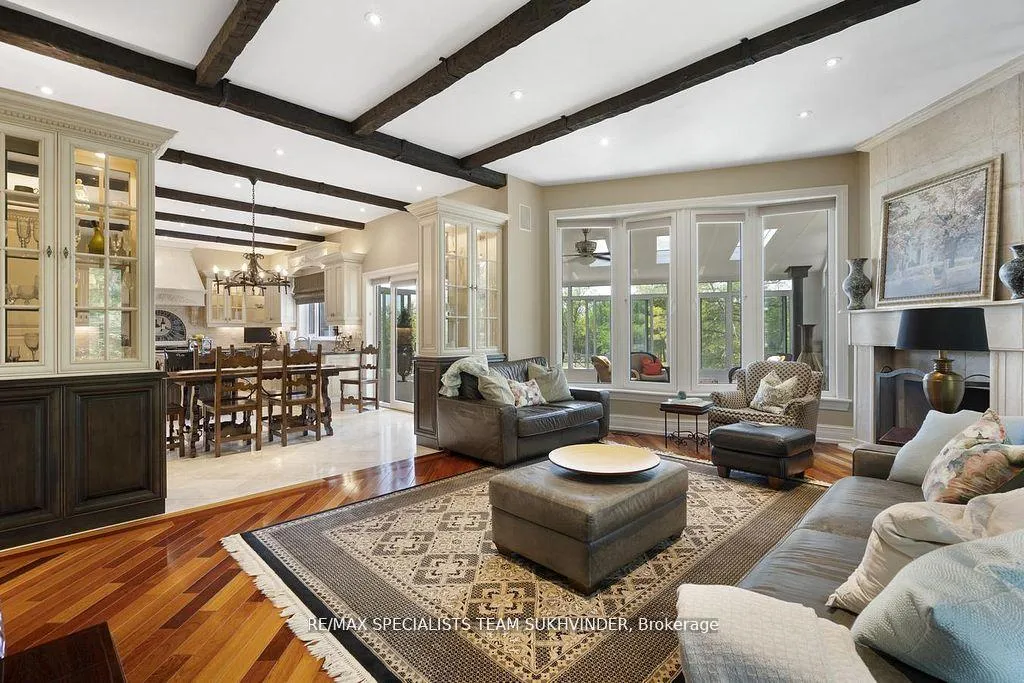
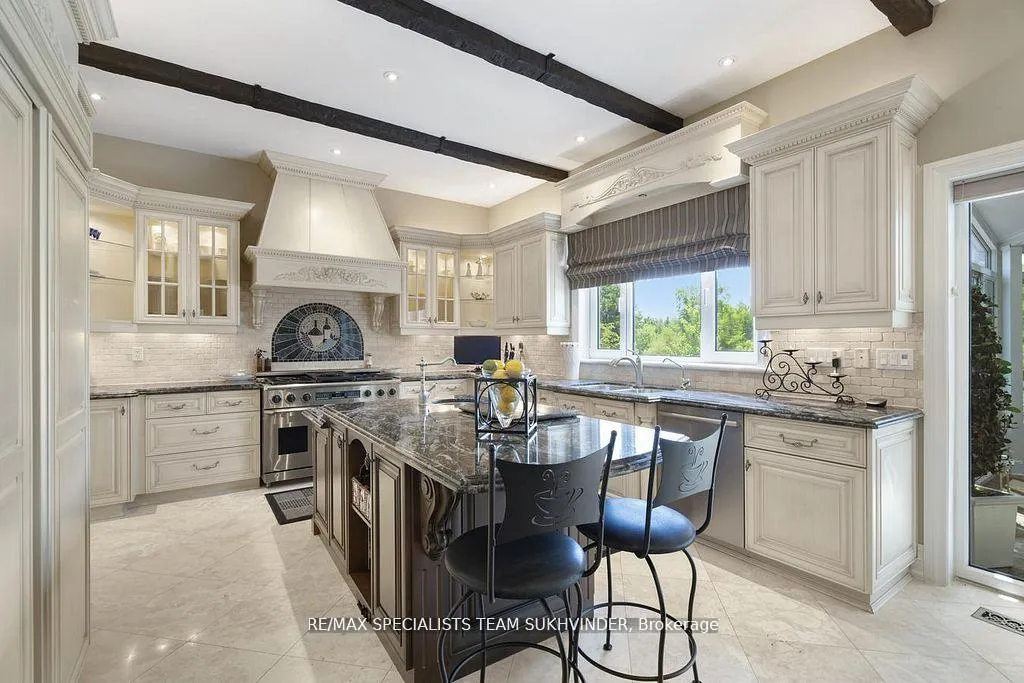
- Gourmet kitchen with seamless flow to family room.
- Fully finished walkout basement with heated floors.
- Includes a wine cellar and second kitchen.
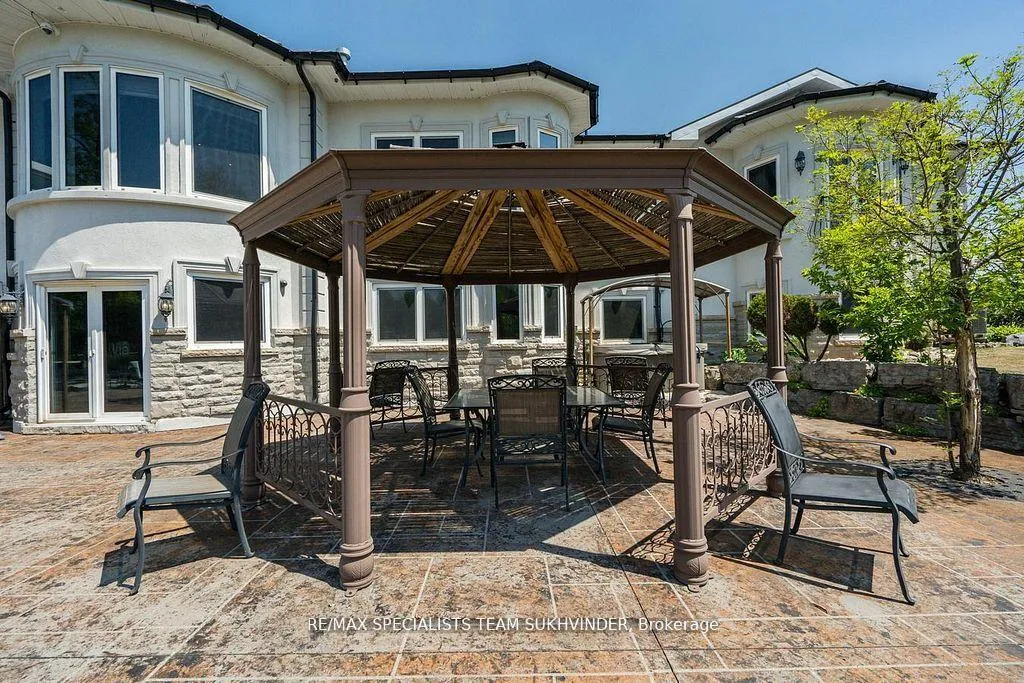
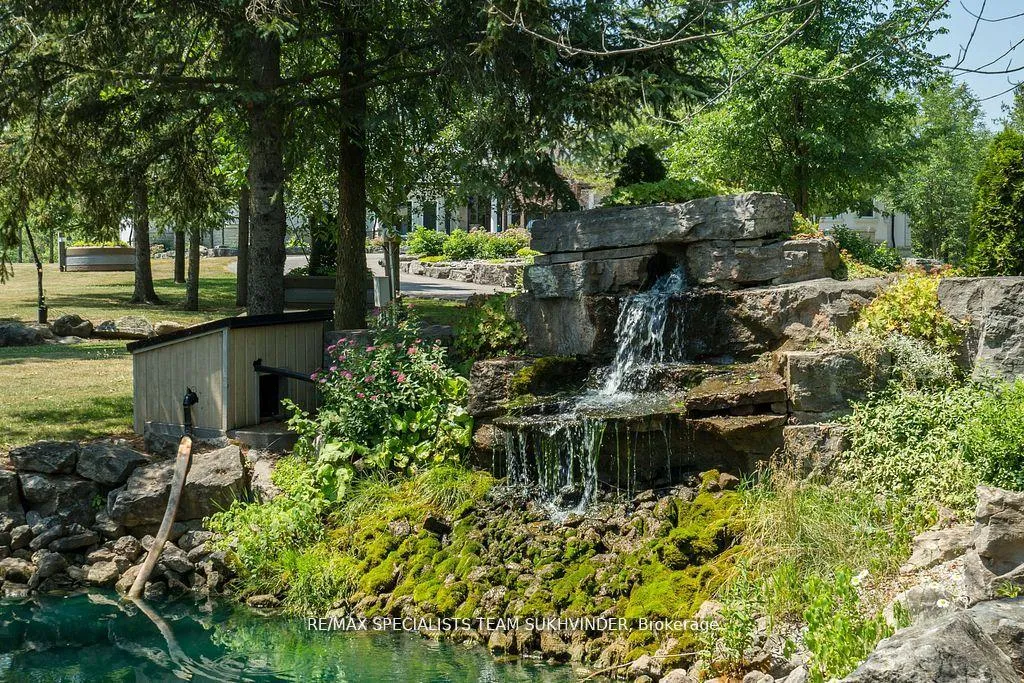
- Professionally landscaped with multiple entertaining areas.
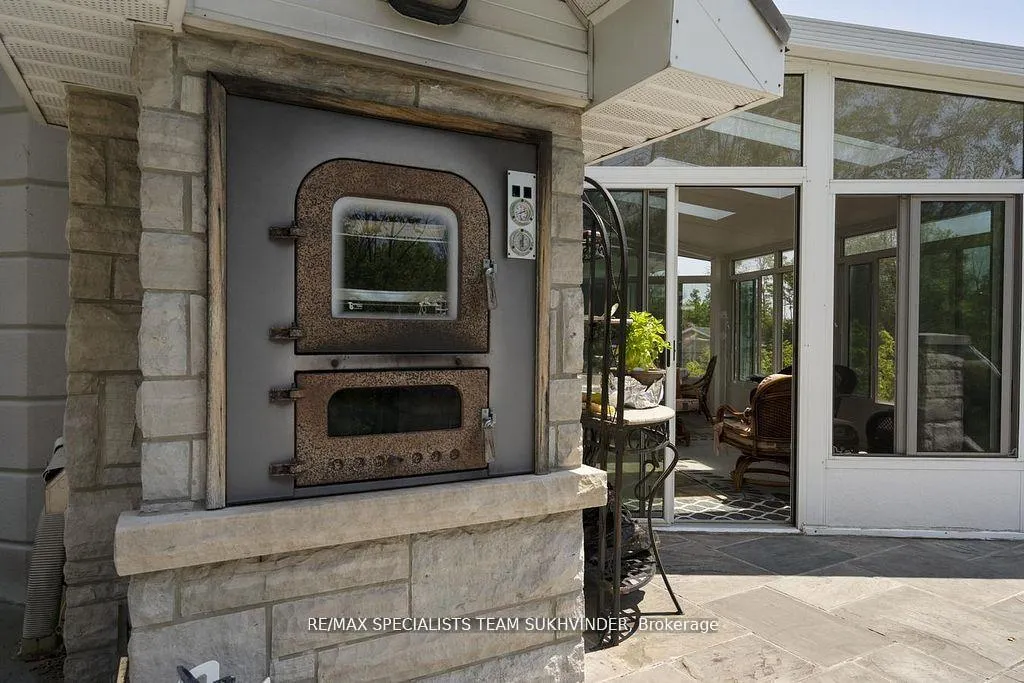
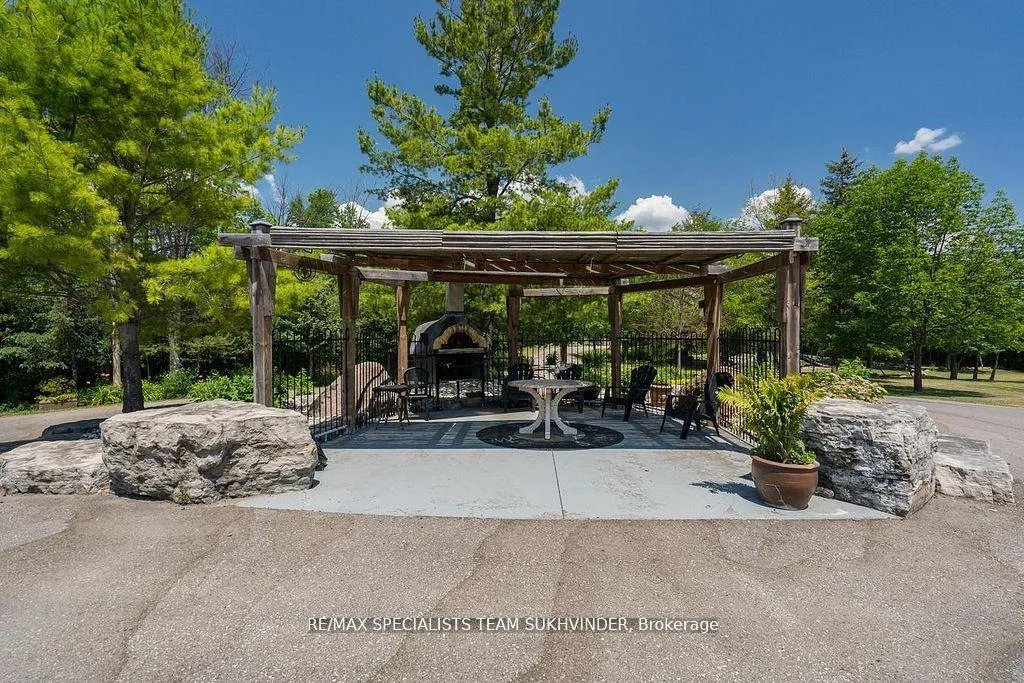
- Features private ponds and outdoor pizza oven.
- Designed for multi-generational living and entertaining.
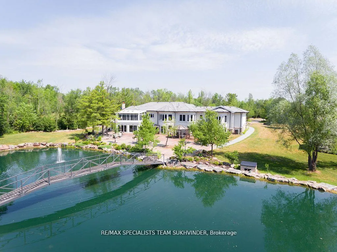
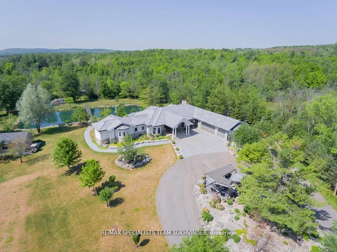
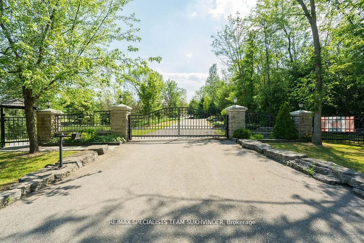
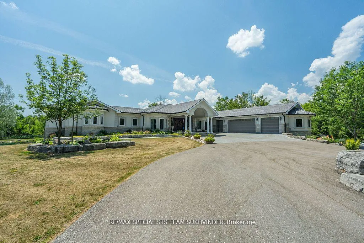
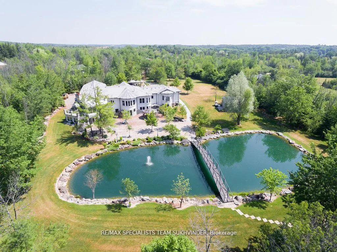
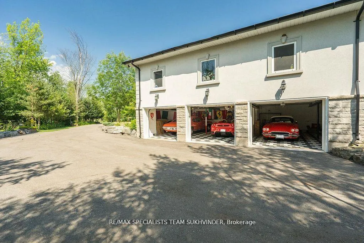
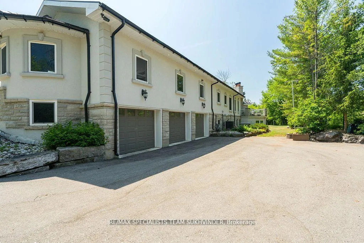
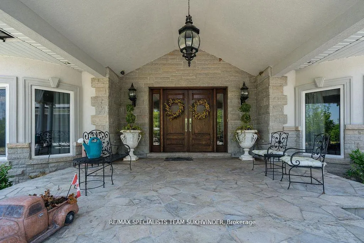
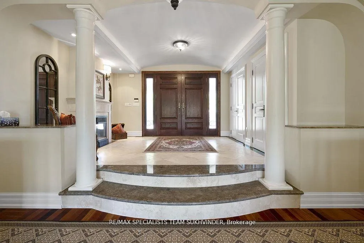
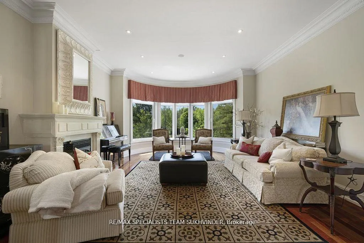
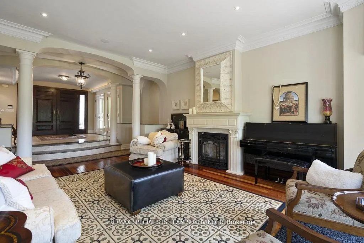
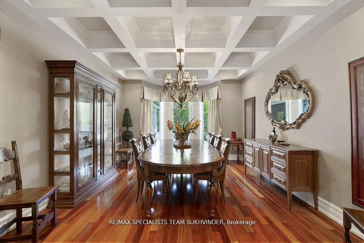
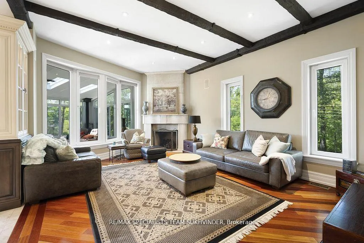
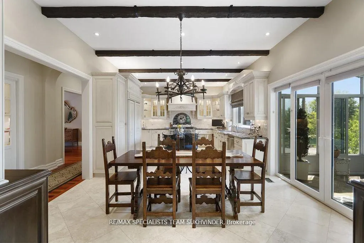
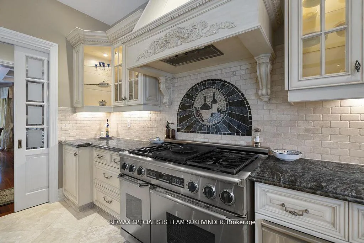
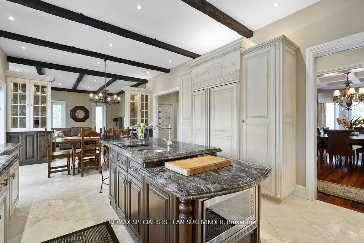
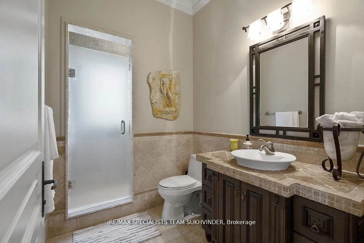
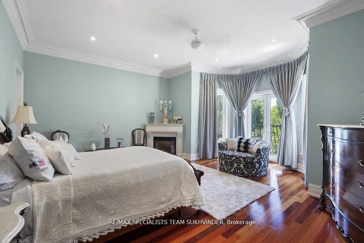
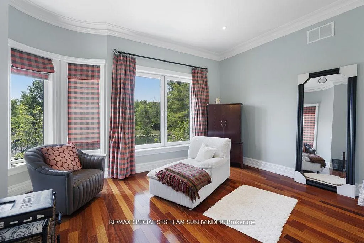
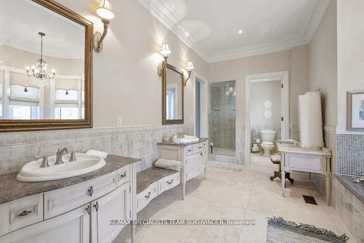
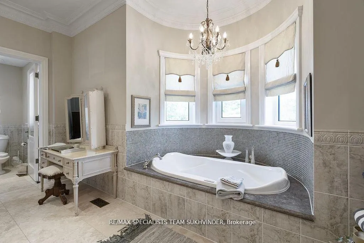
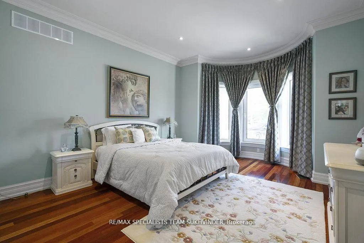
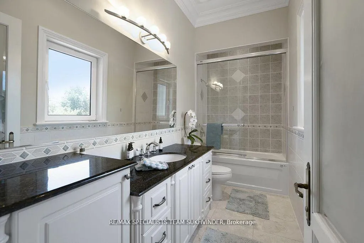
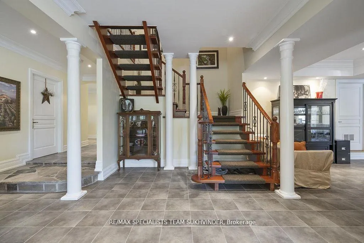
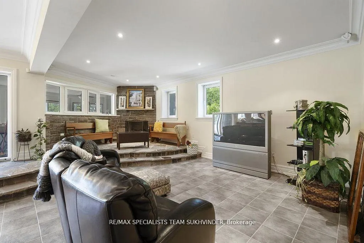
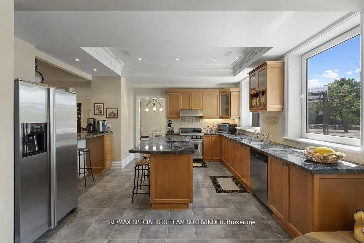
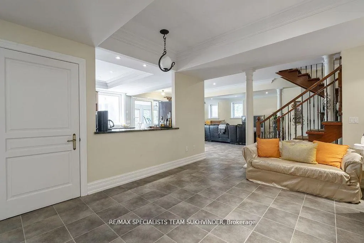
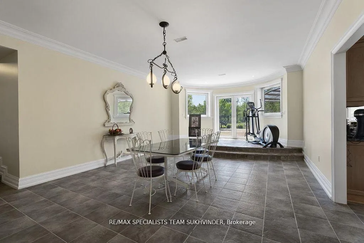
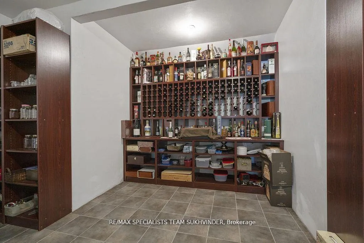
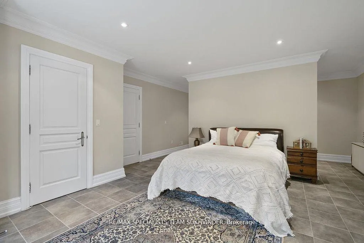
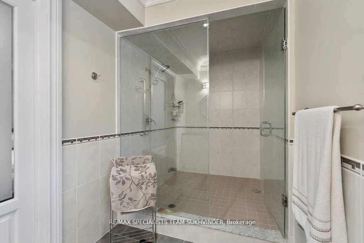
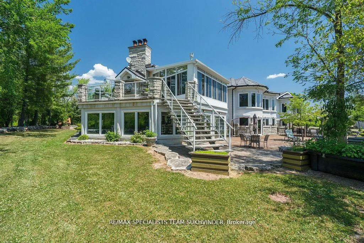
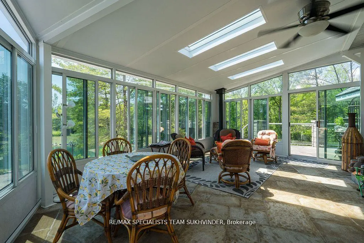
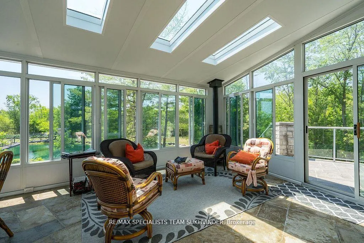
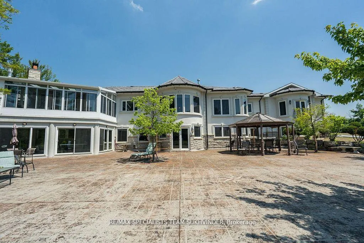
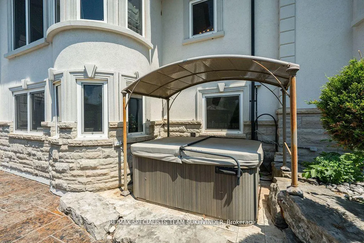
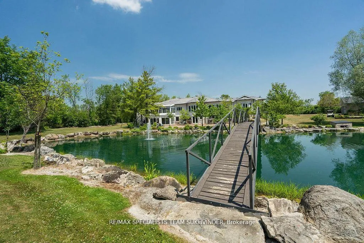
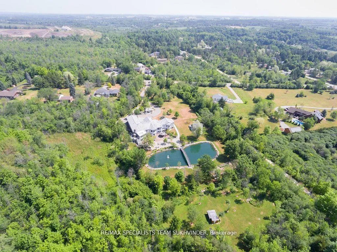
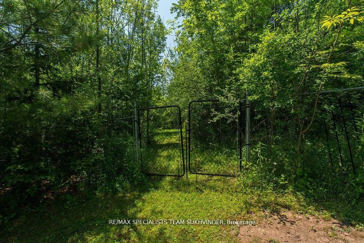
Custom-Built Estate Home offering 8,586 sq. ft. of luxury living space as per MPAC, set on 24+ acres of complete privacy in the prestigiousVillage of Terra Cotta. Built with no expense spared, this one-of-a-kind residence showcases imported stone, Brazilian hardwood floors, marblefinishes, heated flooring, German-engineered windows, custom millwork, and a lifetime metal roof (2024). The main level features 3 bedroomswith ensuite privileges including a primary retreat with walk-through closet, spa-inspired ensuite, and Juliette balcony. A gourmet kitchenoverlooks the family room and flows seamlessly into a sun-filled sunroom walkout, perfect for year-round enjoyment. The fully finished walkoutbasement boasts soaring 10 ft ceilings, heated floors throughout, a second kitchen, wine cellar, recreation room, 2 additional bedrooms, and a 3-car underground garage, in addition to a 4-car ground-level garage (7-car total). Designed for entertaining and multi-generational living, thisestate offers 3+2 bedrooms, 2 kitchens, and expansive space across 3 levels. Outdoors, enjoy professionally landscaped grounds withmanicured gardens, lush forests, extensive stonework, 2 private ponds connected by a bridge, hot tub, outdoor pizza oven, and multipleentertaining areas, creating the ultimate private retreat. A rare opportunity for the discerning buyer to own a magnificent estate property thatcombines luxury, serenity, and unmatched craftsmanship.
Key Facts & Features
Property Costs
- Annual Property Tax Amount
- $19,224
- Land Transfer Tax Fee
- $61,450
- Basement Type
- Finished with Walk-Out, Separate Entrance
Interior Features
- Laundry Level
- Main Level
- Interior Extras
- Other
- Fireplace/Stove
- Yes
- Elevator
- No
Exterior Features
- Pool
- None
- Property Features
- Lake/Pond, Wooded/Treed
- Other Structures
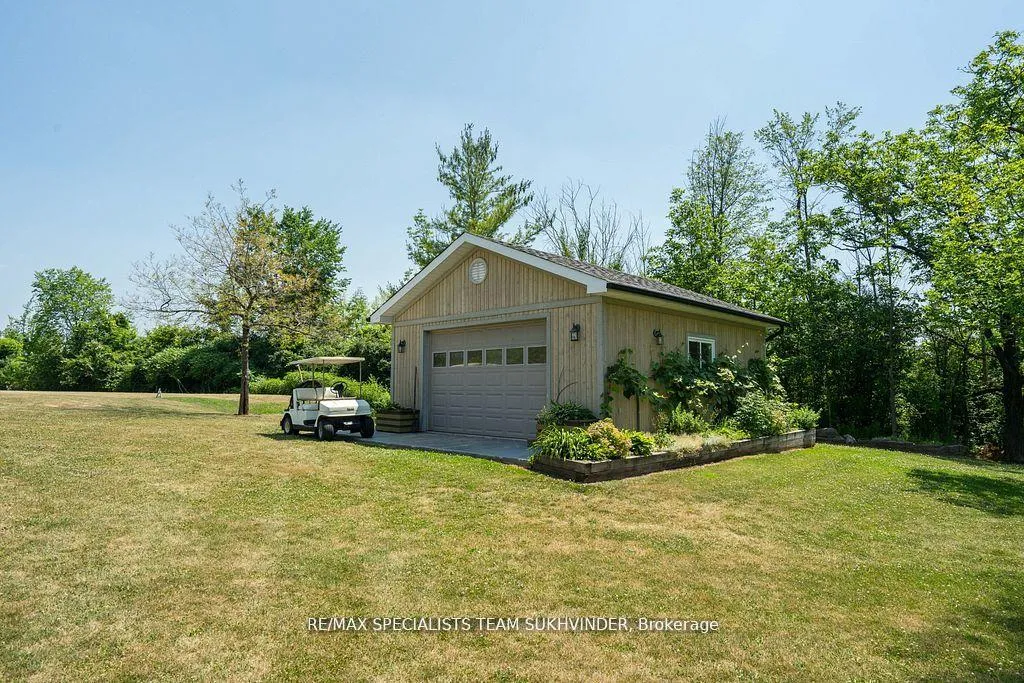
- Drive Shed
Building
- Building Type
- Detached
- Building Style
- Bungalow
Construction
- Exterior Finish
- Stone, Stucco (Plaster)
- Roof
- Asphalt Shingle
- Foundation Details
- Concrete
- Special Designation
- Unknown
Lot
- Lot Front
- 24.40 ft
- Lot Depth
- 2122.37 ft
- Lot Size
- 24.40 x 0.00 Acres ac
- Lot Size Code
- 24.40 x 0.00 Acres
Parking & Garages
- Garage Type
- Attached
- Garage Spaces
- 7
- Parking Spaces
- 40
- Total Garage And Parking Spaces
- 47
Heating & Cooling
- Heat Source
- Gas
- Heat Type
- Forced Air
- Air Conditioning
- Central Air
- Water
- Municipal
- Sewers
- Septic
- Bedrooms
- 3 + 2
- Washrooms
- 6
- Kitchens
- 2
- Family / bonus room
- Yes
Room sizes
- Kitchen4.78 x 8.53Main level, B/I Appliances, W/O To Sunroom, Custom Backsplash
- Dining Room4.27 x 6.10Main level, Hardwood Floor, Formal Rm, Coffered Ceiling(s)
- Living Room4.98 x 5.84Main level, Fireplace, Hardwood Floor, W/O To Sunroom
- Family Room6.40 x 4.88Main level, Hardwood Floor, Fireplace
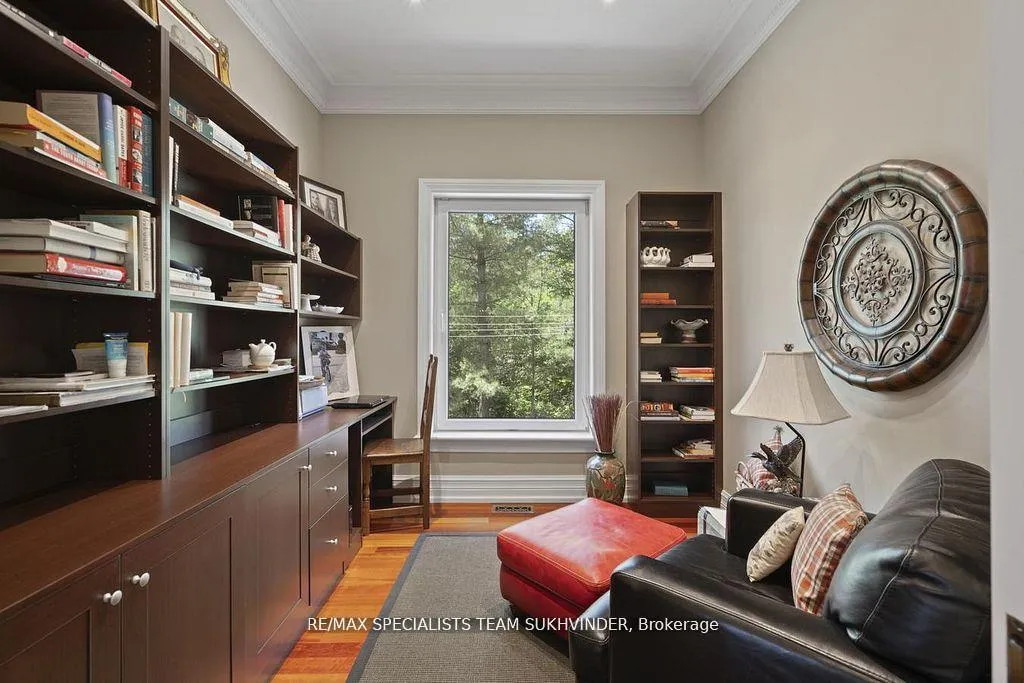
- Office2.44 x 3.05Main level, Hardwood Floor, Pocket Doors, Crown Moulding
- Primary Bedroom5.66 x 7.04Main level, 5 Pc Ensuite, Hardwood Floor, Walk-In Closet(s)
- Bedroom 24.27 x 4.27Main level, 4 Pc Ensuite, Double Closet, Hardwood Floor
- Bedroom 35.79 x 4.27Main level, 4 Pc Ensuite, Double Closet, Hardwood Floor
- Recreation9.55 x 14.07Basement level, Open Concept, Heated Floor, W/O To Sunroom
- Living Room5.10 x 7.17Basement level, Fireplace, Open Concept, Heated Floor
- Kitchen3.62 x 3.57Basement level, Granite Counters, Centre Island, Heated Floor
- Bedroom 45.66 x 7.04Basement level, Walk-In Closet(s), 3 Pc Ensuite, Heated Floor
Washrooms
- 3-piece, Main
- 4-piece, Main
- 6-piece, Main
- 3-piece, Lower
- Area
- Caledon
- Municipality
- Caledon
- Neighbourhood
- Caledon East
- Main cross streets
- King Street/Heritage Road
- Zoning
- A1
- Directions
- King Street/Heritage Road
- MLS® number
- W13242242
- Data source
- Toronto Regional Real Estate Board
- Listed on
- 2026-06-04
- Updated on
- 2026-06-04
- Days on market
- 138 days
- Possession type
- Flexible
- Co-op commission
- 3%+HST
- Seller
- Listed by
- RE/MAX SPECIALISTS TEAM SUKHVINDER
Home Market Value
Current home valuation for 14180 Heritage Road, Caledon, Caledon East, Caledon, ON. Listed for $2,999,000
HOMEH Estimate
$2,920,000
Estimated Sales Range
$1,752,000 - $4,088,000
HOMEH Estimate for 14180 Heritage Road, Caledon, Caledon East
Calculated with a real agent's CMA method — 45+ years of experience, codified. Not an AI guess.
For the owner
Is this your home? Track its value.
Get this home's HOMEH Estimate by email once a month, with how many homes are for sale around you.
Mortgage Payment Calculator
Compare up to 4 down payment scenarios
20% required for homes $1.5M or more
$599,800
| Scenario 1 | Scenario 2 | Scenario 3 | Scenario 4 | |
|---|---|---|---|---|
−Down payment | % $ | % $ | % $ | % $ |
+CMHC insurance | $0 | $0 | $0 | $0 |
=Total mortgage | $2,399,200 | $2,249,250 | $2,099,300 | $1,949,350 |
Amortization | ||||
Mortgage rate | % | % | % | % |
| Payment frequency | ||||
=Mortgage payment | $11,714monthly | $10,982monthly | $10,250monthly | $9,518monthly |
Land Transfer Tax
$61,450
$61,450
Around this home
No schools found nearby
Data provided by OpenStreetMap & Fraser Institute School Rankings
Ask HOMEH
New!Hi there!
👋Text or call (416) 301-9001
Recommended for you
Based on homes you've looked at.
No recommended properties found.
Nearby similar homes
No nearby properties found.
More real estate resources
Other homes nearby
Explore this area
Nearby neighbourhoods
No nearby listings available.