
14404 Creditview Road
Caledon (Cheltenham), ON L7C 1N5
Included in Rent: Building Maintenance, Other
- 1Bedroom
- 1Bathroom
- 2Garage
- 700–1100Sq Ft
- 30–59 daysAvailable
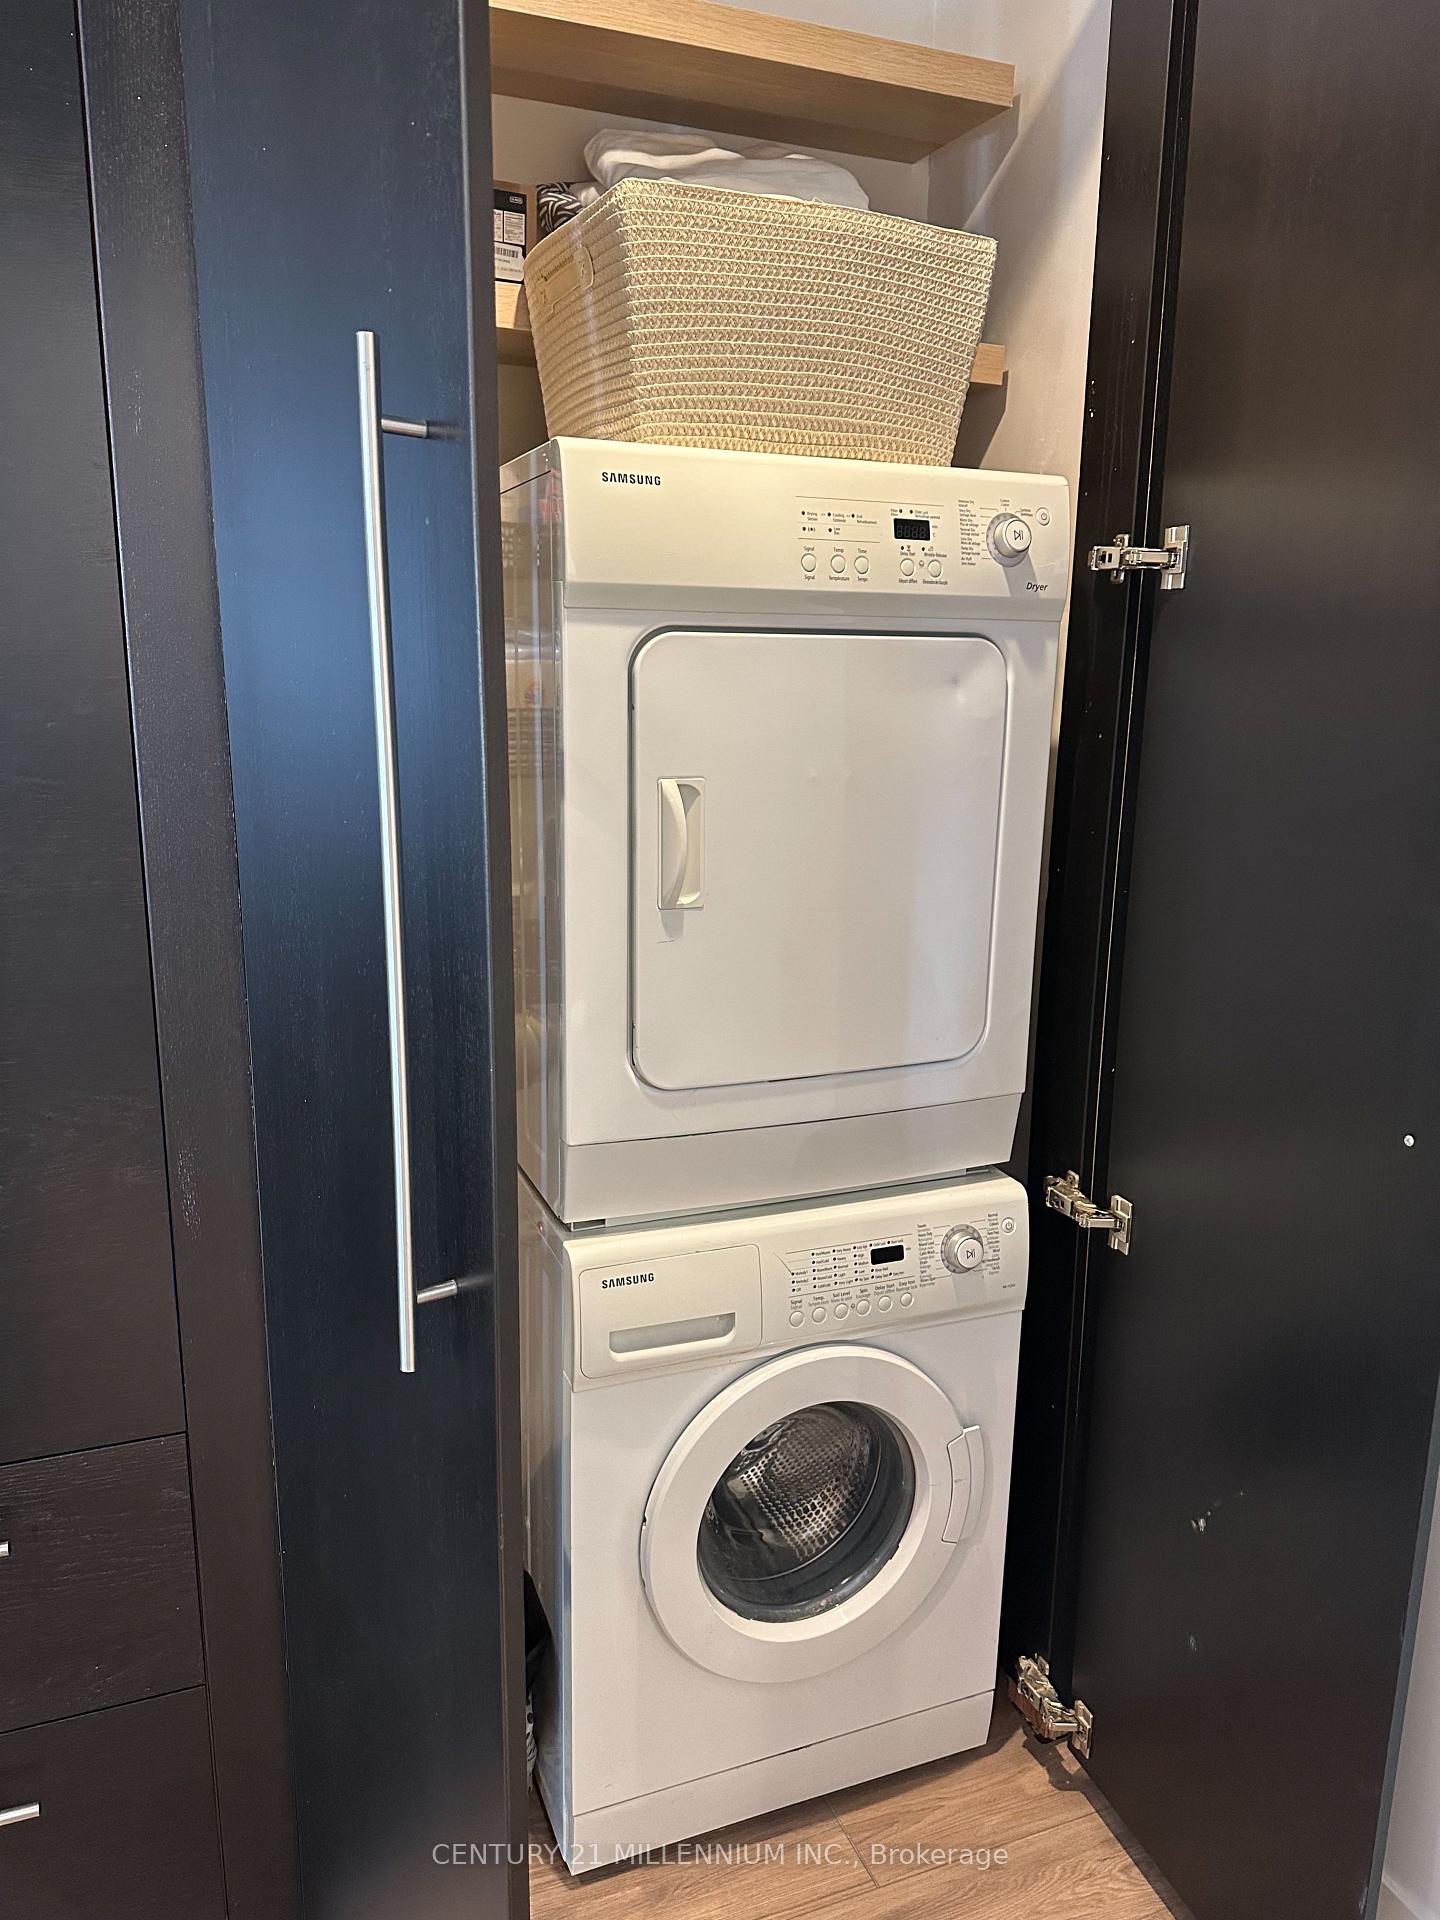
- In-Suite Laundry, Laundry ClosetLaundry
- Entire PropertyFor Lease
- Partially

Property not available for sale or for rent.
Own a place to rent? We list it for maximum MLS exposure.
Free Home EvaluationHow Much Is My Home Worth?Homes for Sale NearbySale & Price History for 14404 Creditview Road, Caledon, Cheltenham
| Start Date | End Date | Price | Event | MLS# |
|---|---|---|---|---|
| 2025-07-31 | 2025-08-14 | Login to See Prices | Rented | w12318054 |
Real estate boards require you to or to see the full details of this property.
*Sold prices and complete sale & price history are regulated data. Under the Trust in Real Estate Services Act, 2002 (TRESA) and the rules of the Real Estate Council of Ontario (RECO), and pursuant to the Multiple Listing Service® rules of the Canadian Real Estate Association (CREA) and the Toronto Regional Real Estate Board (TRREB), this information may be shown only to registered users who have agreed to the applicable terms of use (a Virtual Office Website, or "VOW," arrangement). HOMEH Inc., Brokerage therefore provides it to signed-in members only. Creating an account is free and takes under a minute.
About 14404 Creditview Road, Caledon, Cheltenham
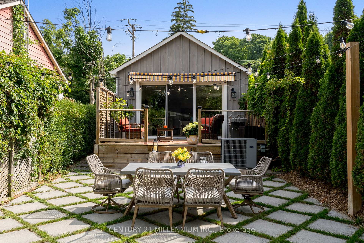
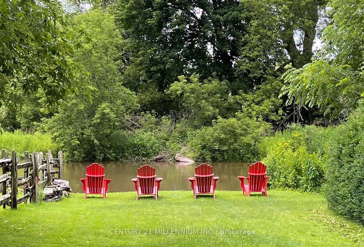
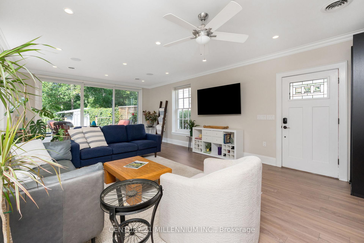
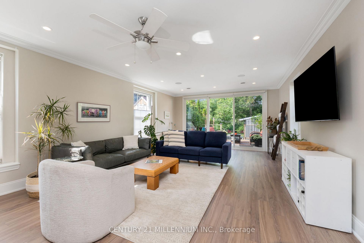
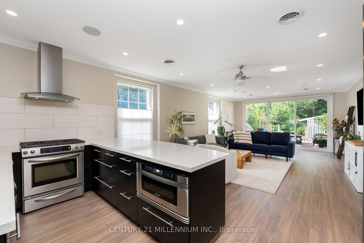
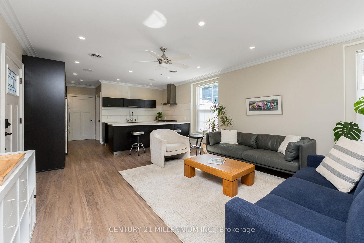
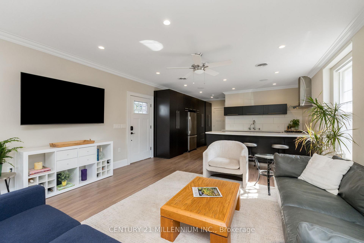
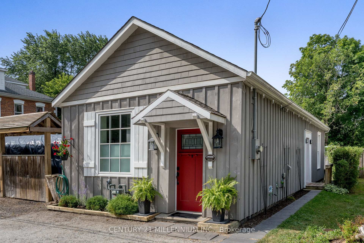
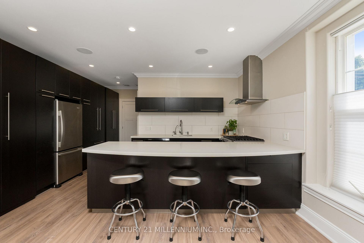
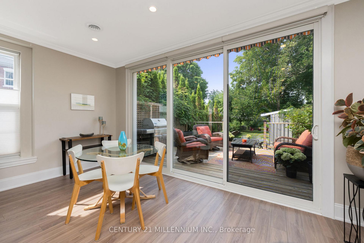
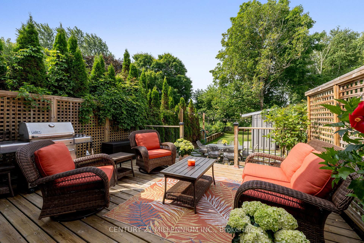
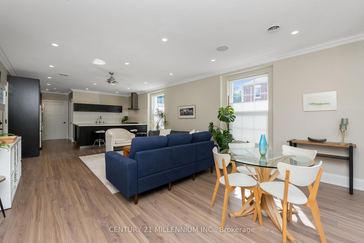
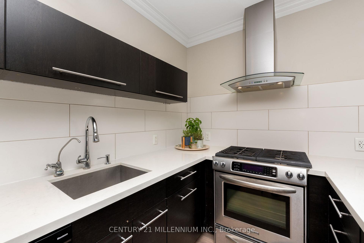
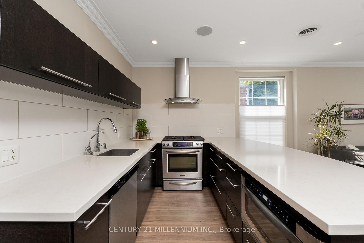
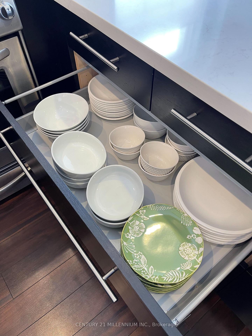
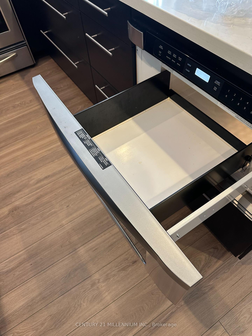
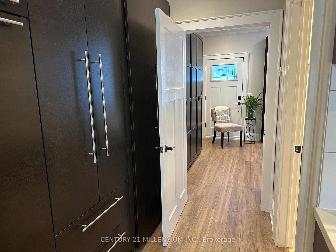
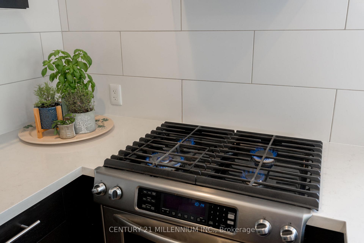
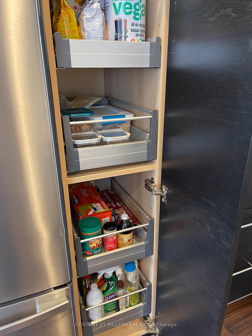
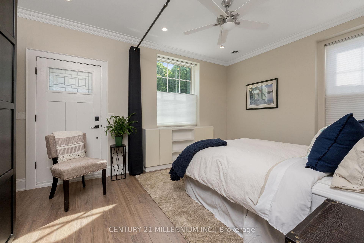
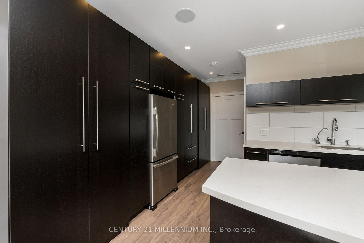
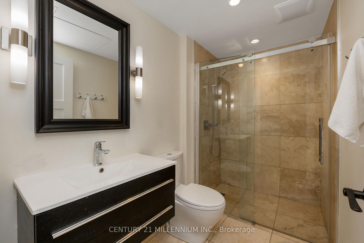
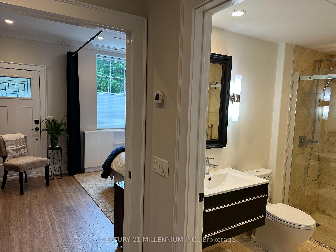
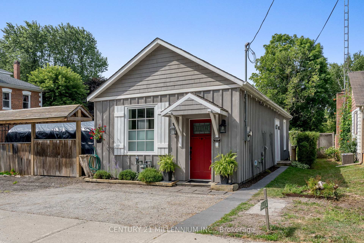
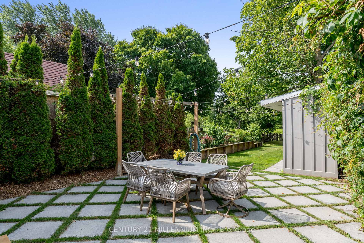
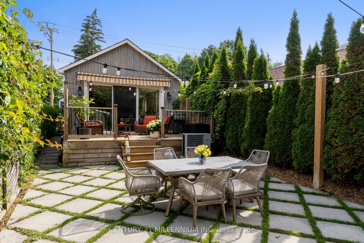
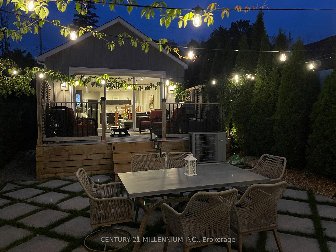
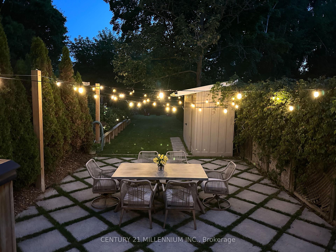
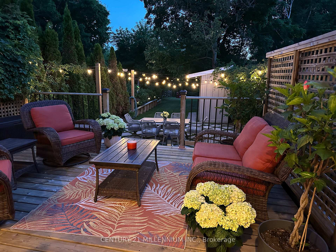
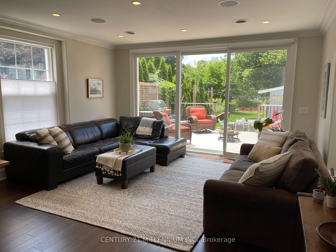
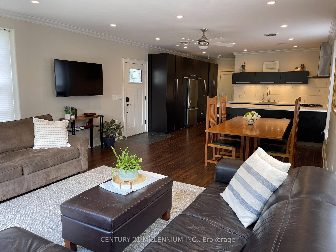
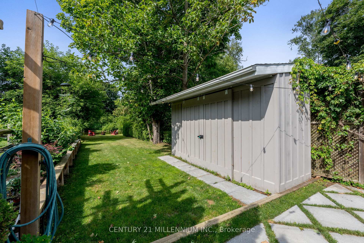
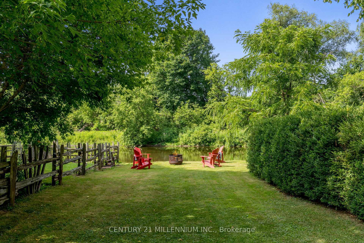
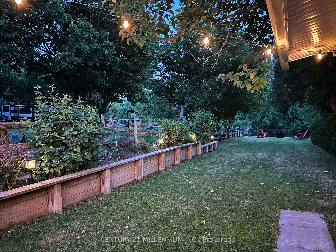
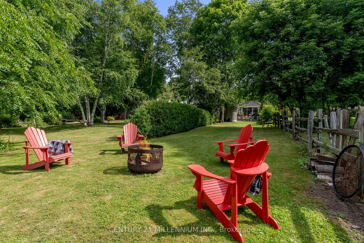
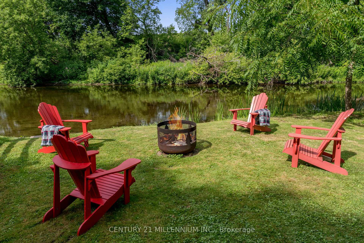
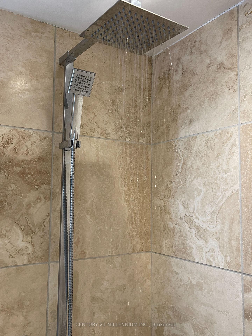
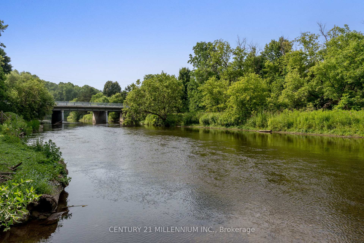
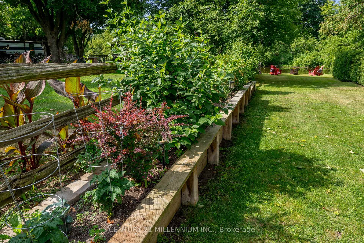
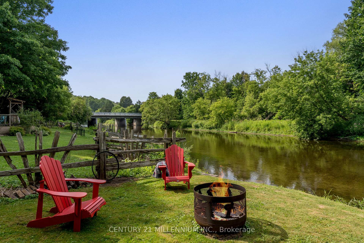
Sunny Riverfront Property - Jewel-Box open-concept home with private deck & patio backing onto the Credit River. Perfect for a single person or couple who love the outdoors yet want the conveniences of a contemporary home. This remodeled Heritage-designated building has been repurposed to a 1 Bdrm/1 Bath bungalow home in the quaint Village of Cheltenham in SW Caledon. This unique home features 9-foot ceilings, oversized windows, patio doors with motorized blinds across the back of the house, spacious open floor plan, pot lights, stylish well-planned kitchen with Quartz countertops, SS fridge & gas stove, built-in dishwasher, undercounter drawer style microwave, under cabinet lighting & stunning 9-foot curved breakfast bar. The 3-piece bath has curb-less shower & in-floor heating. En-suite laundry. The outdoor space is as inviting as the interior. Lush greenery creates private outdoor living spaces. The sun-drenched 14ft deck has colorful awning & gas BBQ hookup. Step down to the lower patio where the string lights & grape vines will transport you to Italy for Al Fresco dining under the stars. This is a Single Detached Home with approx 750 SF of living space plus an attic & shed for storage. Lot is 18 x 208 feet; it has mature trees & raised garden that can be used for herbs & veggies or converted to easy-care perennials. Parking in Front Yard for 2 mid-sized vehicles or one large vehicle. The property backs onto the Credit River where locals enjoy kayaking, swimming or floating down river in rubber tube rafts on a hot summer day. Cheltenham is about a 15-minute drive to the Mount Pleasant Go Train Station, Georgetown & Erin. Caledon Trails run thru the village - great for hiking, cycling, cross-country skiing or horseback riding. Minutes to Caledon Ski Club, Golf at Osprey, Pulpit Golf Course, craft breweries, cideries & wineries plus a multitude of restaurants, shops & recreational areas. Enjoy life to the fullest!
Key Facts & Features
Rental Details
- Portion Of Property For Rent
- Entire Property
- Furnished
- Partially
- Rent Term
- 12 Months
- Payment Frequency
- Monthly
- Rental Deposit
- Yes
- Credit Check
- Yes
- Employment Letter
- Yes
- Rental Application
- Yes
- References Required
- Yes
Included In Rent Fee
- Building Maintenance
- Other
- Basement Type
- None
Interior Features
- Laundry Features
- In-Suite Laundry, Laundry Closet
- Interior Extras
- Carpet Free, Primary Bedroom - Main Floor, Storage
- View
- Garden, River
- Security Features
- Carbon Monoxide Detectors, Smoke Detector
- Fireplace/Stove
- No
- Elevator
- No
Exterior Features
- Exterior Extras
- Awnings, Deck, Fishing, Landscaped, Patio, Recreational Area, Year Round Living
- Pool
- None
- Property Features
- Greenbelt/Conservation, Place Of Worship, Rec./Commun.Centre, River/Stream, School Bus Route, Waterfront
- Accessibility Features
- 32 Inch Min Doors, Hallway Width 36-41 Inches, Hard/Low Nap Floors, Level Entrance, Level Within Dwelling, Lever Door Handles, Lever Faucets, Neighbourhood With Curb Ramps, Open Floor Plan, Parking, Shower Stall
- Other Structures
- Garden Shed
Building
- Building Type
- Detached
- Building Style
- Bungalow
Construction
- Exterior Finish
- Board & Batten
- Roof
- Shingles
- Foundation Details
- Concrete
- Special Designation
- Other
Lot
- Lot Front
- 18.48 ft
- Lot Depth
- 208.00 ft
- Lot Shape
- Irregular
Inclusions
- Inclusions
- Fridge, Gas Stove with Hood Fan, Dishwasher, Microwave, Washer & Dryer, Blinds, Patio Door Blinds with Remote & Charger, Gas BBQ connection, gas-powered push lawnmower. Furniture is not included, but landlord is open to discussion about leaving some of the main pieces.
Exclusions
- Exclusions
- Tenant to pay all utilities and is responsible for grass cutting and snow removal.
Parking & Garages
- Garage Type
- None
- Garage Spaces
- 2
- Parking Spaces
- 2
- Total Garage And Parking Spaces
- 2
Heating & Cooling
- Heat Source
- Gas
- Heat Type
- Forced Air
- Air Conditioning
- Central Air
- Water
- Municipal
- Sewers
- Septic
- Natural Gas
- Yes
- Hydro
- Yes
- Cable
- Available
- Telephone
- Yes
- Bedrooms
- 1
- Washrooms
- 1
- Kitchens
- 1
Room sizes
- Great Room—Ground level, W/O To Deck, Overlook Water, Pot Lights
- Kitchen—Ground level, Breakfast Bar, Quartz Counter, Stainless Steel Appl
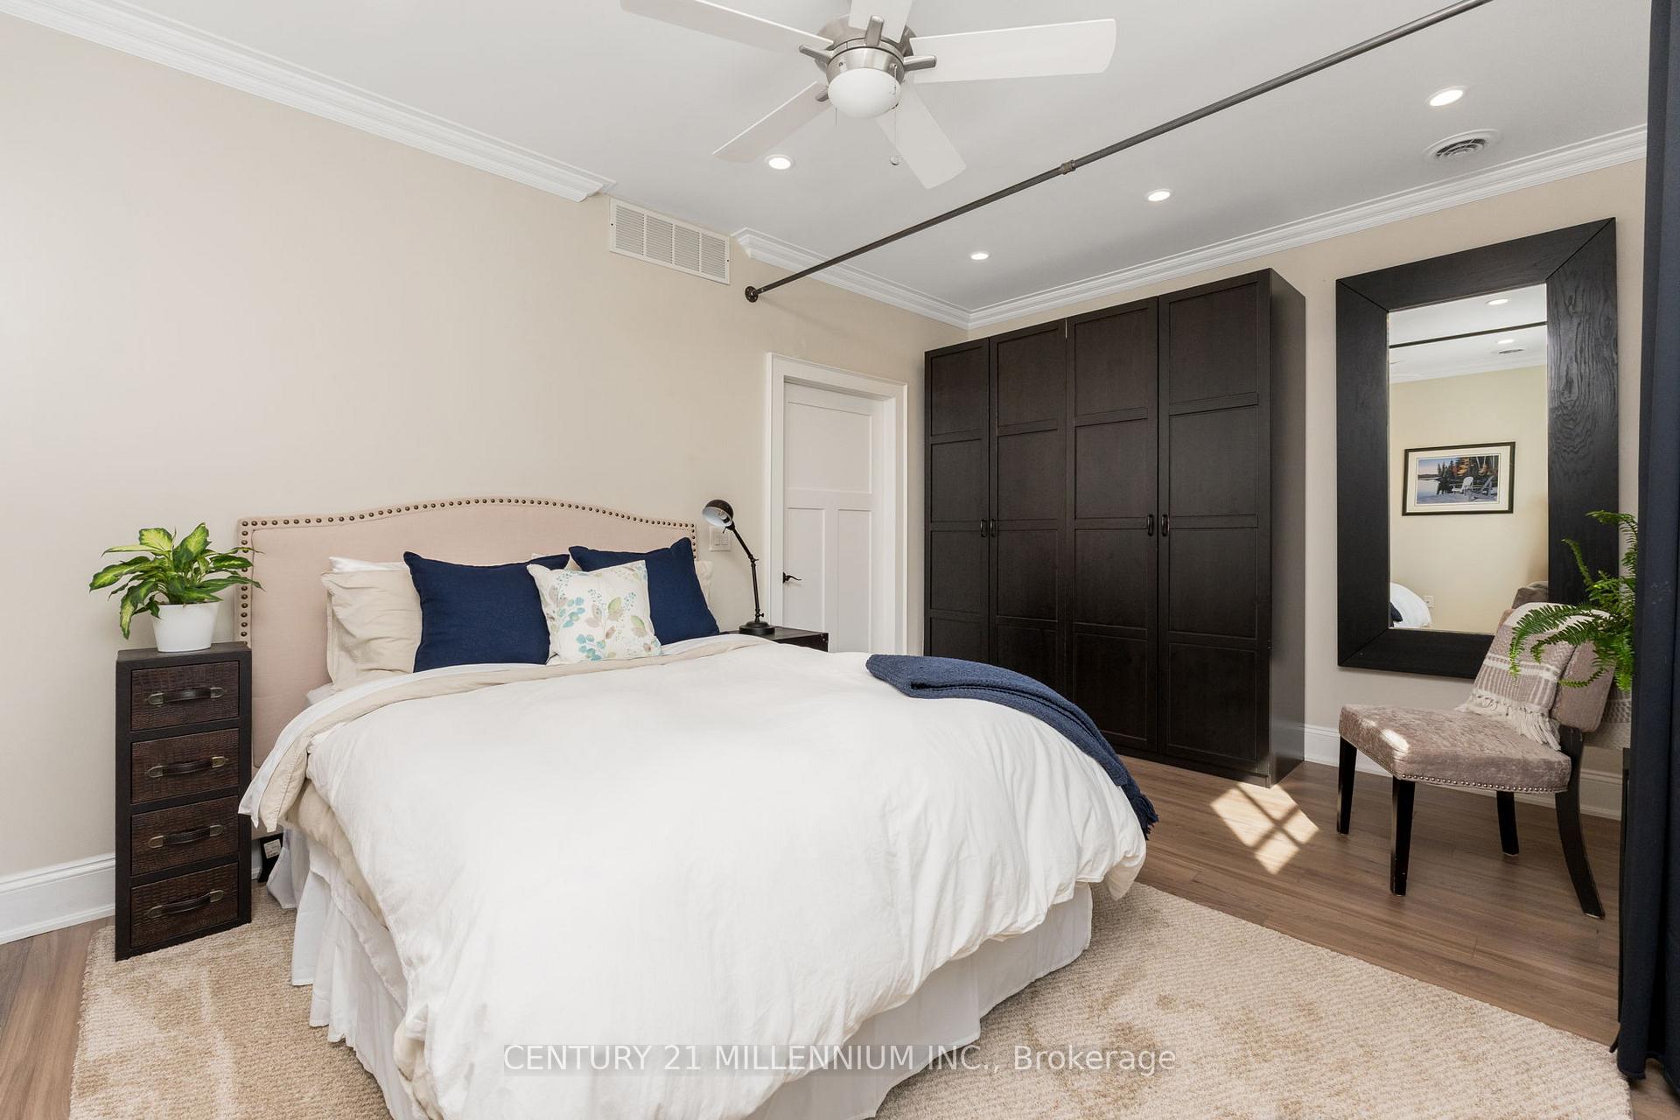
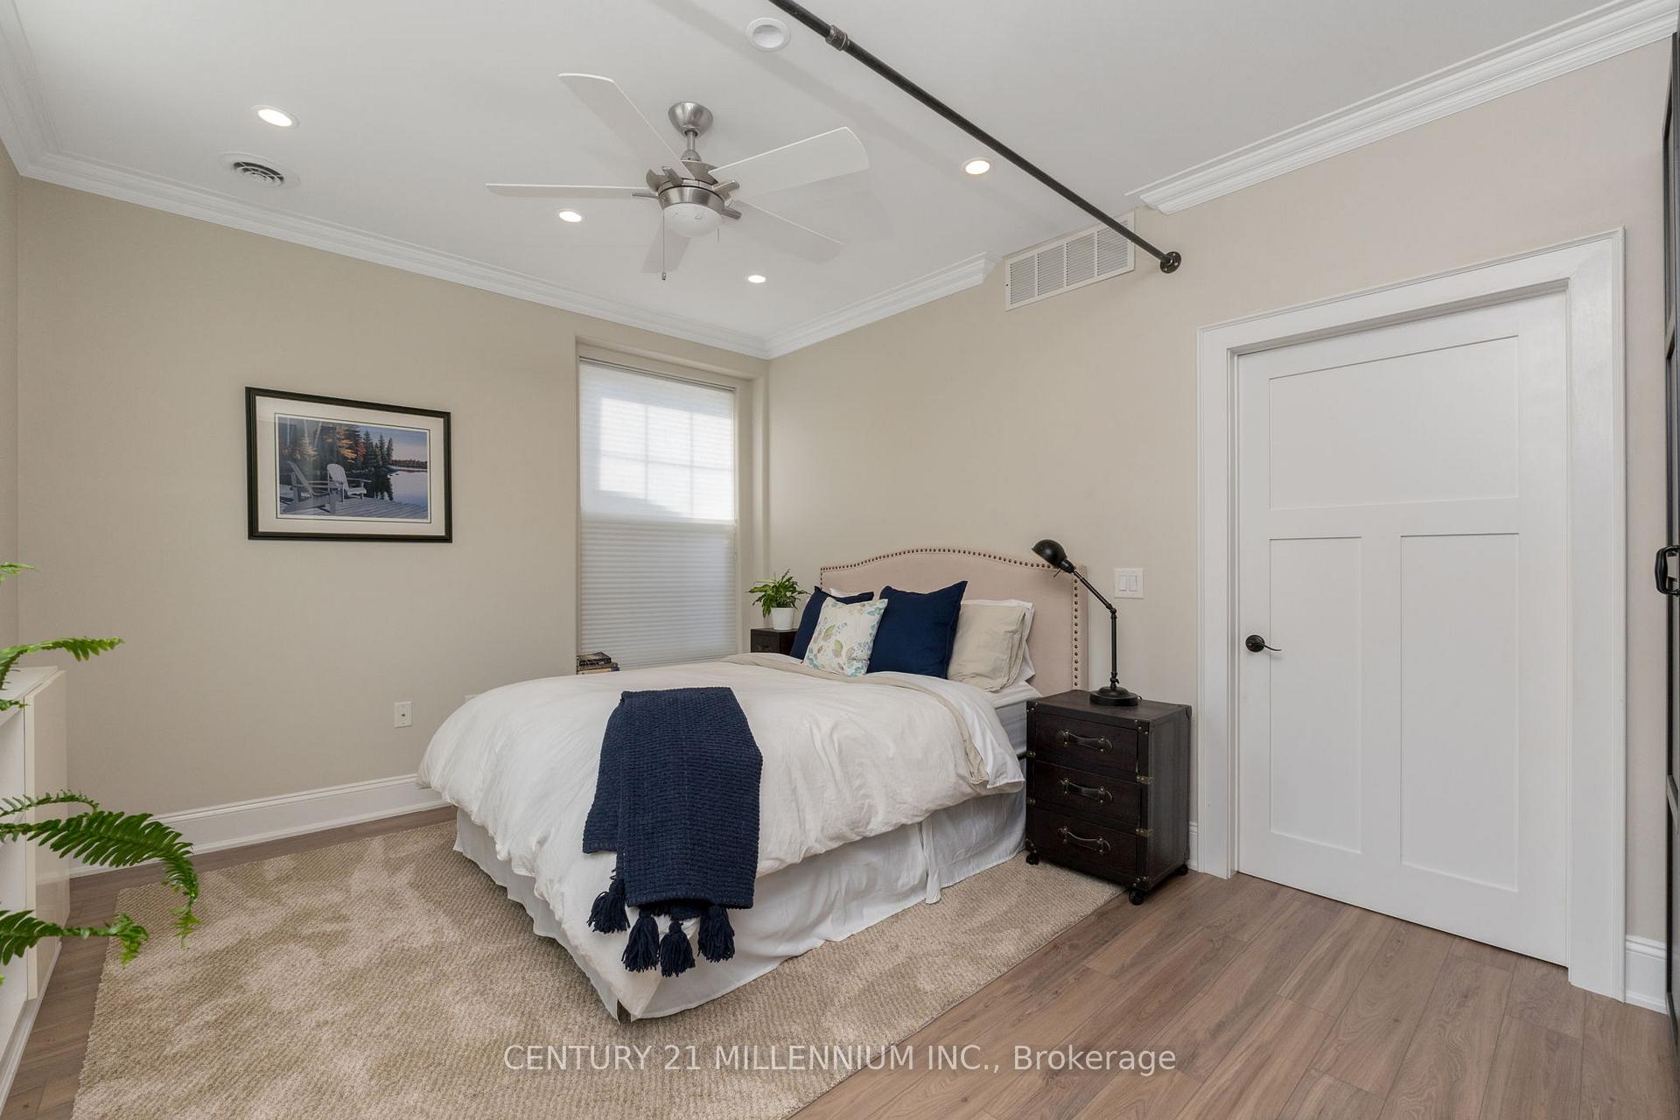
- Primary Bedroom—Ground level, Crown Moulding, Closet Organizers, W/O To Porch
- Bathroom—Ground level, Heated Floor, Stone Floor, Pot Lights
Washrooms
- 3-piece, Main
- Municipality
- Caledon
- Neighbourhood
- Cheltenham
- Main cross streets
- North of King
- Directions
- King St to Creditview Road
- Waterfront
- Direct
- MLS® number
- W12318054
- Data source
- Toronto Regional Real Estate Board
- Status change
- 2025-08-14
- Listed on
- 2025-07-31
- Days on market
- 14 days
- Possession type
- 30-59 days
- Co-op commission
- 1/2 Months rent
- Listed by
- Century 21 Millennium Inc.
Home Market Value
Current home valuation for 14404 Creditview Road, Caledon, Cheltenham, Caledon, ON. Listed for $3,000
HOMEH Estimate
—
Estimated Sales Range
—
HOMEH Estimate for 14404 Creditview Road, Caledon, Cheltenham
What this home would sell for today, not its rent
Calculated with a real agent's CMA method — 45+ years of experience, codified. Not an AI guess.
For the owner
Is this your home? Track its value.
Get this home's HOMEH Estimate by email once a month, with how many homes are for sale around you.
Around this home
No schools found nearby
Data provided by OpenStreetMap & Fraser Institute School Rankings
Ask HOMEH
New!Hi there!
👋Text or call (416) 301-9001
Recommended for you
Based on homes you've looked at.
No recommended properties found.
Nearby similar homes
No nearby properties found.
More real estate resources
Other homes nearby
Explore this area
Nearby neighbourhoods
No nearby listings available.