
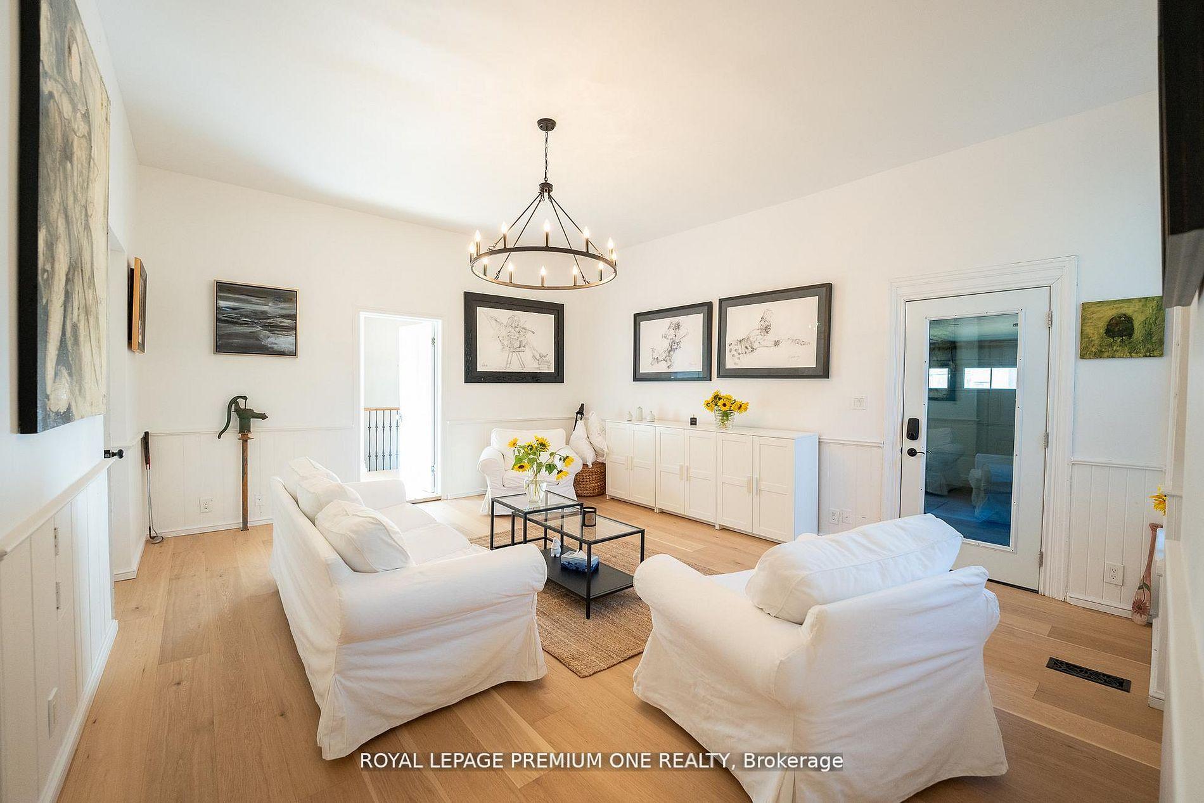
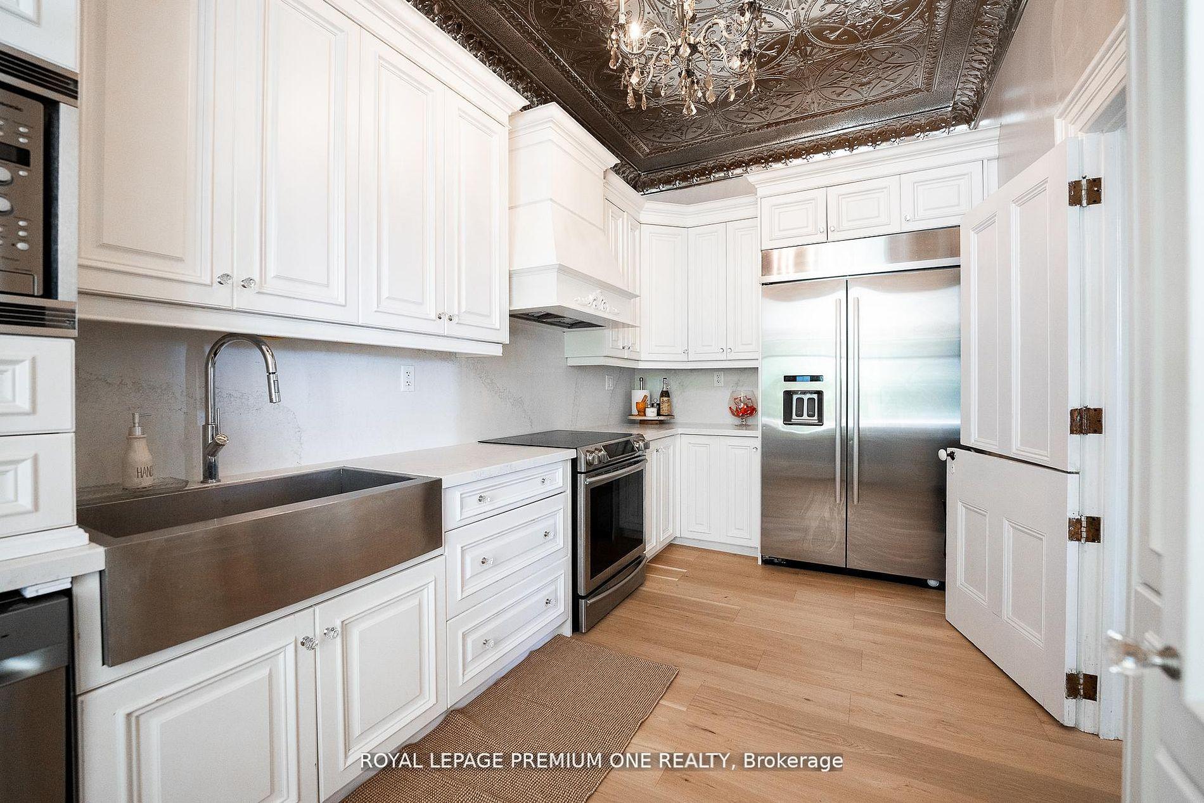
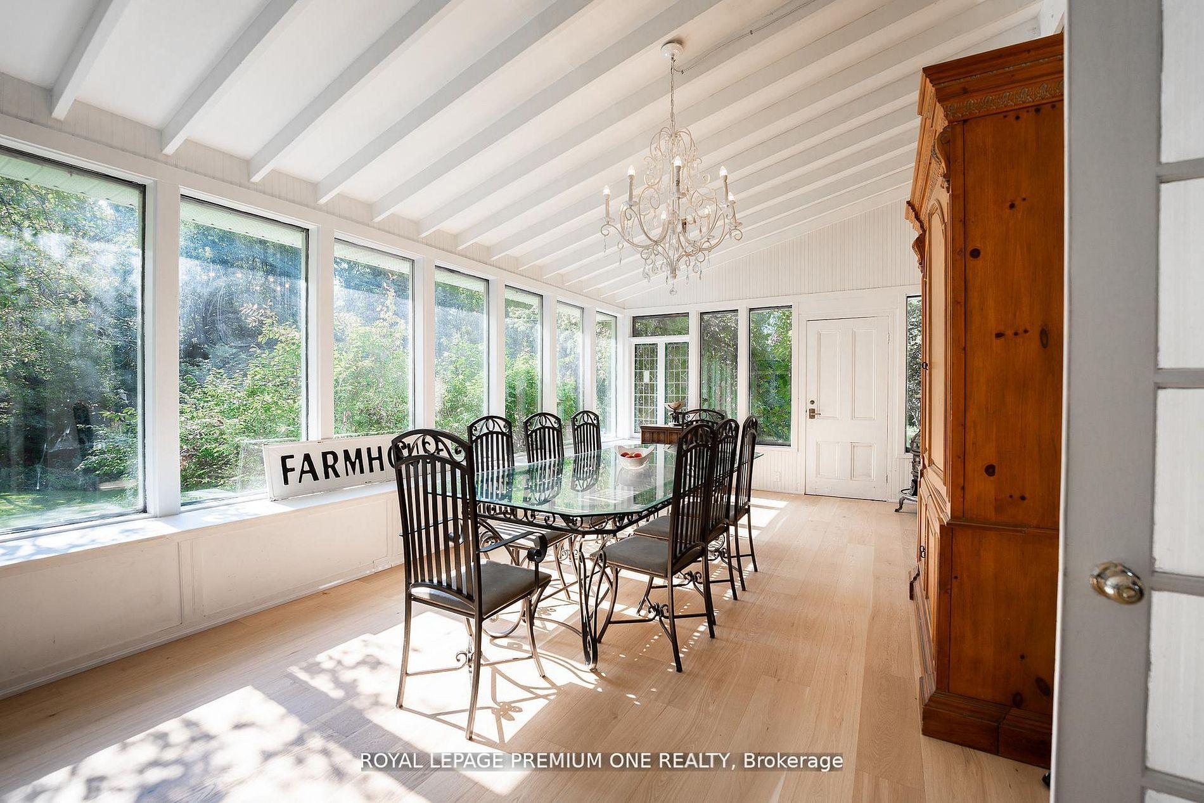
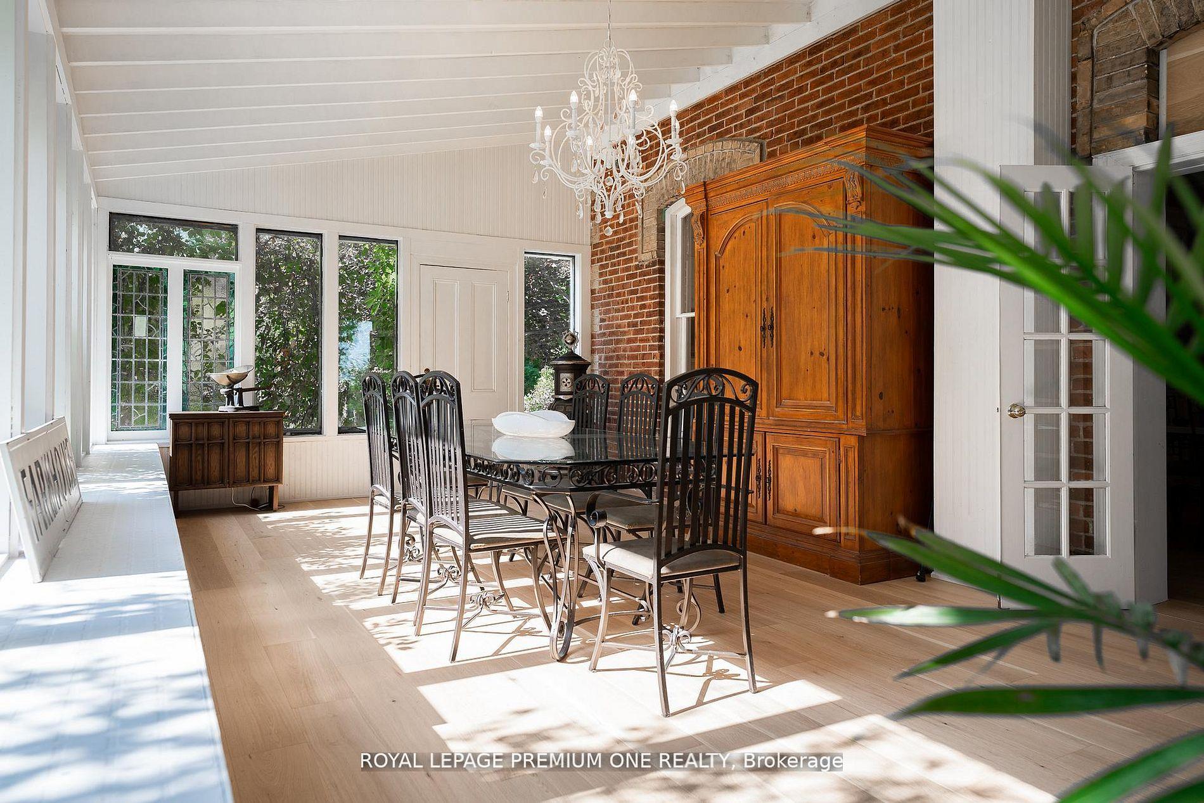
14650 Heart Lake Road
Caledon (Inglewood), ON L7C 2J7
- 6Bedrooms
- 4Bathrooms
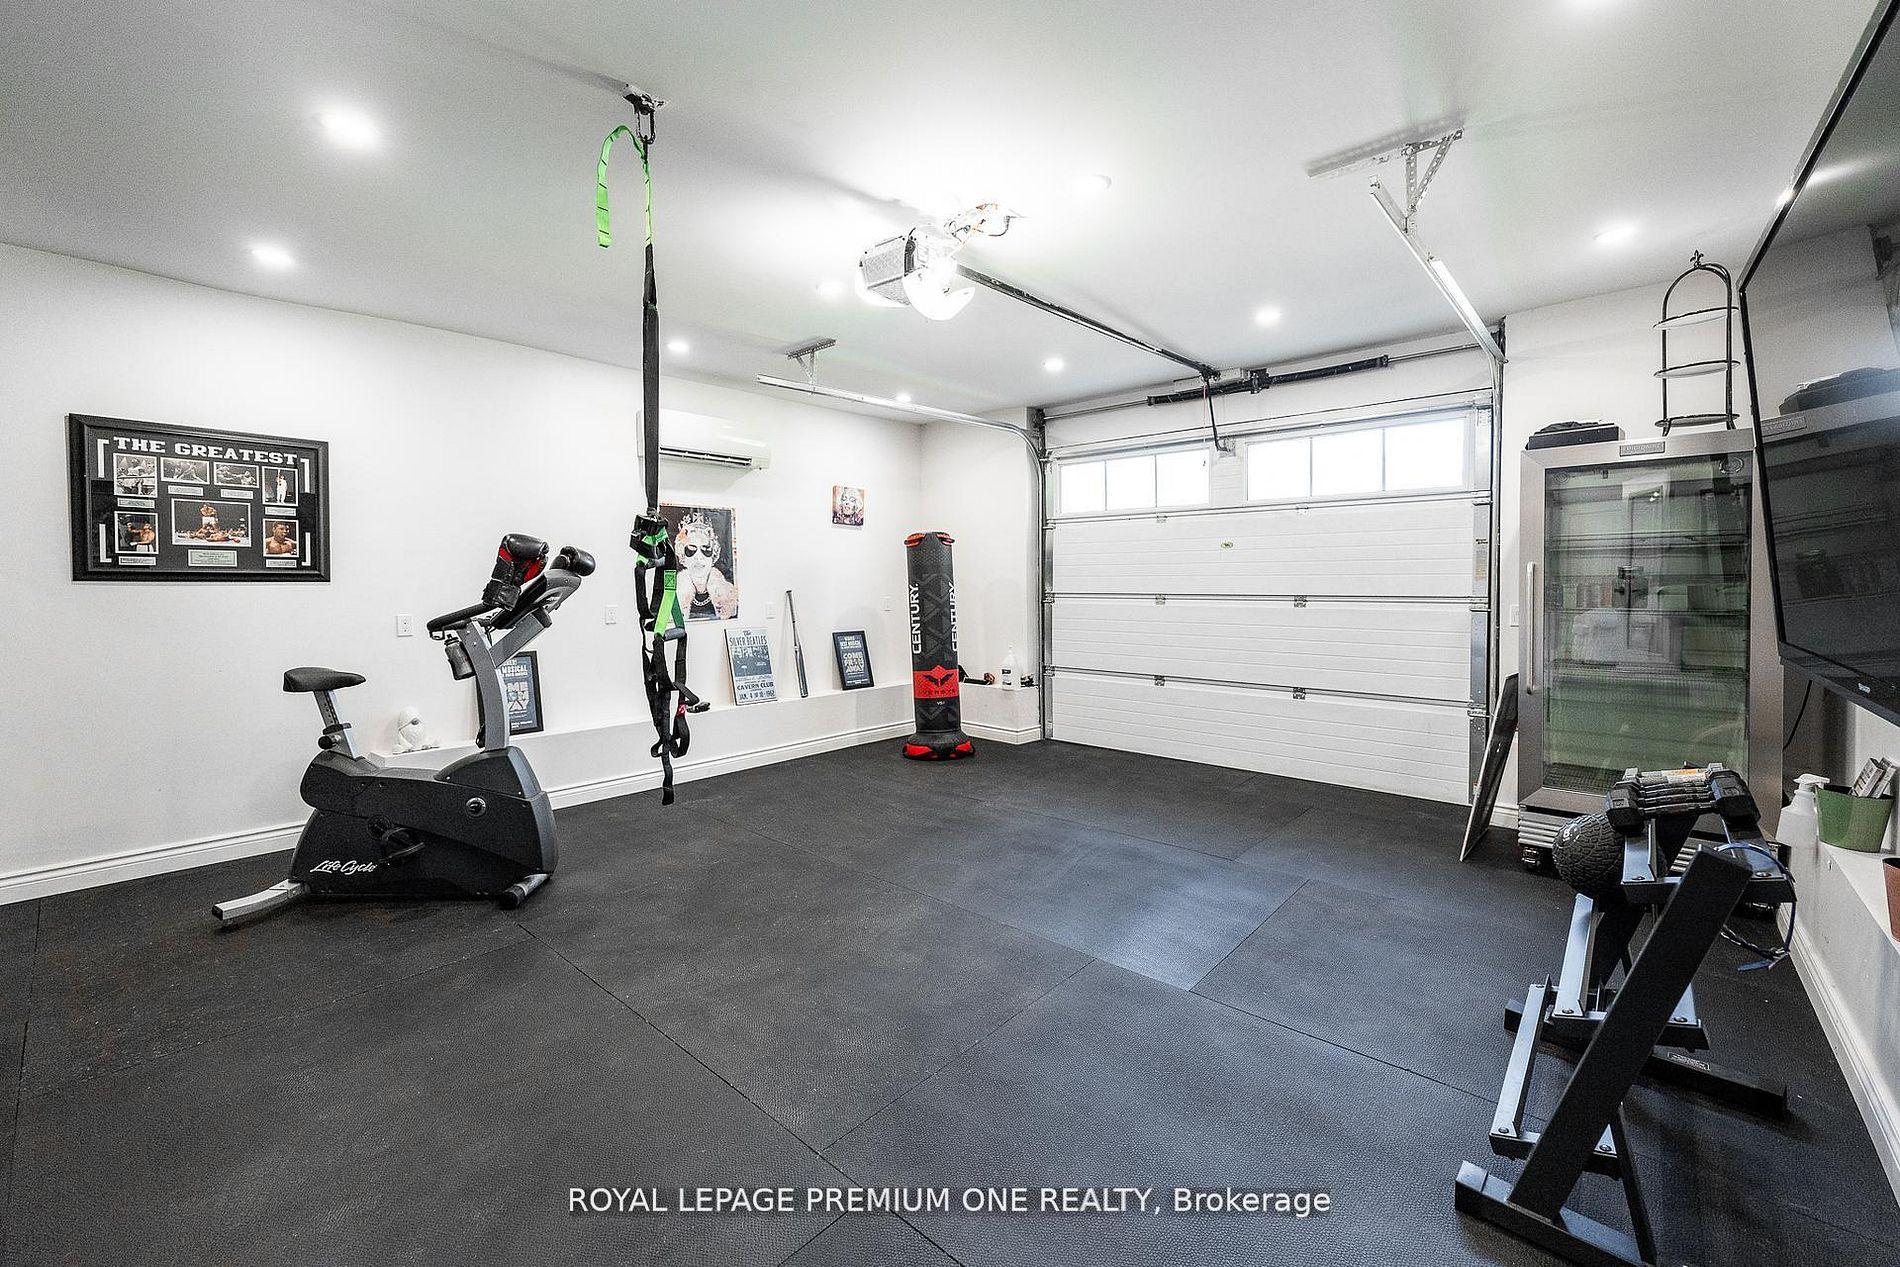
- 4Garage
- 3500–5000Sq Ft
- $4,258Tax
- 49×49 ftLot Size
 Estimated Value:$6,500,000See Free Estimate Report

Sale & Price History for 14650 Heart Lake Road, Caledon, Inglewood
| Start Date | End Date | Price | Event | MLS# |
|---|---|---|---|---|
| No listing history available | ||||
Real estate boards require you to or to see the full details of this property.
*Sold prices and complete sale & price history are regulated data. Under the Trust in Real Estate Services Act, 2002 (TRESA) and the rules of the Real Estate Council of Ontario (RECO), and pursuant to the Multiple Listing Service® rules of the Canadian Real Estate Association (CREA) and the Toronto Regional Real Estate Board (TRREB), this information may be shown only to registered users who have agreed to the applicable terms of use (a Virtual Office Website, or "VOW," arrangement). HOMEH Inc., Brokerage therefore provides it to signed-in members only. Creating an account is free and takes under a minute.
About 14650 Heart Lake Road, Caledon, Inglewood
Summarized Description
- Historic 1864 farmhouse with unique architectural style.
- Potential for hobby farm or income-generating property.
- Includes multiple out buildings for various uses.
- Surrounded by open fields and natural growth.
- Original features like farm bell and decorative elements.
- Versatile space for events, retreats, or B&B.
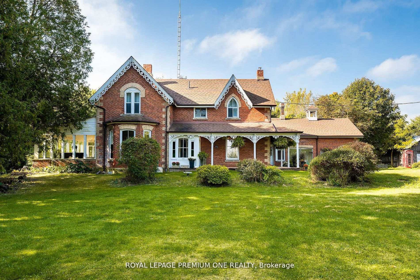
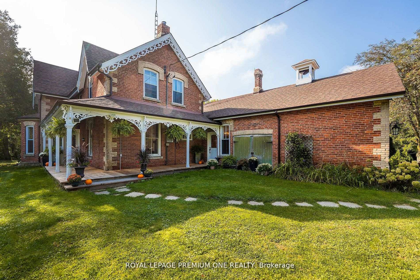
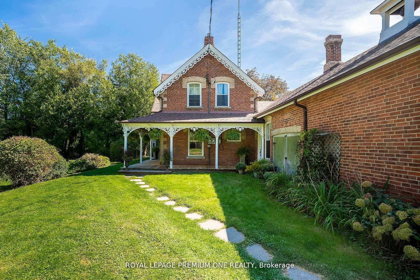
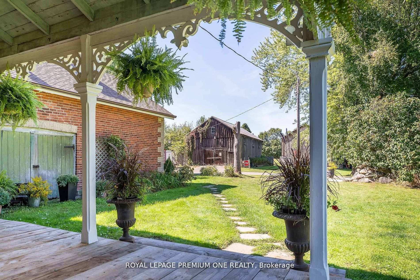
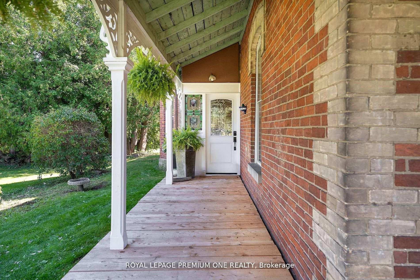
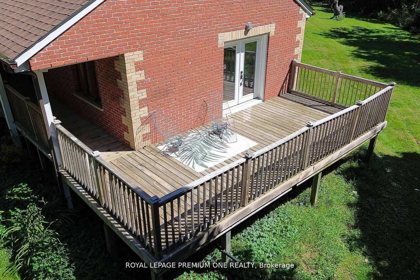
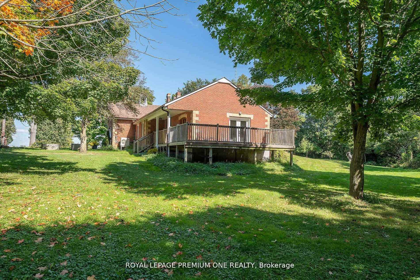
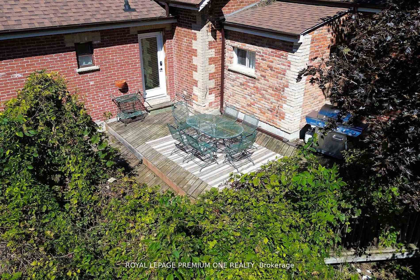
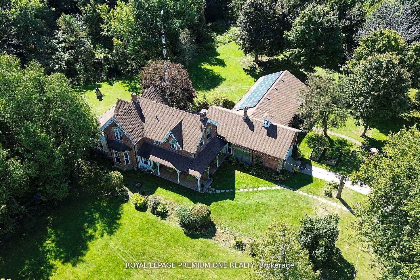
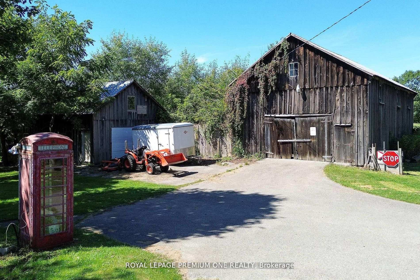
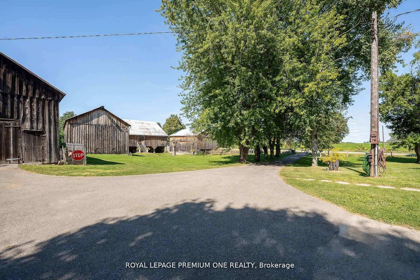
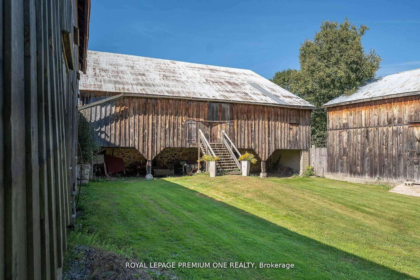
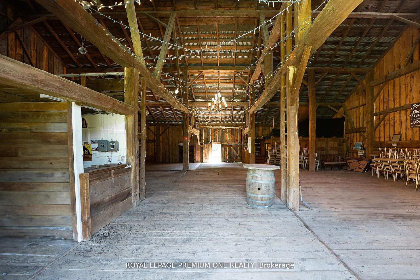
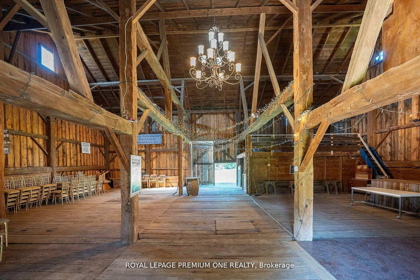
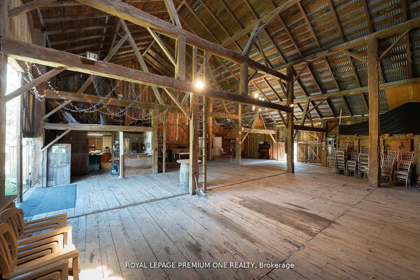
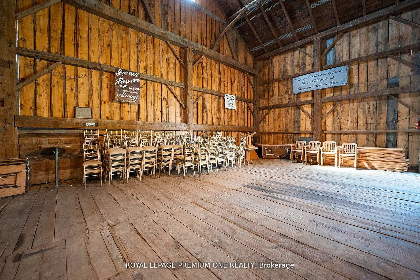
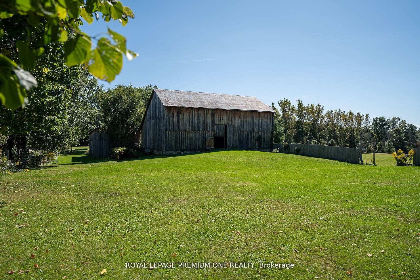
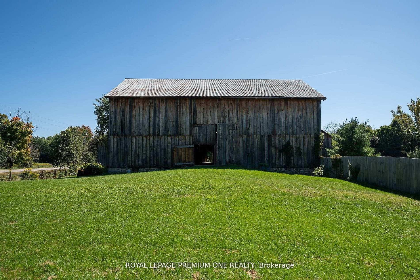
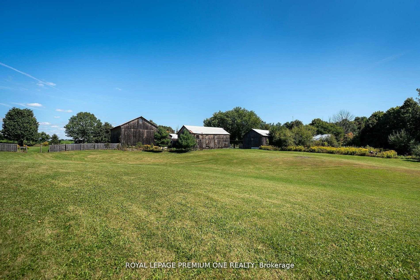
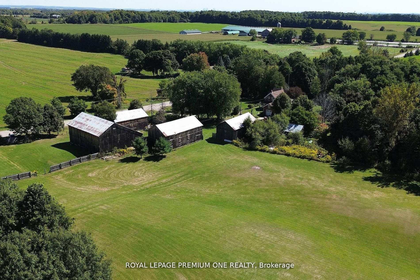
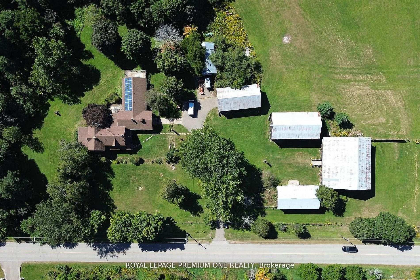
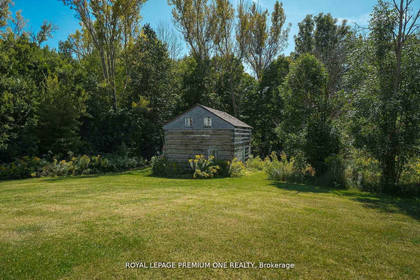
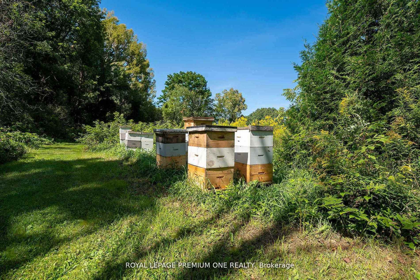
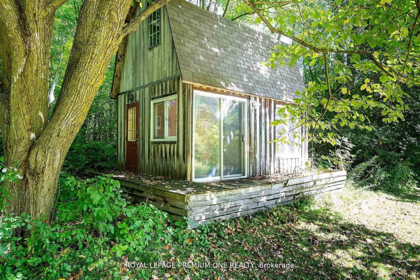
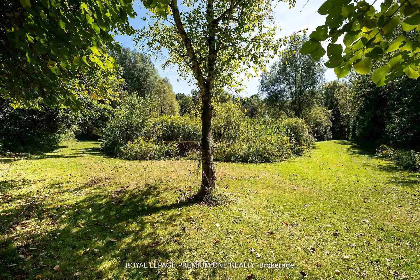
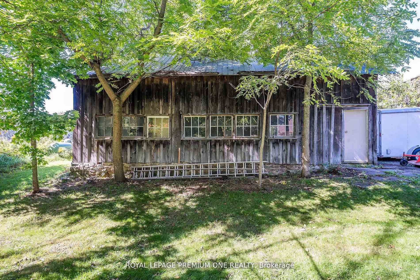
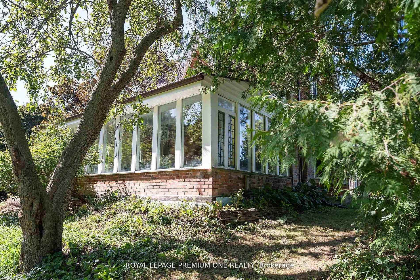
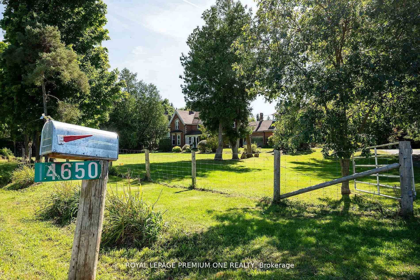
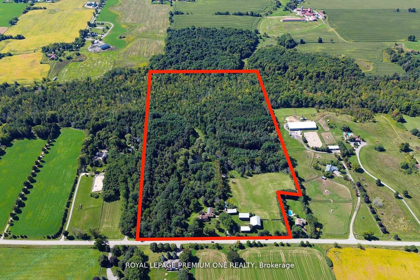
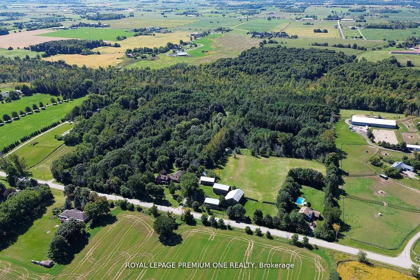
Bursting with charm and storied in history. This 1864 gem and 5 out buildings are with period features and old world character. The Alexander Smith farmhouse is a good representation of the vernacular style known as "Ontario Gothic". This style is the L-Shaped floor plan, polychromatic brick patterning, buff brick quoins and voussoirs. The residence also has coursed polychromatic end chimneys, a projecting bay window, lancet & paired gable windows. A porch with decorative bargeboards wraps around the NE corner of the house. Attached to the NW corner of the house is the summer kitchen & brick carriage house with the original farm bell on the roof. Located across the farm lane, are the 5 out buildings. The buildings consist of the chicken house, implement shed, and three timber frame barns set in a U-Shape, all with medium pitched gable roofs & board and batten cladding. The farm complex is surrounded by a mix of open fields, natural growth cedar & areas of reforestation. A cedar rail fence lines the property. Make this property your hobby farm or transform it into an income property by way of hosting events like weddings or corporate gatherings. How about turning it into a wellness retreat or a bed & breakfast. Even add additional outbuildings and increase your income capabilities. The opportunities at this farm complex are endless.
Key Facts & Features
Property Costs
- Annual Property Tax Amount
- $4,258
- Land Transfer Tax Fee
- $156,475
- Basement Type
- Apartment, Finished
Interior Features
- Laundry Level
- Lower Level
- Interior Extras
- Accessory Apartment, Carpet Free, In-Law Capability, Propane Tank, Rough-In Bath, Separate Hydro Meter, Sump Pump, Water Purifier, Solar Owned
- View
- Clear, Meadow, Orchard, Park/Greenbelt, Pond, Trees/Woods
- Fireplace/Stove
- Yes
- Fireplace Features
- Wood, Family Room
- Elevator
- No
Exterior Features
- Exterior Extras
- Backs On Green Belt, Deck, Landscape Lighting, Landscaped, Lighting, Private Pond, Recreational Area, Year Round Living, Privacy, Porch
- Pool
- None
- Property Features
- Fenced Yard, Greenbelt/Conservation, Lake/Pond, Part Cleared, Wooded/Treed, Rolling
- Other Structures
- Barn, Workshop
Building
- Building Type
- Detached
- Building Style
- 2-Storey
- Approx Age
- 100+
Construction
- Exterior Finish
- Brick
- Roof
- Other
- Foundation Details
- Block
- Special Designation
- Heritage
Lot
- Lot Front
- 49.00 ft
- Lot Depth
- 49.00 ft
- Lot Size
- 49 ac
- Lot Shape
- Irregular
Inclusions
- Inclusions
- All appliances, window coverings, built-ins. Inclusions will be discussed with listing agent. Please call listing agent before preparing offer.
Parking & Garages
- Garage Type
- Detached
- Garage Spaces
- 4
- Parking Spaces
- 10
- Total Garage And Parking Spaces
- 14
Heating & Cooling
- Heat Source
- Propane
- Heat Type
- Forced Air
- Air Conditioning
- Central Air
- Water
- Well
- Sewers
- Septic
- Natural Gas
- Available
- Hydro
- Available
- Cable
- Available
- Telephone
- Available
- Bedrooms
- 6
- Washrooms
- 4
- Kitchens
- 2
- Family / bonus room
- Yes
Room sizes
- Kitchen—Main level, Stainless Steel Appl
- Other—Main level
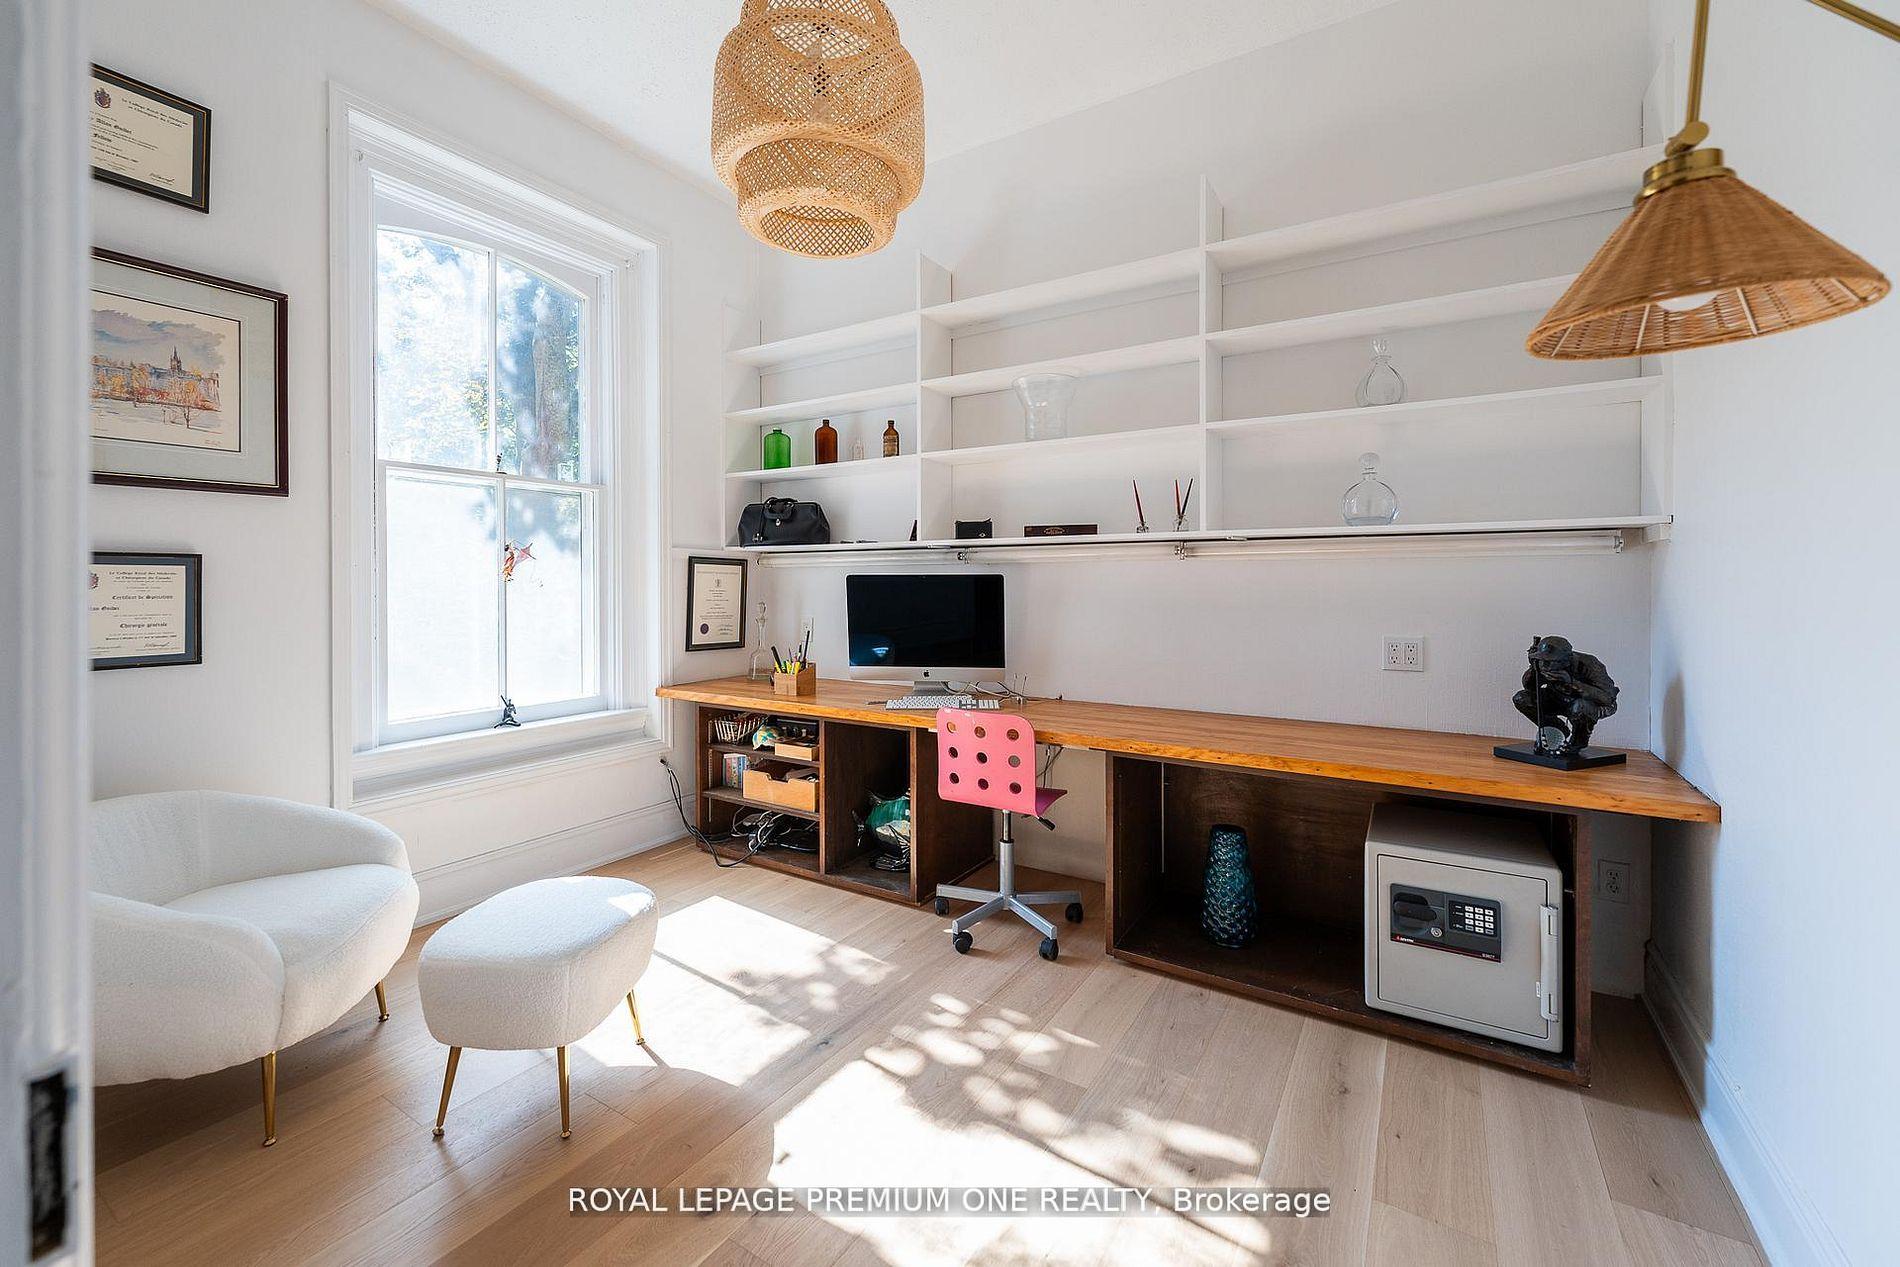
- Den—Main level, B/I Shelves, Large Window, Hardwood Floor
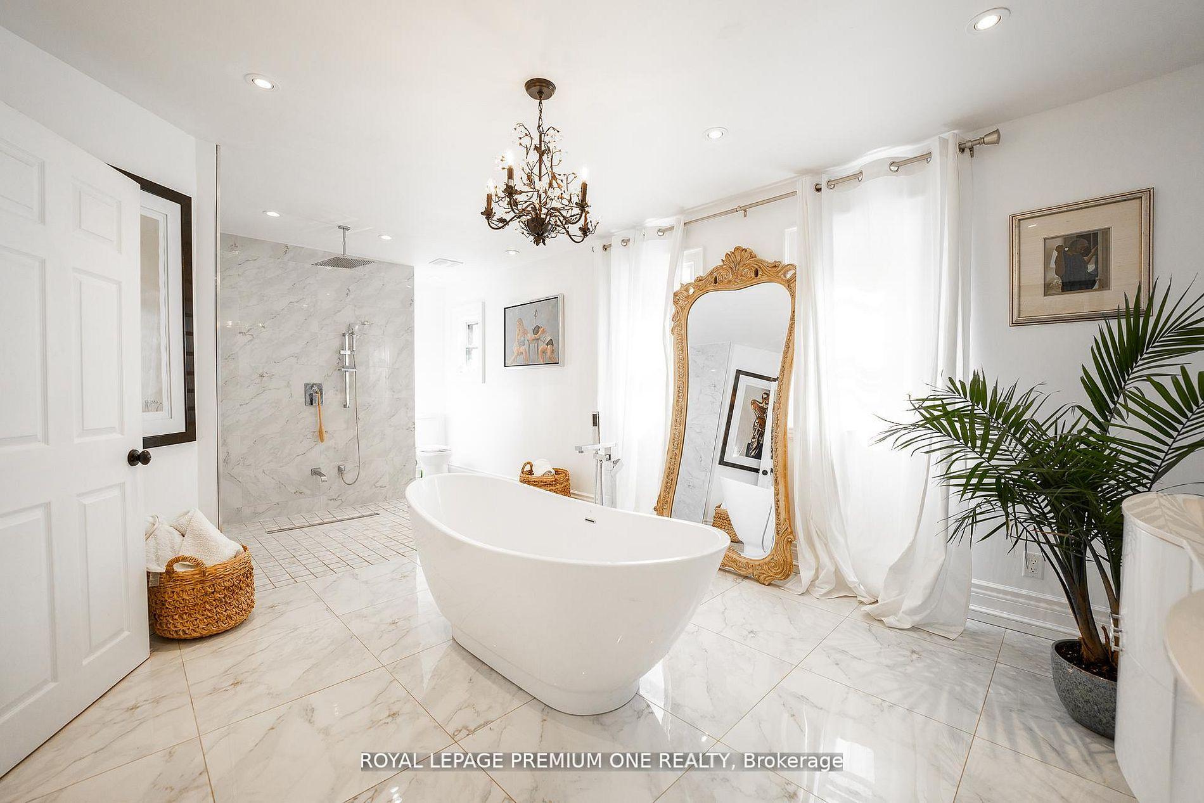
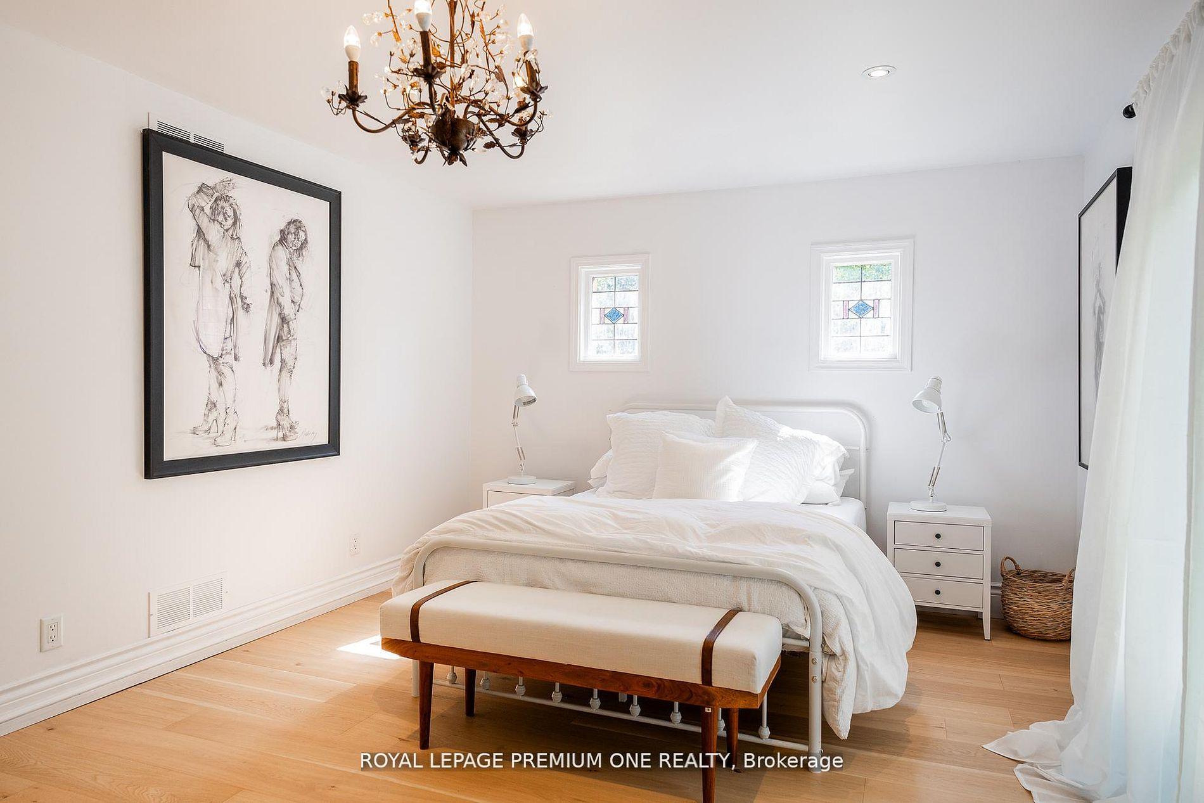
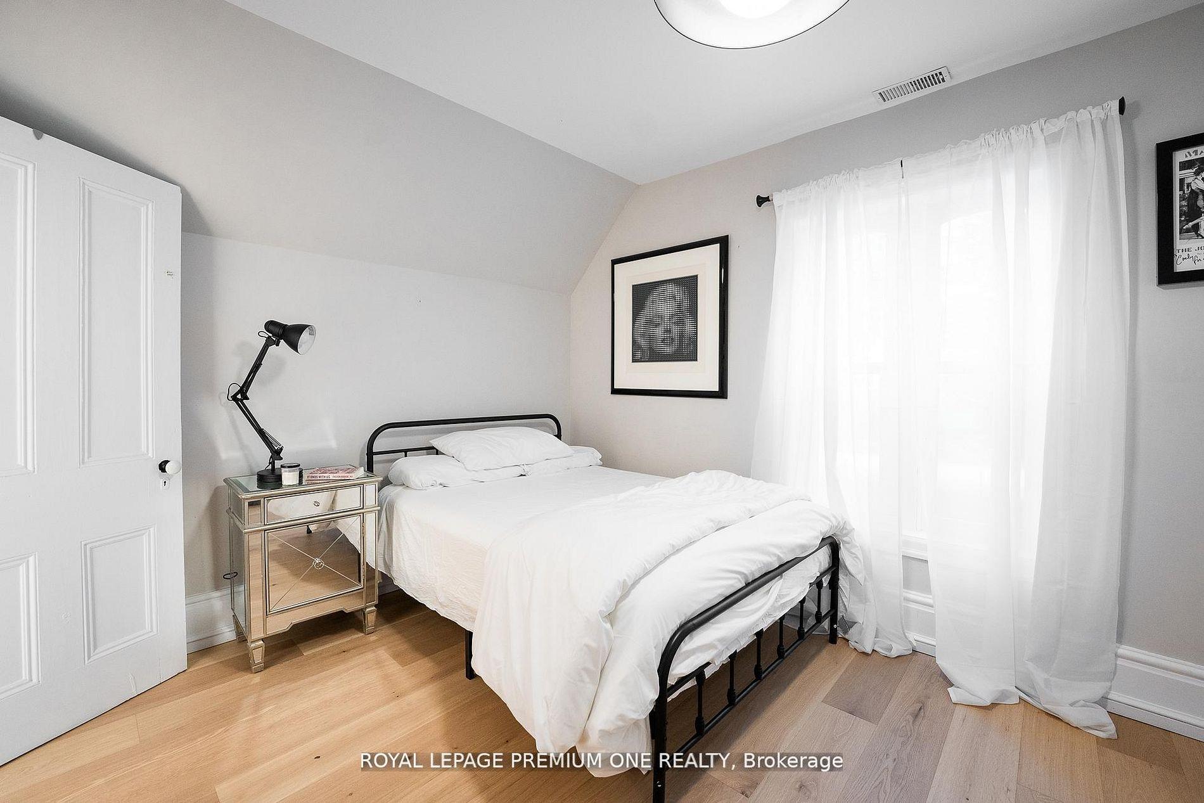
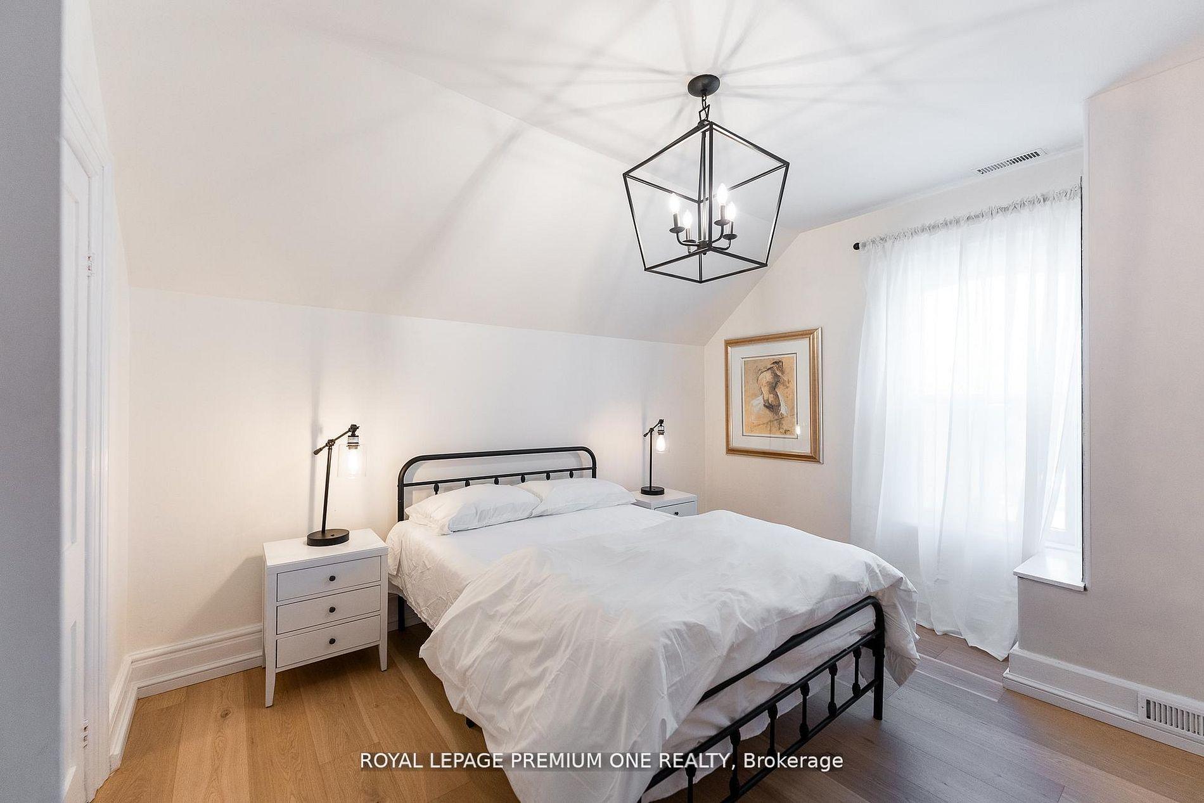
- Primary Bedroom—Second level, B/I Closet, 5 Pc Ensuite, French Doors
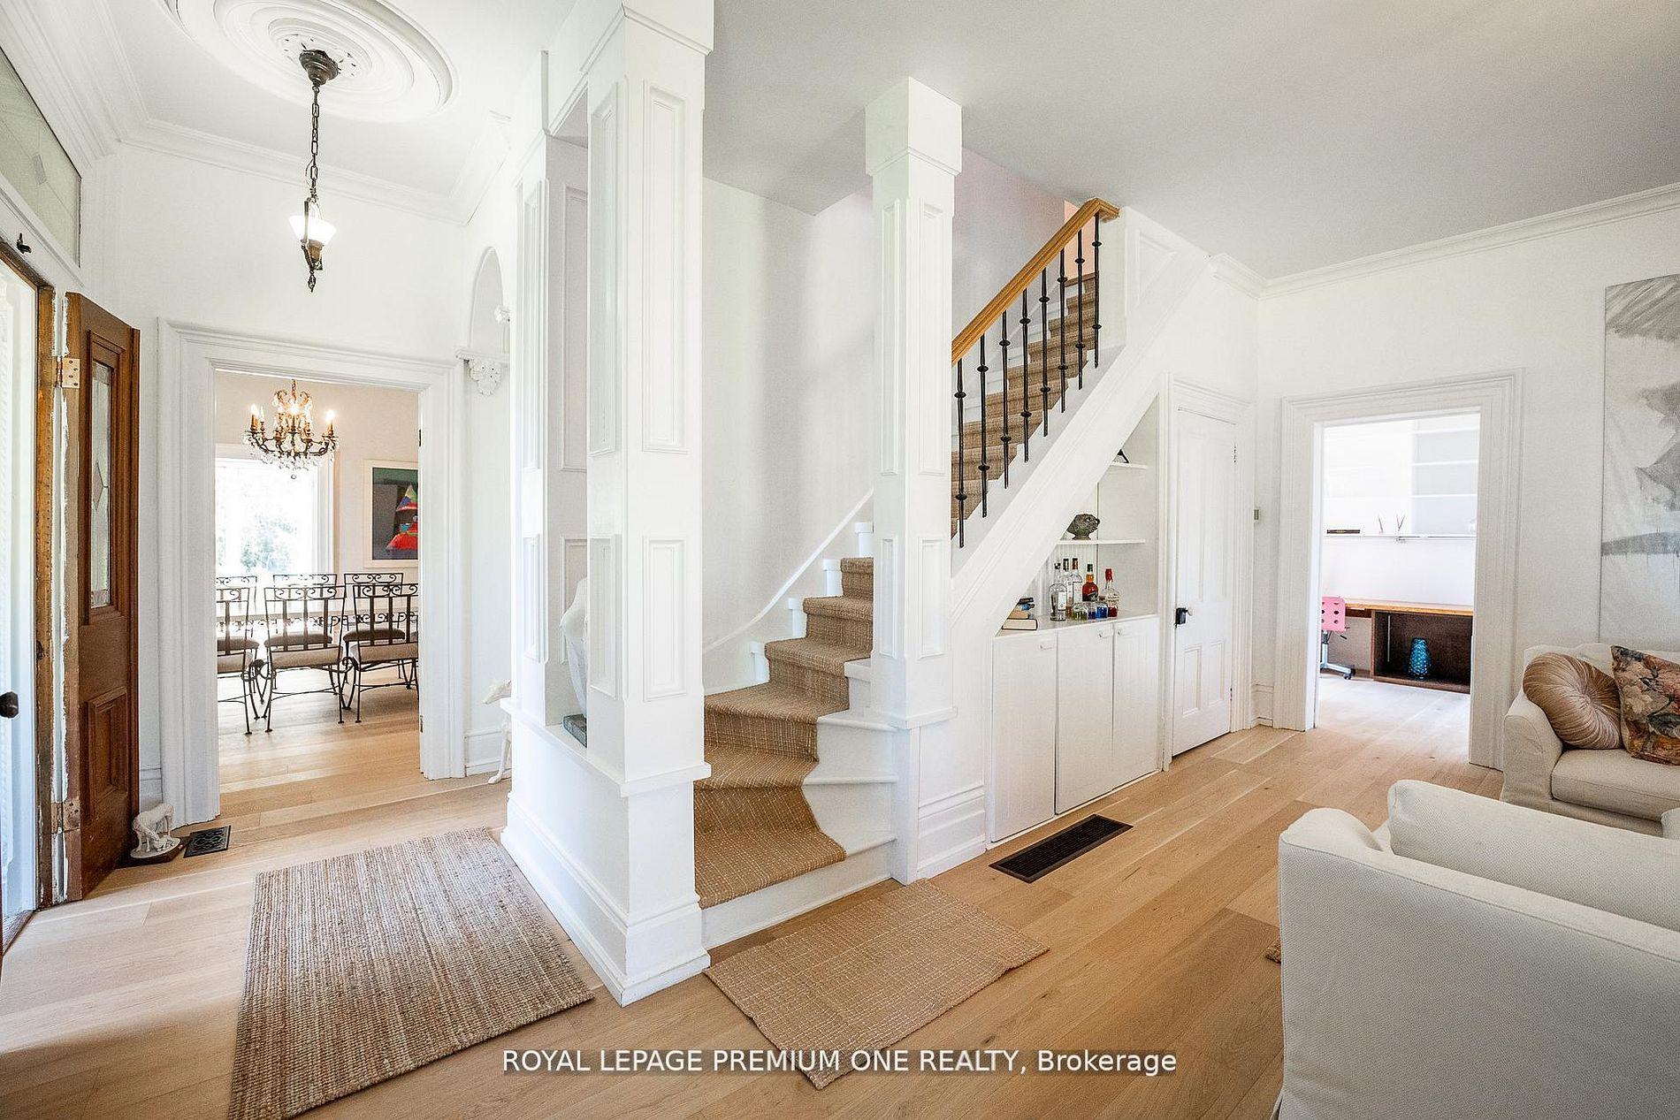
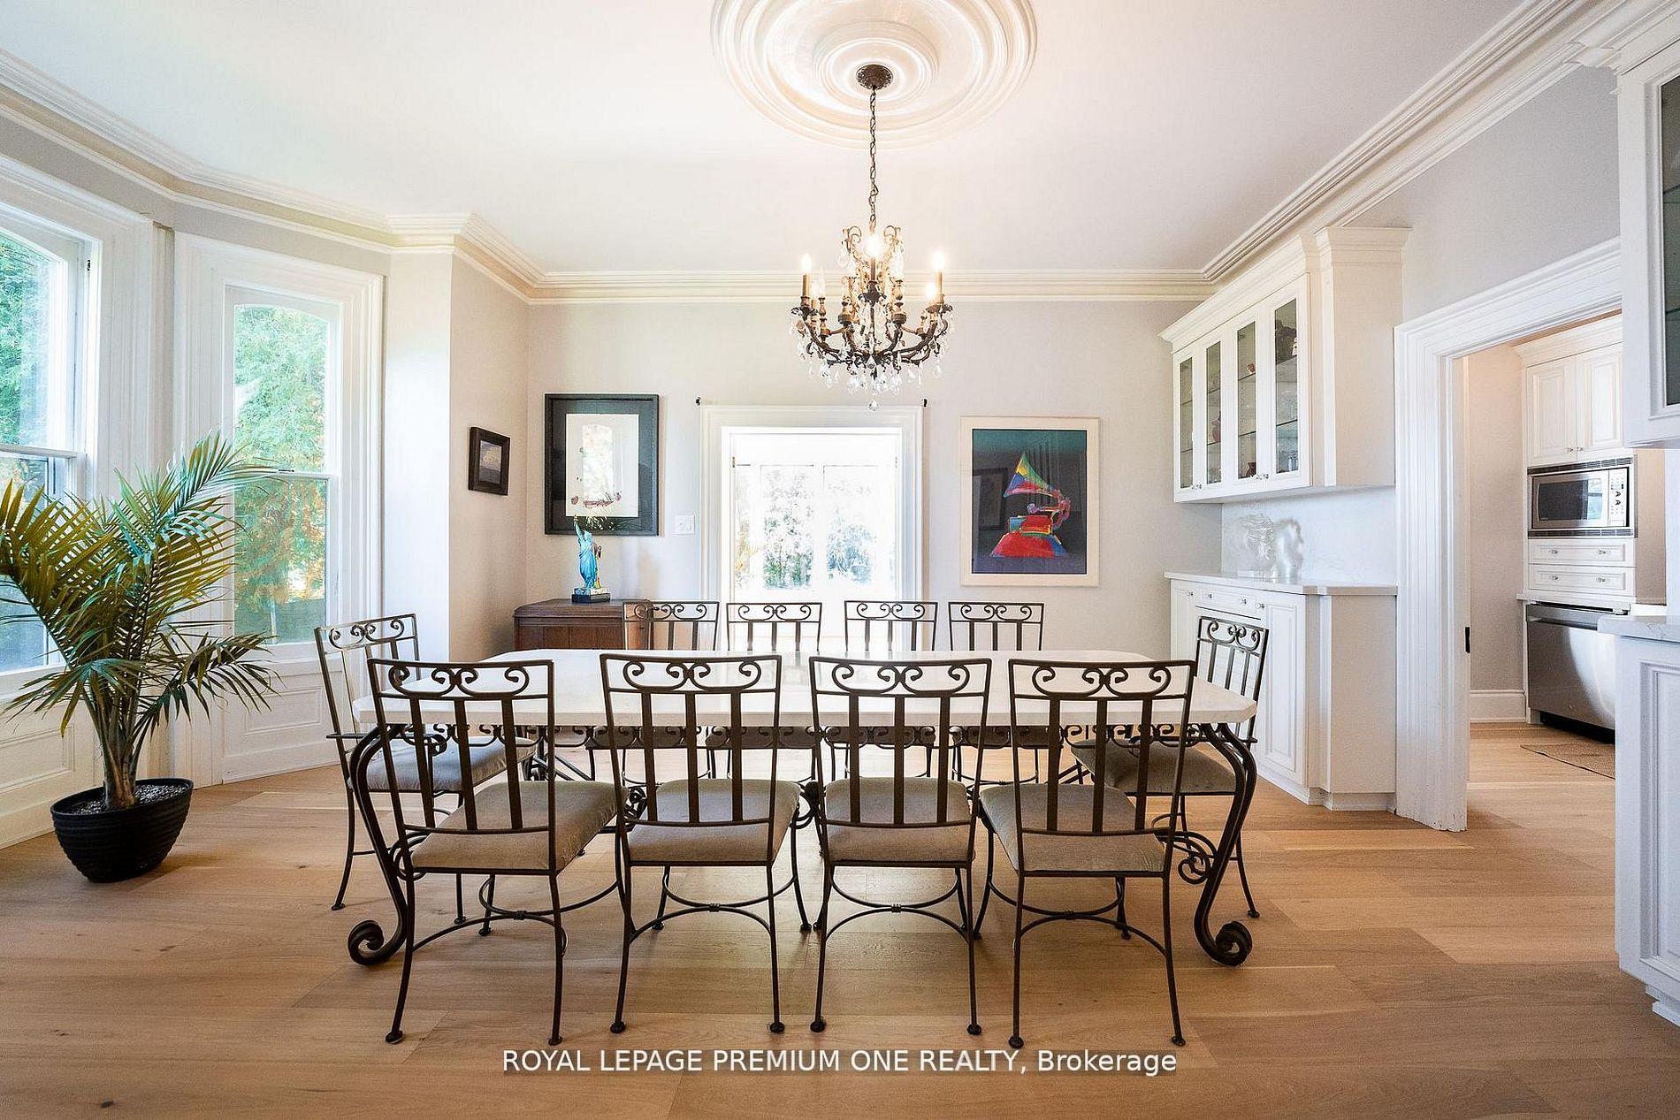
- Dining Room—Main level, Overlooks Frontyard, Hardwood Floor
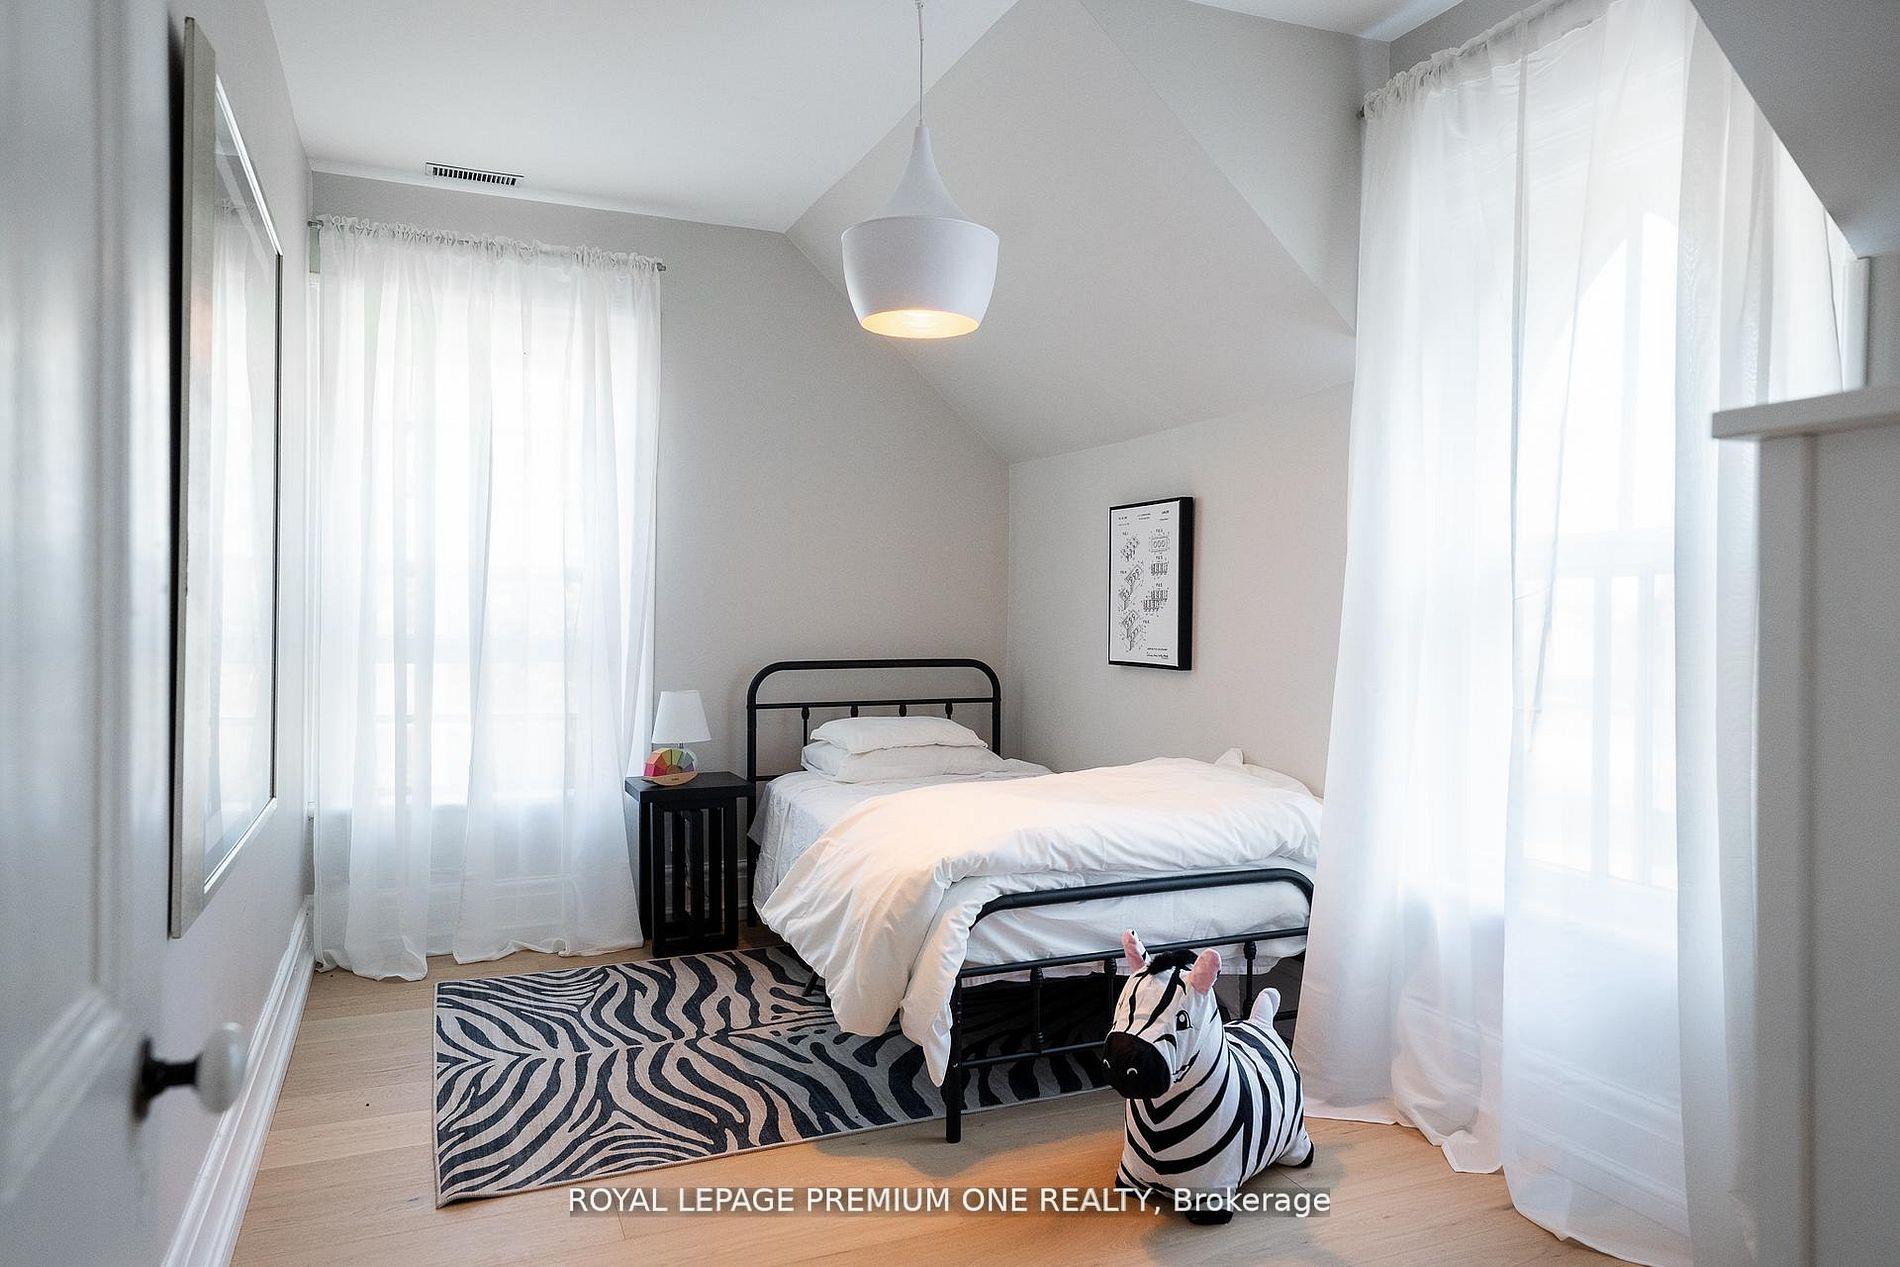
- Bedroom 4—Second level, Window, Closet
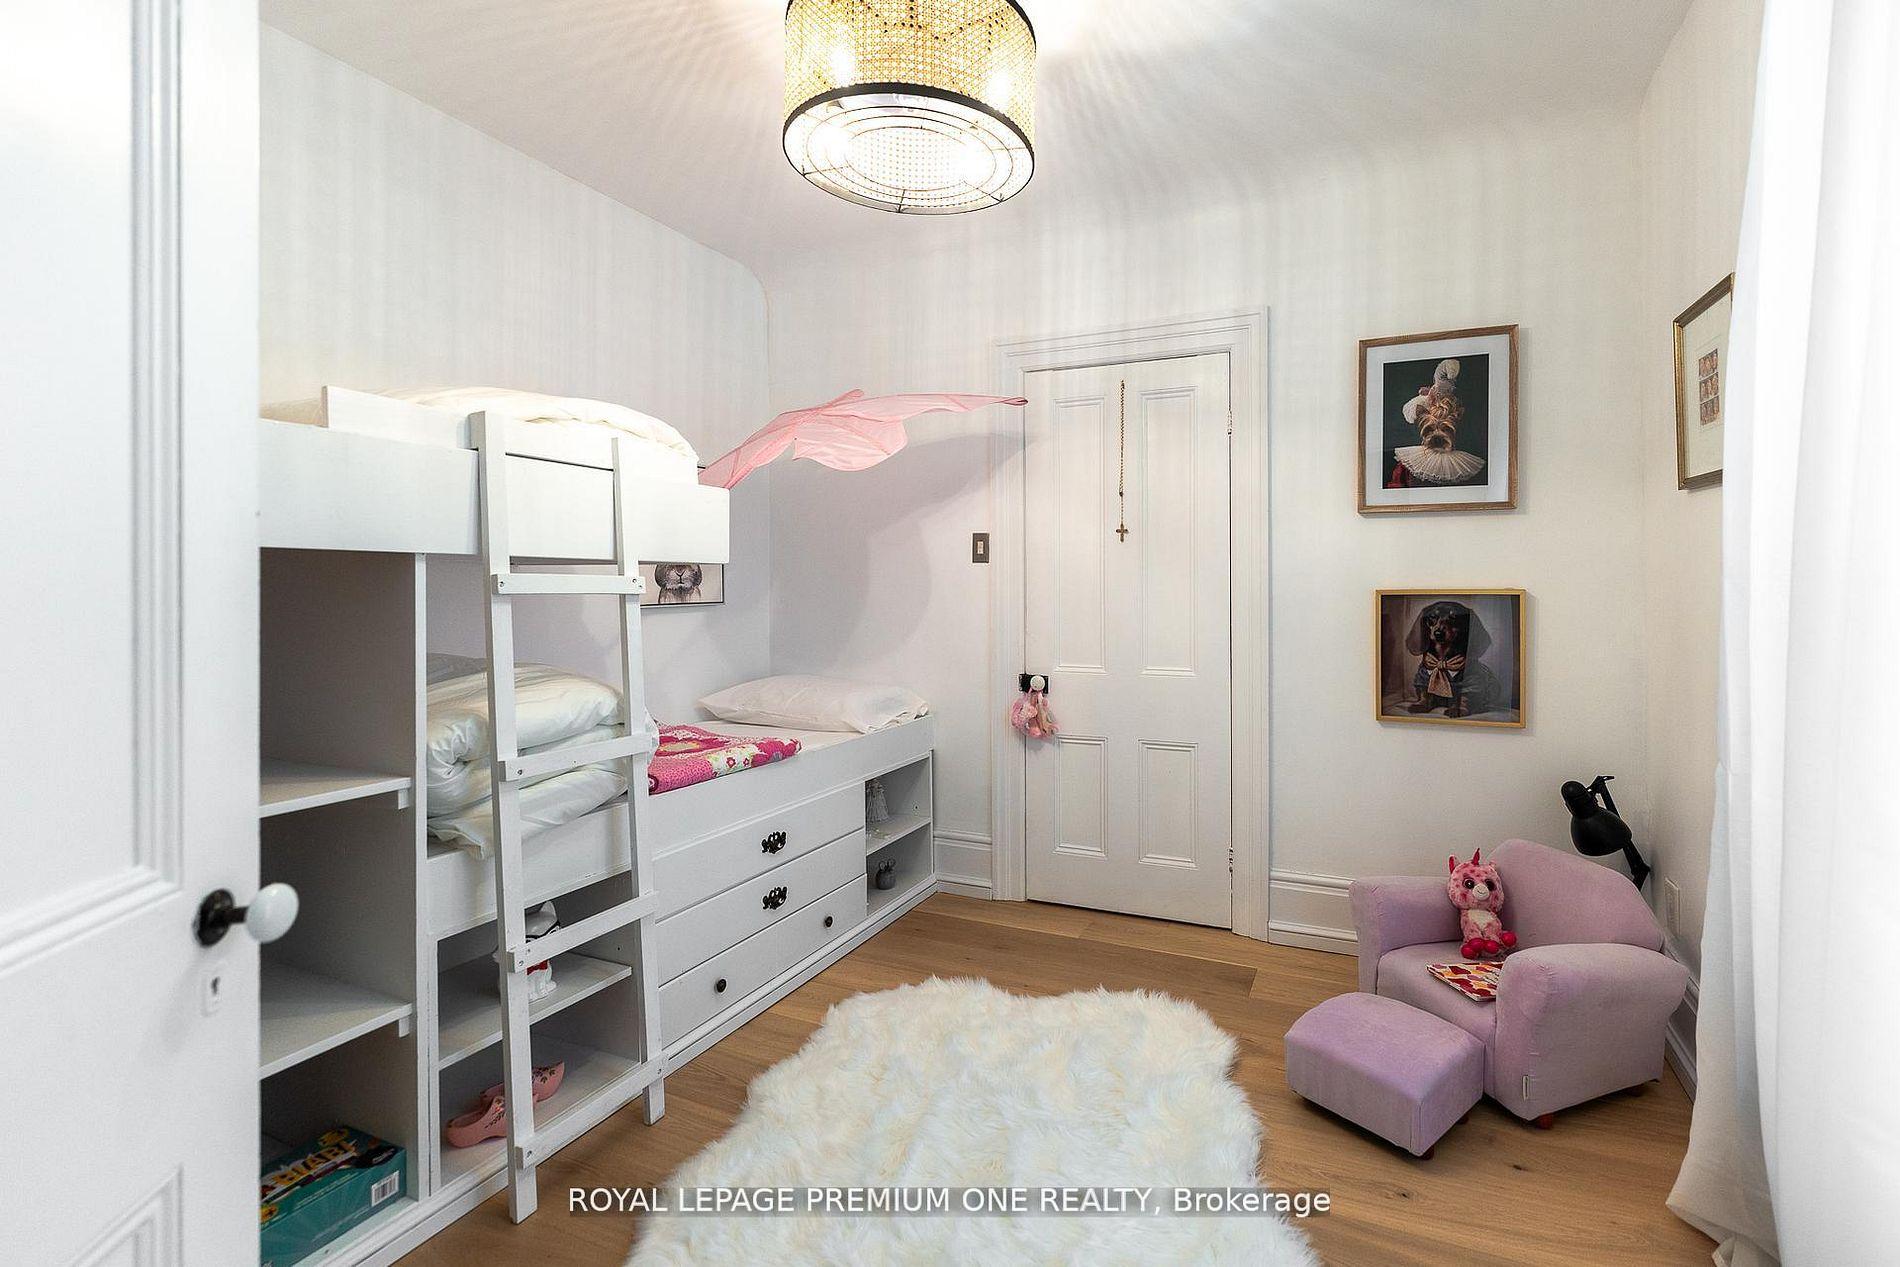
- Bedroom 2—Second level, Window
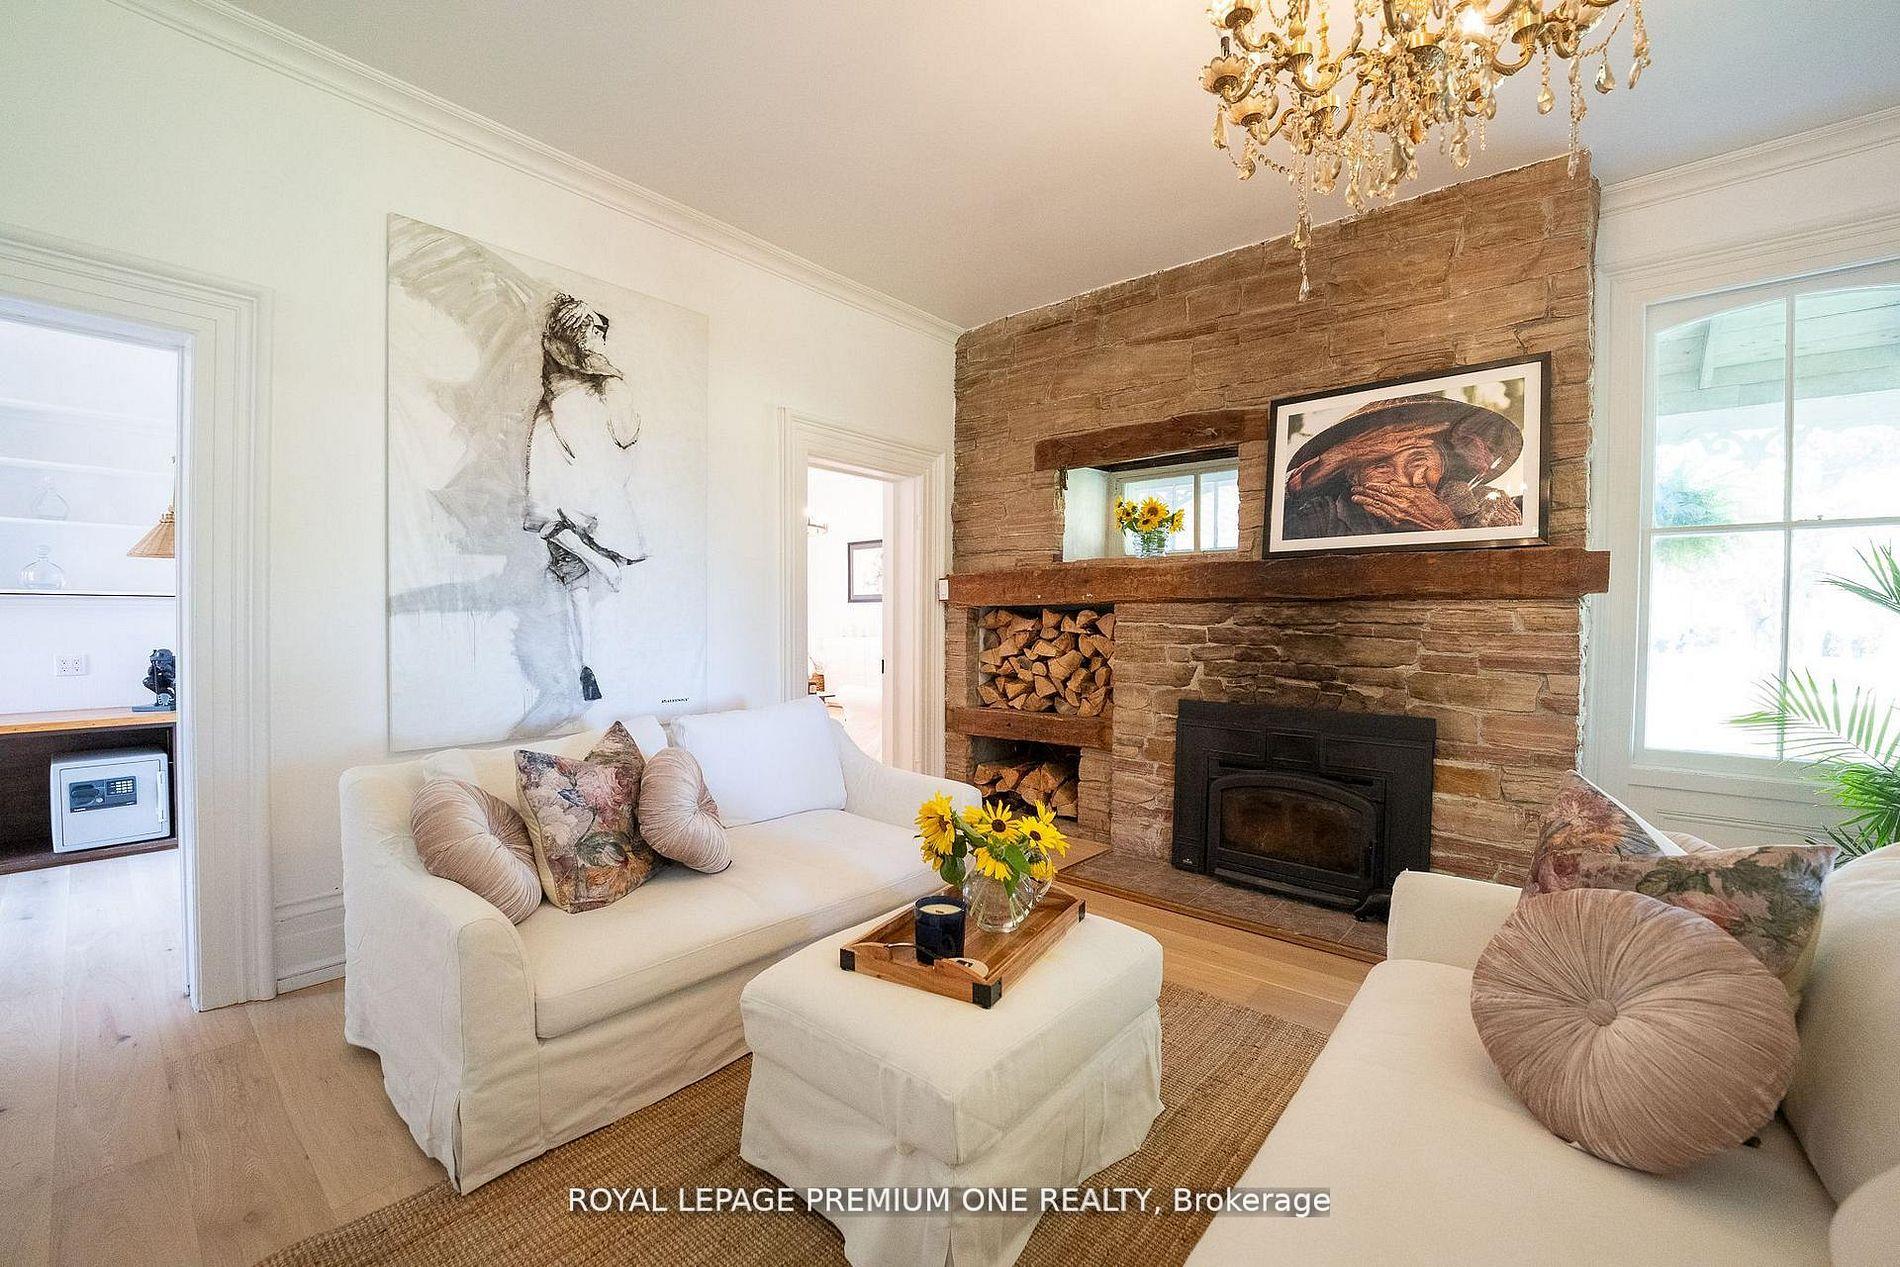
- Family Room—Main level, Fireplace, Overlook Patio, Hardwood Floor
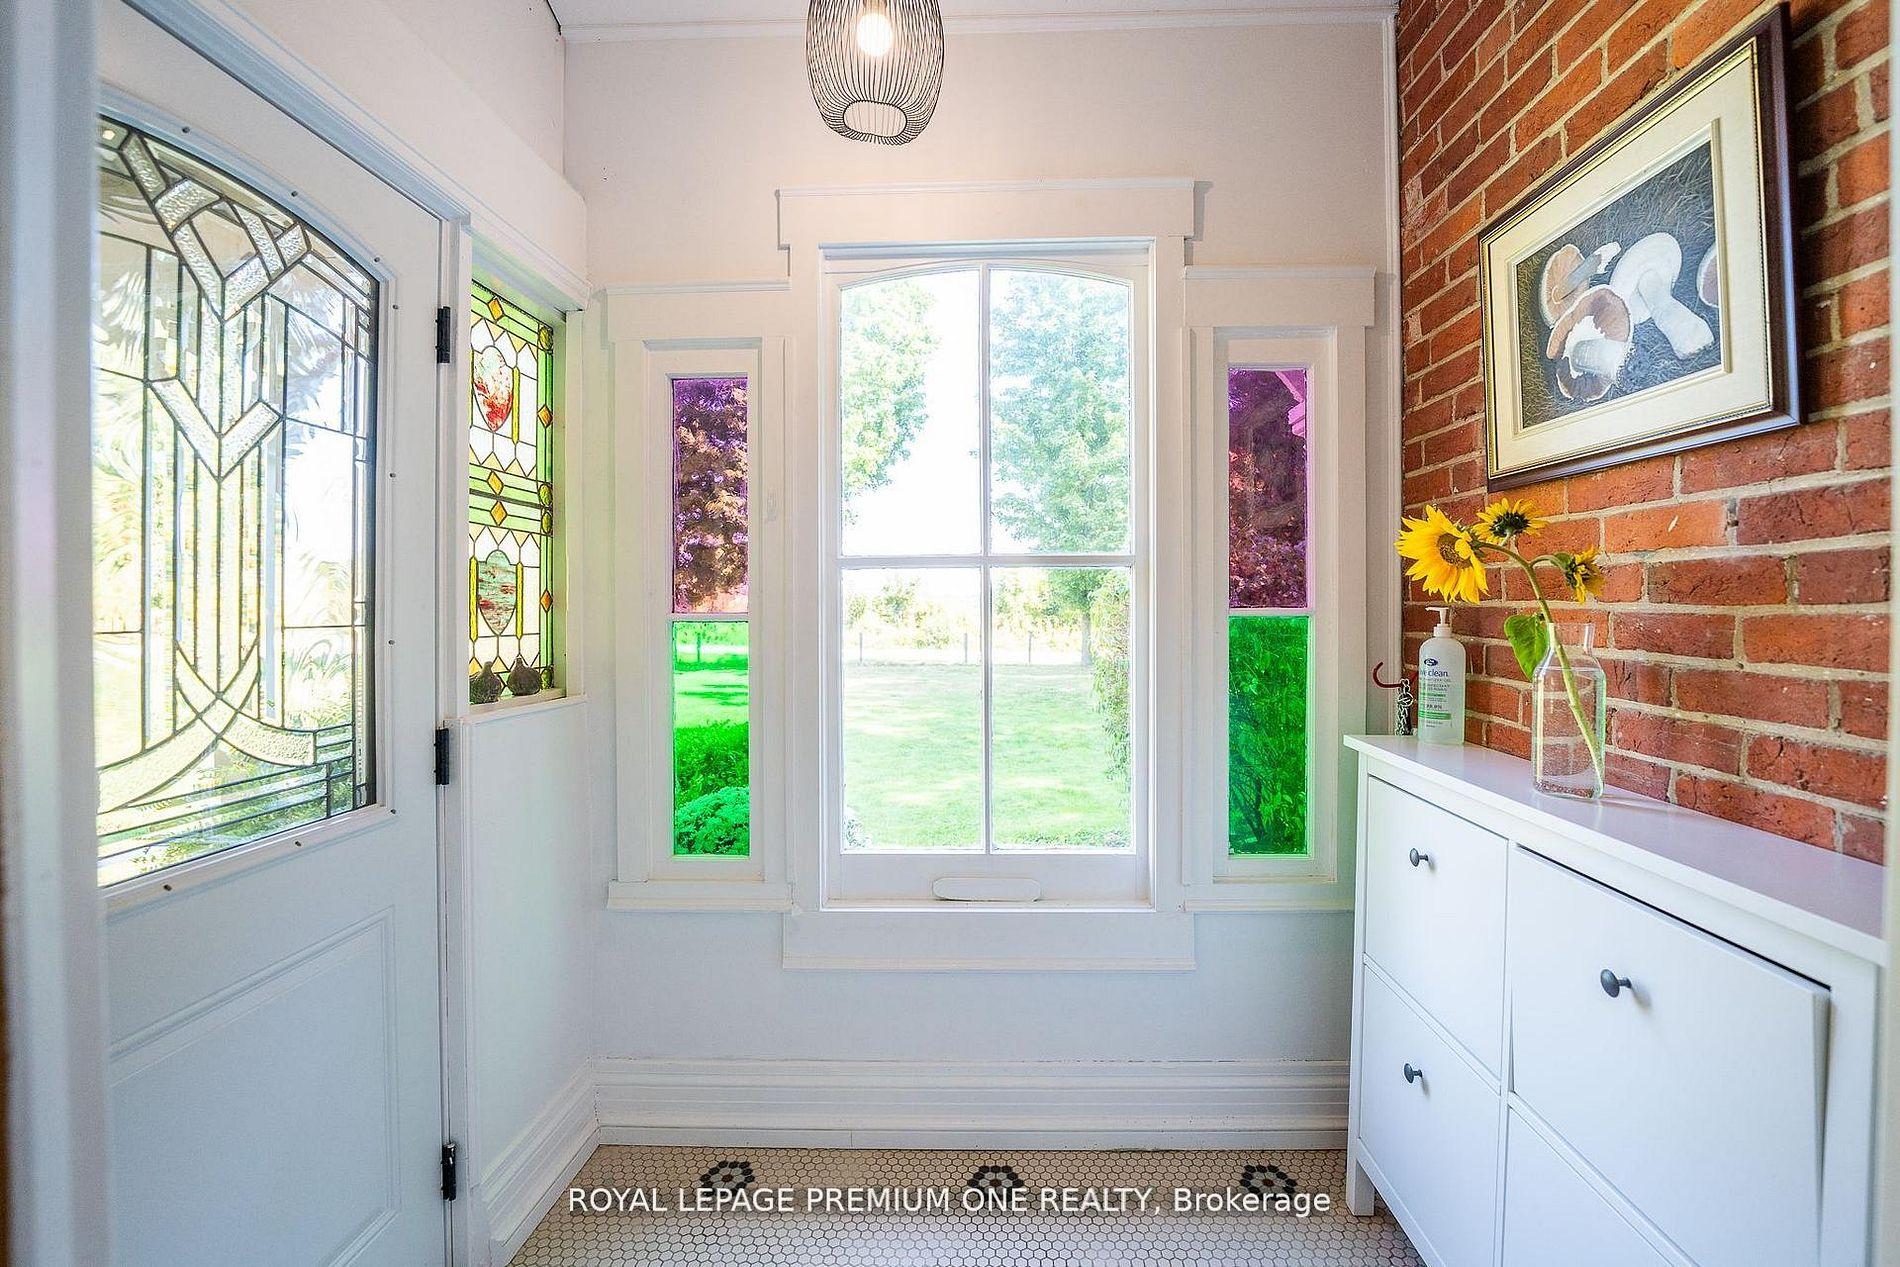
- Solarium—Main level, Overlooks Backyard, Stained Glass
- Bedroom 3—Second level, Window, Closet
- Bedroom—Second level, Window, Closet
- Living Room—Main level, Walk-In Closet(s)
Washrooms
- 2-piece, Main
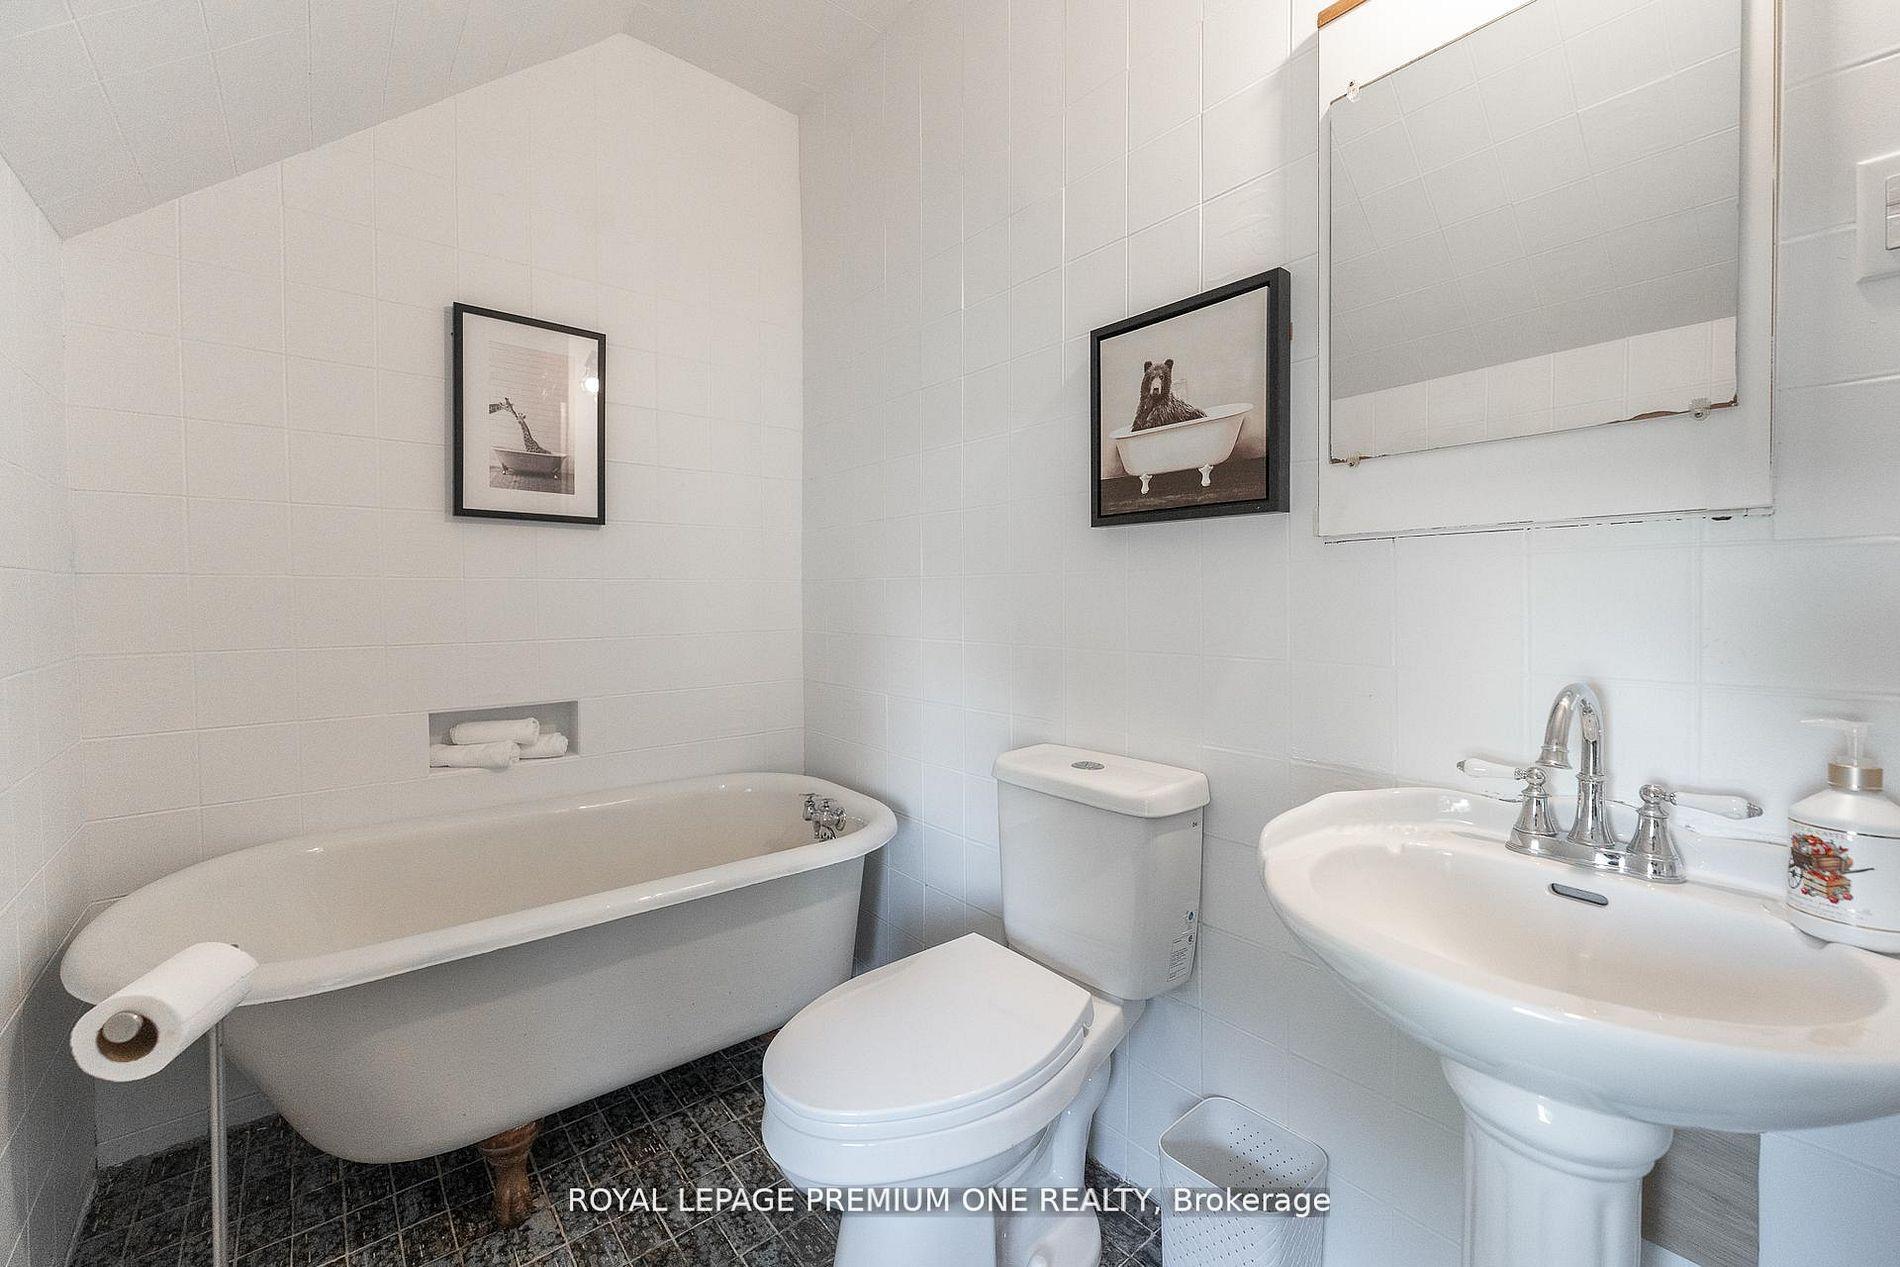
- 5-piece, Second
- 4-piece, Second
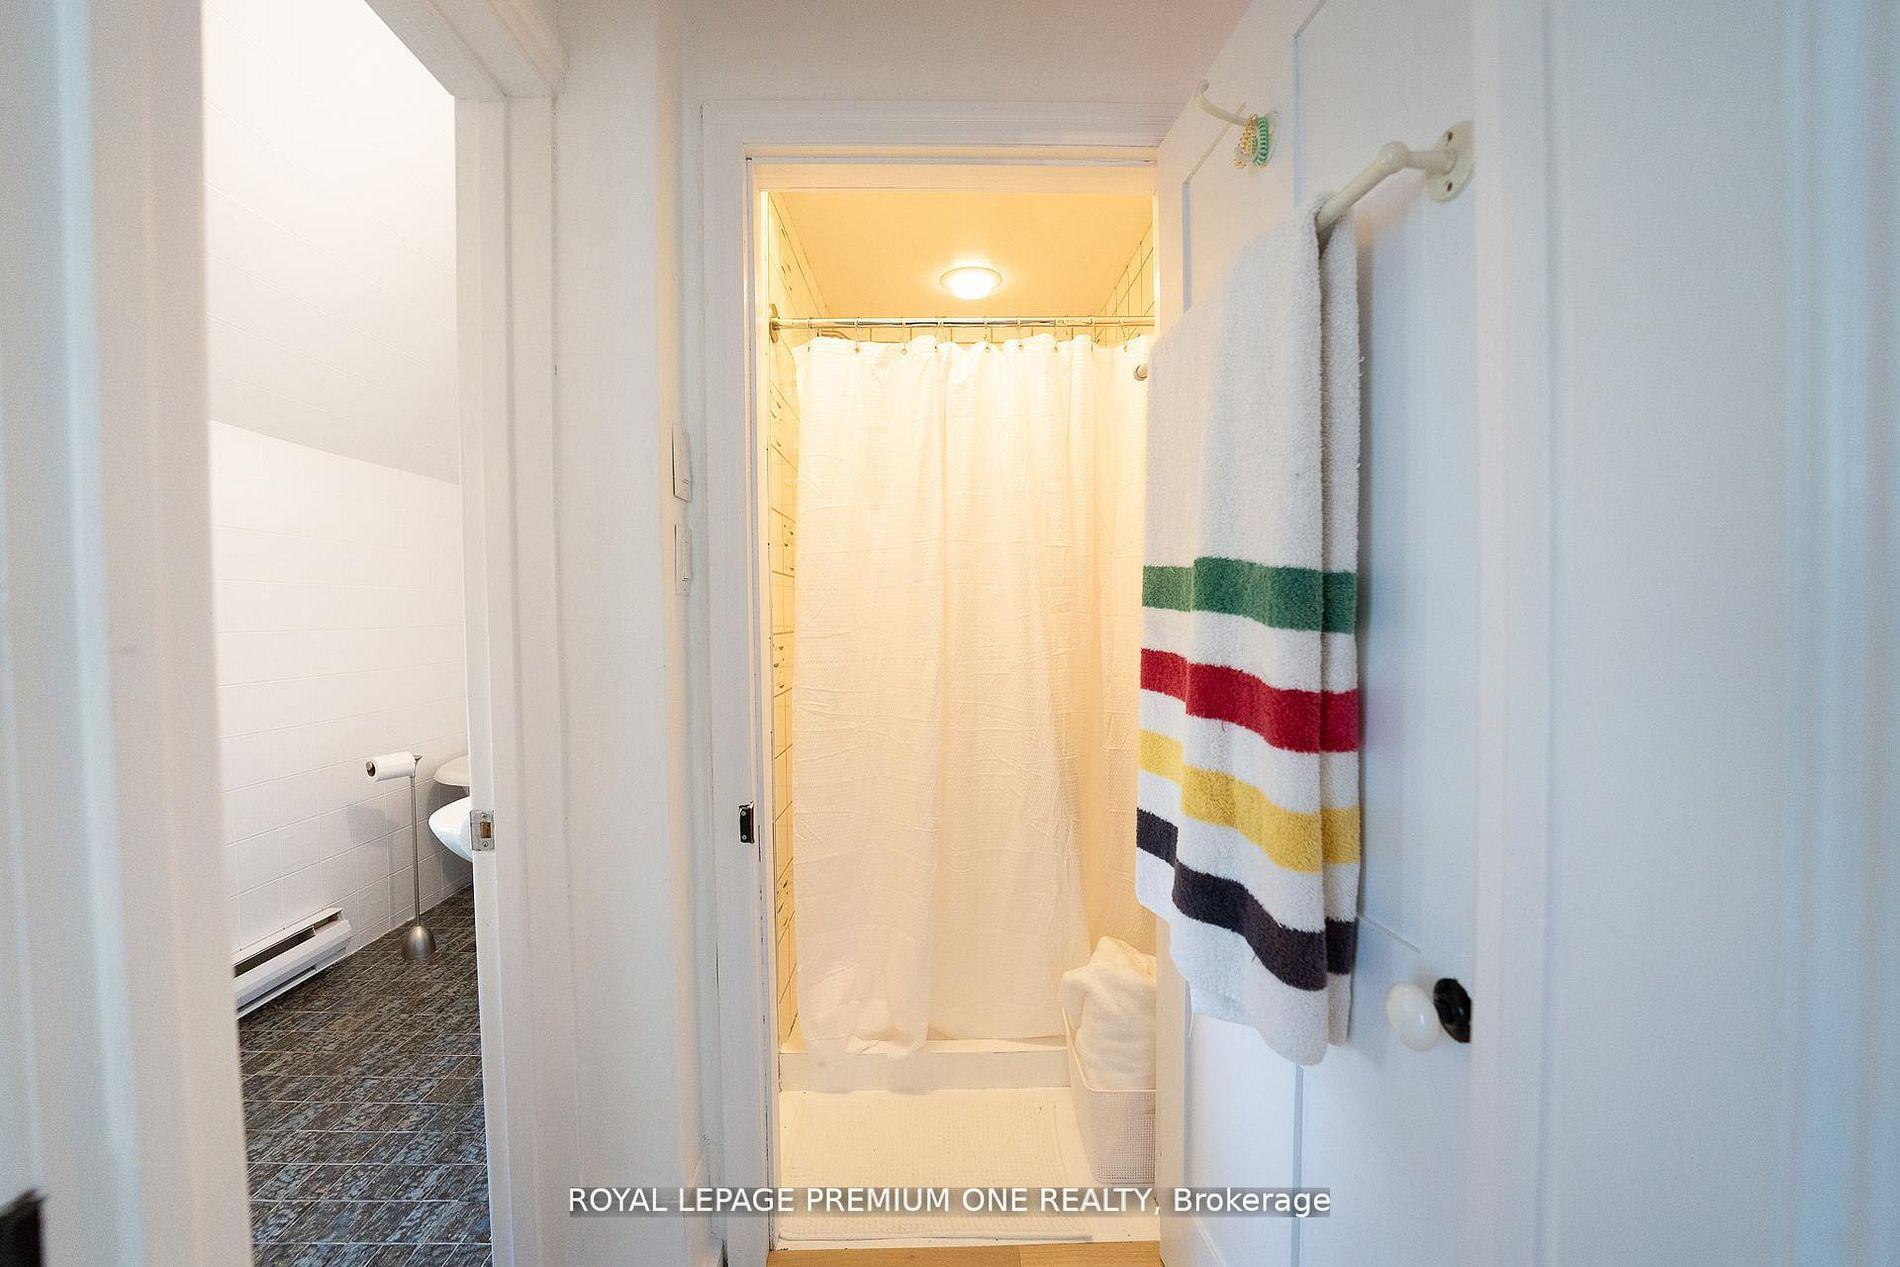
- 3-piece, Basement
- Municipality
- Caledon
- Neighbourhood
- Inglewood
- Main cross streets
- Heart Lake Rd & King St
- Zoning
- Agricultural
- Directions
- Heart Lake Rd & King St
- Waterfront
- None
- MLS® number
- W13531474
- Data source
- Toronto Regional Real Estate Board
- Listed on
- 2026-07-06
- Updated on
- 2026-07-07
- Days on market
- 108 days
- Possession date
- 2026-08-01
- Possession type
- Flexible
- Co-op commission
- 2.5% (3% if sold firm before Sept 30)
- Seller
- Listed by
- ROYAL LEPAGE PREMIUM ONE REALTY
Home Market Value
Current home valuation for 14650 Heart Lake Road, Caledon, Inglewood, Caledon, ON. Listed for $6,800,000
HOMEH Estimate
$6,500,000
Estimated Sales Range
$3,900,000 - $9,100,000
HOMEH Estimate for 14650 Heart Lake Road, Caledon, Inglewood
Calculated with a real agent's CMA method — 45+ years of experience, codified. Not an AI guess.
For the owner
Is this your home? Track its value.
Get this home's HOMEH Estimate by email once a month, with how many homes are for sale around you.
Mortgage Payment Calculator
Compare up to 4 down payment scenarios
20% required for homes $1.5M or more
$1,360,000
| Scenario 1 | Scenario 2 | Scenario 3 | Scenario 4 | |
|---|---|---|---|---|
−Down payment | % $ | % $ | % $ | % $ |
+CMHC insurance | $0 | $0 | $0 | $0 |
=Total mortgage | $5,440,000 | $5,100,000 | $4,760,000 | $4,420,000 |
Amortization | ||||
Mortgage rate | % | % | % | % |
| Payment frequency | ||||
=Mortgage payment | $26,561monthly | $24,901monthly | $23,241monthly | $21,581monthly |
Land Transfer Tax
$156,475
$156,475
Around this home
No schools found nearby
Data provided by OpenStreetMap & Fraser Institute School Rankings
Ask HOMEH
New!Hi there!
👋Text or call (416) 301-9001
Recommended for you
Based on homes you've looked at.
No recommended properties found.
Nearby similar homes
No nearby properties found.
More real estate resources
Other homes nearby
Explore this area
Nearby neighbourhoods
No nearby listings available.