
14700 Creditiew Road
Caledon (Cheltenham), ON L7C 3G1
- 4Bedrooms
- 3Bathrooms
- 1Garage
- 3500–5000Sq Ft
- $6,969Tax
- 200×297 ftLot Size
 Estimated Value:$1,937,133See Free Estimate Report

Sale & Price History for 14700 Creditiew Road, Caledon, Cheltenham
| Start Date | End Date | Price | Event | MLS# |
|---|---|---|---|---|
| No listing history available | ||||
Real estate boards require you to or to see the full details of this property.
*Sold prices and complete sale & price history are regulated data. Under the Trust in Real Estate Services Act, 2002 (TRESA) and the rules of the Real Estate Council of Ontario (RECO), and pursuant to the Multiple Listing Service® rules of the Canadian Real Estate Association (CREA) and the Toronto Regional Real Estate Board (TRREB), this information may be shown only to registered users who have agreed to the applicable terms of use (a Virtual Office Website, or "VOW," arrangement). HOMEH Inc., Brokerage therefore provides it to signed-in members only. Creating an account is free and takes under a minute.
About 14700 Creditiew Road, Caledon, Cheltenham
Summarized Description
- Historic Victorian home with modern comforts
- 1.4 acres of private land
- Geothermal heating and radiant floors
- Over 3,700 sq. ft. of living space
- Multiple gathering spaces for family
- Beautiful landscaped gardens and pond
- Close to local amenities and outdoor activities
- Potential for future lot severance
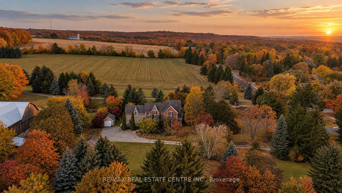
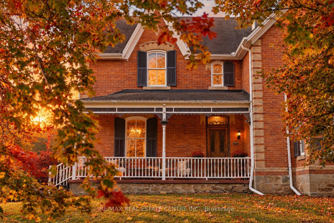
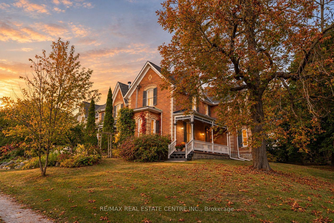
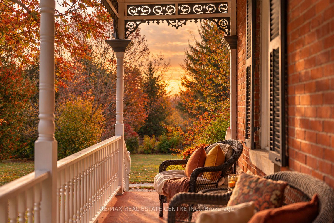
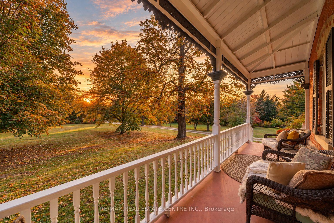
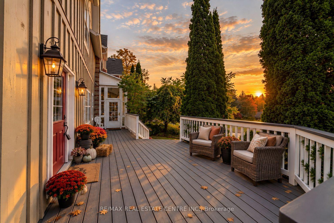
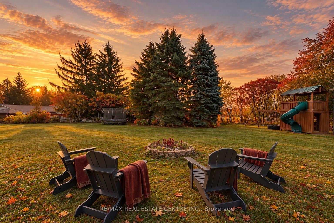
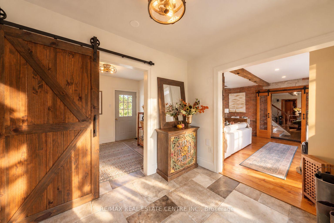
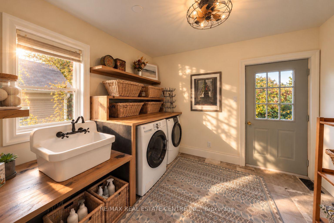
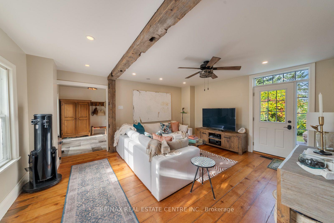
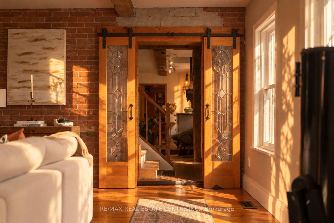
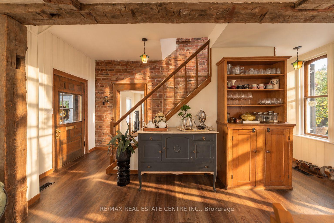
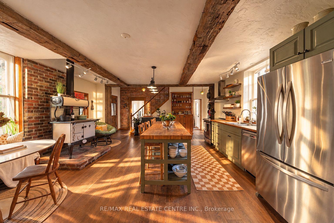
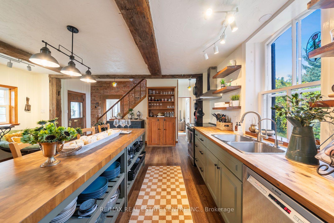
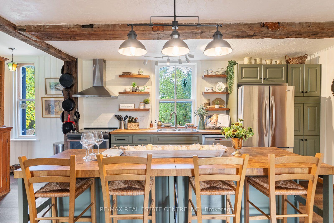
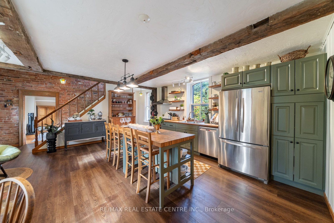
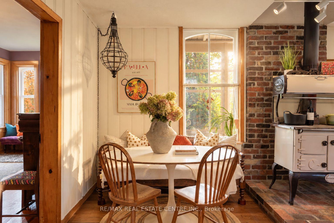
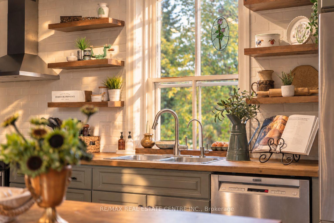
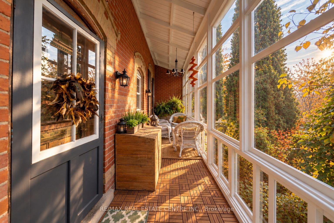
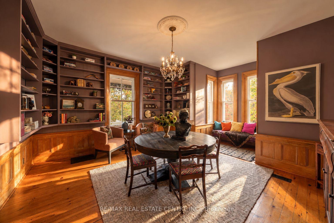
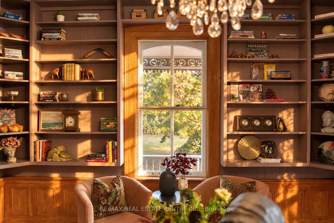
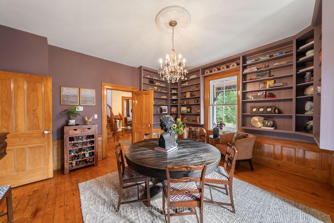
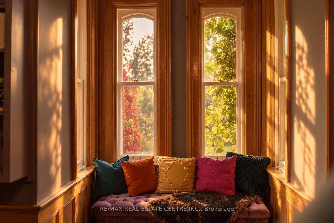
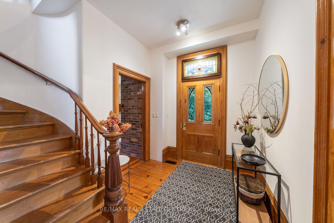
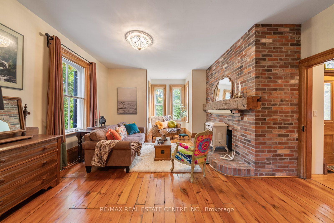
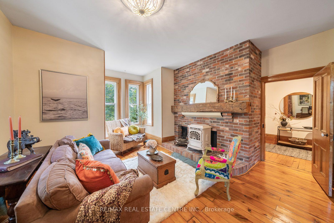
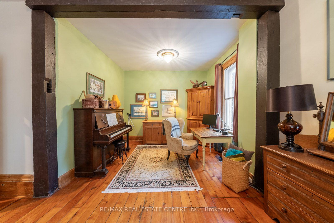
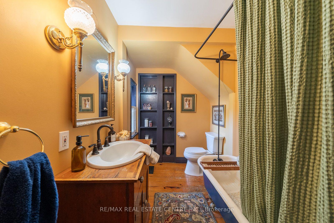
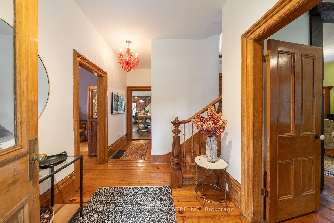
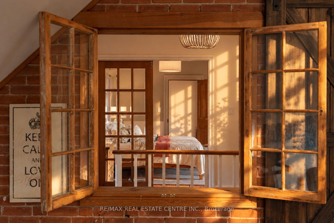
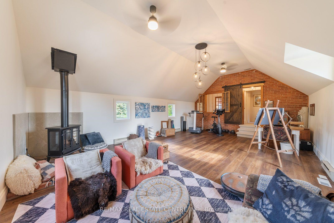
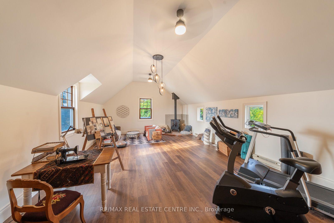
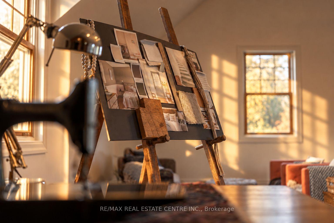
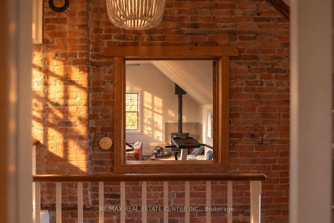
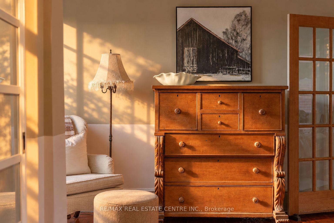
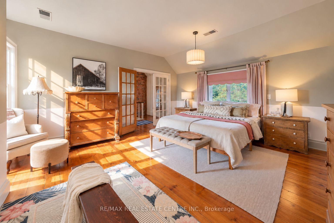
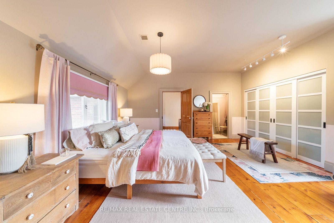
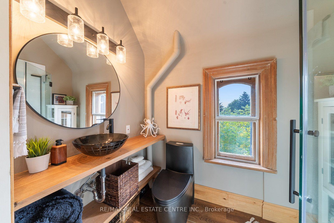
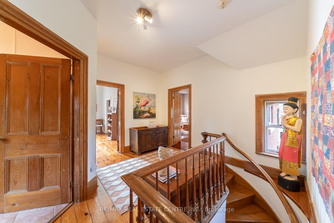
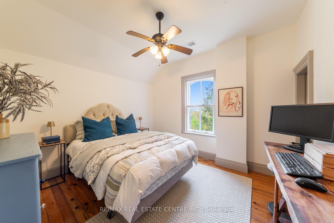
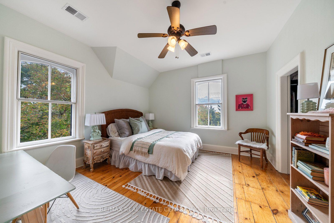
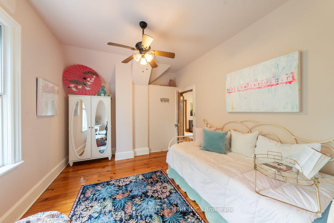
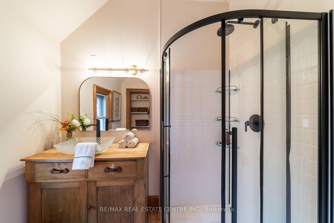
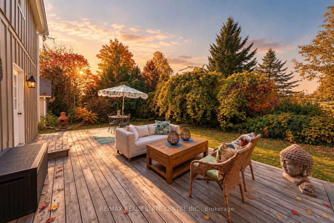
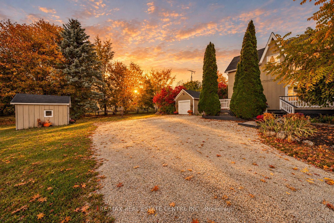
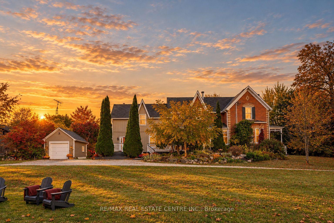
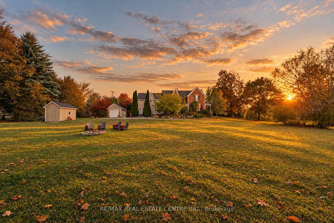
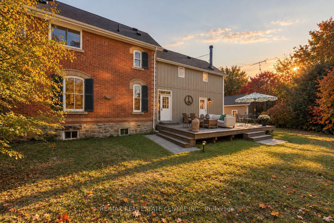
Every great love story has a setting....Sometimes, you find the setting before the story begins. A century-old porch for slow Sunday mornings. A dining room for gathering those you love. Gardens waiting for another hundred summers and autumns. The seasons change, the years pass, but there's always a place you picture. What if this could be that place?....A Home Measured in Seasons. Since 1862, this extraordinary Cheltenham home has held generations of stories. Perhaps its most beautiful is still to come. Beyond the tree-lined driveway, 1.4 private acres and approximately 200 feet of frontage reveal a world of Victorian charm and countryside magic. Intricate detailing, soaring ceilings and oversized windows frame over 3,700 sq. ft. of light-filled living space: four bedrooms, three bathrooms, a beautiful dining room and library, multiple gathering spaces, an office and a loft ready for your imagination-artist's studio, yoga retreat or creative escape. History meets modern comfort with geothermal heating and cooling and radiant heated tile floors. Outside, mature trees, sprawling lawns, gardens and a landscaped pond create a sanctuary that transforms with every season. Sip coffee in the sun-filled solarium, wander the grounds or spend summer evenings on the patios and sunroom. Stroll to the Cheltenham General Store, explore the Credit River, Caledon Trailway and Cheltenham Badlands, or enjoy nearby world class golf, skiing, cafés and breweries. Toronto Pearson Airport is approximately 30 minutes away. With generous frontage within the Cheltenham settlement area, future lot severance may be worth exploring, subject to municipal approvals. A forever home. A countryside escape. A place for every season still to come. Some properties offer a beautiful house. This one offers an extraordinary life to go with it.
Key Facts & Features
Property Costs
- Annual Property Tax Amount
- $6,969
- Land Transfer Tax Fee
- $30,475
- Basement Type
- Unfinished
Interior Features
- Interior Extras
- Central Vacuum
- Fireplace/Stove
- Yes
- Elevator
- No
Exterior Features
- Exterior Extras
- Deck, Porch Enclosed, Privacy
- Pool
- None
- Property Features
- Greenbelt/Conservation, Golf, School Bus Route, Skiing, River/Stream
Building
- Building Type
- Detached
- Building Style
- 2-Storey
Construction
- Exterior Finish
- Board & Batten , Brick
- Roof
- Asphalt Shingle
- Foundation Details
- Concrete Block, Stone
- Special Designation
- Heritage
Lot
- Lot Front
- 200.00 ft
- Lot Depth
- 297.00 ft
Inclusions
- Inclusions
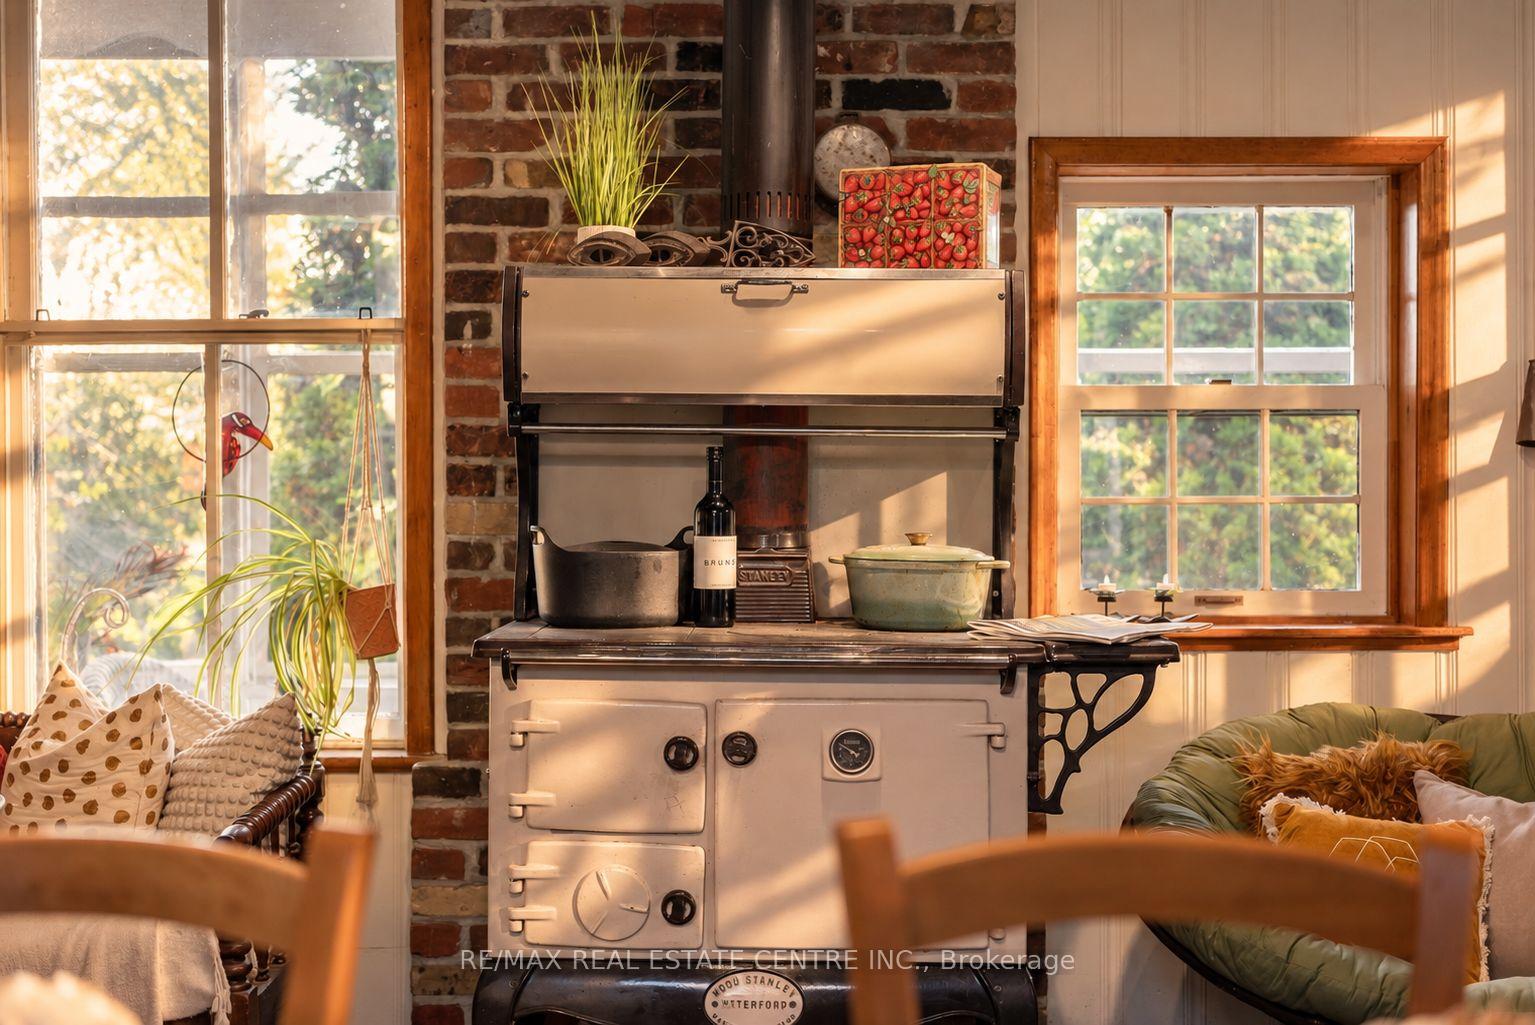
- All ELF'S, S/S Fridge, S/S Stove, S/S Dishwasher, Washer, Dryer, Freezer In Basement, Kitchen Island, Freestanding Wood Stove In Kitchen.
Exclusions
- Exclusions
- Black + Glass Moroccan Light in Kitchen
Parking & Garages
- Garage Type
- Detached
- Garage Spaces
- 1
- Parking Spaces
- 10
- Total Garage And Parking Spaces
- 11
Heating & Cooling
- Heat Source
- Ground Source
- Heat Type
- Forced Air
- Air Conditioning
- Central Air
- Water
- Well
- Sewers
- Septic
- Bedrooms
- 4
- Washrooms
- 3
- Kitchens
- 1
- Family / bonus room
- Yes
Washrooms
- 4-piece, Main
- 3-piece, Second
- 3-piece, Second
- Municipality
- Caledon
- Neighbourhood
- Cheltenham
- Main cross streets
- Boston Mills Rd & Creditview Rd
- Directions
- Boston Mills Rd to Creditview Rd
- MLS® number
- W13886058
- Data source
- Toronto Regional Real Estate Board
- Listed on
- 2026-10-08
- Updated on
- 2026-10-12
- Days on market
- 9 days
- Possession date
- 2026-11-01
- Possession type
- Flexible
- Co-op commission
- 2.5%
- Seller
- Listed by
- RE/MAX REAL ESTATE CENTRE INC.
Home Market Value
Current home valuation for 14700 Creditiew Road, Caledon, Cheltenham, Caledon, ON. Listed for $1,699,999
HOMEH Estimate
$1,937,133
Estimated Sales Range
$1,162,280 - $2,711,986
HOMEH Estimate for 14700 Creditiew Road, Caledon, Cheltenham
Calculated with a real agent's CMA method — 45+ years of experience, codified. Not an AI guess.
For the owner
Is this your home? Track its value.
Get this home's HOMEH Estimate by email once a month, with how many homes are for sale around you.
Mortgage Payment Calculator
Compare up to 4 down payment scenarios
20% required for homes $1.5M or more
$340,000
| Scenario 1 | Scenario 2 | Scenario 3 | Scenario 4 | |
|---|---|---|---|---|
−Down payment | % $ | % $ | % $ | % $ |
+CMHC insurance | $0 | $0 | $0 | $0 |
=Total mortgage | $1,359,999 | $1,274,999 | $1,189,999 | $1,104,999 |
Amortization | ||||
Mortgage rate | % | % | % | % |
| Payment frequency | ||||
=Mortgage payment | $6,640monthly | $6,225monthly | $5,810monthly | $5,395monthly |
Land Transfer Tax
$30,475
$30,475
Around this home
No schools found nearby
Data provided by OpenStreetMap & Fraser Institute School Rankings
Ask HOMEH
New!Hi there!
👋Text or call (416) 301-9001
Recommended for you
Based on homes you've looked at.
No recommended properties found.
Nearby similar homes
No nearby properties found.
More real estate resources
Other homes nearby
Explore this area
Nearby neighbourhoods
No nearby listings available.