
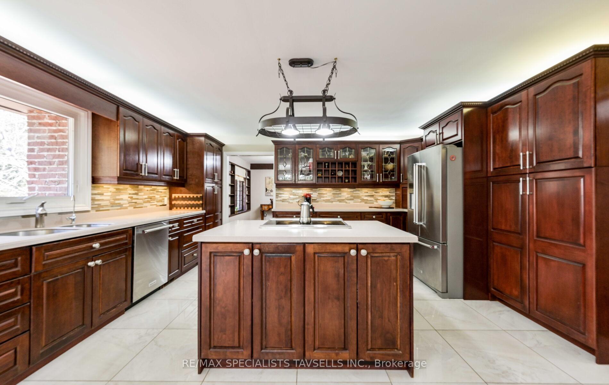
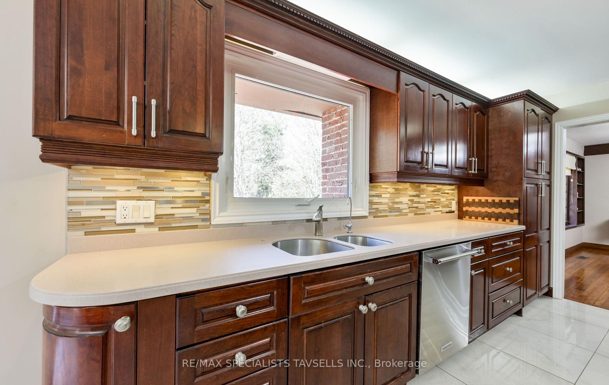
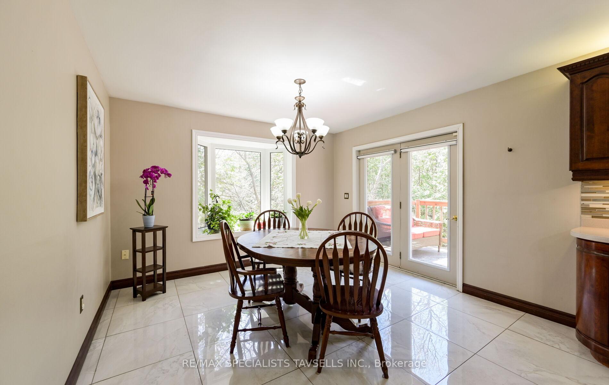
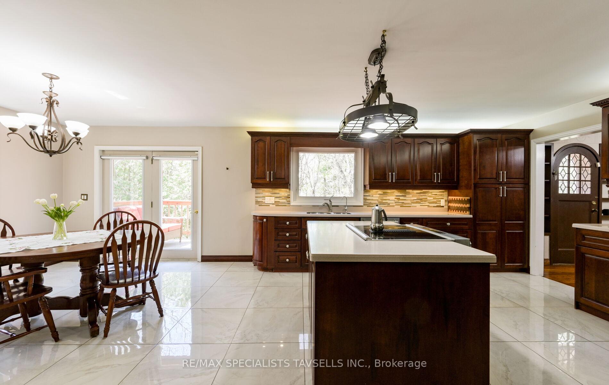
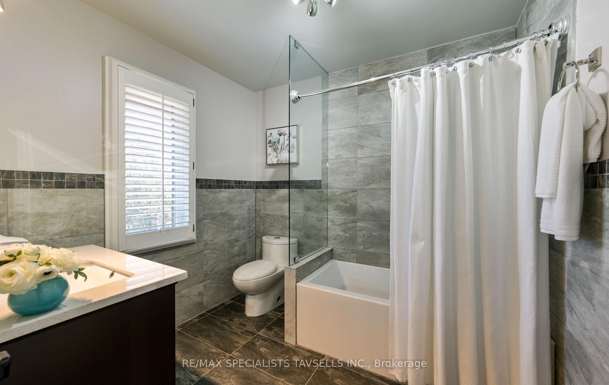
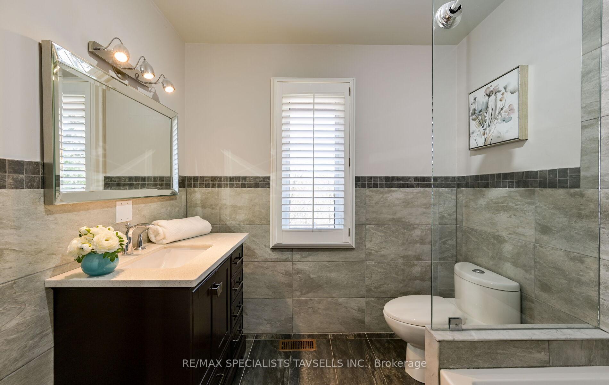
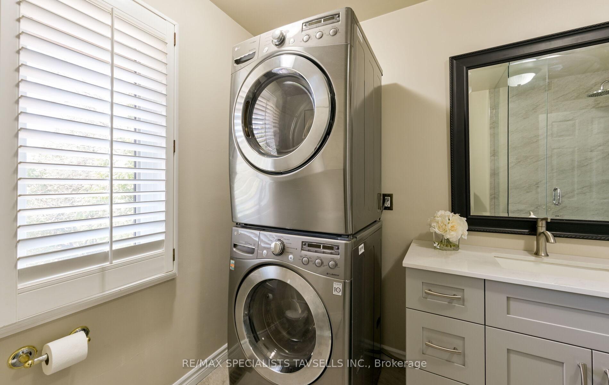
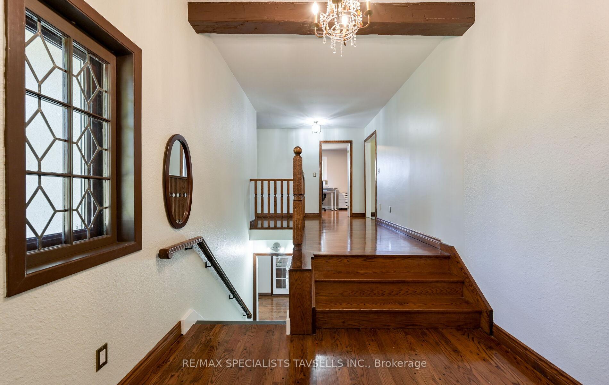
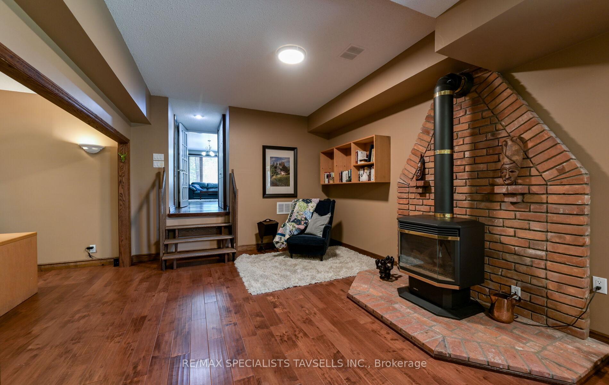
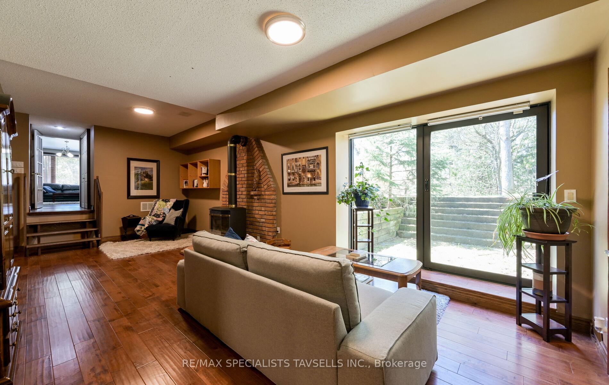
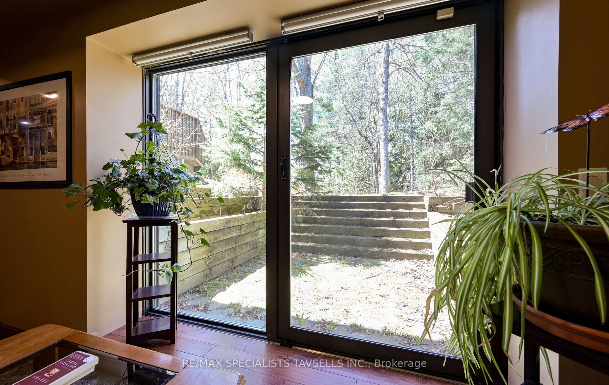
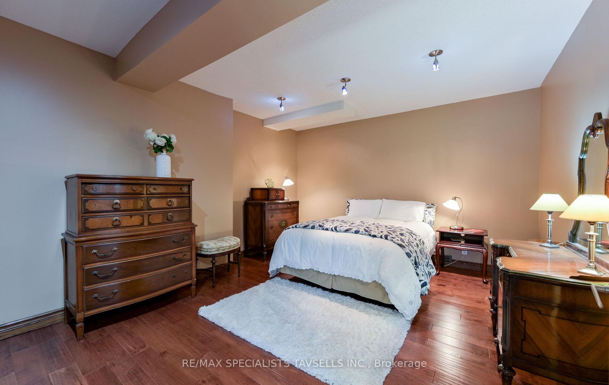
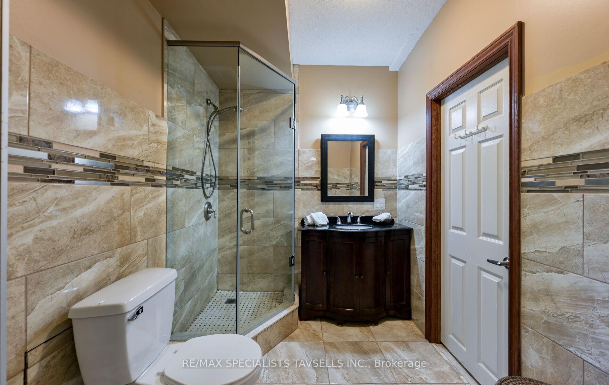
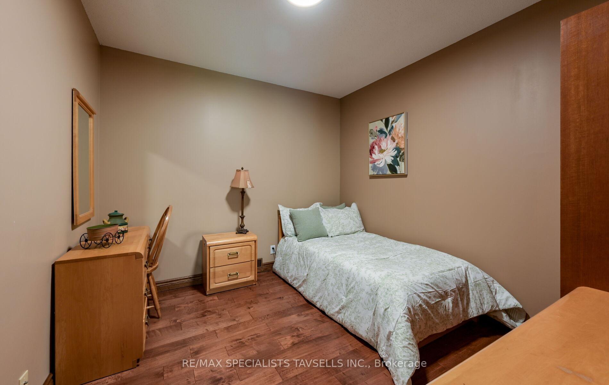
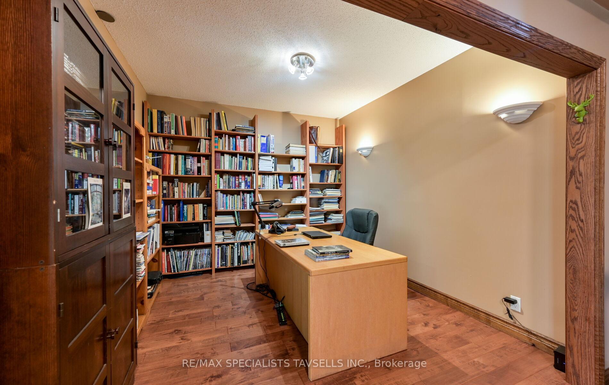
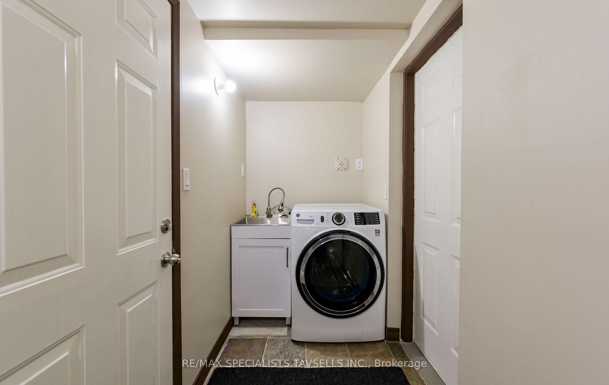
14902 Mount Pleasant Road
Caledon (Rural Caledon), ON L7E 3M3
- 3+2Bedrooms
- 5Bathrooms
- 2Garage
- 5000 +Sq Ft
- $5,743Tax
- 624×1,99 ftLot Size
 Estimated Value:$2,522,341See Free Estimate Report

Sale & Price History for 14902 Mount Pleasant Road, Caledon, Rural Caledon
| Start Date | End Date | Price | Event | MLS# |
|---|---|---|---|---|
| No listing history available | ||||
Real estate boards require you to or to see the full details of this property.
*Sold prices and complete sale & price history are regulated data. Under the Trust in Real Estate Services Act, 2002 (TRESA) and the rules of the Real Estate Council of Ontario (RECO), and pursuant to the Multiple Listing Service® rules of the Canadian Real Estate Association (CREA) and the Toronto Regional Real Estate Board (TRREB), this information may be shown only to registered users who have agreed to the applicable terms of use (a Virtual Office Website, or "VOW," arrangement). HOMEH Inc., Brokerage therefore provides it to signed-in members only. Creating an account is free and takes under a minute.
About 14902 Mount Pleasant Road, Caledon, Rural Caledon
Summarized Description
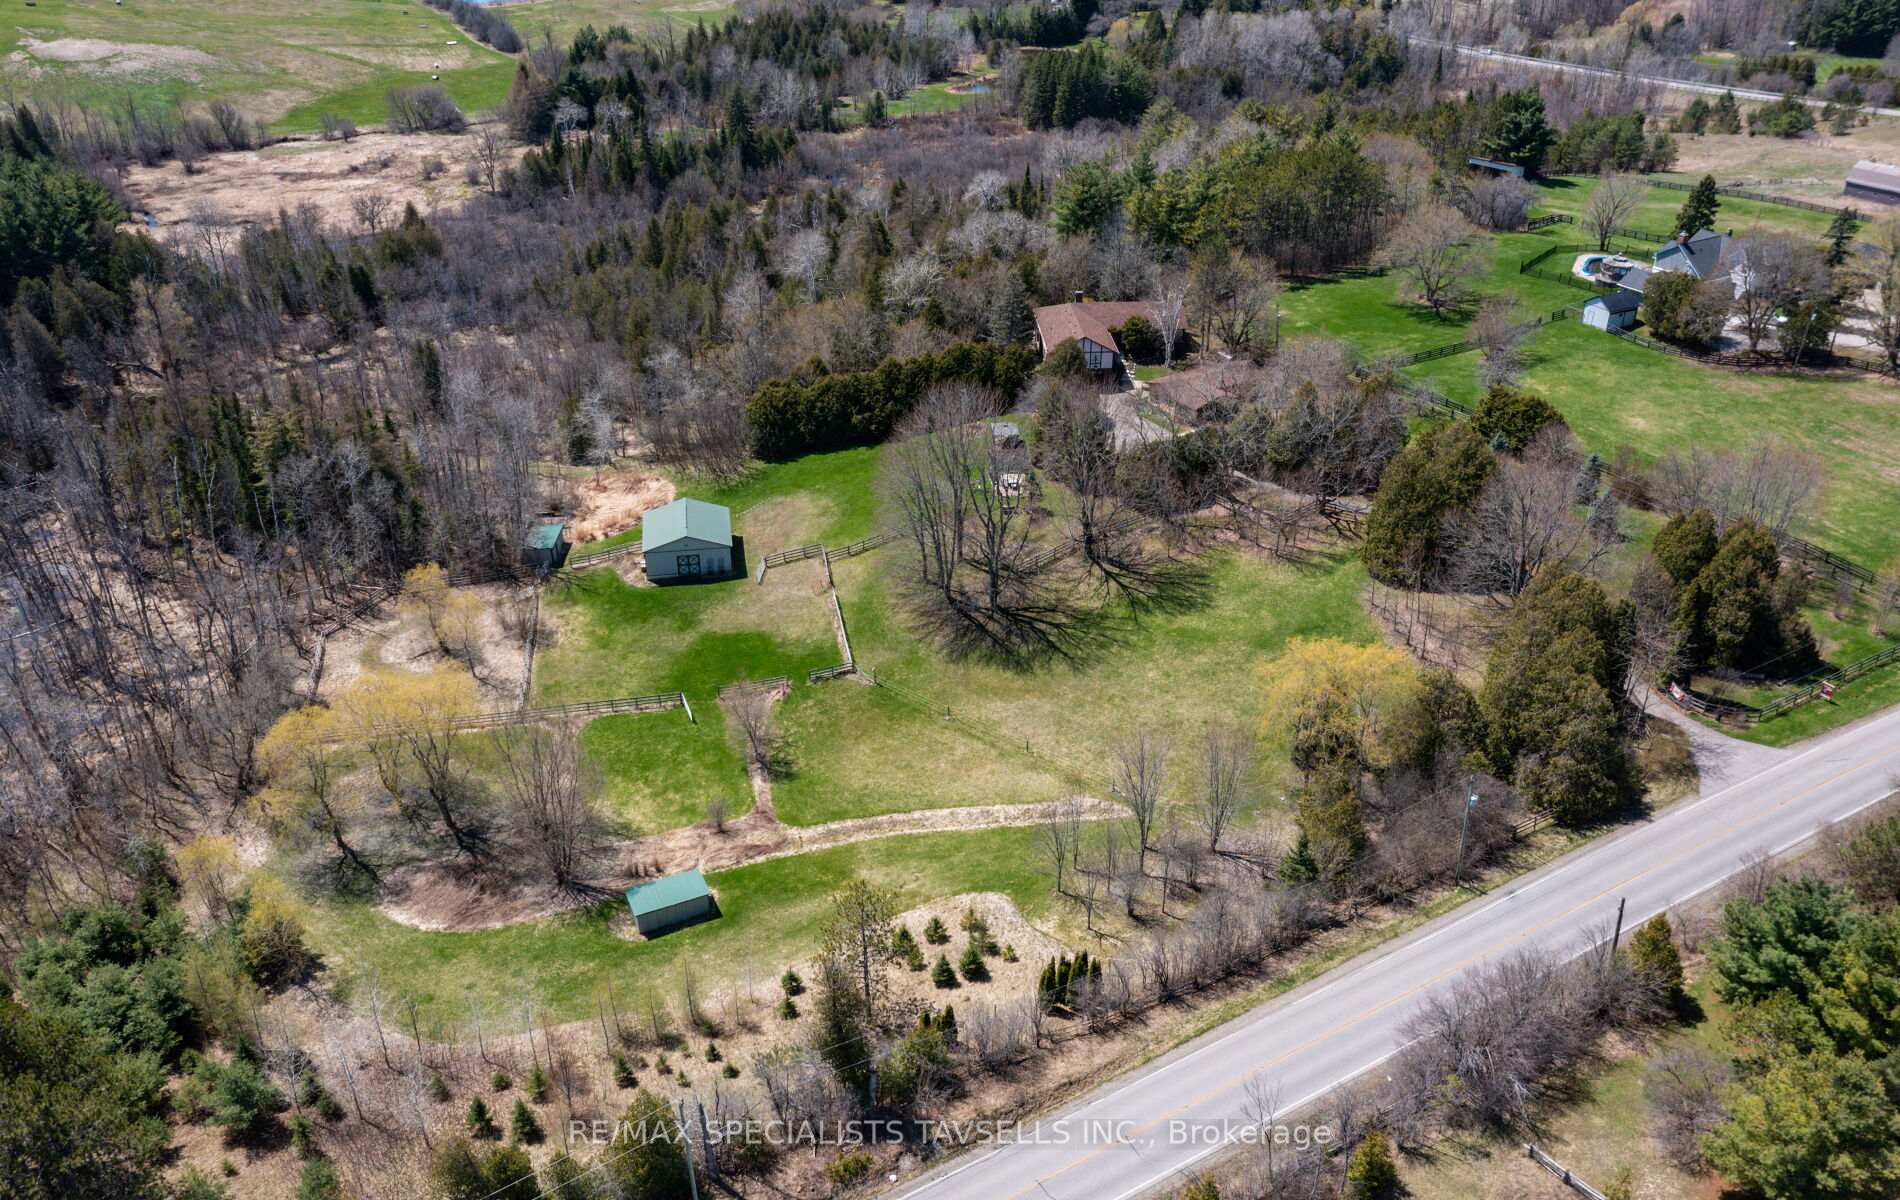
- Exceptional multi-residential estate on 15.8 acres.
- Three self-contained units for rental income.
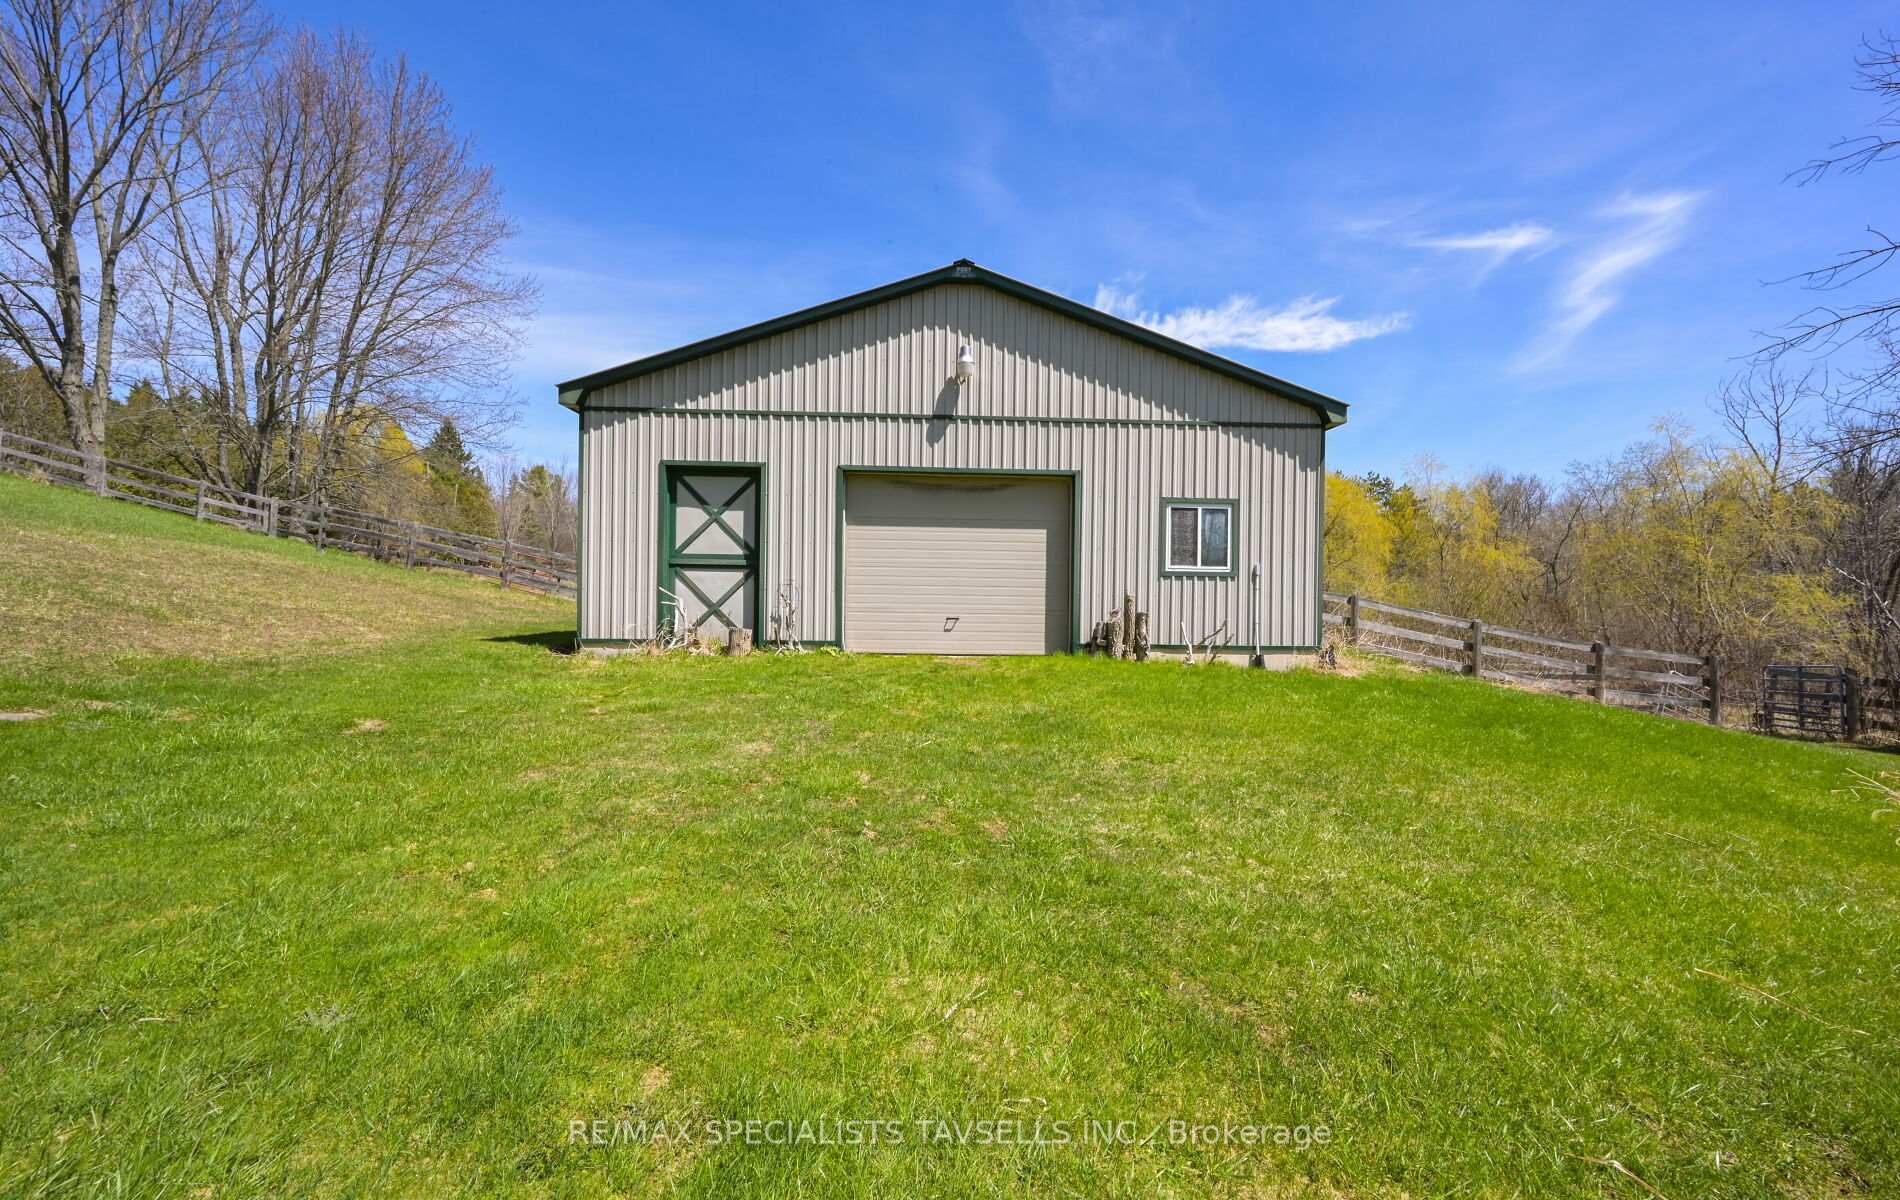
- Detached barn suitable for various uses.
- Picturesque views and private retreat options.
- Modern updates and generous parking available.
- Multiple outdoor spaces for relaxation and entertainment.
- Convenient access to major highways and amenities.
- Recent upgrades enhance long-term value.
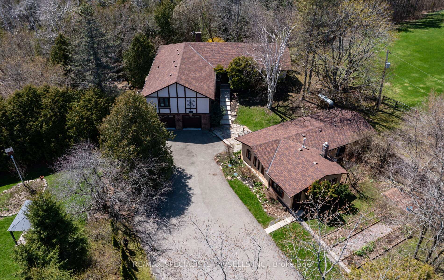
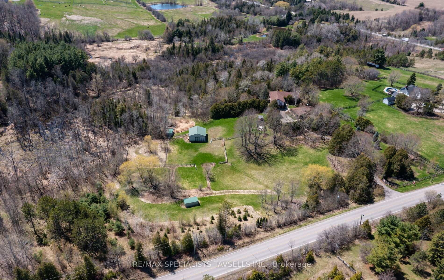
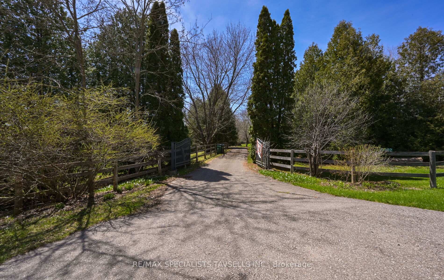
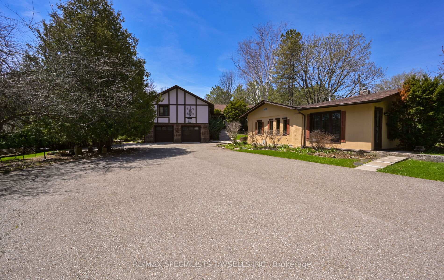
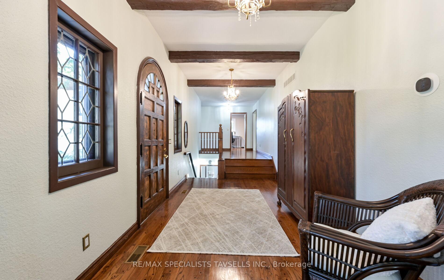
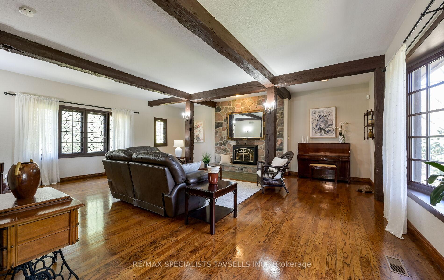
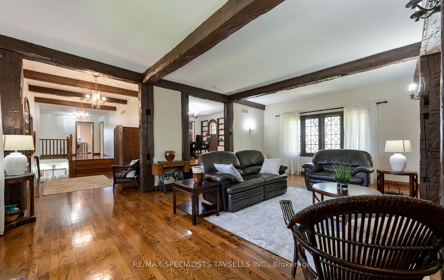
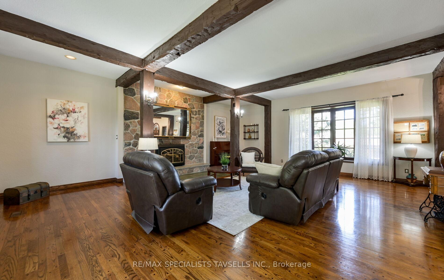
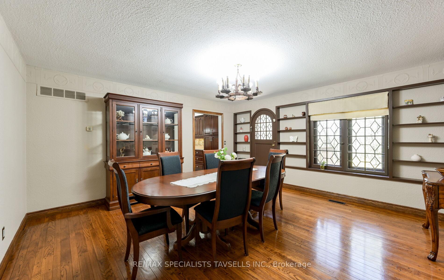
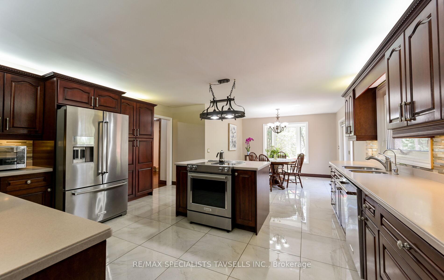
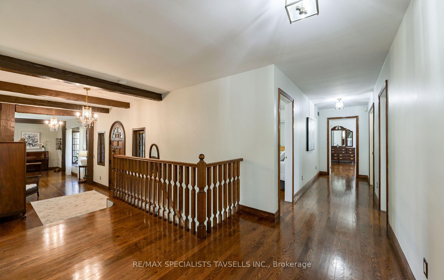
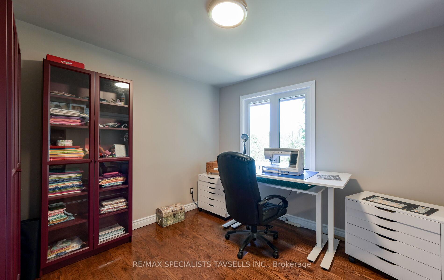
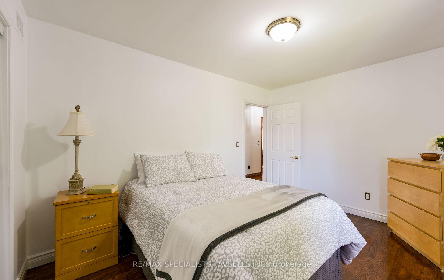
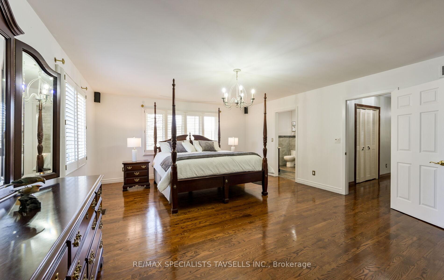
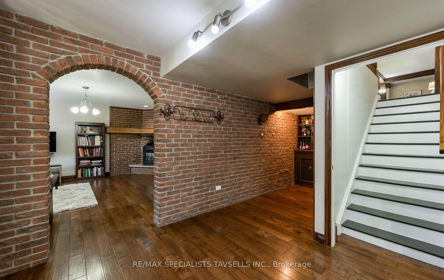
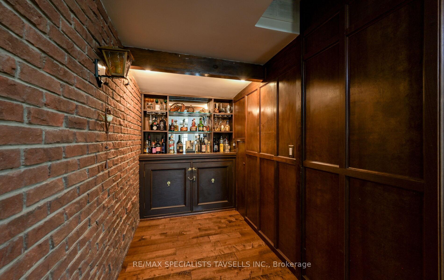
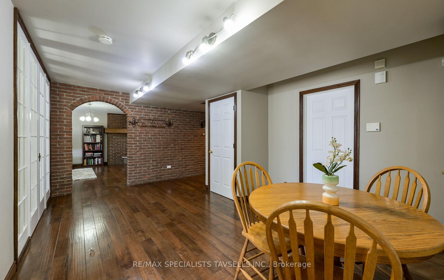
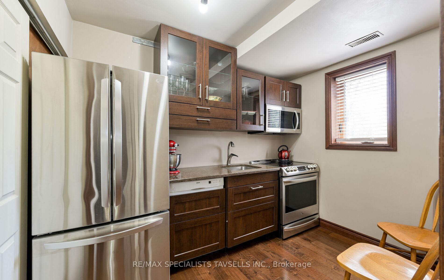
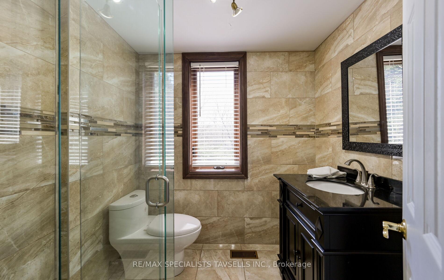
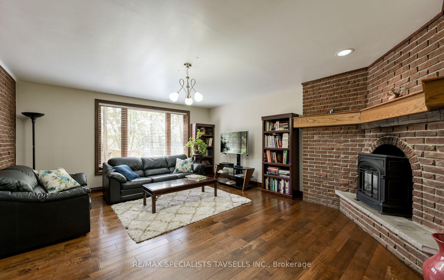
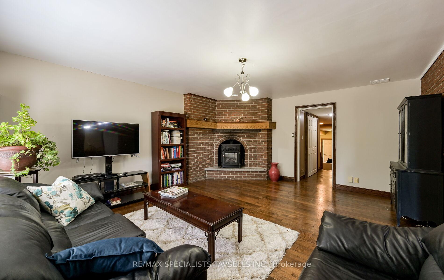
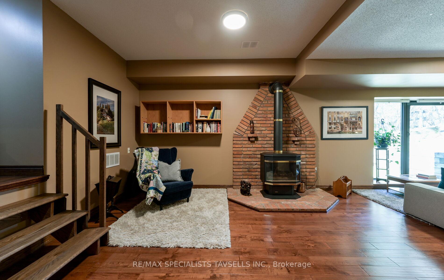
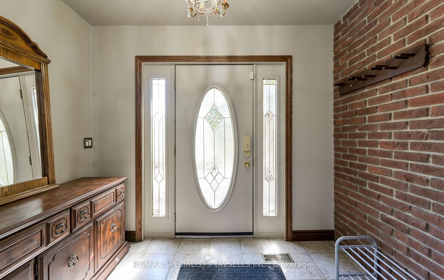
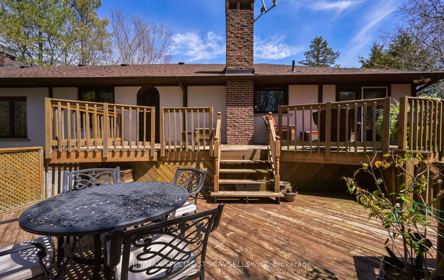
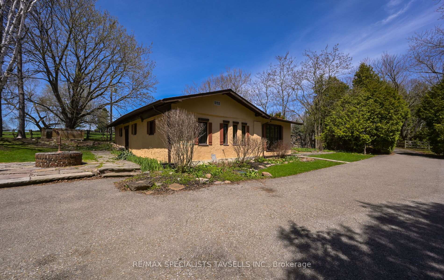
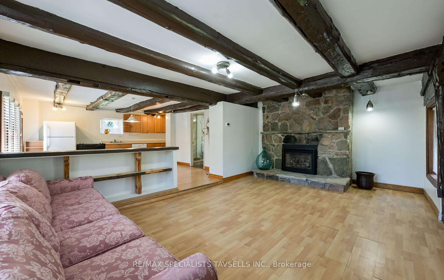
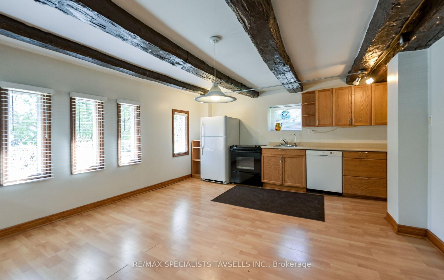
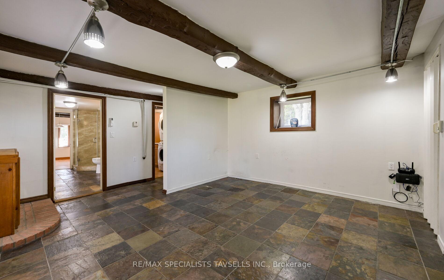
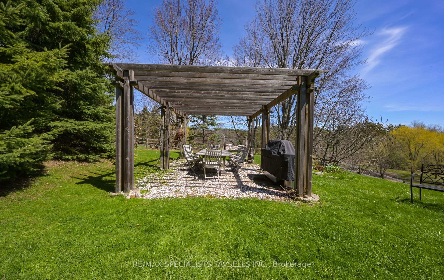
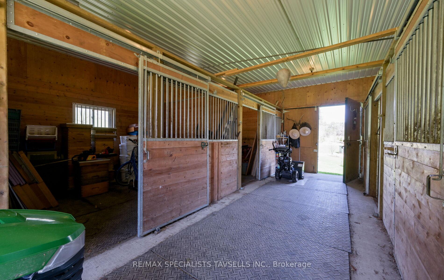
Set on approximately 15.8 picturesque acres in scenic Caledon, this exceptional multi-residential country estate offers an outstanding combination of privacy, lifestyle and investment potential. Featuring 3 self-contained residential living spaces with a combined 5,500+ sq. ft of living space (to include a 1,200 sq ft guest house). Enjoy the 2 bungalow-style residences, this unique property is ideal for multi-generational living, investors, extended families or those seeking a private country retreat, all within approximately 1 hour of Toronto. Each living space offers a private entrance, ample parking, comfortable accommodations and numerous updates, providing excellent privacy and independence. A detached 4-stall barn adds further versatility with potential for equestrian use, workshop space, equipment or recreational vehicle storage, hobby farming and other agricultural-related uses. Beautifully maintained grounds feature a gated entrance, picturesque tree-lined driveway, mature landscaping, perennial gardens and multiple outdoor living areas, including expansive decks, pergola and gazebo. Property features include two wells, two septic systems, a 10kW automatic-start backup generator and fibre-optic internet service through Vianet to both dwellings. Recent improvements include newer roofs and windows on both residences, updated furnace and A/C systems, upgraded attic insulation in the main residence and a mini-split heat pump in the guest house. Ideally located near hiking trails, equestrian facilities, golf courses, local markets, shopping and amenities, with convenient access to Hwys 400, 427 & 407. An exceptional opportunity to live, invest, generate rental income, establish a hobby farm or enjoy a private country lifestyle in beautiful Caledon.
Key Facts & Features
Property Costs
- Annual Property Tax Amount
- $5,743
- Land Transfer Tax Fee
- $56,475
Rental Items
- Rental Equipment
- Propane tank; one water heater
- Basement Type
- Finished with Walk-Out, Walk-Up
Interior Features
- Laundry Level
- Main Level
- Interior Extras
- Accessory Apartment, Auto Garage Door Remote, Carpet Free, Generator - Partial, Guest Accommodations, In-Law Suite, Upgraded Insulation, Central Vacuum, Water Heater
- View
- Garden, Hills, Meadow, Trees/Woods, Valley, Forest, Pasture
- Security Features
- Alarm System, Carbon Monoxide Detectors, Smoke Detector
- Fireplace/Stove
- Yes
- Fireplace Features
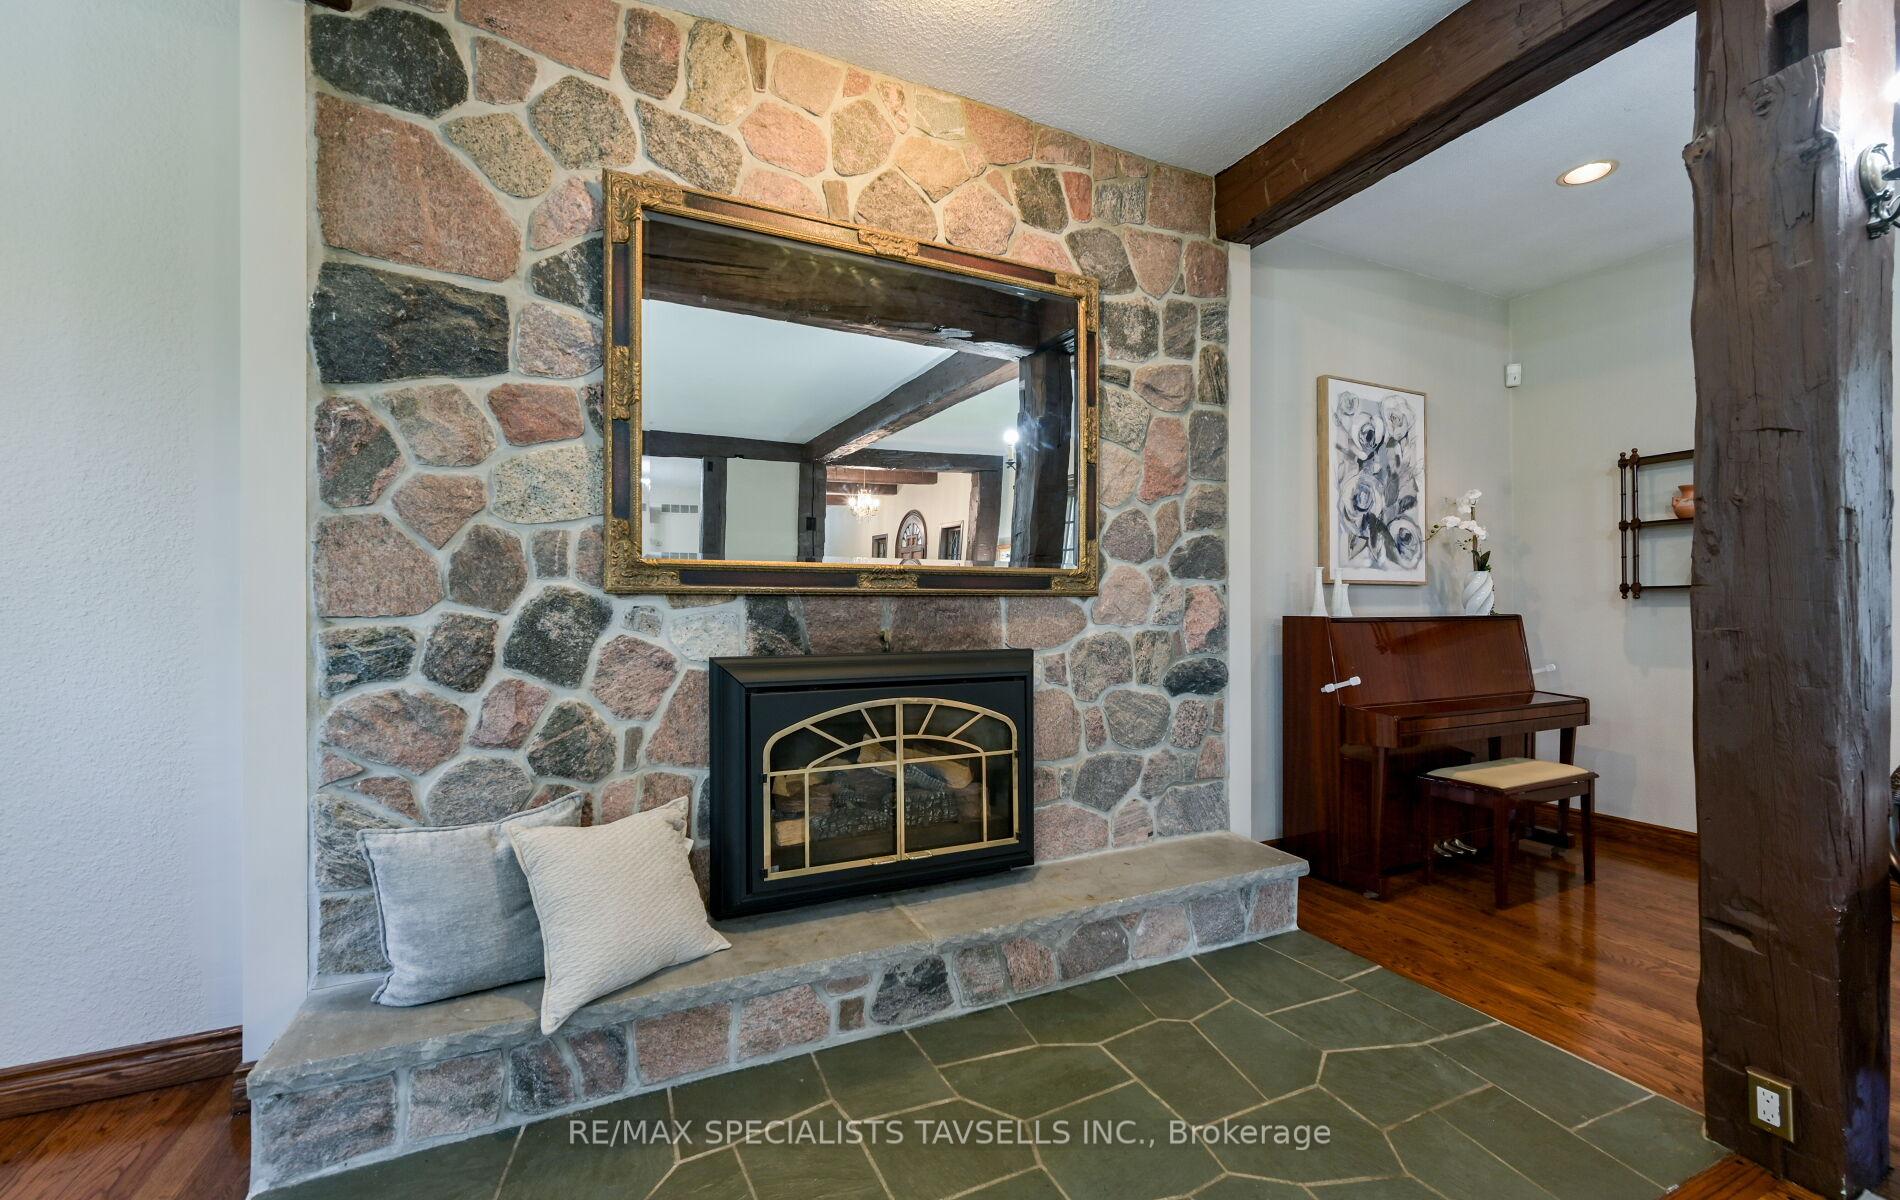
- Propane, Family Room, Living Room, Rec Room
- Elevator
- No
Exterior Features
- Exterior Extras
- Deck, Patio, Privacy, Year Round Living, Canopy, Landscaped, Security Gate, Paved Yard, Private Pond
- Pool
- None
- Property Features
- Ravine, Wooded/Treed, Rec./Commun.Centre, Library, School, School Bus Route
- Other Structures
- Barn, Box Stall, Fence - Partial, Gazebo, Paddocks, Aux Residences, Kennel
Building
- Building Type
- Detached
- Building Style
- Bungalow-Raised
Construction
- Exterior Finish
- Stucco (Plaster), Brick
- Roof
- Shingles
- Foundation Details
- Concrete
- Special Designation
- Unknown
Lot
- Lot Front
- 624.00 ft
- Lot Depth
- 1099.20 ft
- Lot Size
- 15.82
Inclusions
- Inclusions
- 3 Fridges, 3 Stoves, 3 Dishwasher, 3 Washers, 2 Dryers, 10 Kw Generac Auto-start Back Up Generator, All Electric Light Fixtures, Mats in Barn.
Parking & Garages
- Garage Type
- Built-In
- Garage Spaces
- 2
- Parking Spaces
- 10
- Total Garage And Parking Spaces
- 12
Heating & Cooling
- Heat Source
- Propane
- Heat Type
- Forced Air
- Air Conditioning
- Central Air
- Water
- Well
- Sewers
- Septic
- Natural Gas
- No
- Hydro
- Yes
- Cable
- Available
- Telephone
- Available
- Bedrooms
- 3 + 2
- Washrooms
- 5
- Kitchens
- 3
- Family / bonus room
- Yes
Room sizes
- Living Room—Main level, Gas Fireplace, Hardwood Floor
- Bedroom 3—Main level, Hardwood Floor
- Family Room—Ground level, Gas Fireplace, Picture Window
- Recreation—Lower level, Gas Fireplace, Walk-Up
- Kitchen—Ground level
- Bedroom 5—Lower level
- Breakfast—Ground level, W/O To Yard, W/O To Garage
- Primary Bedroom—Main level, Hardwood Floor, His and Hers Closets, 4 Pc Ensuite
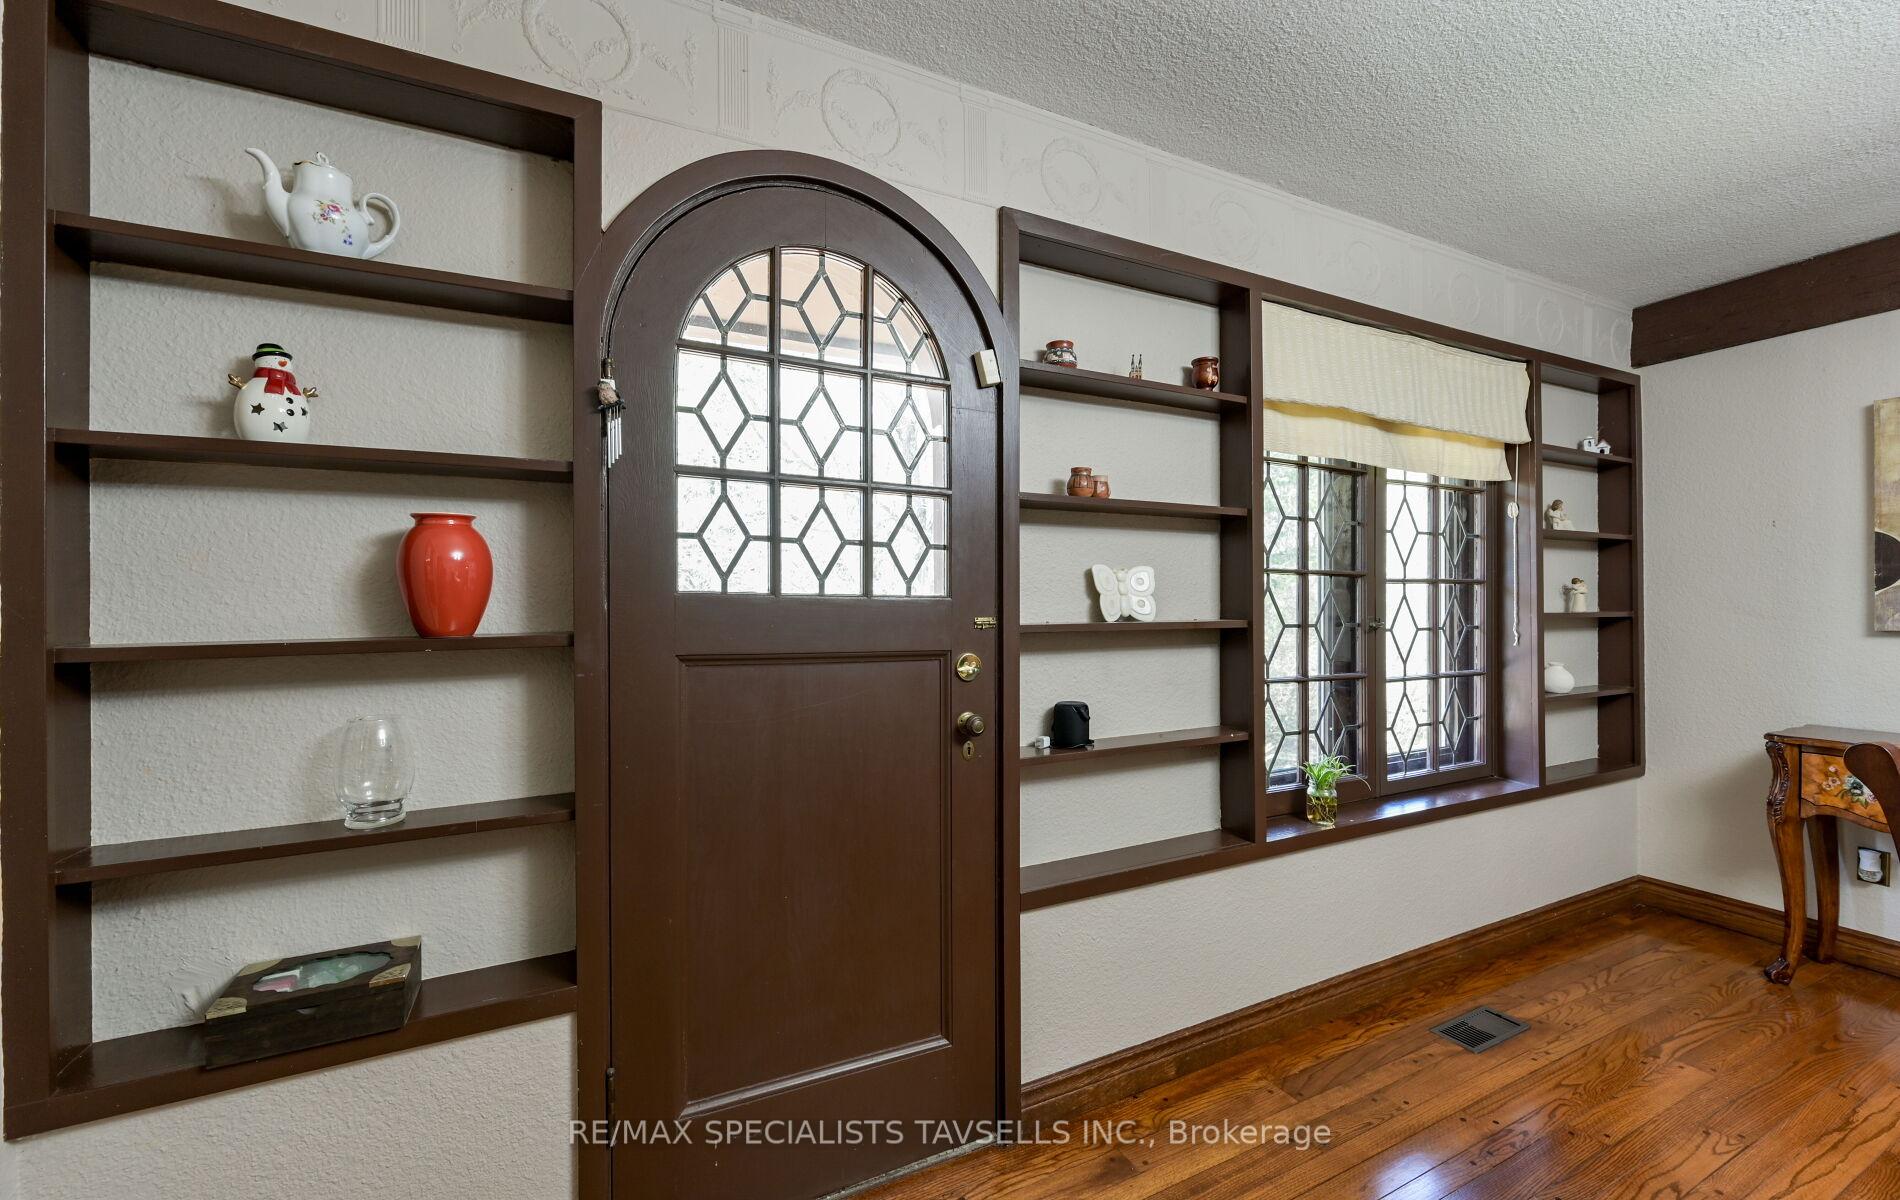
- Dining Room—Main level, Hardwood Floor, W/O To Deck
- Breakfast—Main level, Combined w/Kitchen, W/O To Deck, Ceramic Floor
- Kitchen—Main level, Centre Island, Ceramic Floor
- Bedroom 4—Lower level, Semi Ensuite, Irregular Room
- Bedroom 2—Main level, Hardwood Floor
Washrooms
- 4-piece, Main
- 3-piece, Main
- 3-piece, Ground
- 3-piece, Lower
- 3-piece, Flat
- Municipality
- Caledon
- Neighbourhood
- Rural Caledon
- Main cross streets
- Mount Pleasant and Castlederg
- Directions
- Mount Pleasant and Castlederg
- MLS® number
- W13771366
- Data source
- Toronto Regional Real Estate Board
- Listed on
- 2026-09-11
- Updated on
- 2026-09-11
- Days on market
- 34 days
- Possession type
- Flexible
- Co-op commission
- 2.5 % + HST
- Seller
- Listed by
- RE/MAX SPECIALISTS TAVSELLS INC.
Home Market Value
Current home valuation for 14902 Mount Pleasant Road, Caledon, Rural Caledon, Caledon, ON. Listed for $2,800,000
HOMEH Estimate
$2,522,341
Estimated Sales Range
$1,513,405 - $3,531,277
HOMEH Estimate for 14902 Mount Pleasant Road, Caledon, Rural Caledon
Calculated with a real agent's CMA method — 45+ years of experience, codified. Not an AI guess.
For the owner
Is this your home? Track its value.
Get this home's HOMEH Estimate by email once a month, with how many homes are for sale around you.
Mortgage Payment Calculator
Compare up to 4 down payment scenarios
20% required for homes $1.5M or more
$560,000
| Scenario 1 | Scenario 2 | Scenario 3 | Scenario 4 | |
|---|---|---|---|---|
−Down payment | % $ | % $ | % $ | % $ |
+CMHC insurance | $0 | $0 | $0 | $0 |
=Total mortgage | $2,240,000 | $2,100,000 | $1,960,000 | $1,820,000 |
Amortization | ||||
Mortgage rate | % | % | % | % |
| Payment frequency | ||||
=Mortgage payment | $10,937monthly | $10,253monthly | $9,570monthly | $8,886monthly |
Land Transfer Tax
$56,475
$56,475
Around this home
No schools found nearby
Data provided by OpenStreetMap & Fraser Institute School Rankings
Ask HOMEH
New!Hi there!
👋Text or call (416) 301-9001
Recommended for you
Based on homes you've looked at.
No recommended properties found.
Nearby similar homes
No nearby properties found.
More real estate resources
Other homes nearby
Explore this area
Nearby neighbourhoods
No nearby listings available.