
15 Emma Street
Caledon (Caledon East), ON L7C 1K5
- 3Bedrooms
- 2Bathrooms
- 2Garage
- 1500–2000Sq Ft
- $4,153Tax
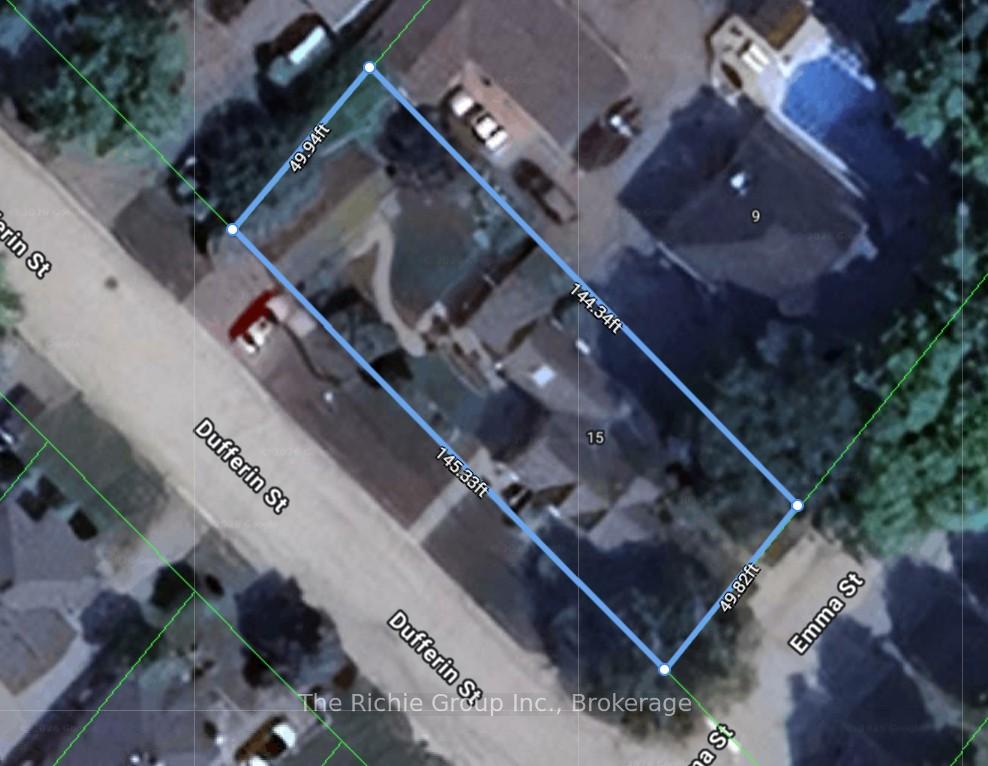
- 50×143 ftLot Size
 Estimated Value:$955,851See Free Estimate Report

Sale & Price History for 15 Emma Street, Caledon, Caledon East
| Start Date | End Date | Price | Event | MLS# |
|---|---|---|---|---|
| No listing history available | ||||
Real estate boards require you to or to see the full details of this property.
*Sold prices and complete sale & price history are regulated data. Under the Trust in Real Estate Services Act, 2002 (TRESA) and the rules of the Real Estate Council of Ontario (RECO), and pursuant to the Multiple Listing Service® rules of the Canadian Real Estate Association (CREA) and the Toronto Regional Real Estate Board (TRREB), this information may be shown only to registered users who have agreed to the applicable terms of use (a Virtual Office Website, or "VOW," arrangement). HOMEH Inc., Brokerage therefore provides it to signed-in members only. Creating an account is free and takes under a minute.
About 15 Emma Street, Caledon, Caledon East
Summarized Description
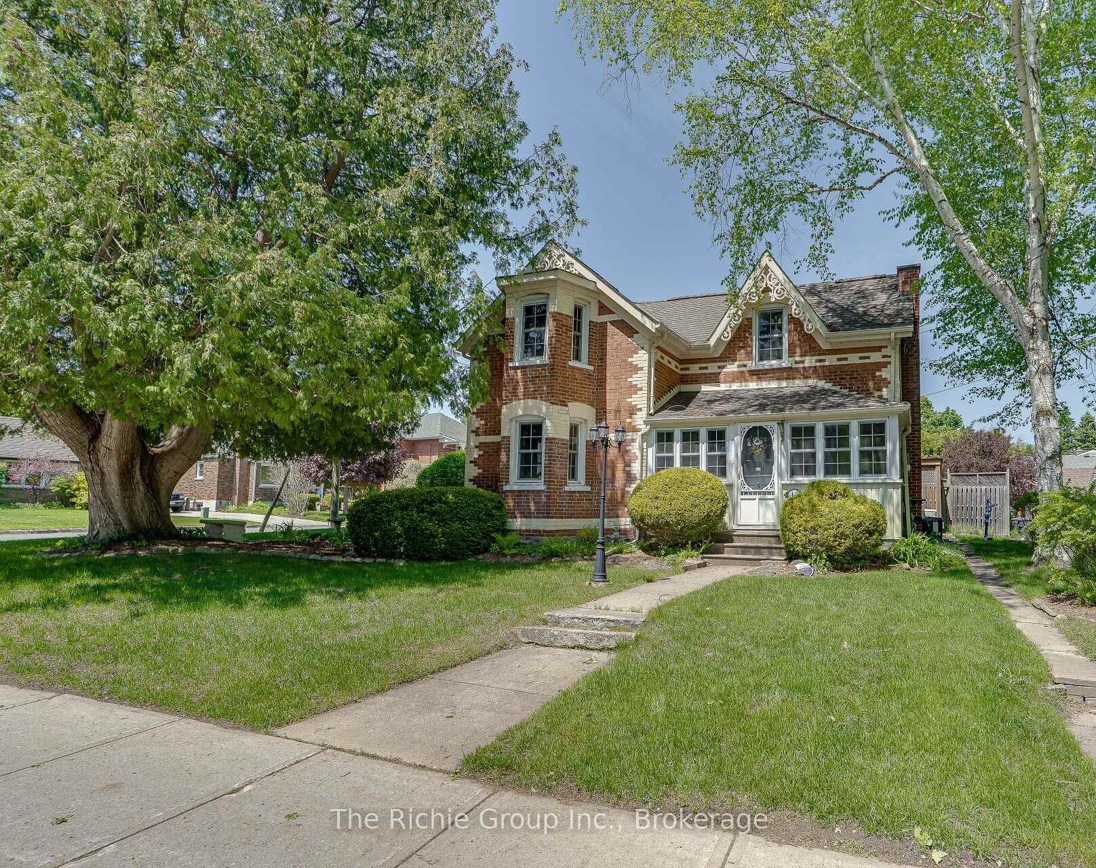
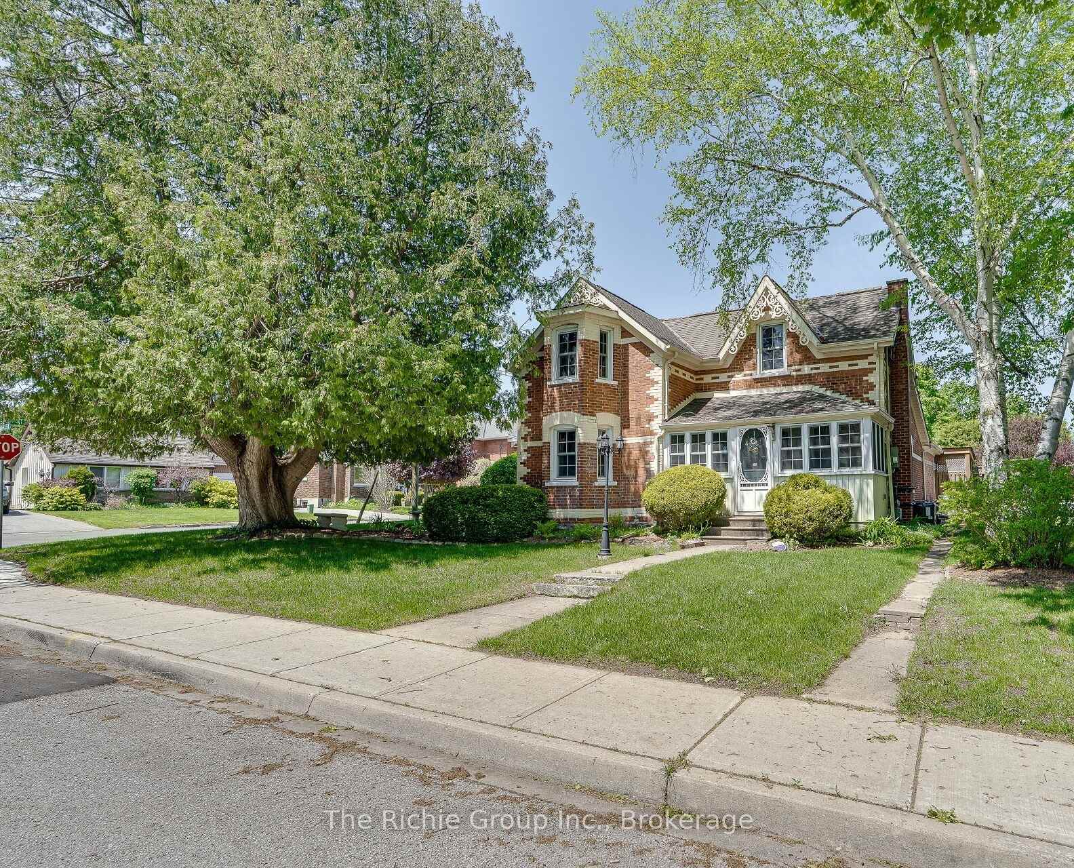
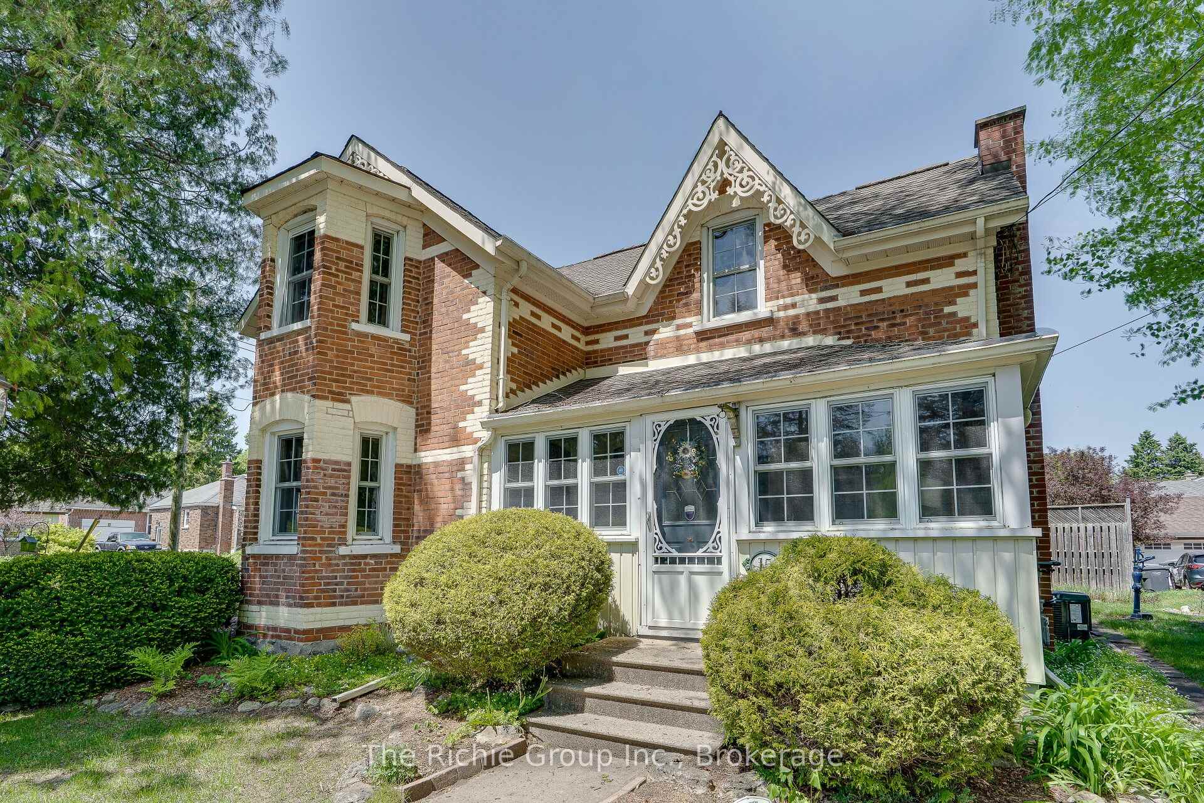
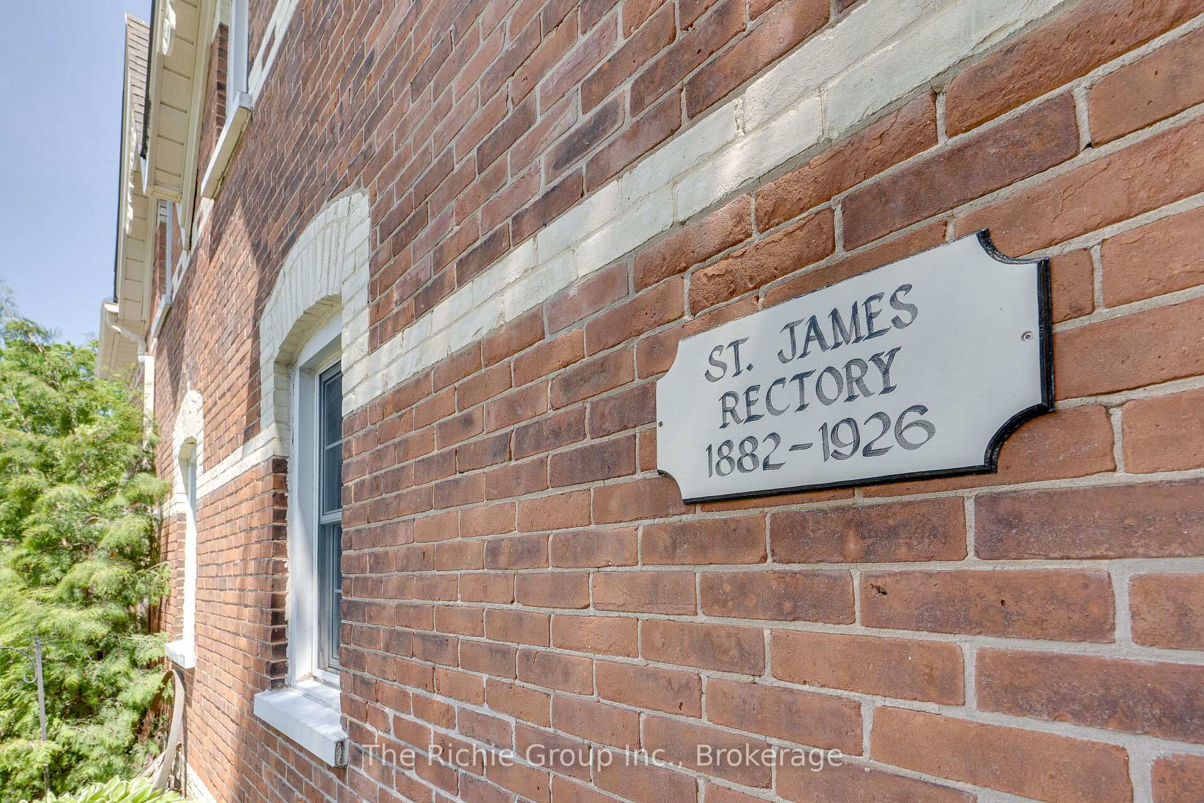
- Historic Victorian Gothic home built in 1879
- Two-story bay window adds unique charm
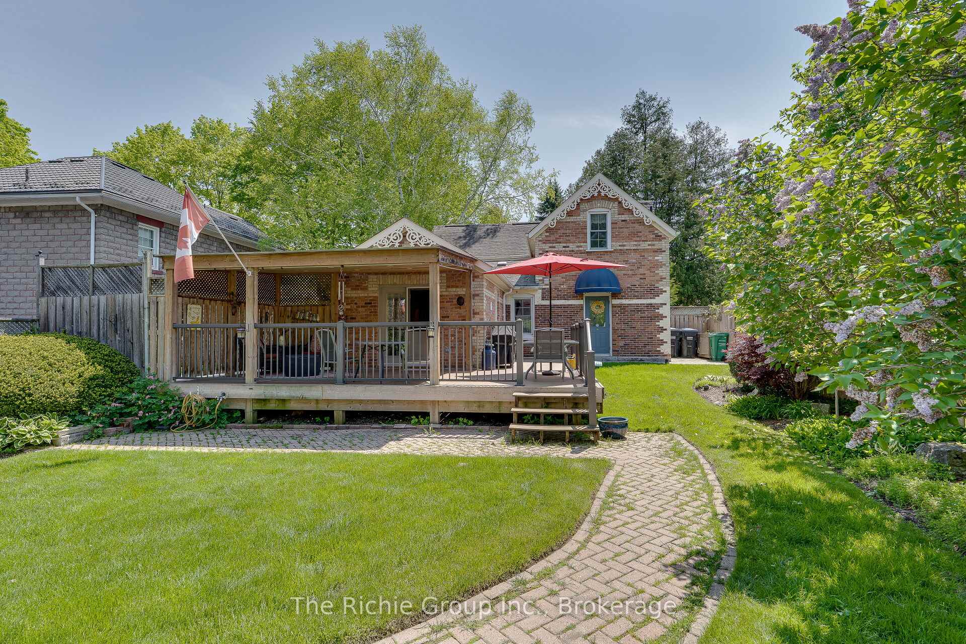
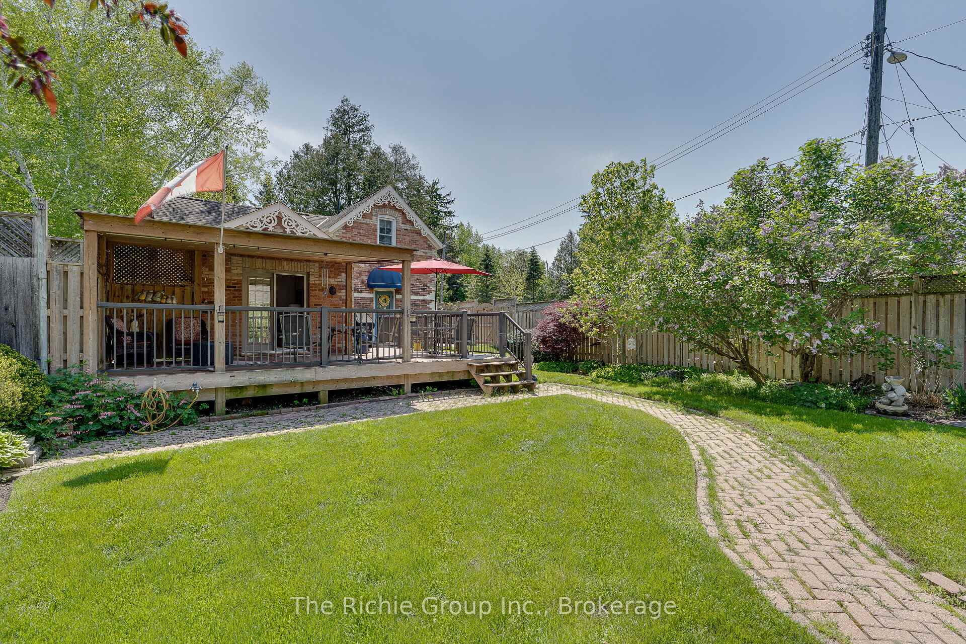
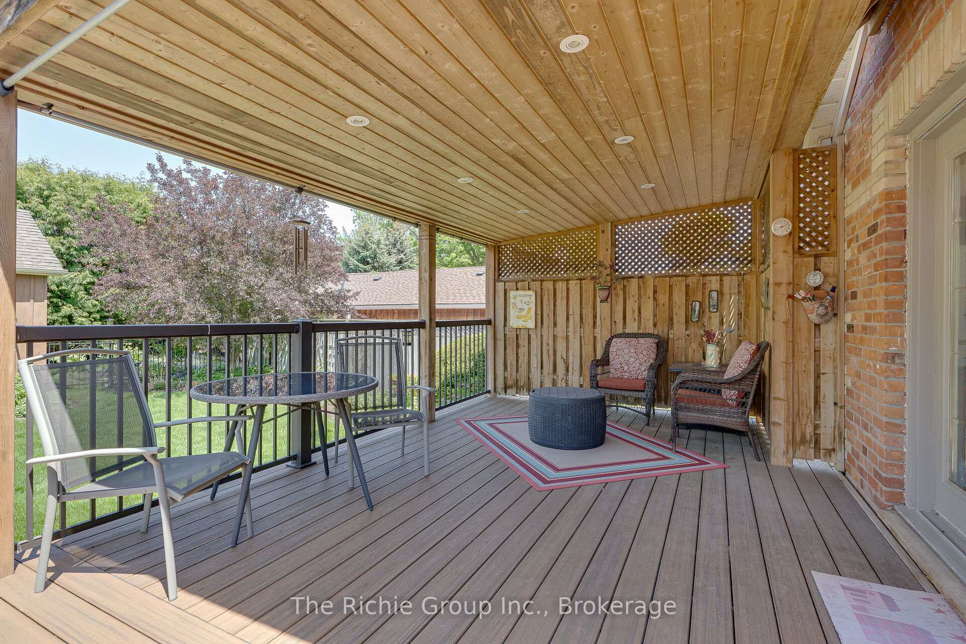
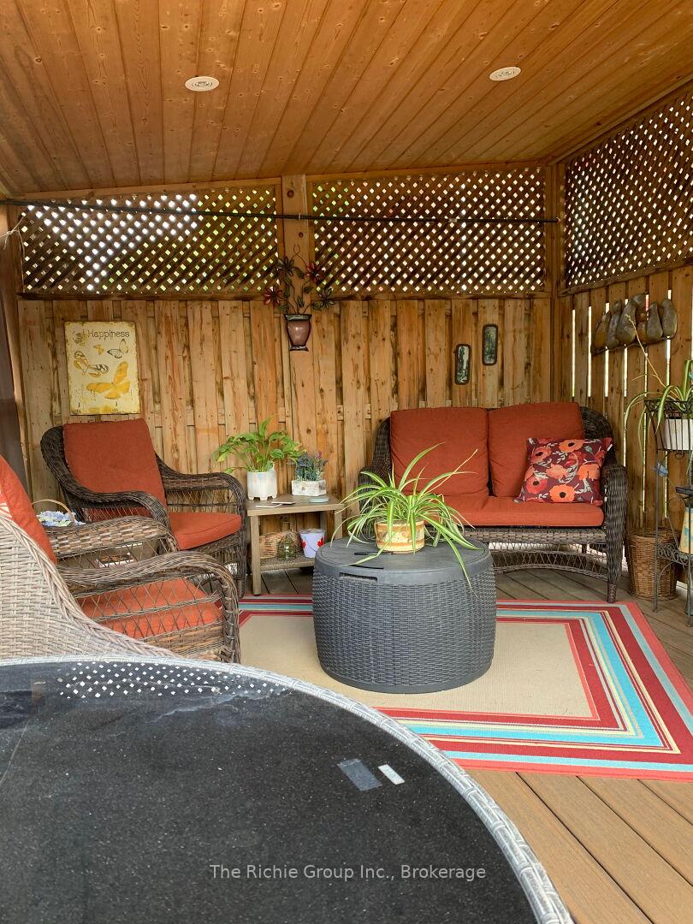
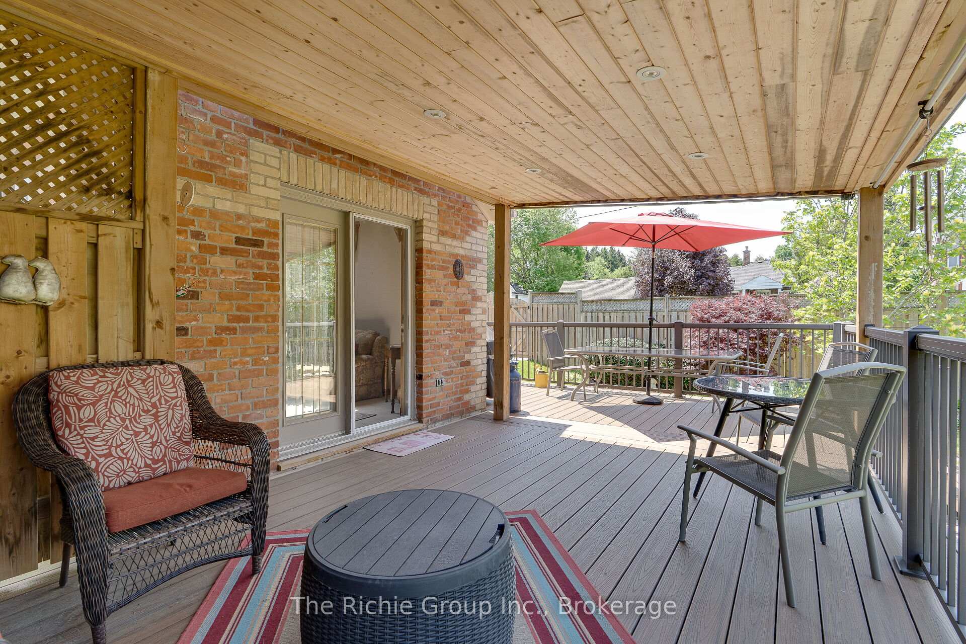
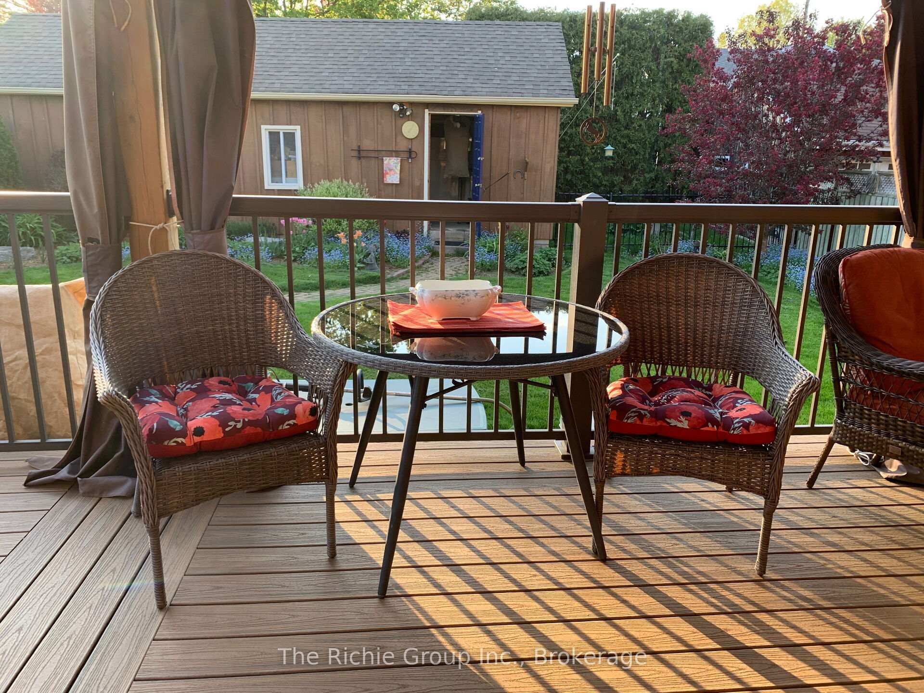
- Private wraparound deck for outdoor enjoyment
- High ceilings with crown molding throughout
- Spacious living and dining areas with oak flooring
- Laundry room features heated floors
- Access to Caledon Trailway at doorstep
- Close to Main Street shopping and amenities
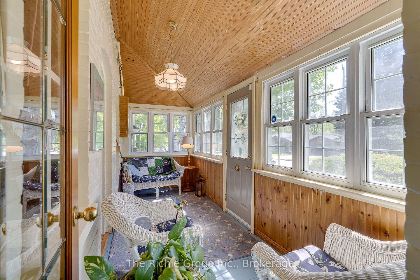
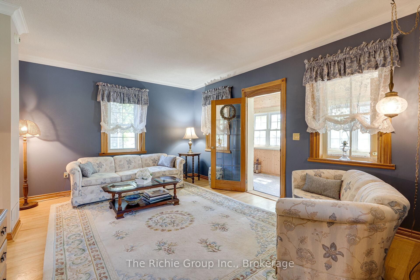
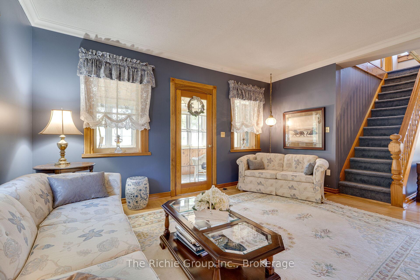
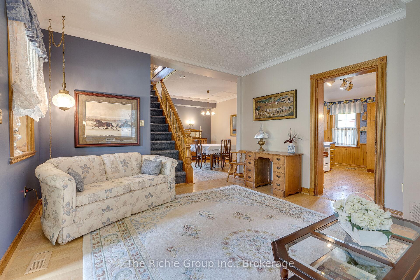
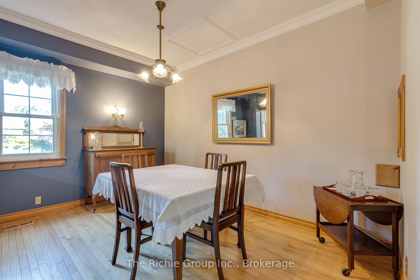
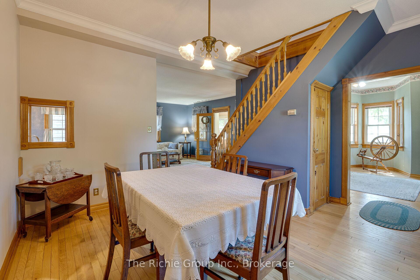
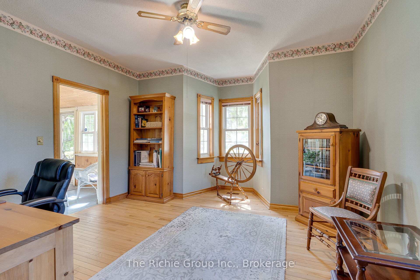
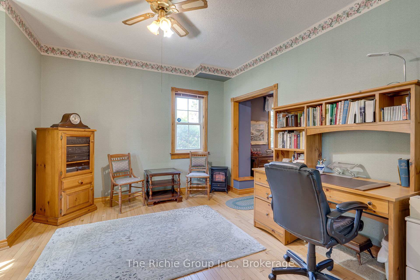
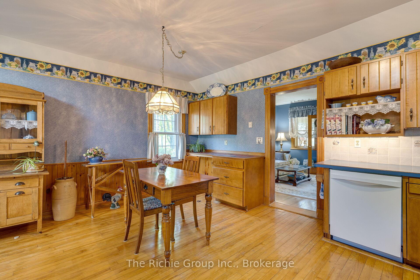
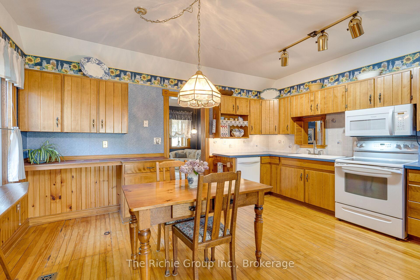
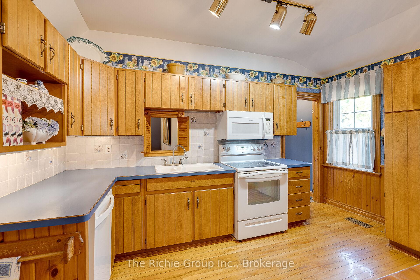
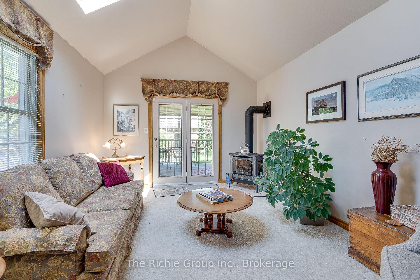
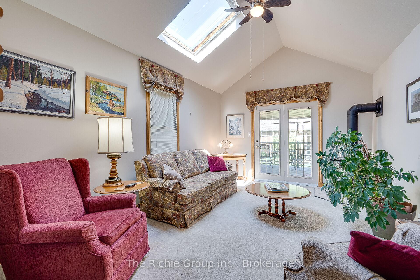
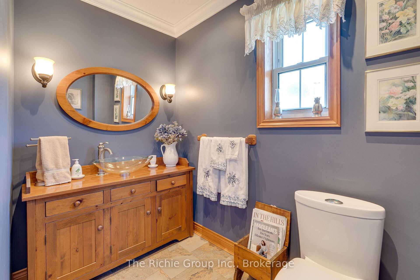
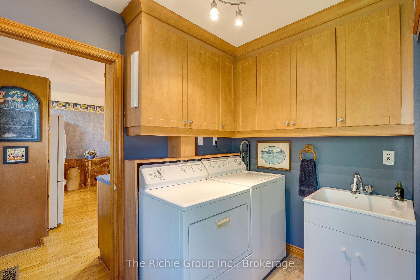
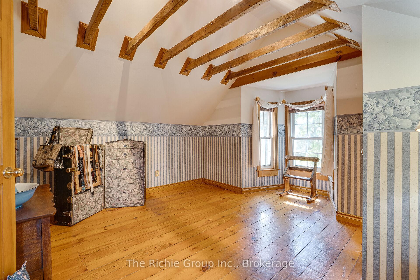
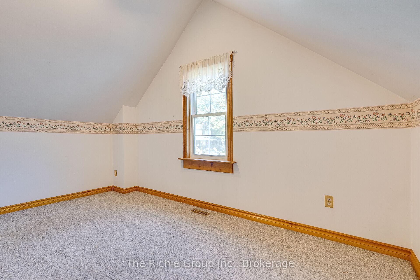
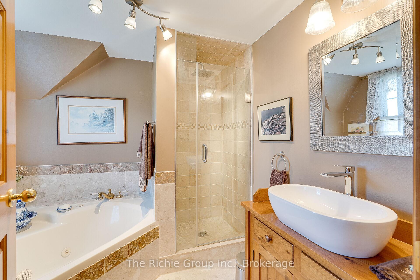
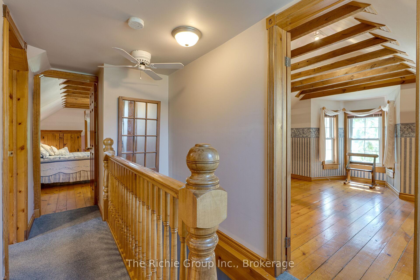
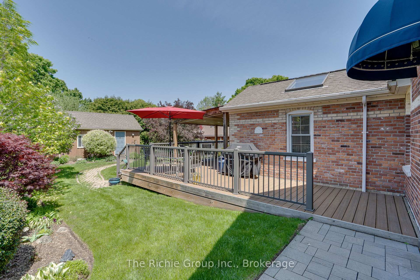
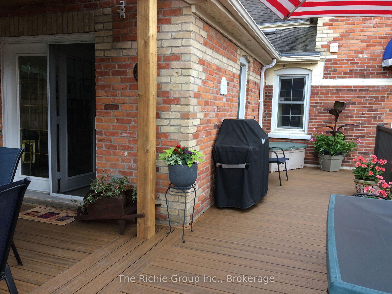
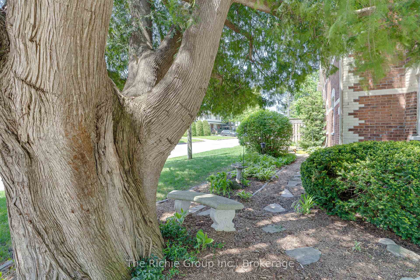
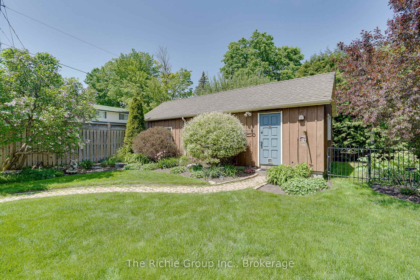
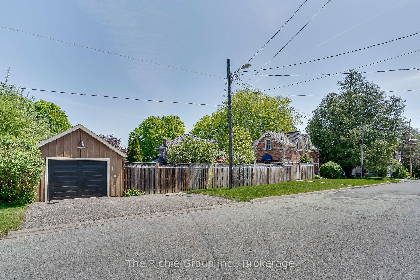
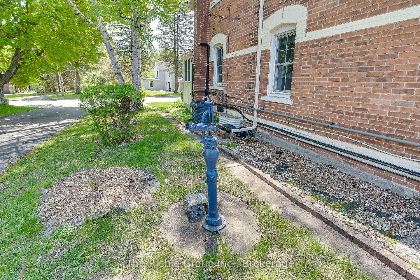
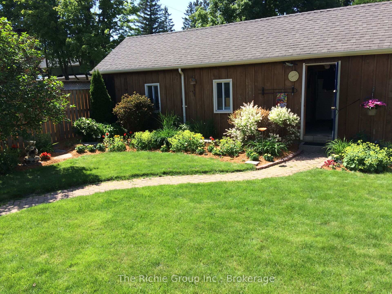
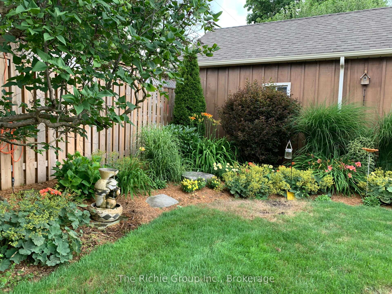
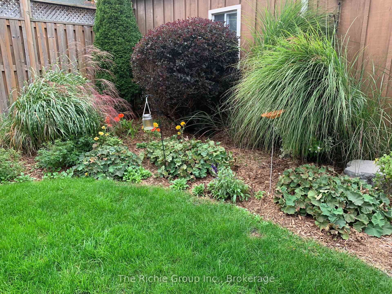
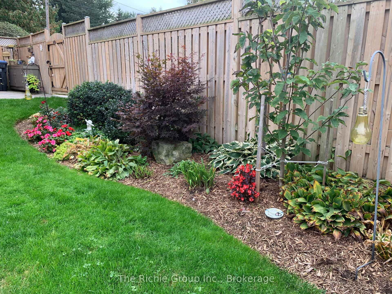
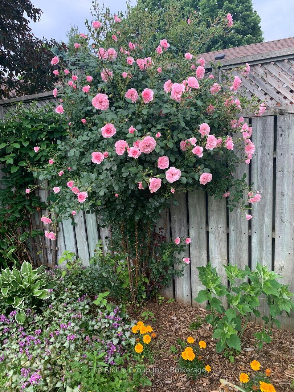
Welcome to 15 Emma Street in Caledon East. This beautiful century home, built in 1879 in the Victorian Gothic style of the late 19th century, exudes a timeless charm and sense of warmth and welcome, steeped in history. Situated in the oldest section of Caledon East, it still offers the restful quietness of its early inhabitants, along with the amenities of a modern village, access to the Caledon Trailway at its doorstep and Main Street shopping a block away. The location is perfect for retired people, busy career couples or young families, who want to come home to a peaceful environment. As you walk toward the entrance, one of the main features of the house is the two-story bay window and perhaps the cedar tree, which is as old as the house. You enter through a glassed-in sun porch to the spacious L/R and D/R, with high ceilings and crown molding. Flowing from the D/R is a bonus room featuring a bay window and direct access to the porch, which could easily be an office, den or Primary Bedroom. All of these rooms have oak flooring. A door from the L/R leads to the large, country-style kitchen with maple cupboards, original maple floor, pine wainscoting, serving hatch to the dining room and original trap door to the basement. Open to the kitchen is the F/R - skylit and airy with double French doors to a private, wraparound deck with a covered sitting area. The main level has a laundry room with heated floors and a powder room off the kitchen with a door which leads to the composite deck and meticulous gardens. A maple banister welcomes you to the upper level and three bedrooms (one has a shower and vanity ensuite), plus the main bathroom featuring a whirlpool bathtub and a separate shower. Privacy fences and landscaped gardens surround a brick path to the garage, which features a large work bench, built-in cupboards and a storage loft. A generator that powers up the house is sure to please when you need it the most. This is a true gem of a country home!
Key Facts & Features
Property Costs
- Annual Property Tax Amount
- $4,153
- Land Transfer Tax Fee
- $14,455
Rental Items
- Rental Equipment
- Alarm- Telus
- Basement Type
- Partial Basement
Interior Features
- Laundry Level
- Main Level
- Interior Extras
- Auto Garage Door Remote, Water Heater Owned, Generator - Full
- View
- Creek/Stream, Garden, Trees/Woods
- Security Features
- Alarm System
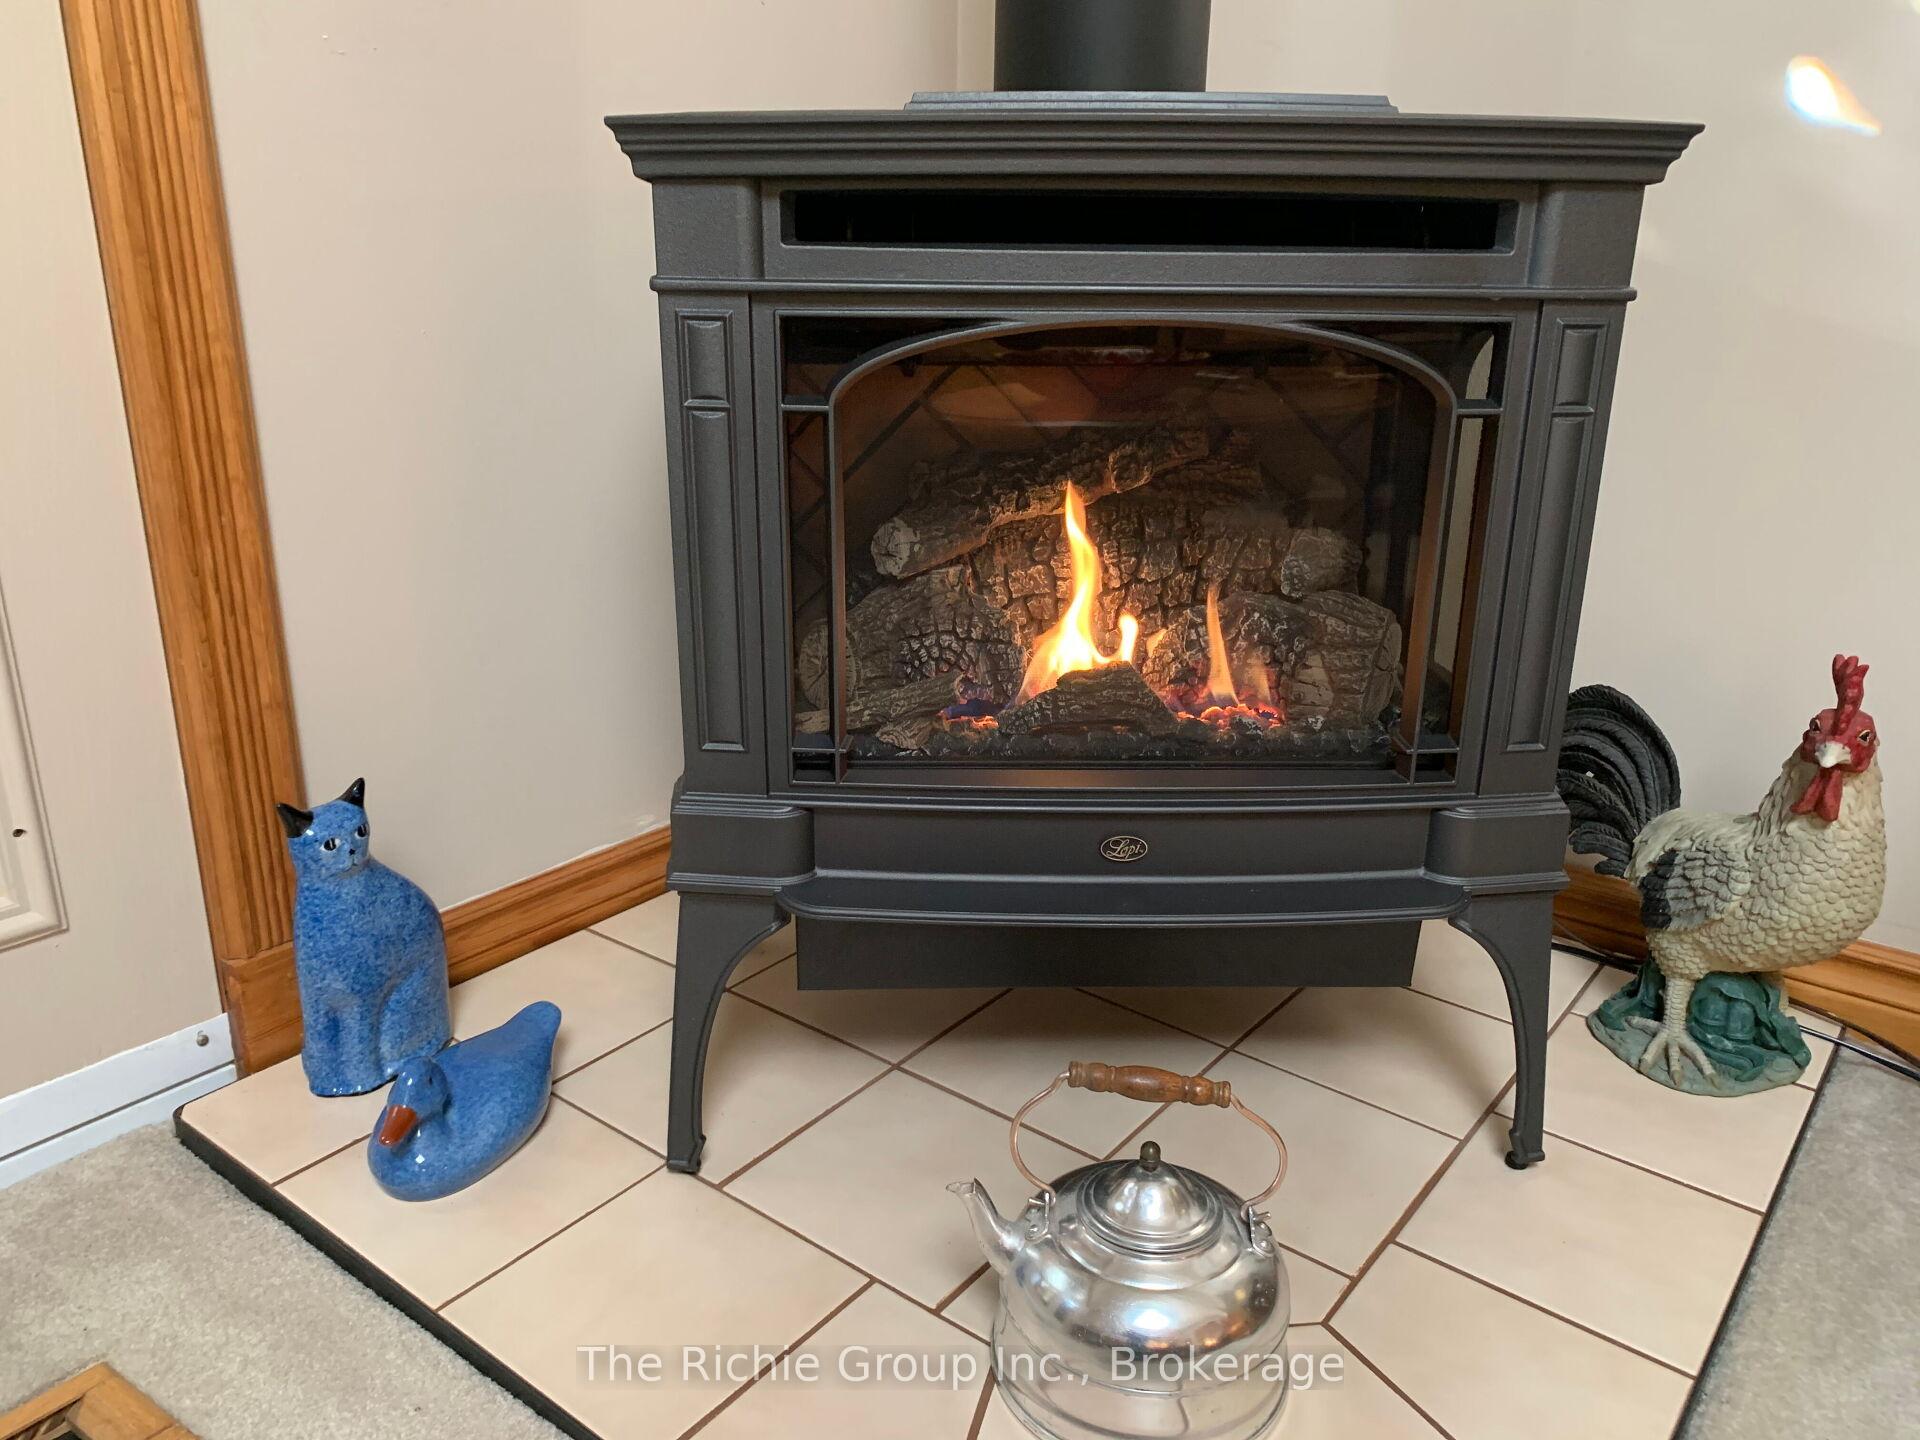
- Fireplace/Stove
- Yes
- Fireplace Features
- Natural Gas
- Elevator
- No
Exterior Features
- Exterior Extras
- Deck, Landscaped, Privacy, Porch Enclosed
- Pool
- None
- Property Features
- Fenced Yard, Golf, Hospital, Library, School, Place Of Worship
- Other Structures
- Gazebo
Building
- Building Type
- Detached
- Building Style
- 2-Storey
- Approx Age
- 100+
Construction
- Exterior Finish
- Brick
- Roof
- Asphalt Shingle
- Foundation Details
- Stone
- Special Designation
- Heritage
Lot
- Lot Front
- 49.82 ft
- Lot Depth
- 142.56 ft
- Lot Shape
- Rectangular
Inclusions
- Inclusions
- LG Fridge, Kenmore Stove, Bosch Dishwasher, Kenmore Washer & Dryer, Fridge in Garage, Wardrobe in 3rd bedroom, Geberator
Exclusions
- Exclusions
- Kitchen and DR fixtures
Parking & Garages
- Garage Type
- Detached
- Garage Spaces
- 2
- Parking Spaces
- 3
- Total Garage And Parking Spaces
- 5
Heating & Cooling
- Heat Source
- Gas
- Heat Type
- Forced Air
- Air Conditioning
- Central Air
- Water
- Municipal
- Sewers
- Sewer
- Natural Gas
- Yes
- Hydro
- Yes
- Telephone
- Available
- Bedrooms
- 3
- Washrooms
- 2
- Kitchens
- 1
- Family / bonus room
- Yes
Room sizes
- Sunroom—Main level, Wood, Large Window, Overlooks Frontyard
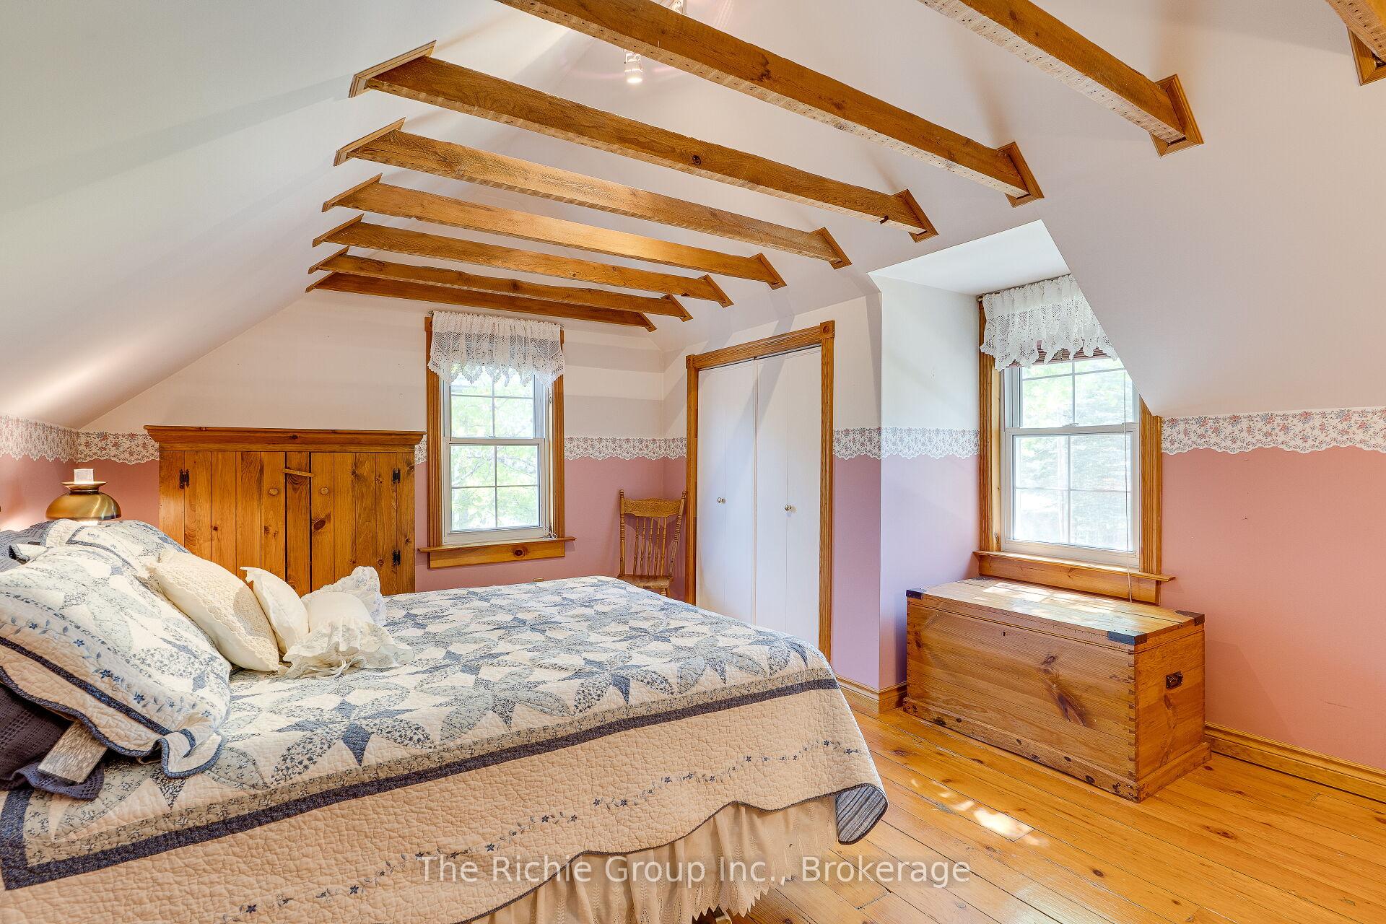
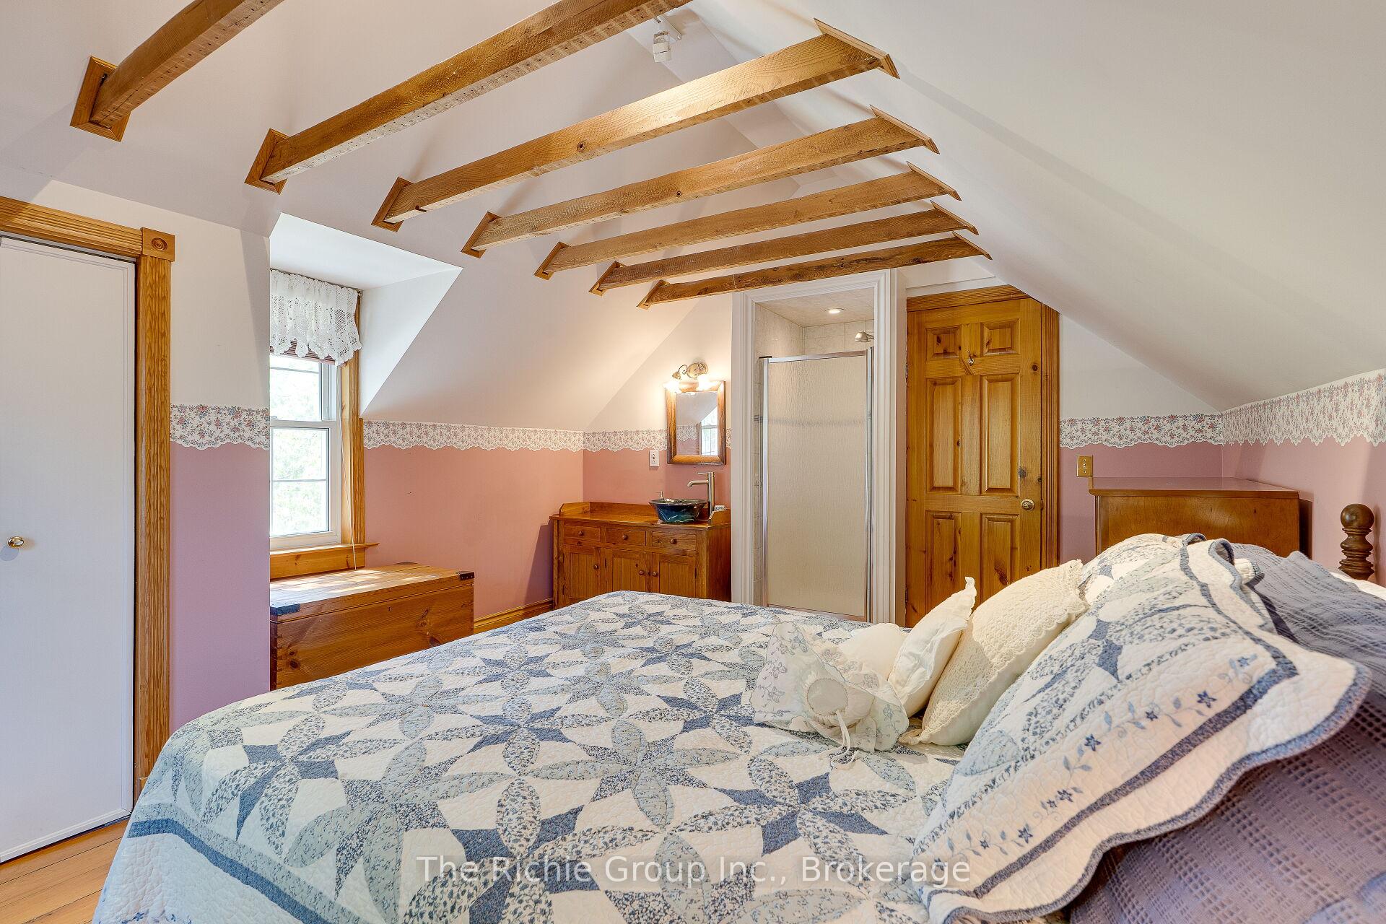
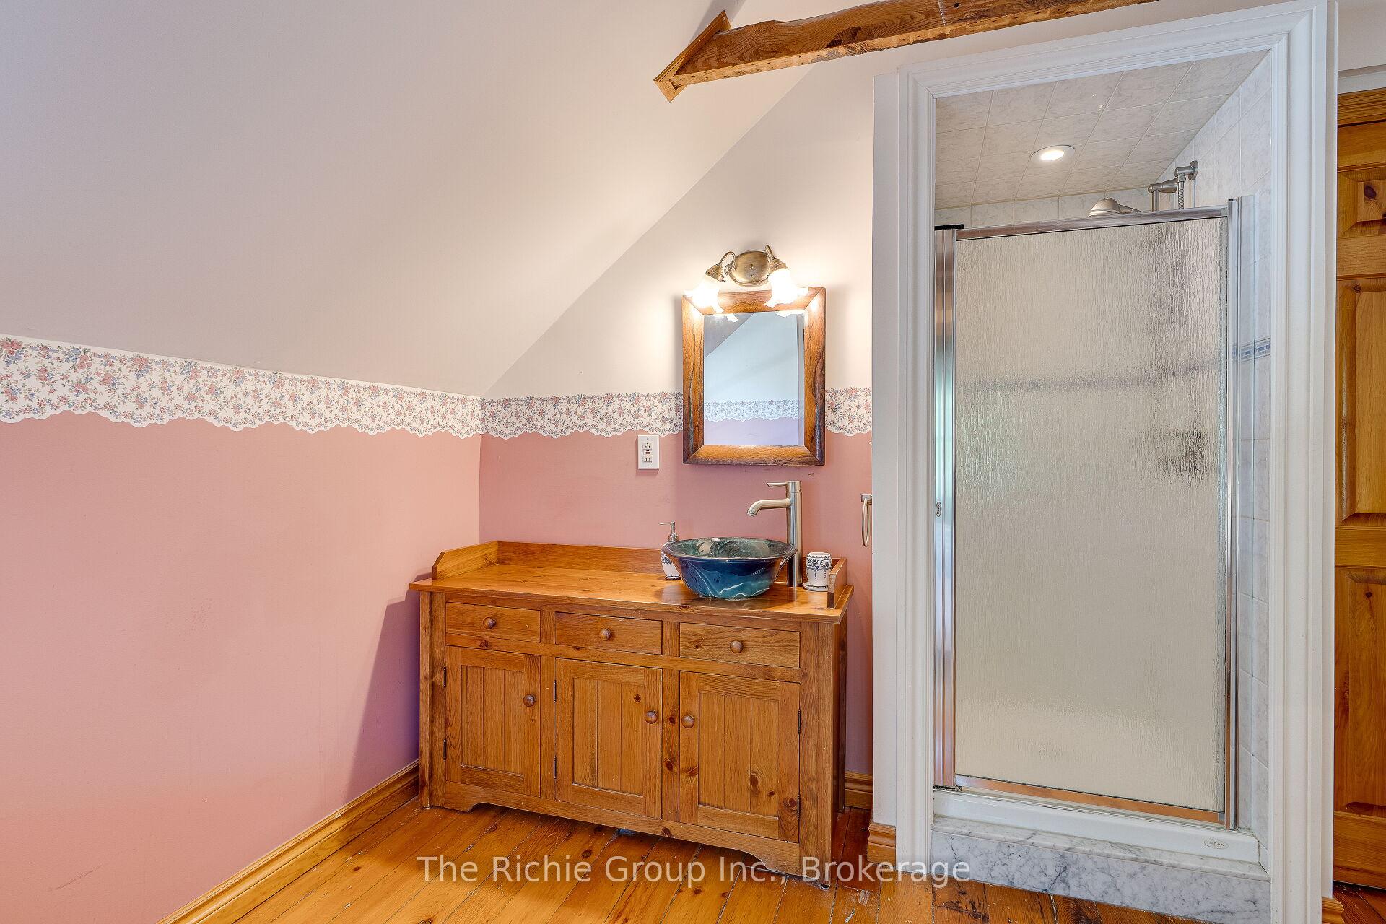
- Primary Bedroom—Upper level, Hardwood Floor, Separate Shower, Glass Sink
- Family Room—Main level, Skylight, Gas Fireplace, W/O To Deck
- Laundry—Main level, Heated Floor, Side Door, 2 Pc Bath
- Office—Main level, Hardwood Floor, Bay Window, Roughed-In Fireplace
- Living Room—Main level, Hardwood Floor, Crown Moulding, Overlooks Dining
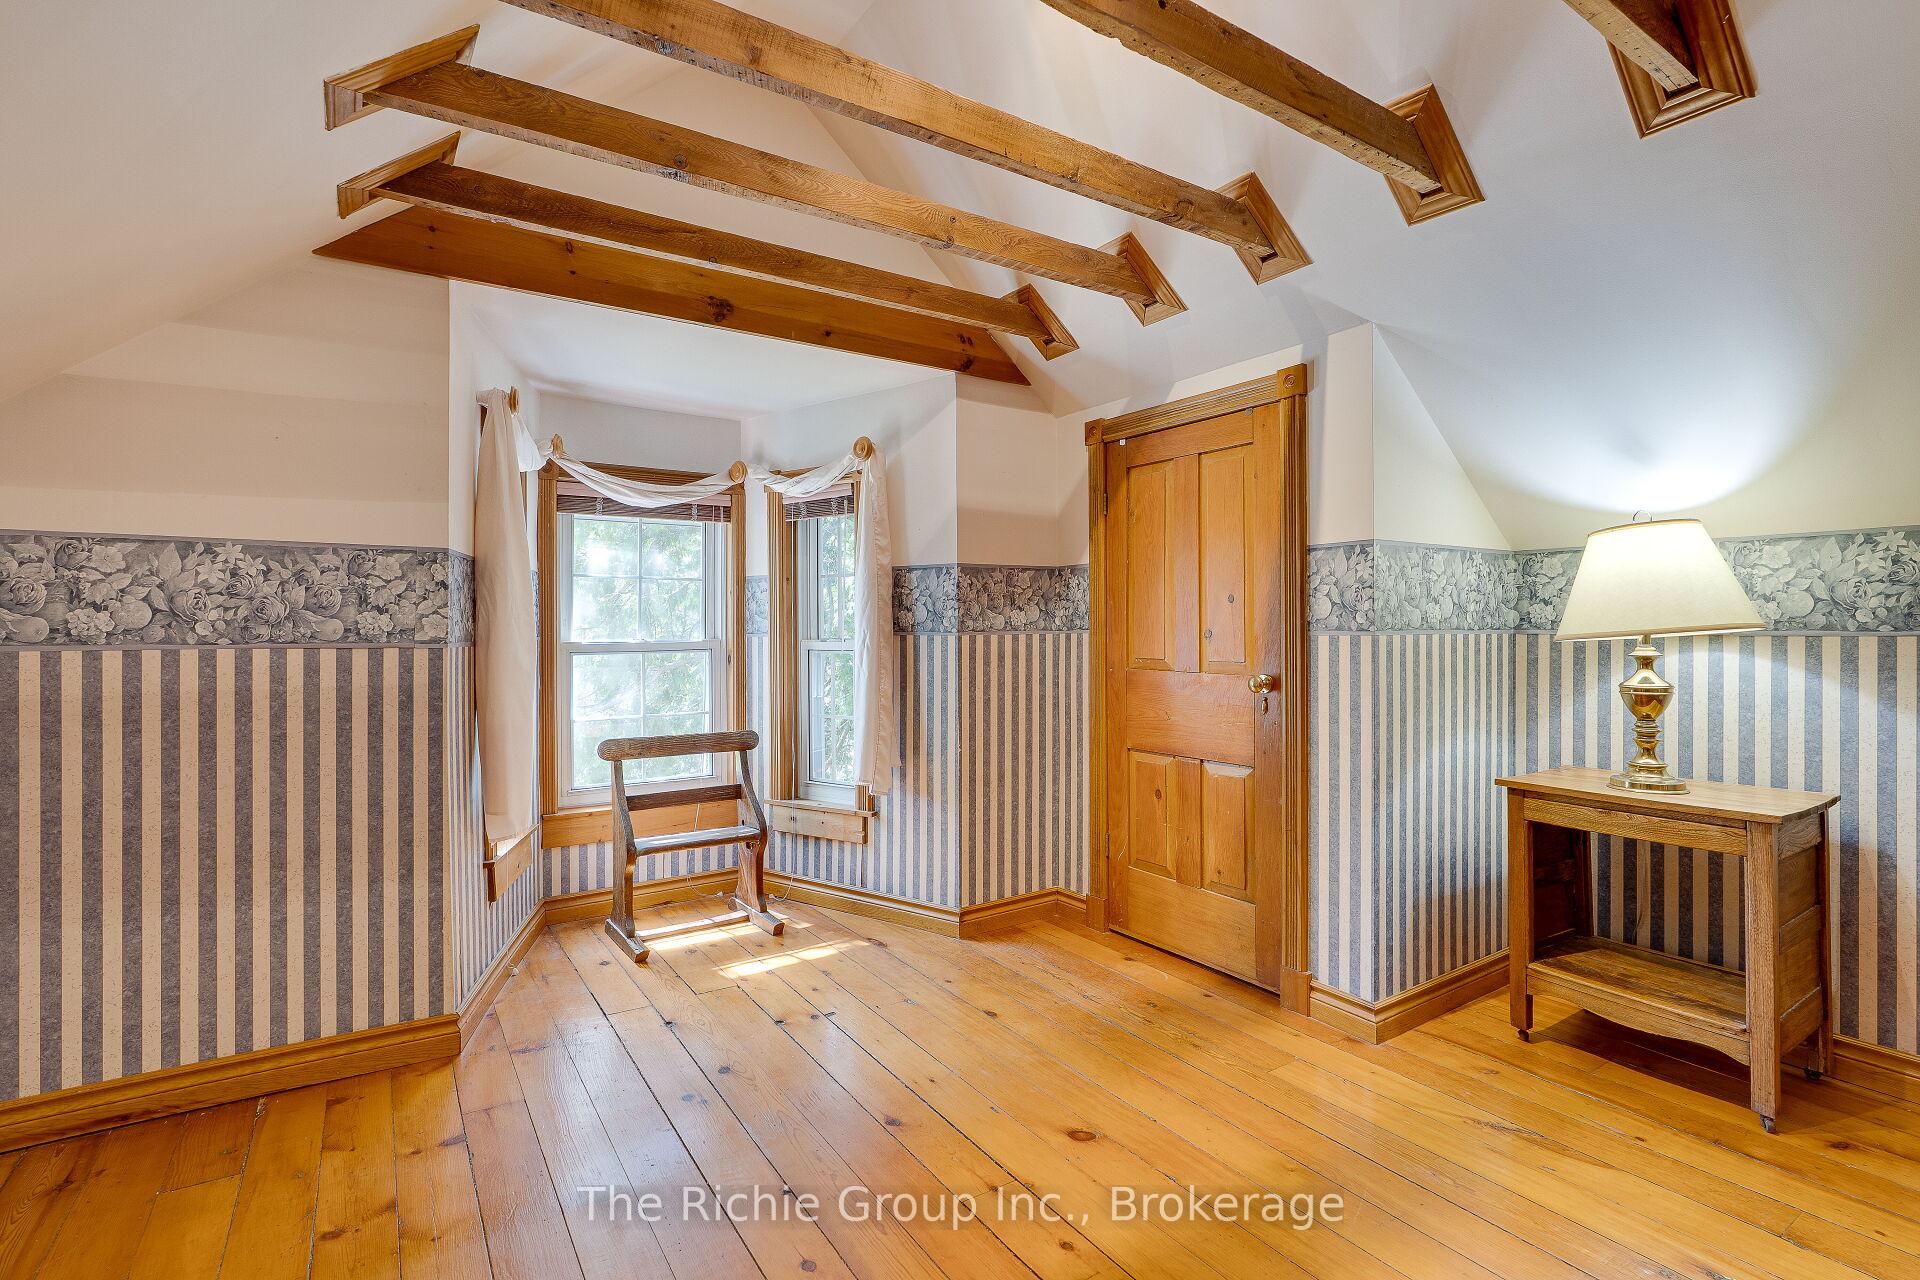
- Bedroom 2—Upper level, Hardwood Floor, Bay Window, Vaulted Ceiling(s)
- Dining Room—Main level, Hardwood Floor, Crown Moulding, Pass Through
- Kitchen—Main level, Hardwood Floor, Country Kitchen, Combined w/Family
- Bedroom 3—Upper level, Broadloom, Closet, Overlooks Backyard
Washrooms
- 2-piece, Main
- 4-piece, Upper
- Municipality
- Caledon
- Neighbourhood
- Caledon East
- Main cross streets
- Airport Rd & Old Church Rd
- Zoning
- RR
- Directions
- Airport Rd South of Old Church, Emma St is on West side of Airport, just past the CIBC Bank
- MLS® number
- W13608084
- Data source
- Toronto Regional Real Estate Board
- Listed on
- 2026-07-26
- Updated on
- 2026-09-09
- Days on market
- 85 days
- Possession type
- Flexible
- Co-op commission
- 2.5% + HST
- Seller
- Listed by
- The Richie Group Inc.
Home Market Value
Current home valuation for 15 Emma Street, Caledon, Caledon East, Caledon, ON. Listed for $899,000
HOMEH Estimate
$955,851
Estimated Sales Range
$755,122 - $1,156,580
HOMEH Estimate for 15 Emma Street, Caledon, Caledon East
Calculated with a real agent's CMA method — 45+ years of experience, codified. Not an AI guess.
For the owner
Is this your home? Track its value.
Get this home's HOMEH Estimate by email once a month, with how many homes are for sale around you.
Mortgage Payment Calculator
Compare up to 4 down payment scenarios
5% on first $500K + 10% on $399,000 over $500K
$64,900
| Scenario 1 | Scenario 2 | Scenario 3 | Scenario 4 | |
|---|---|---|---|---|
−Down payment | % $ | % $ | % $ | % $ |
+CMHC insurance | $33,335 | $25,082 | $21,396 | $0 |
=Total mortgage | $866,708 | $834,182 | $785,546 | $719,200 |
Amortization | ||||
Mortgage rate | % | % | % | % |
| Payment frequency | ||||
=Mortgage payment | $4,232monthly | $4,073monthly | $3,835monthly | $3,511monthly |
Land Transfer Tax
$14,455
$14,455
Around this home
No schools found nearby
Data provided by OpenStreetMap & Fraser Institute School Rankings
Ask HOMEH
New!Hi there!
👋Text or call (416) 301-9001
Recommended for you
Based on homes you've looked at.
No recommended properties found.
Nearby similar homes
No nearby properties found.
More real estate resources
Other homes nearby
Explore this area
Nearby neighbourhoods
No nearby listings available.