


15135 Rockside Road
Caledon (Rural Caledon), ON L7C 1V4
- 4Bedrooms
- 2Bathrooms
- 0Garage
- 3500–5000Sq Ft
- $13,201Tax
- —Lot Size
 Estimated Value:$1,663,289See Free Estimate Report

Property not available for sale or for rent.
HOMEH One: full-service selling for a 1% listing fee. The buyer's agent commission is separate.
Free Home EvaluationHow Much Is My Home Worth?Homes for Sale NearbySale & Price History for 15135 Rockside Road, Caledon, Rural Caledon
| Start Date | End Date | Price | Event | MLS# |
|---|---|---|---|---|
| 2026-08-10 | 2026-09-21 | Login to See Prices | Sold Conditional | w13659008 |
Real estate boards require you to or to see the full details of this property.
*Sold prices and complete sale & price history are regulated data. Under the Trust in Real Estate Services Act, 2002 (TRESA) and the rules of the Real Estate Council of Ontario (RECO), and pursuant to the Multiple Listing Service® rules of the Canadian Real Estate Association (CREA) and the Toronto Regional Real Estate Board (TRREB), this information may be shown only to registered users who have agreed to the applicable terms of use (a Virtual Office Website, or "VOW," arrangement). HOMEH Inc., Brokerage therefore provides it to signed-in members only. Creating an account is free and takes under a minute.
About 15135 Rockside Road, Caledon, Rural Caledon
Summarized Description
- Fully renovated with modern finishes throughout.
- Open concept design enhances living space.
- Private backyard ideal for outdoor activities.
- Located on a desirable corner lot.
- Spacious den for versatile use.
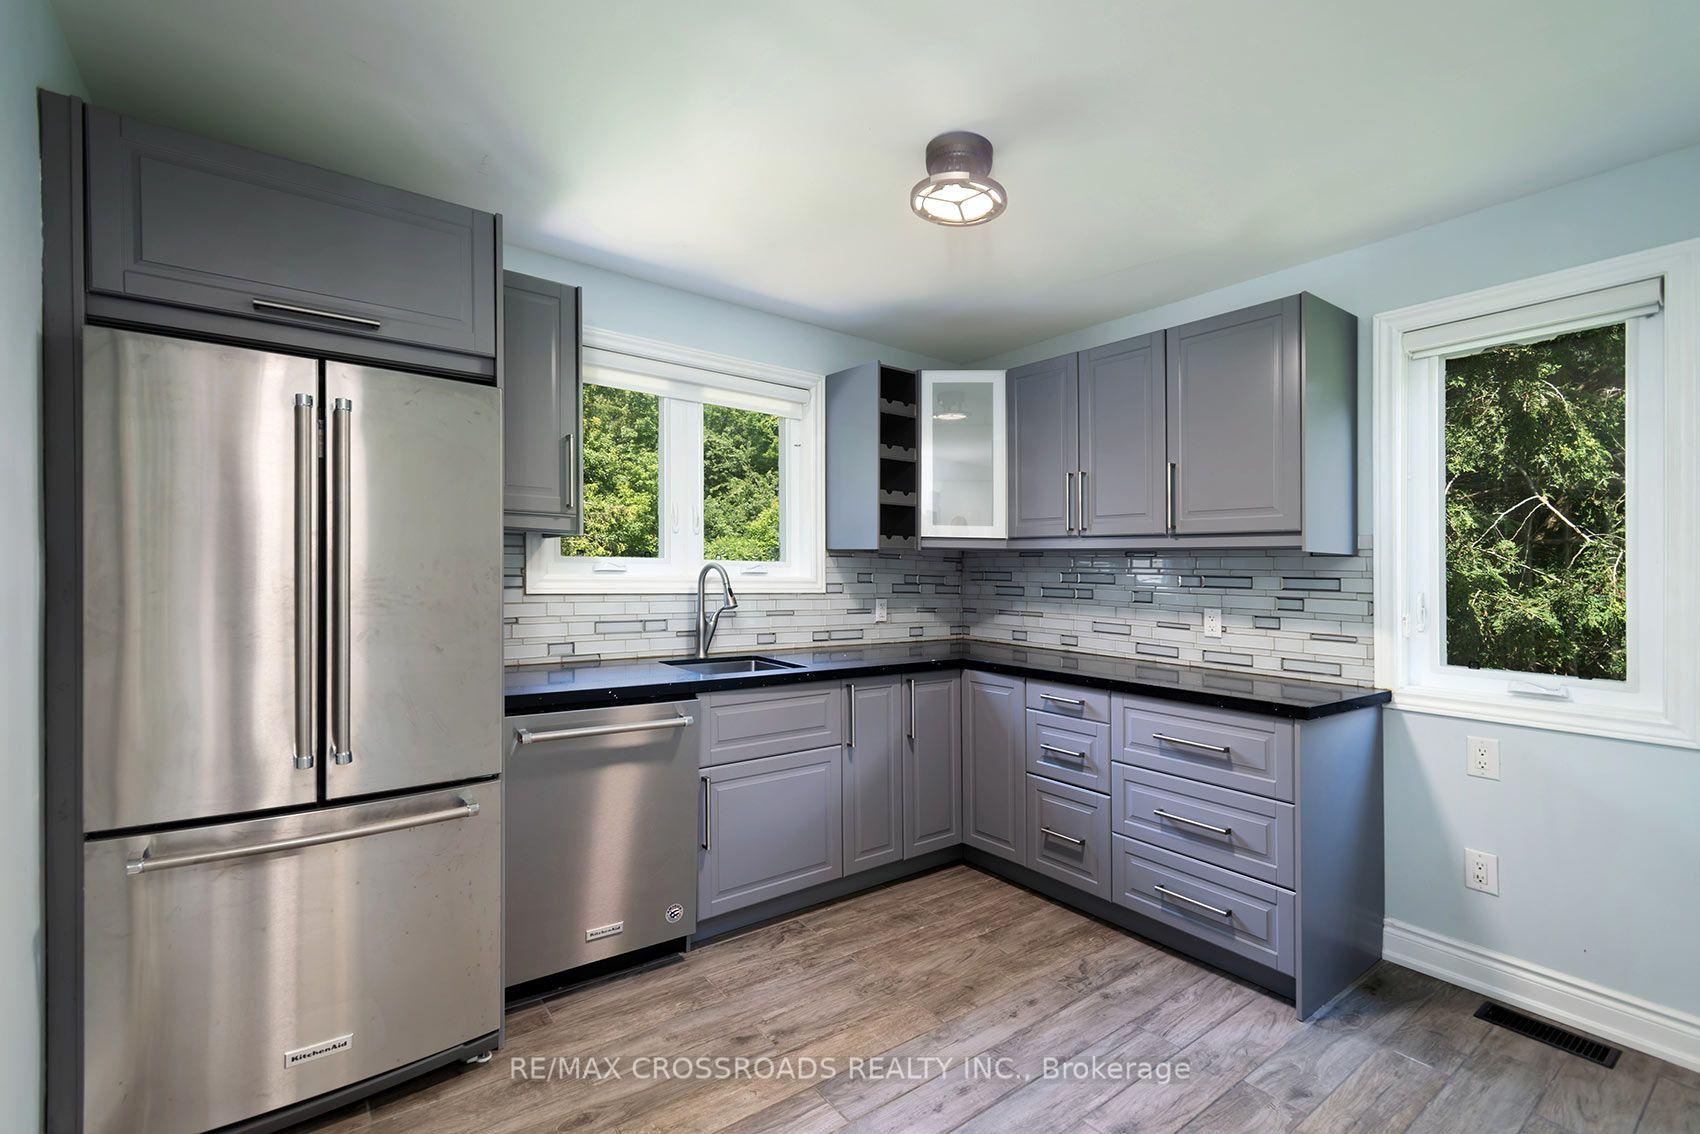
- Includes stainless appliances for convenience.
- Balcony offers additional outdoor space.
- In-unit laundry for added convenience.
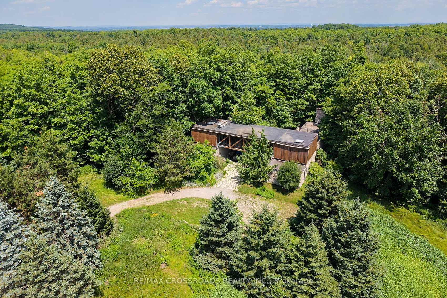
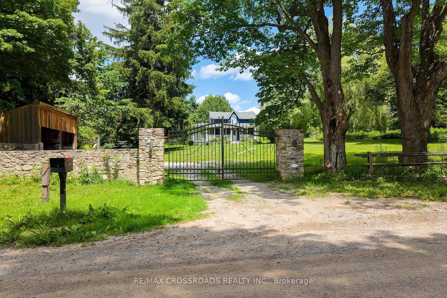
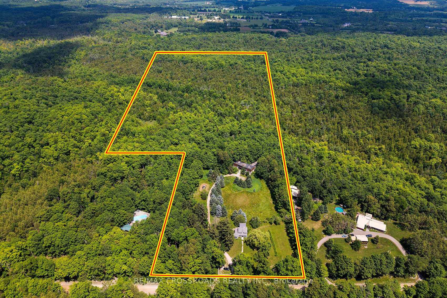
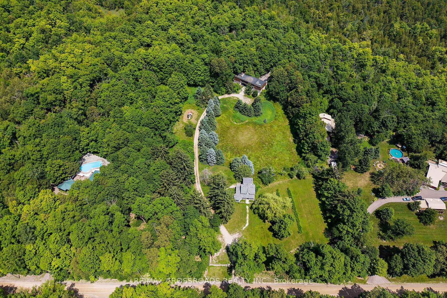
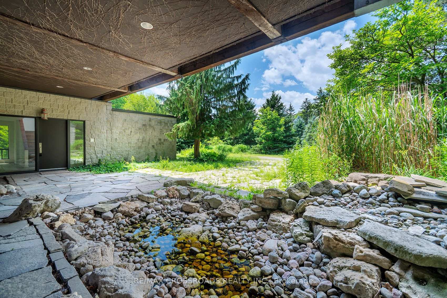
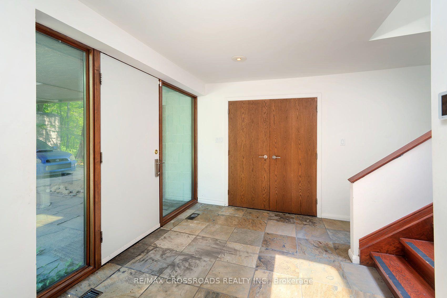
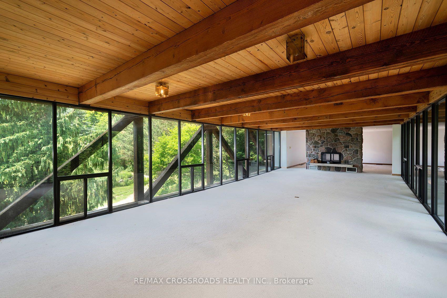
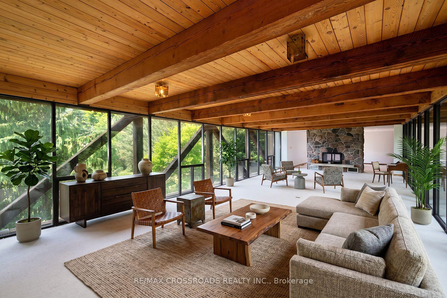
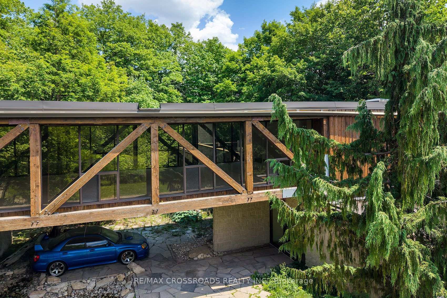
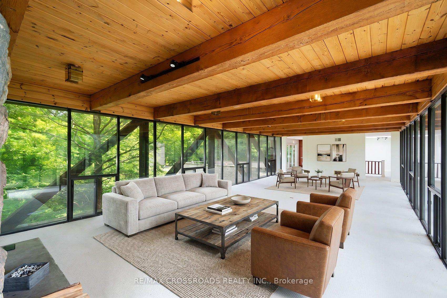
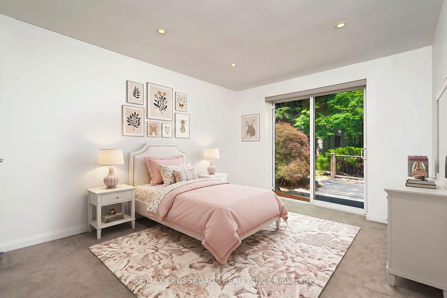
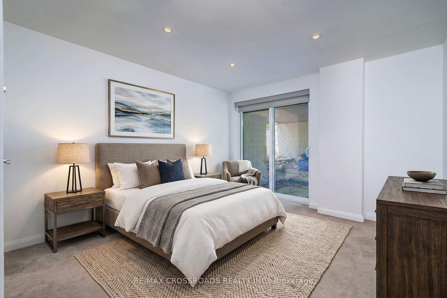
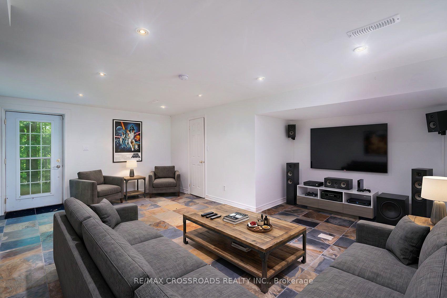
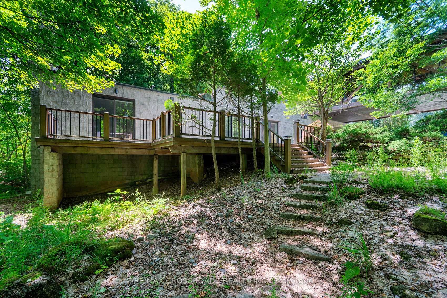
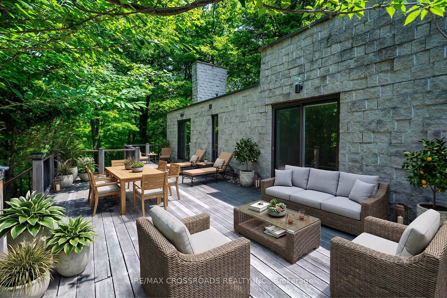
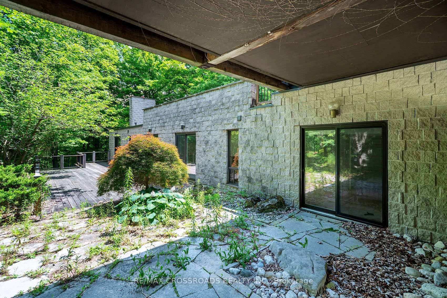
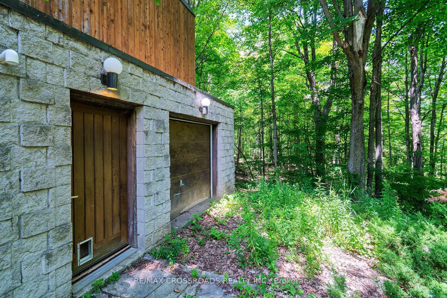
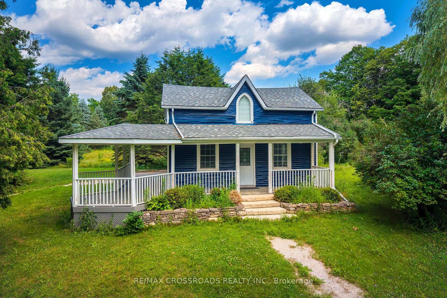
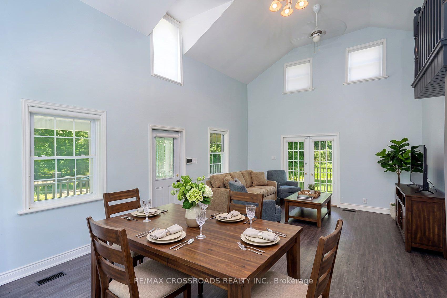
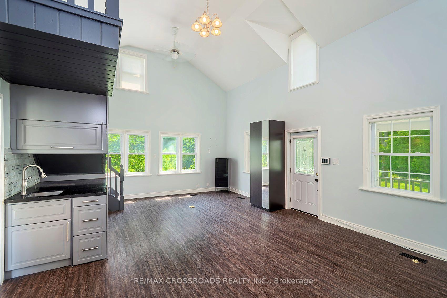
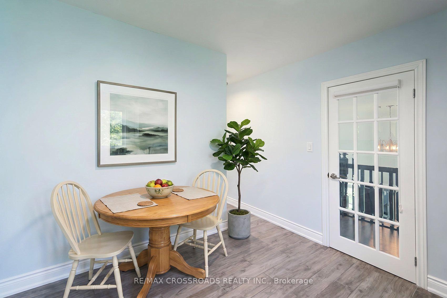
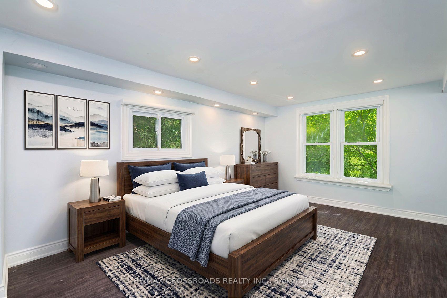
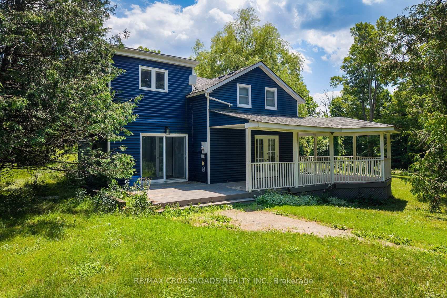
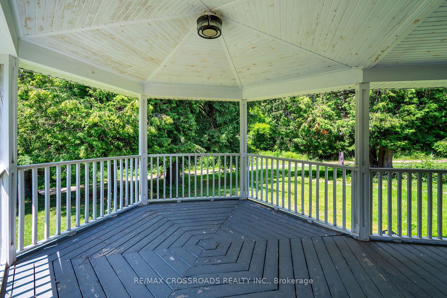
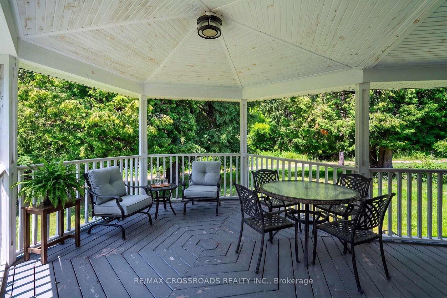
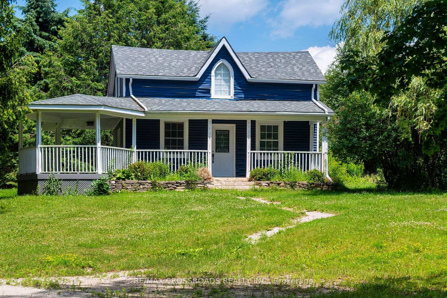
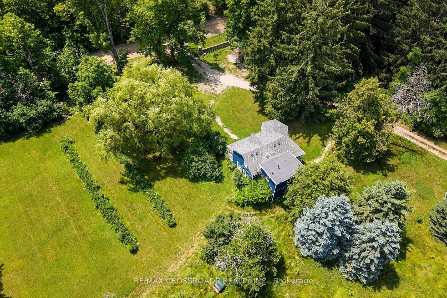
A rare opportunity in the Caledon countryside! Welcome to 15135 Rockside road, a truly unique property featuring two detached residences on one lot, offering exceptional space, privacy and flexibility for today's modern family. The main residence is a distinctive loft-style detached home featuring 4 bedrooms and plenty of room for family living, while the separate 1-bedroom, 1-storey detached residence creates an incredible opportunity for extended family, adult children, guests, a private home office or other permitted uses. An ideal setup for multigenerational families looking to live close together while still enjoying their own separate space and privacy. Surrounded by the natural beauty and peaceful rural character that Caledon is known for, this property offers a welcome escape from subdivision living without giving up access to the greater Toronto area. Enjoy a community renowned for its scenic countryside, extensive trail network, conservation areas, golf, cycling and outdoor recreation. Whether you're looking to bring generations of family together, create a private country retreat or simply want a property offering more possibilities than the typical detached home, 15135 Rockside road is a rare offering that must be seen to be fully appreciated. Two homes. One property. Endless possibilities. SEE ADDITIONAL REMARKS TO DATA FORM. Some photos are virtually staged.
Key Facts & Features
Property Costs
- Annual Property Tax Amount
- $13,201
- Land Transfer Tax Fee
- $34,473
Rental Items
- Rental Equipment
- Hot Water Heater, and any other items which may exist at the property which may be subject to rental agreement, lease agreement, or conditional sales contract.
- Basement Type
- Finished with Walk-Out
Interior Features
- Interior Extras
- None
- Fireplace/Stove
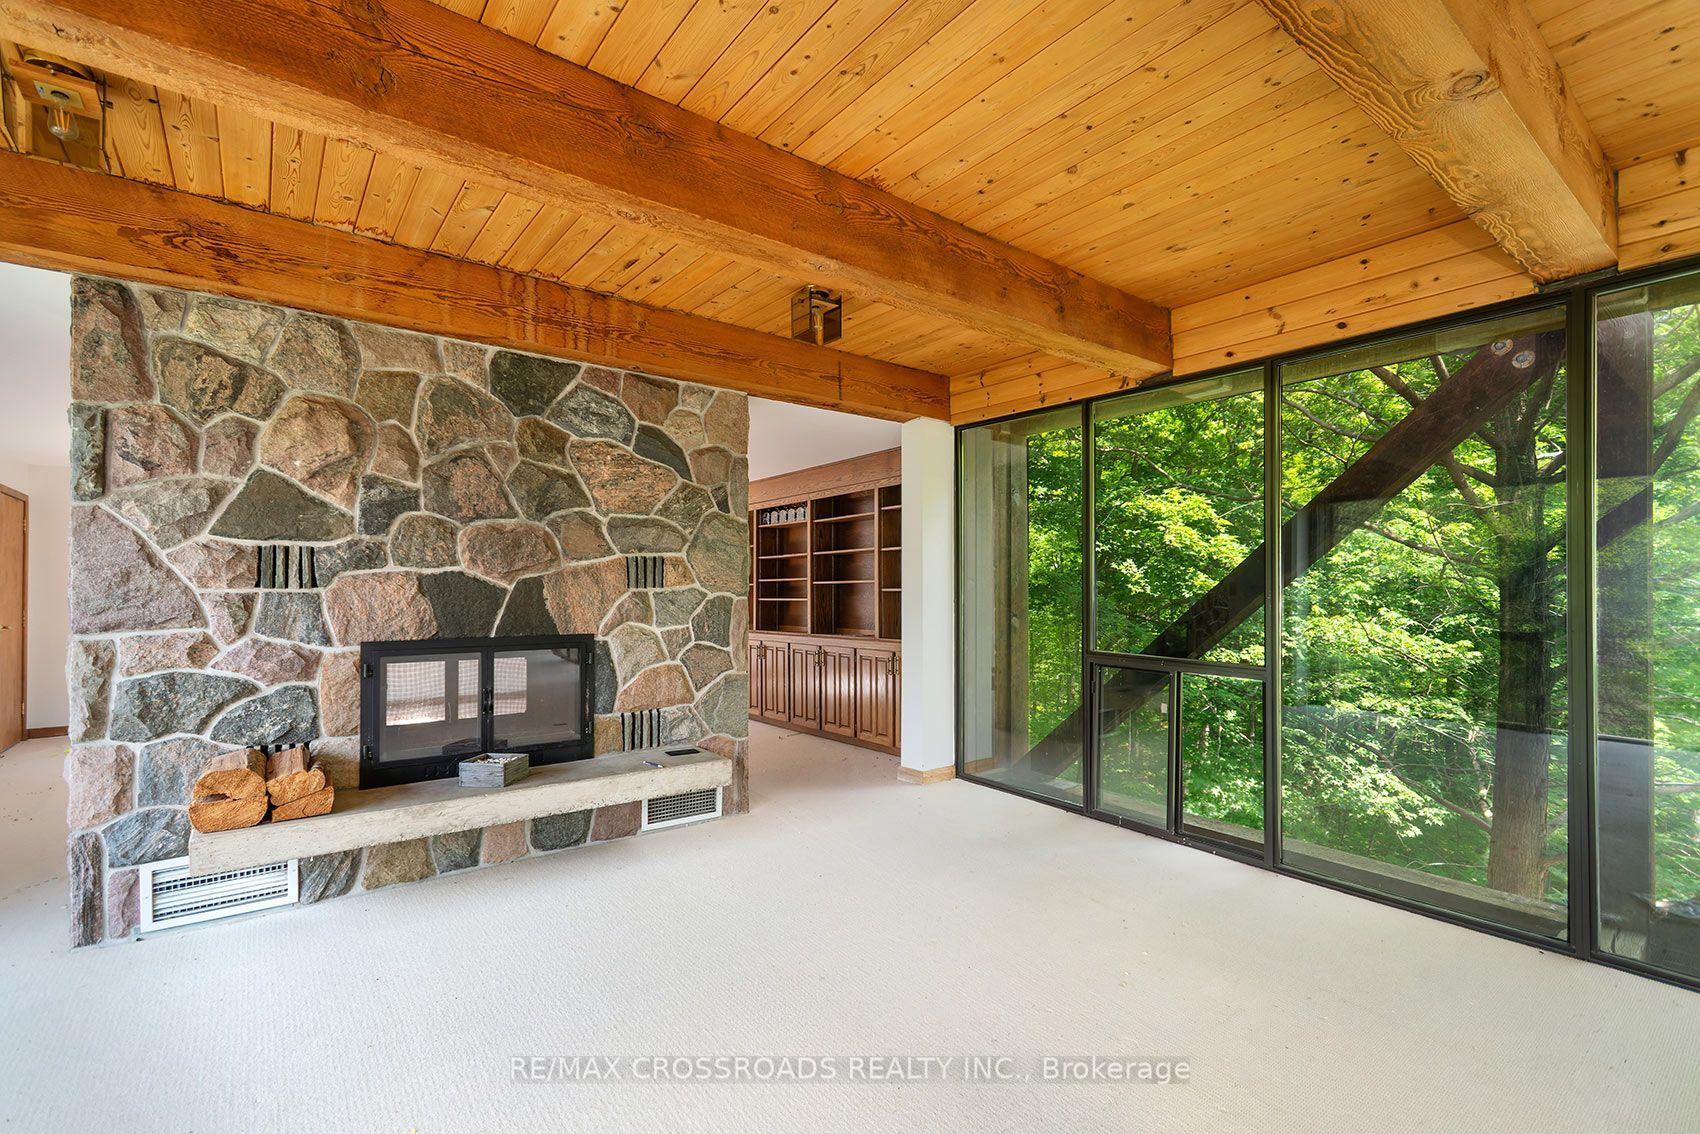
- Yes
- Elevator
- No
Exterior Features
- Pool
- None
Building
- Building Type
- Other
- Building Style
- 2-Storey
Construction
- Exterior Finish
- Brick Front
- Roof
- Asphalt Shingle
- Foundation Details
- Concrete
Inclusions
- Inclusions
- NONE, SOLD 'AS IS' AS PER SCHEDULE 'A'
Exclusions
- Exclusions
- ALL, SOLD 'AS IS' AS PER SCHEDULE 'A'
Parking & Garages
- Garage Type
- Detached
- Garage Spaces
- 0
- Parking Spaces
- 8
- Total Garage And Parking Spaces
- 8
Heating & Cooling
- Heat Source
- Propane
- Heat Type
- Other
- Air Conditioning
- Other
- Sewers
- Septic
- Bedrooms
- 4
- Washrooms
- 2
- Family / bonus room
- Yes
Room sizes
- Kitchen—Second level, Ceramic Floor, Granite Counters, Galley Kitchen
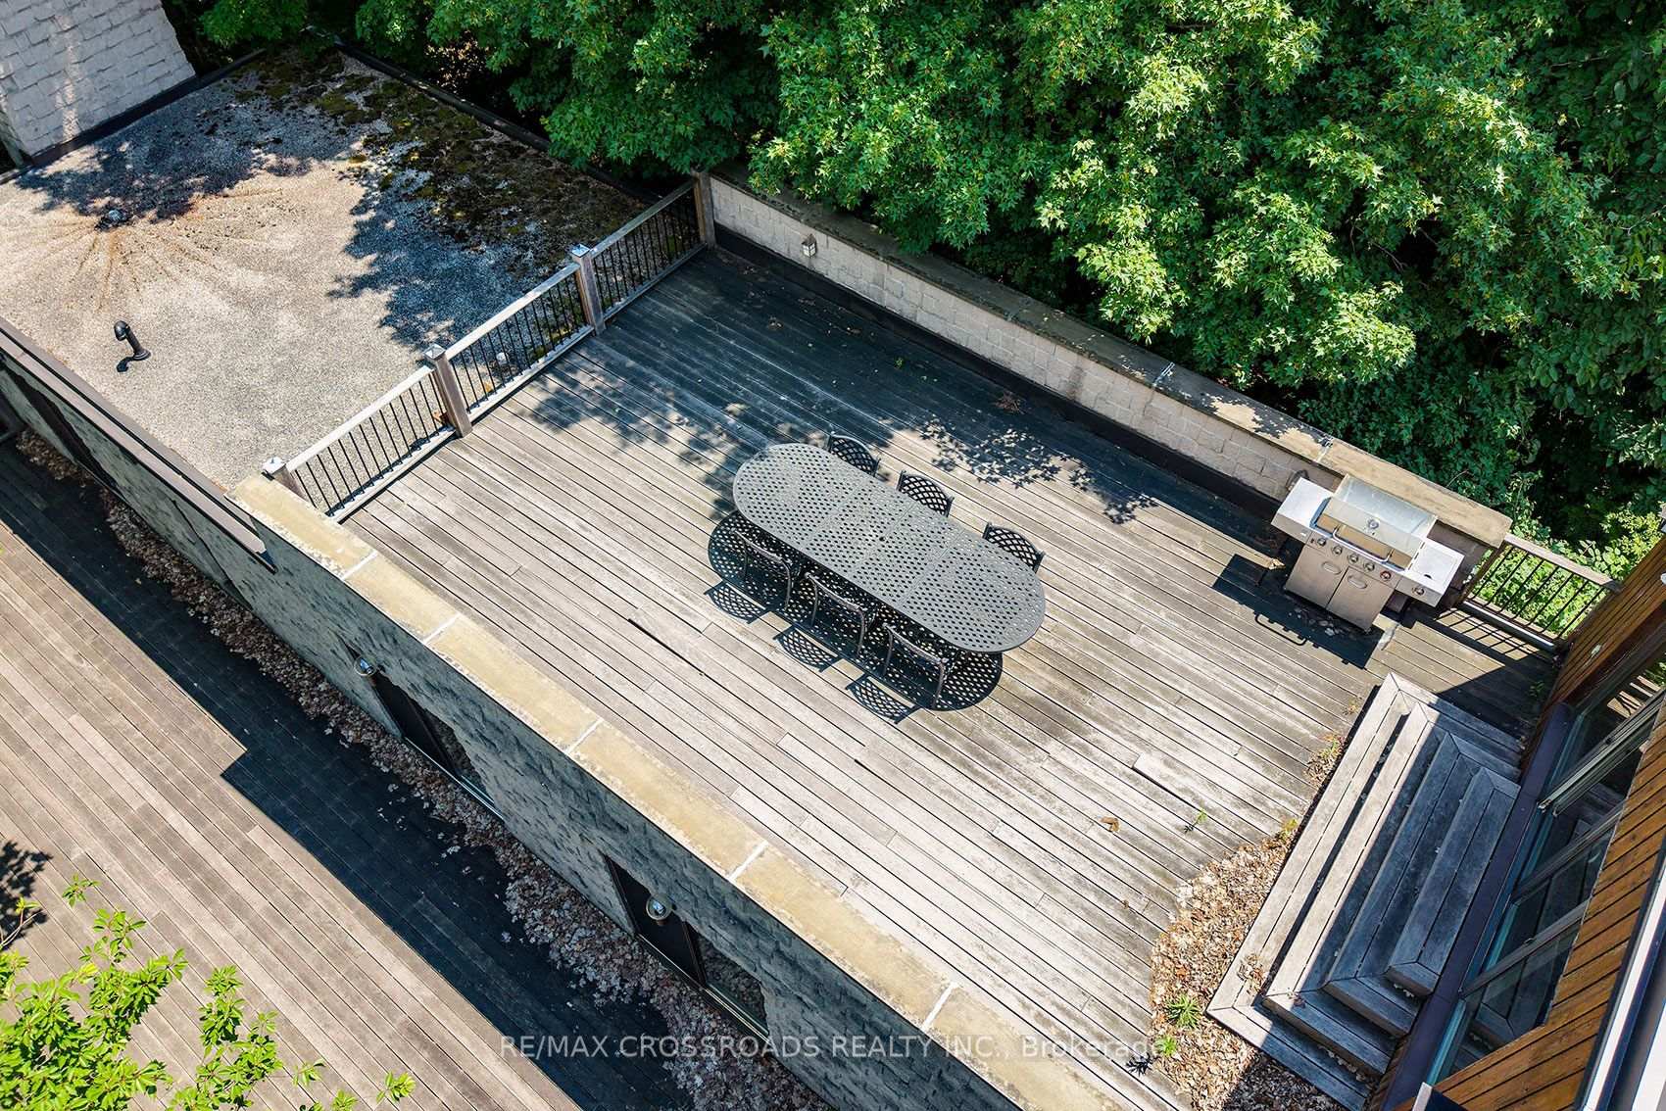
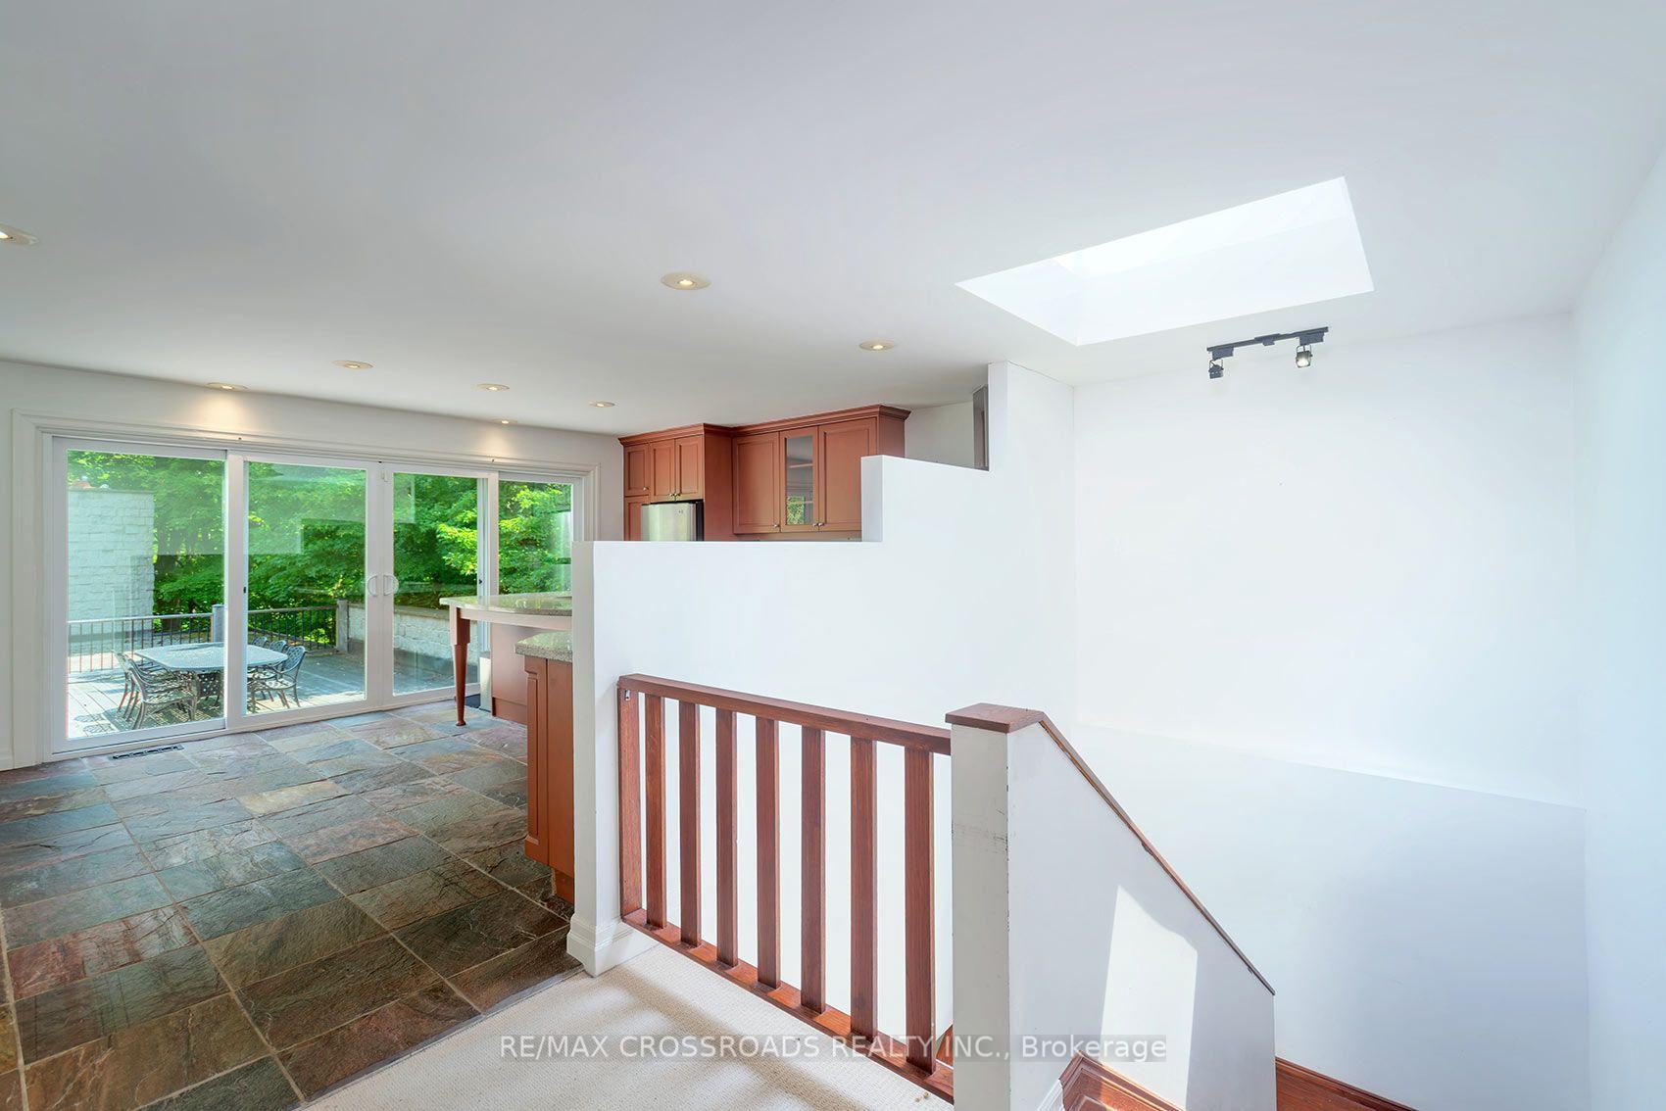
- Kitchen—Second level, Slate Flooring, W/O To Deck
- Living Room—Second level, Broadloom
- Living Room—Main level, W/O To Deck, Granite Counters
- Laundry—Main level, Slate Flooring, Laundry Sink
- Bedroom—Main level, Broadloom, Double Closet
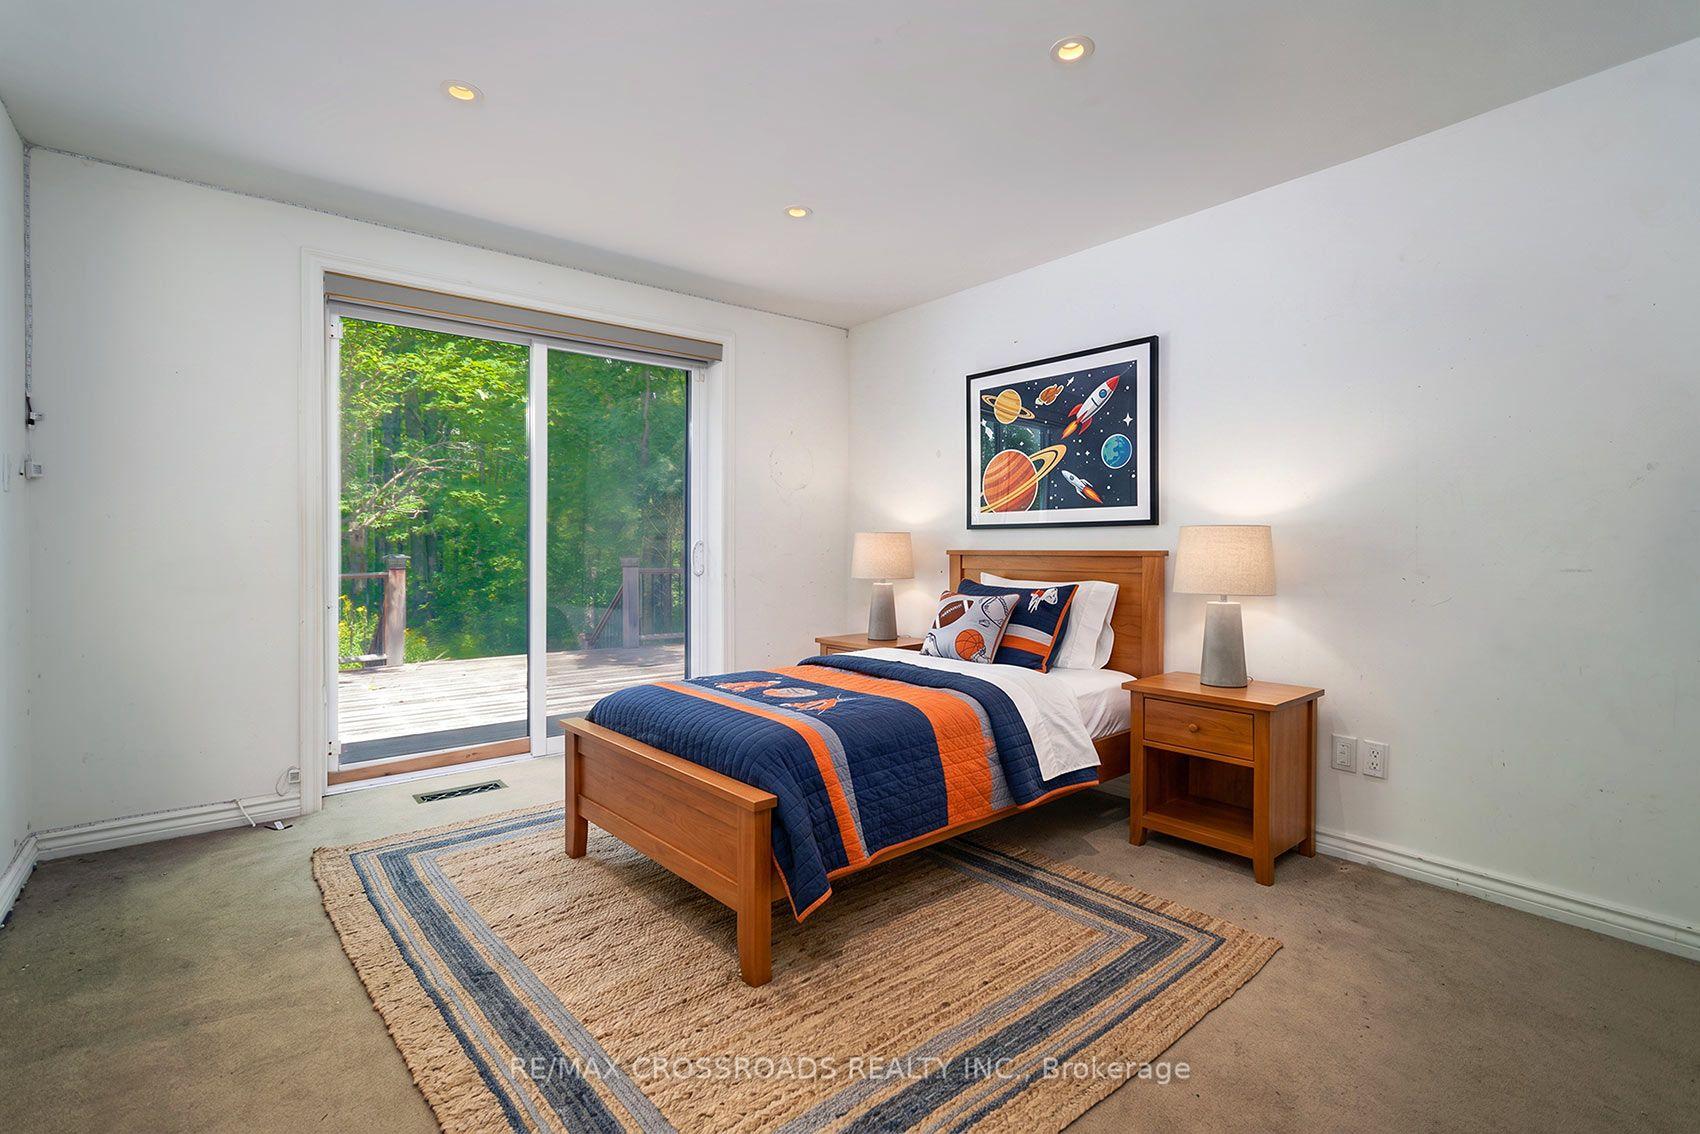
- Bedroom—Main level, W/O To Deck, Vinyl Floor
- Bedroom—Main level, Broadloom, Double Closet
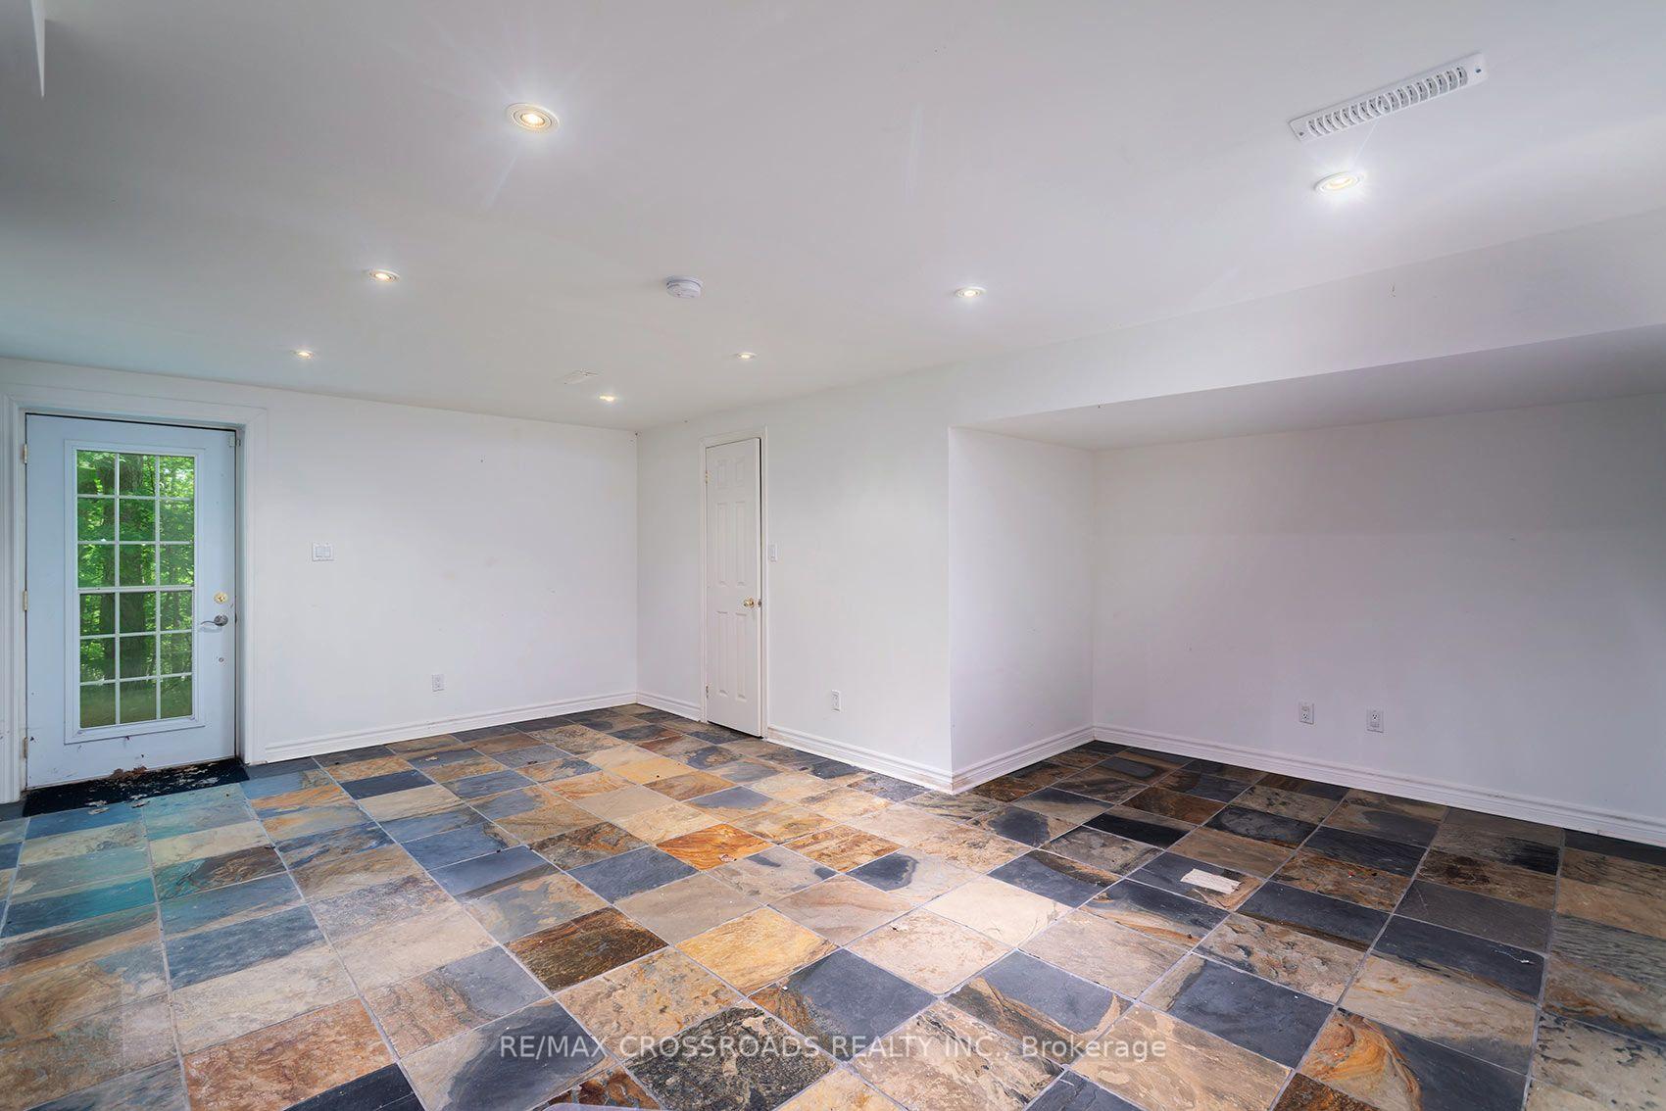
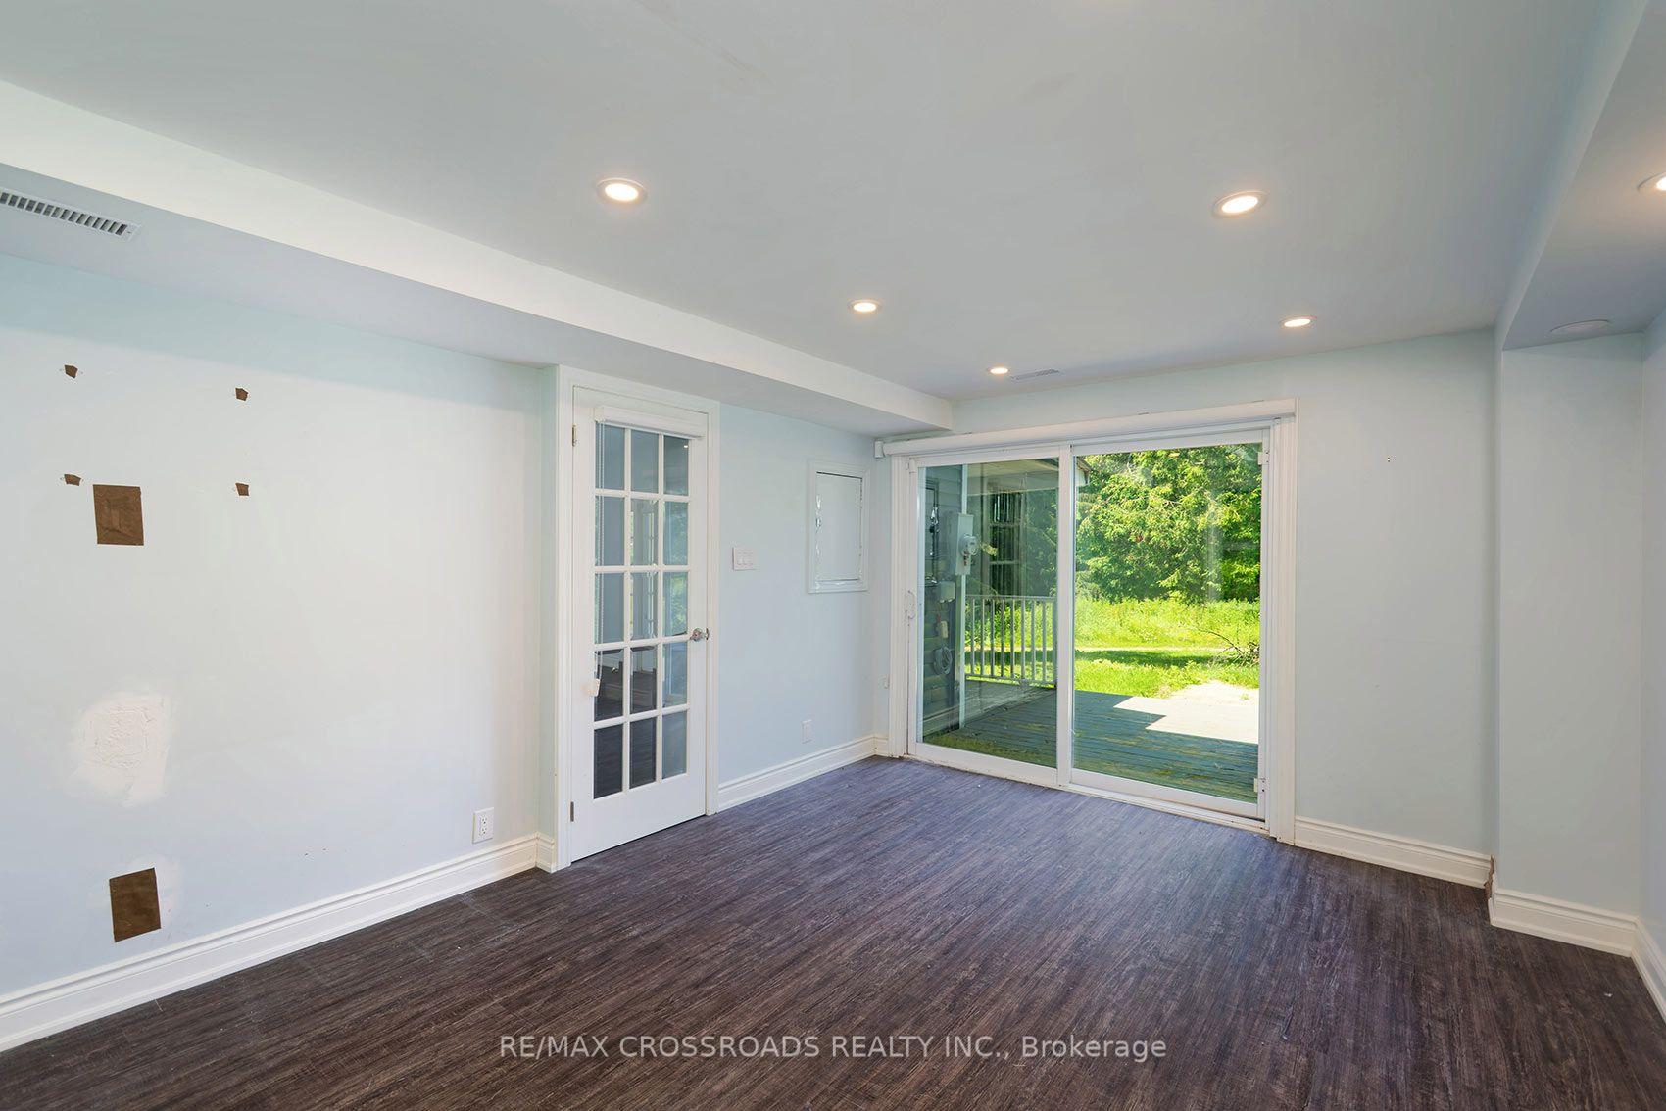
- Recreation—Basement level, Slate Flooring, W/O To Yard
- Dining Room—Second level, Broadloom
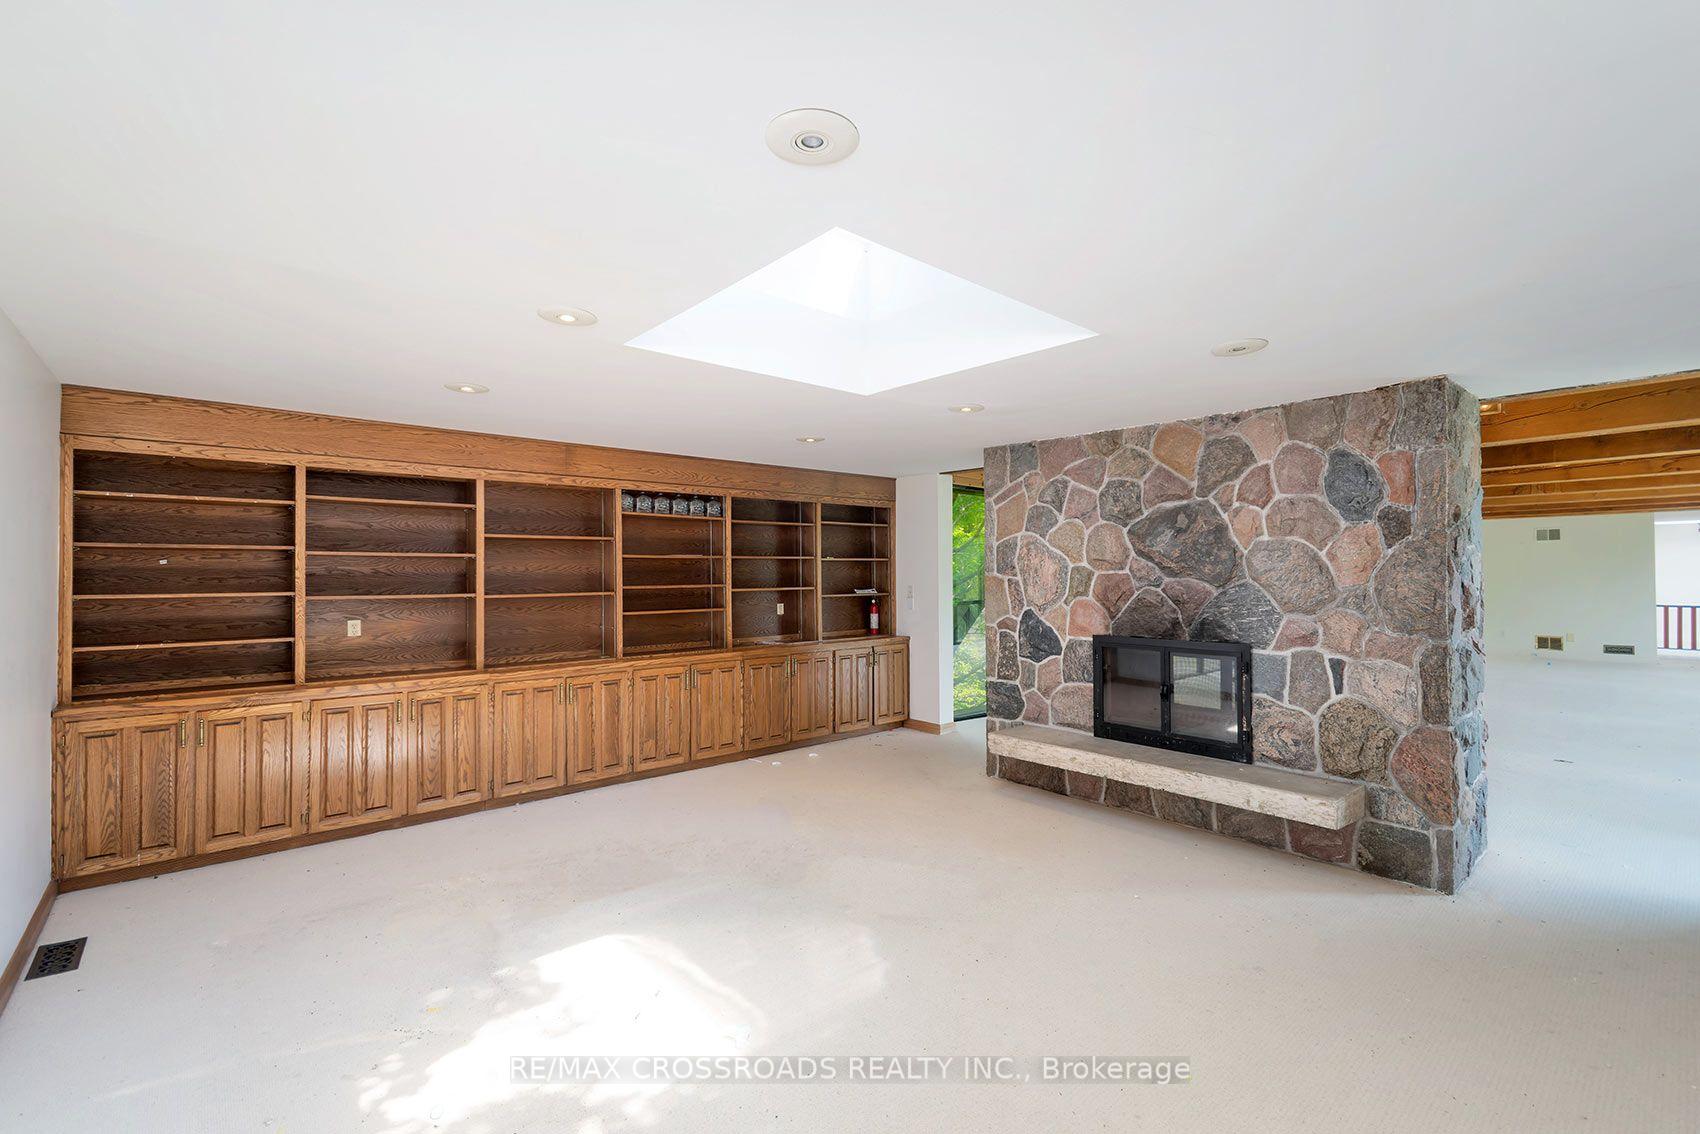
- Family Room—Second level, Broadloom, B/I Bookcase
- Bedroom—Main level, Broadloom, Double Closet
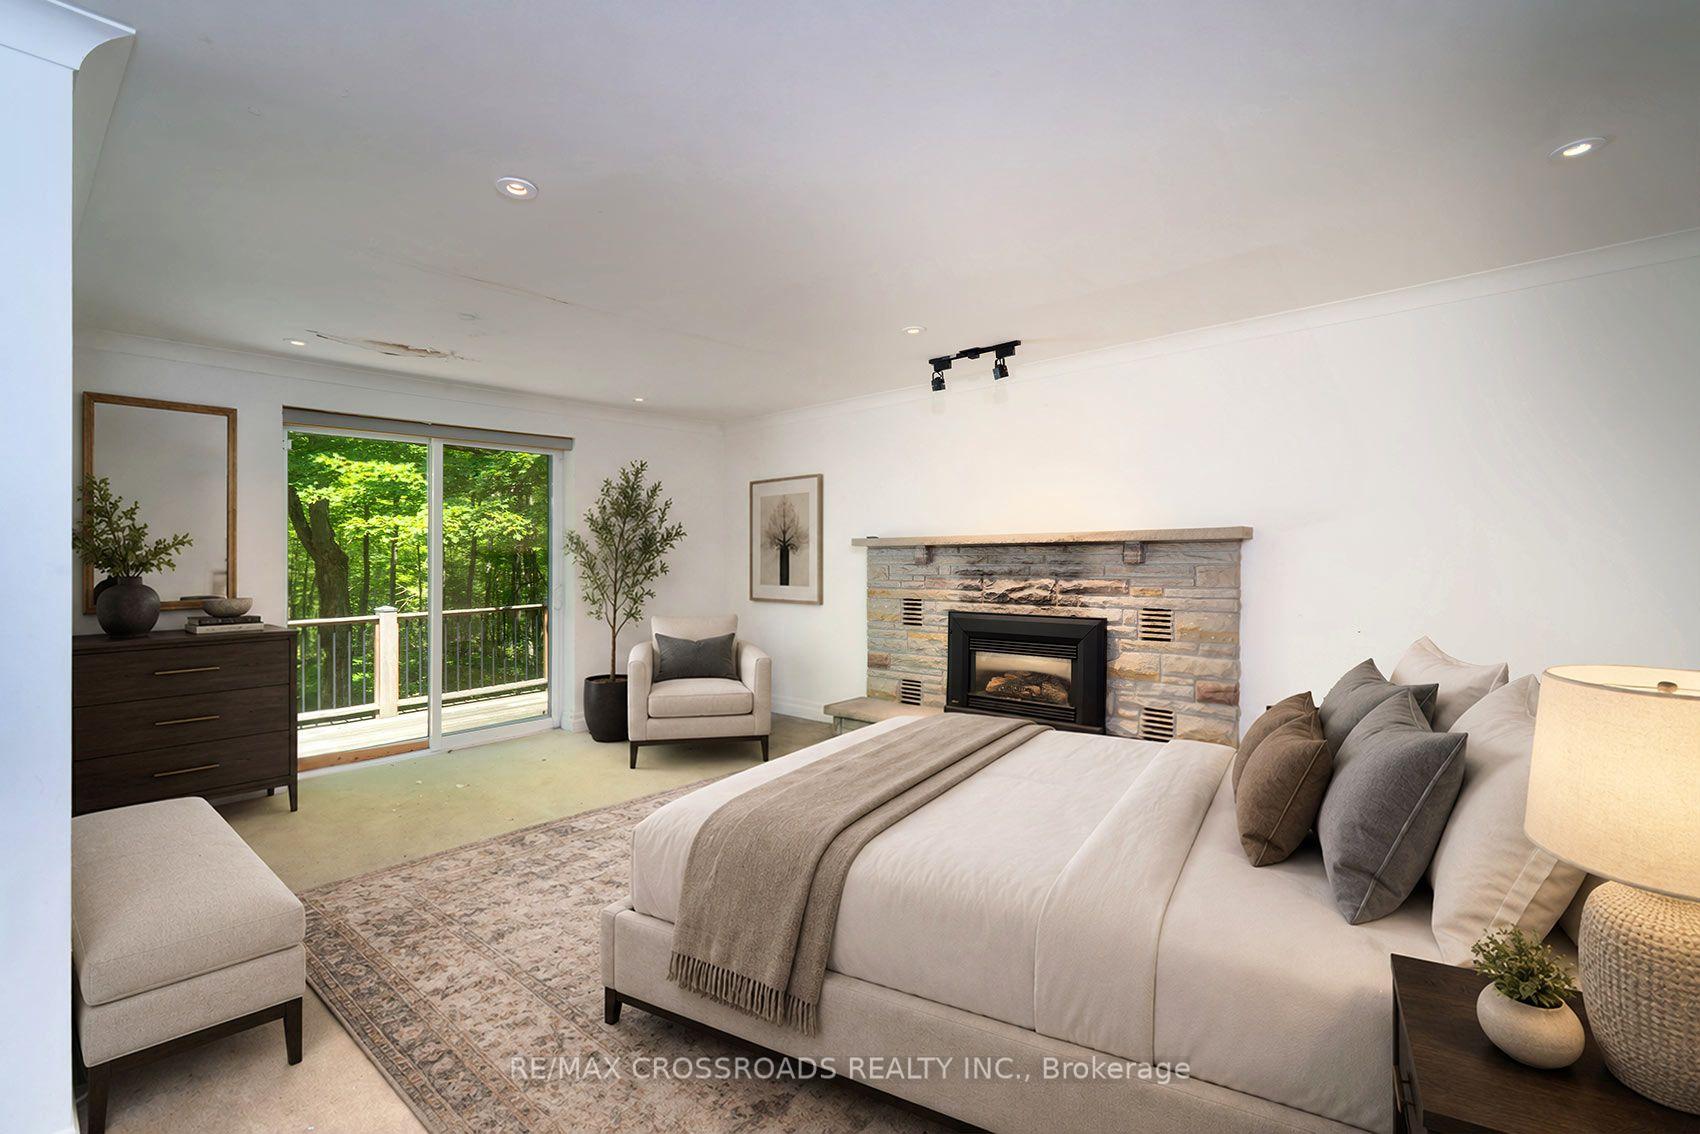
- Bedroom—Main level, Broadloom, 3 Pc Ensuite
- Kitchen—Main level, Ceramic Floor, Granite Counters
Washrooms
- 5-piece
- 3-piece
- Municipality
- Caledon
- Neighbourhood
- Rural Caledon
- Main cross streets
- Old Base Line Road/Mississauga Road
- Directions
- Old Base Line Road/Mississauga Road
- MLS® number
- W13659008
- Data source
- Toronto Regional Real Estate Board
- Status change
- 2026-09-21
- Listed on
- 2026-08-10
- Days on market
- 42 days
- Possession type
- Flexible
- Co-op commission
- 2% plus H.S.T
- Seller
- Listed by
- RE/MAX CROSSROADS REALTY INC.
Home Market Value
Current home valuation for 15135 Rockside Road, Caledon, Rural Caledon, Caledon, ON. Listed for $1,899,900
HOMEH Estimate
$1,663,289
Estimated Sales Range
$1,247,467 - $2,079,111
HOMEH Estimate for 15135 Rockside Road, Caledon, Rural Caledon
Calculated with a real agent's CMA method — 45+ years of experience, codified. Not an AI guess.
Estimate based on similar-style homes nearby
See the full analysisFree Every recent nearby sale behind this numberFor the owner
Is this your home? Track its value.
Get this home's HOMEH Estimate by email once a month, with how many homes are for sale around you.
Mortgage Payment Calculator
Compare up to 4 down payment scenarios
20% required for homes $1.5M or more
$379,980
| Scenario 1 | Scenario 2 | Scenario 3 | Scenario 4 | |
|---|---|---|---|---|
−Down payment | % $ | % $ | % $ | % $ |
+CMHC insurance | $0 | $0 | $0 | $0 |
=Total mortgage | $1,519,920 | $1,424,925 | $1,329,930 | $1,234,935 |
Amortization | ||||
Mortgage rate | % | % | % | % |
| Payment frequency | ||||
=Mortgage payment | $7,421monthly | $6,957monthly | $6,493monthly | $6,030monthly |
Land Transfer Tax
$34,473
$34,473
Around this home
No schools found nearby
Data provided by OpenStreetMap & Fraser Institute School Rankings
Ask HOMEH
New!Hi there!
👋Text or call (416) 301-9001
Recommended for you
Based on homes you've looked at.
No recommended properties found.
Nearby similar homes
No nearby properties found.
More real estate resources
Other homes nearby
Explore this area
Nearby neighbourhoods
No nearby listings available.