
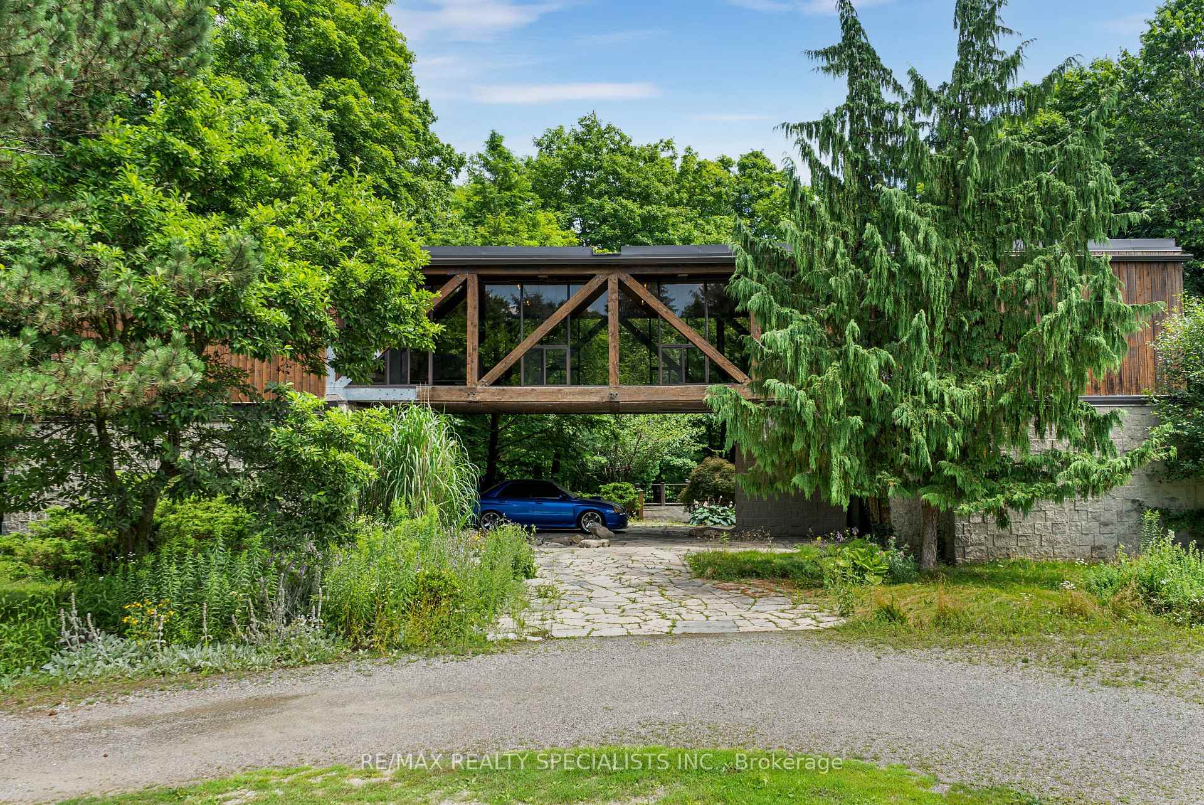
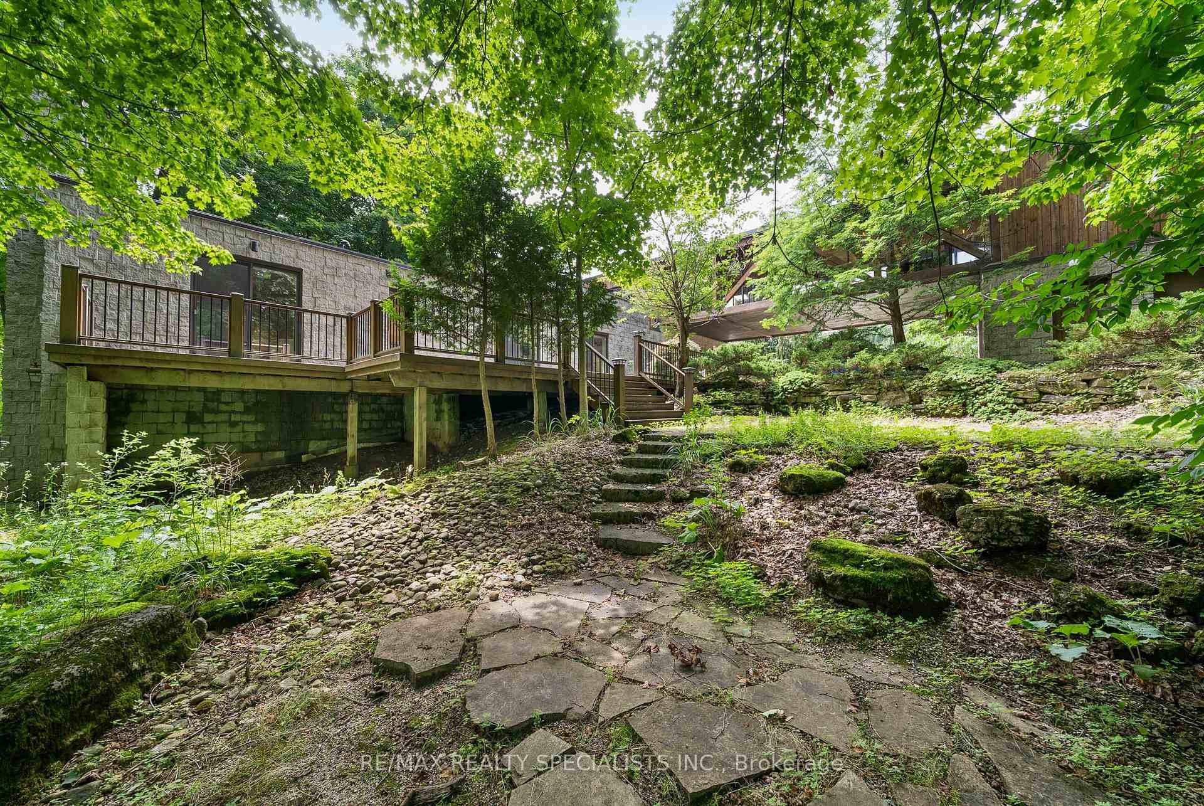
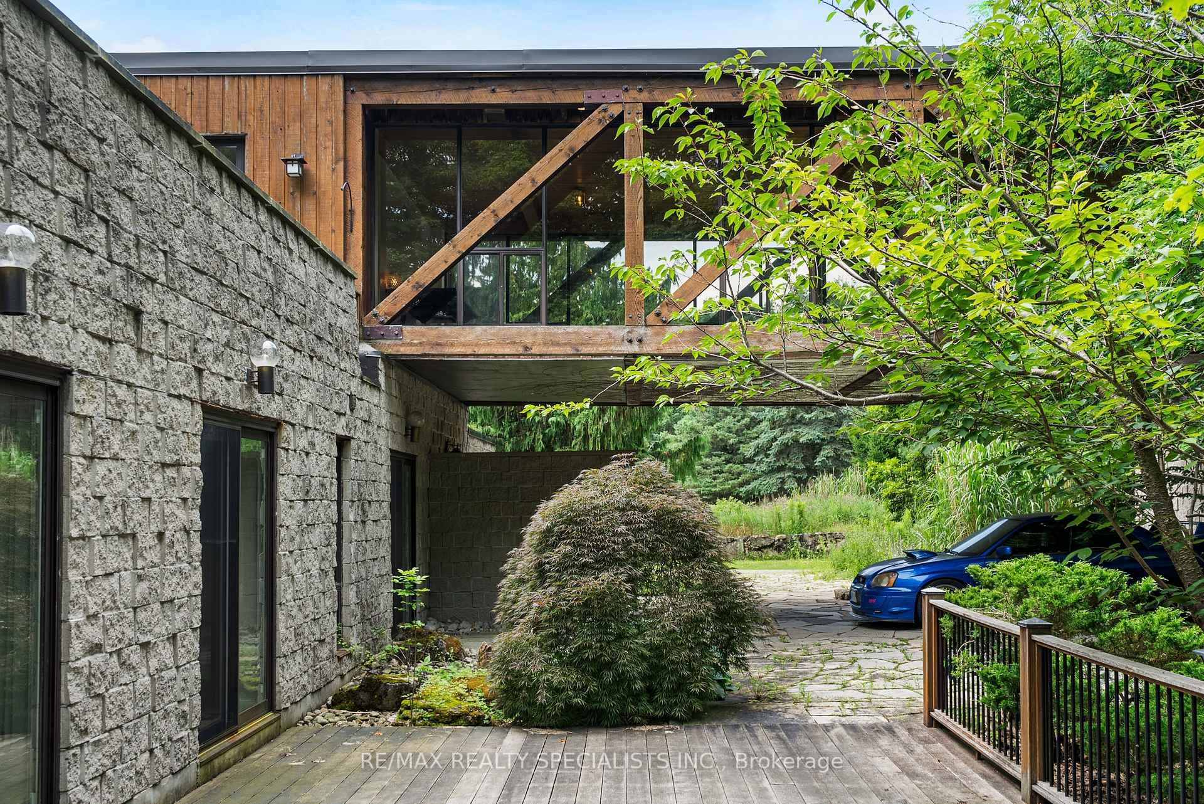
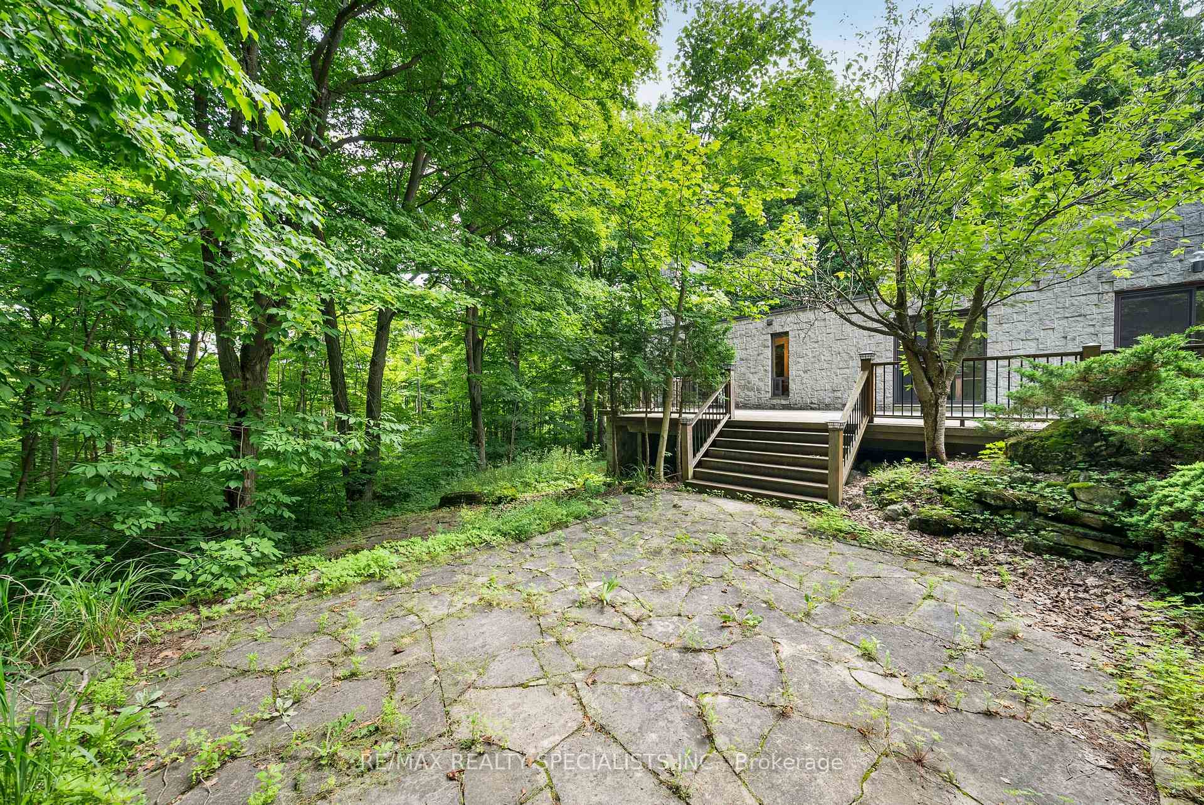
15139 Rockside Road
Caledon (Rural Caledon), ON L7C 1V4
- 4Bedrooms
- 3Bathrooms
- 6Garage
- 3000–3500Sq Ft
- $3,266Tax
- 394×2,169 ftLot Size
 Estimated Value:$2,287,821See Free Estimate Report

Property not available for sale or for rent.
HOMEH One: full-service selling for a 1% listing fee. The buyer's agent commission is separate.
Free Home EvaluationHow Much Is My Home Worth?Homes for Sale NearbySale & Price History for 15139 Rockside Road, Caledon, Rural Caledon
| Start Date | End Date | Price | Event | MLS# |
|---|---|---|---|---|
| 2026-01-05 | 2026-07-31 | Login to See Prices | Expired | w12665728 |
| 2025-07-09 | 2025-12-31 | Login to See Prices | Expired | w12278345 |
| 2025-03-14 | 2025-07-09 | Login to See Prices | Terminated | w12020617 |
| 2025-01-08 | 2025-03-11 | Login to See Prices | Terminated | w11913826 |
| 2024-09-17 | 2024-12-30 | Login to See Prices | Expired | w9353411 |
Real estate boards require you to or to see the full details of this property.
*Sold prices and complete sale & price history are regulated data. Under the Trust in Real Estate Services Act, 2002 (TRESA) and the rules of the Real Estate Council of Ontario (RECO), and pursuant to the Multiple Listing Service® rules of the Canadian Real Estate Association (CREA) and the Toronto Regional Real Estate Board (TRREB), this information may be shown only to registered users who have agreed to the applicable terms of use (a Virtual Office Website, or "VOW," arrangement). HOMEH Inc., Brokerage therefore provides it to signed-in members only. Creating an account is free and takes under a minute.
About 15139 Rockside Road, Caledon, Rural Caledon
Summarized Description
- Property features two separate homes for family living.
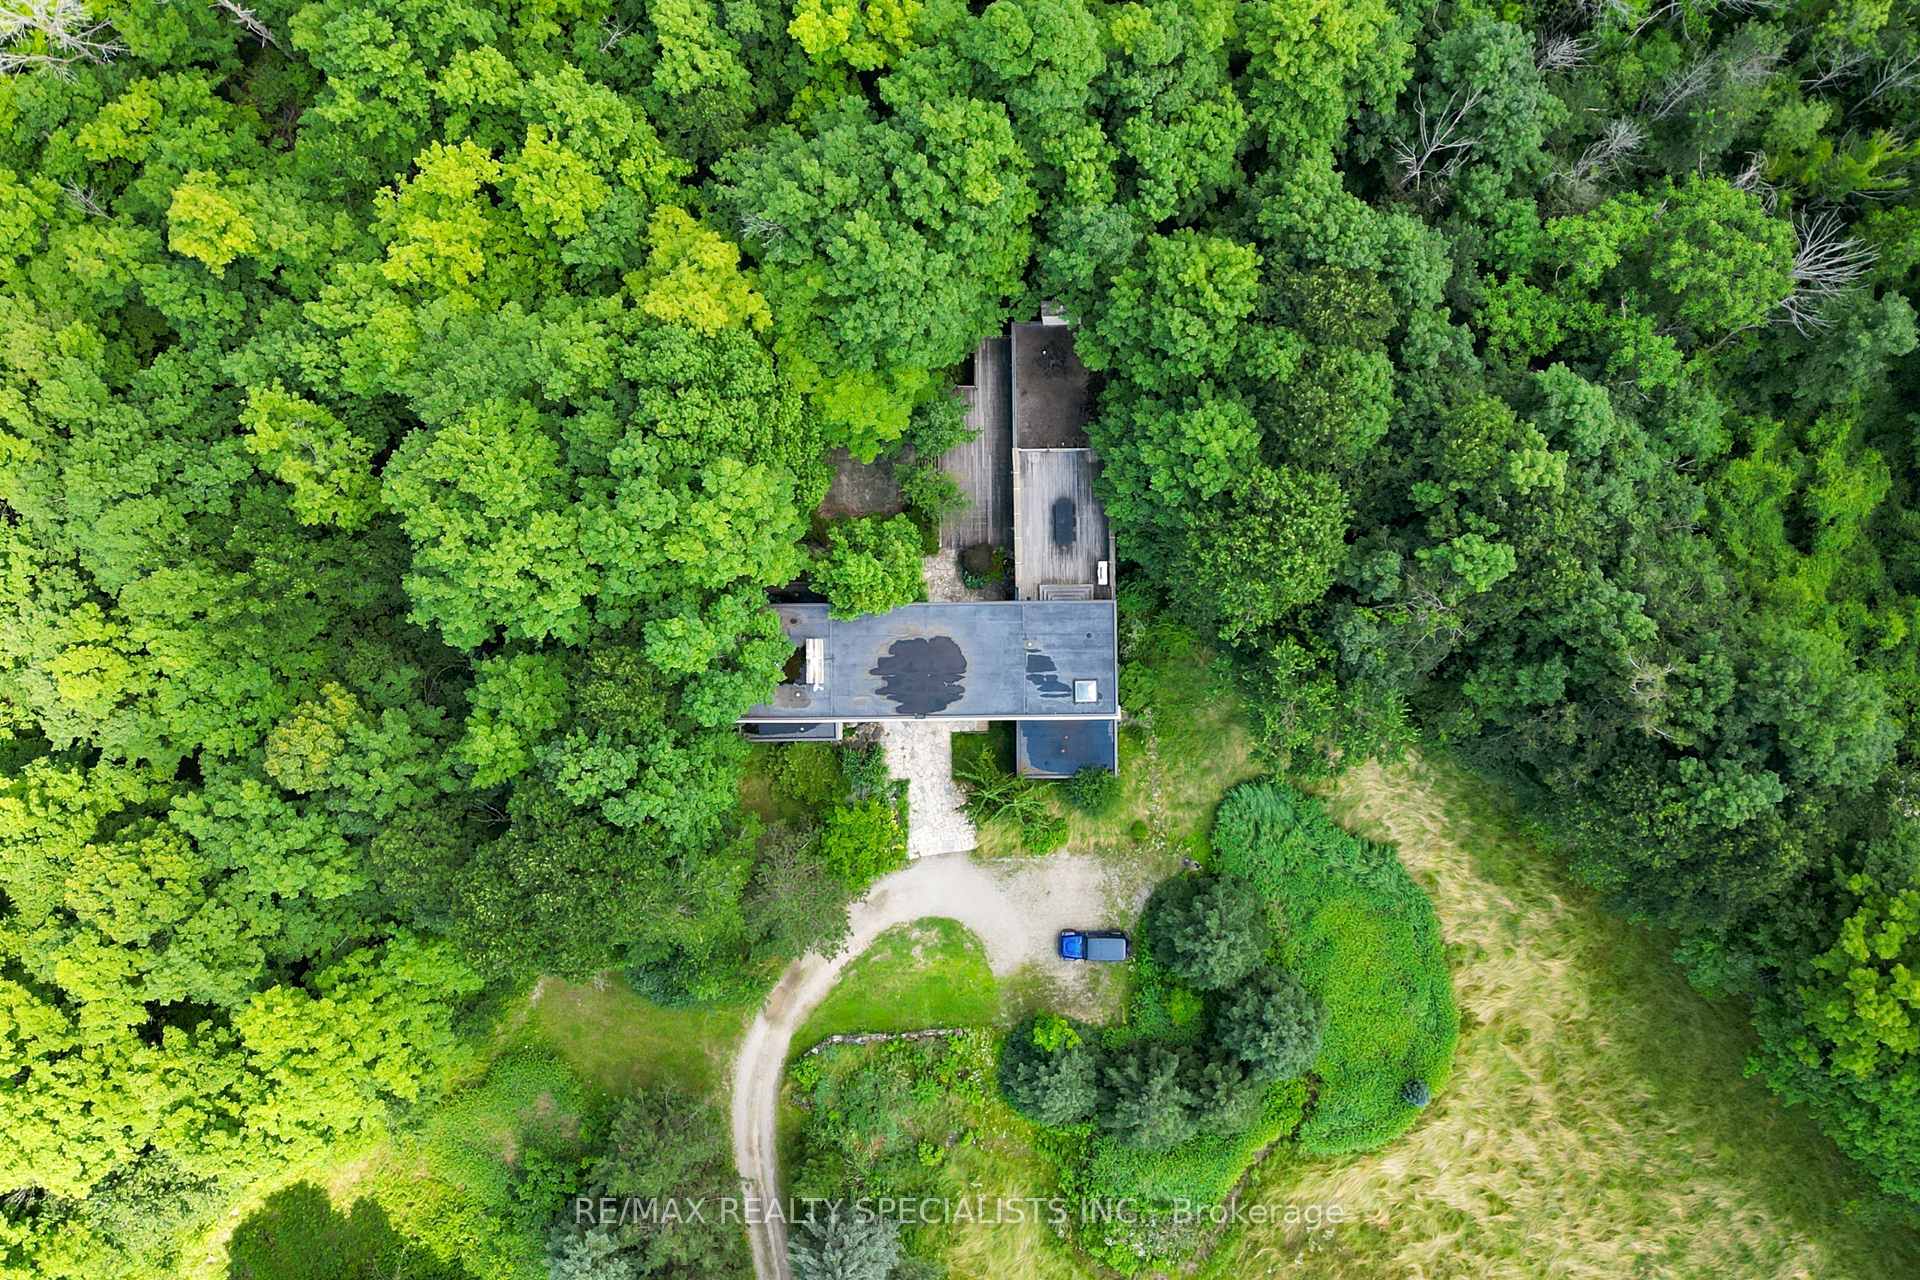
- Nestled on a serene 40-acre lot.
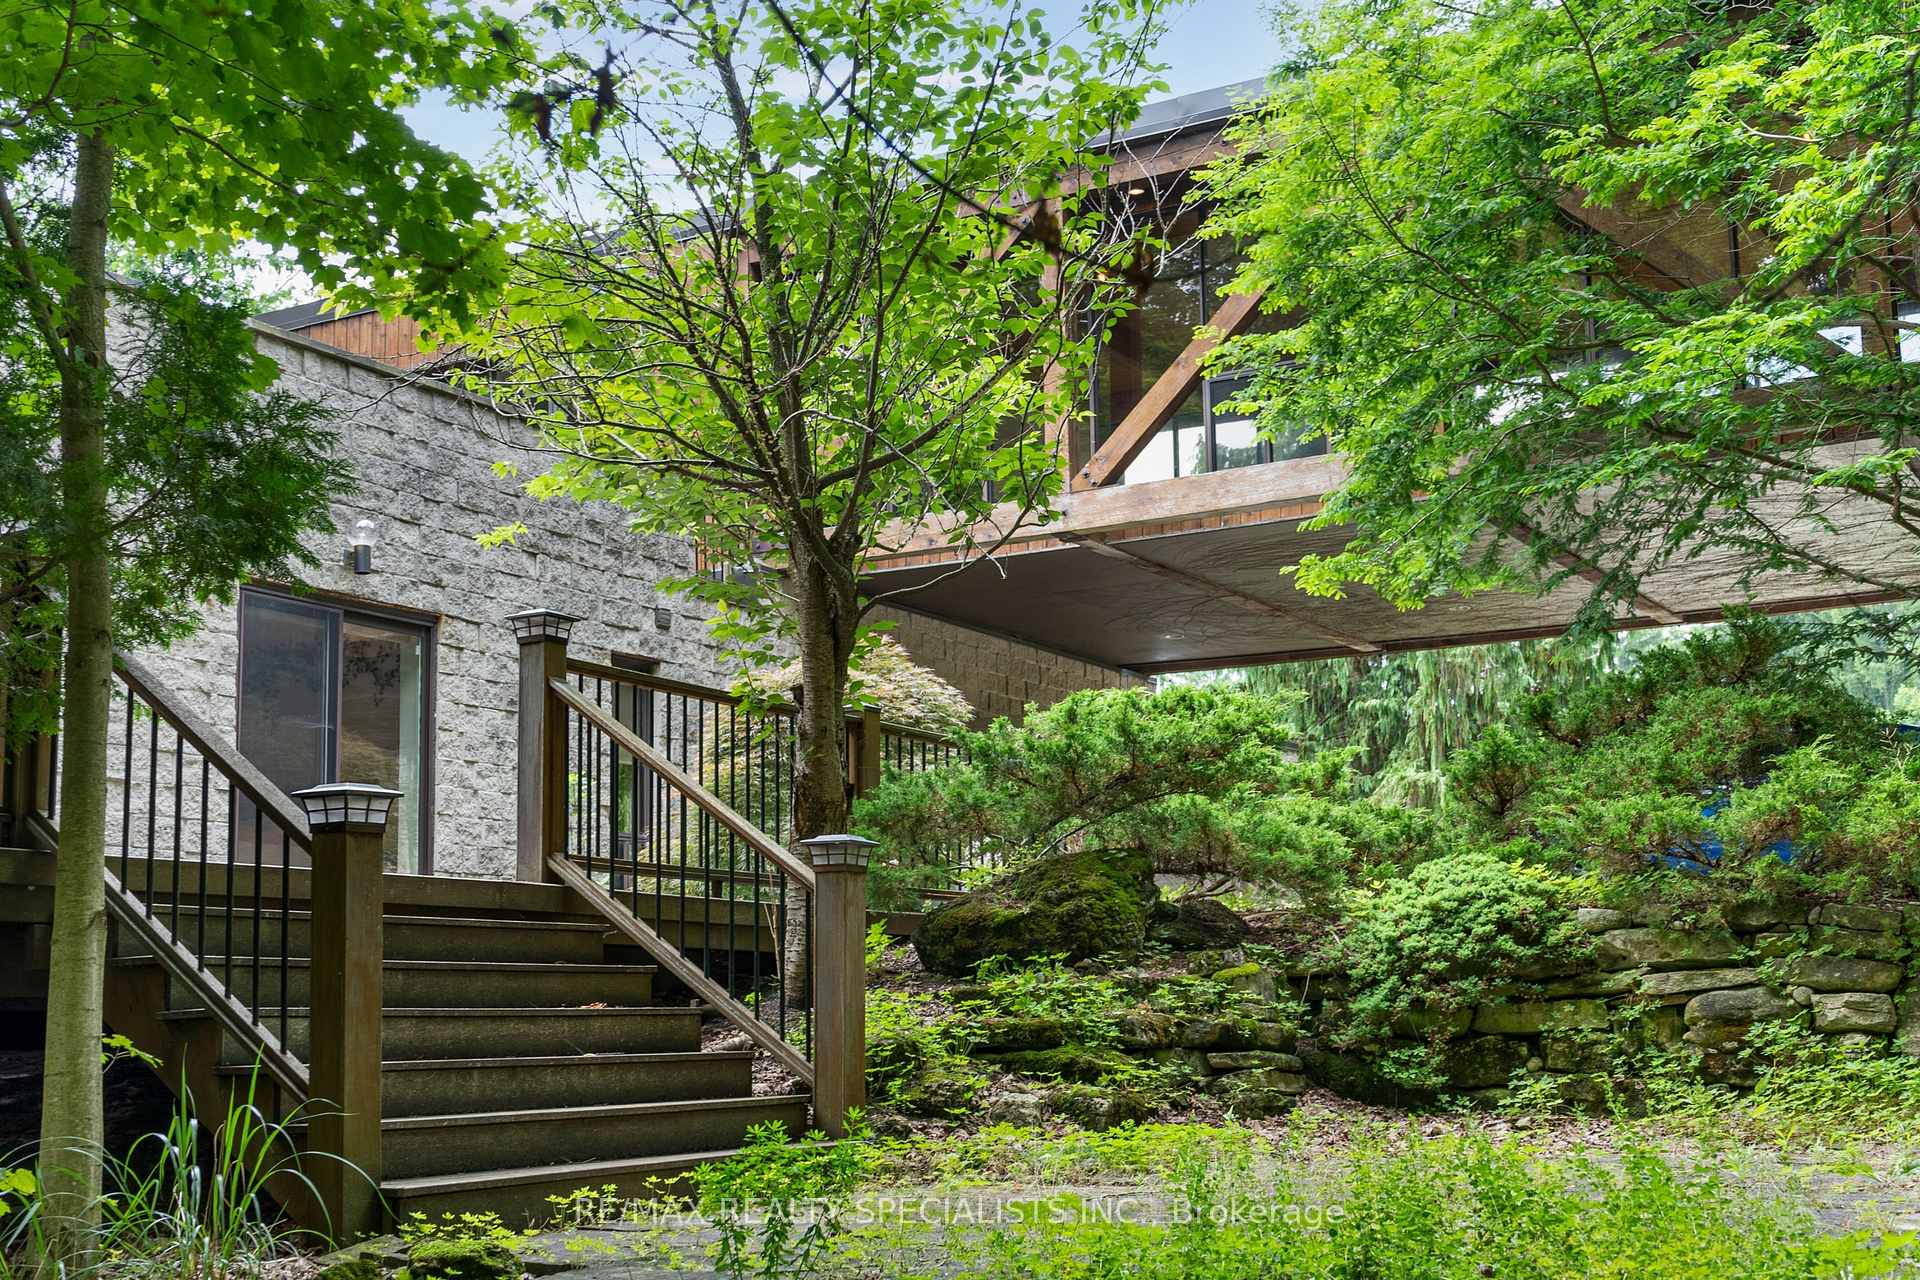
- Stunning panoramic views from multiple decks.
- Second home fully renovated with modern amenities.
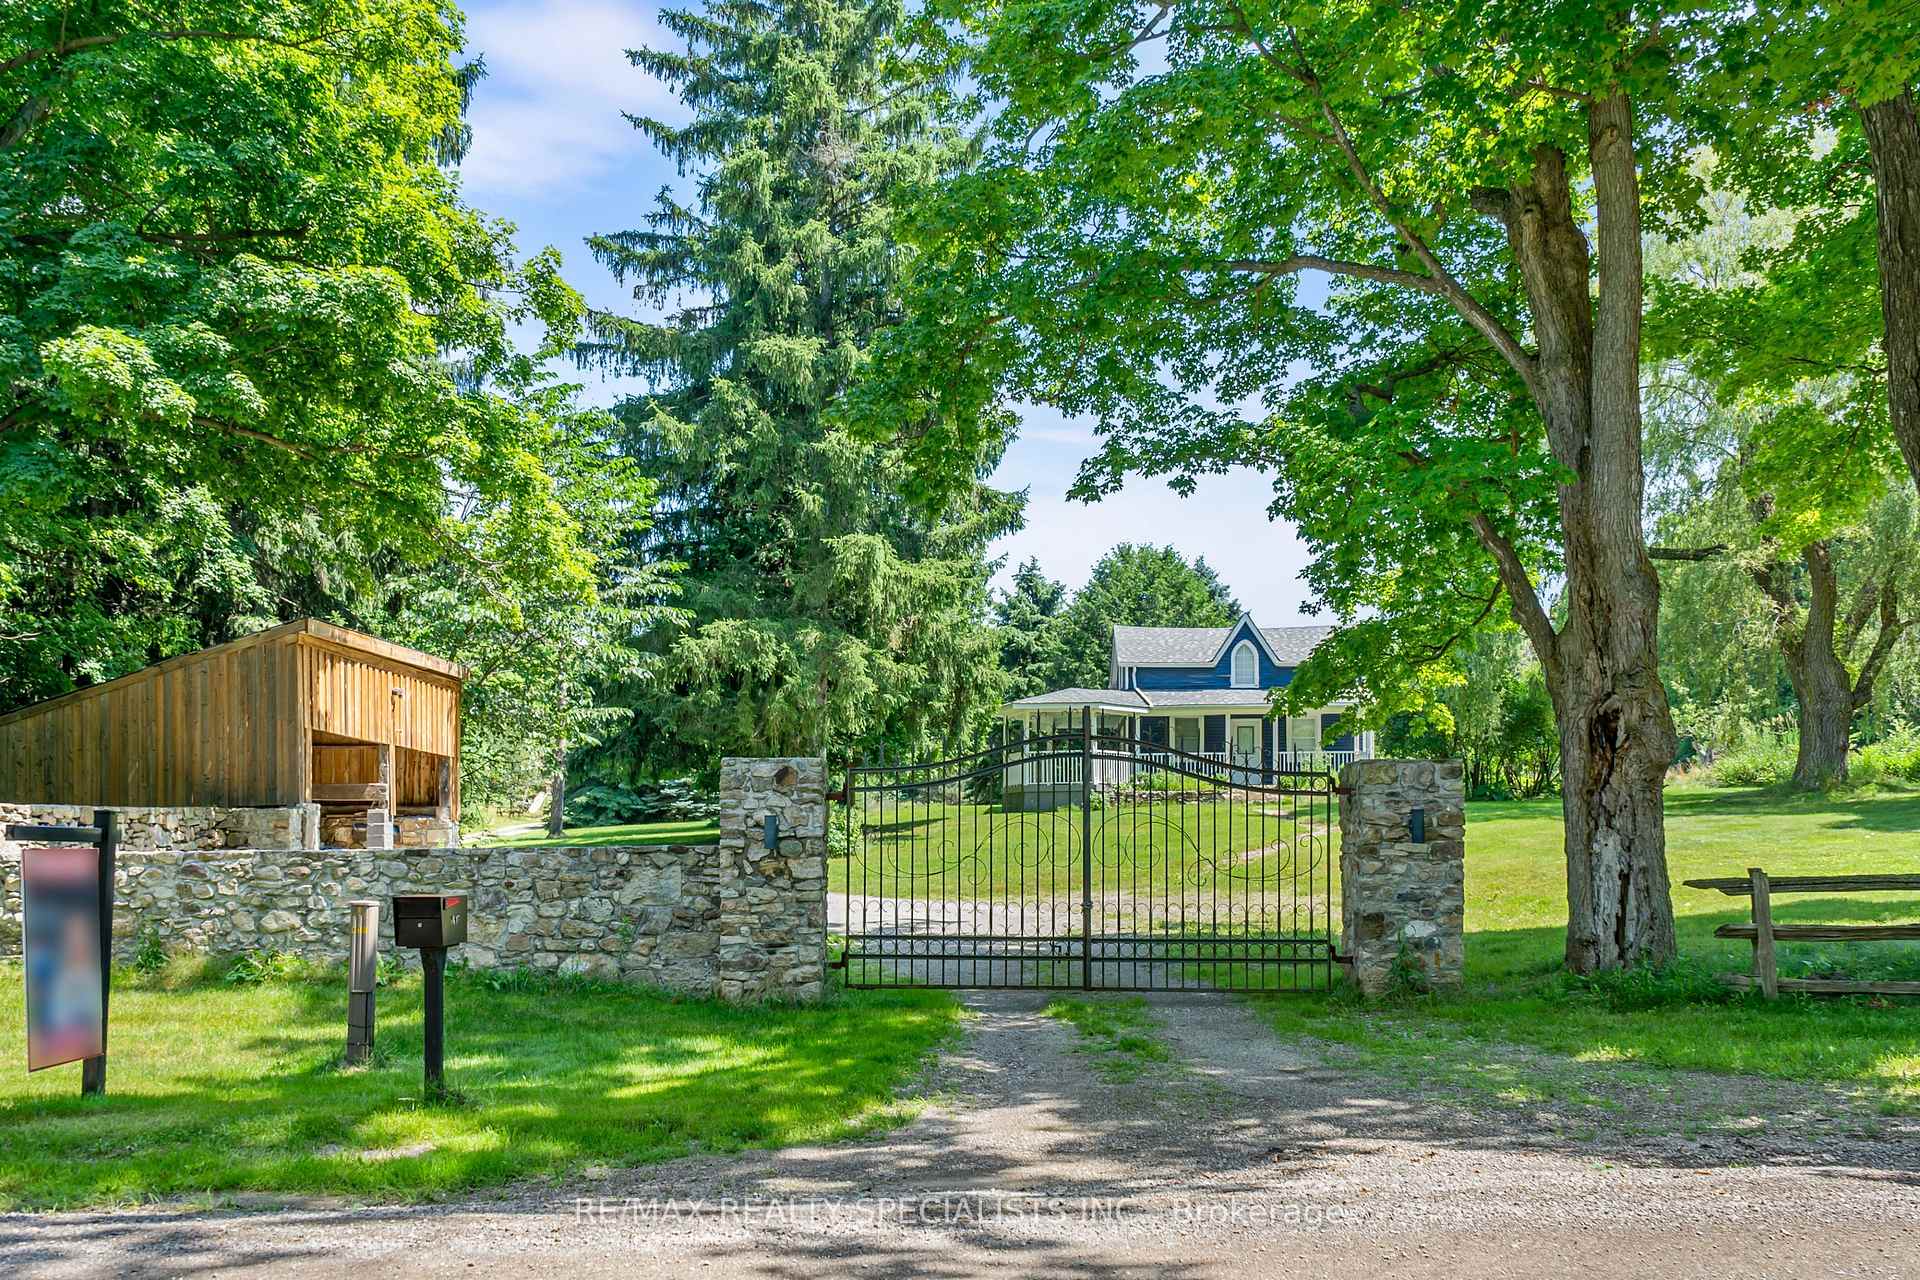
- Gated entry ensures privacy and security.
- Wildflower garden and mature trees enhance tranquility.
- Convenient access to city life just a short drive away.
- Wildlife visits add to the natural charm.
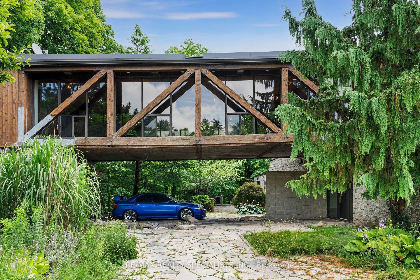
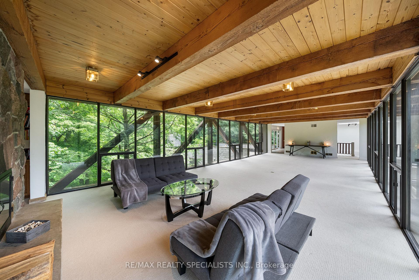
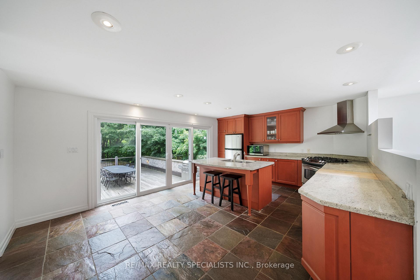
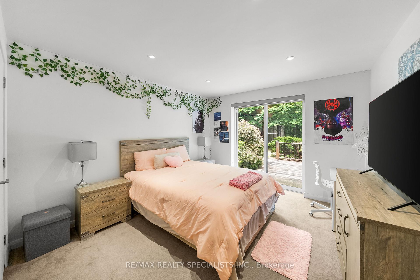
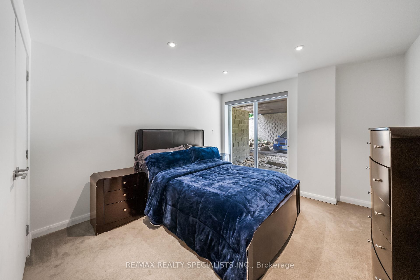
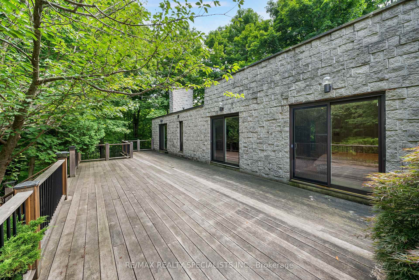
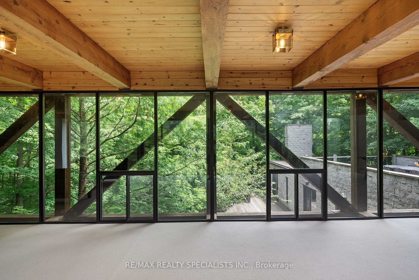
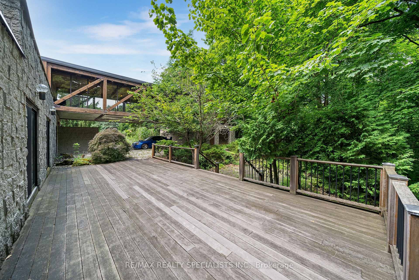
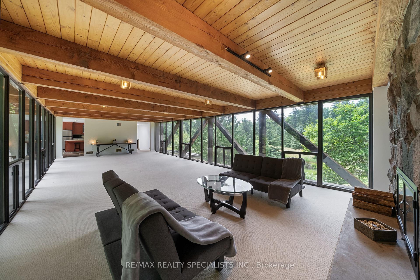
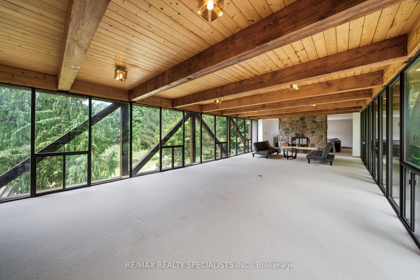
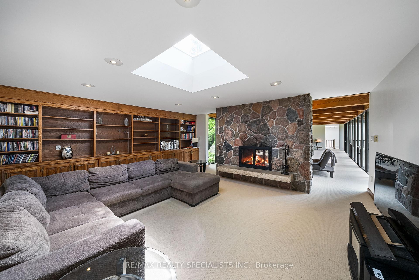
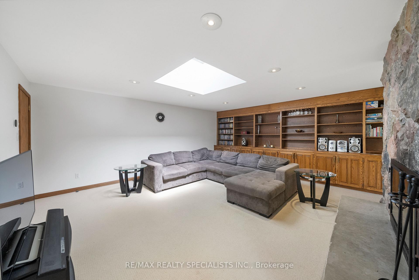
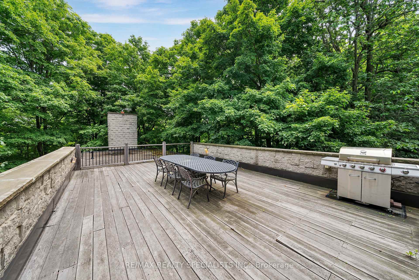
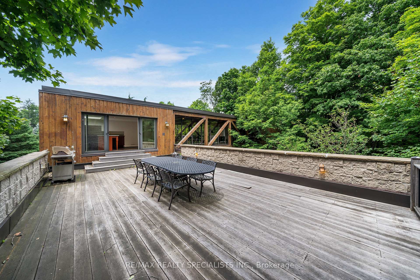
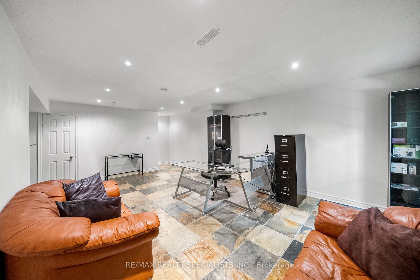
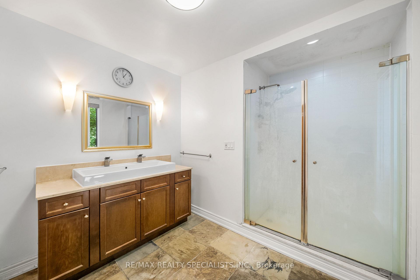
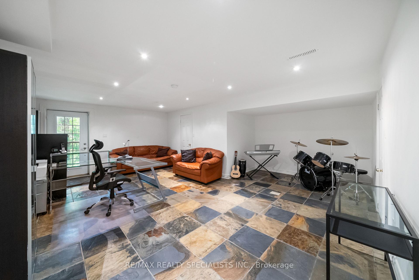
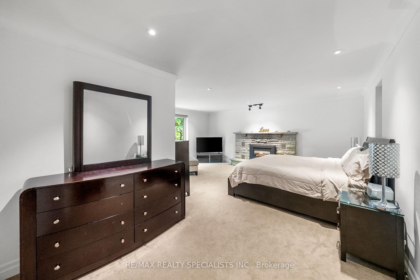
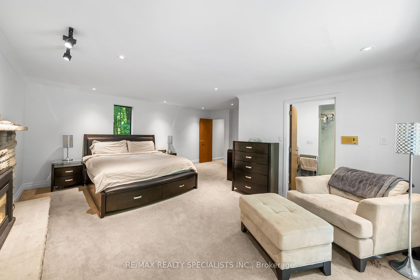
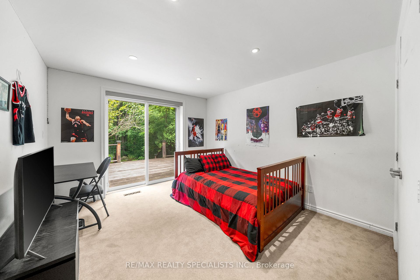
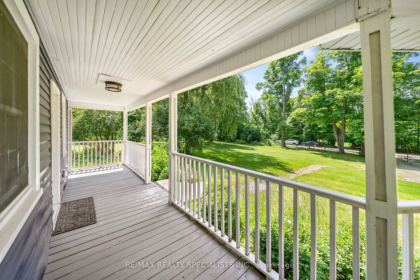
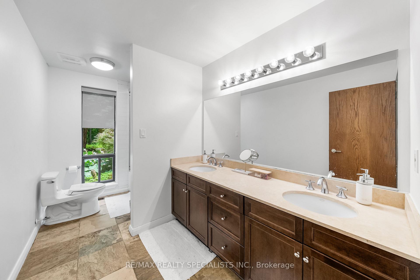
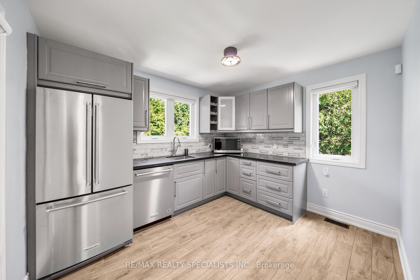
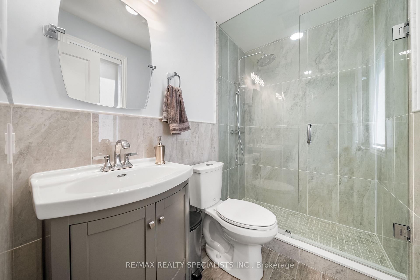
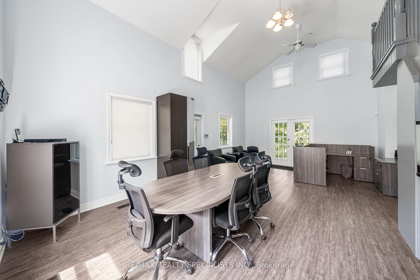
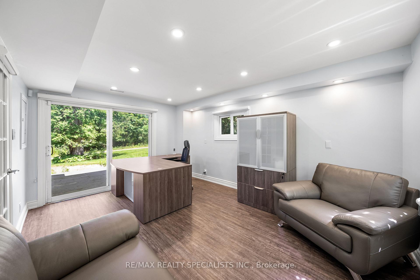
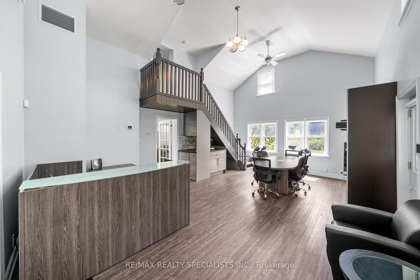
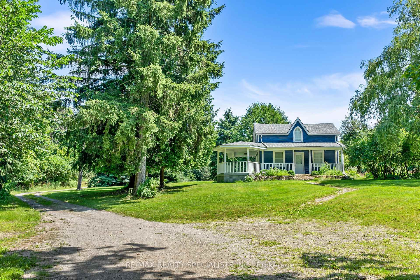
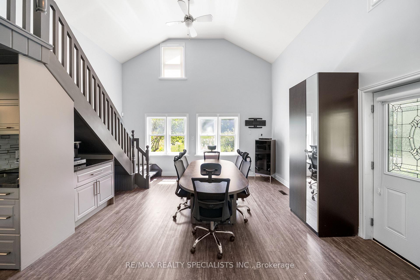
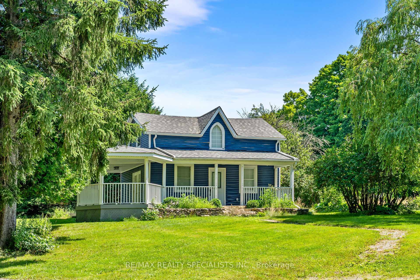
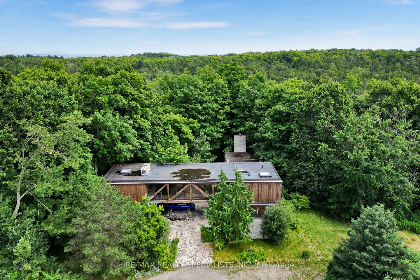
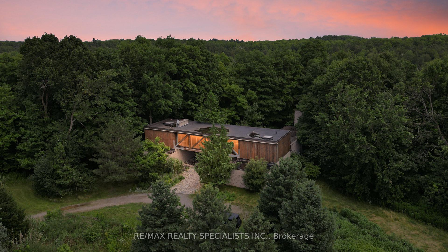
Discover the perfect blend of luxury and convenience with this stunning property that featuresTWO separate homes within the property. This property is ideal for a family that care to havetheir immediate family nearby. This dream home is nestled in the serene surroundings of Caledon, and is located in the beautiful Terra-Cotta Caledon. This property is perfect forthose seeking tranquillity with the convenience of city life just a short drive away from the city. These picturesque views from this immaculate four-bedroom home have a peaceful and private40 acre lot, with towering and mature trees in a gorgeous wildflower Garden. Relax and unwindwhile listening to the sound of nature, whether on the main deck or the second deck that hasaccess from the kitchen with a beautiful, breathtaking view. The second floor is overlooking thestunning tall trees filled with nature and a beautiful panoramic view thatyou just won't want to leave. The living rooms of her beautiful ash masonry from all anglesof the house, not to mention the fireplace in the master room. The Eden kitchen features a skylight and floor-to-ceiling windows from both sides overlooking the backyard and wildlifeenjoying the second home that is featured on this property and is renovated from top to bottom. The second one includes a meeting with a board room a bathroom a full bathroom, and a kitchenand not to mention the beautiful surrounding nature around the second house as well. Wildlifeabounds with birds, turkeys, and deer come for a visit and you will not want to leave the home.This property is managed to conservation area skiing, luxury God, is on a spa resort 45 minutes to Pearson airport. This property comes with gated entry. Both homes have separate meters. Hur ryand make this your dream home.
Key Facts & Features
Property Costs
- Annual Property Tax Amount
- $3,266
- Land Transfer Tax Fee
- $58,975
- Basement Type
- Finished with Walk-Out
Interior Features
- Laundry Level
- Main Level
- Interior Extras
- Central Vacuum, Guest Accommodations, In-Law Capability, In-Law Suite, Primary Bedroom - Main Floor, Water Heater
- Fireplace/Stove
- Yes
- Elevator
- No
Exterior Features
- Pool
- None
- Property Features
- Wooded/Treed, Greenbelt/Conservation, Level, Ravine
Building
- Building Type
- Detached
- Building Style
- 2 1/2 Storey
Construction
- Exterior Finish
- Brick Front
- Roof
- Asphalt Shingle
- Foundation Details
- Concrete
- Special Designation
- Unknown
Lot
- Lot Front
- 394.45 ft
- Lot Depth
- 2169.44 ft
- Lot Shape
- Irregular
Inclusions
- Inclusions
- Taxes reduced due to conservation land tax incentive. Needs to be applied annually.
Parking & Garages
- Garage Type
- Detached
- Garage Spaces
- 6
- Parking Spaces
- 2
- Total Garage And Parking Spaces
- 8
Heating & Cooling
- Heat Source
- Propane
- Heat Type
- Other
- Air Conditioning
- Central Air
- Water
- Well
- Sewers
- Septic
- Natural Gas
- Available
- Hydro
- Available
- Cable
- Available
- Telephone
- Available
- Bedrooms
- 4
- Washrooms
- 3
- Kitchens
- 1
- Family / bonus room
- Yes
Washrooms
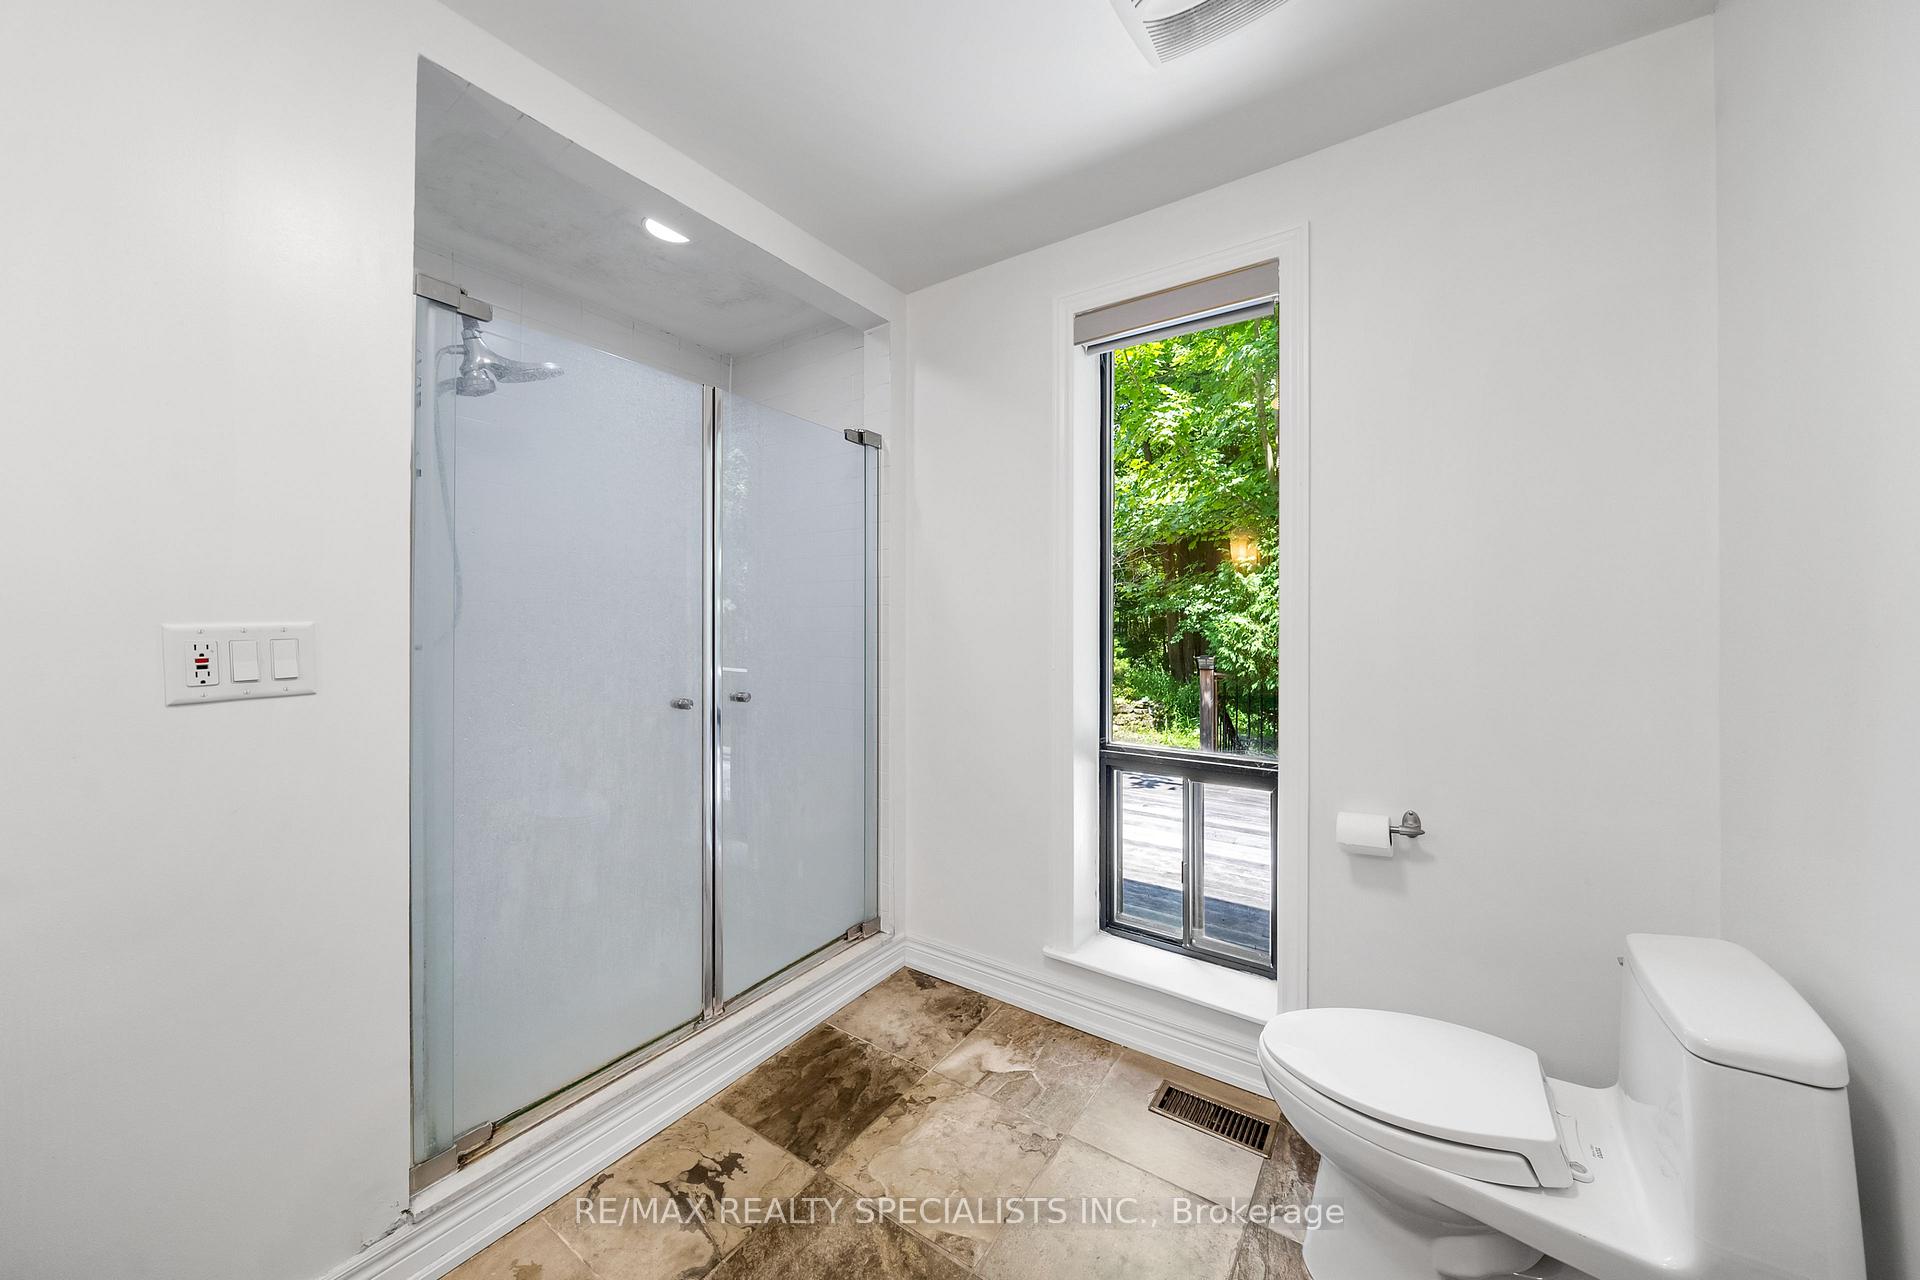
- 4-piece, Second
- 4-piece, Basement
- Municipality
- Caledon
- Neighbourhood
- Rural Caledon
- Main cross streets
- Olde Base Line Rd / Mississauga Rd
- Directions
- Olde Base Line Rd / Mississauga Rd
- MLS® number
- W12665728
- Data source
- Toronto Regional Real Estate Board
- Status change
- 2026-07-31
- Listed on
- 2026-01-05
- Days on market
- 207 days
- Possession type
- 1-29 days
- Co-op commission
- 2.5% + HST
- Seller
- Listed by
- RE/MAX REALTY SPECIALISTS INC.
Home Market Value
Current home valuation for 15139 Rockside Road, Caledon, Rural Caledon, Caledon, ON. Listed for $2,899,999
HOMEH Estimate
$2,287,821
Estimated Sales Range
$1,372,693 - $3,202,949
HOMEH Estimate for 15139 Rockside Road, Caledon, Rural Caledon
Calculated with a real agent's CMA method — 45+ years of experience, codified. Not an AI guess.
For the owner
Is this your home? Track its value.
Get this home's HOMEH Estimate by email once a month, with how many homes are for sale around you.
Mortgage Payment Calculator
Compare up to 4 down payment scenarios
20% required for homes $1.5M or more
$580,000
| Scenario 1 | Scenario 2 | Scenario 3 | Scenario 4 | |
|---|---|---|---|---|
−Down payment | % $ | % $ | % $ | % $ |
+CMHC insurance | $0 | $0 | $0 | $0 |
=Total mortgage | $2,319,999 | $2,174,999 | $2,029,999 | $1,884,999 |
Amortization | ||||
Mortgage rate | % | % | % | % |
| Payment frequency | ||||
=Mortgage payment | $11,327monthly | $10,619monthly | $9,911monthly | $9,204monthly |
Land Transfer Tax
$58,975
$58,975
Around this home
No schools found nearby
Data provided by OpenStreetMap & Fraser Institute School Rankings
Ask HOMEH
New!Hi there!
👋Text or call (416) 301-9001
Recommended for you
Based on homes you've looked at.
No recommended properties found.
Nearby similar homes
No nearby properties found.
More real estate resources
Other homes nearby
Explore this area
Nearby neighbourhoods
No nearby listings available.