
15466 The Gore Road
Caledon (Rural Caledon), ON L7C 3E5
- 7Bedrooms
- 9Bathrooms
- 5Garage
- 5000 +Sq Ft
- $51,391Tax
- 740×2,174 ftLot Size
 Free EstimateSee Free Estimate Report

Sale & Price History for 15466 The Gore Road, Caledon, Rural Caledon
| Start Date | End Date | Price | Event | MLS# |
|---|---|---|---|---|
| No listing history available | ||||
Real estate boards require you to or to see the full details of this property.
*Sold prices and complete sale & price history are regulated data. Under the Trust in Real Estate Services Act, 2002 (TRESA) and the rules of the Real Estate Council of Ontario (RECO), and pursuant to the Multiple Listing Service® rules of the Canadian Real Estate Association (CREA) and the Toronto Regional Real Estate Board (TRREB), this information may be shown only to registered users who have agreed to the applicable terms of use (a Virtual Office Website, or "VOW," arrangement). HOMEH Inc., Brokerage therefore provides it to signed-in members only. Creating an account is free and takes under a minute.
About 15466 The Gore Road, Caledon, Rural Caledon
Summarized Description
- Extraordinary fully renovated estate by award-winning builder.
- Private 52.5-acre retreat with forested grounds.
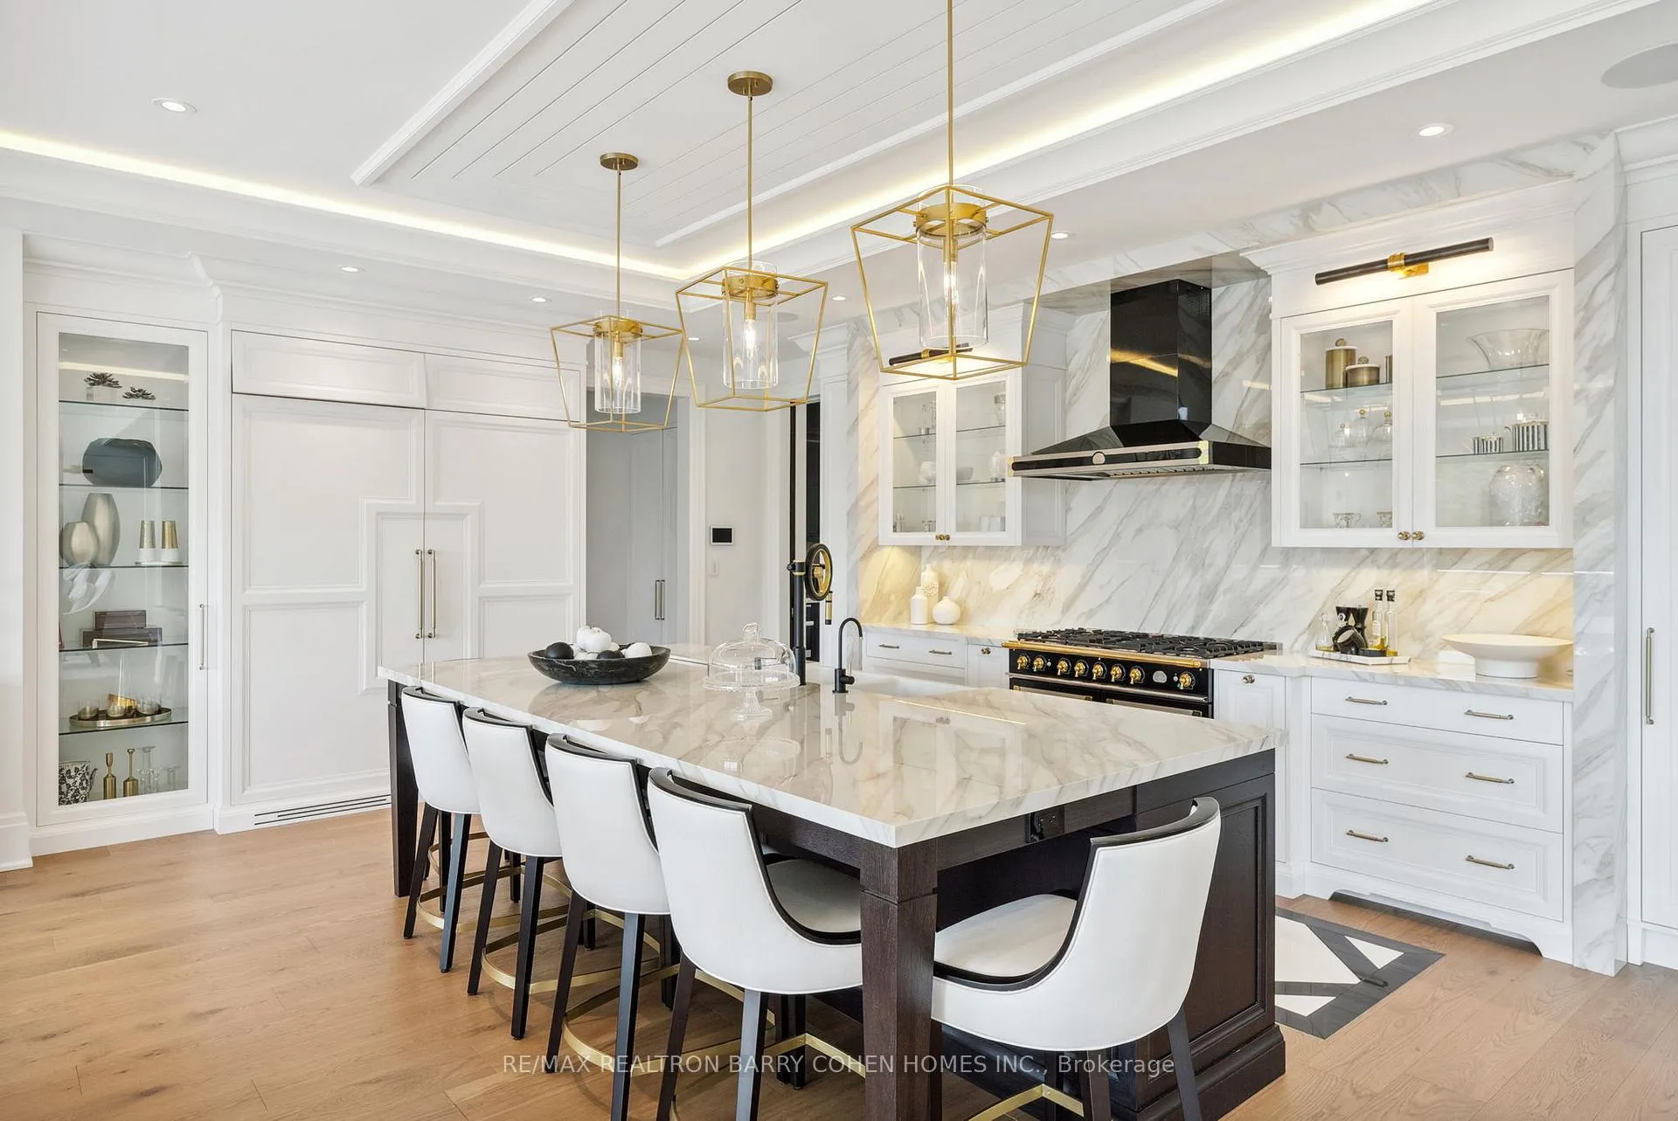
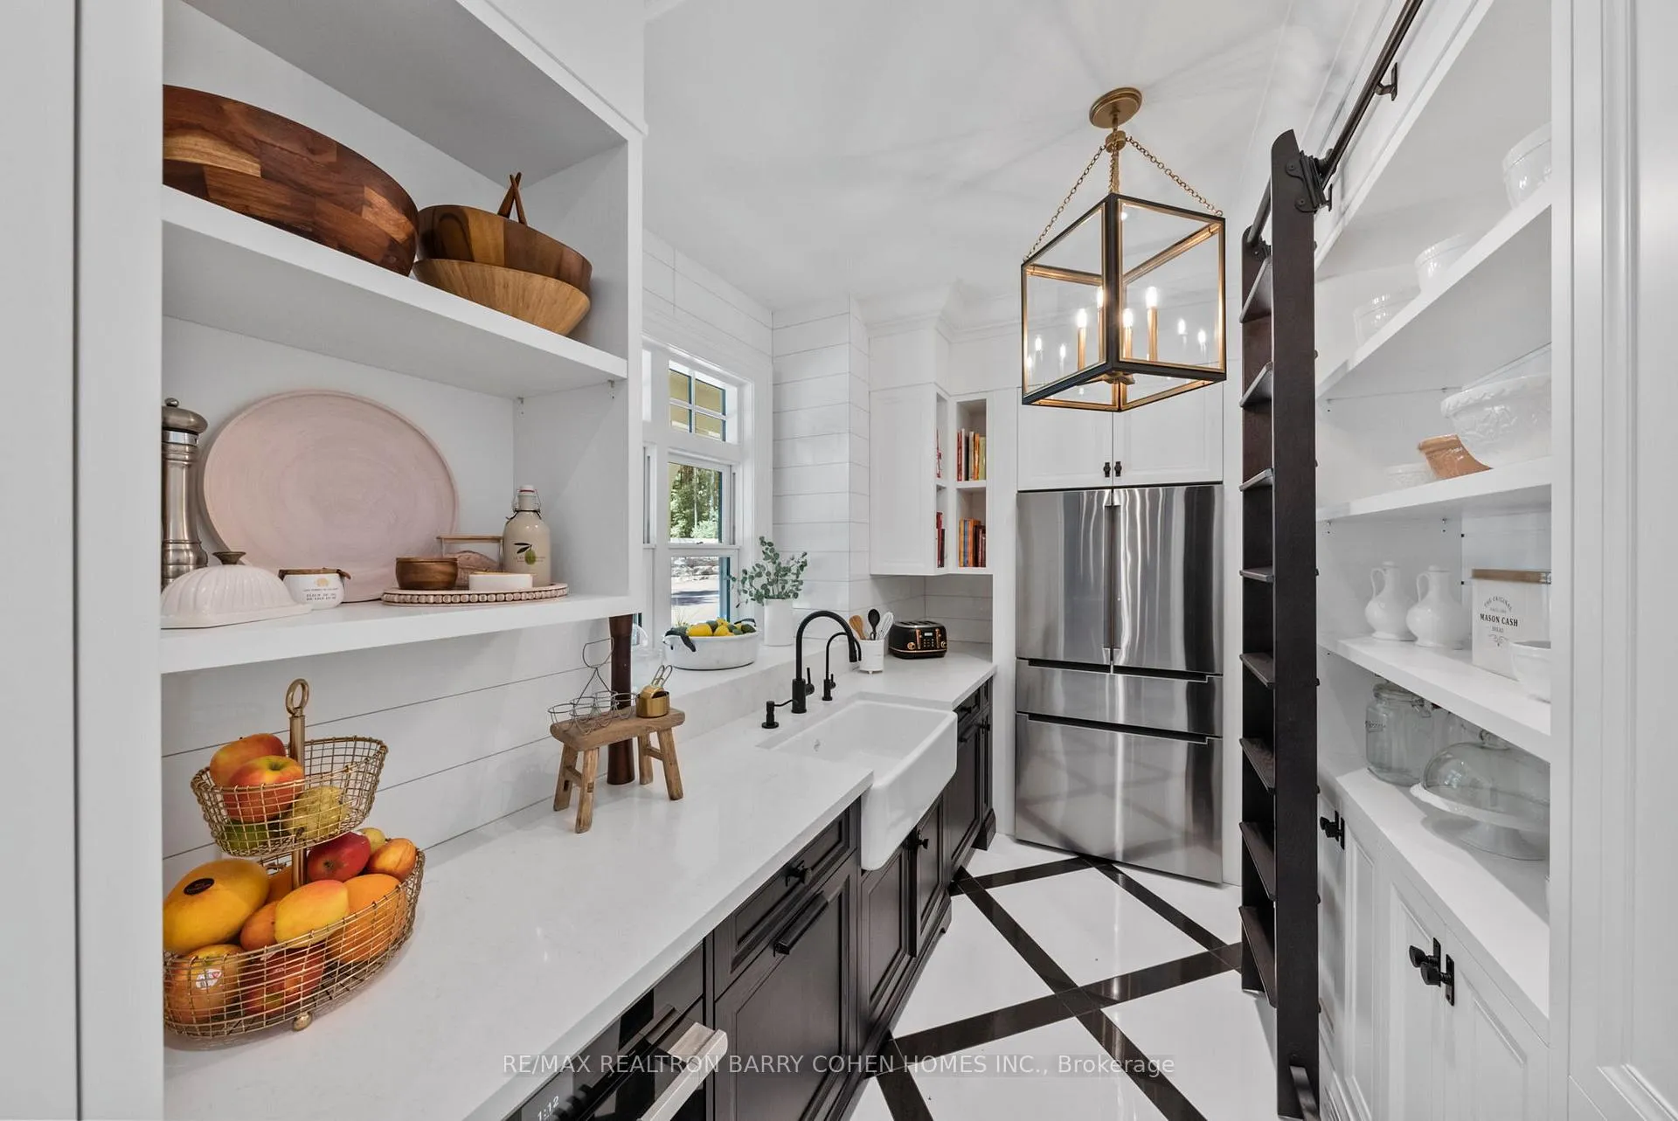
- Gourmet kitchen with premium appliances and morning kitchen.
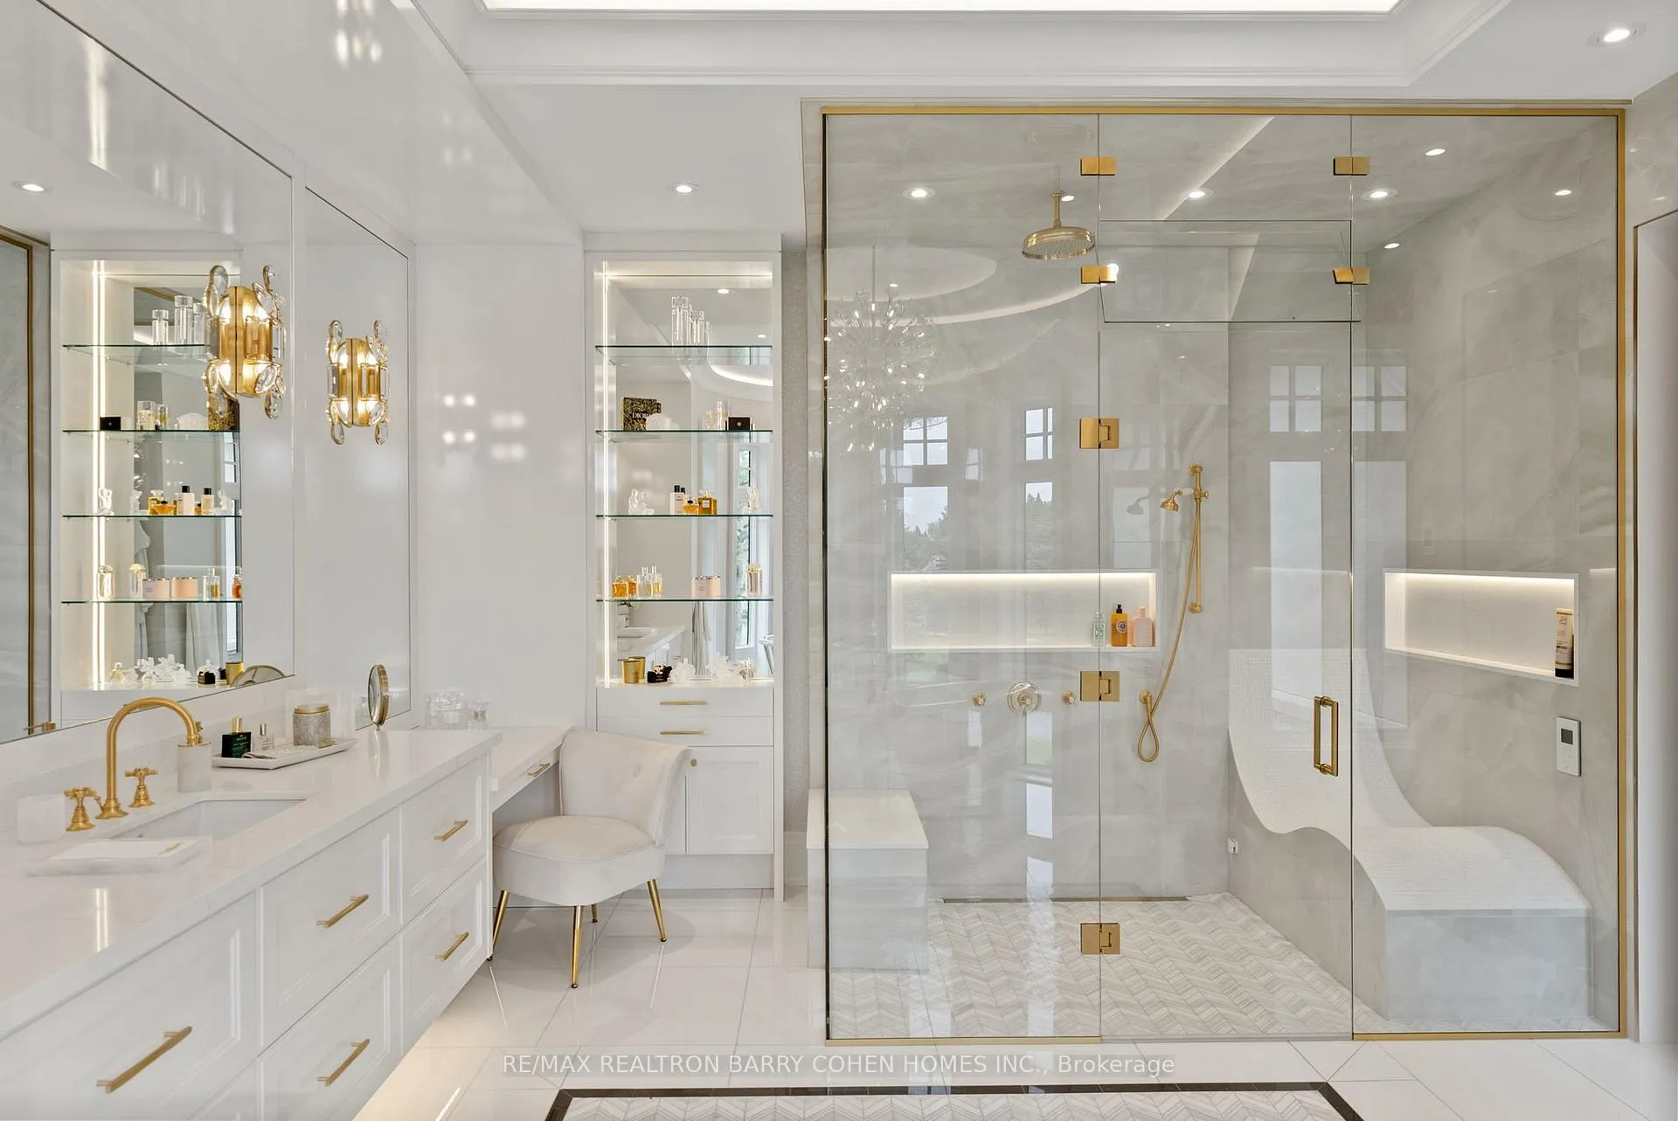
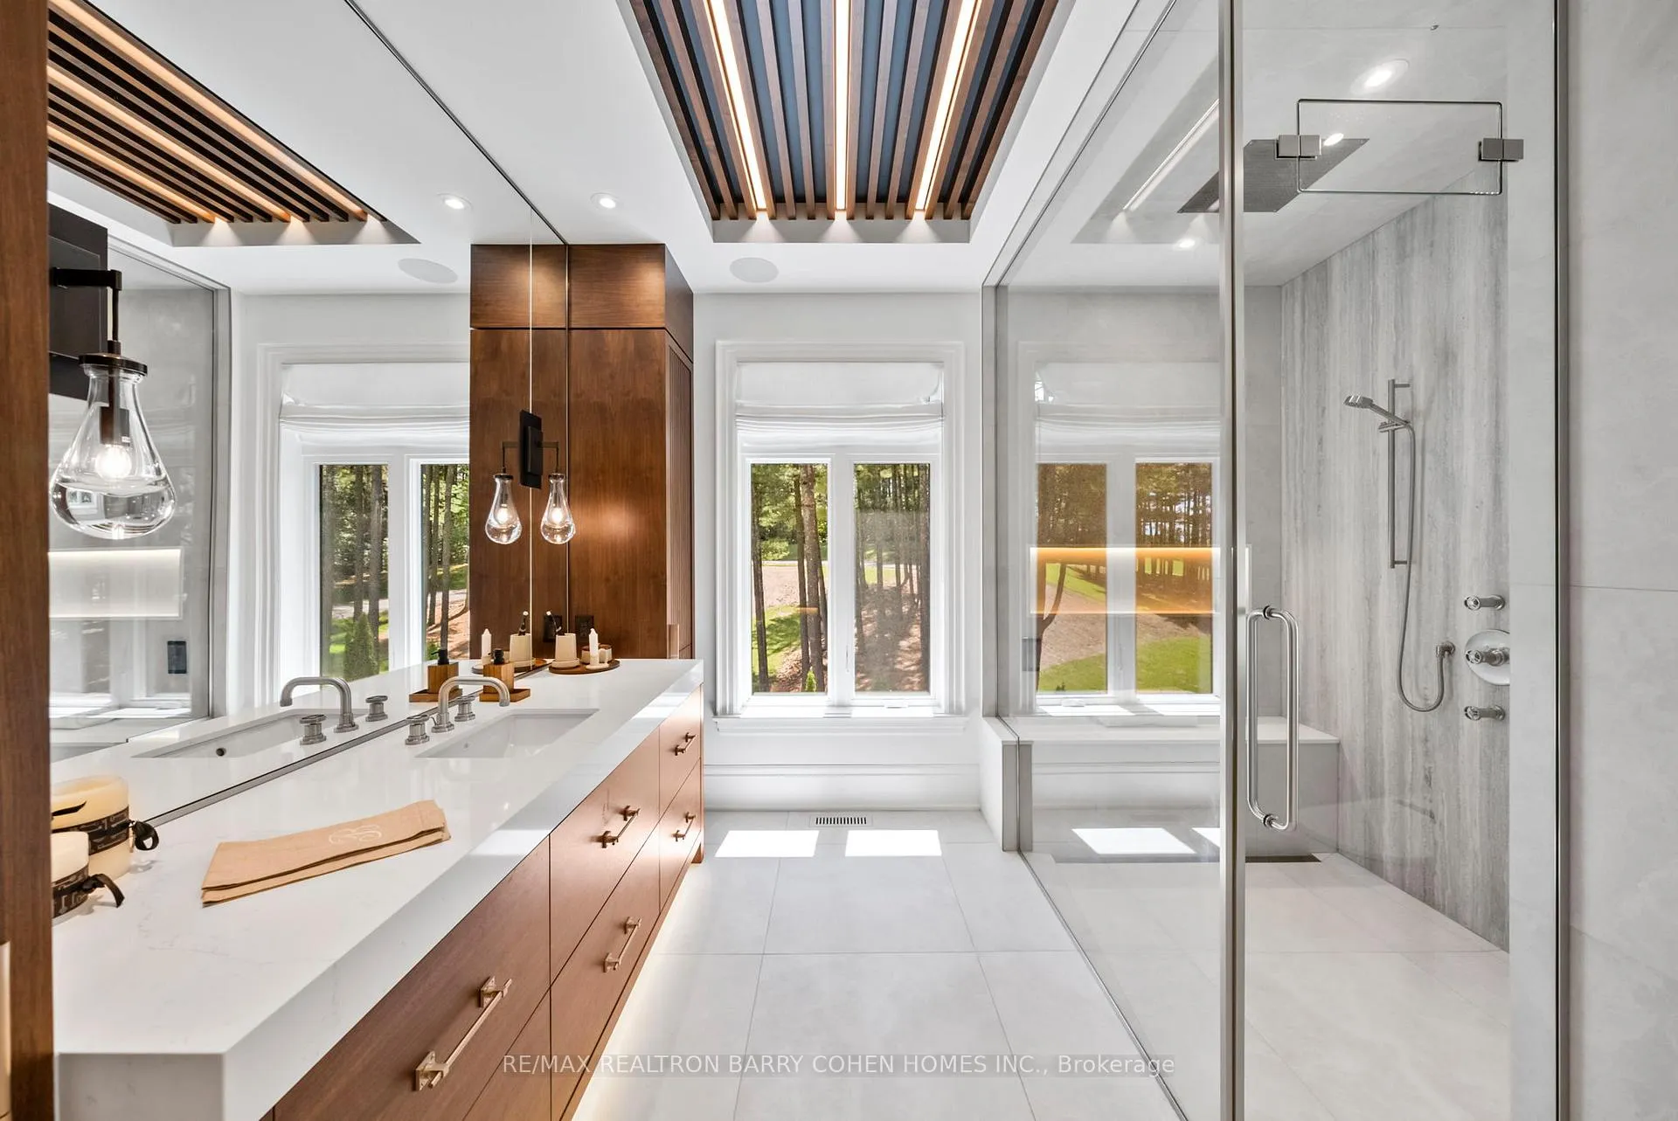
- Luxurious primary suite with dual ensuites and steam showers.
- Entertainment lounge with walk-out to resort-style pool.
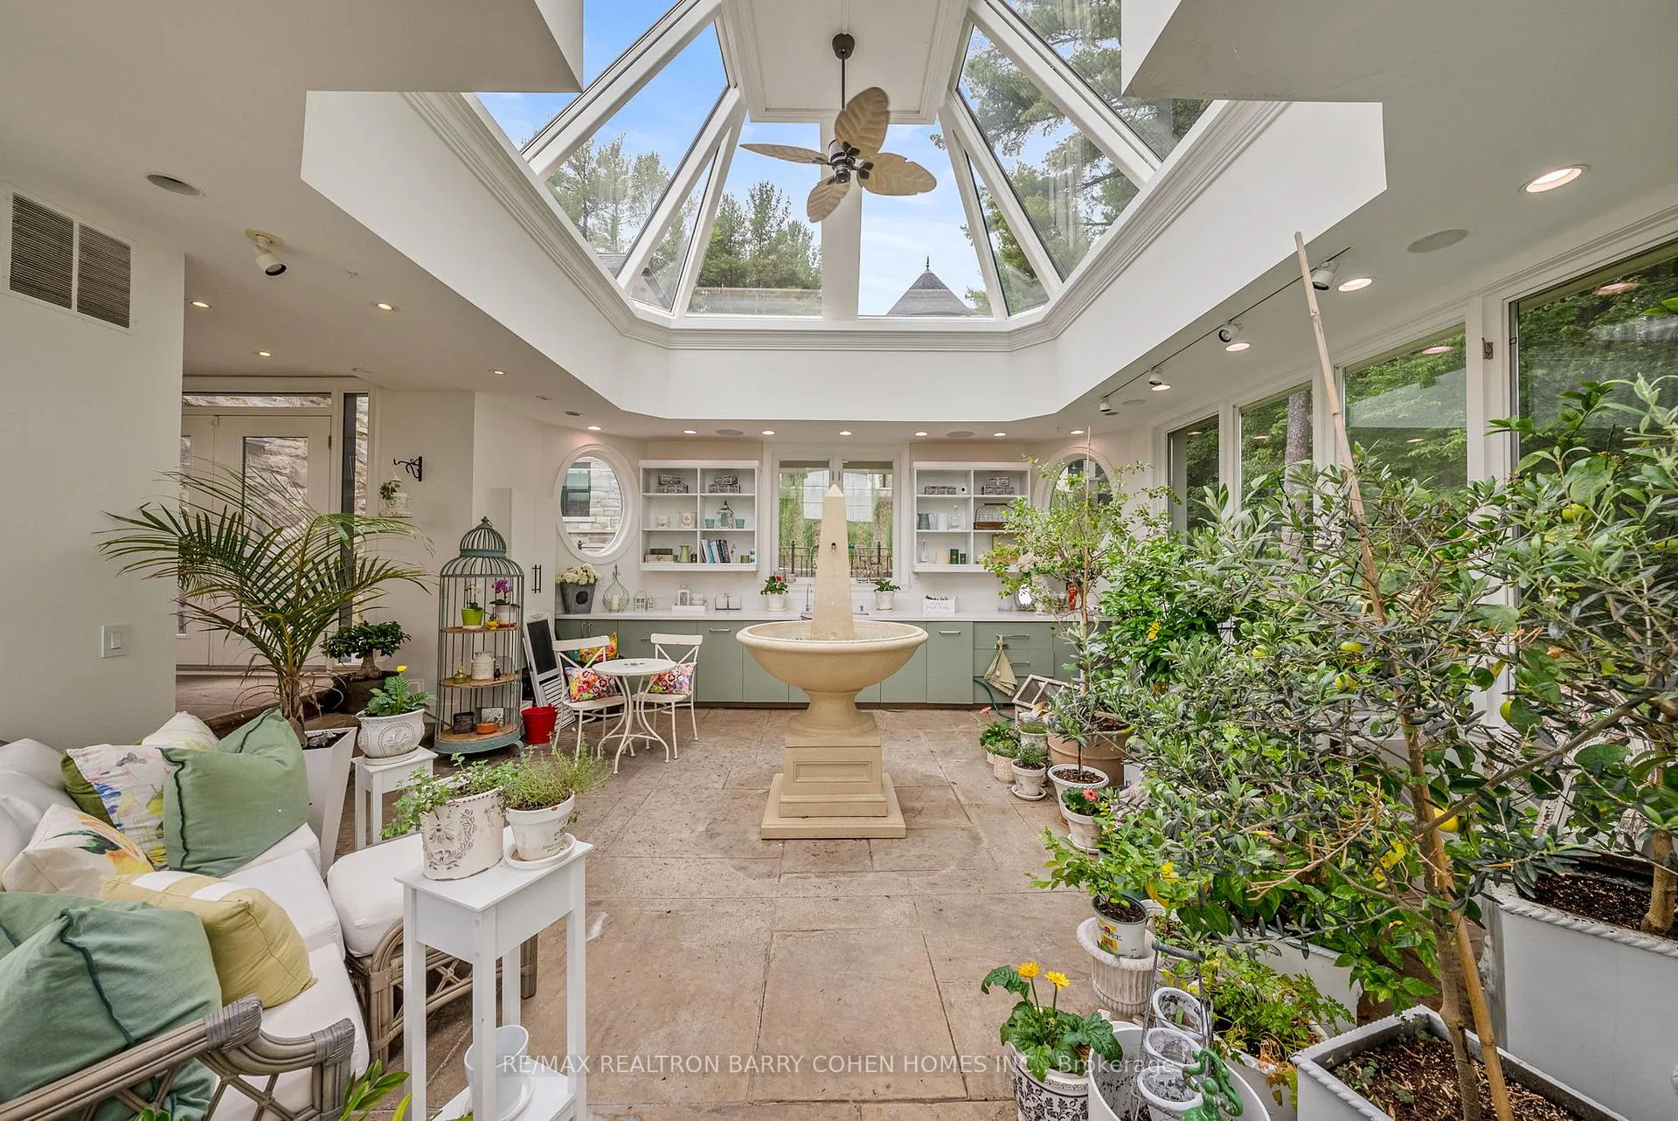
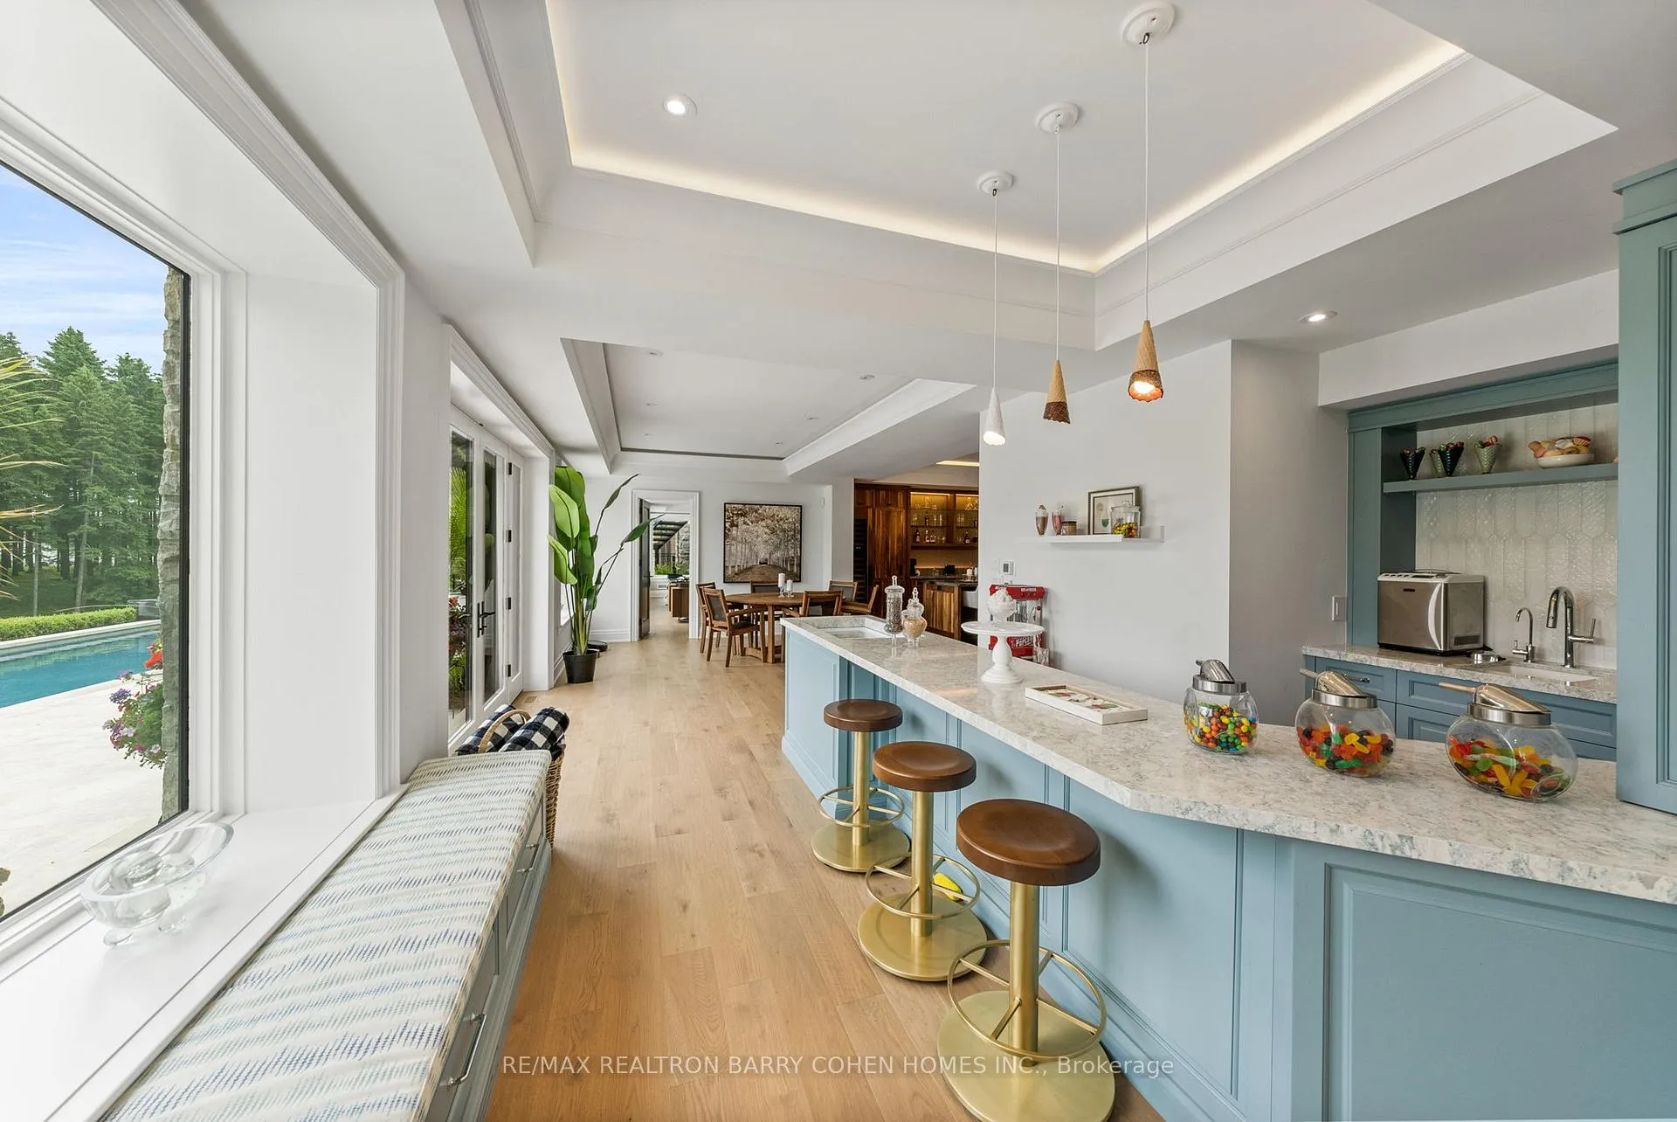
- Custom ice cream parlour and glass-domed conservatory.
- Multiple residences including guest house and beach house.
- Exceptional outdoor living with landscaped gardens and golf green.
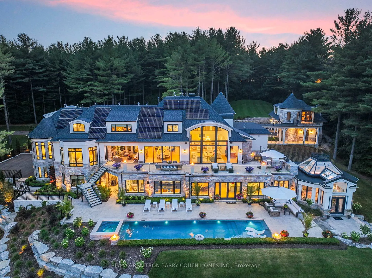
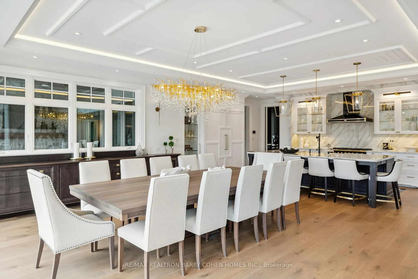
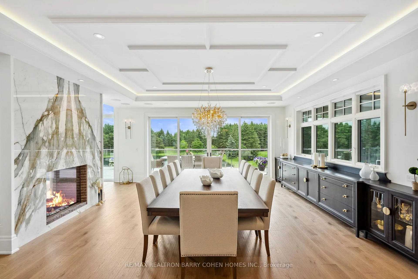
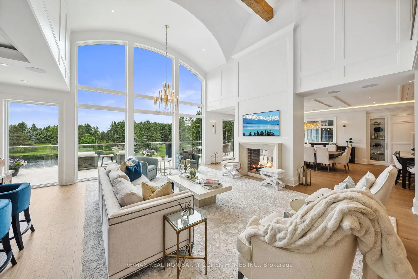
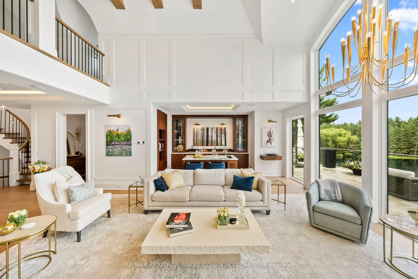
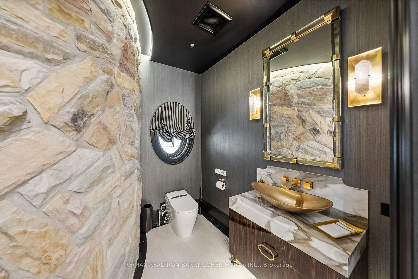
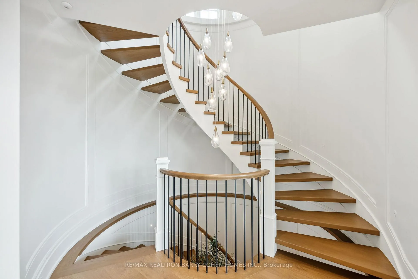
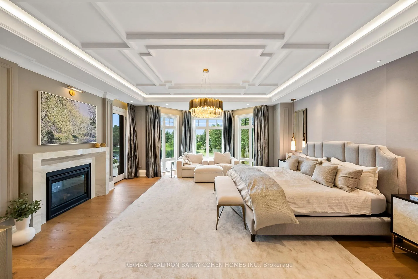
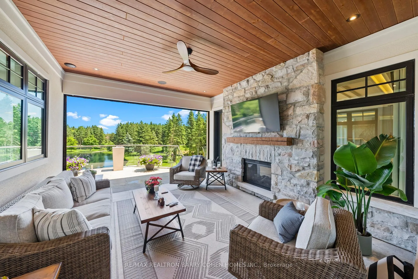
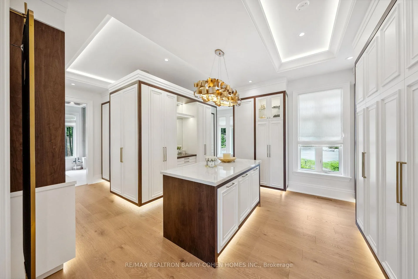
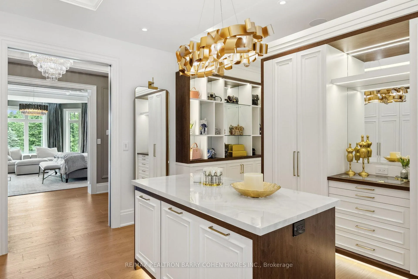
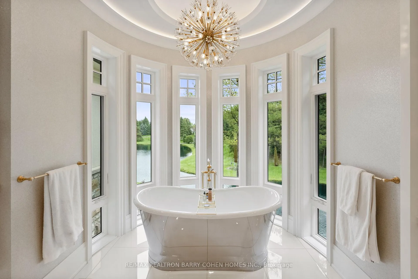
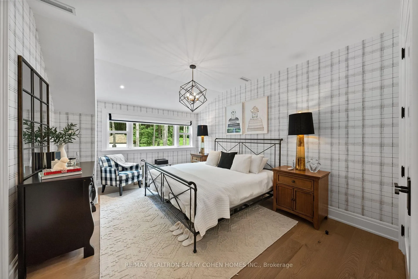
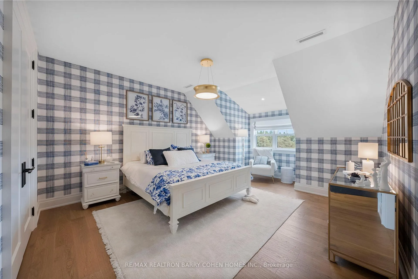
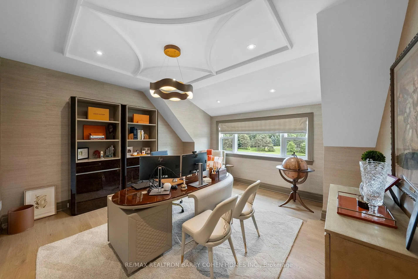
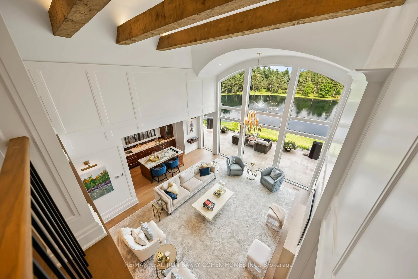
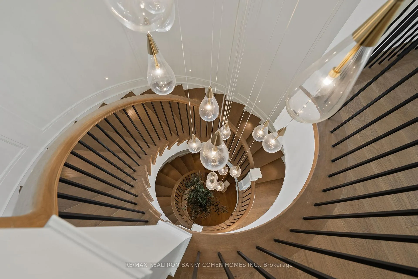
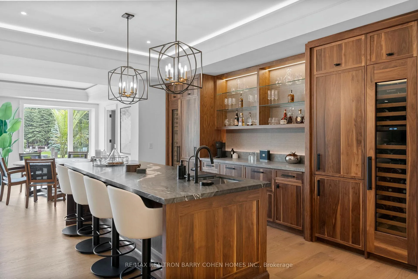
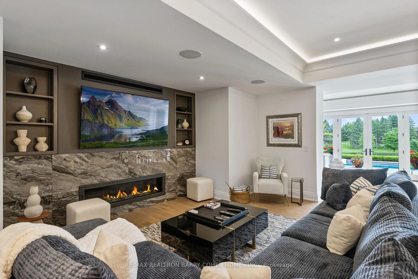
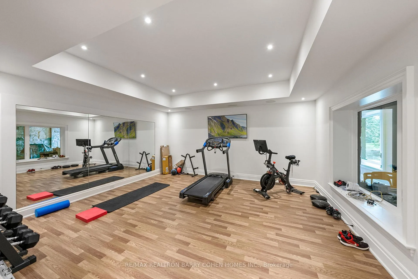
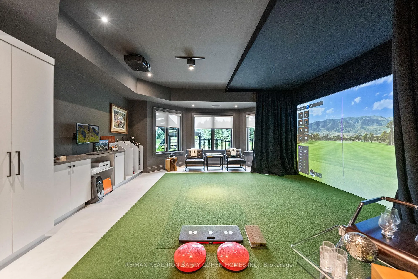
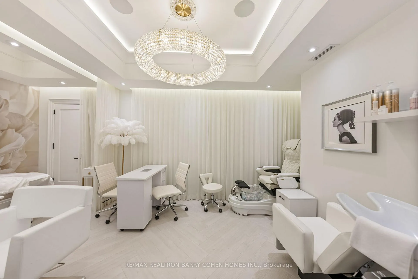
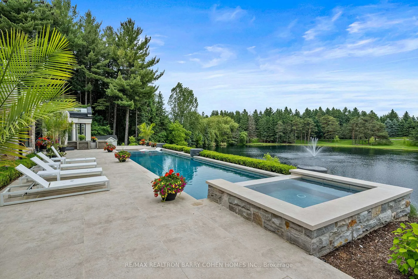
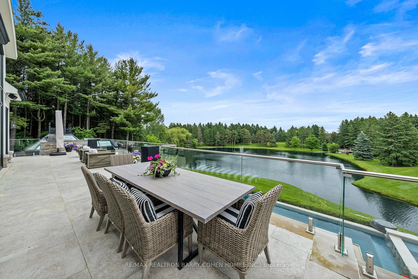
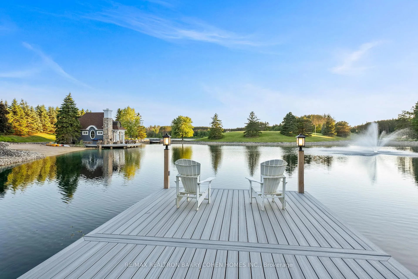
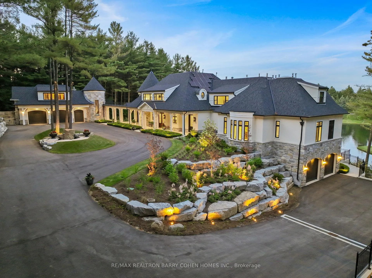
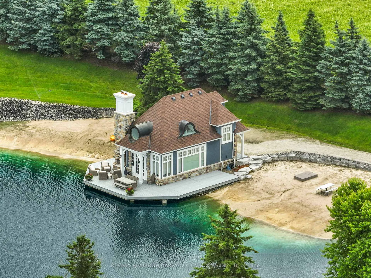
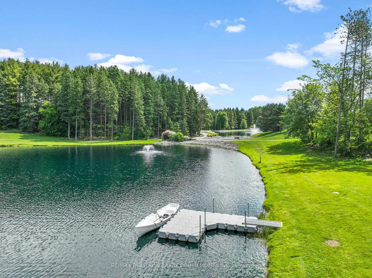
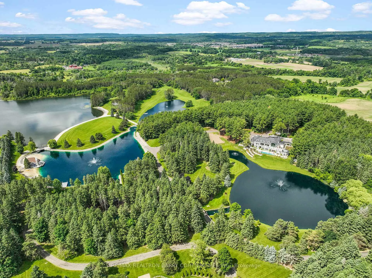
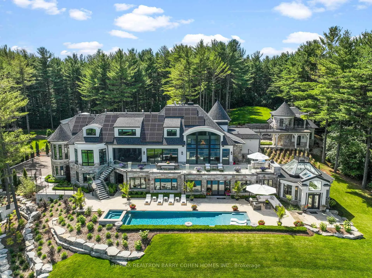
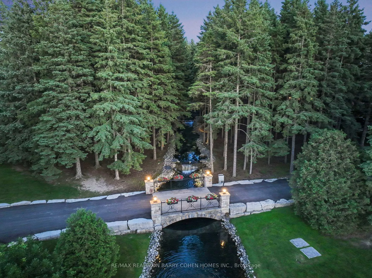
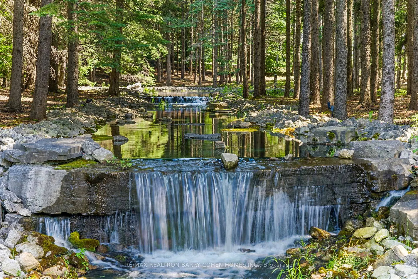
15466 & 15430 Gore Road Stonebridge Estate. An Extraordinary, Fully Renovated Estate By Award-Winning Chatsworth Fine Homes With Interiors By Jane Lockhart Designs. Set In East Caledon, This Private 52.5-Acre Retreat Features Forested Grounds, Three Ponds, A Cascading Stream, A Protected Spring-Fed Lake, And A 2-Km Nature Trail. The Main Residence Offers A Grand Great Room, Formal Dining Area, Two-Way Fireplace, Custom Champagne Bar, And Walk-Out To A Stunning Terrace. The Gourmet Kitchen Includes An Attached Morning Kitchen And Premium Appliances. The Luxurious Primary Suite Features Dual Ensuites, Steam Showers, And A Bespoke Dressing Room. Upstairs, Find Three Ensuite Bedrooms, A Private Library, And An Entertainment Lounge With Walk-Out To The Resort-Style Pool. The Home Also Includes 2 Wet Bars, Custom Ice Cream Parlour, Salon And Spa, Gym With Cushioned Flooring, Trackman Golf Simulator, And A Striking Glass-Domed Conservatory. Outdoor Living Features A Covered Lounge With Automated Screens And Fireplace, Hot Tub With Waterfall, Professional Landscaping, Golf Green, Scenic Lookout, And Curated Gardens. Additional Residences Include A One-Bedroom Coach House, A Three-Bedroom Guest House With Basement And Fireplaces, And A Beach House With A Private Swimmable Pond And White Sand. Two Heated Garages With EV Chargers Complete This Exceptional Offering. Stonebridge Is A Rare Blend Of Natural Beauty, Refined Design, And Resort-Style Living.
Key Facts & Features
Property Costs
- Annual Property Tax Amount
- $51,391
- Land Transfer Tax Fee
- $406,475
- Basement Type
- Finished with Walk-Out
Interior Features
- Interior Extras
- Solar Owned, Water Purifier, Water Softener, In-Law Suite, Steam Room
- Fireplace/Stove
- Yes
- Elevator
- No
Exterior Features
- Pool
- Inground
- Property Features
- Beach, Electric Car Charger, Golf, Greenbelt/Conservation, Lake/Pond, River/Stream
- Other Structures
- Aux Residences, Greenhouse
Building
- Building Type
- Detached
- Building Style
- 2-Storey
Construction
- Exterior Finish
- Stone, Stucco (Plaster)
- Roof
- Shingles
- Foundation Details
- Poured Concrete
- Special Designation
- Unknown
Lot
- Lot Front
- 739.58 ft
- Lot Depth
- 2173.77 ft
Inclusions
- Inclusions
- Smart Home Tech., Net Zero Home Solar Home, Sec. Cam. Network, Lutron Home Auto Sys., Extensive Property Lightscaping, La Cornue Double Oven & Stove, SubZero F/F, LG Clothes Steamer, 5 Car Heated Garage, 3 Car EV, Salt Water Pool & Hot Tub.
Parking & Garages
- Garage Type
- Built-In
- Garage Spaces
- 5
- Parking Spaces
- 10
- Total Garage And Parking Spaces
- 15
Heating & Cooling
- Heat Source
- Gas
- Heat Type
- Forced Air
- Air Conditioning
- Central Air
- Water
- Both
- Sewers
- Septic
- Bedrooms
- 7
- Washrooms
- 9
- Kitchens
- 3
- Family / bonus room
- Yes
Room sizes
- Living Room—Main level, Vaulted Ceiling(s), W/O To Balcony, 2 Way Fireplace
- Kitchen—Main level, Centre Island, Breakfast Bar, Modern Kitchen
- Kitchen—Main level, Stainless Steel Appl, Separate Room, B/I Shelves
- Dining Room—Main level, 2 Way Fireplace, Moulded Ceiling, W/O To Balcony
- Primary Bedroom—Main level, 5 Pc Ensuite, Overlook Water, Fireplace
- Bedroom 2—Second level, Moulded Ceiling, 4 Pc Ensuite, Walk-In Closet(s)
- Bedroom 3—Second level, 3 Pc Ensuite, Large Closet, Large Window
- Office—Second level, Large Closet, 3 Pc Ensuite, Large Window
- Library—Second level, Skylight, B/I Shelves, 3 Pc Ensuite
- Recreation—Lower level, Wet Bar, Fireplace, W/O To Pool
- Exercise Room—Lower level, Mirrored Walls, Large Window, Built-in Speakers
- Bedroom 5—Lower level, Large Closet, 3 Pc Ensuite, Above Grade Window
Washrooms
- 4-piece
- 5-piece
- 3-piece
- 2-piece
- Municipality
- Caledon
- Neighbourhood
- Rural Caledon
- Main cross streets
- Airport Rd/Old Church Rd
- Directions
- South of Old Church Rd
- MLS® number
- W13078716
- Data source
- Toronto Regional Real Estate Board
- Listed on
- 2026-05-04
- Updated on
- 2026-10-05
- Days on market
- 166 days
- Possession type
- Other
- Co-op commission
- 2.5%
- Seller
- Listed by
- RE/MAX REALTRON BARRY COHEN HOMES INC.
Home Market Value
Current home valuation for 15466 The Gore Road, Caledon, Rural Caledon, Caledon, ON. Listed for $16,800,000
HOMEH Estimate
—
Estimated Sales Range
—
HOMEH Estimate for 15466 The Gore Road, Caledon, Rural Caledon
Calculated with a real agent's CMA method — 45+ years of experience, codified. Not an AI guess.
For the owner
Is this your home? Track its value.
Get this home's HOMEH Estimate by email once a month, with how many homes are for sale around you.
Mortgage Payment Calculator
Compare up to 4 down payment scenarios
20% required for homes $1.5M or more
$3,360,000
| Scenario 1 | Scenario 2 | Scenario 3 | Scenario 4 | |
|---|---|---|---|---|
−Down payment | % $ | % $ | % $ | % $ |
+CMHC insurance | $0 | $0 | $0 | $0 |
=Total mortgage | $13,440,000 | $12,600,000 | $11,760,000 | $10,920,000 |
Amortization | ||||
Mortgage rate | % | % | % | % |
| Payment frequency | ||||
=Mortgage payment | $65,621monthly | $61,520monthly | $57,418monthly | $53,317monthly |
Land Transfer Tax
$406,475
$406,475
Around this home
No schools found nearby
Data provided by OpenStreetMap & Fraser Institute School Rankings
Ask HOMEH
New!Hi there!
👋Text or call (416) 301-9001
Recommended for you
Based on homes you've looked at.
No recommended properties found.
Nearby similar homes
No nearby properties found.
More real estate resources
Other homes nearby
Explore this area
Nearby neighbourhoods
No nearby listings available.