
1551 Queen Street E
Caledon (Alton), ON L7K 0C2
- 2Bedrooms
- 1Bathroom
- 1Garage
- 700–1100Sq Ft
- $3,583Tax
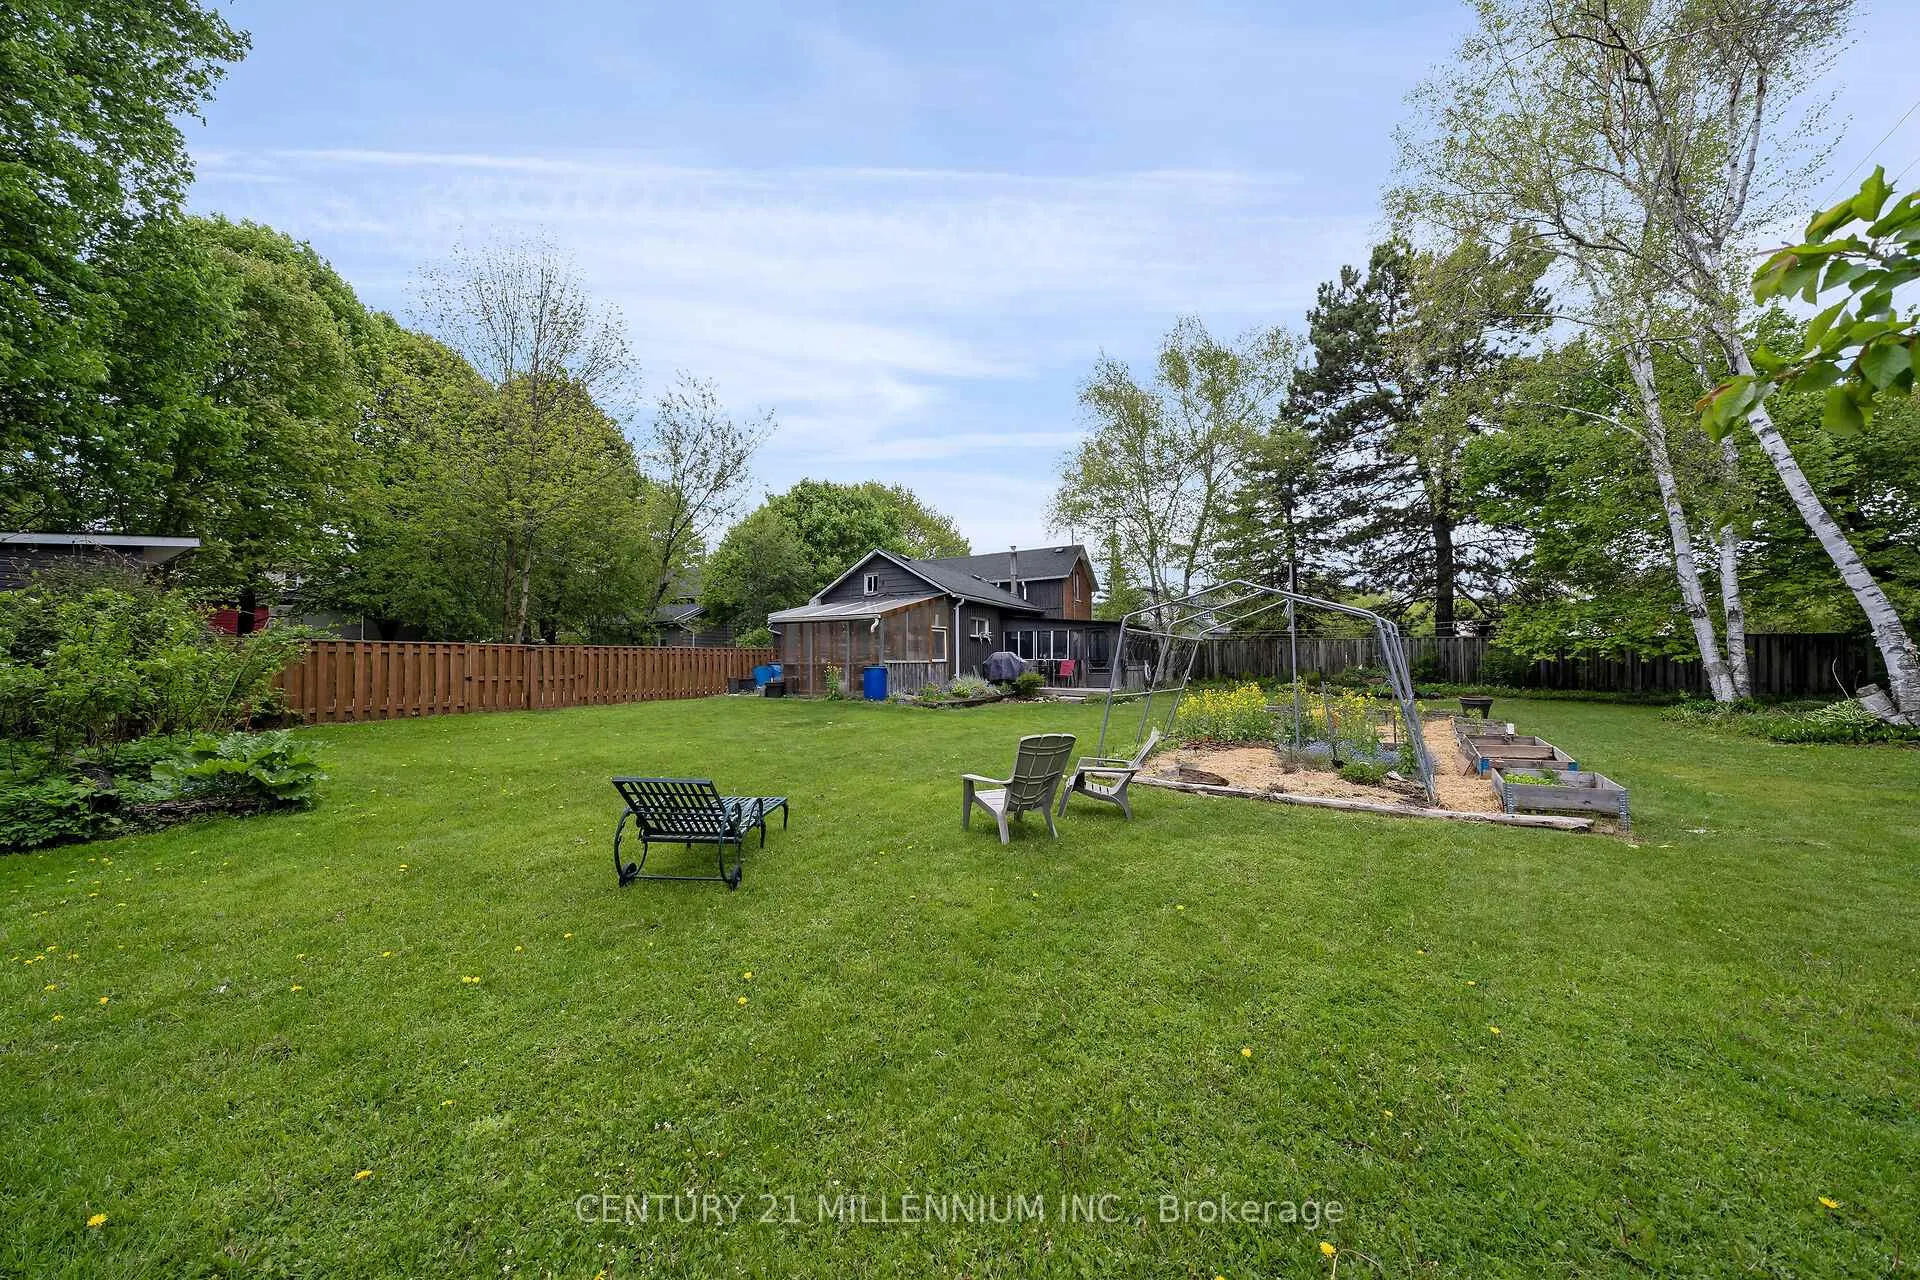
- 133×172 ftLot Size
 Estimated Value:$565,000See Free Estimate Report

Property not available for sale or for rent.
HOMEH One: full-service selling for a 1% listing fee. The buyer's agent commission is separate.
Free Home EvaluationHow Much Is My Home Worth?Homes for Sale NearbySale & Price History for 1551 Queen Street E, Caledon, Alton
Real estate boards require you to or to see the full details of this property.
*Sold prices and complete sale & price history are regulated data. Under the Trust in Real Estate Services Act, 2002 (TRESA) and the rules of the Real Estate Council of Ontario (RECO), and pursuant to the Multiple Listing Service® rules of the Canadian Real Estate Association (CREA) and the Toronto Regional Real Estate Board (TRREB), this information may be shown only to registered users who have agreed to the applicable terms of use (a Virtual Office Website, or "VOW," arrangement). HOMEH Inc., Brokerage therefore provides it to signed-in members only. Creating an account is free and takes under a minute.
About 1551 Queen Street E, Caledon, Alton
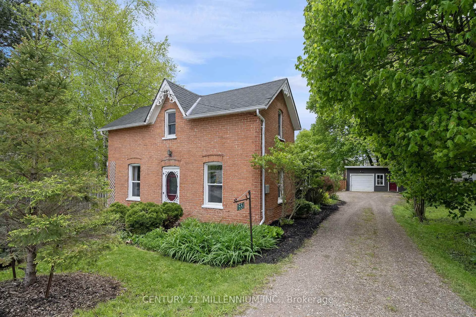
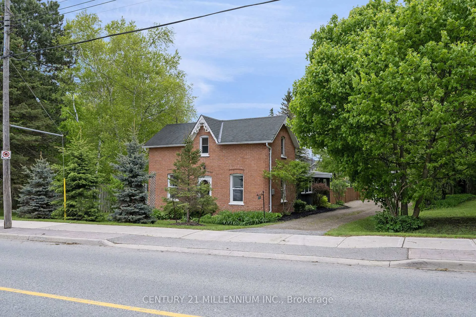
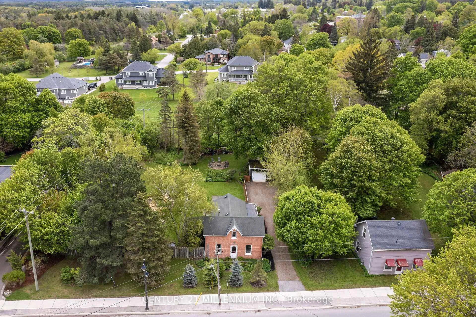
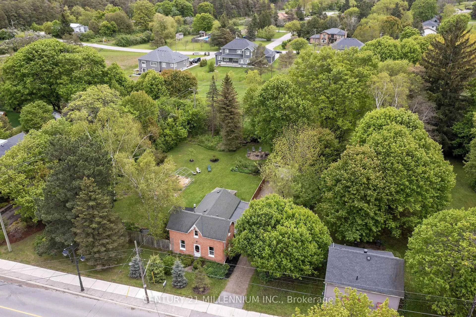
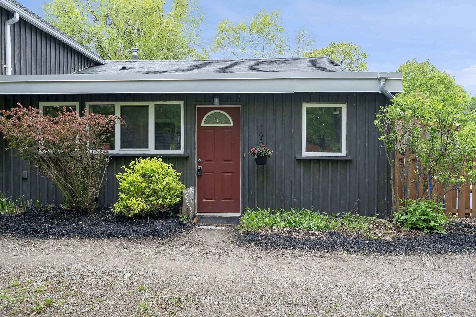
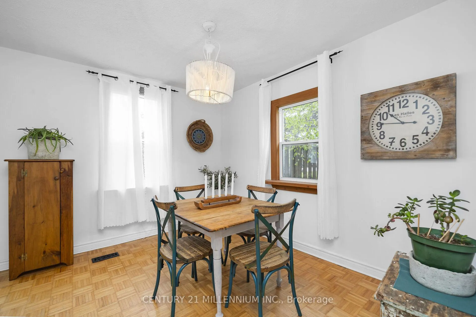
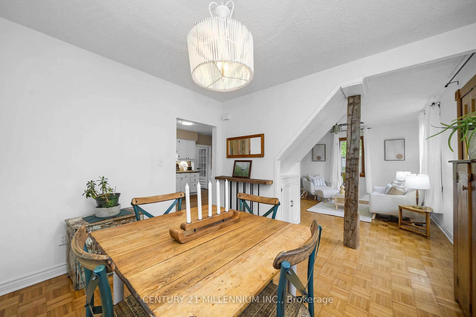
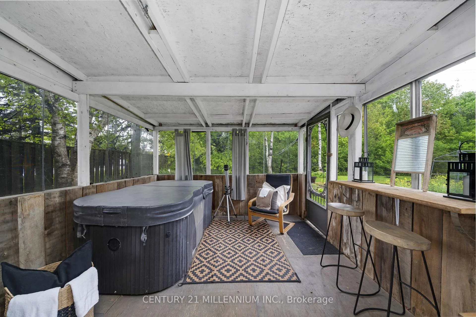
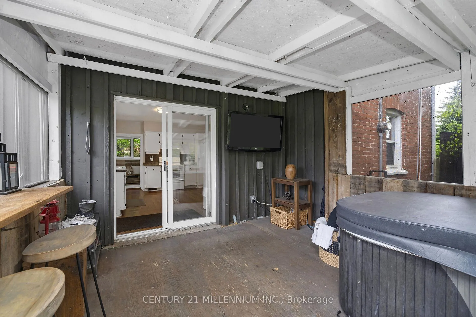
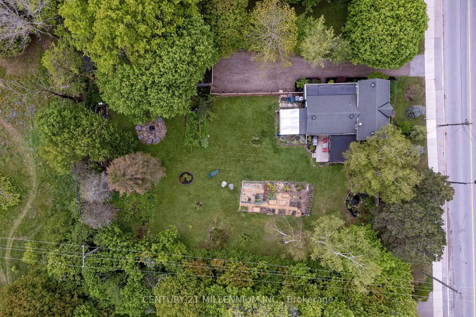
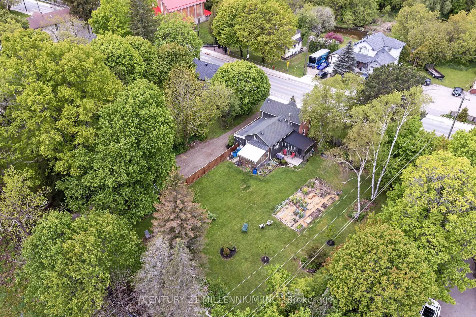
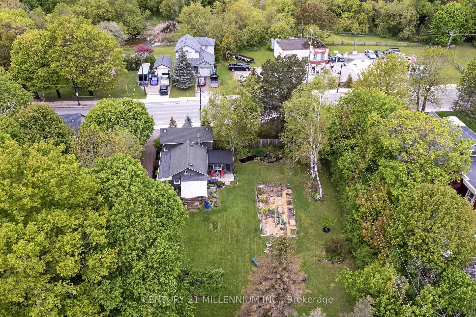
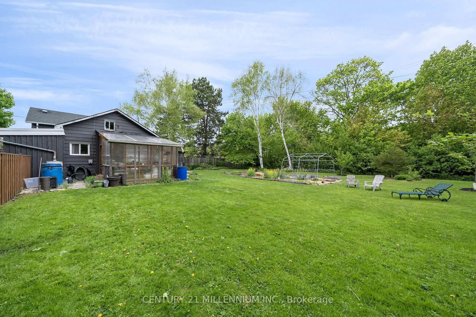
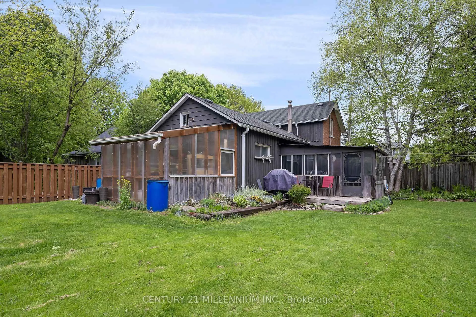
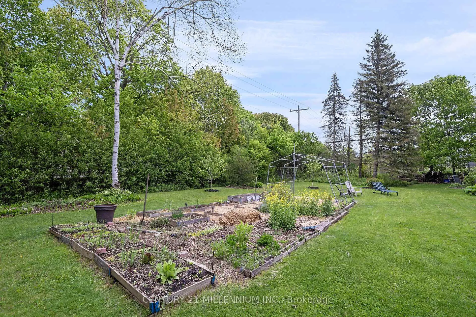
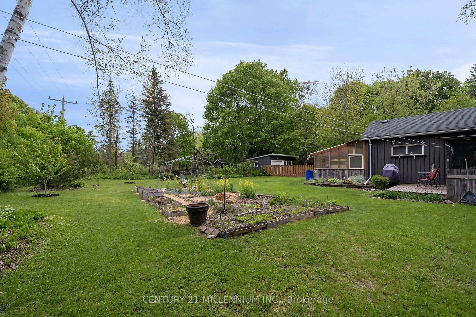
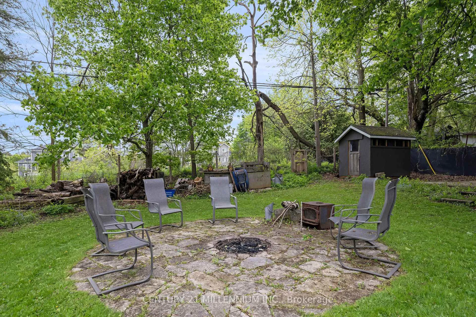
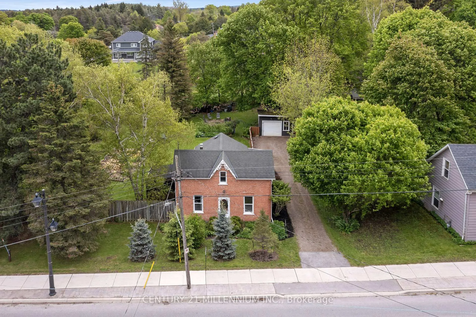
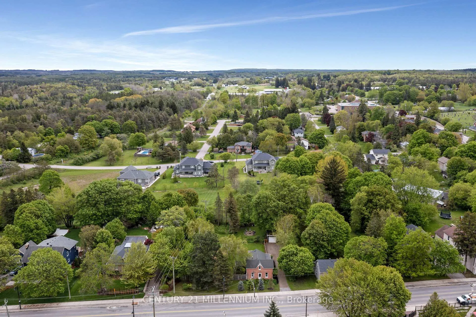
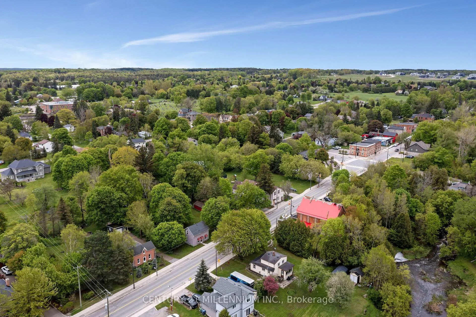
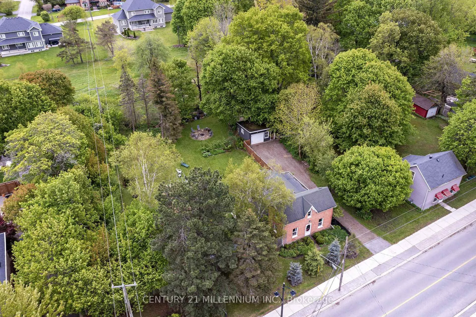
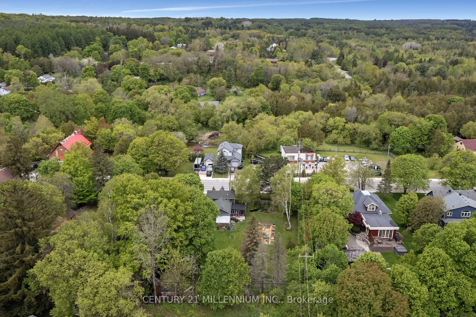
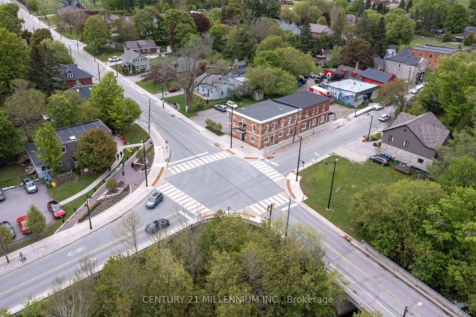
Just imagine having your address in Alton! This charming little gem is priced to sell! Located in the Village of Alton, in the northwest corner of Caledon. Surrounded by picturesque landscapes and the rolling hills of Caledon, this community is rich with culture and fine dining, with the credit river flowing through it. This lovely modern farmhouse home is just that, a former farmhouse. Built in1900, so much of the original architecture still exists yet in true farmhouse style, the high ceilings give way to bright, airy rooms with Victorian flare. The lot is ridiculous, 132x171 with all day sun shining on the perennials, veggie gardens and landscape pond. Plenty of room for an addition or expansion. The screened in porch with hot tub and tv makes watching the game a treat! The Village of Alton is home to The Alton Mills Art Centre, The Millcroft Inn and Spa, Rays 3rd Generation Bakery Bistro, Gather Cafe, Goodlot Brewery and TPC Toronto at Osprey Valley Golf Course home of the 2025 Canadian Open! See? Everything cool happens here. 1551 Queen Street is just waiting for your memories to be made!
Key Facts & Features
Property Costs
- Annual Property Tax Amount
- $3,583
- Land Transfer Tax Fee
- $11,455
Rental Items
- Rental Equipment
- Hot Water Tank (2025)
- Basement Type
- Half
Interior Features
- Laundry Level
- Main Level
- Interior Extras
- Carpet Free, Water Softener, Workbench
- View
- Garden
- Fireplace/Stove
- No
- Elevator
- No
Exterior Features
- Exterior Extras
- Hot Tub, Landscaped, Privacy
- Pool
- None
- Property Features
- Arts Centre, Golf, School Bus Route
- Other Structures
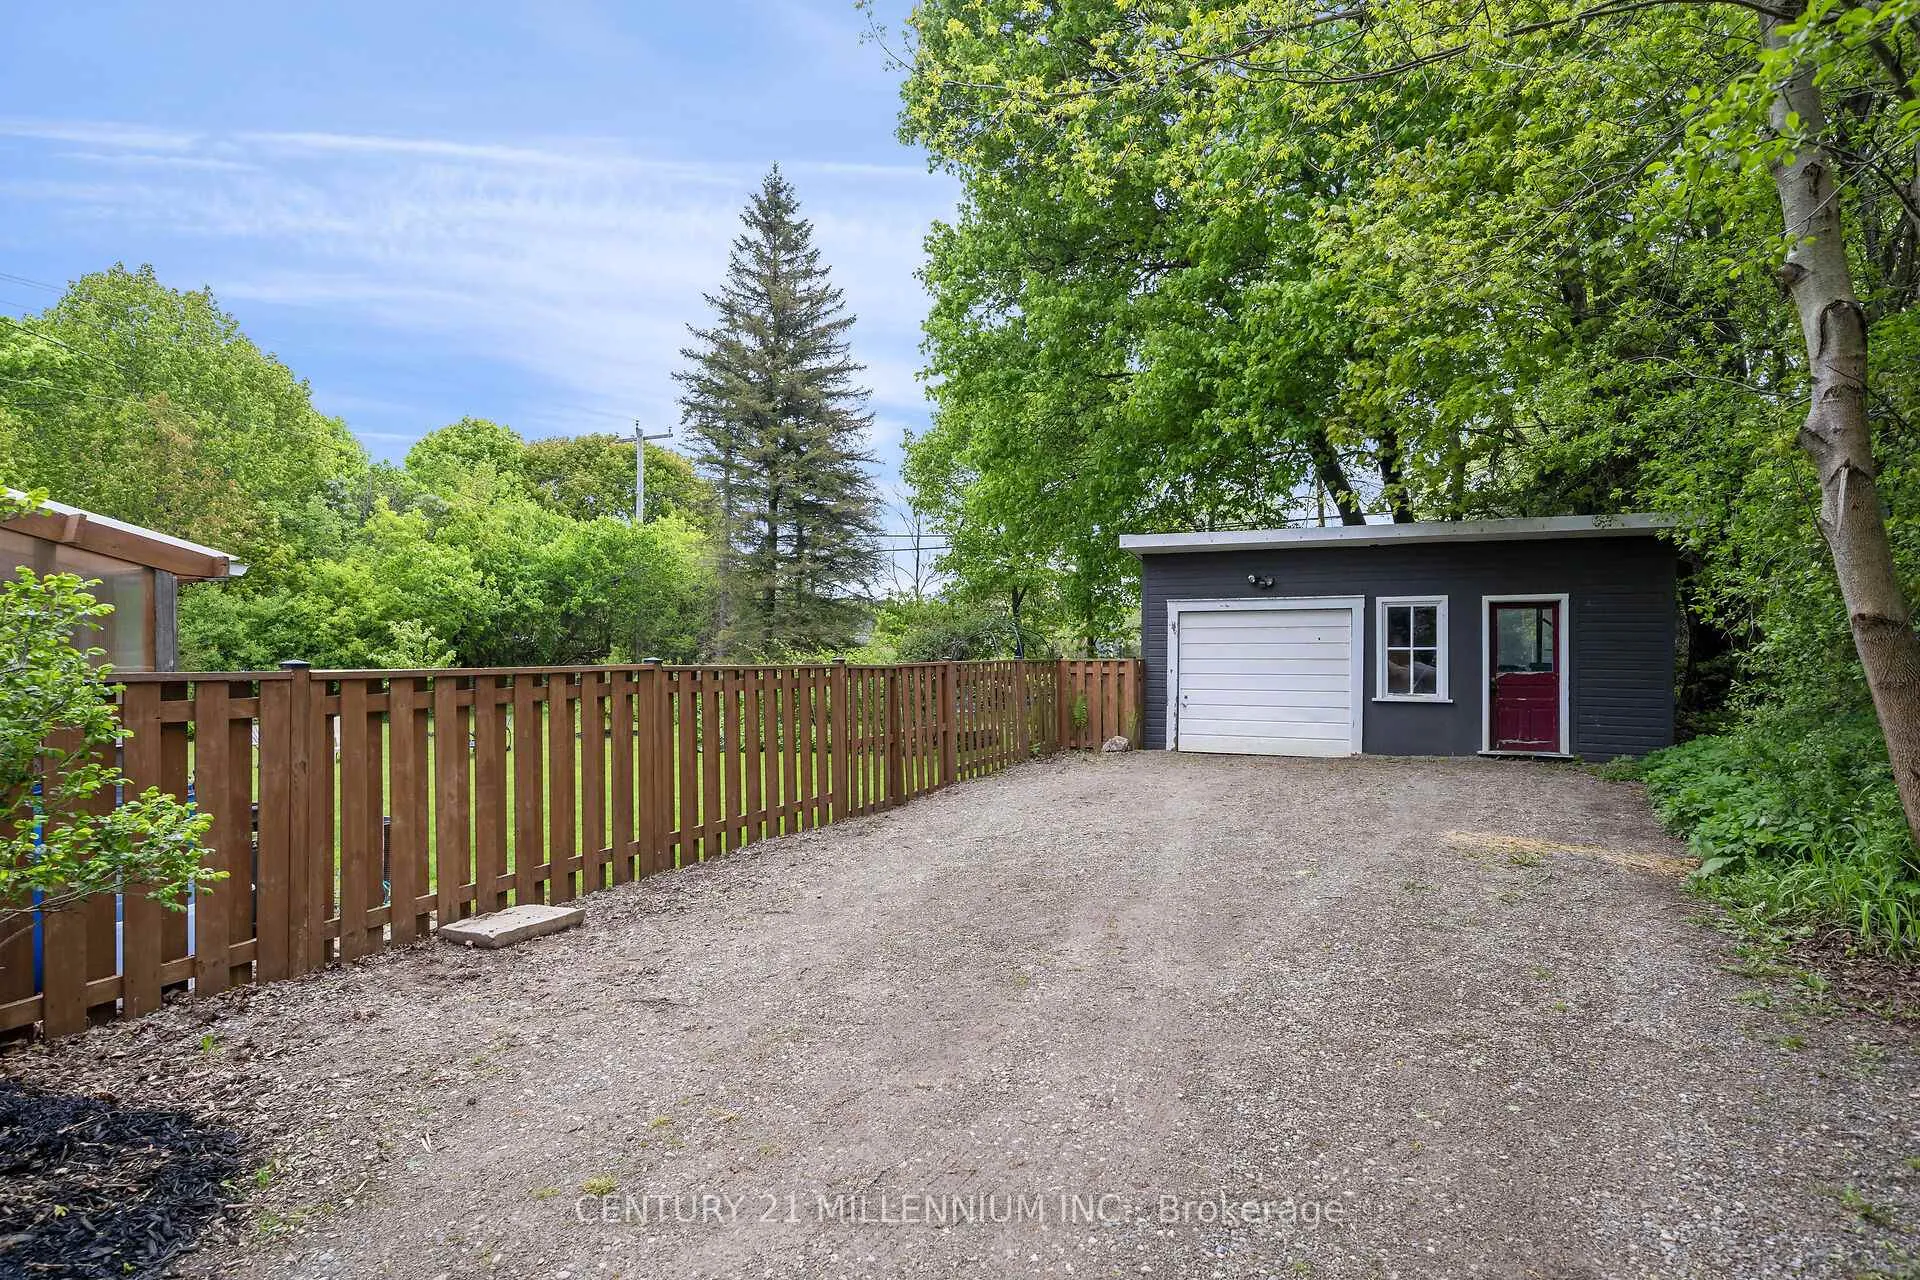
- Garden Shed, Greenhouse, Workshop, Fence - Full
Building
- Building Type
- Detached
- Building Style
- 1 1/2 Storey
- Approx Age
- 100+
Construction
- Exterior Finish
- Brick, Wood
- Roof
- Asphalt Shingle
- Foundation Details
- Stone
- Special Designation
- Unknown
Lot
- Lot Front
- 132.76 ft
- Lot Depth
- 171.60 ft
- Lot Size
- 0.52
- Lot Shape
- Rectangular
Inclusions
- Inclusions
- Refrigerator, Stove/Oven Combo, Dishwasher, Microwave, Freezer, Washer & Dryer, All Electrical Light Fixtures, All Blinds, Window Coverings, Curtains, Sheers & Hardware, Tv & Mount in Sunroom, Shelving in Garage and Workshop, Window Air Conditioner, Firepit, Hot Tub & All Accessories, Pond & All Accessories, Garden Shed & All Shelving, Patio Furniture, Exterior Décor, Lawn Mower, Rain Barrels, Greenhouse, Table and Chairs, Workbench, Freestanding Shelving
Exclusions
- Exclusions
- Garden Tools from Shed and Greenhouse
Parking & Garages
- Garage Type
- Detached
- Garage Spaces
- 1
- Parking Spaces
- 6
- Total Garage And Parking Spaces
- 7
Heating & Cooling
- Heat Source
- Gas
- Heat Type
- Forced Air
- Air Conditioning
- None
- Water
- Municipal
- Sewers
- Septic
- Natural Gas
- Yes
- Hydro
- Yes
- Cable
- No
- Telephone
- Available
- Bedrooms
- 2
- Washrooms
- 1
- Kitchens
- 1
Room sizes
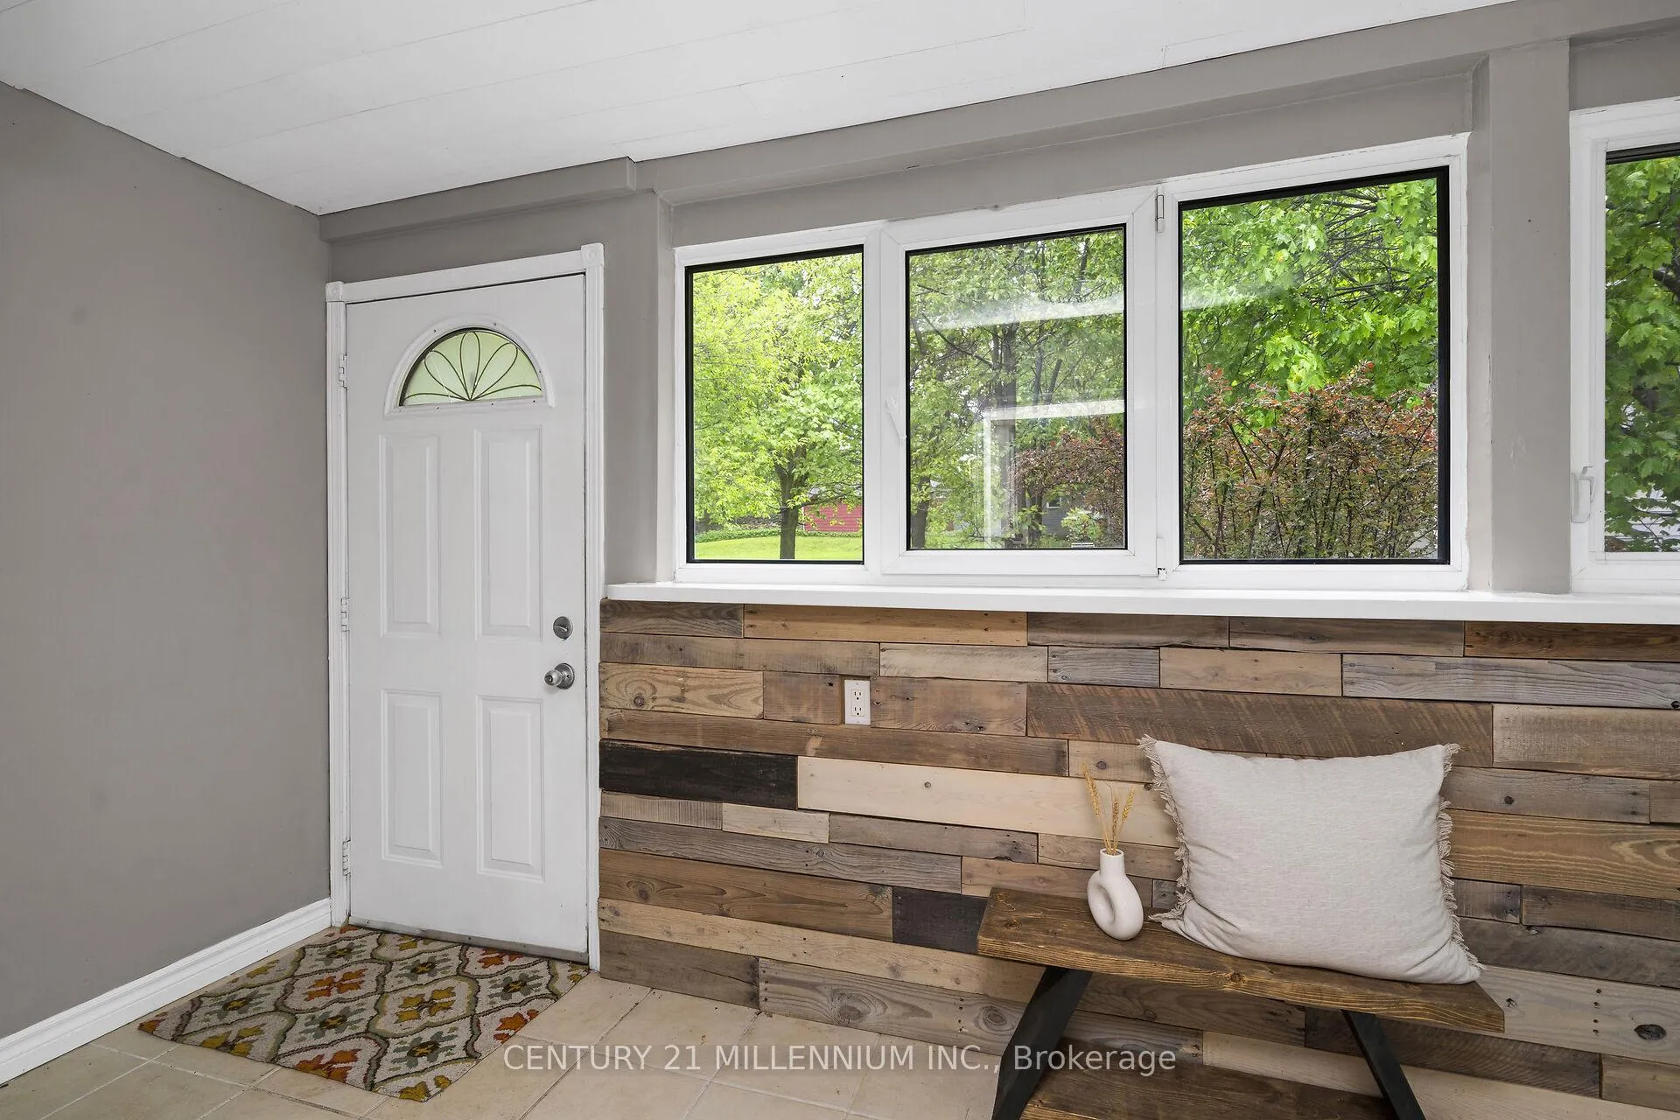
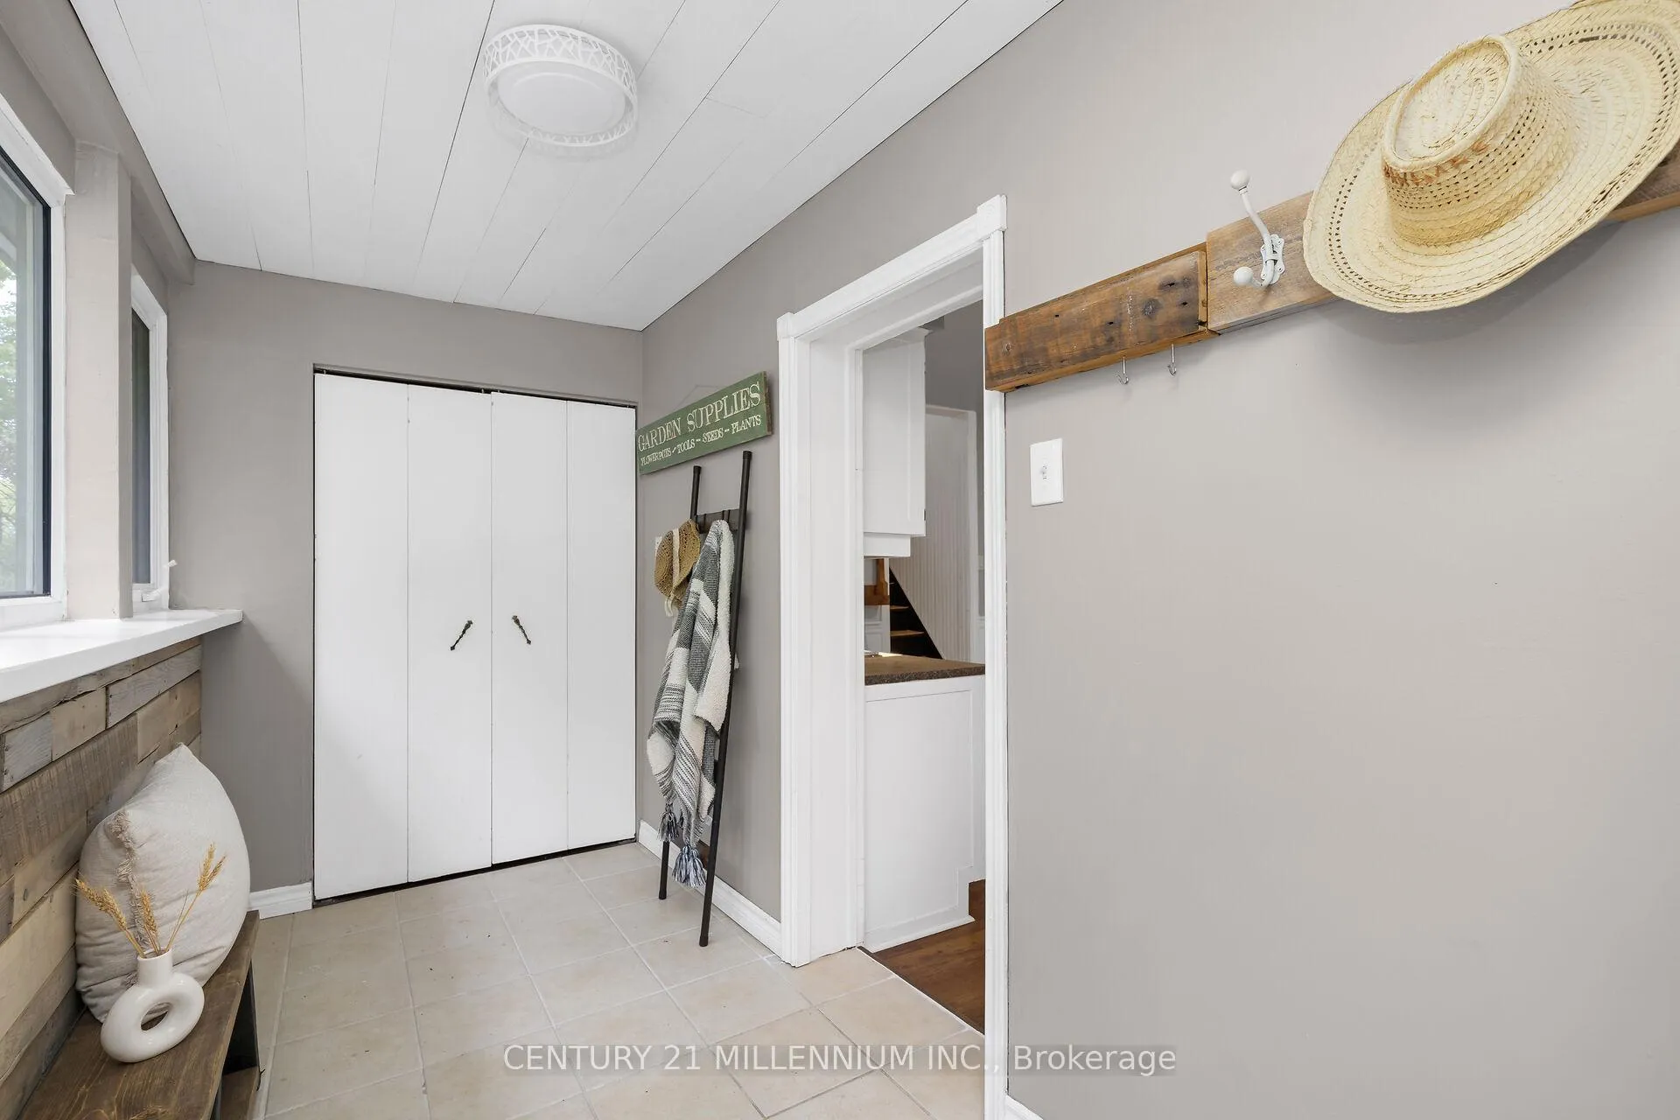
- Foyer—Main level, Tile Floor, Double Closet
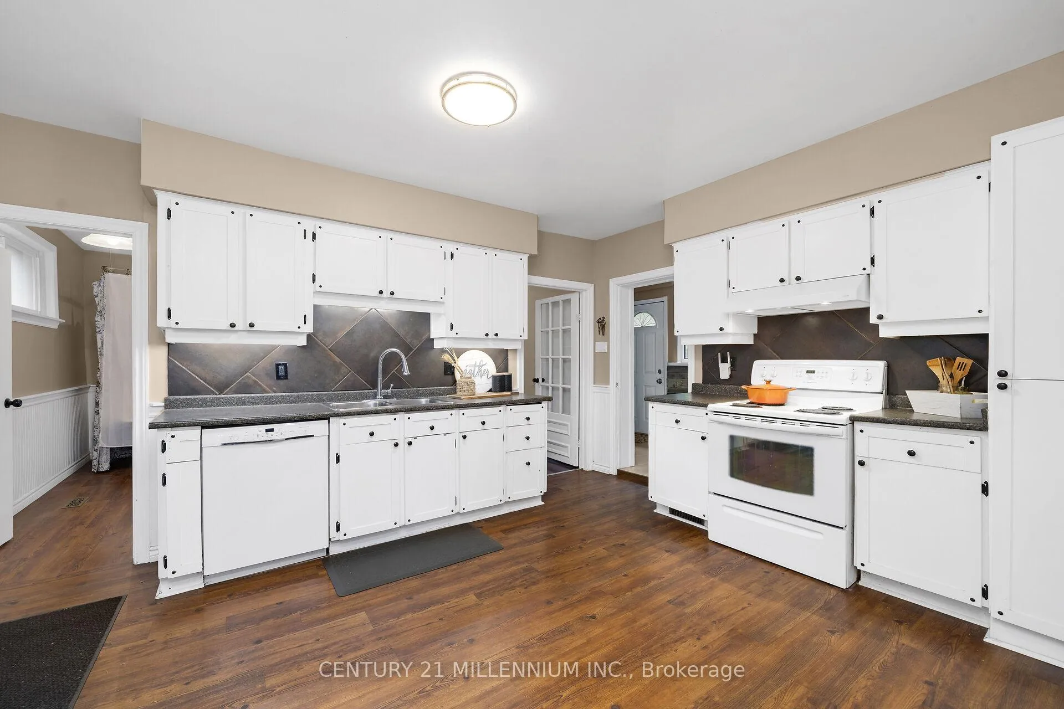
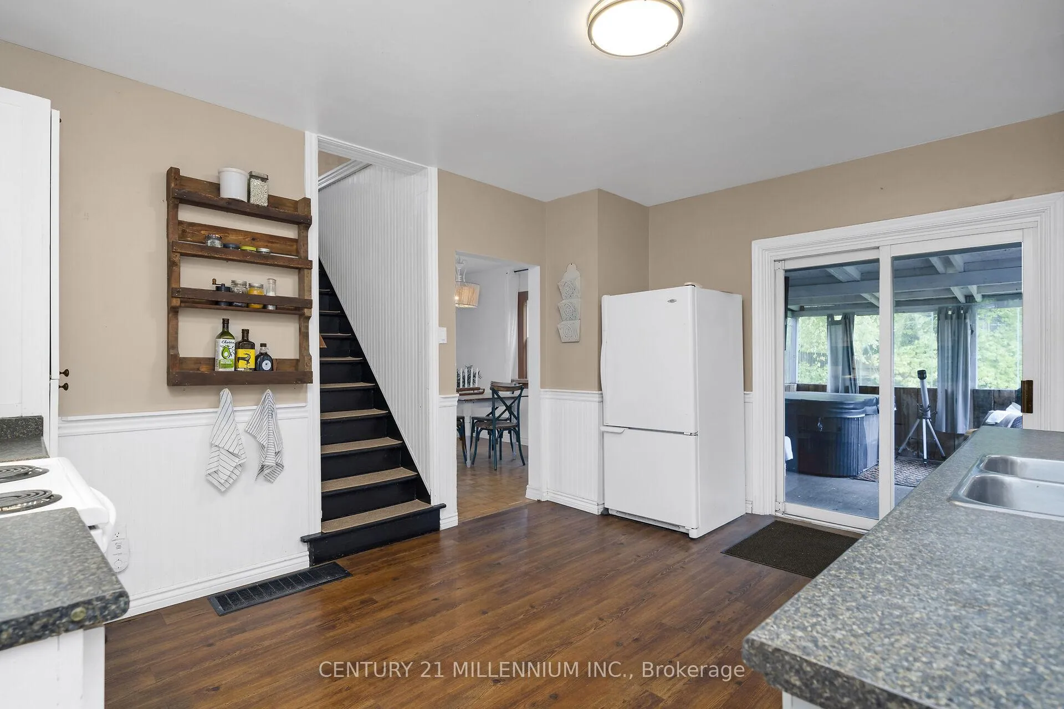
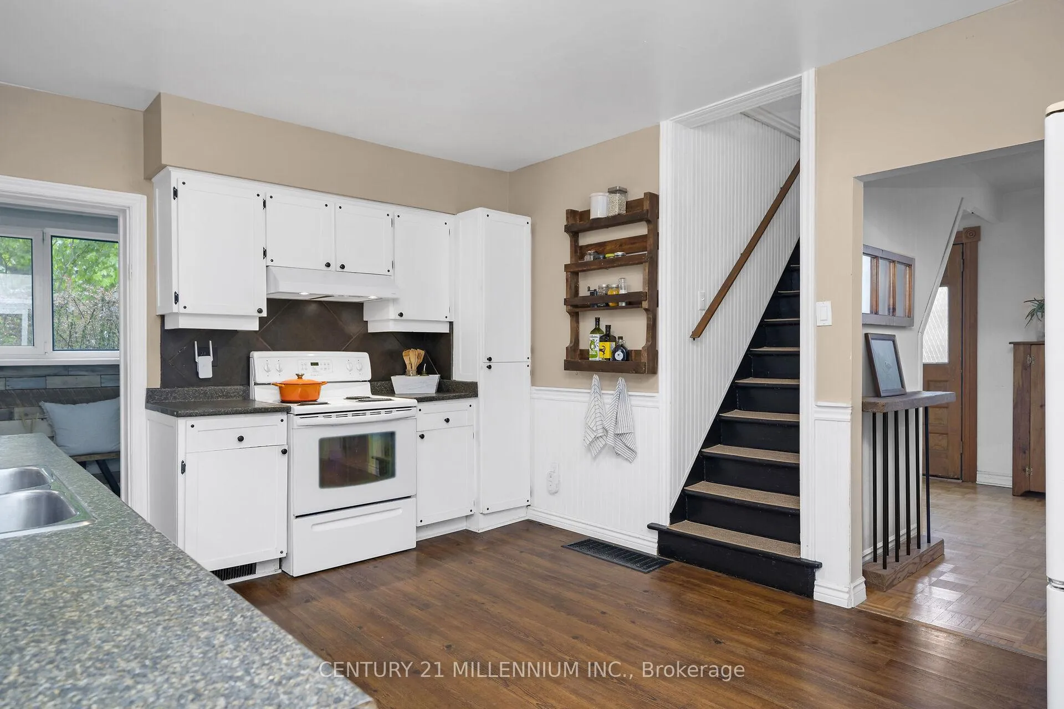
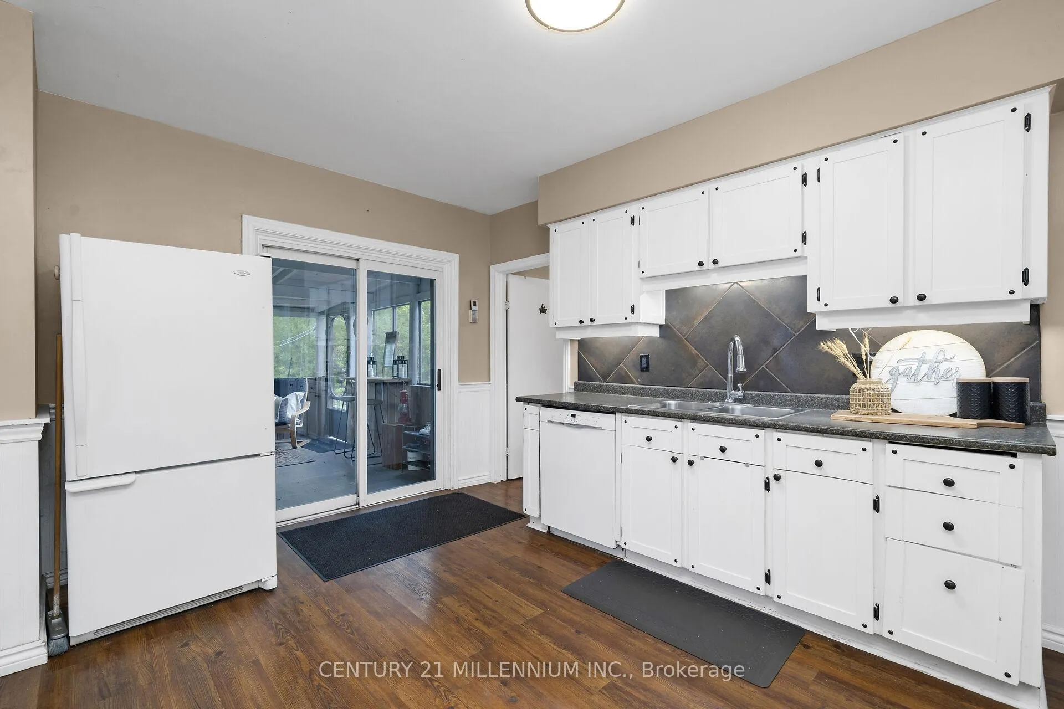
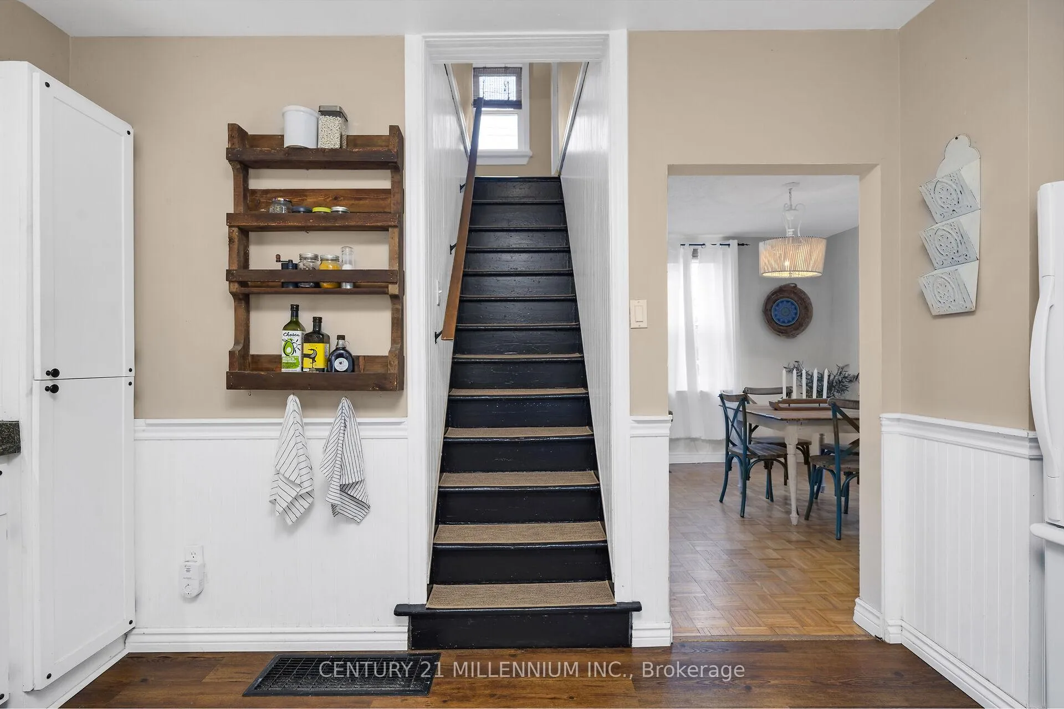
- Kitchen—Main level, Vinyl Floor, Backsplash
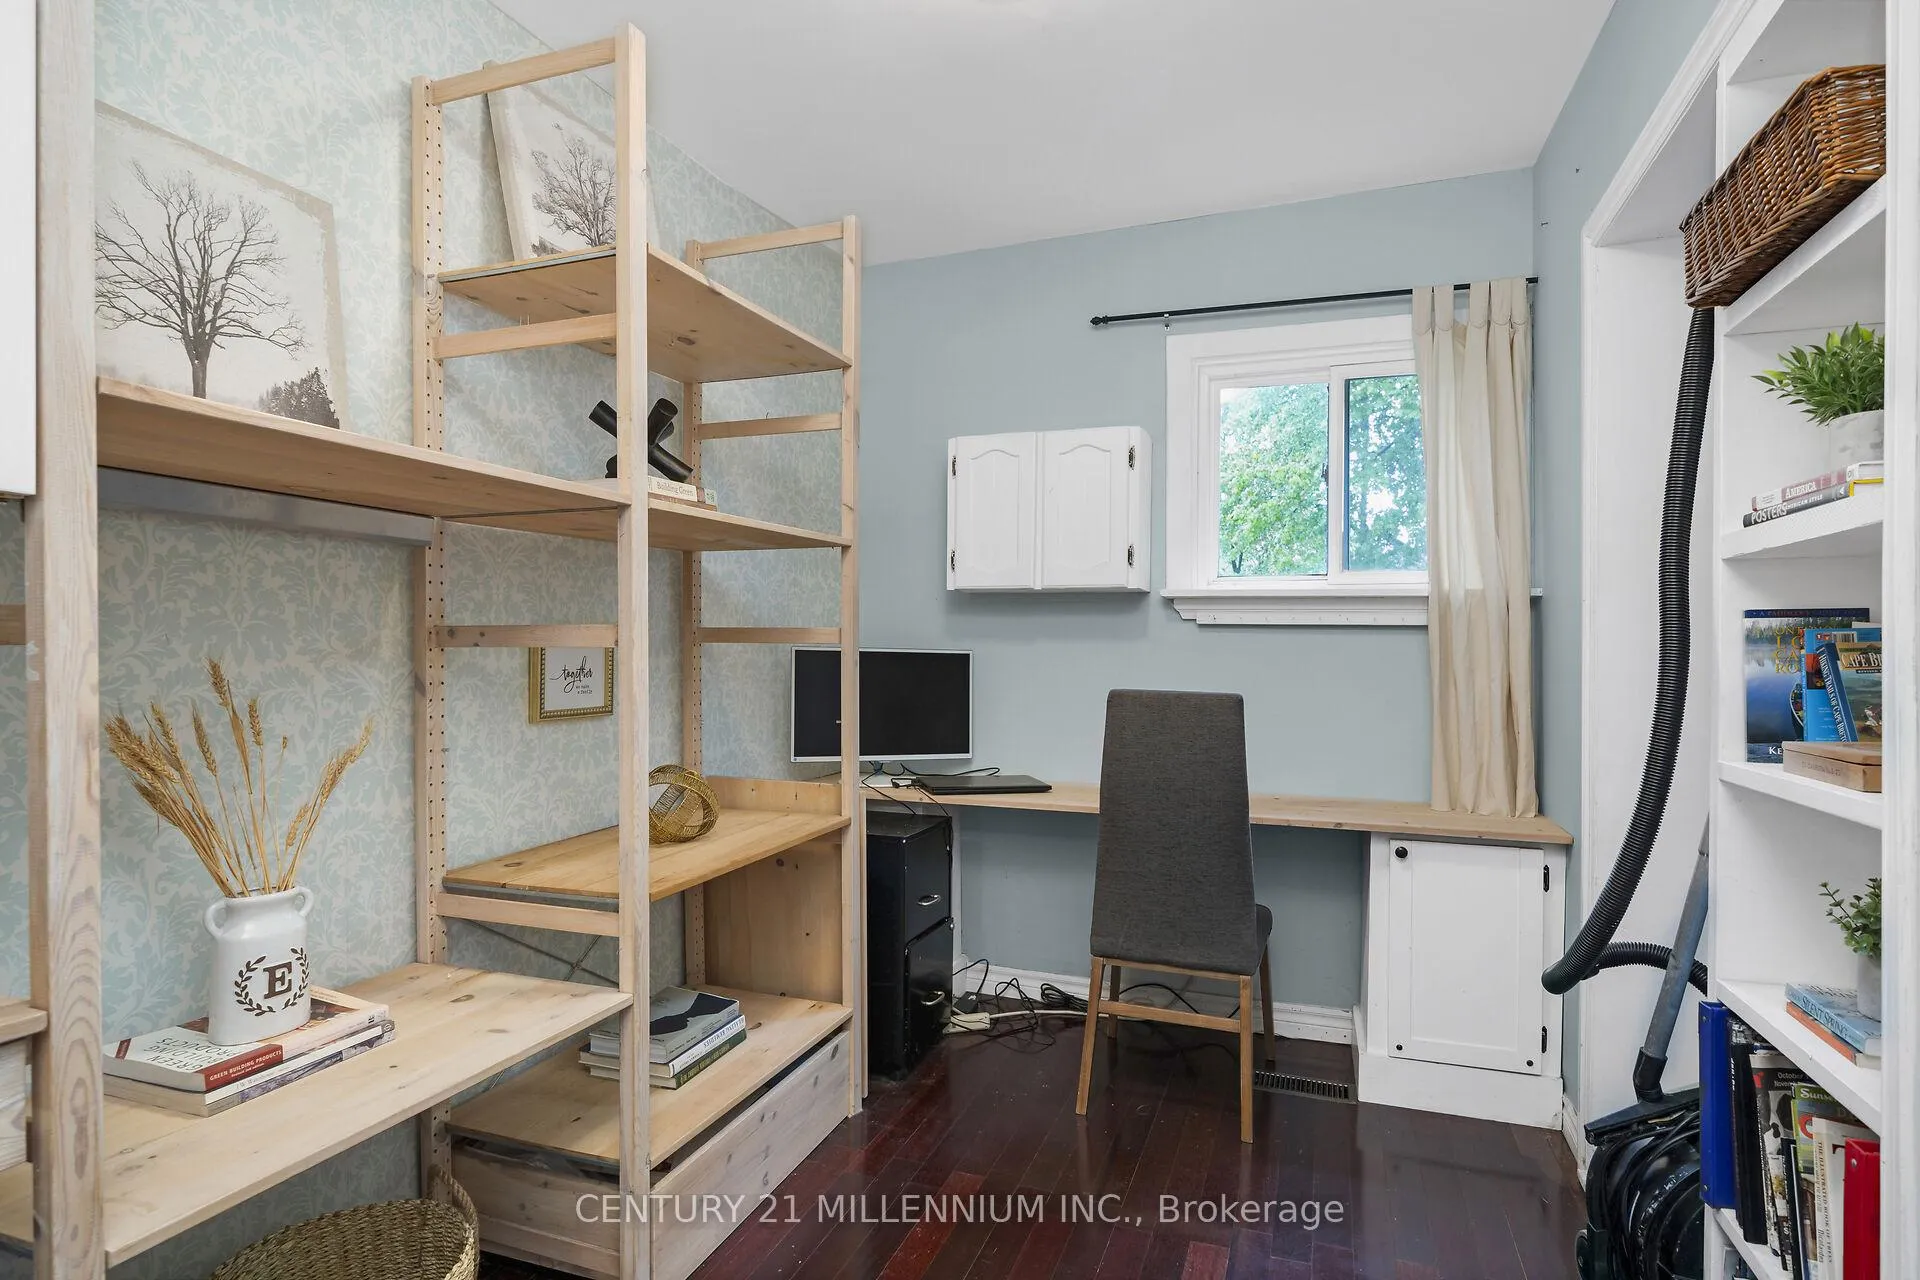
- Office—Main level, Laminate, B/I Shelves, Overlooks Backyard
- Laundry—Main level, Tile Floor, B/I Shelves
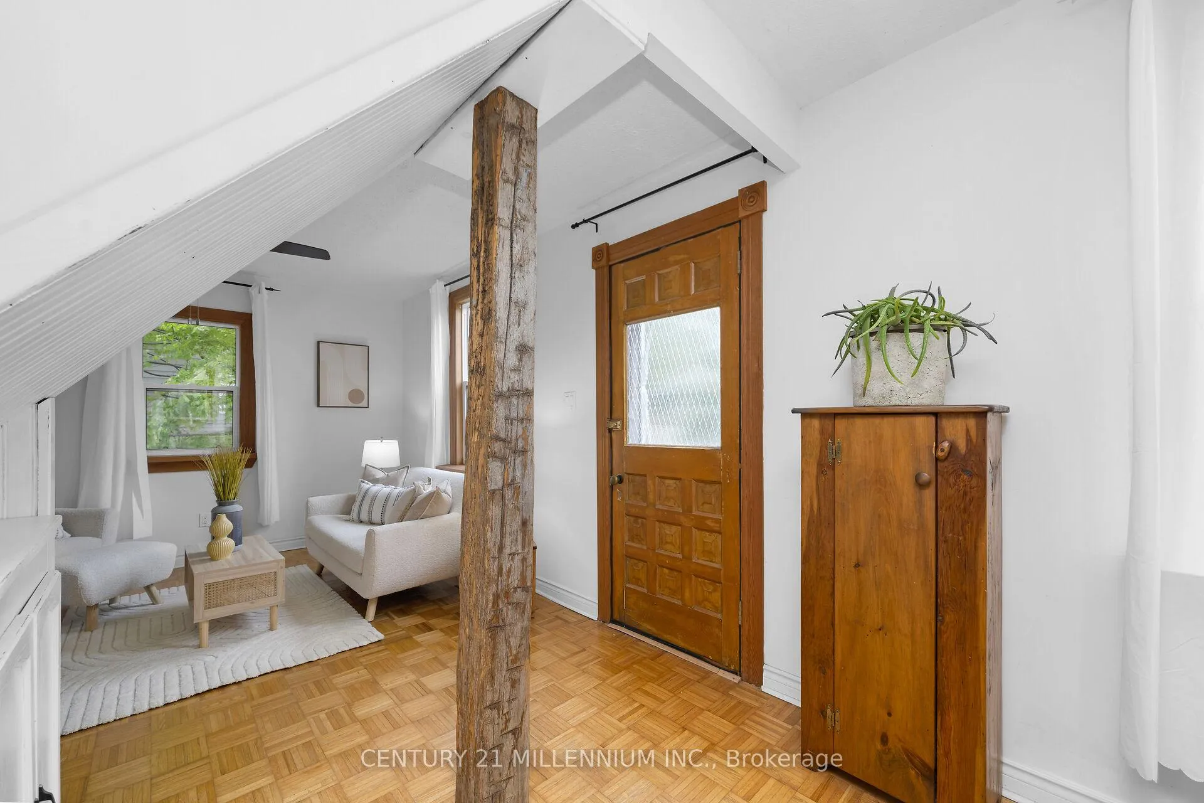
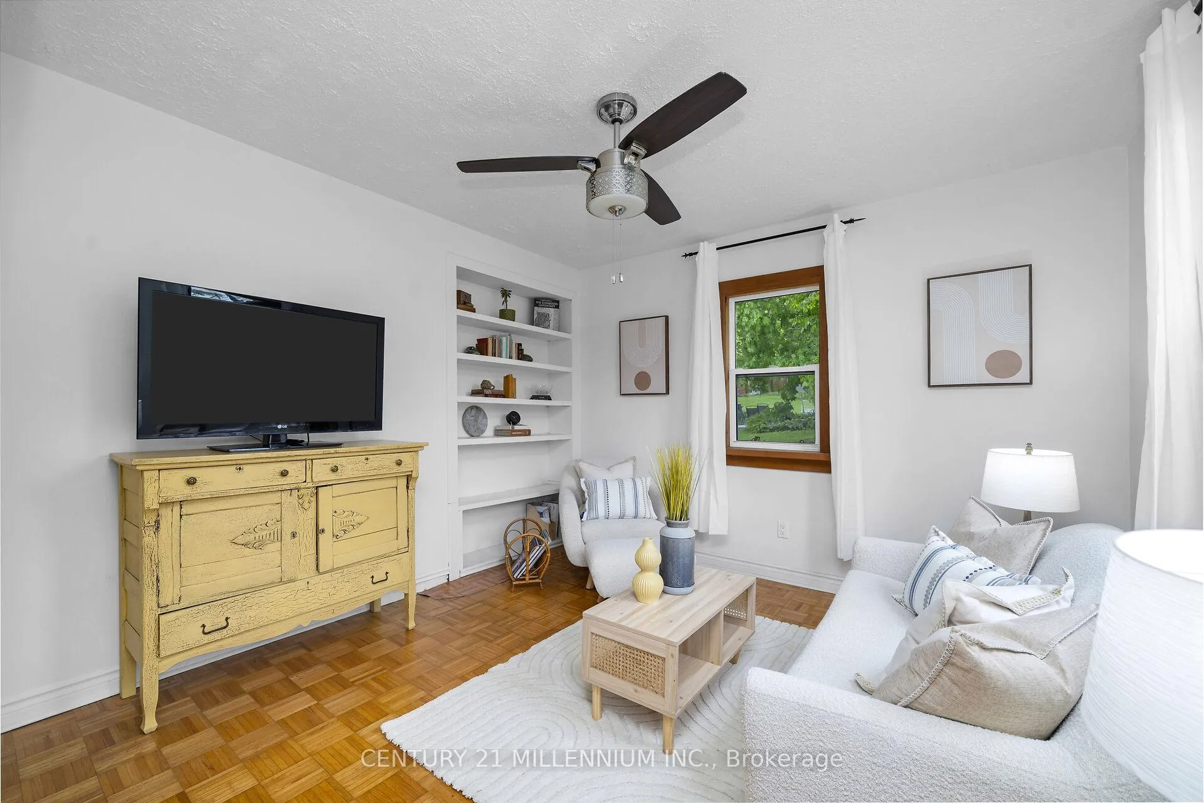
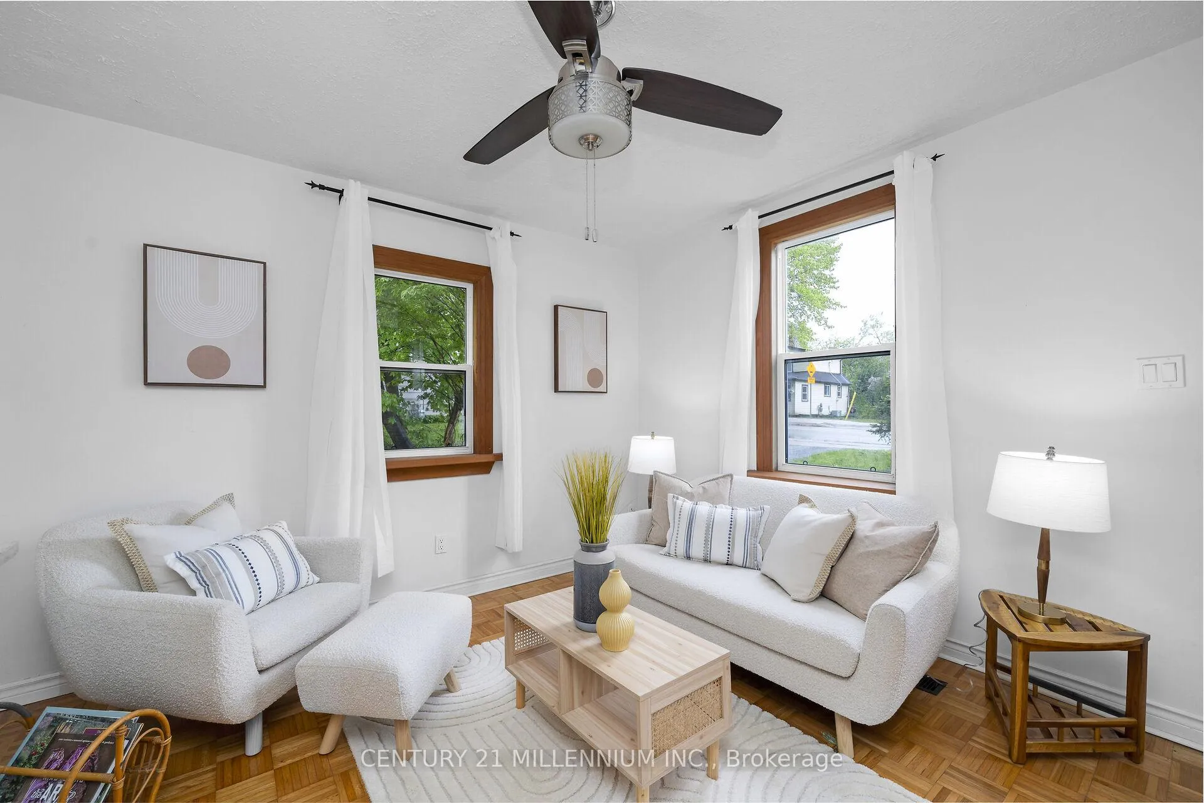
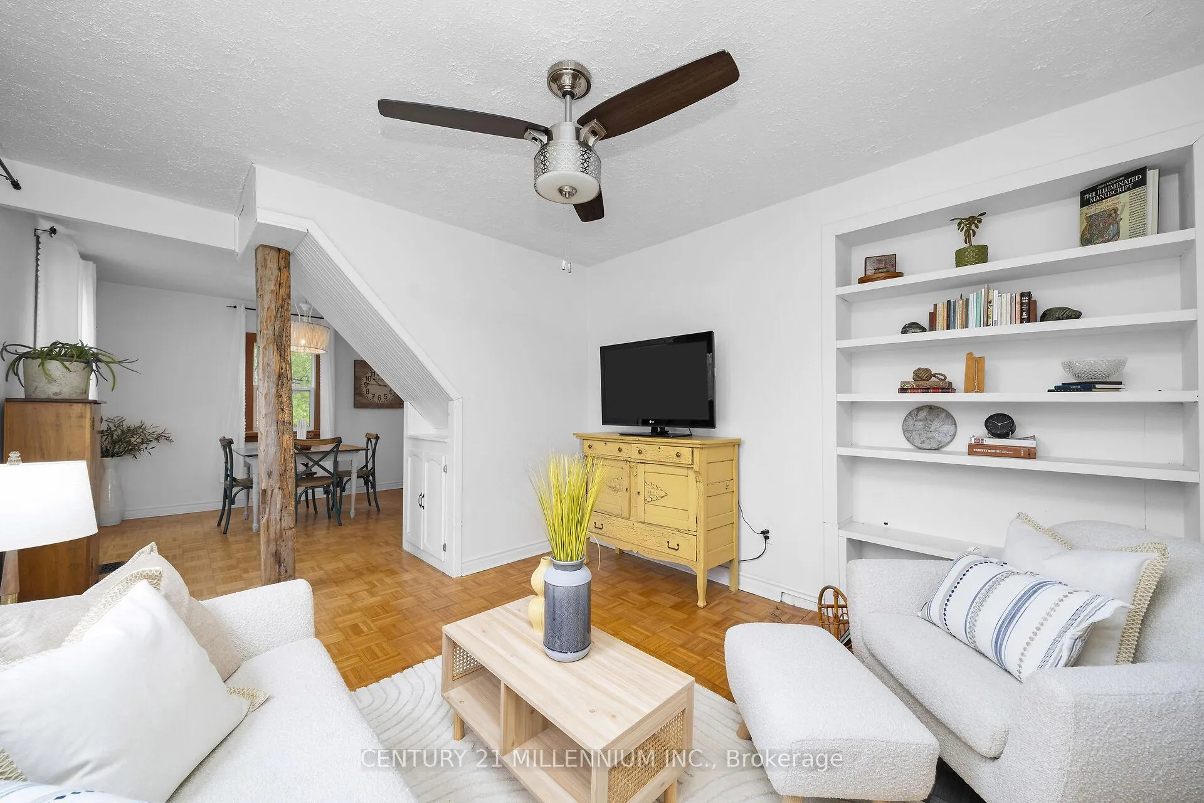
- Living Room—Main level, Hardwood Floor, B/I Shelves, Ceiling Fan(s)
- Sunroom—Main level, Hot Tub, Overlooks Garden, W/O To Garden
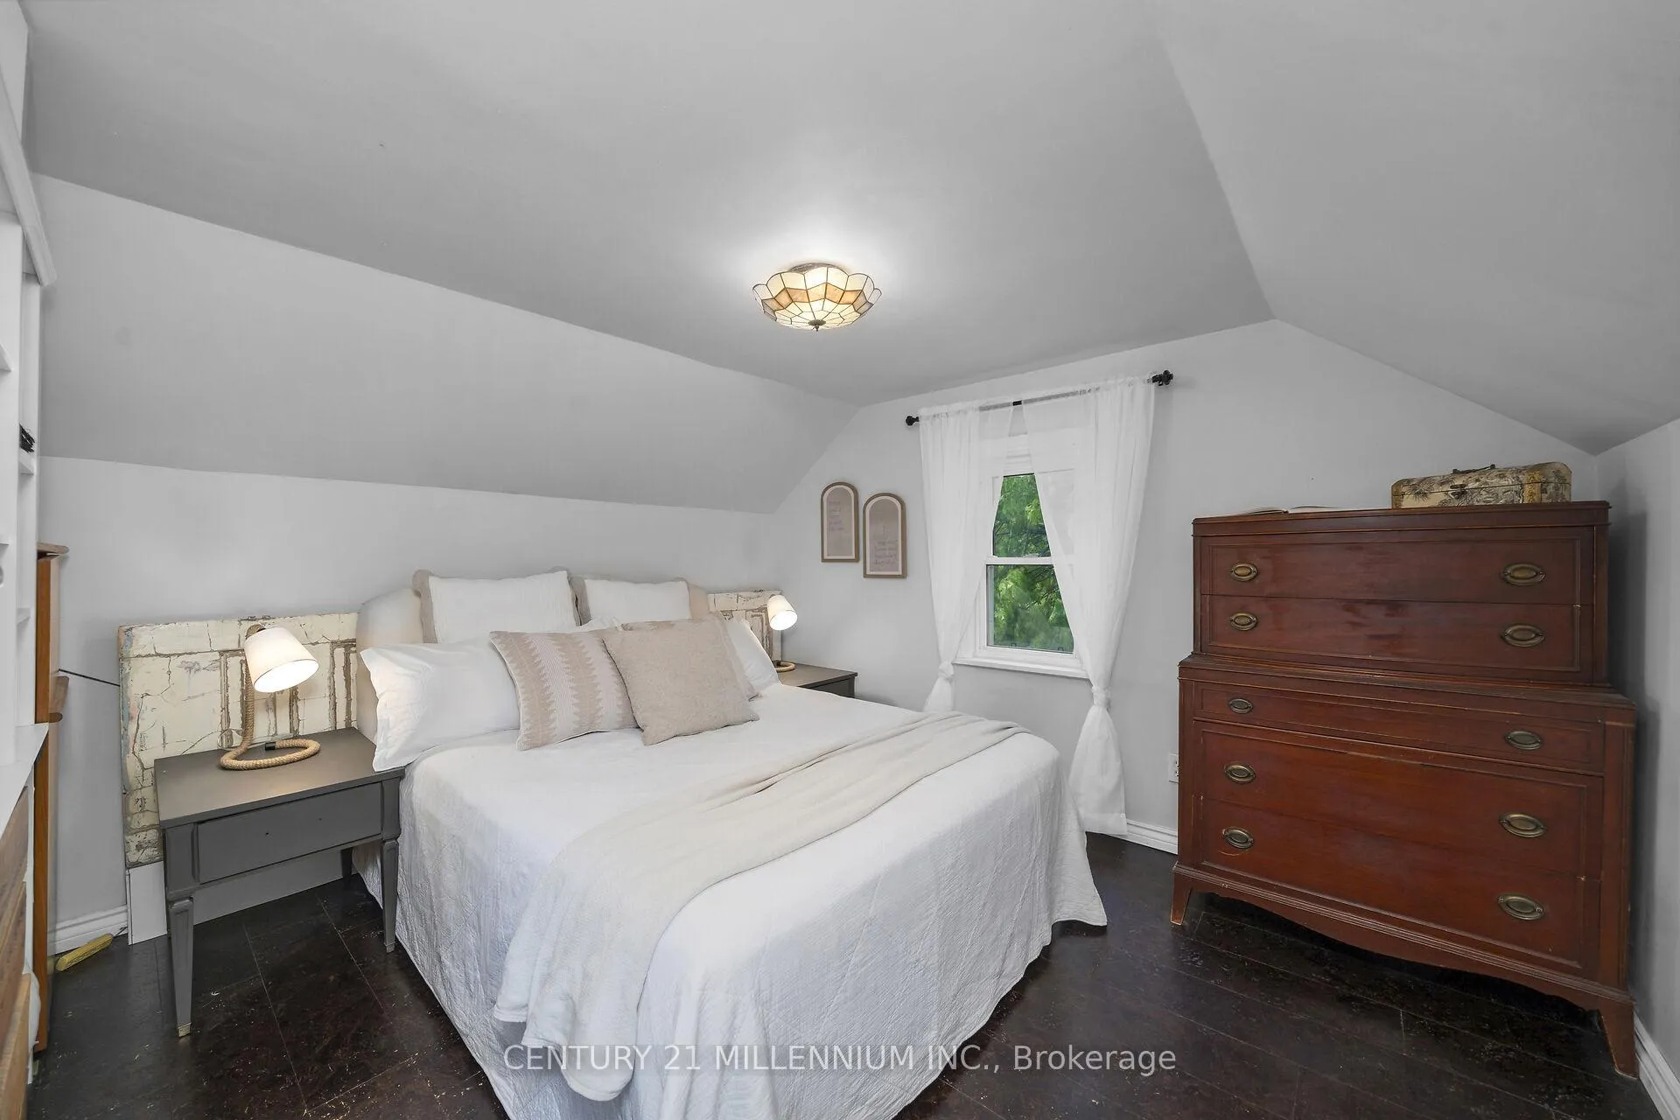
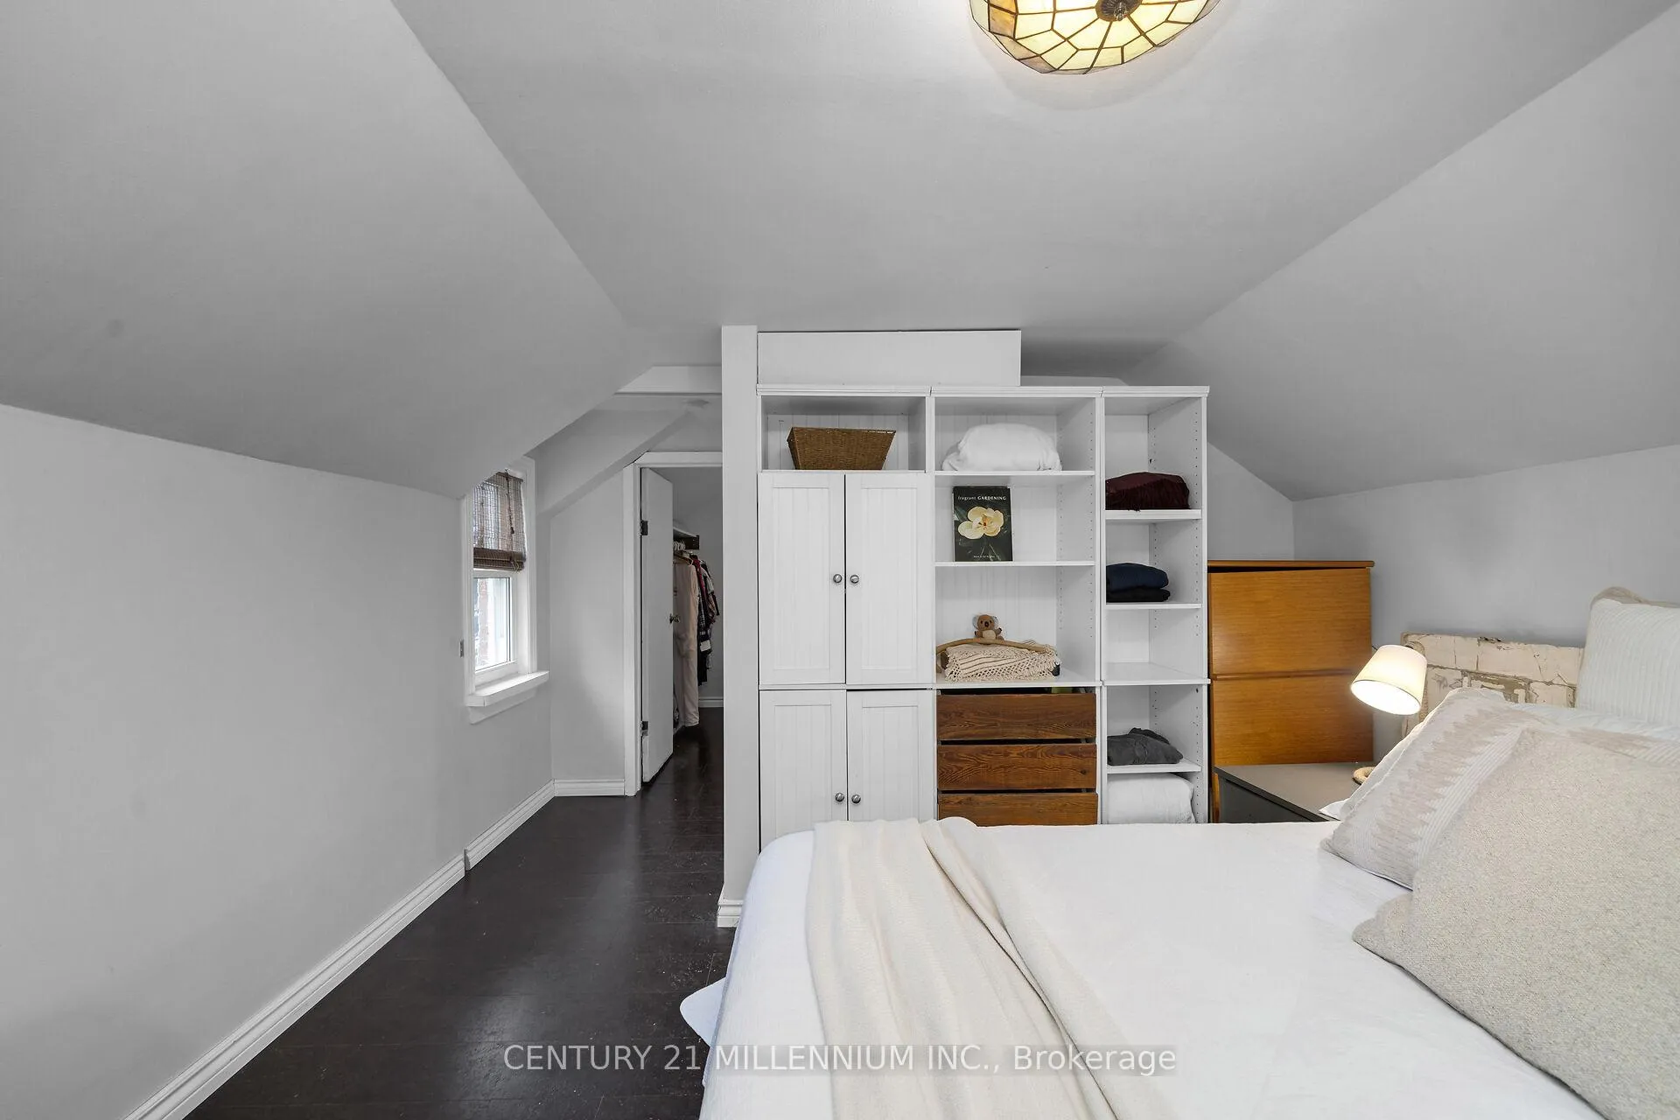
- Primary Bedroom—Second level, Cork Floor, Pocket Doors, B/I Shelves
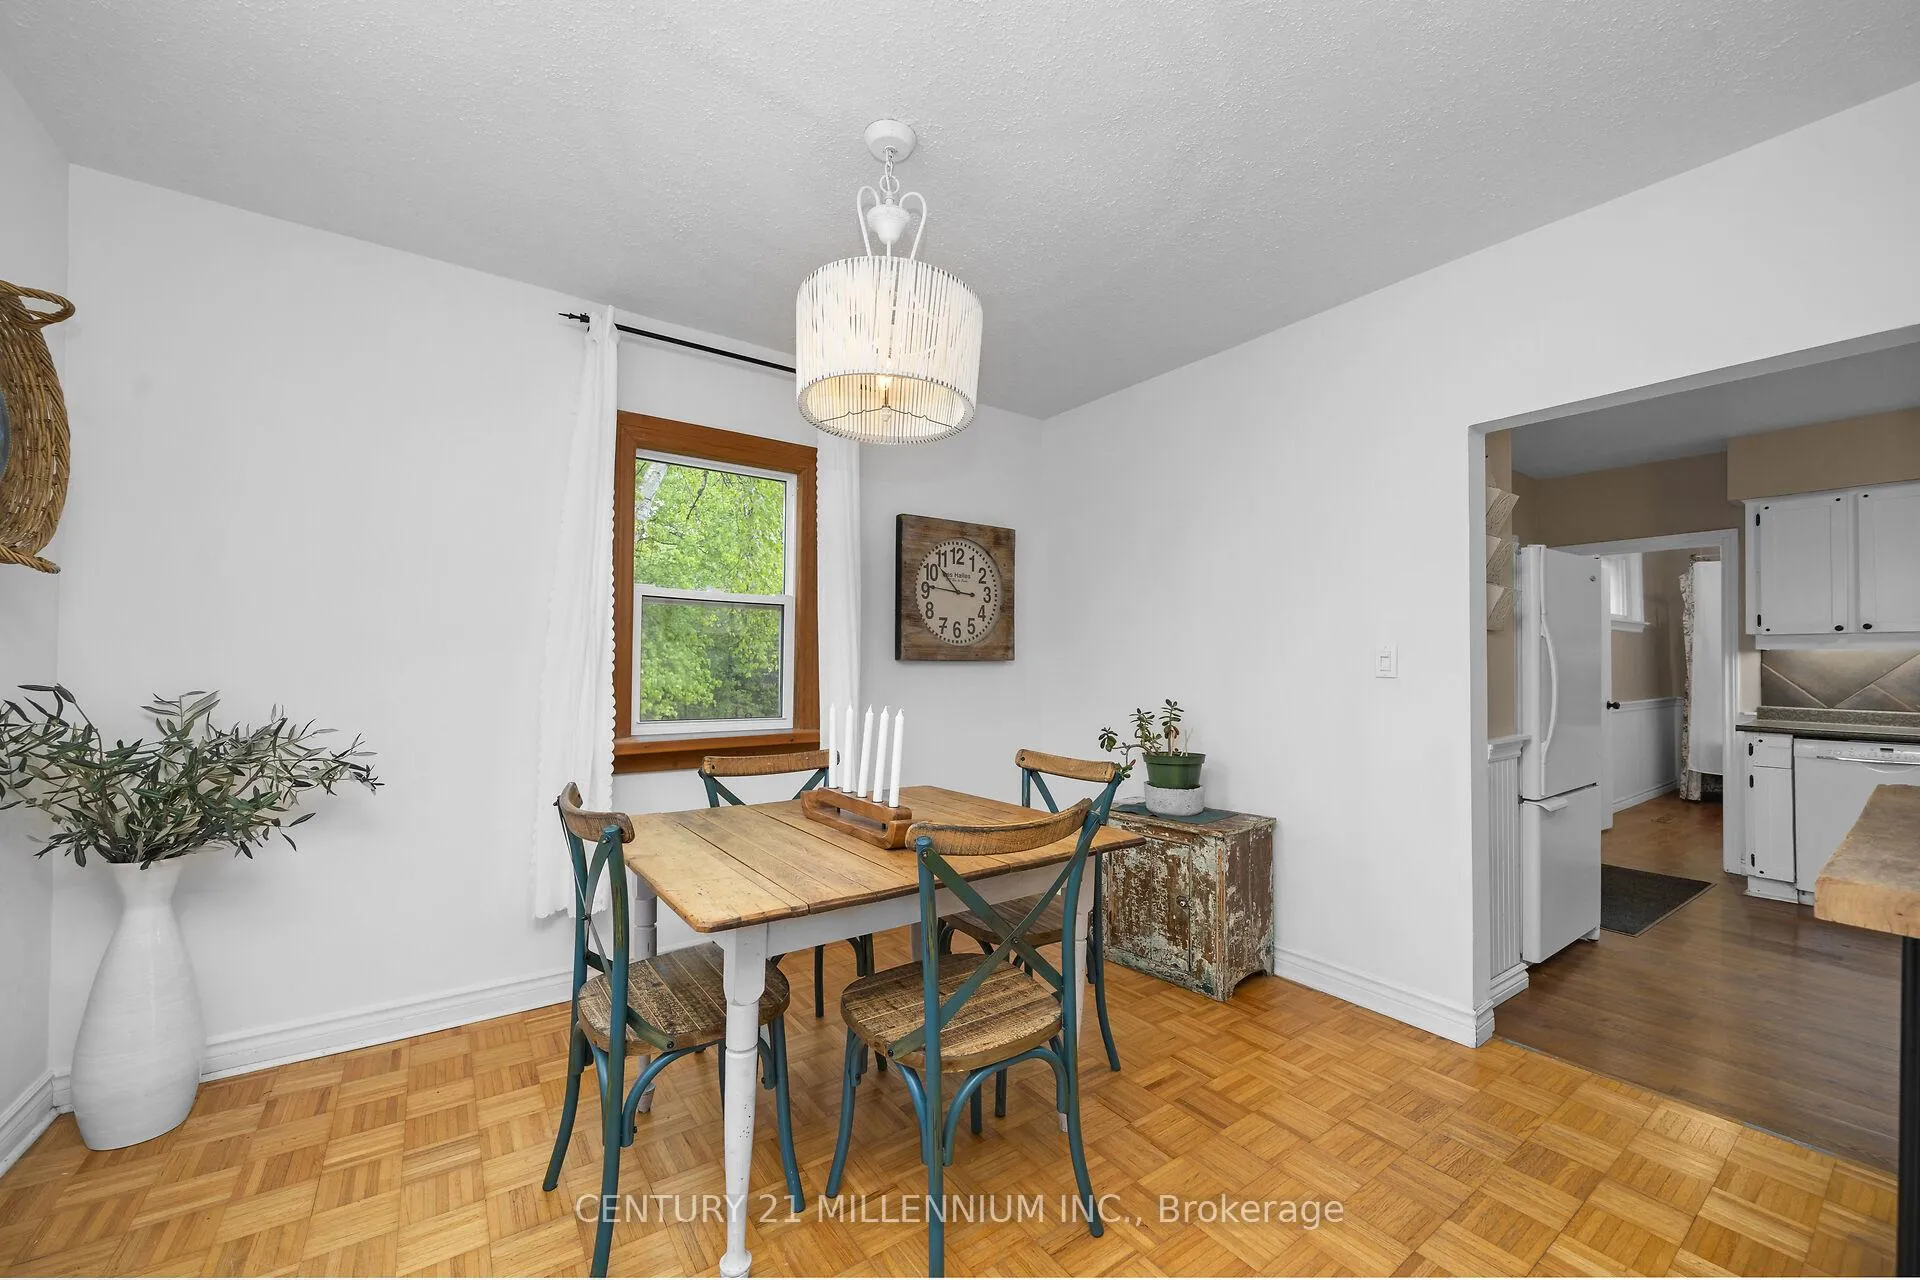
- Dining Room—Main level, Hardwood Floor, Overlooks Frontyard, Picture Window
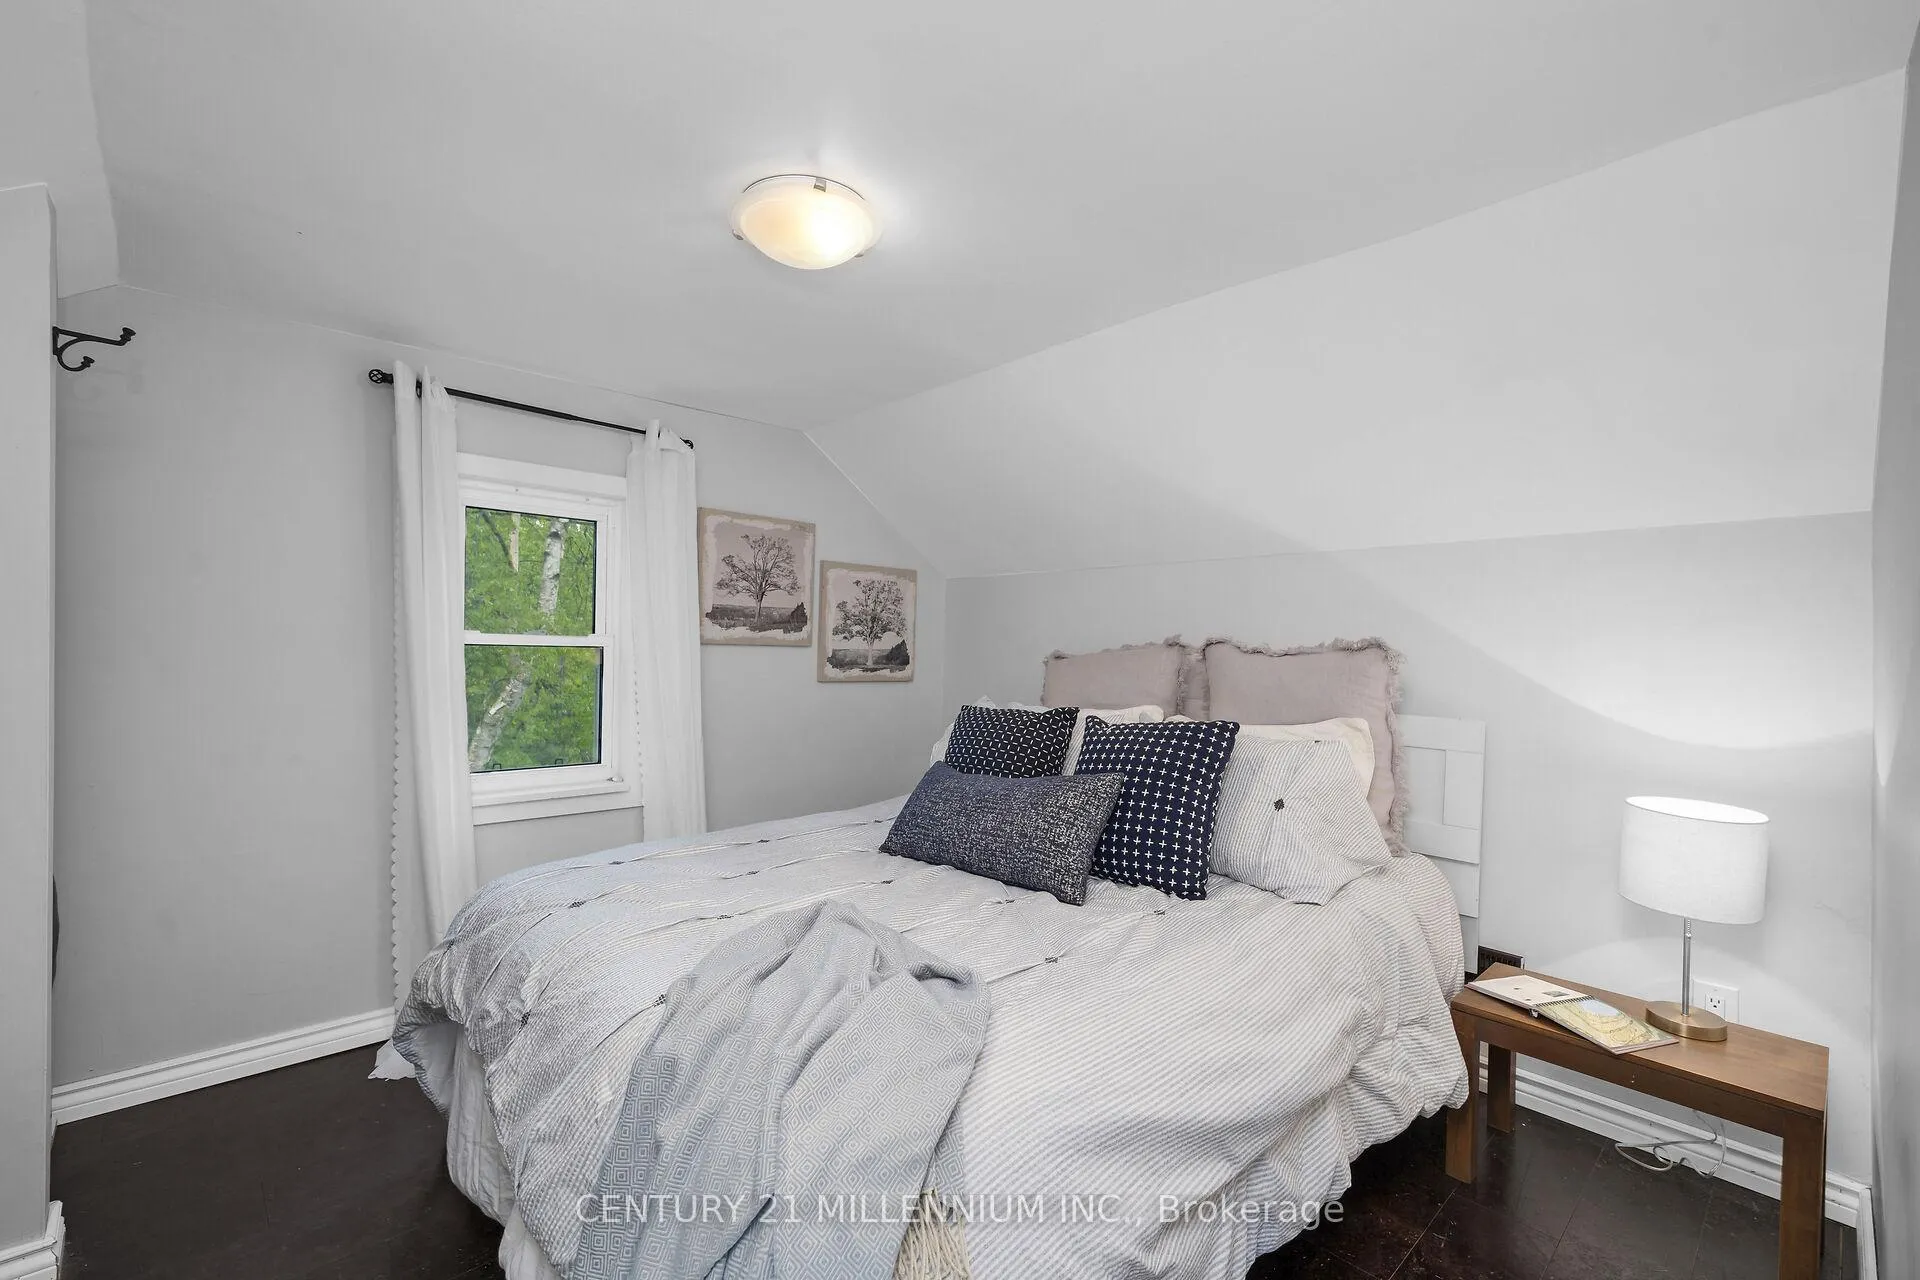
- Bedroom 2—Second level, Cork Floor, B/I Shelves, Overlooks Garden
Washrooms
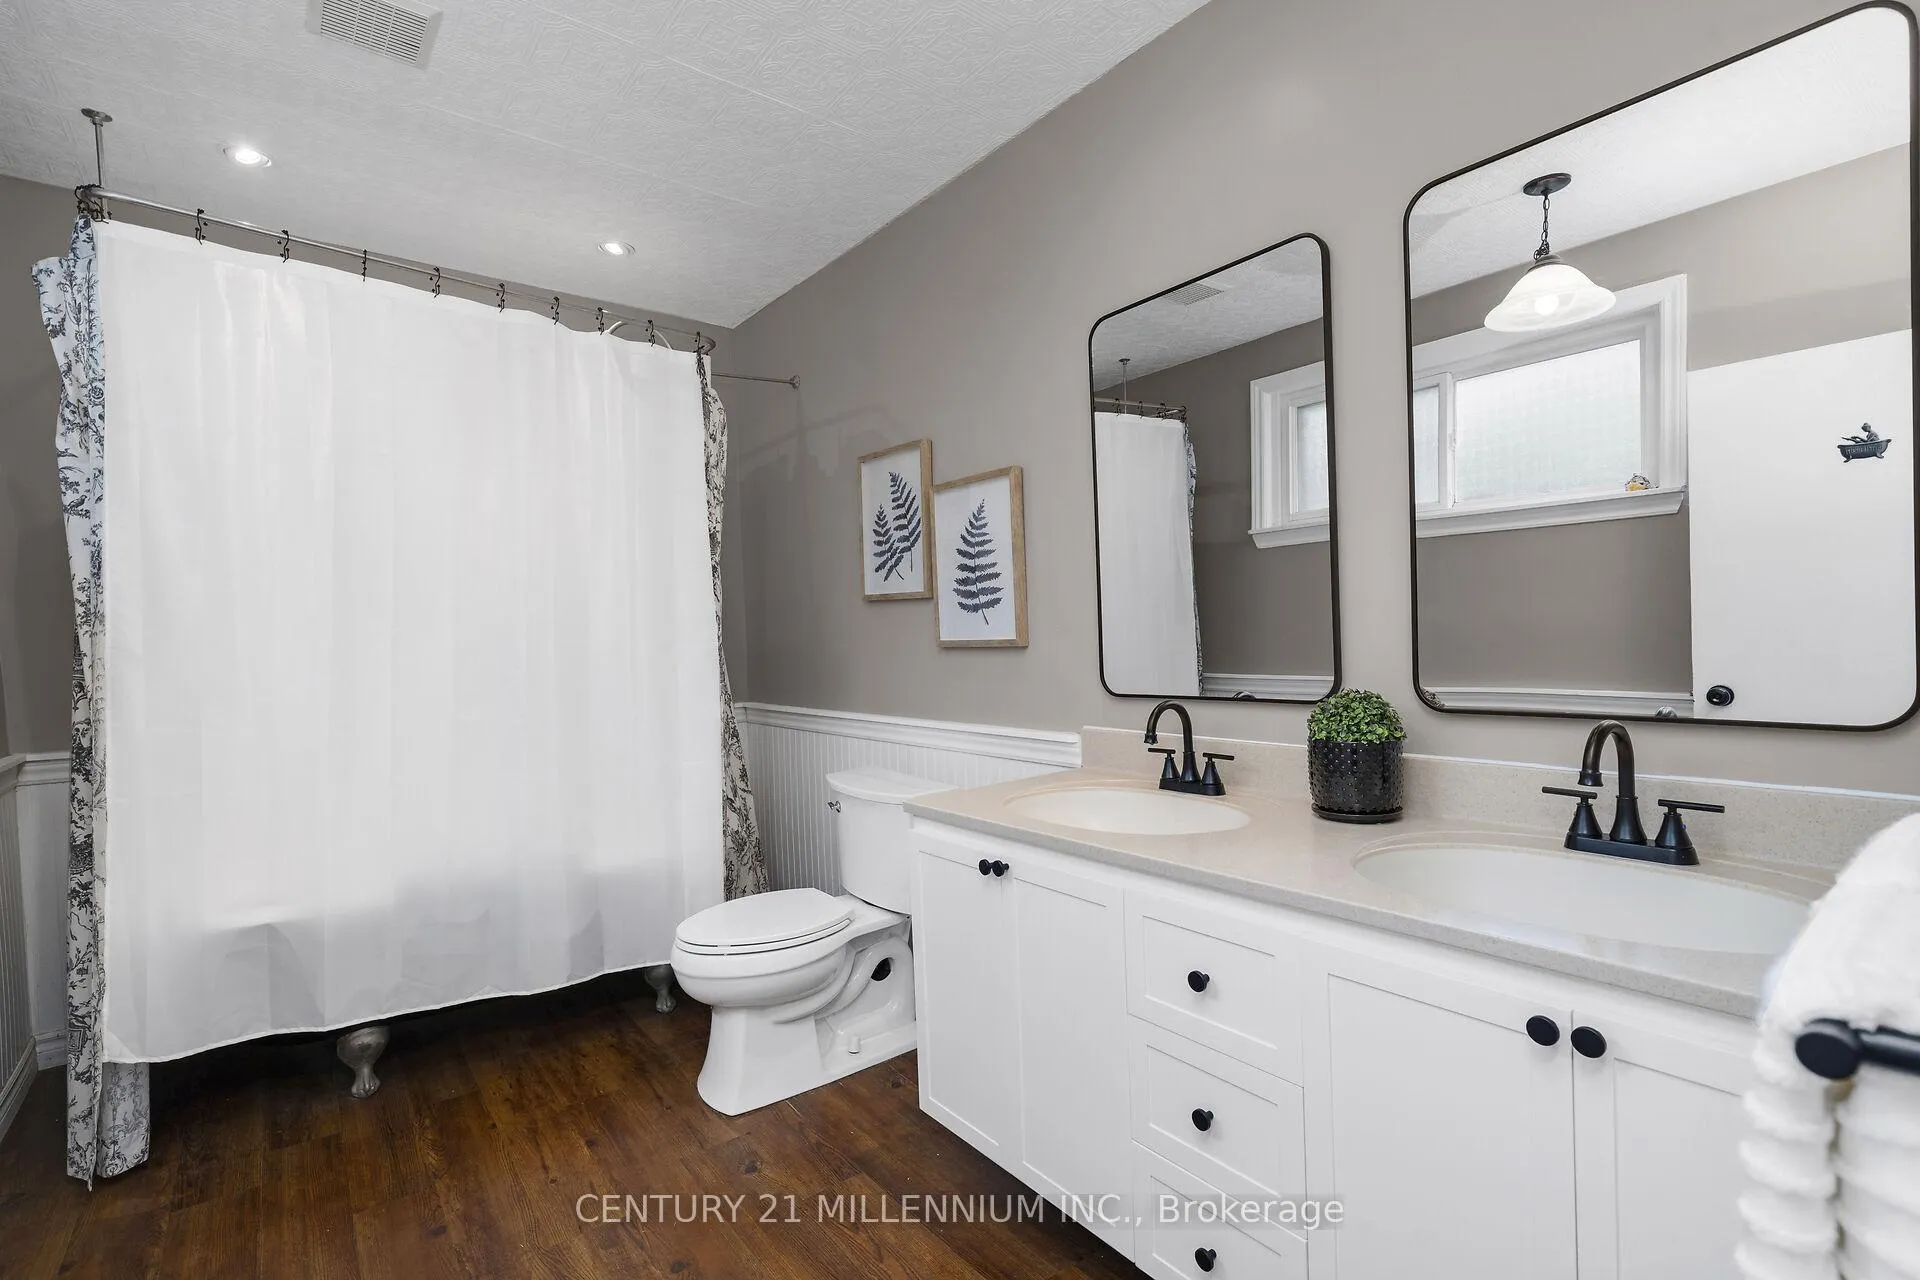
- 5-piece, Main
- Municipality
- Caledon
- Neighbourhood
- Alton
- Main cross streets
- Main St/Queen St
- Directions
- East of Main Steet, Caledon
- MLS® number
- W12396965
- Data source
- Toronto Regional Real Estate Board
- Status change
- 2026-01-01
- Listed on
- 2025-09-11
- Days on market
- 112 days
- Possession type
- Flexible
- Co-op commission
- 2.5% + HST
- Seller
- Listed by
- Century 21 Millennium Inc.
Home Market Value
Current home valuation for 1551 Queen Street E, Caledon, Alton, Caledon, ON. Listed for $749,000
HOMEH Estimate
$565,000
Estimated Sales Range
$339,000 - $791,000
HOMEH Estimate for 1551 Queen Street E, Caledon, Alton
Calculated with a real agent's CMA method — 45+ years of experience, codified. Not an AI guess.
For the owner
Is this your home? Track its value.
Get this home's HOMEH Estimate by email once a month, with how many homes are for sale around you.
Mortgage Payment Calculator
Compare up to 4 down payment scenarios
5% on first $500K + 10% on $249,000 over $500K
$49,900
| Scenario 1 | Scenario 2 | Scenario 3 | Scenario 4 | |
|---|---|---|---|---|
−Down payment | % $ | % $ | % $ | % $ |
+CMHC insurance | $27,953 | $20,897 | $17,826 | $0 |
=Total mortgage | $726,770 | $694,997 | $654,476 | $599,200 |
Amortization | ||||
Mortgage rate | % | % | % | % |
| Payment frequency | ||||
=Mortgage payment | $3,548monthly | $3,393monthly | $3,195monthly | $2,926monthly |
Land Transfer Tax
$11,455
$11,455
Around this home
Data provided by OpenStreetMap & Fraser Institute School Rankings
Ask HOMEH
New!Hi there!
👋Text or call (416) 301-9001
Recommended for you
Based on homes you've looked at.
No recommended properties found.
Nearby similar homes
No nearby properties found.
More real estate resources
Other homes nearby
Explore this area
Nearby neighbourhoods
No nearby listings available.