
15993 Kennedy Road
Caledon (Rural Caledon), ON L7C 2H8
- 2+4Bedrooms
- 3Bathrooms
- 0Garage
- 3000–3500Sq Ft
- $6,200Tax
- 106×2,220 ftLot Size
 Estimated Value:$1,776,556See Free Estimate Report

Property not available for sale or for rent.
HOMEH One: full-service selling for a 1% listing fee. The buyer's agent commission is separate.
Free Home EvaluationHow Much Is My Home Worth?Homes for Sale NearbySale & Price History for 15993 Kennedy Road, Caledon, Rural Caledon
Real estate boards require you to or to see the full details of this property.
*Sold prices and complete sale & price history are regulated data. Under the Trust in Real Estate Services Act, 2002 (TRESA) and the rules of the Real Estate Council of Ontario (RECO), and pursuant to the Multiple Listing Service® rules of the Canadian Real Estate Association (CREA) and the Toronto Regional Real Estate Board (TRREB), this information may be shown only to registered users who have agreed to the applicable terms of use (a Virtual Office Website, or "VOW," arrangement). HOMEH Inc., Brokerage therefore provides it to signed-in members only. Creating an account is free and takes under a minute.
About 15993 Kennedy Road, Caledon, Rural Caledon
Summarized Description
- Sprawling 22.1 acres of private land.
- Unique off-grid sanctuary for peaceful living.
- Multiple rustic structures with creative potential.
- Main house and additional buildings included.
- Surrounded by luxury custom-built homes.
- Minutes from Highway 410 and recreational areas.
- Ideal for building your dream home.
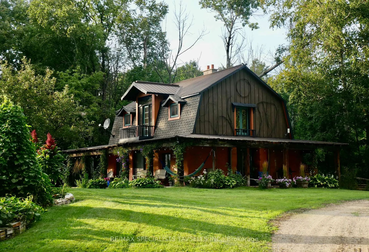
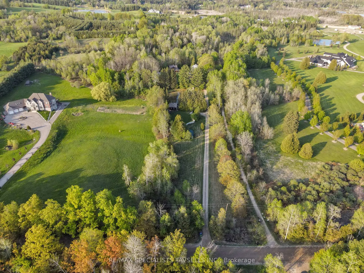
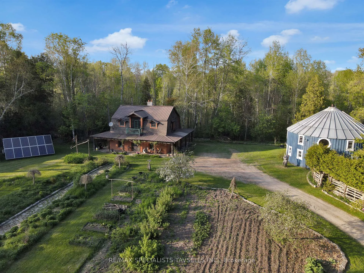
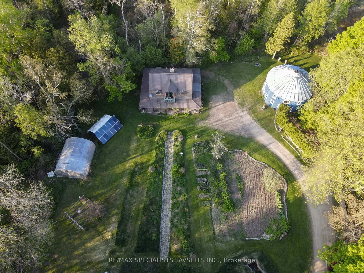
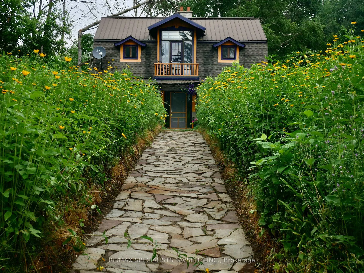
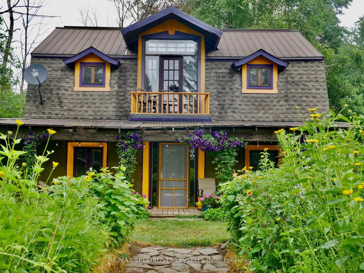
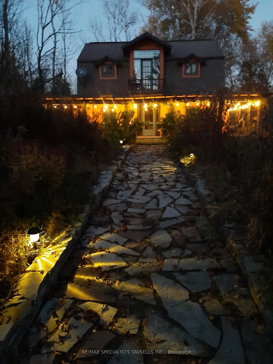
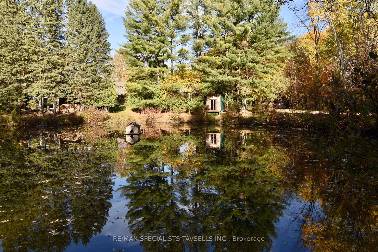
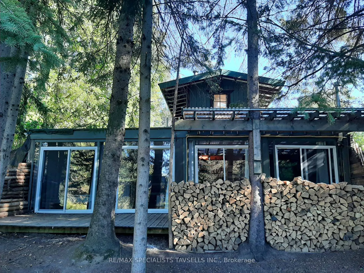
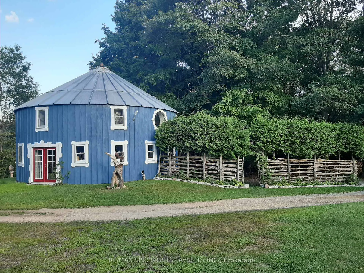
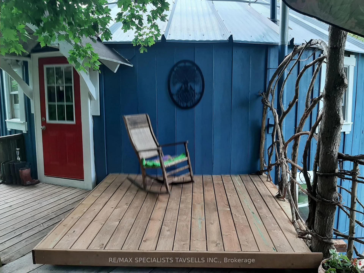
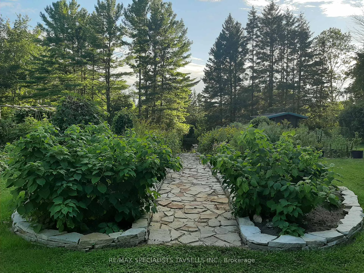
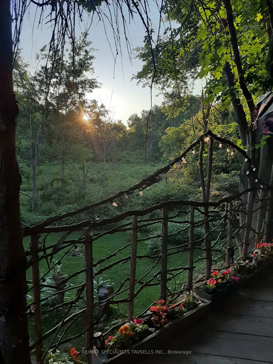
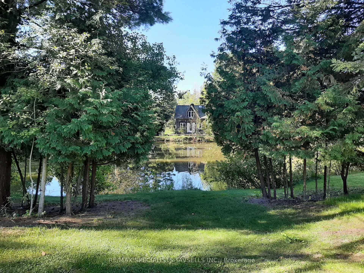
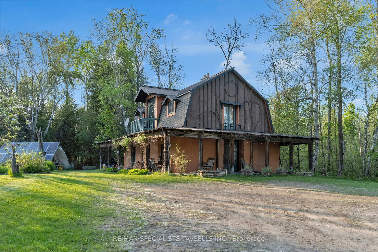
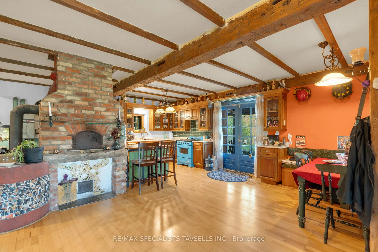
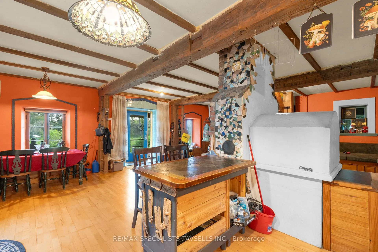
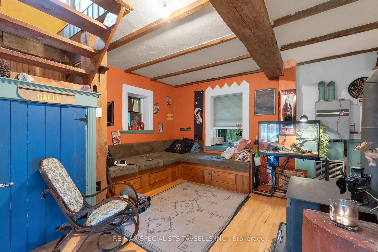
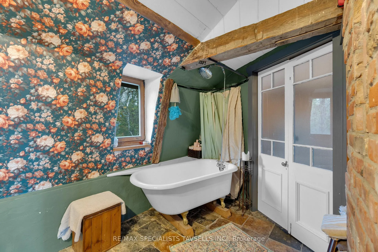
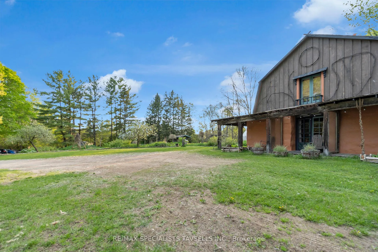
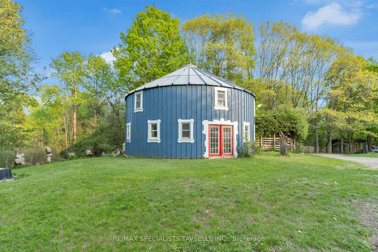
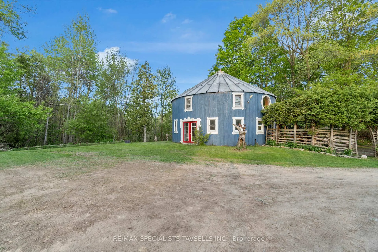
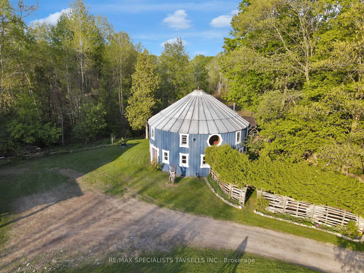
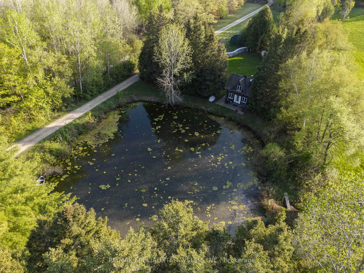
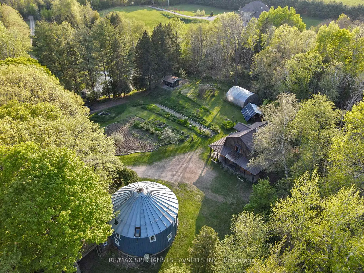
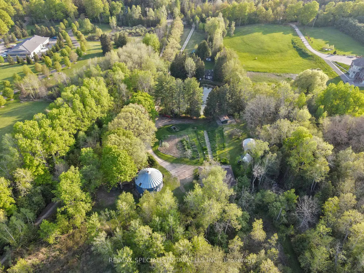
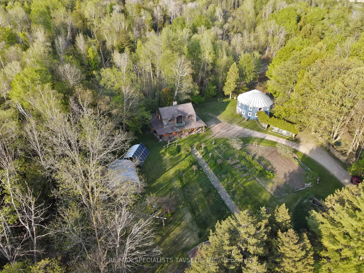
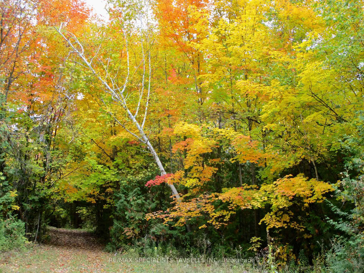
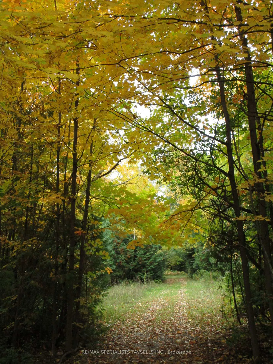
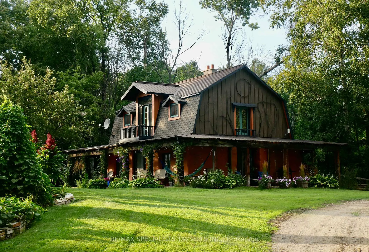
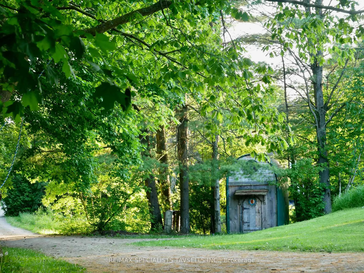
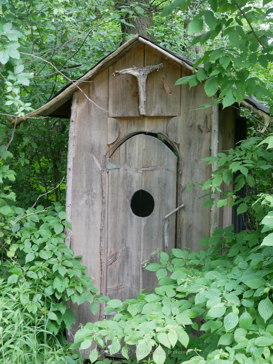
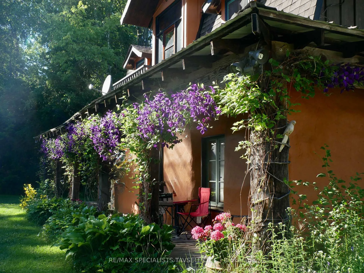
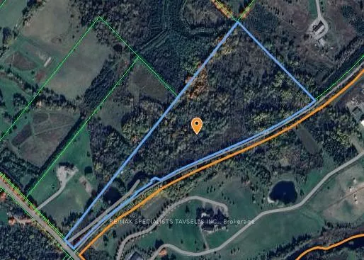
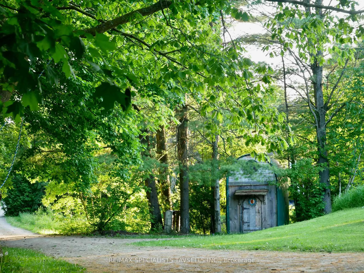
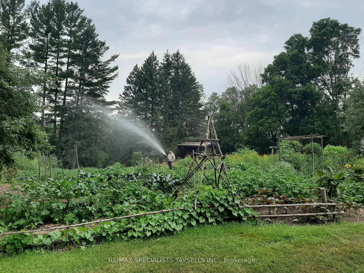
Enjoy 22.1 + Acres of Private Property Located Neighboring the Scenic Caledon Trail with 2,219 Ft of Lot Depth. Enjoy The Charm of Country Living. This Unique Property Features Multiple Rustic Structures Offering Endless Potential for Creative Use, to include (1) Main house 1,400 sq ft (2) Silo building 2000 sq ft (3) Shipping container 732 sq ft (4) Cabin 600 sq ft. As well as outbuildings to include Quonset hut for storage, large greenhouse, small barn, Chicken house and enclosure & shed. Set in a scenic location Surrounded by Estate Lands and Luxury Custom-Built Homes. The Perfect Parcel of Land to Potentially Build Your Dream Home. Discover A Unique Off-Grid Sanctuary Nestled in Nature Perfect for Those Seeking Peace, Privacy, And the Freedom to Live Simply. This Is a Rare Chance to Own a One-Of-A-Kind Natural Haven with Room to Make Your Vision A Reality. This is a True Off-Grid Lifestyle Opportunity. Buyers Are Encouraged to Conduct Their Own Due Diligence Regarding Permits, Zoning, And Potential Upgrades. This Property Is Being Sold "AS IS, WHERE IS" Without Any Representations or Warranties from The Sellers. Ideally Located Just Minutes from Highway 410 And Brampton, With Public School and Conservation Area, Forks of the Credit and Is Surrounded By Year-Round Endless Recreational Opportunities, Enjoy A Peaceful Walk Along The Stunning Caledon Trail Or Tee Off At The Nearby Osprey Valley Golf Club, Home To The RBC Canadian Open And A Cornerstone Of Canadian Golf. For Skiing and Snowboarding Enthusiasts, The Caledon Ski Club Is Just Minutes Away, Offering World-Class Slopes, Programs, And Terrain Park.
Key Facts & Features
Property Costs
- Annual Property Tax Amount
- $6,200
- Land Transfer Tax Fee
- $35,455
- Basement Type
- Crawl Space
Interior Features
- Interior Extras
- None
- Fireplace/Stove
- Yes
- Elevator
- No
Exterior Features
- Pool
- None
- Property Features
- Lake/Pond
- Other Structures
- Garden Shed, Greenhouse
Building
- Building Type
- Detached
- Building Style
- 2-Storey
Construction
- Exterior Finish
- Other, Stucco (Plaster)
- Roof
- Other
- Foundation Details
- Unknown
- Special Designation
- Unknown
Lot
- Lot Front
- 106.49 ft
- Lot Depth
- 2219.78 ft
- Lot Size
- 22.107
- Lot Shape
- Irregular
- Lot Size Code
- 0.00 x 22.00 Acres
Parking & Garages
- Garage Type
- None
- Garage Spaces
- 0
- Parking Spaces
- 10
- Total Garage And Parking Spaces
- 10
Heating & Cooling
- Heat Source
- Wood
- Heat Type
- Radiant
- Air Conditioning
- None
- Water
- Well
- Sewers
- Other
- Natural Gas
- No
- Hydro
- No
- Cable
- Available
- Telephone
- Available
- Bedrooms
- 2 + 4
- Washrooms
- 3
- Kitchens
- 3
- Family / bonus room
- Yes
Room sizes
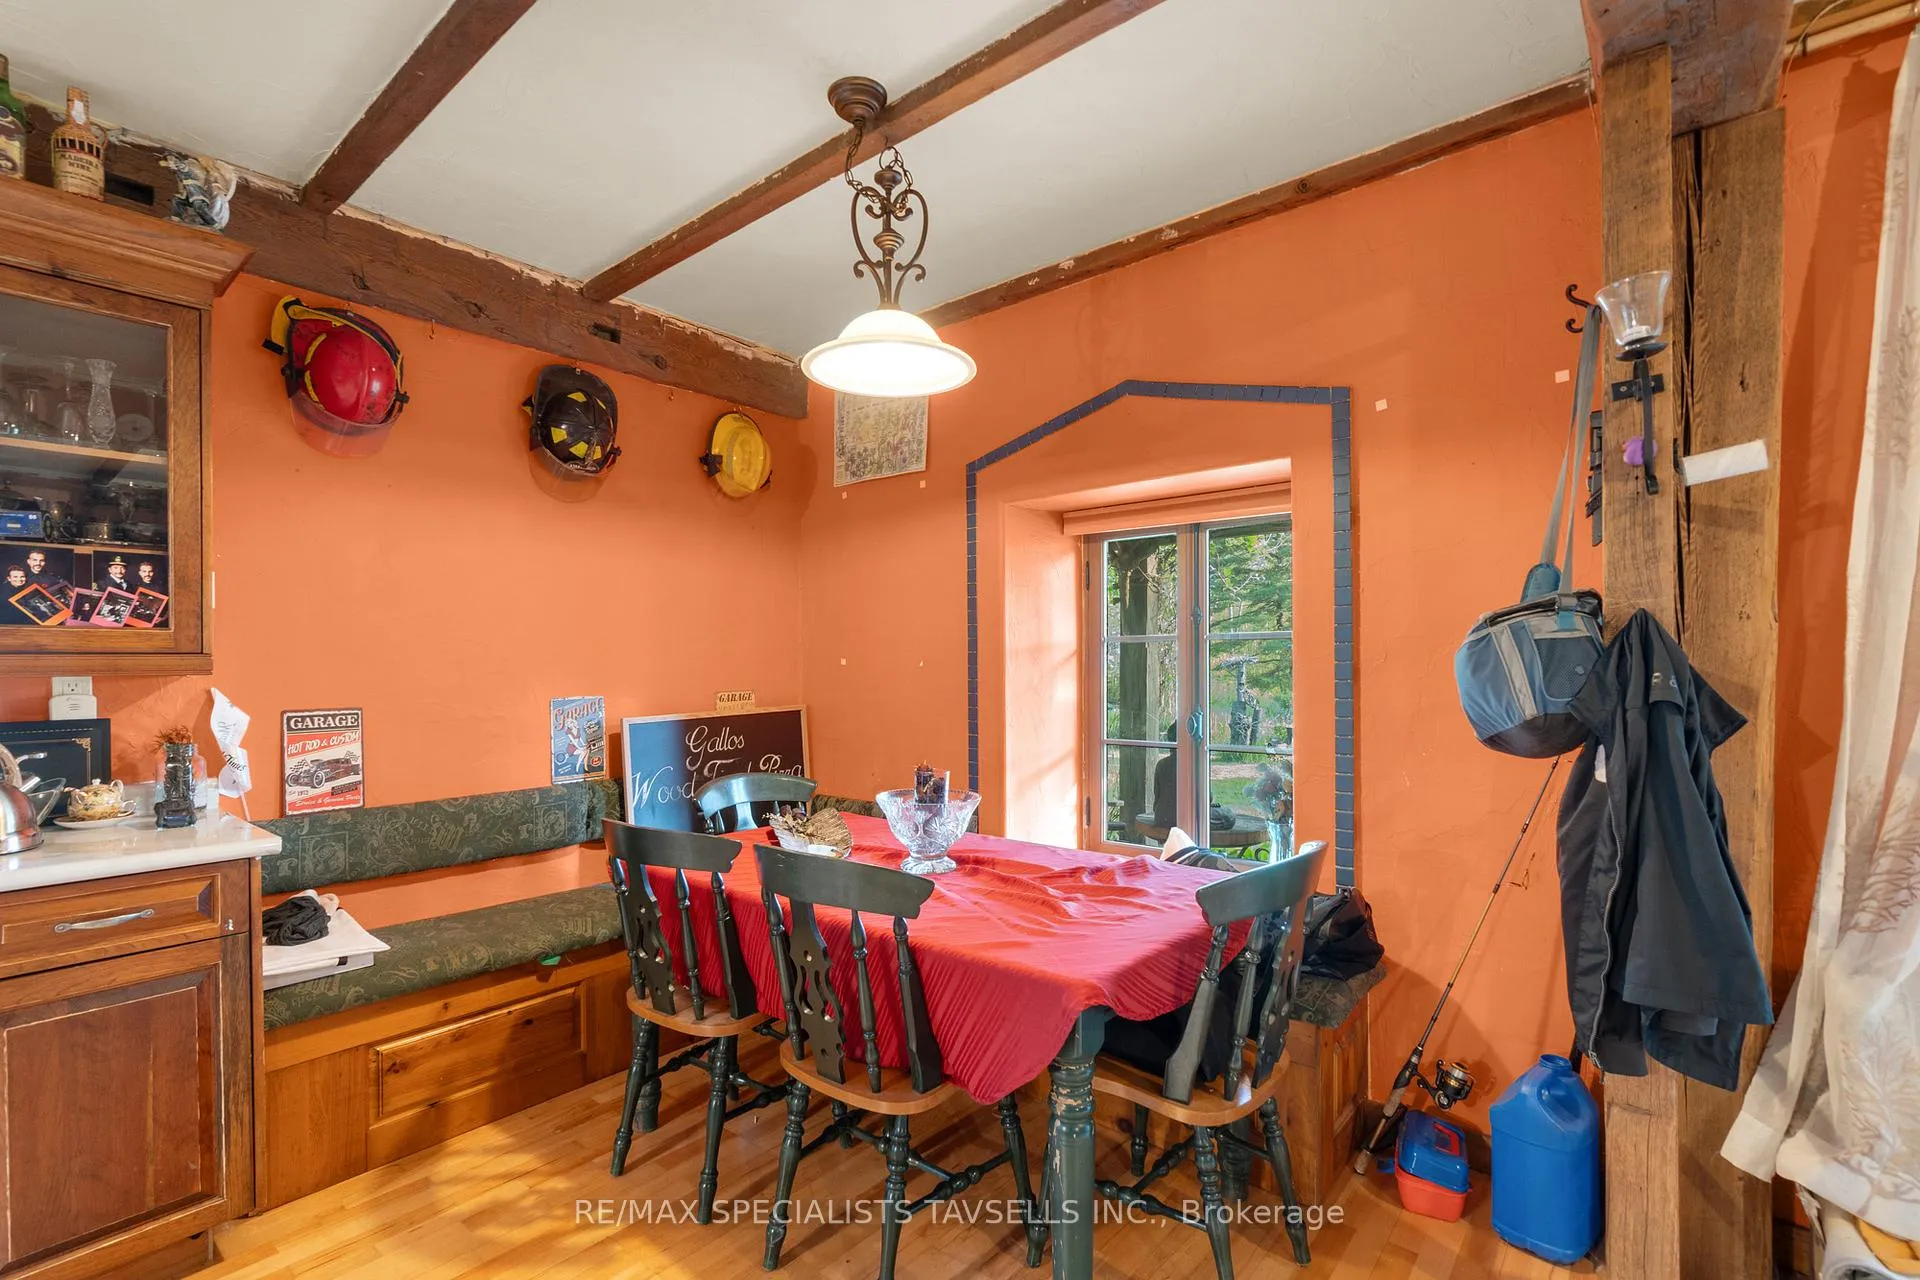
- Kitchen6.90 x 3.47Main level, Open Concept, Beamed Ceilings, W/O To Sunroom
- Living Room6.90 x 5.72Main level, Open Concept, Wood Stove, W/O To Porch
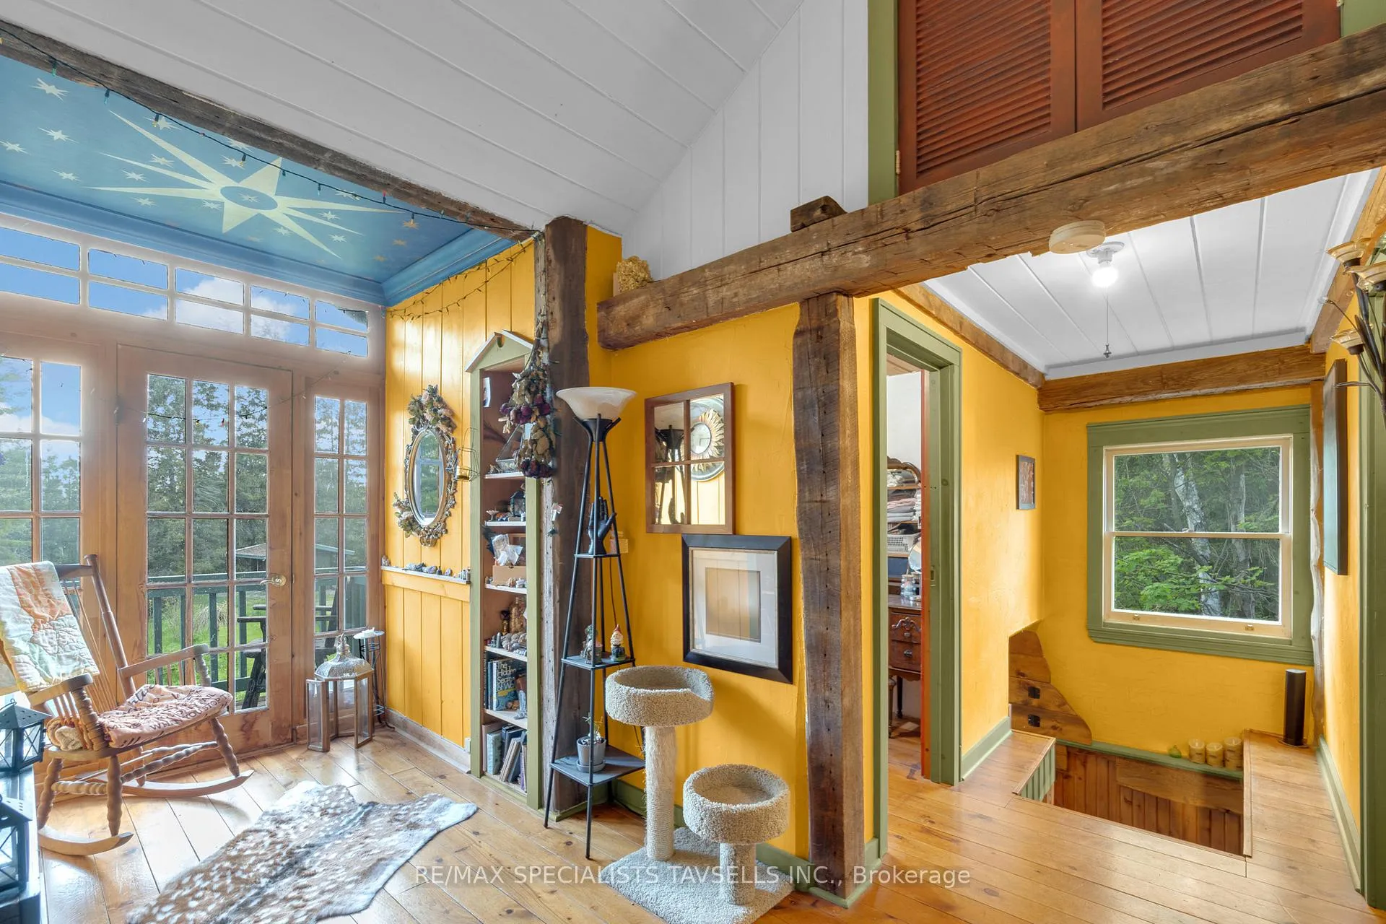
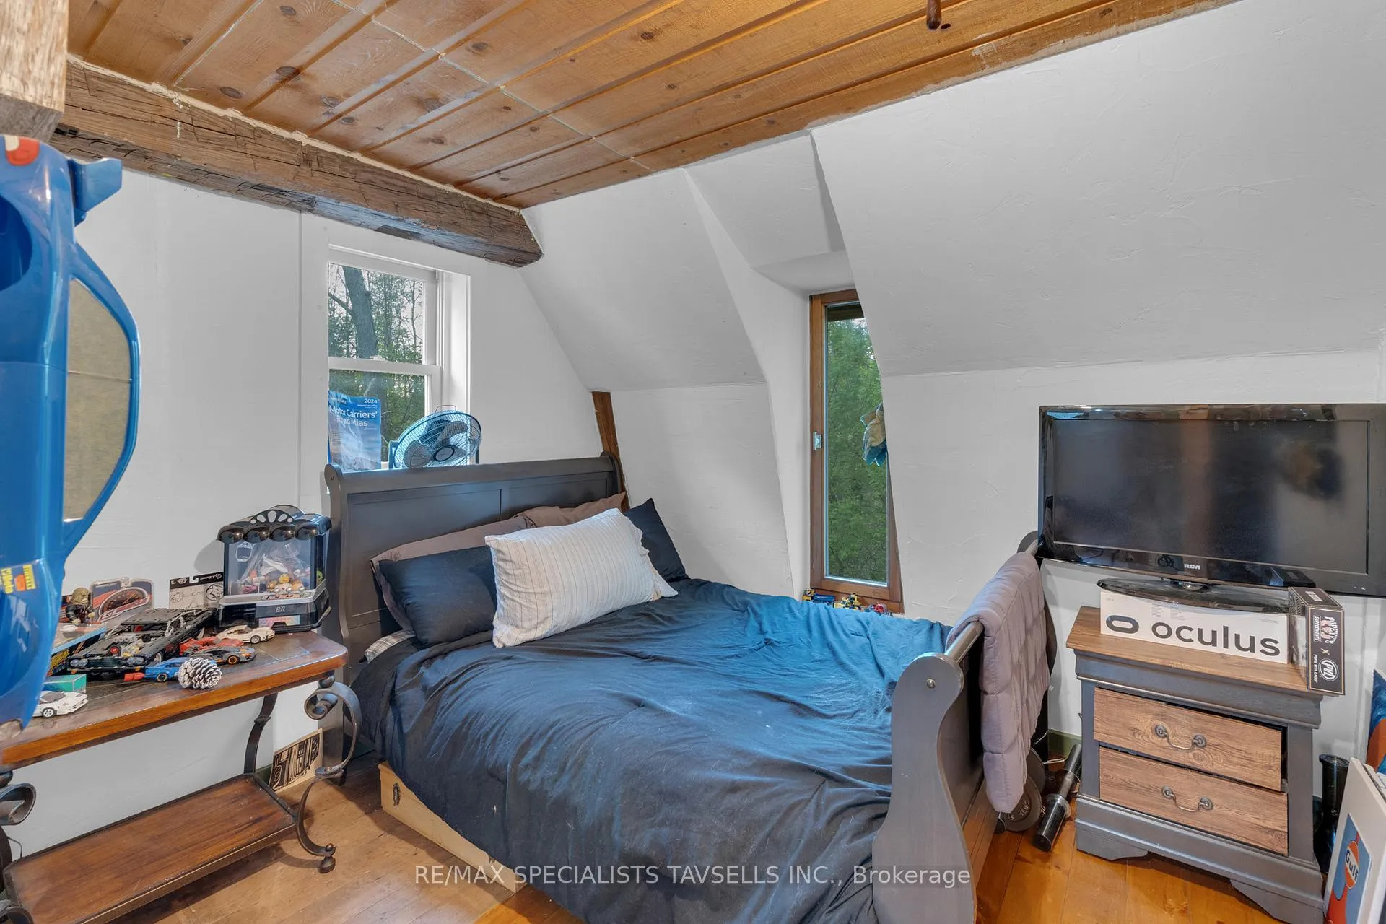
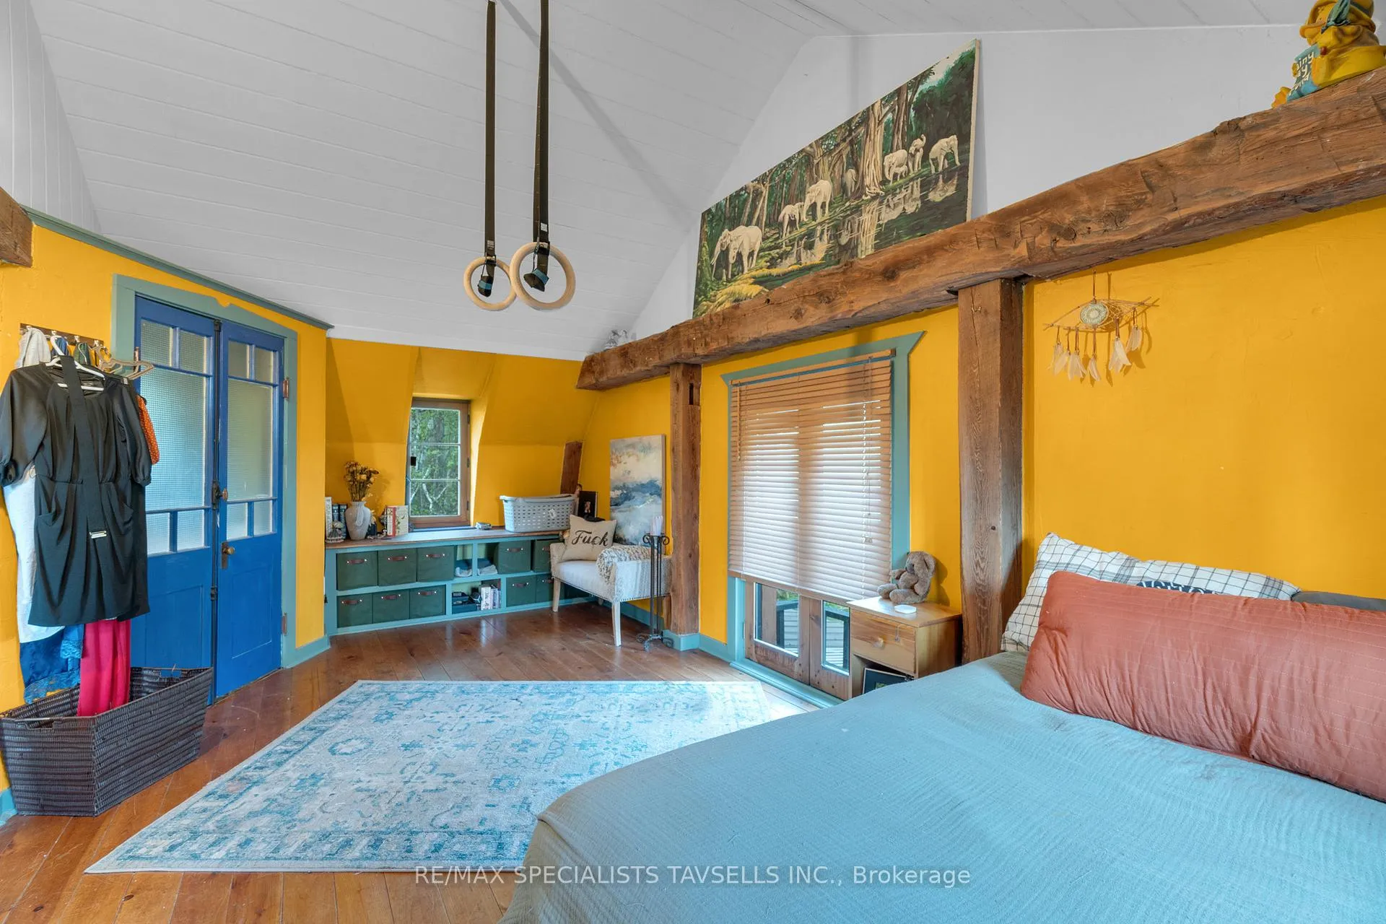
- Primary Bedroom6.34 x 3.26Second level, Wood, Vaulted Ceiling(s), Semi Ensuite
- Bedroom3.08 x 2.43Second level, Wood
- Other2.90 x 2.43Second level, Wood
- Kitchen3.87 x 4.62Lower level, Eat-in Kitchen, Laminate, W/O To Deck
- Living Room5.93 x 2.60Lower level, Laminate, W/O To Deck
- Bedroom5.93 x 2.46Lower level, W/O To Deck
- Kitchen—Second level
- Living Room—Second level
- Bedroom—Second level
Washrooms
- 3-piece, Second
- 4-piece
- 3-piece
- Area
- Caledon
- Municipality
- Caledon
- Neighbourhood
- Rural Caledon
- Main cross streets
- Kennedy N Of Olde Baseline
- Directions
- Kennedy N Of Olde Baseline
- MLS® number
- W12502236
- Data source
- Toronto Regional Real Estate Board
- Status change
- 2026-05-01
- Listed on
- 2025-10-31
- Days on market
- 182 days
- Possession type
- Flexible
- Co-op commission
- 2.5 % + HST
- Seller
- Listed by
- RE/MAX SPECIALISTS TAVSELLS INC.
Home Market Value
Current home valuation for 15993 Kennedy Road, Caledon, Rural Caledon, Caledon, ON. Listed for $1,949,000
HOMEH Estimate
$1,776,556
Estimated Sales Range
$1,065,934 - $2,487,178
HOMEH Estimate for 15993 Kennedy Road, Caledon, Rural Caledon
Calculated with a real agent's CMA method — 45+ years of experience, codified. Not an AI guess.
For the owner
Is this your home? Track its value.
Get this home's HOMEH Estimate by email once a month, with how many homes are for sale around you.
Mortgage Payment Calculator
Compare up to 4 down payment scenarios
20% required for homes $1.5M or more
$389,800
| Scenario 1 | Scenario 2 | Scenario 3 | Scenario 4 | |
|---|---|---|---|---|
−Down payment | % $ | % $ | % $ | % $ |
+CMHC insurance | $0 | $0 | $0 | $0 |
=Total mortgage | $1,559,200 | $1,461,750 | $1,364,300 | $1,266,850 |
Amortization | ||||
Mortgage rate | % | % | % | % |
| Payment frequency | ||||
=Mortgage payment | $7,613monthly | $7,137monthly | $6,661monthly | $6,185monthly |
Land Transfer Tax
$35,455
$35,455
Around this home
No schools found nearby
Data provided by OpenStreetMap & Fraser Institute School Rankings
Ask HOMEH
New!Hi there!
👋Text or call (416) 301-9001
Recommended for you
Based on homes you've looked at.
No recommended properties found.
Nearby similar homes
No nearby properties found.
More real estate resources
Other homes nearby
Explore this area
Nearby neighbourhoods
No nearby listings available.