
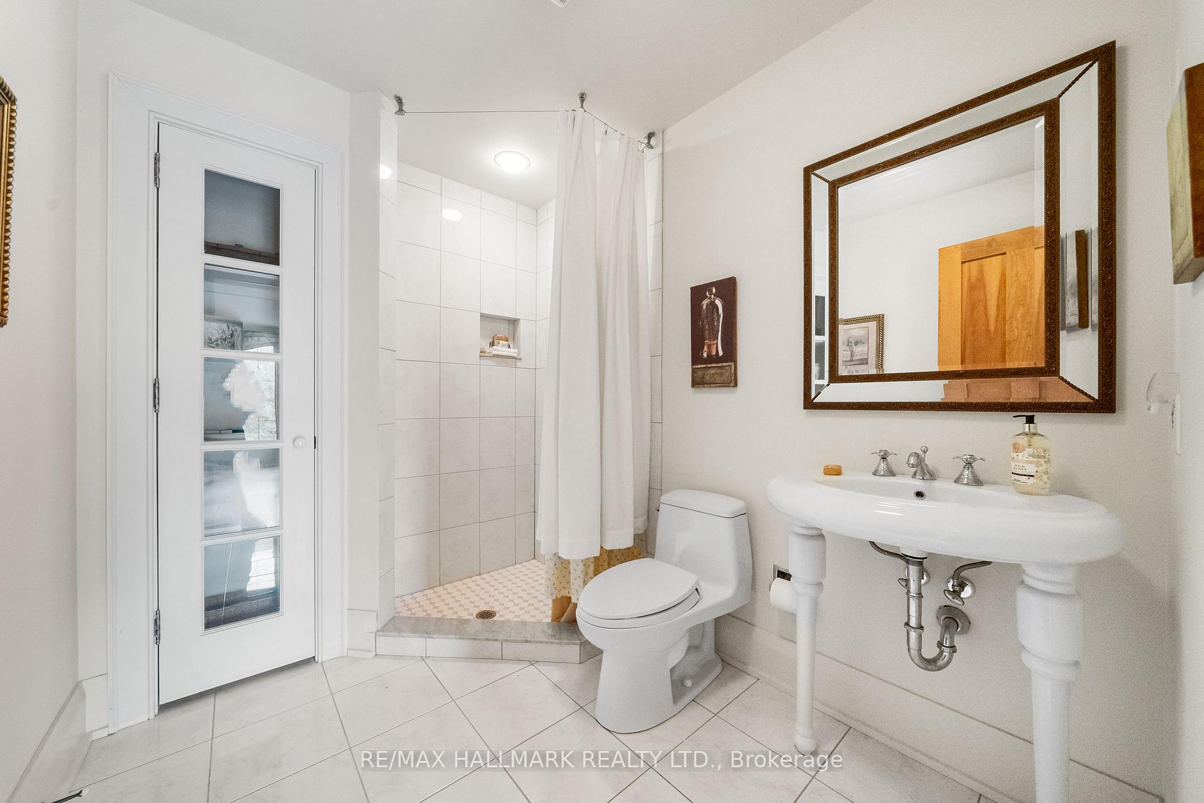
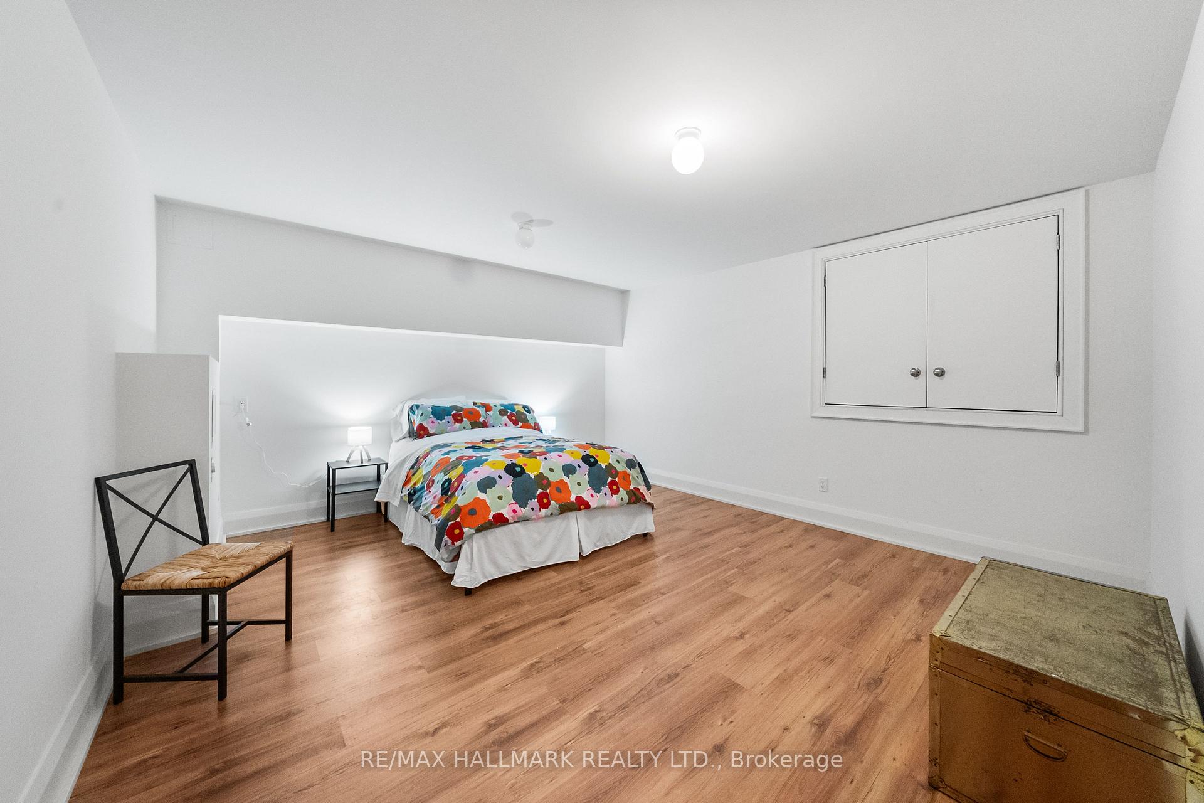
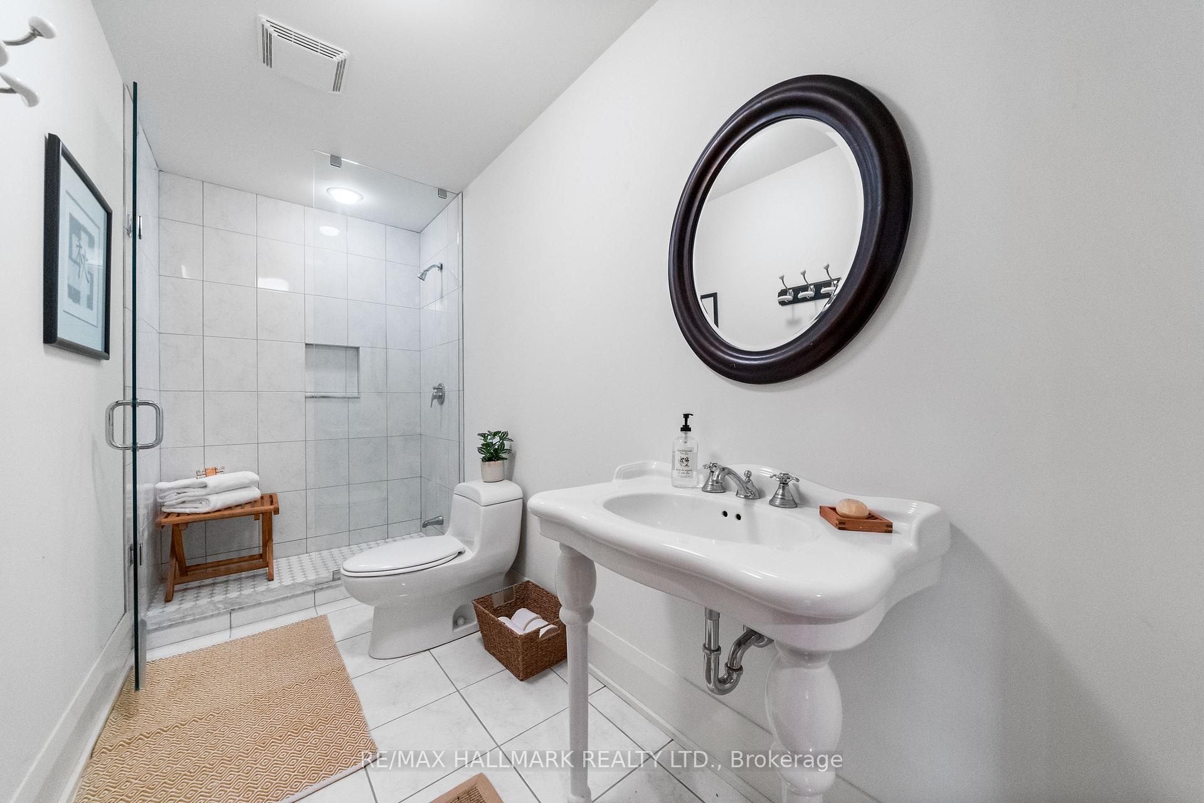
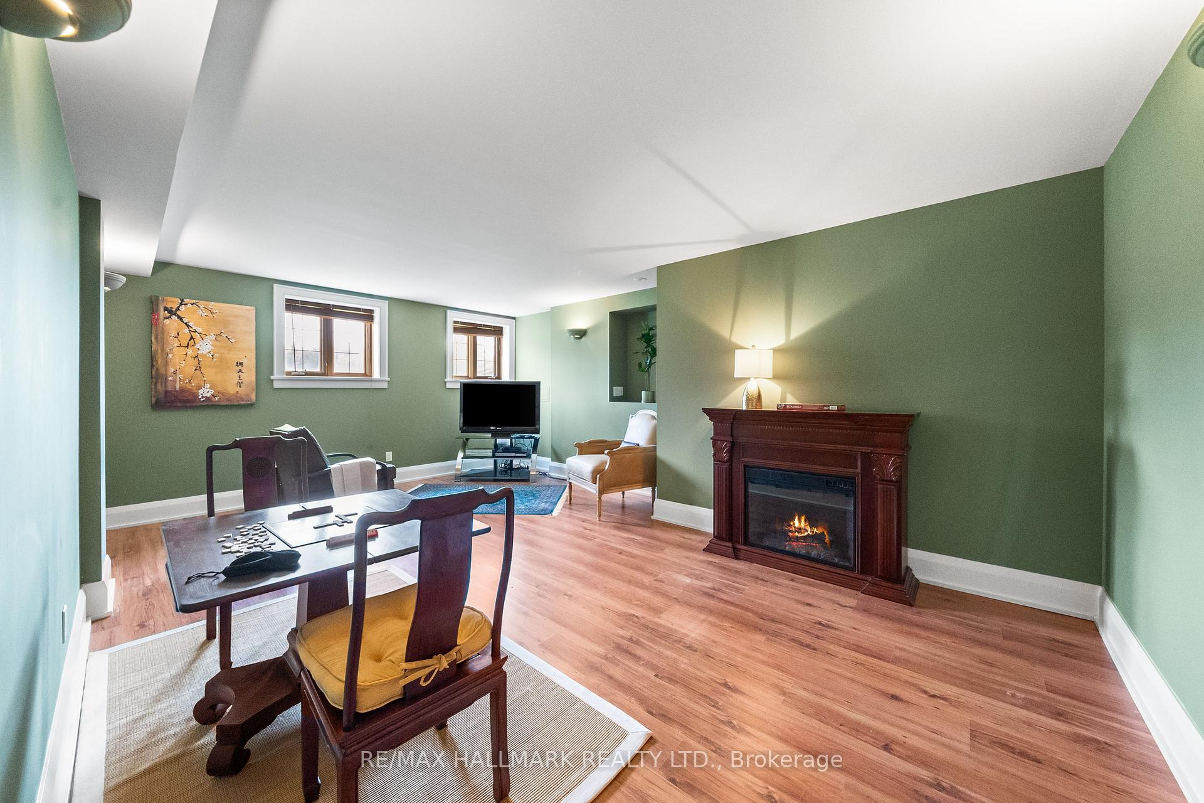
16161 Shaws Creek Road
Caledon (Rural Caledon), ON L7C 1V9
- 3+2Bedrooms
- 5Bathrooms
- 3Garage
- 3500–5000Sq Ft
- $7,452Tax
- 574×2,253 ftLot Size
 Estimated Value:$2,101,809See Free Estimate Report

This home has sold. It is no longer available.
Property not available for sale or for rent.
Sale & Price History for 16161 Shaws Creek Road, Caledon, Rural Caledon
Real estate boards require you to or to see the full details of this property.
*Sold prices and complete sale & price history are regulated data. Under the Trust in Real Estate Services Act, 2002 (TRESA) and the rules of the Real Estate Council of Ontario (RECO), and pursuant to the Multiple Listing Service® rules of the Canadian Real Estate Association (CREA) and the Toronto Regional Real Estate Board (TRREB), this information may be shown only to registered users who have agreed to the applicable terms of use (a Virtual Office Website, or "VOW," arrangement). HOMEH Inc., Brokerage therefore provides it to signed-in members only. Creating an account is free and takes under a minute.
About 16161 Shaws Creek Road, Caledon, Rural Caledon
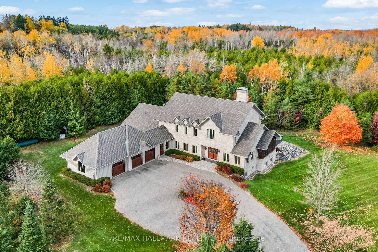
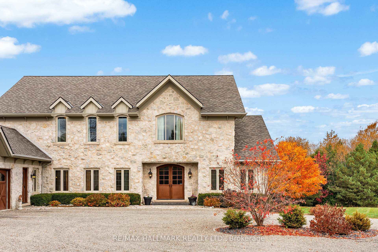
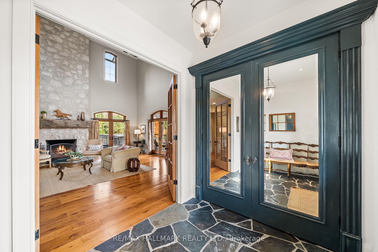
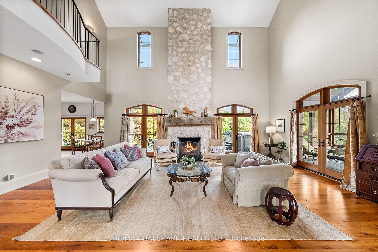
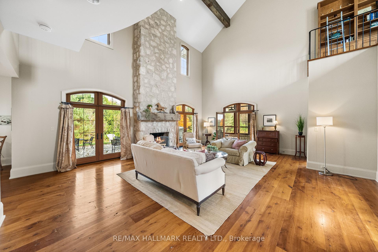
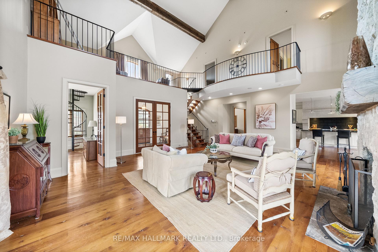
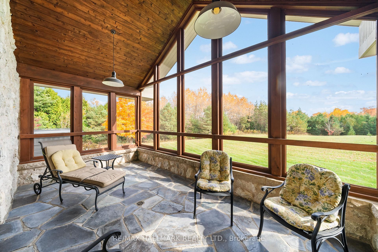
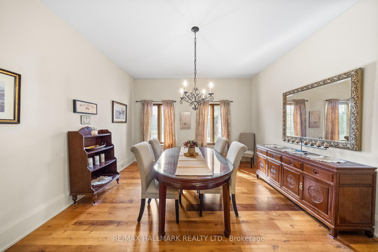
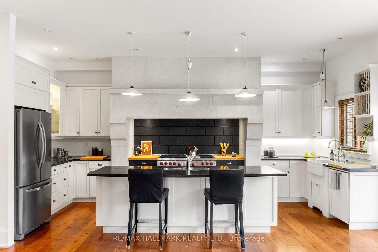
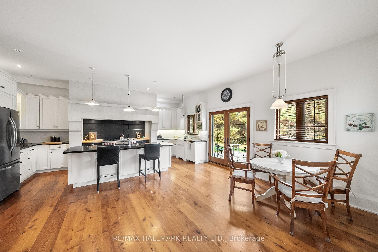
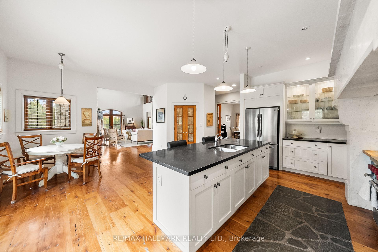
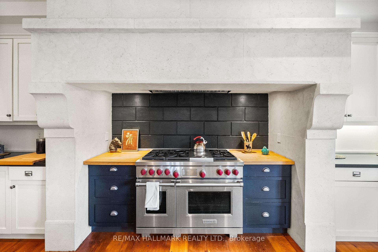
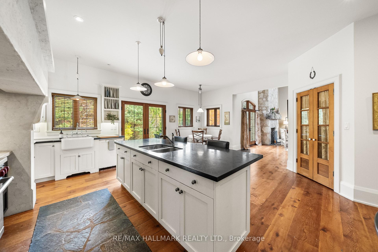
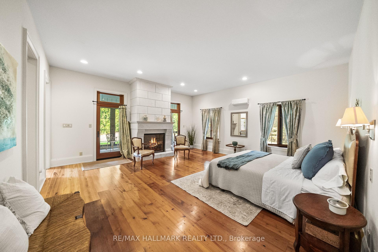
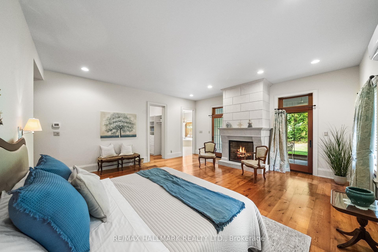
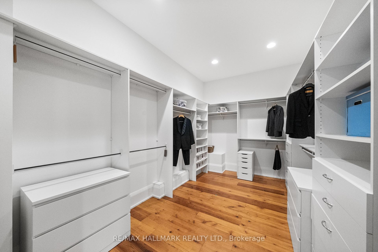
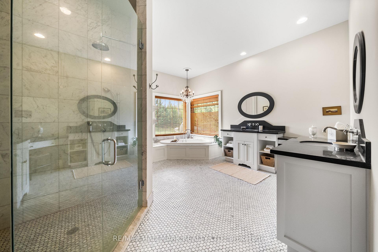
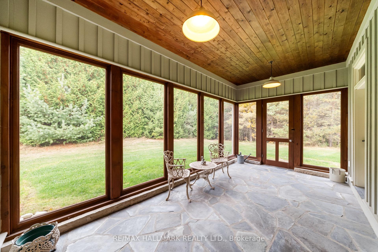
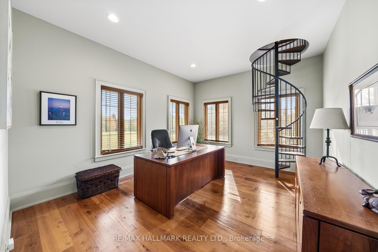
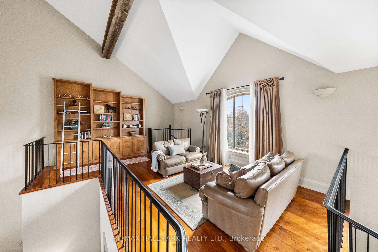
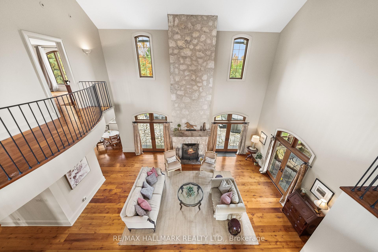
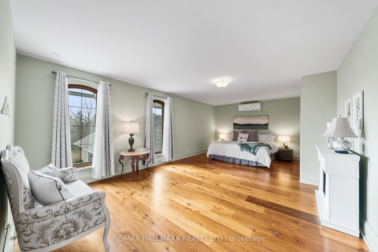
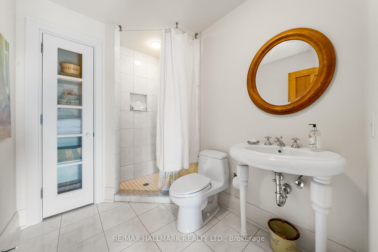
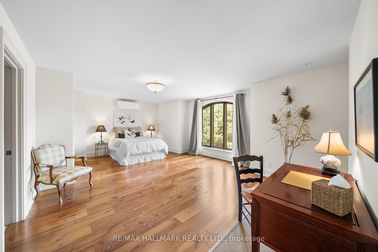
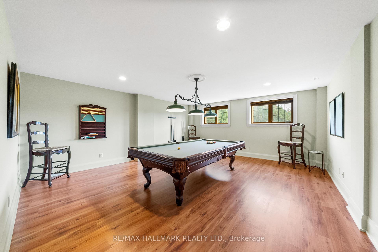
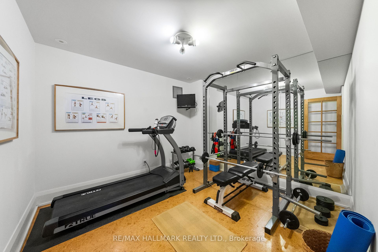
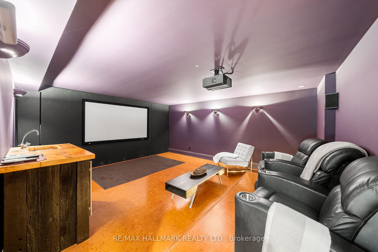
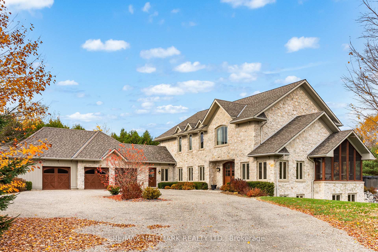
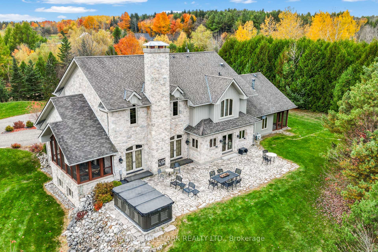
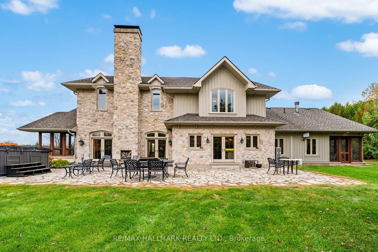
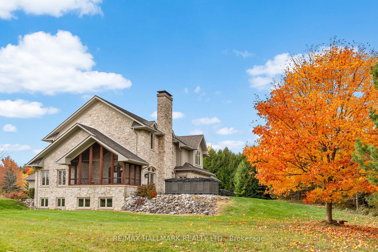
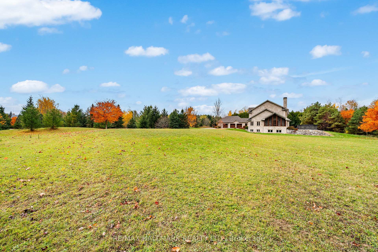
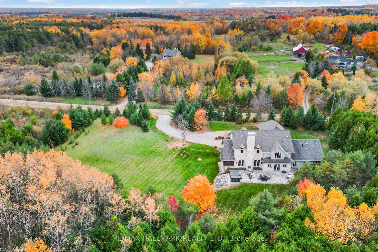
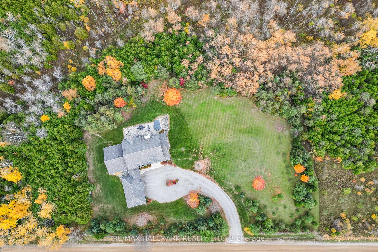
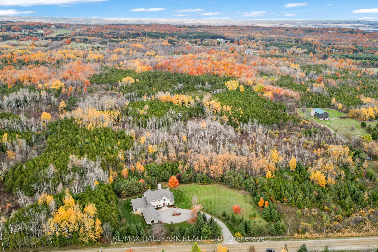
A true masterpiece, this turnkey estate blends custom elegance with timeless comfort, making it the ultimate forever home. Relish in all four seasons - from winters by the fireplaces, fresh spring mornings in the two screened-in porches, summer evenings on the expansive patio, and the vibrant colours of autumn. Set on over 16 acres of privacy, this custom-built (2005) ranch-style home offers 4,600 sqft of living space, plus an additional 2,000 sqft in the finished basement. Refined finishes throughout, including hemlock wood and stone floors, pot lights, wall sconces, French door walkouts, and expansive windows. The open-concept layout offers seamless flow with dedicated spaces for entertaining. Host gatherings in the grand living room with its stone fireplace and vaulted ceiling, or enjoy special dinners in the formal dining room. The spacious eat-in kitchen is a chef's dream, featuring butcher block and slate counters, a large center island with breakfast bar, stainless steel appliances (including a 6-burner gas stove within a stately alcove), and a walk-in pantry. The main floor primary bedroom is a haven with fireplace, walk-in closet, 8-piece ensuite with water closet, and a private screened-in porch. Upstairs, find two bedrooms with ensuites and an additional two bedrooms in the basement. A charming main floor office and loft-style library/family room adds versatility. The finished basement provides ample space, including a gym, games room, theatre room with dry bar, and extra storage in the 1,000 sqft crawl space. The mudroom offers a drop zone with access to the 3-car garage, large private driveway, and backyard. Outdoors, enjoy walking trails, a stone patio with stunning views, a swim-spa, and open greenspace. Conveniently located near small businesses and just minutes the amenities of Orangeville and Erin, 16161 Shaws Creek Rd isn't just a home - it's a lifestyle.
Key Facts & Features
Property Costs
- Annual Property Tax Amount
- $7,452
- Land Transfer Tax Fee
- $46,450
- Basement Type
- Finished
Interior Features
- Laundry Level
- Main Level
- Interior Extras
- Auto Garage Door Remote, Carpet Free, Generator - Partial, Primary Bedroom - Main Floor, Propane Tank, Separate Heating Controls, Water Heater Owned, Storage, Water Softener, Sump Pump, Water Treatment
- View
- Clear, Forest, Trees/Woods
- Fireplace/Stove
- Yes
- Fireplace Features
- Natural Gas, Wood
- Elevator
- No
Exterior Features
- Exterior Extras
- Landscaped, Privacy, Patio, Porch Enclosed, Year Round Living, Lighting
- Pool
- Above Ground
- Property Features
- Greenbelt/Conservation, Park, Place Of Worship, Part Cleared, Wooded/Treed, School Bus Route
Building
- Building Type
- Detached
- Building Style
- 2-Storey
Construction
- Exterior Finish
- Stone, Wood
- Roof
- Asphalt Shingle
- Foundation Details
- Poured Concrete
- Special Designation
- Unknown
Lot
- Lot Front
- 574.15 ft
- Lot Depth
- 2252.95 ft
Inclusions
- Inclusions
- See Schedule B.
Exclusions
- Exclusions
- See Schedule B.
Parking & Garages
- Garage Type
- Attached
- Garage Spaces
- 3
- Parking Spaces
- 10
- Total Garage And Parking Spaces
- 13
Heating & Cooling
- Heat Source
- Propane
- Heat Type
- Heat Pump
- Air Conditioning
- Central Air
- Water
- Well
- Sewers
- Septic
- Bedrooms
- 3 + 2
- Washrooms
- 5
- Kitchens
- 1
- Family / bonus room
- Yes
Room sizes
- Media Room—Basement level, Wet Bar, Wall Sconce Lighting, Built-in Speakers
- Exercise Room—Basement level, Mirrored Walls, Separate Room, Tile Floor
- Living Room—Main level, Double Closet, Separate Room, Stone Floor
- Foyer—Main level
- Dining Room—Main level, French Doors, Window, Hardwood Floor
- Kitchen—Main level, Eat-in Kitchen, Pantry, Stainless Steel Appl
- Office—Main level, Spiral Stairs, Large Window, Hardwood Floor
- Primary Bedroom—Main level, Ensuite Bath, Walk-In Closet(s), Gas Fireplace
- Mud Room—Main level, Access To Garage, W/O To Yard, Stone Floor
- Loft—Second level, Combined w/Library, Double Sink, Separate Shower
- Bathroom—Main level, 7 Pc Ensuite
- Bedroom 2—Second level, 3 Pc Ensuite, Walk-In Closet(s), Hardwood Floor
- Bedroom 3—Second level, 3 Pc Ensuite, Walk-In Closet(s), East View
- Bedroom 4—Basement level, 3 Pc Bath, Separate Room, Wood
- Family Room—Basement level, Wall Sconce Lighting, Above Grade Window, Wood
- Game Room—Basement level, Pot Lights, Above Grade Window, Walk-In Closet(s)
Washrooms
- 2-piece, Main
- 8-piece, Main
- 3-piece, Second
- 3-piece, Basement
- Municipality
- Caledon
- Neighbourhood
- Rural Caledon
- Main cross streets
- Shaws Creek & The Grange Sideroad
- Directions
- Mississauga Rd to Olde Base Line, North to Shaws Creek
- MLS® number
- W11980681
- Data source
- Toronto Regional Real Estate Board
- Status change
- 2025-03-03
- Listed on
- 2025-02-20
- Days on market
- 11 days
- Possession type
- Flexible
- Co-op commission
- 2.5% +HST
- Seller
- Listed by
- RE/MAX HALLMARK REALTY LTD.
Home Market Value
Current home valuation for 16161 Shaws Creek Road, Caledon, Rural Caledon, Caledon, ON. Listed for $2,399,000
HOMEH Estimate
$2,101,809
Estimated Sales Range
$1,471,266 - $2,732,352
HOMEH Estimate for 16161 Shaws Creek Road, Caledon, Rural Caledon
Calculated with a real agent's CMA method — 45+ years of experience, codified. Not an AI guess.
For the owner
Is this your home? Track its value.
Get this home's HOMEH Estimate by email once a month, with how many homes are for sale around you.
Mortgage Payment Calculator
Compare up to 4 down payment scenarios
20% required for homes $1.5M or more
$479,800
| Scenario 1 | Scenario 2 | Scenario 3 | Scenario 4 | |
|---|---|---|---|---|
−Down payment | % $ | % $ | % $ | % $ |
+CMHC insurance | $0 | $0 | $0 | $0 |
=Total mortgage | $1,919,200 | $1,799,250 | $1,679,300 | $1,559,350 |
Amortization | ||||
Mortgage rate | % | % | % | % |
| Payment frequency | ||||
=Mortgage payment | $9,371monthly | $8,785monthly | $8,199monthly | $7,614monthly |
Land Transfer Tax
$46,450
$46,450
Around this home
No schools found nearby
Data provided by OpenStreetMap & Fraser Institute School Rankings
Ask HOMEH
New!Hi there!
👋Text or call (416) 301-9001
Recommended for you
Based on homes you've looked at.
No recommended properties found.
Nearby similar homes
No nearby properties found.
More real estate resources
Other homes nearby
Explore this area
Nearby neighbourhoods
No nearby listings available.