
16590 Hurontario Street
Caledon (Rural Caledon), ON L7K 1W3
- 3+1Bedrooms
- 2Bathrooms
- 10Garage
- 1100–1500Sq Ft
- $4,086Tax
- 264×487 ftLot Size
 Estimated Value:$1,254,750See Free Estimate Report

Property not available for sale or for rent.
HOMEH One: full-service selling for a 1% listing fee. The buyer's agent commission is separate.
Free Home EvaluationHow Much Is My Home Worth?Homes for Sale NearbySale & Price History for 16590 Hurontario Street, Caledon, Rural Caledon
Real estate boards require you to or to see the full details of this property.
*Sold prices and complete sale & price history are regulated data. Under the Trust in Real Estate Services Act, 2002 (TRESA) and the rules of the Real Estate Council of Ontario (RECO), and pursuant to the Multiple Listing Service® rules of the Canadian Real Estate Association (CREA) and the Toronto Regional Real Estate Board (TRREB), this information may be shown only to registered users who have agreed to the applicable terms of use (a Virtual Office Website, or "VOW," arrangement). HOMEH Inc., Brokerage therefore provides it to signed-in members only. Creating an account is free and takes under a minute.
About 16590 Hurontario Street, Caledon, Rural Caledon
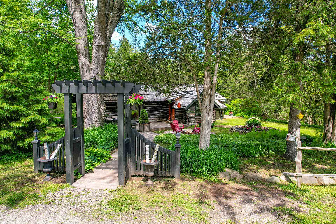
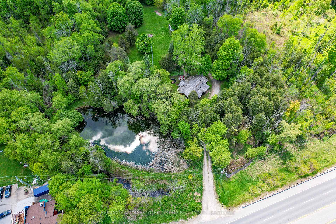
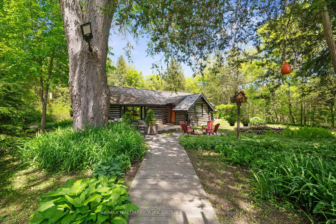
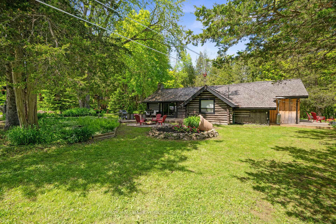
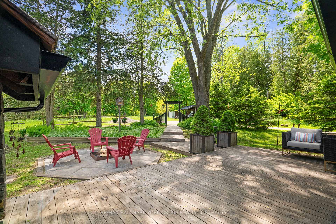
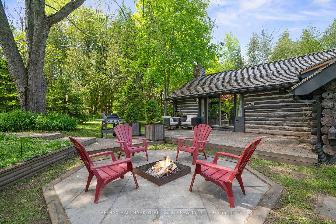
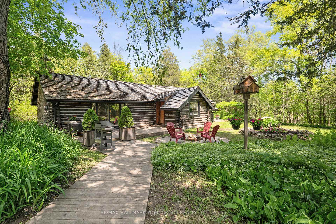
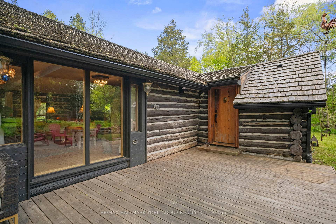
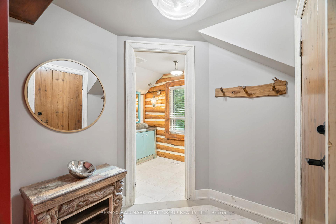
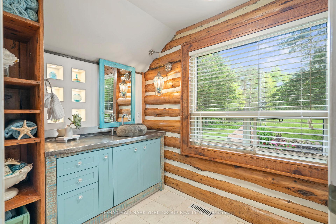
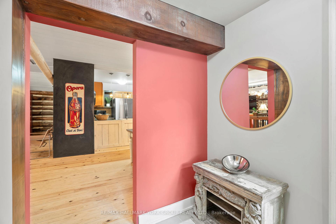
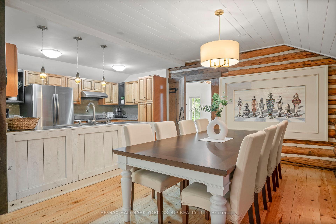
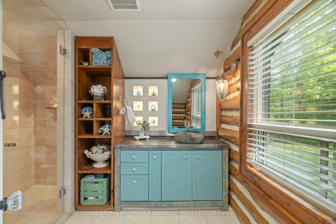
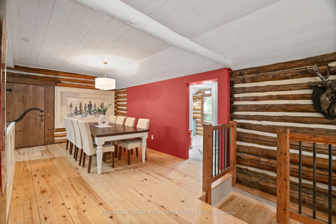
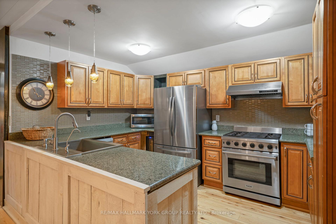
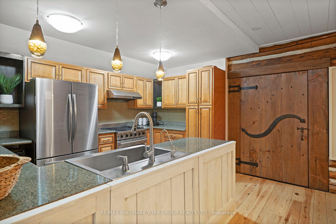
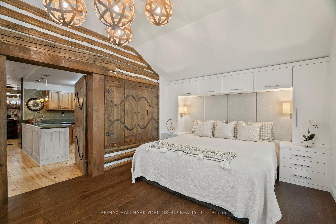
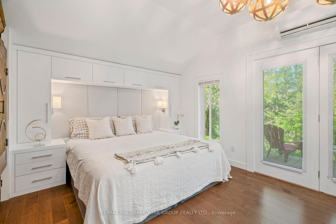
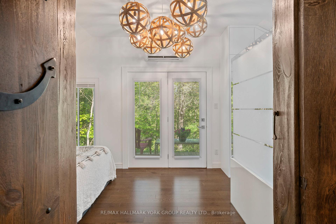
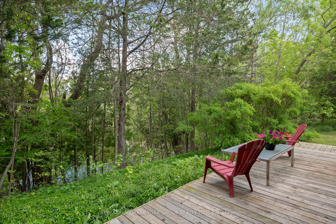
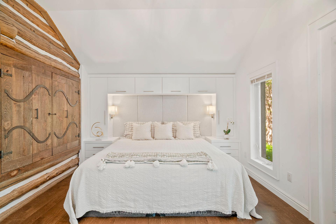
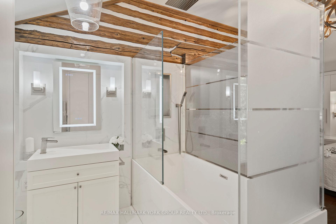
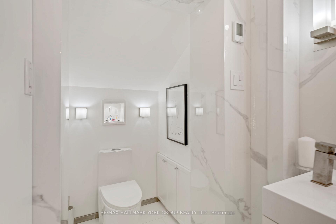
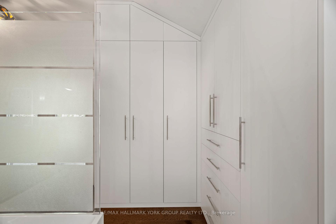
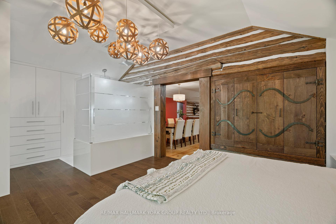
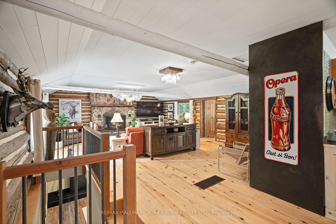
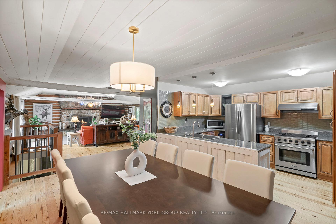
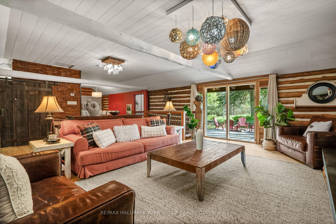
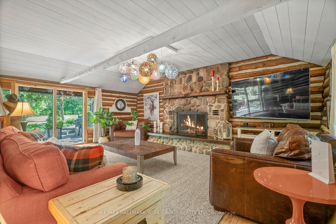
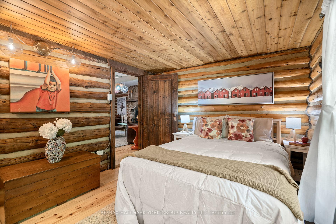
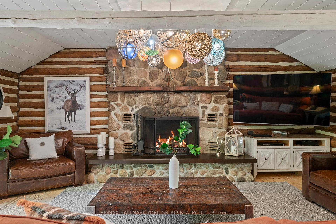
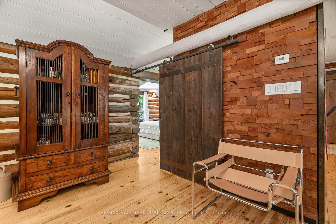
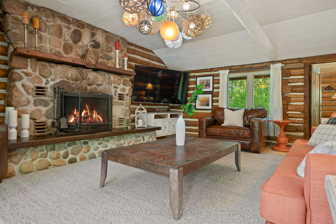
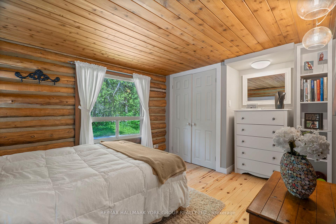
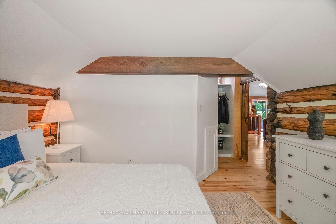
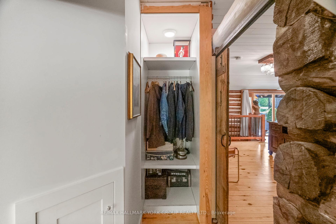
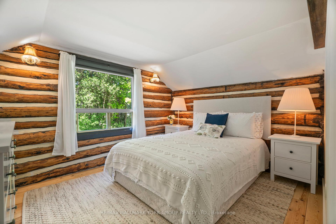
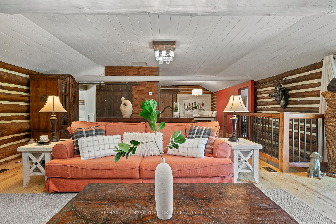
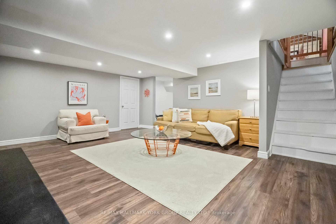
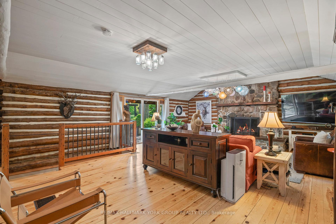
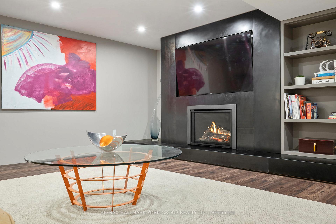
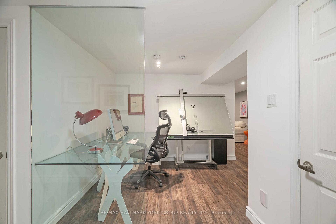
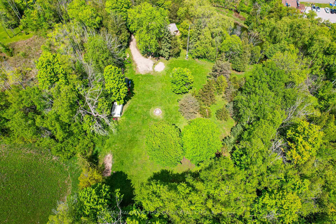
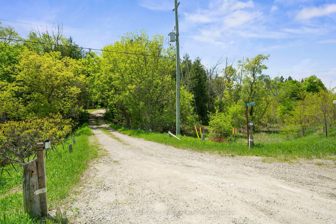
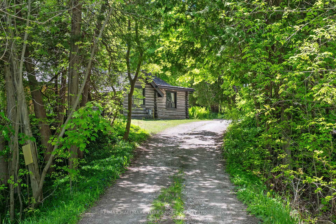
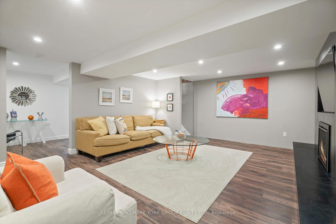
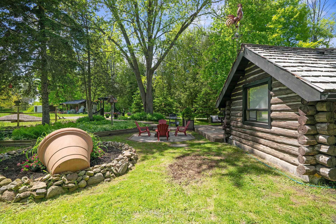
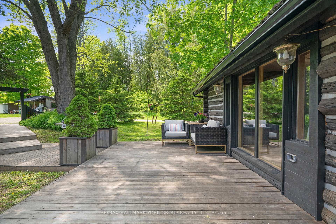
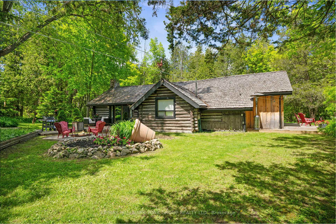
Step into a piece of Caledon's history with this exquisitely restored log home originally built as a ski lodge and now thoughtfully updated with modern finishes on 2.78 acres of serene, private land with a picturesque pond. A long, winding driveway leads you through a peaceful treed setting to this one-of-a-kind home. Ideal for entertaining, the home features nearly 2500 sq ft of living space. Inside, a marble-tiled foyer with decorative mosaic inlay sets the tone for the refined details throughout. Pine floors run across the main level, leading to a vaulted living room with exposed beams and a striking stone wood-burning fireplace perfect for cozy evenings. The open-concept dining area flows seamlessly into the kitchen, which features granite countertops, stainless-steel appliances, ample cupboard space, and a cleverly hidden pantry. The spacious primary bedroom is a true retreat, offering a walk-out to the private deck overlooking the pond, custom built-in cabinetry & closet space, & a luxurious 4-piece ensuite with heated floors. Two additional bedrooms provide peaceful views, generous closets, and access to a beautifully updated 3-piece bathroom with a glass shower, marble tiles, custom vanity, & heated floors. Downstairs, the fully finished basement adds incredible versatility with a large rec room centered around a sleek gas fireplace framed by a custom black metal mantle. The space is further enhanced by custom built-in cabinetry, pot lights, & modern finishes. A dedicated office & spacious bonus room perfect as a studio, gym, or playroom complete the lower level & the exterior boasts timeless log construction with cedar shingles. Just minutes from local amenities and highway access, this truly special home blends historic charm with contemporary comfort, offering the perfect balance of privacy and community where rustic warmth meets refined living.
Key Facts & Features
Property Costs
- Annual Property Tax Amount
- $4,086
- Land Transfer Tax Fee
- $20,375
Rental Items
- Rental Equipment
- None
- Basement Type
- Finished, Full
Interior Features
- Laundry Level
- Lower Level
- Interior Extras
- Carpet Free, Central Vacuum, Primary Bedroom - Main Floor, Water Heater Owned, Water Purifier, Water Softener, Water Treatment
- View
- Pond, Trees/Woods
- Fireplace/Stove
- Yes
- Fireplace Features
- Wood, Living Room, Natural Gas, Rec Room
- Elevator
- No
Exterior Features
- Exterior Extras
- Backs On Green Belt, Deck, Landscaped, Private Pond
- Pool
- None
- Property Features
- Lake/Pond, Ravine, River/Stream, Wooded/Treed, School, Golf
- Other Structures
- Shed, Storage
Building
- Building Type
- Detached
- Building Style
- Bungalow
Construction
- Exterior Finish
- Log
- Roof
- Cedar
- Foundation Details
- Concrete Block
- Special Designation
- Heritage
Lot
- Lot Front
- 264.27 ft
- Lot Depth
- 486.91 ft
- Lot Size
- 2.78
- Lot Shape
- Irregular
Inclusions
- Inclusions
- S/S Fridge, S/S Gas Stove, S/S Hood Vent, S/S Built-In Dishwasher, Microwave, Wine Fridge, Water Filtration System at Kitchen Sink, Front Load Washer & Dryer & Laundry Pedestals, Fridge/Freezer & Glass Desk (legs under desk will be changed before closing) in Basement, Existing Electrical Light Fixtures, Existing Window Coverings & Rods, Built-In Cabinets/Closets, Existing Custom Furniture in Bedroom 3 (Bedframe, Mattress, 2 End Tables & Tall Dresser), Furnace (2022), Heat Pump Unit in Primary Bedroom (2024), Gas F/P, CVAC & Existing Attachments, Septic System, Well Water Pump (2025), Water Softner, Water Treatment w/UV-Iron Removal System & Purifier, HWT Owned, Heated Floors/Thermostat in Bathrooms, Roof Cedar Shingles (2021), 200 AMP Service
Exclusions
- Exclusions
- All TV's & the TV Wall Mount in Living Room, Art Print in Dining Room, Security Cameras, BBQ, Star Link Satelite, Decorative Metal Bug on Barn Door
Parking & Garages
- Garage Type
- None
- Garage Spaces
- 10
- Parking Spaces
- 10
- Total Garage And Parking Spaces
- 10
Heating & Cooling
- Heat Source
- Gas
- Heat Type
- Forced Air
- Air Conditioning
- Central Air
- Water
- Well
- Sewers
- Septic
- Bedrooms
- 3 + 1
- Washrooms
- 2
- Kitchens
- 1
Room sizes
- Foyer—Main level, Marble Floor
- Dining Room—Main level, Vaulted Ceiling(s), Open Concept
- Kitchen—Main level, Granite Counters, Stainless Steel Appl, Pantry
- Living Room—Main level, Stone Fireplace, Vaulted Ceiling(s), Overlooks Frontyard
- Primary Bedroom—Main level, B/I Closet, 4 Pc Ensuite, W/O To Deck
- Bedroom 2—Main level, Vaulted Ceiling(s), Closet, Large Window
- Bedroom 3—Main level, B/I Bookcase, Double Closet, Large Window
- Recreation—Basement level, Laminate, Gas Fireplace, Pot Lights
- Office—Basement level, Laminate, Pot Lights, Track Lighting
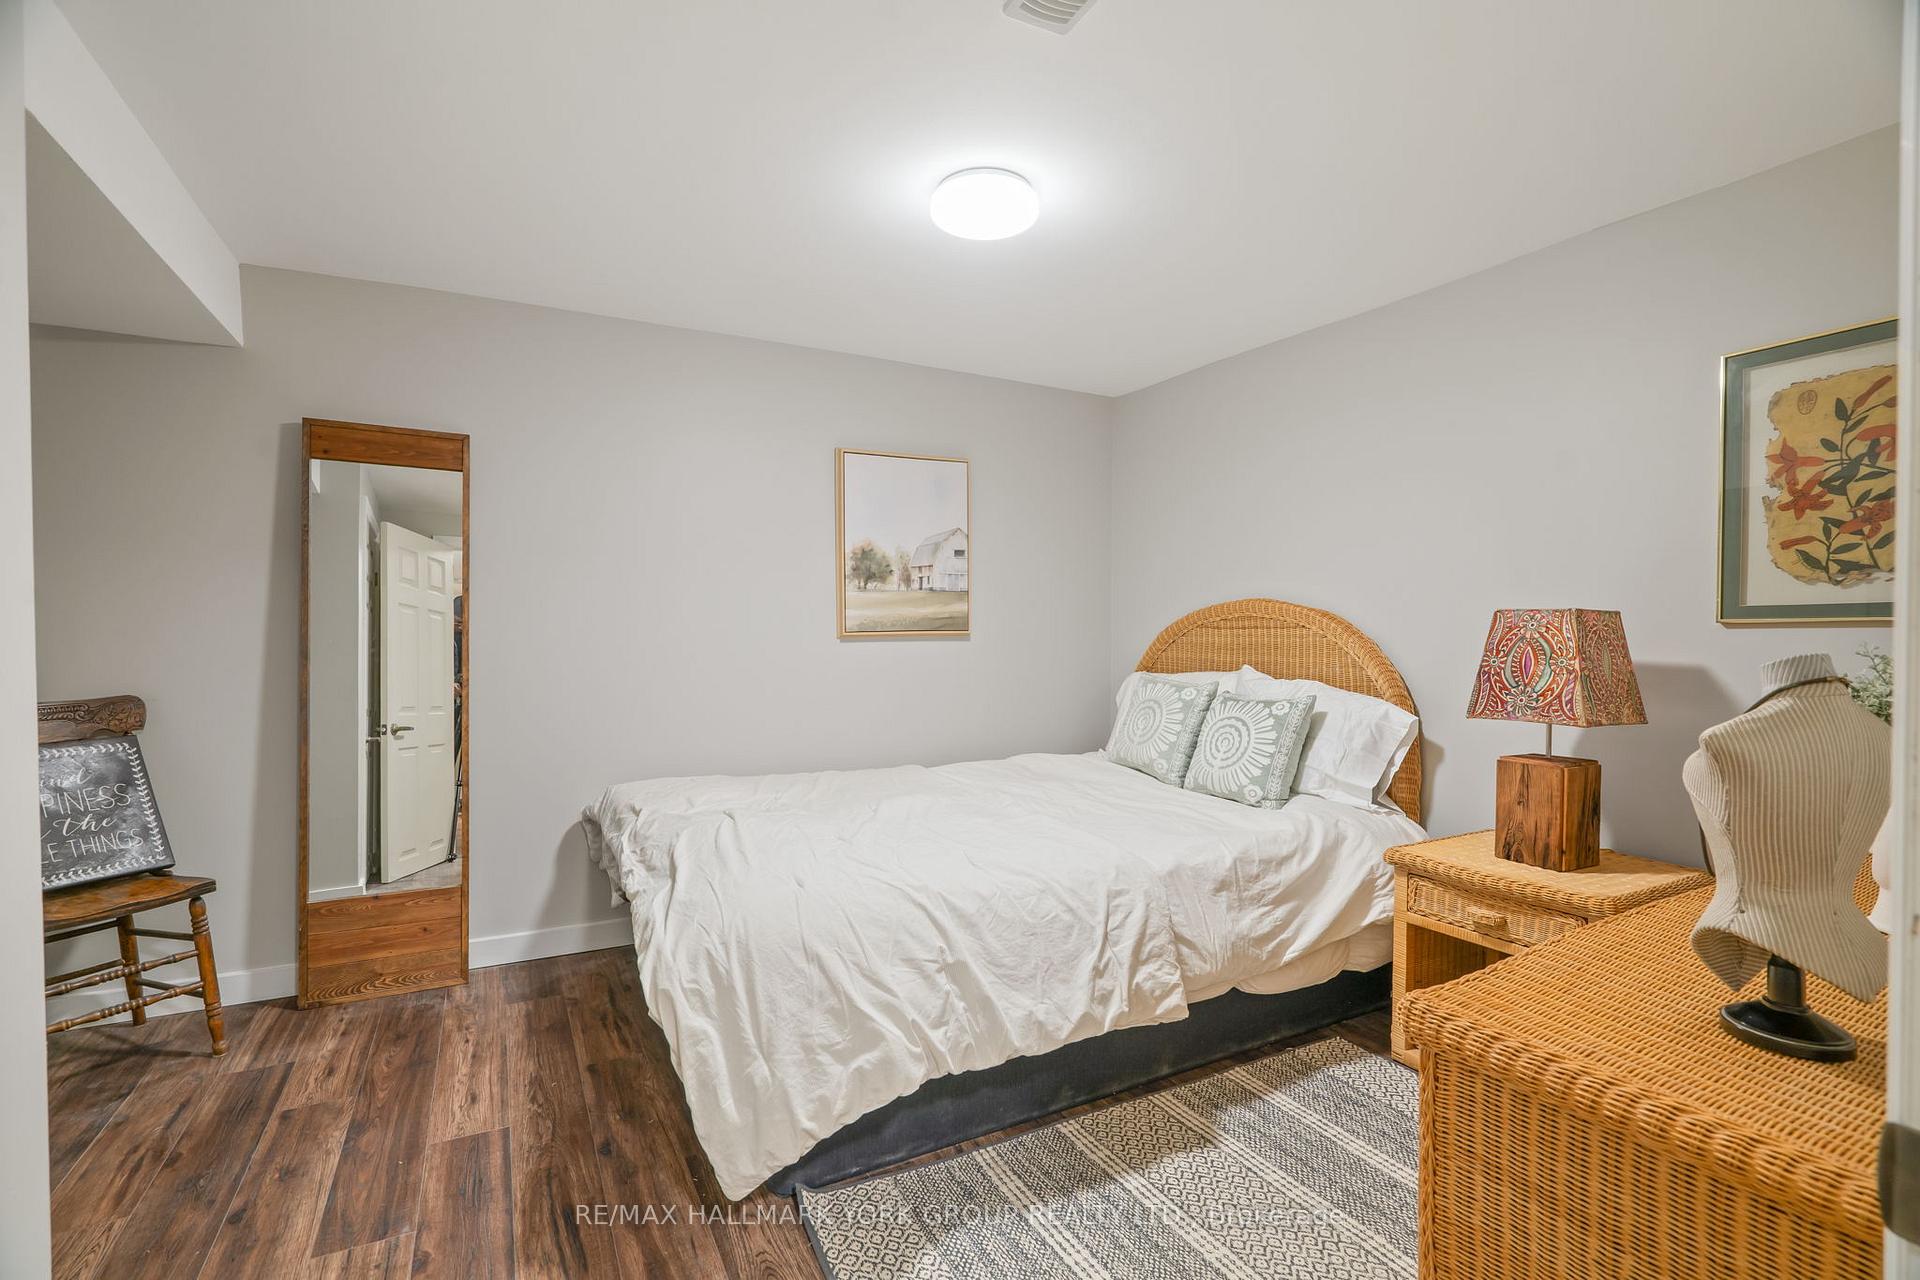
- Other—Basement level, Laminate, Closet
Washrooms
- 3-piece, Main
- 4-piece, Main
- Municipality
- Caledon
- Neighbourhood
- Rural Caledon
- Main cross streets
- Hurontario St & The Grange Sideroad
- Directions
- West side of Hurontario and North of The Grange Sideroad
- MLS® number
- W12388885
- Data source
- Toronto Regional Real Estate Board
- Status change
- 2025-11-30
- Listed on
- 2025-09-08
- Days on market
- 83 days
- Possession type
- Flexible
- Co-op commission
- 2.5%
- Seller
- Listed by
- RE/MAX HALLMARK YORK GROUP REALTY LTD.
Home Market Value
Current home valuation for 16590 Hurontario Street, Caledon, Rural Caledon, Caledon, ON. Listed for $1,195,000
HOMEH Estimate
$1,254,750
Estimated Sales Range
$752,850 - $1,756,650
HOMEH Estimate for 16590 Hurontario Street, Caledon, Rural Caledon
Calculated with a real agent's CMA method — 45+ years of experience, codified. Not an AI guess.
For the owner
Is this your home? Track its value.
Get this home's HOMEH Estimate by email once a month, with how many homes are for sale around you.
Mortgage Payment Calculator
Compare up to 4 down payment scenarios
5% on first $500K + 10% on $695,000 over $500K
$94,500
| Scenario 1 | Scenario 2 | Scenario 3 | Scenario 4 | |
|---|---|---|---|---|
−Down payment | % $ | % $ | % $ | % $ |
+CMHC insurance | $43,976 | $33,341 | $28,441 | $0 |
=Total mortgage | $1,143,376 | $1,108,841 | $1,044,191 | $956,000 |
Amortization | ||||
Mortgage rate | % | % | % | % |
| Payment frequency | ||||
=Mortgage payment | $5,583monthly | $5,414monthly | $5,098monthly | $4,668monthly |
Land Transfer Tax
$20,375
$20,375
Around this home
No schools found nearby
Data provided by OpenStreetMap & Fraser Institute School Rankings
Ask HOMEH
New!Hi there!
👋Text or call (416) 301-9001
Recommended for you
Based on homes you've looked at.
No recommended properties found.
Nearby similar homes
No nearby properties found.
More real estate resources
Other homes nearby
Explore this area
Nearby neighbourhoods
No nearby listings available.