
166 Logan Road
Caledon (Palgrave), ON L7E 3P4
- 4Bedrooms
- 5Bathrooms
- 3Garage
- 3500–5000Sq Ft
- $3,208Tax
- 64×314 ftLot Size
 Estimated Value:$2,208,000See Free Estimate Report

Property not available for sale or for rent.
HOMEH One: full-service selling for a 1% listing fee. The buyer's agent commission is separate.
Free Home EvaluationHow Much Is My Home Worth?Homes for Sale NearbySale & Price History for 166 Logan Road, Caledon, Palgrave
Real estate boards require you to or to see the full details of this property.
*Sold prices and complete sale & price history are regulated data. Under the Trust in Real Estate Services Act, 2002 (TRESA) and the rules of the Real Estate Council of Ontario (RECO), and pursuant to the Multiple Listing Service® rules of the Canadian Real Estate Association (CREA) and the Toronto Regional Real Estate Board (TRREB), this information may be shown only to registered users who have agreed to the applicable terms of use (a Virtual Office Website, or "VOW," arrangement). HOMEH Inc., Brokerage therefore provides it to signed-in members only. Creating an account is free and takes under a minute.
About 166 Logan Road, Caledon, Palgrave
Summarized Description
- Custom-built manor on 1.12 acres in Palgrave
- 4,167 sq ft of impeccably crafted living space
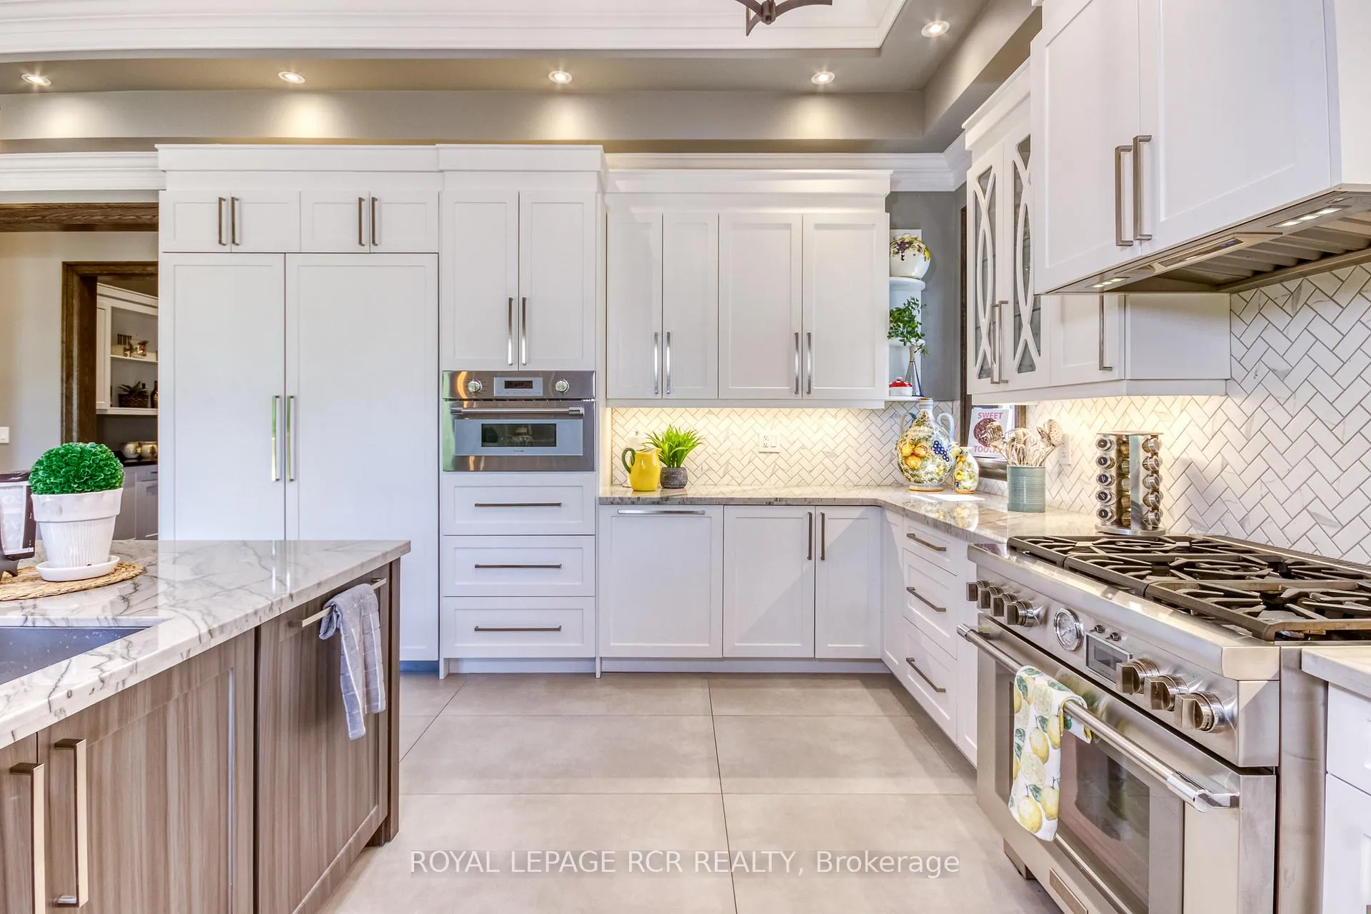
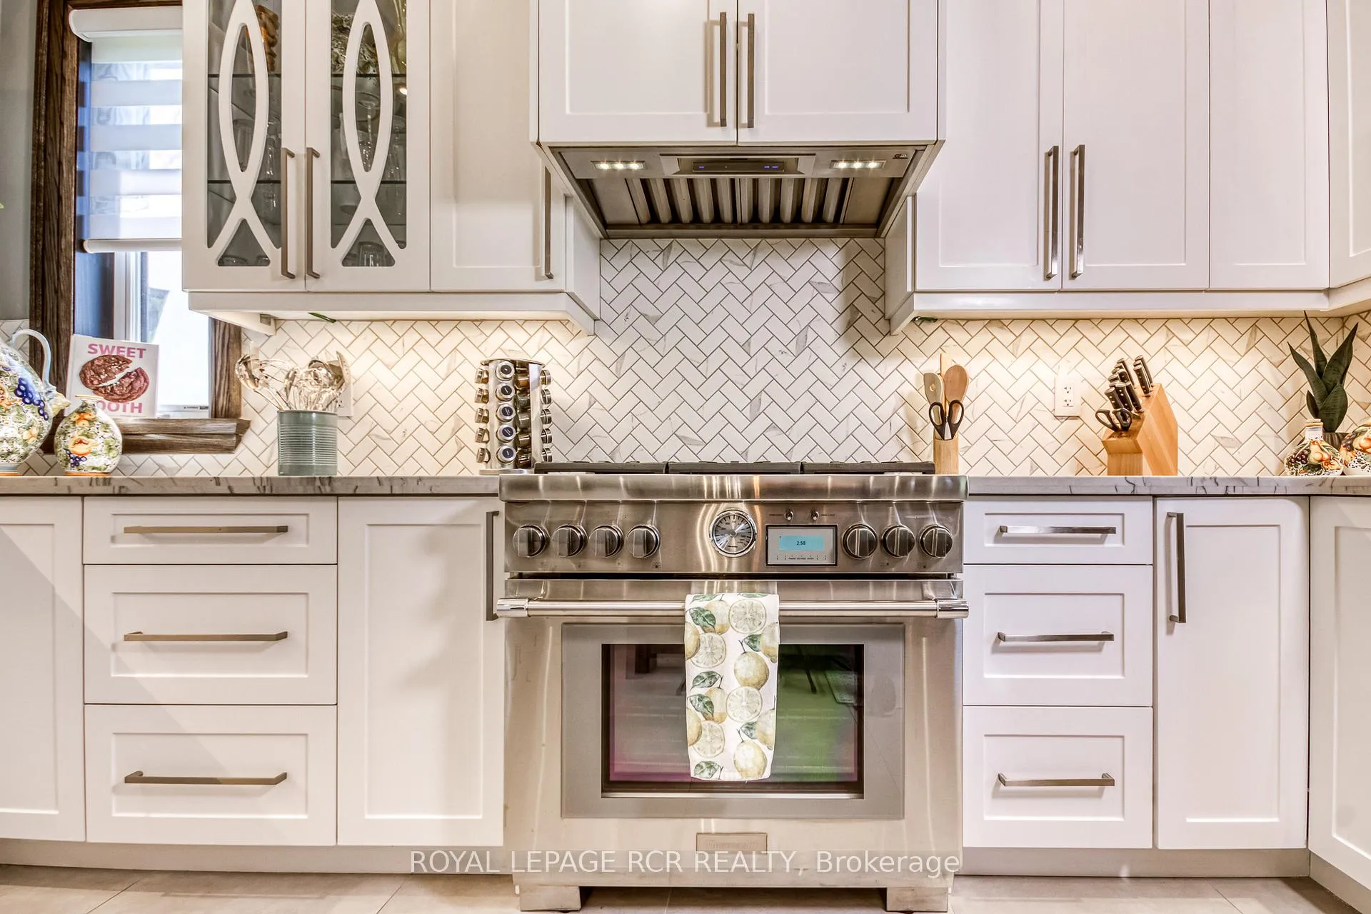
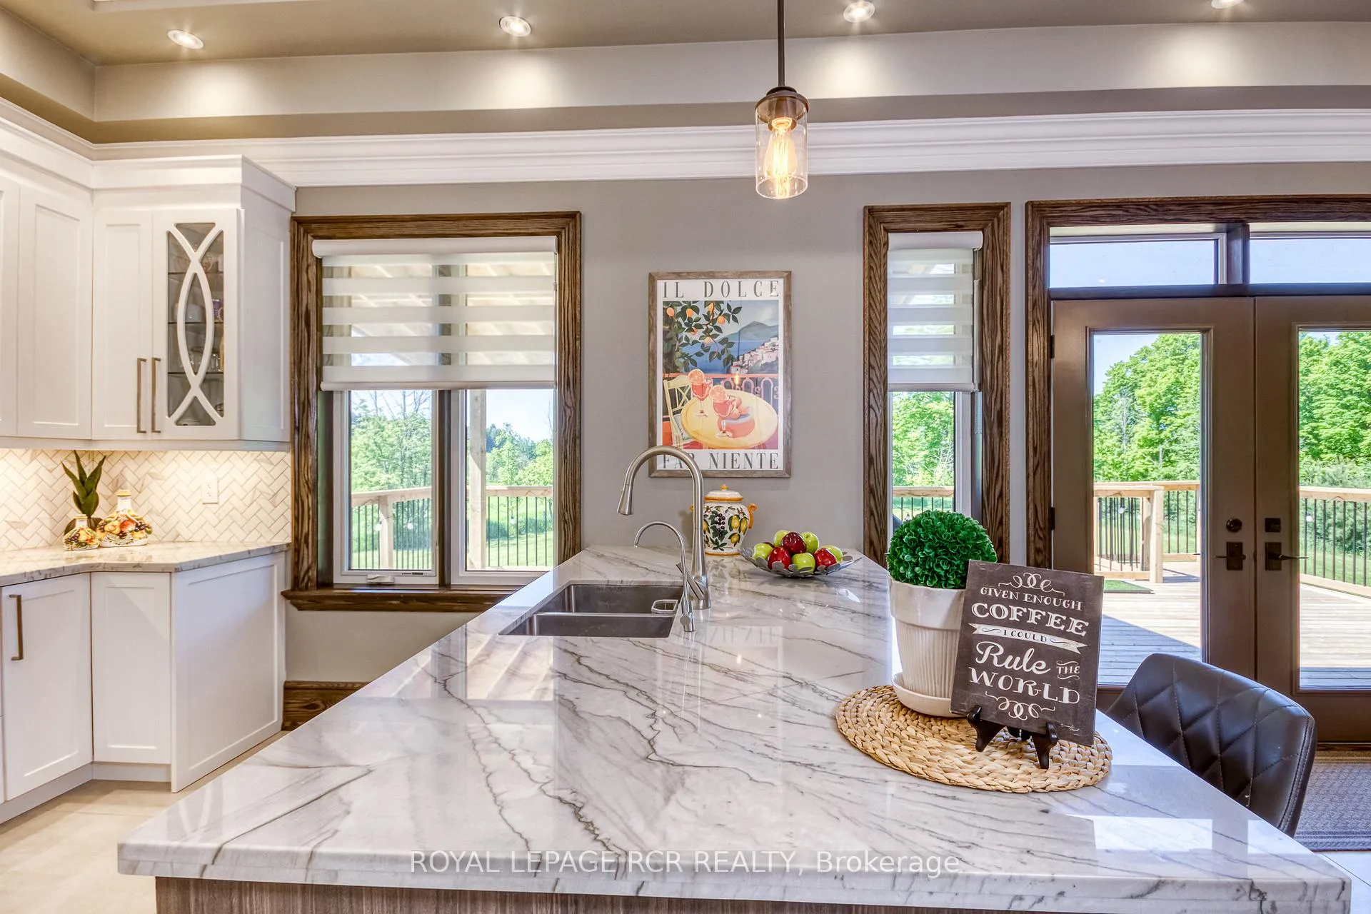
- Chef's kitchen with Thermador appliances
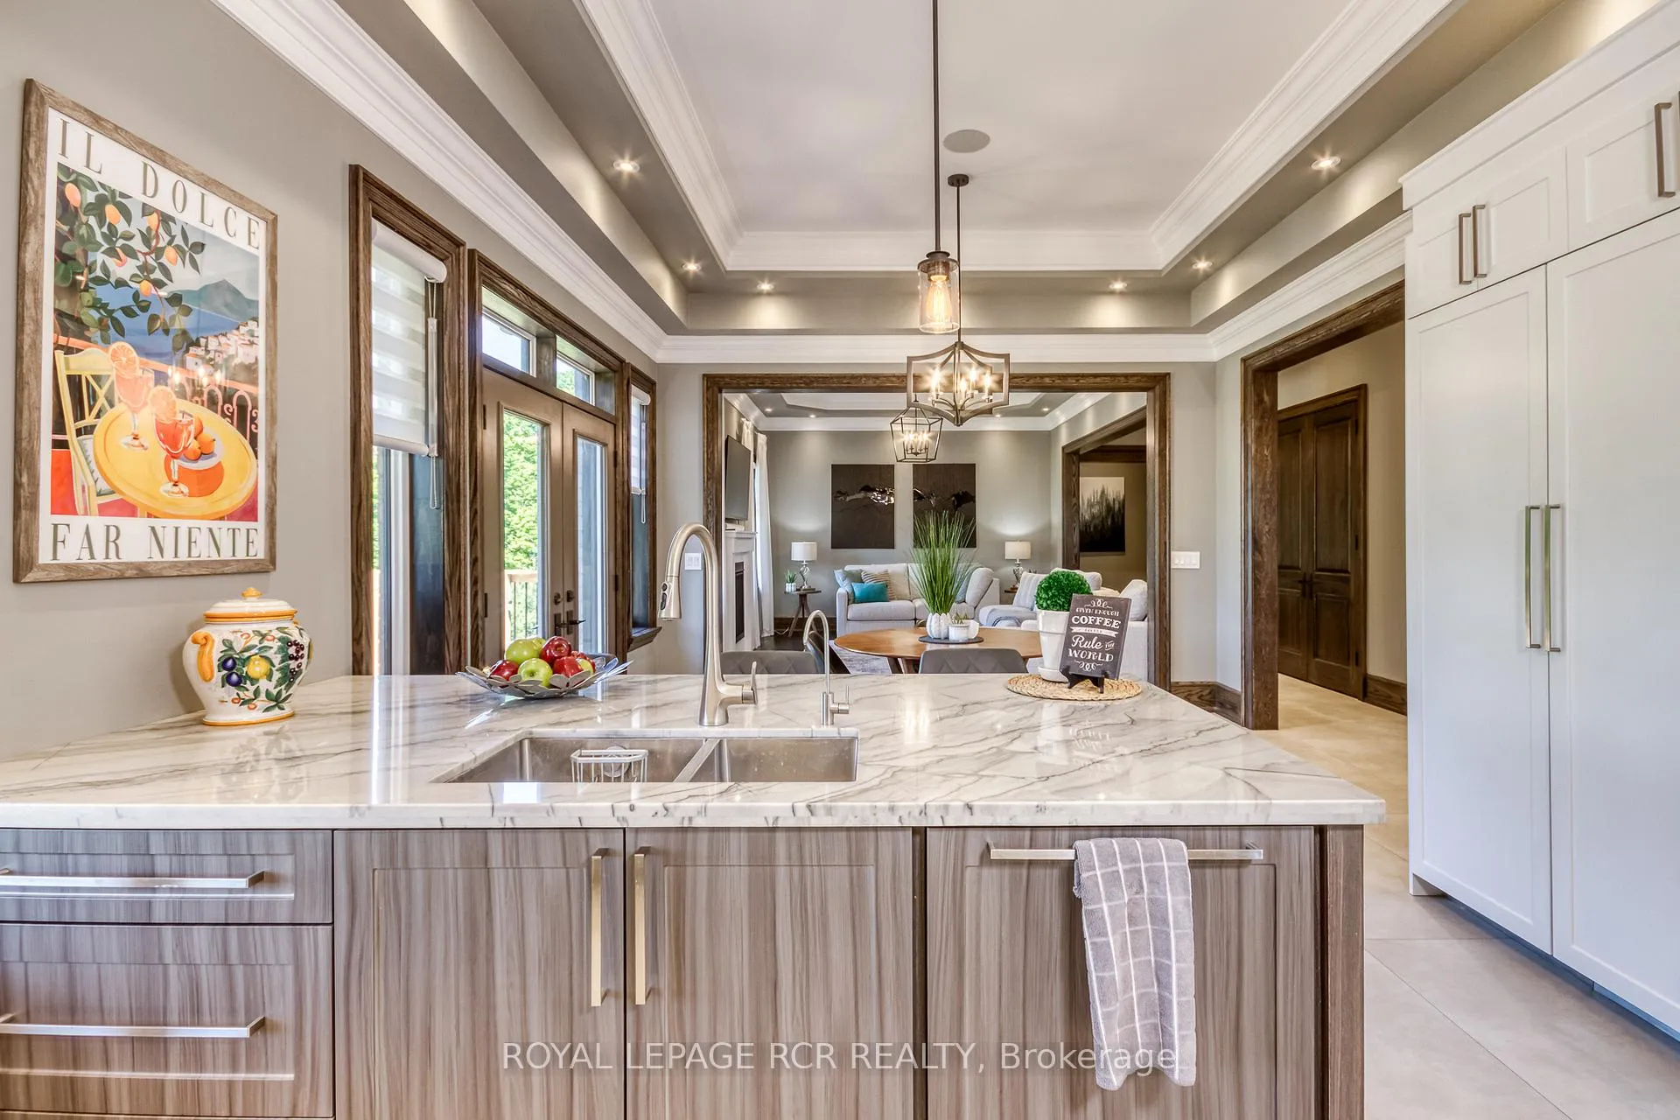
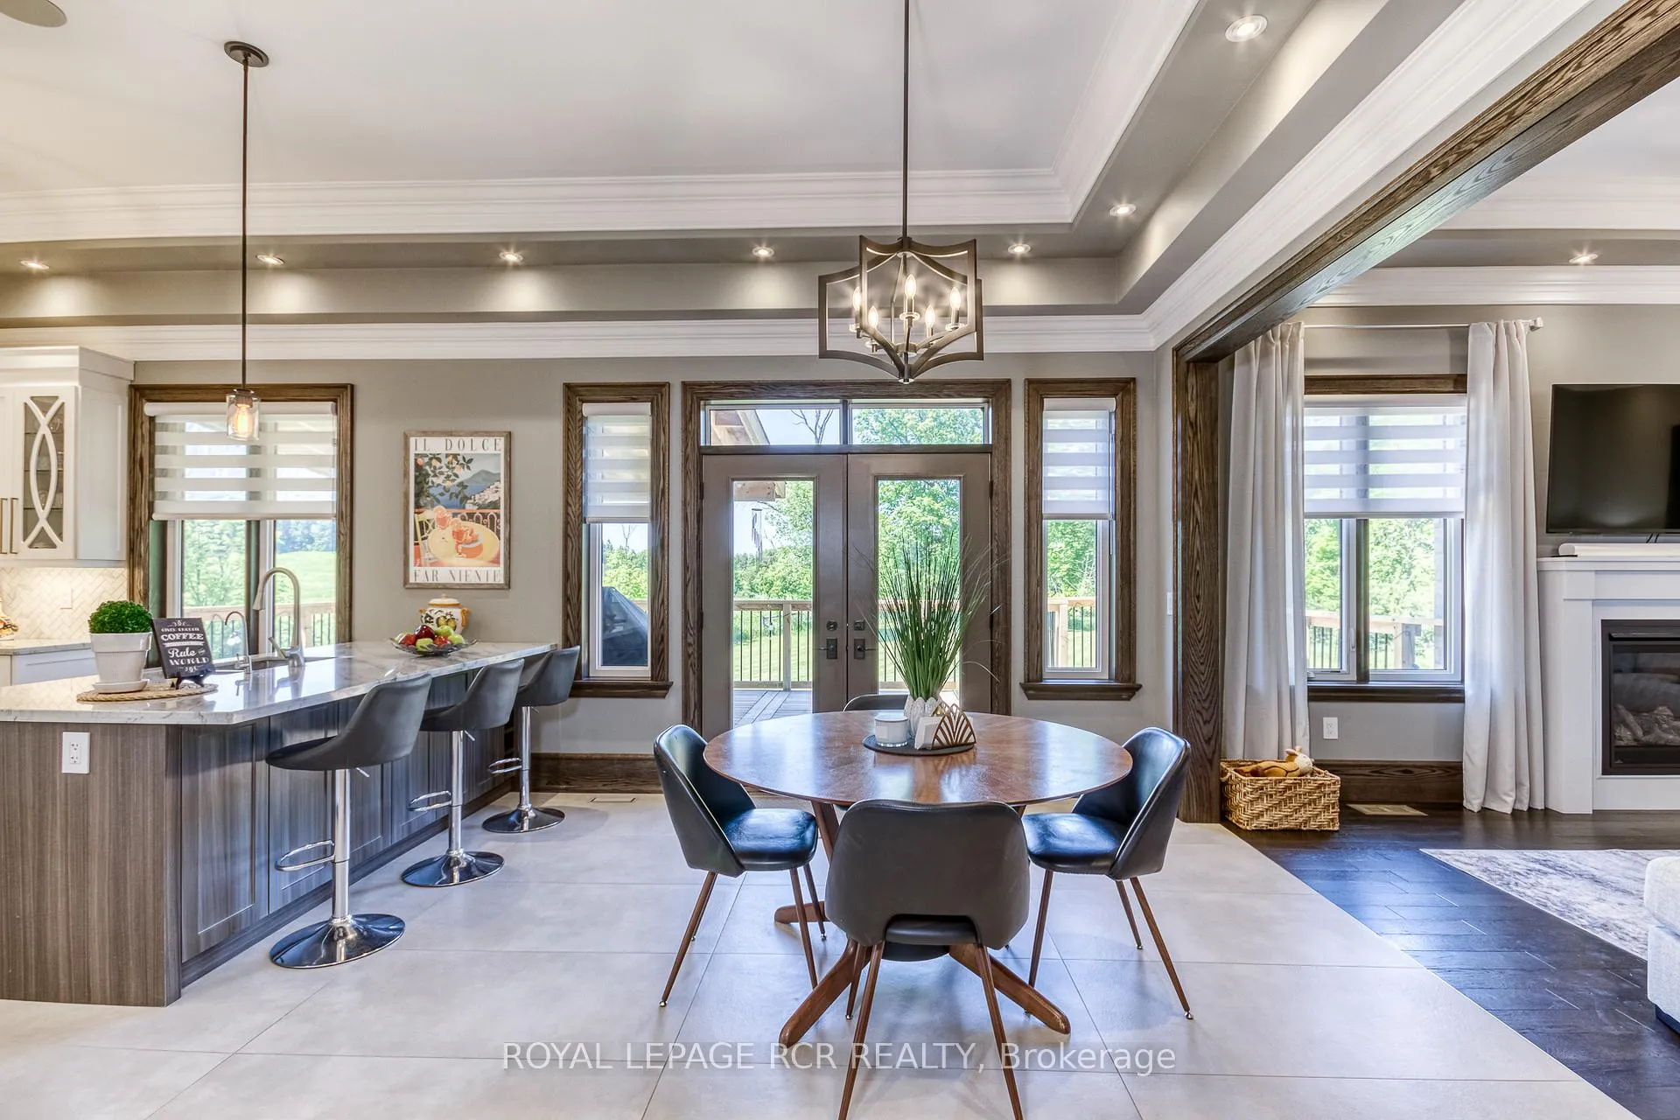
- Open-concept design for grand entertaining
- Secondary primary suite ideal for multi-generational living
- Massive walkout basement with unlimited potential
- Smart home features for modern convenience
- Breathtaking views and natural privacy
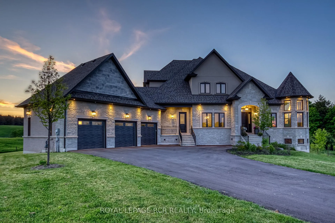
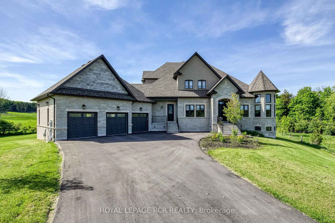
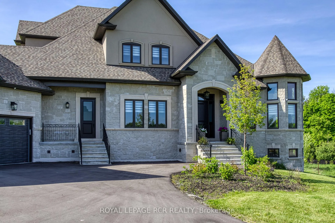
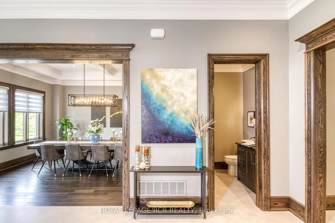
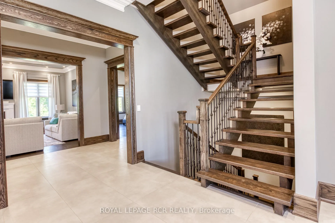
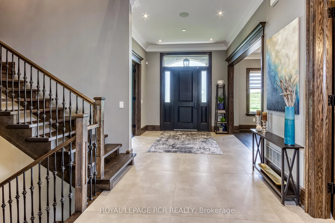
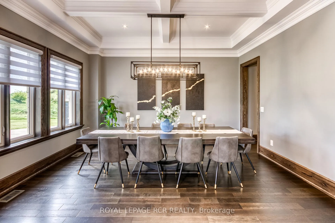
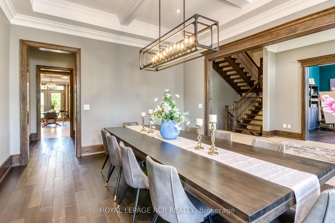
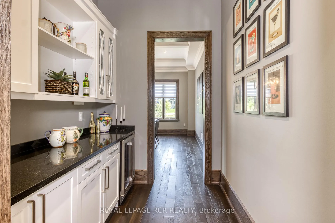
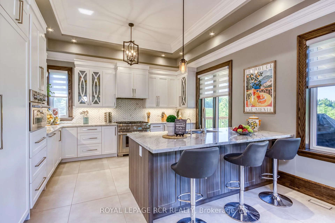
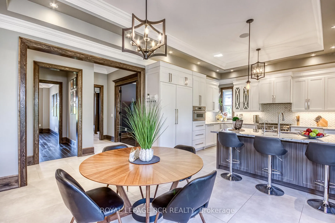
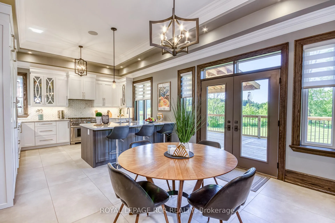
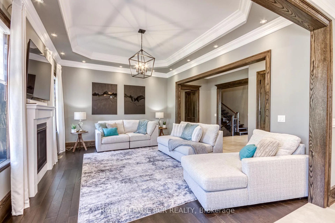
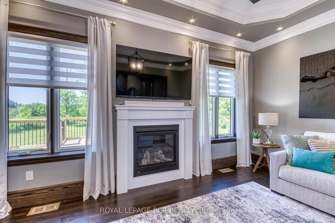
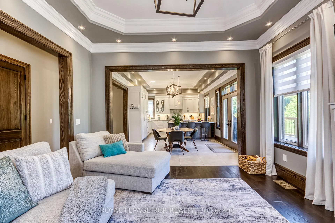
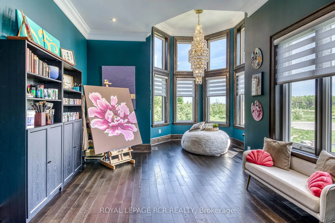
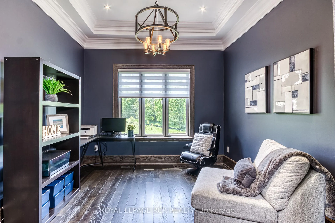
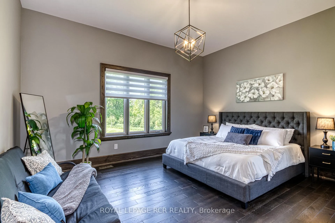
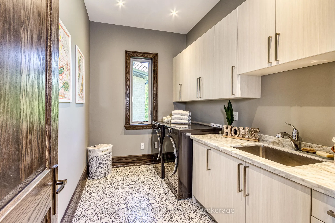
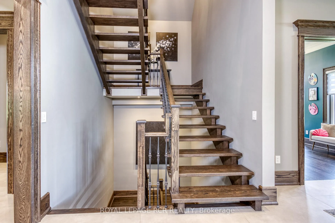
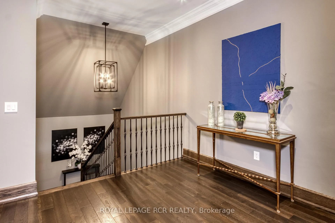
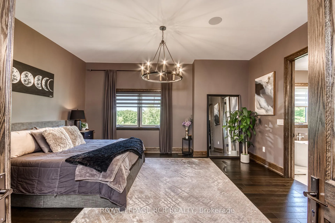
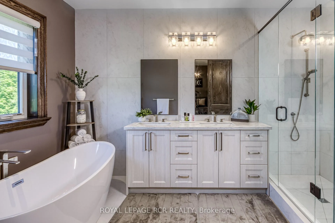
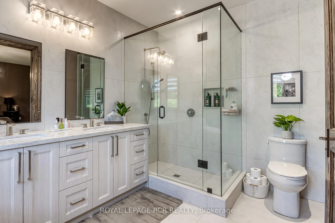
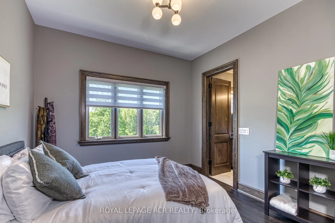
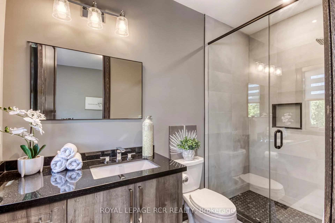
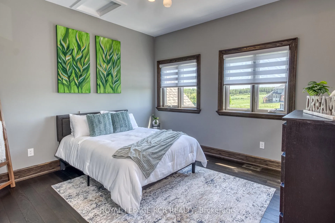
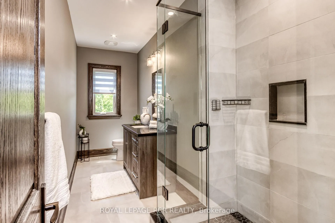
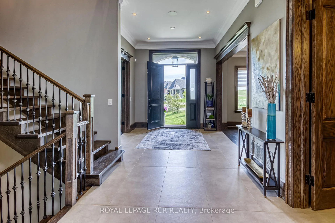
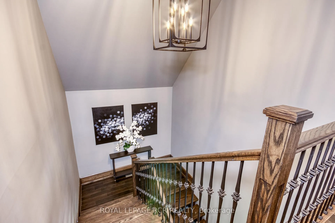
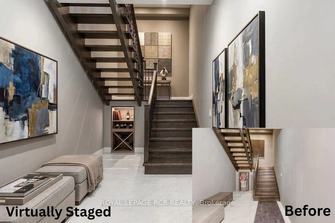
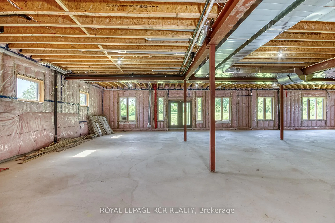
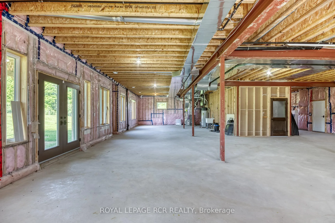
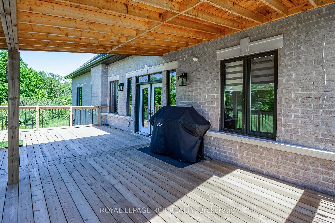
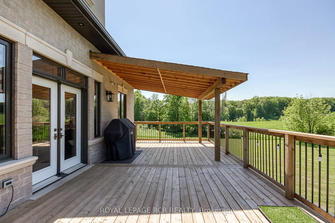
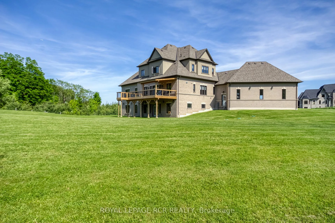
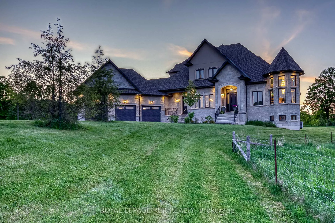
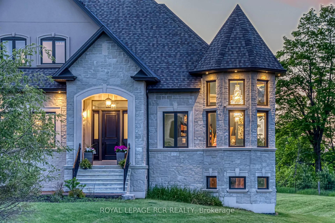
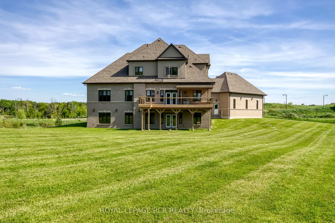
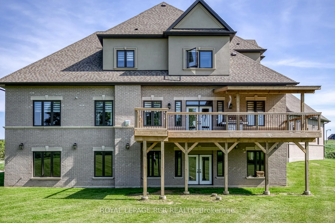
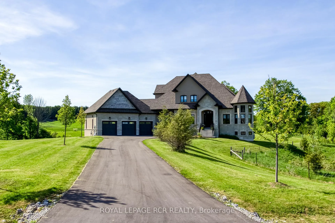
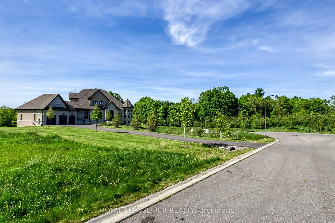
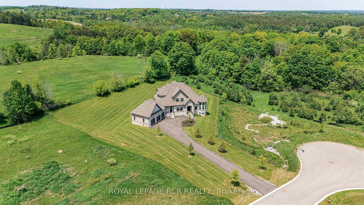
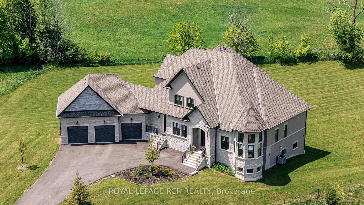
Welcome to a masterpiece of executive living in Palgrave. Nestled within an exclusive enclave of estate homes on a private court, this custom-built 2-yr-old 2-storey stone & brick manor sits on 1.12 acres & offers 4,167 sq ft of impeccably crafted living, where no detail was overlooked and no expense was spared. The grand façade, 3-car garage & dramatic roofline announce something truly exceptional. Inside, bespoke craftsmanship includes soaring 11-ft architecturally detailed ceilings on main level, solid oak trim & doors, 10" crown mouldings & baseboards, hardwood & porcelain tile floors and premium lighting throughout. The open-concept main floor is designed for grand entertaining and everyday luxury. The chef's kitchen stuns with a full Thermador suite of commercial gas range, built-in fridge/freezer, convection oven & dishwasher, stone counters, herringbone backsplash, under-cabinet lighting & bar seating. A servery with bar fridge connects to the formal dining room. The breakfast area opens via double doors to a covered deck with gas BBQ hookup & breathtaking natural privacy & views. The family room features a gas fireplace & the elegant living room/study centres on a double-height octagonal window with a statement chandelier. Main floor also includes a secondary primary suite with walk-in closet & 3-piece bath, perfect for multi-generational living, plus an office, large laundry & private side entrance and garage access. The solid oak staircase with wrought iron pickets leads to 3 bedrooms, each with walk-in closet & private 3-piece bath. The primary suite offers a large walk-in closet & dreamy spa-like 5-piece bath & soaking tub. The massive bright walkout basement provides an additional 2,907 sq ft, 2 cold cellars, rough-in bath & silent floor joist system offering unlimited potential. Smart home features of alarm, 7 exterior cameras, Nest Thermostat & in-ceiling speakers. 15 min to Bolton & all amenities. Now is your opportunity to move up to Perfection.
Key Facts & Features
Property Costs
- Annual Property Tax Amount
- $3,208
- Land Transfer Tax Fee
- $51,450
Rental Items
- Rental Equipment
- Hot Water Tank Heater, Monitored Alarm System
- Under Contract
- Hot Water Tank-Gas, Alarm System
- Basement Type
- Full, Unfinished, Walk-Out
Interior Features
- Laundry Level
- Main Level
- Interior Extras
- Air Exchanger, Auto Garage Door Remote
- View
- Clear, Panoramic, Trees/Woods
- Security Features
- Security System, Carbon Monoxide Detectors, Monitored
- Fireplace/Stove
- Yes
- Fireplace Features
- Family Room, Natural Gas
- Elevator
- No
Exterior Features
- Pool
- None
- Property Features
- Golf
Building
- Building Type
- Detached
- Building Style
- 2-Storey
- Approx Age
- 0-5
Construction
- Exterior Finish
- Stone, Brick
- Roof
- Asphalt Shingle
- Foundation Details
- Poured Concrete
- Special Designation
- Unknown
Lot
- Lot Front
- 64.25 ft
- Lot Depth
- 314.08 ft
- Lot Size
- 1.12
- Lot Shape
- Irregular
Inclusions
- Inclusions
- High Speed Internet Available. 10 Ft. Ceilings on 2nd Floor & Basement. Property is on Town Water & has Forced Air Gas Heating & 200 Amp Breaker Panel. INCLUSIONS - All Electric Light Fixtures, All Window Blinds & Coverings, Thermador Appliances Include Built-In Fridge, Stainless Steel Gas Oven, Stainless Steel Built-in Wall Convection/Microwave Oven, Built-In Dishwasher, & Stainless Steel Exhaust Fan/Range Hood. Dark Grey Front Load LG Washer & Dryer, Built-In Cabinetry In Servery Area With a Wine Cell'R brand Beverage/Wine Fridge. Built-in Ceiling Speakers, Central Vacuum, Alarm System, 7 Outside Security Cameras, 3 Garage Door Openers + 2 Remotes.
Parking & Garages
- Garage Type
- Attached
- Garage Spaces
- 3
- Parking Spaces
- 12
- Total Garage And Parking Spaces
- 15
Heating & Cooling
- Heat Source
- Gas
- Heat Type
- Forced Air
- Air Conditioning
- Central Air
- Water
- Municipal
- Sewers
- Septic
- Natural Gas
- Yes
- Hydro
- Yes
- Cable
- Yes
- Telephone
- Yes
- Bedrooms
- 4
- Washrooms
- 5
- Kitchens
- 1
- Family / bonus room
- Yes
Room sizes
- Family Room—Main level, Hardwood Floor, Gas Fireplace, Crown Moulding
- Study—Main level, Hardwood Floor, French Doors, Crown Moulding
- Kitchen—Main level, Porcelain Floor, B/I Appliances, Coffered Ceiling(s)
- Breakfast—Main level, Porcelain Floor, W/O To Deck, Coffered Ceiling(s)
- Dining Room—Main level, Hardwood Floor, Large Window
- Pantry—Main level, Hardwood Floor, B/I Shelves
- Office—Main level, Hardwood Floor, Large Window
- Laundry—Main level, Ceramic Floor, Laundry Sink
- Bedroom 2—Main level, Hardwood Floor, 3 Pc Bath
- Primary Bedroom—Second level, Hardwood Floor, 5 Pc Bath
- Bedroom 3—Second level, 3 Pc Ensuite, 3 Pc Ensuite
- Bedroom 4—Second level, Hardwood Floor, 3 Pc Ensuite
- Great Room—Basement level, W/O To Yard
Washrooms
- 2-piece, Main
- 3-piece, Main
- 5-piece, Second
- 3-piece, Second
- 3-piece, Second
- Municipality
- Caledon
- Neighbourhood
- Palgrave
- Main cross streets
- Mount Wolfe Rd. & Ferrara Drive
- Zoning
- Residential
- Directions
- Mount Wolfe Rd. South Of Old Church Rd.
- MLS® number
- W13419062
- Data source
- Toronto Regional Real Estate Board
- Status change
- 2026-06-15
- Listed on
- 2026-06-09
- Days on market
- 6 days
- Possession type
- Flexible
- Co-op commission
- 2.5% + HST
- Seller
- Listed by
- Royal LePage RCR Realty
Home Market Value
Current home valuation for 166 Logan Road, Caledon, Palgrave, Caledon, ON. Listed for $2,599,000
HOMEH Estimate
$2,208,000
Estimated Sales Range
$1,744,320 - $2,671,680
HOMEH Estimate for 166 Logan Road, Caledon, Palgrave
Calculated with a real agent's CMA method — 45+ years of experience, codified. Not an AI guess.
For the owner
Is this your home? Track its value.
Get this home's HOMEH Estimate by email once a month, with how many homes are for sale around you.
Mortgage Payment Calculator
Compare up to 4 down payment scenarios
20% required for homes $1.5M or more
$519,800
| Scenario 1 | Scenario 2 | Scenario 3 | Scenario 4 | |
|---|---|---|---|---|
−Down payment | % $ | % $ | % $ | % $ |
+CMHC insurance | $0 | $0 | $0 | $0 |
=Total mortgage | $2,079,200 | $1,949,250 | $1,819,300 | $1,689,350 |
Amortization | ||||
Mortgage rate | % | % | % | % |
| Payment frequency | ||||
=Mortgage payment | $10,152monthly | $9,517monthly | $8,883monthly | $8,248monthly |
Land Transfer Tax
$51,450
$51,450
Around this home
No schools found nearby
Data provided by OpenStreetMap & Fraser Institute School Rankings
Ask HOMEH
New!Hi there!
👋Text or call (416) 301-9001
Recommended for you
Based on homes you've looked at.
No recommended properties found.
Nearby similar homes
No nearby properties found.
More real estate resources
Other homes nearby
Explore this area
Nearby neighbourhoods
No nearby listings available.