
8 High Forest Court
Caledon (Palgrave), ON L7E 0B8
- 6Bedrooms
- 5Bathrooms
- 3Garage
- 3000–3500Sq Ft
- $14,400Tax
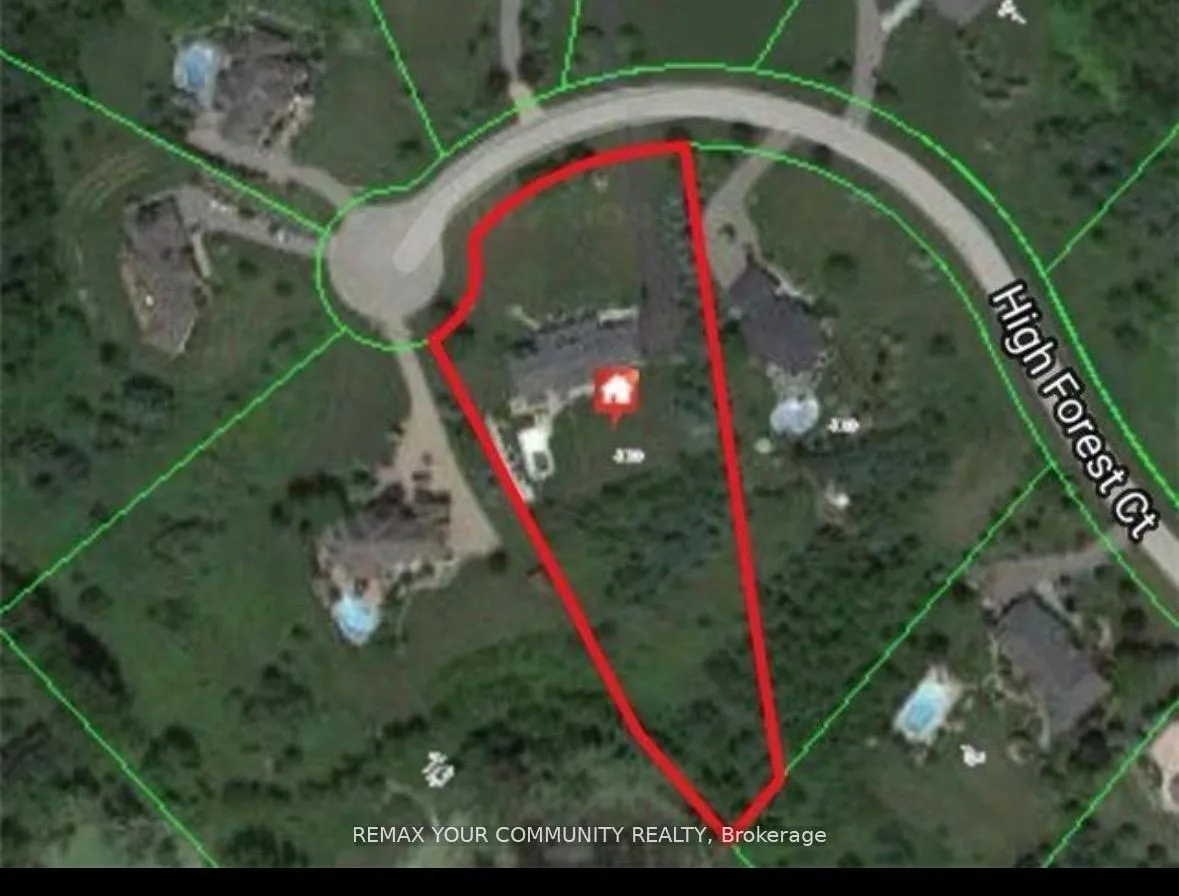
- 291×483 ftLot Size
 Estimated Value:$2,439,500See Free Estimate Report

Property not available for sale or for rent.
HOMEH One: full-service selling for a 1% listing fee. The buyer's agent commission is separate.
Free Home EvaluationHow Much Is My Home Worth?Homes for Sale NearbySale & Price History for 8 High Forest Court, Caledon, Palgrave
Real estate boards require you to or to see the full details of this property.
*Sold prices and complete sale & price history are regulated data. Under the Trust in Real Estate Services Act, 2002 (TRESA) and the rules of the Real Estate Council of Ontario (RECO), and pursuant to the Multiple Listing Service® rules of the Canadian Real Estate Association (CREA) and the Toronto Regional Real Estate Board (TRREB), this information may be shown only to registered users who have agreed to the applicable terms of use (a Virtual Office Website, or "VOW," arrangement). HOMEH Inc., Brokerage therefore provides it to signed-in members only. Creating an account is free and takes under a minute.
About 8 High Forest Court, Caledon, Palgrave
Summarized Description
- Luxury estate in prestigious Stone Heart area
- Over 6,000 sq. ft. of renovated living space
- Designed for multi-generational living
- Two custom gourmet kitchens with premium appliances
- Private elevator and handicap accessibility
- Saltwater pool and resort-style backyard oasis
- Breathtaking views and complete privacy
- Quiet child-friendly cul-de-sac location
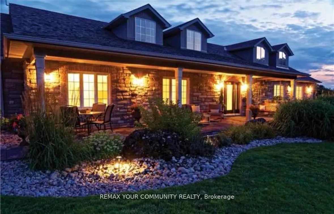
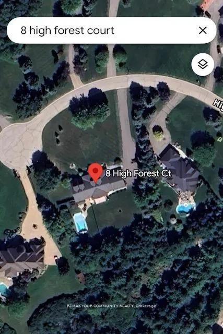
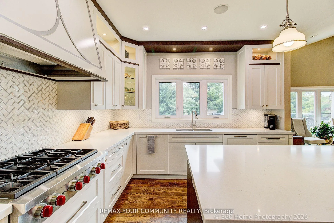
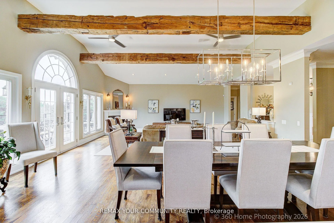
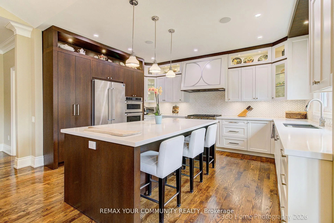
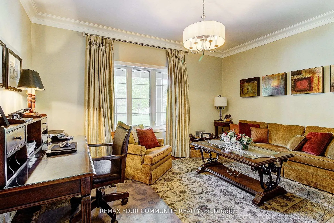
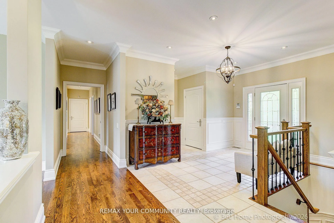
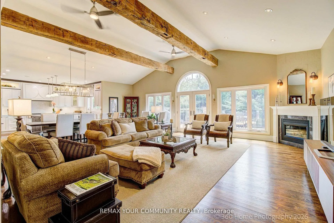
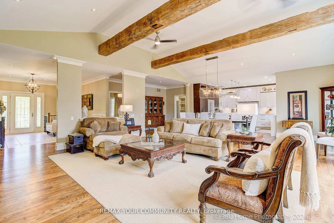
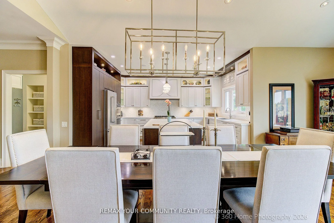
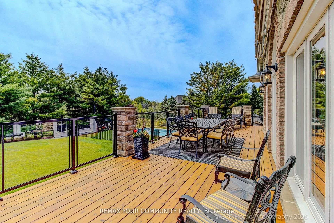
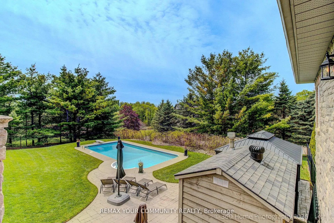
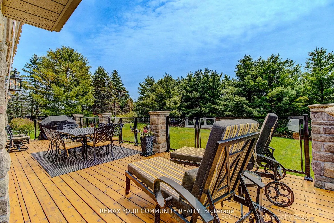
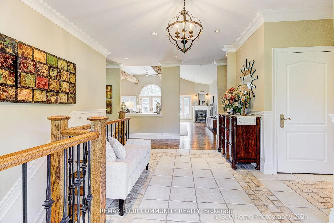
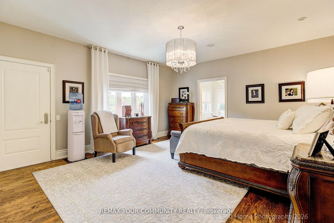
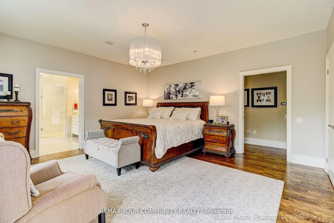
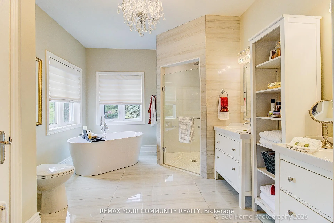
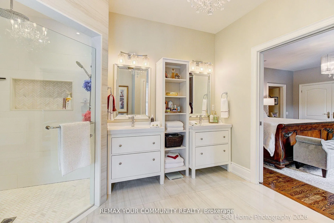
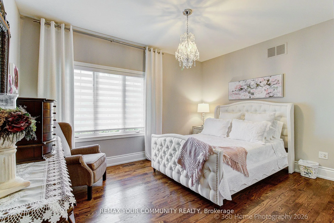
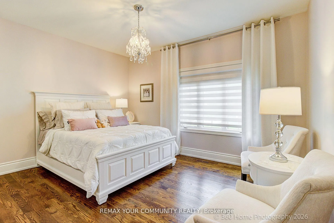
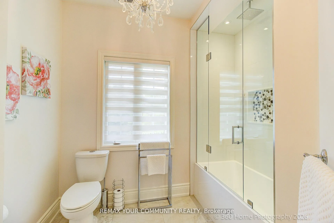
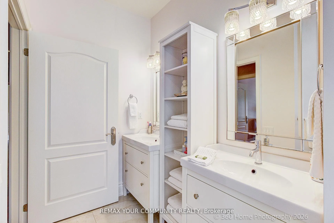
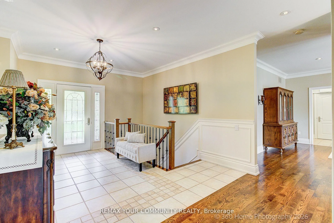
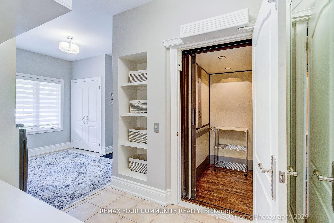
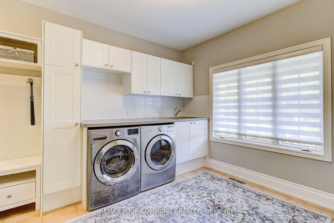
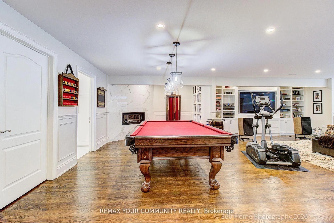
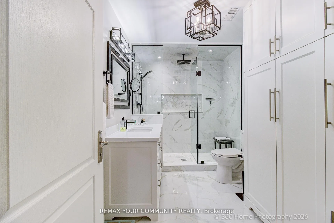
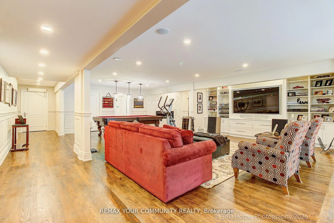
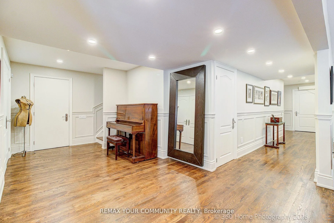
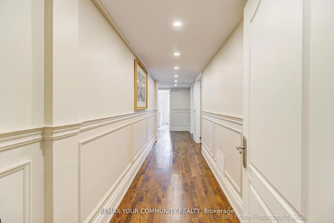
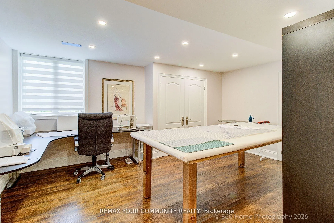
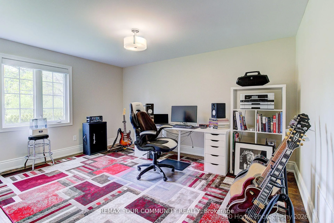
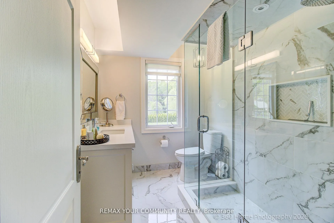
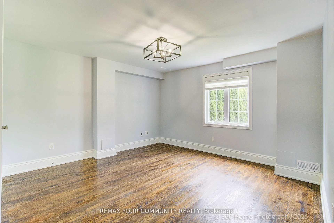
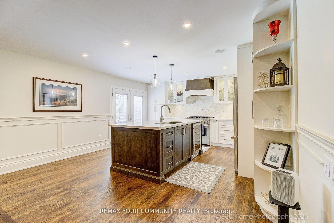
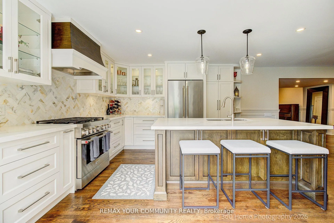
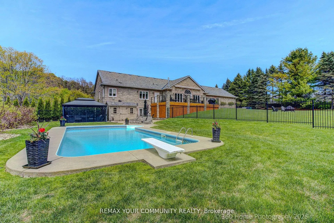
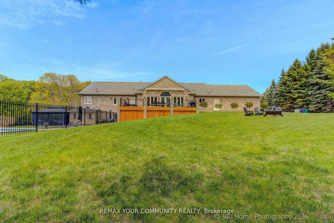
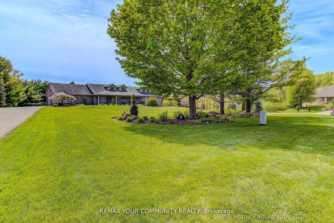
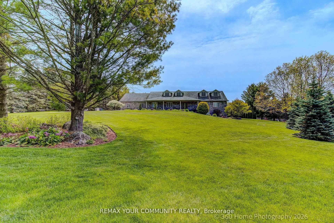
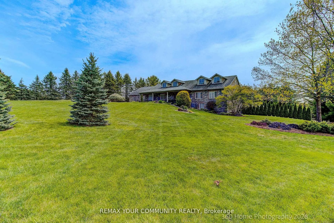
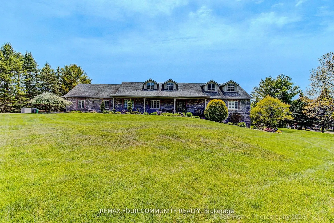
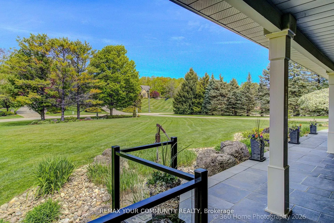
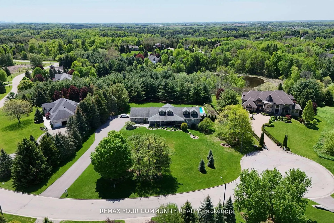
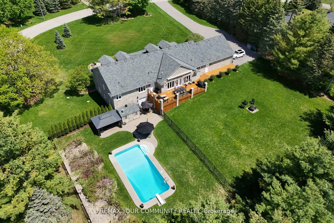
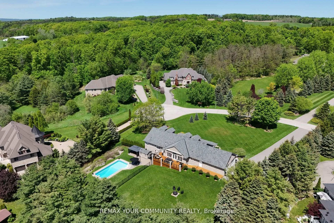
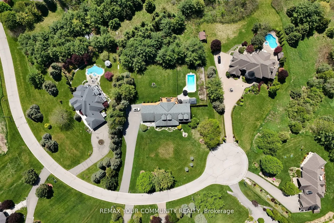
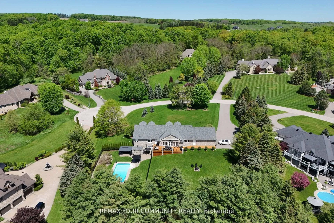
Welcome to an extraordinary luxury estate in the prestigious Stone Heart area of Caledon, offering over 6,000 sq. ft. of beautifully renovated living space and over $700,000 spent in professional upgrades and renos. Perfectly designed for multi-gen living,featuring two complete levels, each functioning like its own luxurious condo residence, designed and built with full handicap access with Private Elevator.The professionally renovated lower level (2022/2023) and beautifully updated upper level (2019/2020) showcase exceptional craftsmanship, spacious open-concept living, and timeless elegance throughout. Featuring 6 spacious bedrooms, 5 luxurious bathrooms, 2 custom gourmet kitchens, a main floor office, expansive great room, oversized rec room, and a spacious main floor laundry room,Private elevator.The spectacular gourmet kitchens are equipped with Caesarstone countertops, Italian marble backsplashes, premium custom cabinetry with pull-out organizers, Wolf range, professional-grade appliances valued at over $40,000, beverage fridges, built-in oven and microwave, and endless counter space.situated on a quiet child-friendly cul-de-sac backing onto a serene forest and pond, this all-natural stone home offers breathtaking year-round views and complete privacy. Features include 9' ceilings throughout, soaring 12' ceilings in the Great Room, rustic reclaimed barn beams from the 1880s, hardwood flooring throughout, custom wainscotting, designer lighting, built-in entertainment cabinetry, surveillance system, sprinkler system, emergency backup generator, central vacuum, and a three-car extra-deep garage.Step outside to your private resort-style backyard oasis featuring a meticulously maintained saltwater pool, interlock patio, iron gazebo, pool shed, and a stunning brand-new custom cedar deck built in 2025 with glass railings, retractable awning, and handicap accessibility. Addit'l updates incl new driveway completed in 2023 and more (see incl) Pond, Ravine View
Key Facts & Features
Property Costs
- Annual Property Tax Amount
- $14,400
- Land Transfer Tax Fee
- $41,475
Rental Items
- Rental Equipment
- None
- Basement Type
- Apartment, Finished with Walk-Out, Separate Entrance
Interior Features
- Laundry Level
- Main Level
- Interior Extras
- Built-In Oven, Central Vacuum
- Security Features
- Alarm System, Security System, Smoke Detector
- Fireplace/Stove
- Yes
- Fireplace Features
- Natural Gas
- Elevator
- Yes
Exterior Features
- Exterior Extras
- Awnings, Backs On Green Belt, Landscaped, Lawn Sprinkler System, Lighting
- Pool
- Inground, Salt
- Property Features
- Public Transit, Ravine
- Accessibility Features
- Elevator, Lowered Light Switches, Ramps
Building
- Building Type
- Detached
- Building Style
- Bungalow
Construction
- Exterior Finish
- Brick
- Roof
- Shingles
- Foundation Details
- Concrete
- Special Designation
- Unknown
Lot
- Lot Front
- 291.27 ft
- Lot Depth
- 482.61 ft
- Lot Size
- 2.01
- Lot Shape
- Other
Inclusions
- Inclusions
- Brand new SURVEILLANCE SYSTEM installed (May 2026, Security alarm system thoughout salt Water Inground Pool, Sprinkler system thru-out, Vanguard emergency backup generator New water softener installed in 2019, Completely re-finished pool table and accessories massive cantina, 2 gas fireplaces, Central vac throughout the entire home, Gardens are meticulously maintained and were all redone in 2024, Electric garage door openers, Designer light fixtures, Central air All bedroom closets have build in shelving/organization systems wall-to-wall built-in custom entertainment cabinetry in lower level rec room Huge salt water pool, meticulously maintained Iron fence surrounding the pool was redone in 2020, Huge custom-built cedar deck with glass and aluminum railings (built 2025), which is also handicap accessible from both inside and outside Retractable awning. Iron gazebo, Pool shed, All window coverings wainscotting on the upper level and continues into the lower level
Exclusions
- Exclusions
- Furnace room Fridge, All TV's
Parking & Garages
- Garage Type
- Attached
- Garage Spaces
- 3
- Parking Spaces
- 12
- Total Garage And Parking Spaces
- 15
Heating & Cooling
- Heat Source
- Gas
- Heat Type
- Forced Air
- Air Conditioning
- Central Air
- Water
- Municipal
- Sewers
- Septic
- Bedrooms
- 6
- Washrooms
- 5
- Kitchens
- 2
- Family / bonus room
- Yes
Room sizes
- Kitchen—Main level, Stone Counters, Breakfast Bar, B/I Oven
- Dining Room—Main level, Hardwood Floor, W/O To Deck, Overlooks Ravine
- Great Room—Main level, Fireplace, Hardwood Floor, Cathedral Ceiling(s)
- Primary Bedroom—Main level, 5 Pc Ensuite, W/O To Sundeck, Hardwood Floor
- Bedroom 2—Main level, Hardwood Floor, Closet Organizers, Large Window
- Bedroom 3—Main level, Hardwood Floor, Closet Organizers, Large Window
- Laundry—Main level, W/O To Garage, Ceramic Floor, Large Window
- Office—Main level, Hardwood Floor, Large Window
- Kitchen—Lower level, Breakfast Bar, Hardwood Floor, W/O To Pool
- Family Room—Lower level, Hardwood Floor, B/I Bookcase, Combined w/Game
- Bedroom 4—Lower level, Hardwood Floor, Above Grade Window, Closet Organizers
- Bedroom 5—Lower level, Hardwood Floor, Above Grade Window, Closet Organizers
- Bedroom—Lower level, Hardwood Floor, Closet Organizers, Above Grade Window
Washrooms
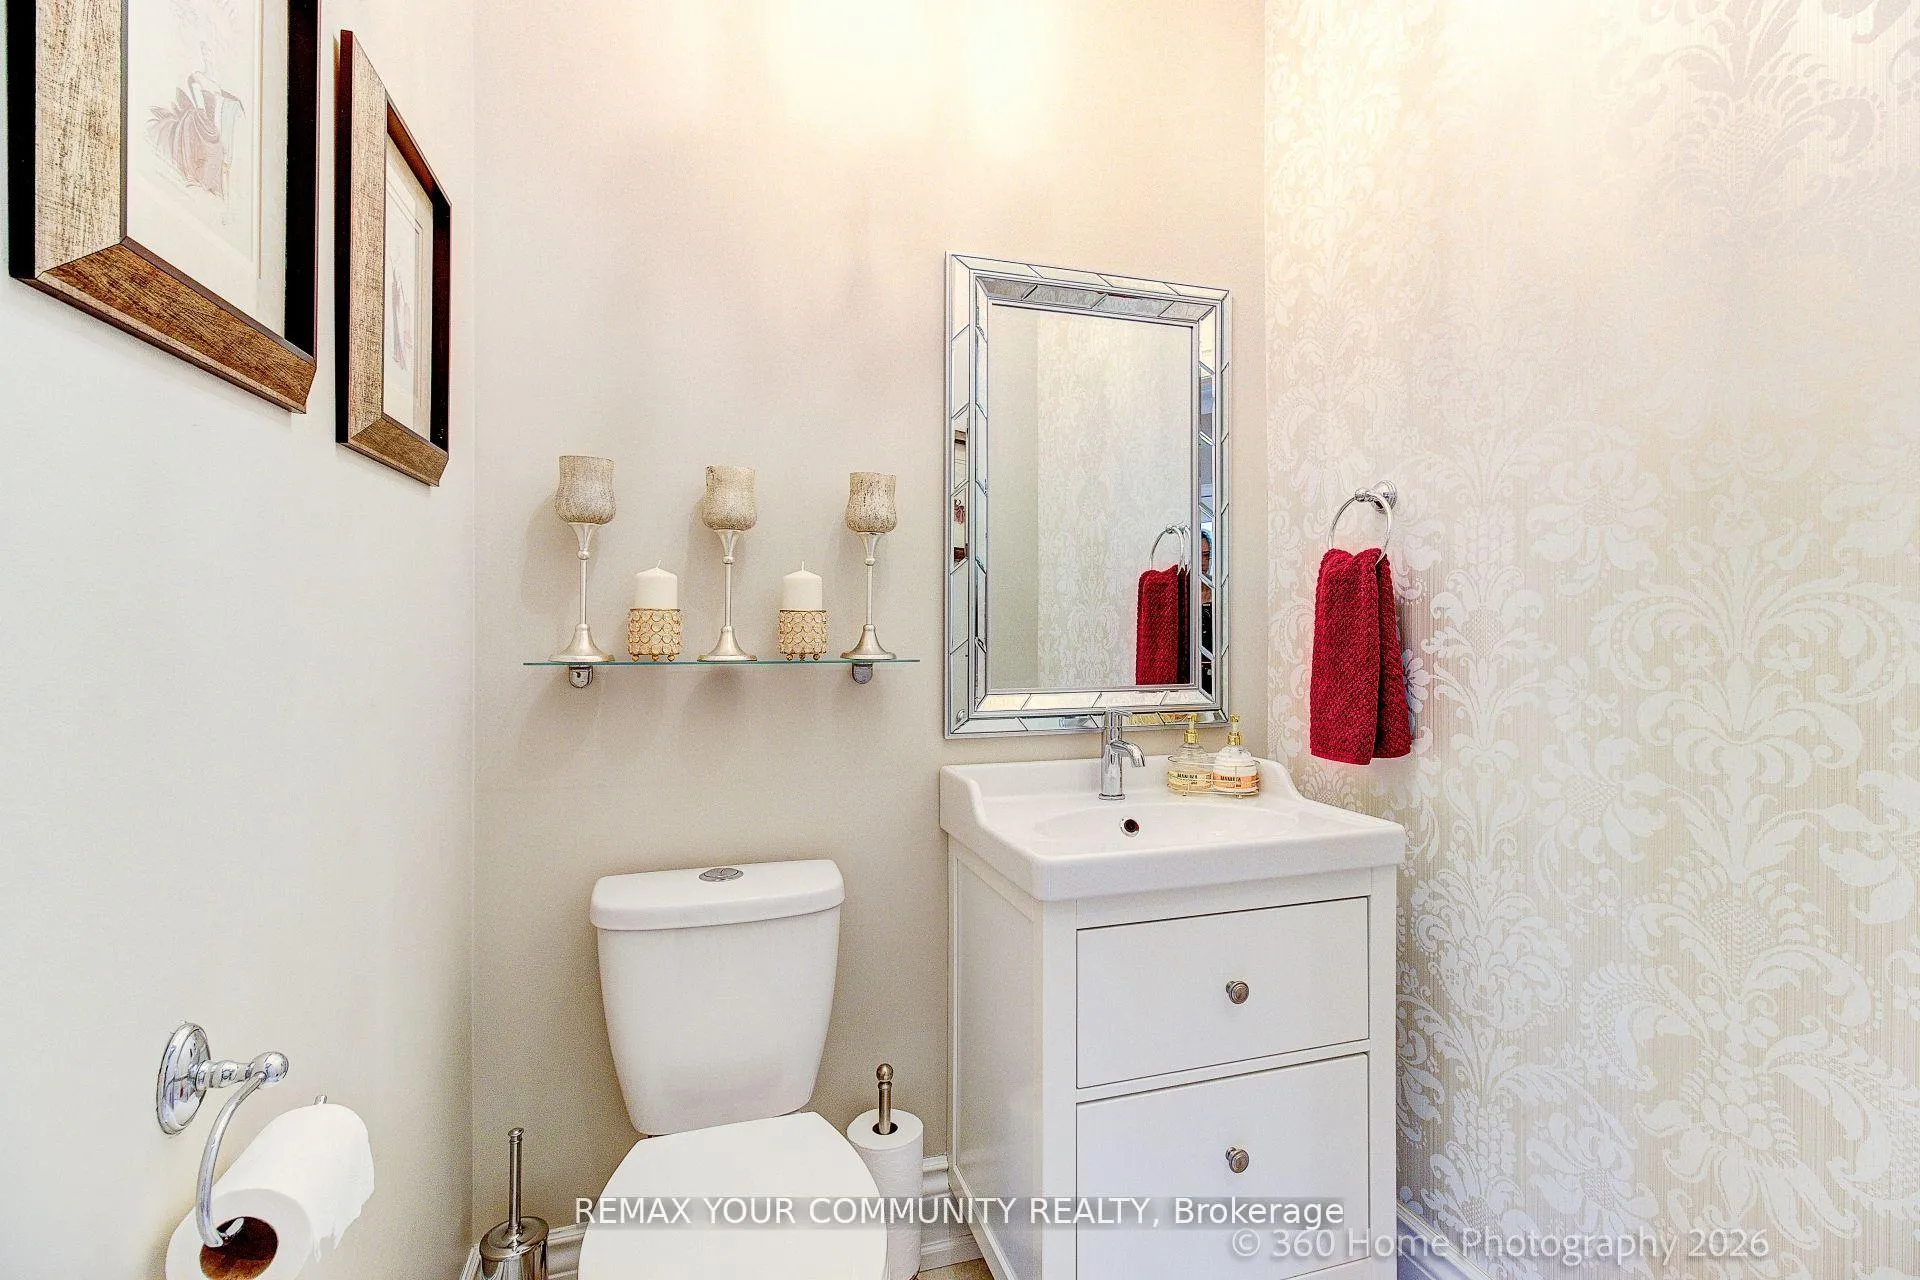
- 2-piece, Main
- 5-piece, Main
- 4-piece, Main
- 4-piece, Lower
- 3-piece, Lower
- Municipality
- Caledon
- Neighbourhood
- Palgrave
- Main cross streets
- Castlederg/ Mtwolf
- Zoning
- RESIDENTIAL
- Directions
- Castlederg/ Mtwolf
- MLS® number
- W13419126
- Data source
- Toronto Regional Real Estate Board
- Status change
- 2026-06-26
- Listed on
- 2026-06-08
- Days on market
- 18 days
- Possession type
- 90+ days
- Co-op commission
- 2.5% plus HST
- Seller
- Listed by
- REMAX YOUR COMMUNITY REALTY
Home Market Value
Current home valuation for 8 High Forest Court, Caledon, Palgrave, Caledon, ON. Listed for $2,200,000
HOMEH Estimate
$2,439,500
Estimated Sales Range
$1,927,205 - $2,951,795
HOMEH Estimate for 8 High Forest Court, Caledon, Palgrave
Calculated with a real agent's CMA method — 45+ years of experience, codified. Not an AI guess.
For the owner
Is this your home? Track its value.
Get this home's HOMEH Estimate by email once a month, with how many homes are for sale around you.
Mortgage Payment Calculator
Compare up to 4 down payment scenarios
20% required for homes $1.5M or more
$440,000
| Scenario 1 | Scenario 2 | Scenario 3 | Scenario 4 | |
|---|---|---|---|---|
−Down payment | % $ | % $ | % $ | % $ |
+CMHC insurance | $0 | $0 | $0 | $0 |
=Total mortgage | $1,760,000 | $1,650,000 | $1,540,000 | $1,430,000 |
Amortization | ||||
Mortgage rate | % | % | % | % |
| Payment frequency | ||||
=Mortgage payment | $8,593monthly | $8,056monthly | $7,519monthly | $6,982monthly |
Land Transfer Tax
$41,475
$41,475
Around this home
No schools found nearby
Data provided by OpenStreetMap & Fraser Institute School Rankings
Ask HOMEH
New!Hi there!
👋Text or call (416) 301-9001
Recommended for you
Based on homes you've looked at.
No recommended properties found.
Nearby similar homes
No nearby properties found.
More real estate resources
Other homes nearby
Explore this area
Nearby neighbourhoods
No nearby listings available.