
16927 Winston Churchill Boulevard
Caledon (Rural Caledon), ON L7K 1H9
- 4+1Bedrooms
- 3Bathrooms
- 5Garage
- 2500–3000Sq Ft
- $4,145Tax
- 1,6×597 ftLot Size
 Free EstimateSee Free Estimate Report

Sale & Price History for 16927 Winston Churchill Boulevard, Caledon, Rural Caledon
| Start Date | End Date | Price | Event | MLS# |
|---|---|---|---|---|
| No listing history available | ||||
Real estate boards require you to or to see the full details of this property.
*Sold prices and complete sale & price history are regulated data. Under the Trust in Real Estate Services Act, 2002 (TRESA) and the rules of the Real Estate Council of Ontario (RECO), and pursuant to the Multiple Listing Service® rules of the Canadian Real Estate Association (CREA) and the Toronto Regional Real Estate Board (TRREB), this information may be shown only to registered users who have agreed to the applicable terms of use (a Virtual Office Website, or "VOW," arrangement). HOMEH Inc., Brokerage therefore provides it to signed-in members only. Creating an account is free and takes under a minute.
About 16927 Winston Churchill Boulevard, Caledon, Rural Caledon
Summarized Description
- Unique Victorian home with secret English garden.
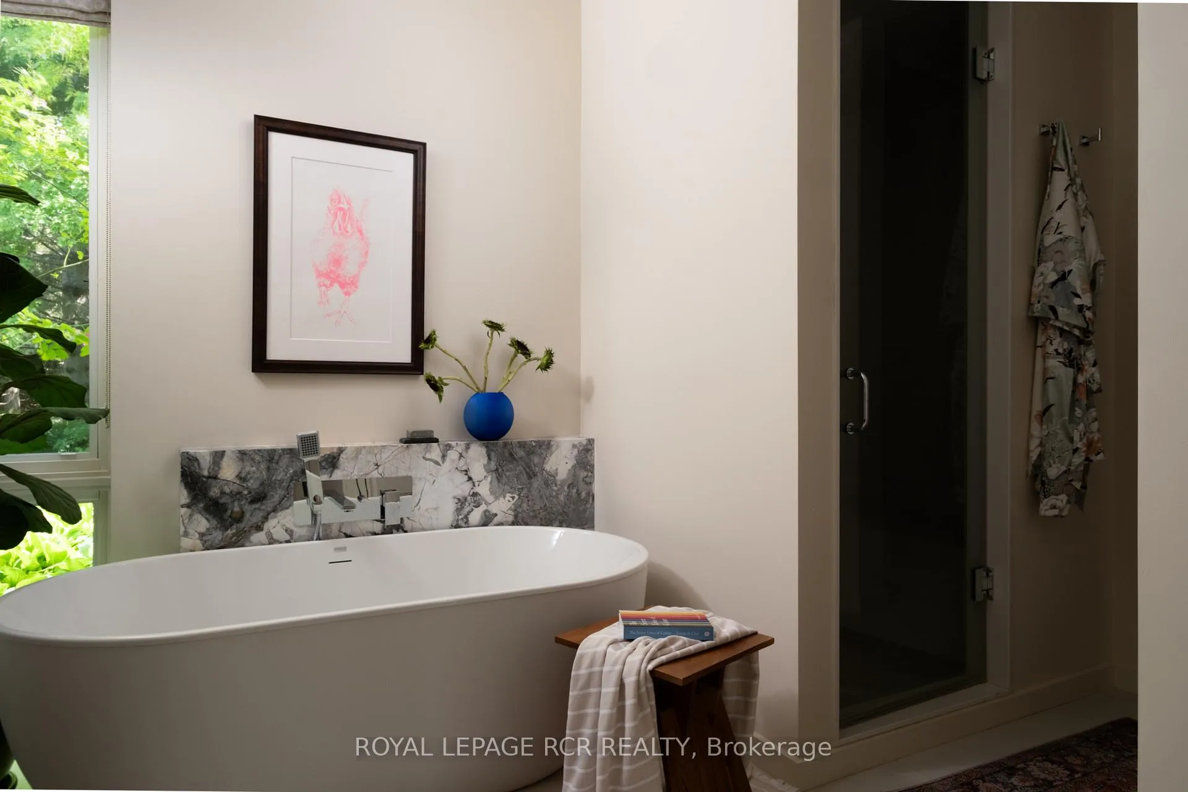
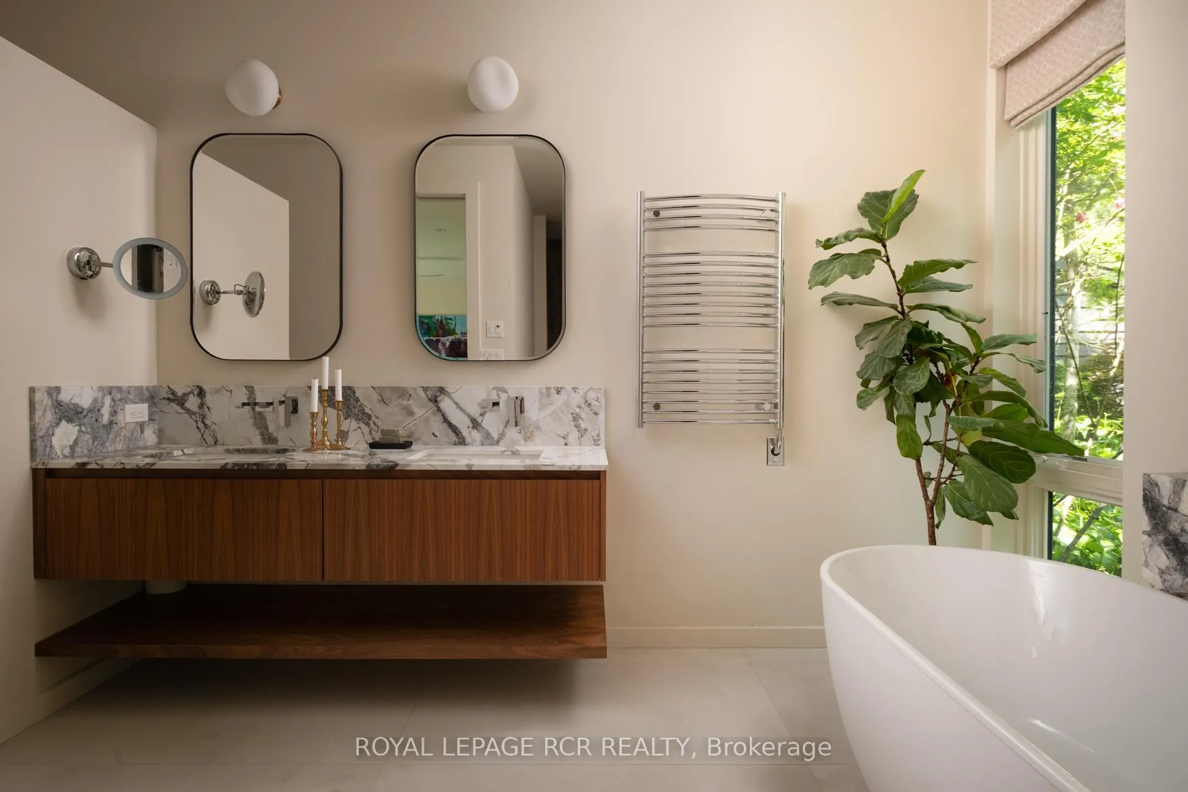
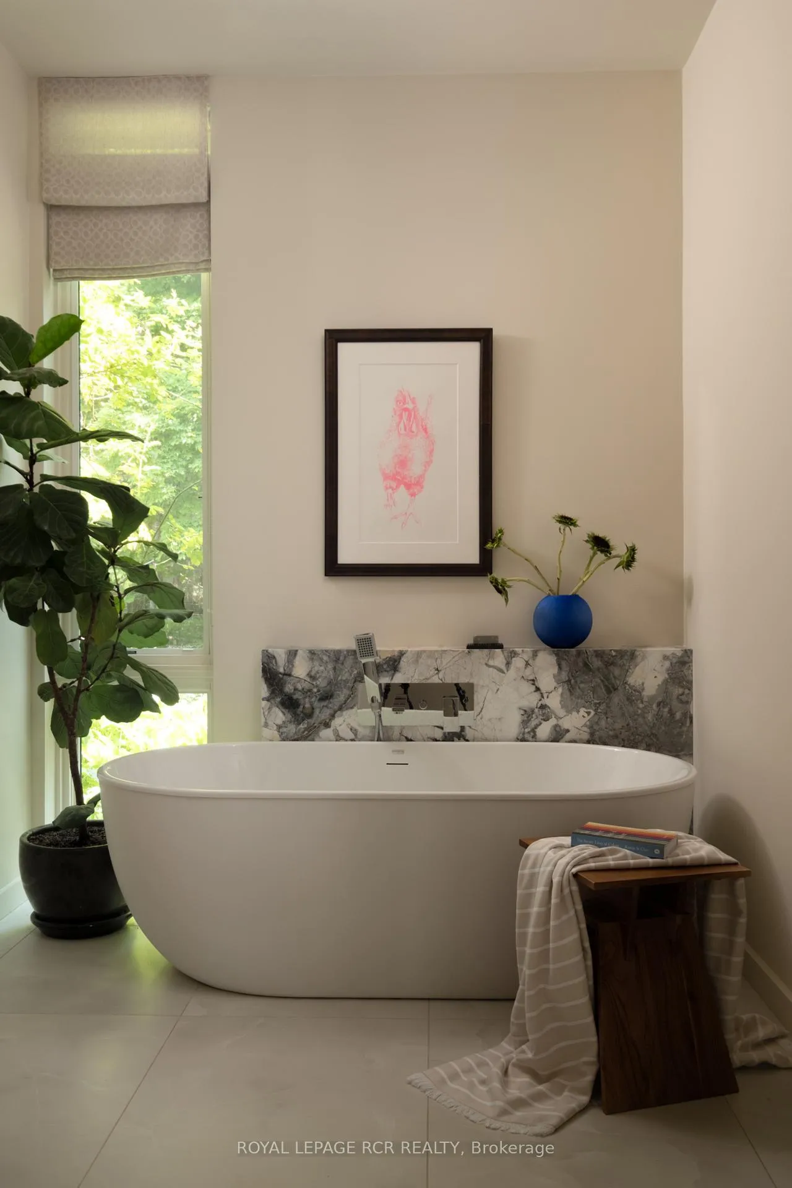
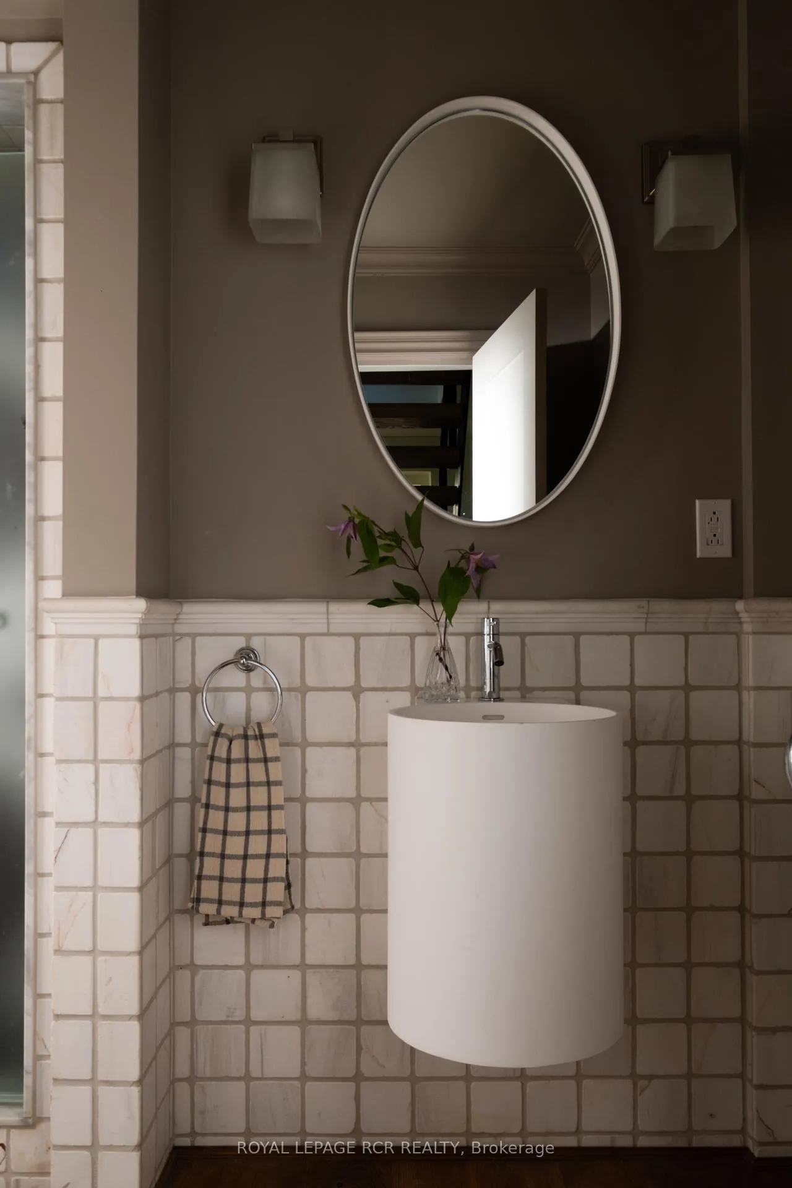
- Spa-like ensuite with marble finishes.
- Expansive 40-foot pool for entertaining.
- Detached garages for vehicles and hobbies.
- Garden cottage gym convertible to suite.
- Surrounded by nature with trails and pond.
- Minutes from Belfountain and local amenities.
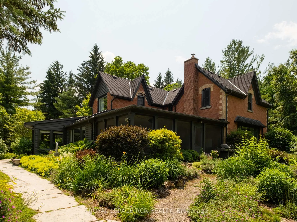
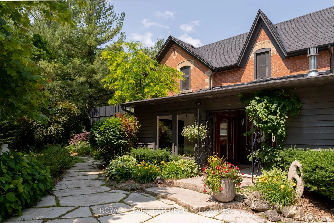
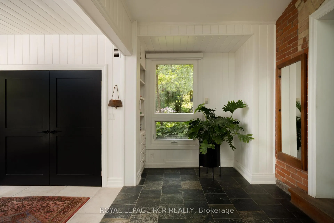
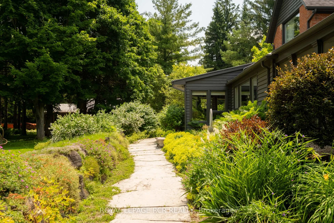
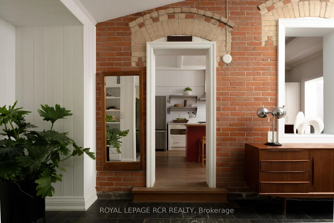
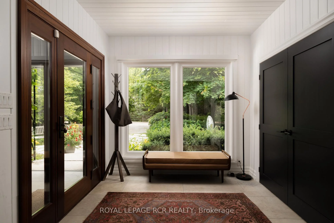
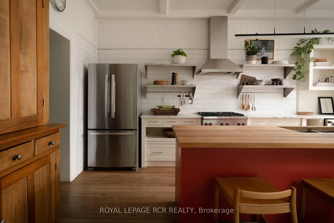
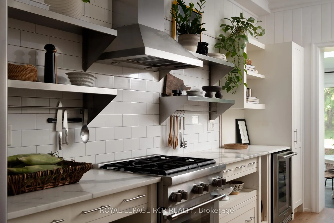
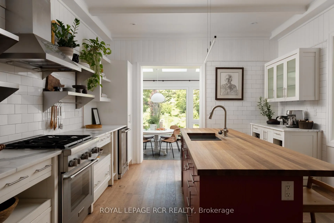
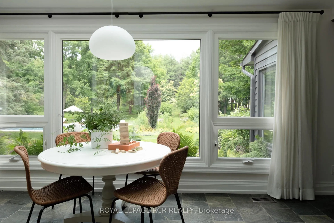
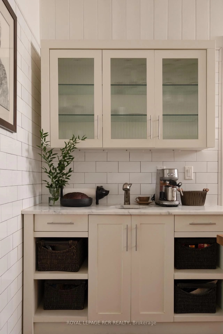
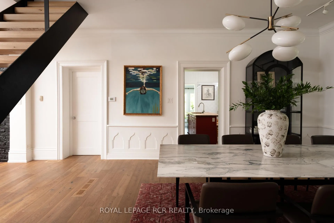
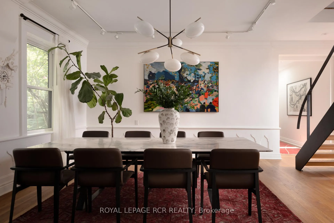
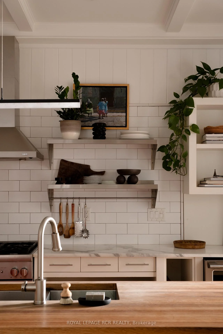
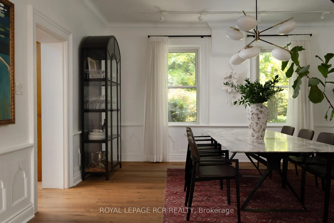
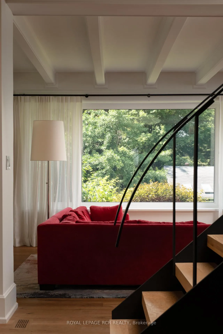
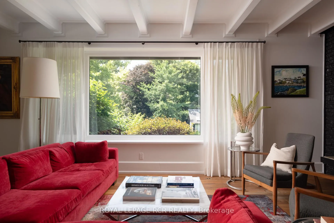
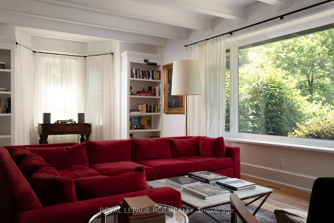
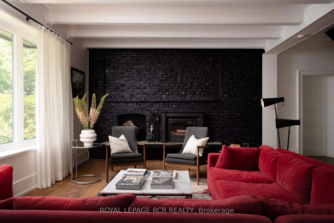
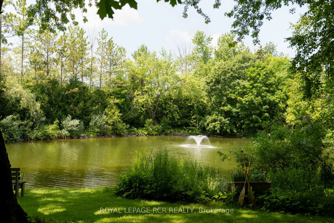
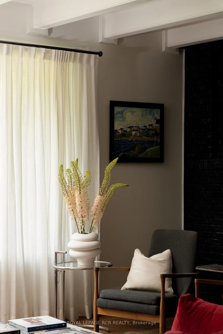
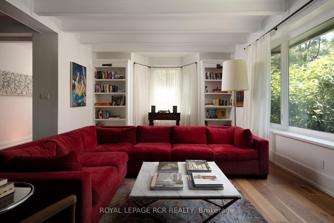
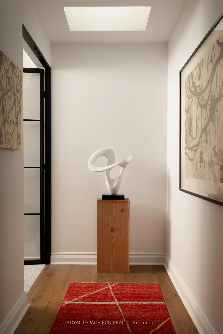
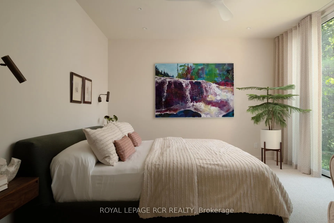
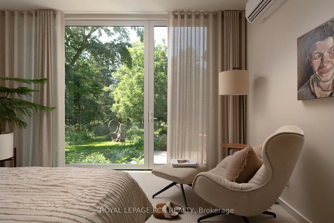
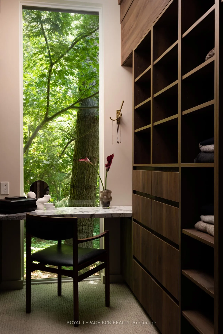
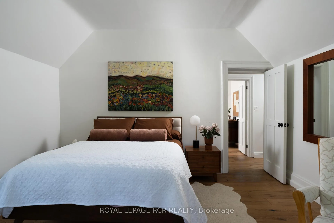
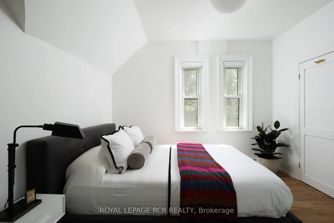
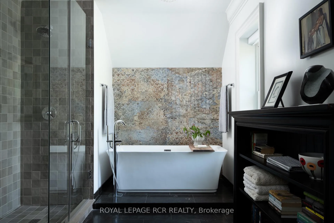
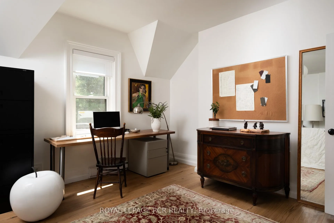
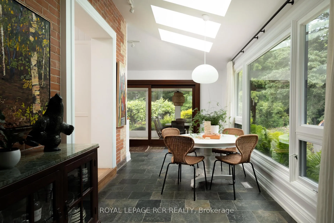
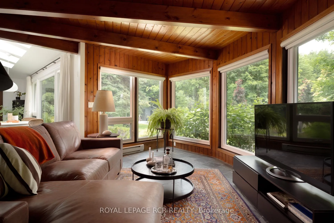
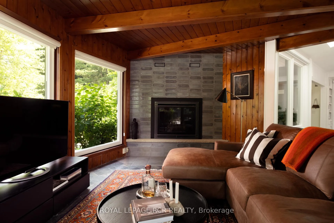
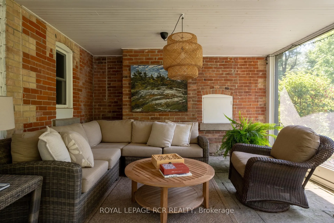
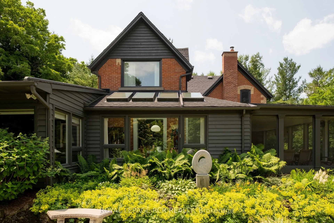
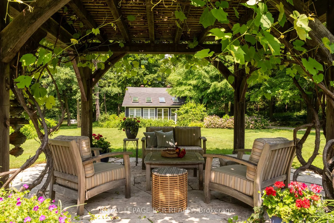
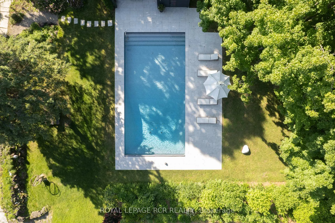
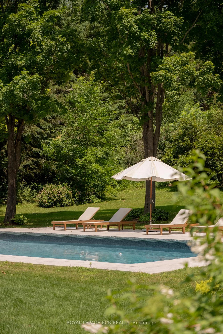
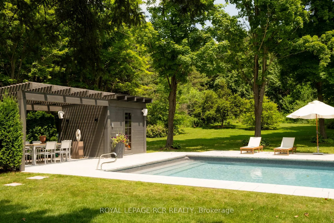
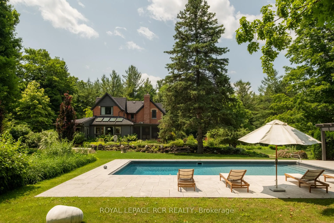
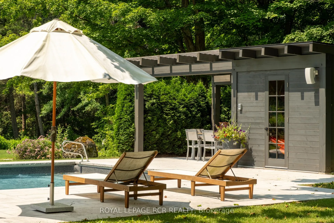
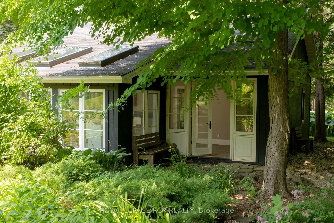
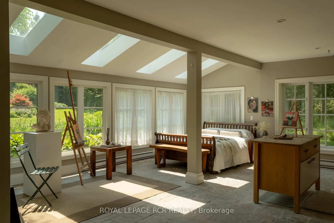
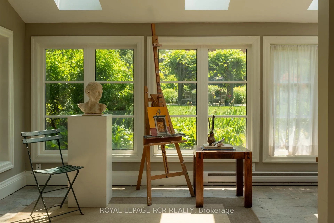
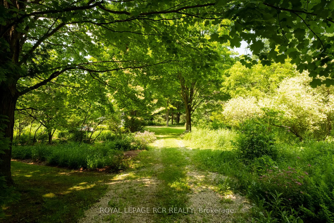
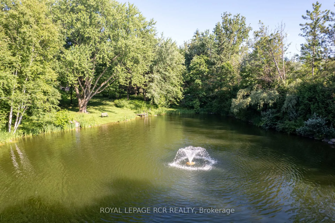
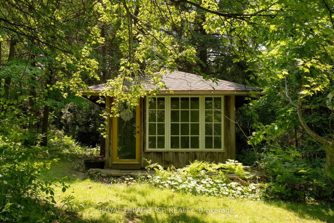
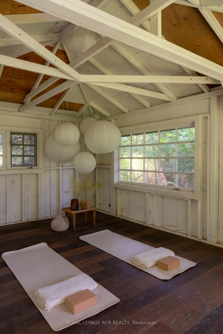
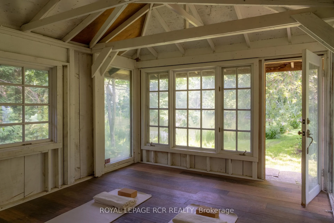
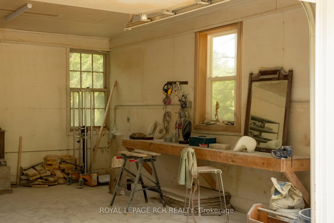
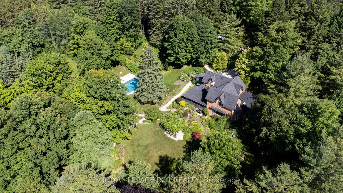
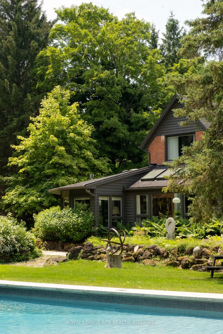
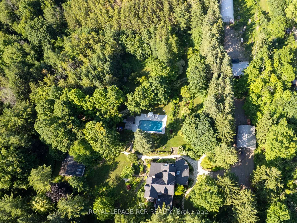
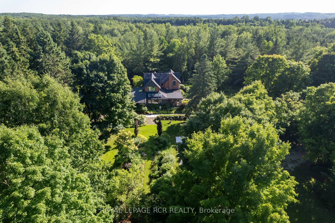
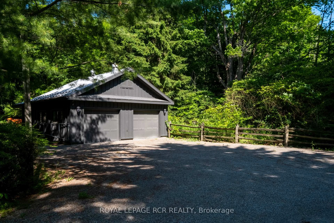
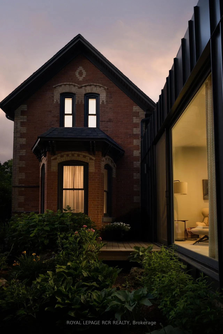
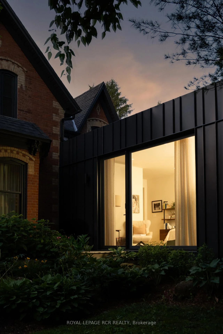
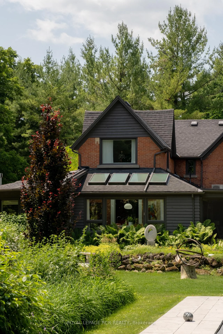
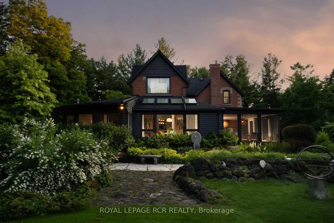
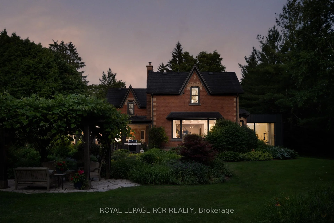
A Victorian reimagined, complete with a secret English garden. Just outside Belfountain, on nearly 15 acres of Caledon countryside, it is steeped in character and completely its own. The main house holds four bedrooms and three bathrooms, anchored by a bright central kitchen with the family room close at hand, cozy with its own fireplace. A breakfast nook looks out over perennial gardens and the pool beyond, with a screened Muskoka room just around the corner. The living room, with a dramatic architectural staircase as its focal point, overlooks the gardens and pond. A home you fall deeper into with every room. Waking up to gardens and pond, the main floor primary wing is a true sanctuary. A spa-like five piece ensuite, marble throughout, with soaker tub and steam shower. Upstairs, three additional bedrooms and a lovely five piece bath. Outside, the property opens into something rare. A 40 foot rectangular pool at the heart of the grounds, with a pool house and al fresco dining zone built for summer entertaining. A spring-fed pond with fountain and trails winding throughout. Heritage barn ruins that carry their own romance. (A family wedding was once held there, and the potential remains.) Once featured on the Caledon Garden Tour, the gardens include a spectacular Rhododendron forest. The outbuildings are exceptional. A detached two-car garage for the everyday and a heated three-bay garage for hobbies, toys, and your car collection, with one bay currently fitted as a sculpture studio. The garden cottage, a gym today complete with bathroom plus kitchen and laundry hookups, converts easily into a private one-bedroom suite for in-laws, older kids, or guests wanting their own world. A garden tea house overlooking the spring-fed pond, perfect for yoga or meditation. Minutes from Belfountain, close to great schools, skiing, hiking trails, golf, equestrian, local shops and restaurants. This is a home that holds everything.
Key Facts & Features
Property Costs
- Annual Property Tax Amount
- $4,145
- Land Transfer Tax Fee
- $91,475
Rental Items
- Rental Equipment
- Propane tank.
- Basement Type
- Partially Finished, Partial Basement
Interior Features
- Interior Extras
- In-Law Capability, Primary Bedroom - Main Floor, Guest Accommodations, Water Treatment, Generator - Partial
- Fireplace/Stove
- Yes
- Fireplace Features
- Propane, Wood
- Elevator
- No
Exterior Features
- Pool
- Inground
- Property Features
- Lake/Pond, Wooded/Treed
- Other Structures
- Workshop, Storage, Additional Garage(s), Out Buildings
Building
- Building Type
- Detached
- Building Style
- 2-Storey
- Approx Age
- 100+
Construction
- Exterior Finish
- Brick, Wood
- Roof
- Shingles
- Foundation Details
- Stone
- Special Designation
- Unknown
Lot
- Lot Front
- 1006.41 ft
- Lot Depth
- 597.00 ft
- Lot Size
- 14.95 x 0.00 Acres
- Lot Shape
- Rectangular
- Lot Size Code
- 14.95 x 0.00 Acres
Inclusions
- Inclusions
- All appliances, electrical light fixtures, and window coverings. UV system, water softener. Pool accessories, pool fridge and pool sound system. EV charger.
Exclusions
- Exclusions
- Upstairs washer/dryer. Basement Fridge. Sculptures, including garden sculptures.
Parking & Garages
- Garage Type
- Detached
- Garage Spaces
- 5
- Parking Spaces
- 20
- Total Garage And Parking Spaces
- 25
Heating & Cooling
- Heat Source
- Propane
- Heat Type
- Forced Air
- Air Conditioning
- Wall Unit(s)
- Water
- Well
- Sewers
- Septic
- Natural Gas
- No
- Hydro
- Yes
- Bedrooms
- 4 + 1
- Washrooms
- 3
- Kitchens
- 2
- Family / bonus room
- Yes
Washrooms
- 2-piece, Main
- 5-piece, Main
- 5-piece, Second
- Area
- Caledon
- Municipality
- Caledon
- Neighbourhood
- Rural Caledon
- Main cross streets
- Grange/Winston Churchill
- Directions
- Grange/Winston Churchill
- MLS® number
- W13224014
- Data source
- Toronto Regional Real Estate Board
- Listed on
- 2026-06-01
- Updated on
- 2026-09-10
- Days on market
- 138 days
- Possession type
- Flexible
- Co-op commission
- 2.5%+HST
- Seller
- Listed by
- Royal LePage RCR Realty
Home Market Value
Current home valuation for 16927 Winston Churchill Boulevard, Caledon, Rural Caledon, Caledon, ON. Listed for $4,200,000
HOMEH Estimate
—
Estimated Sales Range
—
HOMEH Estimate for 16927 Winston Churchill Boulevard, Caledon, Rural Caledon
Calculated with a real agent's CMA method — 45+ years of experience, codified. Not an AI guess.
For the owner
Is this your home? Track its value.
Get this home's HOMEH Estimate by email once a month, with how many homes are for sale around you.
Mortgage Payment Calculator
Compare up to 4 down payment scenarios
20% required for homes $1.5M or more
$840,000
| Scenario 1 | Scenario 2 | Scenario 3 | Scenario 4 | |
|---|---|---|---|---|
−Down payment | % $ | % $ | % $ | % $ |
+CMHC insurance | $0 | $0 | $0 | $0 |
=Total mortgage | $3,360,000 | $3,150,000 | $2,940,000 | $2,730,000 |
Amortization | ||||
Mortgage rate | % | % | % | % |
| Payment frequency | ||||
=Mortgage payment | $16,405monthly | $15,380monthly | $14,355monthly | $13,329monthly |
Land Transfer Tax
$91,475
$91,475
Around this home
No schools found nearby
Data provided by OpenStreetMap & Fraser Institute School Rankings
Ask HOMEH
New!Hi there!
👋Text or call (416) 301-9001
Recommended for you
Based on homes you've looked at.
No recommended properties found.
Nearby similar homes
No nearby properties found.
More real estate resources
Other homes nearby
Explore this area
Nearby neighbourhoods
No nearby listings available.