
17 McCardy Court
Caledon (Caledon East), ON L7C 3X1
- 3Bedrooms
- 4Bathrooms
- 1Garage
- 1500–2000Sq Ft
- $4,216Tax
- 23×92 ftLot Size
 Estimated Value:$795,020See Free Estimate Report

Property not available for sale or for rent.
HOMEH One: full-service selling for a 1% listing fee. The buyer's agent commission is separate.
Free Home EvaluationHow Much Is My Home Worth?Homes for Sale NearbySale & Price History for 17 McCardy Court, Caledon, Caledon East
| Start Date | End Date | Price | Event | MLS# |
|---|---|---|---|---|
| 2025-04-10 | 2025-04-26 | Login to See Prices | Sold | w12075422 |
Real estate boards require you to or to see the full details of this property.
*Sold prices and complete sale & price history are regulated data. Under the Trust in Real Estate Services Act, 2002 (TRESA) and the rules of the Real Estate Council of Ontario (RECO), and pursuant to the Multiple Listing Service® rules of the Canadian Real Estate Association (CREA) and the Toronto Regional Real Estate Board (TRREB), this information may be shown only to registered users who have agreed to the applicable terms of use (a Virtual Office Website, or "VOW," arrangement). HOMEH Inc., Brokerage therefore provides it to signed-in members only. Creating an account is free and takes under a minute.
About 17 McCardy Court, Caledon, Caledon East
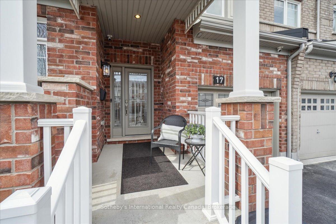
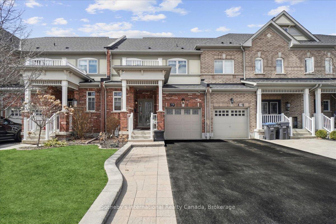
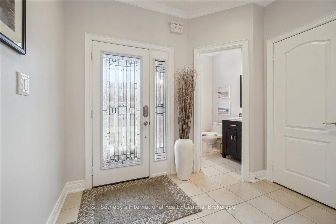
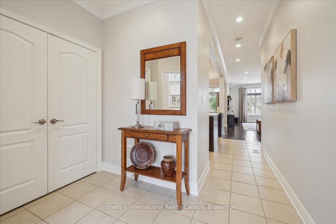
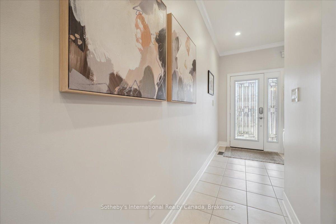
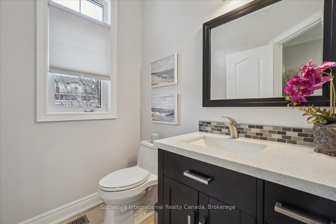
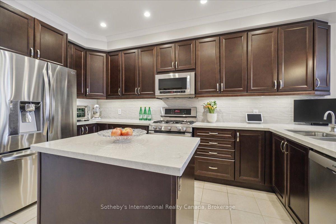
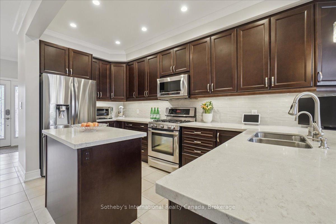
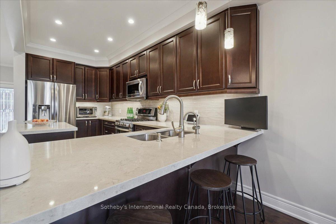
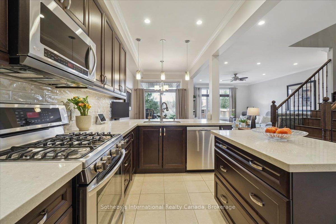
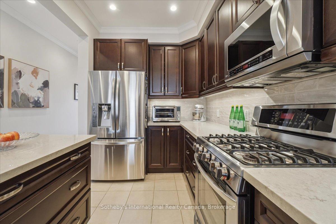
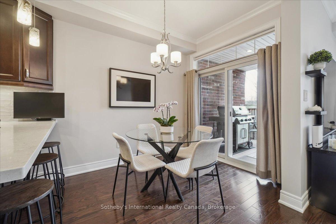
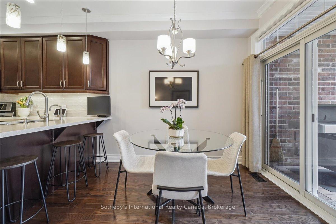
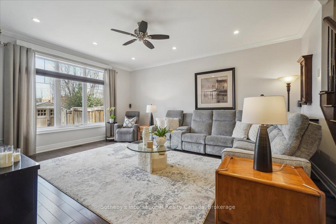
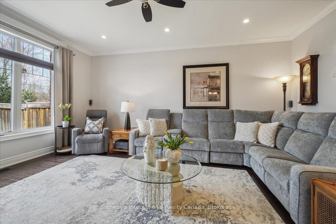
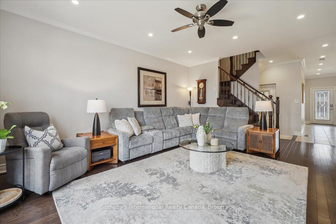
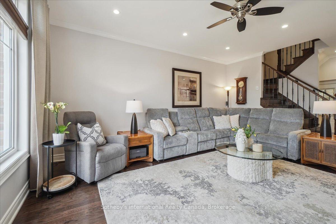
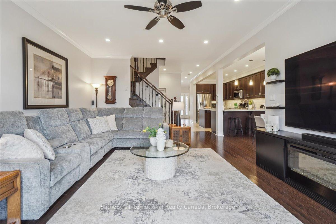
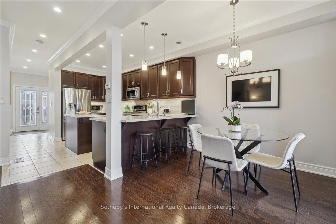
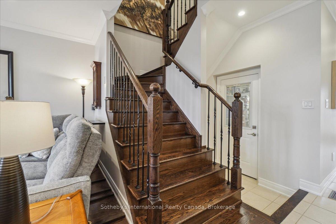
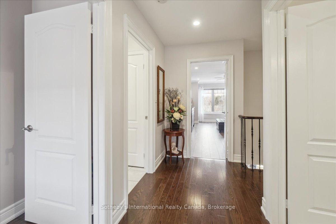
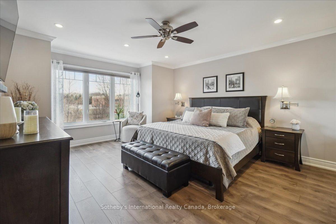
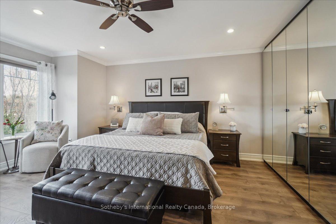
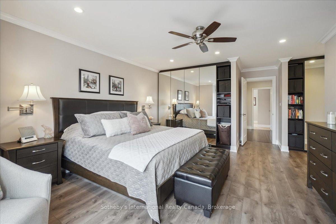
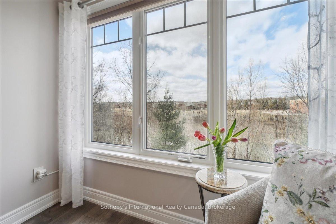
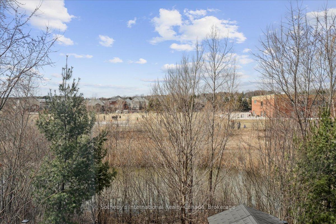
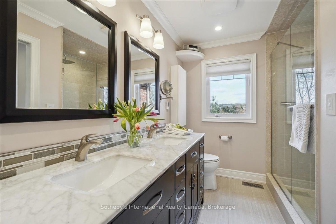
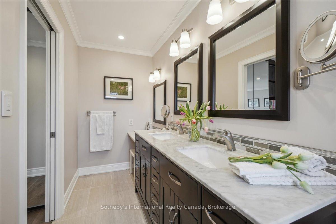
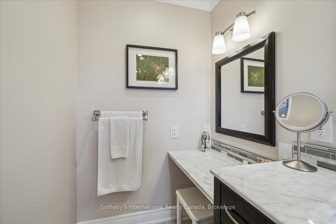
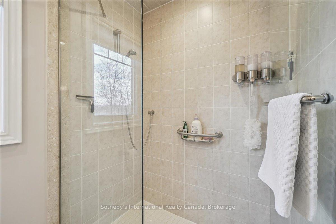
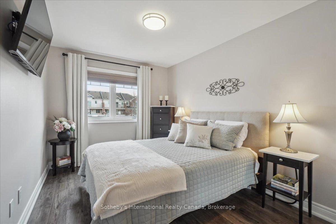
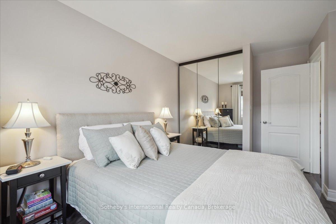
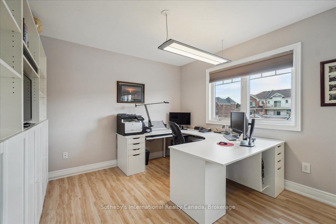
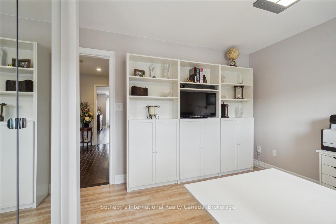
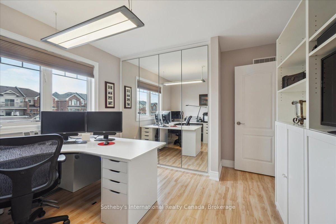
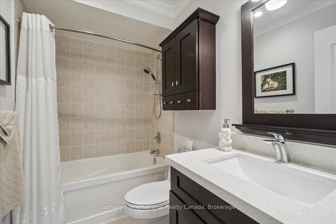
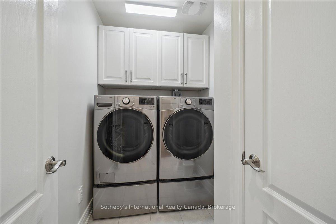
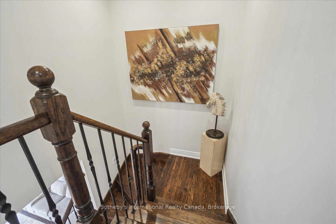
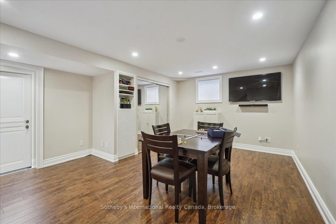
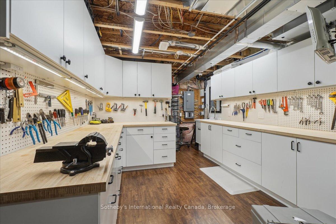
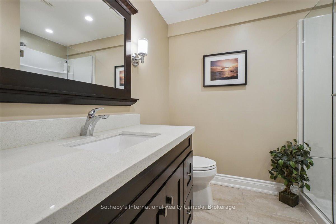
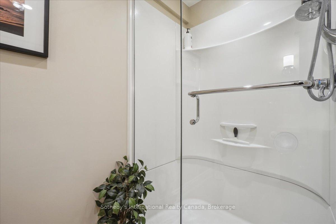
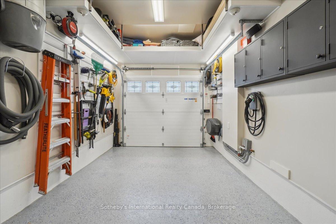
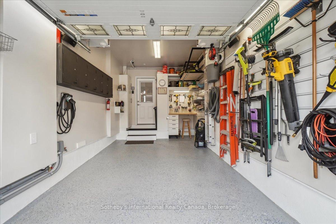
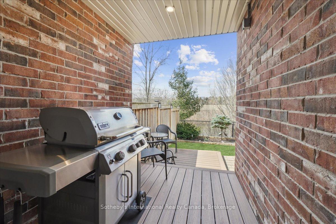
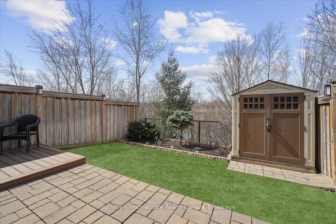
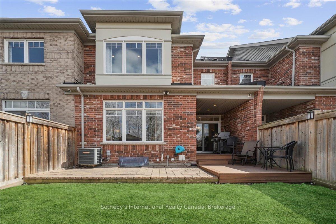
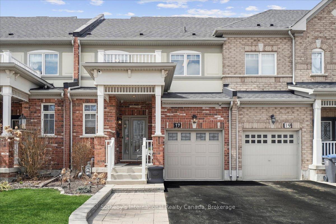
WOW! Welcome to this stunning freehold 3-bedroom townhome in Caledon East-a true gem tucked near the community center, town hall, schools, parks, scenic trails. Lovingly maintained, this move-in-ready home blends comfort & elegance w/thoughtful upgrades thru-out. It's better than a new build! Chock full of goodies, upgrades galore & everything already done for you. Step into a generous foyer w/high ceilings & rich, gleaming hardwood floors. Hardwood staircase, accented w/elegant wrought iron spindles, makes a striking impression. Crown molding, stylish light fixtures, & custom-fitted, mirrored, lit closets showcase the care & attention given to every detail. Not a penny was spared when it came to organizing every inch of this home. The upgraded kit. is a chefs dream w/raised-panel cabinetry, pull-out drawers, filtered hot/cold water tap, designer b/splash, & breakfast bar. Pot lights & feature lighting, incl. evening auto-sensors on staircase, add ambiance & functionality. Attractive motorized shades provide effortless light control/privacy. Spacious family room is filled w/natural light & ravine views. Walkout to a composite deck w/a covered porch ideal for BBQing year-round & a tranquil backyard, perfect for entertaining, bird watching, or quiet evenings. A sprinkler system & landscaped front/back gardens. Upstairs NO carpet & three spacious & sunny bedrooms incl. luxurious primary suite w/custom-organized, mirrored lit closets & spa-inspired ensuite w/heated floors, dual sinks, glass shower & makeup vanity. Custom 2nd floor laundry!! Fin. basement w/modern 3-piece bath, versatile rec room for media, office, or play area. Garage & basement workshop? Let's just say you will be the envy of your friends...magazine-worthy, brilliantly organized, & very pleasing to the eye. This approx. 1685 sq ft. townhome offers unmatched value, quality & must be seen to be fully appreciated! Don't miss your chance to own one of Caledon Easts finest T/H. Schedule your viewing today!
Key Facts & Features
Property Costs
- Annual Property Tax Amount
- $4,216
- Land Transfer Tax Fee
- $14,455
Rental Items
- Rental Equipment
- hot water heater
- Basement Type
- Finished
Interior Features
- Laundry Level
- Upper Level
- Interior Extras
- Storage, Water Purifier
- Fireplace/Stove
- No
- Elevator
- No
Exterior Features
- Pool
- None
- Property Features
- Library, Ravine, Rec./Commun.Centre, Wooded/Treed
- Other Structures
- Shed
Building
- Building Type
- Freehold Townhouse
- Building Style
- 2-Storey
- Approx Age
- 6-15
Construction
- Exterior Finish
- Brick
- Roof
- Asphalt Shingle
- Foundation Details
- Poured Concrete
- Special Designation
- Unknown
Lot
- Lot Front
- 22.97 ft
- Lot Depth
- 91.86 ft
- Lot Size
- 2109.73
Inclusions
- Inclusions
- All Elf's, Ceiling fans, all window coverings, SS: fridge, stove, Over the range microwave, b-in Dishwasher, motorized Lutron Shades, GDO w/2 remotes, 5 google nest wifi camera and door camera, central vac & attachements, Ev outlet in garage, B-in Full size fridge in basement
Exclusions
- Exclusions
- LG W & D, LED Ceiling Fixture in office, 2 Wall- mounted Lamps in Primary bdrm, Ceiling mount Air hose Reel/ Garage, Air compressor, 2 Retractable garden hose reels ( garage & yard), All wall mounted Tv's/Sound bars/speakers and brackets, Pine shelving/basement, 2 Dyson vacuums, Stand up Freezer
Parking & Garages
- Garage Type
- Attached
- Garage Spaces
- 1
- Parking Spaces
- 2
- Total Garage And Parking Spaces
- 3
Heating & Cooling
- Heat Source
- Gas
- Heat Type
- Forced Air
- Air Conditioning
- Central Air
- Water
- Municipal
- Sewers
- Sewer
- Bedrooms
- 3
- Washrooms
- 4
- Kitchens
- 1
Room sizes
- Foyer—Ground level
- Powder Room—Ground level
- Kitchen—Ground level
- Breakfast—Ground level
- Family Room—Ground level
- Primary Bedroom—Second level
- Bedroom 2—Second level
- Bedroom 3—Second level
- Laundry—Second level
- Bathroom—Second level, 4 Pc Ensuite
- Bathroom—Second level, 4 Pc Bath
- Recreation—Basement level
- Workshop—Basement level
- Bathroom—Basement level
Washrooms
- 4-piece
- 3-piece
- 2-piece
- Municipality
- Caledon
- Neighbourhood
- Caledon East
- Main cross streets
- Old Church Rd/Atchinson Dr
- Directions
- Old Church Rd/Atchison Dr./Fallis Cres./McCardy Court
- MLS® number
- W12075422
- Data source
- Toronto Regional Real Estate Board
- Status change
- 2025-04-26
- Listed on
- 2025-04-10
- Days on market
- 16 days
- Possession date
- 2025-05-30
- Possession type
- Flexible
- Co-op commission
- 2.5
- Seller
- Listed by
- Sotheby's International Realty Canada, Brokerage
Home Market Value
Current home valuation for 17 McCardy Court, Caledon, Caledon East, Caledon, ON. Listed for $899,000
HOMEH Estimate
$795,020
Estimated Sales Range
$628,066 - $961,974
HOMEH Estimate for 17 McCardy Court, Caledon, Caledon East
Calculated with a real agent's CMA method — 45+ years of experience, codified. Not an AI guess.
For the owner
Is this your home? Track its value.
Get this home's HOMEH Estimate by email once a month, with how many homes are for sale around you.
Mortgage Payment Calculator
Compare up to 4 down payment scenarios
5% on first $500K + 10% on $399,000 over $500K
$64,900
| Scenario 1 | Scenario 2 | Scenario 3 | Scenario 4 | |
|---|---|---|---|---|
−Down payment | % $ | % $ | % $ | % $ |
+CMHC insurance | $33,335 | $25,082 | $21,396 | $0 |
=Total mortgage | $866,708 | $834,182 | $785,546 | $719,200 |
Amortization | ||||
Mortgage rate | % | % | % | % |
| Payment frequency | ||||
=Mortgage payment | $4,232monthly | $4,073monthly | $3,835monthly | $3,511monthly |
Land Transfer Tax
$14,455
$14,455
Around this home
Data provided by OpenStreetMap & Fraser Institute School Rankings
Ask HOMEH
New!Hi there!
👋Text or call (416) 301-9001
Recommended for you
Based on homes you've looked at.
No recommended properties found.
Nearby similar homes
No nearby properties found.
More real estate resources
Other homes nearby
Explore this area
Nearby neighbourhoods
No nearby listings available.