
18 Ingleview Drive
Caledon (Inglewood), ON L7C 1P3
- 4+2Bedrooms
- 3Bathrooms
- 3Garage
- 3500–5000Sq Ft
- $9,859Tax
- 143×764 ftLot Size
 Estimated Value:$2,185,714See Free Estimate Report

Property not available for sale or for rent.
HOMEH One: full-service selling for a 1% listing fee. The buyer's agent commission is separate.
Free Home EvaluationHow Much Is My Home Worth?Homes for Sale NearbySale & Price History for 18 Ingleview Drive, Caledon, Inglewood
Real estate boards require you to or to see the full details of this property.
*Sold prices and complete sale & price history are regulated data. Under the Trust in Real Estate Services Act, 2002 (TRESA) and the rules of the Real Estate Council of Ontario (RECO), and pursuant to the Multiple Listing Service® rules of the Canadian Real Estate Association (CREA) and the Toronto Regional Real Estate Board (TRREB), this information may be shown only to registered users who have agreed to the applicable terms of use (a Virtual Office Website, or "VOW," arrangement). HOMEH Inc., Brokerage therefore provides it to signed-in members only. Creating an account is free and takes under a minute.
About 18 Ingleview Drive, Caledon, Inglewood
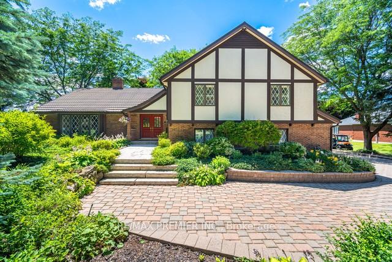
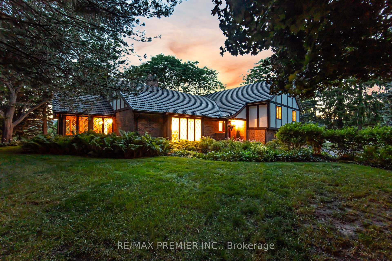
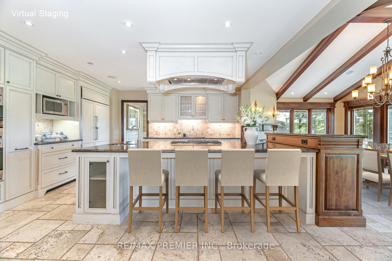
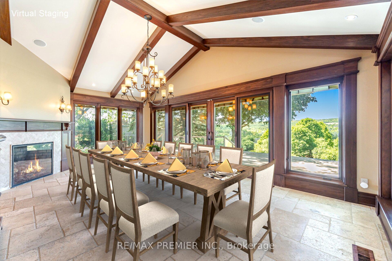
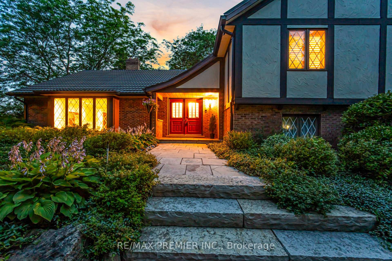
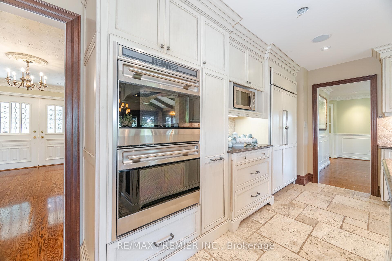
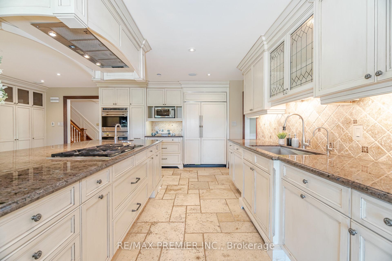
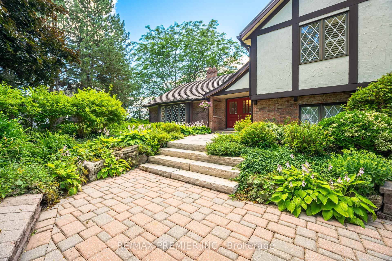
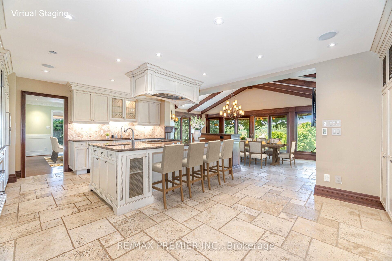
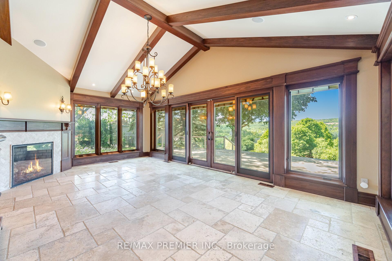
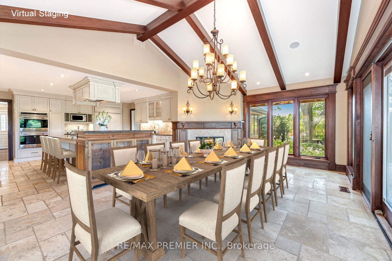
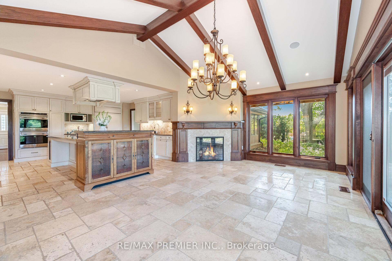
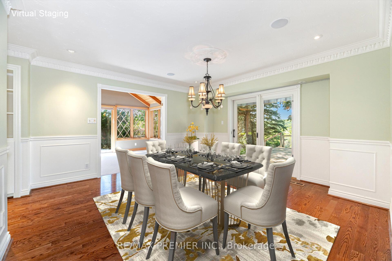
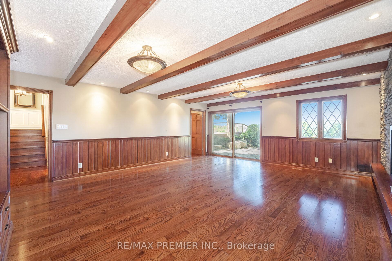
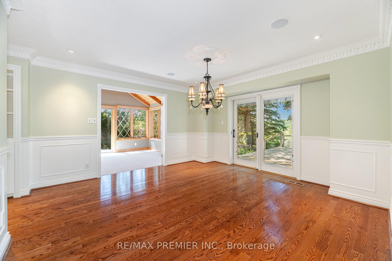
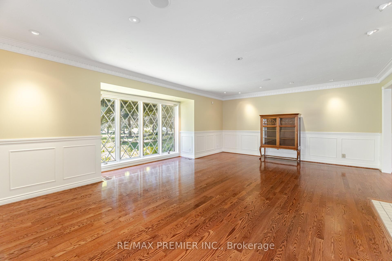
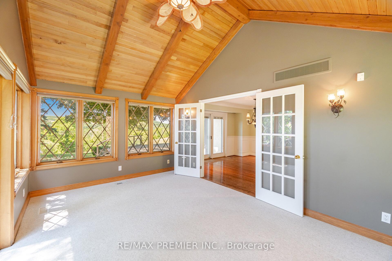
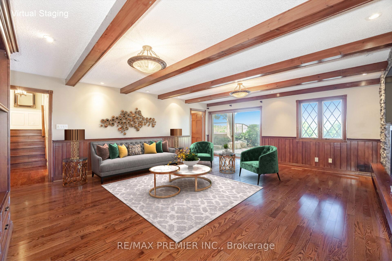
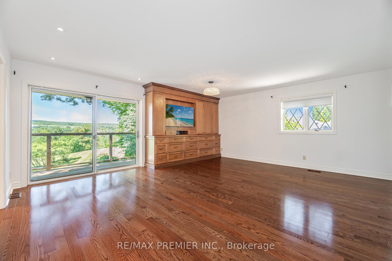
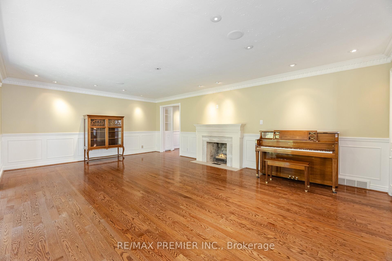
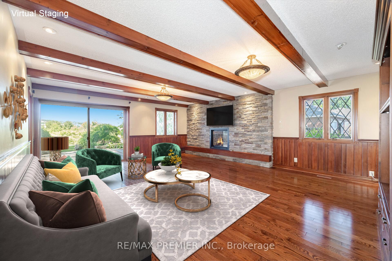
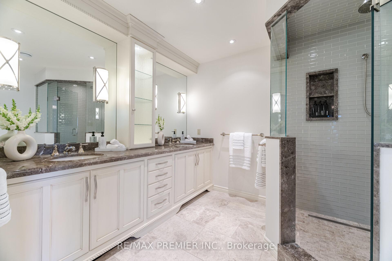
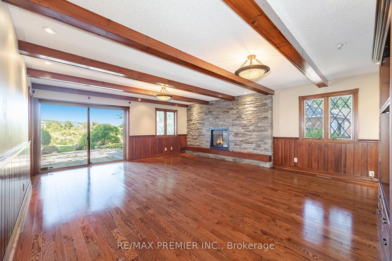
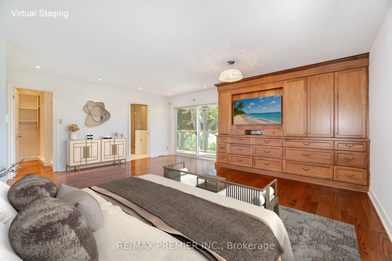
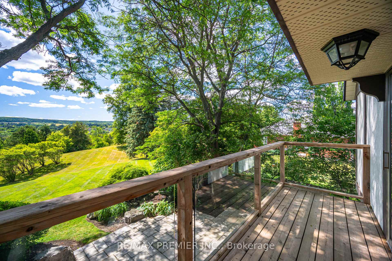
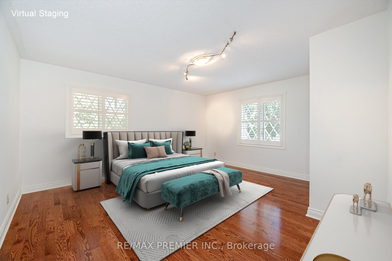
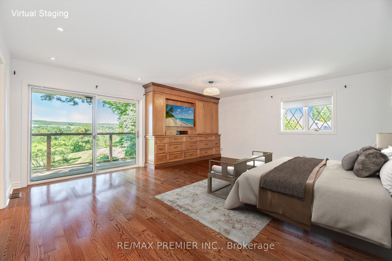
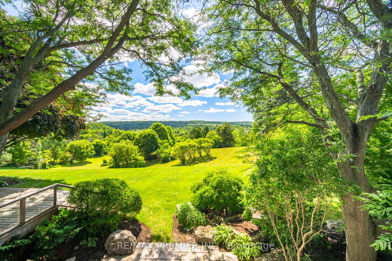
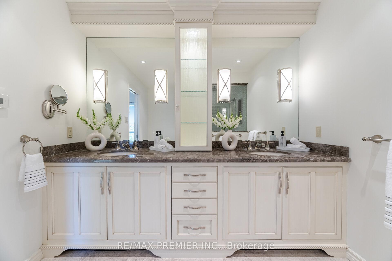
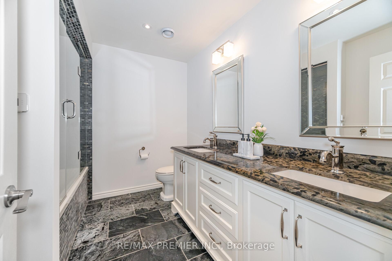
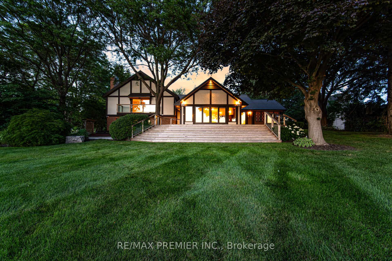
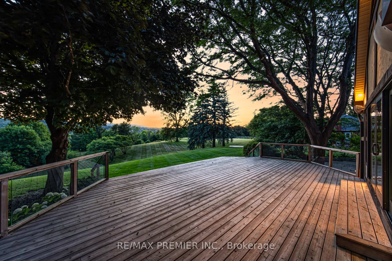
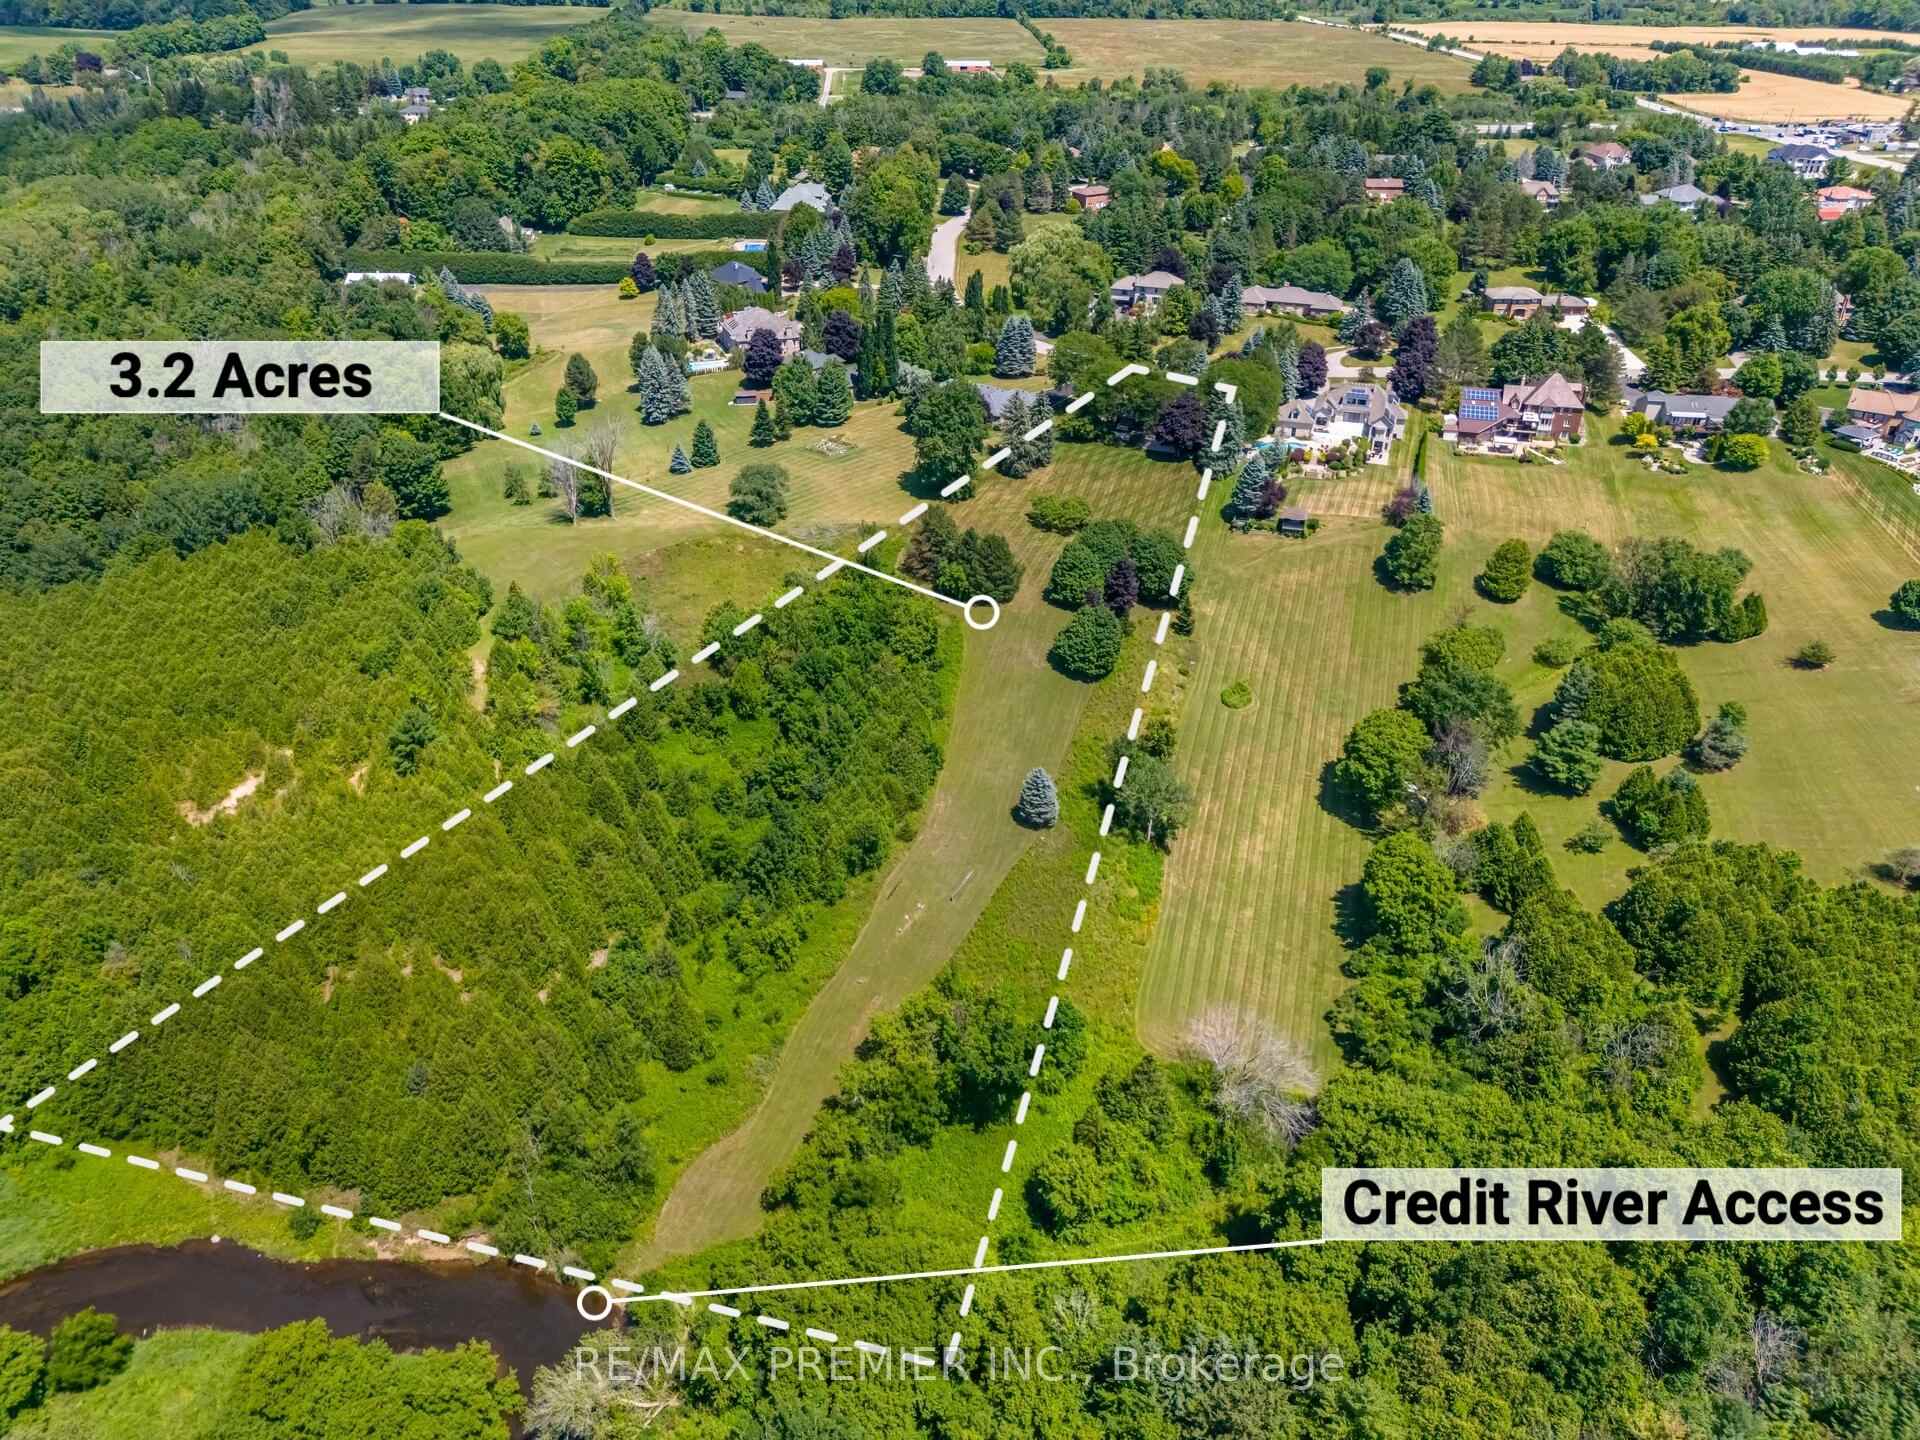
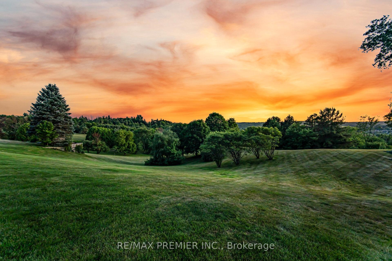
From the moment you step inside 18 Ingleview Dr, you'll know you've found something truly special. This isn't just a house on a fantastic 3.2 acre lot, it's a place where you'll immediately feel at home. A bright, west-facing backyard, 4 + 2 bedrooms, 2+1 bathrooms beauty with 6,213 total sqft that has been lovingly cared for and now is ready for its next chapter, your chapter. Picture this: as the day winds down, the kitchen, dining room, living room and sun room are bathed in the warm golden glow of the sunset. The west sunset facing windows capture every last ray of sunlight, casting a soft, amber hue across each room. The layout is functional and filled with possibilities - perfect for a cozy night in, lively gatherings or simply enjoying your best life. Spacious bedrooms, updated with double sink vanity bathrooms with heated floors and living areas that exude luxury, warmth and charm. And the location? It's the best of Caledon. Quiet street, top-rated schools, lush parks/trails, top-notch golf courses and easy access to Hurontario St. But here's the most exciting part - this home has huge potential! It's got the bones, the lot and the opportunity for you to truly make it yours. Whether you're thinking of expanding, customizing or simply adding your personal touch, this is your chance to turn this gem into something even more spectacular. Homes like this brimming with light, love and endless possibility don't come around every day. This is the one. Let's make it yours!
Key Facts & Features
Property Costs
- Annual Property Tax Amount
- $9,859
- Land Transfer Tax Fee
- $36,475
Rental Items
- Rental Equipment
- hot water tank and furnace
- Basement Type
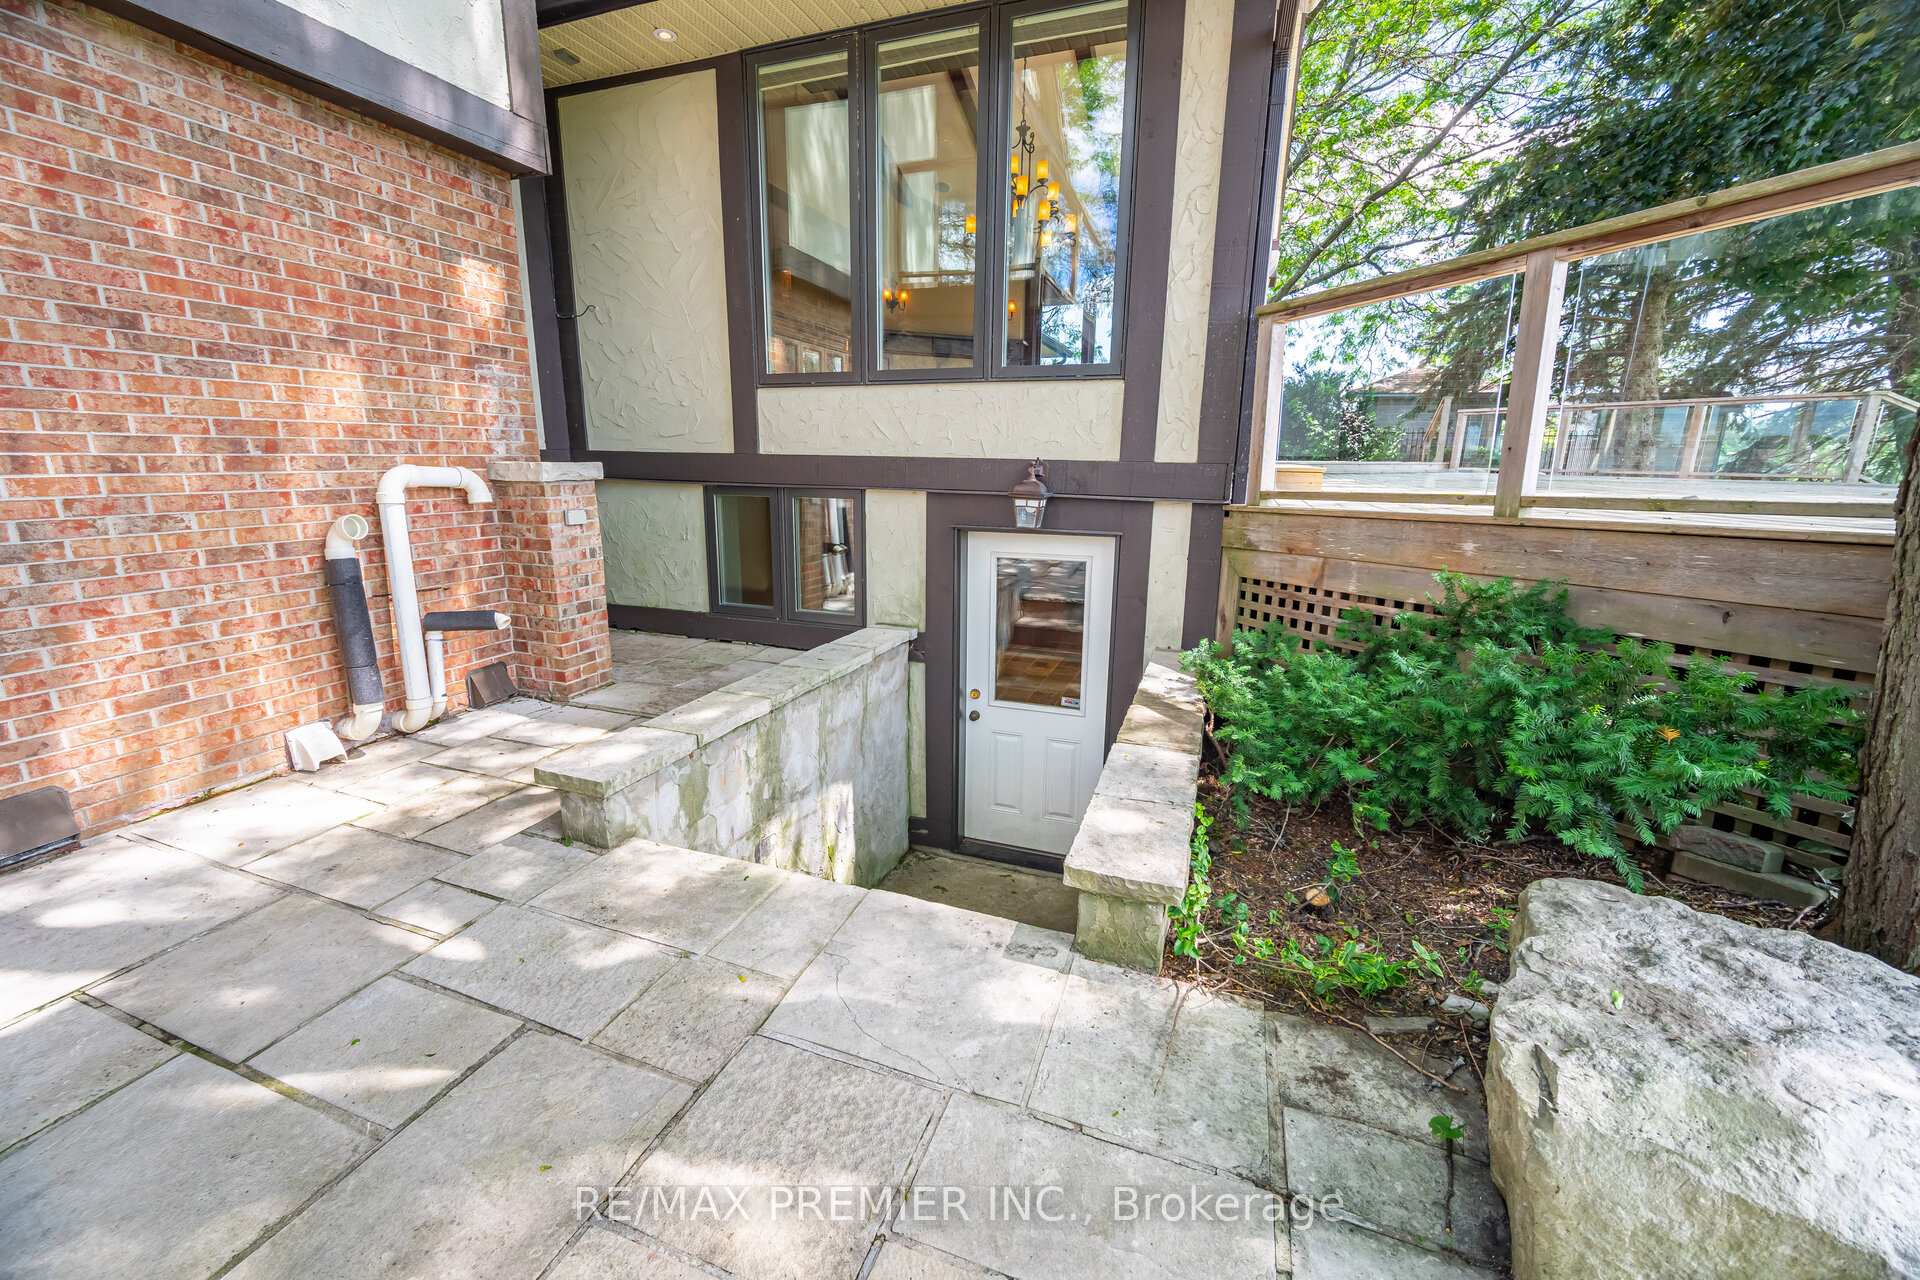
- Finished with Walk-Out, Full
Interior Features
- Laundry Level
- Main Level
- Interior Extras
- Bar Fridge, Built-In Oven, Central Vacuum, Countertop Range, Storage, Sump Pump, Water Heater, Water Purifier, Water Softener, Water Treatment
- View
- Garden, Hills, Panoramic, Park/Greenbelt
- Security Features
- Alarm System, Carbon Monoxide Detectors, Smoke Detector
- Fireplace/Stove
- Yes
- Fireplace Features
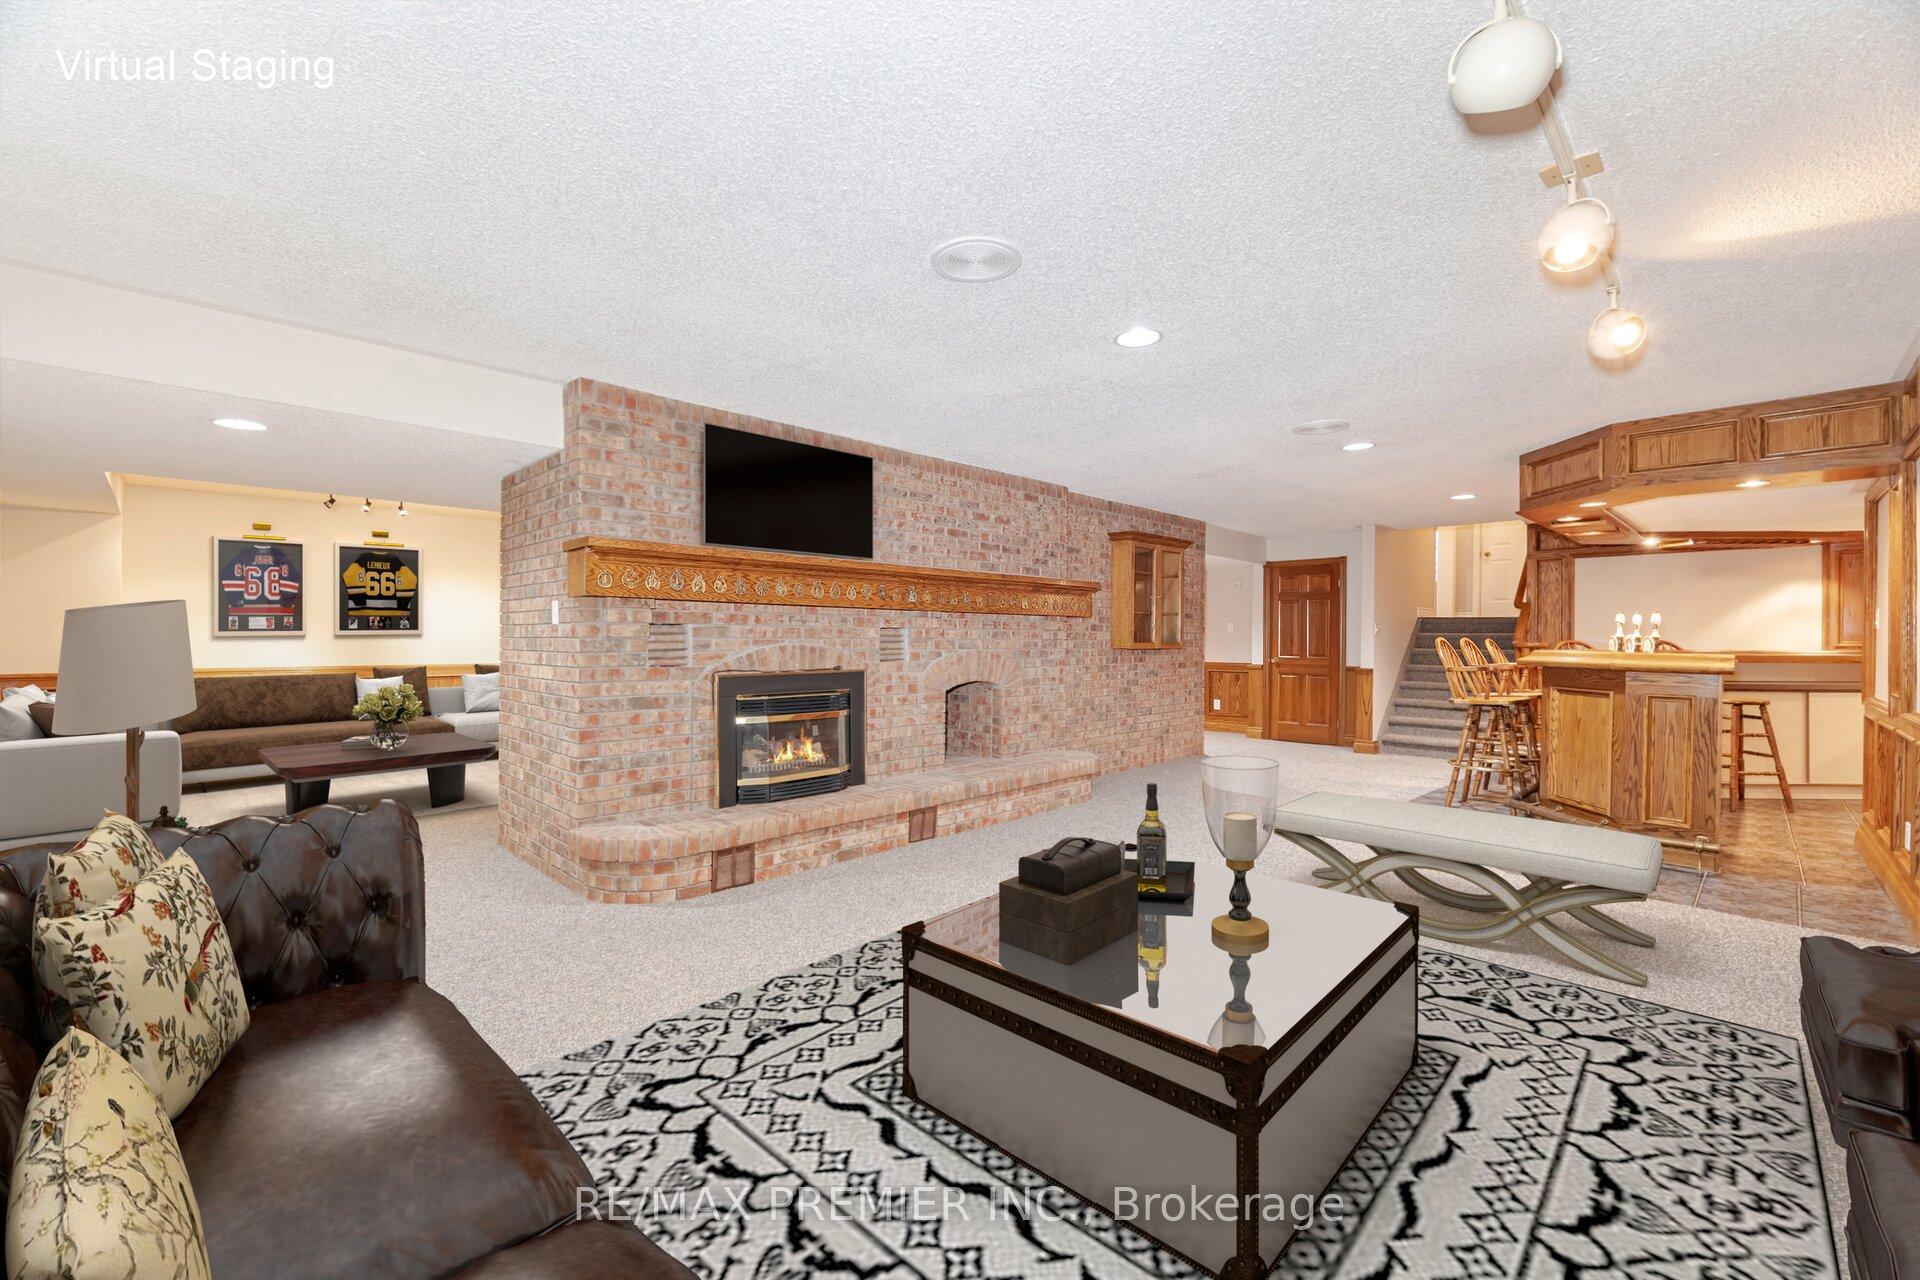
- Family Room, Living Room, Natural Gas, Rec Room, Wood
- Elevator
- No
Exterior Features
- Exterior Extras
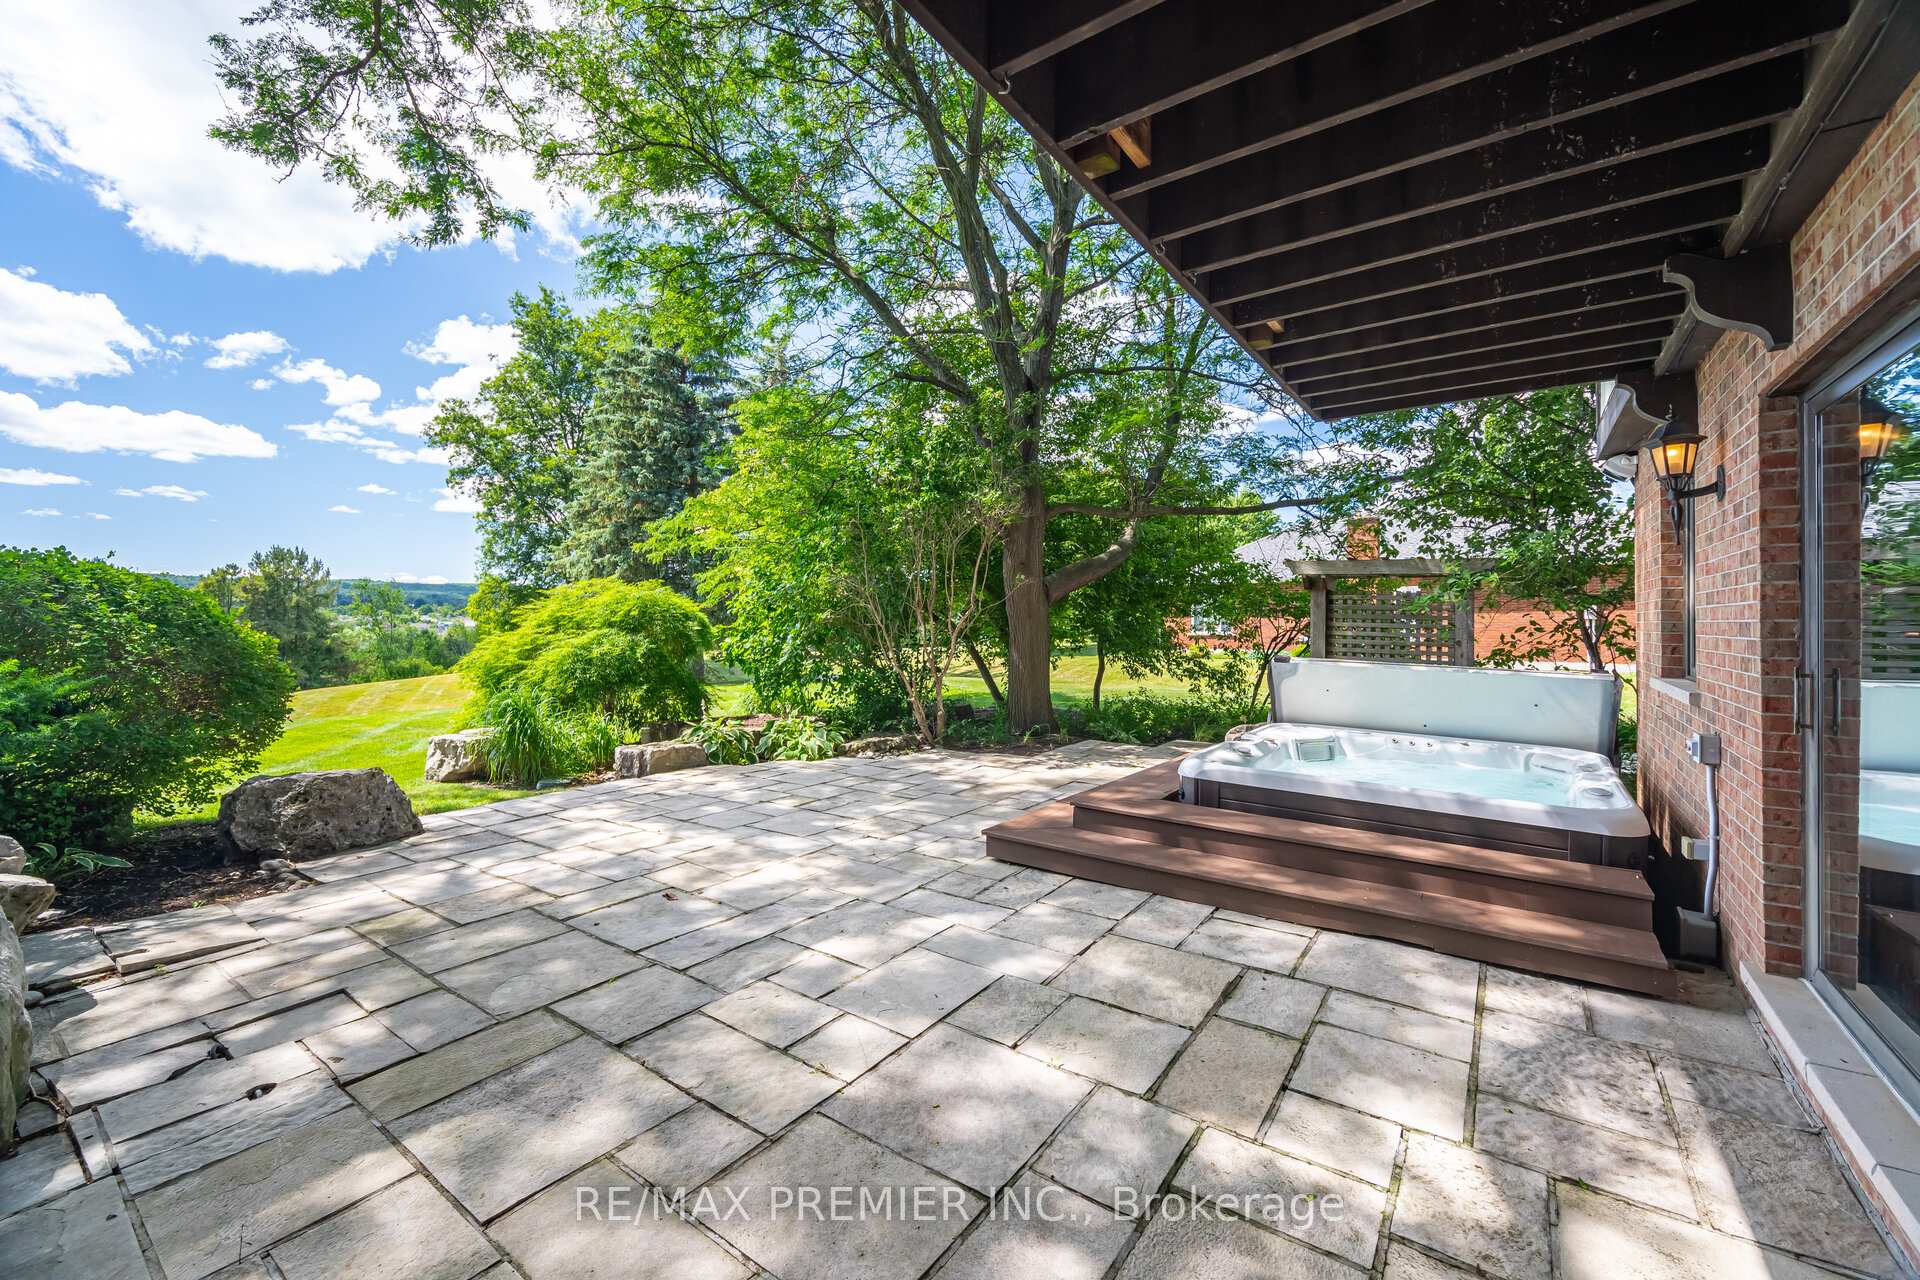
- Deck, Hot Tub, Landscaped, Lawn Sprinkler System, Lighting, Privacy, Year Round Living
- Pool
- None
- Property Features
- Clear View, Golf, Greenbelt/Conservation, Hospital, Park, Place Of Worship
Building
- Building Type
- Detached
- Building Style
- Sidesplit
Construction
- Exterior Finish
- Brick, Stucco (Plaster)
- Roof
- Metal
- Foundation Details
- Concrete Block
- Special Designation
- Unknown
Lot
- Lot Front
- 142.98 ft
- Lot Depth
- 764.32 ft
Inclusions
- Inclusions
- Hot tub
Exclusions
- Exclusions
- Kabota 4x4
Parking & Garages
- Garage Type
- Attached
- Garage Spaces
- 2.5
- Parking Spaces
- 8
- Total Garage And Parking Spaces
- 11
Heating & Cooling
- Heat Source
- Gas
- Heat Type
- Forced Air
- Air Conditioning
- Central Air
- Water
- Municipal
- Sewers
- Septic
- Natural Gas
- Yes
- Hydro
- Yes
- Cable
- Yes
- Telephone
- Yes
- Bedrooms
- 4 + 2
- Washrooms
- 3
- Kitchens
- 1
- Family / bonus room
- Yes
Room sizes
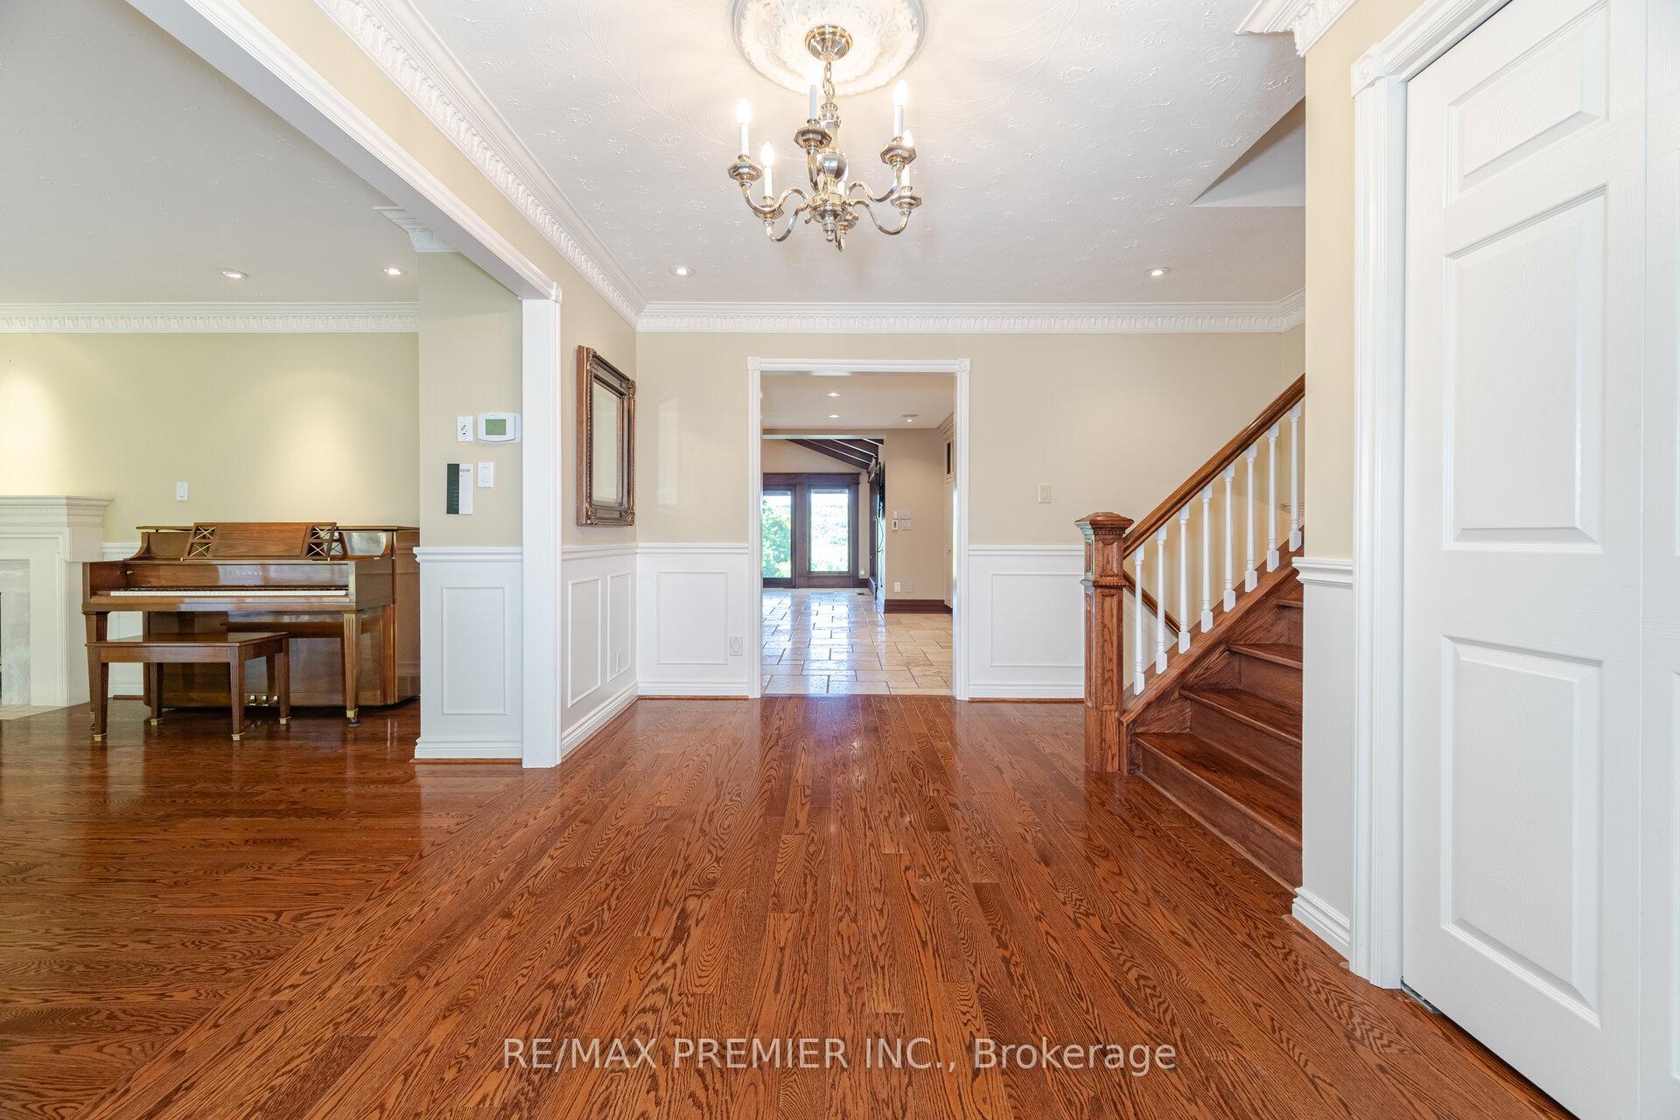
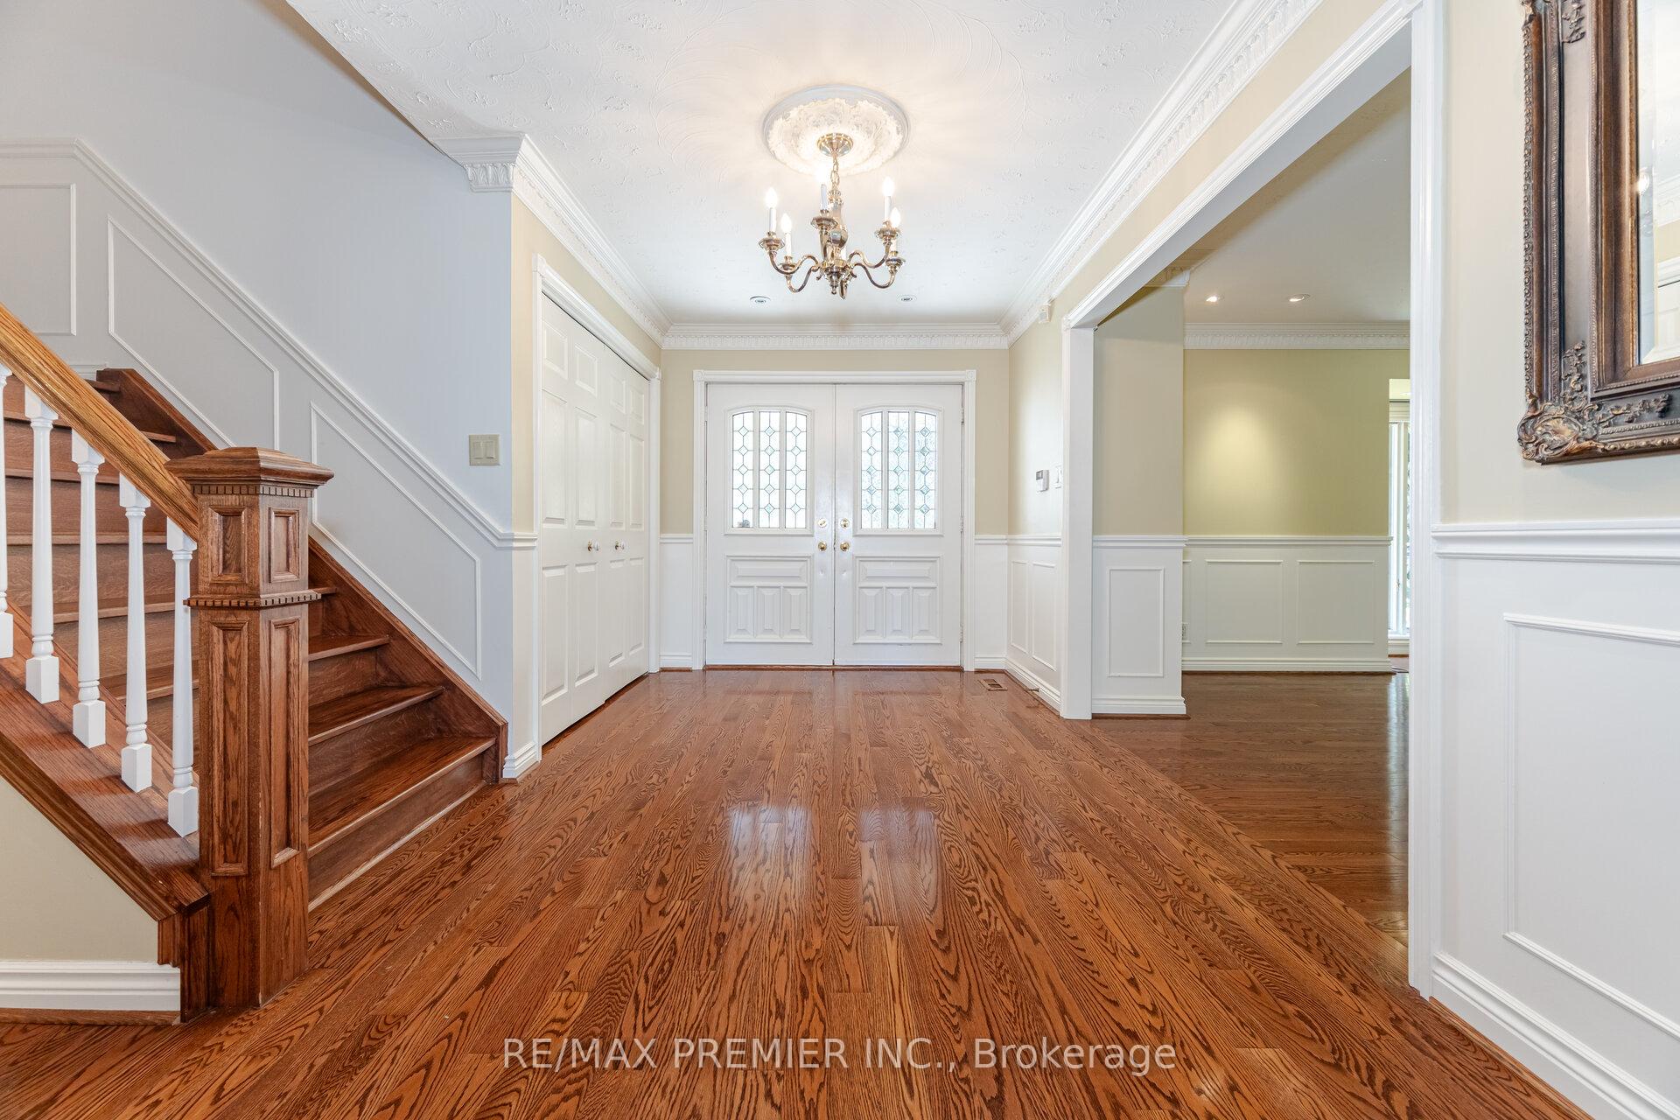
- Foyer—Main level, Crown Moulding, B/I Closet
- Living Room—Main level, Crown Moulding, Fireplace, Hardwood Floor
- Dining Room—Main level, Crown Moulding, Built-in Speakers, W/O To Deck
- Sunroom—Main level, Vaulted Ceiling(s), Ceiling Fan(s)
- Kitchen—Main level, Heated Floor, Built-in Speakers, Granite Counters
- Breakfast—Main level, W/O To Deck, Gas Fireplace, Built-in Speakers
- Family Room—Main level, W/O To Patio, Gas Fireplace, Hardwood Floor
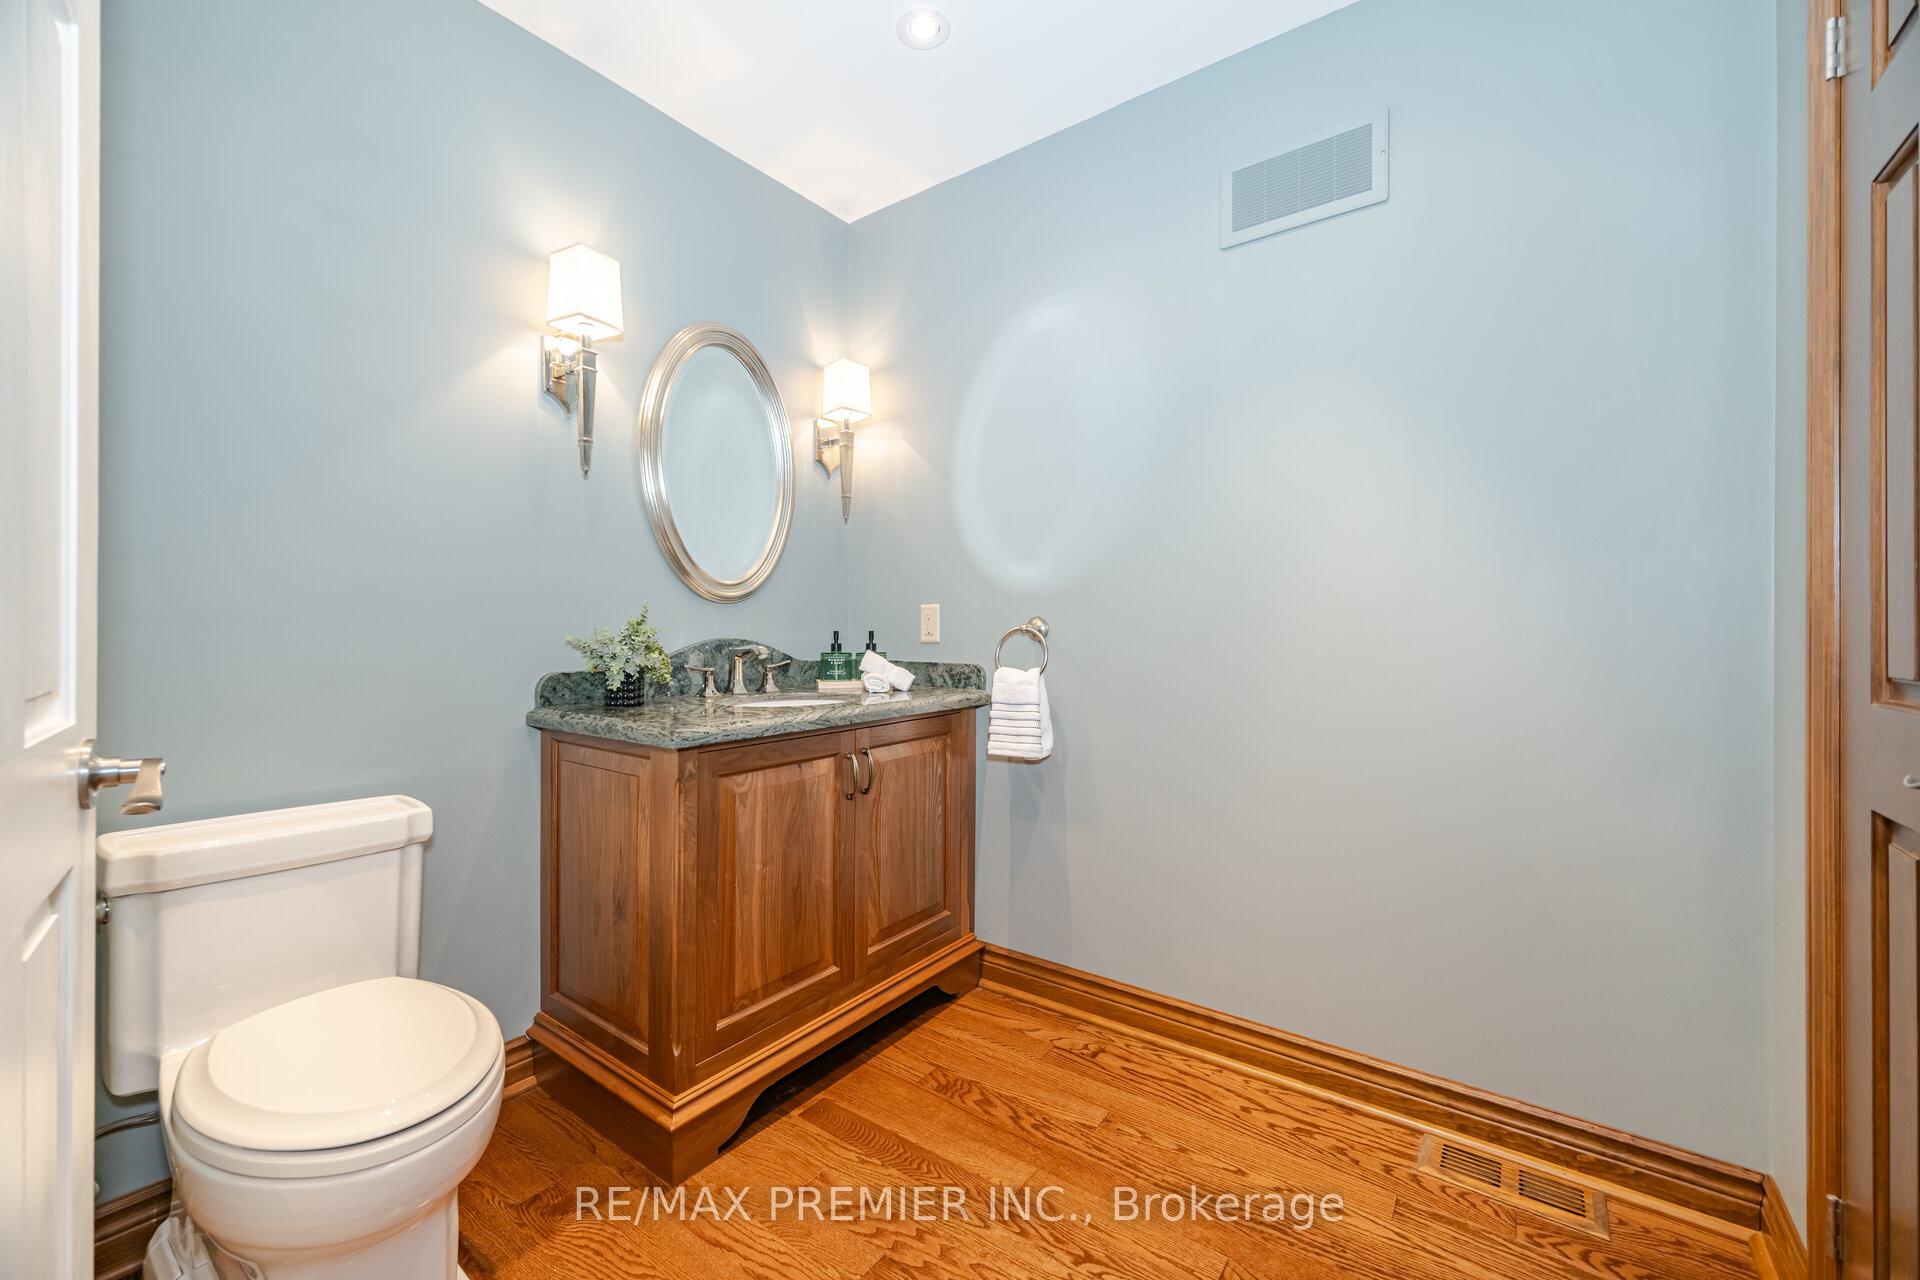
- Powder Room—Main level, 2 Pc Bath, B/I Closet, Pot Lights
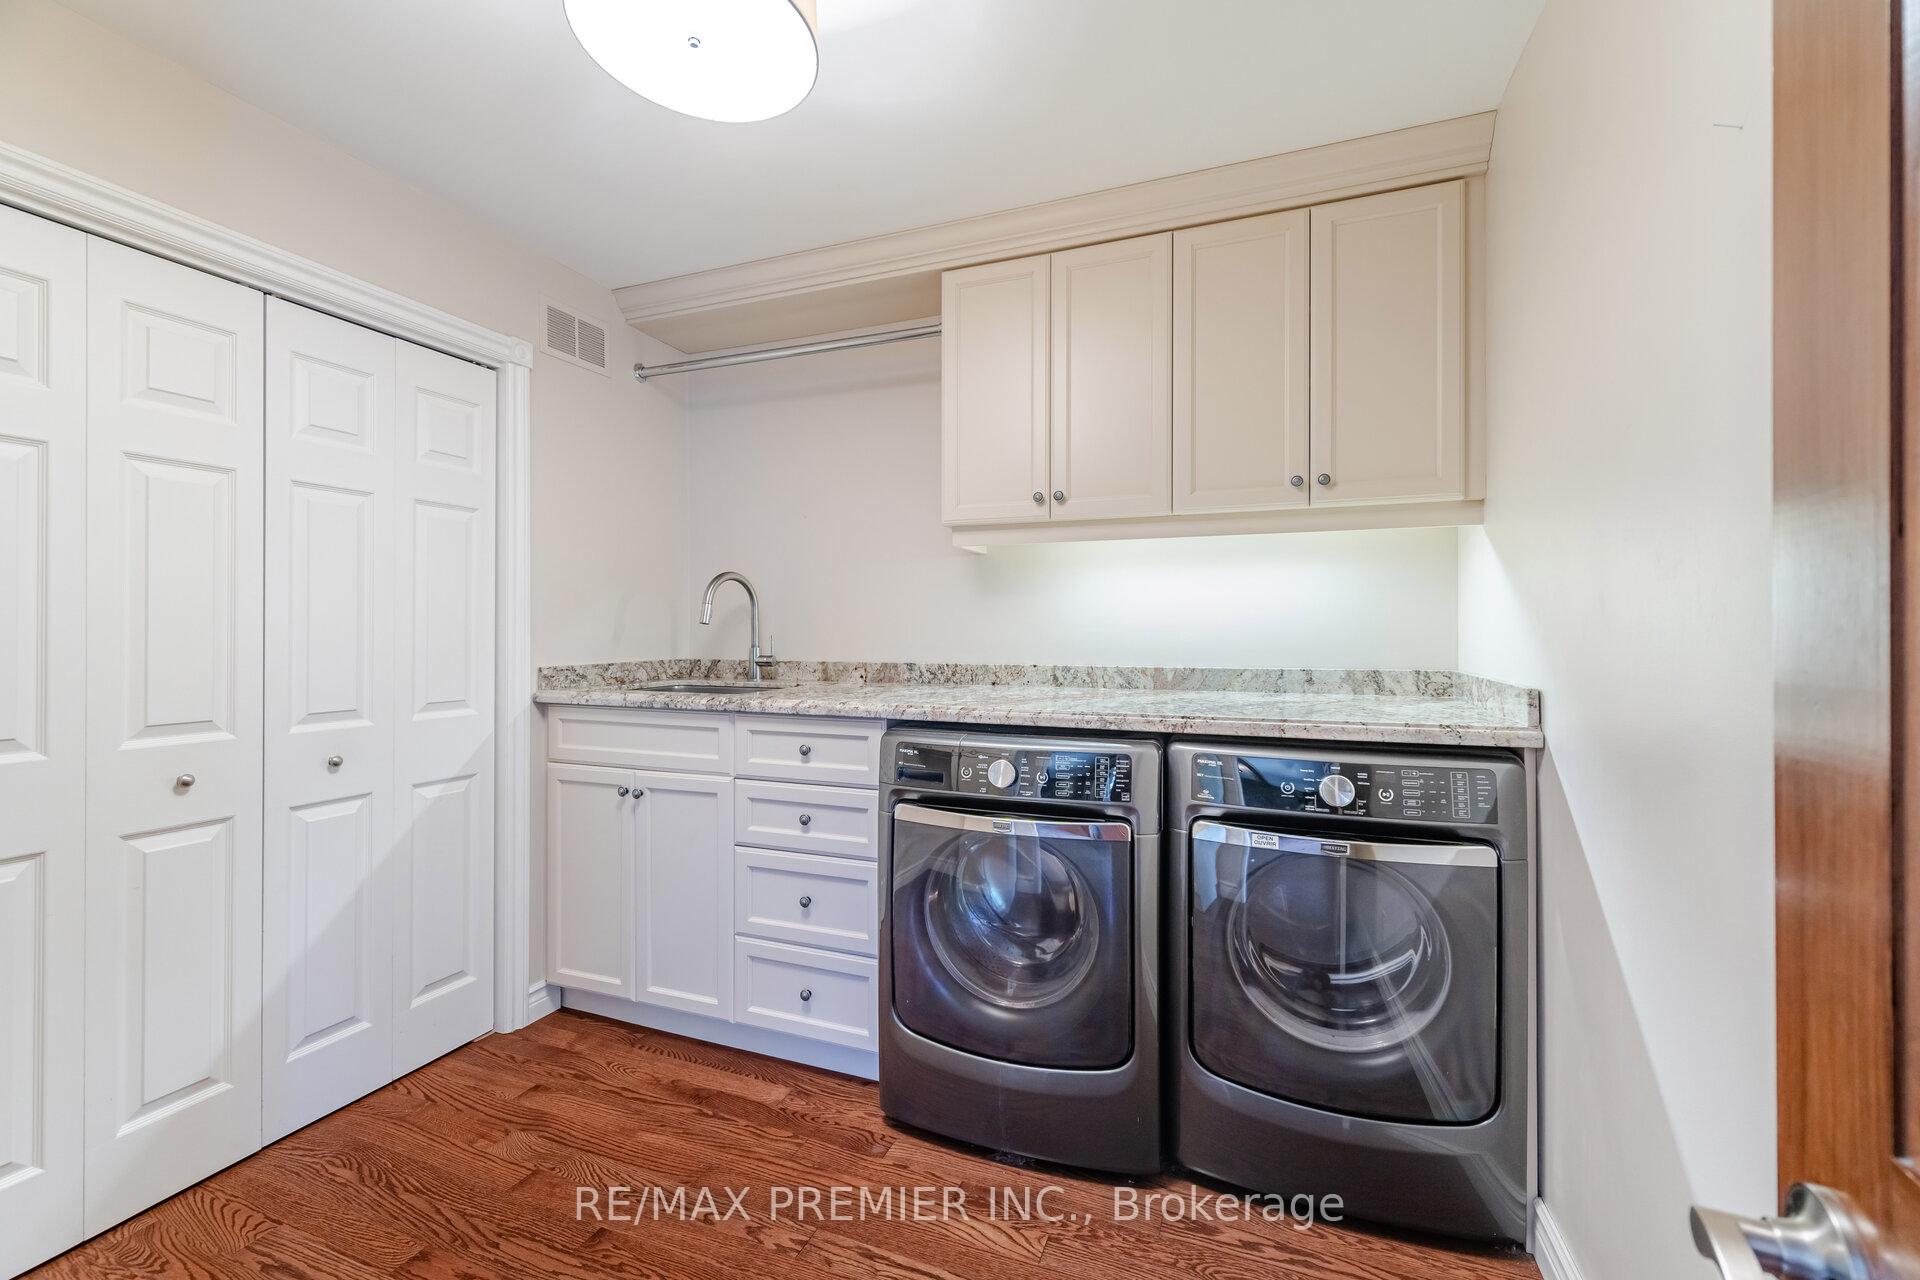
- Laundry—Main level, Laundry Sink, Pot Lights, Large Closet
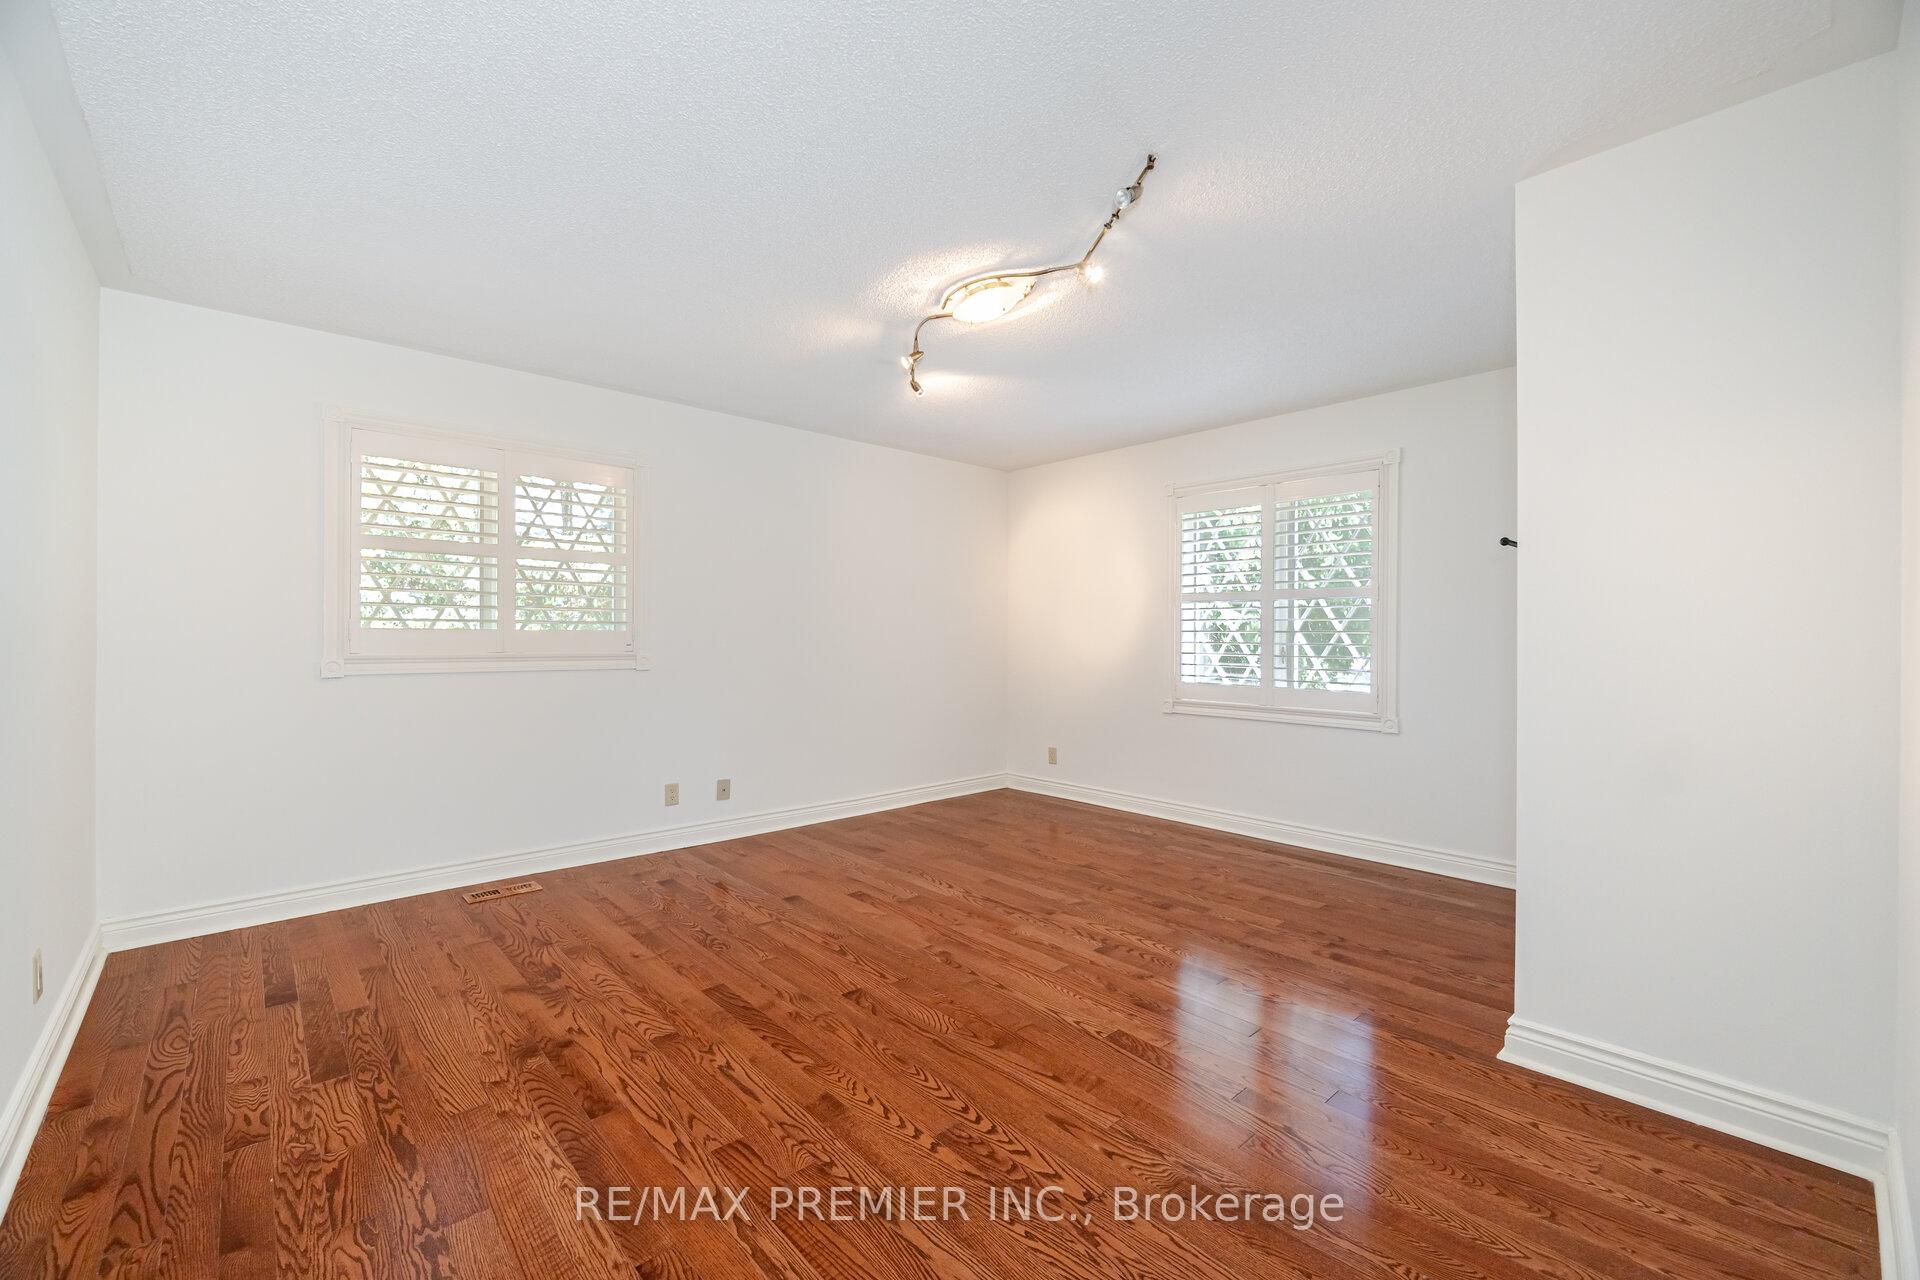
- Primary Bedroom—Second level, Walk-In Closet(s), W/O To Balcony, Hardwood Floor
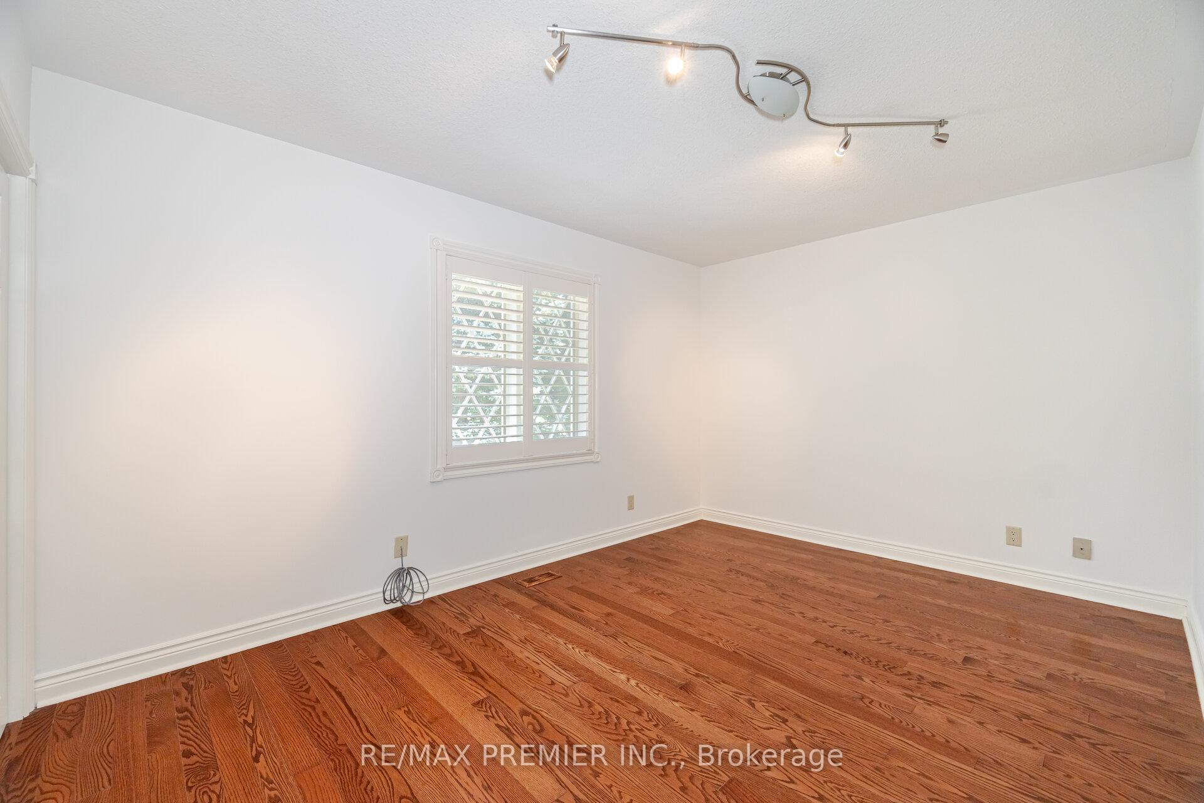
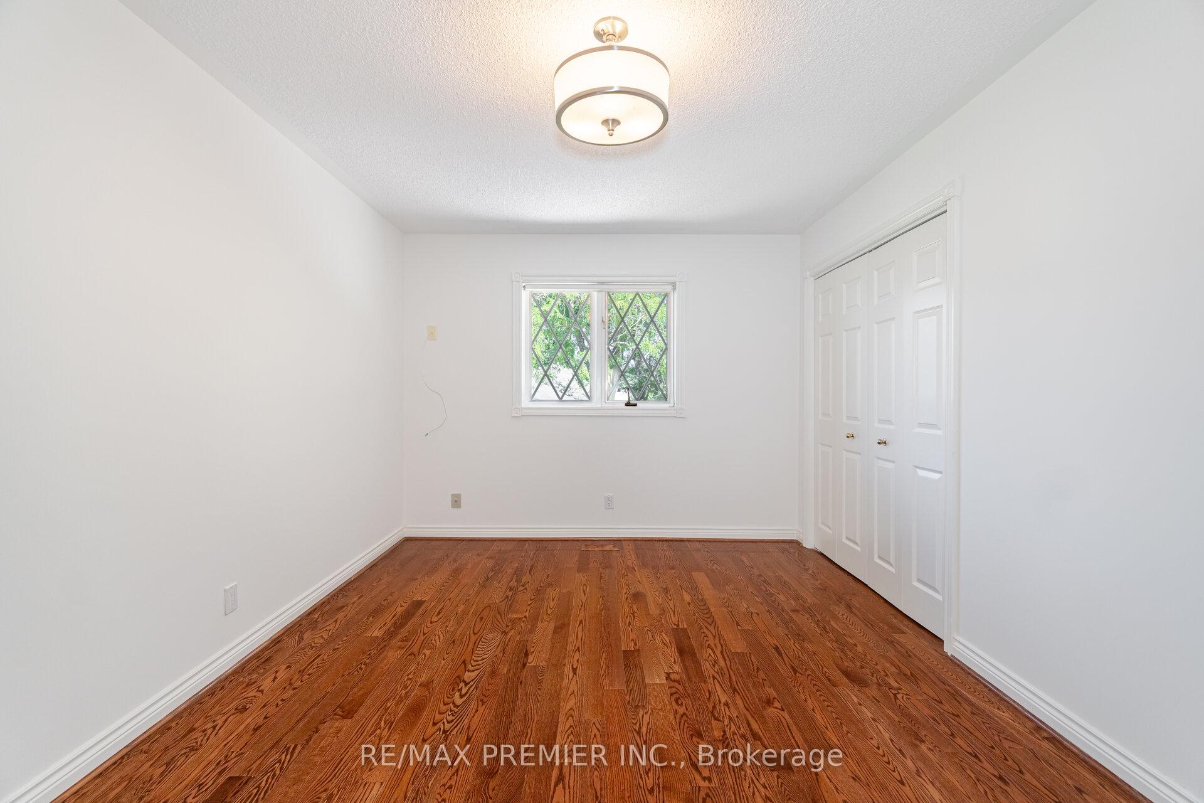
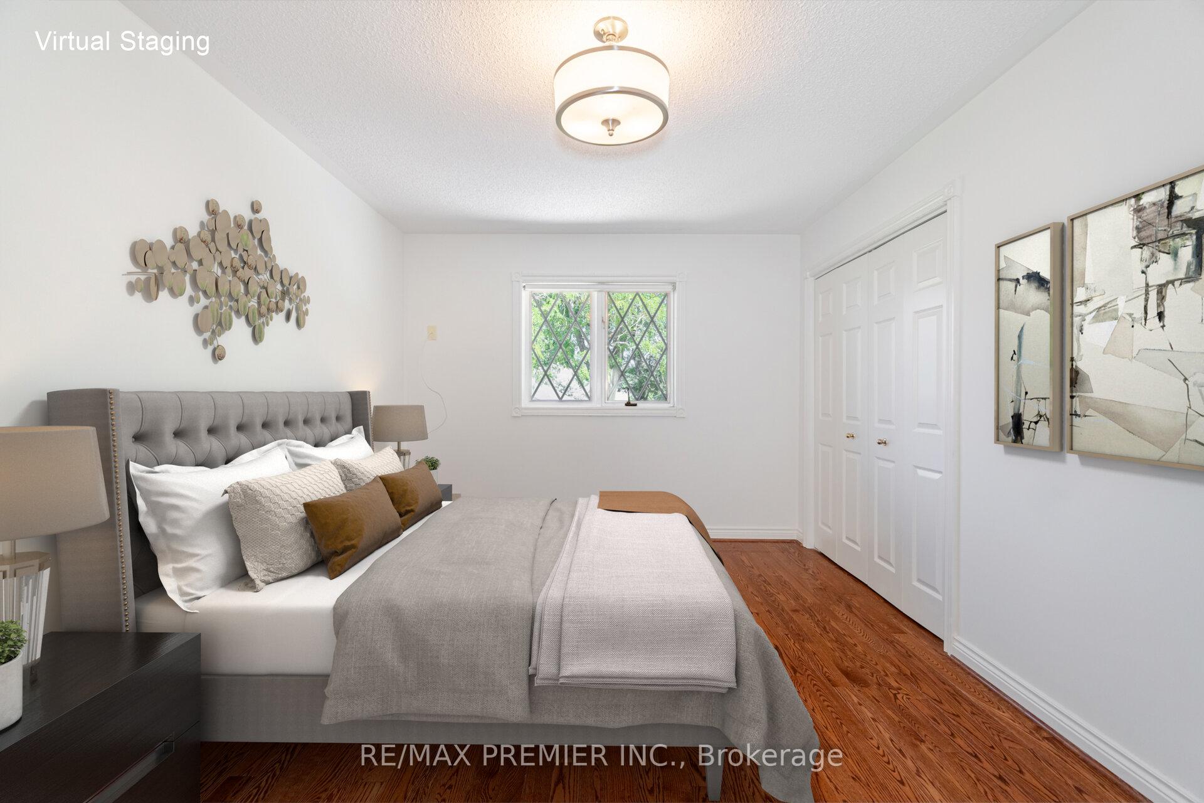
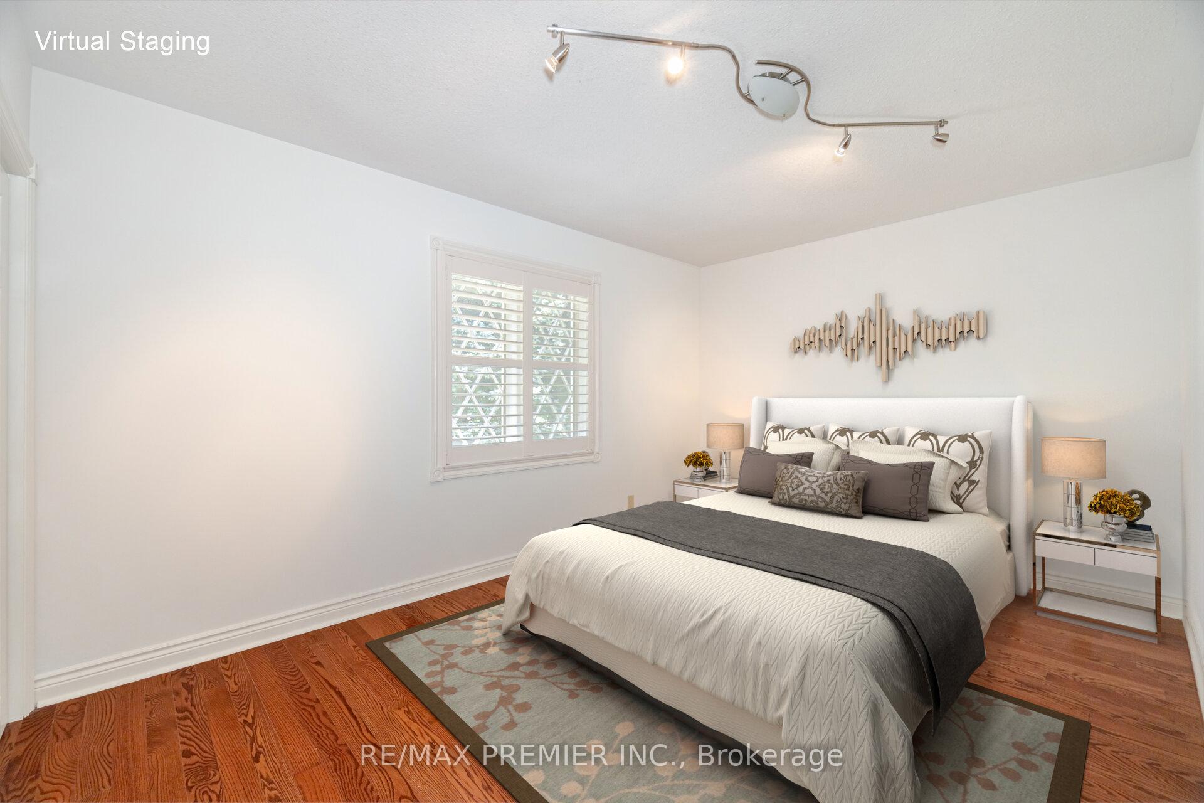
- Bedroom 2—Second level, Closet, Hardwood Floor, Overlooks Frontyard
- Bedroom 3—Second level, Closet, Hardwood Floor
- Bedroom 4—Second level, Closet, Hardwood Floor
- Bathroom—Second level, 5 Pc Bath, Heated Floor, Double Sink
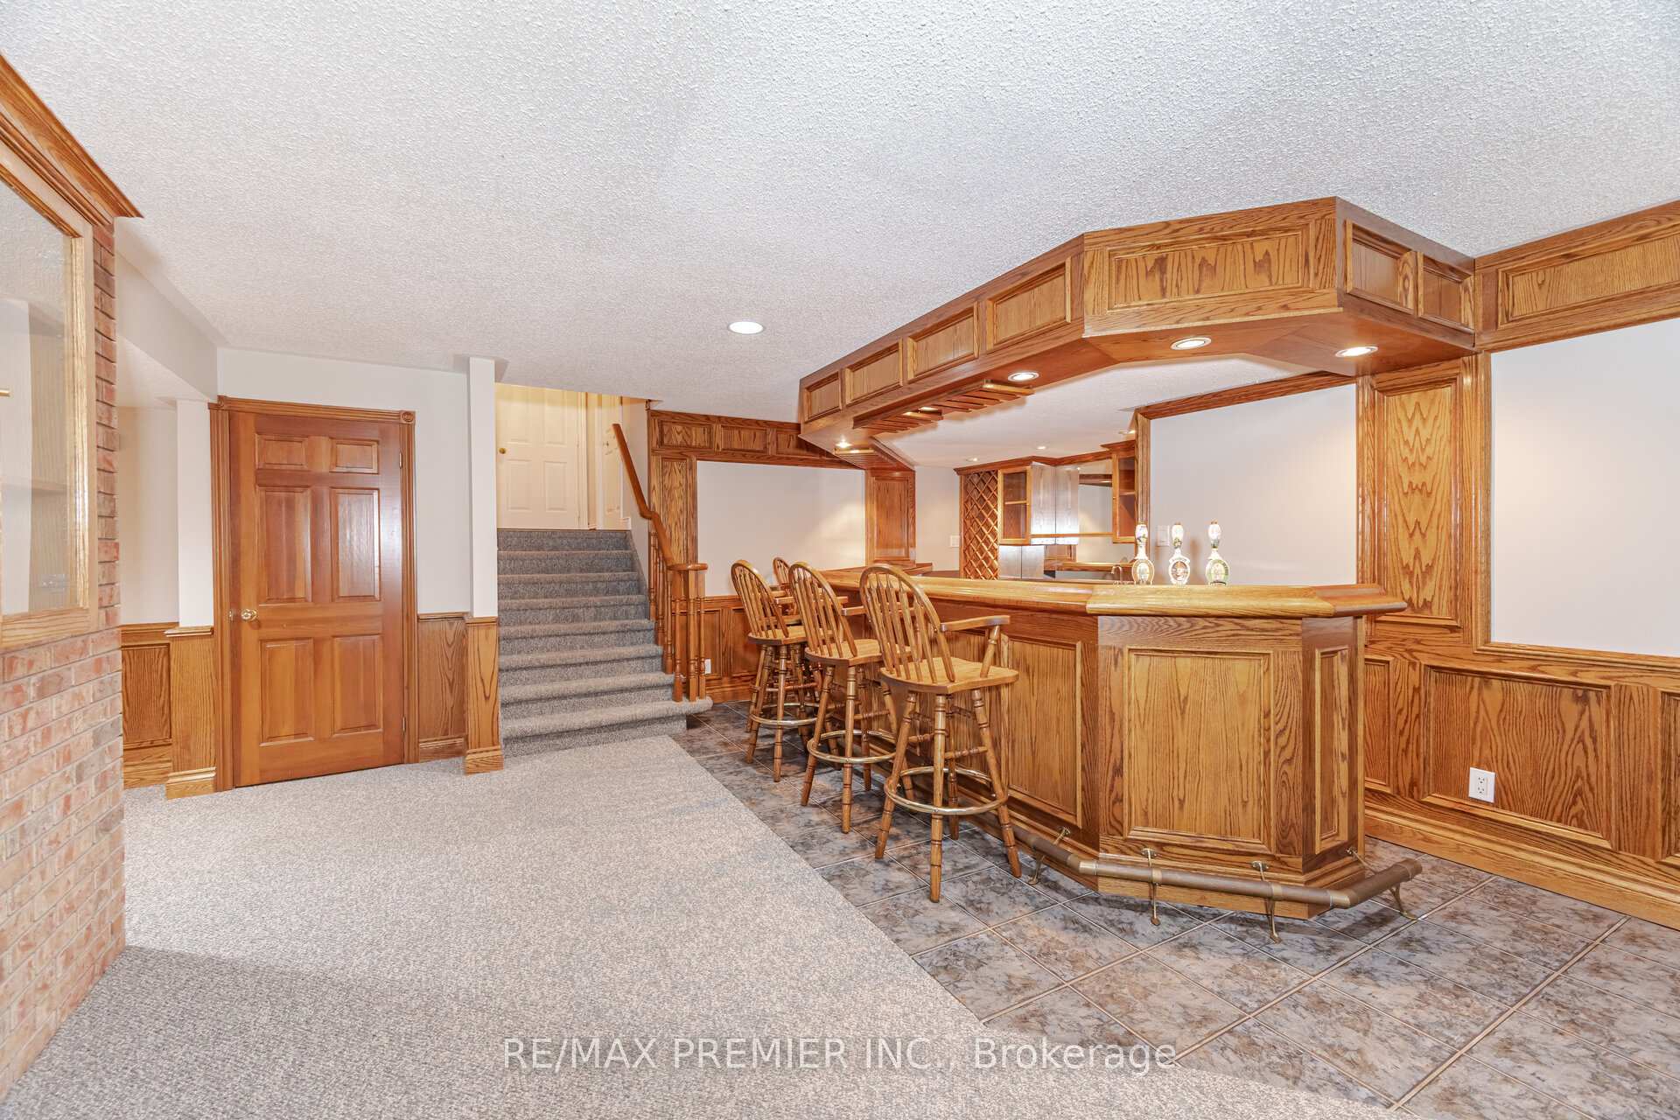
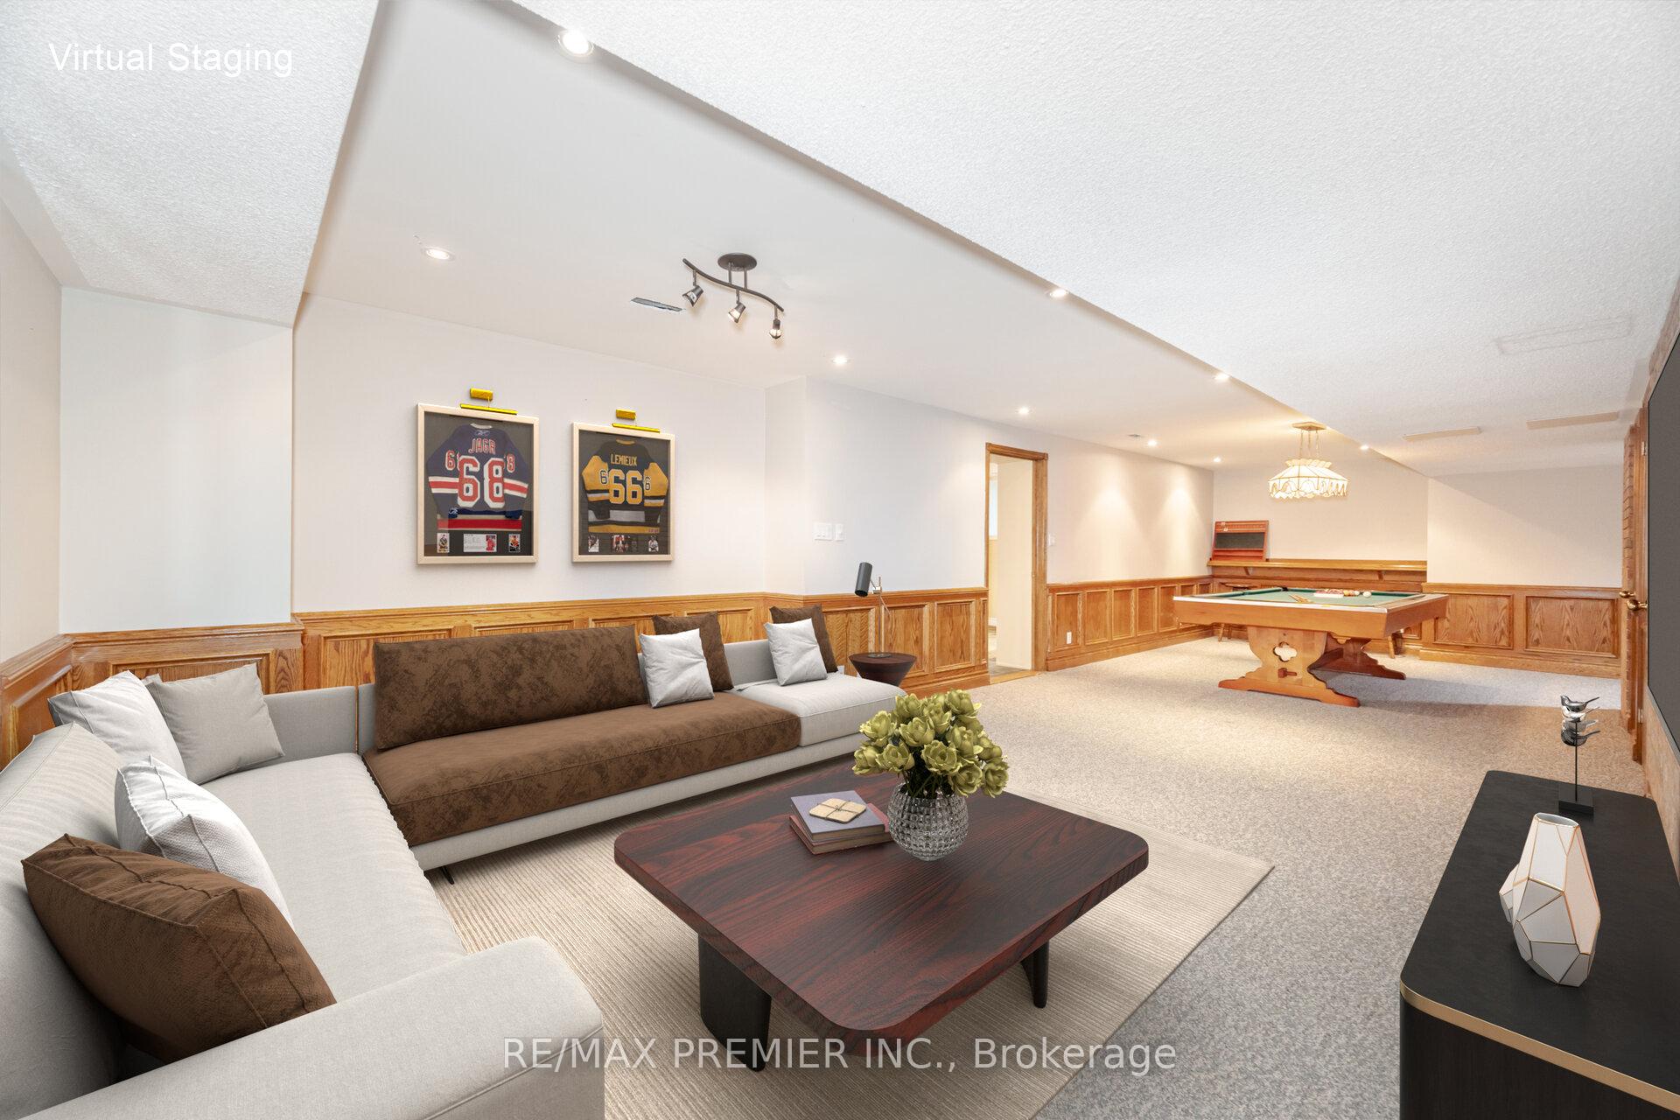
- Recreation—Basement level, Bar Sink, Gas Fireplace, Wainscoting
- Bathroom—Second level, 4 Pc Ensuite, Heated Floor, Double Sink
- Recreation—Basement level, Combined w/Game
Washrooms
- 2-piece, Main
- 4-piece, Upper
- 5-piece, Upper
- Municipality
- Caledon
- Neighbourhood
- Inglewood
- Main cross streets
- Hurontario st & Olde Base Line Rd
- Directions
- Hurontario st & Olde Base Line Rd
- MLS® number
- W12458136
- Data source
- Toronto Regional Real Estate Board
- Status change
- 2025-10-29
- Listed on
- 2025-10-11
- Days on market
- 18 days
- Possession type
- Immediate
- Co-op commission
- 2.5%
- Seller
- Listed by
- RE/MAX PREMIER INC.
Home Market Value
Current home valuation for 18 Ingleview Drive, Caledon, Inglewood, Caledon, ON. Listed for $2,000,000
HOMEH Estimate
$2,185,714
Estimated Sales Range
$1,530,000 - $2,841,428
HOMEH Estimate for 18 Ingleview Drive, Caledon, Inglewood
Calculated with a real agent's CMA method — 45+ years of experience, codified. Not an AI guess.
For the owner
Is this your home? Track its value.
Get this home's HOMEH Estimate by email once a month, with how many homes are for sale around you.
Mortgage Payment Calculator
Compare up to 4 down payment scenarios
20% required for homes $1.5M or more
$400,000
| Scenario 1 | Scenario 2 | Scenario 3 | Scenario 4 | |
|---|---|---|---|---|
−Down payment | % $ | % $ | % $ | % $ |
+CMHC insurance | $0 | $0 | $0 | $0 |
=Total mortgage | $1,600,000 | $1,500,000 | $1,400,000 | $1,300,000 |
Amortization | ||||
Mortgage rate | % | % | % | % |
| Payment frequency | ||||
=Mortgage payment | $7,812monthly | $7,324monthly | $6,836monthly | $6,347monthly |
Land Transfer Tax
$36,475
$36,475
Around this home
No schools found nearby
Data provided by OpenStreetMap & Fraser Institute School Rankings
Ask HOMEH
New!Hi there!
👋Text or call (416) 301-9001
Recommended for you
Based on homes you've looked at.
No recommended properties found.
Nearby similar homes
No nearby properties found.
More real estate resources
Other homes nearby
Explore this area
Nearby neighbourhoods
No nearby listings available.