
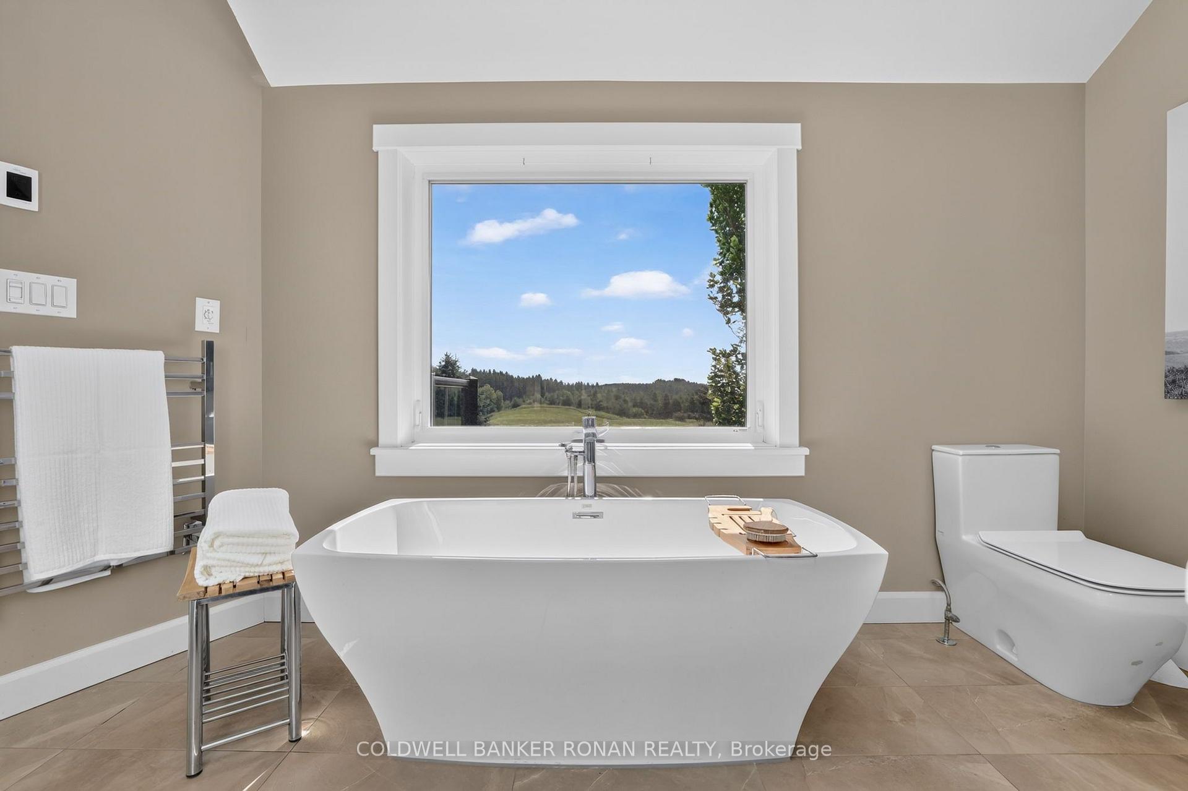
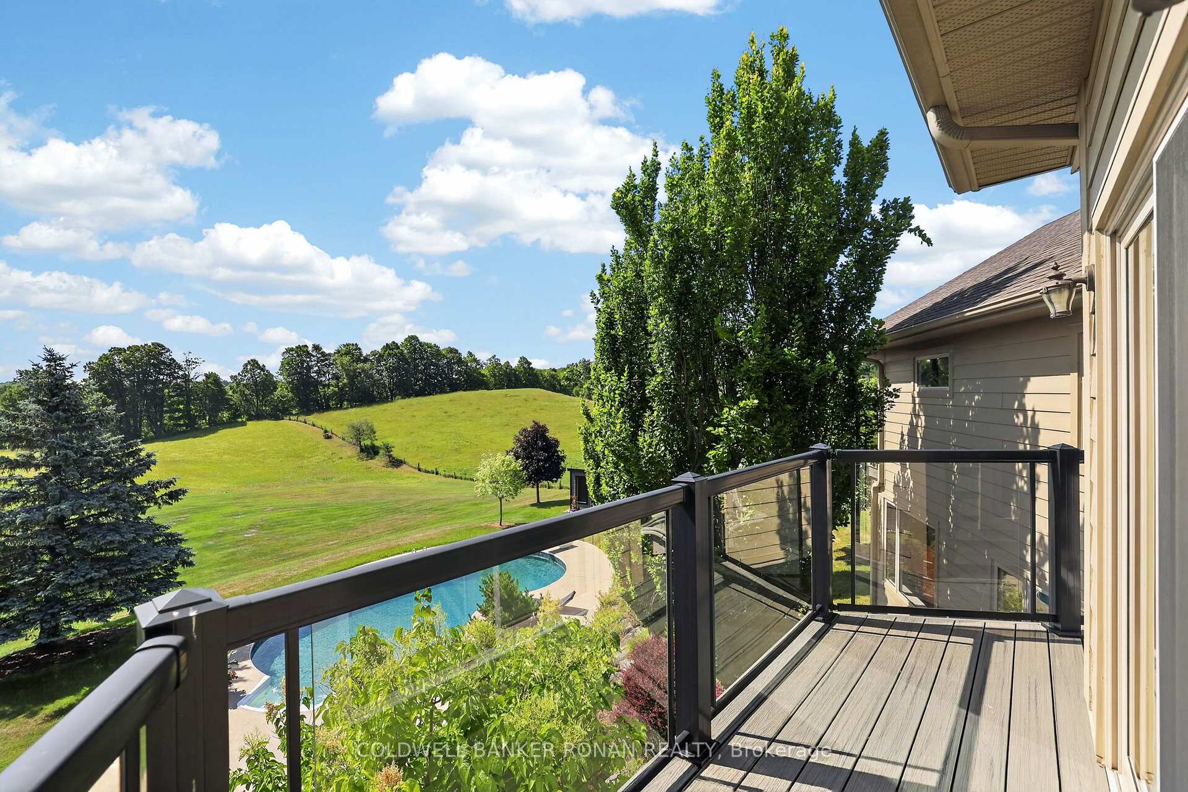
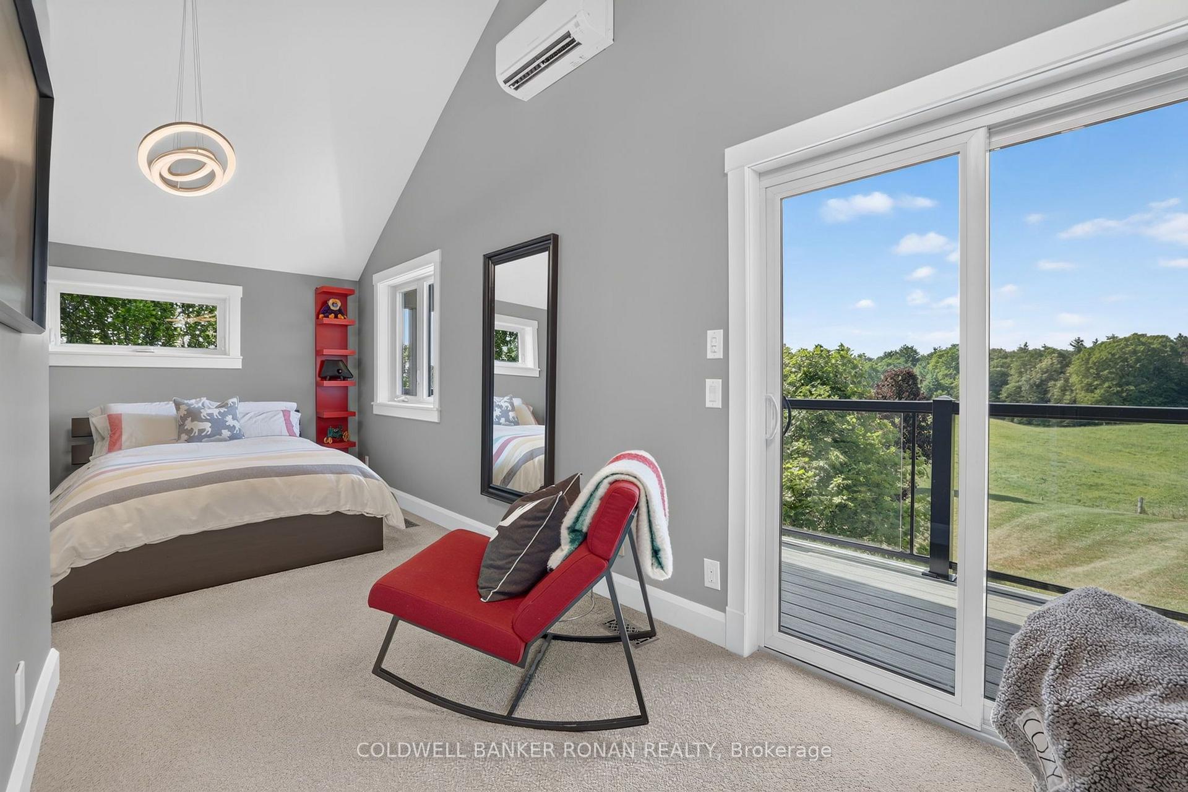
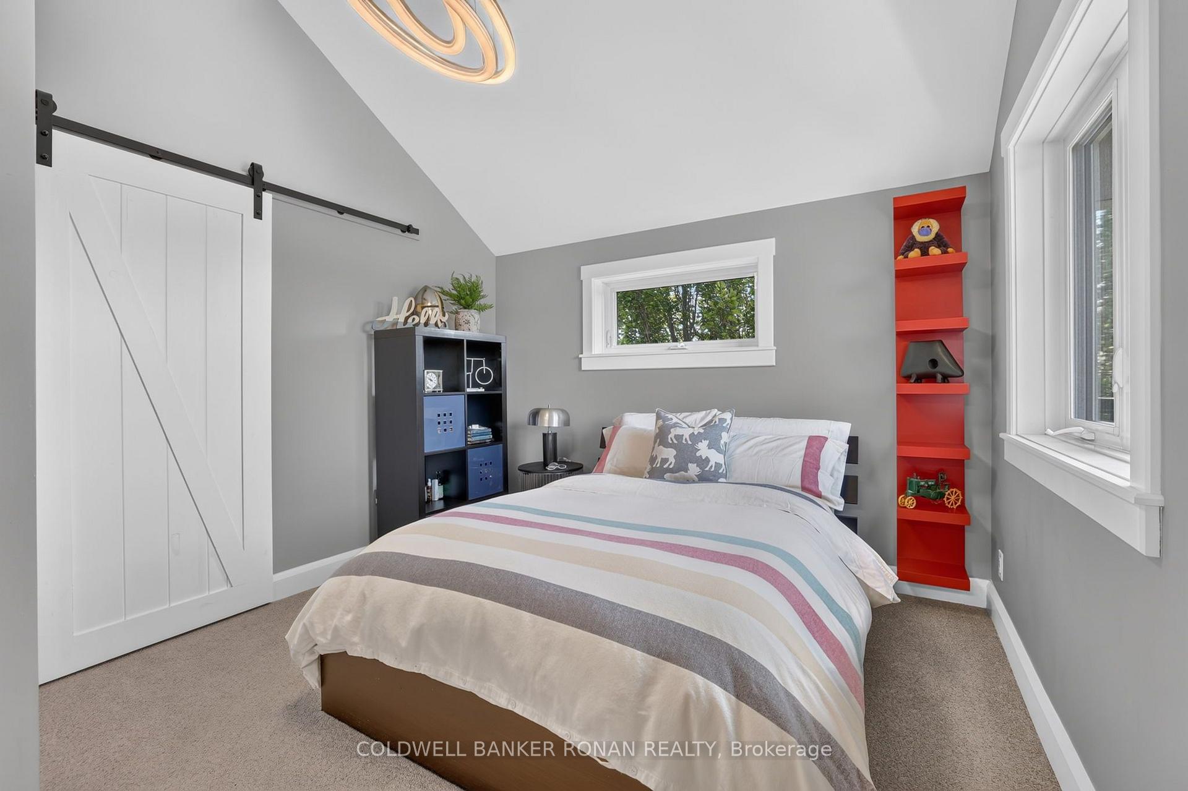
18250 Duffy's Lane
Caledon (Rural Caledon), ON L7E 3C4
- 3+1Bedrooms
- 4Bathrooms
- 2Garage
- 5000 +Sq Ft
- $7,099Tax
- 712×1,906 ftLot Size
 Estimated Value:$5,066,928See Free Estimate Report

Sale & Price History for 18250 Duffy's Lane, Caledon, Rural Caledon
| Start Date | End Date | Price | Event | MLS# |
|---|---|---|---|---|
| No listing history available | ||||
Real estate boards require you to or to see the full details of this property.
*Sold prices and complete sale & price history are regulated data. Under the Trust in Real Estate Services Act, 2002 (TRESA) and the rules of the Real Estate Council of Ontario (RECO), and pursuant to the Multiple Listing Service® rules of the Canadian Real Estate Association (CREA) and the Toronto Regional Real Estate Board (TRREB), this information may be shown only to registered users who have agreed to the applicable terms of use (a Virtual Office Website, or "VOW," arrangement). HOMEH Inc., Brokerage therefore provides it to signed-in members only. Creating an account is free and takes under a minute.
About 18250 Duffy's Lane, Caledon, Rural Caledon
Summarized Description
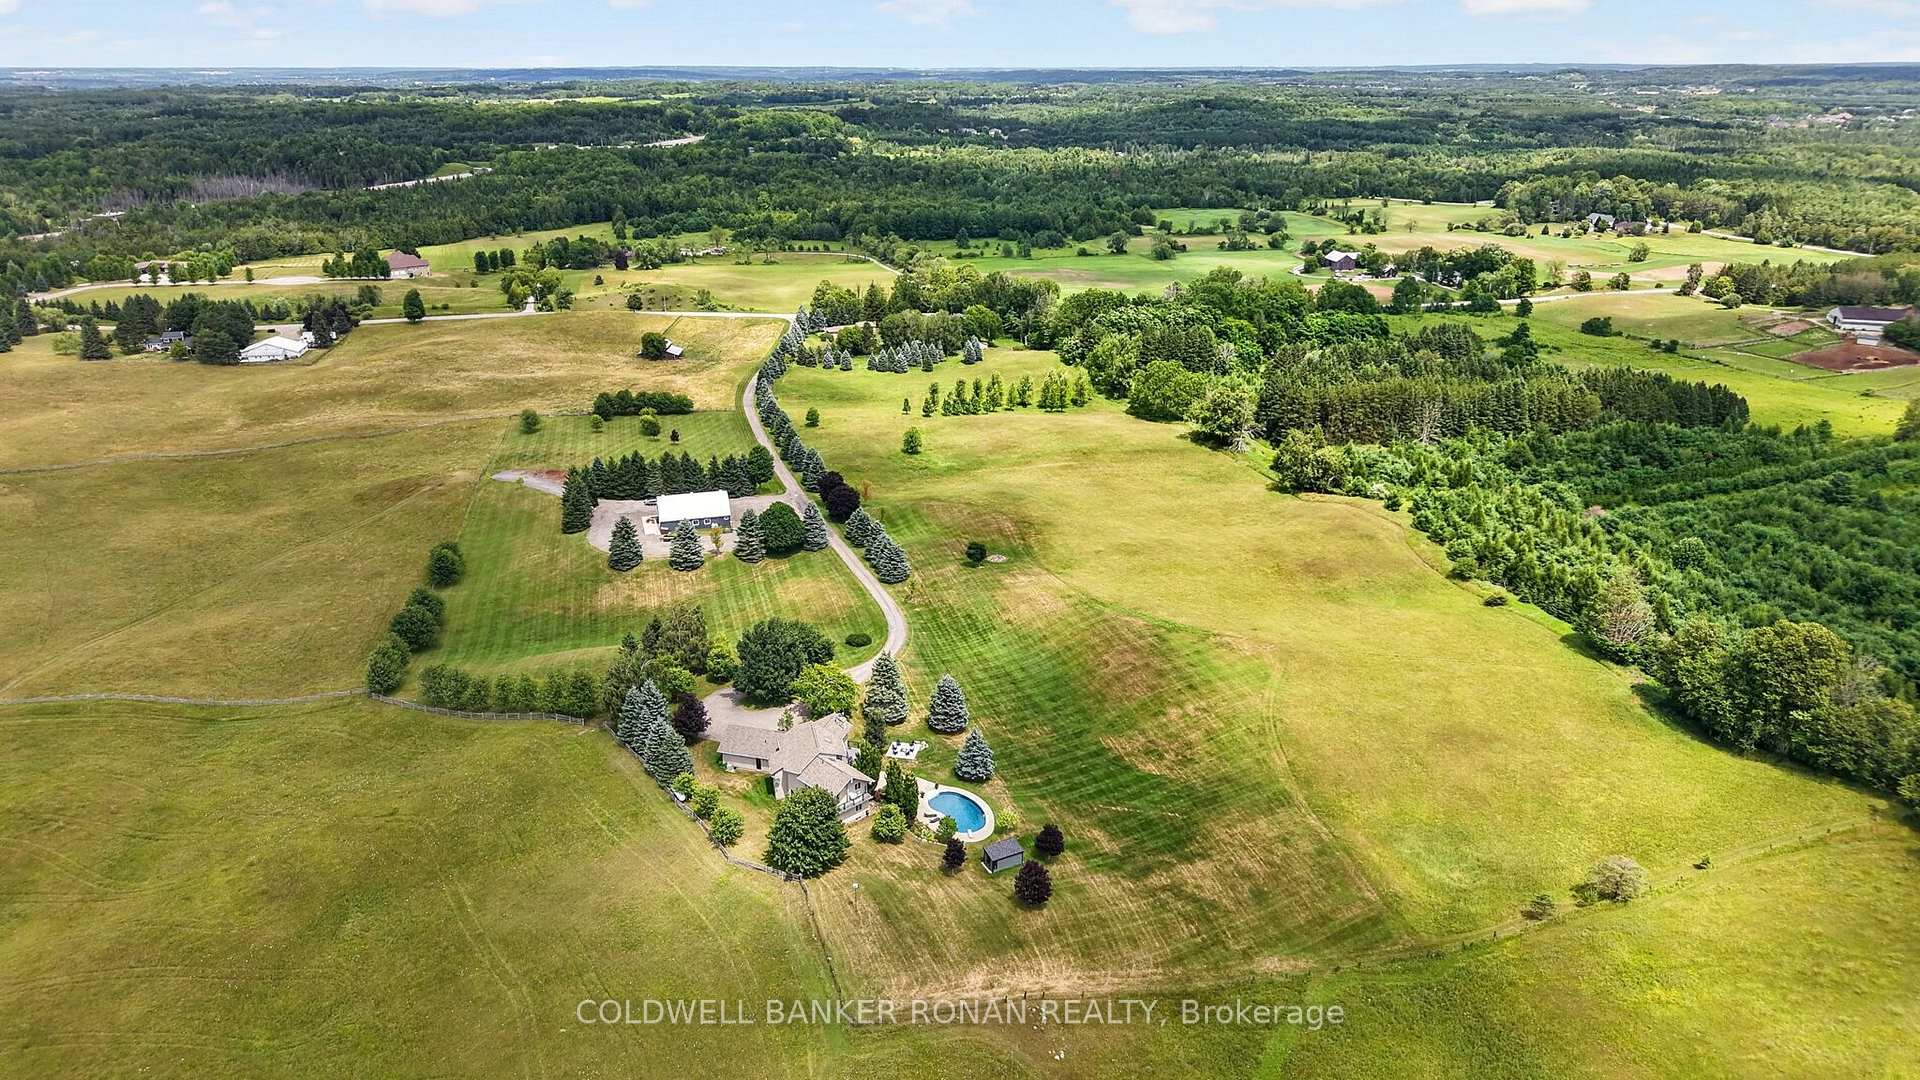
- Sprawling estate on 86 acres of natural beauty.
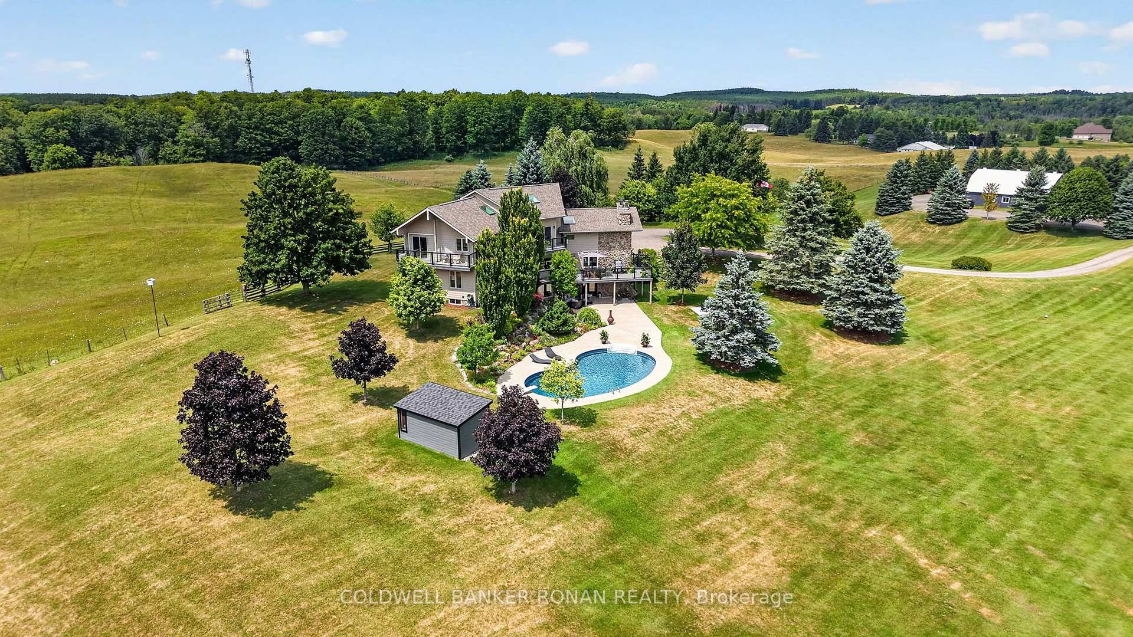
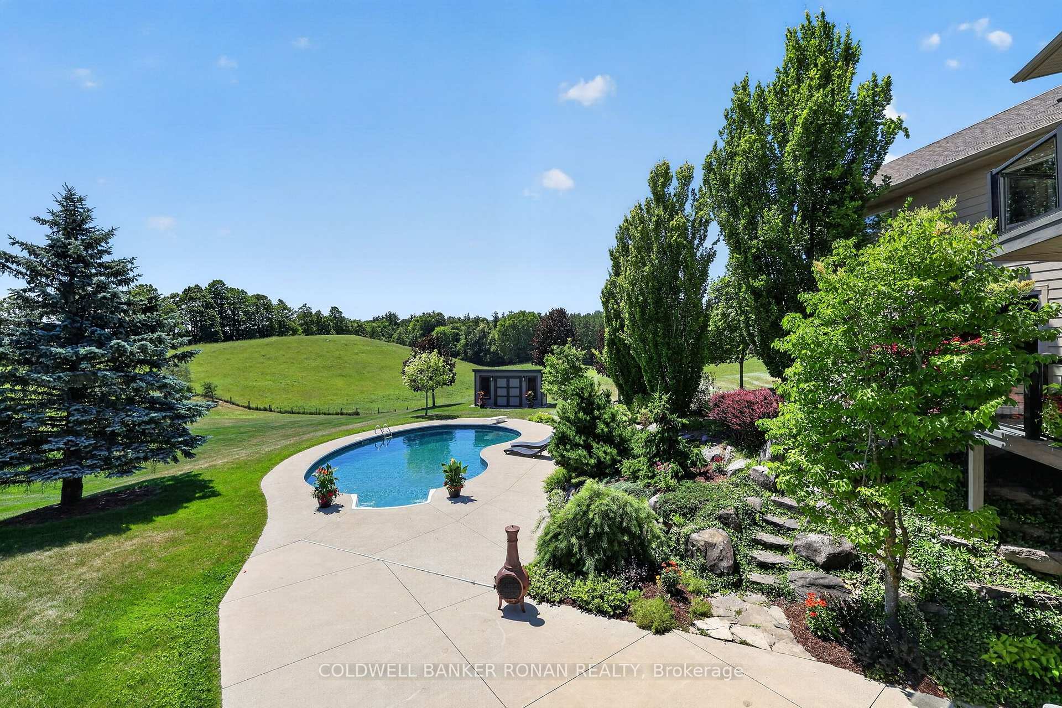
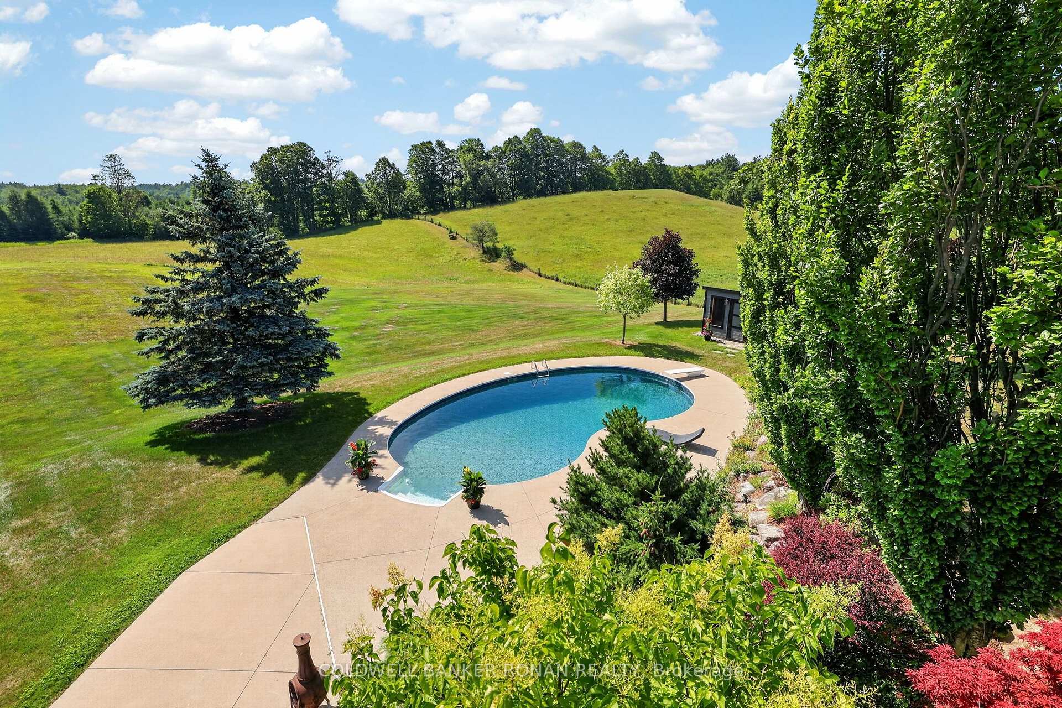
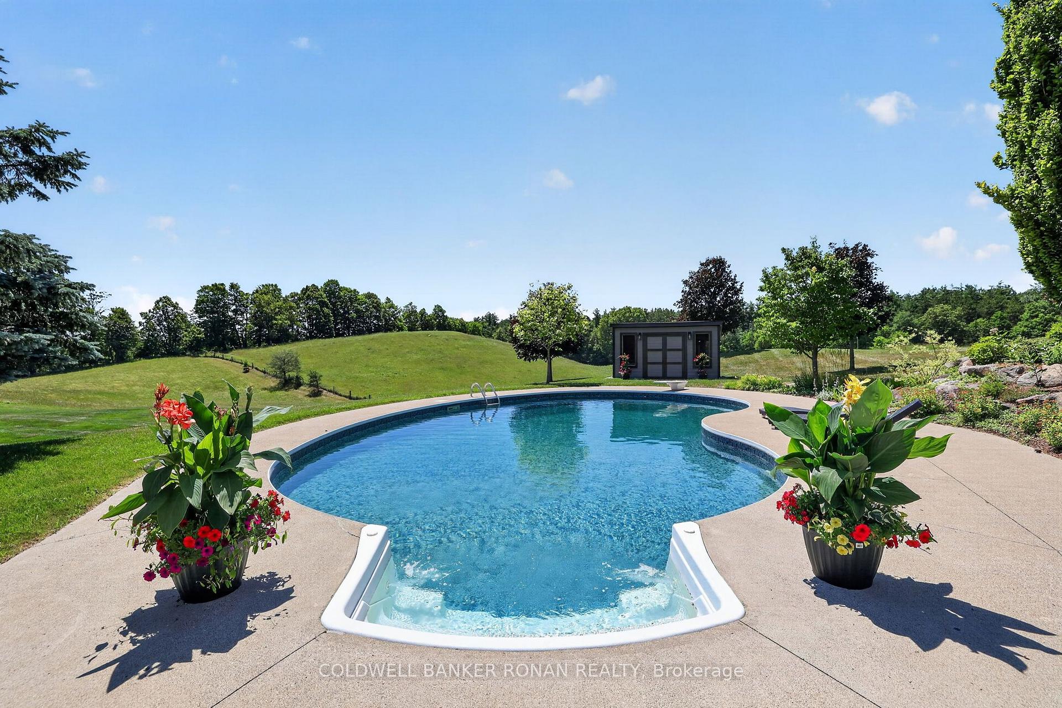
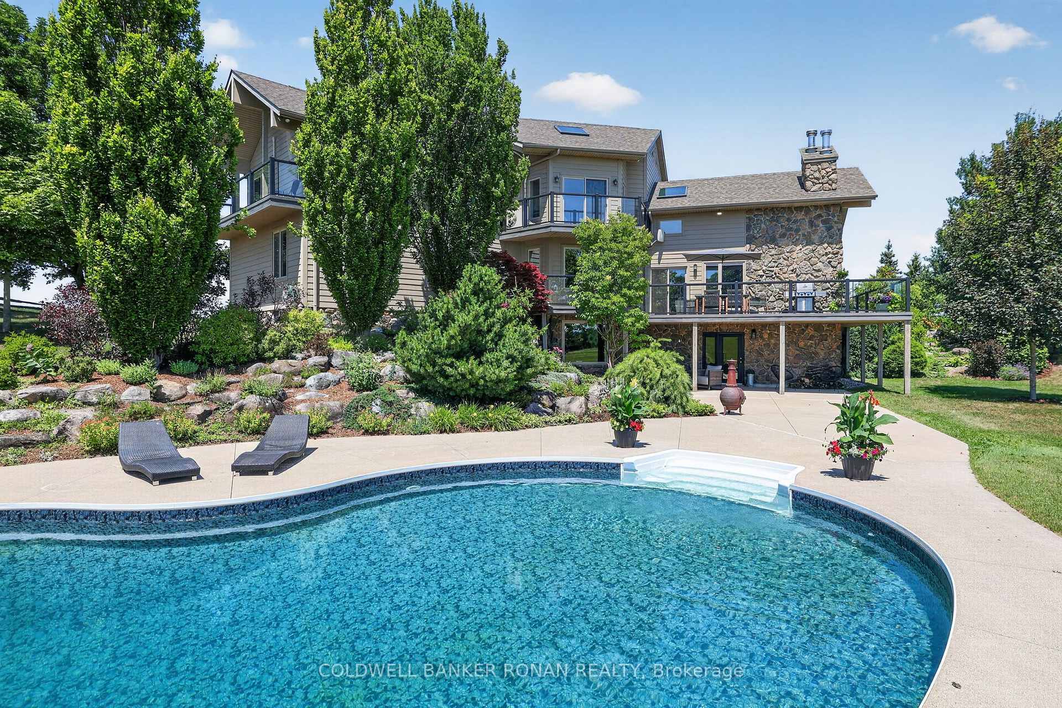
- Features a saltwater inground pool and spacious patios.
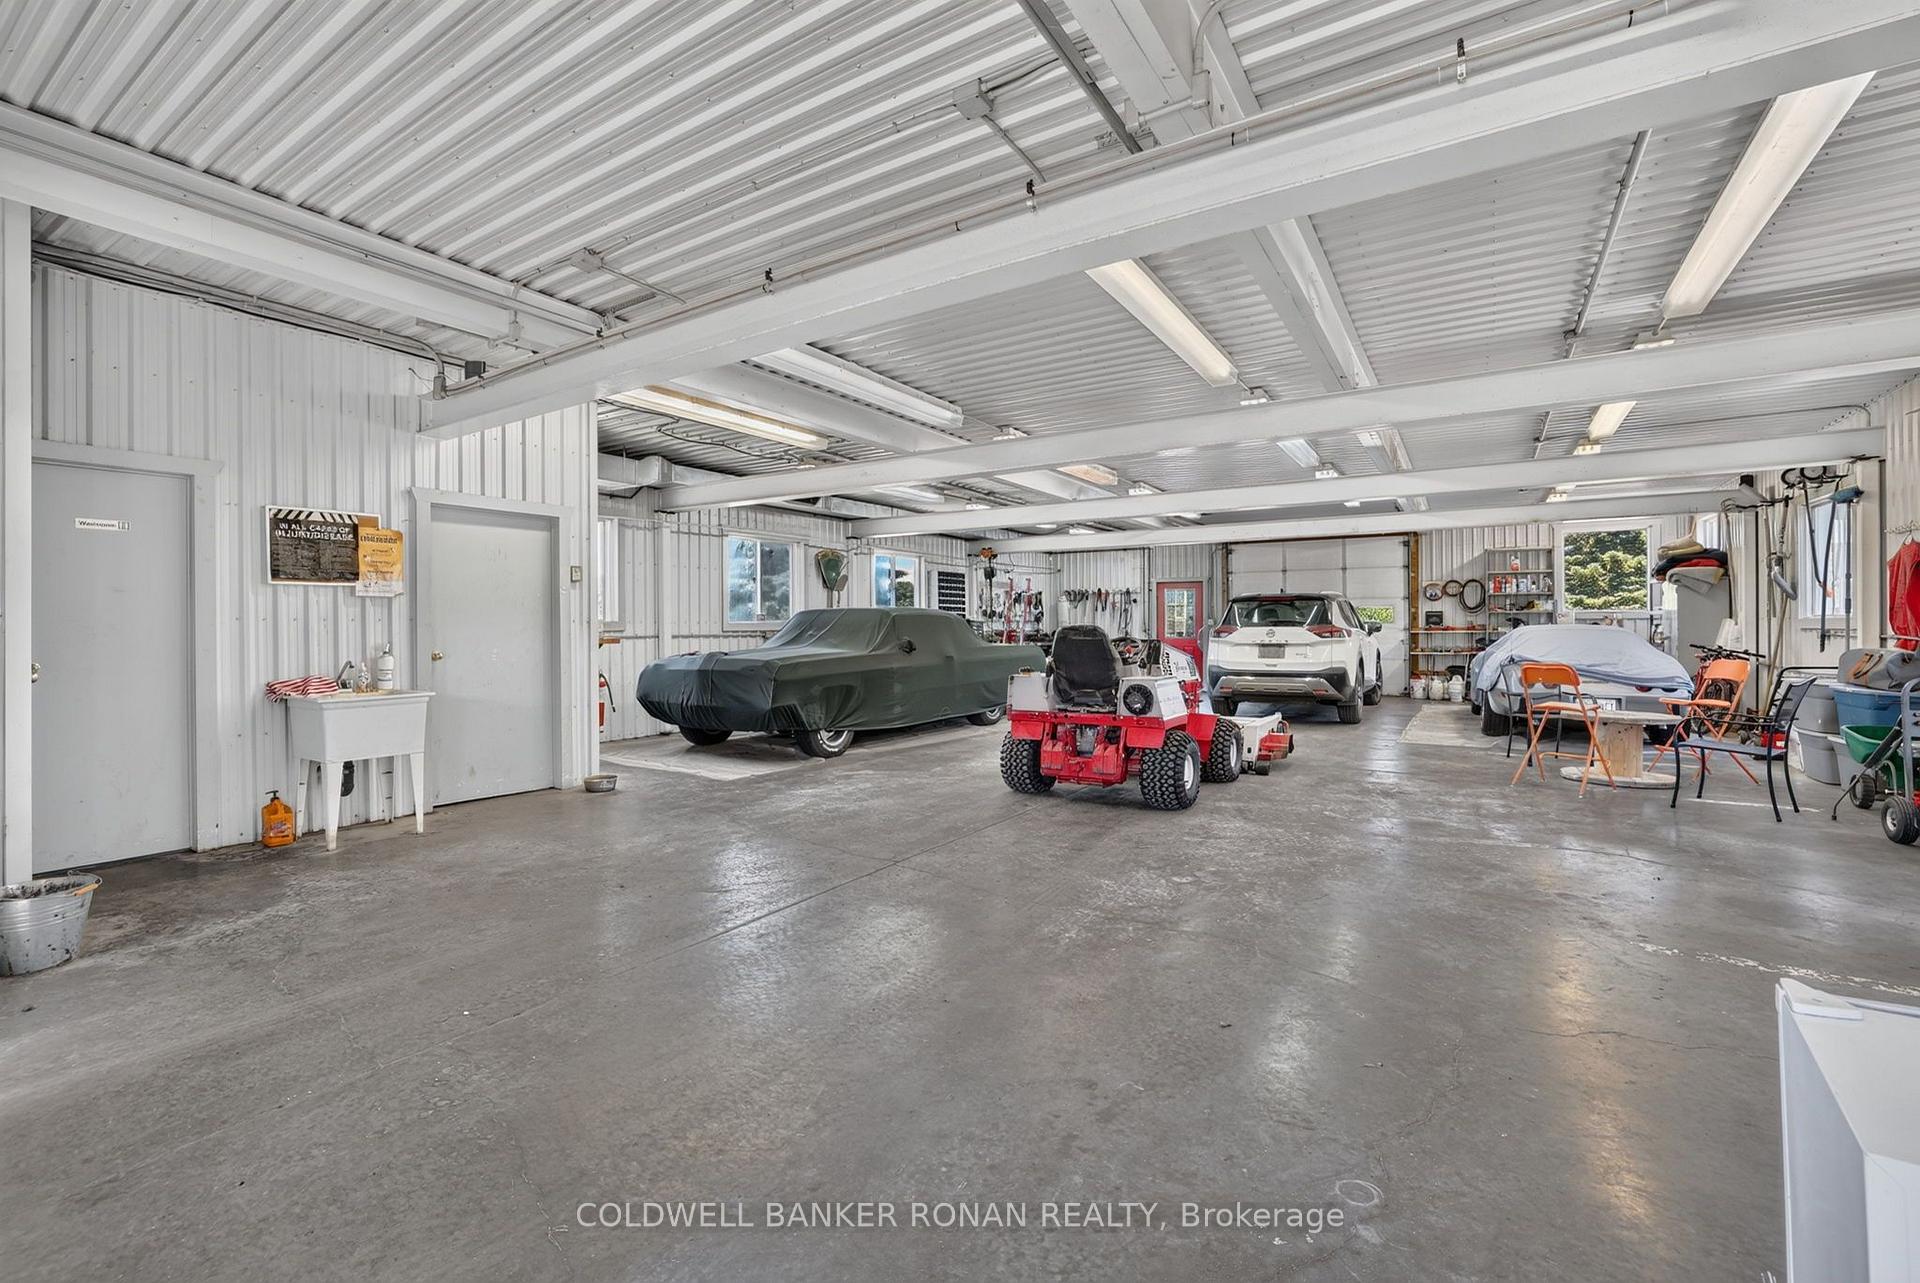
- Includes a 3,000 sq. ft. heated workshop.
- Perfect for hobby farming and equestrian pursuits.
- Minutes from Caledon amenities and Pearson Airport.
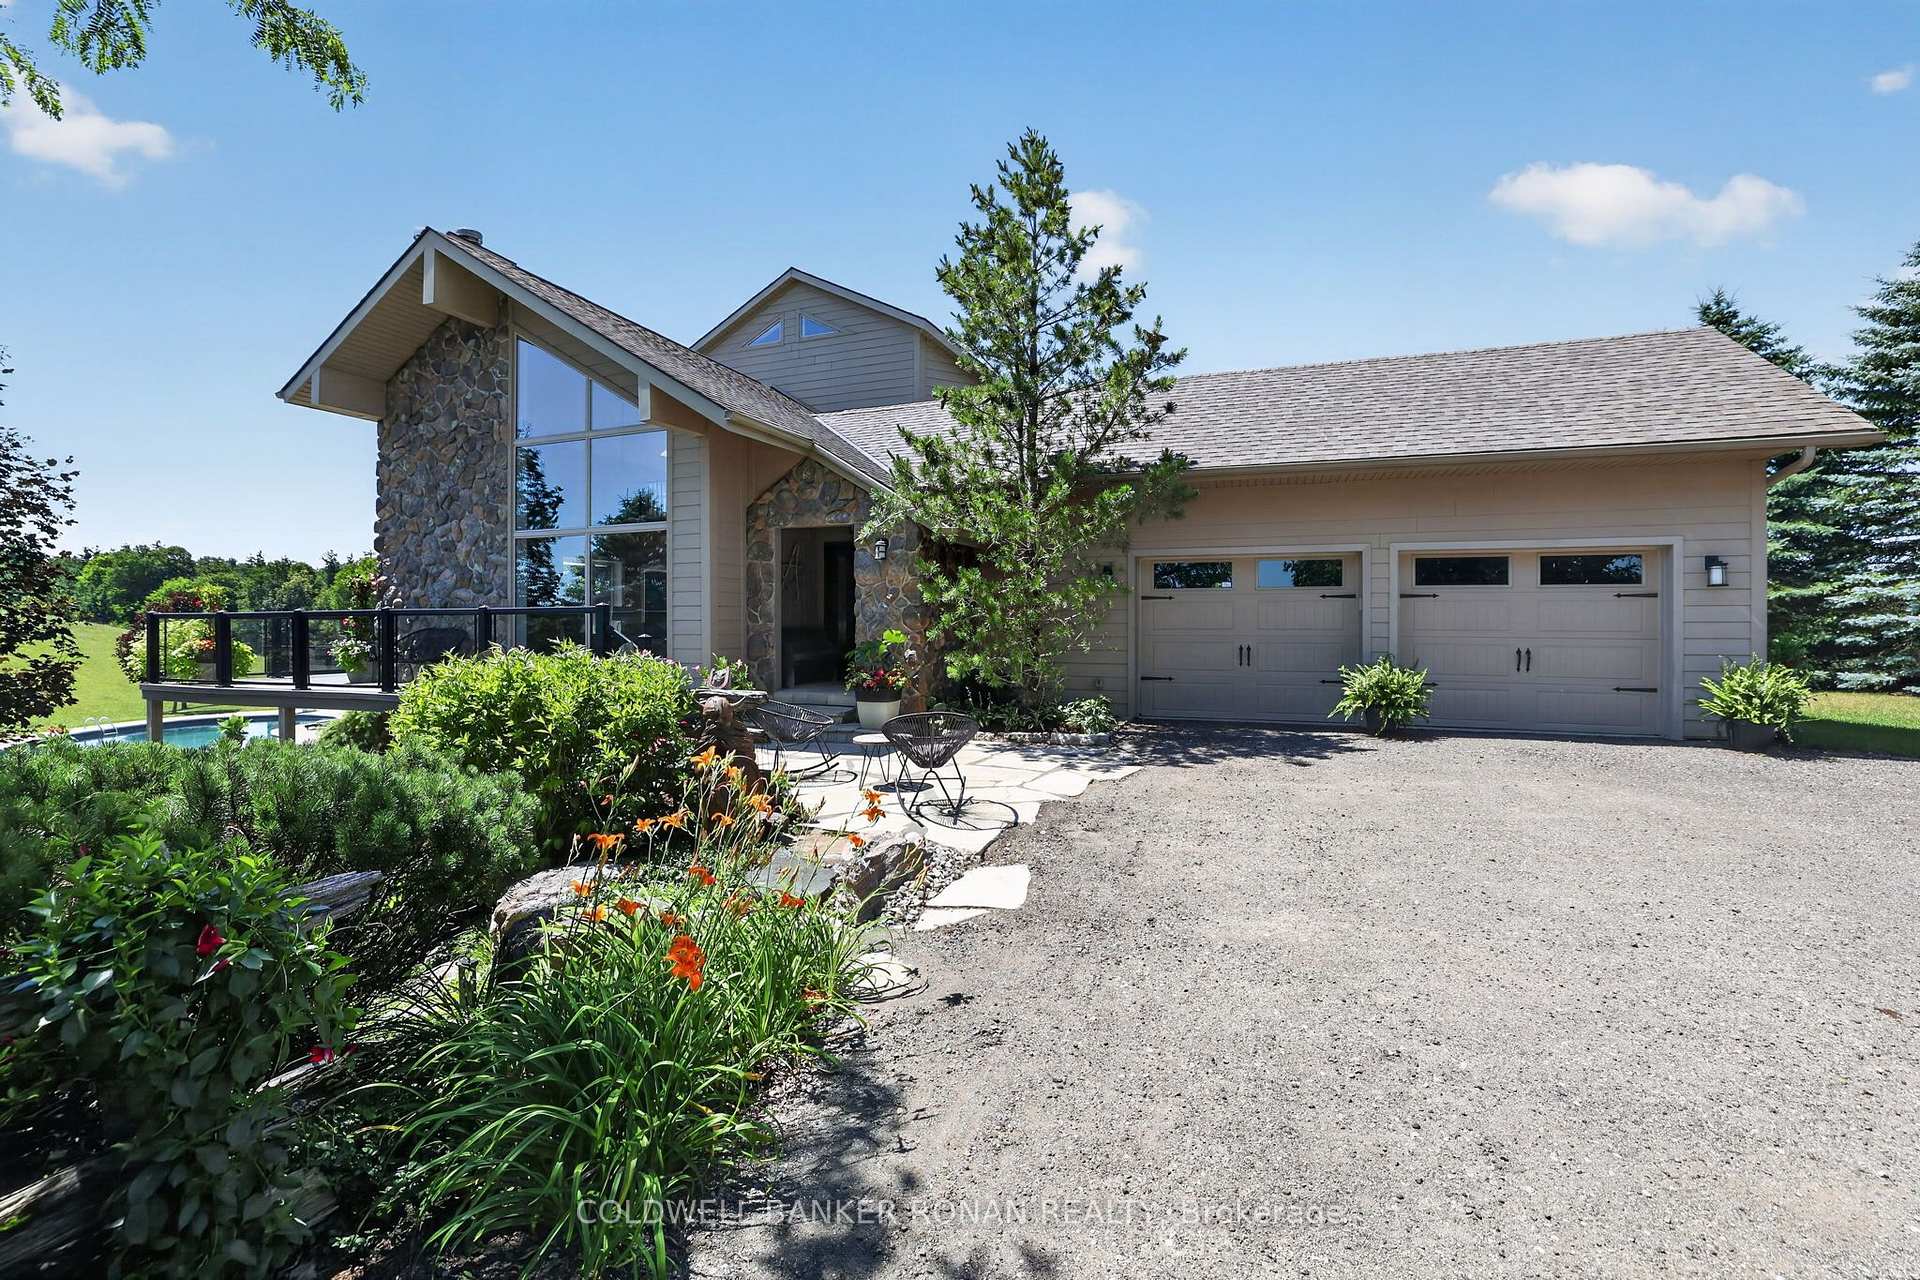
- Open-concept home with expansive windows.
- Breathtaking countryside views in every direction.
- Exceptional potential for multi-generational living.
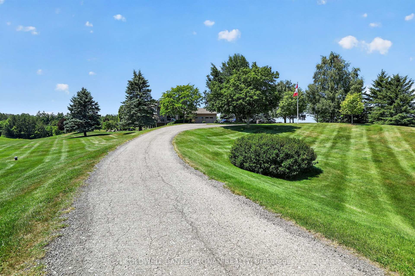
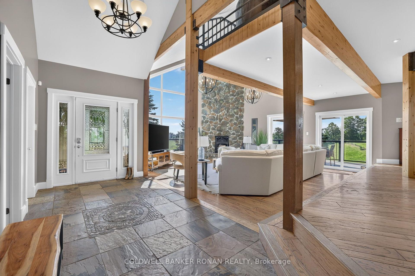
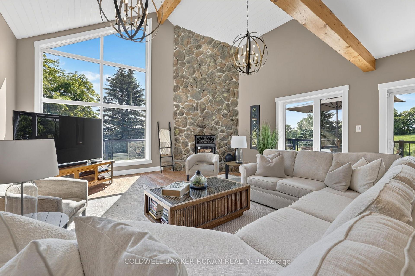
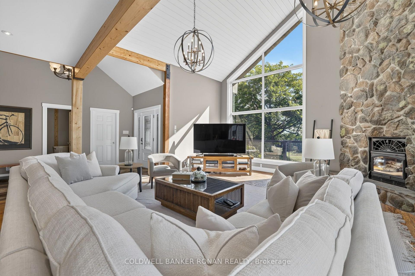
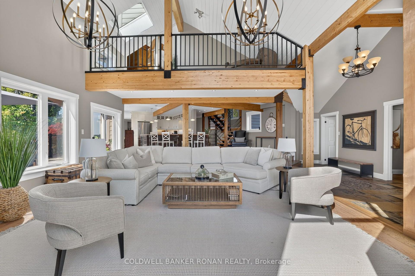
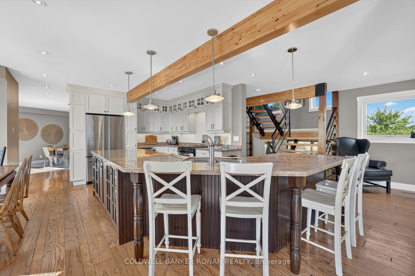
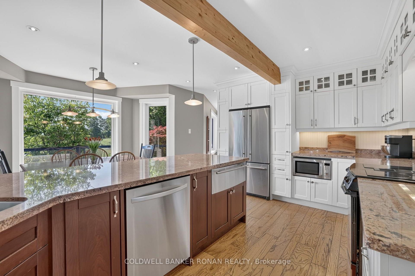
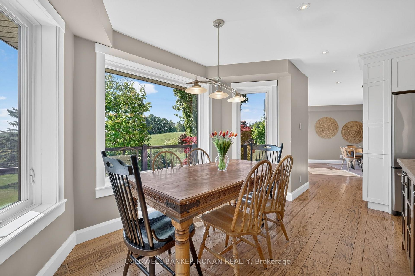
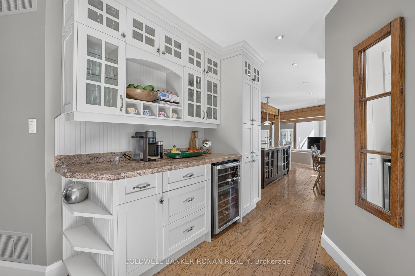
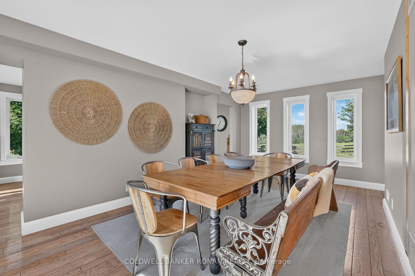
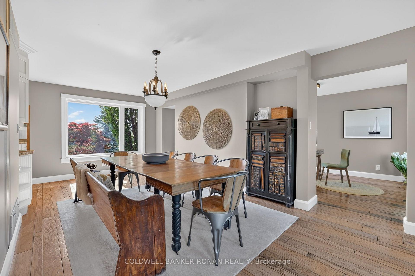
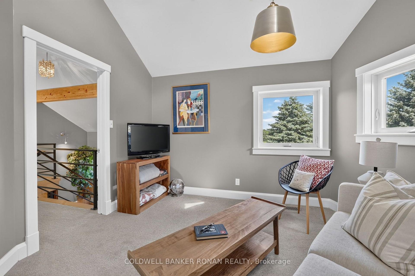
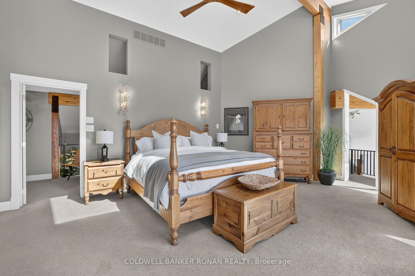
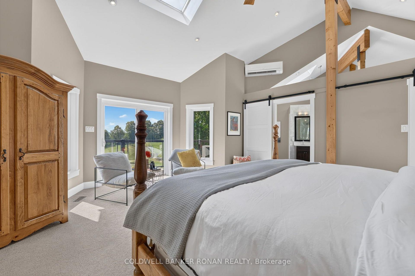
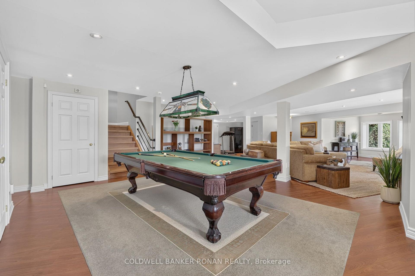
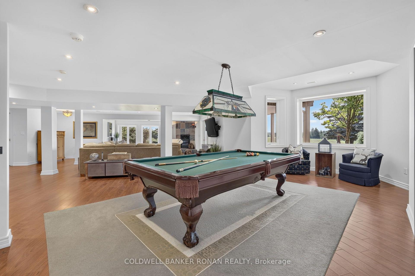
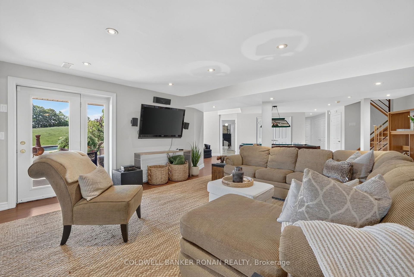
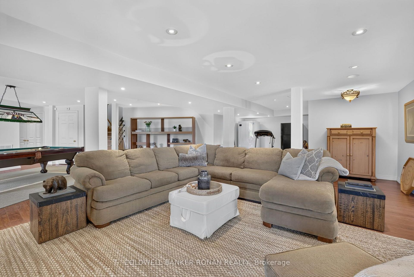
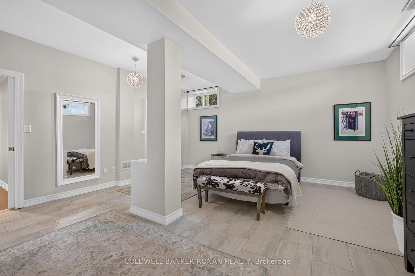
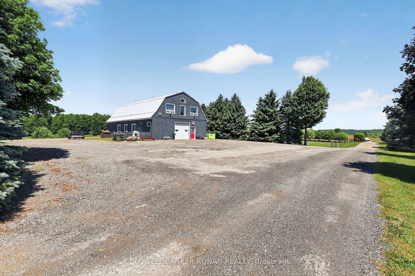
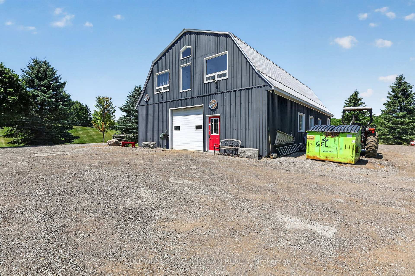
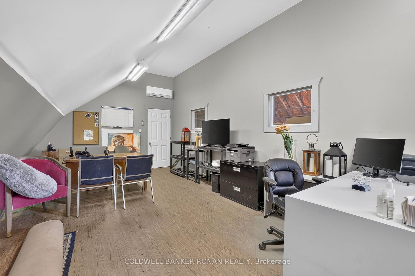
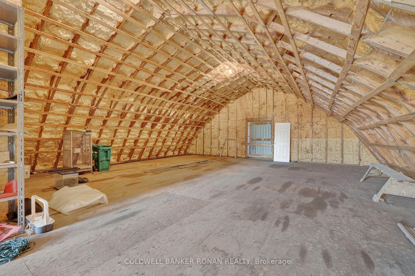
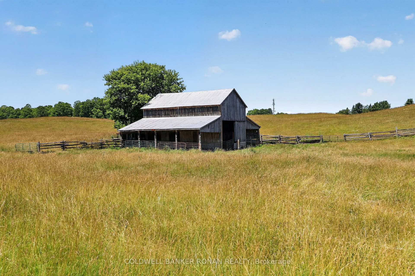
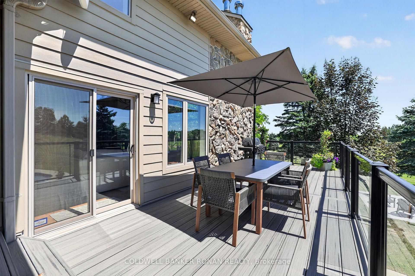
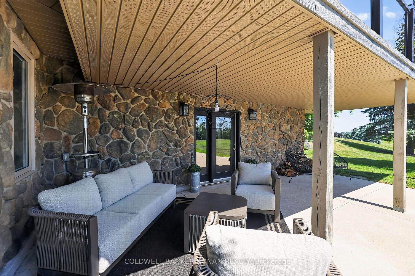
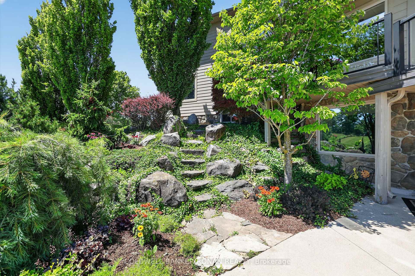
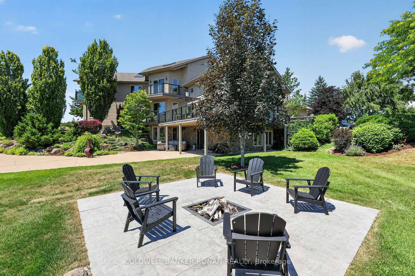
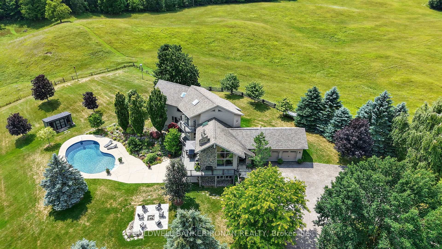
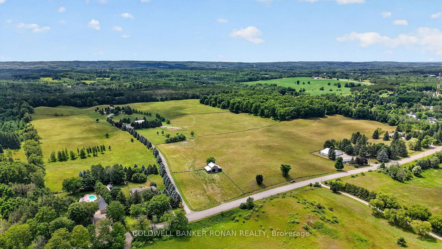
Extraordinary Palgrave estate where privacy, a tranquil setting, natural beauty, and endless opportunity come together on approximately 86 spectacular acres. Tucked away among the rolling hills, this remarkable property offers an exceptional blend of open pasture, productive hay fields, mature hardwood forest, scenic trails, and breathtaking countryside views in every direction. The beautiful home is designed to embrace its surroundings, featuring soaring ceilings, expansive windows that flood the interior with natural light and an open-concept layout. The fully finished walkout lower level seamlessly extends your living space outdoors, leading to a resort-inspired backyard complete with a saltwater inground pool, spacious patios, and multiple areas to relax while taking in the peaceful landscape. For those seeking space to work, create, or operate a business from home, the impressive approximately 3,000 sq. ft. heated workshop offers exceptional flexibility with dedicated office space, generous storage, and room for countless uses. The property also features a traditional barn and fenced pasture with convenient livestock watering access, making it well suited for hobby farming, equestrian pursuits, or a variety of agricultural ventures. Whether you're dreaming of a family estate, multi-generational living, a home-based business, hobby farm, or simply investing in one of Palgrave's most desirable rural settings, this property offers outstanding potential both today and for the future. Minutes from the amenities of Caledon and within easy commuting distance to Pearson International Airport and the GTA. Enjoy nearby golf courses, equestrian facilities, skiing, cycling, hiking trails, charming restaurants, boutique shopping, and excellent schools-all while coming home to a setting that feels worlds away. A truly rare offering where lifestyle, land, and limitless possibilities meet.
Key Facts & Features
Property Costs
- Annual Property Tax Amount
- $7,099
- Land Transfer Tax Fee
- $123,950
Rental Items
- Rental Equipment
- Hot Water Tank and Propane Tanks (House and Shop)
- Basement Type
- Finished with Walk-Out
Interior Features
- Laundry Level
- Main Level
- Interior Extras
- Auto Garage Door Remote, Storage
- View
- Panoramic, Pool, Trees/Woods
- Fireplace/Stove
- Yes
- Elevator
- No
Exterior Features
- Exterior Extras
- Deck, Landscaped, Patio
- Pool
- Inground
- Other Structures
- Barn, Workshop
Building
- Building Type
- Detached
- Building Style
- 2-Storey
- Approx Age
- 31-50
Construction
- Exterior Finish
- Stone, Wood
- Roof
- Shingles
- Foundation Details
- Block
- Special Designation
- Unknown
Lot
- Lot Front
- 711.80 ft
- Lot Depth
- 1906.39 ft
- Lot Size
- 86.82
- Lot Shape
- Irregular
Inclusions
- Inclusions
- Fridge, stove, dishwasher, microwave, washer, dryer, light fixtures, window coverings, garage door opener and remote, warming drawer, ductless air conditioning units (2), water softener, UV light
Parking & Garages
- Garage Type
- Attached
- Garage Spaces
- 2
- Parking Spaces
- 15
- Total Garage And Parking Spaces
- 17
Heating & Cooling
- Heat Source
- Propane
- Heat Type
- Forced Air
- Air Conditioning
- Central Air
- Water
- Well
- Sewers
- Septic
- Natural Gas
- No
- Hydro
- Yes
- Telephone
- Yes
- Bedrooms
- 3 + 1
- Washrooms
- 4
- Kitchens
- 1
Room sizes
- Living Room—Main level, Vaulted Ceiling(s), Stone Fireplace, W/O To Deck
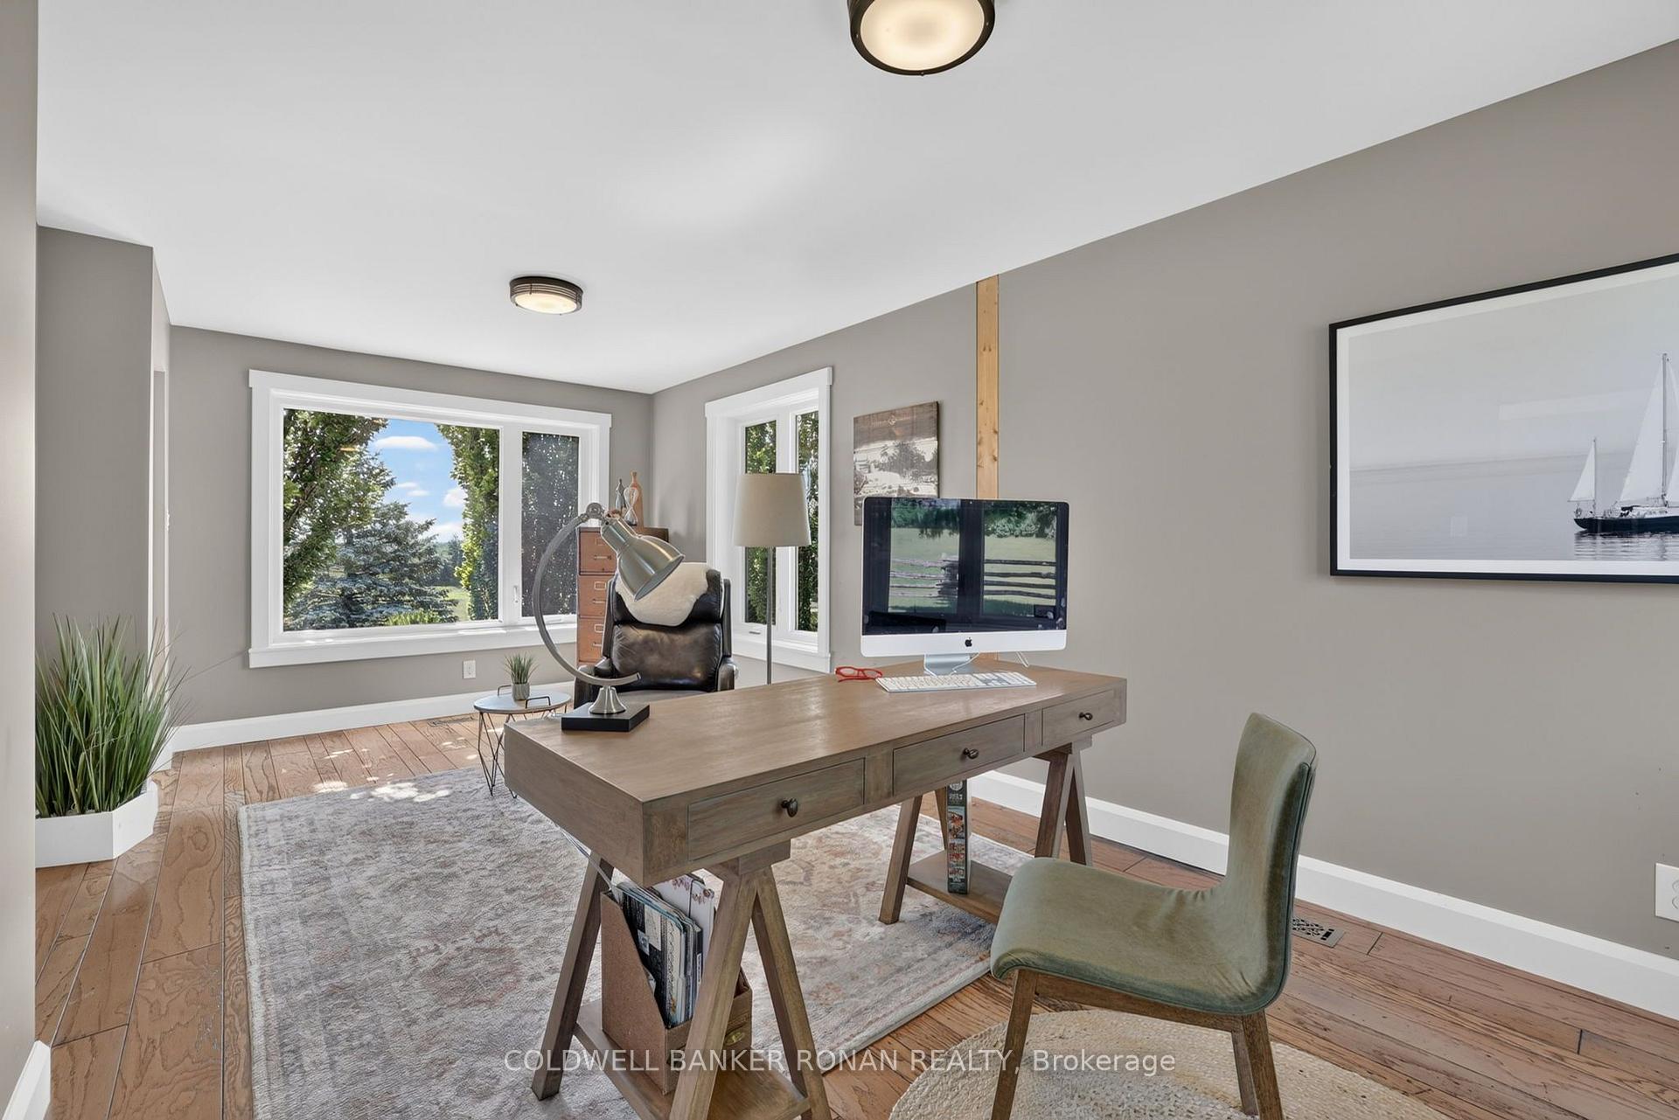
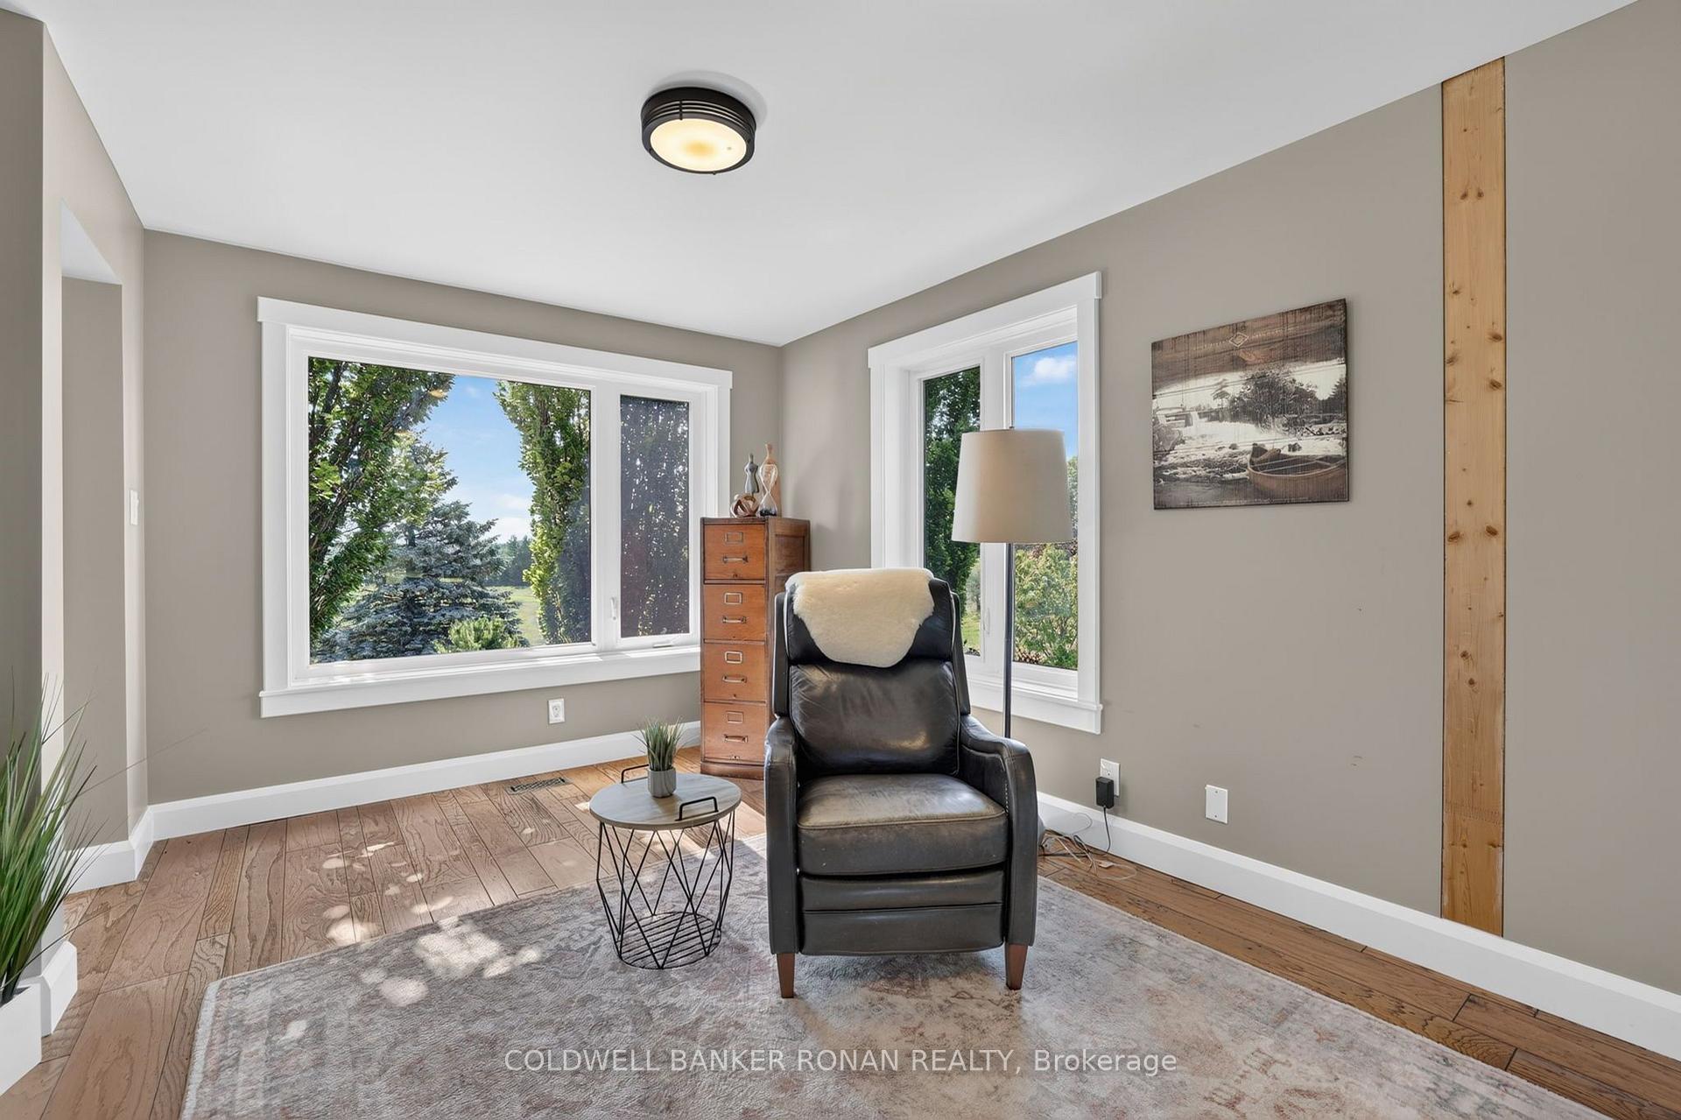
- Office—Main level, Hardwood Floor, Window
- Bedroom—Upper level, Broadloom, Closet, Window
- Bedroom—Lower level, Ensuite Bath, Tile Floor, Closet
- Recreation—Lower level, W/O To Pool, Fireplace, 2 Way Fireplace
- Bedroom—Upper level, W/O To Balcony, Closet, Broadloom
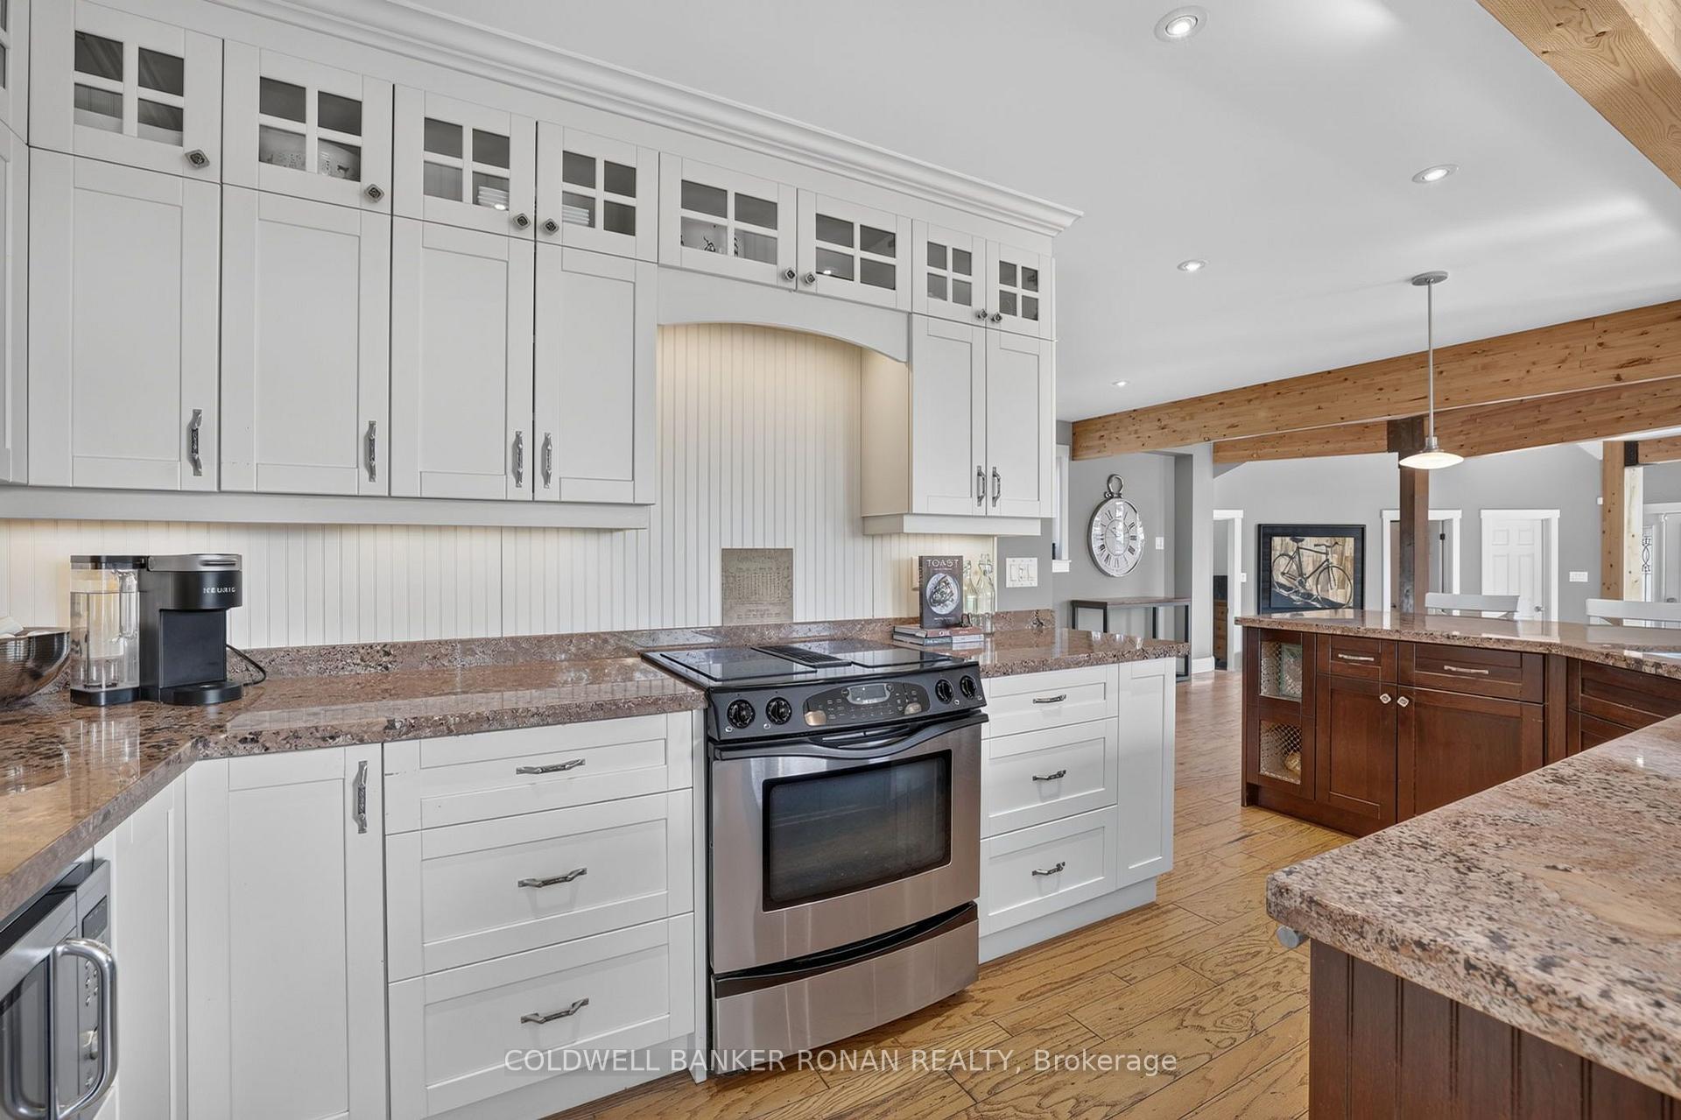
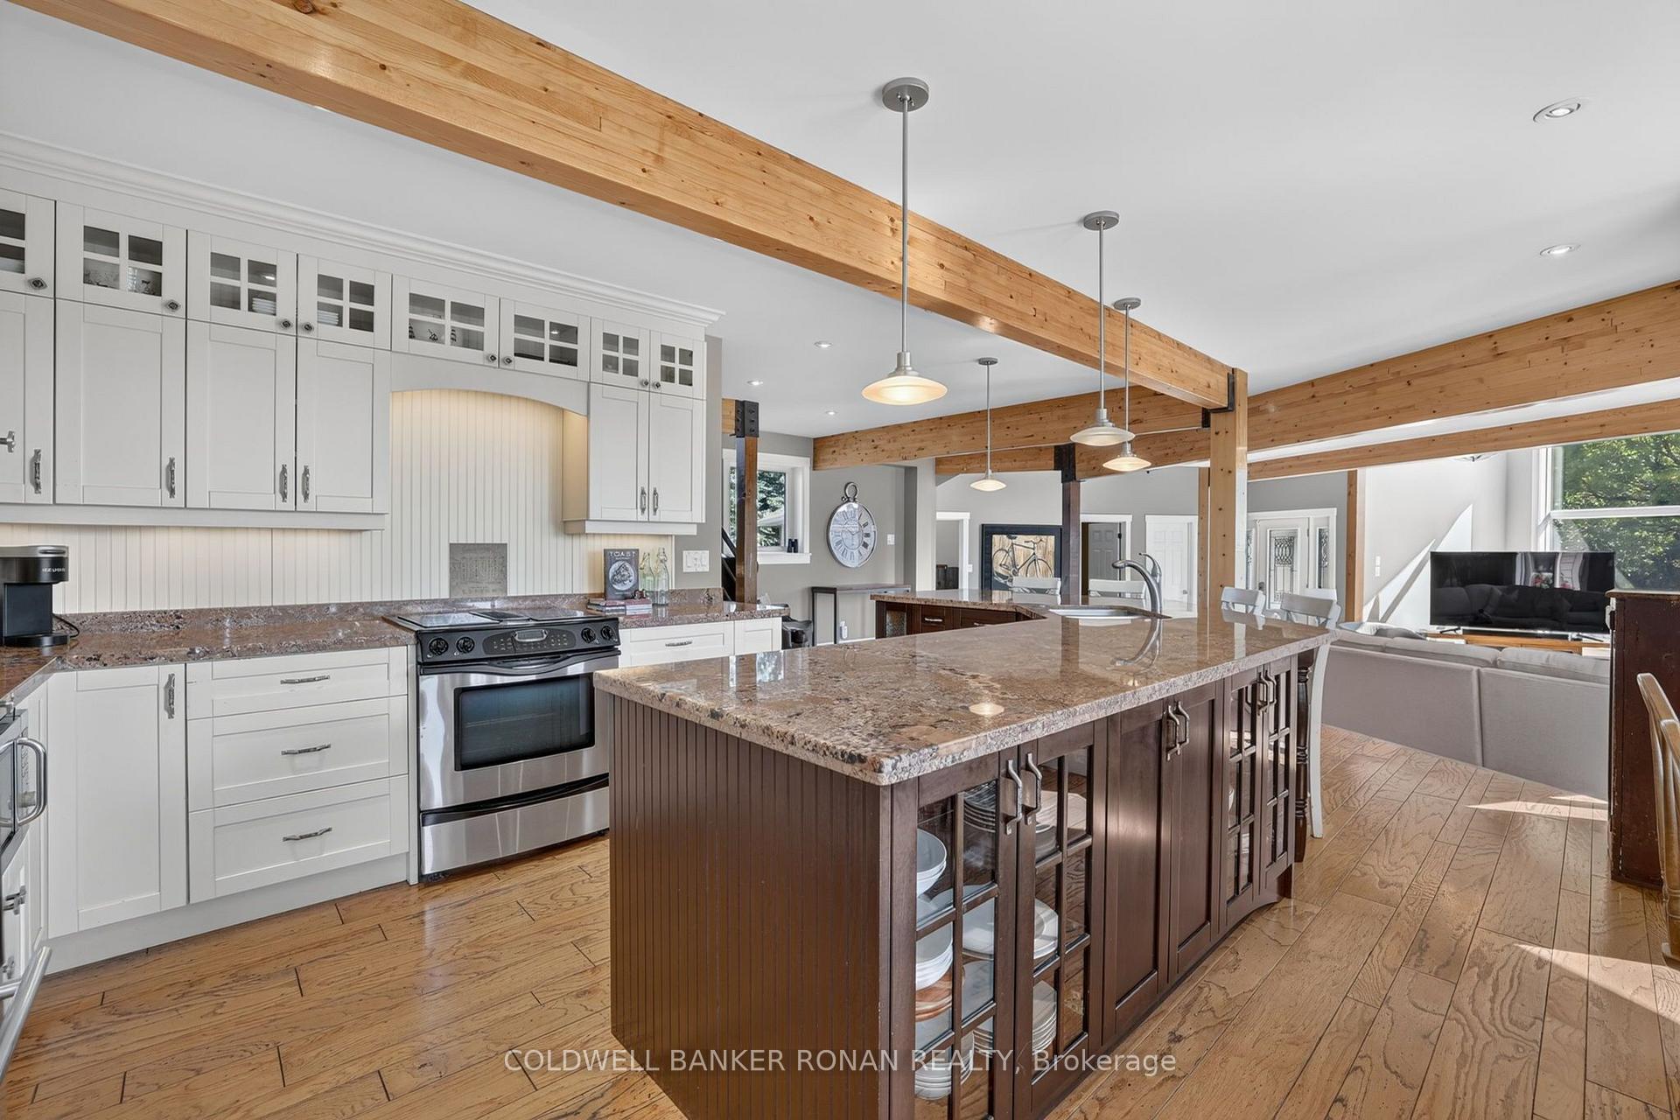
- Kitchen—Main level, Open Concept, Hardwood Floor, Centre Island
- Breakfast—Main level, Combined w/Kitchen, Hardwood Floor, Picture Window
- Dining Room—Main level, Window, Hardwood Floor
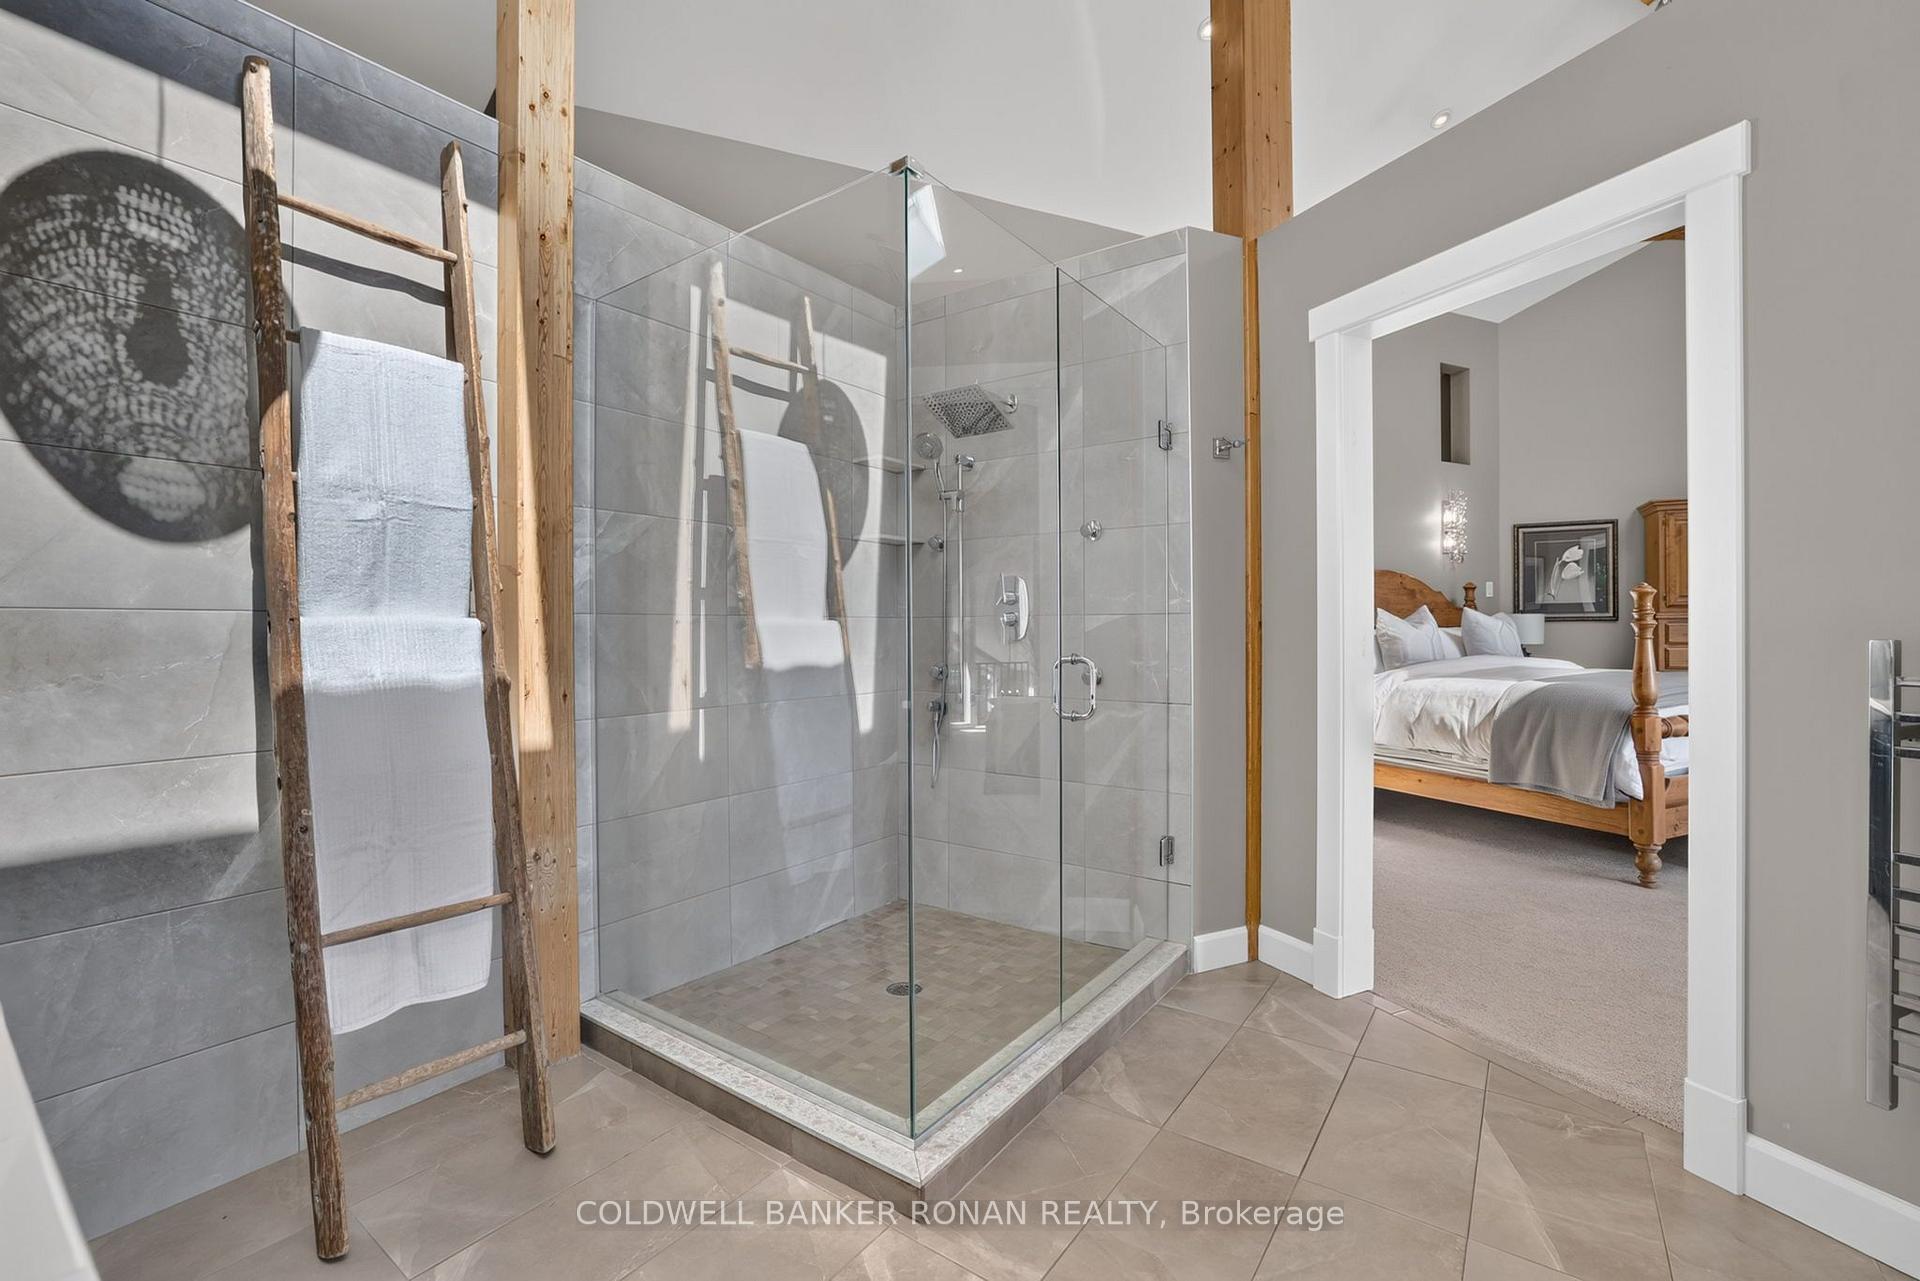
- Primary Bedroom—Upper level, 2 Way Fireplace, 5 Pc Ensuite, W/O To Balcony
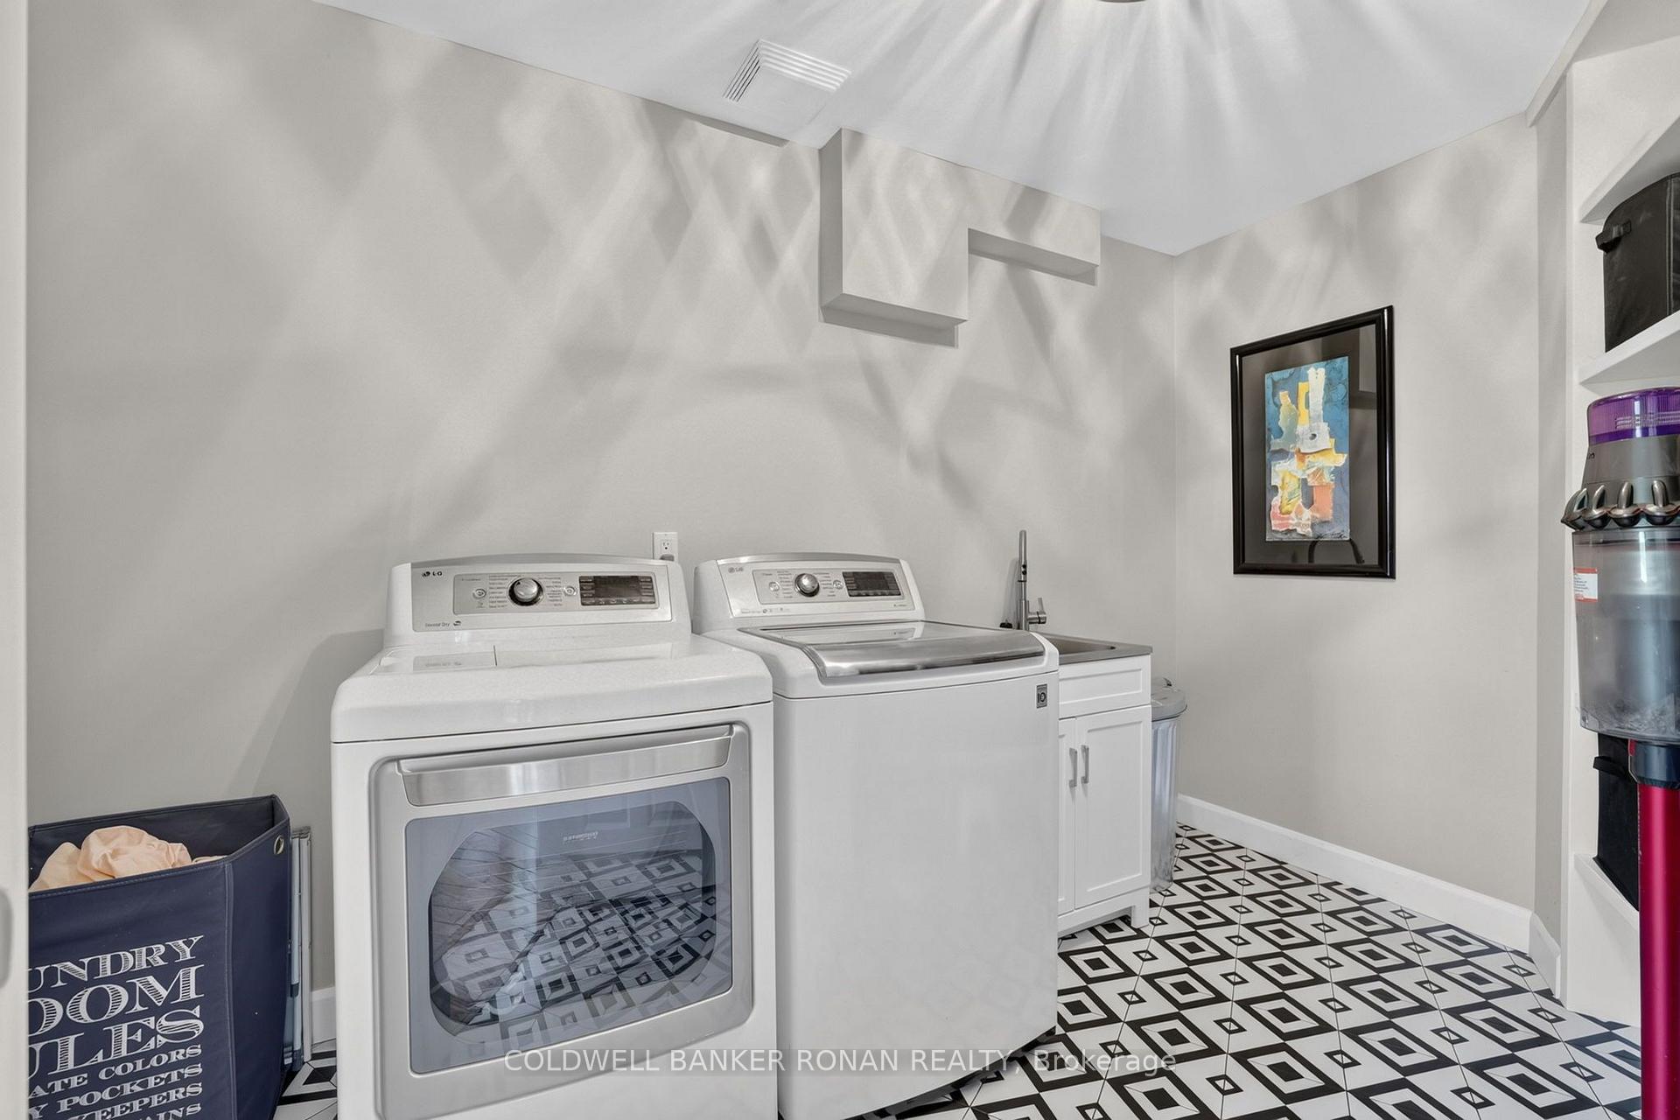
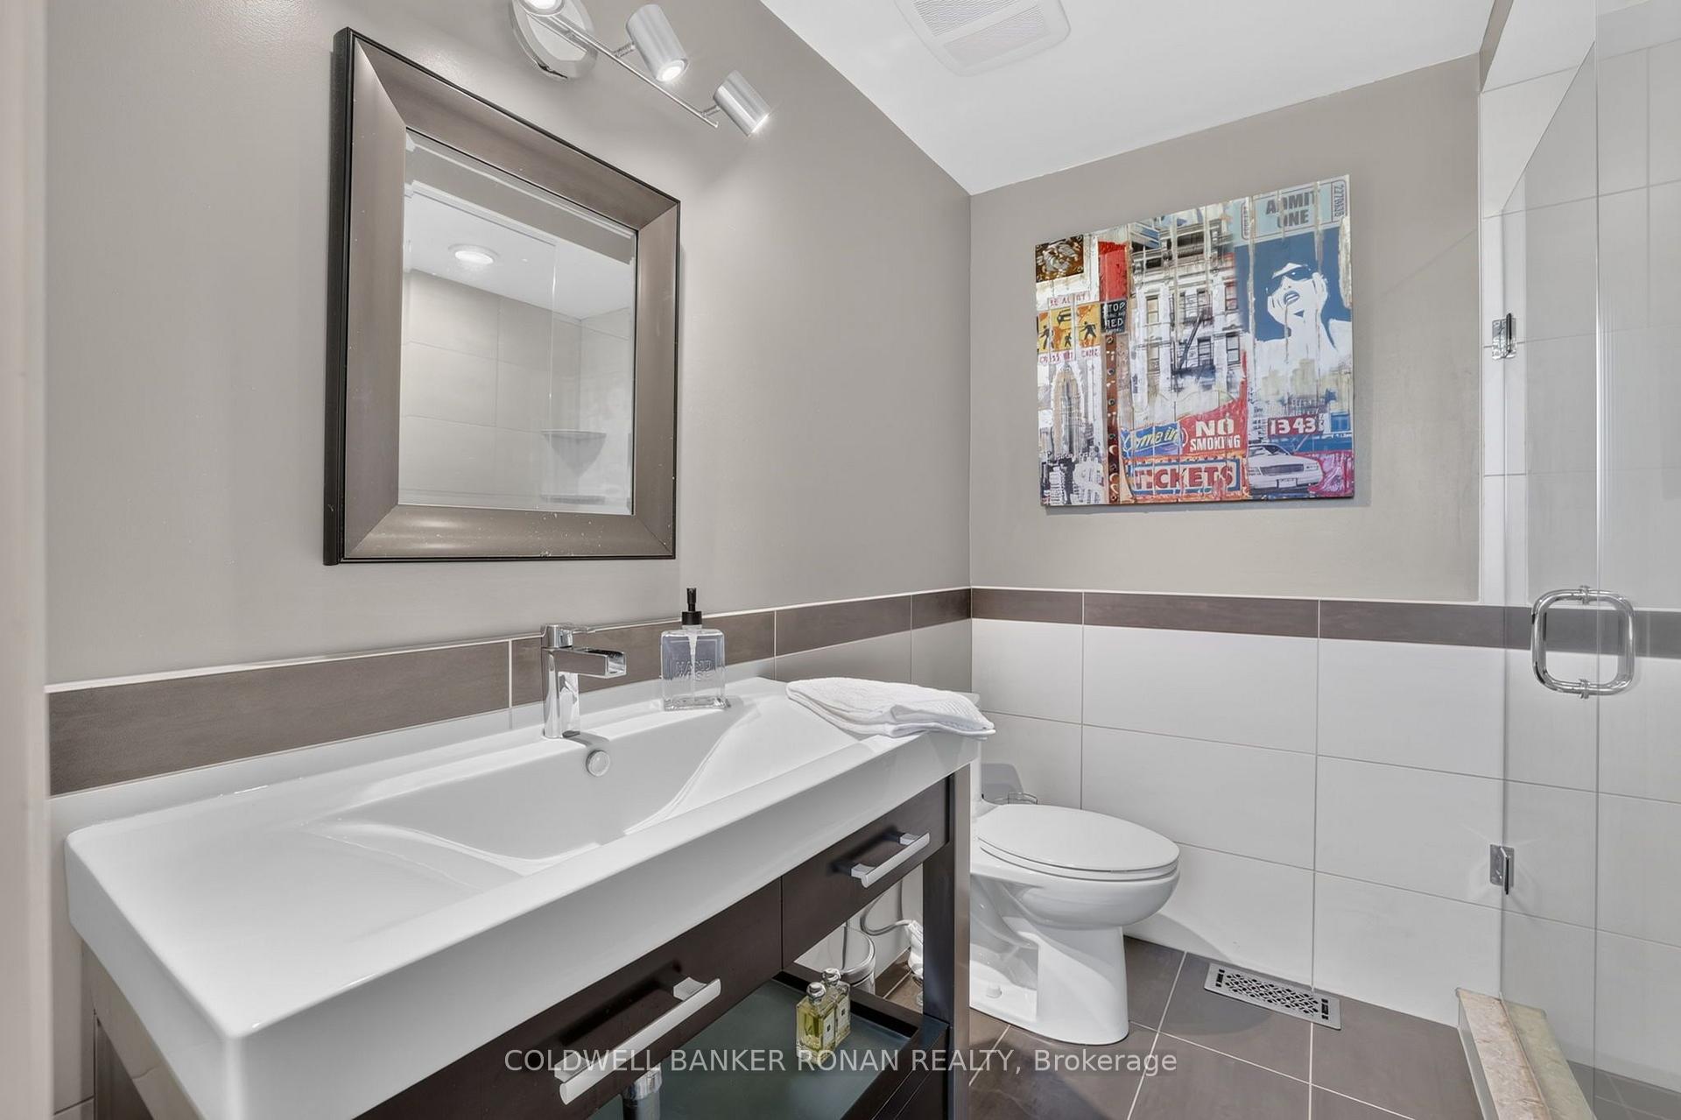
- Laundry—Main level, B/I Shelves, Tile Floor, Laundry Sink
Washrooms
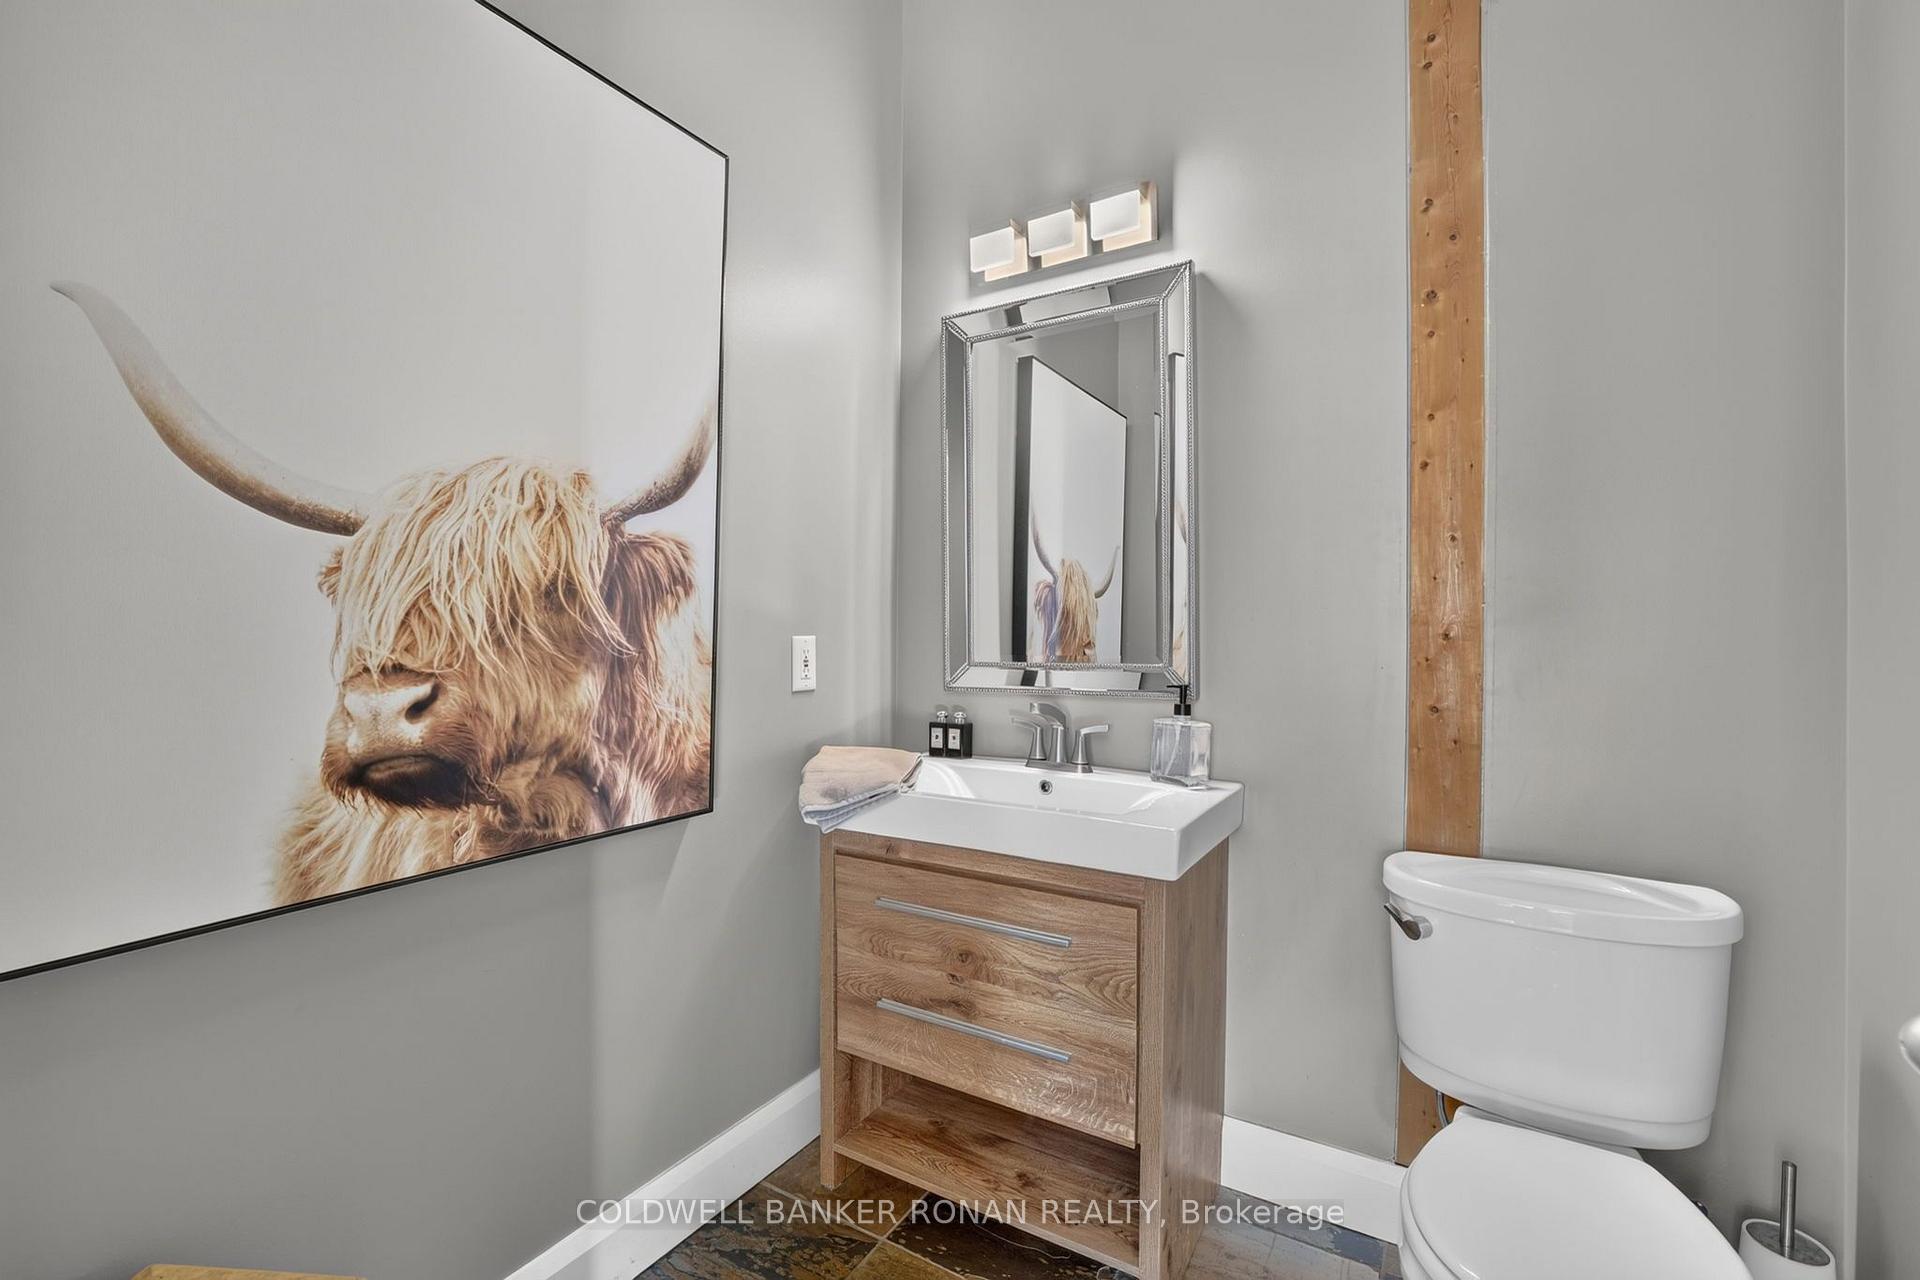
- 2-piece, Main
- 5-piece, Upper
- 3-piece, Upper
- 3-piece, Lower
- Municipality
- Caledon
- Neighbourhood
- Rural Caledon
- Main cross streets
- Duffy's Lane & Finnerty Sideroad
- Directions
- Duffy's Lane & Finnerty Sideroad
- MLS® number
- W13601824
- Data source
- Toronto Regional Real Estate Board
- Listed on
- 2026-07-24
- Updated on
- 2026-09-10
- Days on market
- 84 days
- Possession type
- Flexible
- Co-op commission
- 2.5% + HST
- Seller
- Listed by
- COLDWELL BANKER RONAN REALTY
Home Market Value
Current home valuation for 18250 Duffy's Lane, Caledon, Rural Caledon, Caledon, ON. Listed for $5,499,000
HOMEH Estimate
$5,066,928
Estimated Sales Range
$3,040,157 - $7,093,699
HOMEH Estimate for 18250 Duffy's Lane, Caledon, Rural Caledon
Calculated with a real agent's CMA method — 45+ years of experience, codified. Not an AI guess.
For the owner
Is this your home? Track its value.
Get this home's HOMEH Estimate by email once a month, with how many homes are for sale around you.
Mortgage Payment Calculator
Compare up to 4 down payment scenarios
20% required for homes $1.5M or more
$1,099,800
| Scenario 1 | Scenario 2 | Scenario 3 | Scenario 4 | |
|---|---|---|---|---|
−Down payment | % $ | % $ | % $ | % $ |
+CMHC insurance | $0 | $0 | $0 | $0 |
=Total mortgage | $4,399,200 | $4,124,250 | $3,849,300 | $3,574,350 |
Amortization | ||||
Mortgage rate | % | % | % | % |
| Payment frequency | ||||
=Mortgage payment | $21,479monthly | $20,137monthly | $18,794monthly | $17,452monthly |
Land Transfer Tax
$123,950
$123,950
Around this home
No schools found nearby
Data provided by OpenStreetMap & Fraser Institute School Rankings
Ask HOMEH
New!Hi there!
👋Text or call (416) 301-9001
Recommended for you
Based on homes you've looked at.
No recommended properties found.
Nearby similar homes
No nearby properties found.
More real estate resources
Other homes nearby
Explore this area
Nearby neighbourhoods
No nearby listings available.