
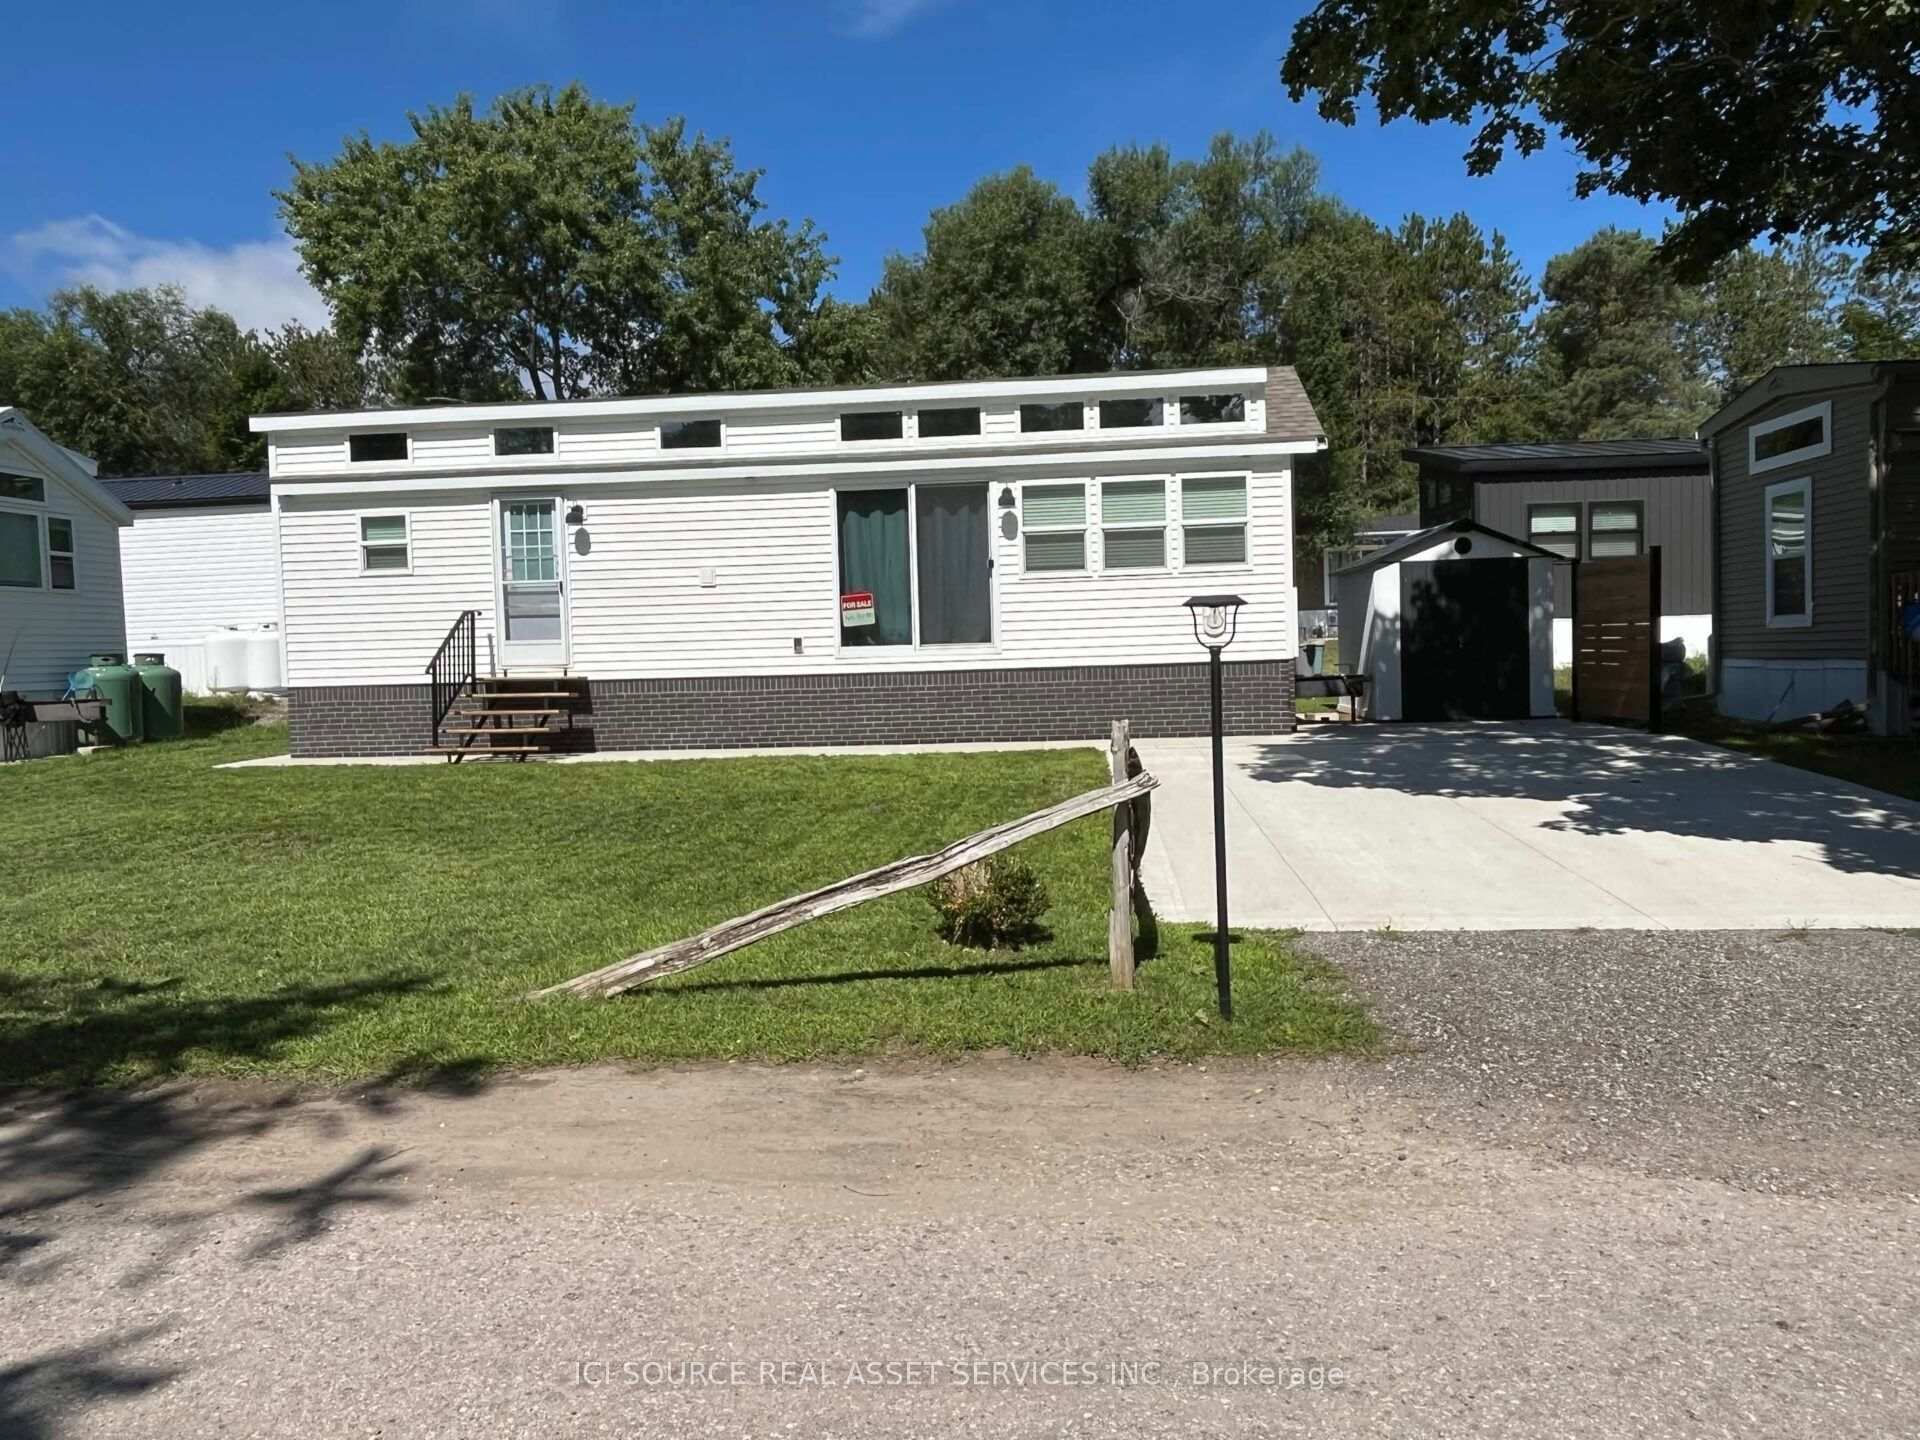
Unit 604, 18478 Duffy's Lane
Caledon (Rural Caledon), ON L0N 1P0
- 2Bedrooms
- 1Bathroom
- 0Garage
- < 700Sq Ft
- —Tax
- —Lot Size
 Free EstimateSee Free Estimate Report

Sale & Price History for Unit 604, 18478 Duffy's Lane, Caledon, Rural Caledon
| Start Date | End Date | Price | Event | MLS# |
|---|---|---|---|---|
| No listing history available | ||||
Real estate boards require you to or to see the full details of this property.
*Sold prices and complete sale & price history are regulated data. Under the Trust in Real Estate Services Act, 2002 (TRESA) and the rules of the Real Estate Council of Ontario (RECO), and pursuant to the Multiple Listing Service® rules of the Canadian Real Estate Association (CREA) and the Toronto Regional Real Estate Board (TRREB), this information may be shown only to registered users who have agreed to the applicable terms of use (a Virtual Office Website, or "VOW," arrangement). HOMEH Inc., Brokerage therefore provides it to signed-in members only. Creating an account is free and takes under a minute.
About Unit 604, 18478 Duffy's Lane, Caledon, Rural Caledon
Summarized Description
- 2-bedroom park model in Caledon Hills Resort
- Features heated storage tank and metal roof
- Luminous design with front kitchen and appliances
- Includes electric fireplace and washer/dryer
- Located in private campgrounds with amenities
- Spacious layout with ample light and storage
- Ideal for year-round enjoyment
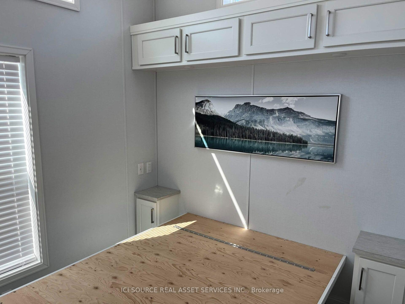
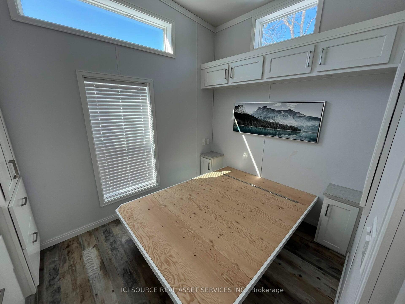
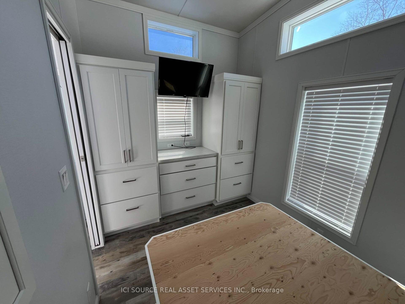
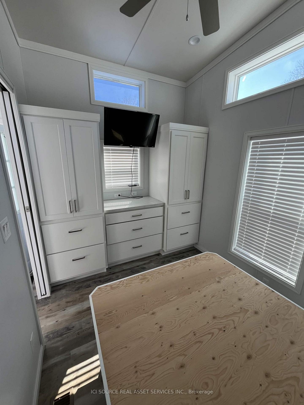
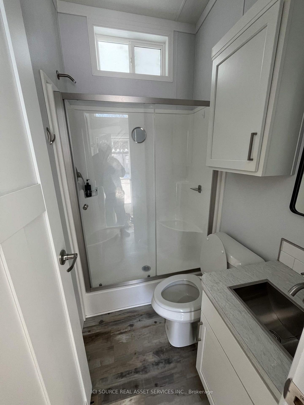
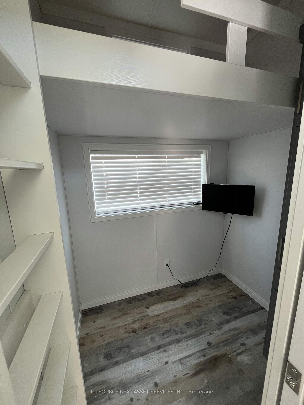
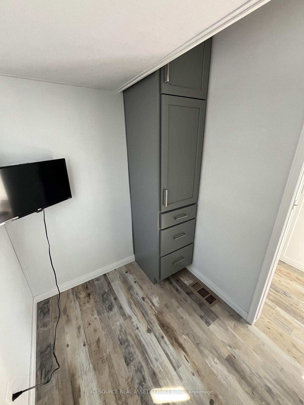
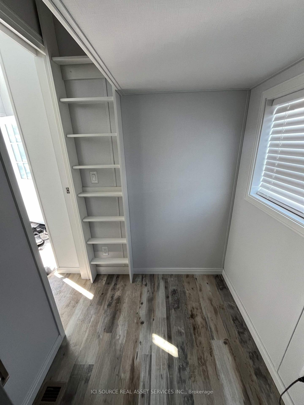
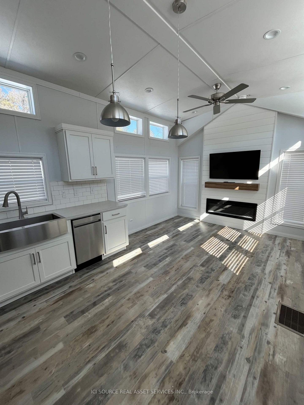
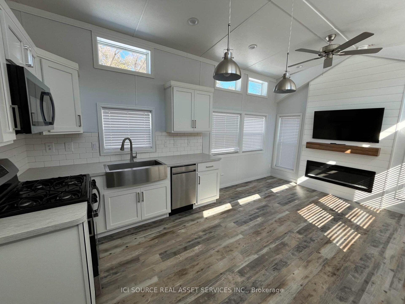
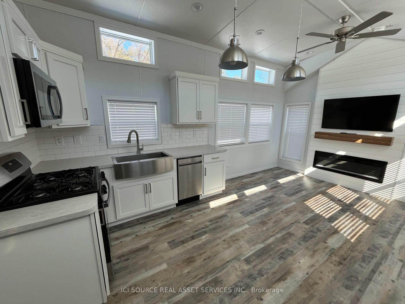
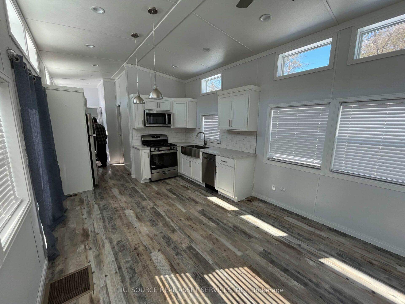
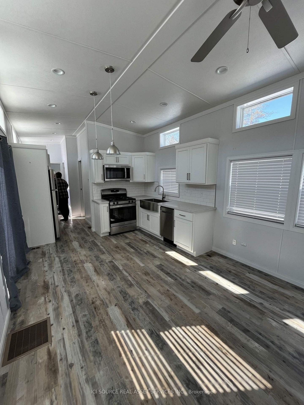
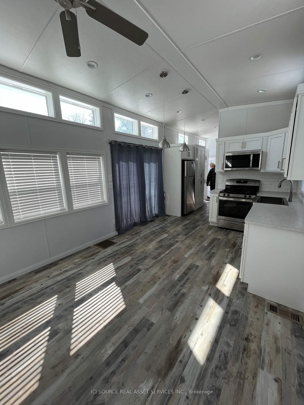
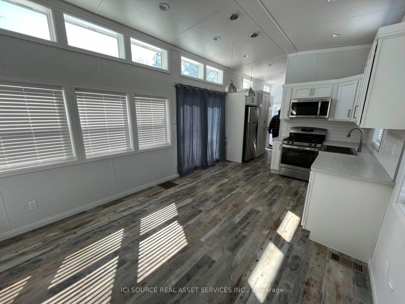
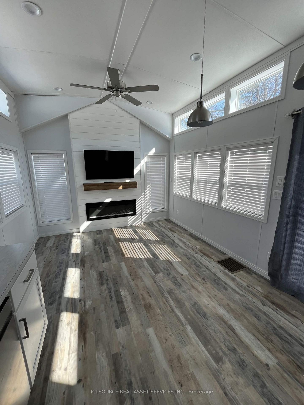
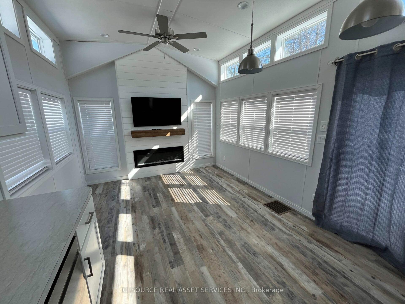
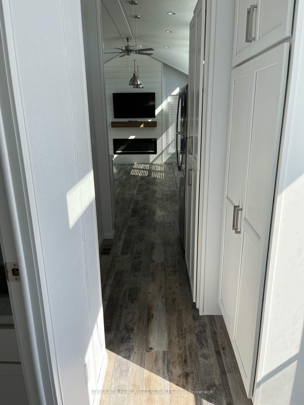
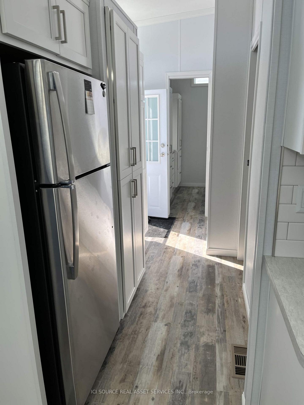
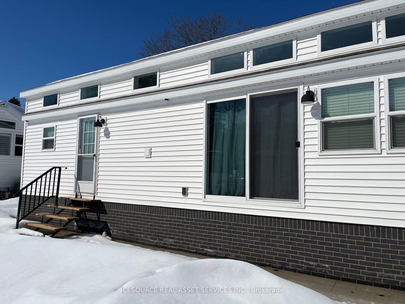
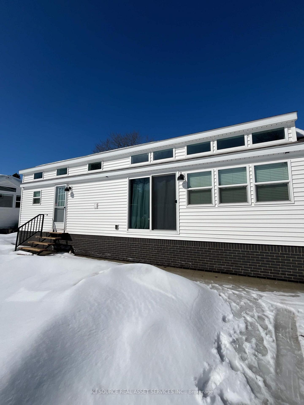
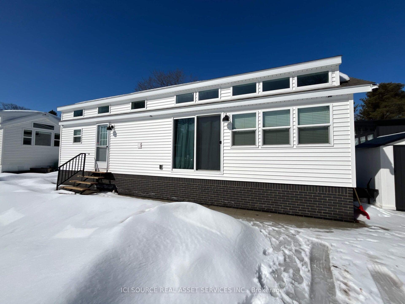
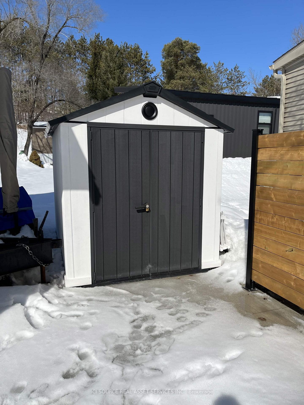
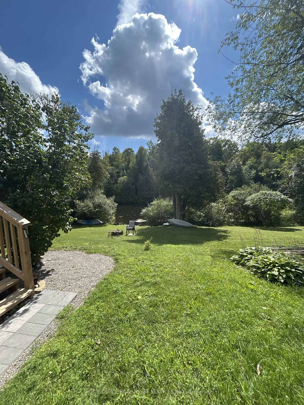
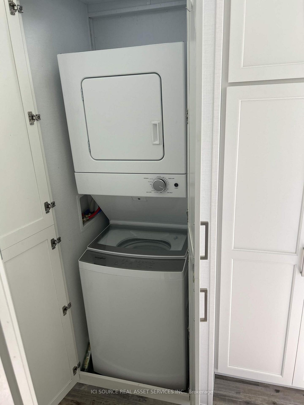
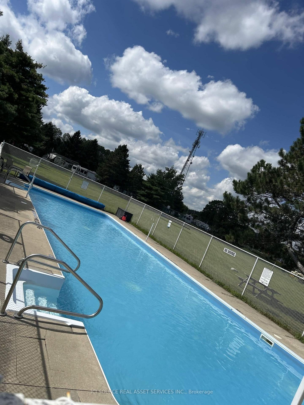
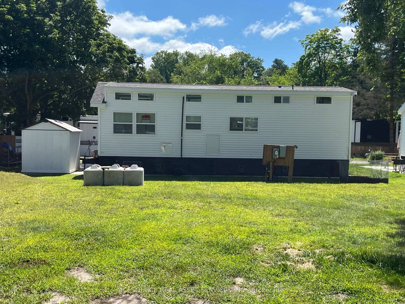
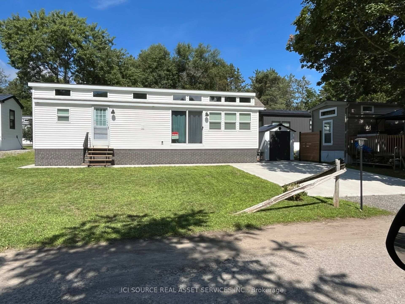
Motivated to sell. This 2-bedroom park model, which was previously utilized for year-round enjoyment, is situated in an 11.5-month extended-stay area at Caledon Hills Resort. Dimensions are 38 feet by 12 feet. Located on a concrete slab with an expansive heated storage tank featuring an alarm system that is ready to be set up. This unit features several enhancements, such as an additional cement pad, a metal roof, and additional improvements. A luminous, roomy design that includes a front kitchen with cabinetry, solid surface countertops, and stainless steel appliances. The central lounge features sliding glass doors, a TV, and an electric fireplace. A complete bathroom featuring a spacious shower area, a sink, and a toilet. The rear main bedroom features a double-size bed, with storage underneath and built-in wardrobes along with drawers, while the middle bedroom features a bunk bed with room for storage and a desk. Includes a washer/dryer and a storage closet in the main hallway. In the private campgrounds, there are many other features such as a lake, in-ground pool, playgrounds, and more! This model offers all the comforts of home with appliances and furniture, ample light and storage everywhere, a must -visit! Landlease *For Additional Property Details Click The Brochure Icon Below*
Key Facts & Features
Property Costs
- Annual Property Tax Amount
- $0
- Land Transfer Tax Fee
- $1,415
- Basement Type
- None
Interior Features
- Interior Extras
- Water Softener
- Fireplace/Stove
- Yes
- Elevator
- No
Exterior Features
- Pool
- None
Building
- Building Type
- MobileTrailer
- Building Style
- 1 1/2 Storey
Construction
- Exterior Finish
- Vinyl Siding
- Roof
- Metal
- Foundation Details
- Not Applicable
- Special Designation
- Landlease
Inclusions
- Inclusions
- (INSIDE)-Fridge, stove, microwave, washer and dyer combo, TV's(one in family room and one in mainbedroom), Safe.(OUTSIDE)- Shed
Parking & Garages
- Garage Type
- None
- Garage Spaces
- 0
- Parking Spaces
- 2
- Total Garage And Parking Spaces
- 2
Heating & Cooling
- Heat Source
- Electric
- Heat Type
- Heat Pump
- Air Conditioning
- None
- Water
- Municipal
- Sewers
- Holding Tank
- Natural Gas
- Yes
- Hydro
- Yes
- Cable
- Available
- Telephone
- No
- Bedrooms
- 2
- Washrooms
- 1
- Kitchens
- 1
- Family / bonus room
- Yes
Room sizes
- Bedroom—Main level
- Kitchen—Main level
- Foyer—Main level
- Family Room—Main level
- Bedroom 2—Main level
- Bathroom—Main level
Washrooms
- 3-piece
- Municipality
- Caledon
- Neighbourhood
- Rural Caledon
- Main cross streets
- Hwy 9 and Duffy's Lane
- Directions
- First enter through the gated community via checking in at front office. Then either visitor must wait for the owner to escort you into the complex to visit property, or inform front desk of the lot #
- MLS® number
- W13727838
- Data source
- Toronto Regional Real Estate Board
- Listed on
- 2026-08-30
- Updated on
- 2026-08-31
- Days on market
- 48 days
- Possession type
- Immediate
- Co-op commission
- $0.01
- Seller
- Listed by
- ICI SOURCE REAL ASSET SERVICES INC.
Home Market Value
Current home valuation for Unit 604, 18478 Duffy's Lane, Caledon, Rural Caledon, Caledon, ON. Listed for $169,000
HOMEH Estimate
—
Estimated Sales Range
—
HOMEH Estimate for Unit 604, 18478 Duffy's Lane, Caledon, Rural Caledon
Calculated with a real agent's CMA method — 45+ years of experience, codified. Not an AI guess.
For the owner
Is this your home? Track its value.
Get this home's HOMEH Estimate by email once a month, with how many homes are for sale around you.
Mortgage Payment Calculator
Compare up to 4 down payment scenarios
5% of purchase price for homes $500K or less
$8,450
| Scenario 1 | Scenario 2 | Scenario 3 | Scenario 4 | |
|---|---|---|---|---|
−Down payment | % $ | % $ | % $ | % $ |
+CMHC insurance | $6,422 | $4,715 | $4,022 | $0 |
=Total mortgage | $166,972 | $156,815 | $147,672 | $135,200 |
Amortization | ||||
Mortgage rate | % | % | % | % |
| Payment frequency | ||||
=Mortgage payment | $815monthly | $766monthly | $721monthly | $660monthly |
Land Transfer Tax
$1,415
$1,415
Around this home
No schools found nearby
Data provided by OpenStreetMap & Fraser Institute School Rankings
Ask HOMEH
New!Hi there!
👋Text or call (416) 301-9001
Recommended for you
Based on homes you've looked at.
No recommended properties found.
Nearby similar homes
No nearby properties found.
More real estate resources
Other homes nearby
Explore this area
Nearby neighbourhoods
No nearby listings available.