
19 Jean Street
Caledon (Caledon East), ON L7C 1P7
- 4Bedrooms
- 3Bathrooms
- 3Garage
- 2500–3000Sq Ft
- $8,398Tax
- 335×182 ftLot Size
 Estimated Value:$1,449,000See Free Estimate Report

Property not available for sale or for rent.
HOMEH One: full-service selling for a 1% listing fee. The buyer's agent commission is separate.
Free Home EvaluationHow Much Is My Home Worth?Homes for Sale NearbySale & Price History for 19 Jean Street, Caledon, Caledon East
| Start Date | End Date | Price | Event | MLS# |
|---|---|---|---|---|
| 2026-07-10 | 2026-09-25 | Login to See Prices | Sold | w13548102 |
Real estate boards require you to or to see the full details of this property.
*Sold prices and complete sale & price history are regulated data. Under the Trust in Real Estate Services Act, 2002 (TRESA) and the rules of the Real Estate Council of Ontario (RECO), and pursuant to the Multiple Listing Service® rules of the Canadian Real Estate Association (CREA) and the Toronto Regional Real Estate Board (TRREB), this information may be shown only to registered users who have agreed to the applicable terms of use (a Virtual Office Website, or "VOW," arrangement). HOMEH Inc., Brokerage therefore provides it to signed-in members only. Creating an account is free and takes under a minute.
About 19 Jean Street, Caledon, Caledon East
Summarized Description
- Rare estate lot nearly 1 acre in size.
- Features a saltwater in-ground pool and hot tub.
- Includes a poolside cabana with hydro.
- Spacious 2600 sqft layout for families.
- Versatile layout for multi-generational living.
- Exceptional offering in a sought-after neighborhood.
- Potential for future severance or redevelopment.
- Private retreat surrounded by mature trees.
Rare Caledon East Estate Lot | Nearly 1 Acre | Endless Possibilities Opportunities like this are becoming increasingly rare. Nestled on a spectacular pie shaped lot approaching one acre in one of Caledon East's most established and sought after neighbourhoods, this executive family residence offers the perfect blend of space, privacy and future potential. Surrounded by mature trees and lush landscaping, the property feels like a private country retreat while remaining just minutes from schools, amenities, and commuter routes. The backyard is designed for unforgettable gatherings, featuring a saltwater in-ground pool with attached hot tub, poolside cabana with hydro, expansive stonework, covered sunporch, and multiple outdoor entertaining areas that create a true resort style experience at home. Offering approx. 2600 sqft above grade, the home features spacious principal rooms and versatile layout that can comfortably accommodate growing families, multi-generational living, home offices and extended family under one roof. Whether you're hosting holidays, creating a family compound, or simple looking for room to breathe, this property delivers a lifestyle that is increasingly difficult to find. Beyond the itself lies the true value; the land. Large residential parcels of this size are exceptionally scarce in Caledon East and offers buyers the opportunity to secure a long term family estate in a neighbourhood where properties are tightly held. There may be future severance, redevelopment or estate planning potential, subject to all municipal approvals. For those seeking more than just a house - a place to build memories, create a legacy, and invest in a unique Piece of Caledon East -this is a truly exceptional offering.
Key Facts & Features
Property Costs
- Annual Property Tax Amount
- $8,398
- Land Transfer Tax Fee
- $29,255
Rental Items
- Rental Equipment
- Enercare - Hot Water Tank - $49.93
- Under Contract
- Hot Water Heater
- Basement Type
- Finished, Partial Basement
Interior Features
- Laundry Level
- Main Level
- Interior Extras
- Central Vacuum
- View
- Garden, Pool
- Fireplace/Stove
- Yes
- Elevator
- No
Exterior Features
- Pool
- Inground
- Accessibility Features
- Level Entrance
Building
- Building Type
- Detached
- Building Style
- 2-Storey
- Approx Age
- 16-30
Construction
- Exterior Finish
- Brick
- Roof
- Shingles
- Foundation Details
- Brick, Concrete
- Special Designation
- Unknown
Lot
- Lot Front
- 335.37 ft
- Lot Depth
- 182.37 ft
- Lot Size
- 35779.2
- Lot Shape
- Pie
- Lot Size Code
- 335.37 x 182.37 Feet (Irr. Pie)
Inclusions
- Inclusions
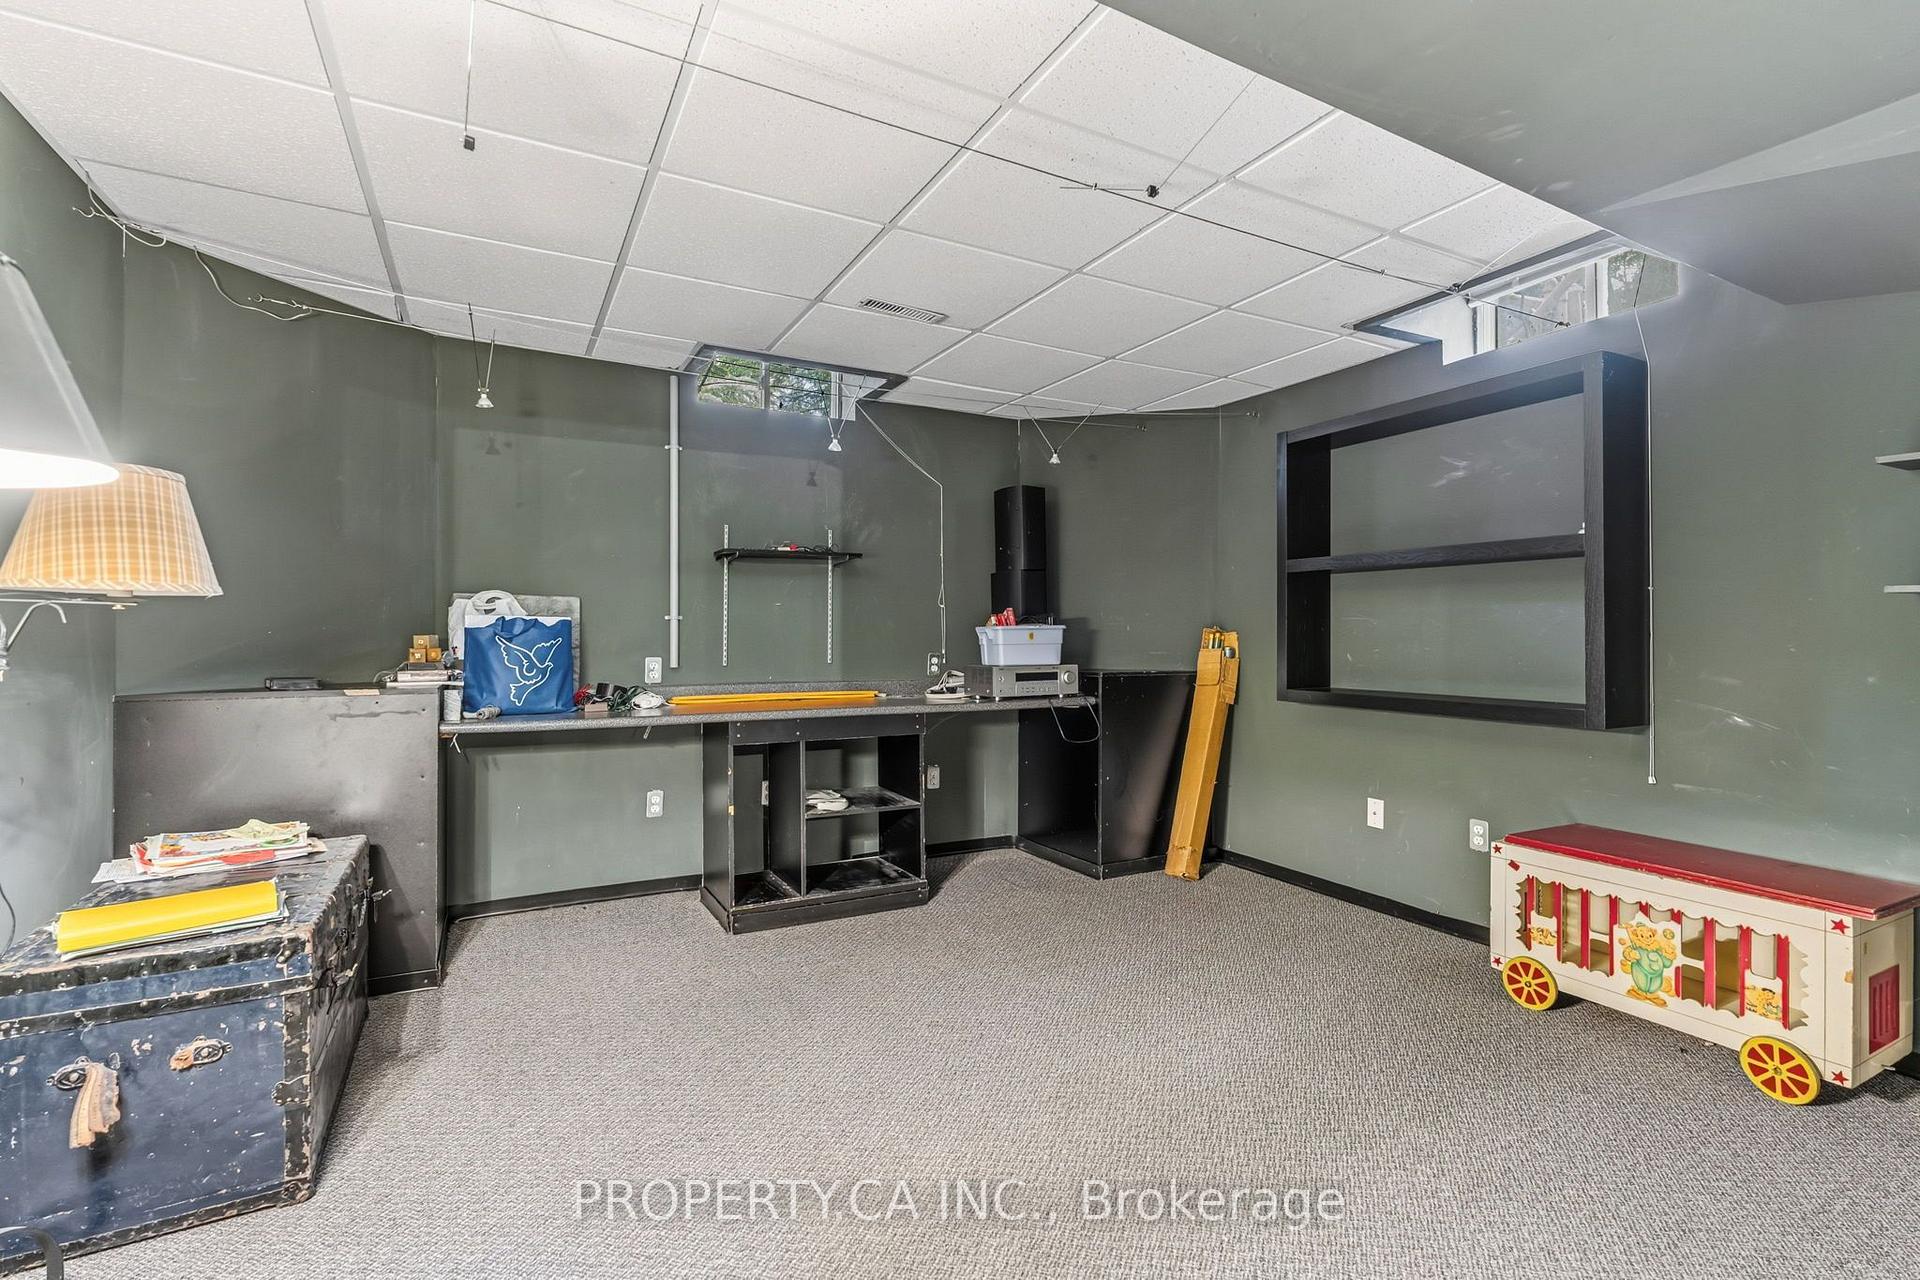
- Inc: Elfs, Blinds, D/W, Softener, Pool Equip, Neg: Fridge, Stove, Washer, Dryer. Please Use Attached Schedule B With All Offers. CVAC, 200 Amps, Water Softener, Alarm Sys, Water Eff Toilets, Oak Hdwd Main Level. New Cupboard Doors T/Out, Custom Blinds, 9FT Ceils ( M/F) Master Jacuzzi, Sunprooffed Music Studio/Ofc in Bsmt, R/I 3 PCS Bath, Cold Rm W/Wine Shelving. As -Is.
Exclusions
- Exclusions
- n/a
Parking & Garages
- Garage Type
- Attached
- Garage Spaces
- 3
- Parking Spaces
- 12
- Total Garage And Parking Spaces
- 12
Heating & Cooling
- Heat Source
- Gas
- Heat Type
- Forced Air
- Air Conditioning
- Central Air
- Water
- Municipal
- Sewers
- Sewer
- Natural Gas
- Yes
- Hydro
- Yes
- Cable
- Yes
- Telephone
- Yes
- Bedrooms
- 4
- Washrooms
- 3
- Kitchens
- 1
- Family / bonus room
- Yes
Room sizes
- Office4.03 x 3.72Basement level, B/I Desk, Track Lighting
- Dining Room4.33 x 3.64Ground level, Hardwood Floor, Formal Rm
- Kitchen7.05 x 4.74Ground level, Breakfast Area, Hardwood Floor, W/O To Pool
- Bedroom 33.71 x 3.07Second level, Closet, Broadloom
- Laundry—Ground level, W/O To Garage, Ceramic Floor, Moulded Sink
- Living Room4.82 x 4.20Ground level, Hardwood Floor, Crown Moulding, Casement Windows
- Bedroom 43.42 x 3.17Second level, Closet, Broadloom
- Family Room5.64 x 3.46Ground level, Gas Fireplace, Hardwood Floor, Picture Window
- Primary Bedroom5.26 x 4.88Second level, Closet, Walk-In Closet(s), 4 Pc Ensuite
- Bedroom 23.55 x 3.03Second level, Closet, Broadloom
Washrooms
- 4-piece, Second
- 2-piece, Ground
- Area
- Caledon
- Municipality
- Caledon
- Neighbourhood
- Caledon East
- Main cross streets
- Airport/Cranston
- Directions
- Airport/Cranston
- Waterfront
- None
- MLS® number
- W13548102
- Data source
- Toronto Regional Real Estate Board
- Status change
- 2026-09-25
- Listed on
- 2026-07-10
- Days on market
- 77 days
- Possession date
- 2026-08-12
- Possession type
- 30-59 days
- Co-op commission
- 2.5 + HST
- Seller
- Listed by
- PROPERTY.CA INC.
Home Market Value
Current home valuation for 19 Jean Street, Caledon, Caledon East, Caledon, ON. Listed for $1,639,000
HOMEH Estimate
$1,449,000
Estimated Sales Range
$1,292,016 - $1,605,984
HOMEH Estimate for 19 Jean Street, Caledon, Caledon East
Calculated with a real agent's CMA method — 45+ years of experience, codified. Not an AI guess.
For the owner
Is this your home? Track its value.
Get this home's HOMEH Estimate by email once a month, with how many homes are for sale around you.
Mortgage Payment Calculator
Compare up to 4 down payment scenarios
20% required for homes $1.5M or more
$327,800
| Scenario 1 | Scenario 2 | Scenario 3 | Scenario 4 | |
|---|---|---|---|---|
−Down payment | % $ | % $ | % $ | % $ |
+CMHC insurance | $0 | $0 | $0 | $0 |
=Total mortgage | $1,311,200 | $1,229,250 | $1,147,300 | $1,065,350 |
Amortization | ||||
Mortgage rate | % | % | % | % |
| Payment frequency | ||||
=Mortgage payment | $6,402monthly | $6,002monthly | $5,602monthly | $5,202monthly |
Land Transfer Tax
$29,255
$29,255
Around this home
No schools found nearby
Data provided by OpenStreetMap & Fraser Institute School Rankings
Ask HOMEH
New!Hi there!
👋Text or call (416) 301-9001
Recommended for you
Based on homes you've looked at.
No recommended properties found.
Nearby similar homes
No nearby properties found.
More real estate resources
Other homes nearby
Explore this area
Nearby neighbourhoods
No nearby listings available.