
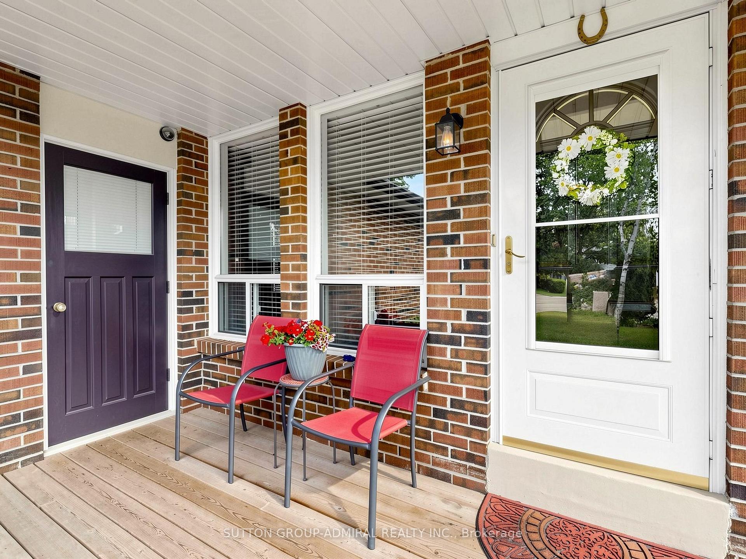
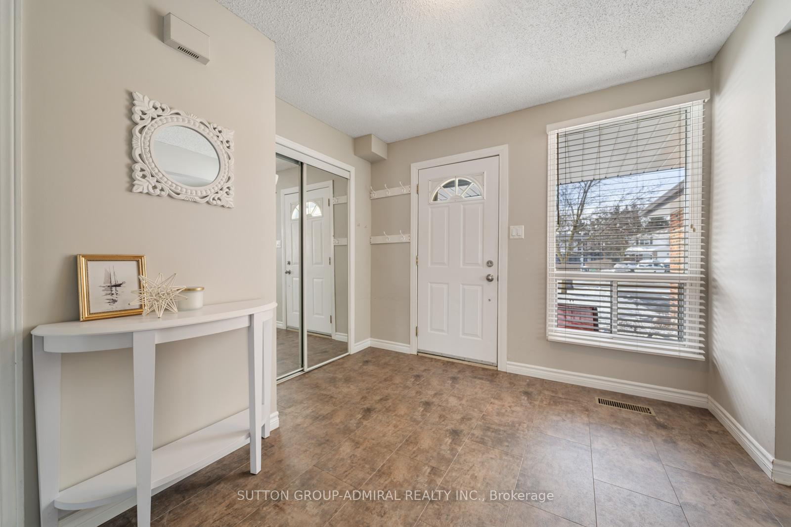
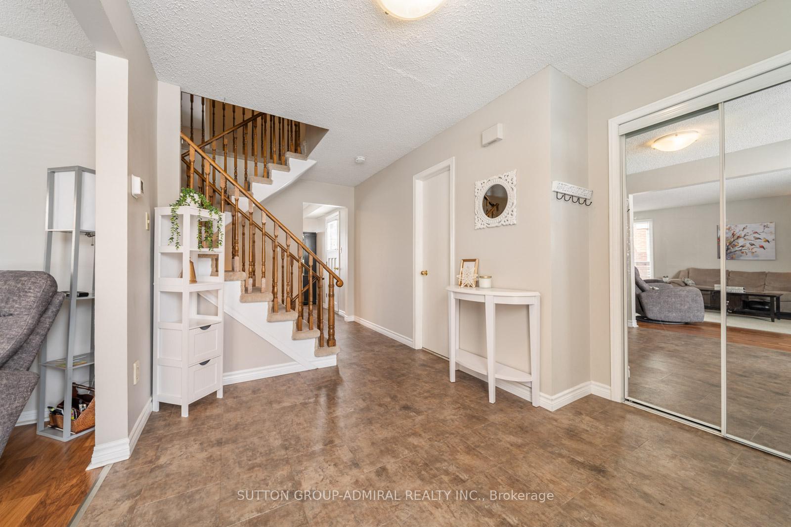
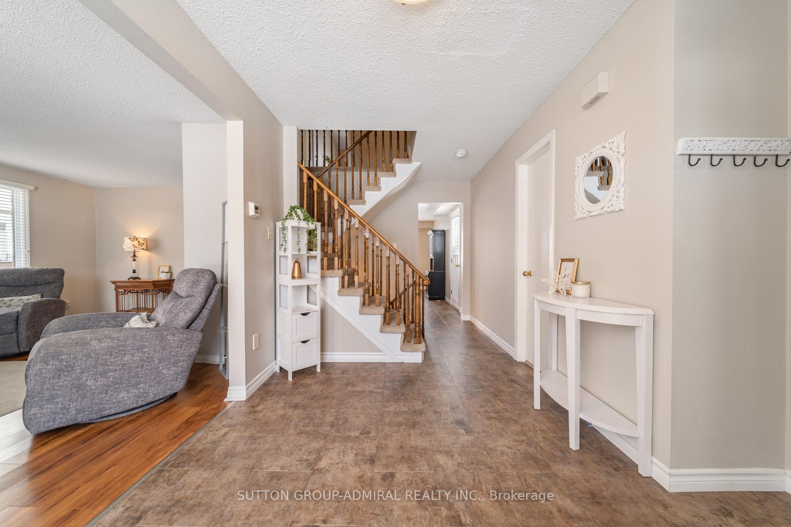
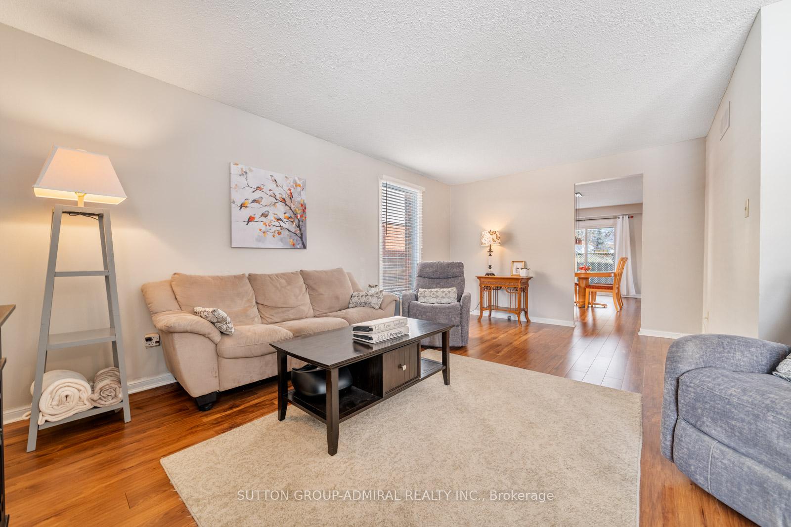
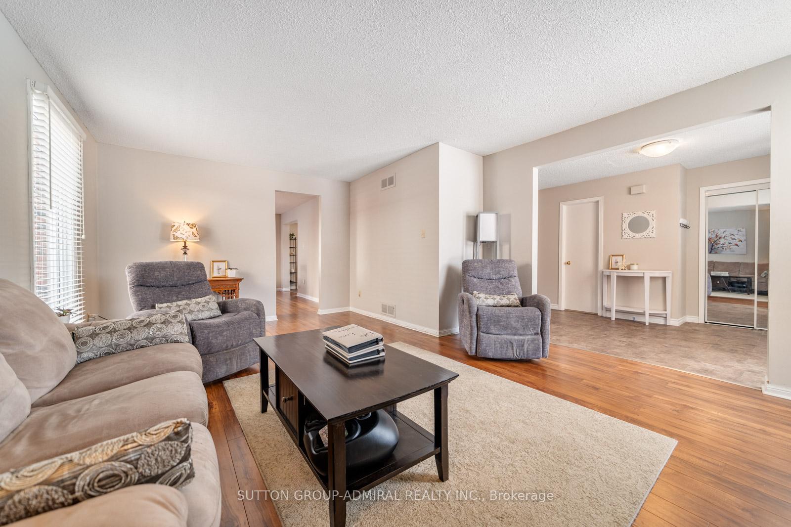
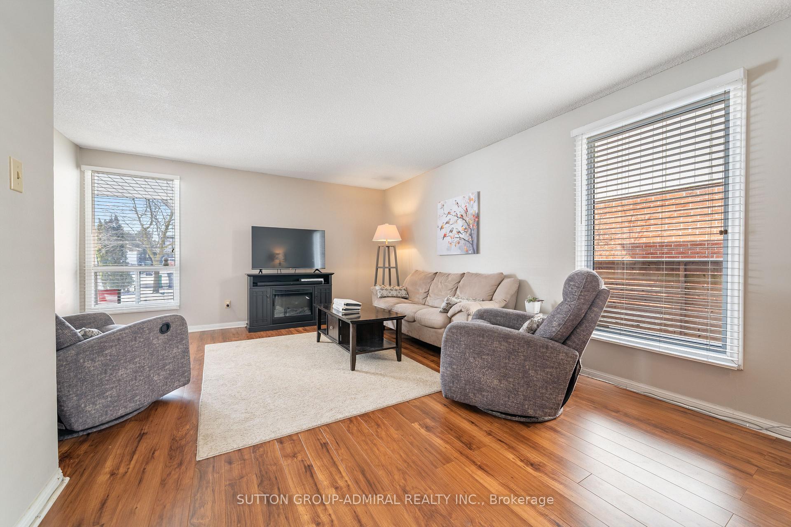
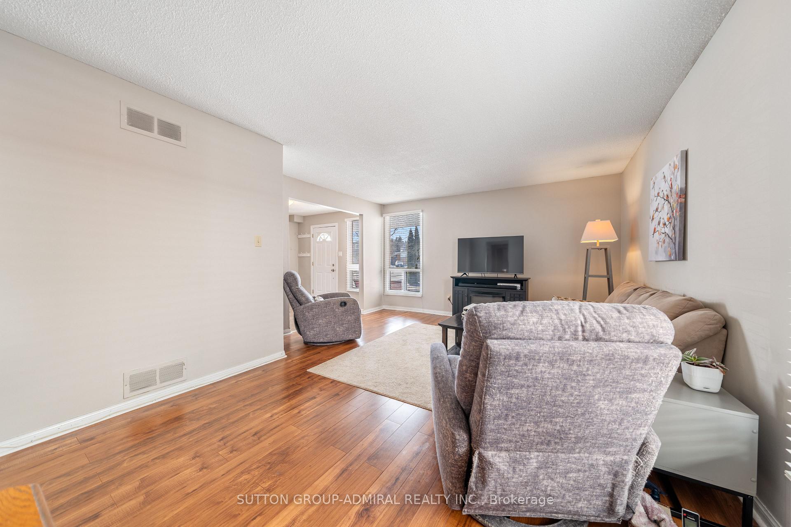
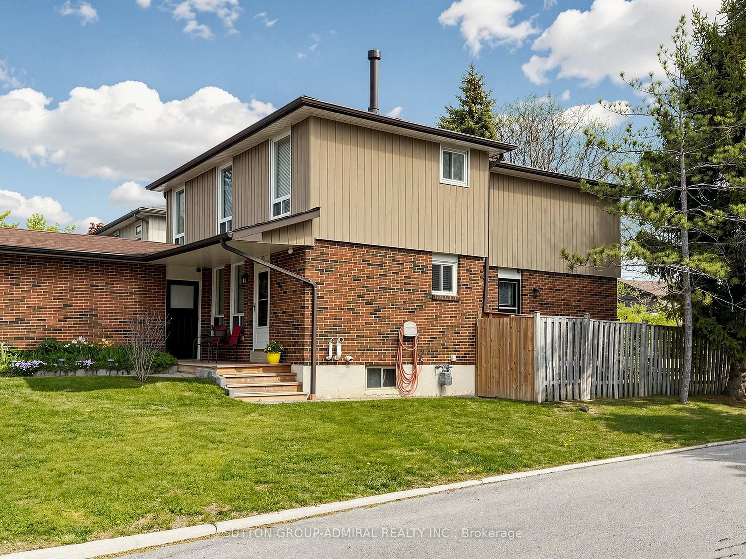
195 Ridge Road
Caledon (Bolton West), ON L7E 4V8
- 3Bedrooms
- 3Bathrooms
- 1Garage
- 1500–2000Sq Ft
- $4,649Tax
- 46×113 ftLot Size
 Estimated Value:$852,500See Free Estimate Report

Property not available for sale or for rent.
HOMEH One: full-service selling for a 1% listing fee. The buyer's agent commission is separate.
Free Home EvaluationHow Much Is My Home Worth?Homes for Sale NearbySale & Price History for 195 Ridge Road, Caledon, Bolton West
| Start Date | End Date | Price | Event | MLS# |
|---|---|---|---|---|
| 2026-09-01 | 2026-09-18 | Login to See Prices | Sold | w13730958 |
| 2026-05-20 | 2026-09-01 | Login to See Prices | Terminated | w13148406 |
| 2026-03-18 | 2026-05-20 | Login to See Prices | Terminated | w12894736 |
| 2025-08-21 | 2025-10-21 | Login to See Prices | Expired | w12356332 |
| 2025-03-01 | 2025-03-22 | Login to See Prices | Suspended | w11995262 |
Real estate boards require you to or to see the full details of this property.
*Sold prices and complete sale & price history are regulated data. Under the Trust in Real Estate Services Act, 2002 (TRESA) and the rules of the Real Estate Council of Ontario (RECO), and pursuant to the Multiple Listing Service® rules of the Canadian Real Estate Association (CREA) and the Toronto Regional Real Estate Board (TRREB), this information may be shown only to registered users who have agreed to the applicable terms of use (a Virtual Office Website, or "VOW," arrangement). HOMEH Inc., Brokerage therefore provides it to signed-in members only. Creating an account is free and takes under a minute.
About 195 Ridge Road, Caledon, Bolton West
Summarized Description
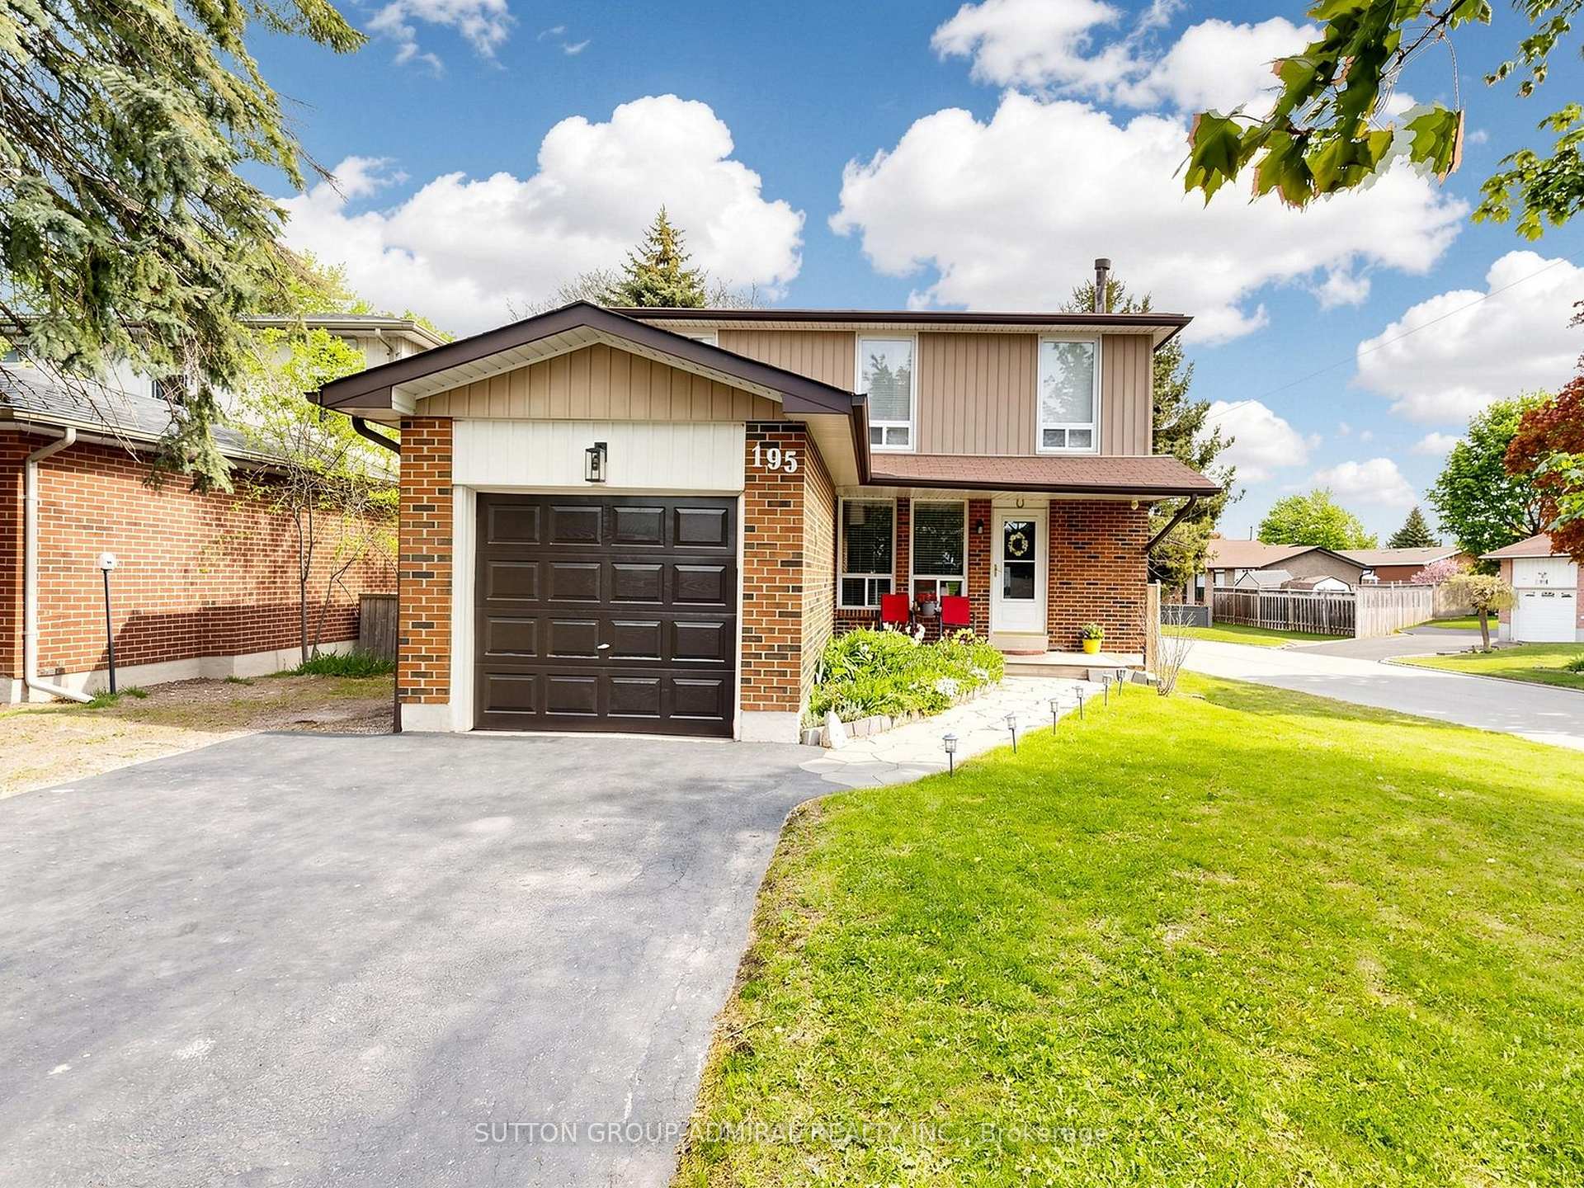
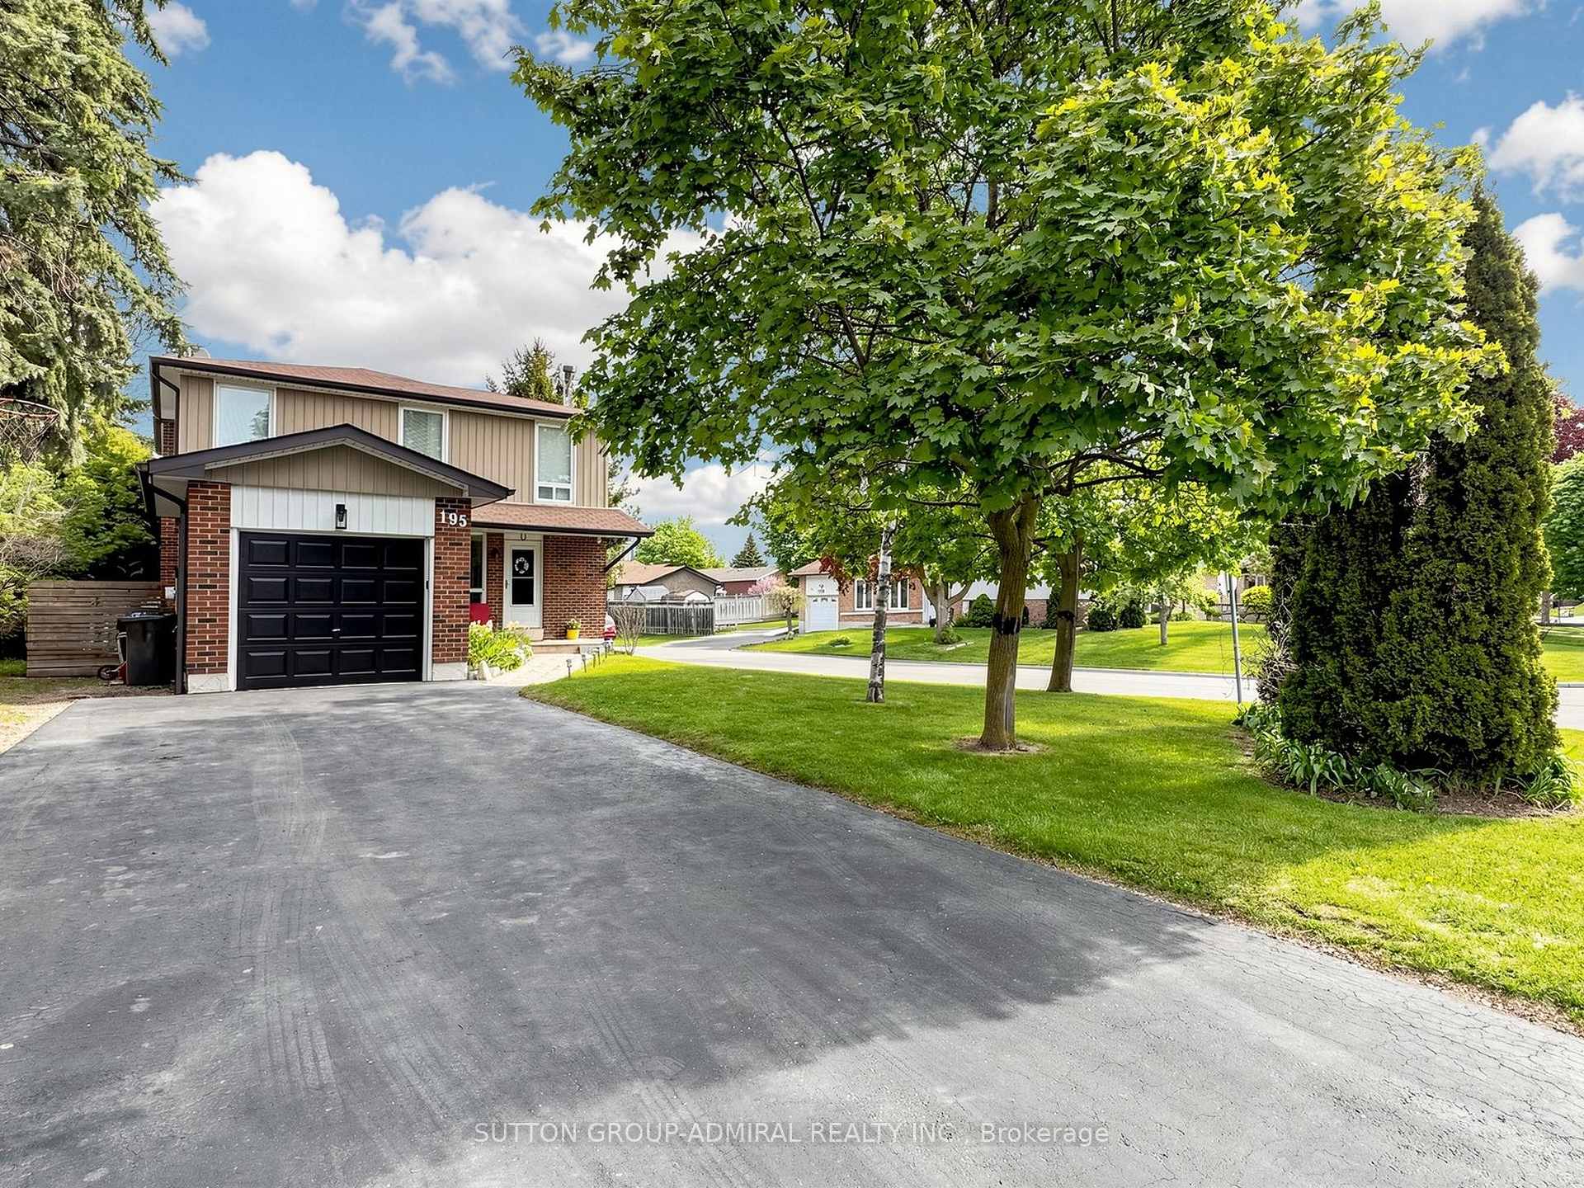
- Beautifully maintained detached home on a corner lot.
- Move-in ready with numerous thoughtful upgrades.
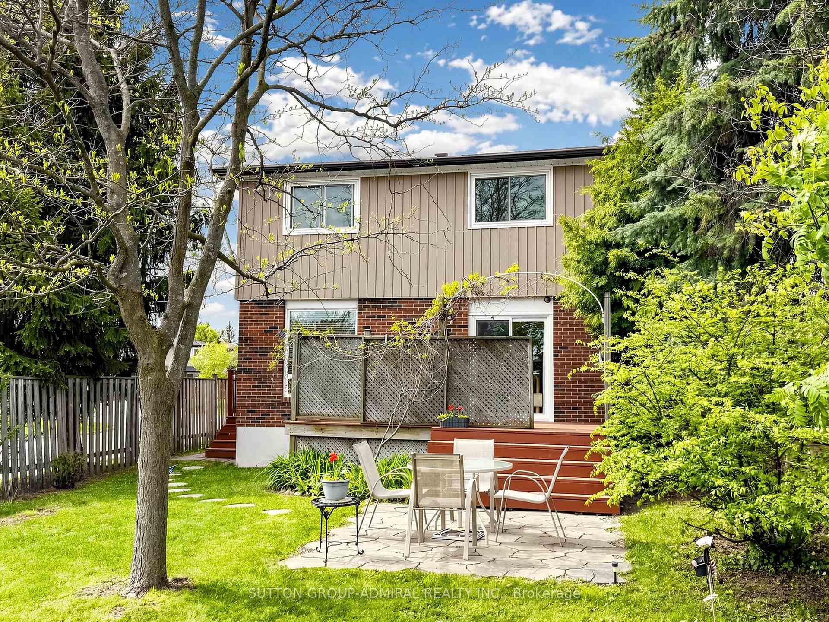
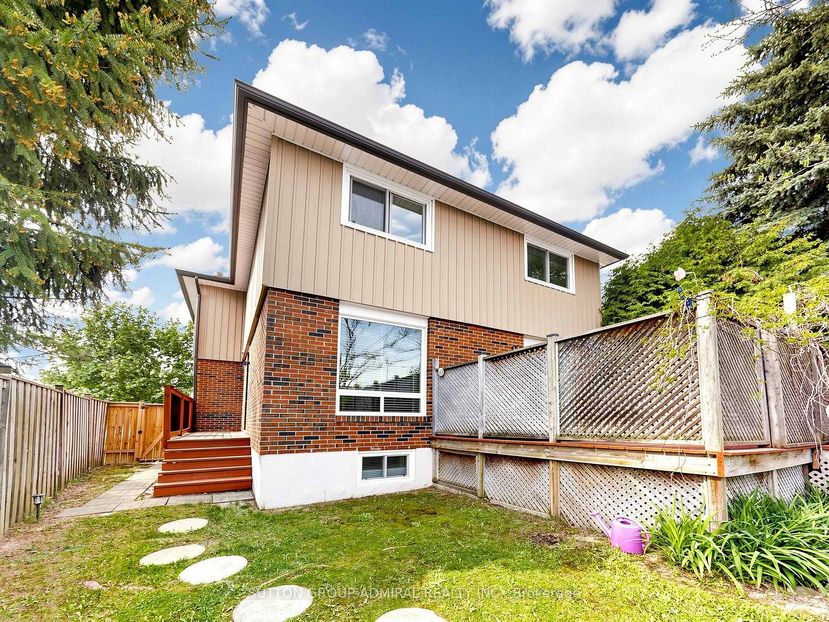
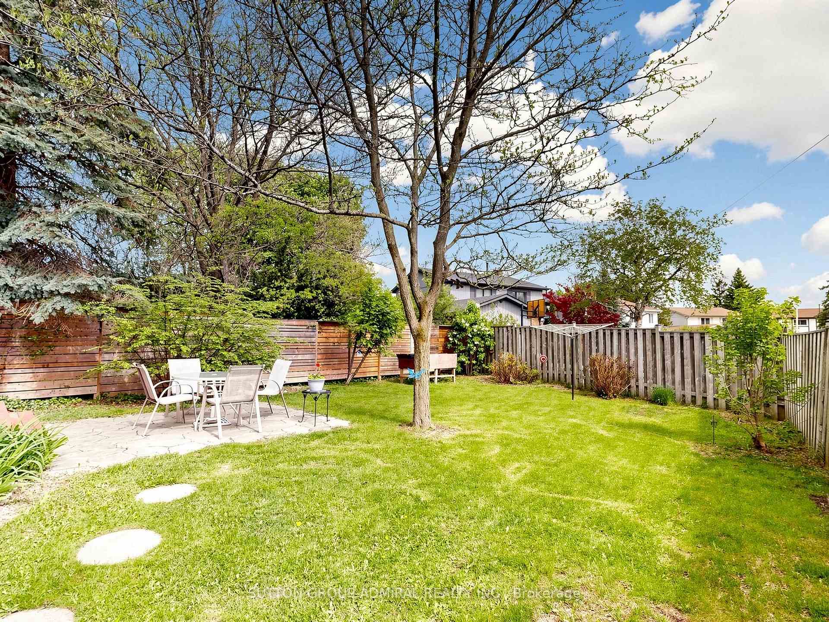
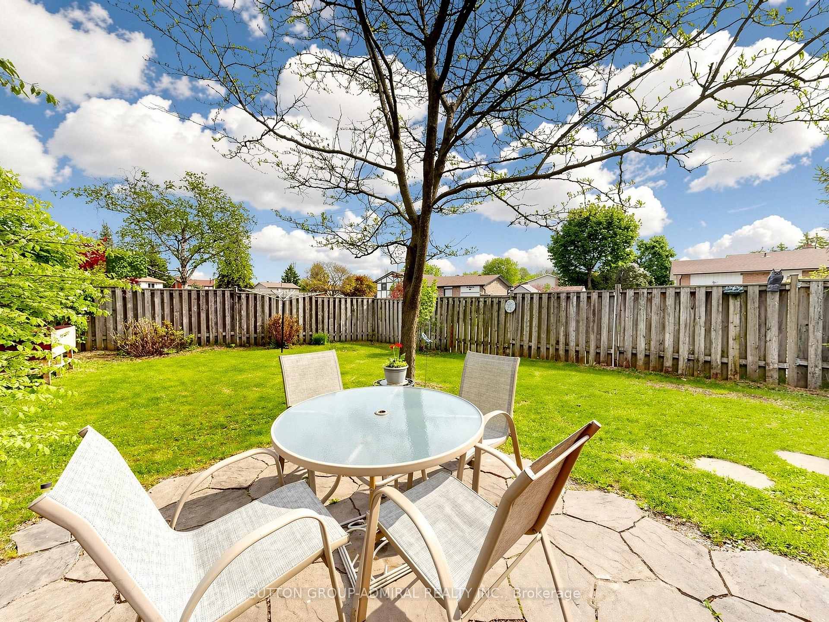
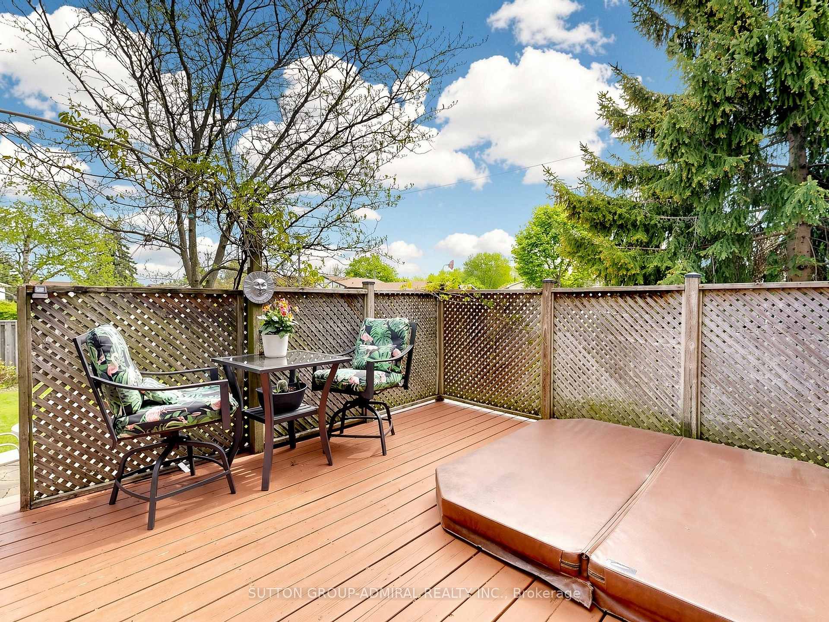
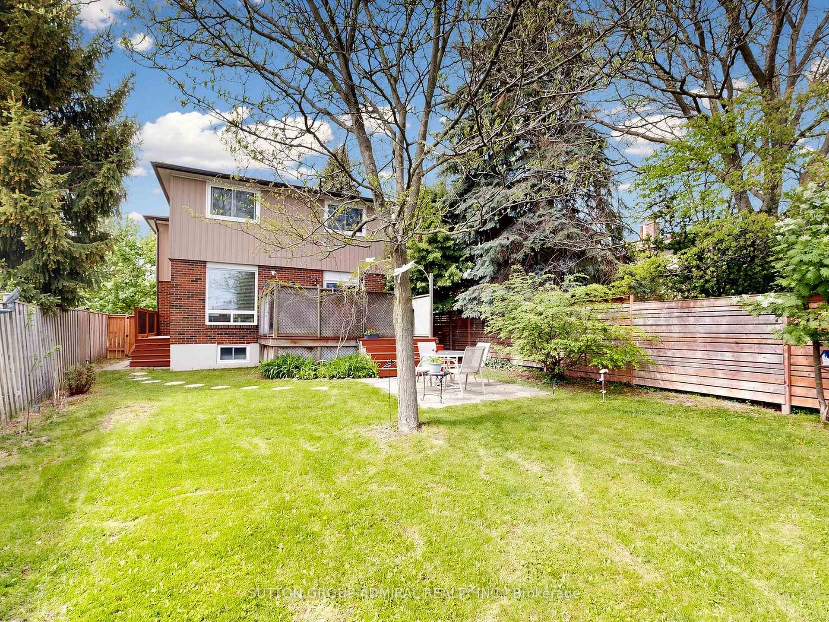
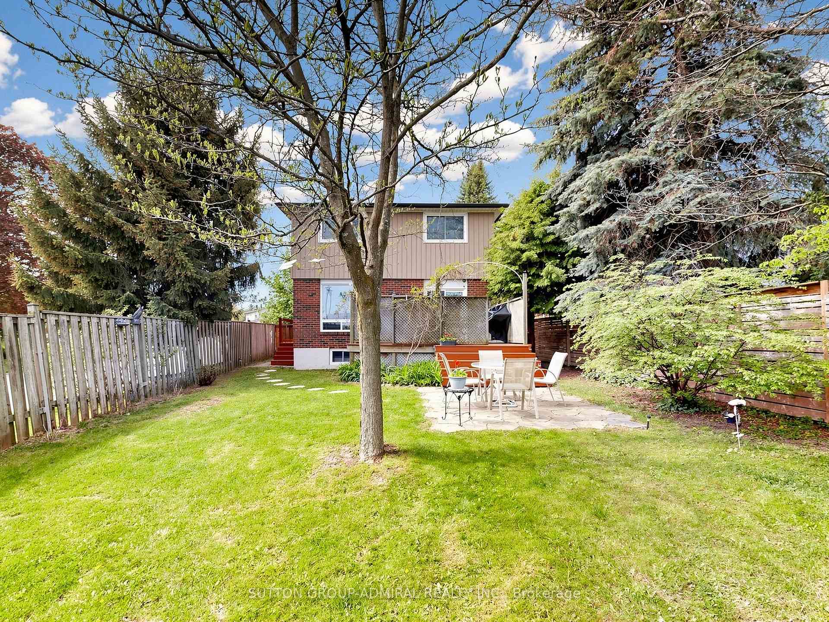
- Private backyard with a hot tub and deck.
- Spacious layout with updated flooring throughout.
- Located in a vibrant community with green spaces.
- Easy access to major highways and urban centres.
- Close to conservation areas and outdoor recreation.
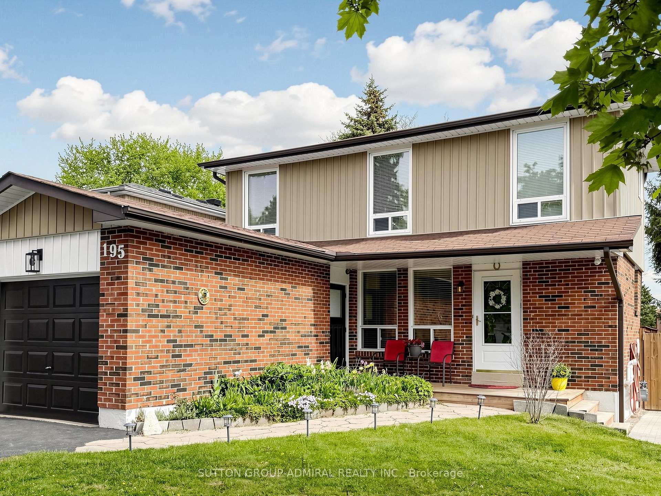
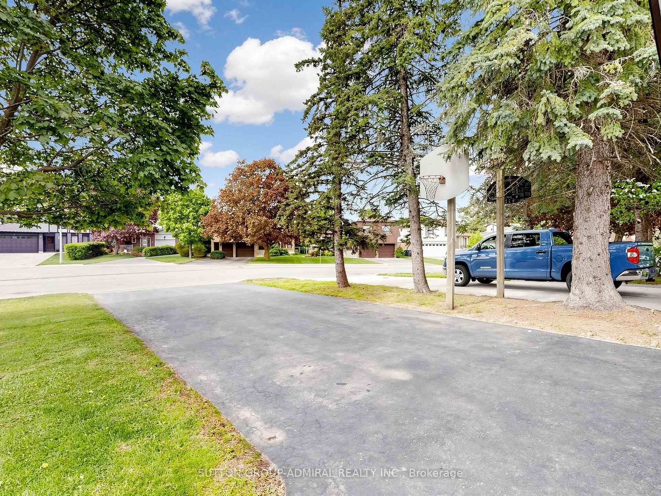
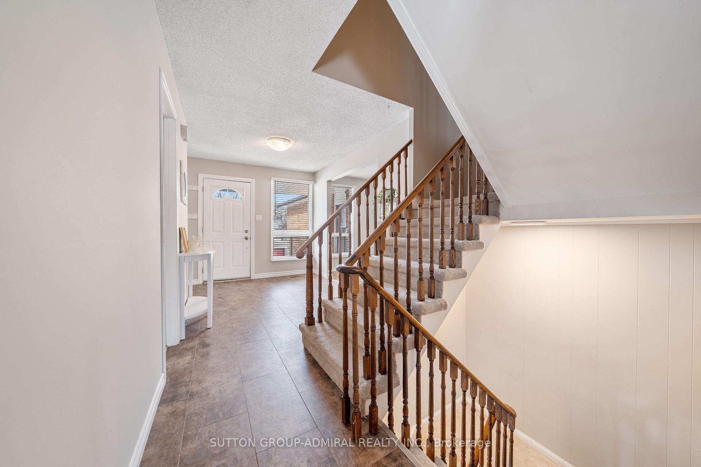
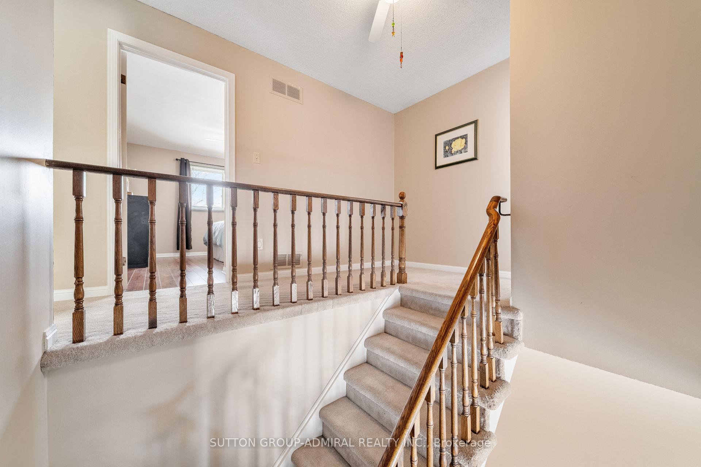
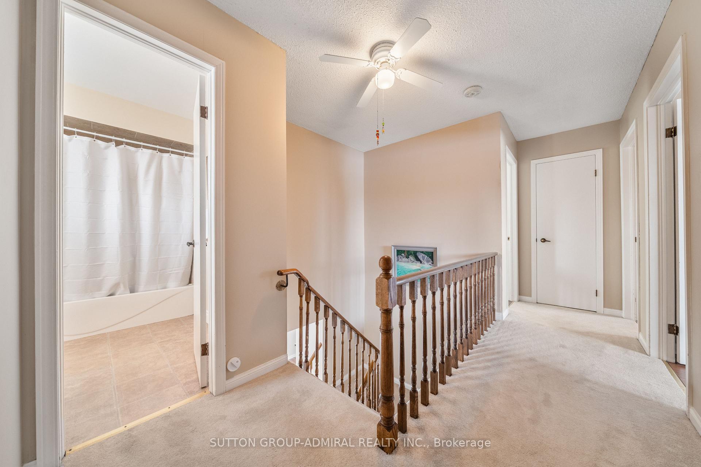
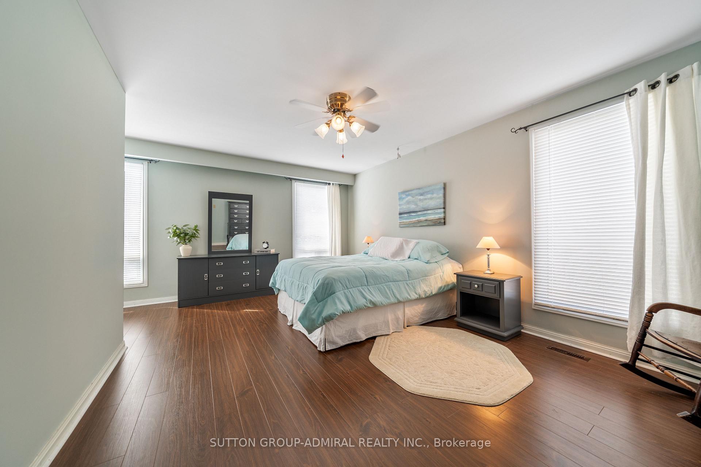
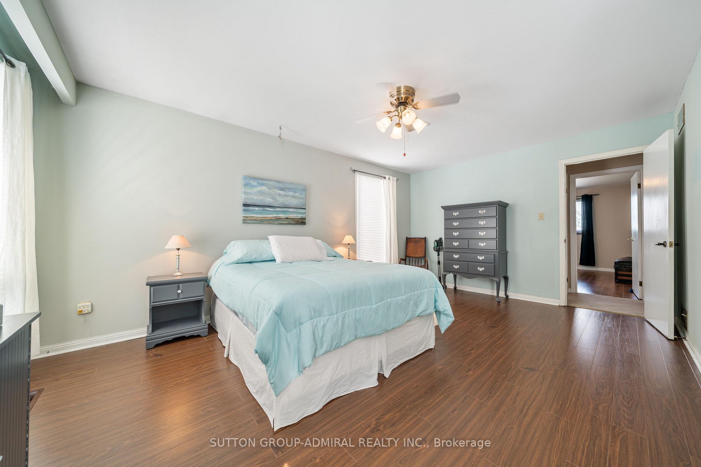
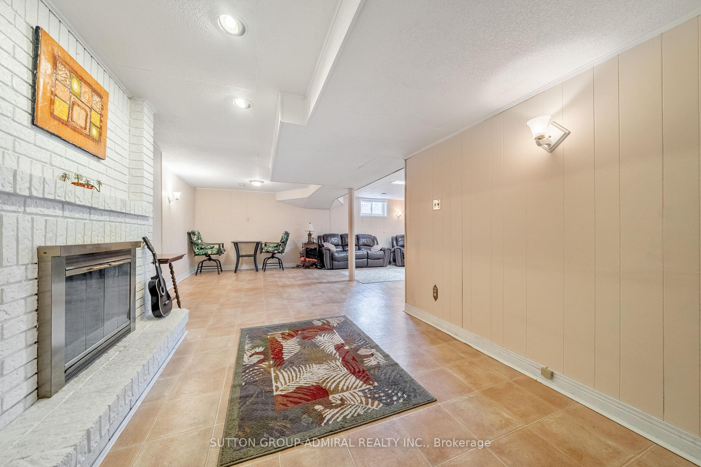
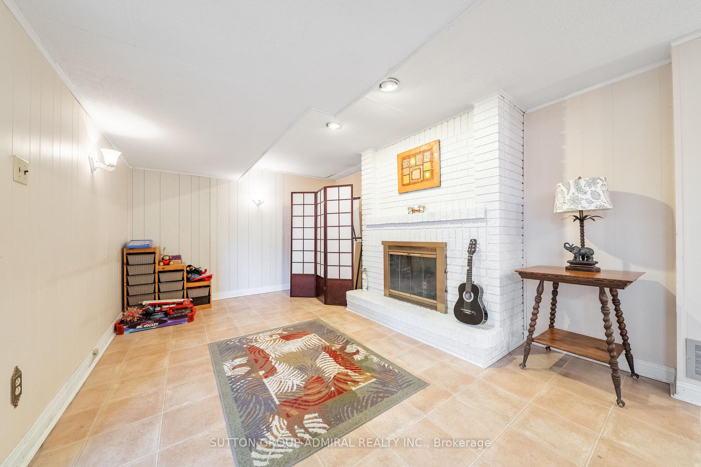
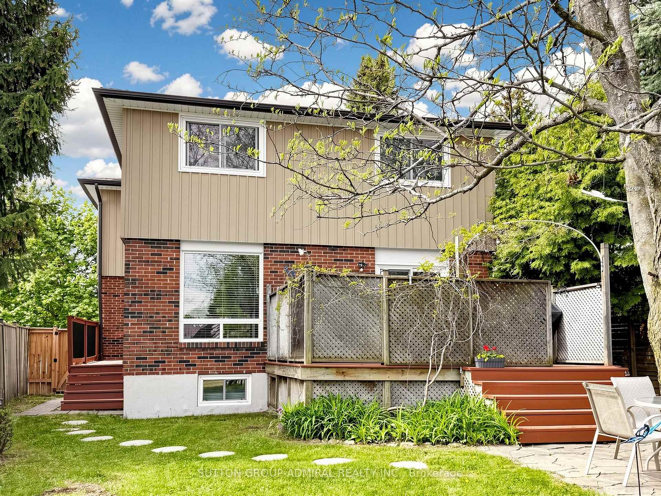
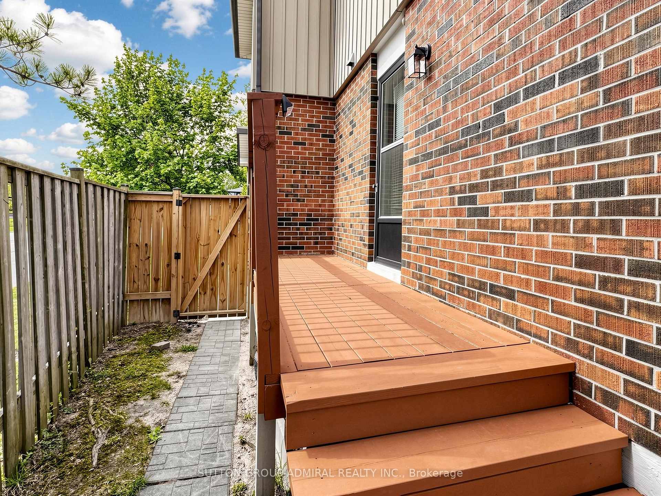
Welcome to this beautifully maintained detached home situated on a premium corner lot in the heart of Bolton, offering the perfect blend of comfort, functionality, and lifestyle. This inviting 3-bedroom, 3-bathroom residence showcases numerous thoughtful upgrades, making it truly move-in ready for today's buyer.Step inside to discover a warm and welcoming interior featuring updated flooring throughout, complemented by newer windows that enhance natural light. Recent improvements including upgraded insulation, vinyl siding, soffits, fascia, and eavestroughs provide peace of mind and long-term durability. The spacious layout offers comfortable living for families, along with the added convenience of central vacuum.Outdoor living is where this property truly shines. Enjoy your private backyard retreat complete with a rear deck and relaxing hot tub-perfect for unwinding or entertaining. A lower patio area expands your outdoor space, while the expansive double driveway accommodates up to six vehicles with ease.Located in the vibrant community of Caledon, this home benefits from one of the most unique and desirable settings in the GTA. Known for its protected green spaces, rolling hills, and commitment to preserving natural heritage, Caledon offers a rare blend of rural charm and modern convenience. Residents enjoy access to breathtaking conservation areas like Albion Hills Conservation Area and the scenic Bruce Trail, perfect for hiking, cycling, and year-round outdoor recreation.Despite its tranquil, countryside feel, Caledon remains highly connected, offering easy access to major highways and nearby urban centres. The area is also known for its strong sense of community, local farmers' markets, artisan shops, and seasonal events that celebrate its rich heritage and small-town atmosphere.This is a rare opportunity to own a beautifully updated home in a location that offers not just a place to live, but a lifestyle defined by nature, space, and community.
Key Facts & Features
Property Costs
- Annual Property Tax Amount
- $4,649
- Land Transfer Tax Fee
- $14,455
Rental Items
- Rental Equipment
- None
- Basement Type
- Finished
Interior Features
- Interior Extras
- Auto Garage Door Remote, Central Vacuum
- View
- Clear, City
- Security Features
- Carbon Monoxide Detectors, Smoke Detector
- Fireplace/Stove
- Yes
- Elevator
- No
Exterior Features
- Exterior Extras
- Privacy, Hot Tub, Patio, Deck
- Pool
- None
- Property Features
- Golf, Library, Place Of Worship, Rec./Commun.Centre, School, Campground
- Other Structures
- Fence - Full, Other
Building
- Building Type
- Detached
- Building Style
- 2-Storey
Construction
- Exterior Finish
- Brick, Vinyl Siding
- Roof
- Asphalt Shingle
- Foundation Details
- Concrete
- Special Designation
- Unknown
Lot
- Lot Front
- 45.67 ft
- Lot Depth
- 113.00 ft
Inclusions
- Inclusions
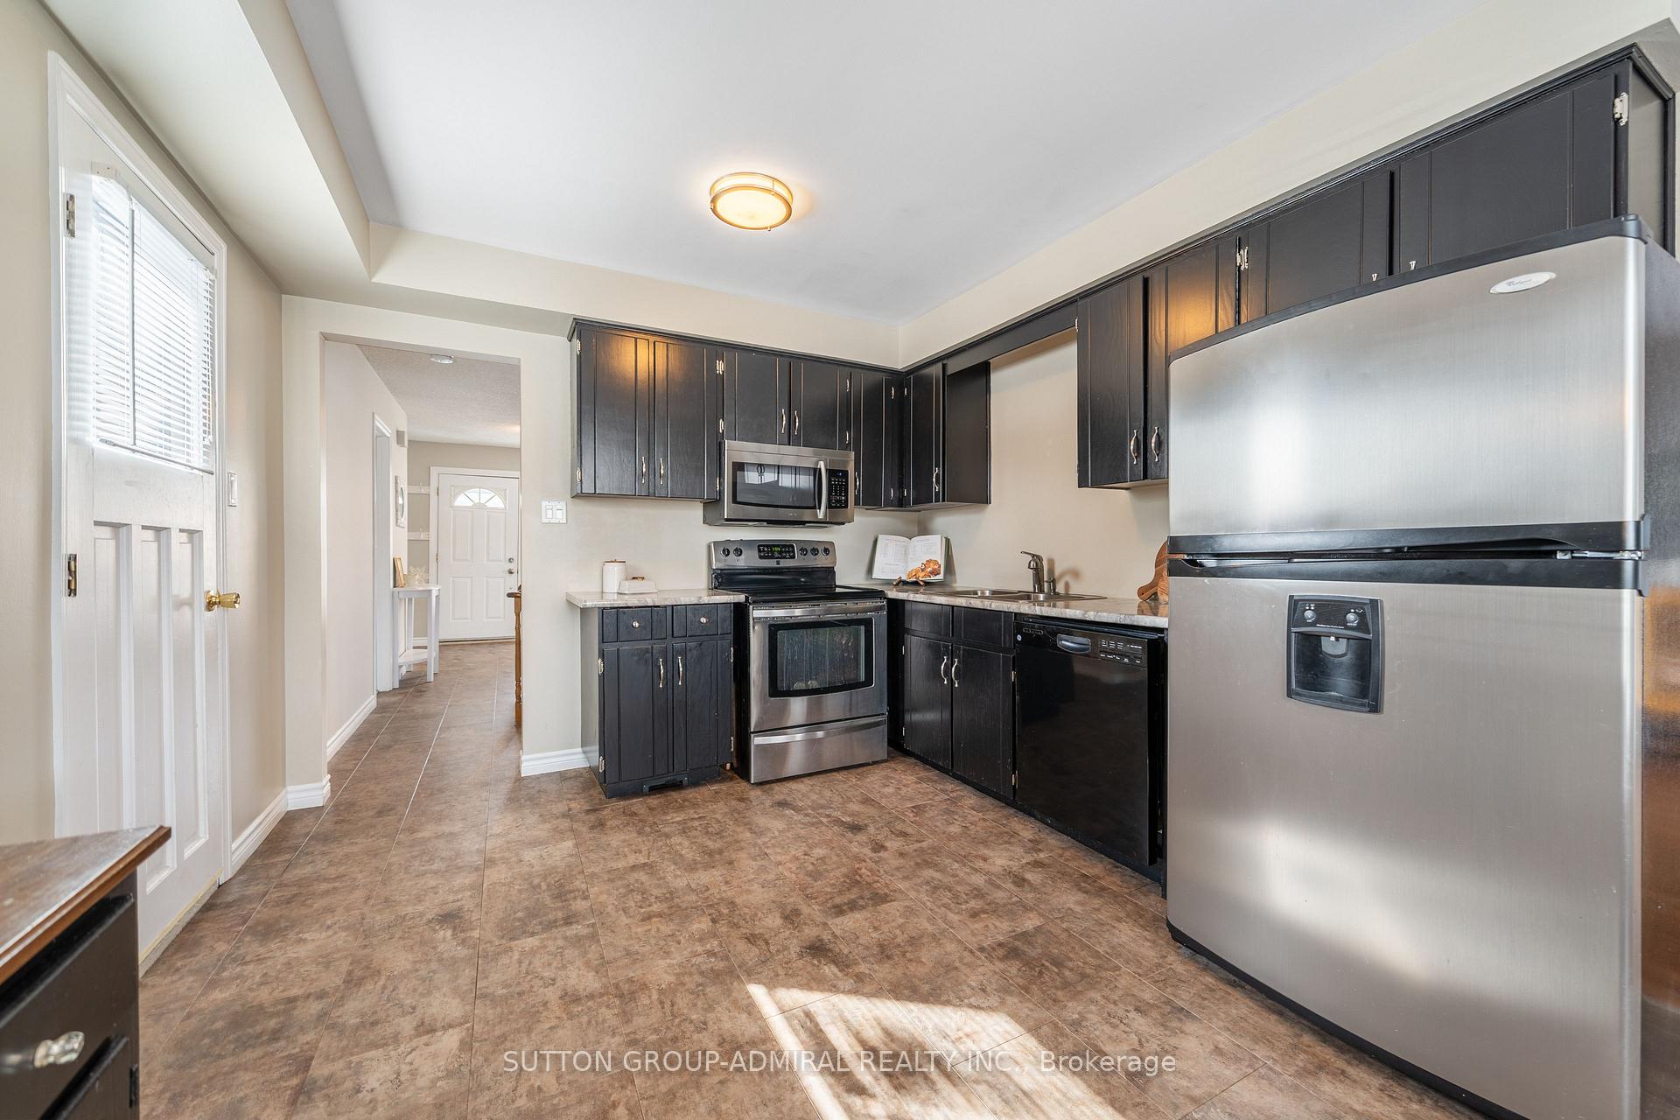
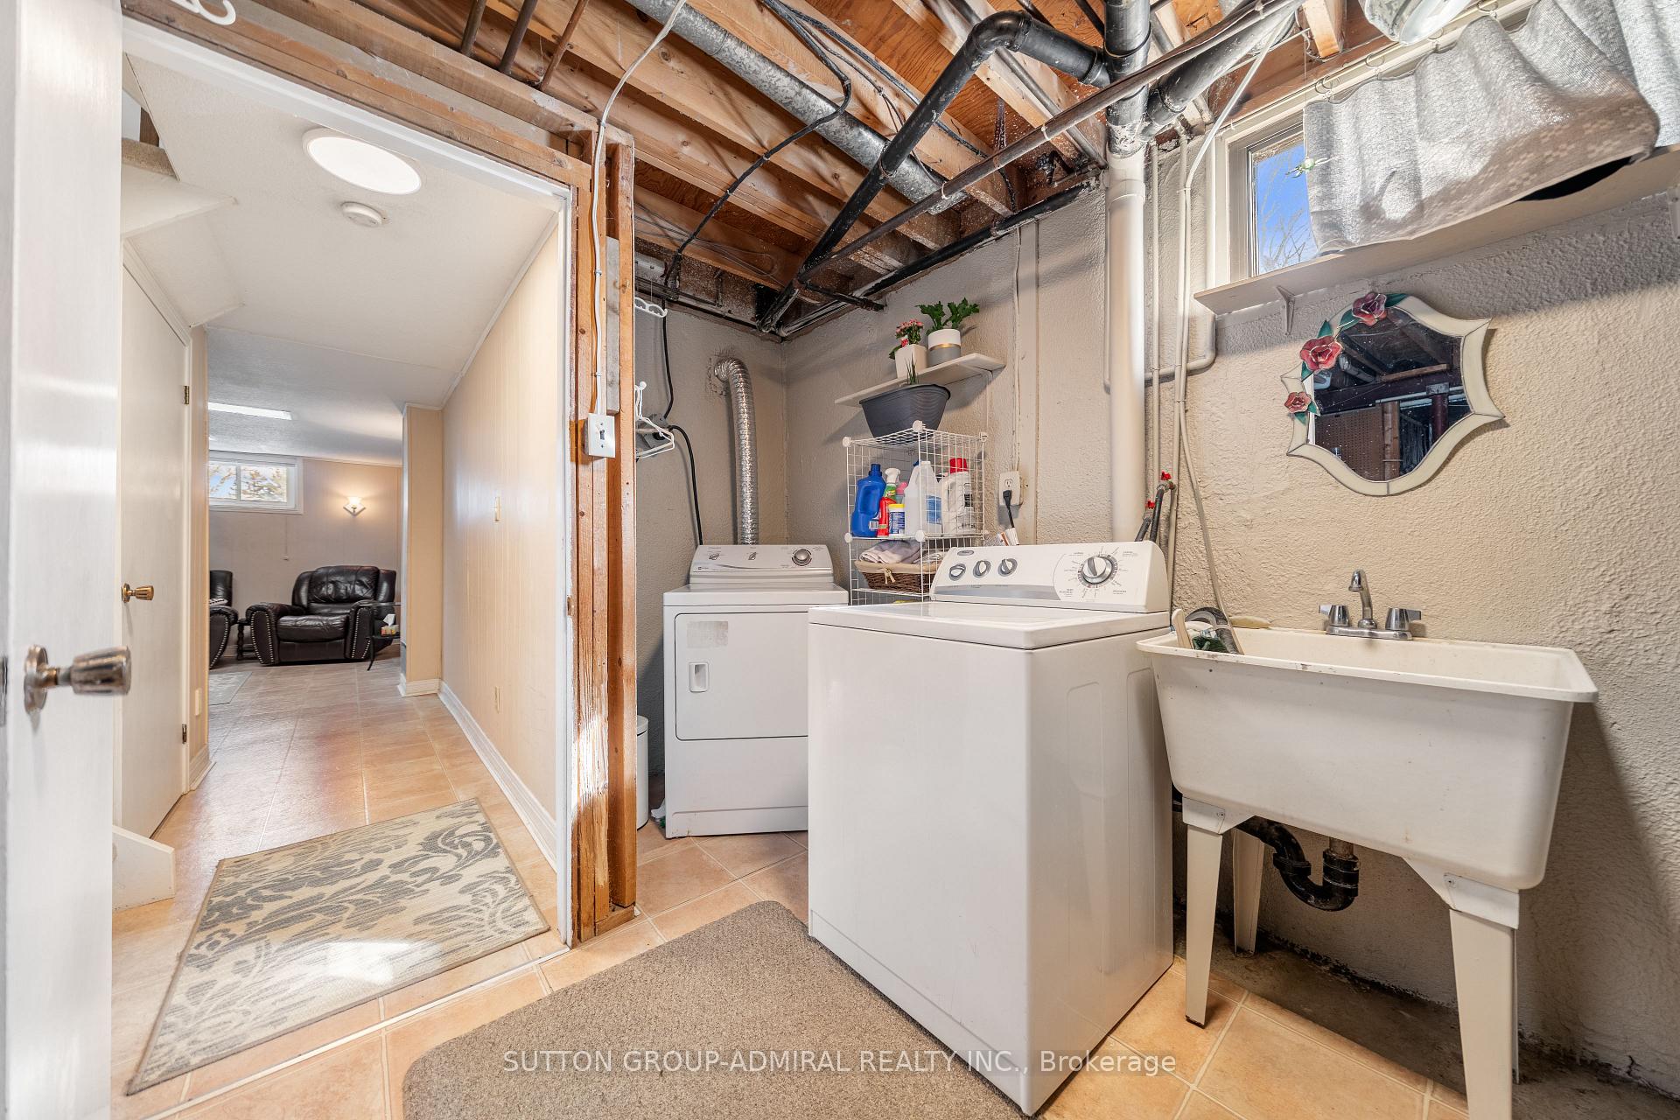
- All appliances (fridge x 2, stove, dishwasher, washer & dryer), all electrical light fixtures, all window coverings.
Exclusions
- Exclusions
- None
Parking & Garages
- Garage Type
- Built-In
- Garage Spaces
- 1
- Parking Spaces
- 6
- Total Garage And Parking Spaces
- 7
Heating & Cooling
- Heat Source
- Gas
- Heat Type
- Forced Air
- Air Conditioning
- Central Air
- Water
- Municipal
- Sewers
- Sewer
- Bedrooms
- 3
- Washrooms
- 3
- Kitchens
- 1
- Family / bonus room
- Yes
Room sizes
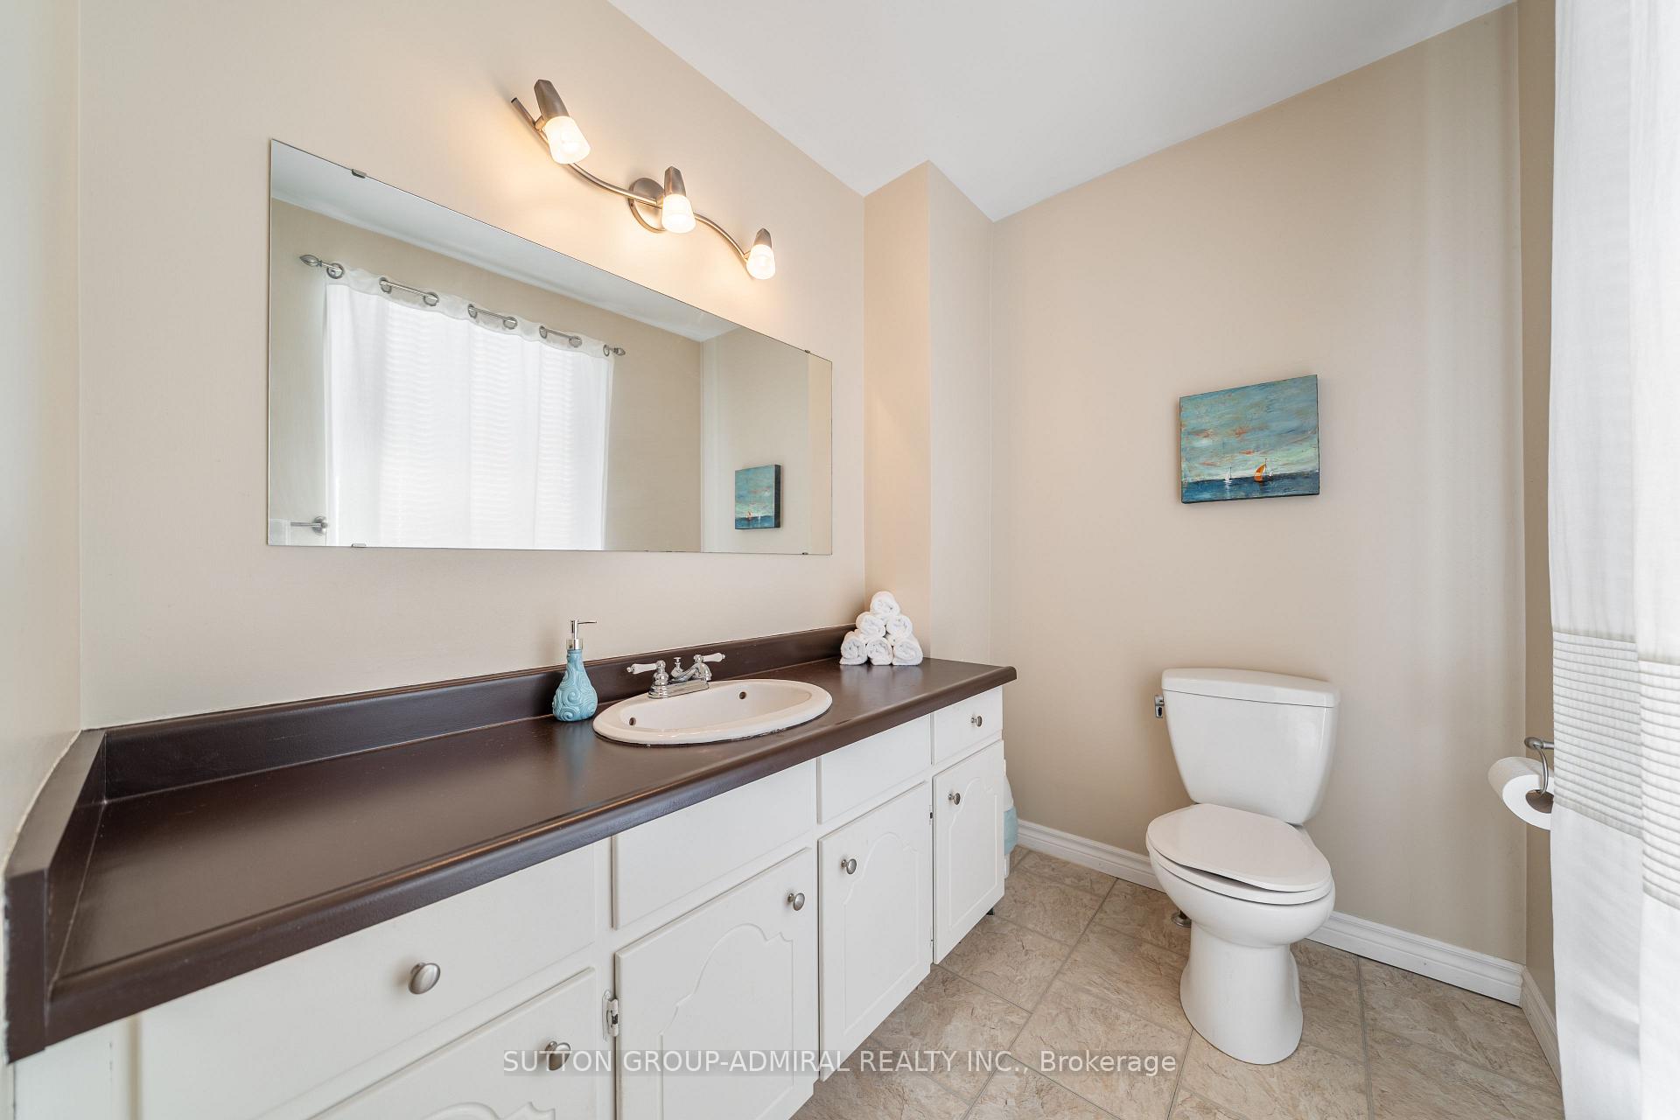
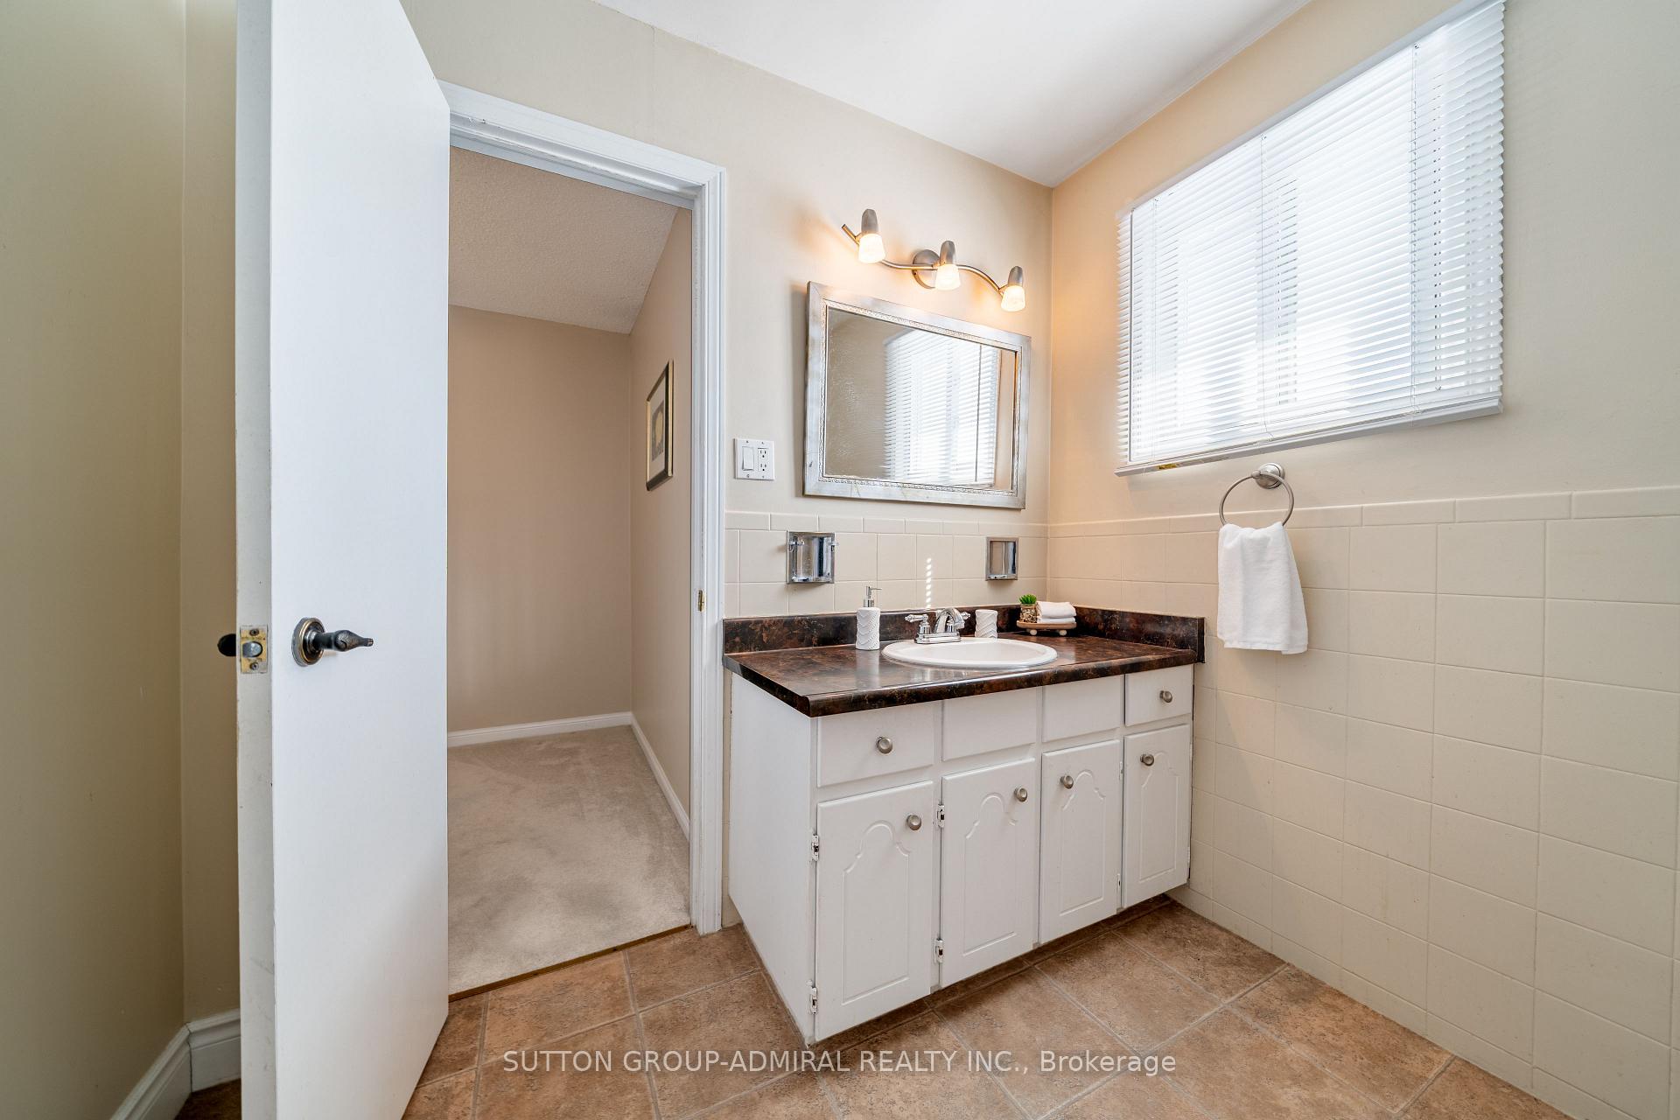
- Bathroom—Second level, Window, Tile Floor, 4 Pc Bath
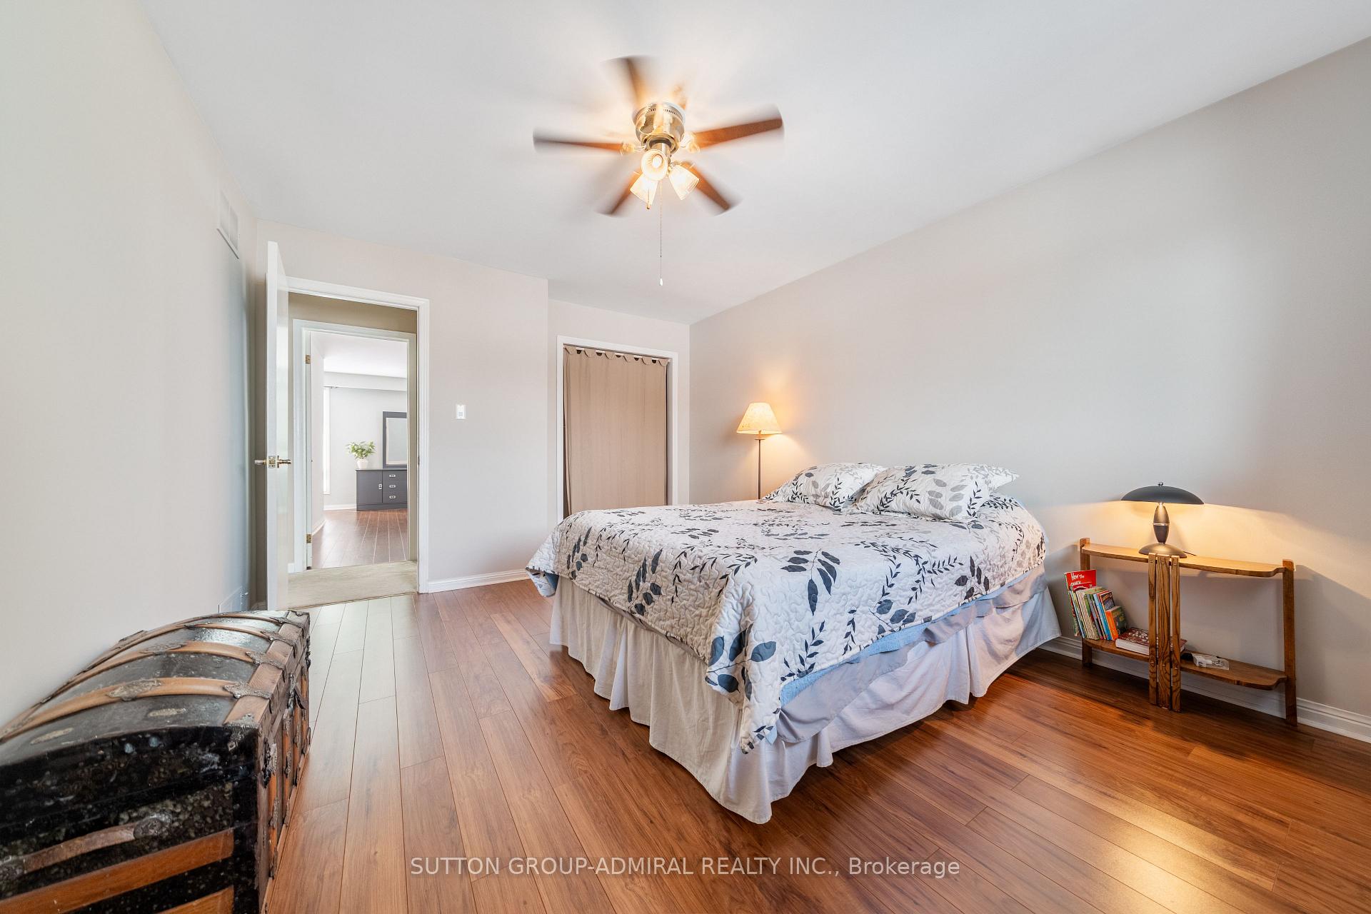
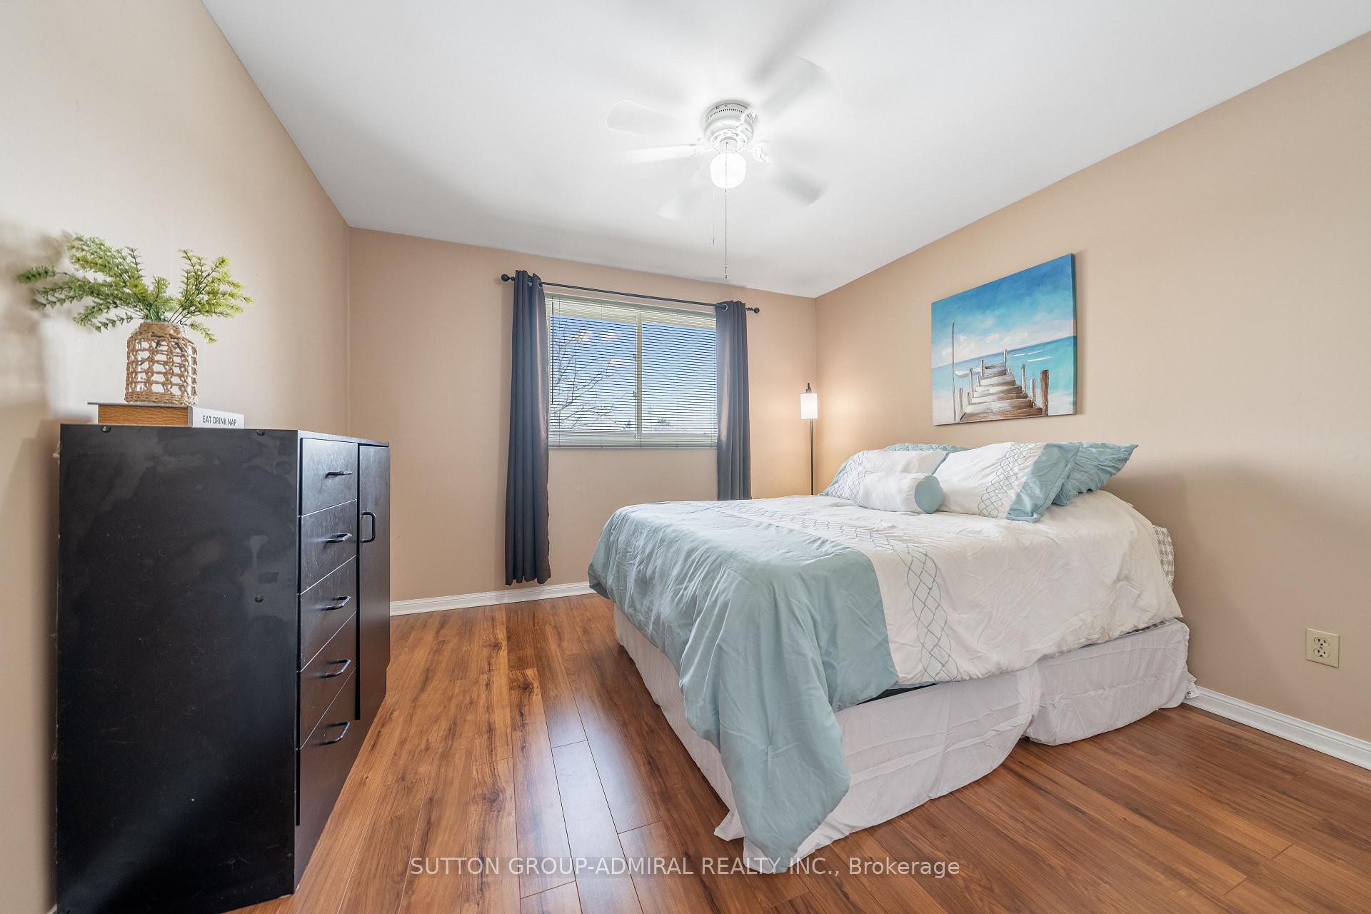
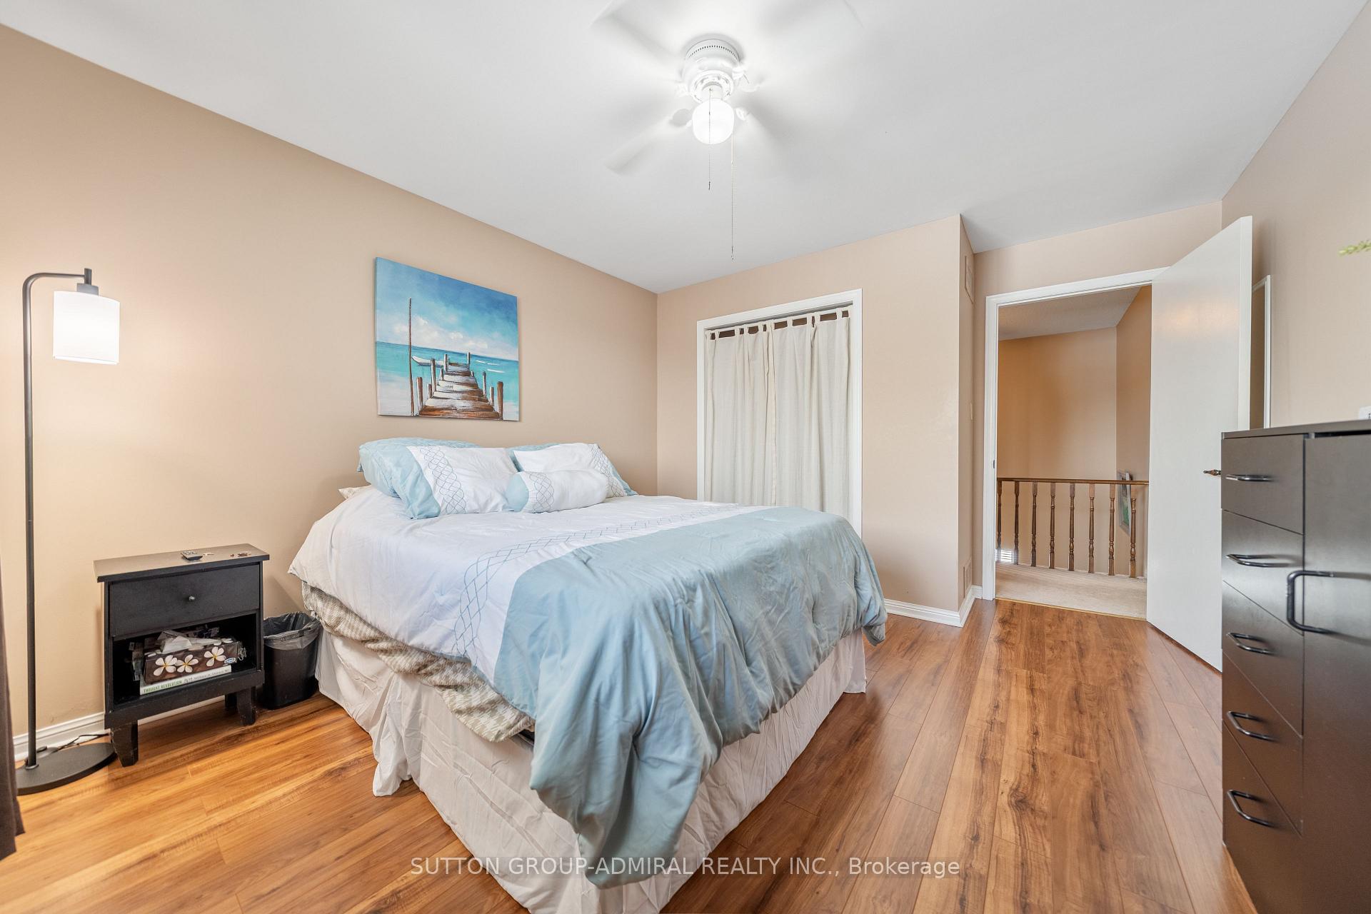
- Bedroom 2—Second level, Window, Closet, Laminate
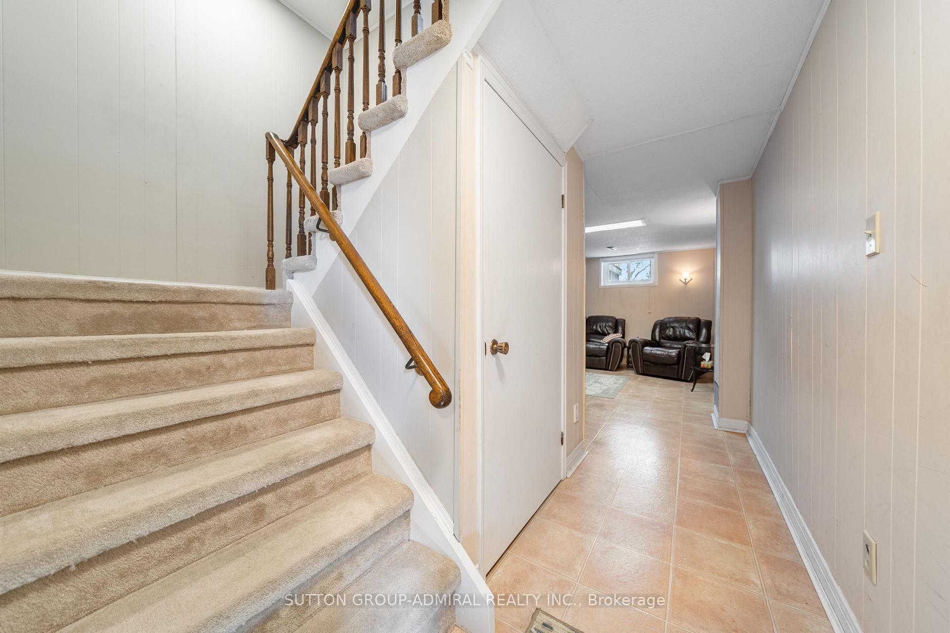
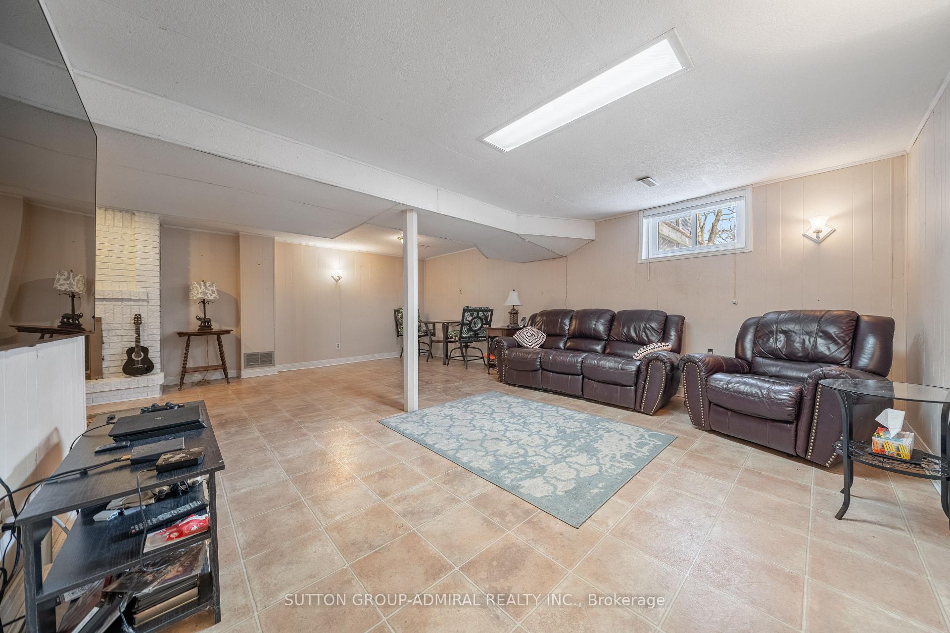
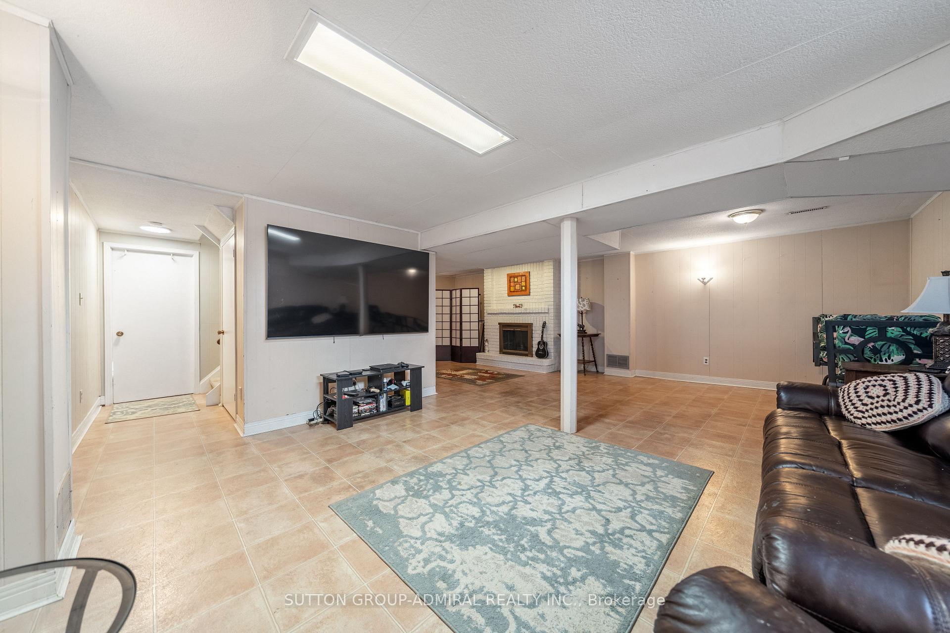
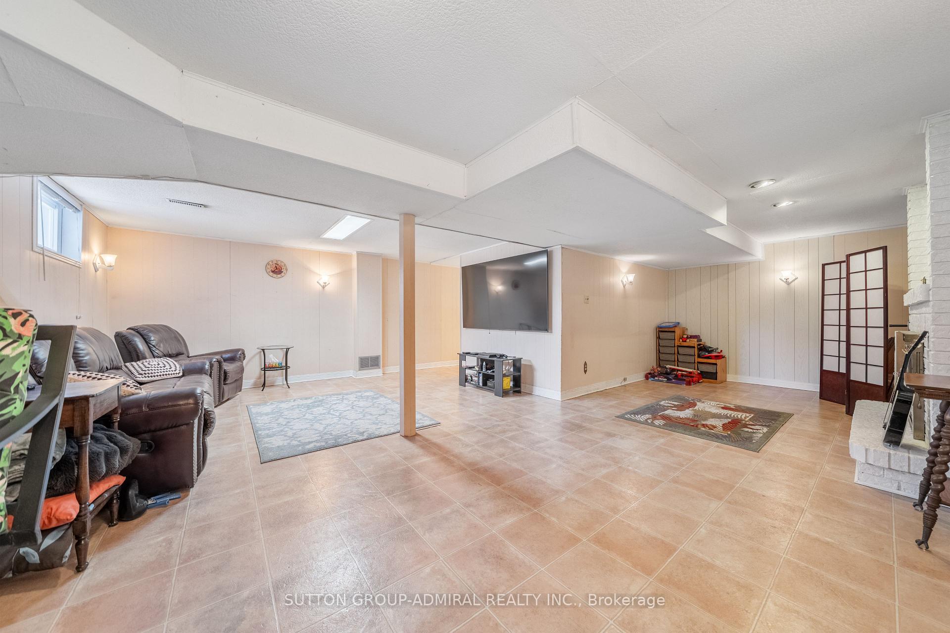
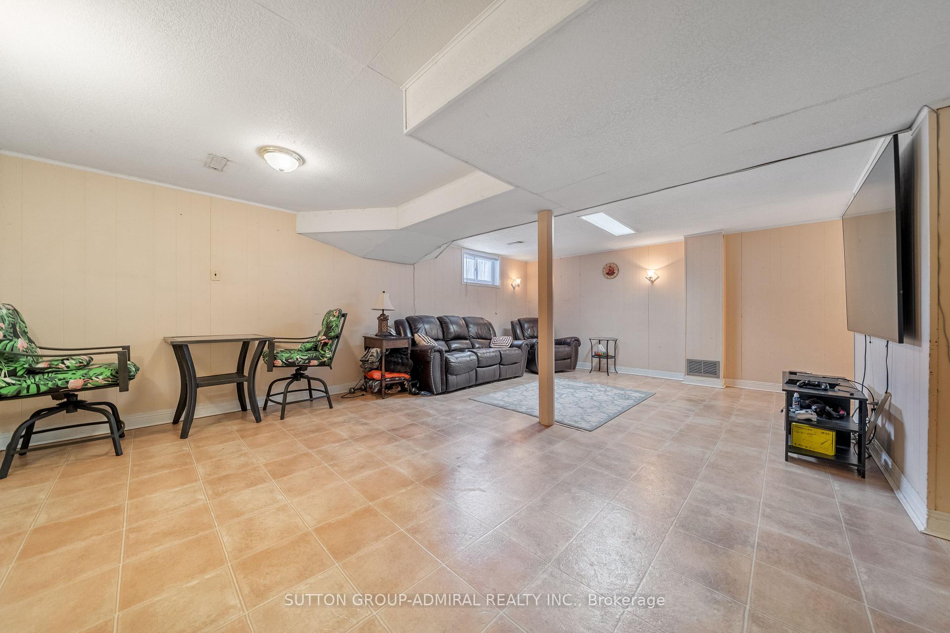
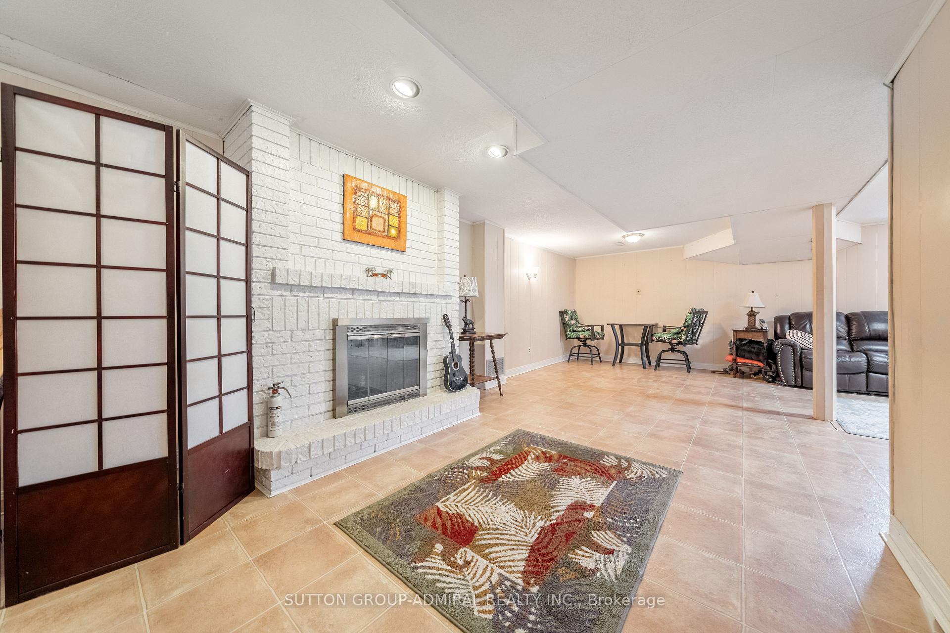
- Recreation—Basement level, Tile Floor, Fireplace, Open Concept
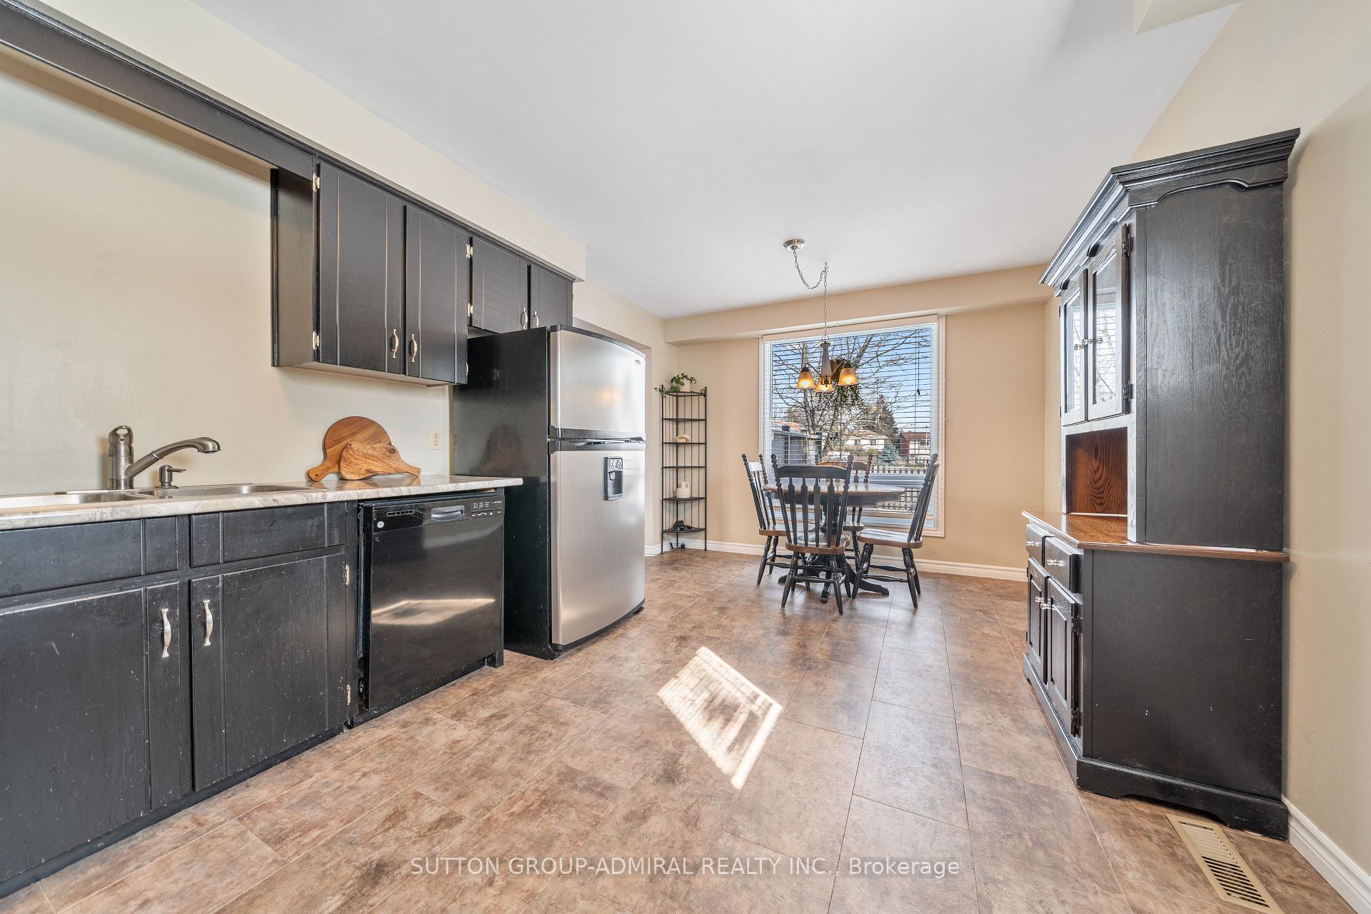
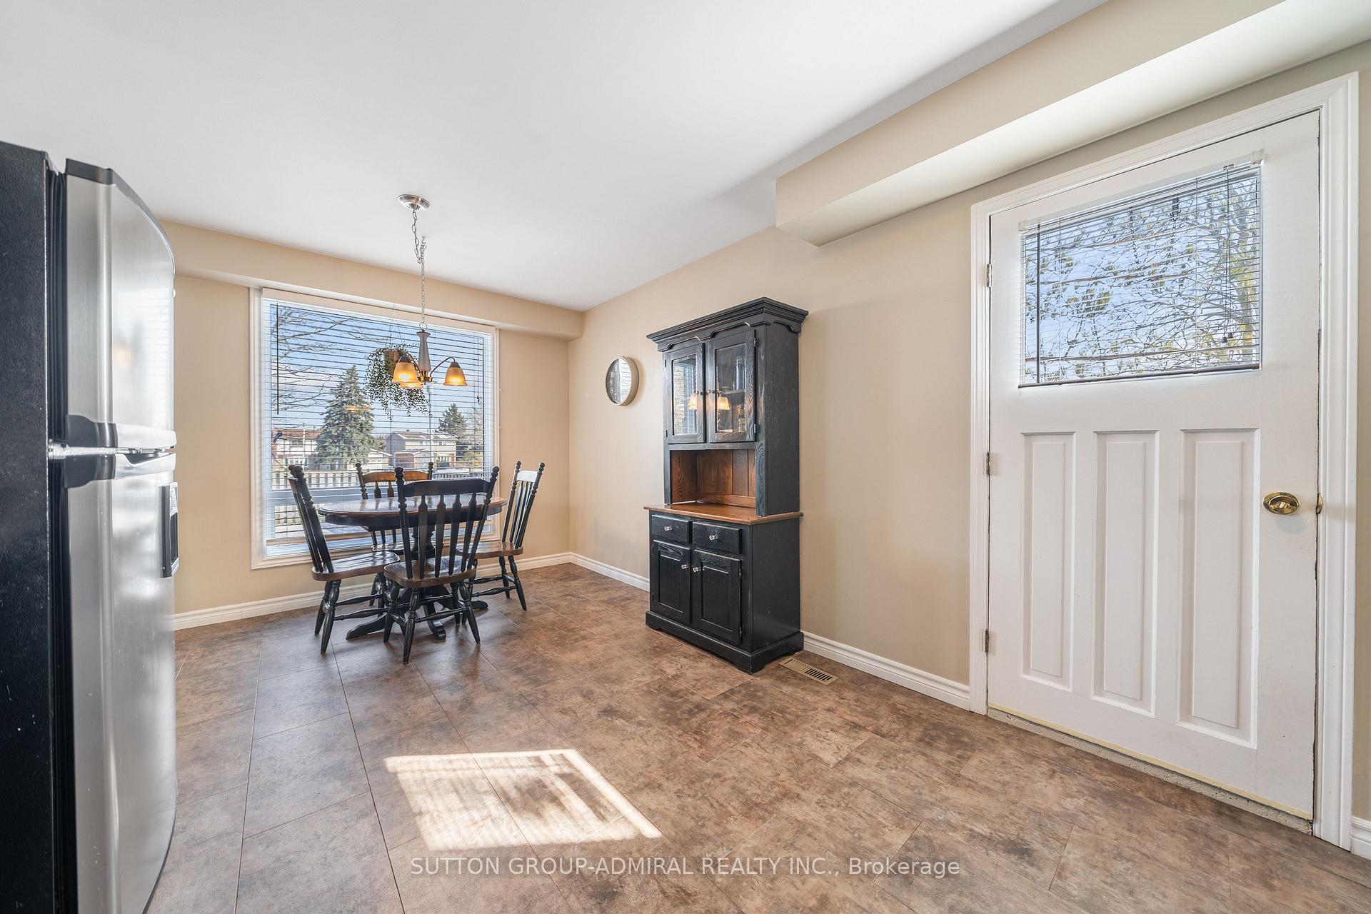
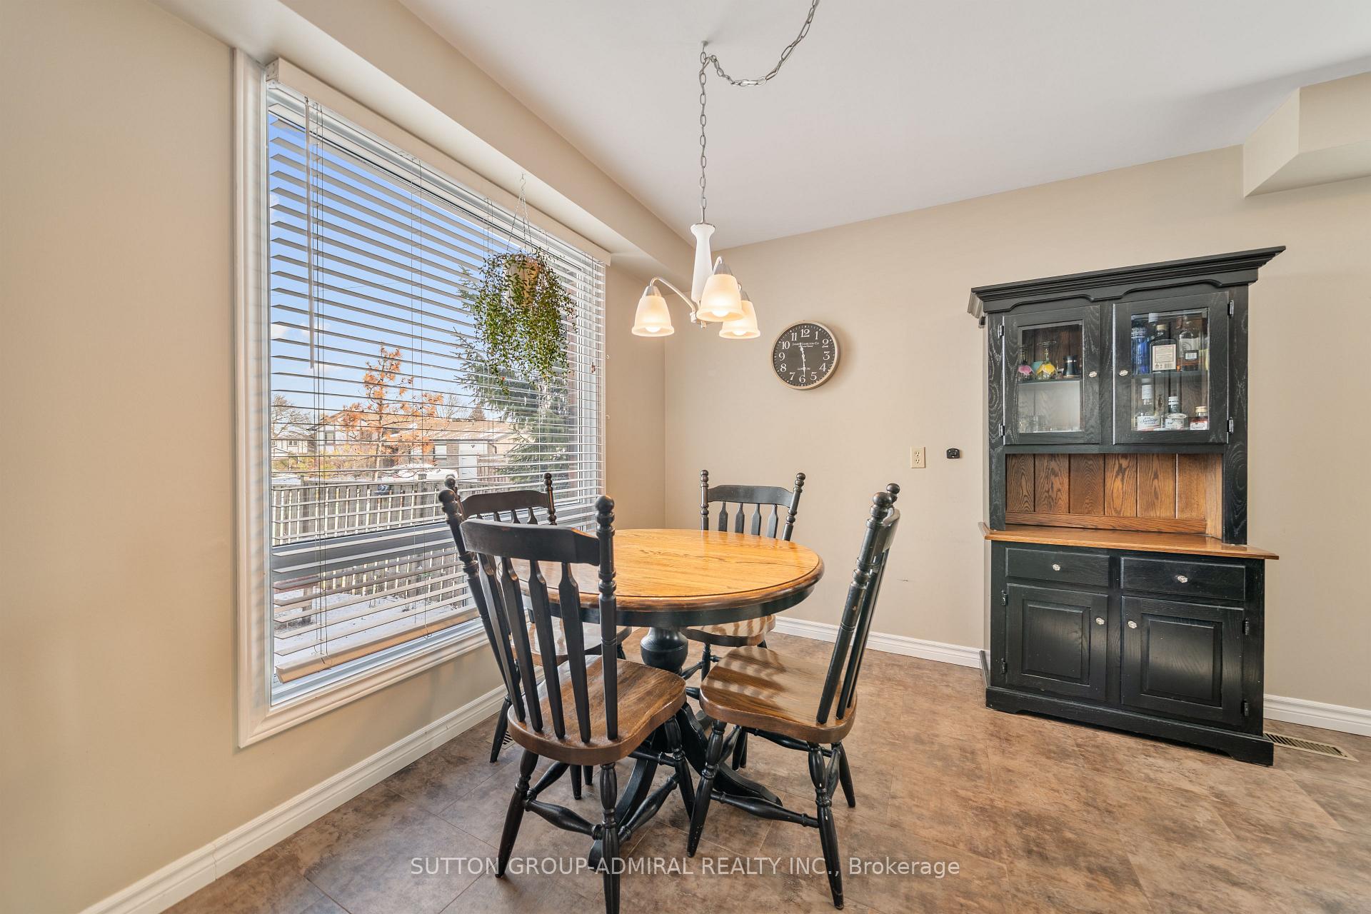
- Breakfast—Main level, Large Window, Tile Floor, Combined w/Kitchen
- Bedroom 3—Second level, Window, Closet, Laminate
- Bathroom—Second level, Separate Shower, Tile Floor, Window
- Kitchen—Main level, Walk-Out, Stainless Steel Appl, Open Stairs
- Primary Bedroom—Second level, Laminate, Walk-In Closet(s), 3 Pc Ensuite
- Bathroom—Main level, Tile Floor, Window, Wood Trim
- Dining Room—Main level, Laminate, W/O To Deck, Large Window
- Living Room—Main level, Laminate, Window, Wood Trim
Washrooms
- 2-piece, Main
- 3-piece, Second
- 4-piece, Second
- Municipality
- Caledon
- Neighbourhood
- Bolton West
- Main cross streets
- Ellwood Drive West and Highway 50
- Directions
- North on Highway 50, East on Elwood Drive West,North on Ridge Rd
- MLS® number
- W13730958
- Data source
- Toronto Regional Real Estate Board
- Status change
- 2026-09-18
- Listed on
- 2026-09-01
- Days on market
- 17 days
- Possession type
- Flexible
- Co-op commission
- 2.5% + HST
- Seller
- Listed by
- SUTTON GROUP-ADMIRAL REALTY INC.
Home Market Value
Current home valuation for 195 Ridge Road, Caledon, Bolton West, Caledon, ON. Listed for $899,000
HOMEH Estimate
$852,500
Estimated Sales Range
$673,475 - $1,031,525
HOMEH Estimate for 195 Ridge Road, Caledon, Bolton West
Calculated with a real agent's CMA method — 45+ years of experience, codified. Not an AI guess.
For the owner
Is this your home? Track its value.
Get this home's HOMEH Estimate by email once a month, with how many homes are for sale around you.
Mortgage Payment Calculator
Compare up to 4 down payment scenarios
5% on first $500K + 10% on $399,000 over $500K
$64,900
| Scenario 1 | Scenario 2 | Scenario 3 | Scenario 4 | |
|---|---|---|---|---|
−Down payment | % $ | % $ | % $ | % $ |
+CMHC insurance | $33,335 | $25,082 | $21,396 | $0 |
=Total mortgage | $866,708 | $834,182 | $785,546 | $719,200 |
Amortization | ||||
Mortgage rate | % | % | % | % |
| Payment frequency | ||||
=Mortgage payment | $4,232monthly | $4,073monthly | $3,835monthly | $3,511monthly |
Land Transfer Tax
$14,455
$14,455
Around this home
Data provided by OpenStreetMap & Fraser Institute School Rankings
Ask HOMEH
New!Hi there!
👋Text or call (416) 301-9001
Recommended for you
Based on homes you've looked at.
No recommended properties found.
Nearby similar homes
No nearby properties found.
More real estate resources
Other homes nearby
Explore this area
Nearby neighbourhoods
No nearby listings available.