
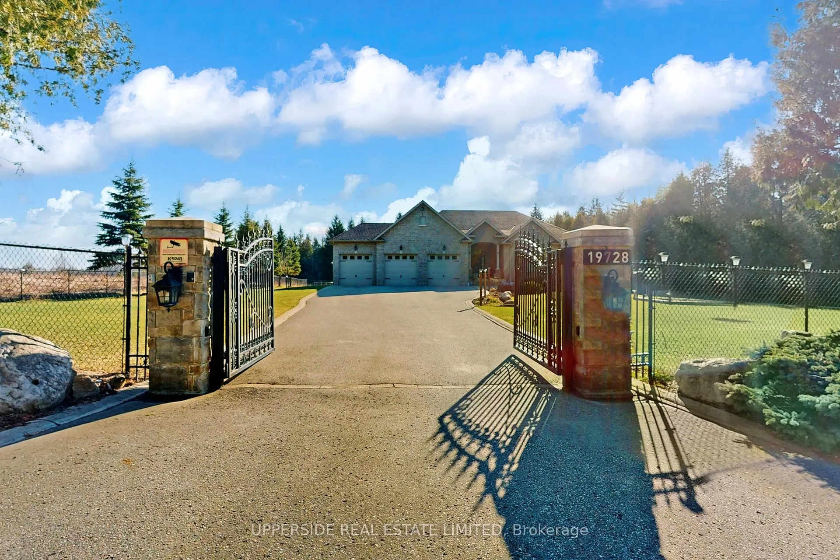
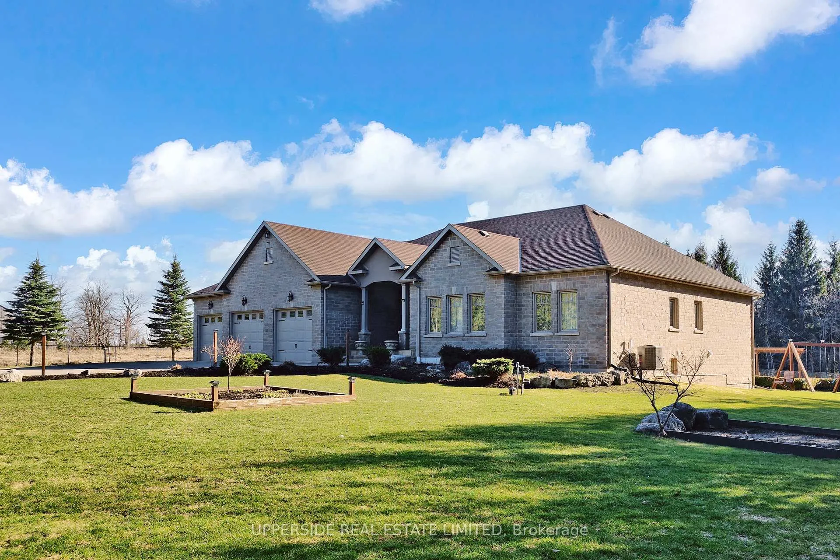
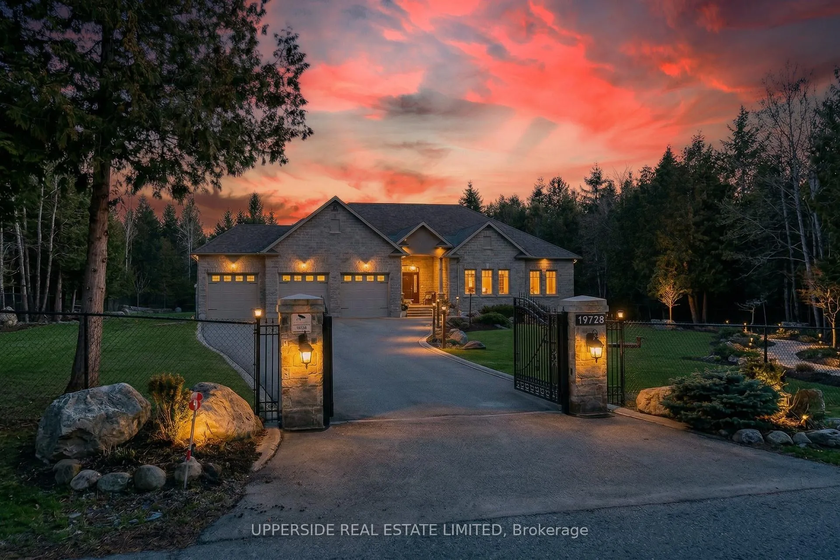
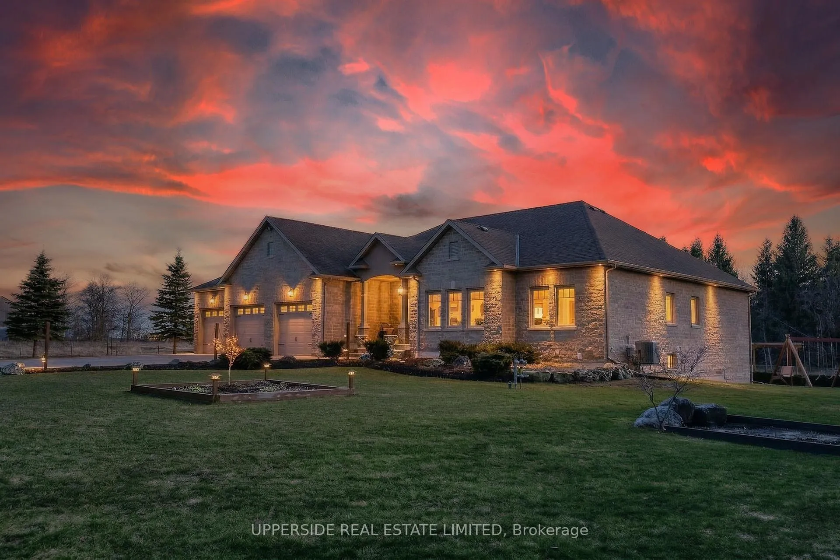
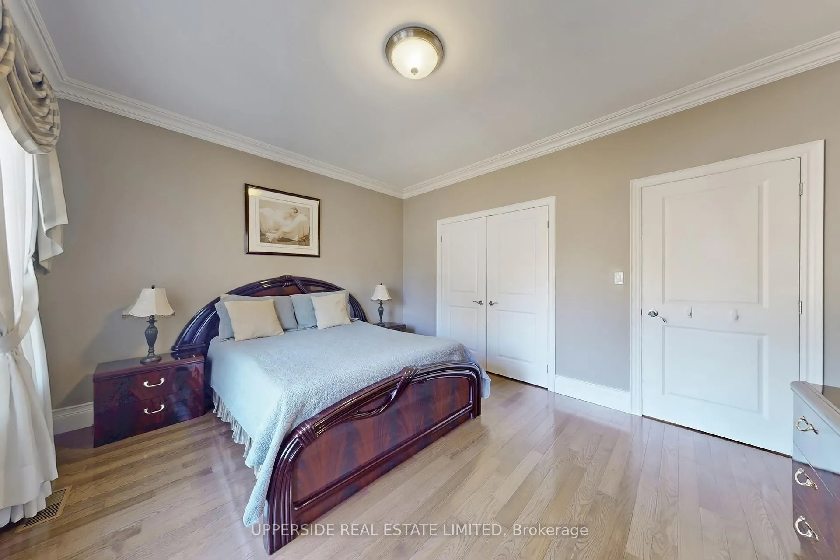
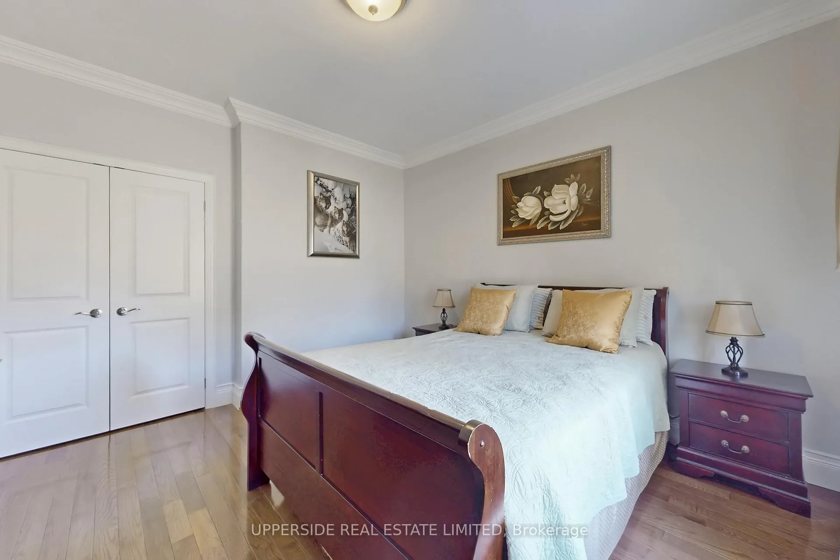
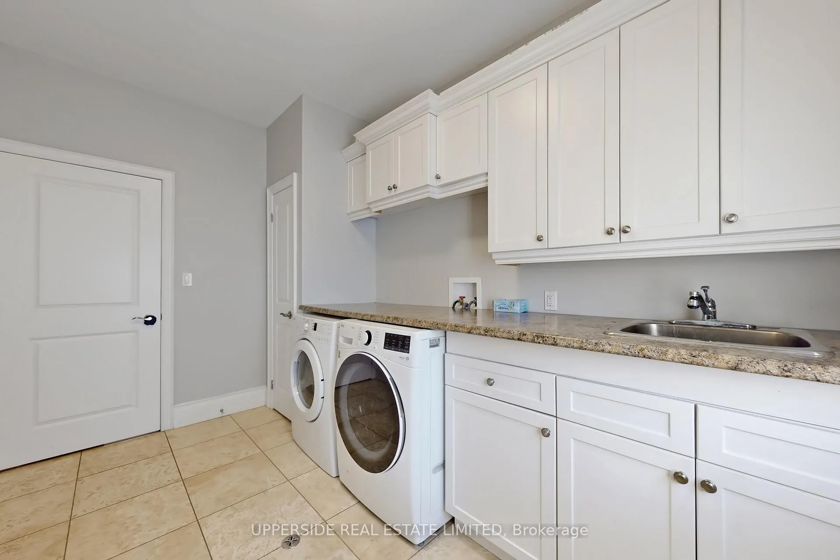
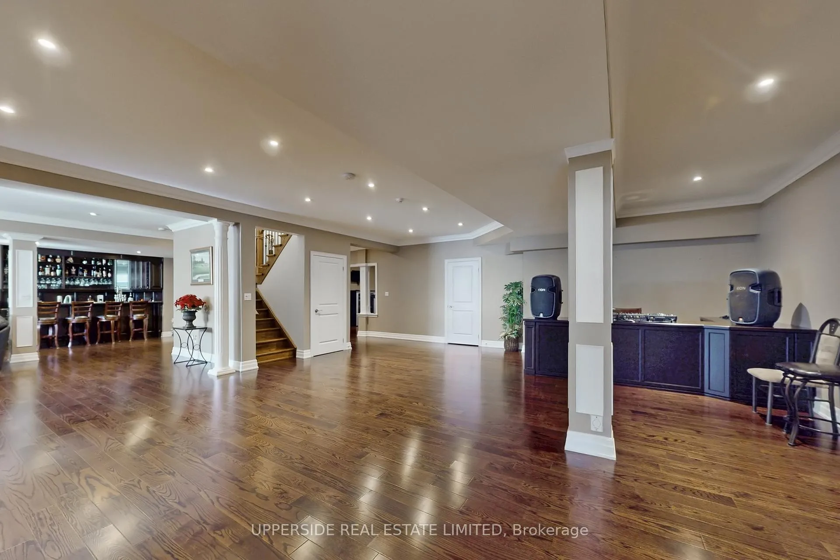
19728 Kennedy Road
Caledon (Rural Caledon), ON L7K 1Y2
- 3+1Bedrooms
- 4Bathrooms
- 5Garage
- 2500–3000Sq Ft
- $8,700Tax
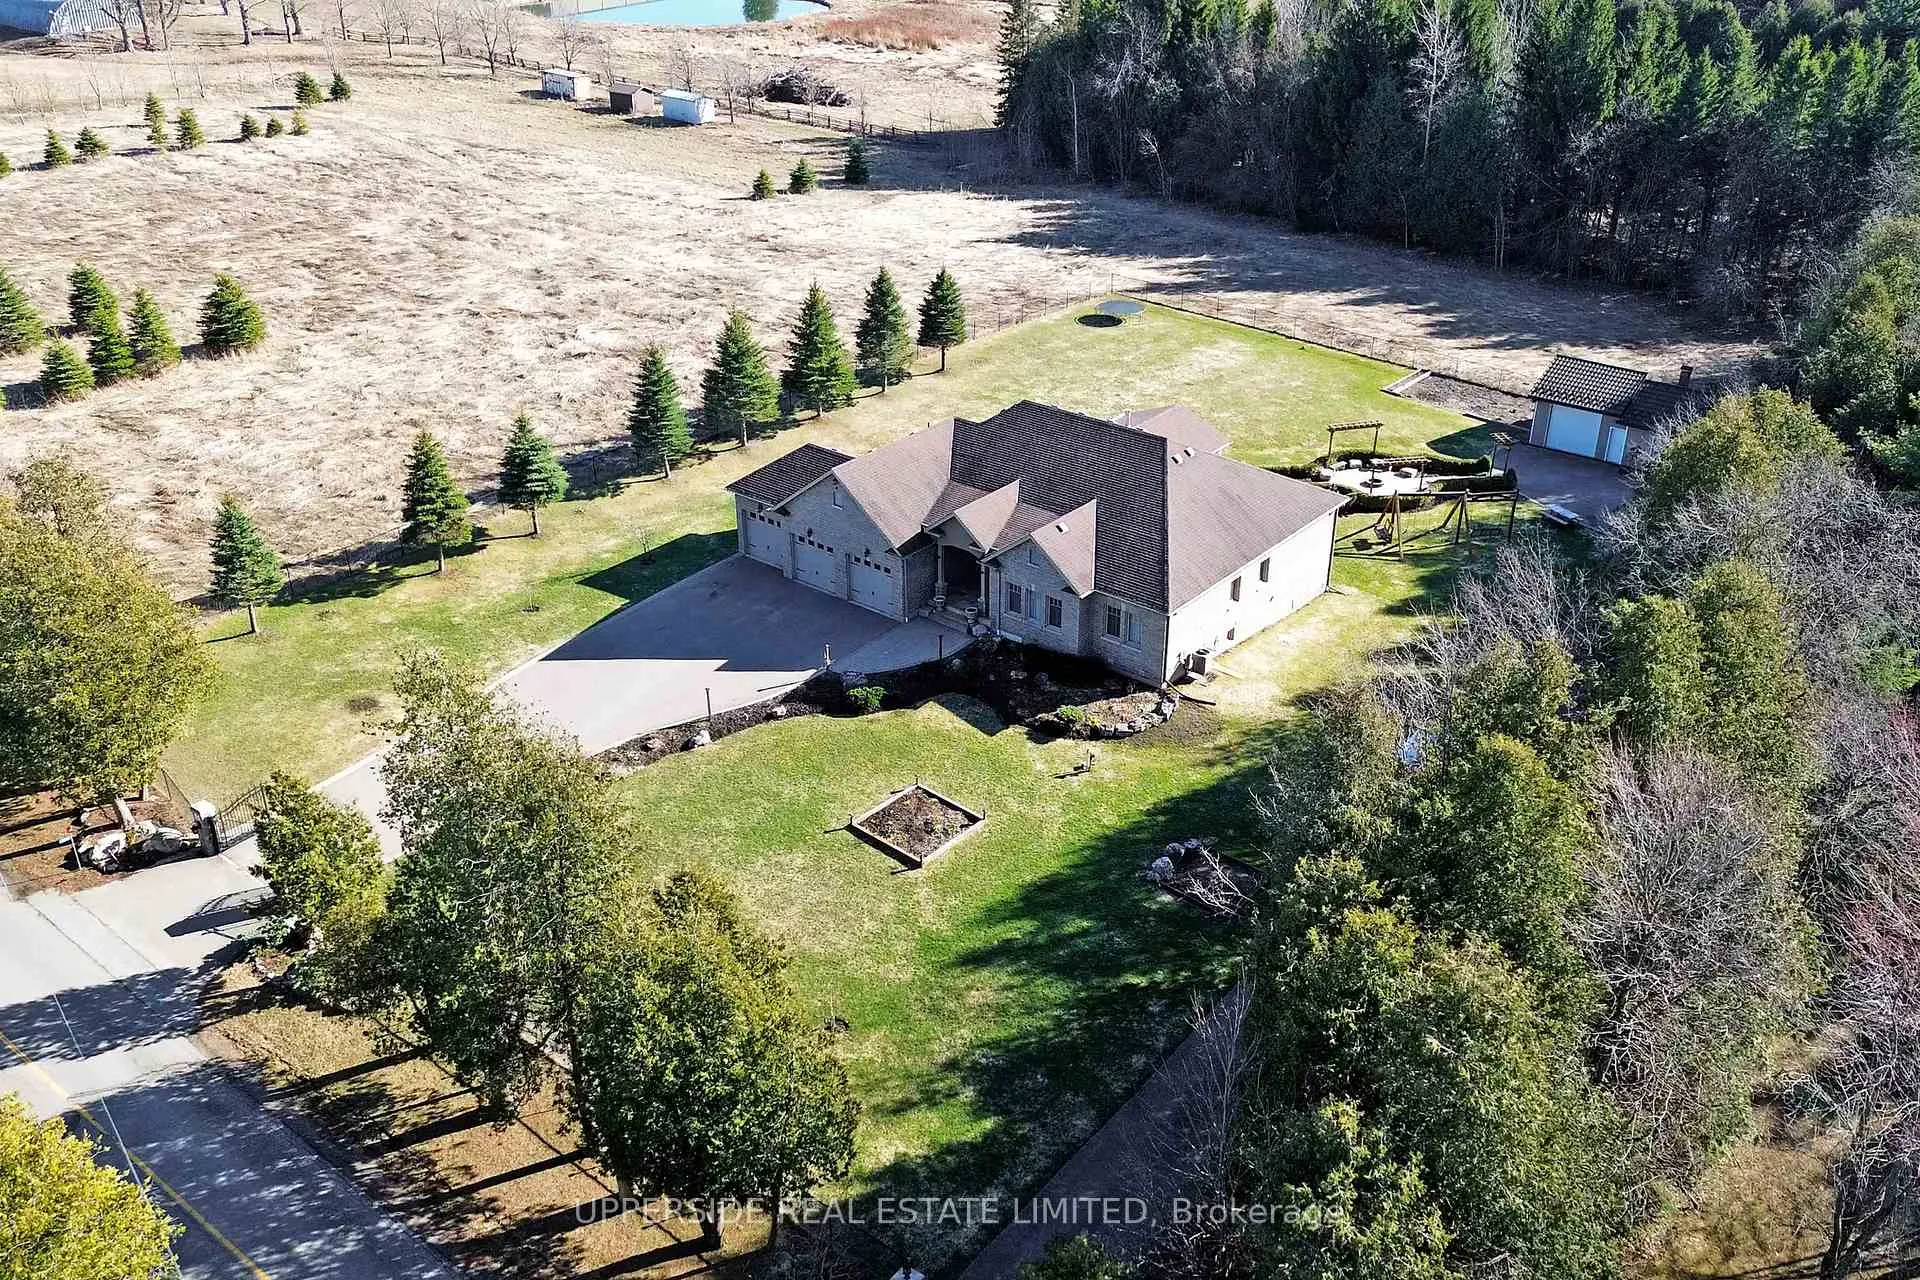
- 178×256 ftLot Size
 Estimated Value:$1,946,239See Free Estimate Report

Sale & Price History for 19728 Kennedy Road, Caledon, Rural Caledon
| Start Date | End Date | Price | Event | MLS# |
|---|---|---|---|---|
| No listing history available | ||||
Real estate boards require you to or to see the full details of this property.
*Sold prices and complete sale & price history are regulated data. Under the Trust in Real Estate Services Act, 2002 (TRESA) and the rules of the Real Estate Council of Ontario (RECO), and pursuant to the Multiple Listing Service® rules of the Canadian Real Estate Association (CREA) and the Toronto Regional Real Estate Board (TRREB), this information may be shown only to registered users who have agreed to the applicable terms of use (a Virtual Office Website, or "VOW," arrangement). HOMEH Inc., Brokerage therefore provides it to signed-in members only. Creating an account is free and takes under a minute.
About 19728 Kennedy Road, Caledon, Rural Caledon
Summarized Description
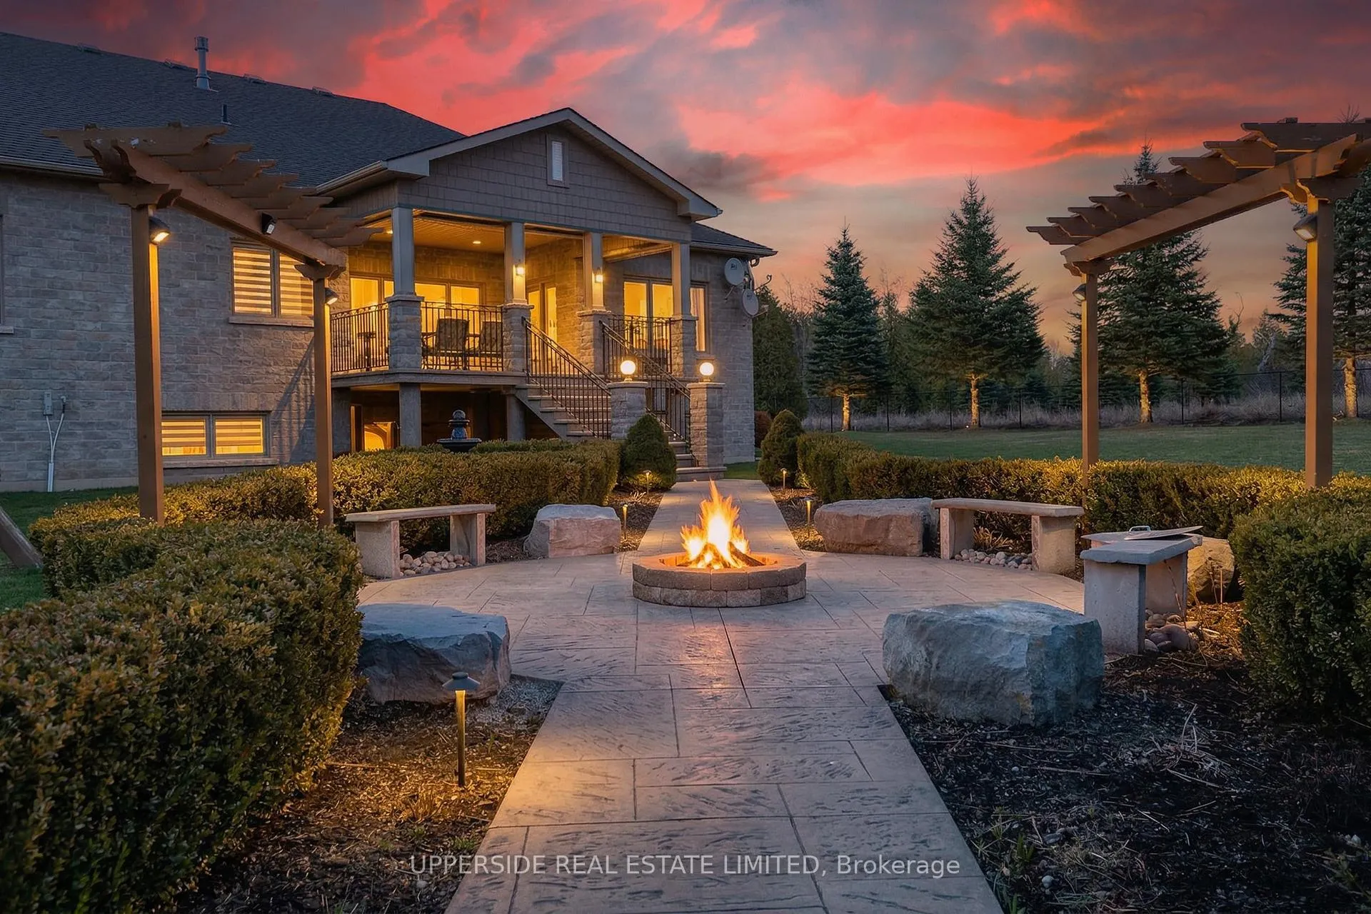
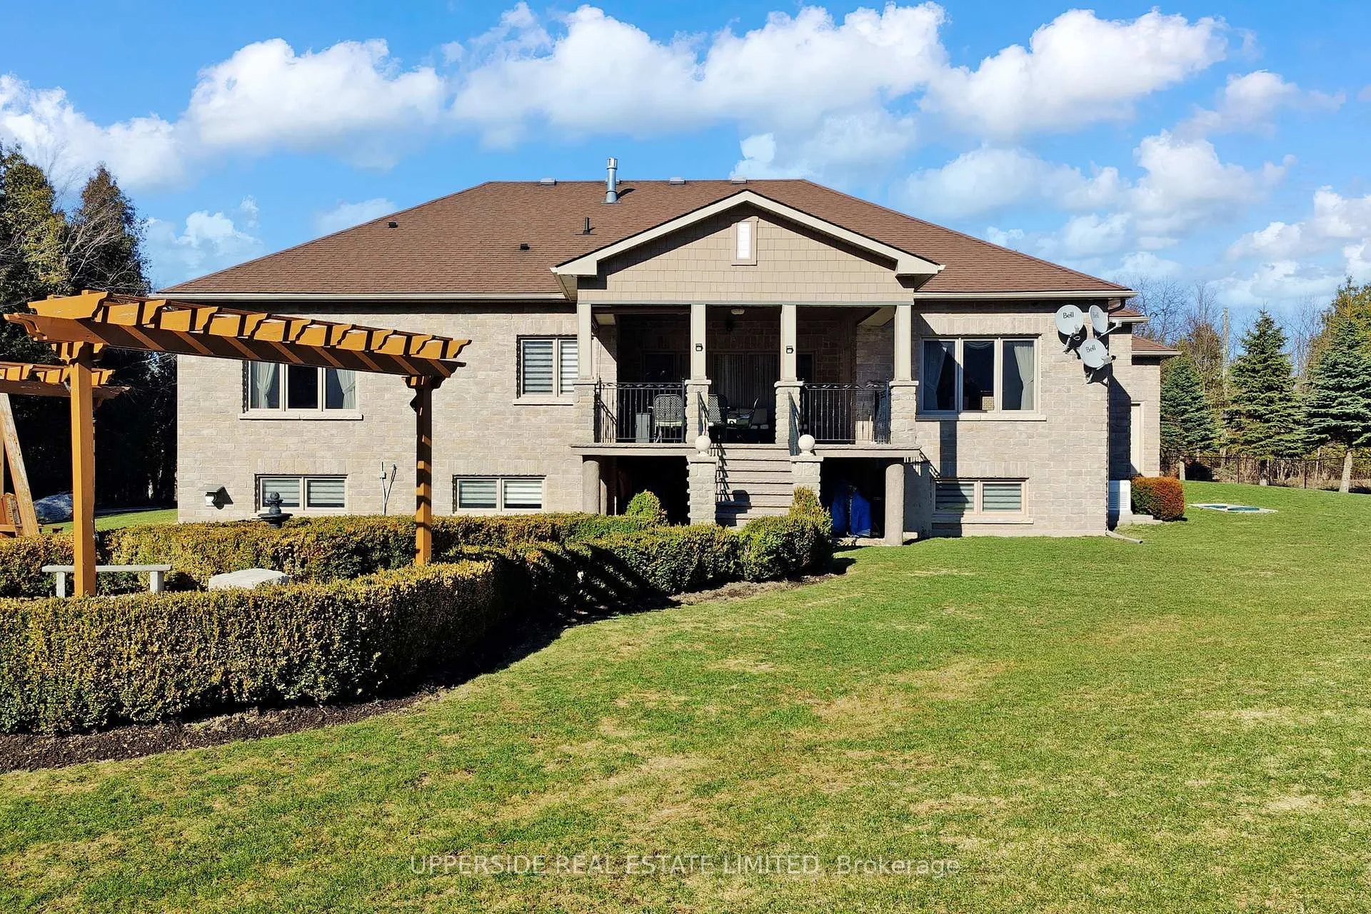
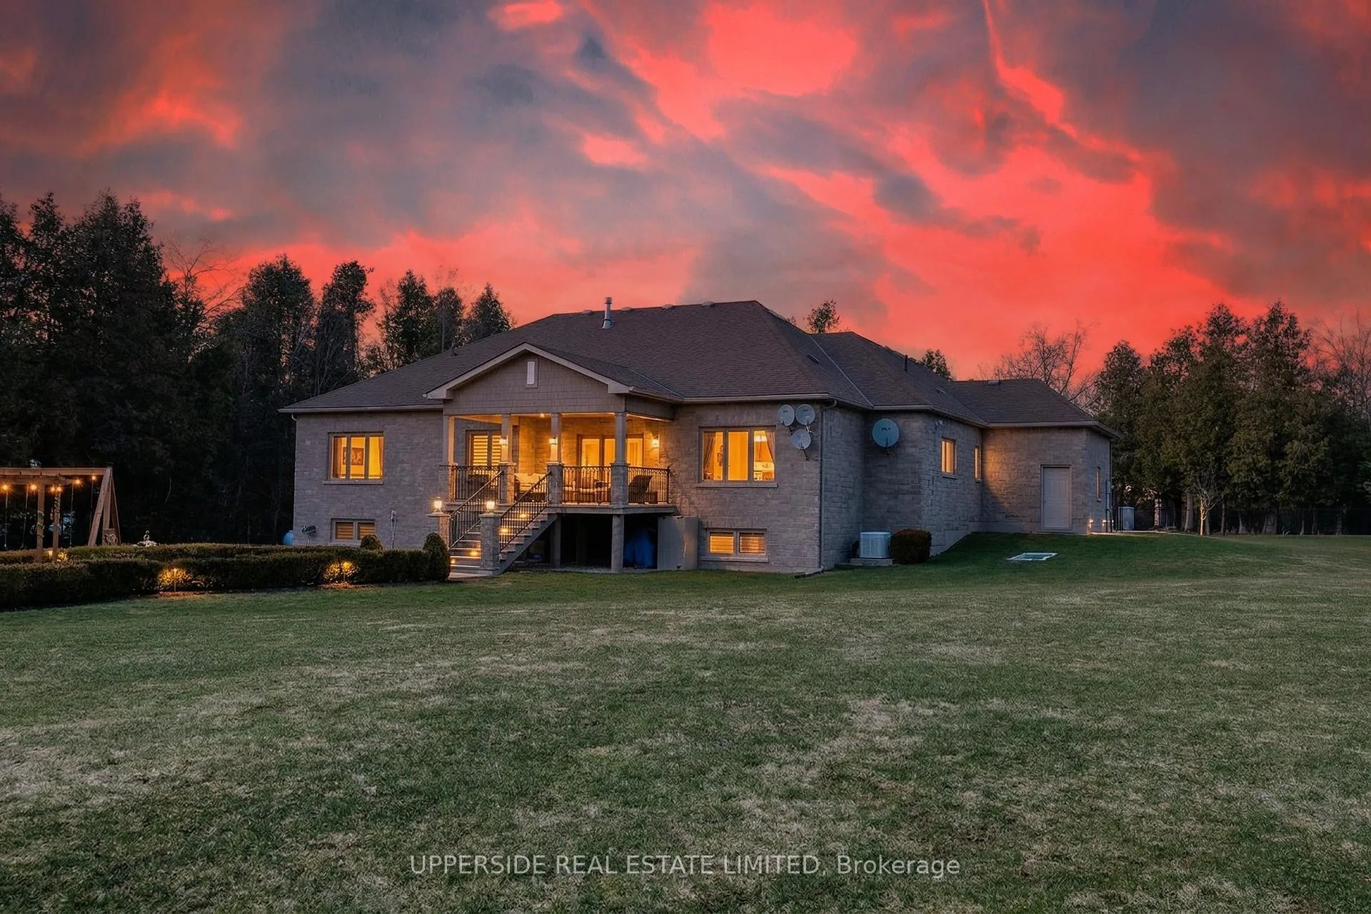
- Elegant bungalow with exquisite landscaping and stone exterior.
- Coffered ceilings and rich crown moldings throughout.
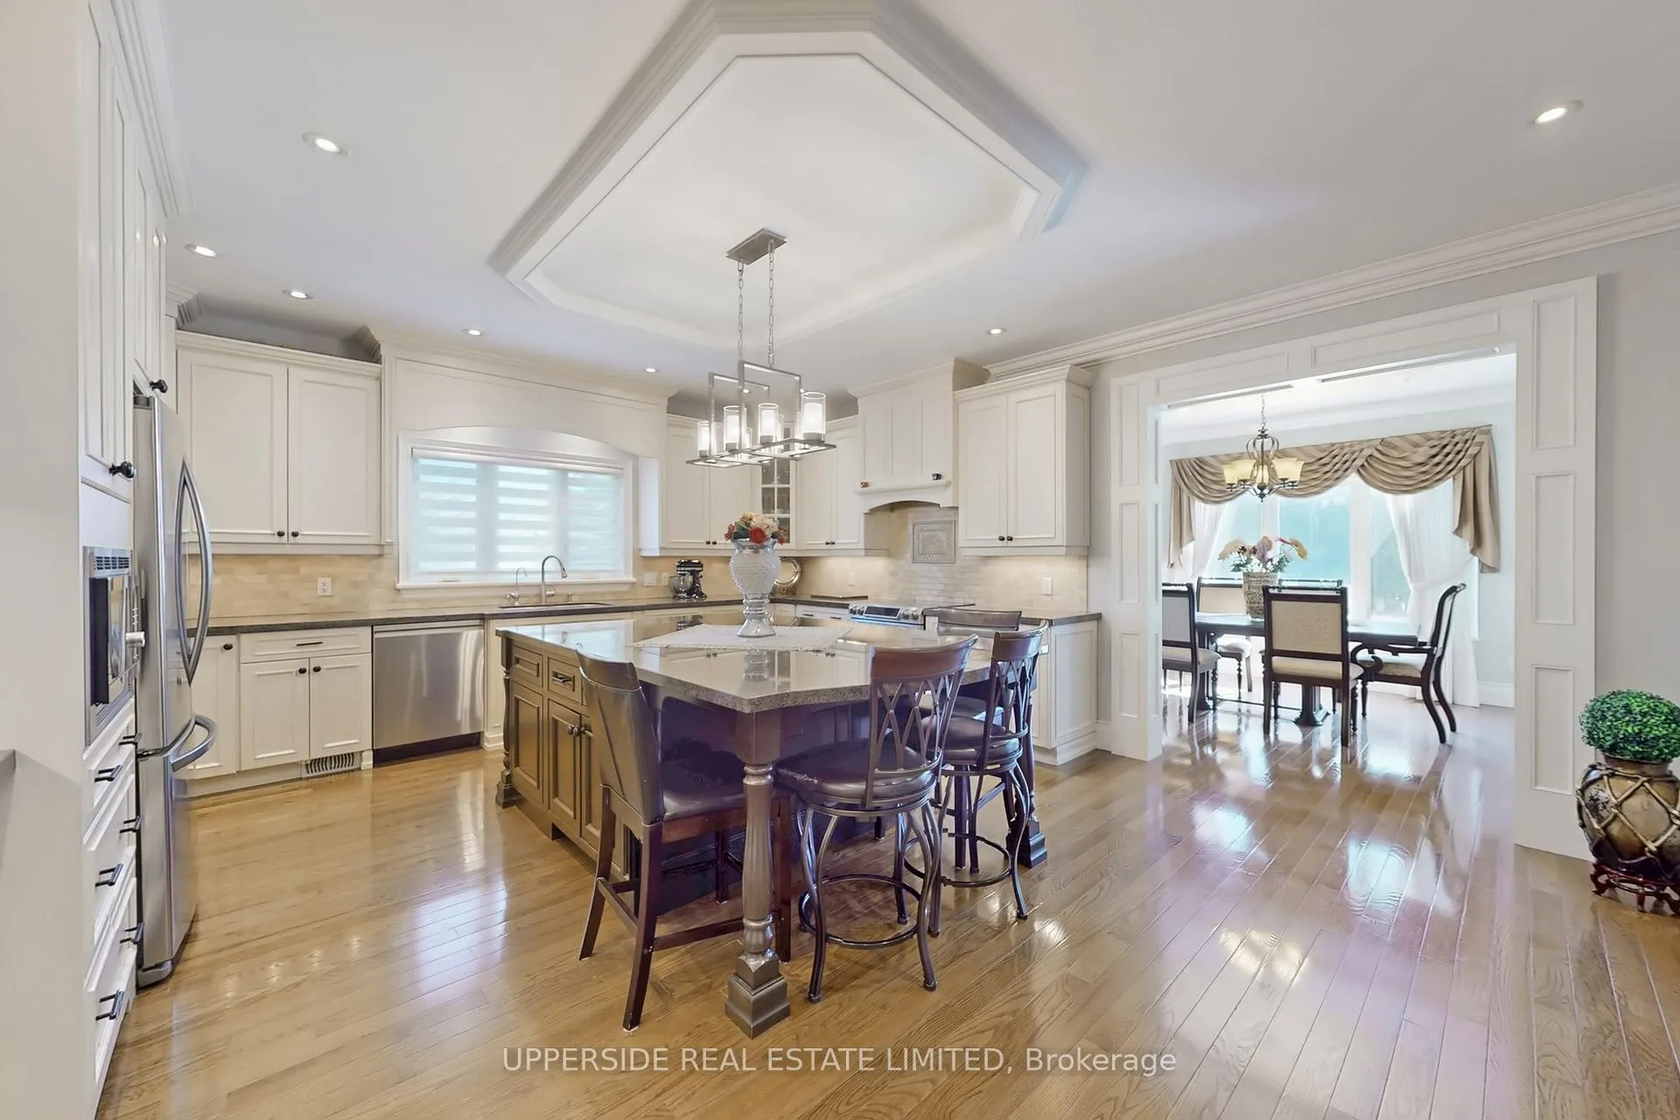
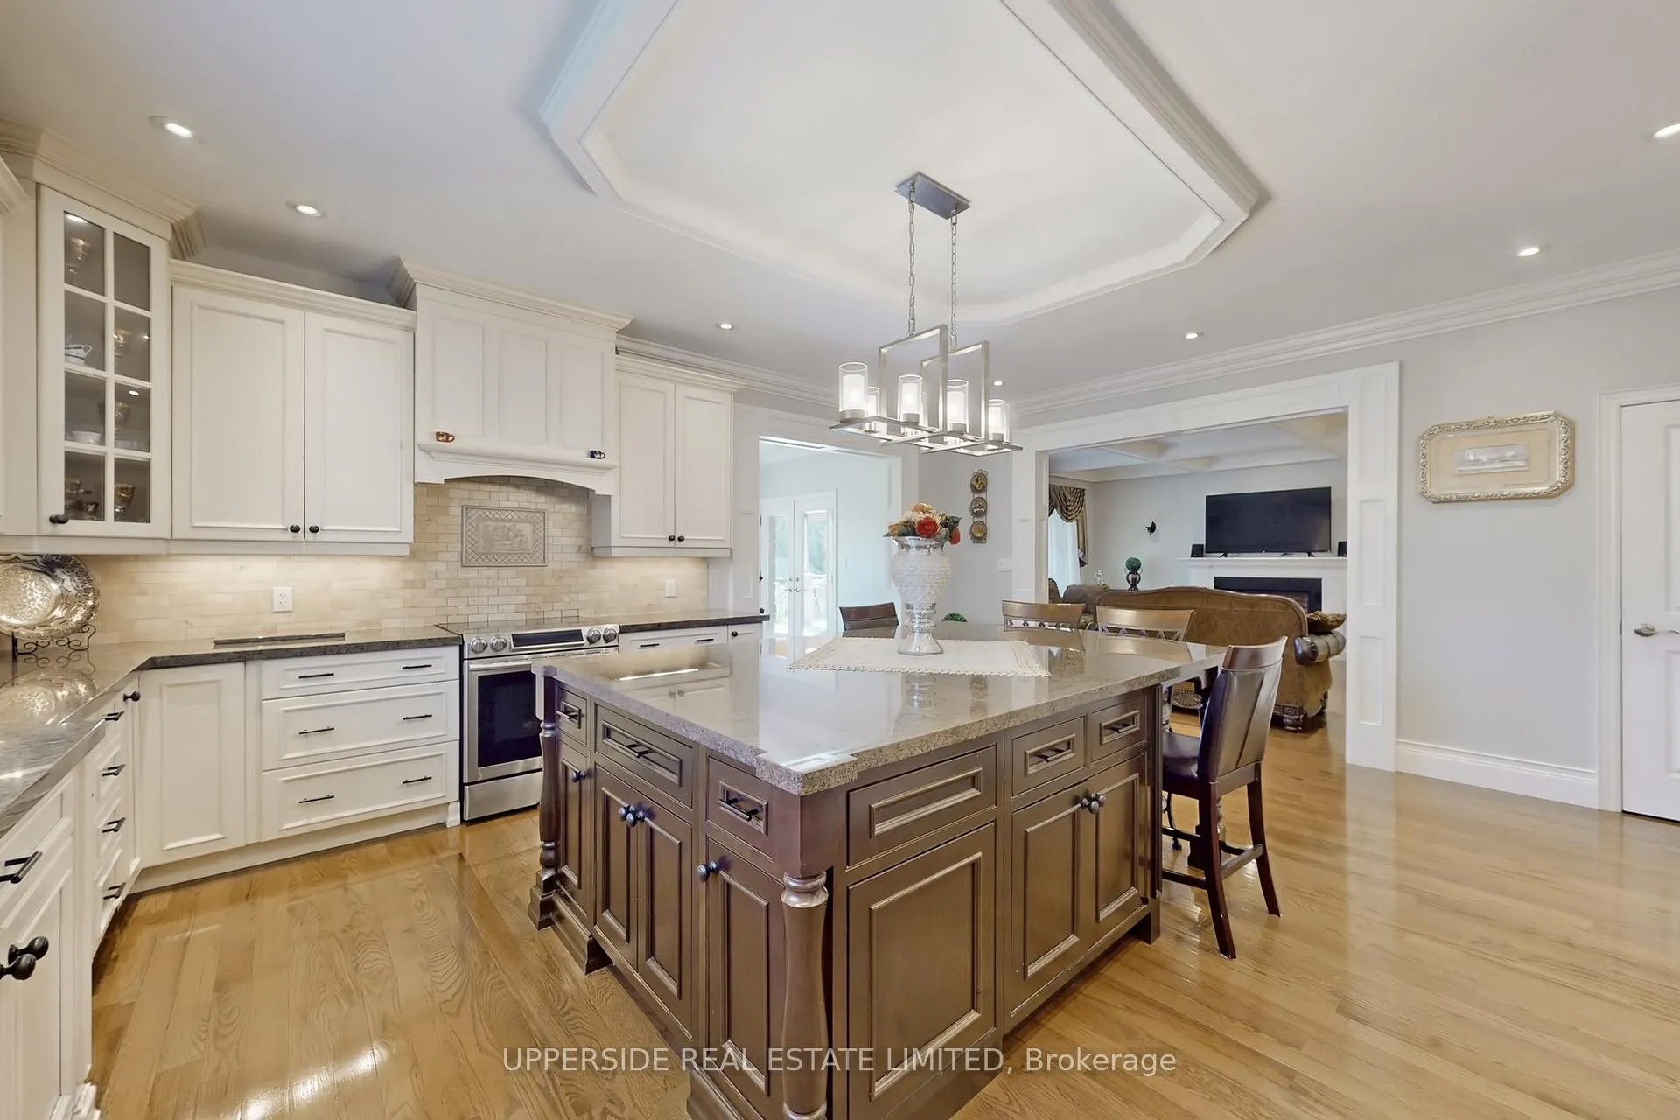
- Dream kitchen with large central island and premium cabinetry.
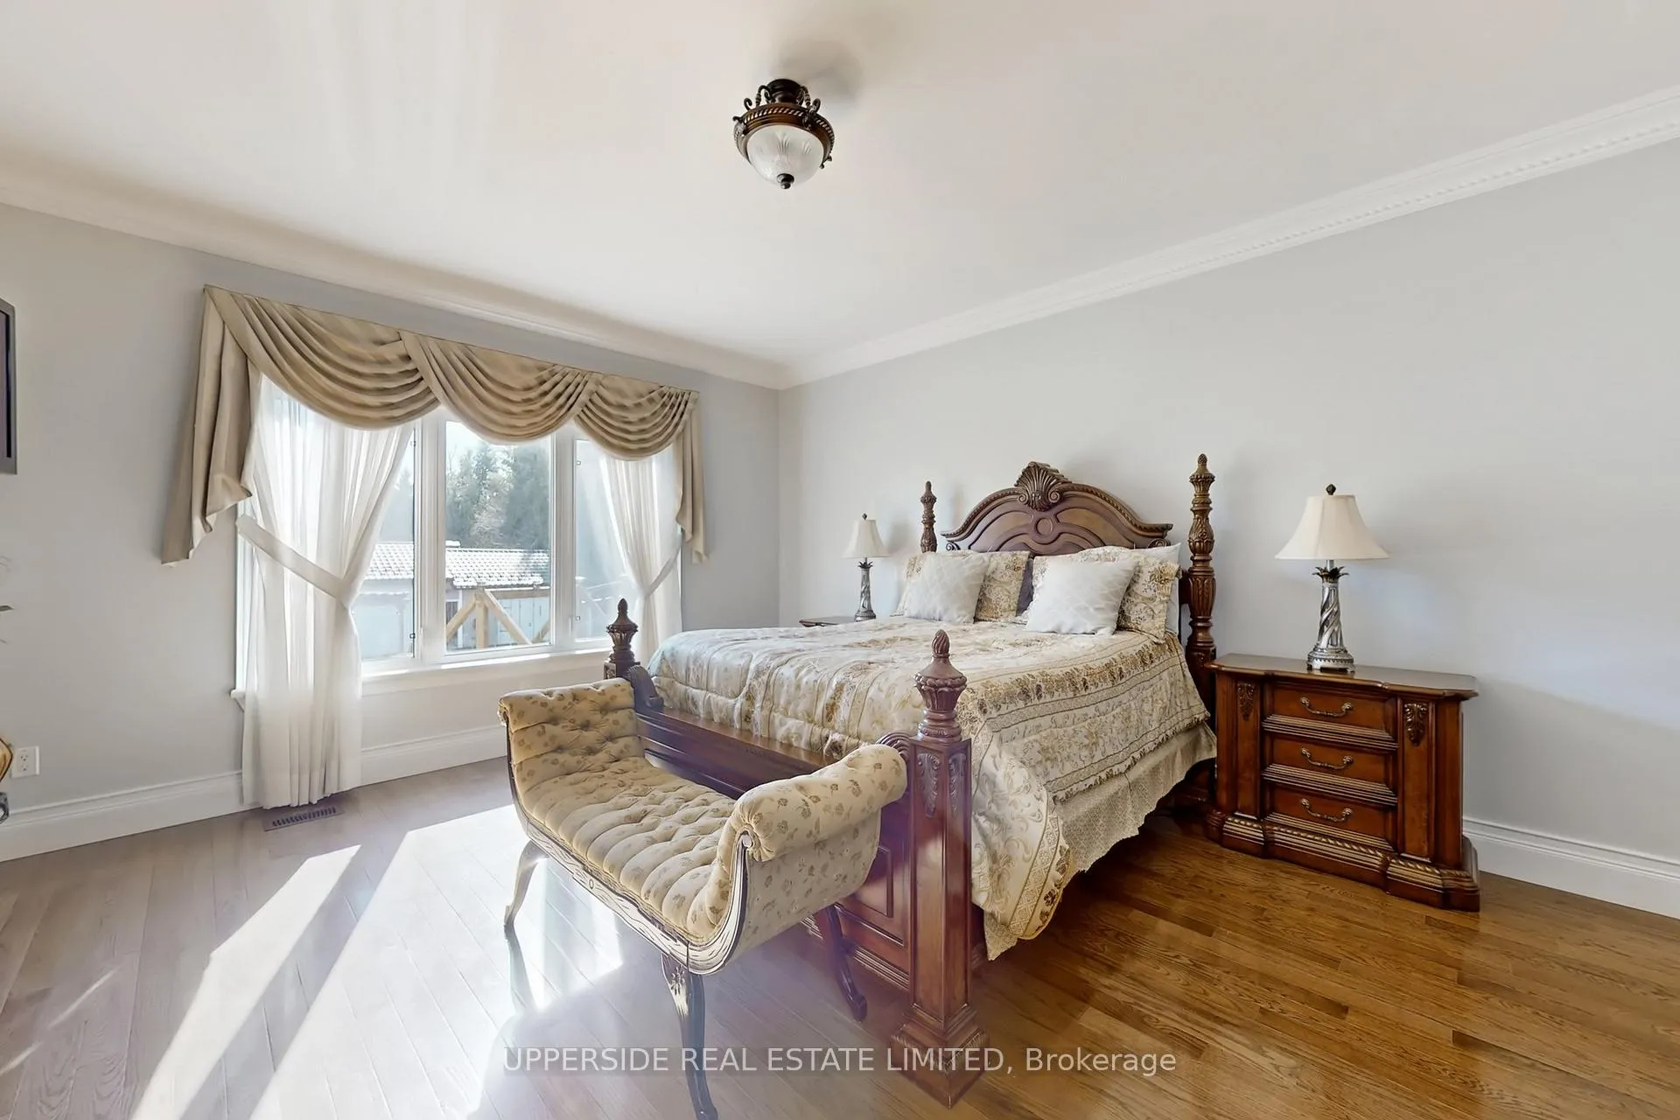
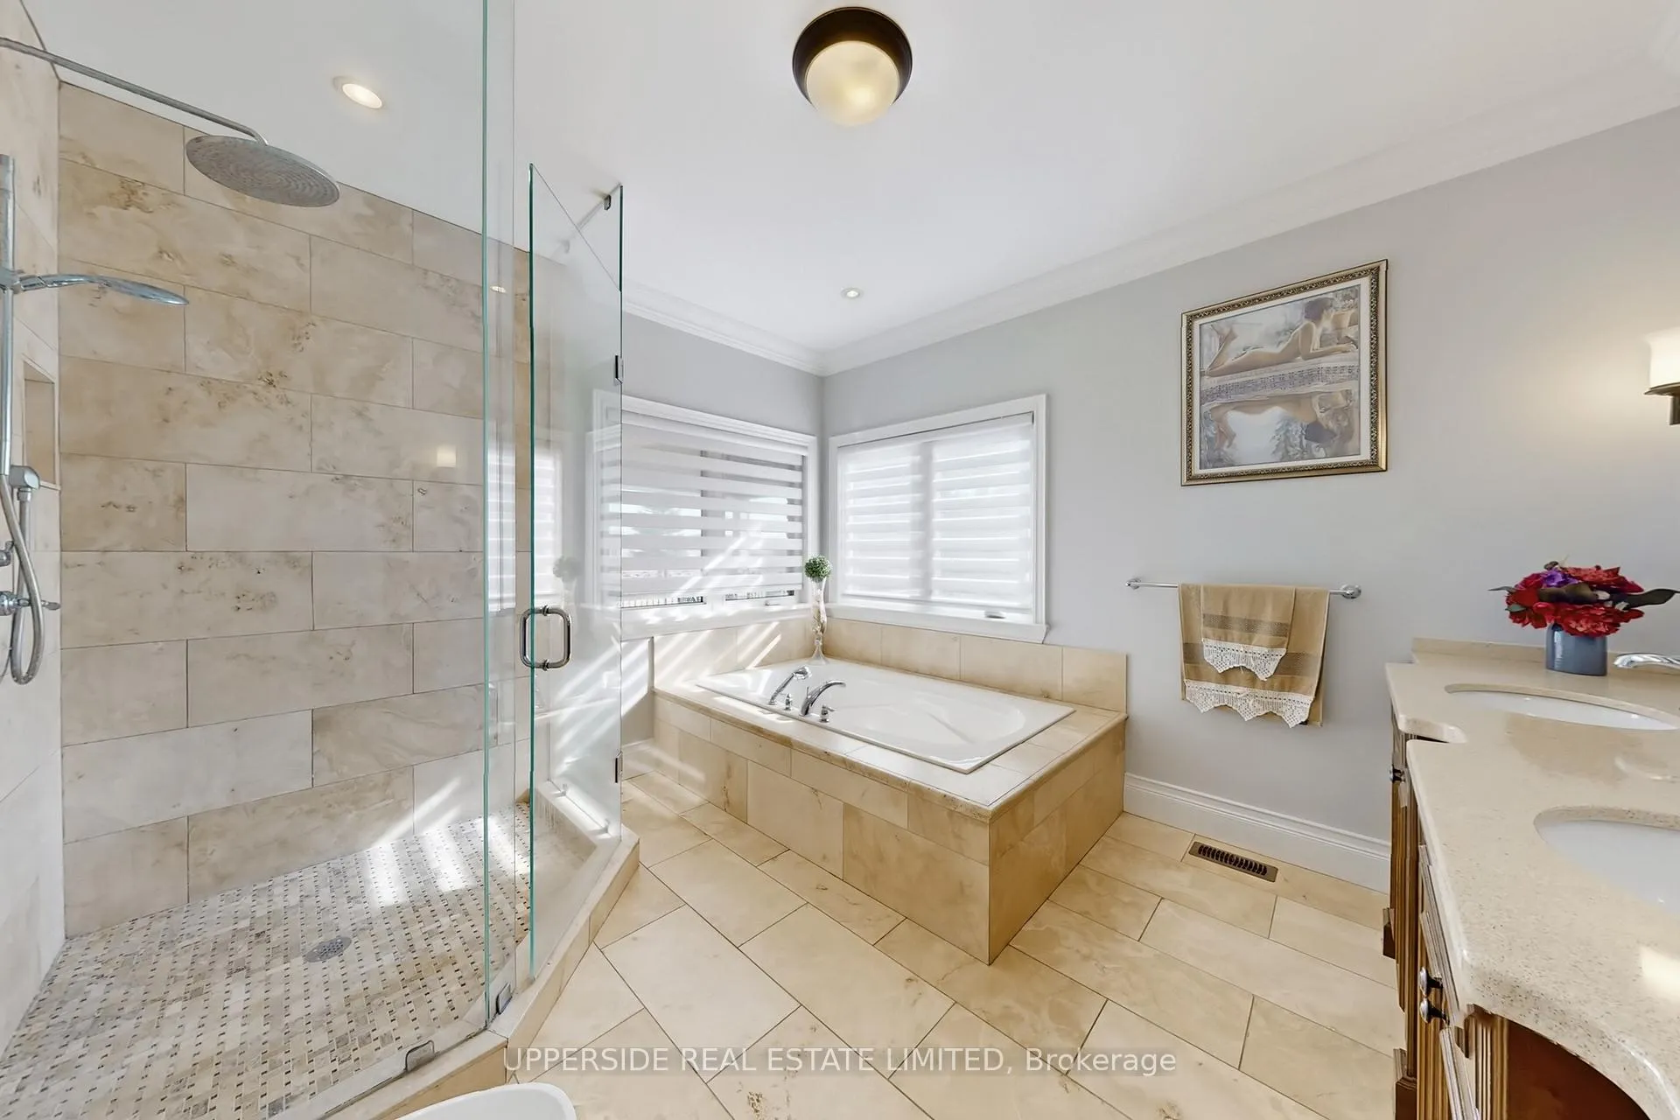
- Spacious primary bedroom with grand 7-piece ensuite.
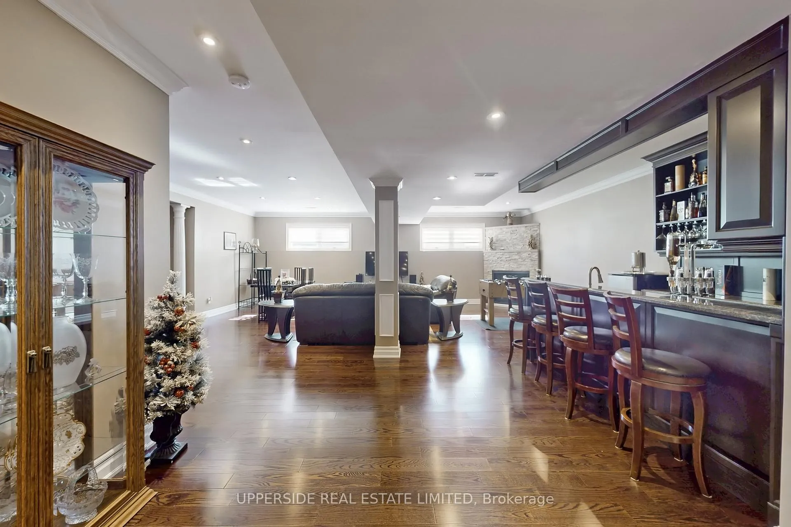
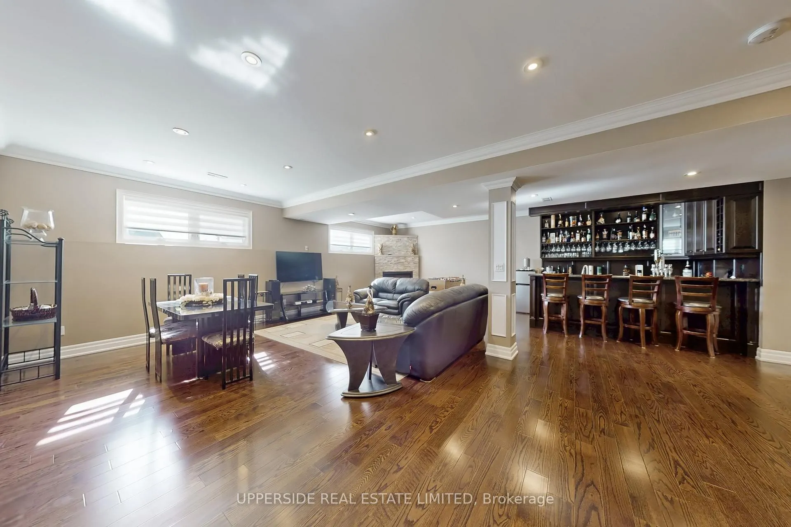
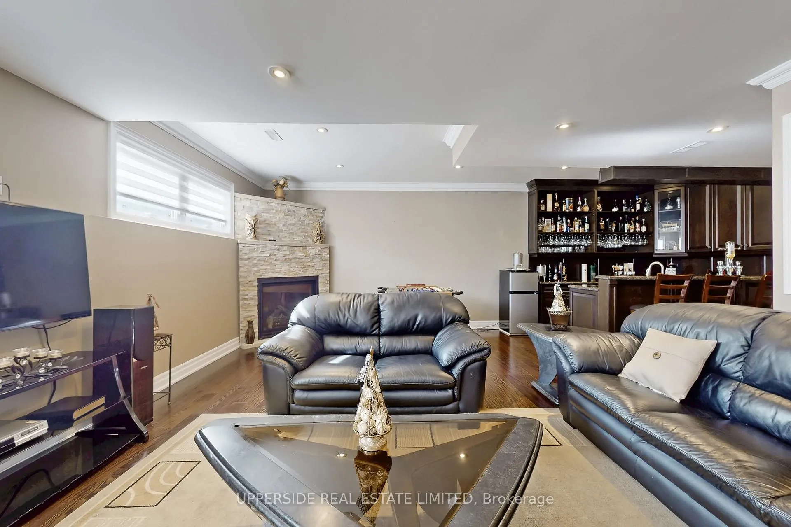
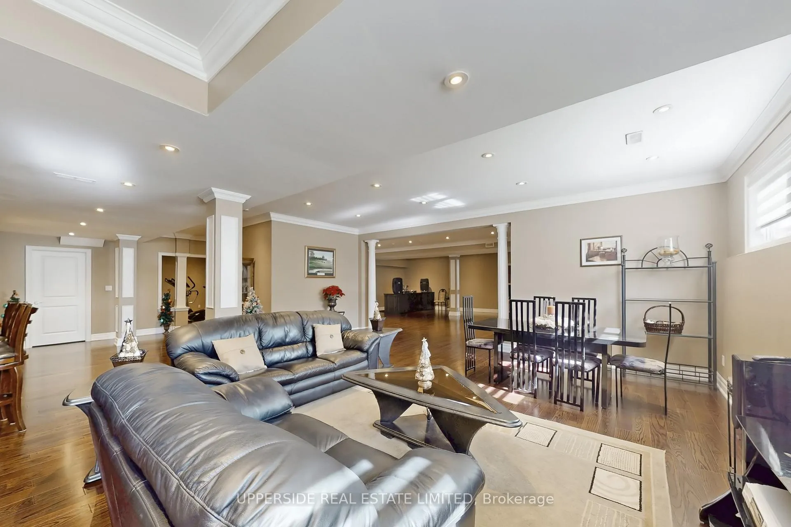
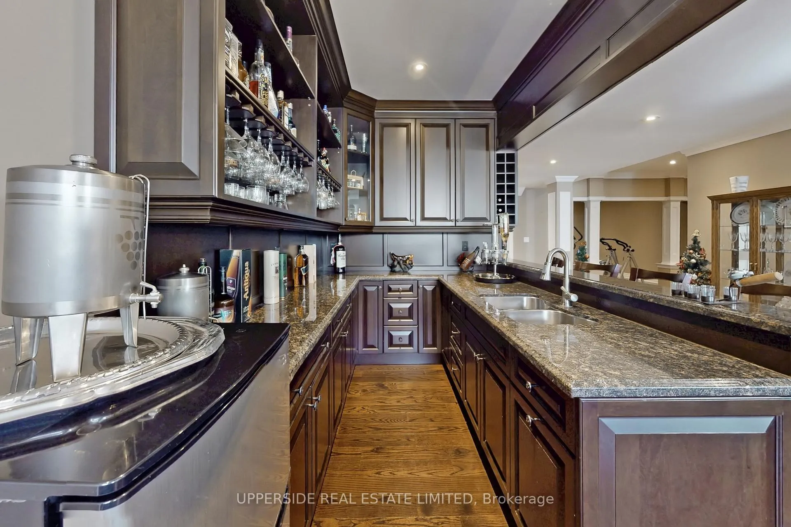
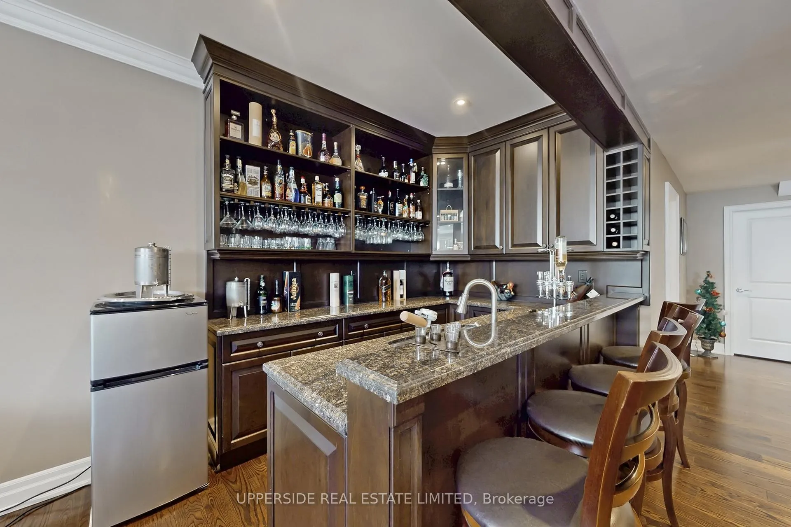
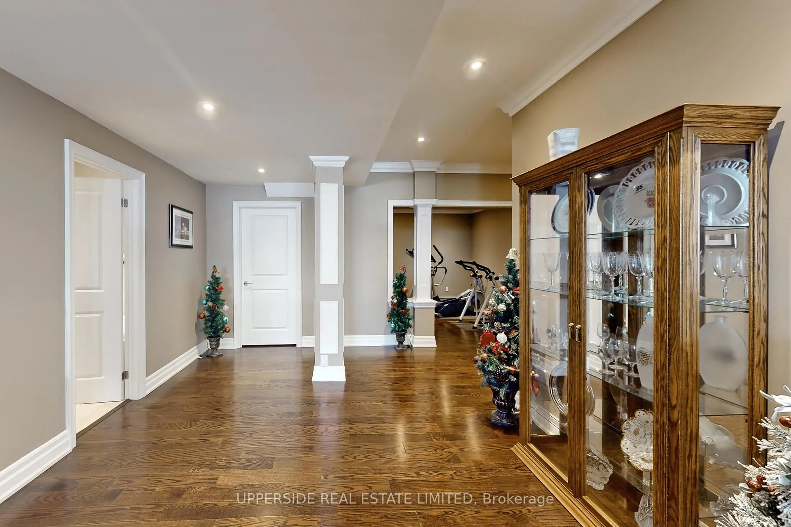
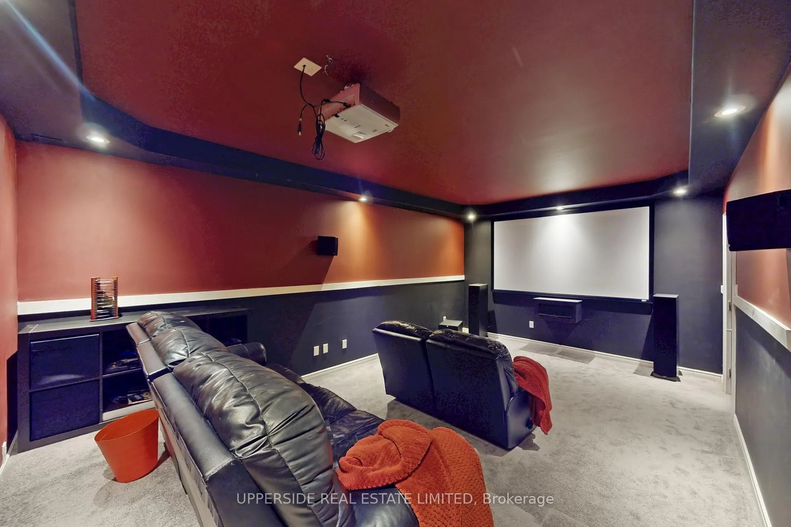
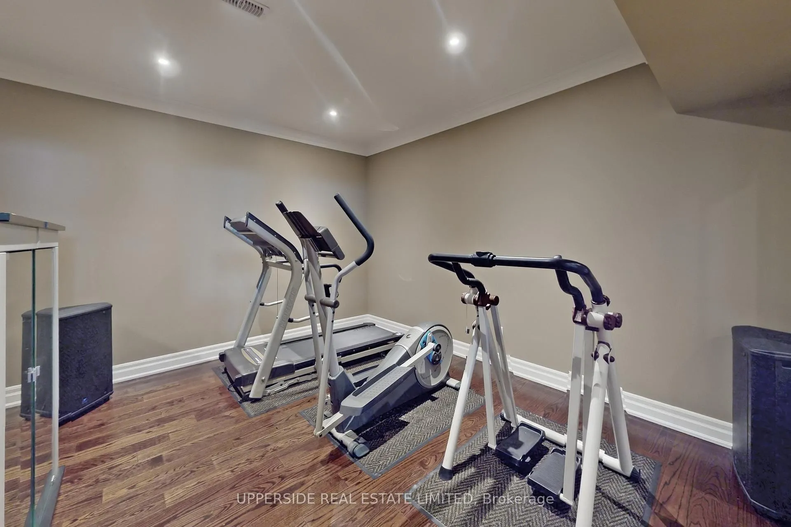
- Finished basement with home theatre and gym space.
- Move-in ready with no details overlooked.
- Ideal for family living and refined entertaining.
- Turn-key lifestyle offering modern luxury.
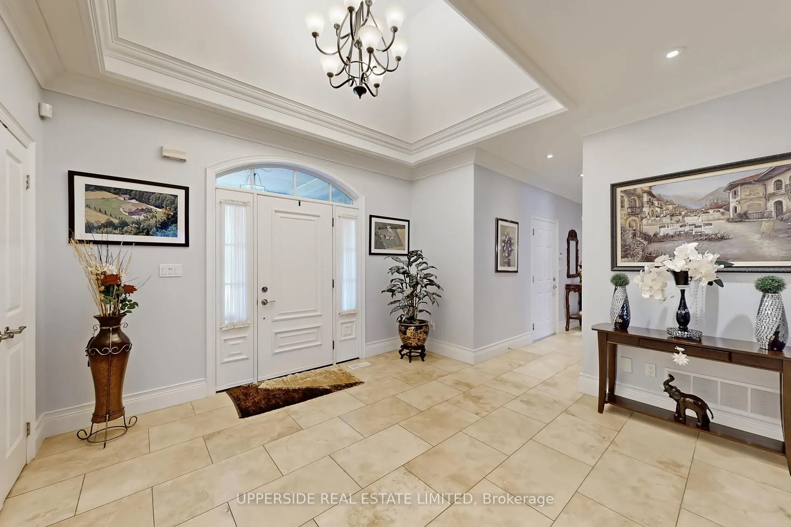
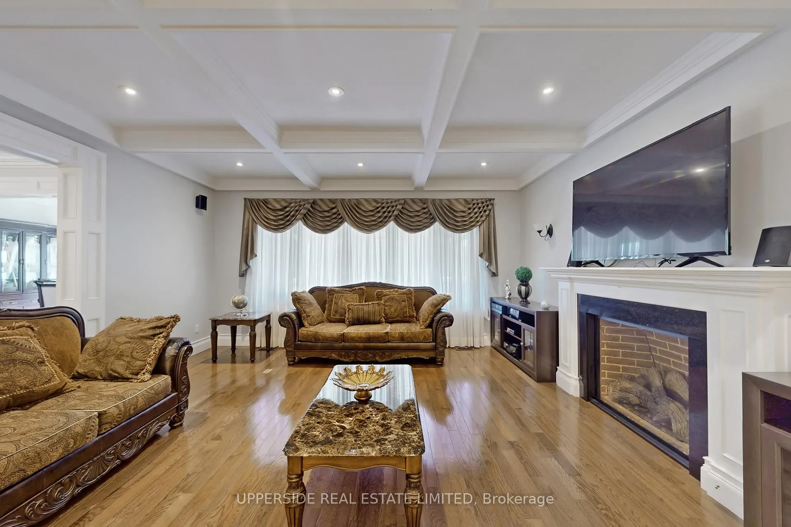
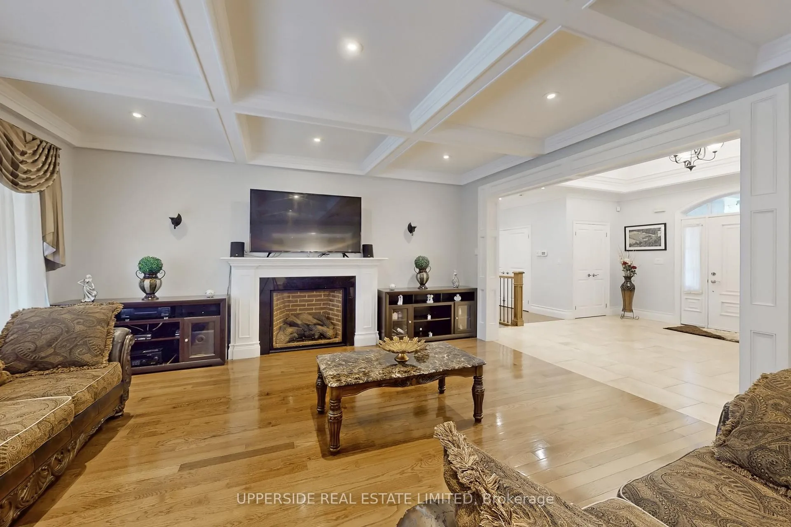
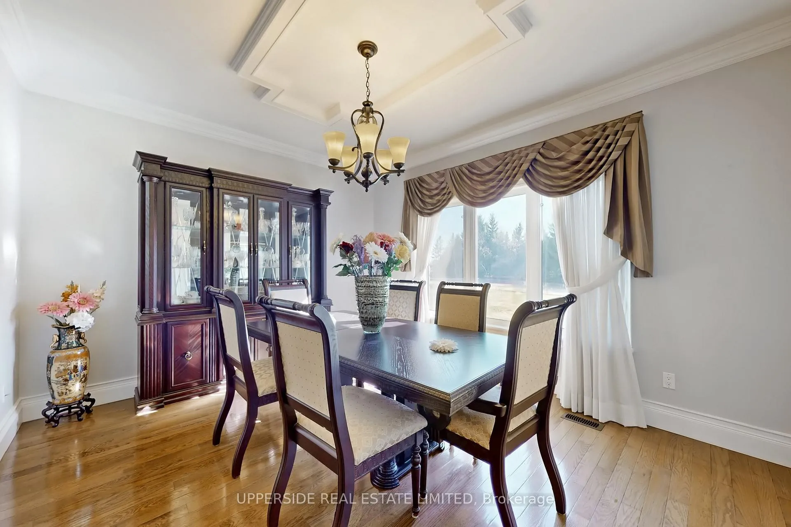
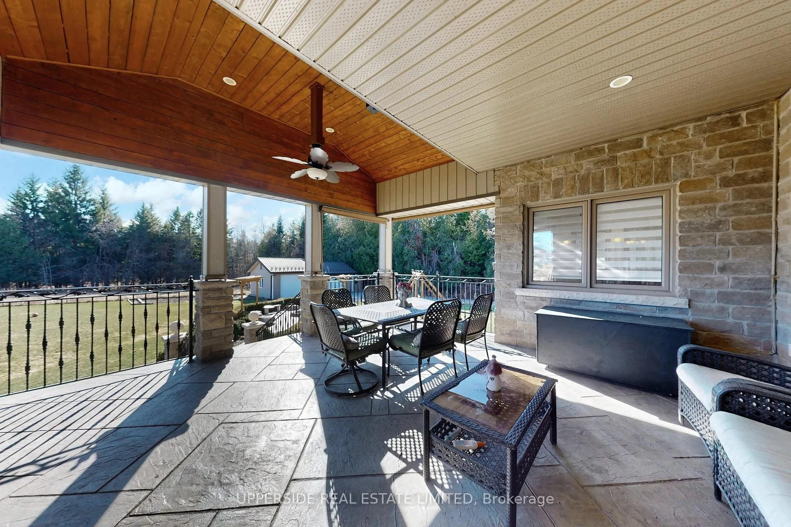
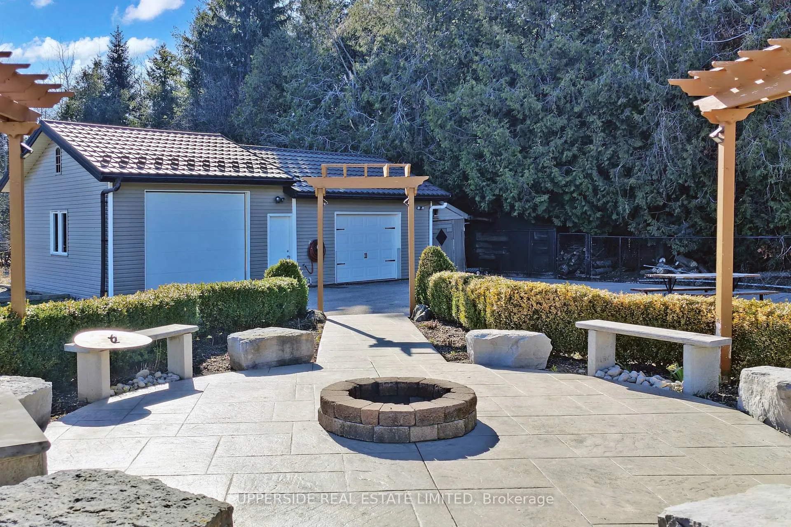
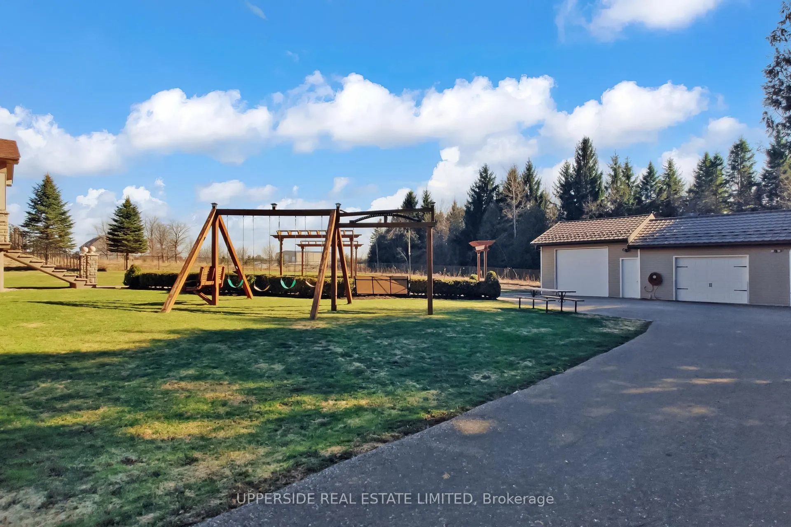
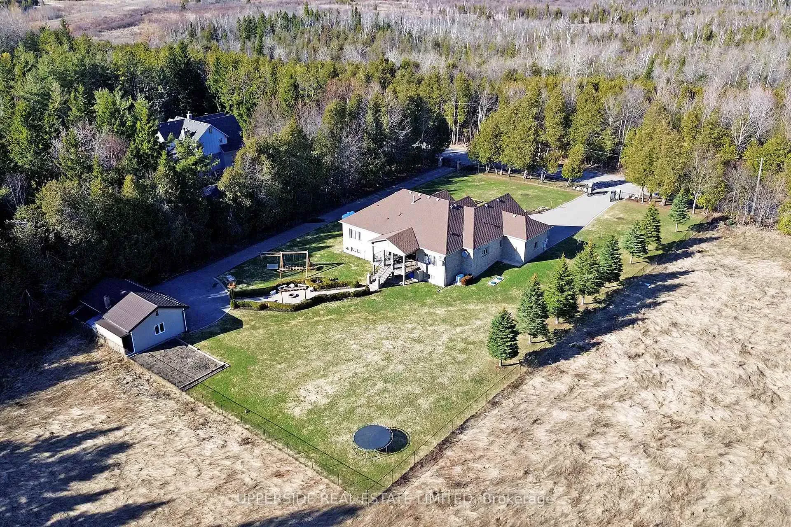
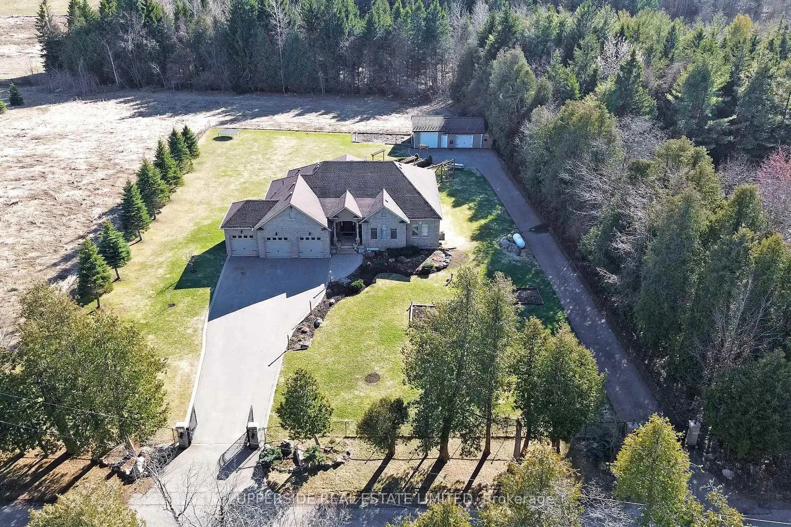
This elegant bungalow has everything today's buyer could wish for-beautifully finished and move-in ready. Behind striking double iron gates, the full stone exterior and exquisite landscaping create an impressive first impression. Inside, coffered ceilings, rich crown moldings, and custom details flow throughout a layout designed for both family living and refined entertaining.The inviting family room with fireplace opens to a dream kitchen featuring a large central island, premium cabinetry, and built-in appliances-perfect for hosting or everyday comfort. A formal dining room offers the ideal space for celebrations and elegant dinners.The spacious primary bedroom is a private retreat with a grand 7-piece ensuite showcasing double vanities, a soaker tub, and glass shower, plus separate his-and-hers walk-in closets. Main-floor laundry adds everyday convenience.The completely finished basement provides exceptional living space, ready to entertain large gatherings with an impressive wet bar and open recreation area. Enjoy movie nights in the home theatre or stay active in the dedicated gym space-all within your own home.Set on a beautifully landscaped property, this home blends classic design with modern luxury at every turn. With no detail overlooked and nothing left to add, this residence defines effortless elegance and offers a truly turn-key lifestyle.
Key Facts & Features
Property Costs
- Annual Property Tax Amount
- $8,700
- Land Transfer Tax Fee
- $41,475
- Basement Type
- Full, Finished
Interior Features
- Interior Extras
- Primary Bedroom - Main Floor, Sump Pump, Water Purifier, Water Heater Owned
- Fireplace/Stove
- Yes
- Fireplace Features
- Propane
- Elevator
- No
Exterior Features
- Pool
- None
Building
- Building Type
- Detached
- Building Style
- Bungalow-Raised
Construction
- Exterior Finish
- Stone
- Roof
- Asphalt Shingle
- Foundation Details
- Poured Concrete
- Special Designation
- Unknown
Lot
- Lot Front
- 177.81 ft
- Lot Depth
- 256.09 ft
Inclusions
- Inclusions
- Fridge, Stove, Dishwasher, Washer, Dryer, 2 Propain Fireplaces, Central Vac, Jacuzzie, High End Light Fixtures, Concrete Patio, Power Backup Generator, 3 Garage door openers, Automatic Electric Front Gate, 3+2 Garages, Wood Oven.
Parking & Garages
- Garage Type
- Attached
- Garage Spaces
- 5
- Parking Spaces
- 20
- Total Garage And Parking Spaces
- 20
Heating & Cooling
- Heat Source
- Propane
- Heat Type
- Forced Air
- Air Conditioning
- Central Air
- Water
- Well
- Sewers
- Septic
- Bedrooms
- 3 + 1
- Washrooms
- 4
- Kitchens
- 1
Room sizes
- Living Room—Main level, Hardwood Floor, Coffered Ceiling(s), Crown Moulding
- Dining Room—Main level, Hardwood Floor, Crown Moulding
- Kitchen—Main level, Hardwood Floor, Centre Island, Crown Moulding
- Primary Bedroom—Main level, Hardwood Floor, 7 Pc Ensuite, His and Hers Closets
- Bedroom 2—Main level, Hardwood Floor, Crown Moulding
- Bedroom 3—Main level, Hardwood Floor, Crown Moulding
Washrooms
- 2-piece
- 7-piece
- 3-piece
- Municipality
- Caledon
- Neighbourhood
- Rural Caledon
- Main cross streets
- Kennedy/Beech Grove
- Directions
- Kennedy/Beech Grove
- Waterfront
- None
- MLS® number
- W13003888
- Data source
- Toronto Regional Real Estate Board
- Listed on
- 2026-04-15
- Updated on
- 2026-08-26
- Days on market
- 186 days
- Possession type
- Flexible
- Co-op commission
- 2.5%
- Seller
- Listed by
- UPPERSIDE REAL ESTATE LIMITED
Home Market Value
Current home valuation for 19728 Kennedy Road, Caledon, Rural Caledon, Caledon, ON. Listed for $2,200,000
HOMEH Estimate
$1,946,239
Estimated Sales Range
$1,167,743 - $2,724,735
HOMEH Estimate for 19728 Kennedy Road, Caledon, Rural Caledon
Calculated with a real agent's CMA method — 45+ years of experience, codified. Not an AI guess.
For the owner
Is this your home? Track its value.
Get this home's HOMEH Estimate by email once a month, with how many homes are for sale around you.
Mortgage Payment Calculator
Compare up to 4 down payment scenarios
20% required for homes $1.5M or more
$440,000
| Scenario 1 | Scenario 2 | Scenario 3 | Scenario 4 | |
|---|---|---|---|---|
−Down payment | % $ | % $ | % $ | % $ |
+CMHC insurance | $0 | $0 | $0 | $0 |
=Total mortgage | $1,760,000 | $1,650,000 | $1,540,000 | $1,430,000 |
Amortization | ||||
Mortgage rate | % | % | % | % |
| Payment frequency | ||||
=Mortgage payment | $8,593monthly | $8,056monthly | $7,519monthly | $6,982monthly |
Land Transfer Tax
$41,475
$41,475
Around this home
No schools found nearby
Data provided by OpenStreetMap & Fraser Institute School Rankings
Ask HOMEH
New!Hi there!
👋Text or call (416) 301-9001
Recommended for you
Based on homes you've looked at.
No recommended properties found.
Nearby similar homes
No nearby properties found.
More real estate resources
Other homes nearby
Explore this area
Nearby neighbourhoods
No nearby listings available.