
19980 Main Street
Caledon (Alton), ON L7K 0C2
- 3Bedrooms
- 2Bathrooms
- 5Garage
- 1500–2000Sq Ft
- $4,265Tax
- 85×217 ftLot Size
 Estimated Value:$860,000See Free Estimate Report

Property not available for sale or for rent.
HOMEH One: full-service selling for a 1% listing fee. The buyer's agent commission is separate.
Free Home EvaluationHow Much Is My Home Worth?Homes for Sale NearbySale & Price History for 19980 Main Street, Caledon, Alton
| Start Date | End Date | Price | Event | MLS# |
|---|---|---|---|---|
| 2026-01-20 | 2026-01-25 | Login to See Prices | Sold | w12712078 |
Real estate boards require you to or to see the full details of this property.
*Sold prices and complete sale & price history are regulated data. Under the Trust in Real Estate Services Act, 2002 (TRESA) and the rules of the Real Estate Council of Ontario (RECO), and pursuant to the Multiple Listing Service® rules of the Canadian Real Estate Association (CREA) and the Toronto Regional Real Estate Board (TRREB), this information may be shown only to registered users who have agreed to the applicable terms of use (a Virtual Office Website, or "VOW," arrangement). HOMEH Inc., Brokerage therefore provides it to signed-in members only. Creating an account is free and takes under a minute.
About 19980 Main Street, Caledon, Alton
Summarized Description
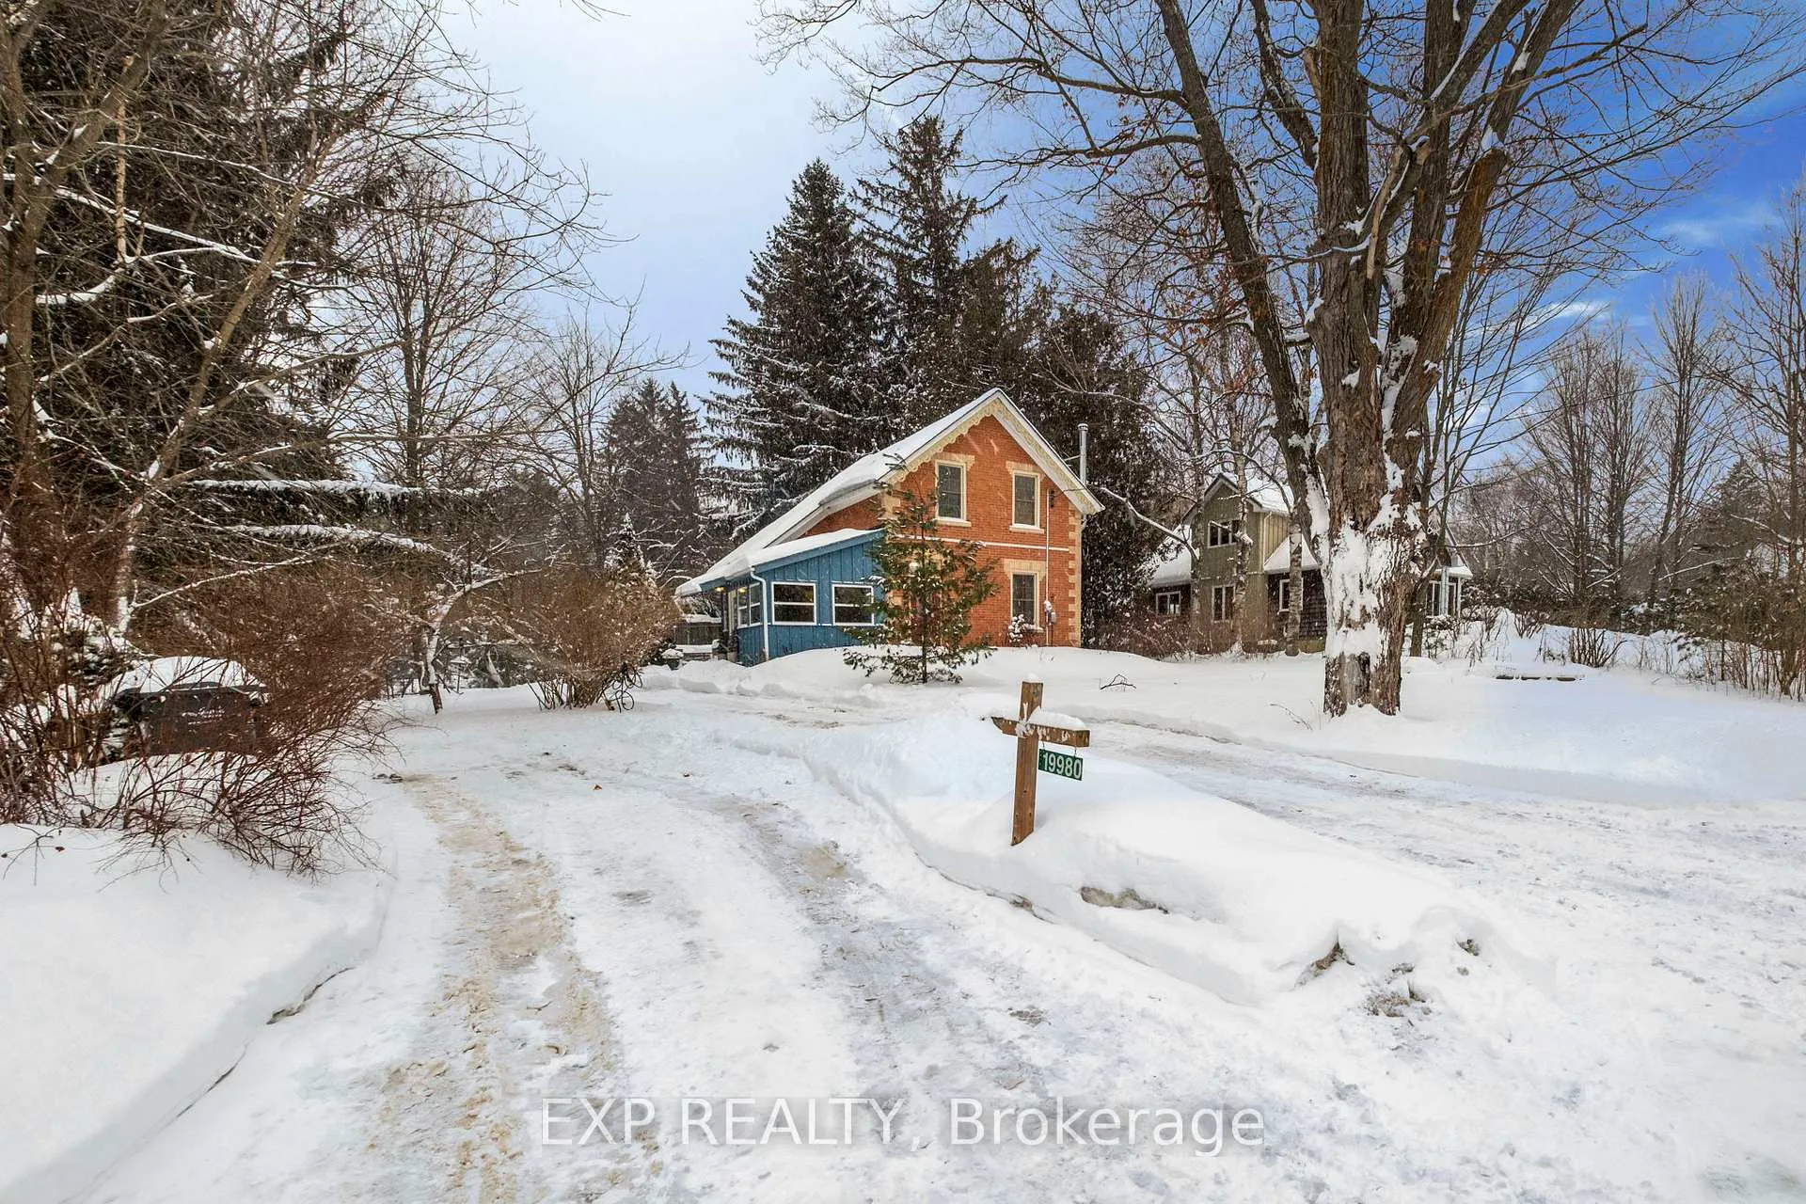
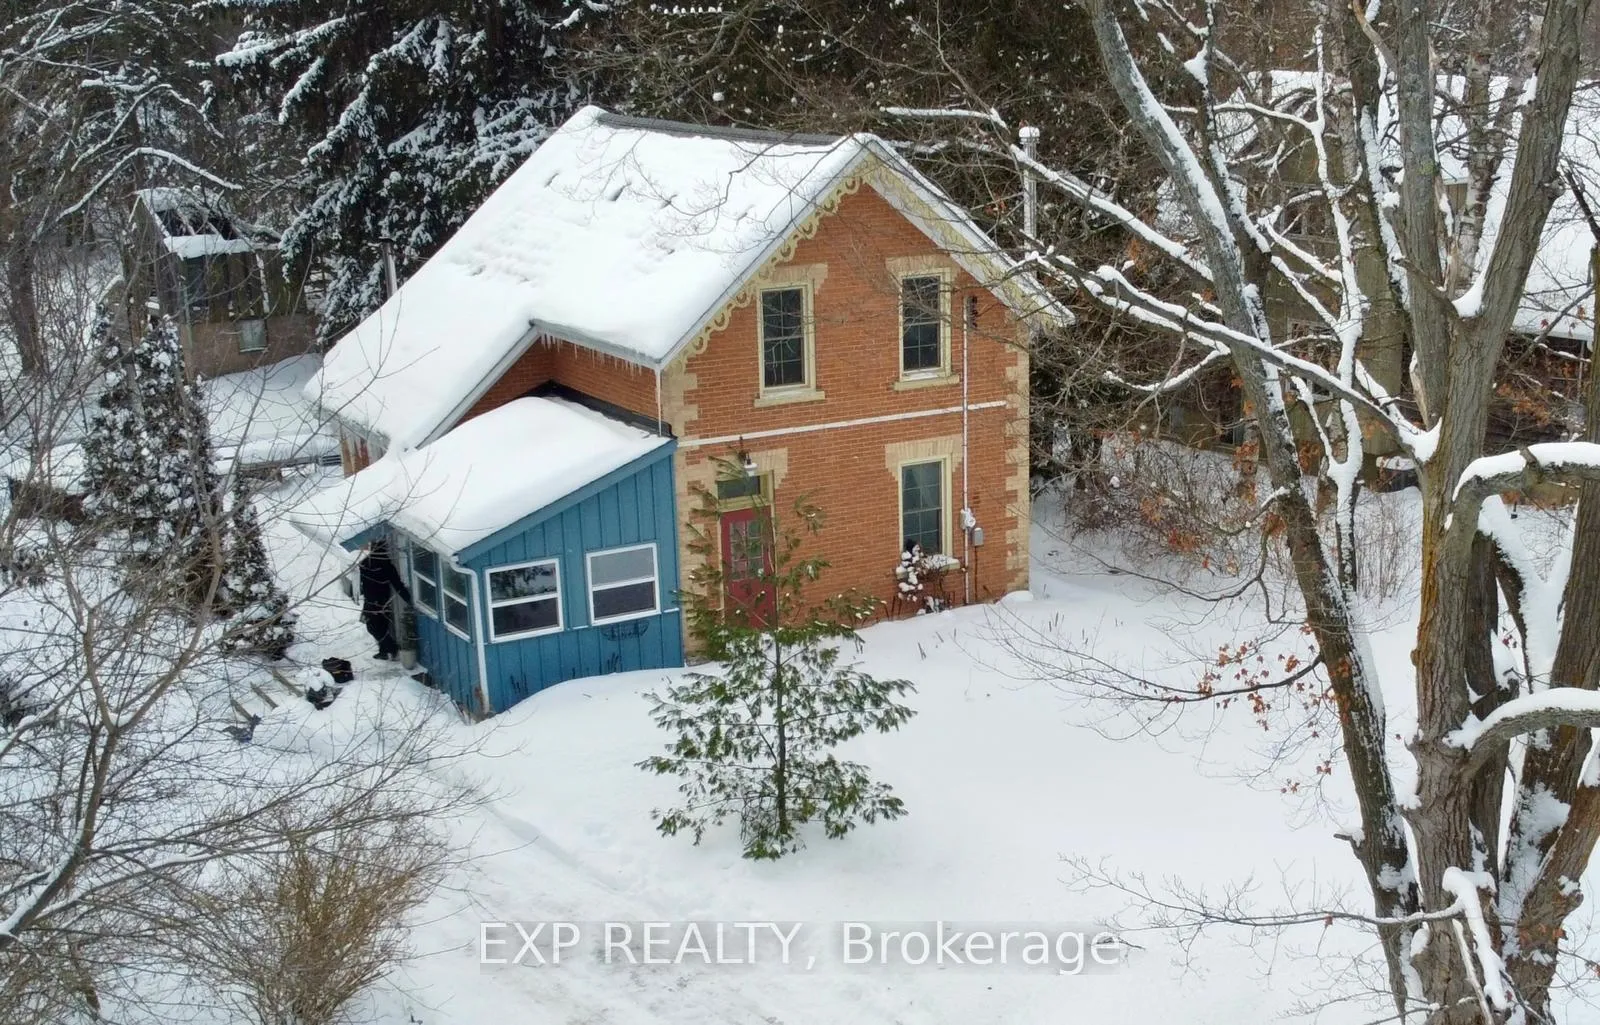
- Circa-1890 historic farmhouse with modern upgrades.
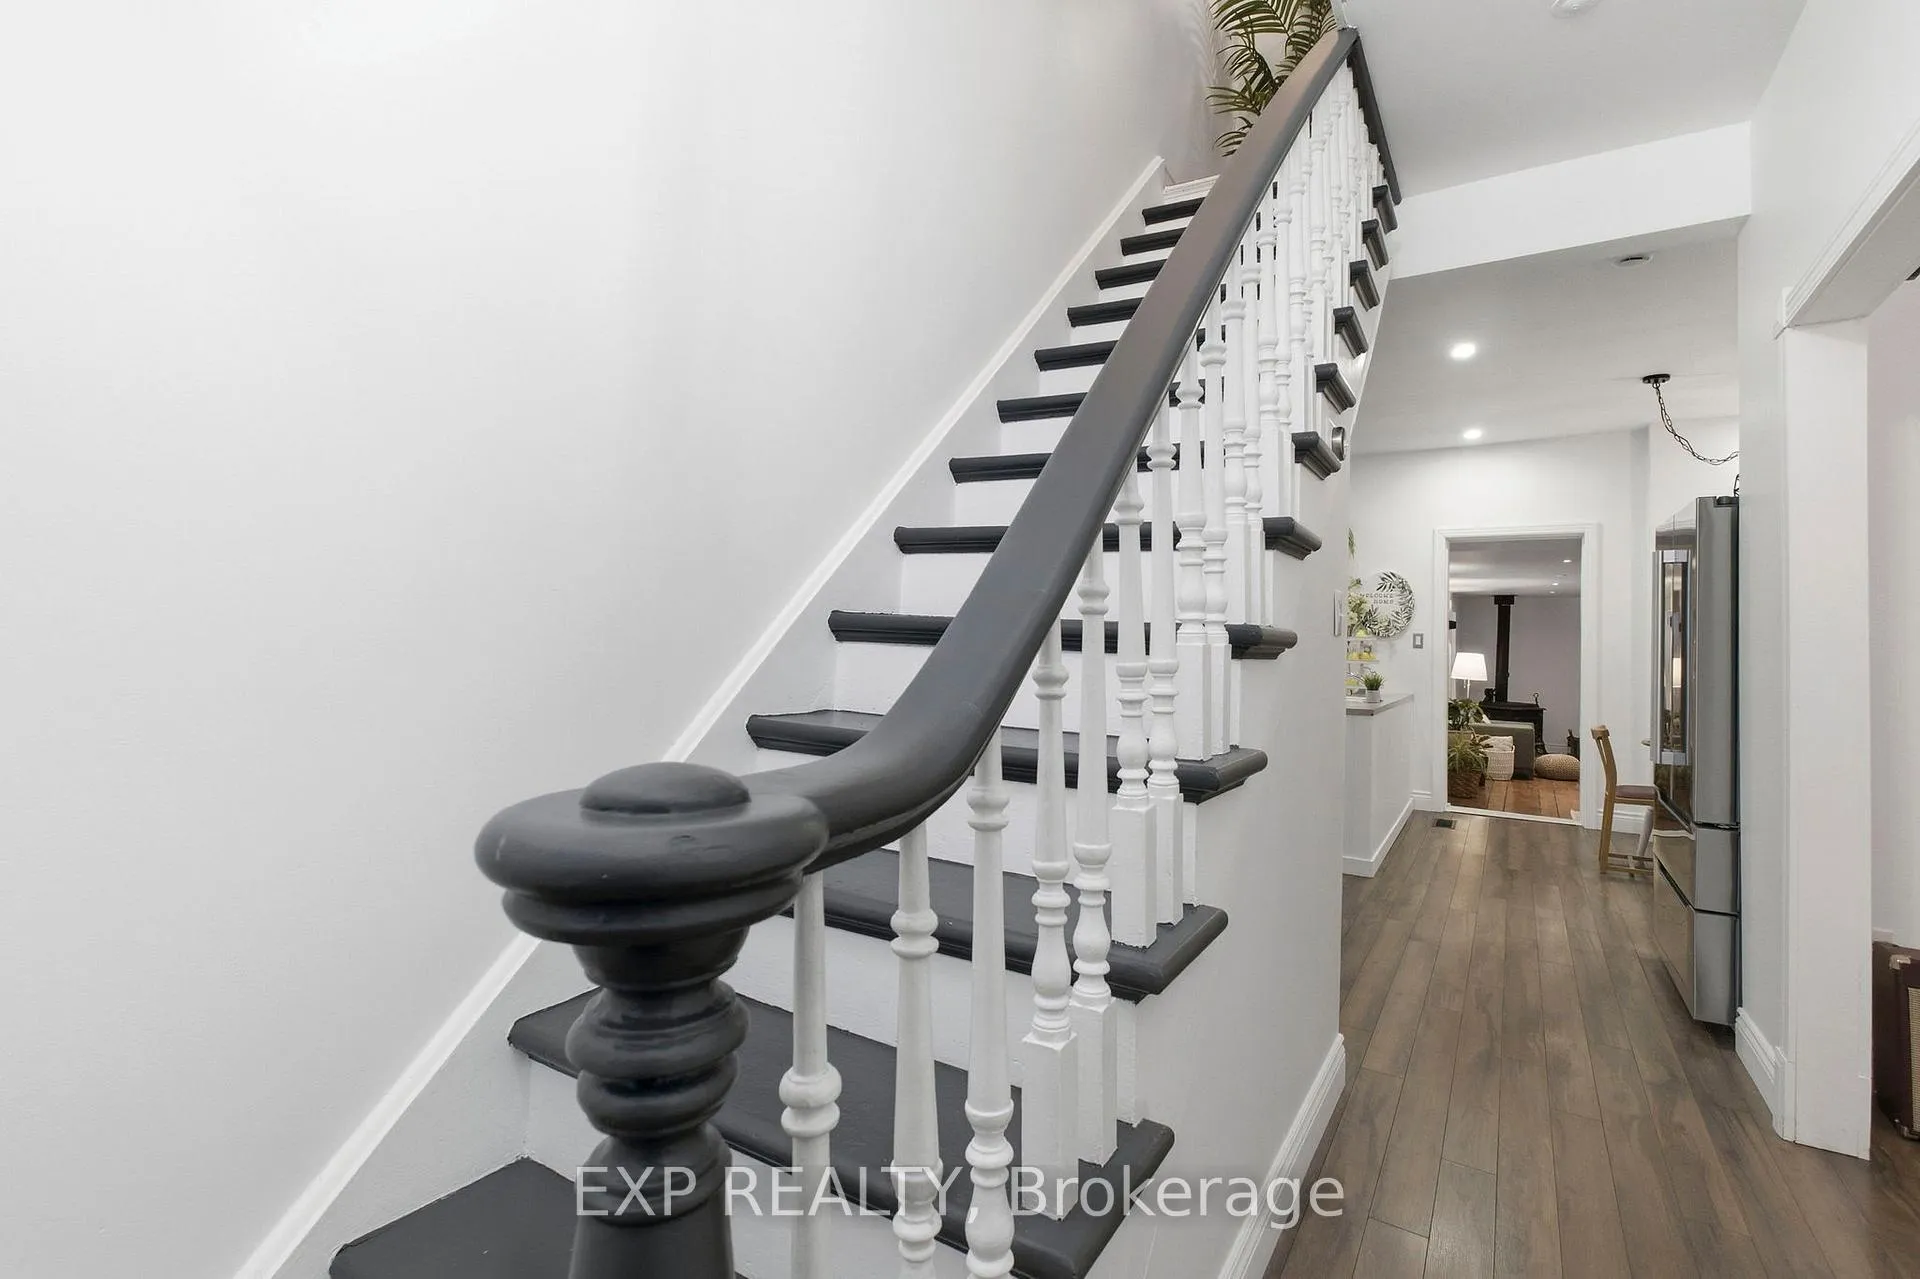
- Original plank flooring adds classic charm.
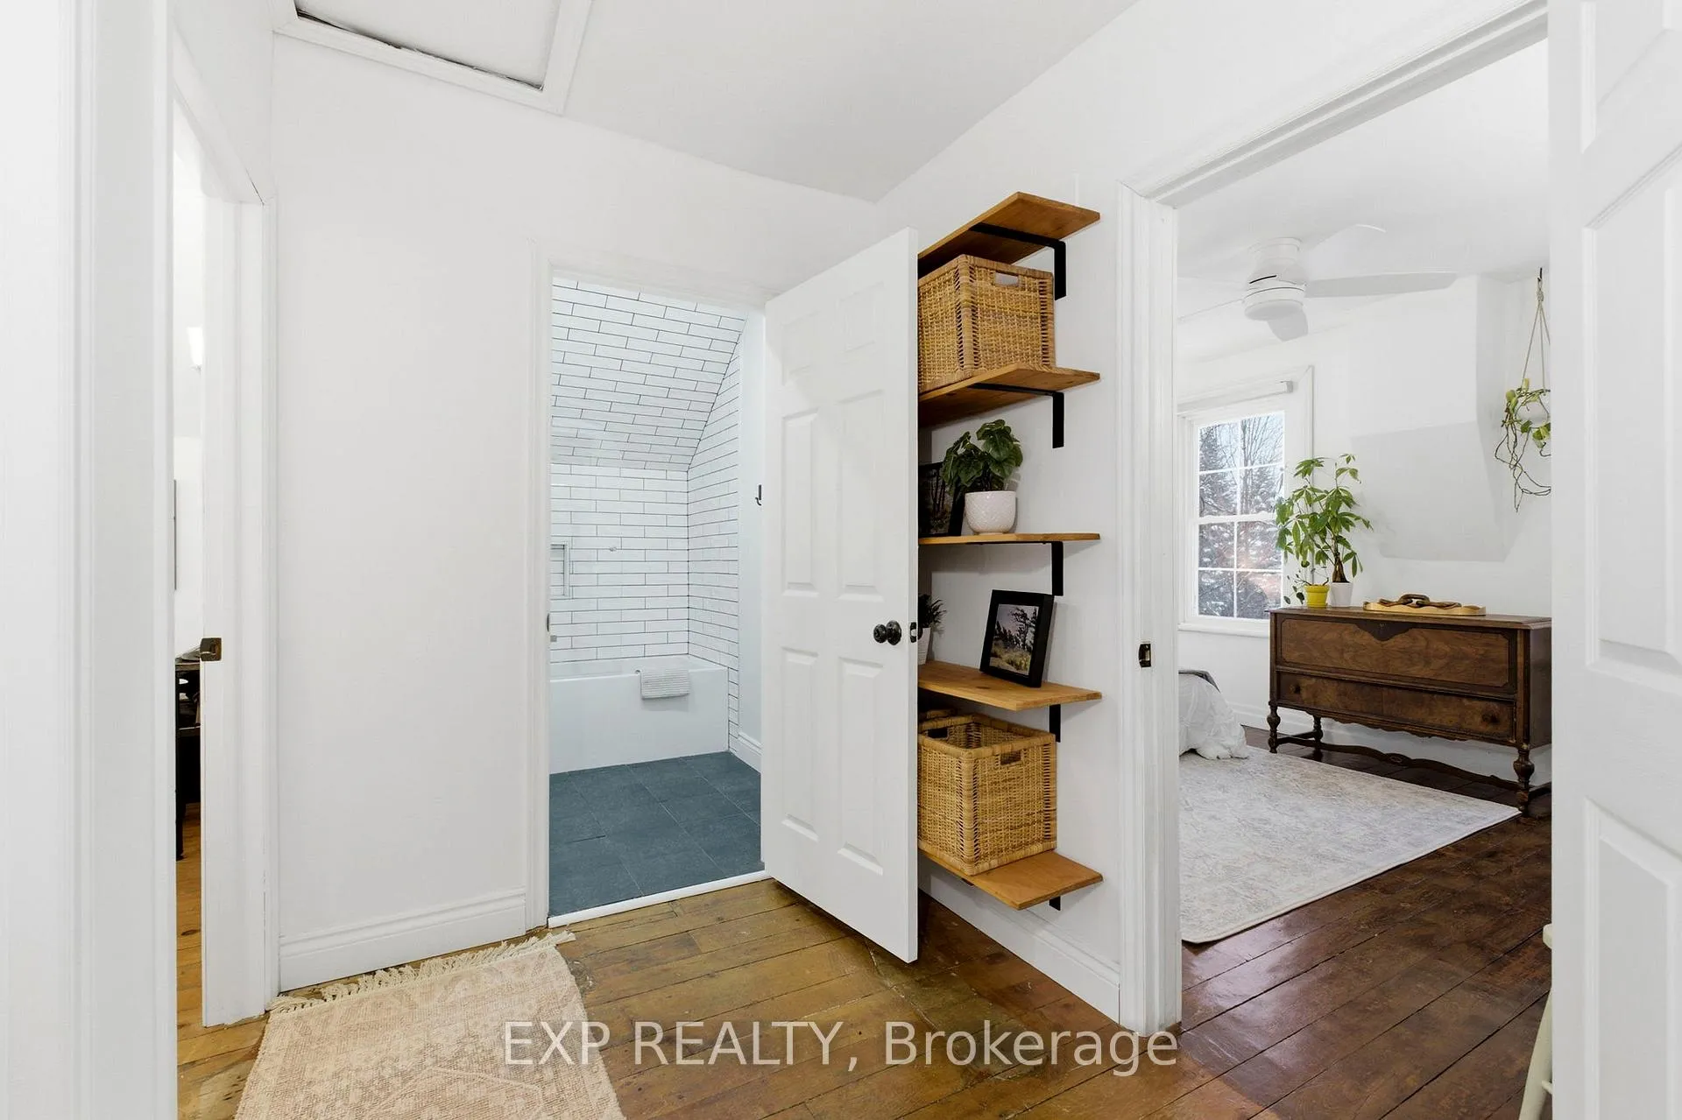
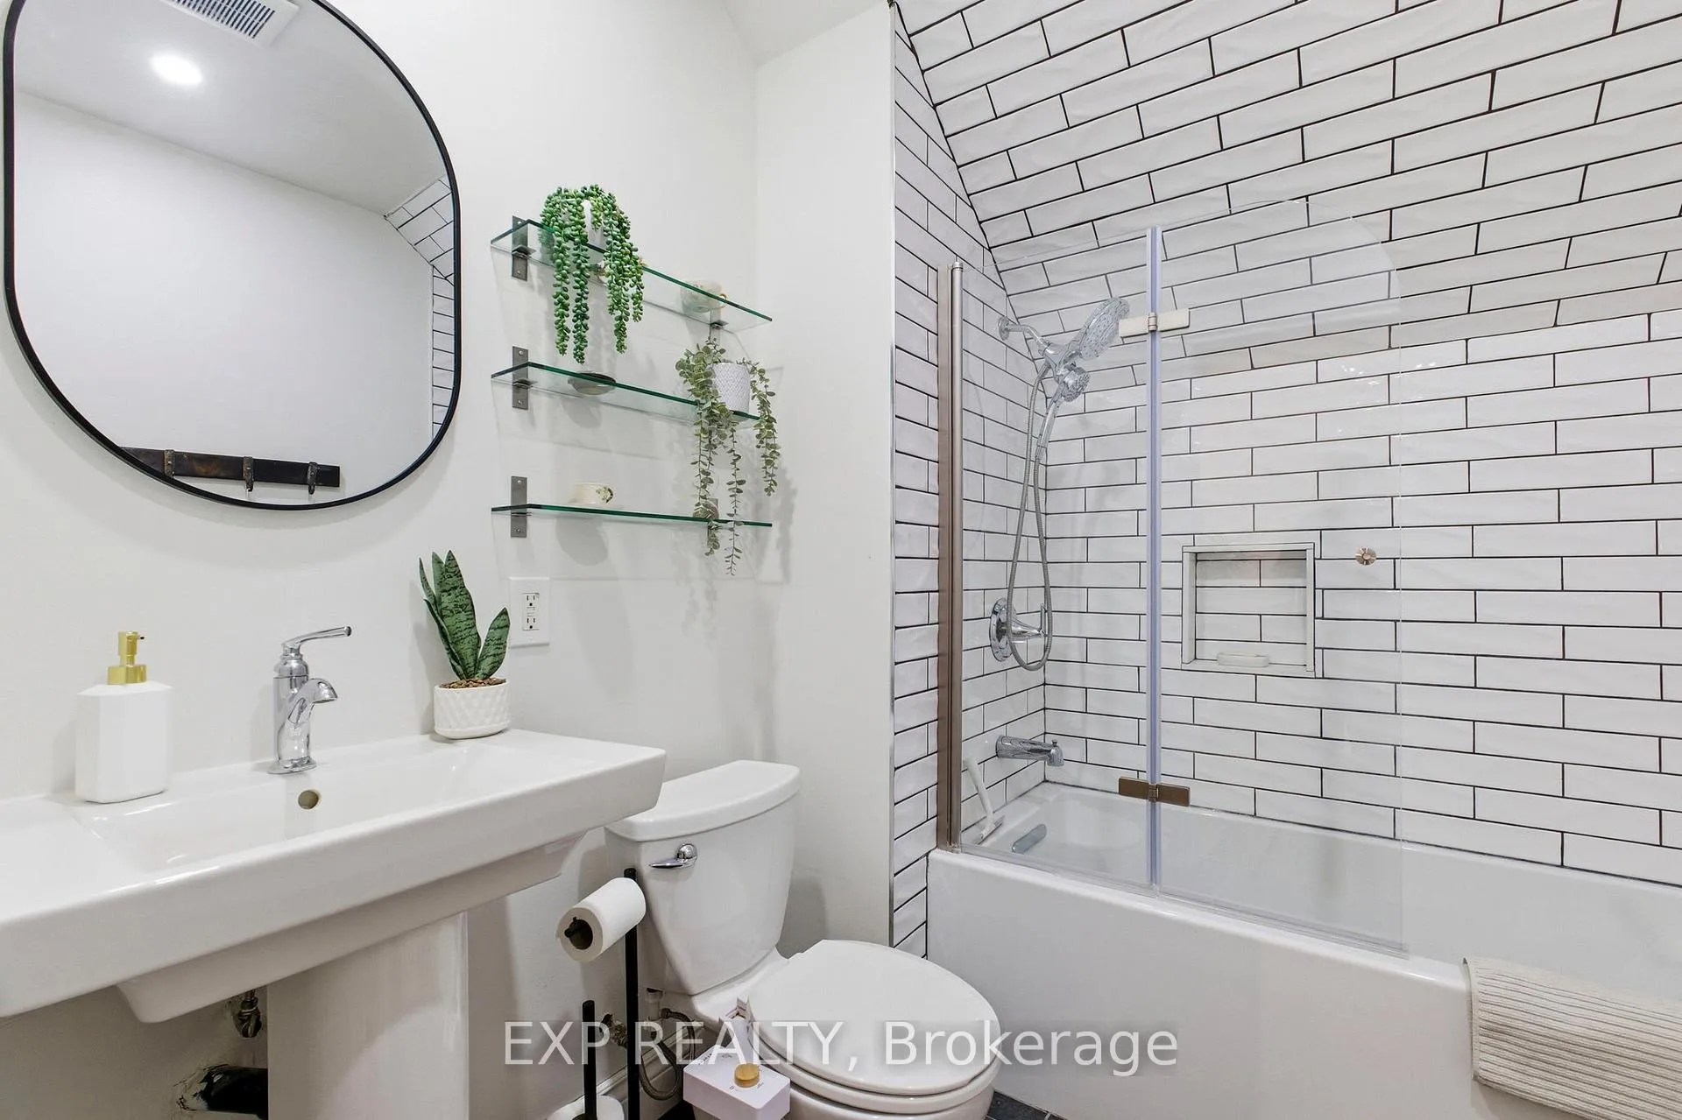
- Renovated upstairs bath combines style and functionality.
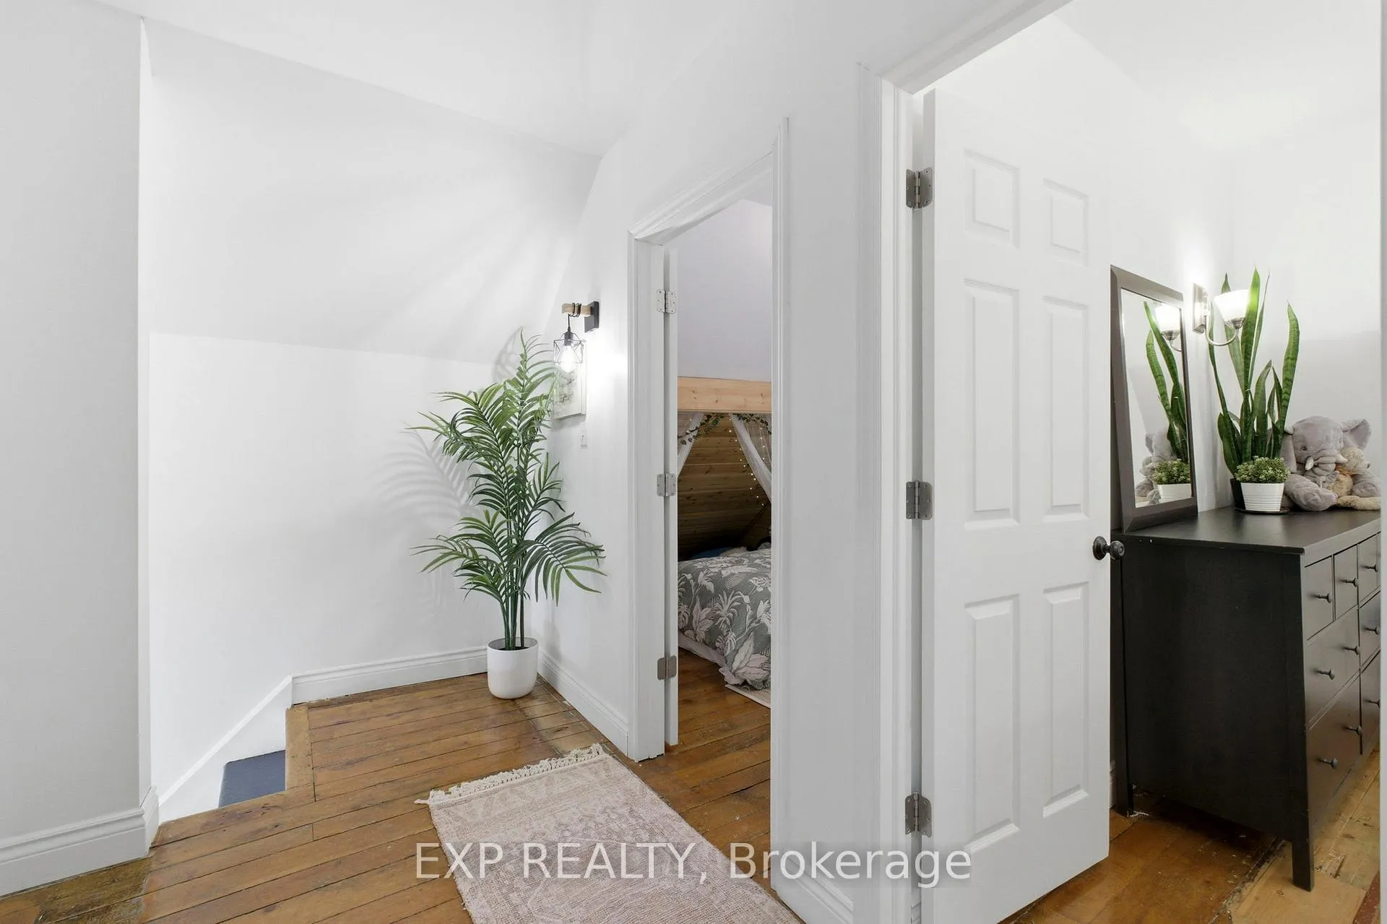
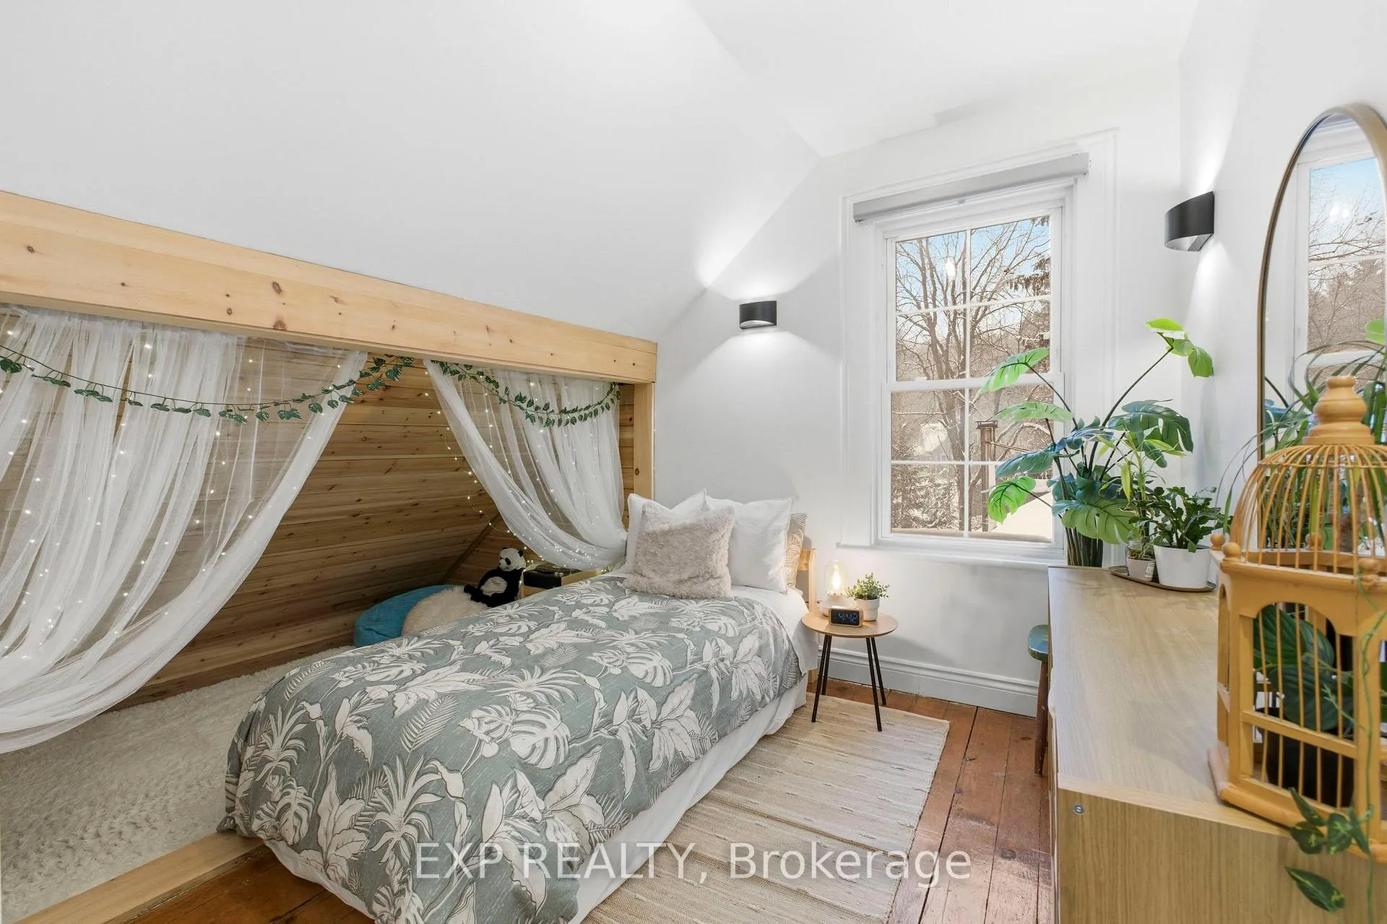
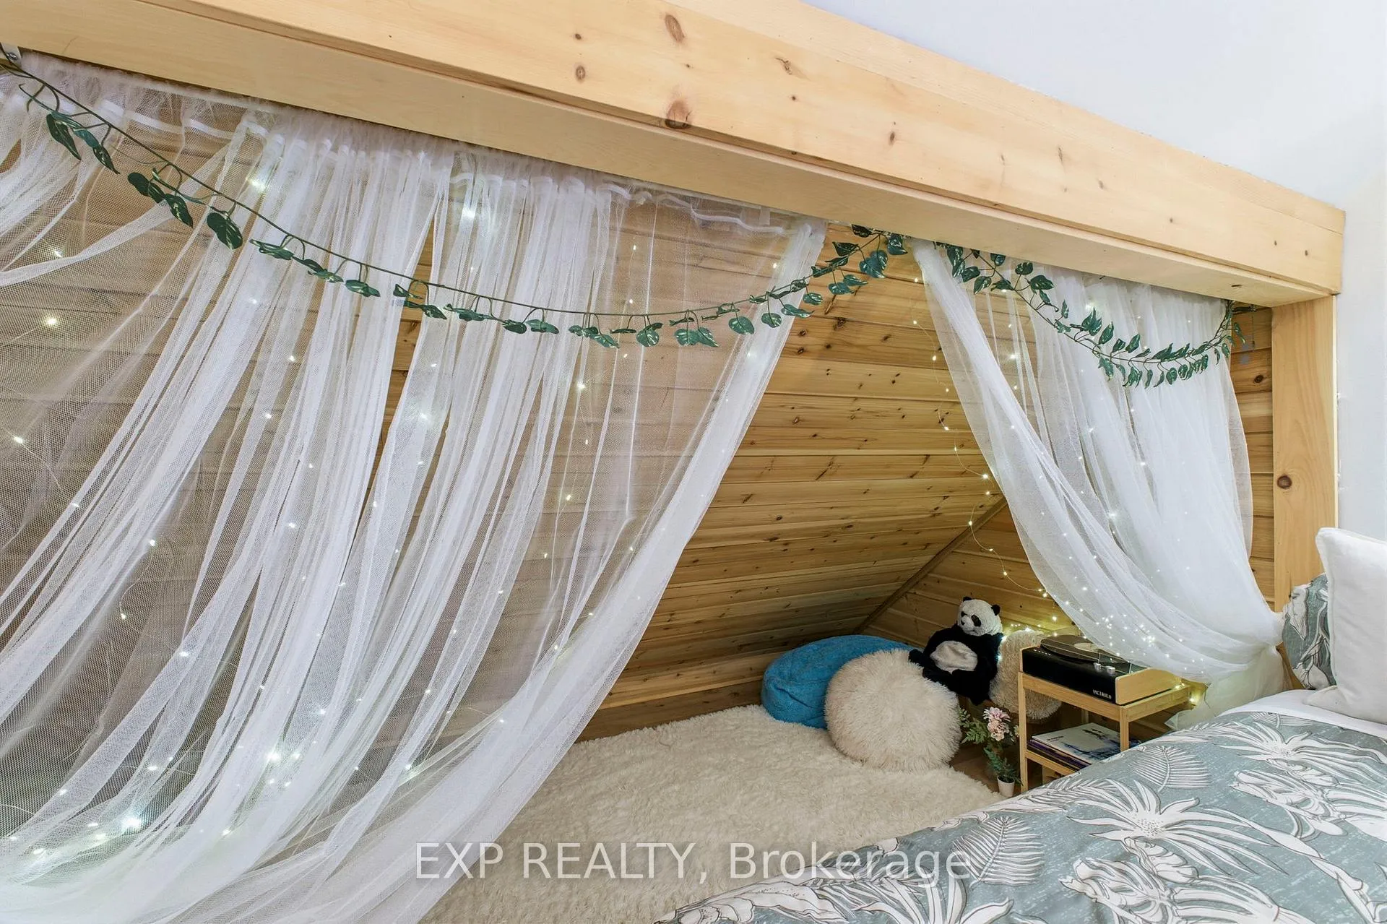
- Whimsical play space perfect for children.
- Soaring ceilings and large windows create airy feel.
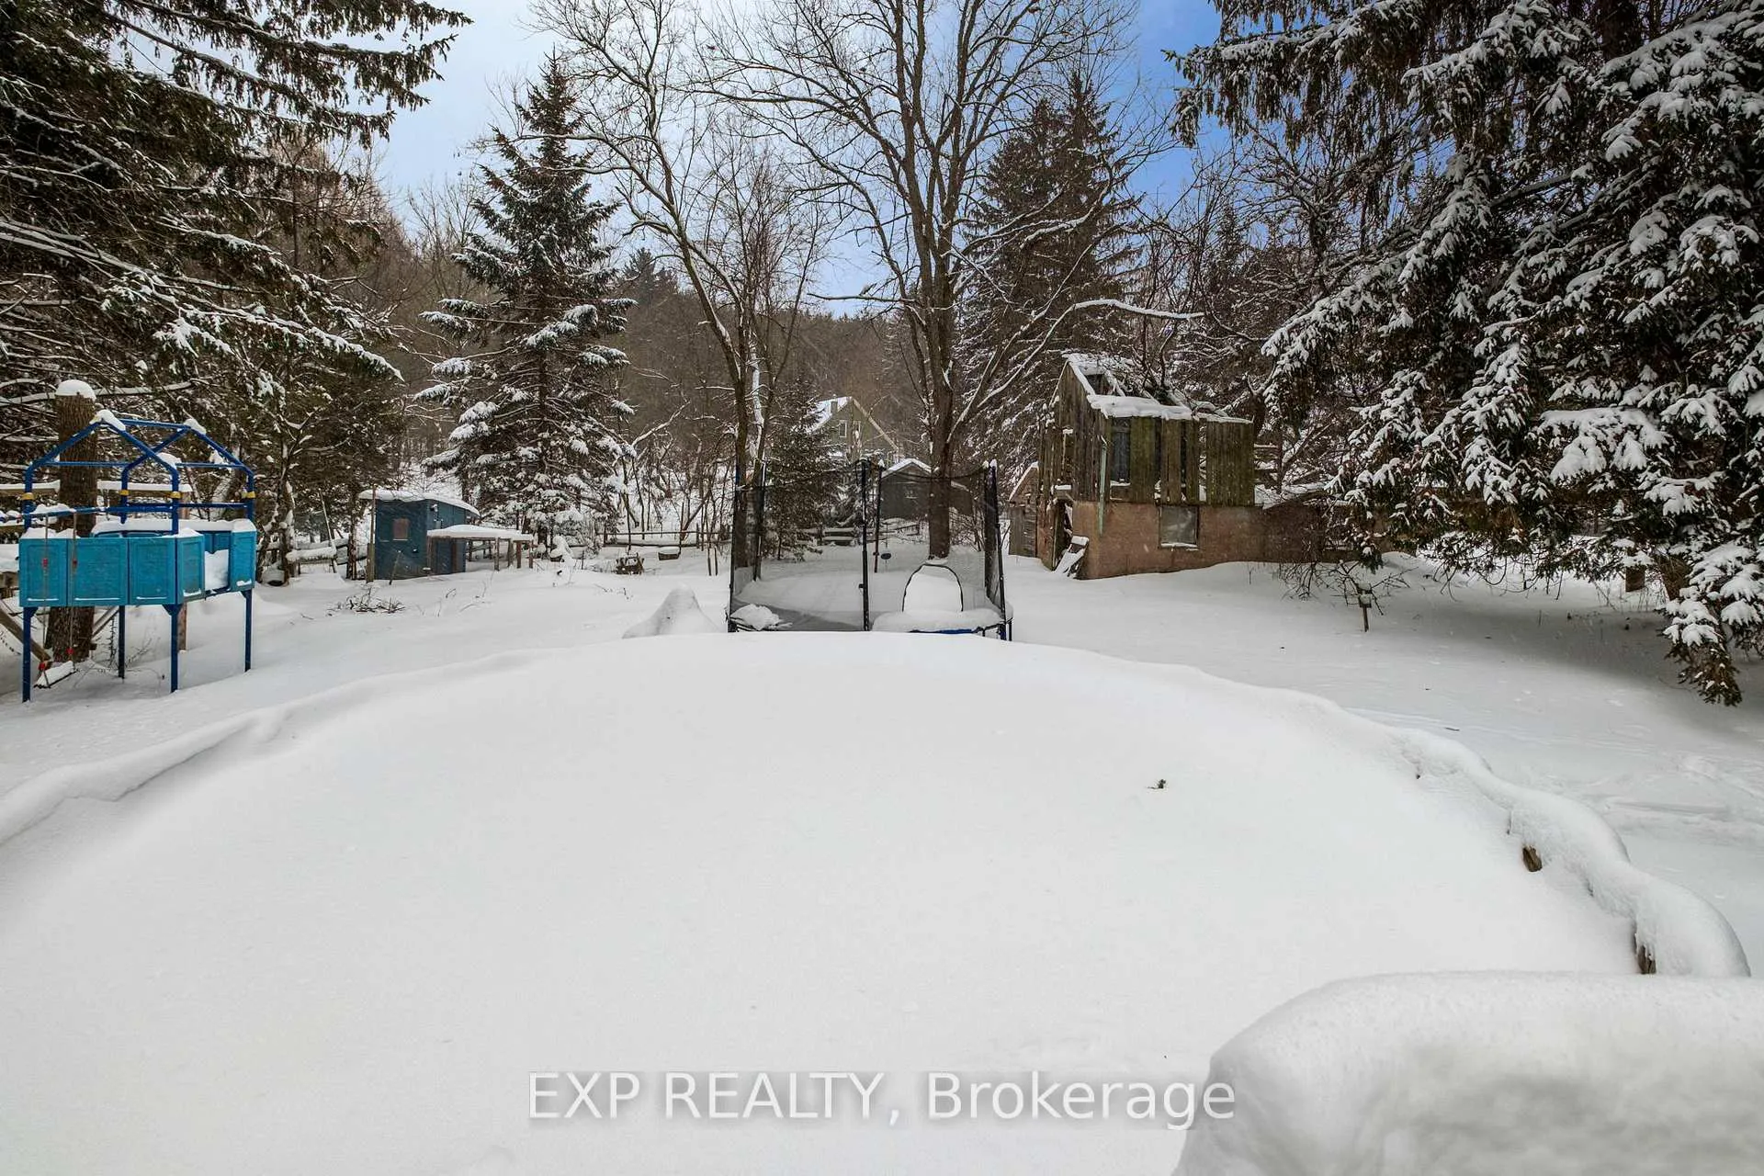
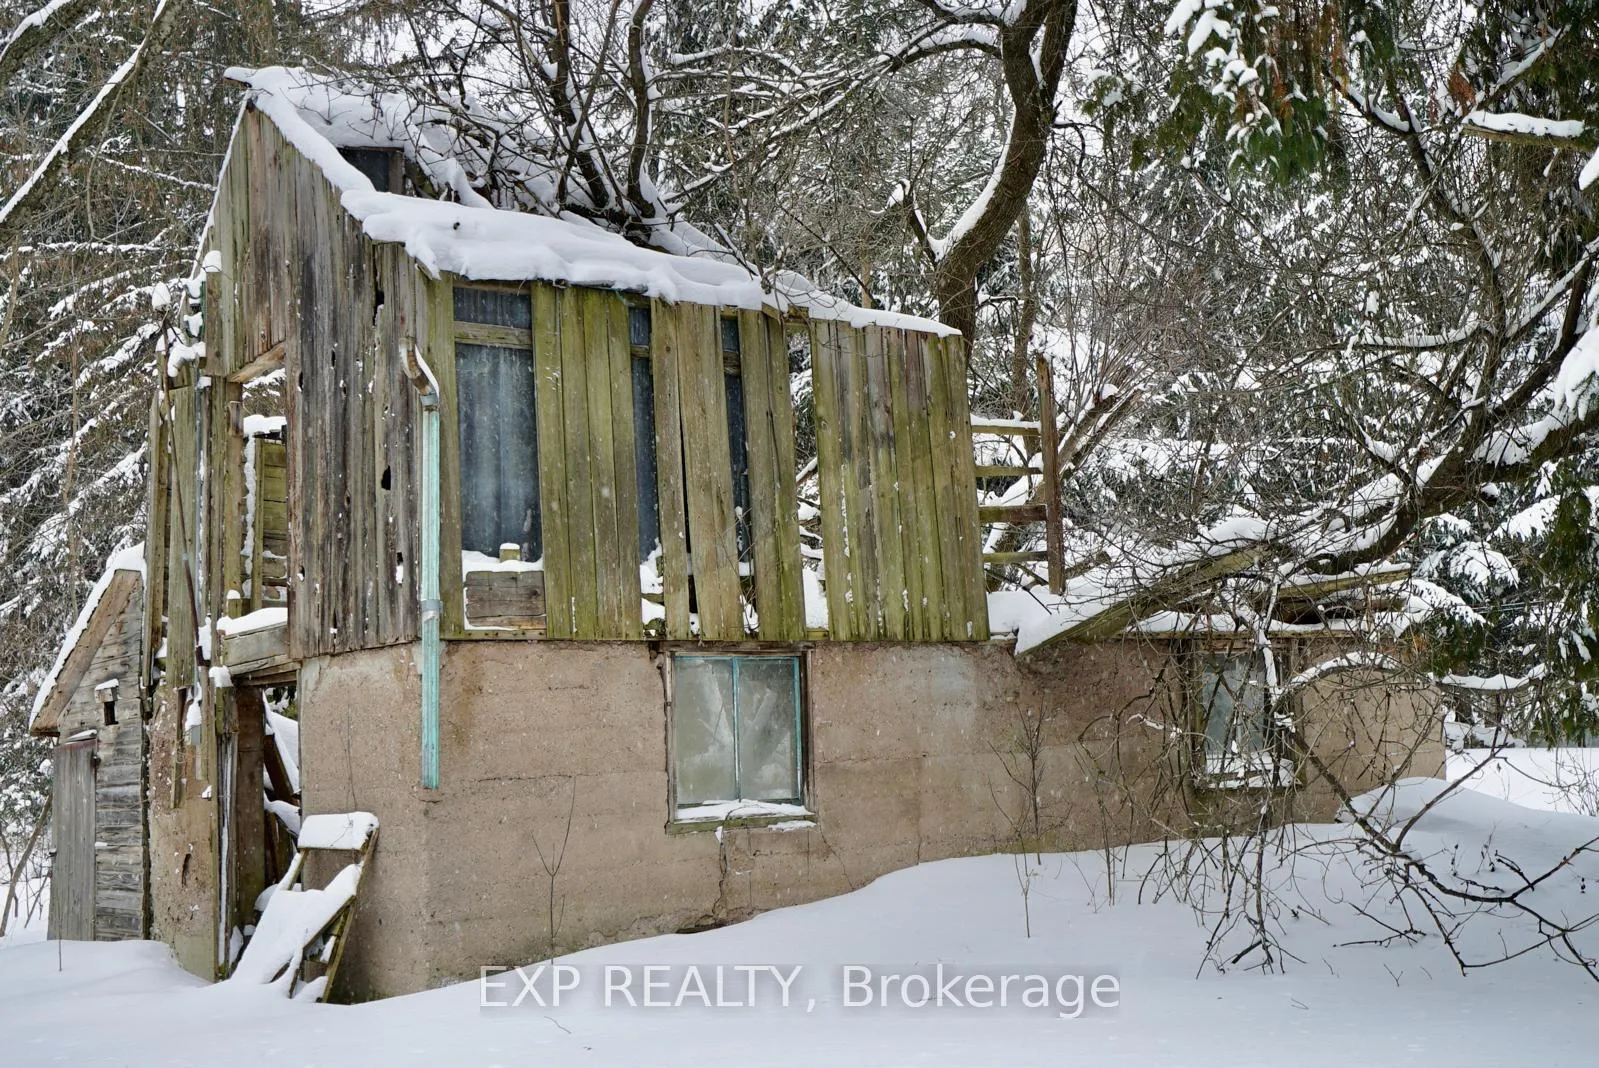
- Historical barn offers versatile potential.
- Close to nature trails and community amenities.
- Lower property taxes enhance affordability.
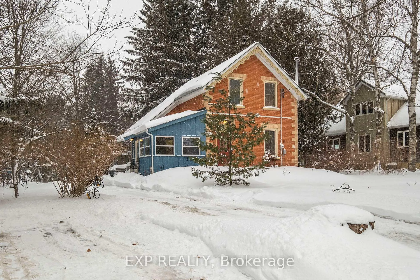
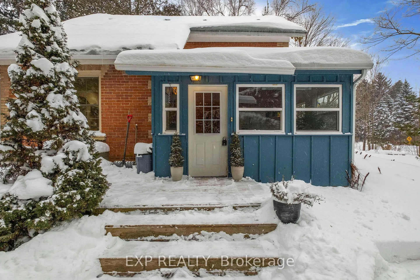
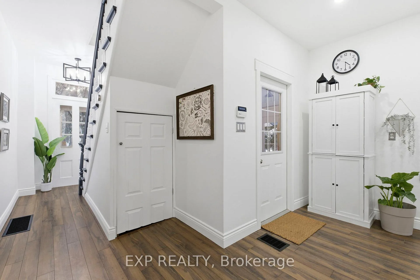
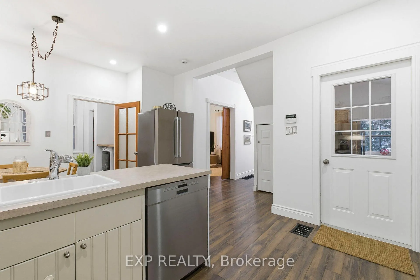
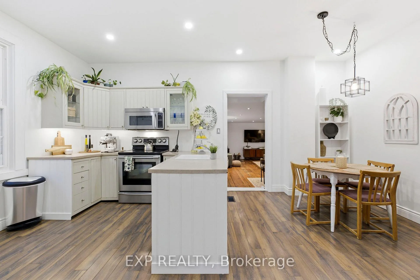
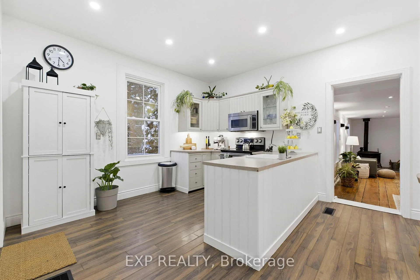
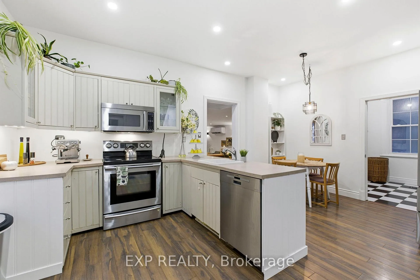
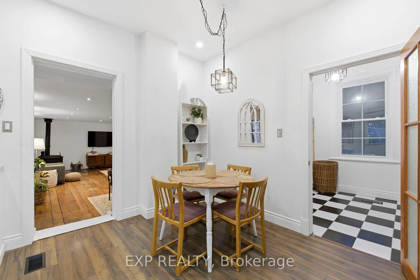
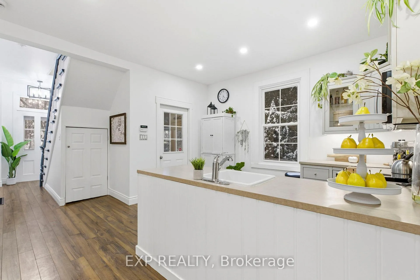
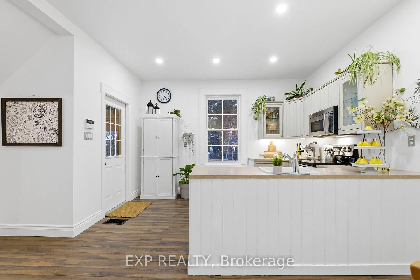
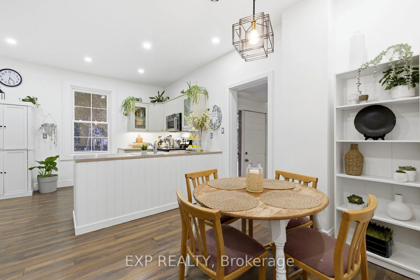
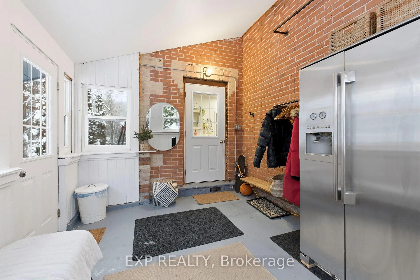
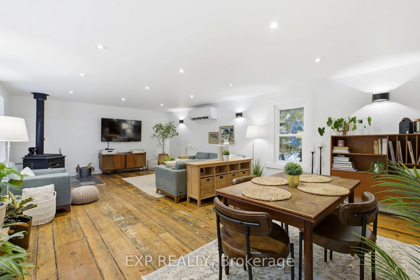
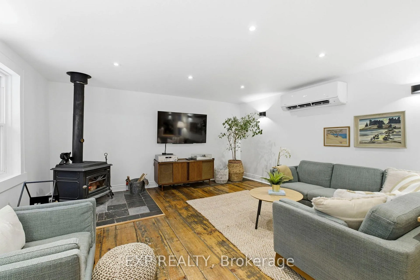
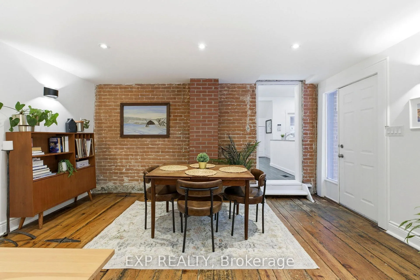
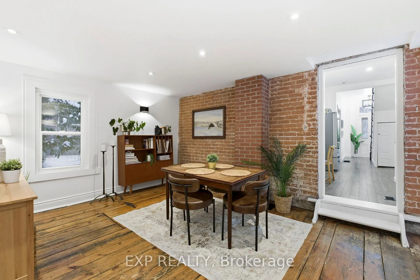
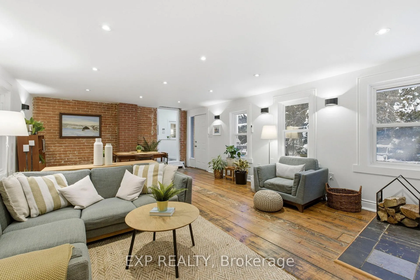
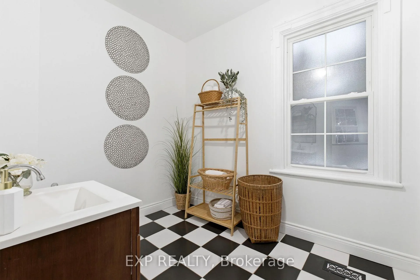
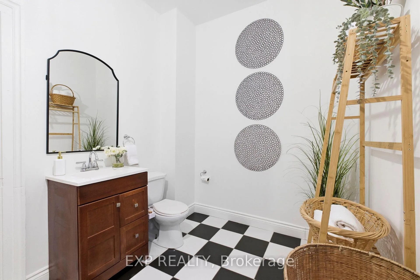
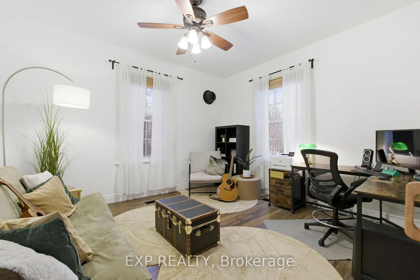
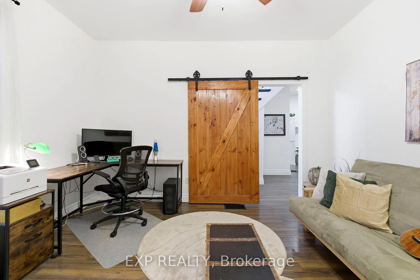
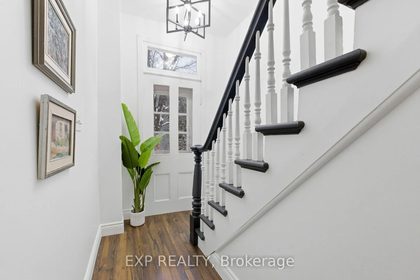
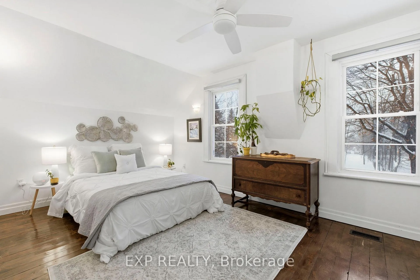
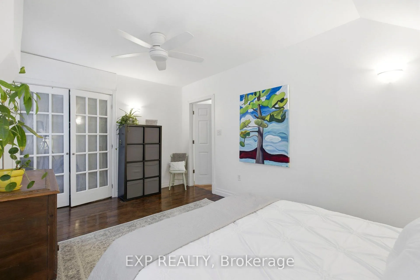
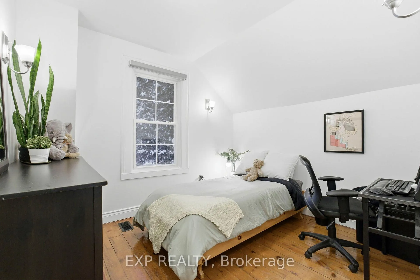
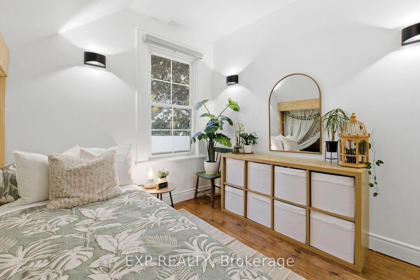
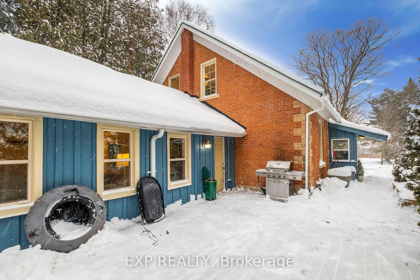
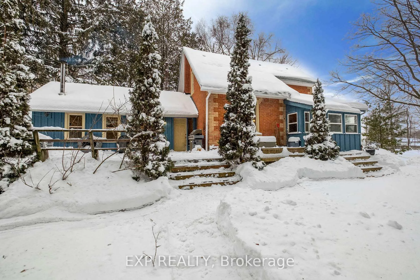
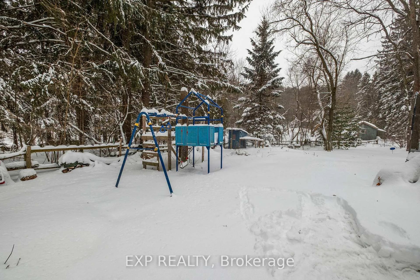
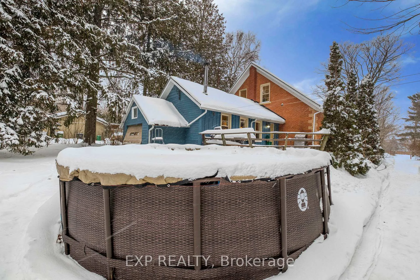
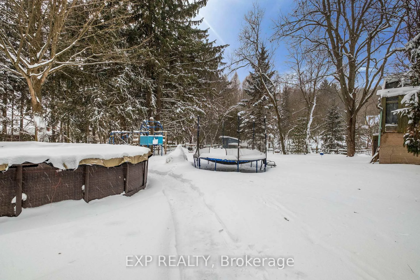
Step Into a Piece of History with this Circa-1890 Century Farmhouse, Nestled on the Site of a Historic Apple Orchard in the Heart of the Charming Village of Alton. With 3 Bedrooms and 2 Baths, this Home Blends Classic Character with Modern Comforts, including Municipal Water, Hydro, Natural Gas, and High-Speed Internet, Offering the Perfect Balance of Heritage and Convenience. The Sunken Family and Dining Room, Featuring Original Plank Flooring, is a Warm and Inviting Space to Gather, While a Separate Living Room with Sliding Barn Door Provides Privacy for an Office, Music Room, or Quiet Retreat. One Bedroom has been Renovated to Include a Whimsical Play Space, Perfect for Children to Imagine, Listen to Music on a Record Player, or Host Magical Sleepovers. The Upstairs Four-Piece Bath was Renovated in 2023, Combining Modern Functionality with Timeless Style. Soaring 9-ft Main Floor Ceilings, Large Windows, and a 10-ft Powder Room Ceiling Fill the Home with Light and an Airy, Open Feel. Step Outside to the Backyard Featuring a Historical Barn Built in 1900, Once Serving as the Orchard's Cidery, a Versatile Space Brimming with Potential. Enjoy a Lifestyle that Truly Celebrates Nature and Community: Nearby Cycling/Walking/Hiking Trails, and Proximity to Skiing, Breweries, Cafes, and a Collection of Hidden Gem Restaurants. Spend Afternoons at the Alton Mill Arts Centre, Unwind at Millcroft Inn & Spa, or Tee Off at TPC Toronto at Osprey Valley, Host of the RBC Canadian Open. With Lower Property Taxes than the Surrounding Areas, and Just a 5-Minute Drive to the Amenities and Conveniences of Orangeville, this Home Offers the Rare Combination of Village Tranquility, Natural Beauty, and Modern Living. 19980 Main Street is More than a Home-it's a Lifestyle, Where Character, Light, and Warmth Meet the Simple Joys of Country Living, All Within Reach of Culture, Recreation, and Community in Alton!
Key Facts & Features
Property Costs
- Annual Property Tax Amount
- $4,265
- Land Transfer Tax Fee
- $16,235
Rental Items
- Rental Equipment
- Hot Water Tank (newly replaced Jan 11/26)
- Basement Type
- Development Potential, Unfinished, Partial Basement
Interior Features
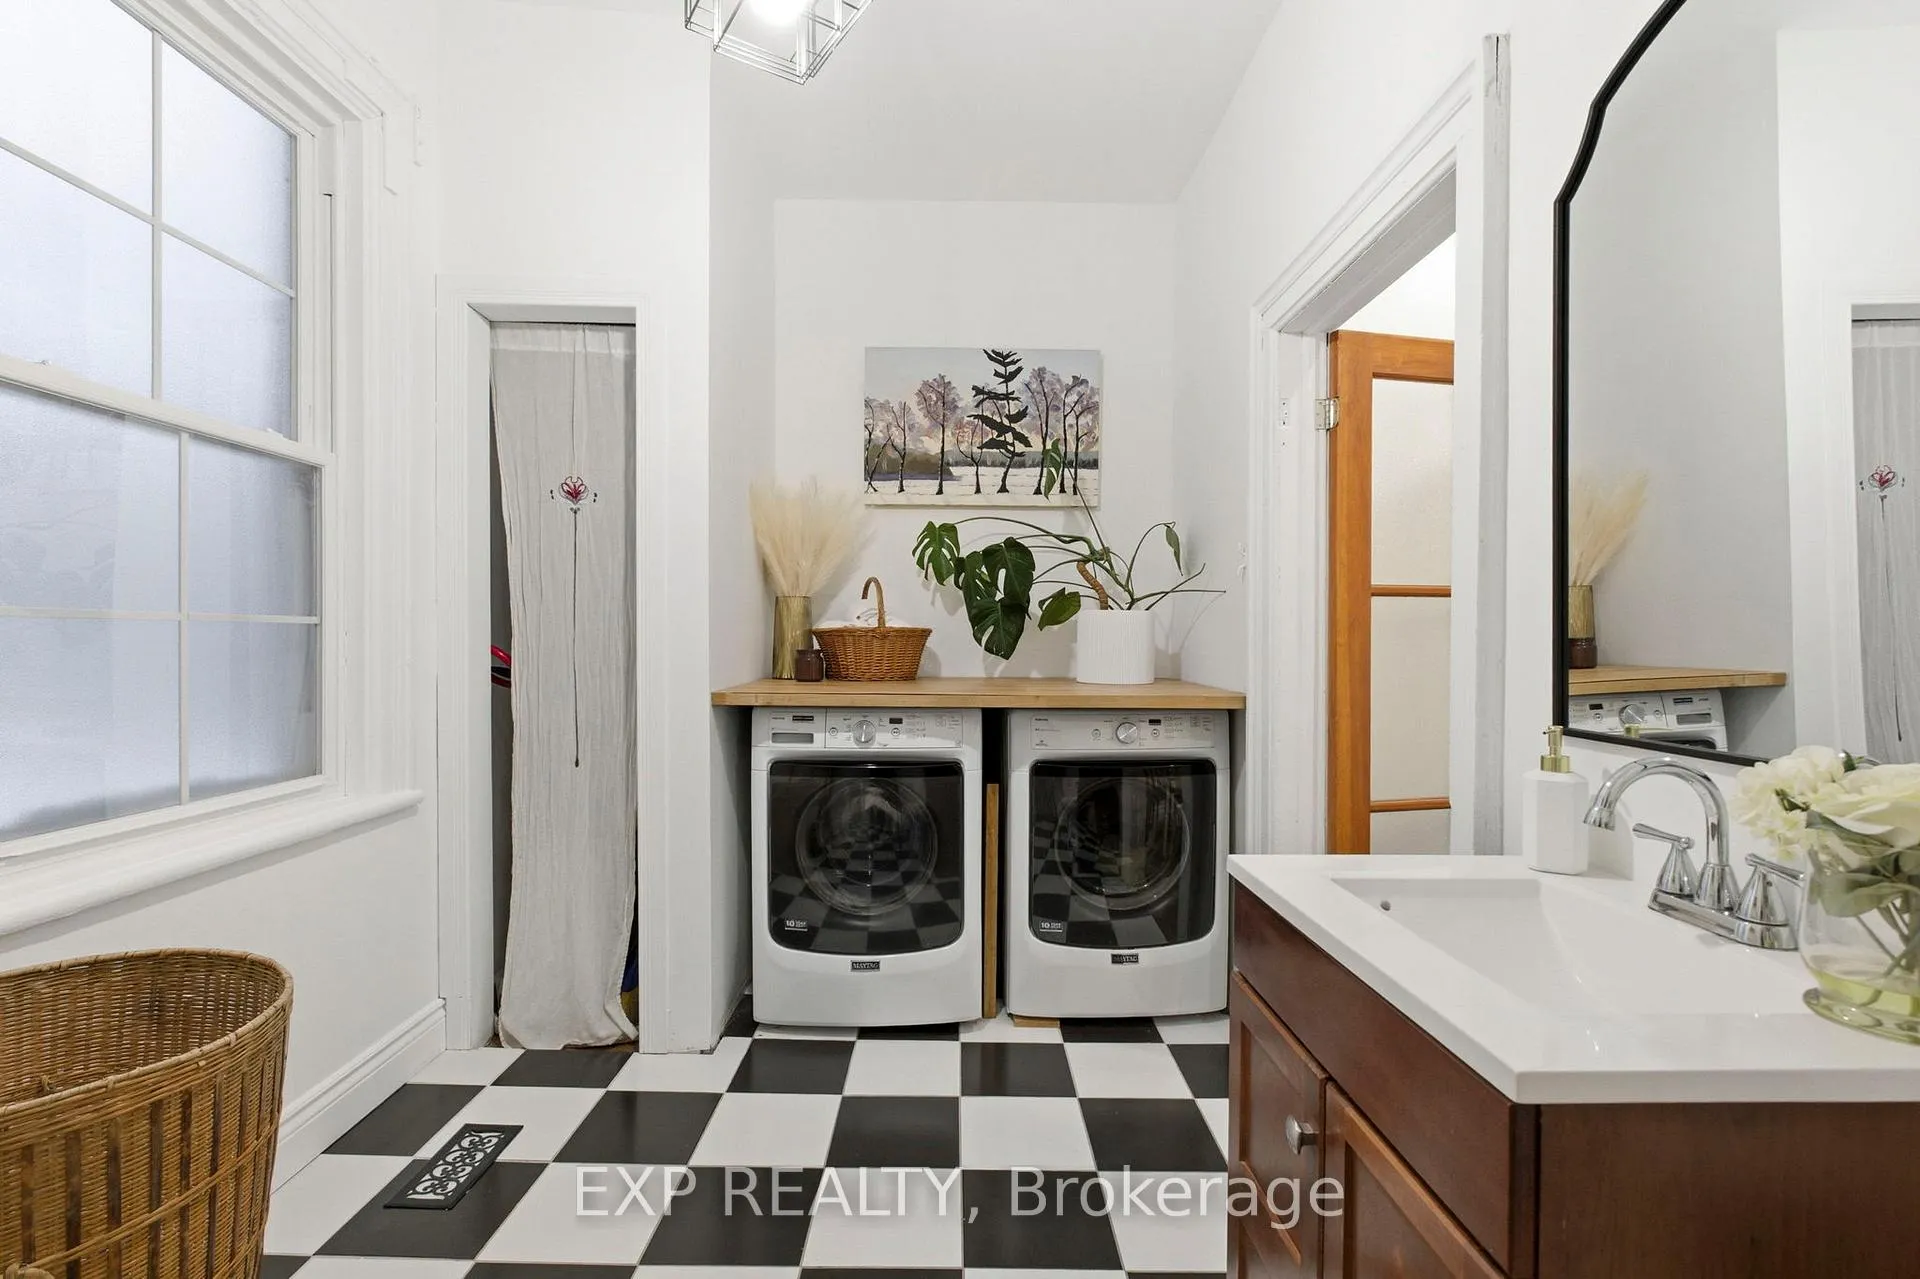
- Laundry Level
- Main Level
- Interior Extras
- Carpet Free, Water Heater
- Security Features
- Alarm System, Smoke Detector, Carbon Monoxide Detectors
- Fireplace/Stove
- Yes
- Fireplace Features
- Wood Stove
- Elevator
- No
Exterior Features
- Exterior Extras
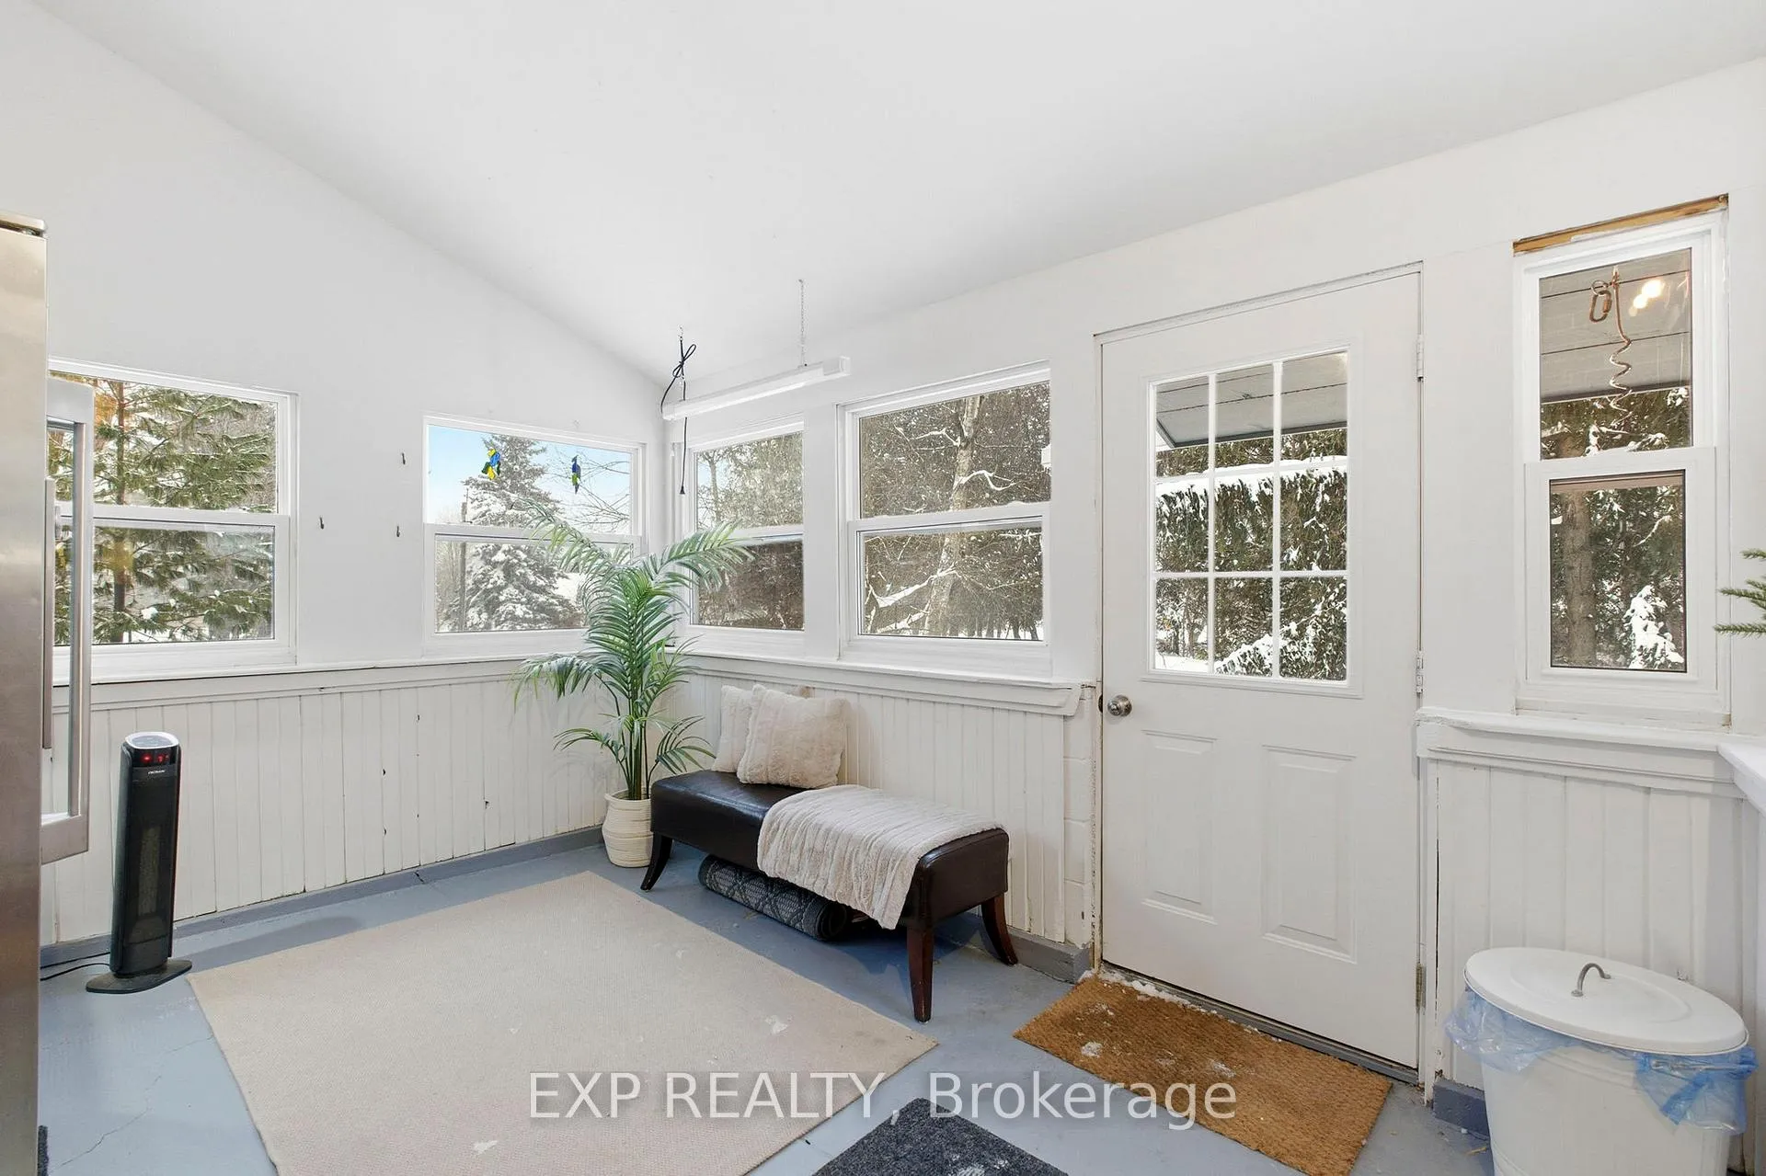
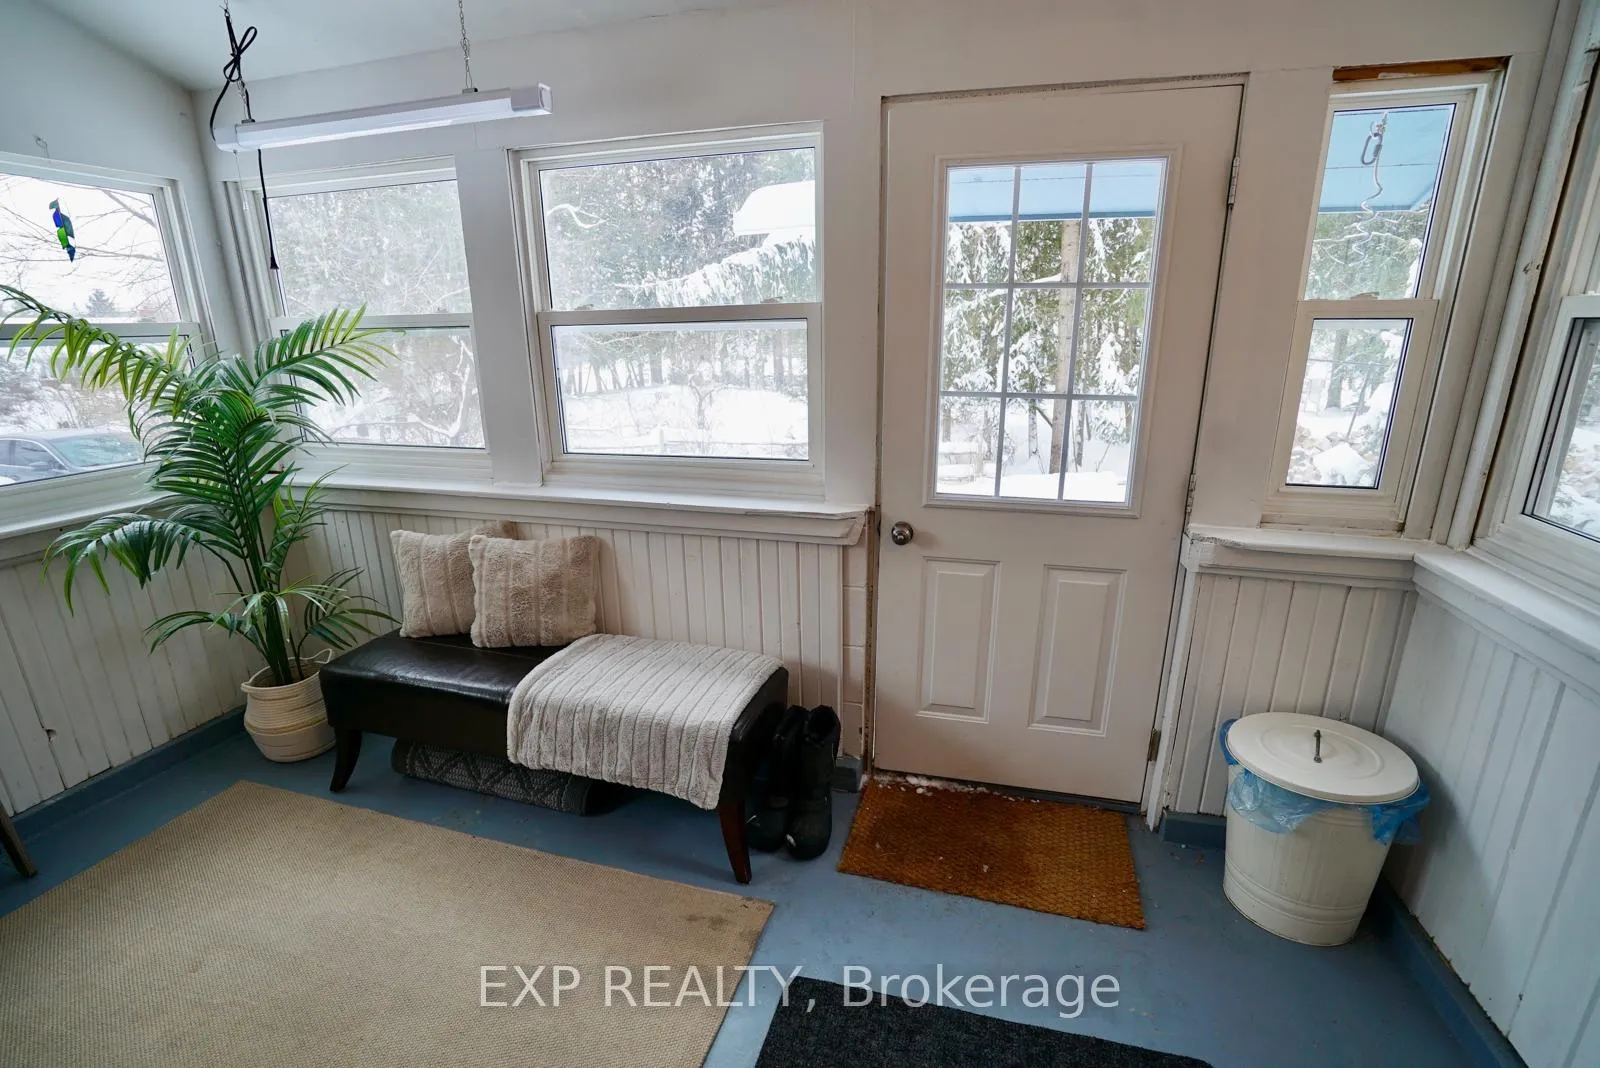
- Deck, Porch Enclosed
- Pool
- Above Ground
- Property Features
- Arts Centre, Golf, Greenbelt/Conservation, Library, School, School Bus Route
- Other Structures
- Barn, Storage
Building
- Building Type
- Detached
- Building Style
- 2-Storey
- Approx Age
- 100+
Construction
- Exterior Finish
- Board & Batten , Brick
- Roof
- Asphalt Shingle
- Foundation Details
- Stone
- Special Designation
- Unknown
Lot
- Lot Front
- 85.00 ft
- Lot Depth
- 216.62 ft
- Lot Size
- 0.407
Inclusions
- Inclusions
- Incl: Stainless Steel Fridge, Stainless Steel Electric Glass Top Stove, Stainless Steel Built In Microwave, Stainless Steel Built In Dishwasher, Clothes Washer/Dryer, Electric Light Fixtures, Nest Thermostat, Upstairs Hallway Shelving, Ceiling Fans & Remote Control, Window Coverings and Drapery Rods, Split AC Wall Unit in Family Room, 3 Window Air Conditioning Units, Workshop Shelving, Pegboard & Workbench in Basement, Above Ground Pool, Pump & Hoses, Raised Vegetable Garden Beds in Front Yard, Herb Garden Planters on Deck, Drive/Garden Shed, Chicken Coop & Barn (As-Is)
Exclusions
- Exclusions
- Excl: All Staging Supplies, Wall Decor, Accessories and Staging Furniture, Mirror in Powder Room, Fridge and Freezer in Entryway Foyer/Enclosed Porch, All Tools, Lawn Mower, & Garden Maintenance Items Located in Basement, Shed & Barn (Belonging to Owner), TV Mount in Family Rm, Owner's Property
Parking & Garages
- Garage Type
- None
- Garage Spaces
- 5
- Parking Spaces
- 5
- Total Garage And Parking Spaces
- 5
Heating & Cooling
- Heat Source
- Gas
- Heat Type
- Forced Air
- Air Conditioning
- Wall Unit(s), Window Unit(s)
- Water
- Municipal
- Sewers
- Septic
- Natural Gas
- Yes
- Hydro
- Yes
- Cable
- Available
- Telephone
- Available
- Bedrooms
- 3
- Washrooms
- 2
- Kitchens
- 1
- Family / bonus room
- Yes
Room sizes
- Kitchen—Main level, Eat-in Kitchen, Laminate, Pot Lights
- Family Room—Main level, Combined w/Dining, Hardwood Floor, W/O To Deck
- Living Room—Main level, Laminate, Combined w/Office, Ceiling Fan(s)
- Dining Room—Main level, Combined w/Family, Pot Lights, Sunken Room
- Primary Bedroom—Second level, Hardwood Floor, Ceiling Fan(s), Closet
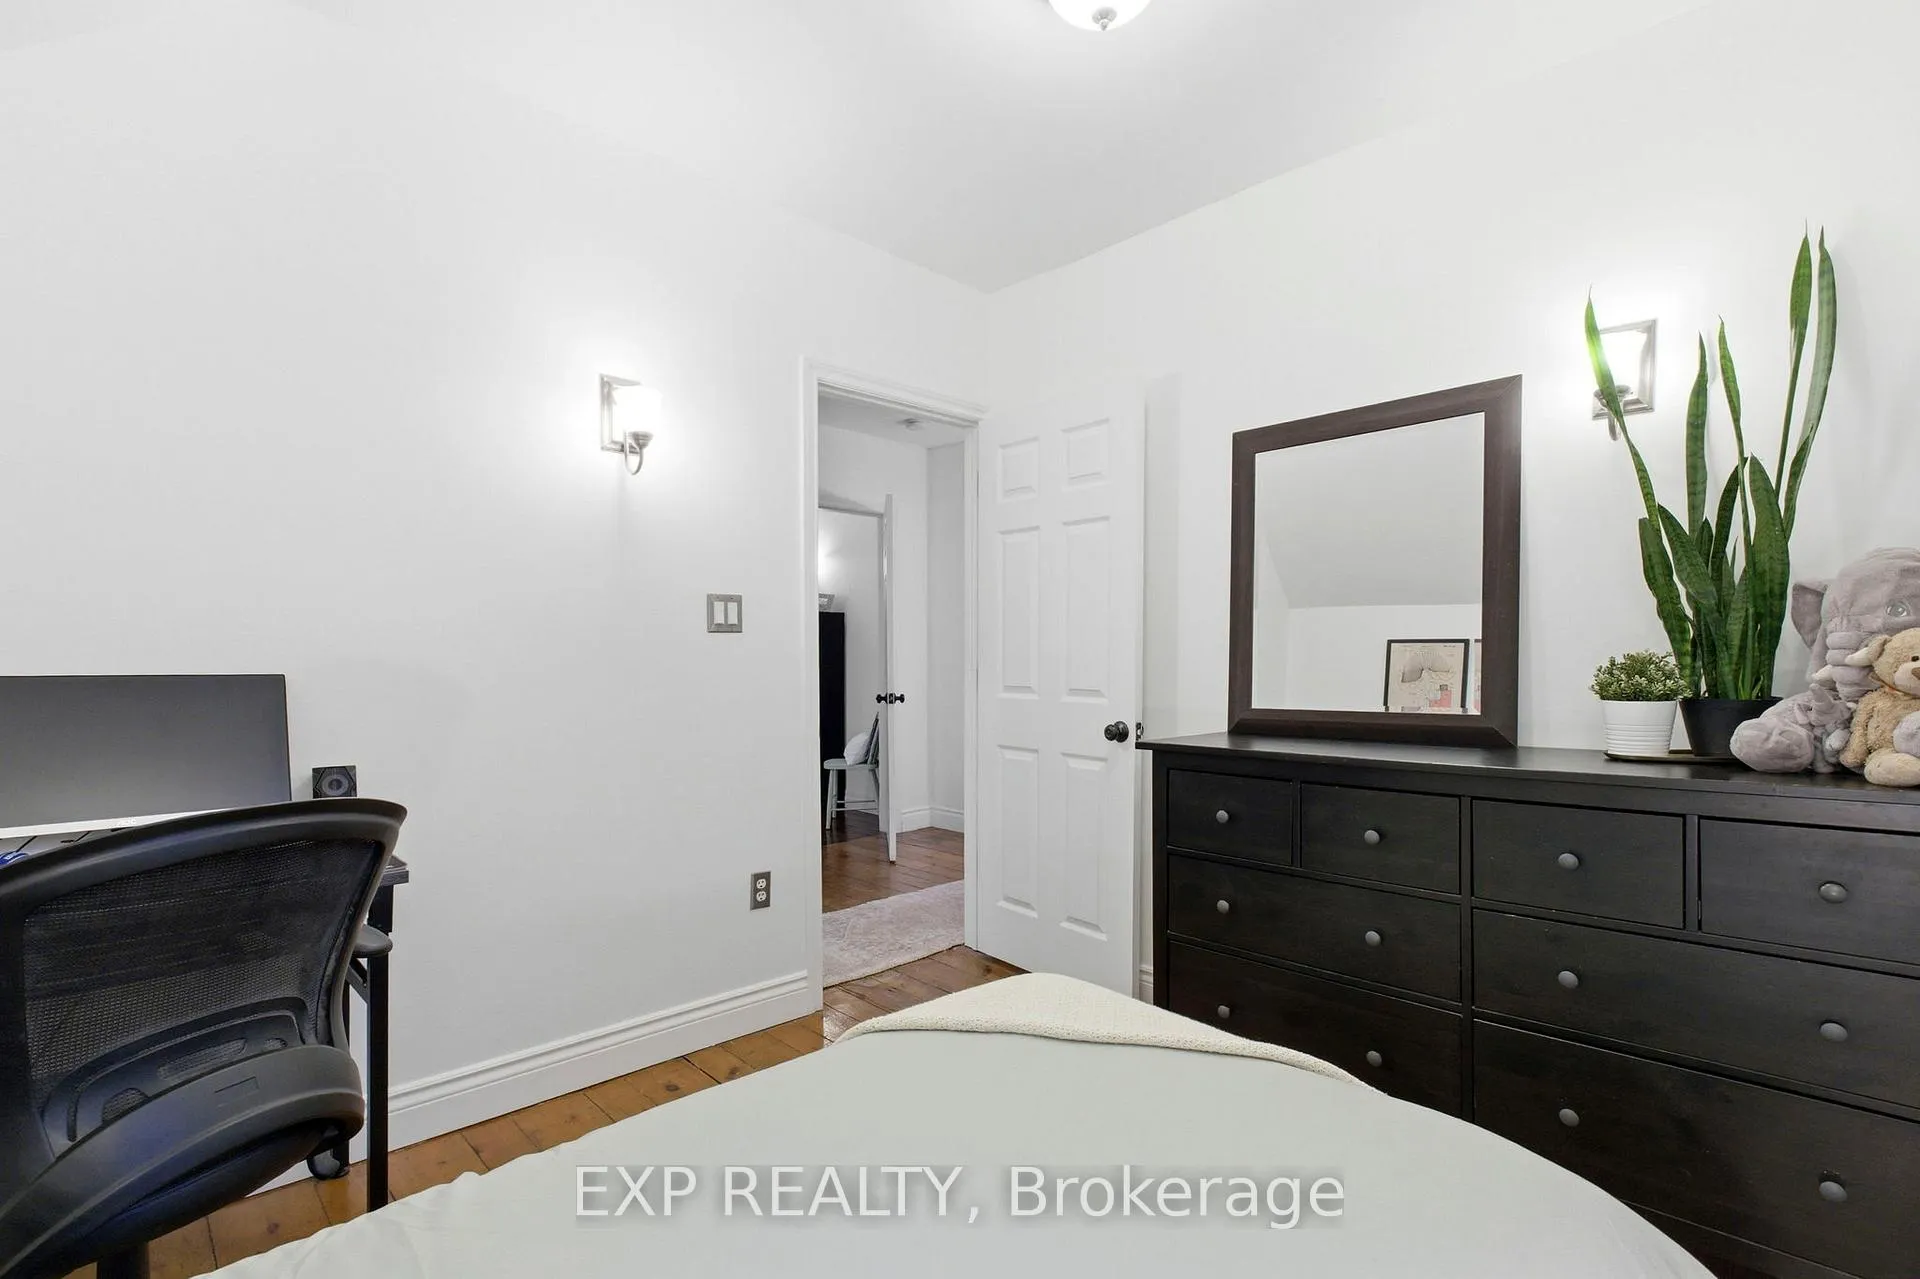
- Bedroom 2—Second level, Hardwood Floor, Wall Sconce Lighting, Window
- Bedroom 3—Second level, Hardwood Floor, Wall Sconce Lighting, Window
- Bathroom—Second level, 4 Pc Bath, Tile Floor, Pedestal Sink
- Breakfast—Main level, Laminate
- Powder Room—Main level, Combined w/Laundry, 2 Pc Bath, Window
Washrooms
- 2-piece, Main
- 4-piece, Second
- Municipality
- Caledon
- Neighbourhood
- Alton
- Main cross streets
- Main Street/Queen Street
- Directions
- North of Queen Street on Main
- Waterfront
- None
- MLS® number
- W12712078
- Data source
- Toronto Regional Real Estate Board
- Status change
- 2026-01-25
- Listed on
- 2026-01-20
- Days on market
- 5 days
- Possession type
- 30-59 days
- Co-op commission
- 2.5 % + HST
- Seller
- Listed by
- eXp Realty
Home Market Value
Current home valuation for 19980 Main Street, Caledon, Alton, Caledon, ON. Listed for $988,000
HOMEH Estimate
$860,000
Estimated Sales Range
$679,400 - $1,040,600
HOMEH Estimate for 19980 Main Street, Caledon, Alton
Calculated with a real agent's CMA method — 45+ years of experience, codified. Not an AI guess.
For the owner
Is this your home? Track its value.
Get this home's HOMEH Estimate by email once a month, with how many homes are for sale around you.
Mortgage Payment Calculator
Compare up to 4 down payment scenarios
5% on first $500K + 10% on $488,000 over $500K
$73,800
| Scenario 1 | Scenario 2 | Scenario 3 | Scenario 4 | |
|---|---|---|---|---|
−Down payment | % $ | % $ | % $ | % $ |
+CMHC insurance | $36,556 | $27,565 | $23,514 | $0 |
=Total mortgage | $950,456 | $916,765 | $863,314 | $790,400 |
Amortization | ||||
Mortgage rate | % | % | % | % |
| Payment frequency | ||||
=Mortgage payment | $4,641monthly | $4,476monthly | $4,215monthly | $3,859monthly |
Land Transfer Tax
$16,235
$16,235
Around this home
Data provided by OpenStreetMap & Fraser Institute School Rankings
Ask HOMEH
New!Hi there!
👋Text or call (416) 301-9001
Recommended for you
Based on homes you've looked at.
No recommended properties found.
Nearby similar homes
No nearby properties found.
More real estate resources
Other homes nearby
Explore this area
Nearby neighbourhoods
No nearby listings available.