
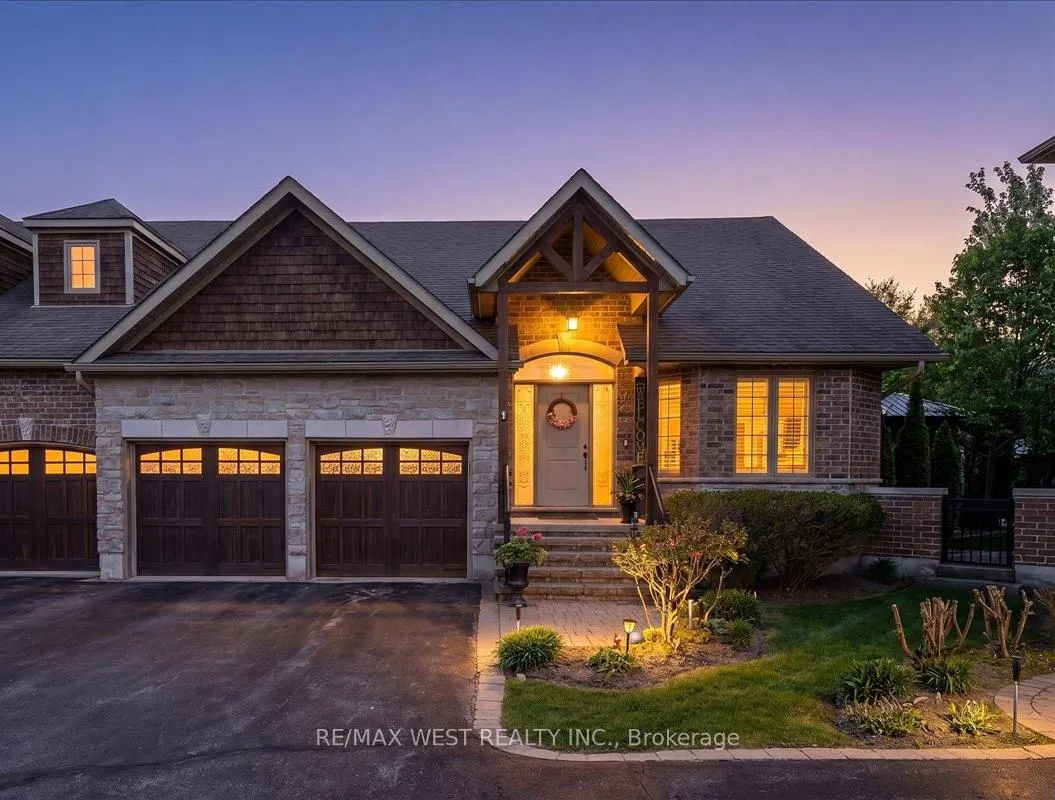
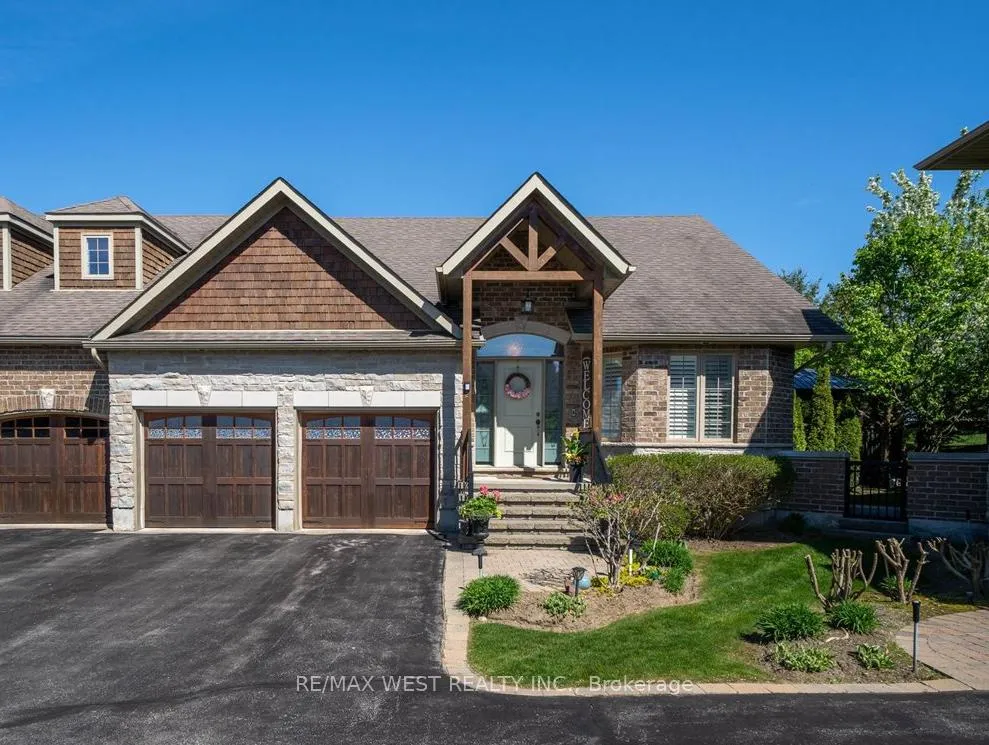
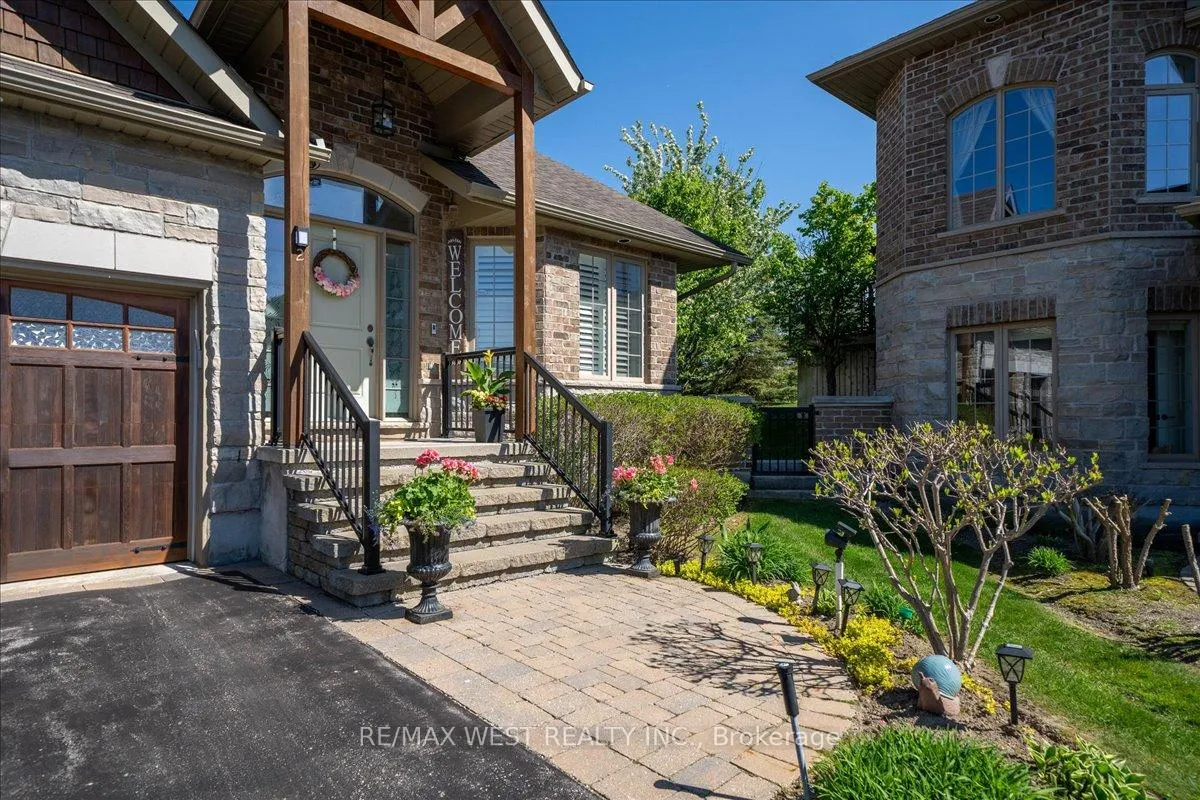
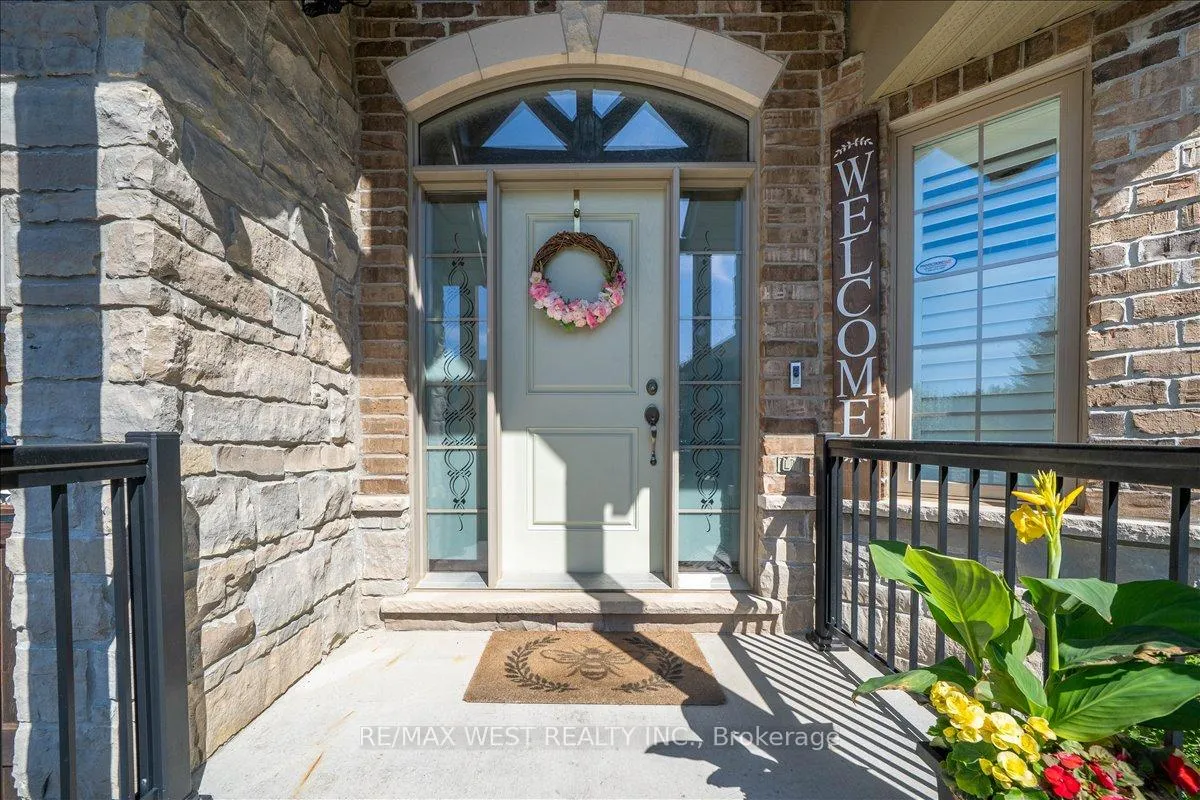
Unit 2, 2 Reddington Drive
Caledon (Rural Caledon), ON L7E 4C4
- 2+1Bedrooms
- 4Bathrooms
- 2Garage
- 2000–2249Sq Ft
- $6,118Tax
- $500/moCondo Fee
 Estimated Value:$1,280,364See Free Estimate Report

Property not available for sale or for rent.
HOMEH One: full-service selling for a 1% listing fee. The buyer's agent commission is separate.
Free Home EvaluationHow Much Is My Home Worth?Homes for Sale NearbySale & Price History for Unit 2, 2 Reddington Drive, Caledon, Rural Caledon
| Start Date | End Date | Price | Event | MLS# |
|---|---|---|---|---|
| 2026-05-22 | 2026-06-10 | Login to See Prices | Terminated | w13163146 |
Real estate boards require you to or to see the full details of this property.
*Sold prices and complete sale & price history are regulated data. Under the Trust in Real Estate Services Act, 2002 (TRESA) and the rules of the Real Estate Council of Ontario (RECO), and pursuant to the Multiple Listing Service® rules of the Canadian Real Estate Association (CREA) and the Toronto Regional Real Estate Board (TRREB), this information may be shown only to registered users who have agreed to the applicable terms of use (a Virtual Office Website, or "VOW," arrangement). HOMEH Inc., Brokerage therefore provides it to signed-in members only. Creating an account is free and takes under a minute.
About Unit 2, 2 Reddington Drive, Caledon, Rural Caledon
Summarized Description
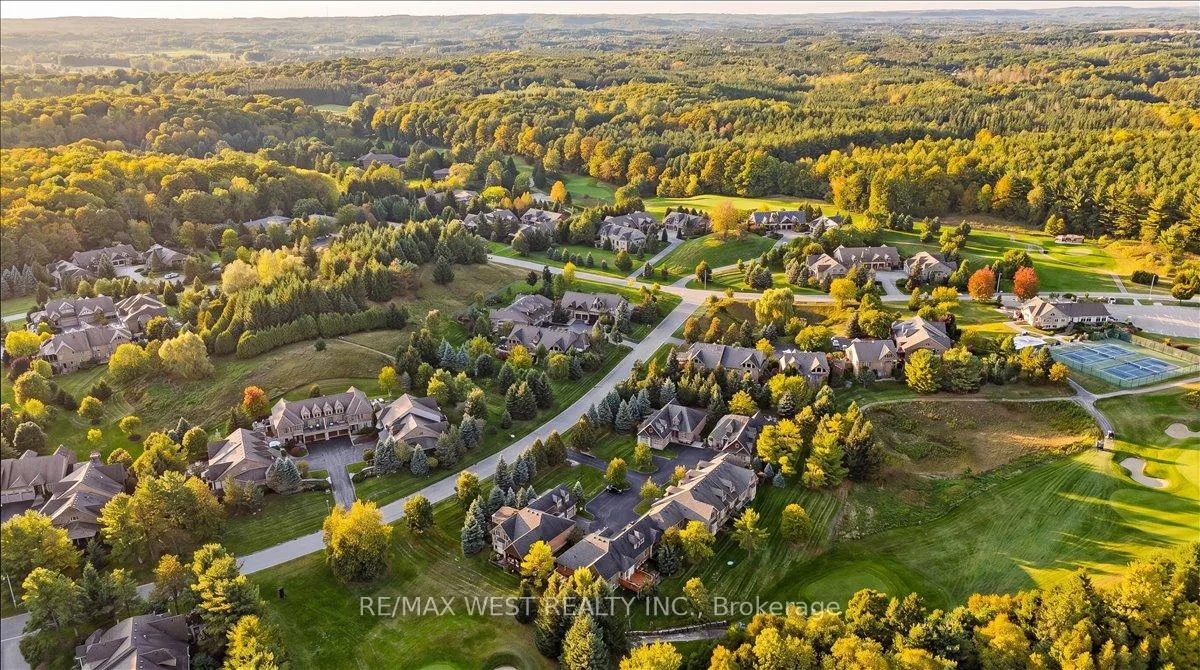
- Exceptional Bungaloft style home in Legacy Pines community
- Breathtaking views and scenic walking trails
- Main floor primary retreat with luxurious ensuite
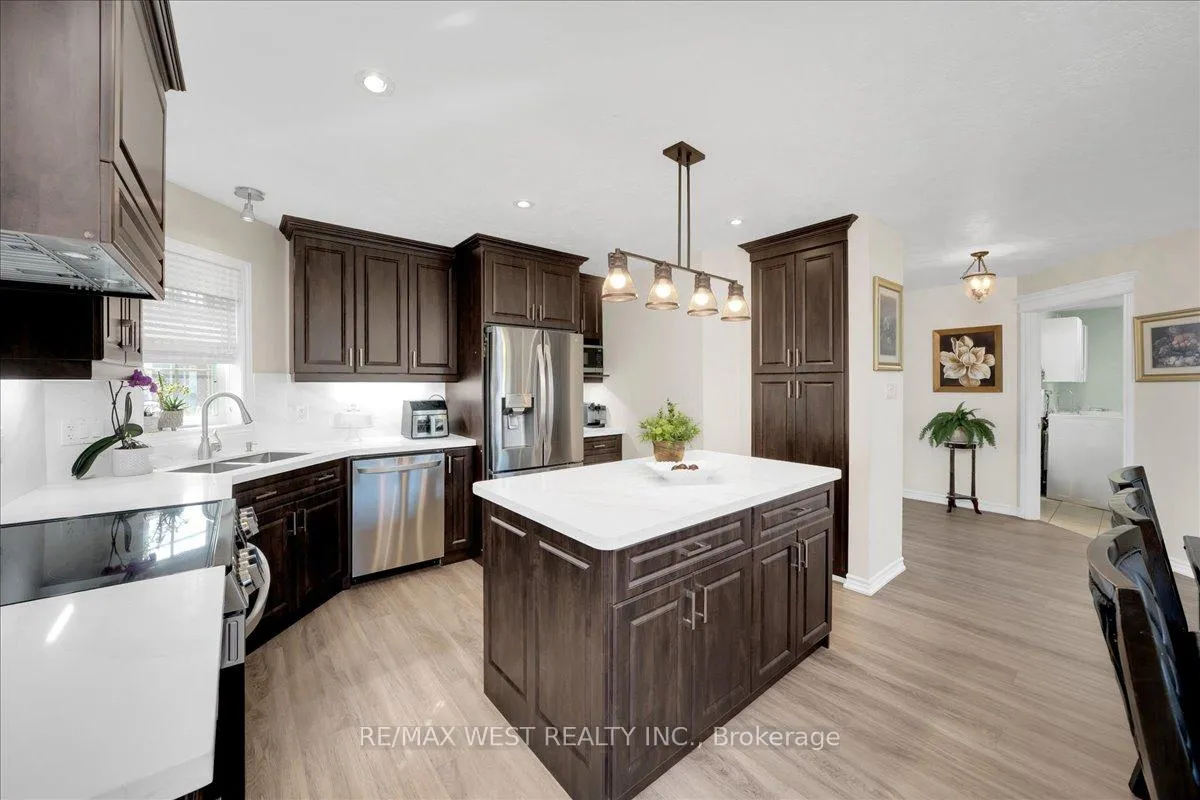
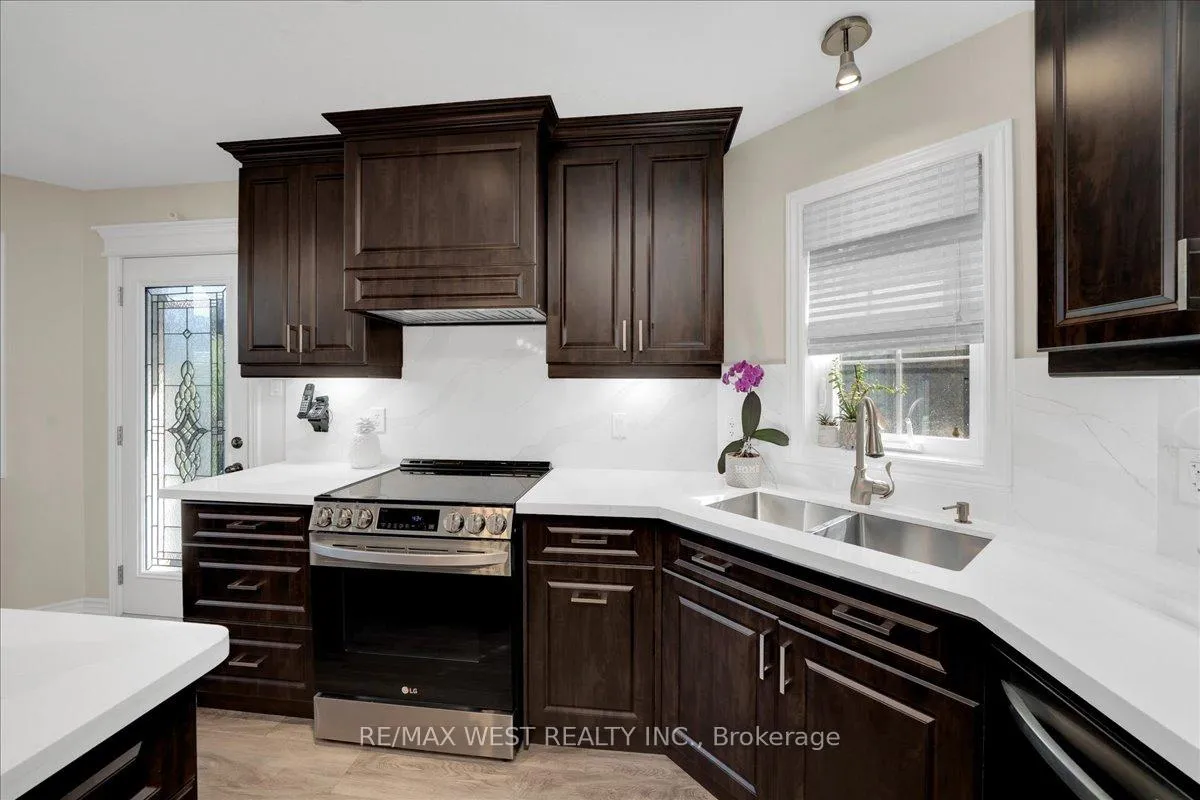
- Beautifully renovated kitchen with quartz countertops
- Professionally finished basement with additional living space
- Open concept layout with soaring cathedral ceilings
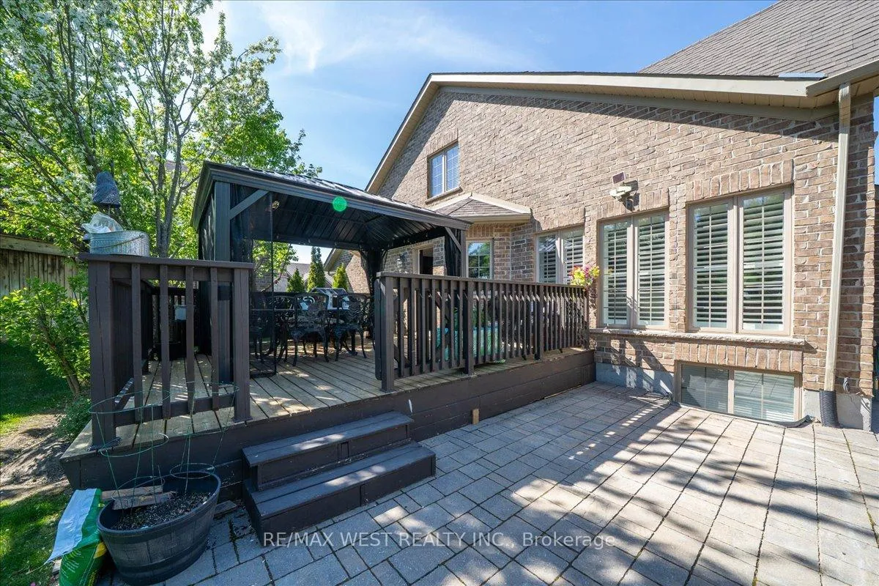
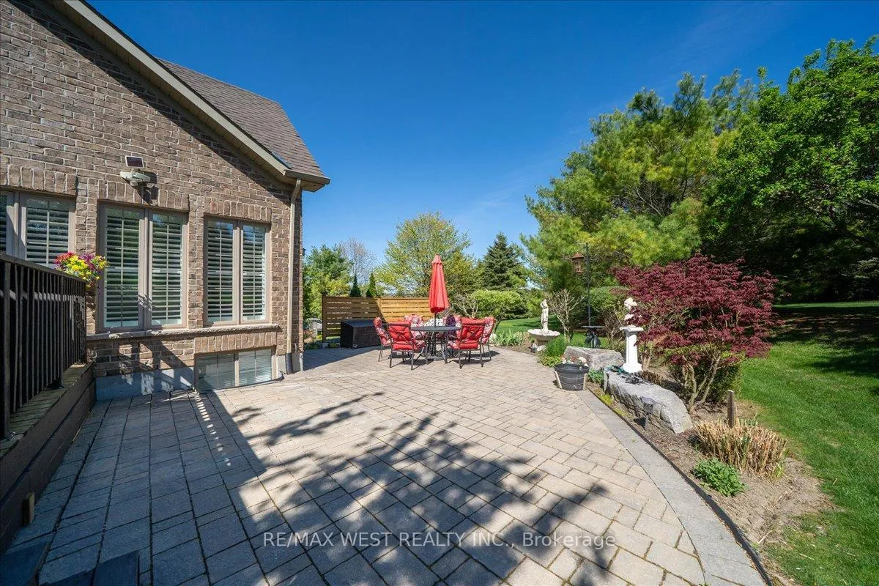
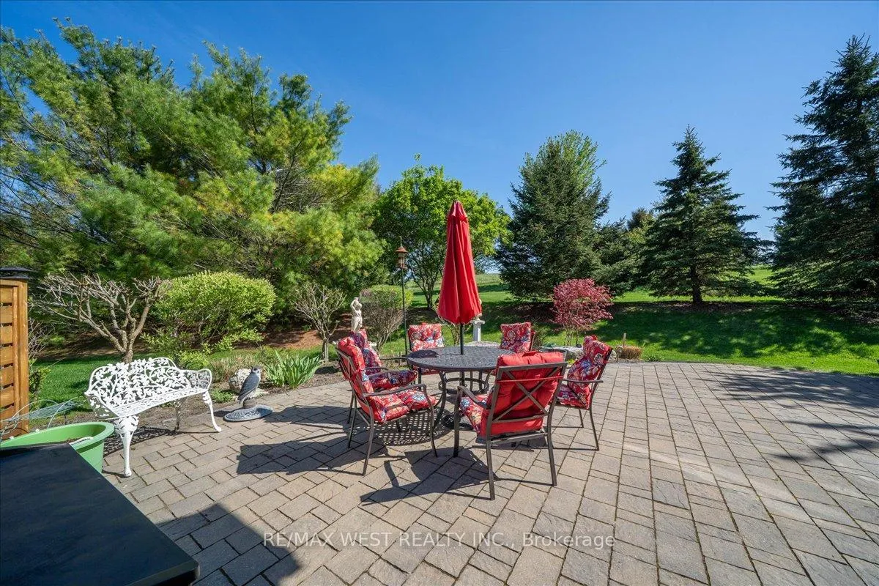
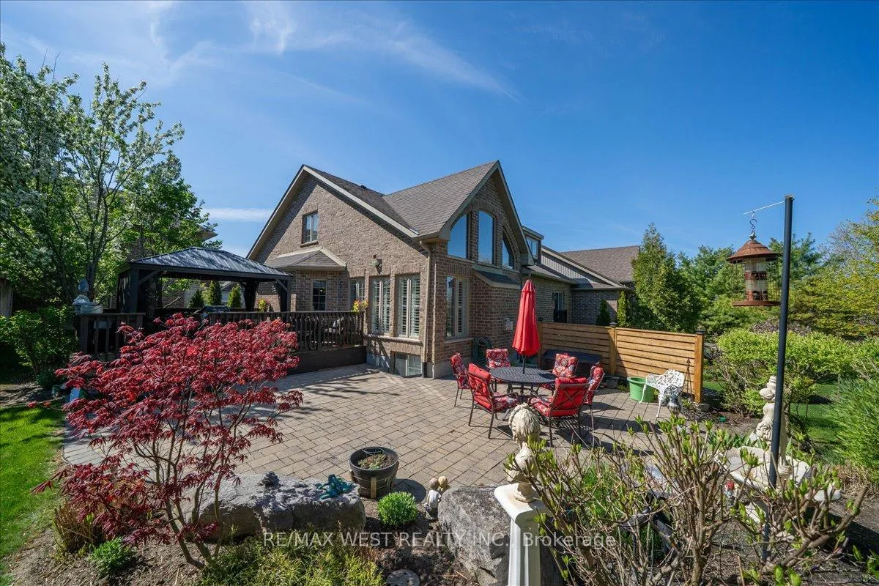
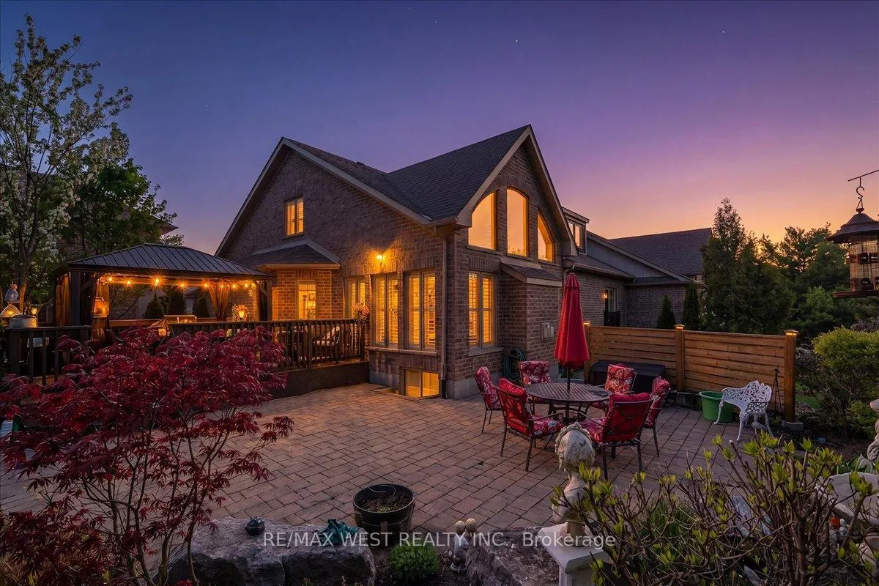
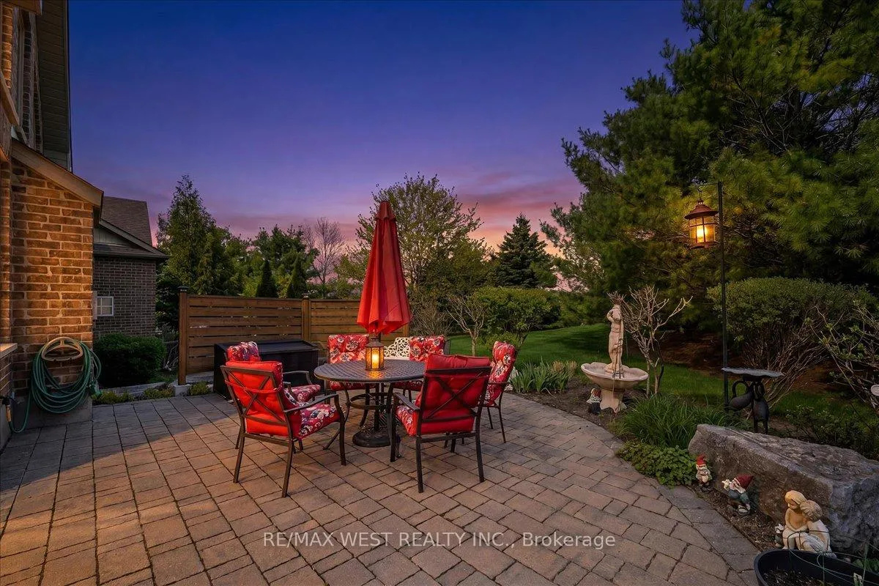
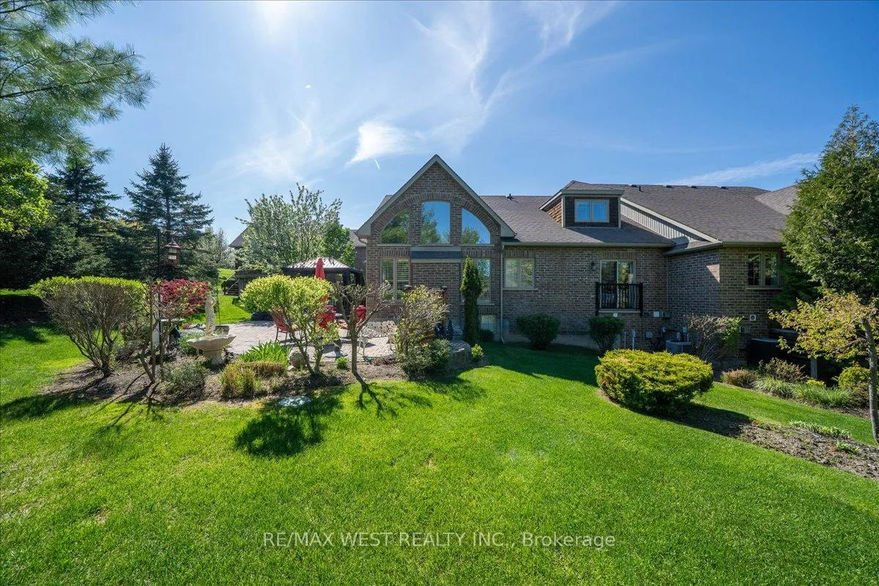
- Private backyard deck and interlock stone patio
- Direct garage access with ample parking
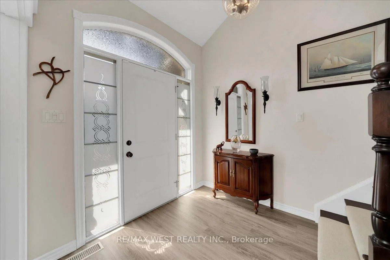
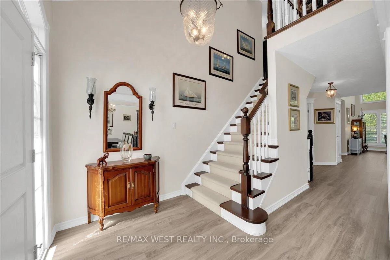
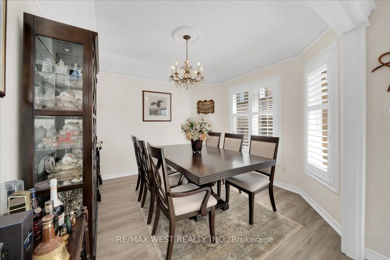
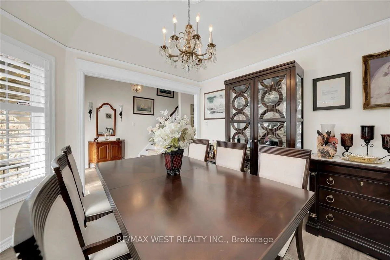
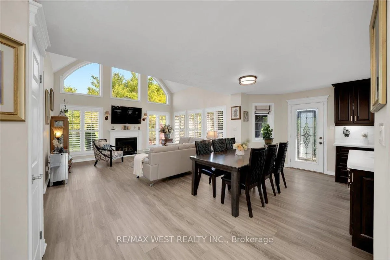
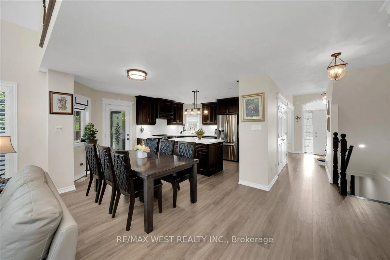
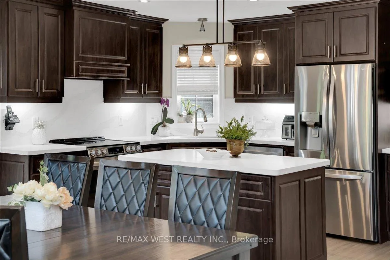
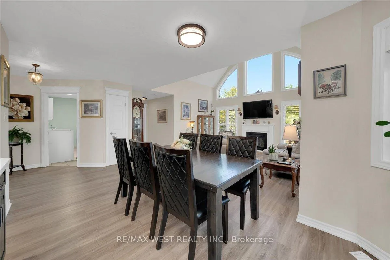
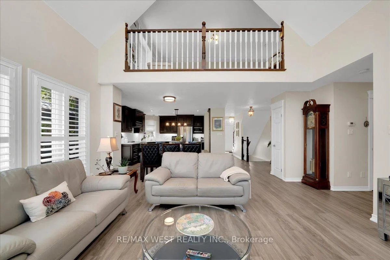
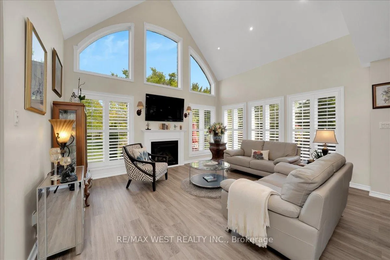
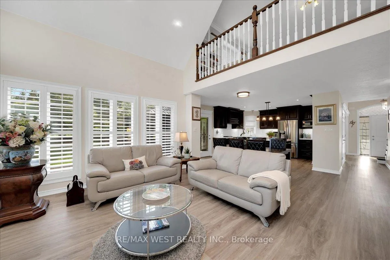
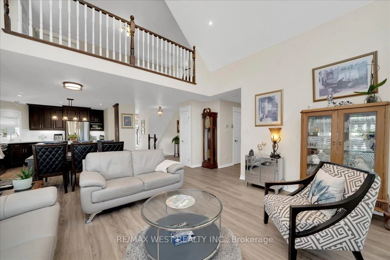
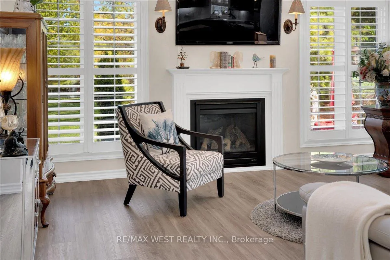
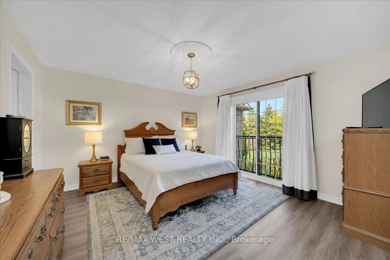
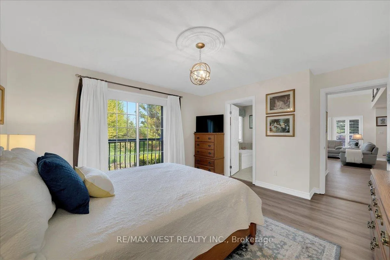
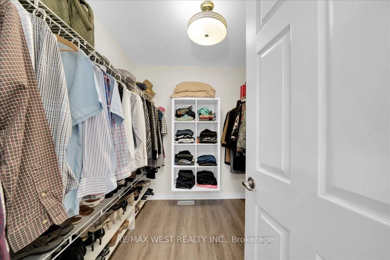
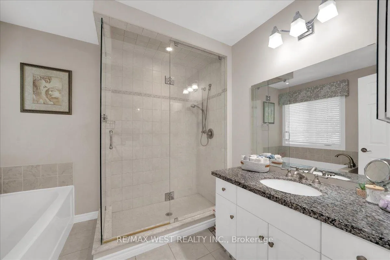
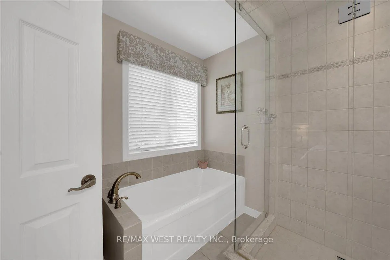
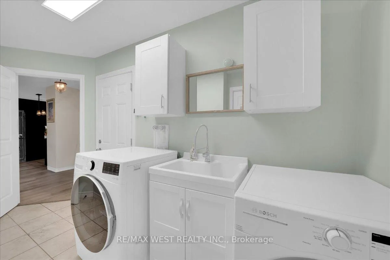
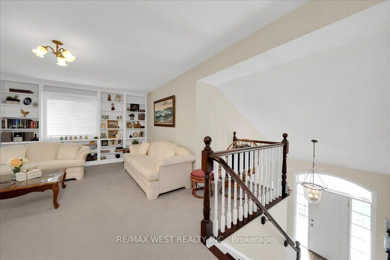
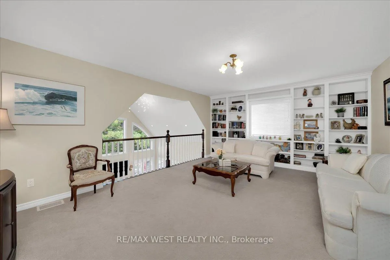
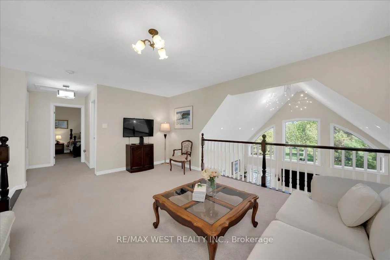
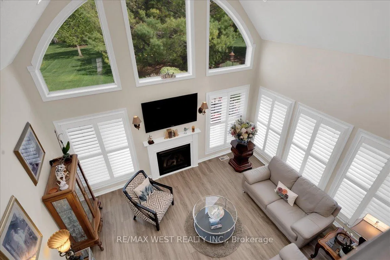
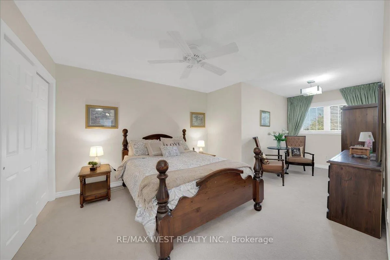
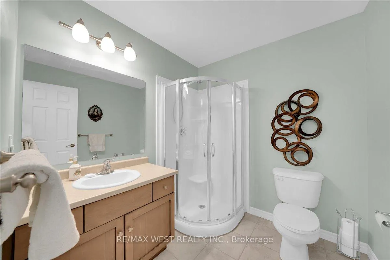
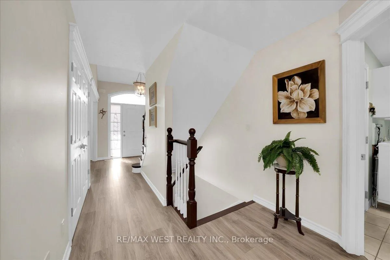
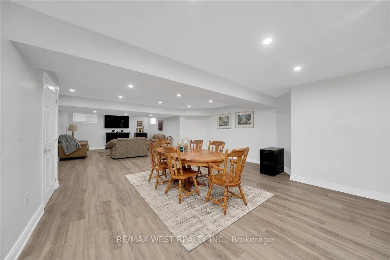
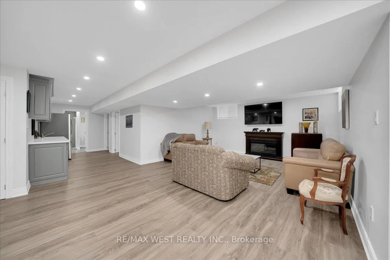
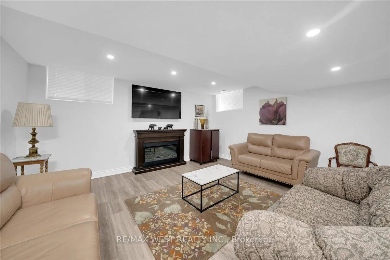
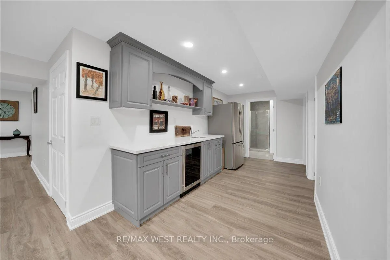
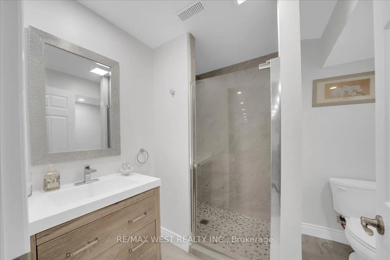
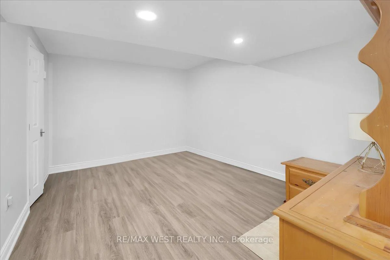
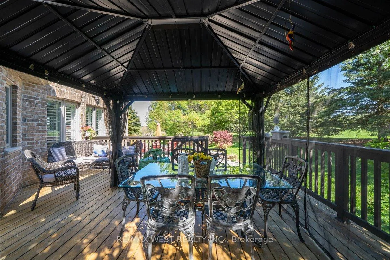
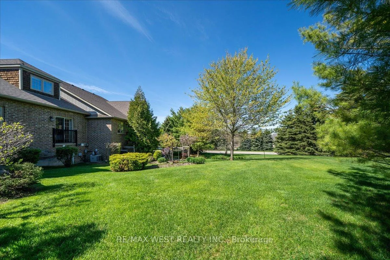
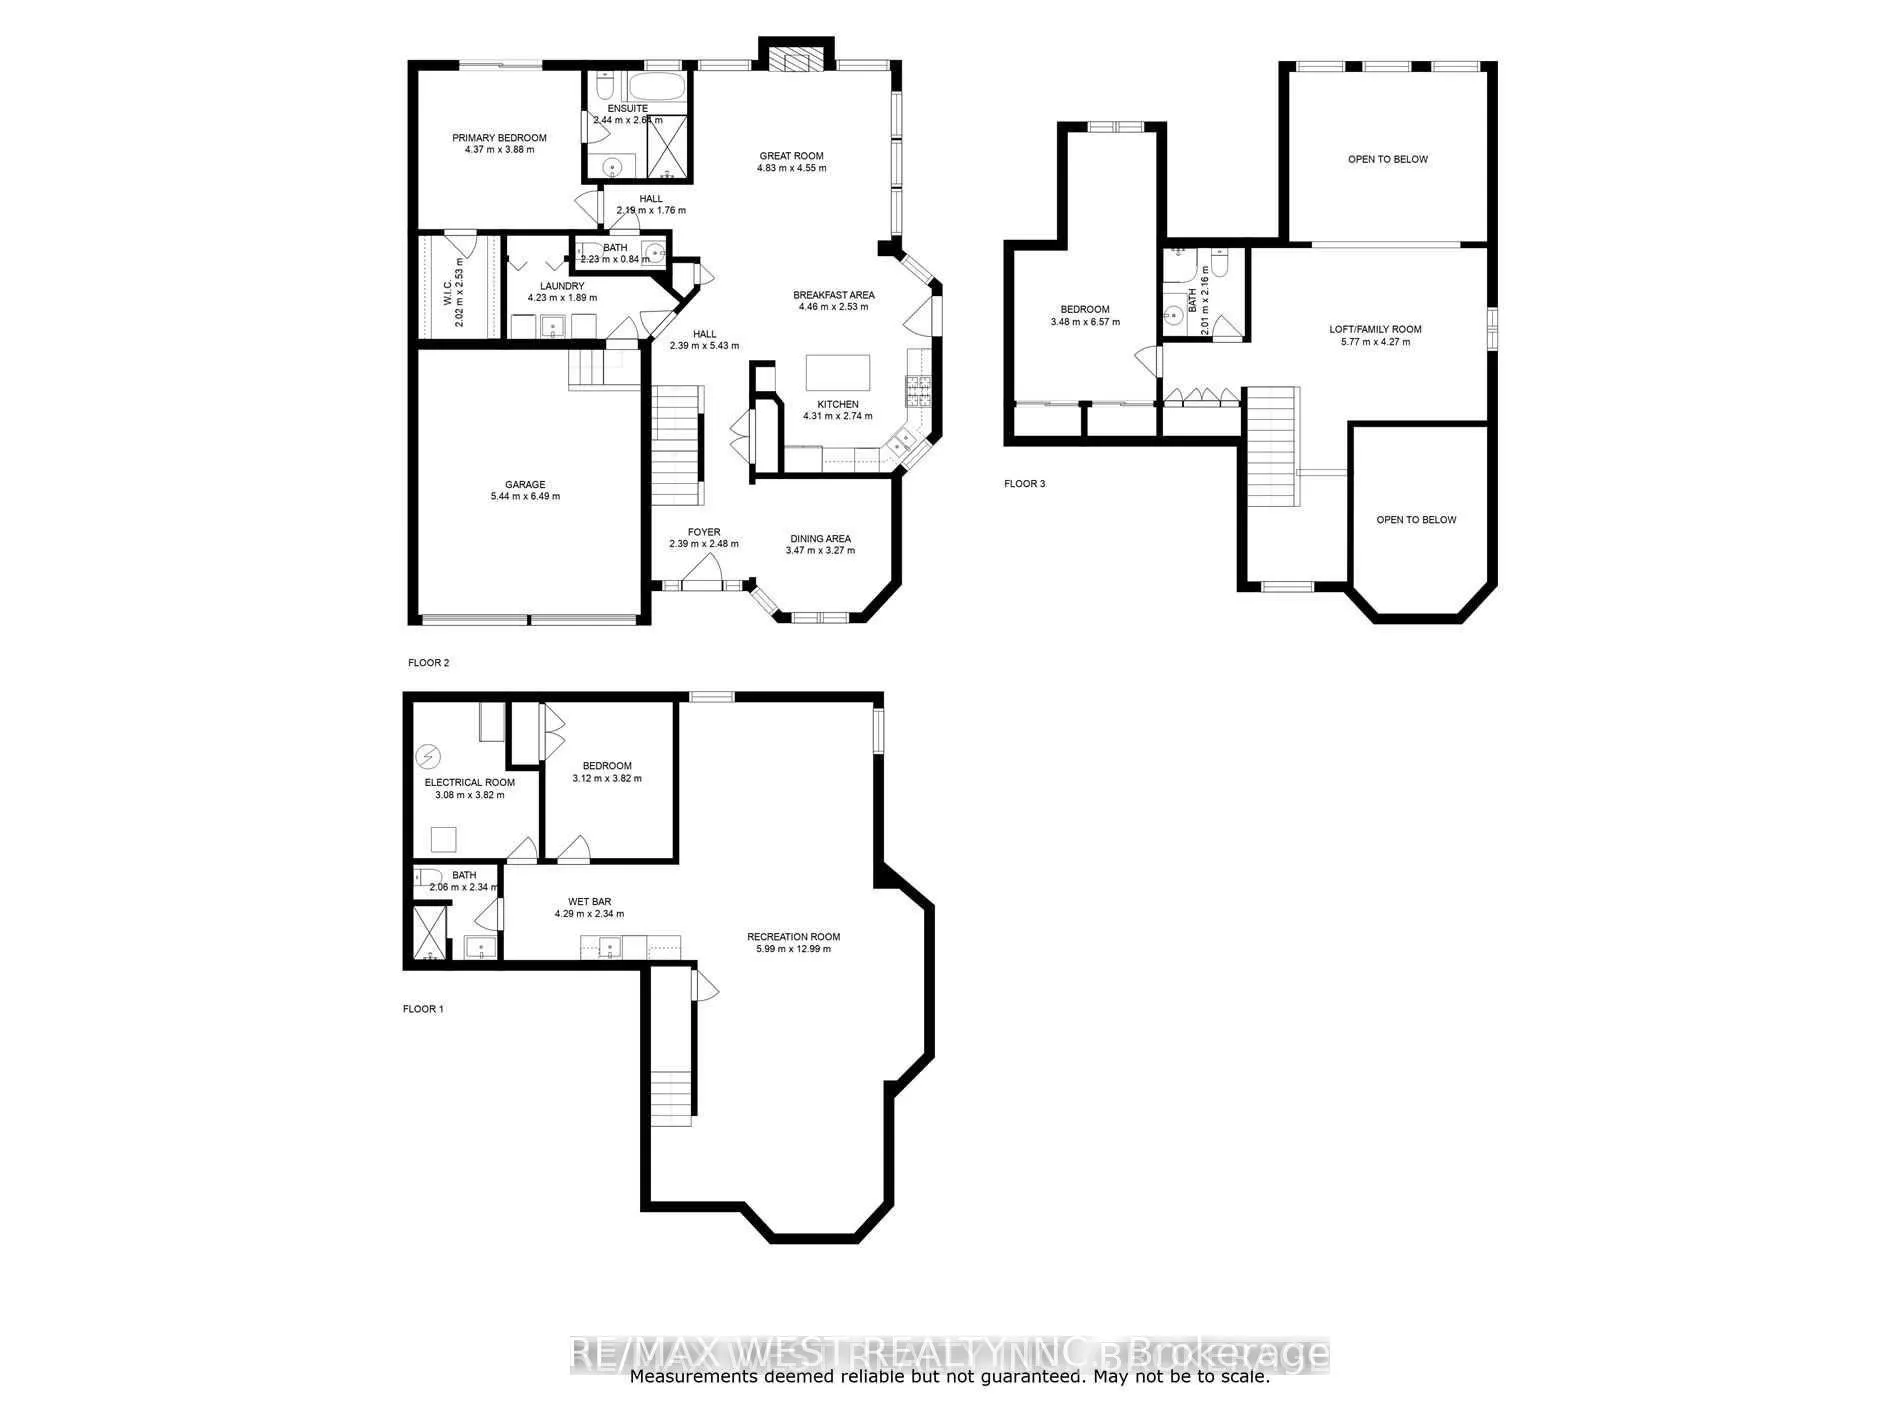
Nestled in the prestigious Legacy Pines golf course community, this exceptional Bungaloft style home offers breathtaking views, natural beauty, and an unmatched lifestyle surrounded by tranquility and scenic walking trails. Enjoy the perfect balance of privacy and community living in one of the area's most sought-after settings, complete with nearby amenities and peaceful surroundings. Designed for both comfort and entertaining, this stunning home features a main floor primary retreat with large over-sized windows, a spacious walk-in closet and a luxurious 4-pc ensuite with separate shower. The impressive great room showcases soaring cathedral ceilings, oversized windows, a gas fireplace and an open concept layout flowing seamlessly into the beautifully renovated (2025) eat-in kitchen complete with quartz countertops, stainless steel appliances, center island and abundant storage. the kitchen Walk out to the backyard deck and interlock stone patio is the perfect space to relax, bbq or entertain outdoors. A separate dining room/office adds extra flexibility to the main level as well. main floor laundry has direct garage access to your full 2 car garage - no more parking outside! The upper loft area overlooks the great room and offers a huge bonus space! great for entertaining family and friends. 2nd floor bedroom and a private 3-piece ensuite is great for guests! The professionally finished basement (2022) expands the living space with an open concept rec room, vinyl flooring, pot lights and a bar/kitchenette area, 3rd bedroom & another 3-piece bath. plenty of room for family gatherings and entertaining. true pride of ownership! A rare opportunity to enjoy refined living in an extraordinary community.
Key Facts & Features
Property Costs
- Annual Property Tax Amount
- $6,118
- Land Transfer Tax Fee
- $23,473
Condo/Maintenance Fee
- Maintenance Fee
- $500 /month
Included In Maintenance Fee
- Common Elements Included
- Building Insurance Included
- Parking Included
Rental Items
- Rental Equipment
- Hot Water tank
- Under Contract
- Hot Water Heater
- Basement Type
- Finished, Full
Interior Features
- Pets Permitted
- Yes-with Restrictions
- Laundry Features
- Ensuite
- Laundry Level
- Main Level
- Interior Extras
- Auto Garage Door Remote, Bar Fridge, Guest Accommodations, Primary Bedroom - Main Floor
- Fireplace/Stove
- Yes
- Elevator
- No
Exterior Features
- Balcony
- None
- Exterior Extras
- Deck, Patio
Building Amenities
- BBQs Allowed
- Recreation Room
- Tennis Court
Building
- Building Type
- Semi-Detached Condo
- Building Style
- Bungaloft
- Condo Corp Number
- 821
Construction
- Exposure
- North
- Exterior Finish
- Brick
- Special Designation
- Unknown
Inclusions
- Inclusions
- Existing Appliances: S/S Fridge, S/S Stove, S/S Dishwasher, Clothes Washer & Dryer, Bar Fridge In Basement, All Elf (Excluding Dining Room Chandelier), All Window Coverings, Garage Door Openers
Exclusions
- Exclusions
- Dining Room Chandelier, Ring Doorbell, fridge in basement, gazebo
Parking & Garages
- Garage Type
- Built-In
- Garage Spaces
- 2
- Parking Type
- Owned
- Parking Spaces
- 2
- Total Garage And Parking Spaces
- 4
Lockers
- Locker Type
- None
Heating & Cooling
- Heat Source
- Gas
- Heat Type
- Forced Air
- Air Conditioning
- Central Air
- Bedrooms
- 2 + 1
- Washrooms
- 4
- Kitchens
- 1
Room sizes
- Kitchen4.31 x 2.74Main level, Centre Island, Quartz Counter, Pot Lights
- Breakfast4.48 x 2.53Main level, Open Concept, W/O To Deck, Vinyl Floor
- Dining Room3.47 x 3.27Main level, Coffered Ceiling(s), Overlooks Frontyard, Vinyl Floor
- Great Room4.83 x 4.55Main level, Vaulted Ceiling(s), Gas Fireplace, Vinyl Floor
- Primary Bedroom4.37 x 3.88Main level, 4 Pc Ensuite, Walk-In Closet(s), Vinyl Floor
- Laundry4.23 x 1.89Main level, Tile Floor, Laundry Sink, Access To Garage
- Bedroom 23.48 x 6.57Second level, Double Closet, Ceiling Fan(s), Broadloom
- Loft5.77 x 4.27Second level, B/I Bookcase, Overlooks Living, Broadloom
- Recreation5.99 x 12.99Basement level, Wet Bar, Pot Lights, Vinyl Floor
- Bedroom 33.12 x 3.82Basement level, Closet, Vinyl Floor, Separate Room
- Utility Room3.08 x 3.82Basement level, Concrete Floor, Separate Room, Window
Washrooms
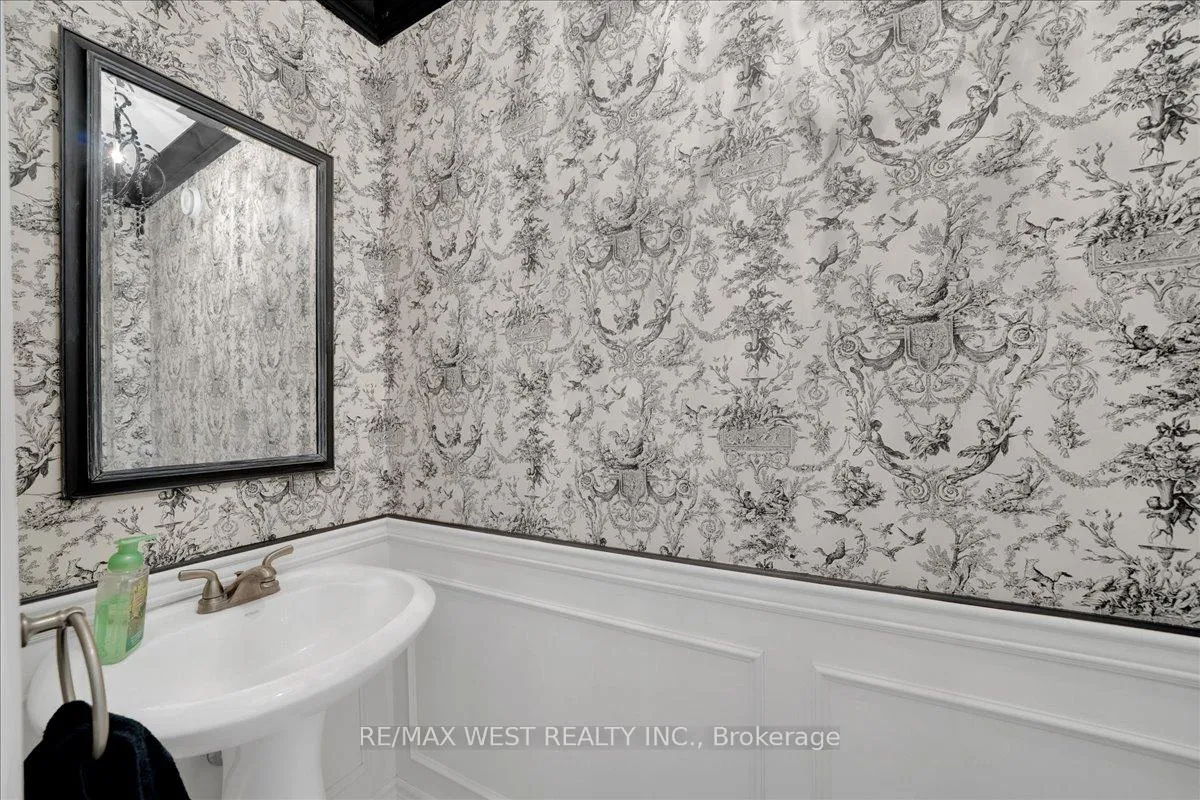
- 2-piece, Ground
- 4-piece, Ground
- 3-piece, Upper
- 3-piece, Lower
- Area
- Caledon
- Municipality
- Caledon
- Neighbourhood
- Rural Caledon
- Main cross streets
- Hwy 50 & Patterson Side Rd
- Zoning
- Residential
- Directions
- See Google maps
- MLS® number
- W13163146
- Data source
- Toronto Regional Real Estate Board
- Status change
- 2026-06-10
- Listed on
- 2026-05-22
- Days on market
- 19 days
- Possession type
- Flexible
- Co-op commission
- 2.5% + HST
- Seller
- Listed by
- RE/MAX WEST REALTY INC.
Home Market Value
Current home valuation for Unit 2, 2 Reddington Drive, Caledon, Rural Caledon, Caledon, ON. Listed for $1,349,900
HOMEH Estimate
$1,280,364
Estimated Sales Range
$1,011,488 - $1,557,091
HOMEH Estimate for Unit 2, 2 Reddington Drive, Caledon, Rural Caledon
Calculated with a real agent's CMA method — 45+ years of experience, codified. Not an AI guess.
For the owner
Is this your home? Track its value.
Get this home's HOMEH Estimate by email once a month, with how many homes are for sale around you.
Mortgage Payment Calculator
Compare up to 4 down payment scenarios
5% on first $500K + 10% on $849,900 over $500K
$109,990
| Scenario 1 | Scenario 2 | Scenario 3 | Scenario 4 | |
|---|---|---|---|---|
−Down payment | % $ | % $ | % $ | % $ |
+CMHC insurance | $49,568 | $37,662 | $32,128 | $0 |
=Total mortgage | $1,288,776 | $1,252,572 | $1,179,543 | $1,079,920 |
Amortization | ||||
Mortgage rate | % | % | % | % |
| Payment frequency | ||||
=Mortgage payment | $6,292monthly | $6,116monthly | $5,759monthly | $5,273monthly |
Land Transfer Tax
$23,473
$23,473
Around this home
Data provided by OpenStreetMap & Fraser Institute School Rankings
Ask HOMEH
New!Hi there!
👋Text or call (416) 301-9001
Recommended for you
Based on homes you've looked at.
No recommended properties found.
Nearby similar homes
No nearby properties found.
More real estate resources
Other homes nearby
Explore this area
Nearby neighbourhoods
No nearby listings available.