
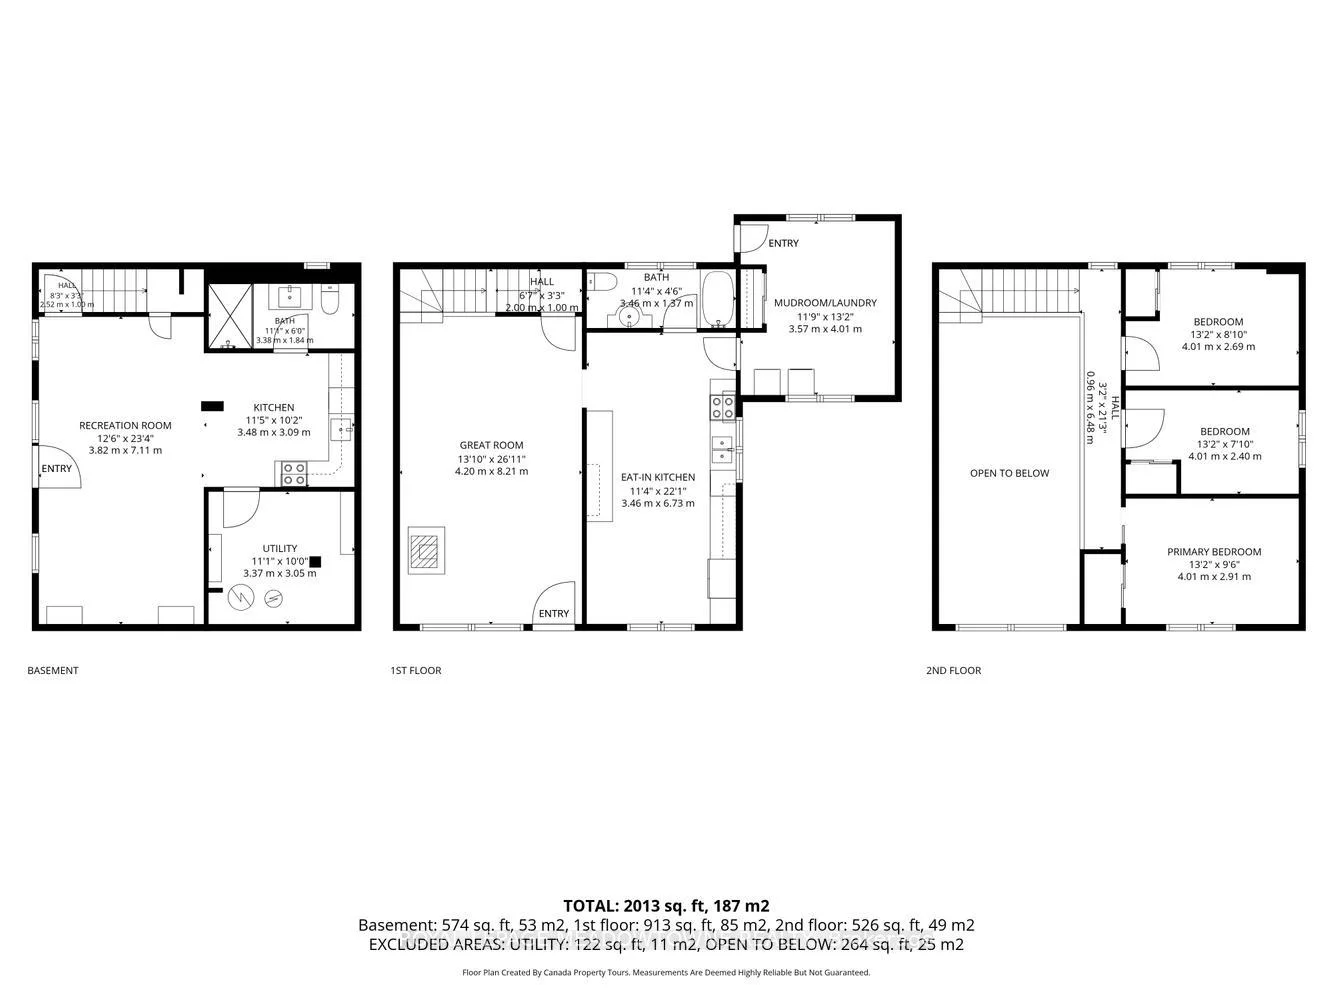
20094 Main Street
Caledon (Alton), ON L7K 1P7
- 3Bedrooms
- 2Bathrooms
- 0Garage
- 1500–2000Sq Ft
- $4,223Tax
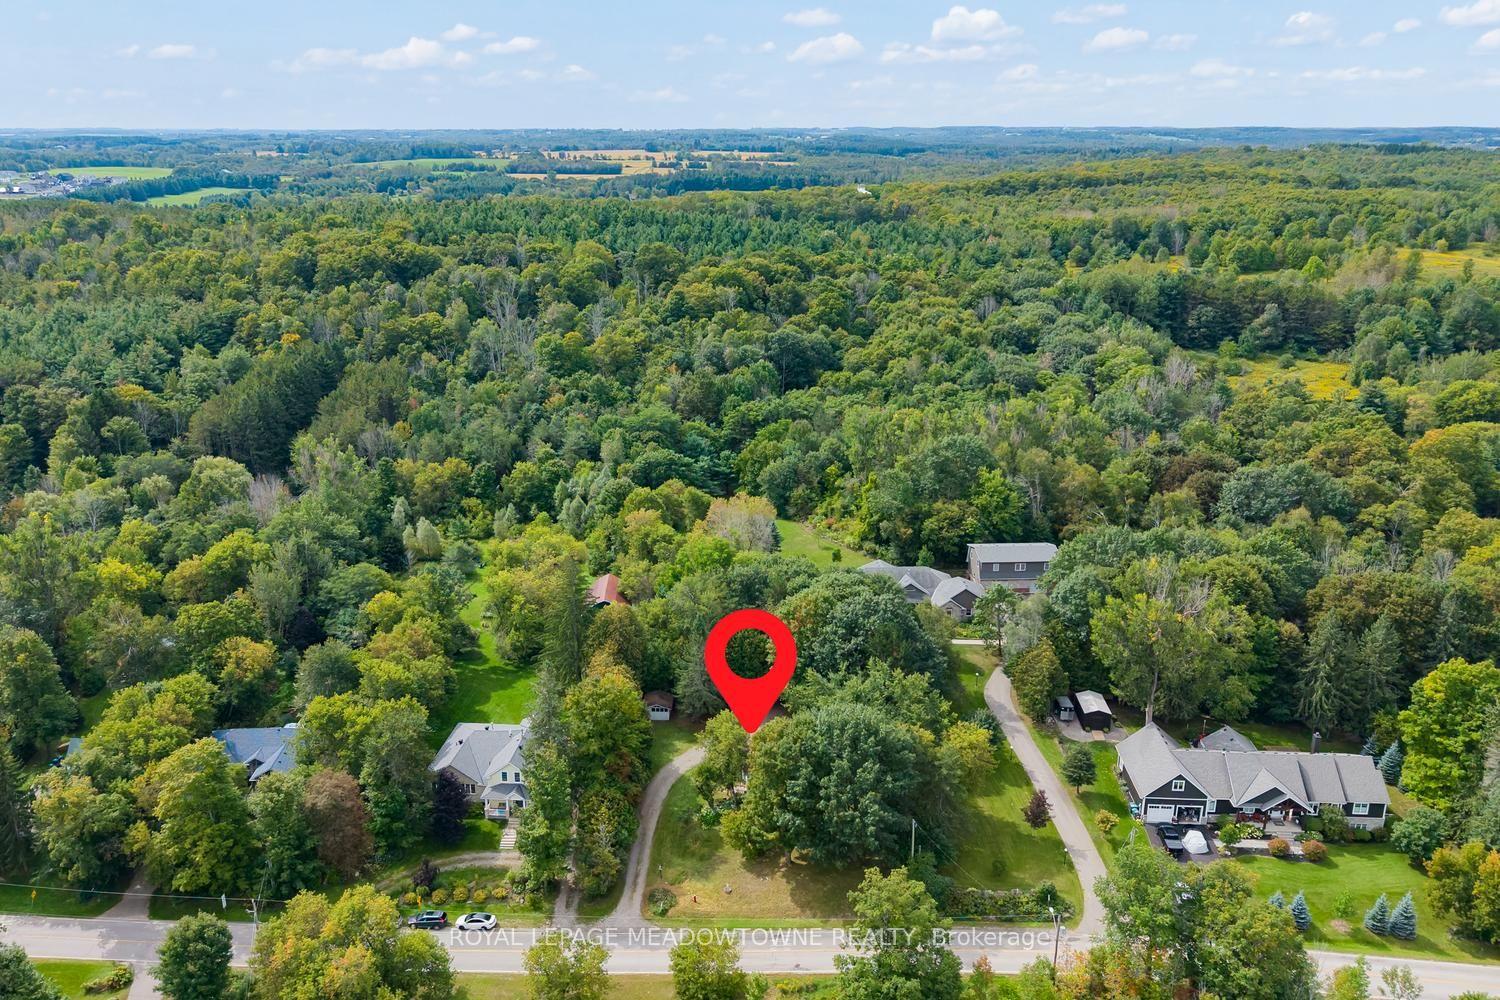
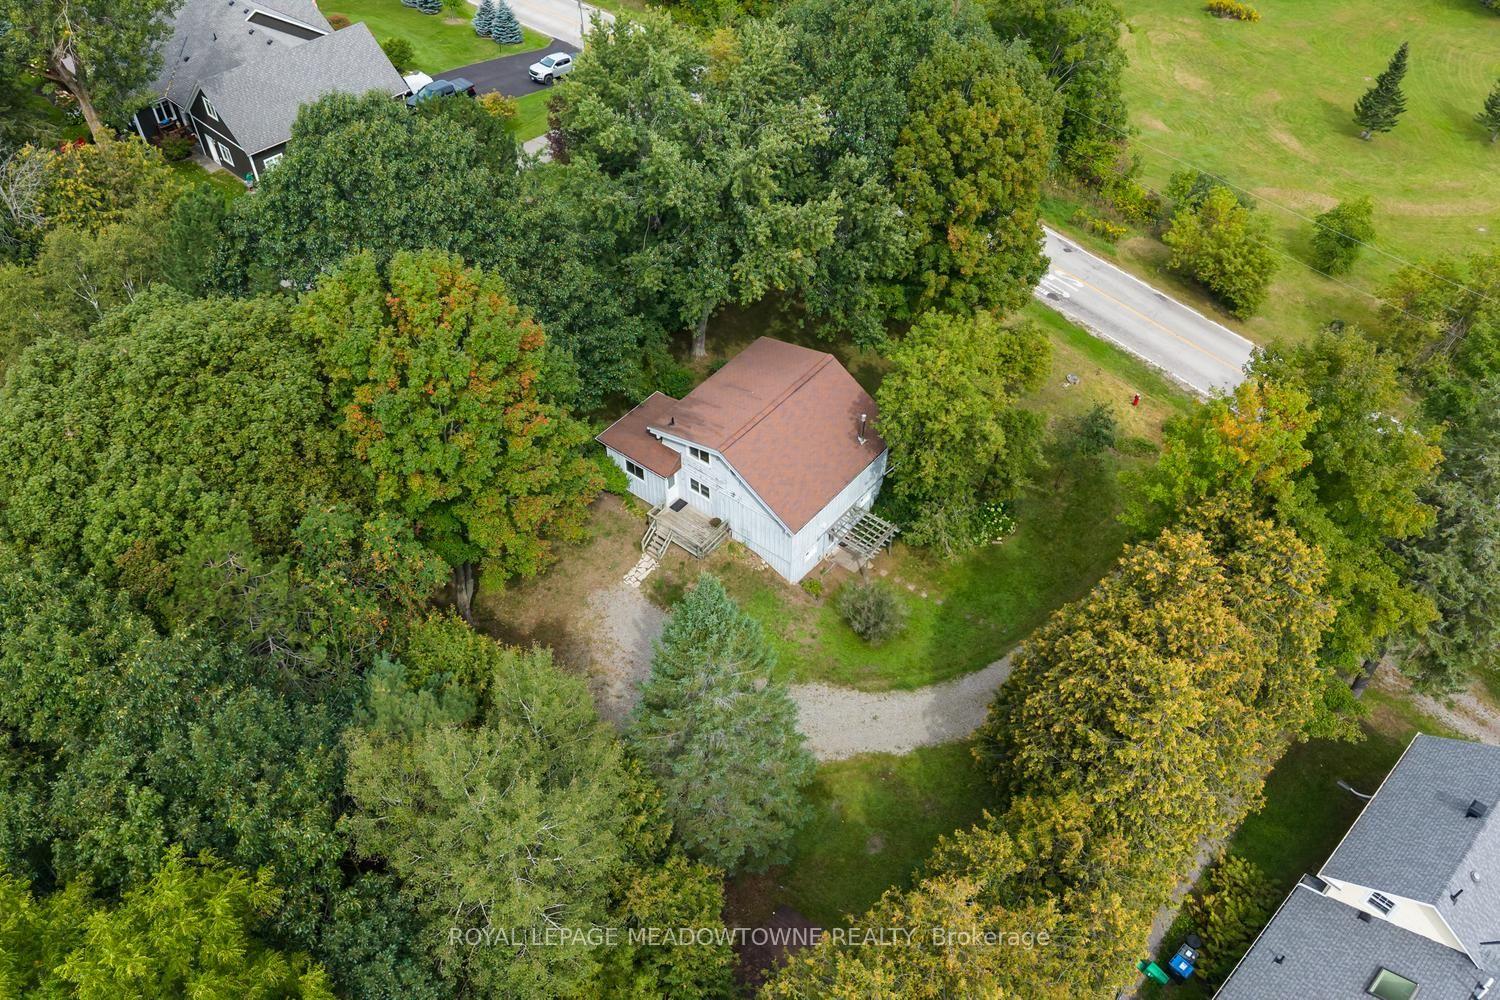
- 123×150 ftLot Size
 Estimated Value:$718,359See Free Estimate Report

Sale & Price History for 20094 Main Street, Caledon, Alton
| Start Date | End Date | Price | Event | MLS# |
|---|---|---|---|---|
| No listing history available | ||||
Real estate boards require you to or to see the full details of this property.
*Sold prices and complete sale & price history are regulated data. Under the Trust in Real Estate Services Act, 2002 (TRESA) and the rules of the Real Estate Council of Ontario (RECO), and pursuant to the Multiple Listing Service® rules of the Canadian Real Estate Association (CREA) and the Toronto Regional Real Estate Board (TRREB), this information may be shown only to registered users who have agreed to the applicable terms of use (a Virtual Office Website, or "VOW," arrangement). HOMEH Inc., Brokerage therefore provides it to signed-in members only. Creating an account is free and takes under a minute.
About 20094 Main Street, Caledon, Alton
Summarized Description
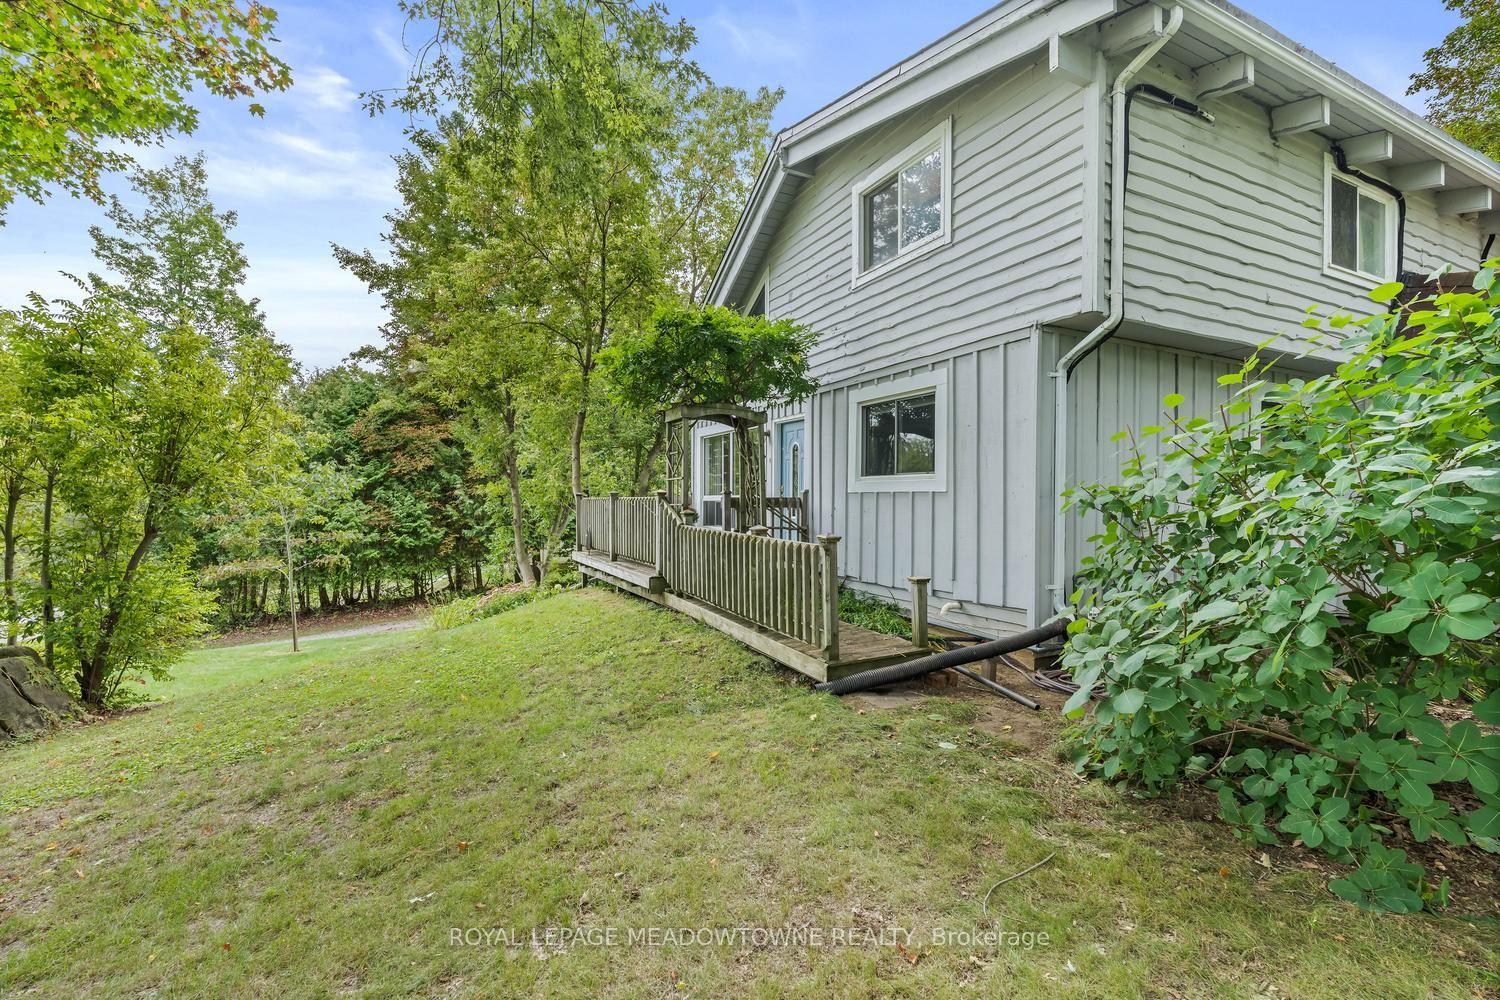
- Charming home in picturesque Alton.
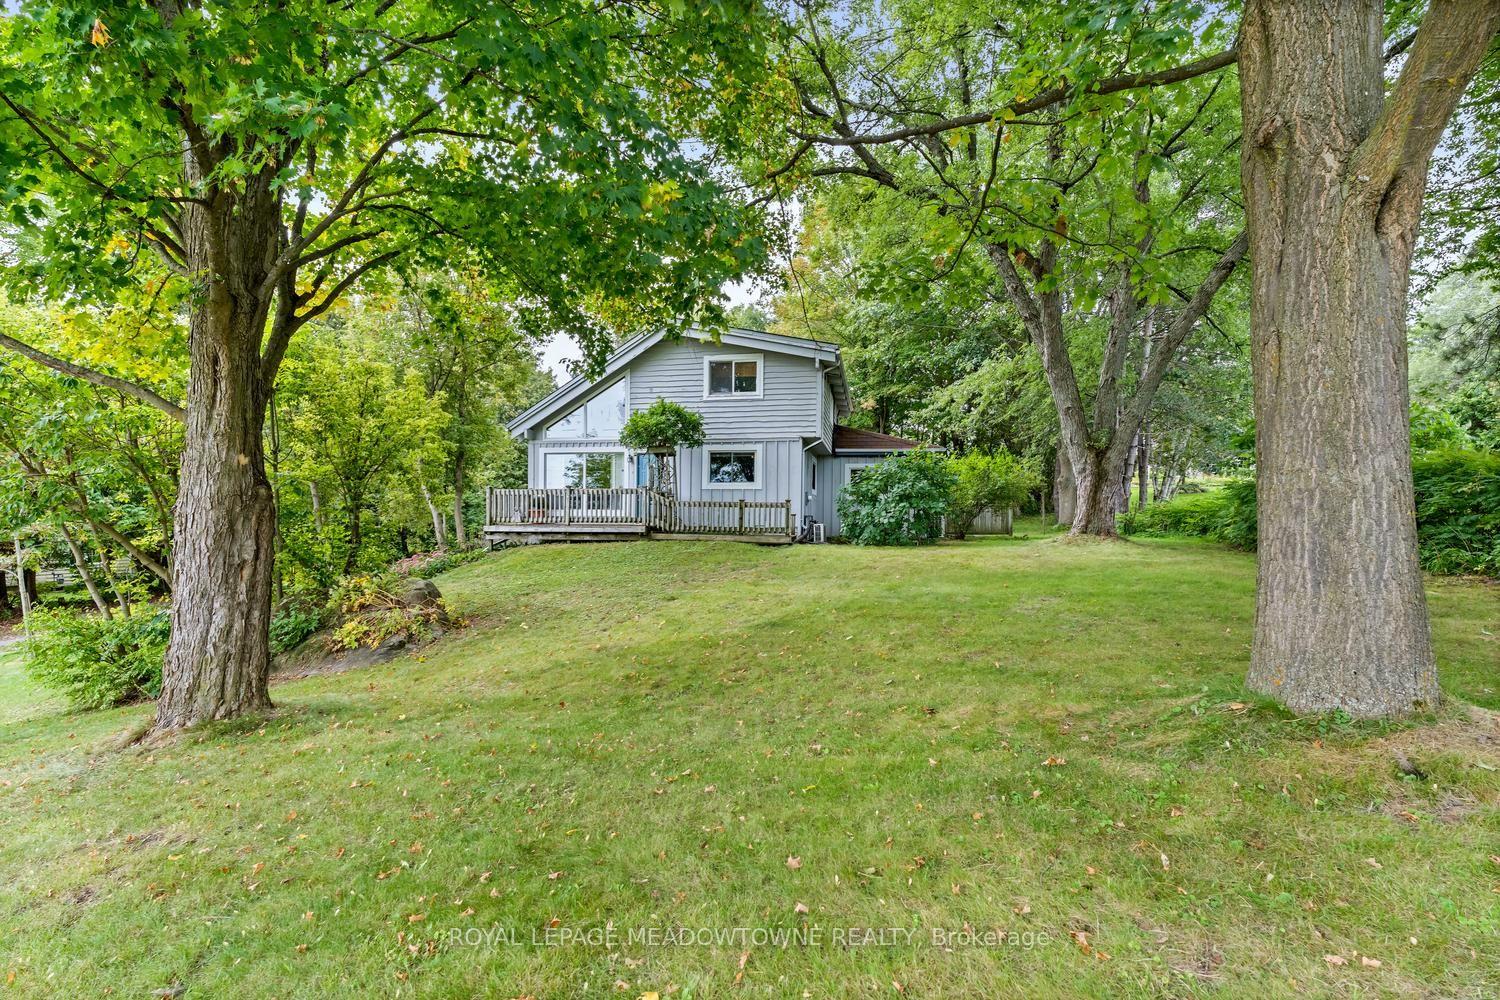
- Private backyard oasis for relaxation.
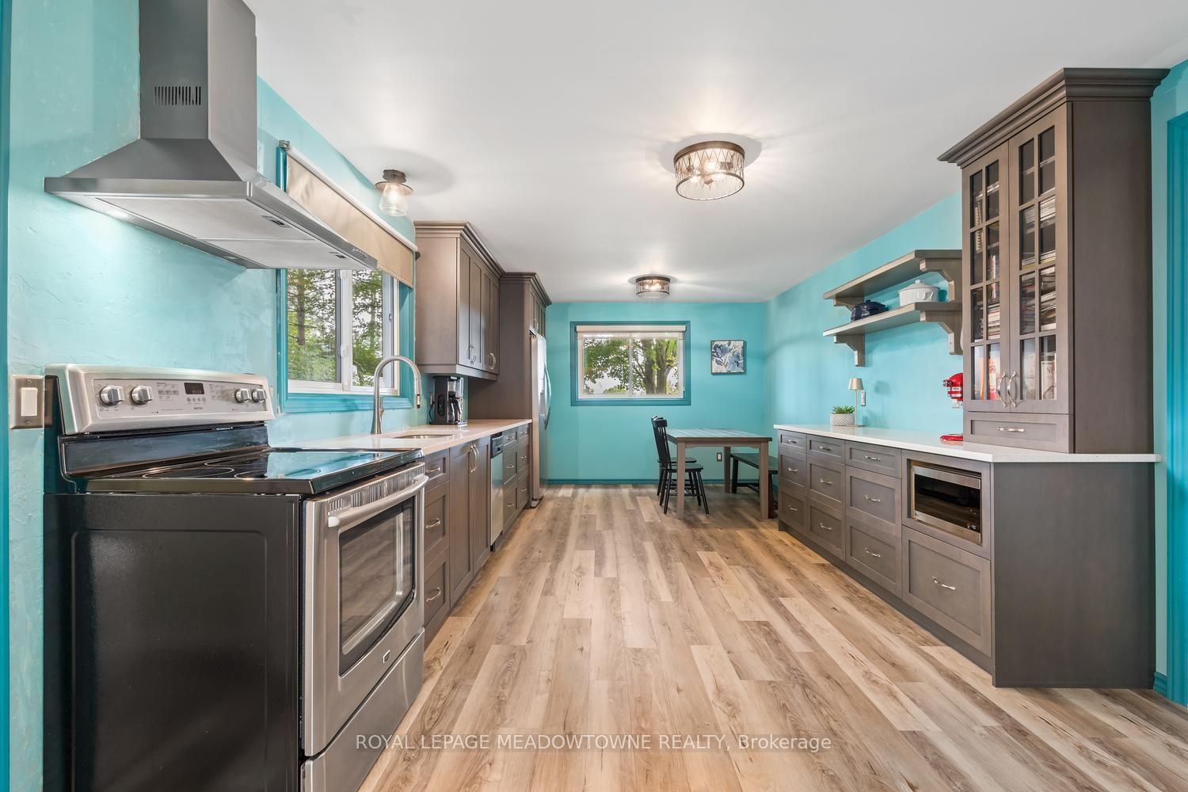
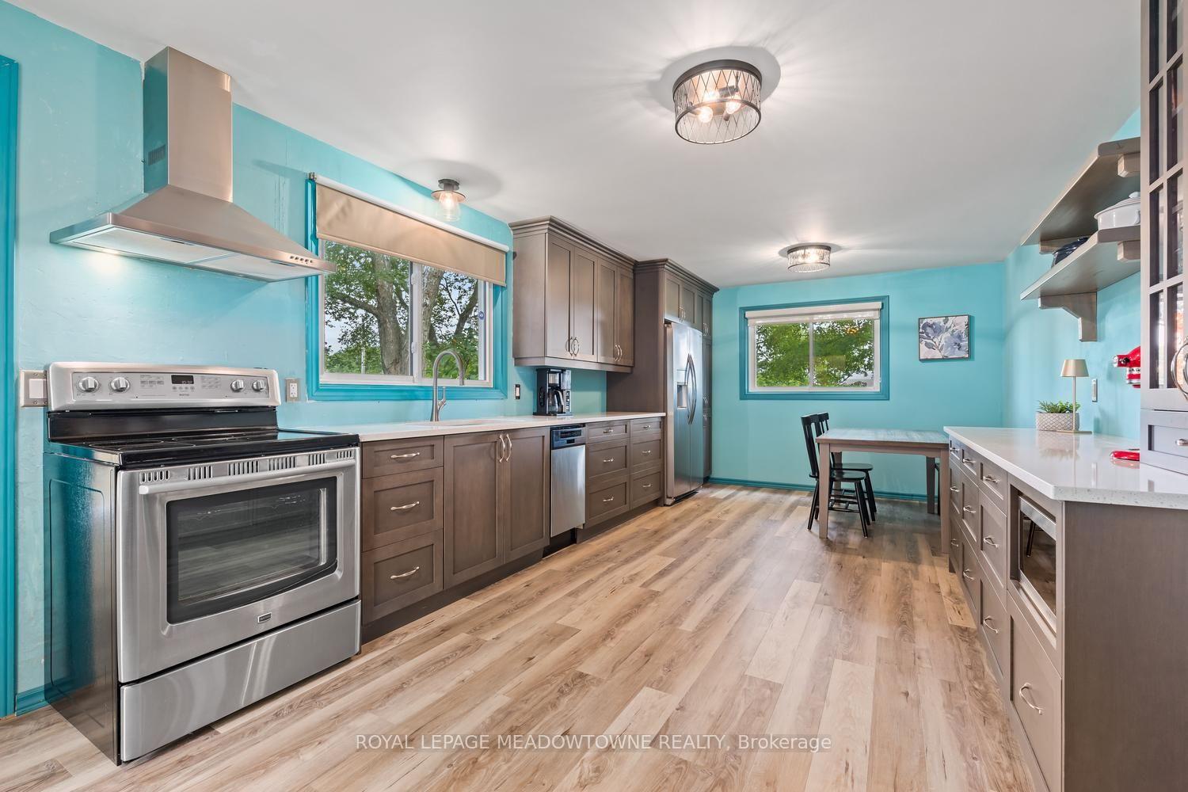
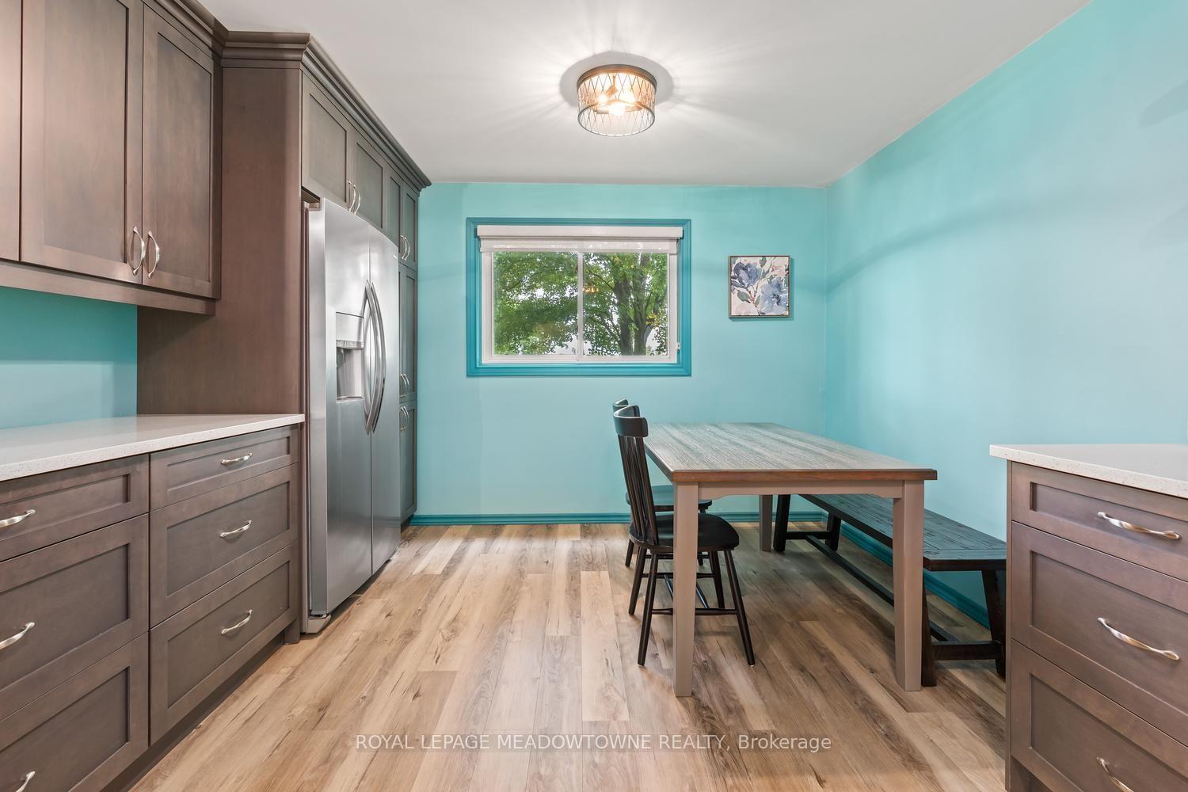
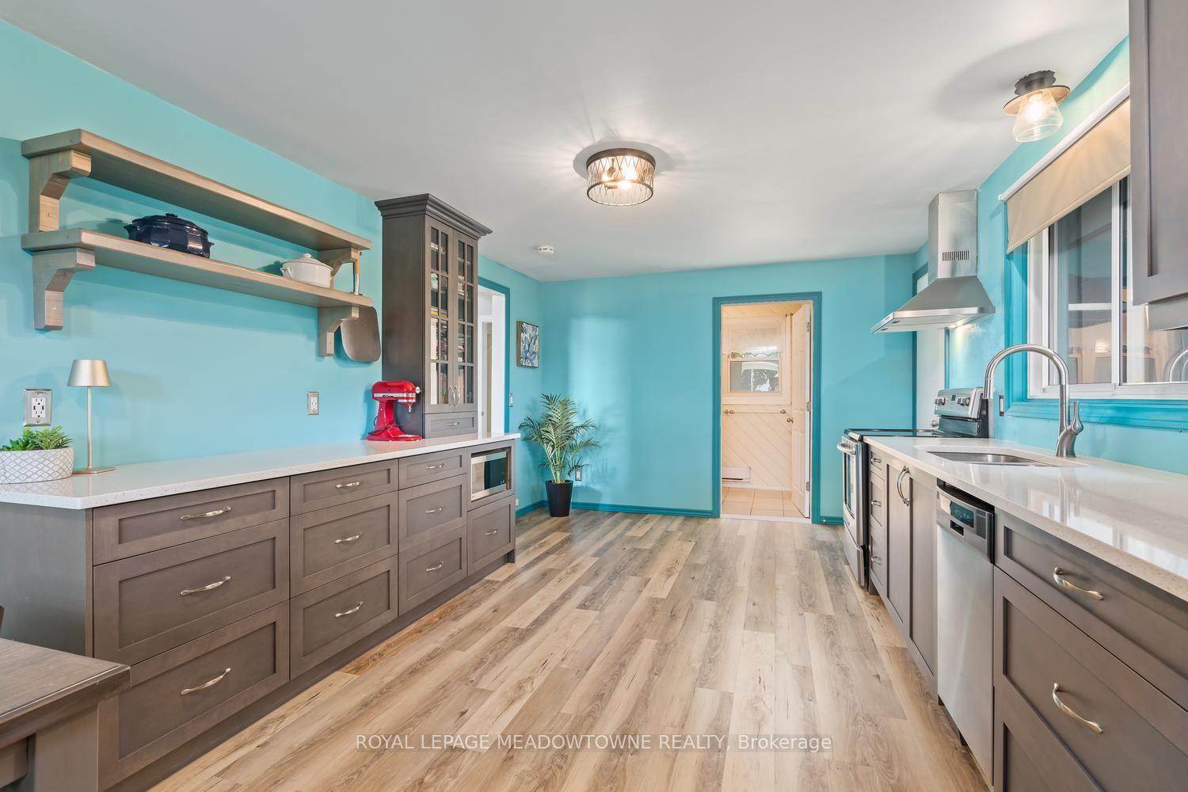
- Recently updated kitchen for modern living.
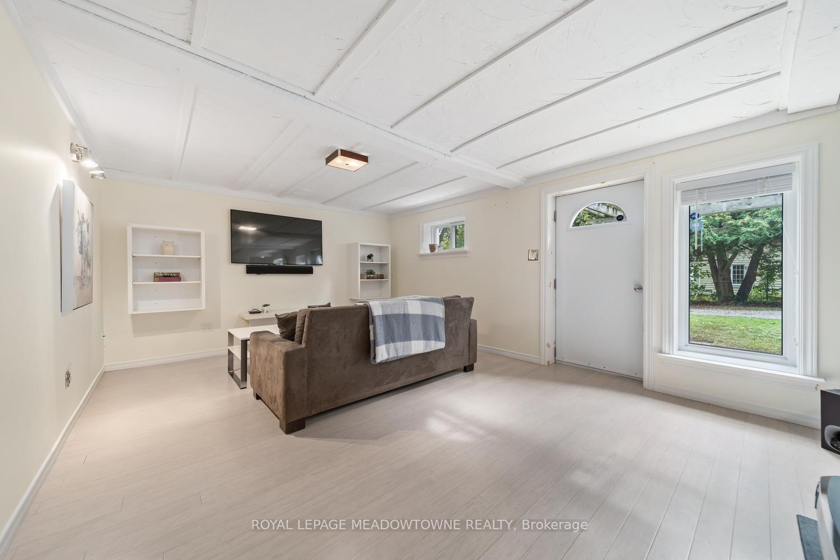
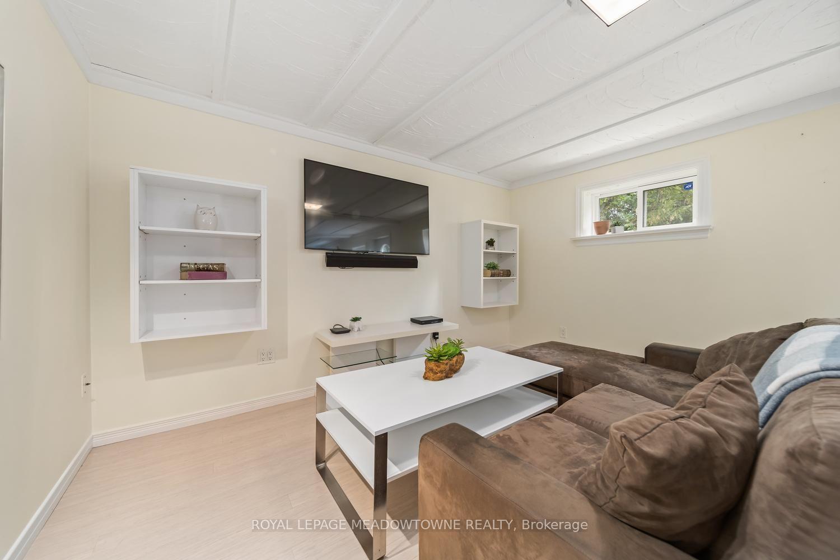
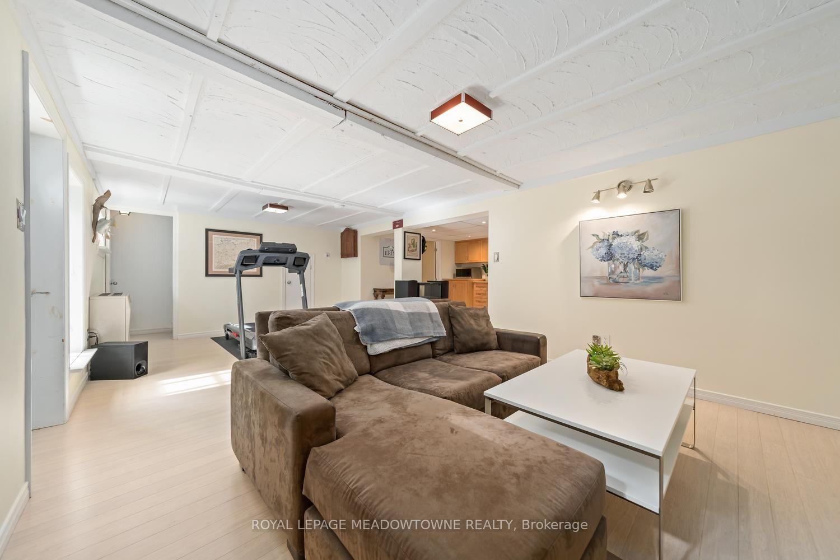
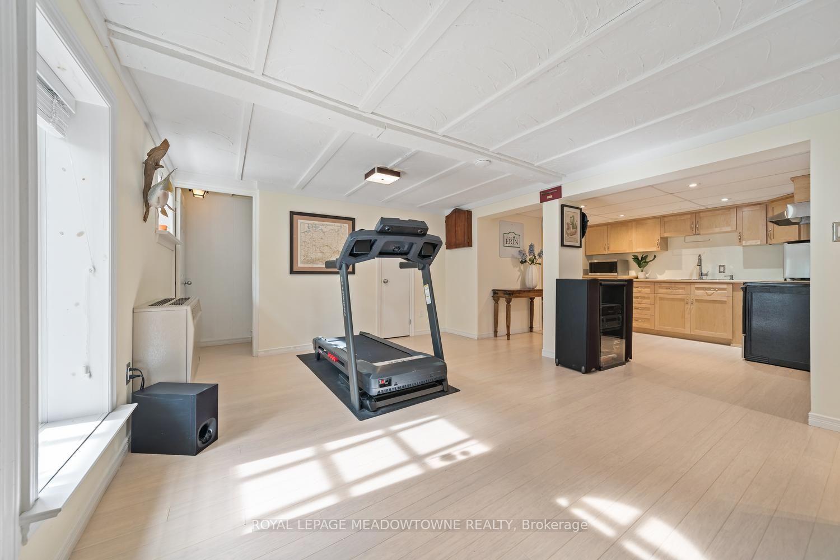
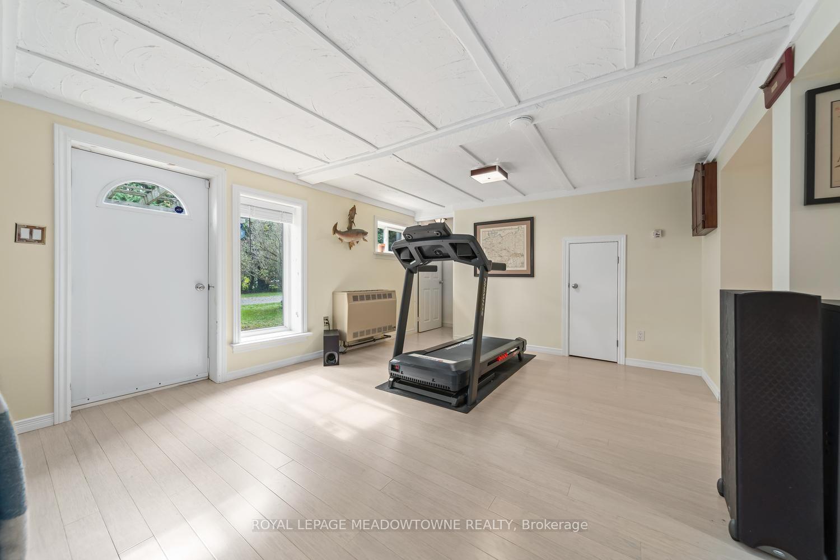
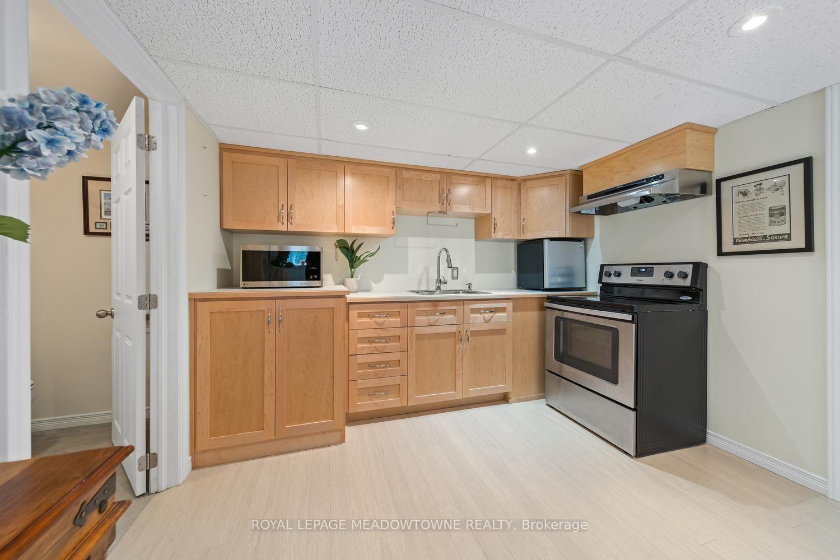
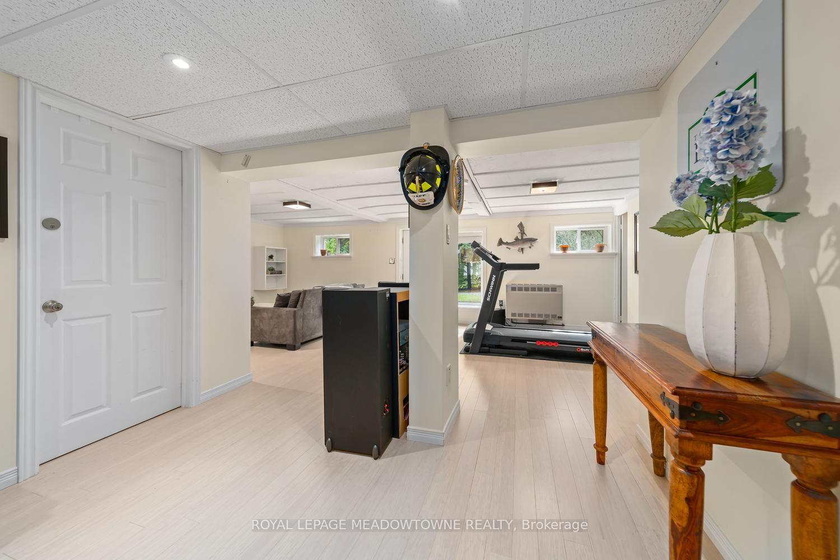
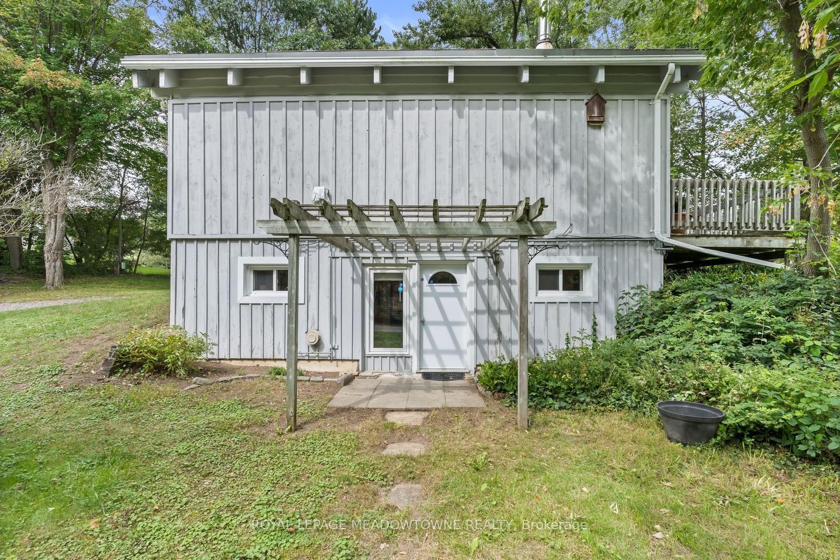
- Finished lower level with separate entrance.
- Ideal for extended family or guests.
- Close to scenic trails and community amenities.
- Ductless heating and cooling for comfort.
- Convenient access to major commuter routes.
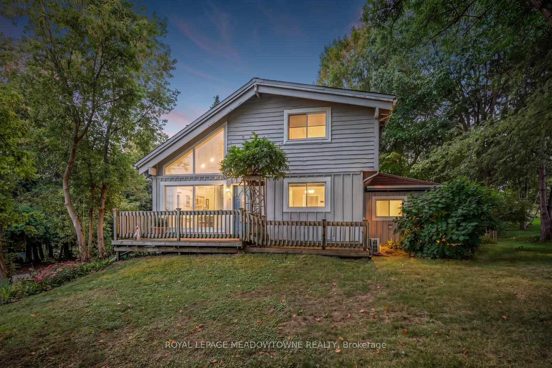
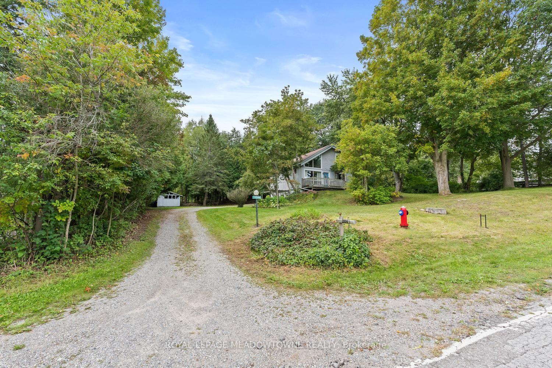
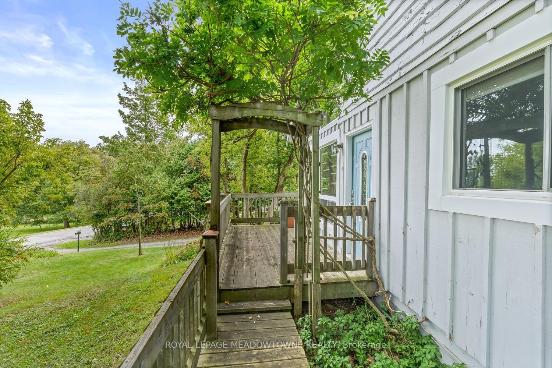
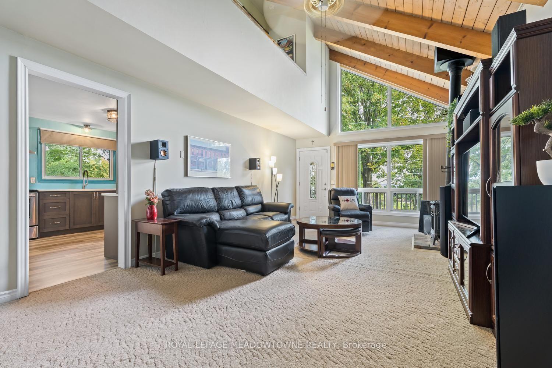
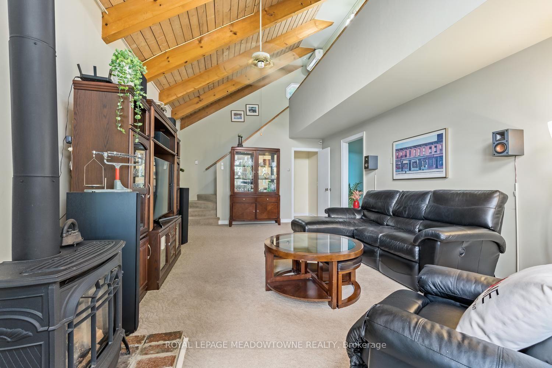
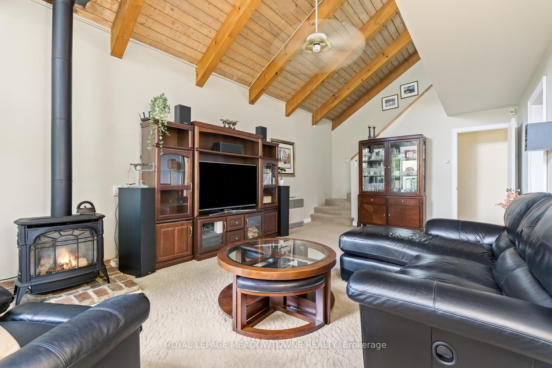
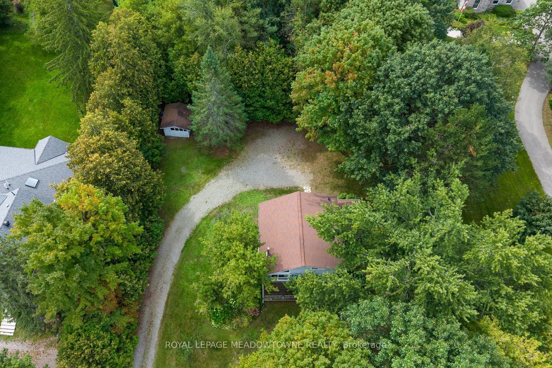
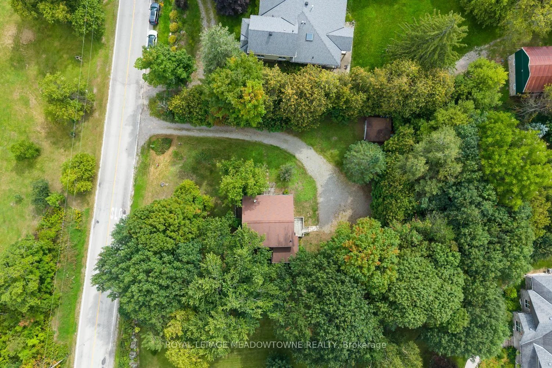
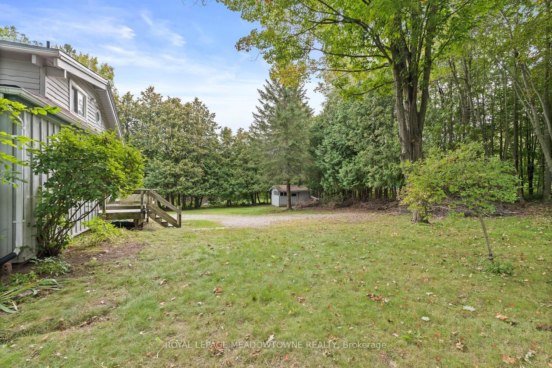
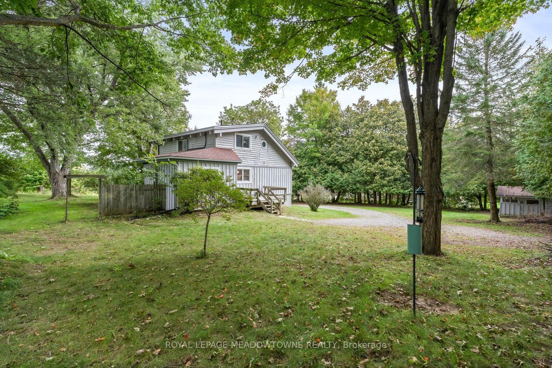
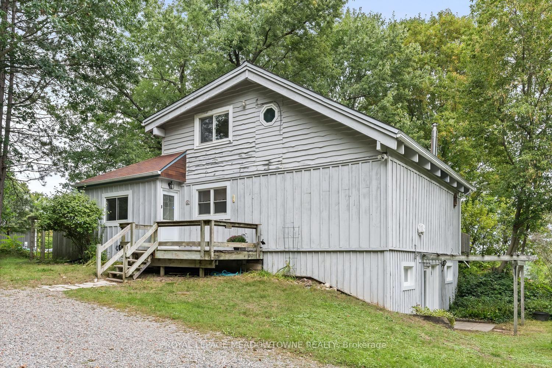
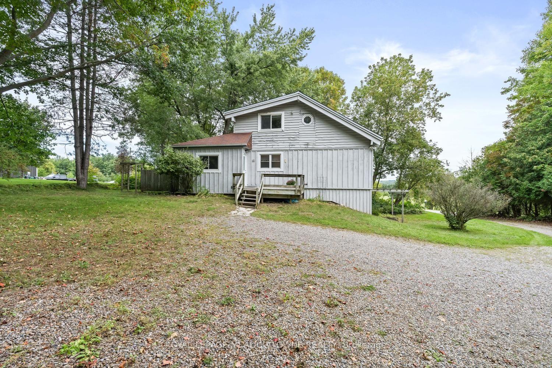
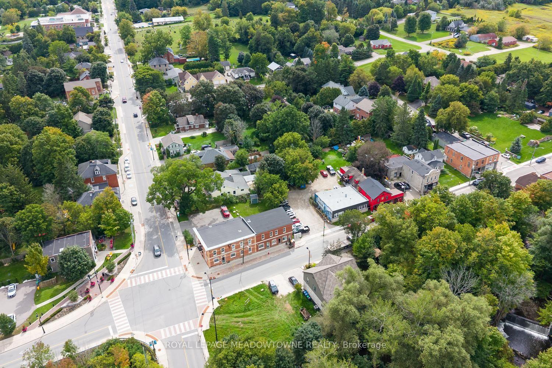
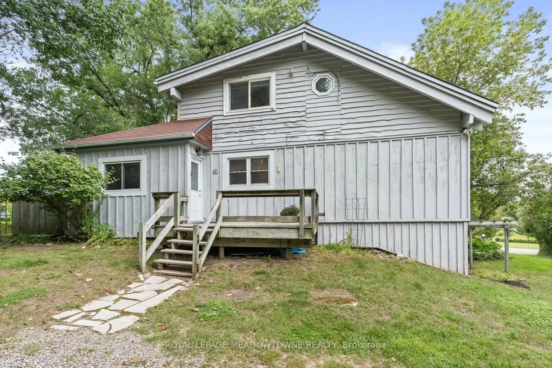
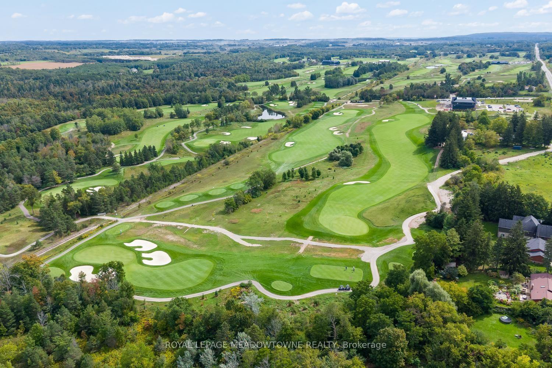
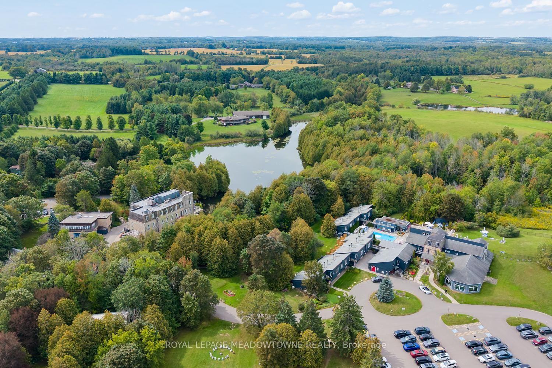
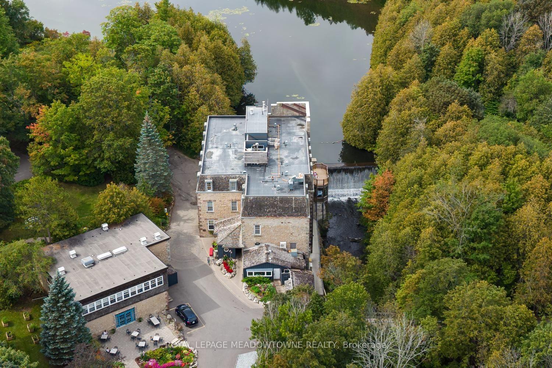
Nestled on one of Alton's most picturesque and sought-after streets, this charming home offers the perfect blend of village charm, natural beauty, and modern convenience. Surrounded by Caledon's rolling hills and set on a private backyard oasis, you'll enjoy peaceful living just steps from scenic hiking trails, meandering streams, and breathtaking countryside. Experience the best of Alton's vibrant community with the renowned Millcroft Inn, Alton Mill Arts Centre, Ray's 3rdGeneration Bakery, and the Toronto Osprey Valley golf courses all just a short stroll away. Whether you're enjoying a morning coffee, exploring local galleries, or teeing off on championship fairways, this exceptional location offers an unmatched lifestyle. Inside, the home features a recently updated kitchen designed for both everyday living and entertaining. The finished lower level includes a separate entrance, second kitchen, and a cozy living area-ideal for extended family, guests, or potential in-law accommodations. Year-round comfort is ensured with four ductless heating and cooling systems, complemented by two natural gas radiator heating units and a gas fireplace for efficient and reliable warmth. Conveniently located near major commuter routes, this exceptional property offers the tranquility of country village living without sacrificing accessibility.A rare opportunity to own a beautifully maintained home in one of Caledon's most beloved communities.
Key Facts & Features
Property Costs
- Annual Property Tax Amount
- $4,223
- Land Transfer Tax Fee
- $13,975
- Basement Type
- Finished with Walk-Out
Interior Features
- Laundry Level
- Main Level
- Interior Extras
- Sump Pump, Upgraded Insulation, Water Heater, Water Softener
- Fireplace/Stove
- Yes
- Fireplace Features
- Natural Gas
- Elevator
- No
Exterior Features
- Exterior Extras
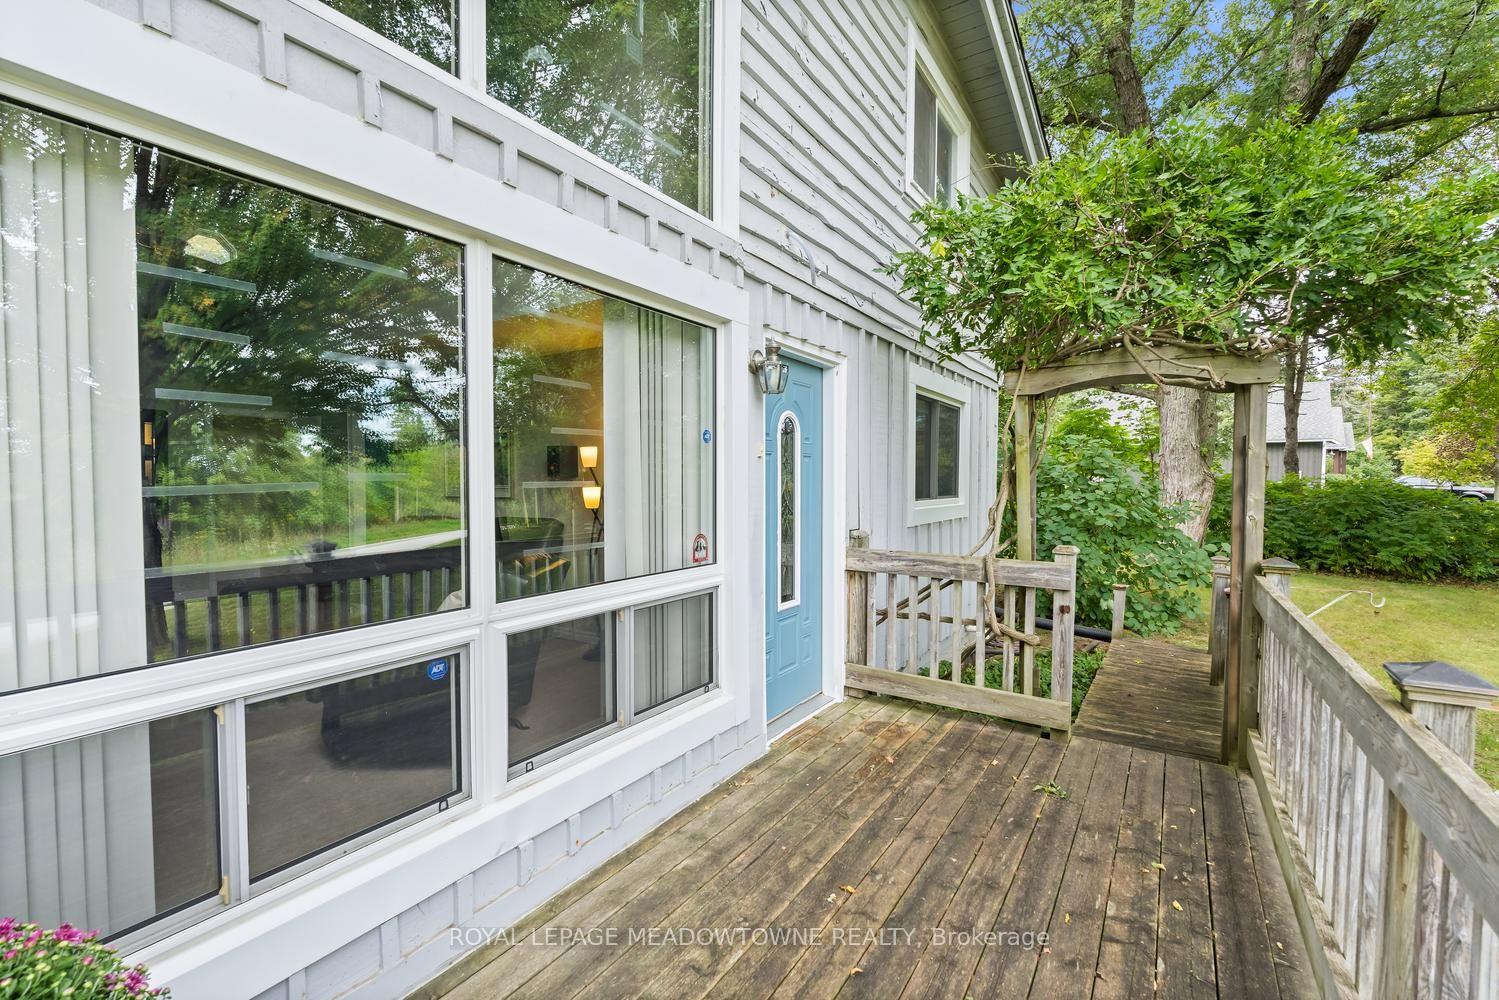
- Deck, Landscaped, Privacy
- Pool
- None
- Property Features
- Golf, Greenbelt/Conservation, Ravine, River/Stream, Rolling, Skiing
- Other Structures
- Garden Shed
Building
- Building Type
- Detached
- Building Style
- 2-Storey
- Approx Age
- 51-99
Construction
- Exterior Finish
- Board & Batten
- Roof
- Asphalt Shingle
- Foundation Details
- Unknown
- Special Designation
- Unknown
Lot
- Lot Front
- 123.37 ft
- Lot Depth
- 150.00 ft
Inclusions
- Inclusions
- Existing kitchen appliances on main floor including SS fridge, SS stove, B/I SS dishwasher, B/I microwave and some appliances in basement kitchen including stove/oven and hood range. Heat/cool pump in 3rd bedroom, in the laundry room and 2in the upstairs cat walk; and radiator heater in family room and basement living room, gas fireplace in family room, existing water softener, garden shed has hydro. MANEX Hot Water tank (2021) owned, New blind available for the second kitchen window, outdoor motion detector lights
Exclusions
- Exclusions
- washer & dryer in laundry/mudroom.
Parking & Garages
- Garage Type
- None
- Garage Spaces
- 0
- Parking Spaces
- 6
- Total Garage And Parking Spaces
- 6
Heating & Cooling
- Heat Source
- Gas
- Heat Type
- Heat Pump
- Air Conditioning
- Other
- Water
- Municipal
- Sewers
- Septic
- Natural Gas
- Yes
- Hydro
- Yes
- Bedrooms
- 3
- Washrooms
- 2
- Kitchens
- 2
- Family / bonus room
- Yes
Room sizes
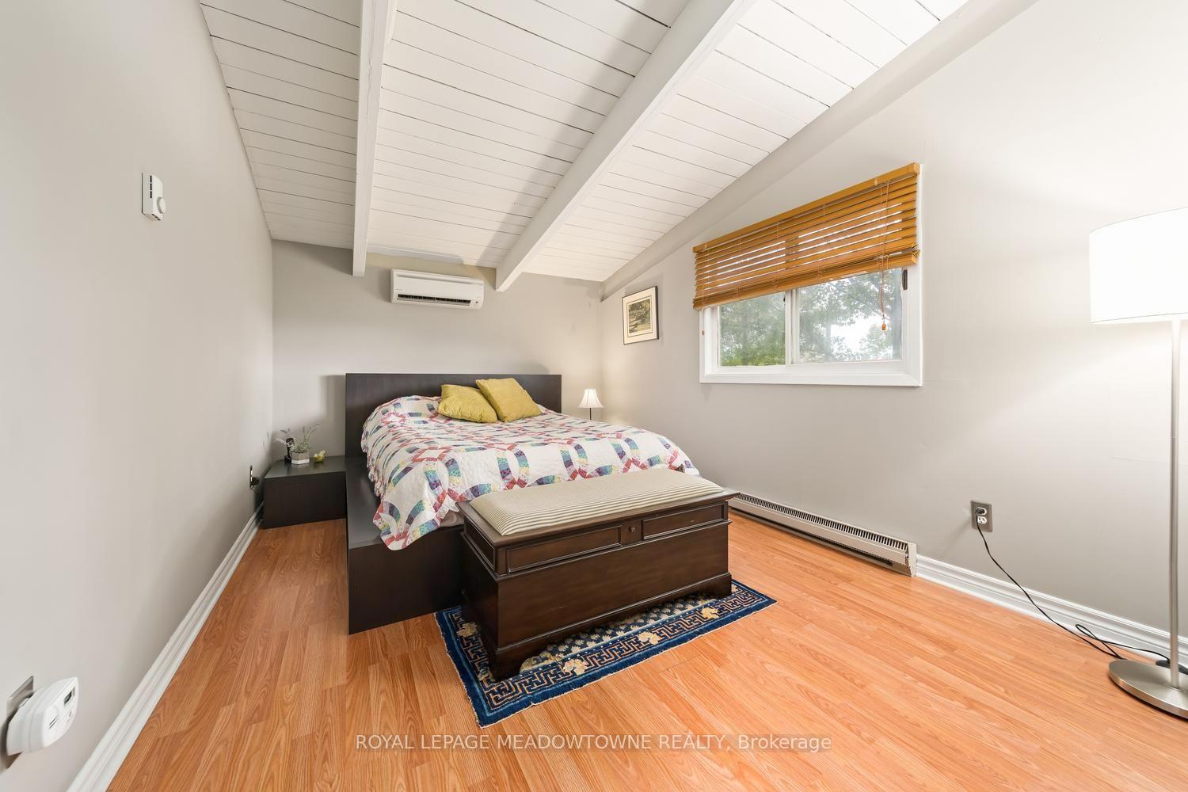
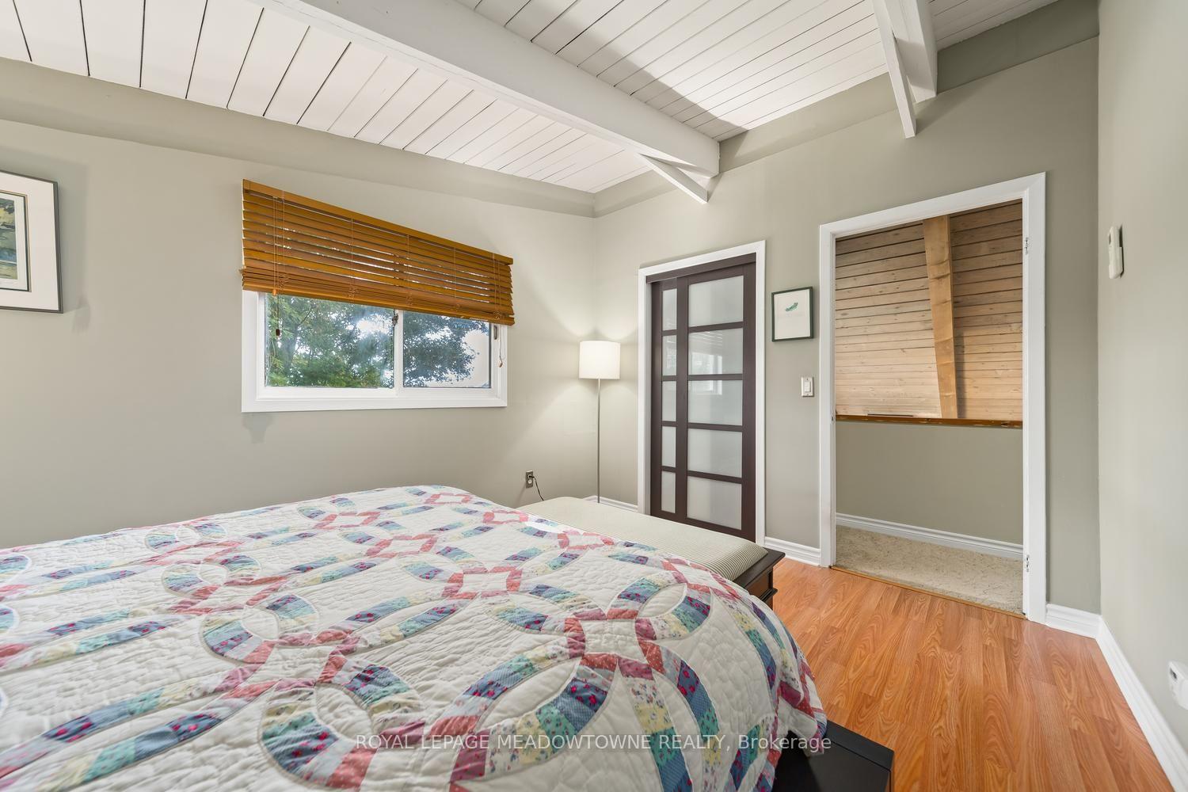
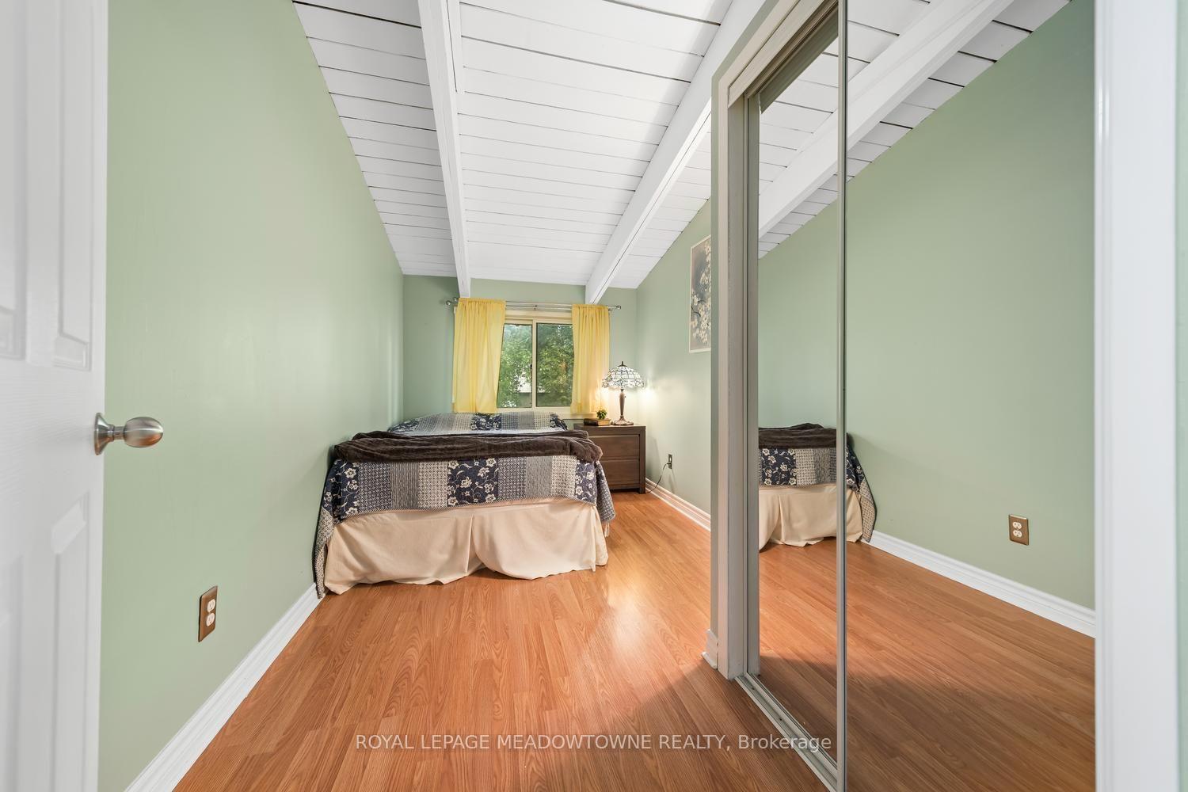
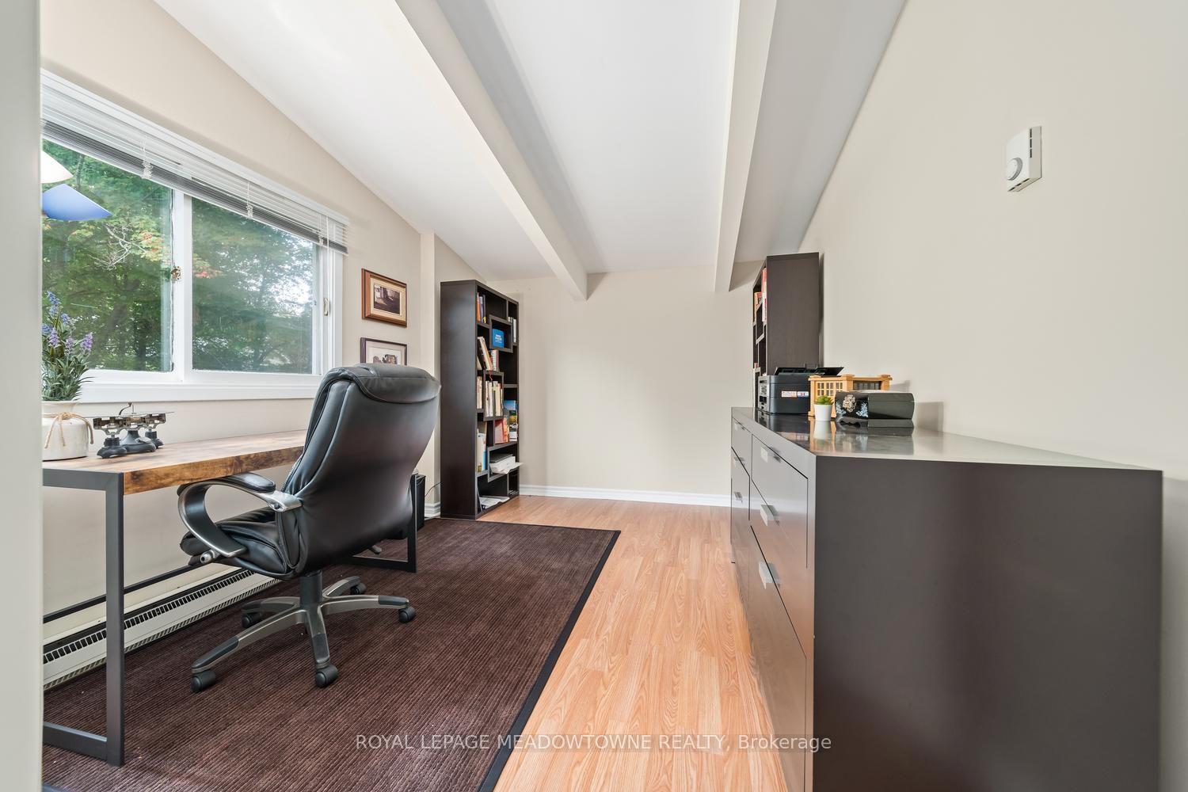
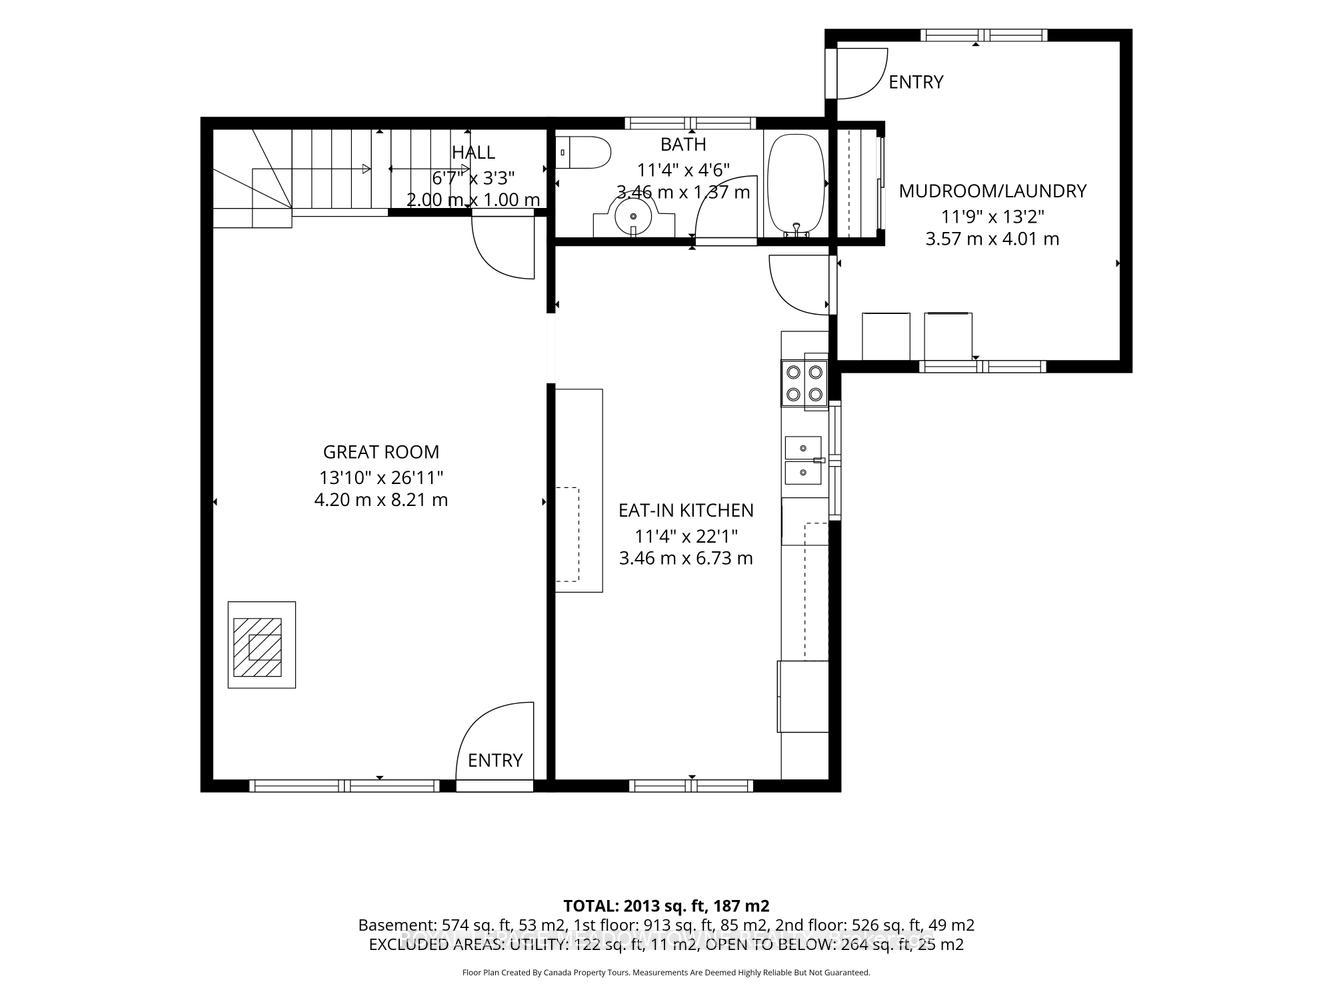
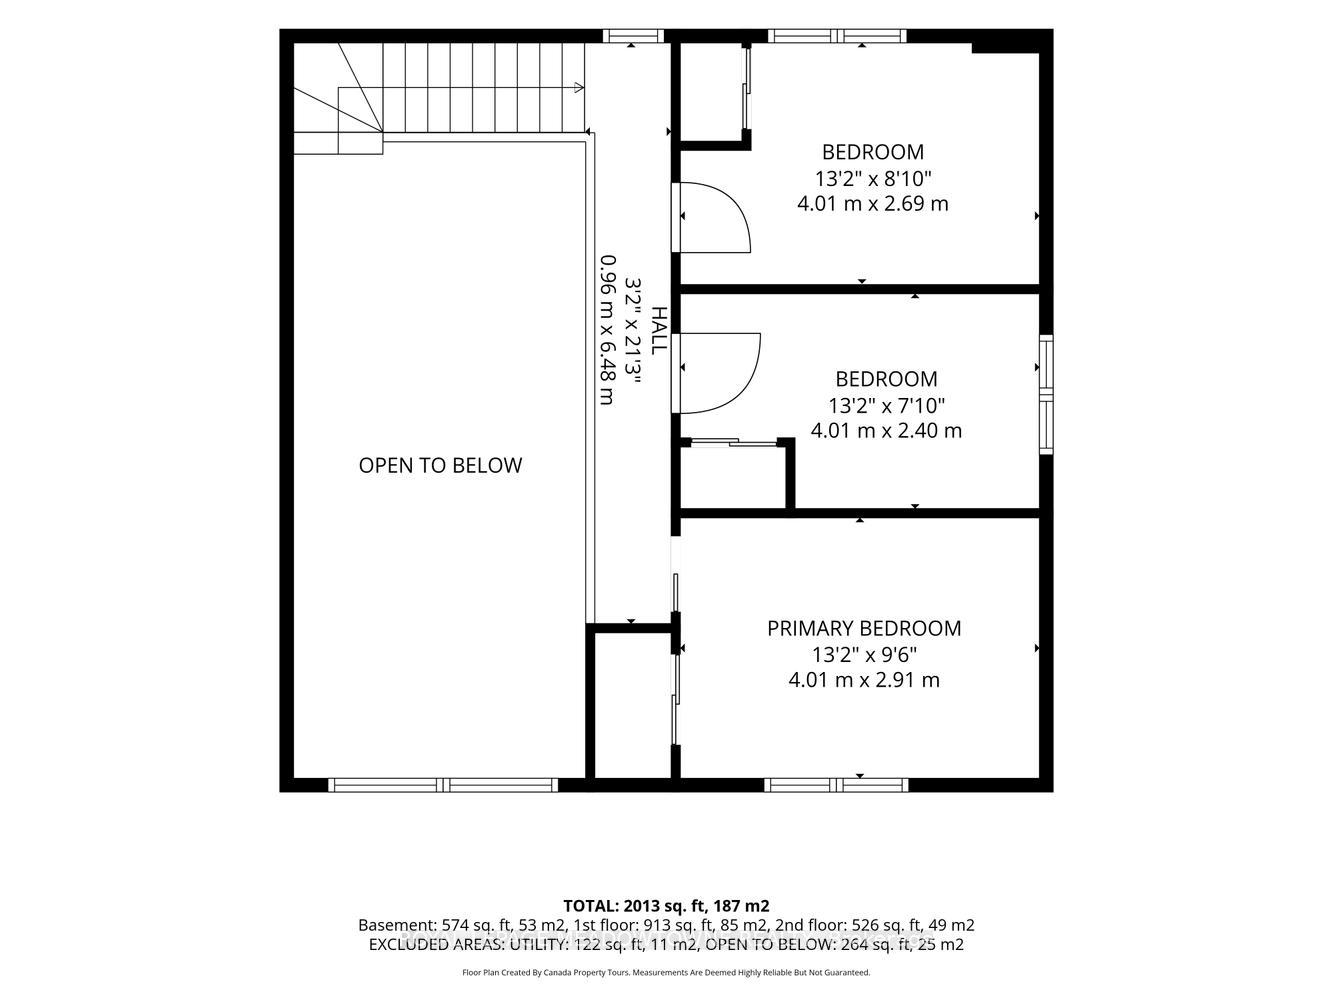
- Bedroom 3—Second level, Linoleum, Closet
- Kitchen—Main level, Updated, Vinyl Floor, Large Window
- Bedroom 2—Second level, Linoleum, Closet
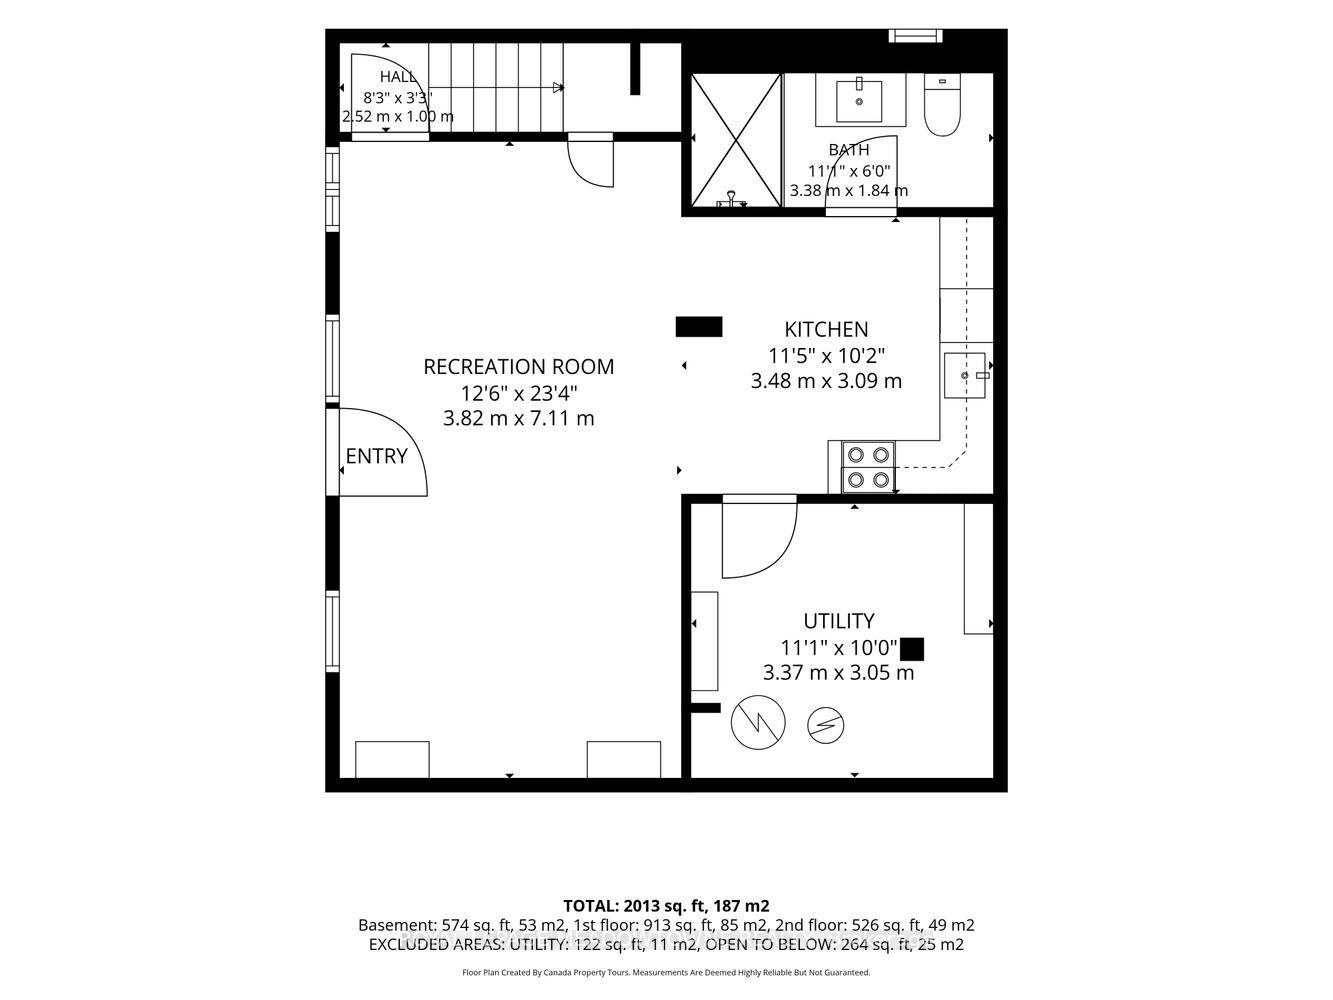
- Kitchen—Basement level, Bamboo, Pot Lights
- Laundry—Main level, W/O To Deck, Vinyl Floor, Window
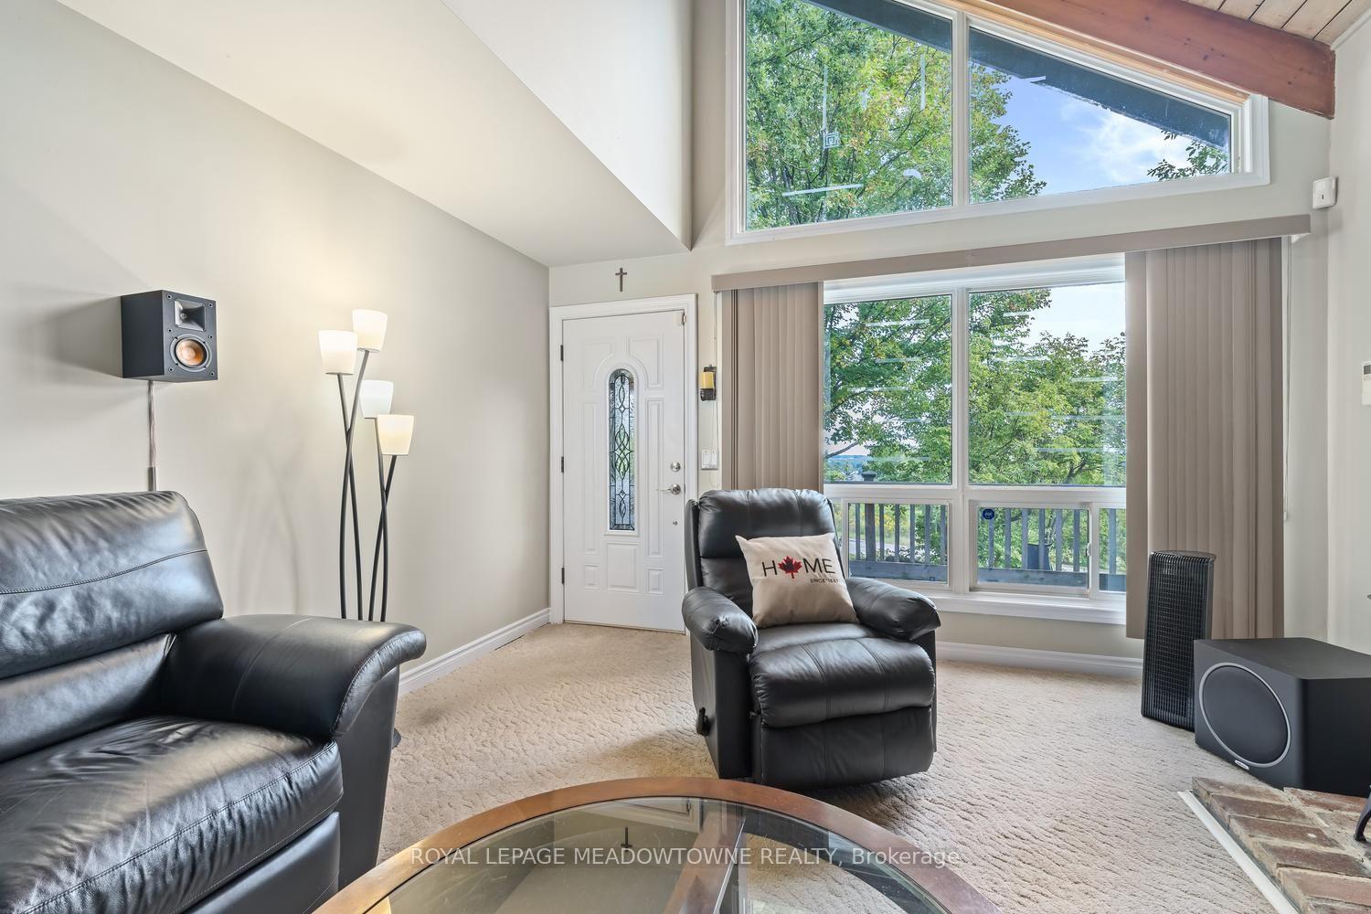
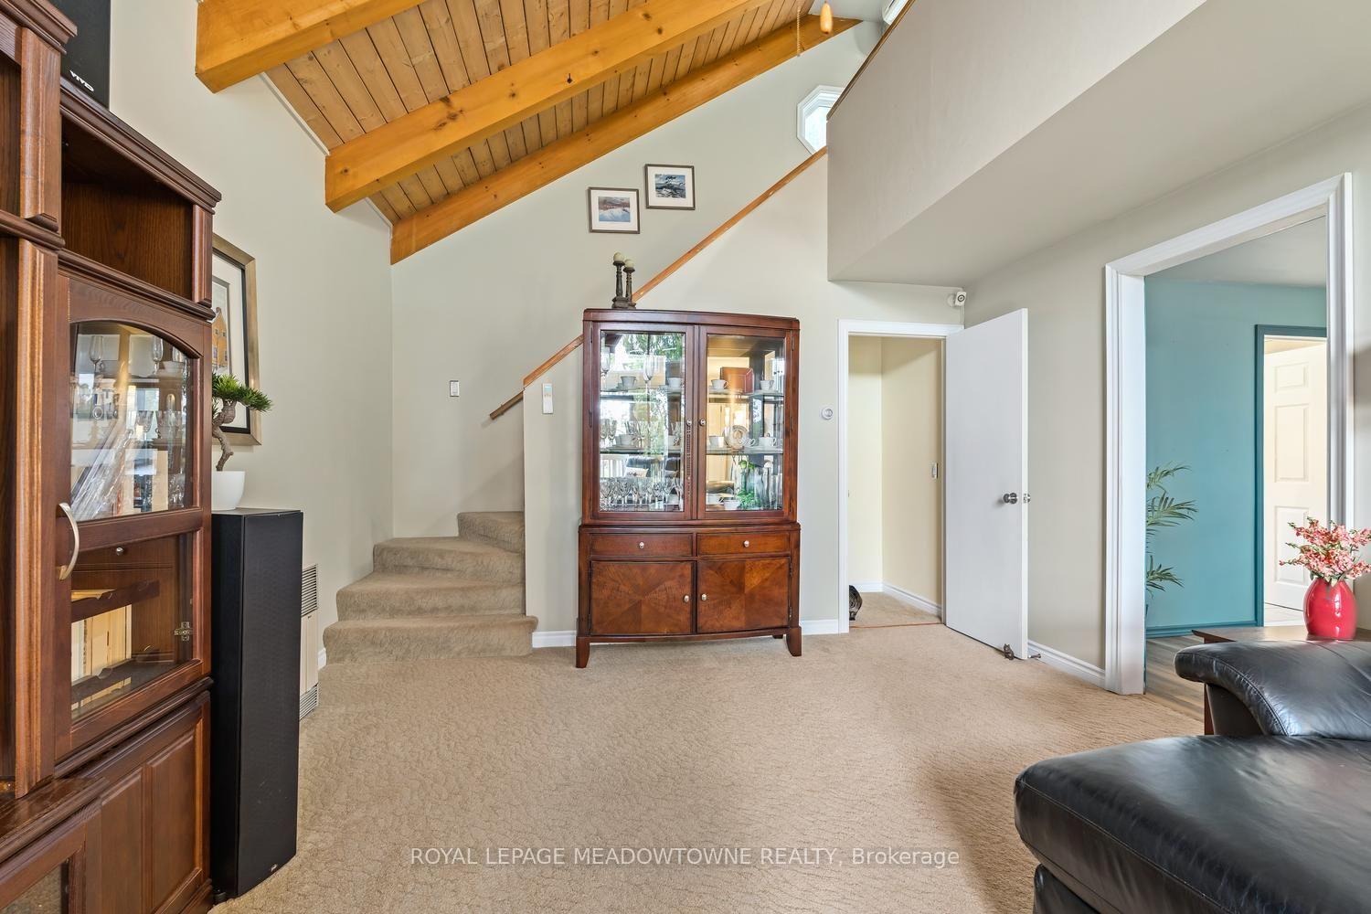
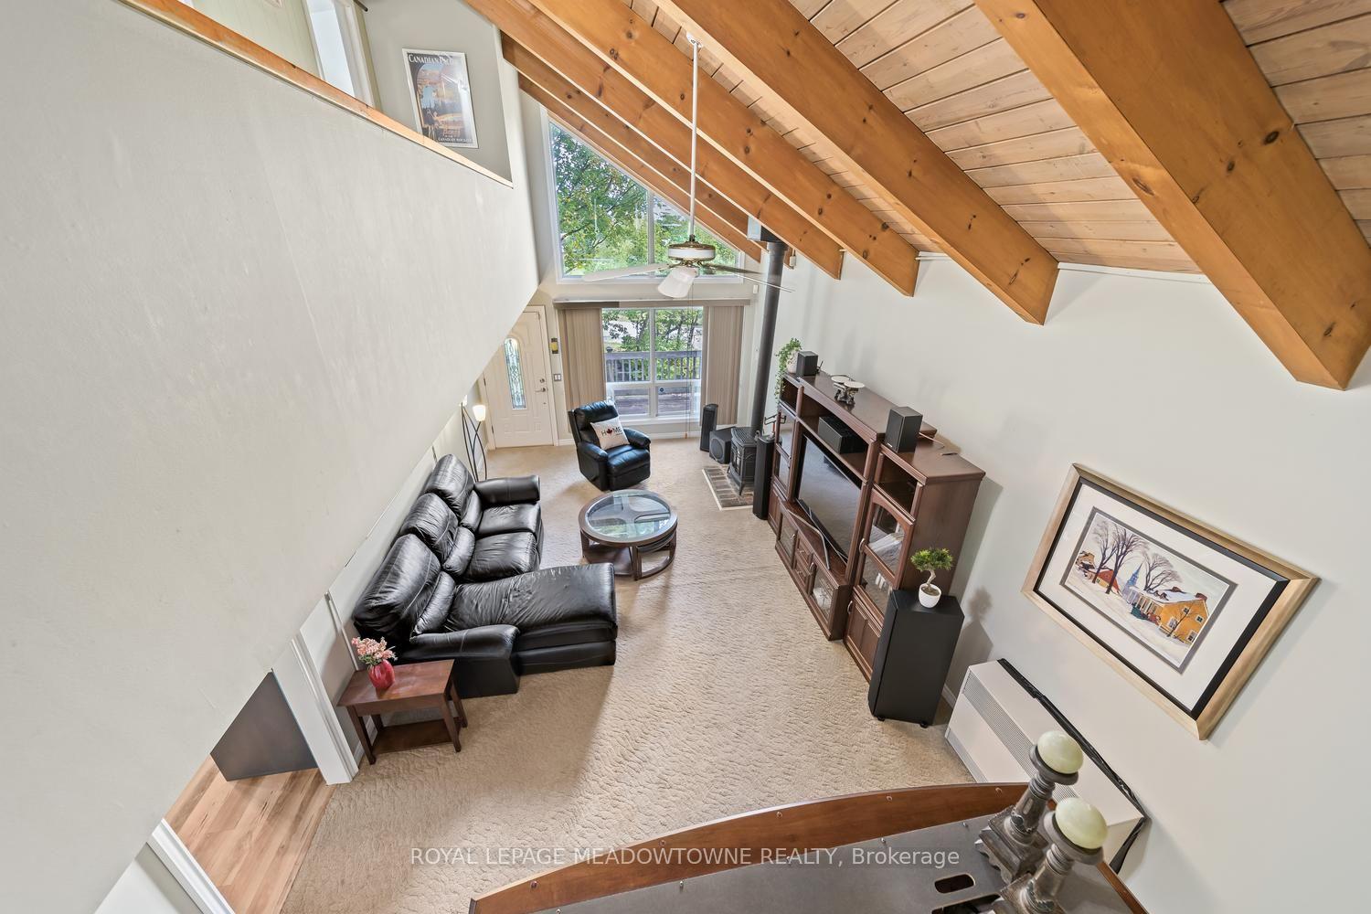
- Family Room—Main level, Cathedral Ceiling(s), Gas Fireplace, W/O To Deck
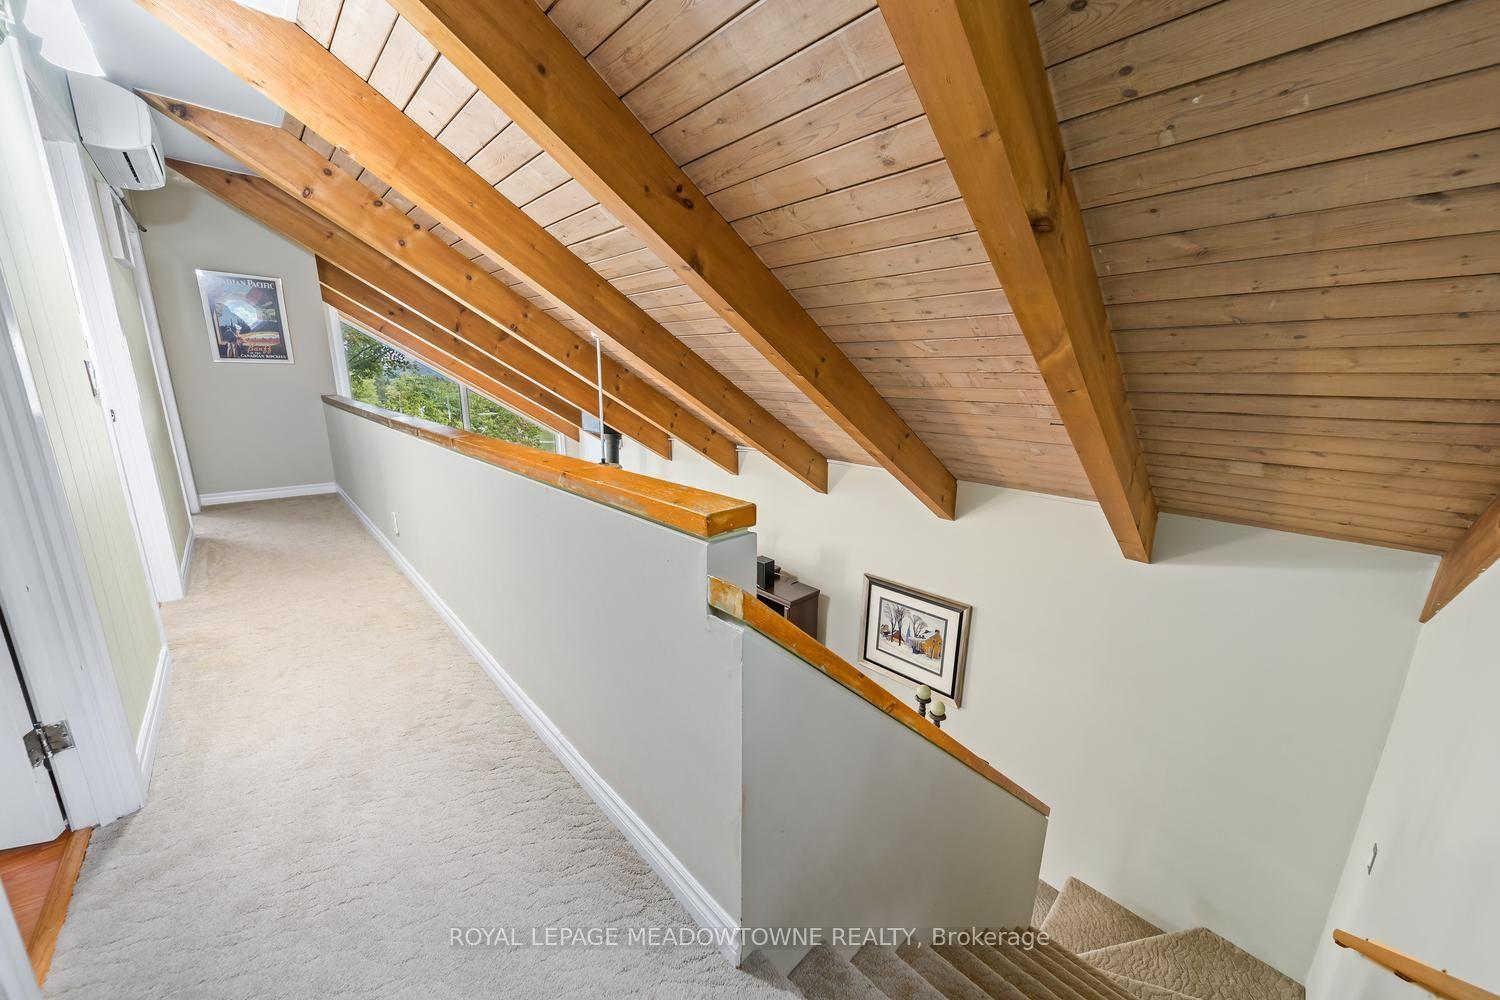
- Primary Bedroom—Second level, Linoleum, Closet, Vaulted Ceiling(s)
- Living Room—Basement level, Bamboo, W/O To Yard
Washrooms
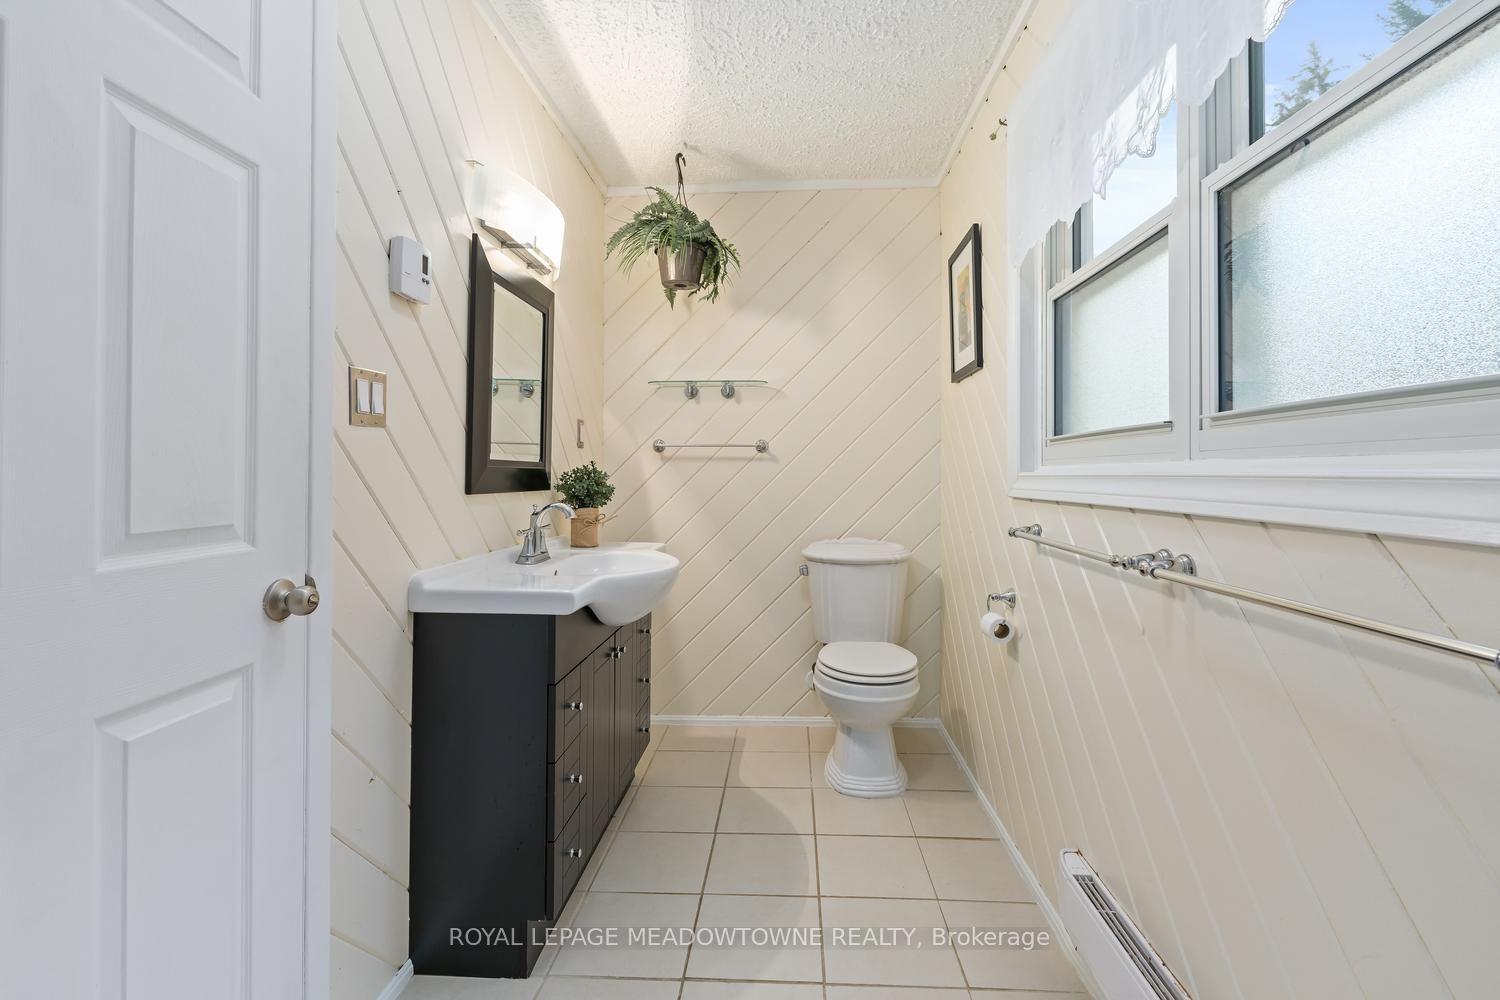
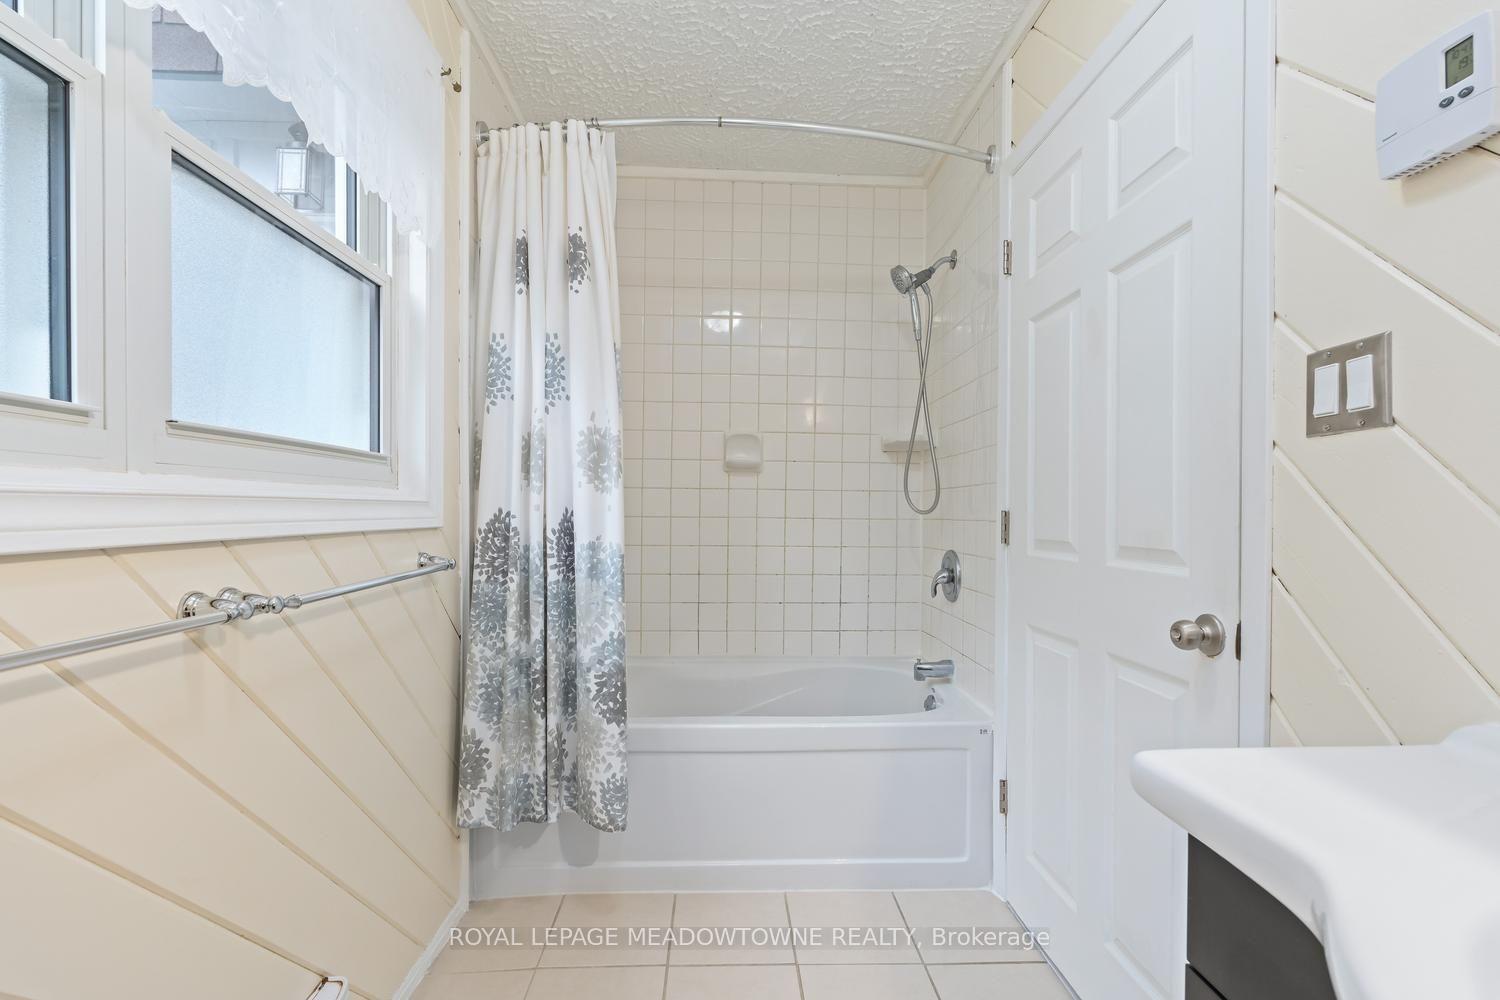
- 4-piece, Main
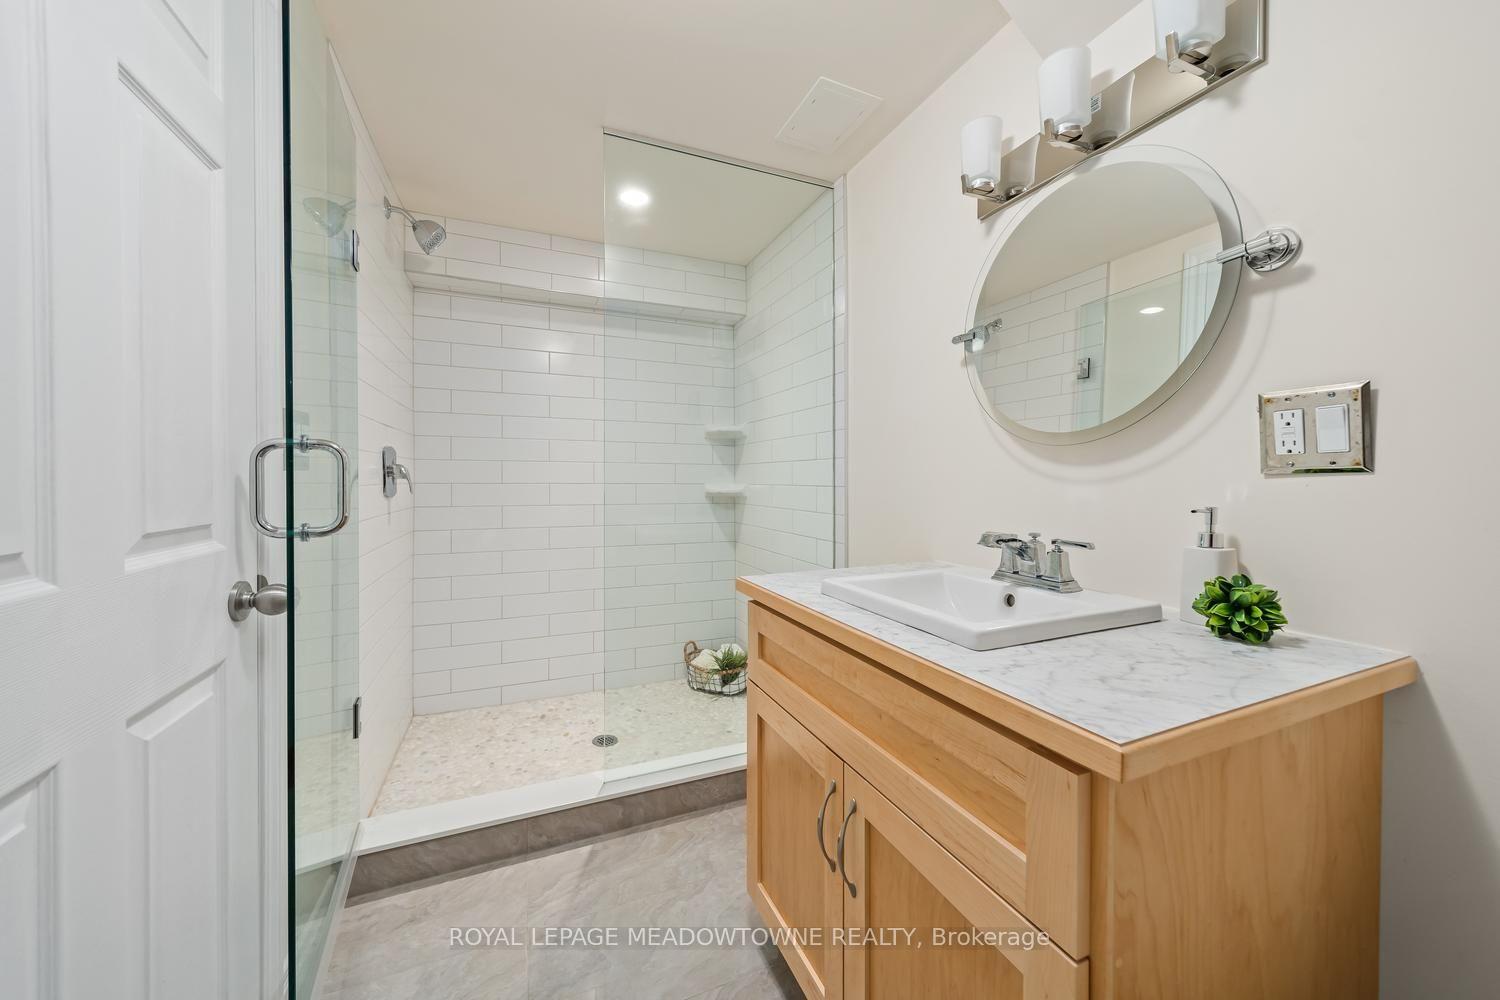
- 3-piece, Basement
- Municipality
- Caledon
- Neighbourhood
- Alton
- Main cross streets
- Main St & Queen St W
- Zoning
- A2
- Directions
- Main St & Queen St W
- MLS® number
- W13796790
- Data source
- Toronto Regional Real Estate Board
- Listed on
- 2026-09-17
- Updated on
- 2026-10-05
- Days on market
- 28 days
- Possession type
- 60-89 days
- Co-op commission
- 2.5%
- Seller
- Listed by
- ROYAL LEPAGE MEADOWTOWNE REALTY
Home Market Value
Current home valuation for 20094 Main Street, Caledon, Alton, Caledon, ON. Listed for $875,000
HOMEH Estimate
$718,359
Estimated Sales Range
$567,504 - $869,214
HOMEH Estimate for 20094 Main Street, Caledon, Alton
Calculated with a real agent's CMA method — 45+ years of experience, codified. Not an AI guess.
Mortgage Payment Calculator
Compare up to 4 down payment scenarios
5% on first $500K + 10% on $375,000 over $500K
$62,500
| Scenario 1 | Scenario 2 | Scenario 3 | Scenario 4 | |
|---|---|---|---|---|
−Down payment | % $ | % $ | % $ | % $ |
+CMHC insurance | $32,480 | $24,413 | $20,825 | $0 |
=Total mortgage | $844,480 | $811,913 | $764,575 | $700,000 |
Amortization | ||||
Mortgage rate | % | % | % | % |
| Payment frequency | ||||
=Mortgage payment | $4,123monthly | $3,964monthly | $3,733monthly | $3,418monthly |
Land Transfer Tax
$13,975
$13,975
Around this home
No schools found nearby
Data provided by OpenStreetMap & Fraser Institute School Rankings
Ask HOMEH
New!Hi there!
👋Text or call (416) 301-9001
Recommended for you
Based on homes you've looked at.
No recommended properties found.
Nearby similar homes
No nearby properties found.
More real estate resources
Other homes nearby
Explore this area
Nearby neighbourhoods
No nearby listings available.