
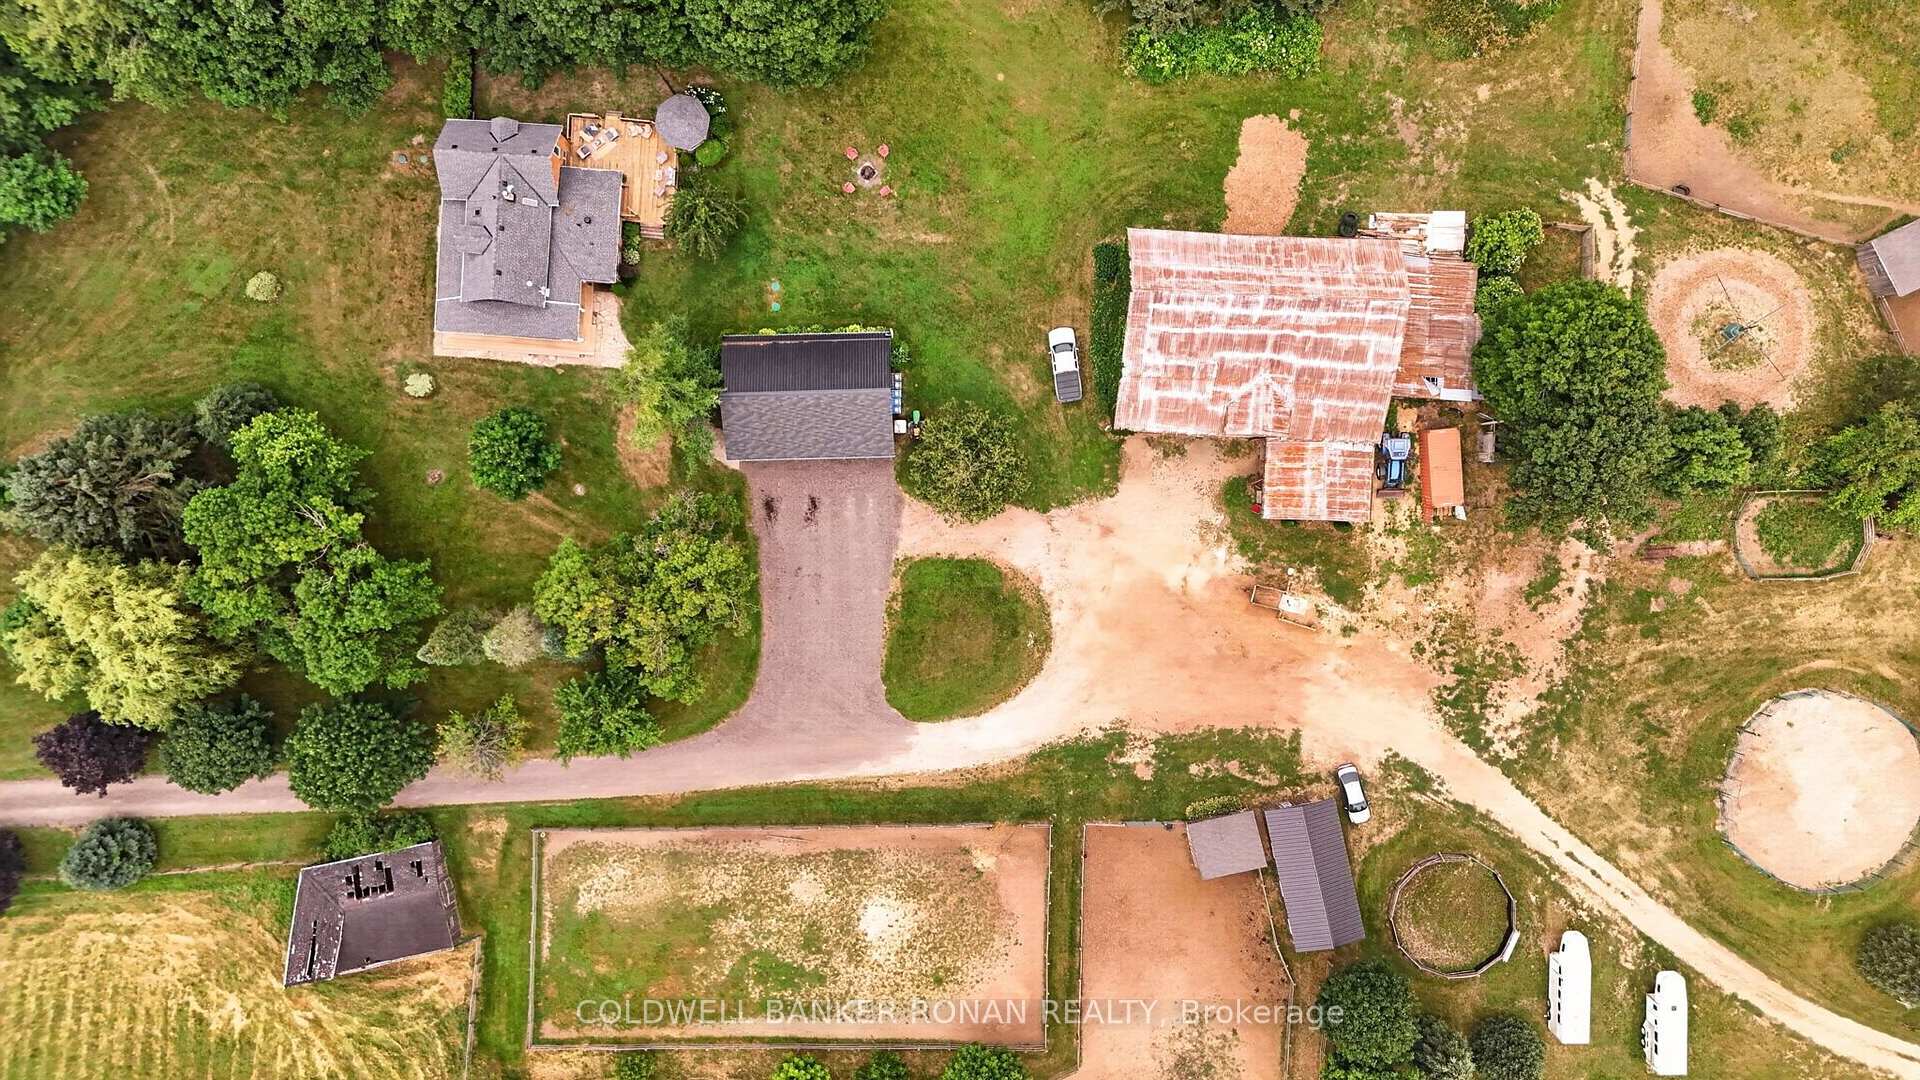
20855 Shaws Creek Road
Caledon (Rural Caledon), ON L7K 1L7
- 3+1Bedrooms
- 3Bathrooms
- 3Garage
- 2500–3000Sq Ft
- $10,500Tax
- 855×1,939 ftLot Size
 Estimated Value:$2,148,796See Free Estimate Report

Sale & Price History for 20855 Shaws Creek Road, Caledon, Rural Caledon
| Start Date | End Date | Price | Event | MLS# |
|---|---|---|---|---|
| No listing history available | ||||
Real estate boards require you to or to see the full details of this property.
*Sold prices and complete sale & price history are regulated data. Under the Trust in Real Estate Services Act, 2002 (TRESA) and the rules of the Real Estate Council of Ontario (RECO), and pursuant to the Multiple Listing Service® rules of the Canadian Real Estate Association (CREA) and the Toronto Regional Real Estate Board (TRREB), this information may be shown only to registered users who have agreed to the applicable terms of use (a Virtual Office Website, or "VOW," arrangement). HOMEH Inc., Brokerage therefore provides it to signed-in members only. Creating an account is free and takes under a minute.
About 20855 Shaws Creek Road, Caledon, Rural Caledon
Summarized Description
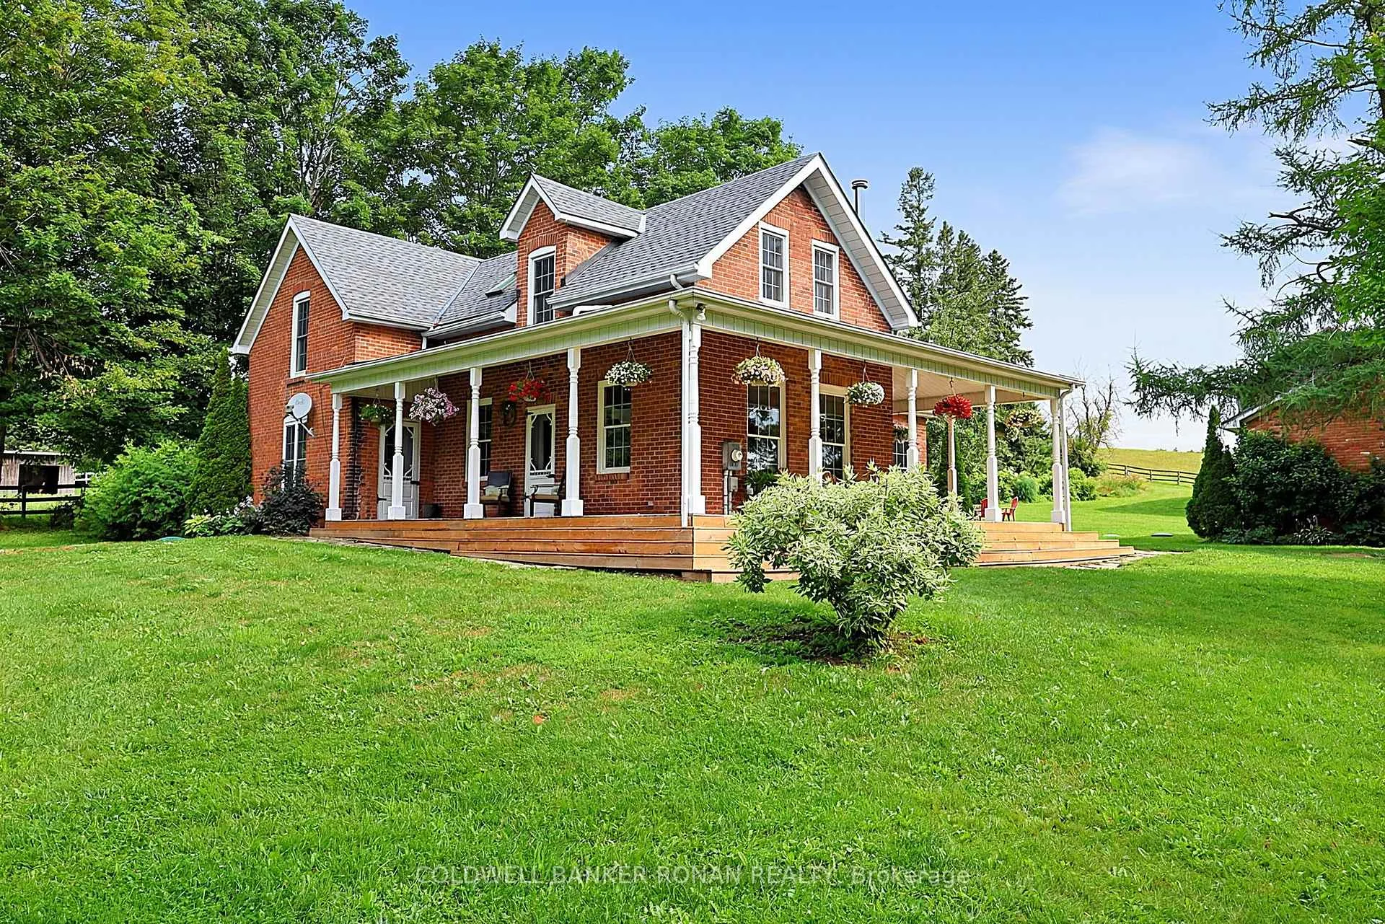
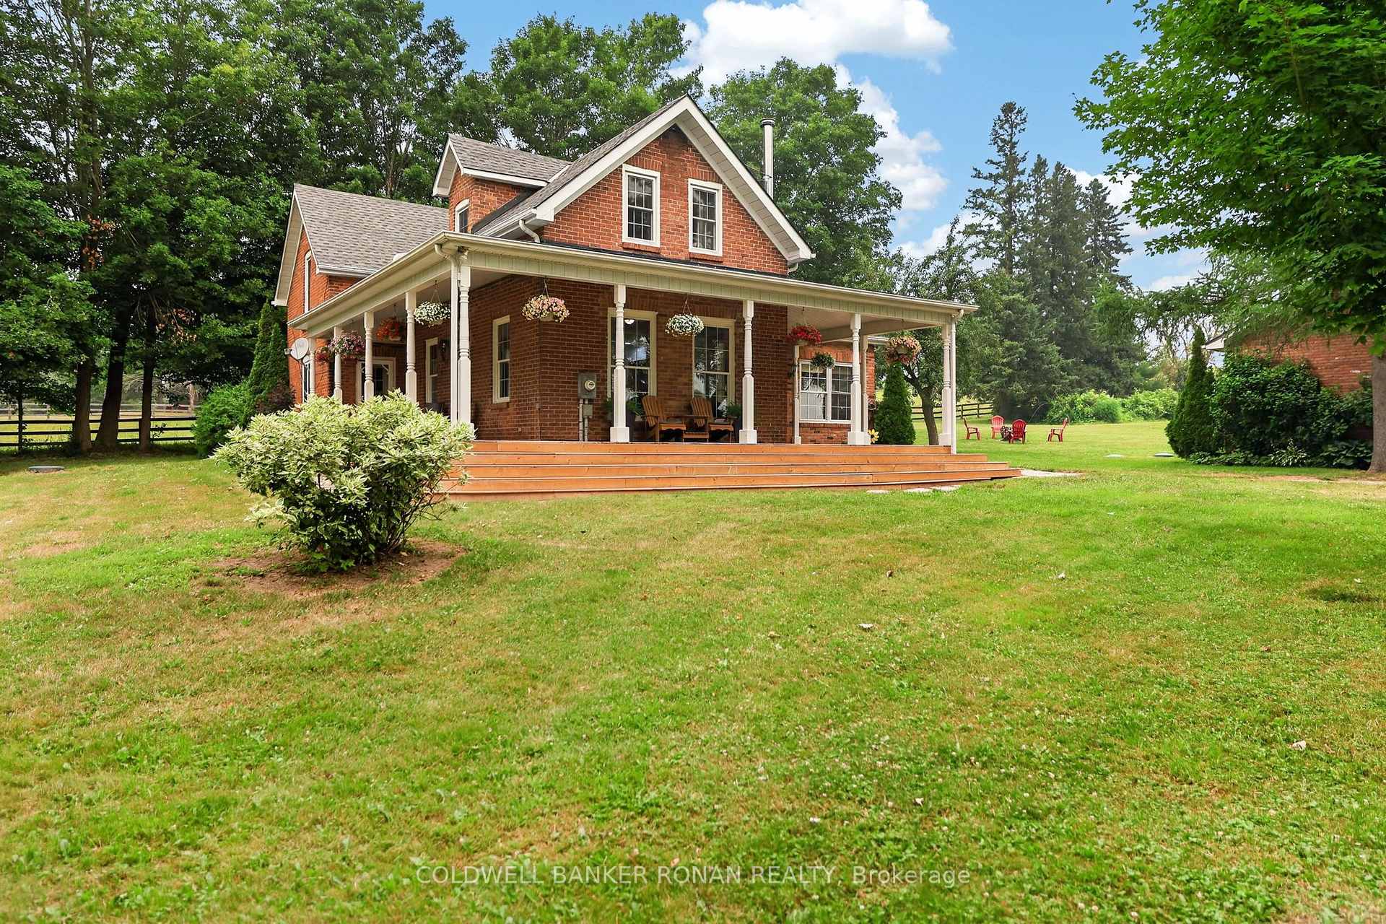
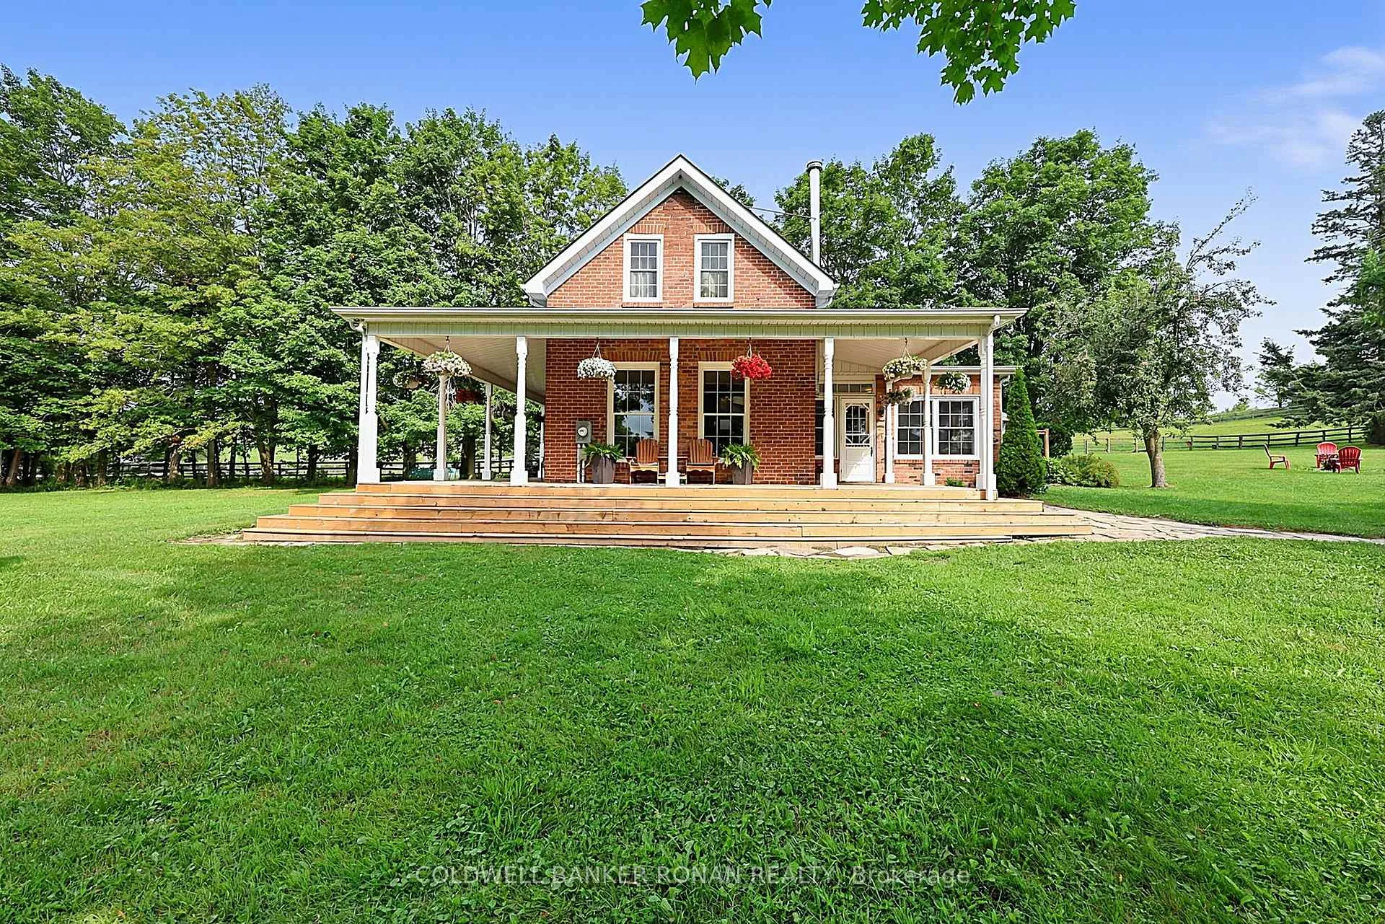
- Renovated farmhouse with red brick charm
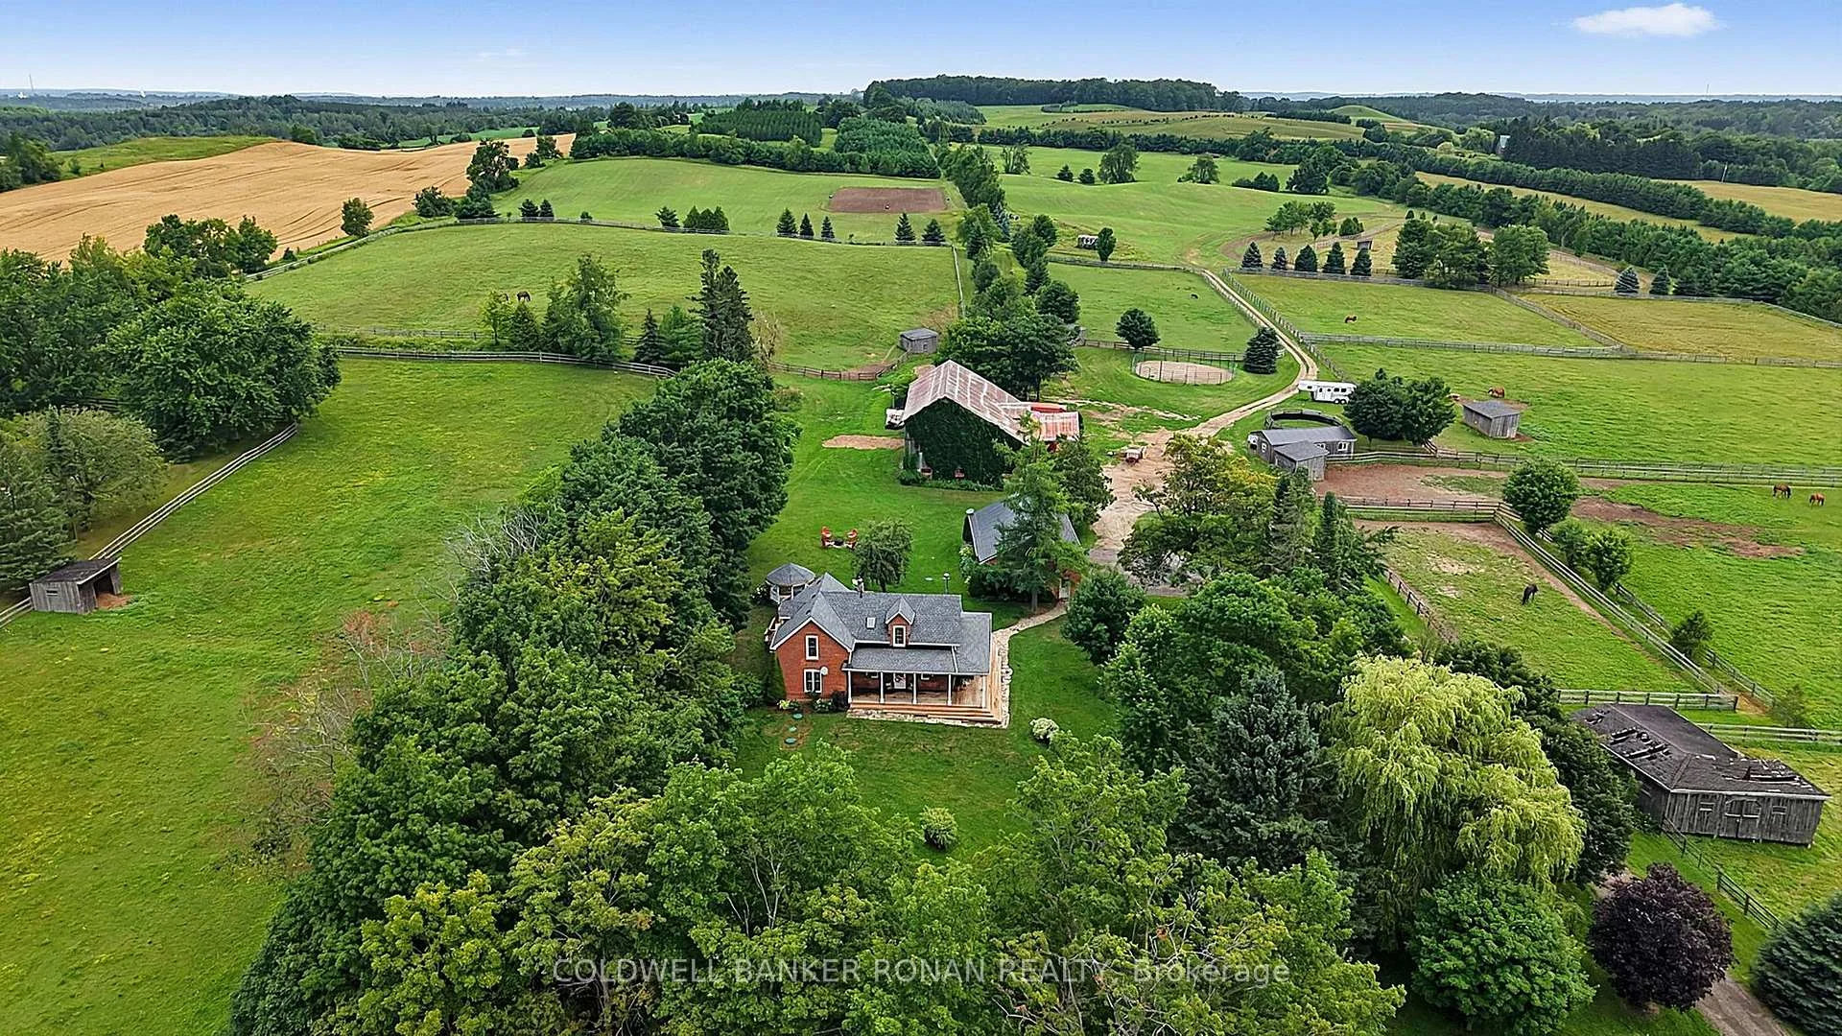
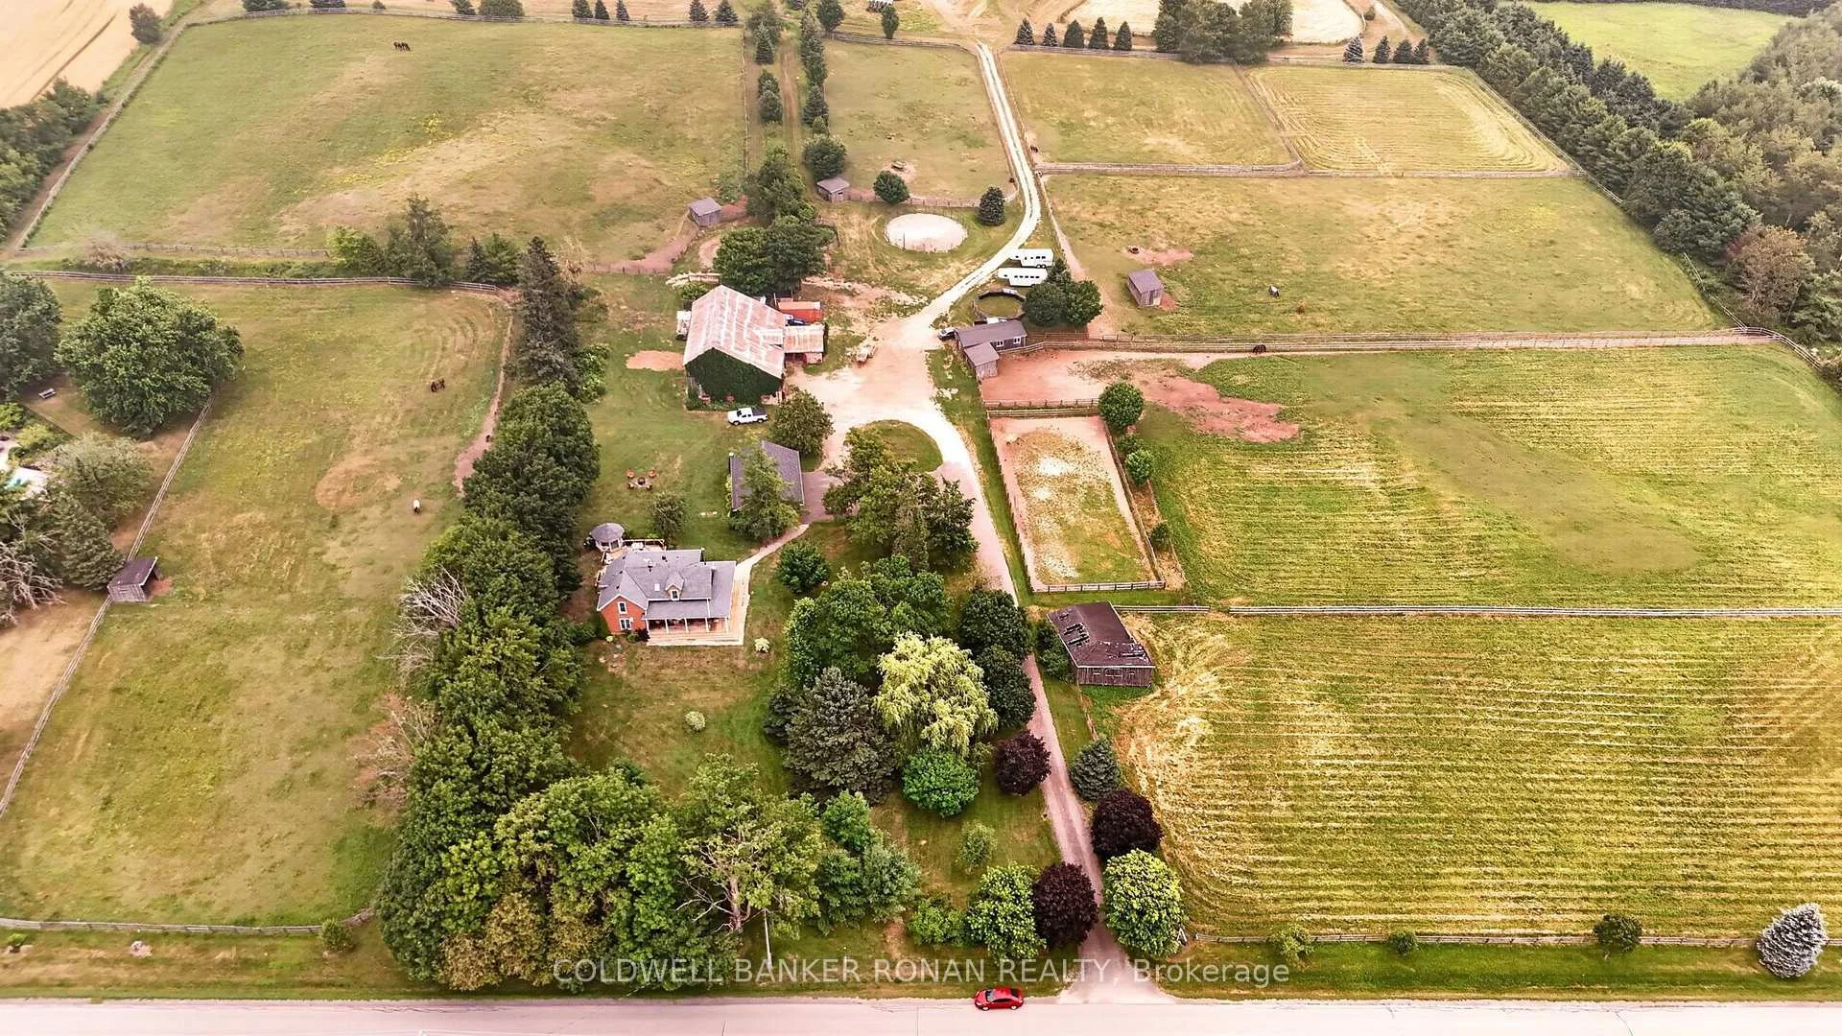
- 50 acres of equestrian facilities and land
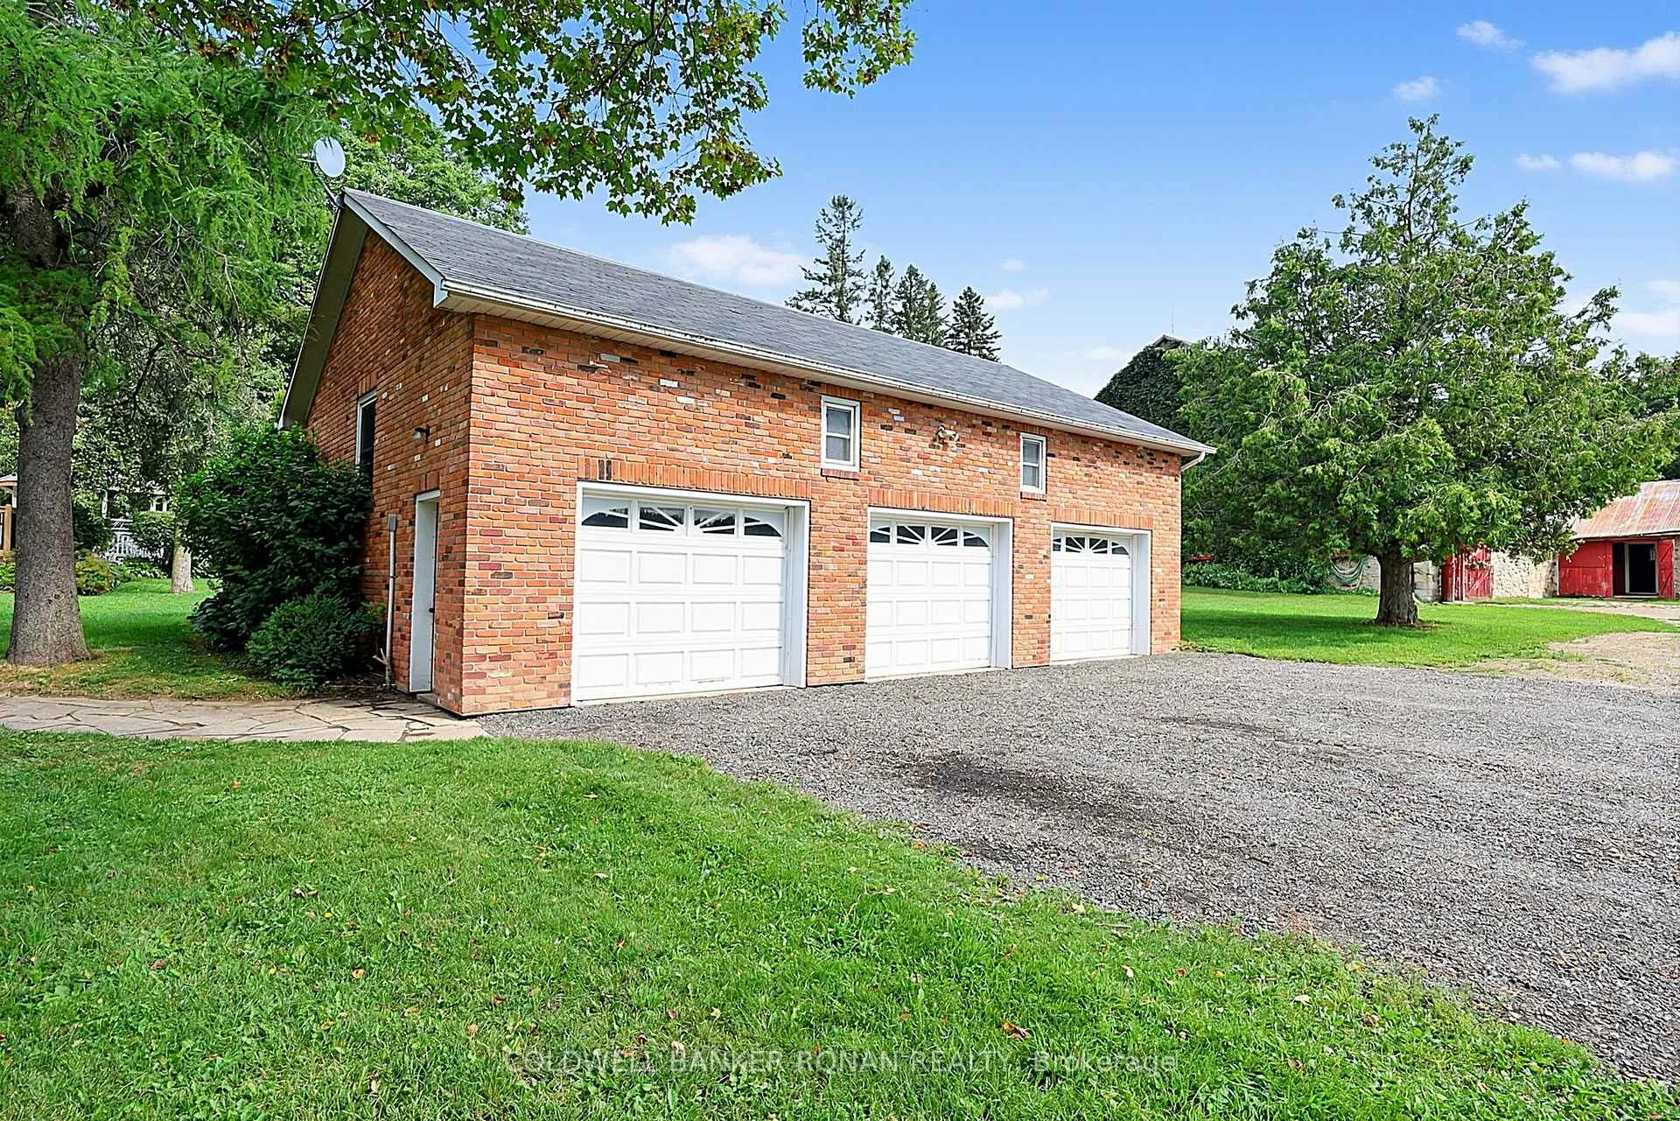
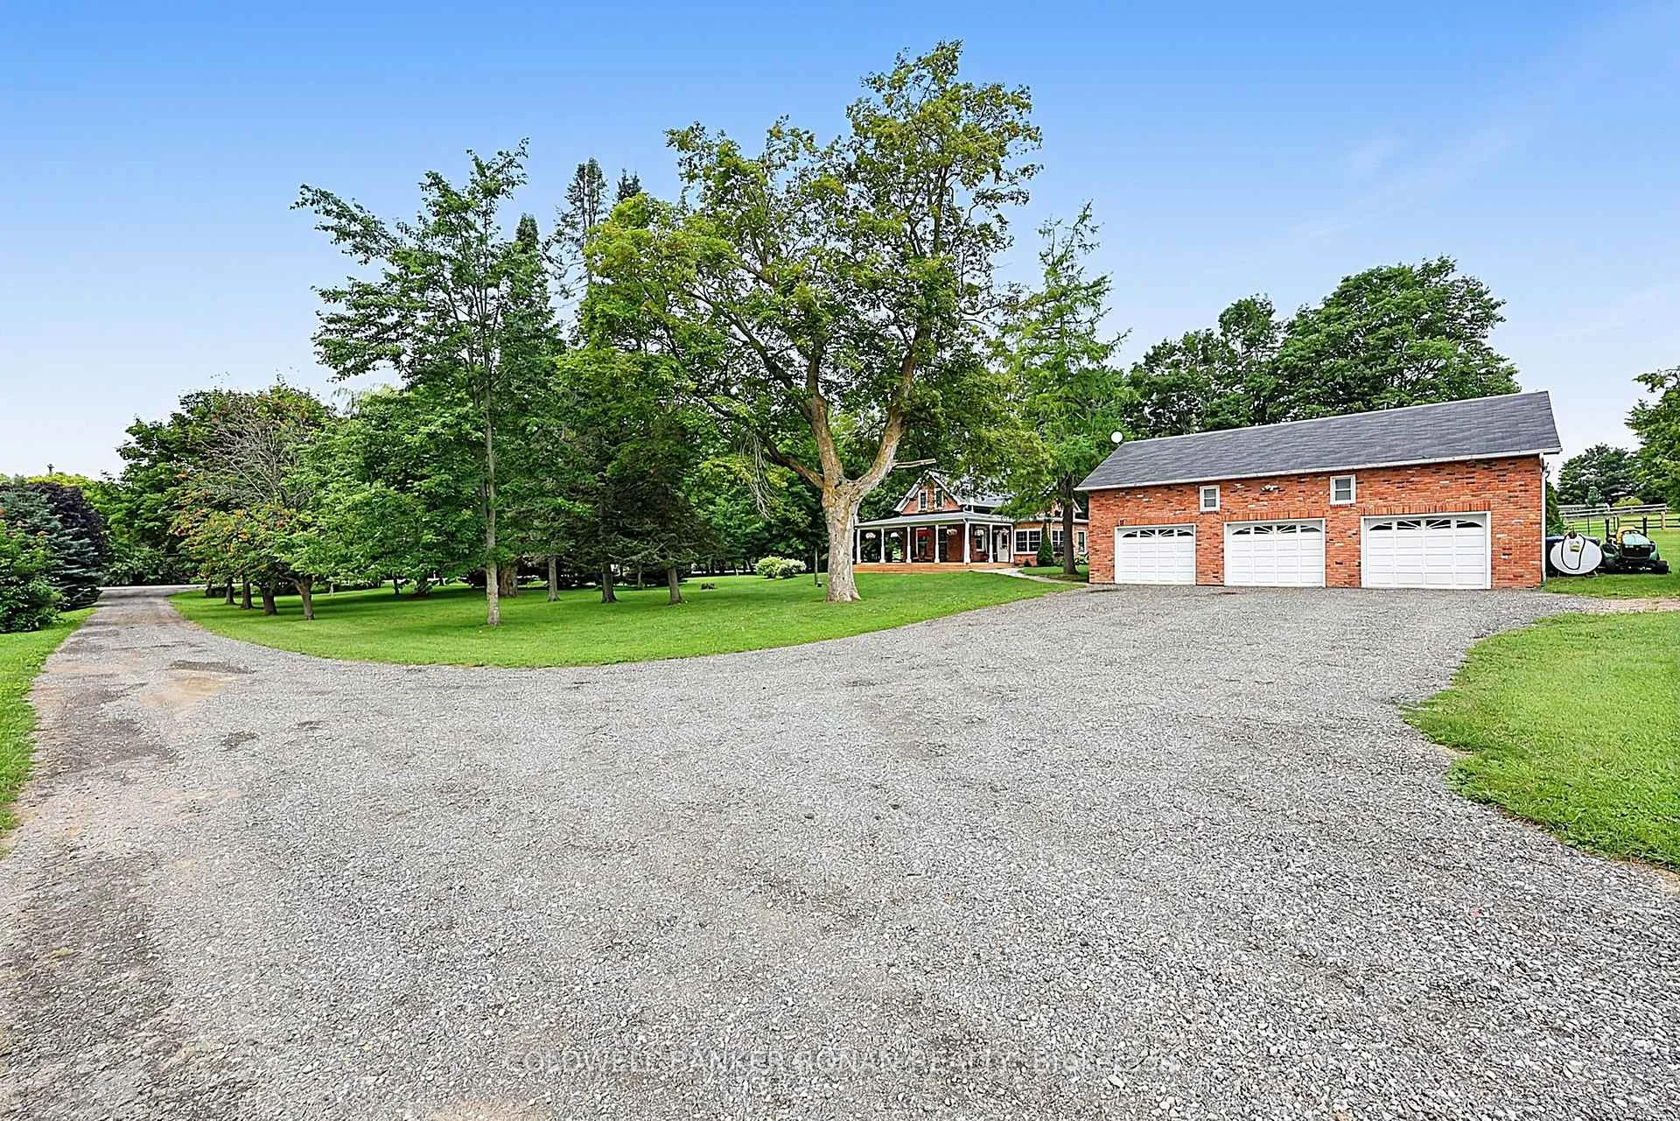
- Oversized garage with self-contained suite
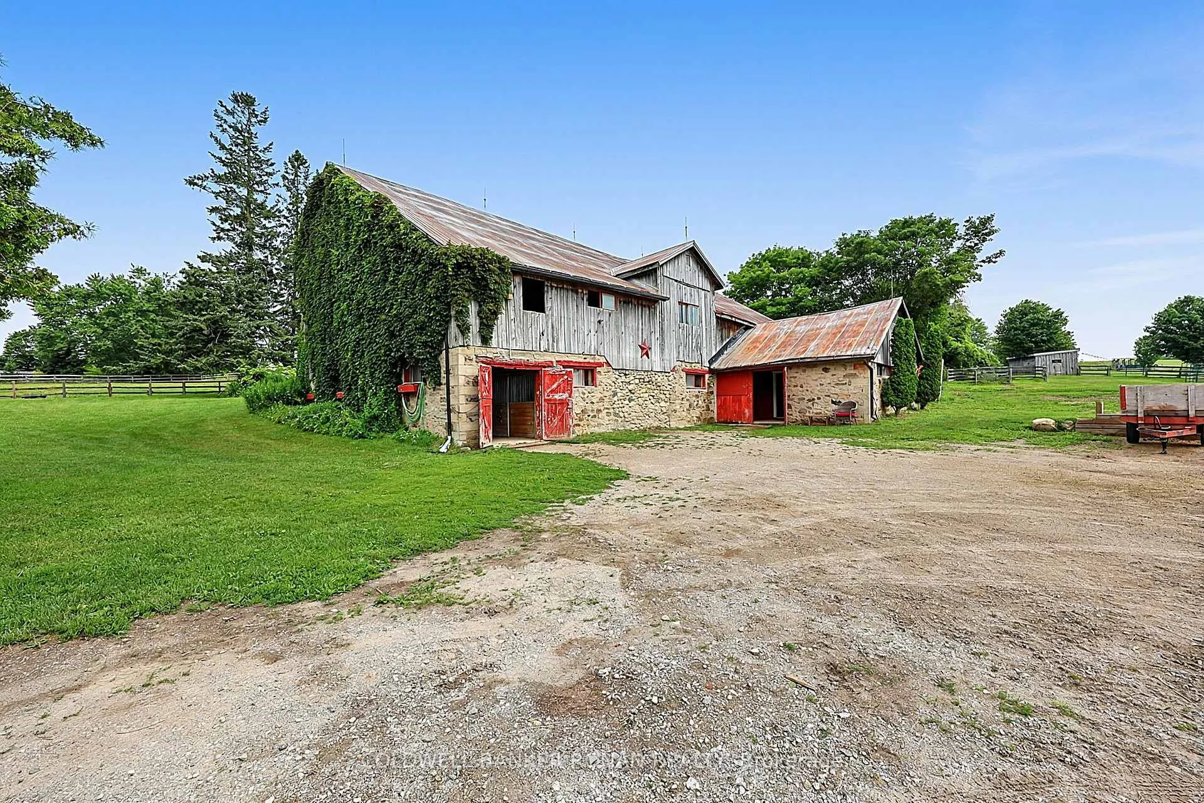
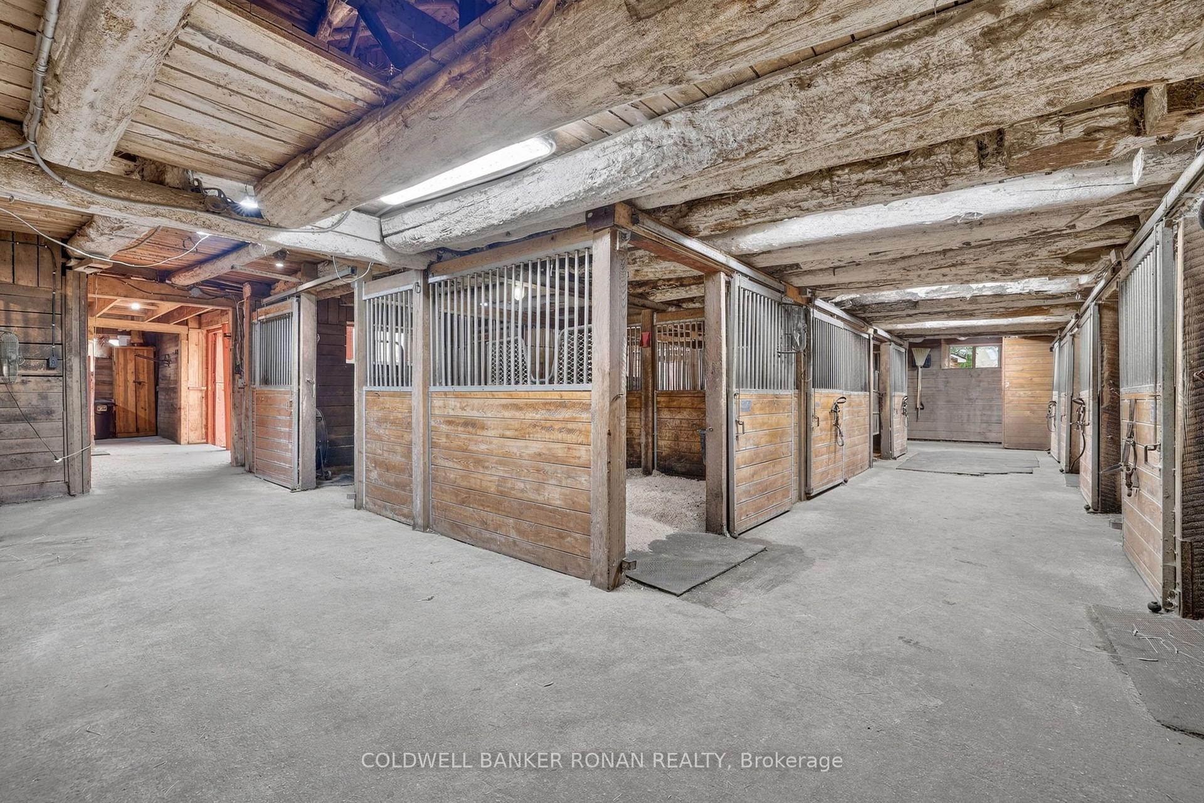
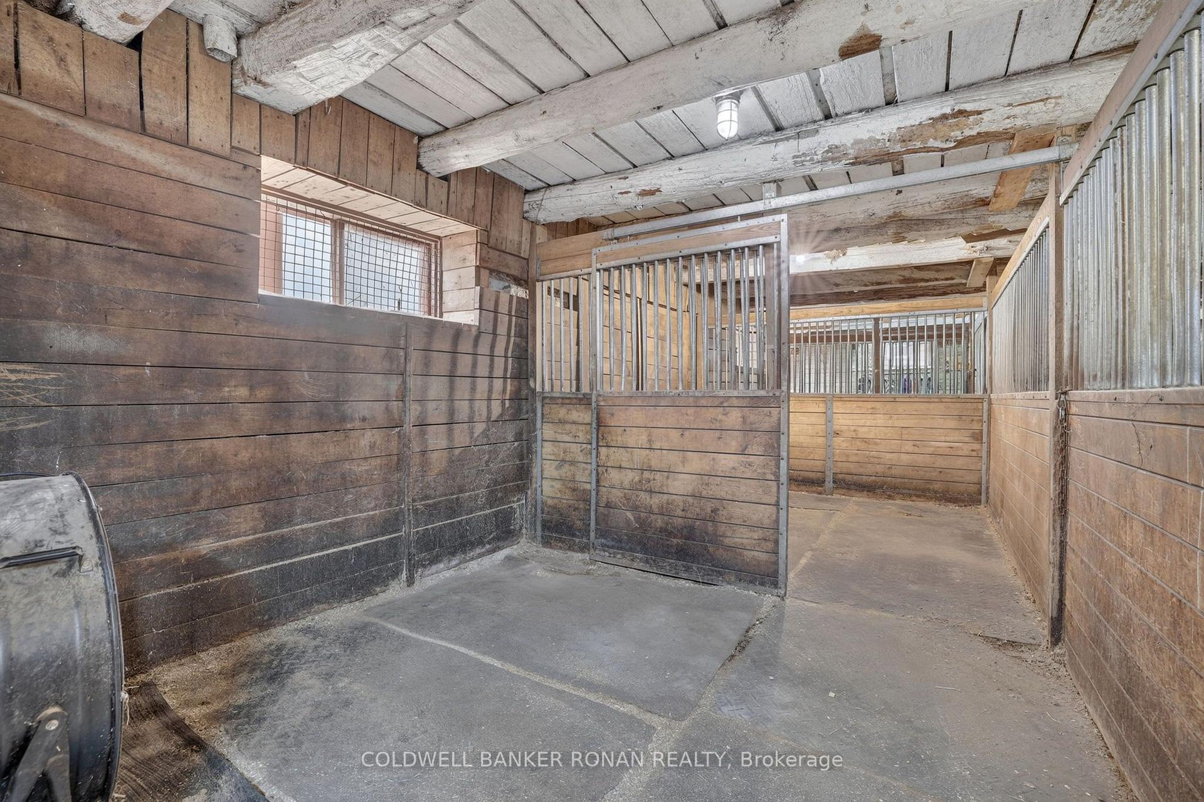
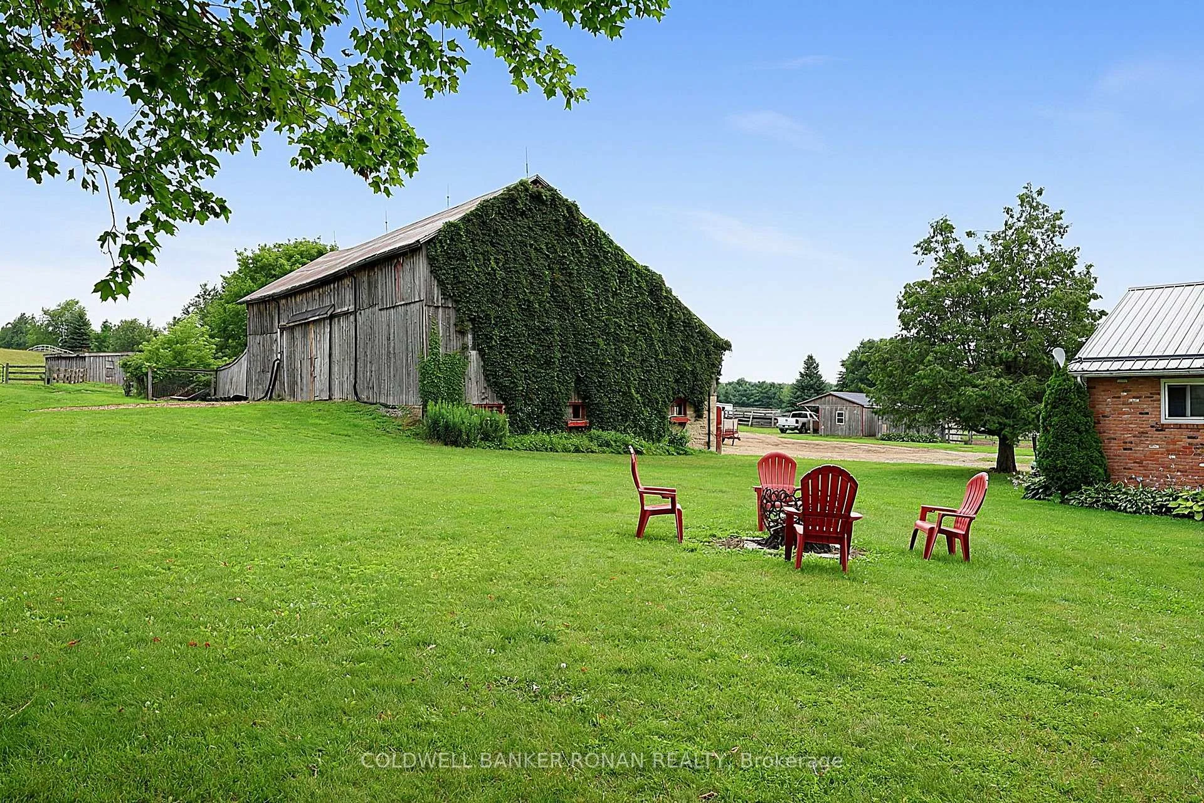
- Main barn with 14 stalls and office
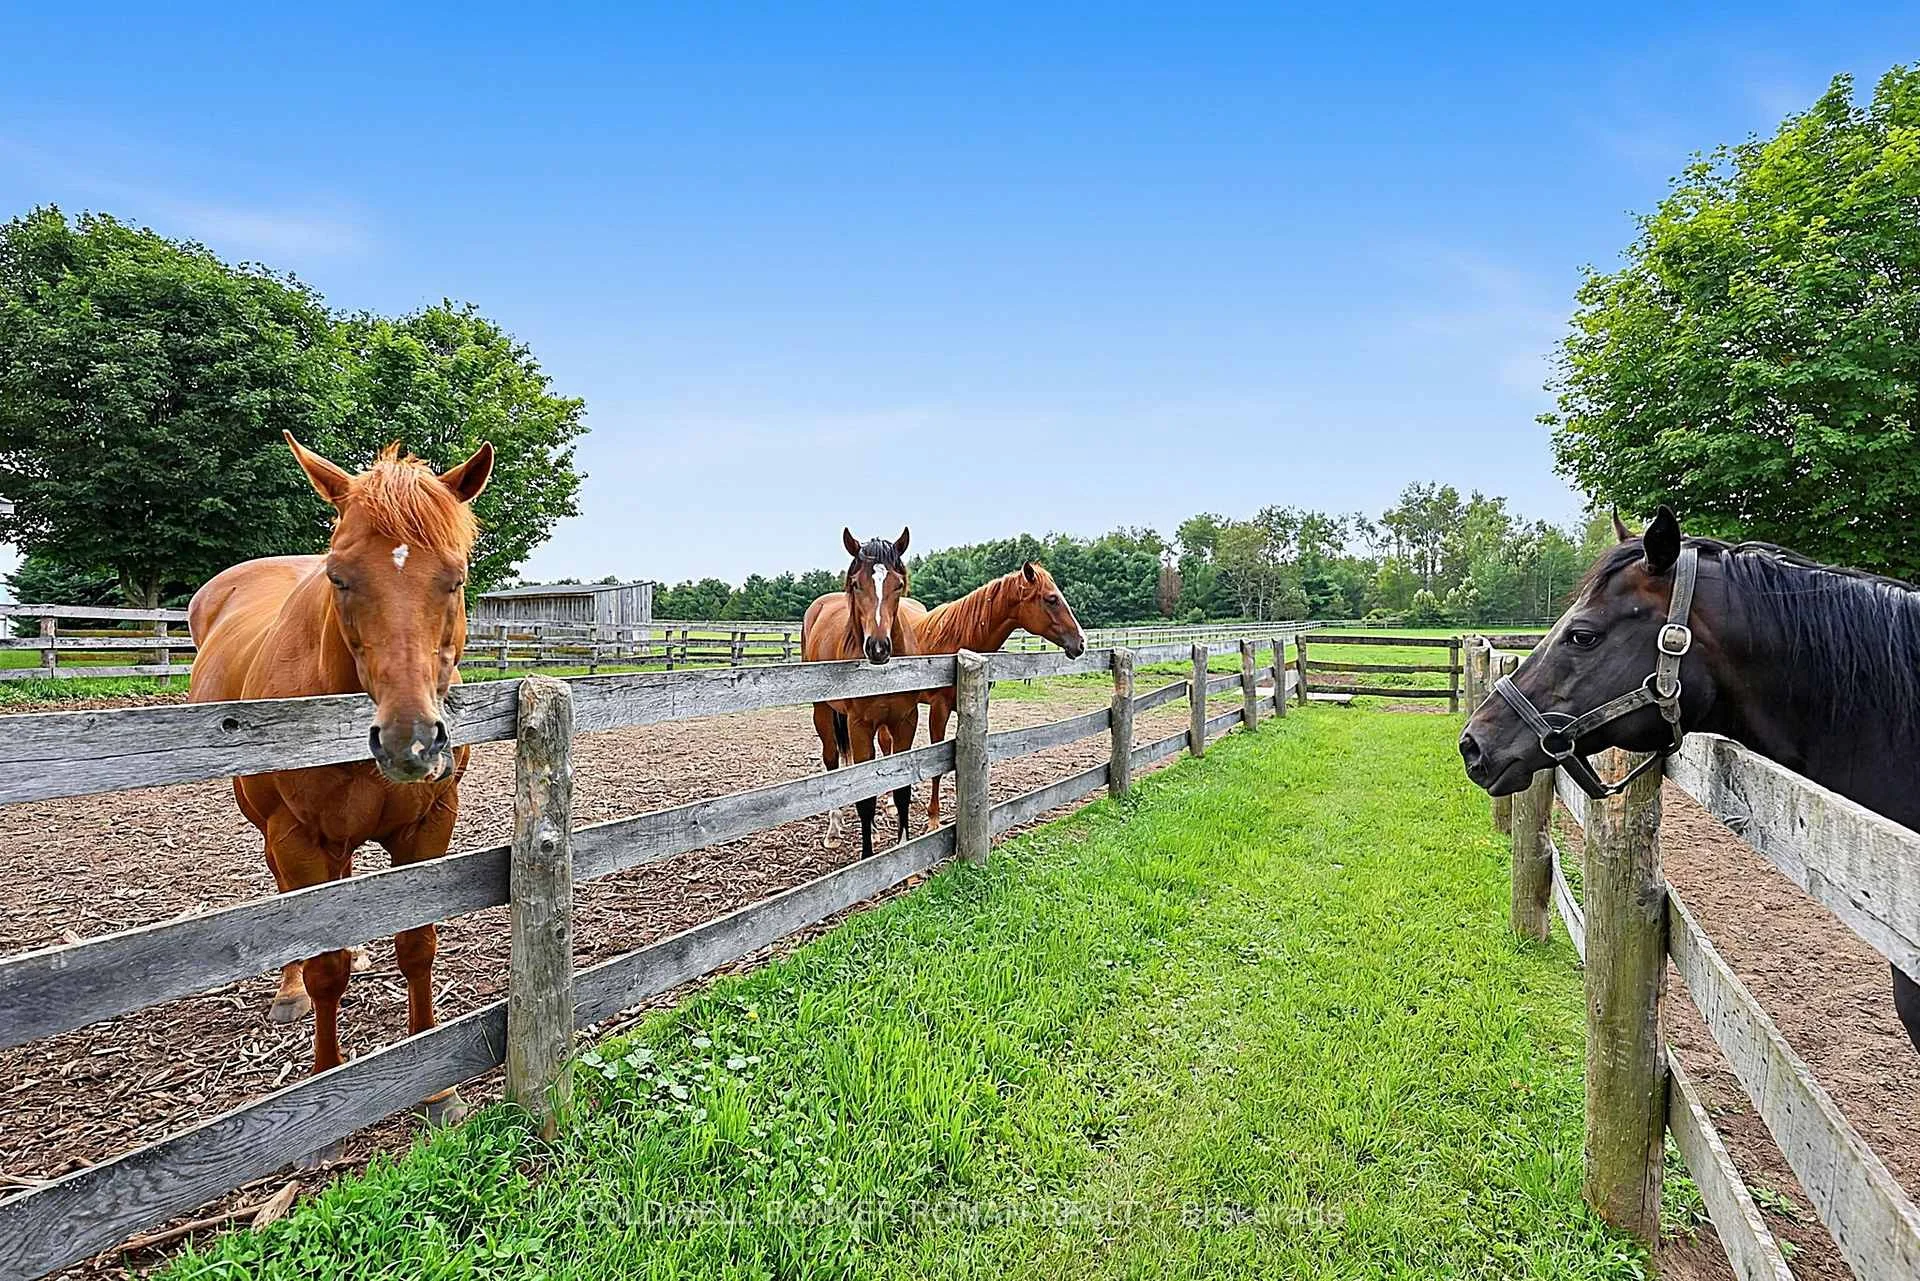
- Nine fenced paddocks and round pens
- Turnkey property ideal for horse enthusiasts
- Located near major towns and GTA
- Comfortable living spaces for family
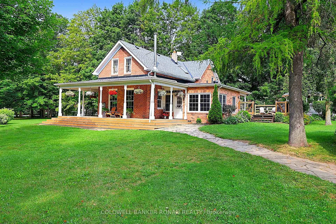
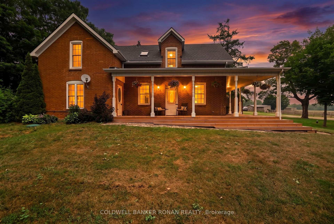
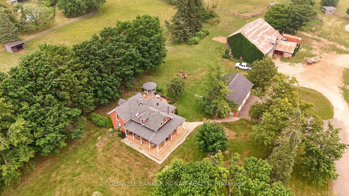
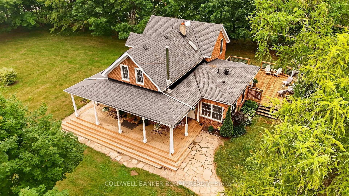
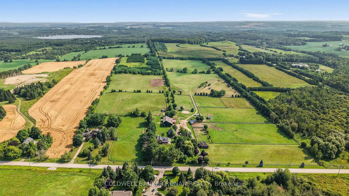
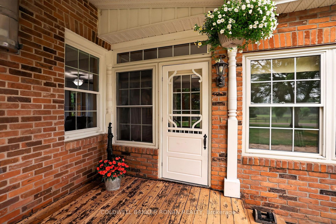
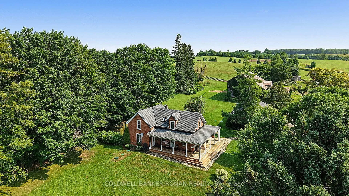
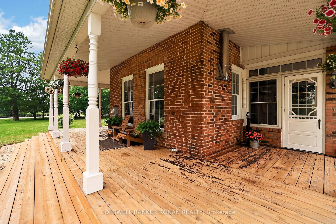
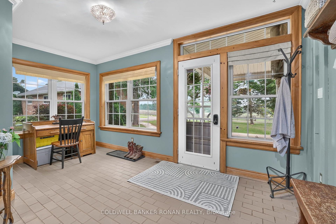
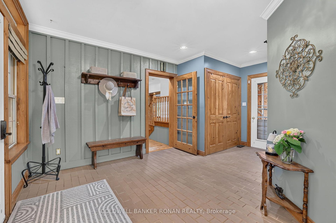
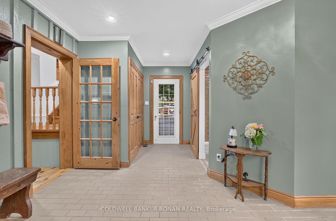
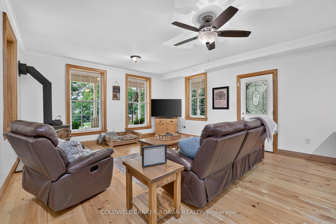
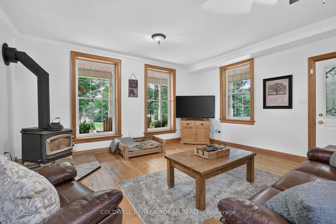
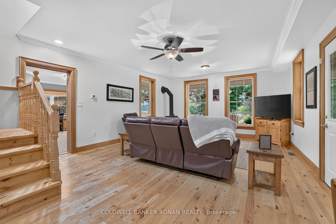
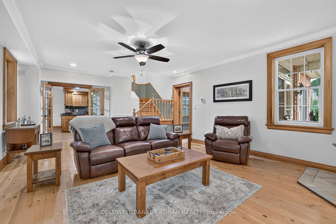
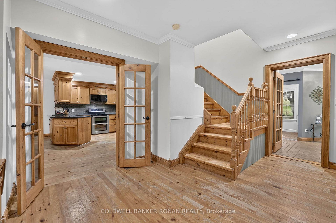
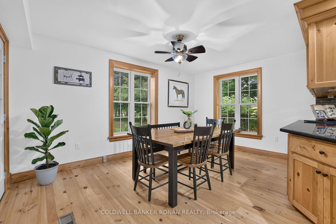
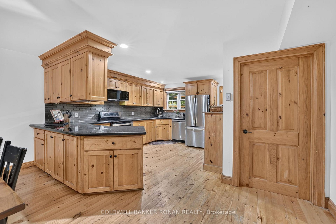
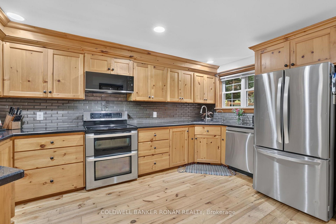
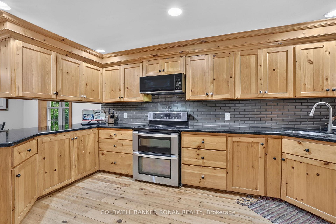
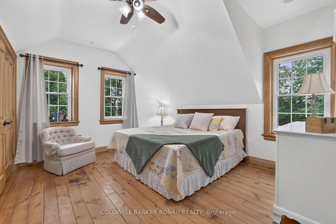
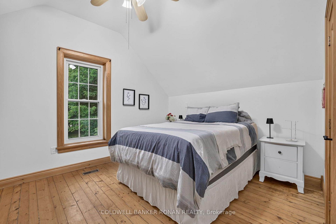
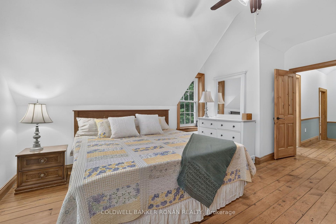
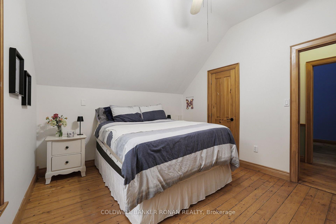
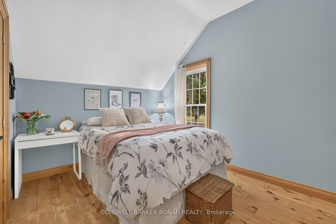
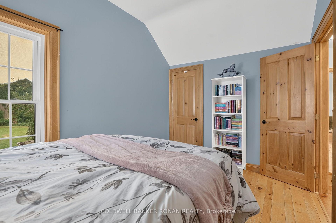
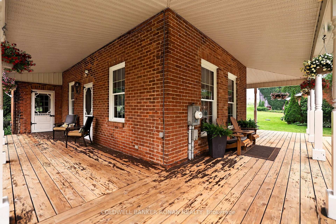
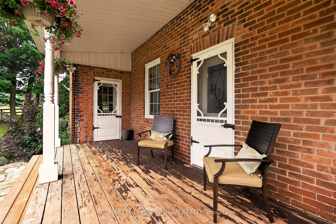
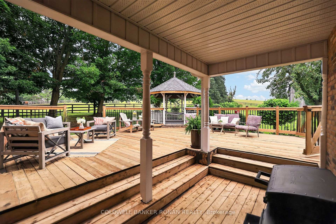
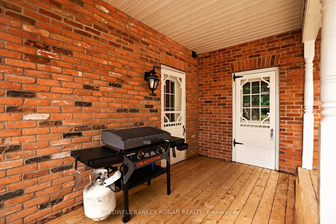
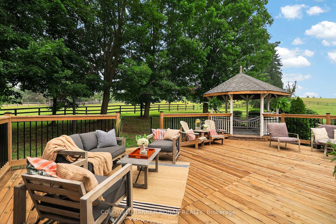
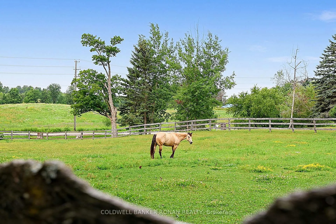
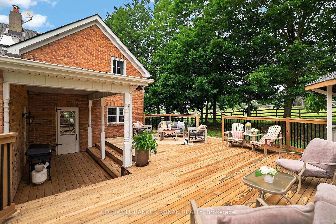
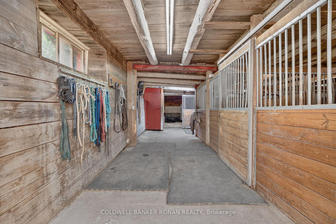
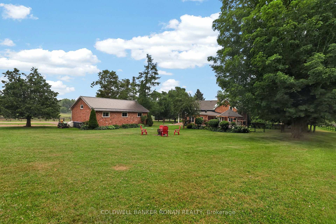
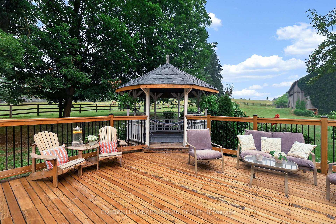
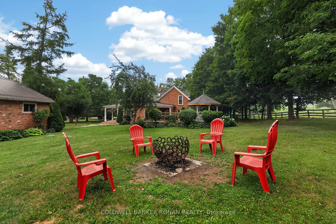
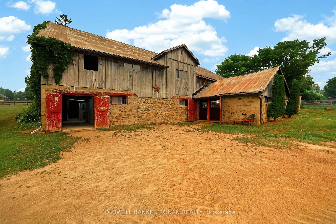
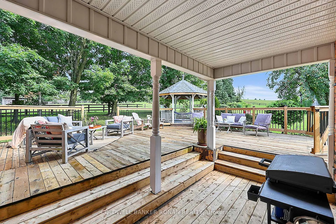
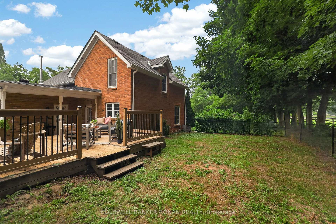
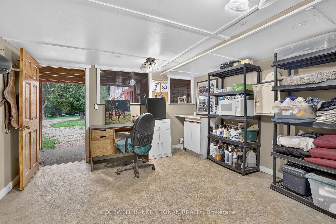
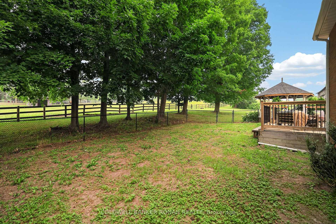
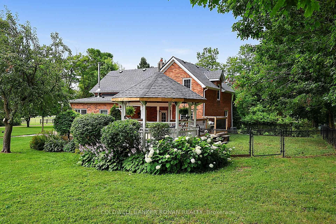
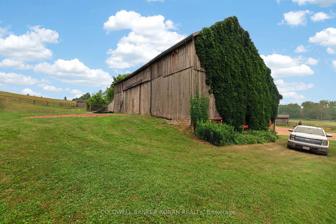
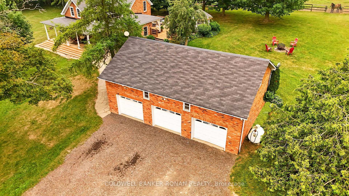
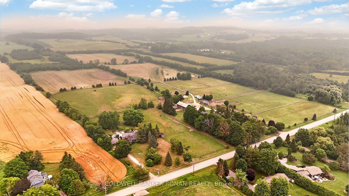
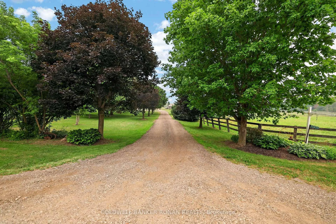
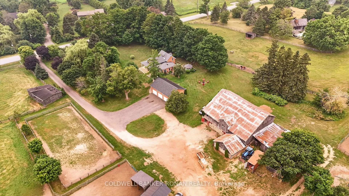
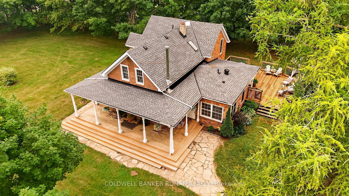
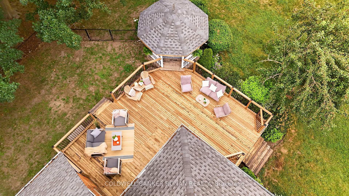
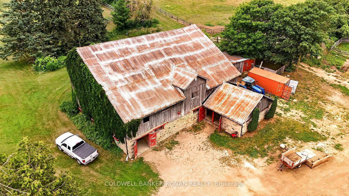
50 acres - Exceptional country farm and retreat in the Heart of Caledon. Set along picturesque Shaws Creek Road, this beautifully renovated country property blends timeless red brick farmhouse charm, including the wrap-around porch, with a thoughtfully designed equestrian facility, creating the ultimate live-work lifestyle. The inviting 1.5-storey home has been extensively updated while preserving its character, featuring hardwood flooring, bright, welcoming living spaces, and three spacious bedrooms designed for comfortable family living. Adding incredible versatility is the oversized three-car detached garage with a self-contained one-bedroom suite above, complete with a full kitchen and living room-ideal for extended family, guests or staff accommodations. Designed with horse enthusiasts and professionals in mind, the impressive equestrian facilities include a well-equipped main barn with 14 stalls, office, tack room, and feed room, complemented by a second barn offering an additional three stalls and dedicated tack area. The property features nine fenced paddocks and three professionally designed round pens, each serviced with frost-free water, while the centre round pen is equipped with automatic watering for added convenience and efficiency. This 50-acre parcel offers an outstanding combination of pasture, riding space, trails to enjoy, and open land, providing endless opportunities for boarding, training, breeding, or simply enjoying the peaceful country lifestyle. Located in one of Caledon's most sought-after rural settings, just a short drive to Orangeville, Erin, Georgetown, Brampton, and the GTA, this is a rare opportunity to own a turnkey equestrian property where exceptional facilities meet comfortable country living. A truly special offering for riders, trainers, hobby farmers, or anyone seeking the space, privacy, and beauty that only Caledon can provide.
Key Facts & Features
Property Costs
- Annual Property Tax Amount
- $10,500
- Land Transfer Tax Fee
- $46,350
- Basement Type
- Partial Basement
Interior Features
- Interior Extras
- Carpet Free, In-Law Capability, Storage
- View
- Pasture, Trees/Woods
- Fireplace/Stove
- Yes
- Fireplace Features
- Wood
- Elevator
- No
Exterior Features
- Exterior Extras
- Deck, Landscaped, Patio, Privacy, Porch
- Pool
- None
- Property Features
- Part Cleared
- Other Structures
- Paddocks, Storage
Building
- Building Type
- Detached
- Building Style
- 1 1/2 Storey
Construction
- Exterior Finish
- Brick
- Roof
- Shingles
- Foundation Details
- Concrete
- Special Designation
- Unknown
Lot
- Lot Front
- 855.27 ft
- Lot Depth
- 1938.66 ft
- Lot Size
- 50.31
- Lot Shape
- Rectangular
Inclusions
- Inclusions
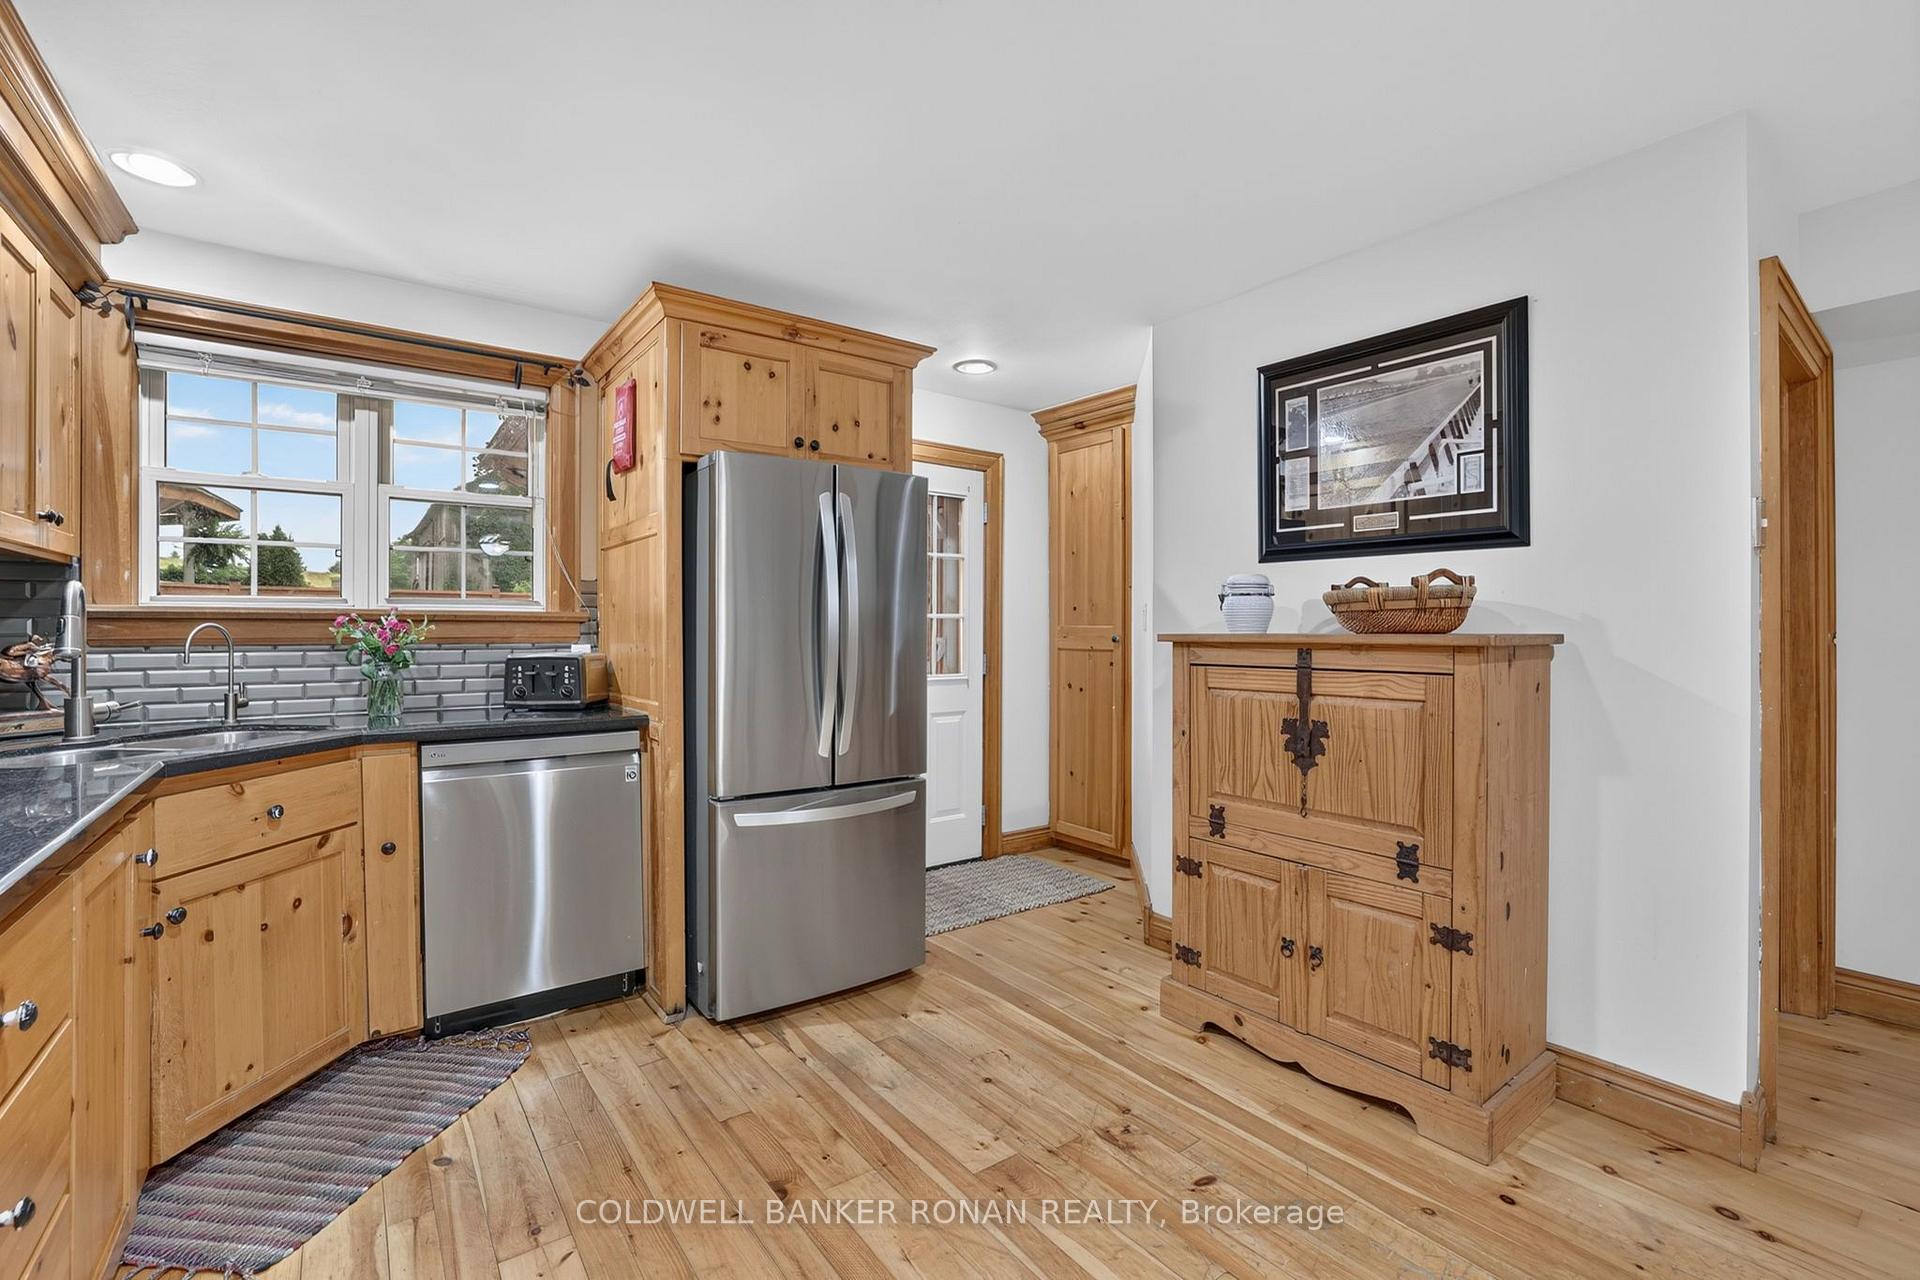
- fridge, stove, dishwasher, microwave, washer, dryer, light fixtures, window coverings, garage door opener and remote, UV light, water softener
Parking & Garages
- Garage Type
- Detached
- Garage Spaces
- 3
- Parking Spaces
- 20
- Total Garage And Parking Spaces
- 23
Heating & Cooling
- Heat Source
- Propane
- Heat Type
- Forced Air
- Air Conditioning
- Central Air
- Water
- Well
- Sewers
- Septic
- Natural Gas
- No
- Hydro
- Yes
- Telephone
- Yes
- Bedrooms
- 3 + 1
- Washrooms
- 3
- Kitchens
- 2
Room sizes
- Bedroom—Upper level, Hardwood Floor, Closet, Window
- Dining Room—Main level, Hardwood Floor, W/O To Yard
- Bedroom—Upper level, Hardwood Floor, Closet, Window
- Living Room—Upper level
- Kitchen—Upper level
- Living Room—Main level, Hardwood Floor, Crown Moulding, W/O To Porch
- Other—Main level, Pot Lights, Closet, Crown Moulding
- Kitchen—Main level, Hardwood Floor, Backsplash, Pot Lights
- Bedroom—Upper level
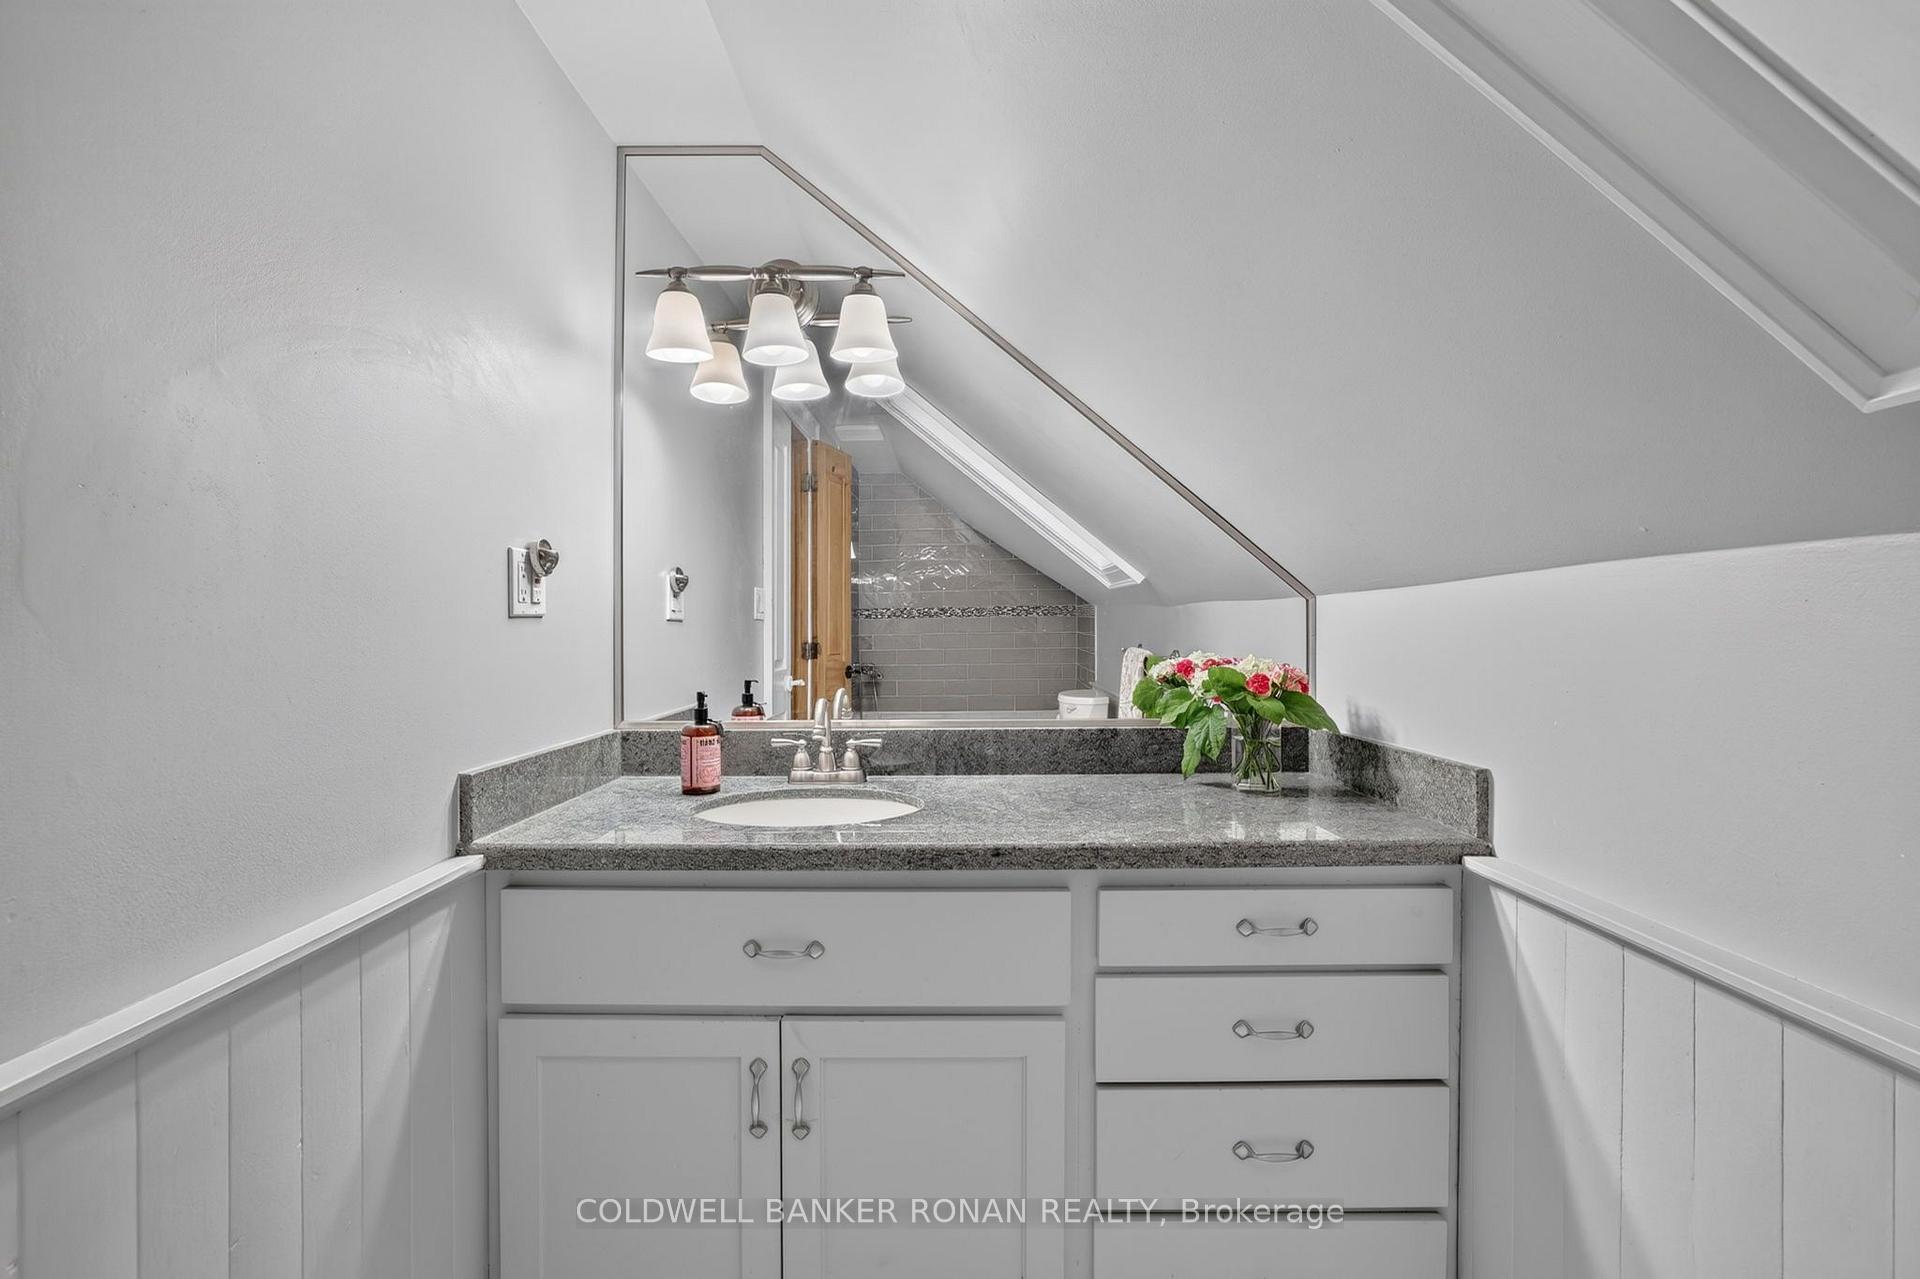
- Primary Bedroom—Upper level, Hardwood Floor, Closet, Window
Washrooms
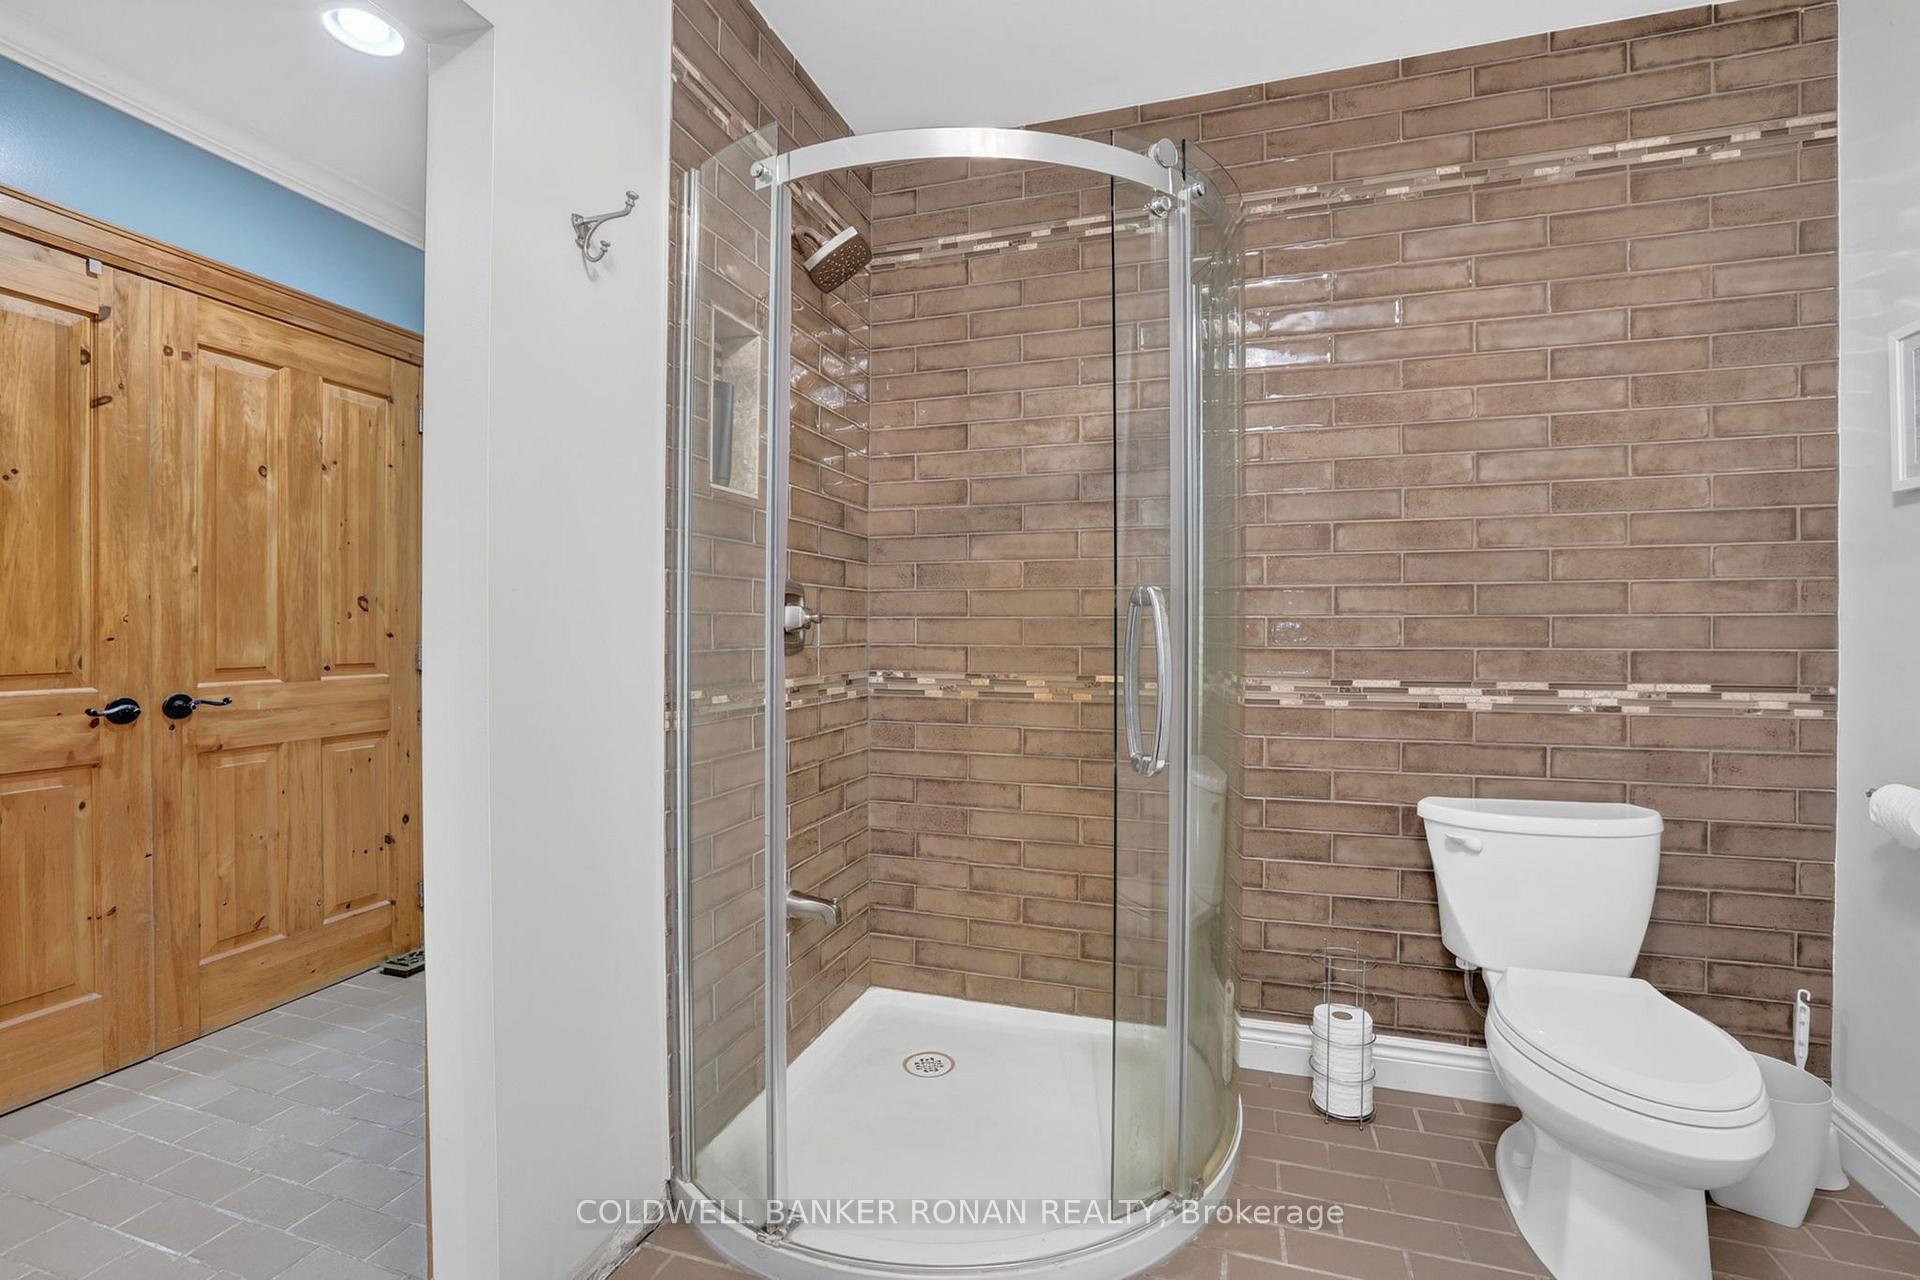
- 3-piece, Main
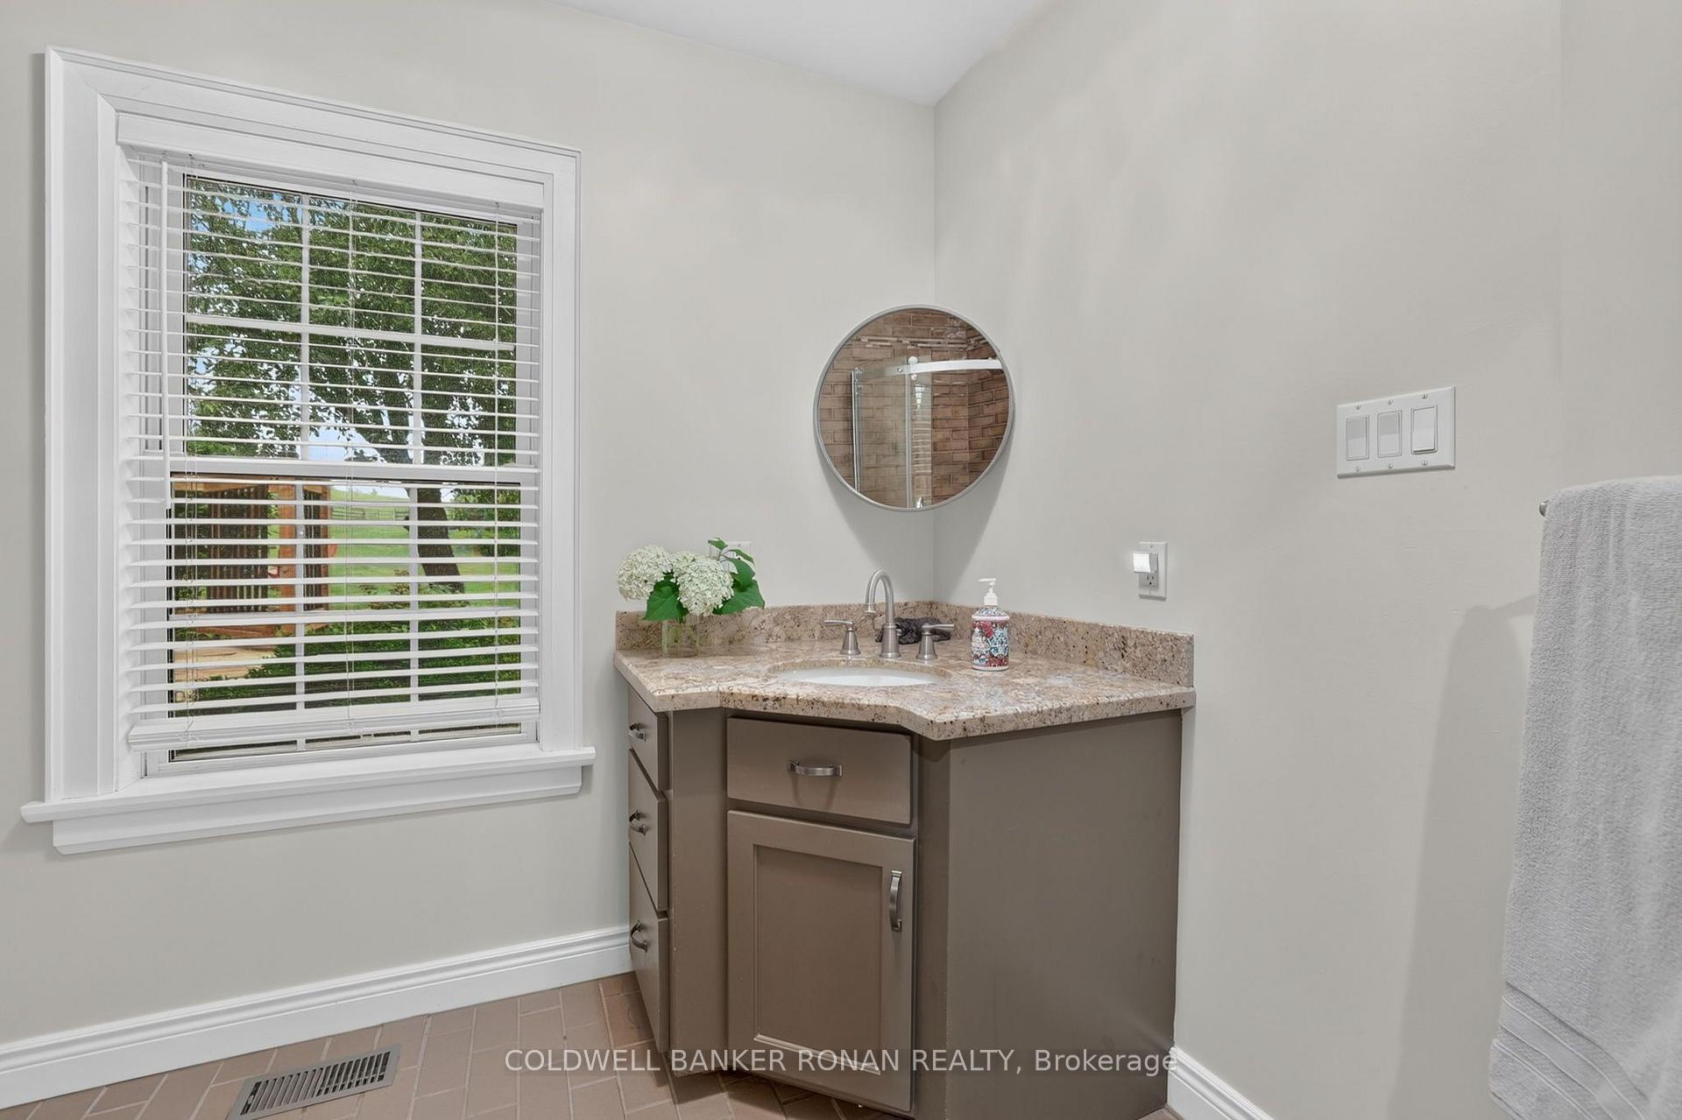
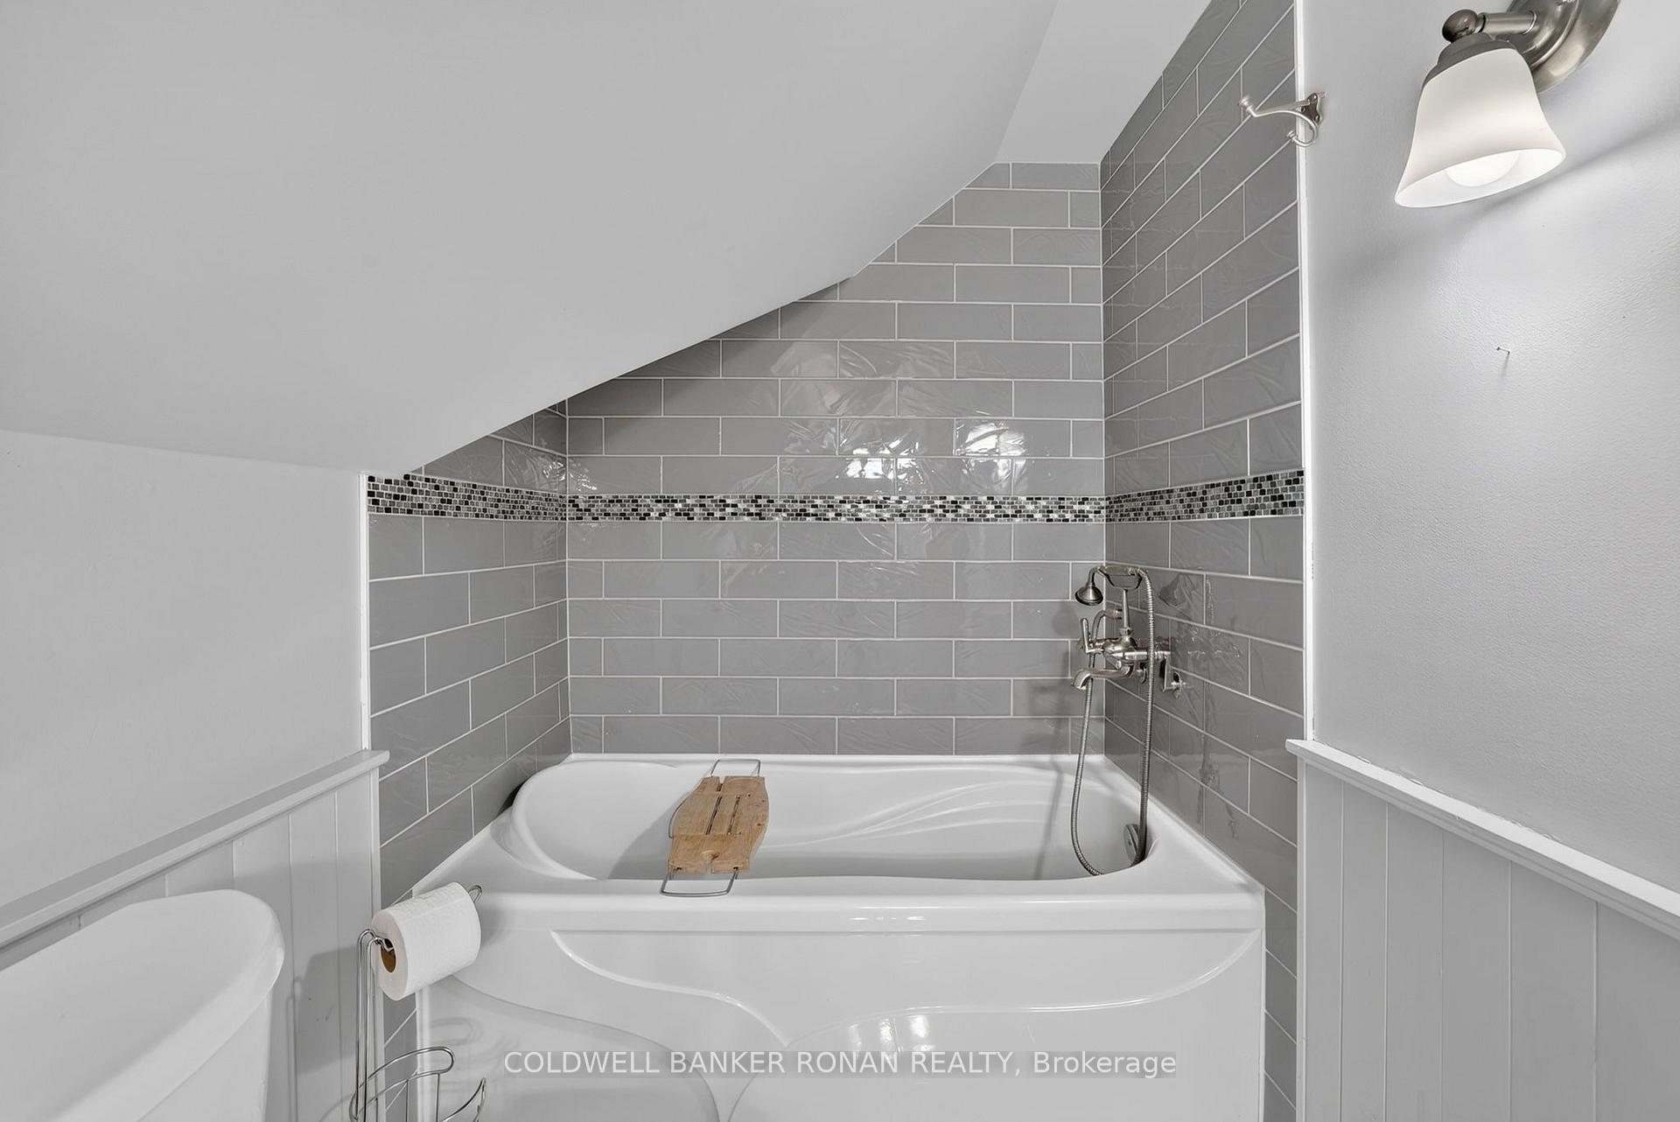
- 4-piece, Upper
- Municipality
- Caledon
- Neighbourhood
- Rural Caledon
- Main cross streets
- Caledon / East Garafraxa Townline & Shaws Creek
- Directions
- Caledon / East Garafraxa Townline & Shaws Creek
- Waterfront
- None
- MLS® number
- W13577360
- Data source
- Toronto Regional Real Estate Board
- Listed on
- 2026-07-17
- Updated on
- 2026-09-24
- Days on market
- 101 days
- Possession type
- Flexible
- Co-op commission
- 2.5% + HST
- Seller
- Listed by
- COLDWELL BANKER RONAN REALTY
Home Market Value
Current home valuation for 20855 Shaws Creek Road, Caledon, Rural Caledon, Caledon, ON. Listed for $2,395,000
HOMEH Estimate
$2,148,796
Estimated Sales Range
$1,289,278 - $3,008,314
HOMEH Estimate for 20855 Shaws Creek Road, Caledon, Rural Caledon
Calculated with a real agent's CMA method — 45+ years of experience, codified. Not an AI guess.
For the owner
Is this your home? Track its value.
Get this home's HOMEH Estimate by email once a month, with how many homes are for sale around you.
Mortgage Payment Calculator
Compare up to 4 down payment scenarios
20% required for homes $1.5M or more
$479,000
| Scenario 1 | Scenario 2 | Scenario 3 | Scenario 4 | |
|---|---|---|---|---|
−Down payment | % $ | % $ | % $ | % $ |
+CMHC insurance | $0 | $0 | $0 | $0 |
=Total mortgage | $1,916,000 | $1,796,250 | $1,676,500 | $1,556,750 |
Amortization | ||||
Mortgage rate | % | % | % | % |
| Payment frequency | ||||
=Mortgage payment | $9,355monthly | $8,770monthly | $8,186monthly | $7,601monthly |
Land Transfer Tax
$46,350
$46,350
Around this home
No schools found nearby
Data provided by OpenStreetMap & Fraser Institute School Rankings
Ask HOMEH
New!Hi there!
👋Text or call (416) 301-9001
Recommended for you
Based on homes you've looked at.
No recommended properties found.
Nearby similar homes
No nearby properties found.
More real estate resources
Other homes nearby
Explore this area
Nearby neighbourhoods
No nearby listings available.