
21 Birchview Drive
Caledon (Rural Caledon), ON L7K 0L6
- 3+1Bedrooms
- 4Bathrooms
- 2Garage
- 1500–2000Sq Ft
- $6,011Tax
- 213×493 ftLot Size
 Estimated Value:$1,016,478See Free Estimate Report

Sale & Price History for 21 Birchview Drive, Caledon, Rural Caledon
| Start Date | End Date | Price | Event | MLS# |
|---|---|---|---|---|
| No listing history available | ||||
Real estate boards require you to or to see the full details of this property.
*Sold prices and complete sale & price history are regulated data. Under the Trust in Real Estate Services Act, 2002 (TRESA) and the rules of the Real Estate Council of Ontario (RECO), and pursuant to the Multiple Listing Service® rules of the Canadian Real Estate Association (CREA) and the Toronto Regional Real Estate Board (TRREB), this information may be shown only to registered users who have agreed to the applicable terms of use (a Virtual Office Website, or "VOW," arrangement). HOMEH Inc., Brokerage therefore provides it to signed-in members only. Creating an account is free and takes under a minute.
About 21 Birchview Drive, Caledon, Rural Caledon
Summarized Description
- Spacious 3+1 bedroom bungalow on 2.52 acres
- Updated with modern features and finishes
- Heated garage with EV charging provision
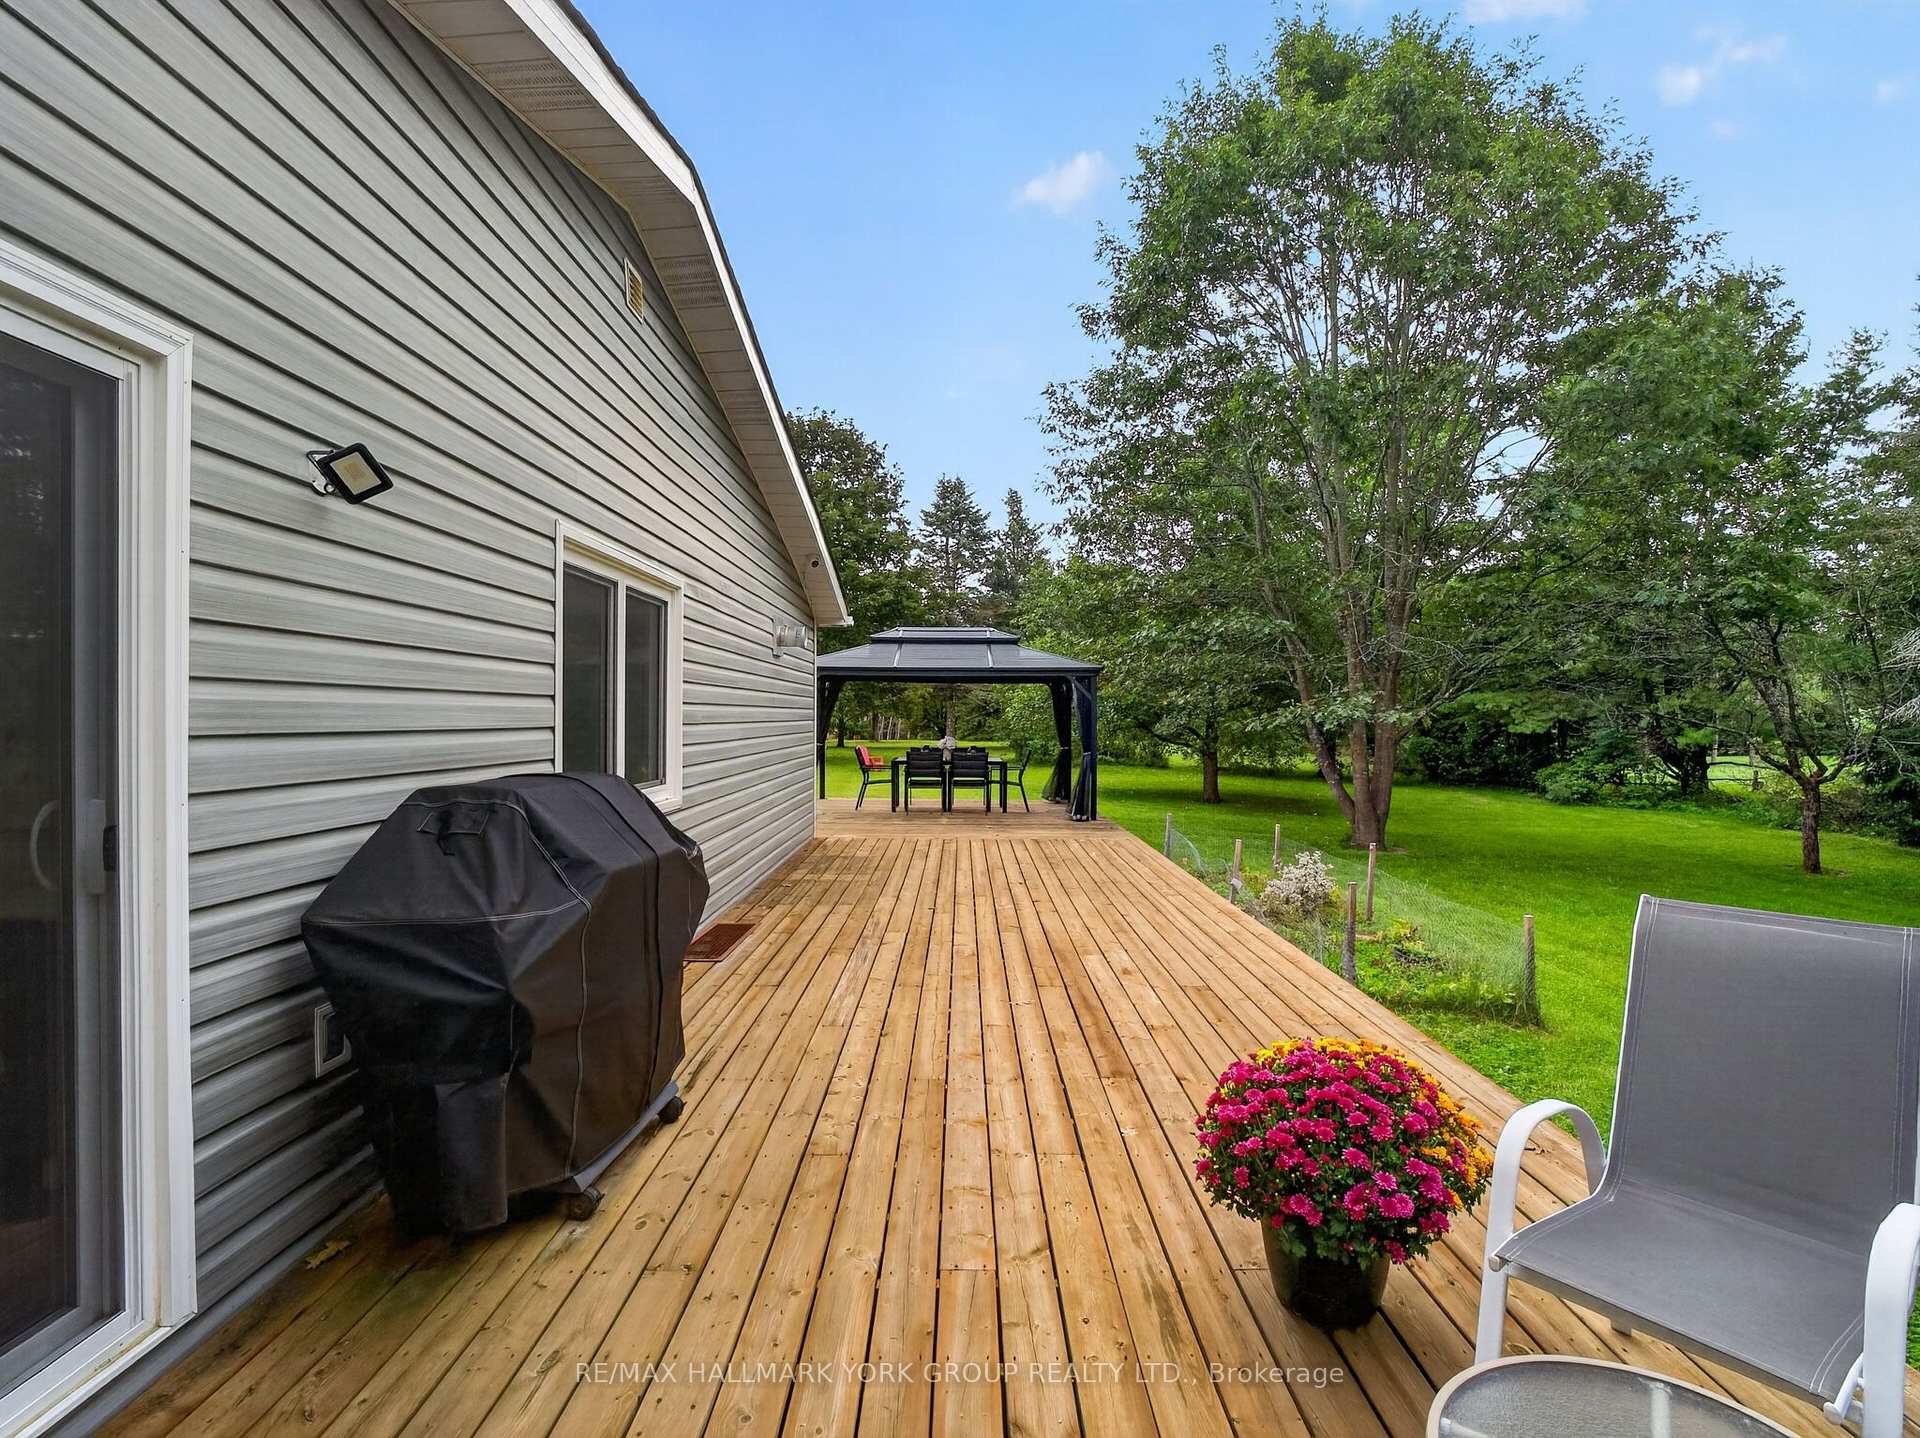
- Expansive deck and gazebo for entertaining
- Open-concept design with cathedral ceilings
- Finished lower level for versatile use
- Private setting near shopping and recreation
- Ample parking with private double driveway
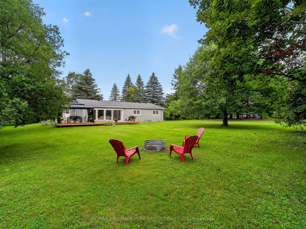
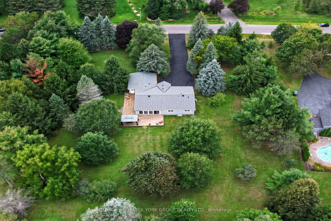
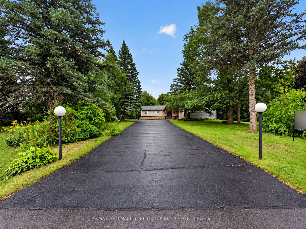
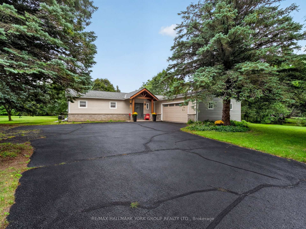
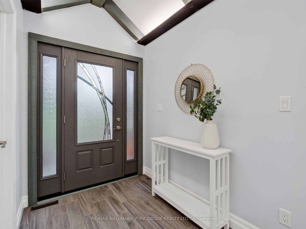
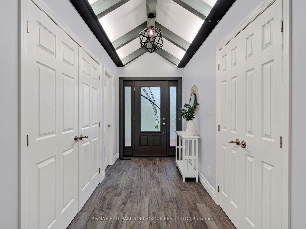
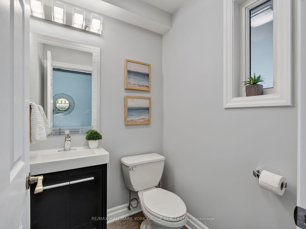
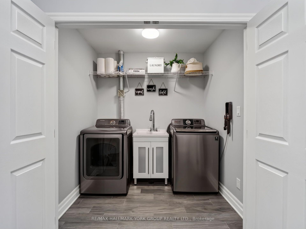
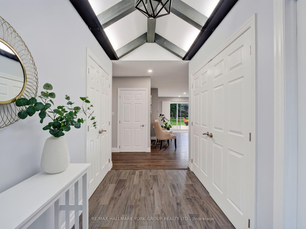
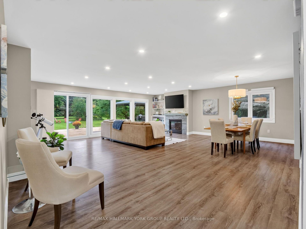
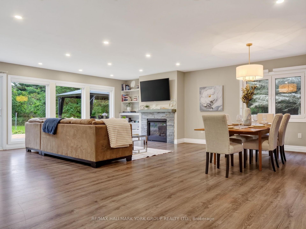
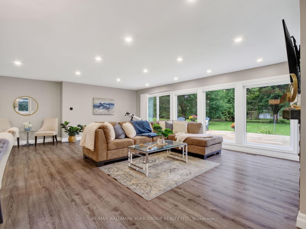
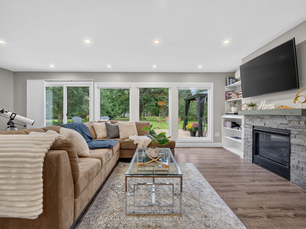
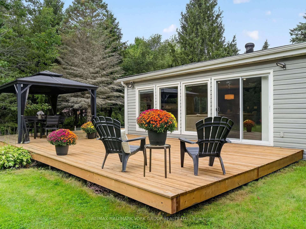
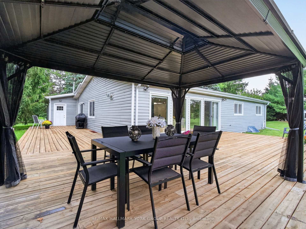
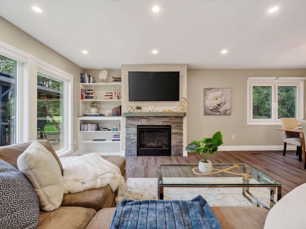
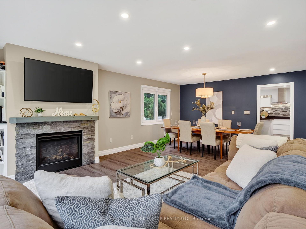
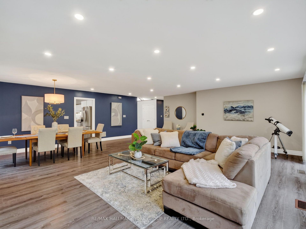
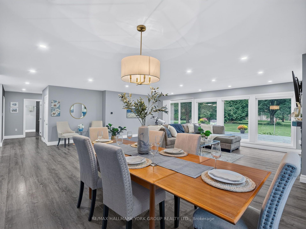
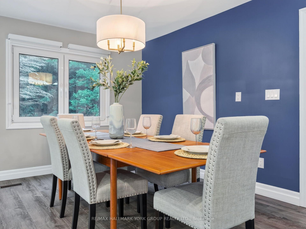
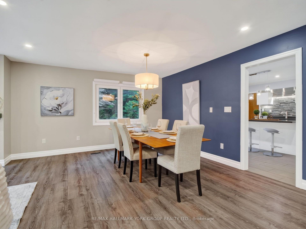
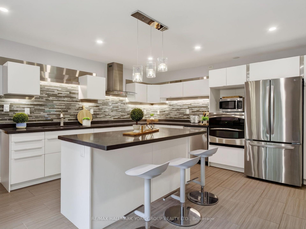
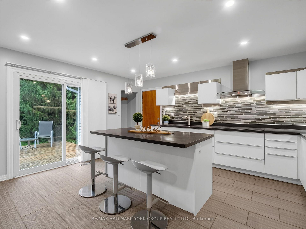
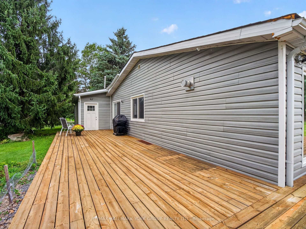
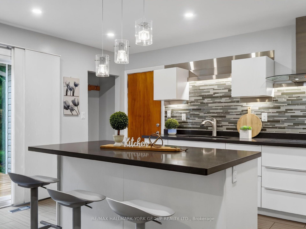
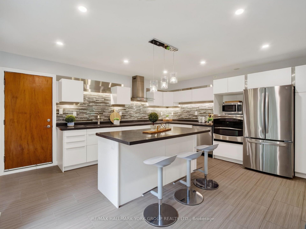
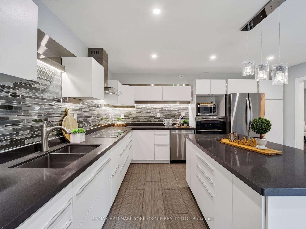
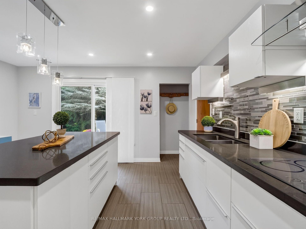
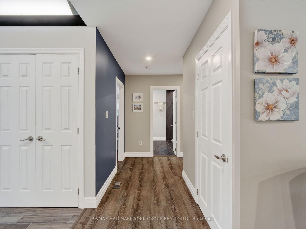
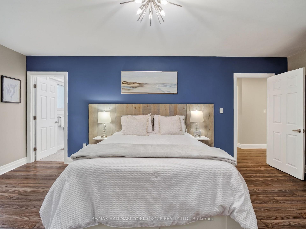
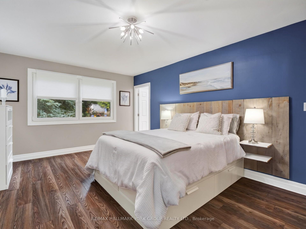
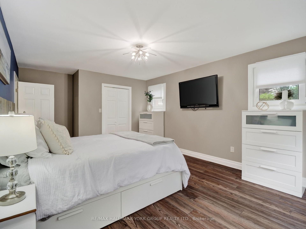
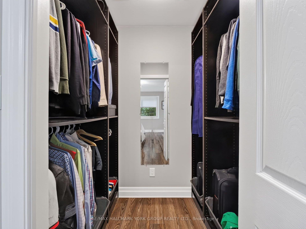
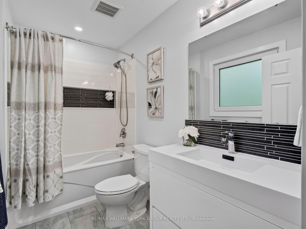
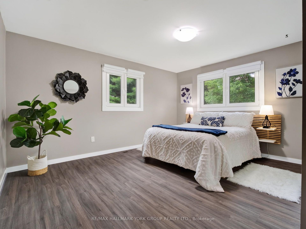
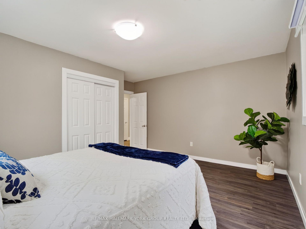
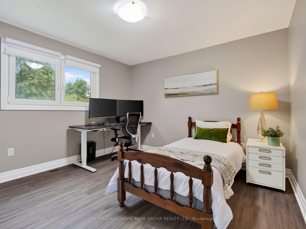
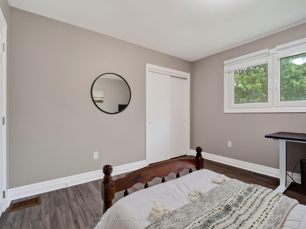
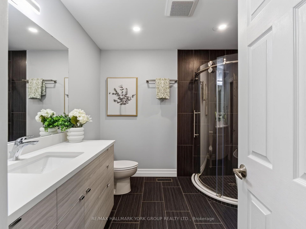
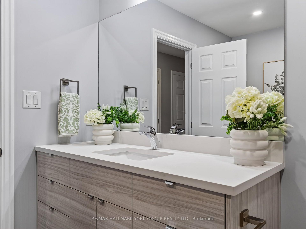
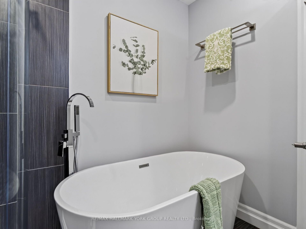
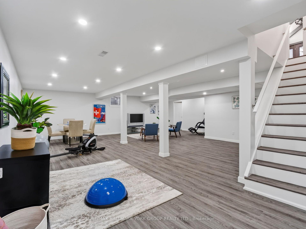
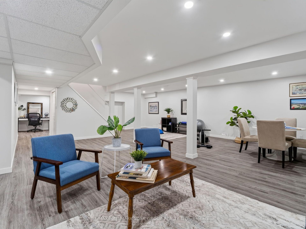
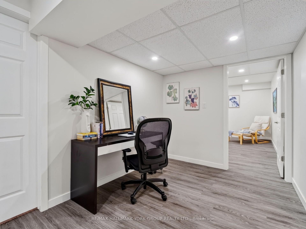
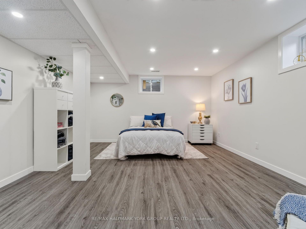
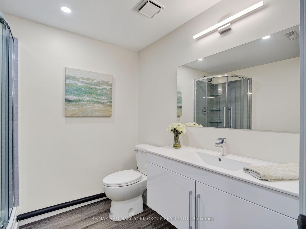
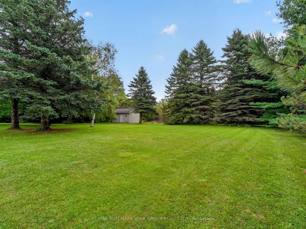
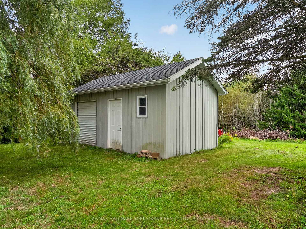
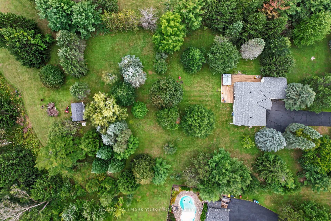
OPEN HOUSE SAT OCT 17th FROM 2-4 PM! Space to live, room to create & freedom to enjoy it all! Set on 2.52 private acres in sought-after Tamarack Estates, this beautifully updated 3+1 bedroom, 4-bath bungalow offers over 3200 sq ft of living space surrounded by mature trees, expansive lawns & sunny open areas. Whether you enjoy gardening, outdoor hobbies, recreation or simply relaxing in nature, this property offers the space & privacy to make it your own. A heated 2-car garage with workbench, shelving & 60 amp provision for Level 2 EV charging is ideal for projects, while the separate drive shed provides valuable storage for equipment & seasonal essentials. Private double driveway offers ample parking. The south-facing backyard is an entertainer's delight, featuring an expansive deck wrapping from the living room to the kitchen & a large gazebo for shaded dining, BBQs & gatherings. Inside, cathedral ceilings, exposed beams & expansive windows fill the open-concept main floor with warmth & natural light. The living room showcases peaceful backyard views, a stone surround gas fireplace & sliding doors to the deck. The chef-inspired kitchen features a generous centre island, quartz countertops, abundant cabinetry, induction cooktop & double ovens. A bright breakfast area walks out to the deck, while the spacious dining room is perfect for hosting. The primary retreat offers a walk-in closet with built-in organizers & 4 pc ensuite. Two additional bedrooms, main bath, powder room & laundry complete the main floor. Finished lower level adds a rec room, exercise area, office/media space, 4th bedroom, 3 pc bath & ample storage, providing flexible space for guests, hobbies or working from home. Enjoy the best of both worlds, a private country setting with room to pursue your passions, yet just min from shopping, parks, golf, skiing & major commuter routes. A wonderful opportunity to enjoy the space, versatility & natural beauty of Tamarack Estates!
Key Facts & Features
Property Costs
- Annual Property Tax Amount
- $6,011
- Land Transfer Tax Fee
- $22,255
Rental Items
- Rental Equipment
- None
- Under Contract
- None
- Basement Type
- Finished
Interior Features
- Laundry Level
- Main Level
- Interior Extras
- Auto Garage Door Remote, Built-In Oven, Carpet Free, Countertop Range, Floor Drain, Primary Bedroom - Main Floor, Sump Pump, Storage, Water Heater Owned, Water Softener, Water Treatment, Workbench
- View
- Creek/Stream, Trees/Woods
- Fireplace/Stove
- Yes
- Fireplace Features
- Living Room
- Elevator
- No
Exterior Features
- Exterior Extras
- Deck, Privacy
- Pool
- None
- Property Features
- Golf, Greenbelt/Conservation, Hospital, School Bus Route, Skiing, Wooded/Treed
- Other Structures
- Drive Shed, Gazebo
Building
- Building Type
- Detached
- Building Style
- Bungalow
Construction
- Exterior Finish
- Stone, Vinyl Siding
- Roof
- Asphalt Shingle
- Foundation Details
- Concrete Block
- Special Designation
- Unknown
Lot
- Lot Front
- 213.48 ft
- Lot Depth
- 493.37 ft
- Lot Size
- 2.52
- Lot Shape
- Irregular
Inclusions
- Inclusions
- S/S Fridge, S/S B/I Double-Oven, S/S B/I Dishwasher, B/I Induction Cook Top, Hood Vent, Washer & Dryer, Existing ELF's & Window Coverings, B/I Closet Organizer & Closet Mirror in Primary Bedroom, Gas Fireplace & B/I Bookcase in Living Room, Hot Water Tank, Furnace, Ecobee Thermstat, CAC, Water Pressure Tank, Softener, Spin Down Sediment, Iron & UV Water Filtration System (2024), Well Pump (2026), Septic, Sump Pump, GDO & Remote, Gas Heater, B/I Shelves, 2 Black Shelving Units, Work Bench & 60 AMP Provisional for Level 2 EV Charger in Garage, Existing Gazebo, Netting & S/S Railing Posts (as is), BBQ Gas Hook-Up, Existing Security Cameras & Network Video Recorder, Drive Shed, 200 AMP
Exclusions
- Exclusions
- Wooden Hanging Coat Rack in Kitchen, Tool Storage Cabinet in Garage, All TV & TV Wall Mounts, Microwave, 3 Kitchen Bar Stools, Primary Bedroom Headboard, John Deer Lawn Tractor
Parking & Garages
- Garage Type
- Attached
- Garage Spaces
- 2
- Parking Spaces
- 14
- Total Garage And Parking Spaces
- 16
Heating & Cooling
- Heat Source
- Gas
- Heat Type
- Forced Air
- Air Conditioning
- Central Air
- Water
- Well
- Sewers
- Septic
- Bedrooms
- 3 + 1
- Washrooms
- 4
- Kitchens
- 1
Room sizes
- Office—Basement level, Open Concept, Pot Lights
- Recreation—Basement level, Open Concept, Pot Lights, Window
- Bedroom 4—Basement level, Pot Lights, Window
- Laundry—Main level, Laundry Sink, B/I Shelves, Tile Floor
- Primary Bedroom—Main level, 4 Pc Ensuite, Walk-In Closet(s), Closet Organizers
- Bedroom 3—Main level, Double Closet, Window
- Foyer—Main level, Vaulted Ceiling(s), Porcelain Floor, Double Closet
- Exercise Room—Basement level, Open Concept, Pot Lights, Combined w/Rec
- Living Room—Main level, Gas Fireplace, B/I Bookcase, W/O To Deck
- Kitchen—Main level, Centre Island, Quartz Counter, W/O To Deck
- Bedroom 2—Main level, Double Closet, Window
- Dining Room—Main level, Pot Lights, Window
Washrooms
- 2-piece, Main
- 4-piece, Main
- 4-piece, Main
- 3-piece, Basement
- Municipality
- Caledon
- Neighbourhood
- Rural Caledon
- Main cross streets
- Hwy 9 & St. Andrews Rd.
- Directions
- West on Hwy 9, left at St. Andrews Rd & right at Birchview Drive.
- MLS® number
- W14013908
- Data source
- Toronto Regional Real Estate Board
- Listed on
- 2026-10-13
- Updated on
- 2026-10-13
- Days on market
- 2 days
- Possession type
- Flexible
- Co-op commission
- 2.5
- Seller
- Listed by
- RE/MAX HALLMARK YORK GROUP REALTY LTD.
Home Market Value
Current home valuation for 21 Birchview Drive, Caledon, Rural Caledon, Caledon, ON. Listed for $1,289,000
HOMEH Estimate
$1,016,478
Estimated Sales Range
$609,887 - $1,423,069
HOMEH Estimate for 21 Birchview Drive, Caledon, Rural Caledon
Calculated with a real agent's CMA method — 45+ years of experience, codified. Not an AI guess.
Mortgage Payment Calculator
Compare up to 4 down payment scenarios
5% on first $500K + 10% on $789,000 over $500K
$103,900
| Scenario 1 | Scenario 2 | Scenario 3 | Scenario 4 | |
|---|---|---|---|---|
−Down payment | % $ | % $ | % $ | % $ |
+CMHC insurance | $47,384 | $35,963 | $30,678 | $0 |
=Total mortgage | $1,231,975 | $1,196,063 | $1,126,328 | $1,031,200 |
Amortization | ||||
Mortgage rate | % | % | % | % |
| Payment frequency | ||||
=Mortgage payment | $6,015monthly | $5,840monthly | $5,499monthly | $5,035monthly |
Land Transfer Tax
$22,255
$22,255
Around this home
No schools found nearby
Data provided by OpenStreetMap & Fraser Institute School Rankings
Ask HOMEH
New!Hi there!
👋Text or call (416) 301-9001
Recommended for you
Based on homes you've looked at.
No recommended properties found.
Nearby similar homes
No nearby properties found.
More real estate resources
Other homes nearby
Explore this area
Nearby neighbourhoods
No nearby listings available.