
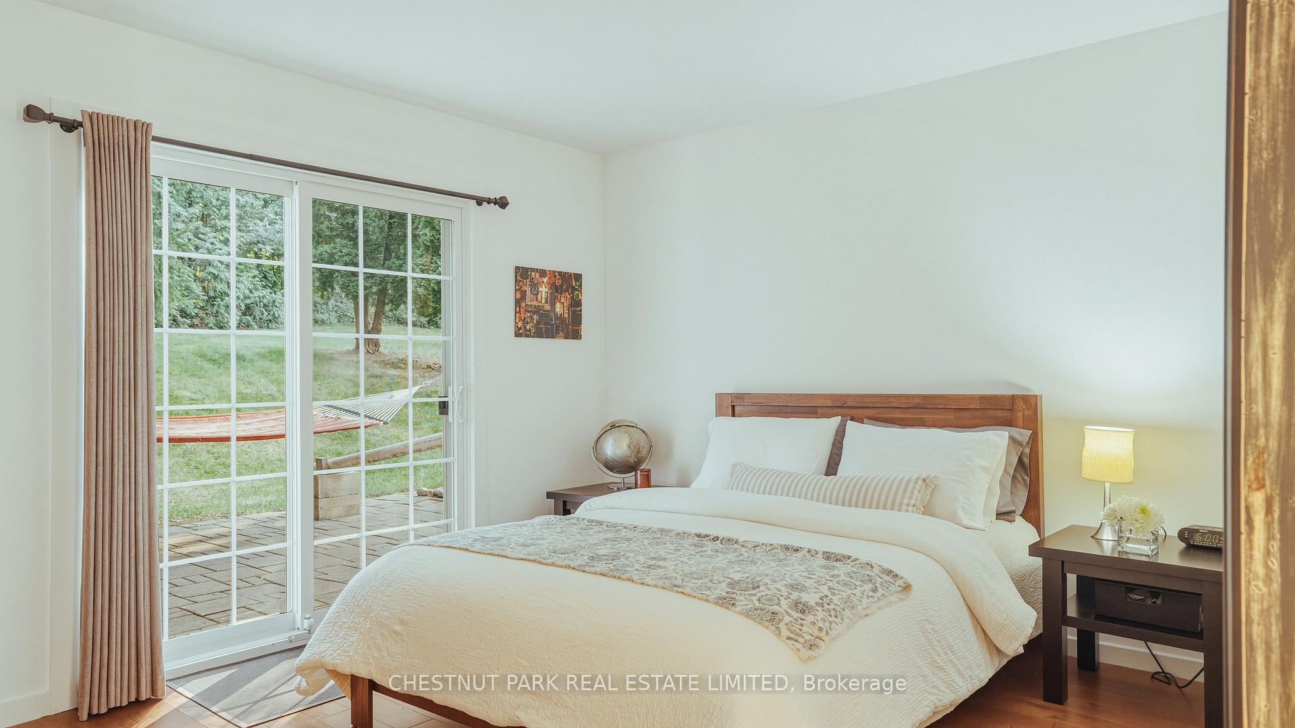
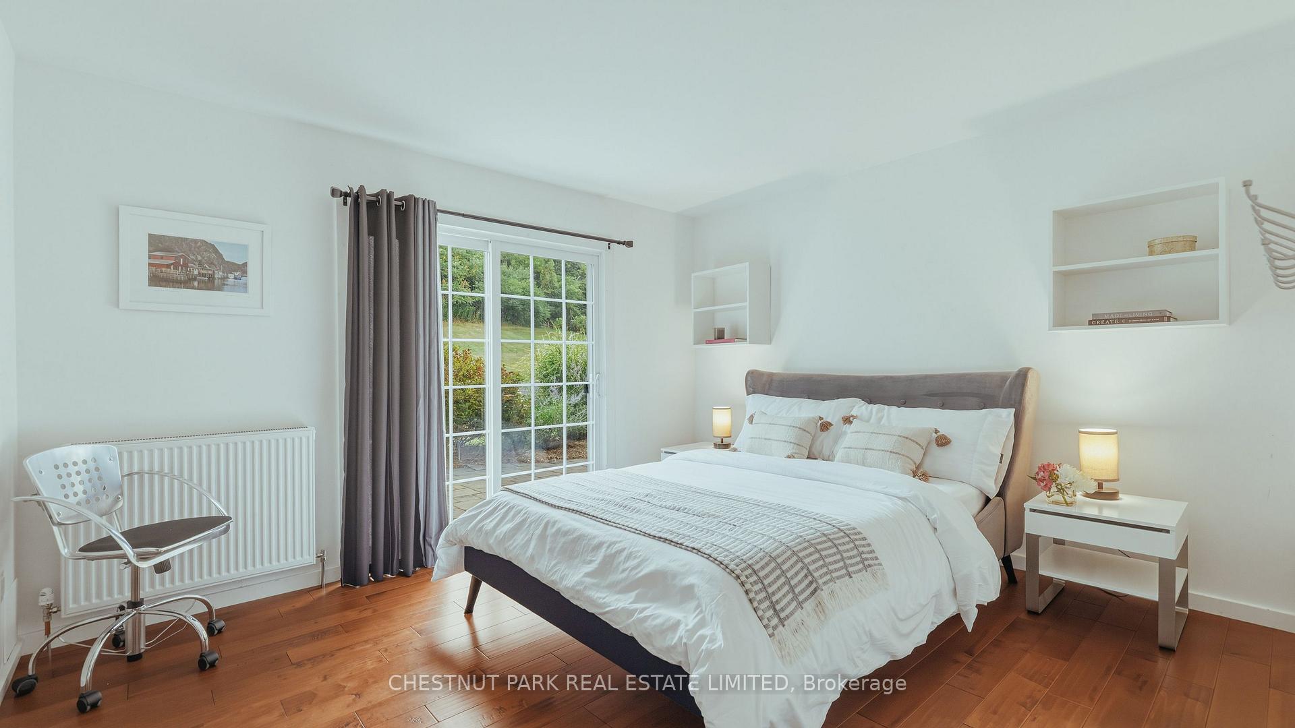
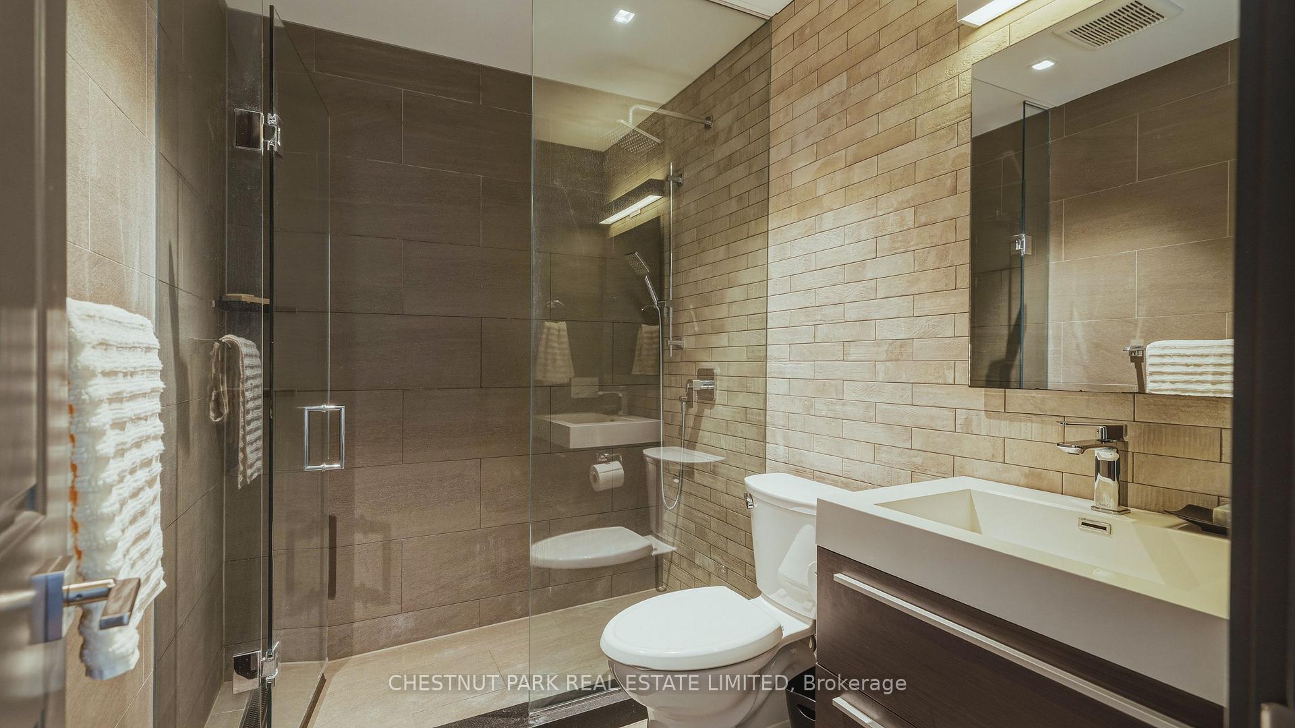
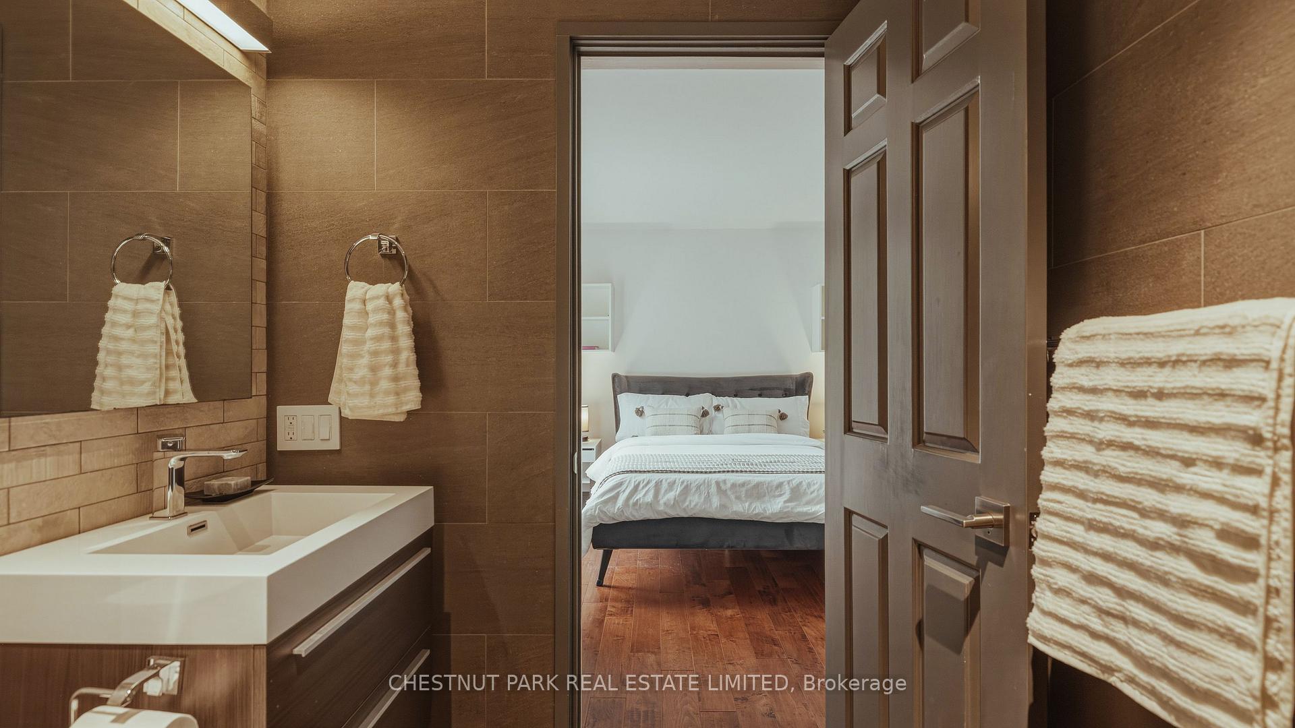
23 Granite Stones Drive
Caledon (Rural Caledon), ON L7C 0E2
- 4Bedrooms
- 6Bathrooms
- 2Garage
- 3000–3500Sq Ft
- $7,681Tax
- 259×350 ftLot Size
 Estimated Value:$1,598,276See Free Estimate Report

Sale & Price History for 23 Granite Stones Drive, Caledon, Rural Caledon
| Start Date | End Date | Price | Event | MLS# |
|---|---|---|---|---|
| No listing history available | ||||
Real estate boards require you to or to see the full details of this property.
*Sold prices and complete sale & price history are regulated data. Under the Trust in Real Estate Services Act, 2002 (TRESA) and the rules of the Real Estate Council of Ontario (RECO), and pursuant to the Multiple Listing Service® rules of the Canadian Real Estate Association (CREA) and the Toronto Regional Real Estate Board (TRREB), this information may be shown only to registered users who have agreed to the applicable terms of use (a Virtual Office Website, or "VOW," arrangement). HOMEH Inc., Brokerage therefore provides it to signed-in members only. Creating an account is free and takes under a minute.
About 23 Granite Stones Drive, Caledon, Rural Caledon
Summarized Description
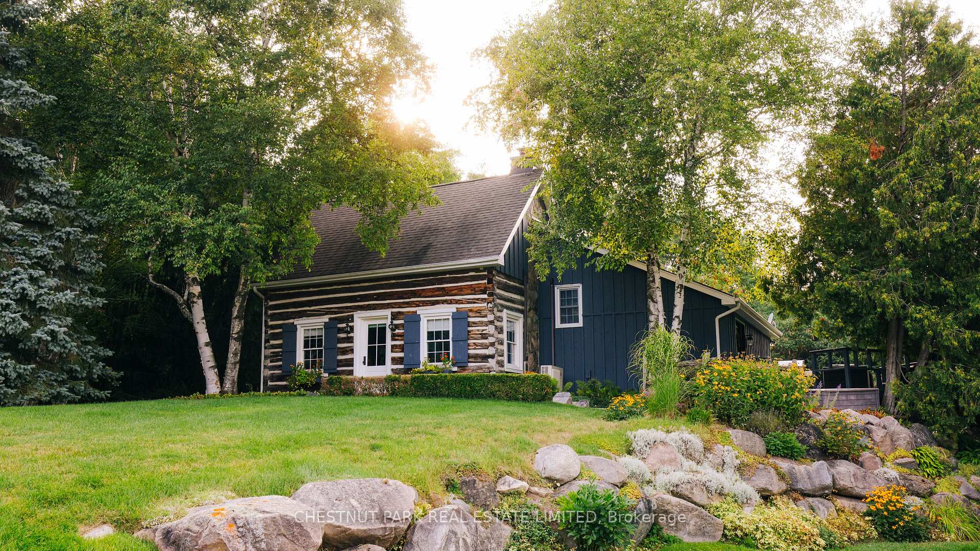
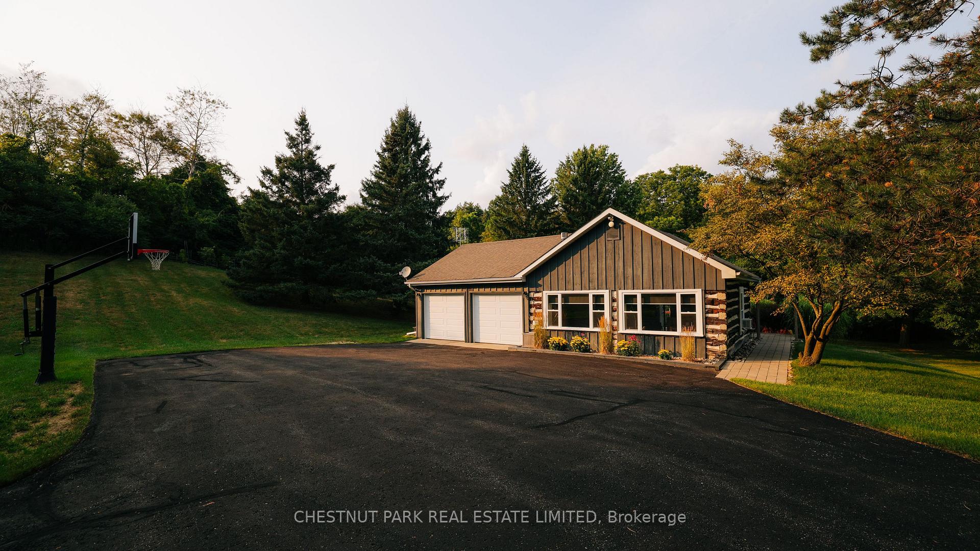
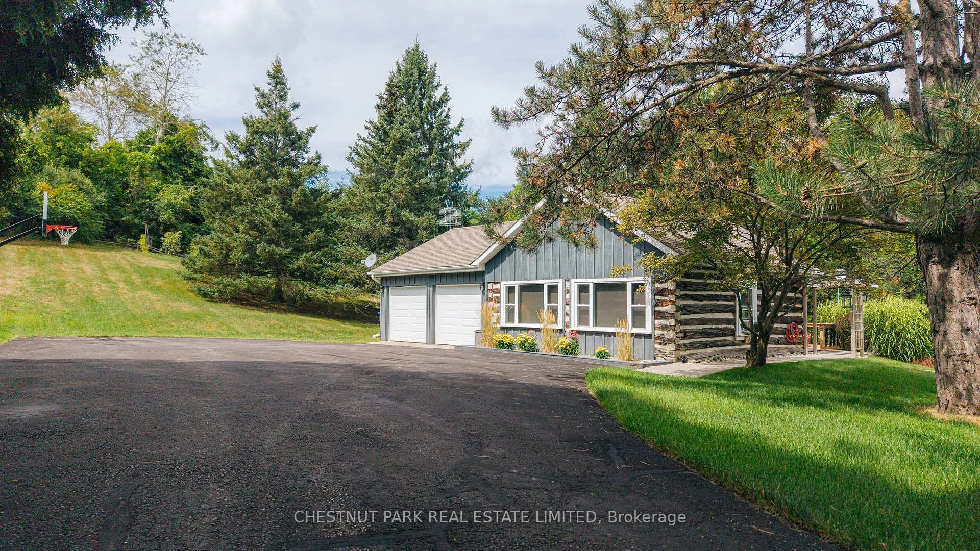
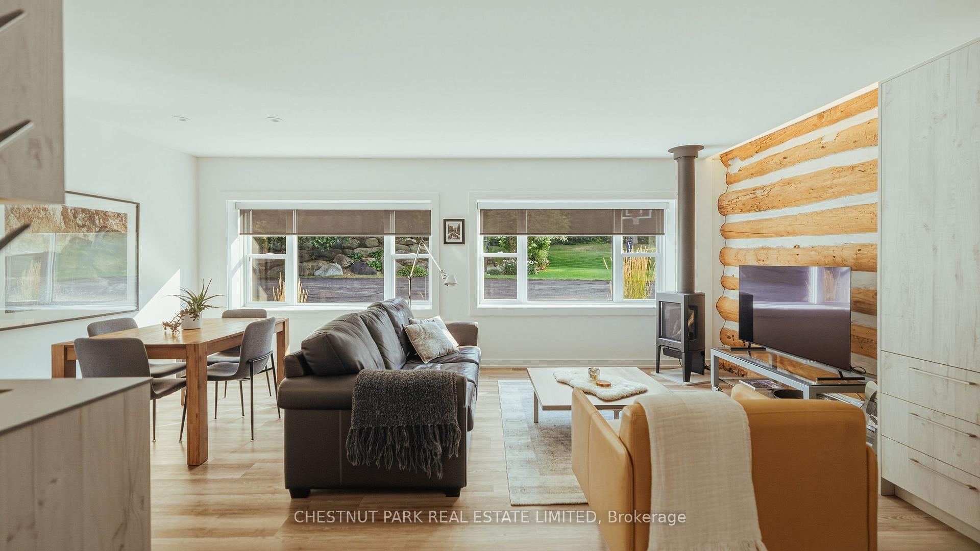
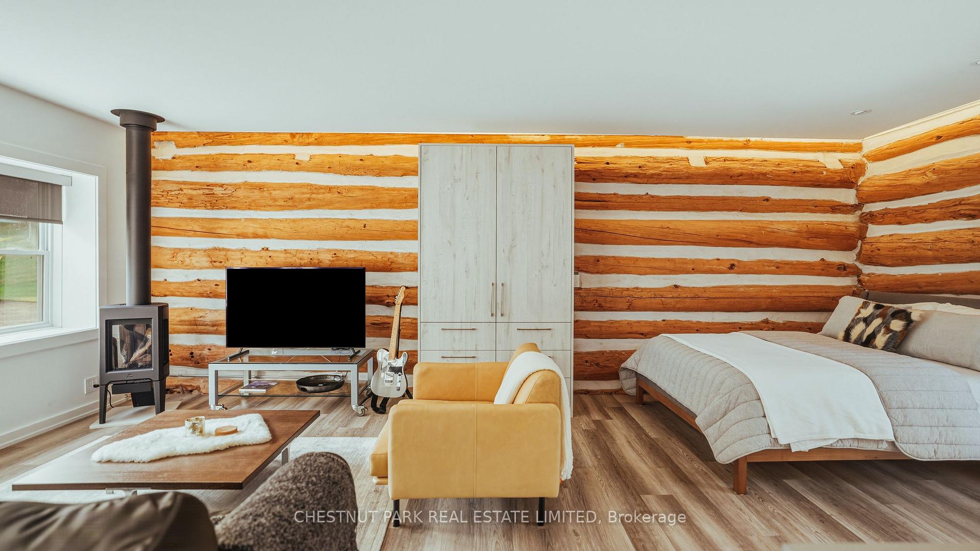
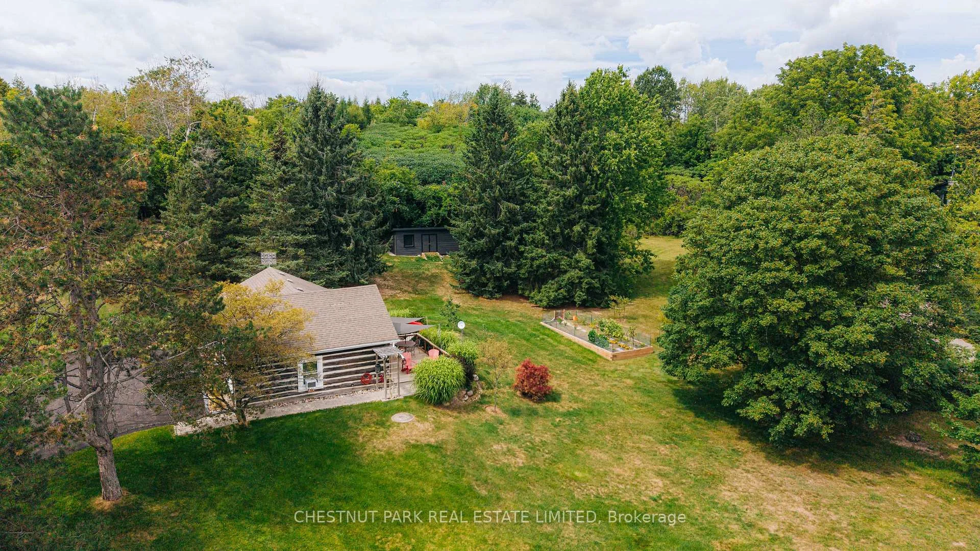
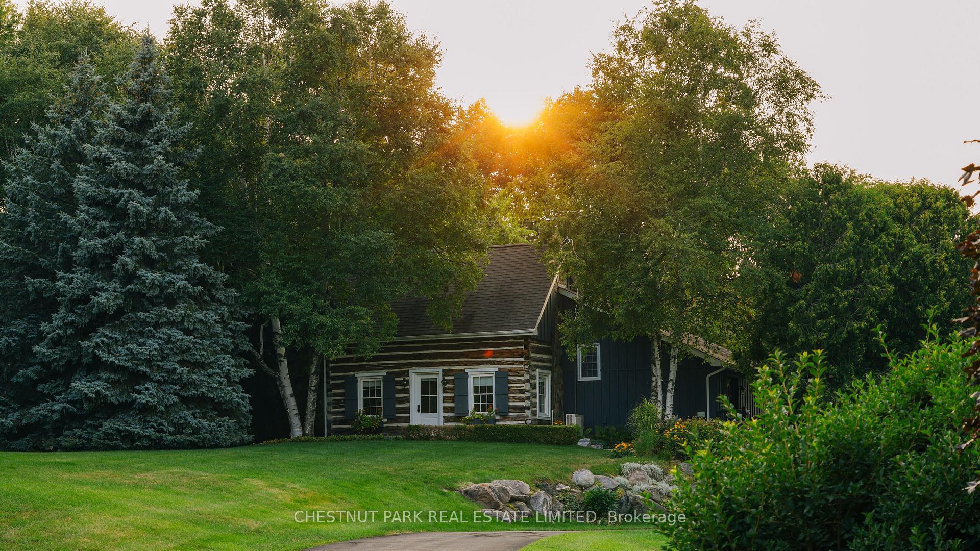
- Updated log home on 2.5 acres of land
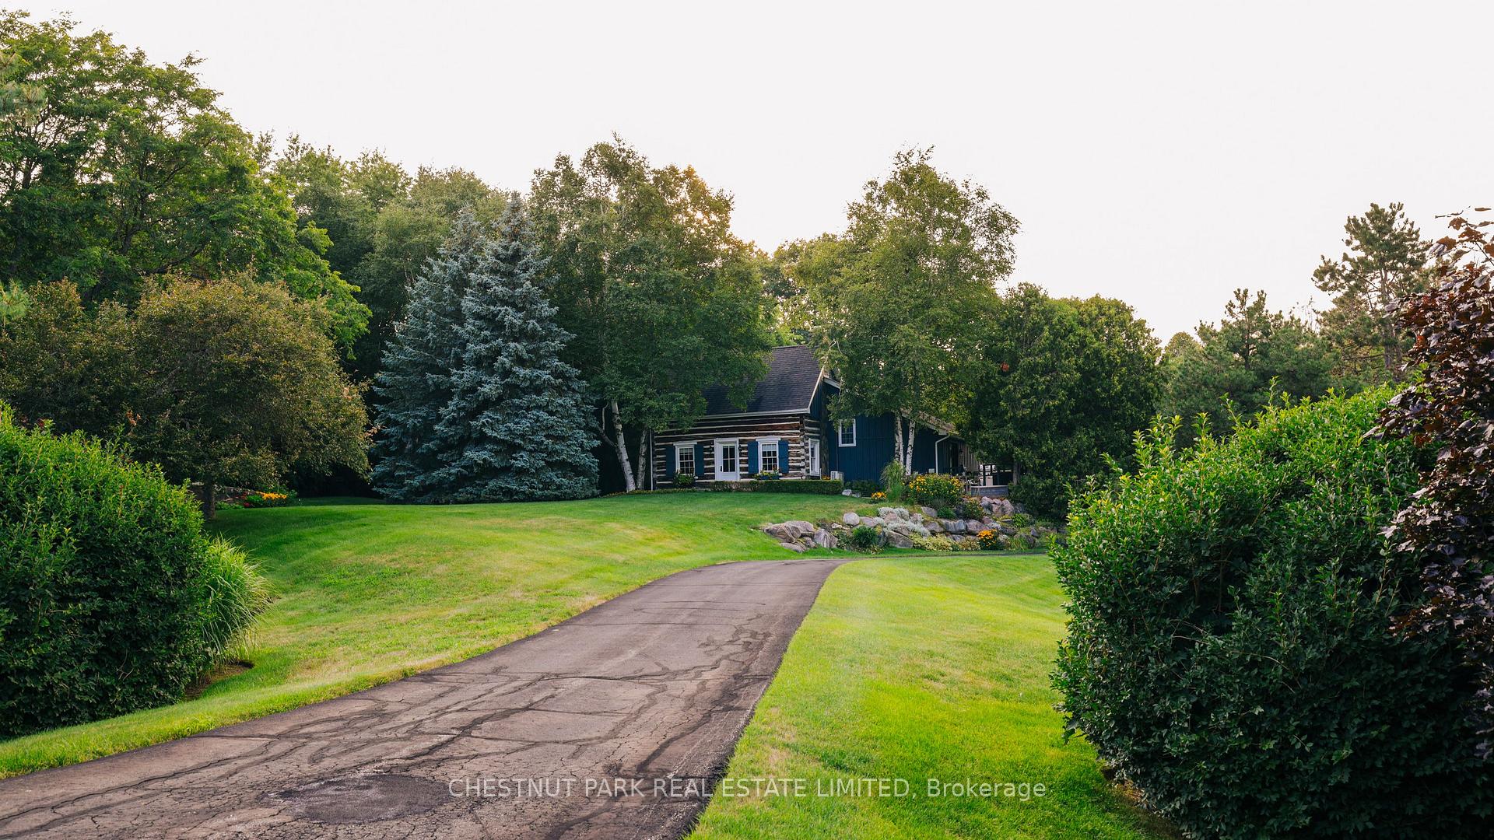
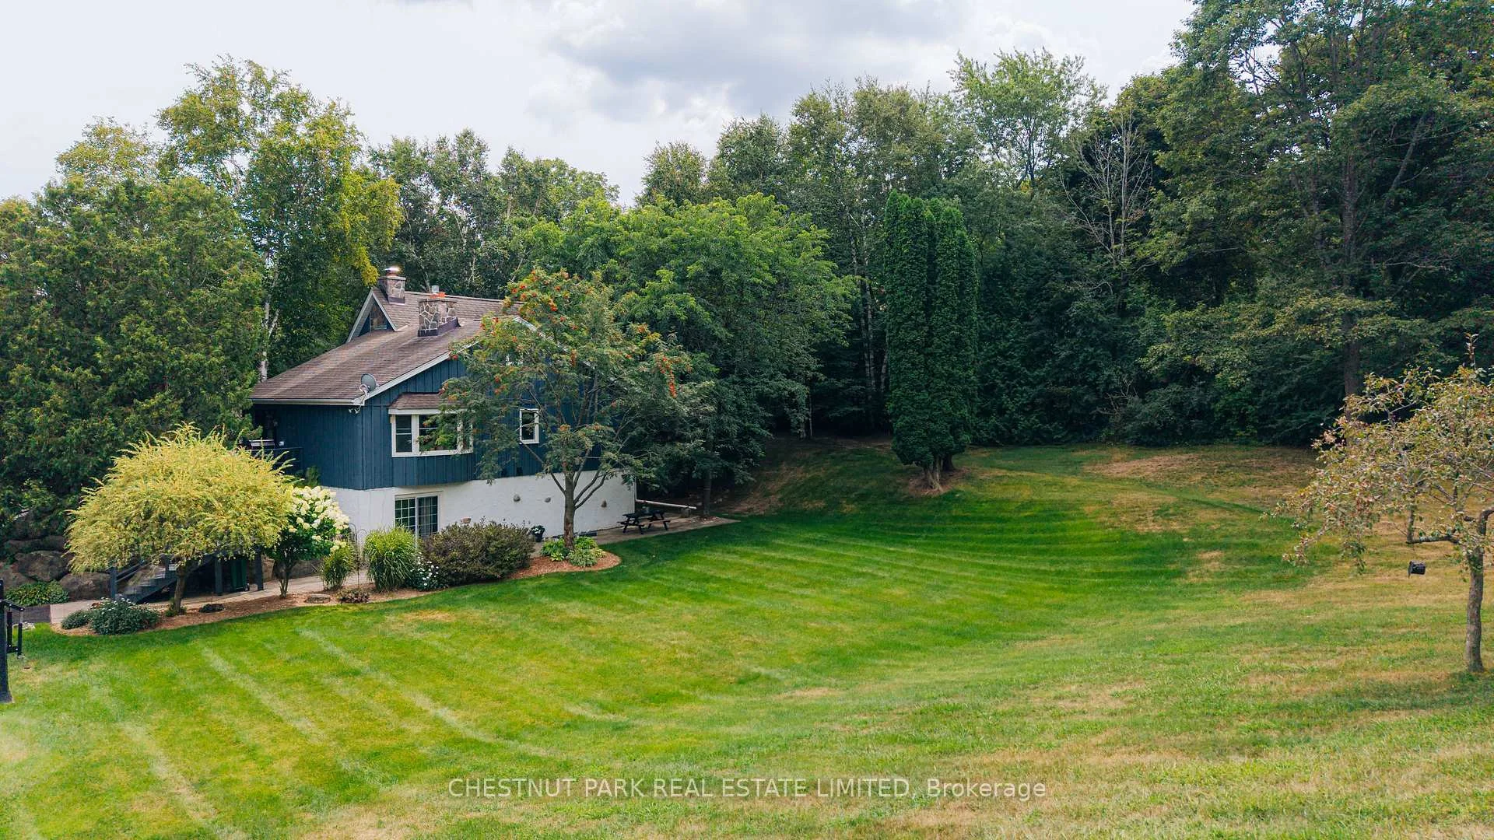
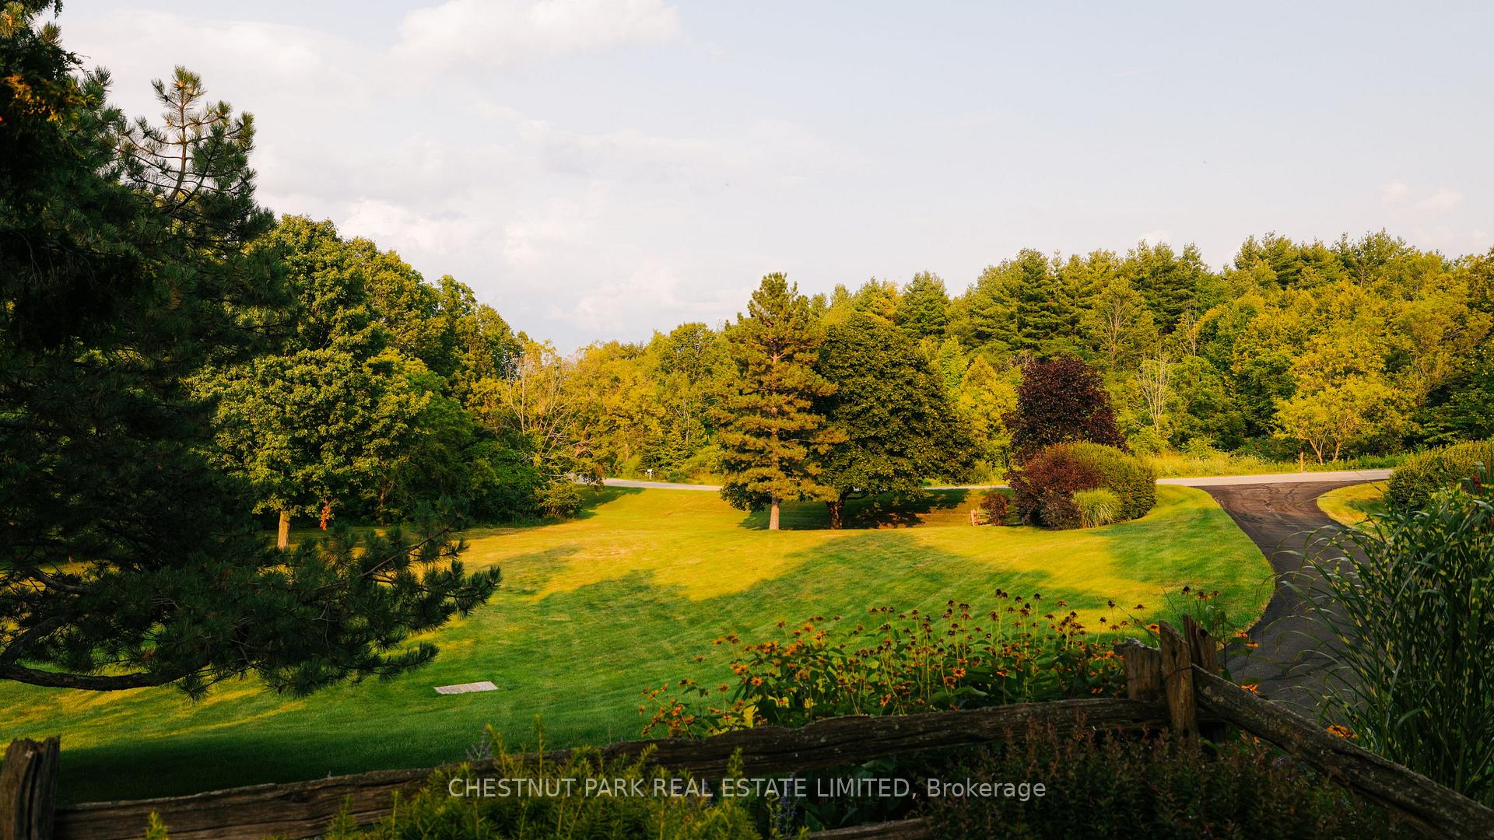
- Exceptional privacy and natural surroundings
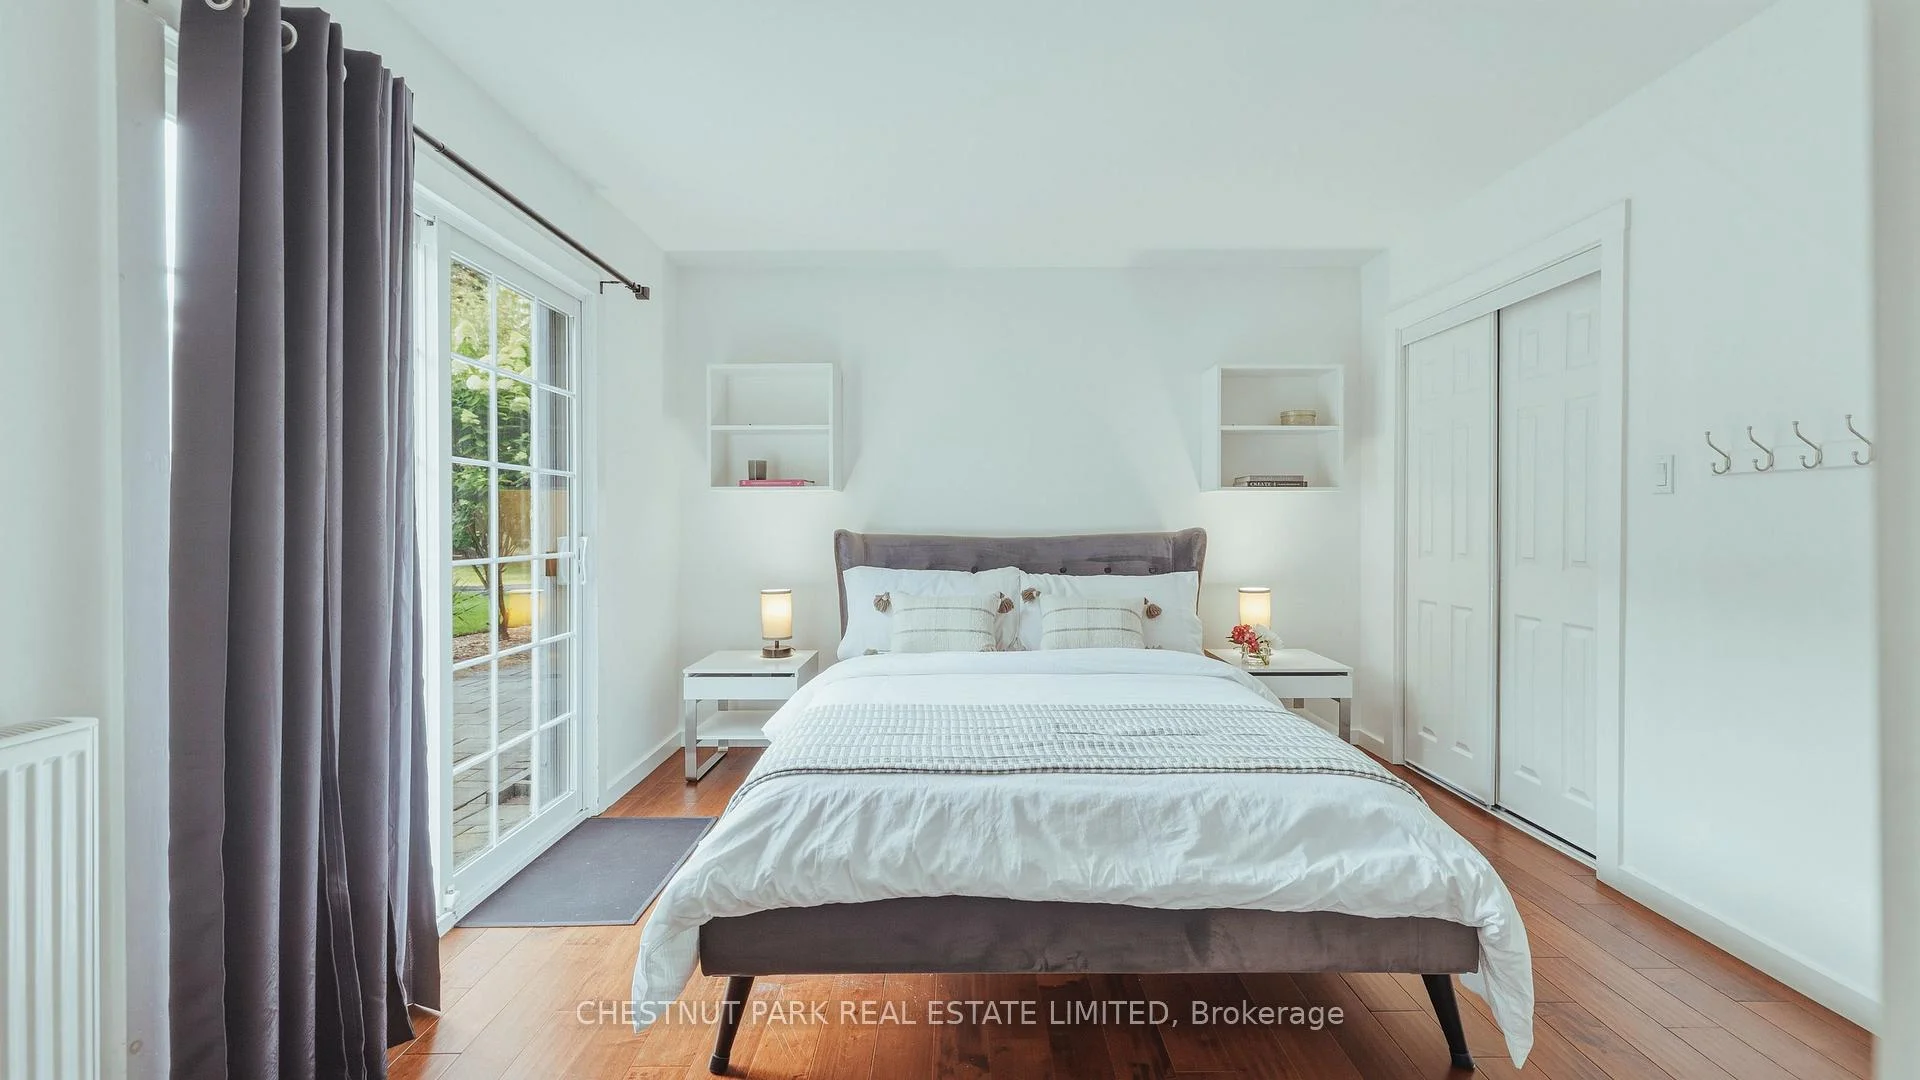
- Three bedrooms with private patios
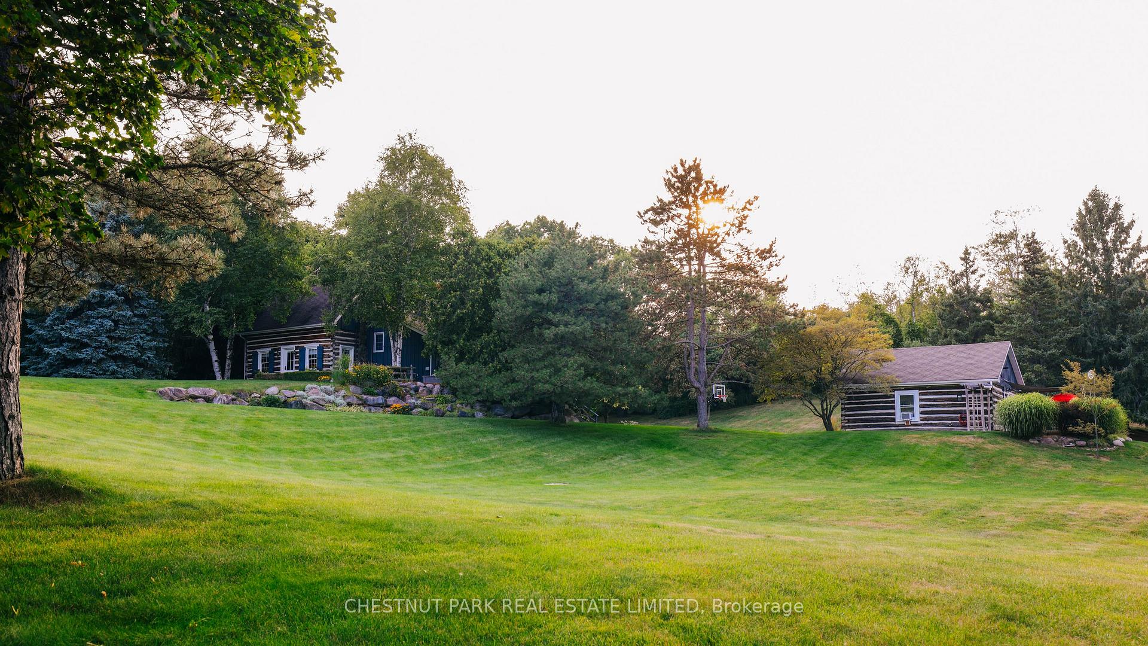
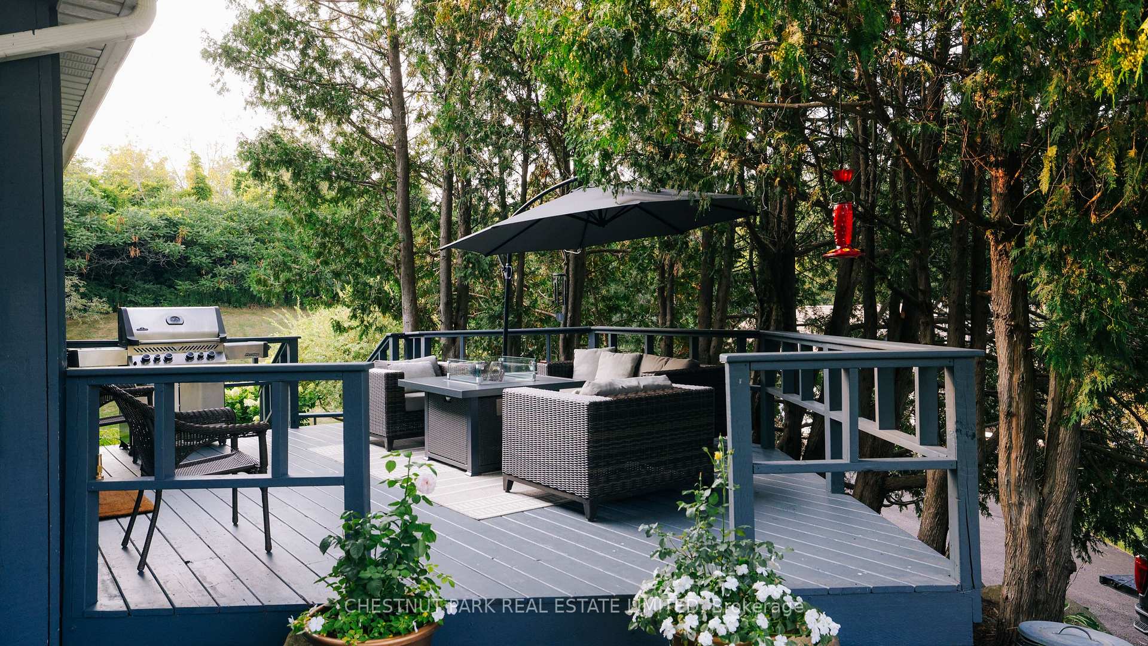
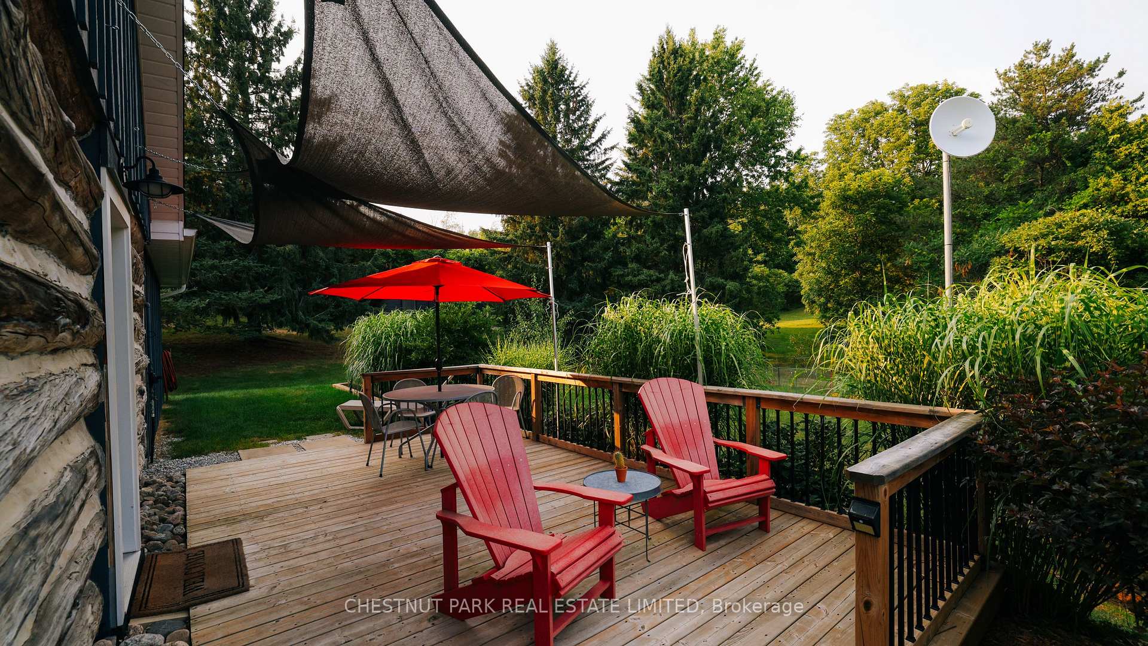
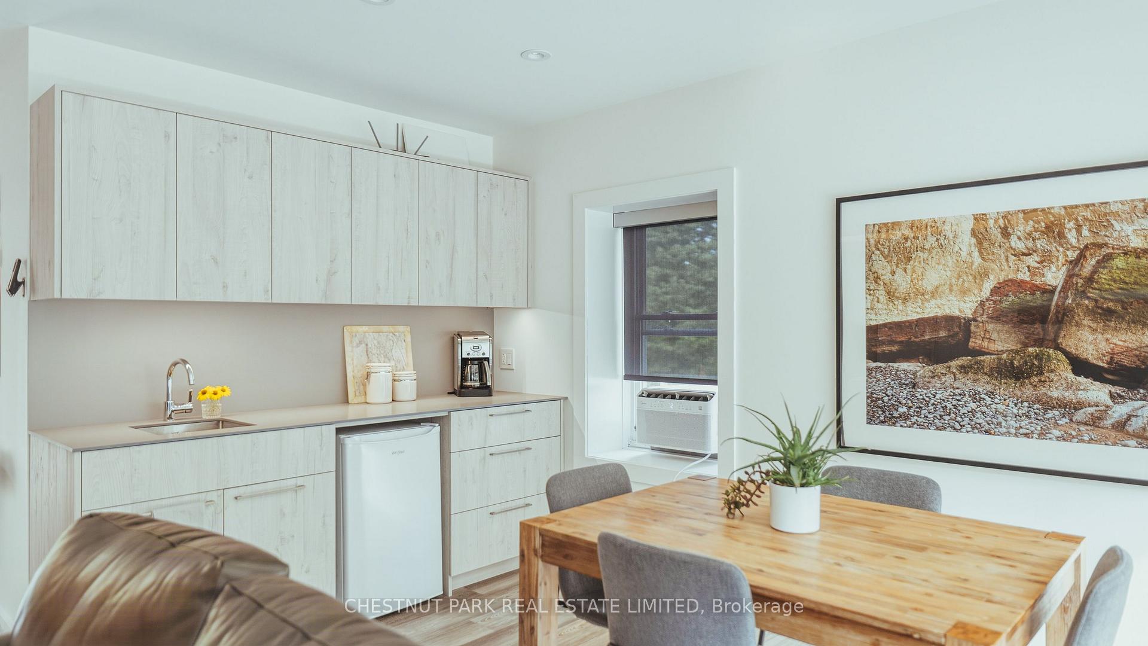
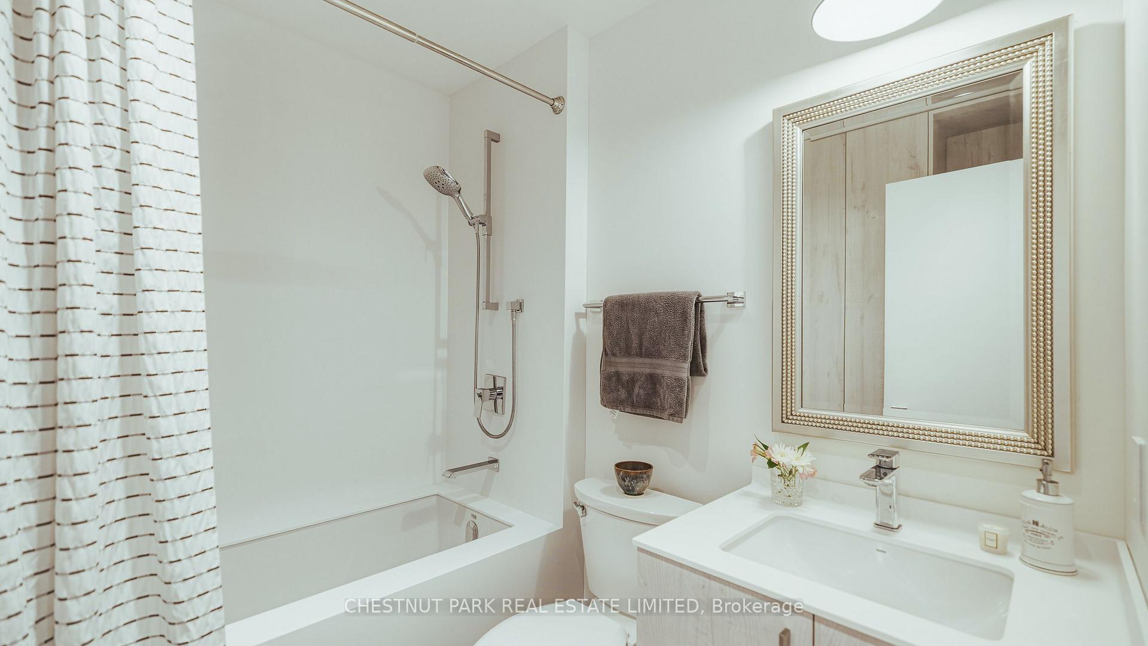
- Renovated studio with kitchenette and deck
- Beautiful vistas from every room
- Close to local amenities and ski clubs
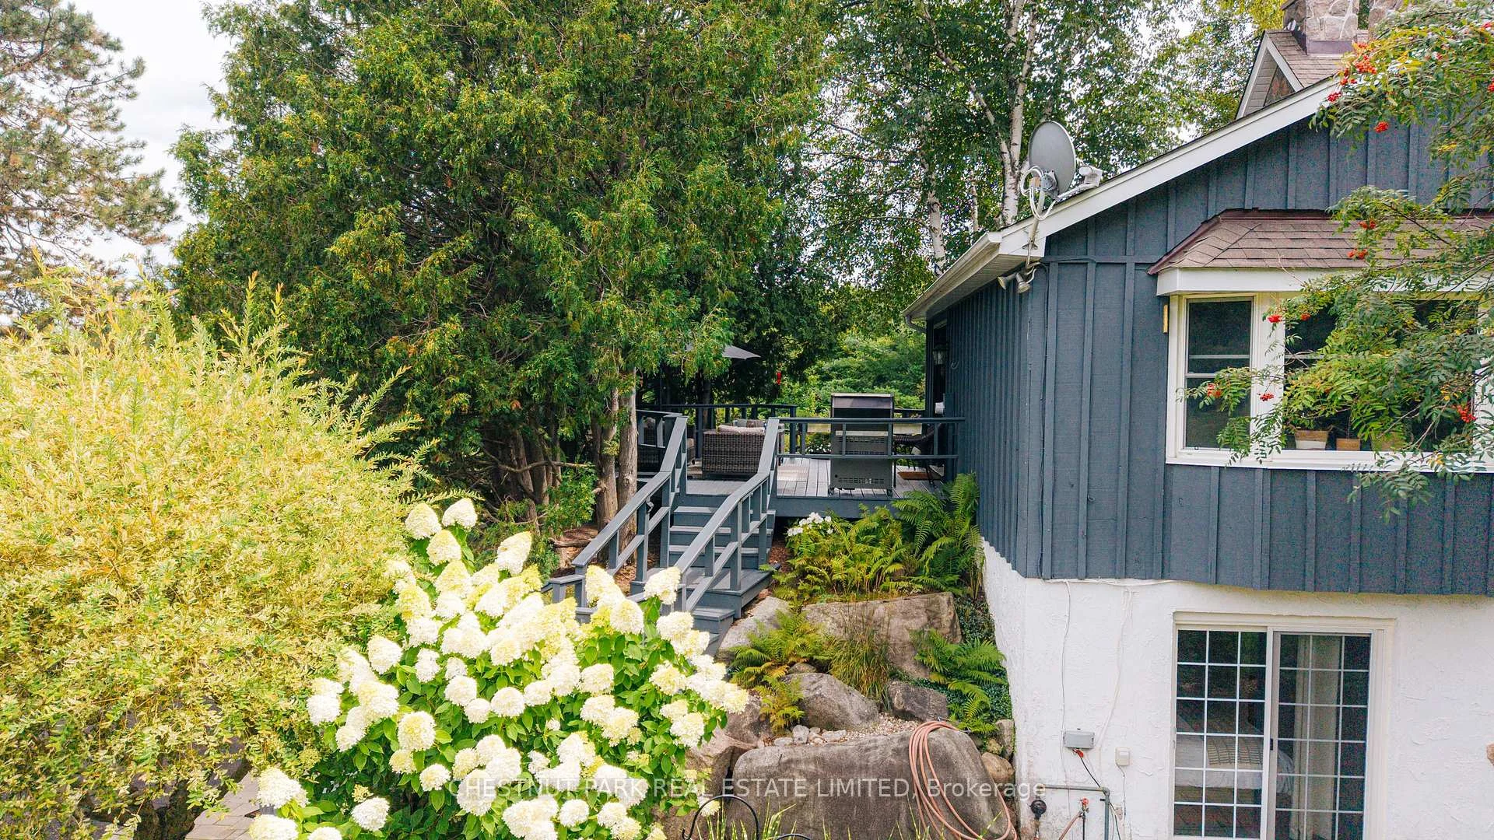
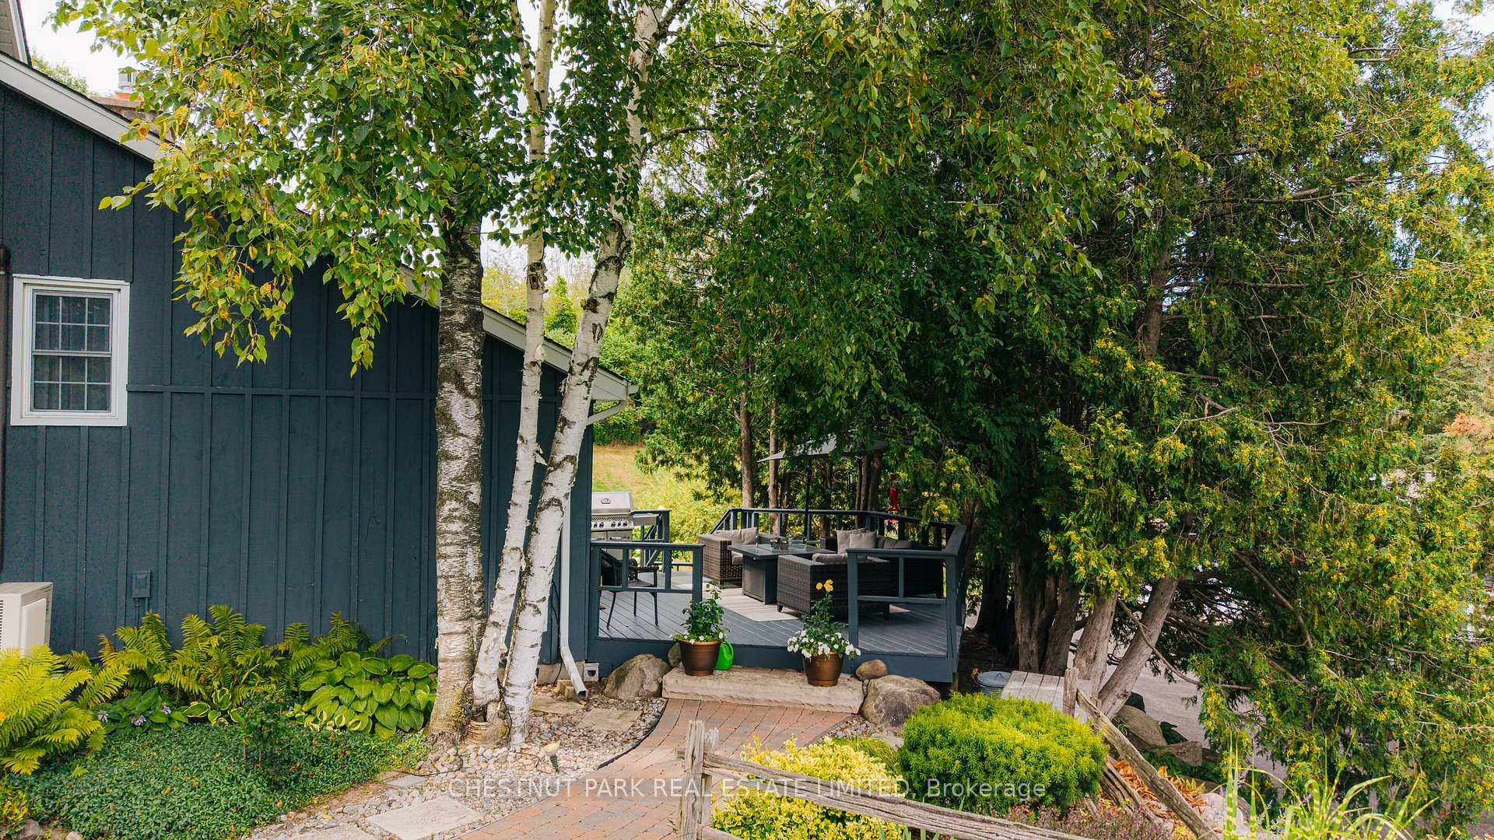
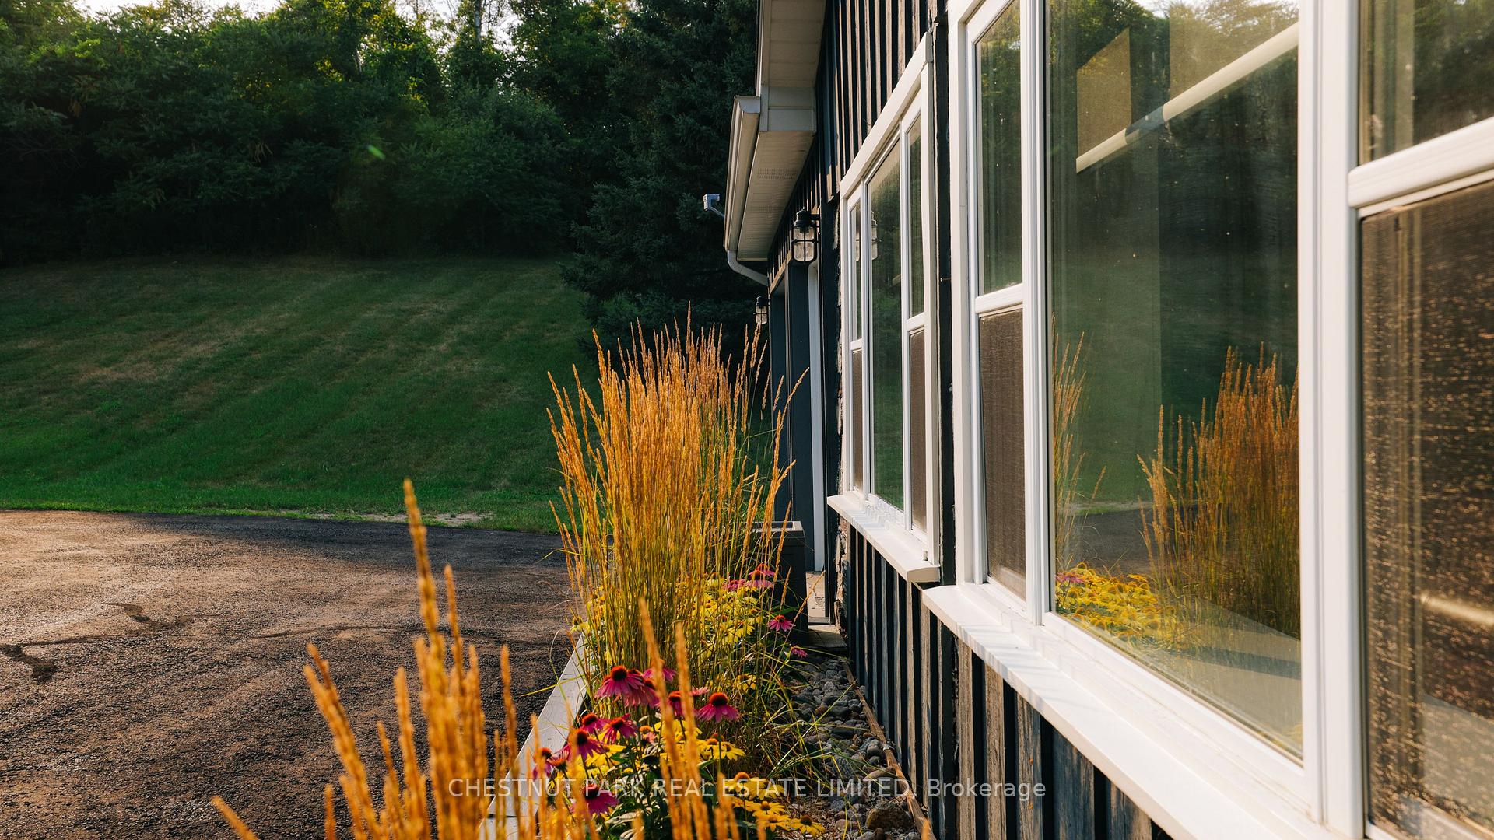
- Manicured lawns and perennial gardens
- Excellent spaces for entertaining guests
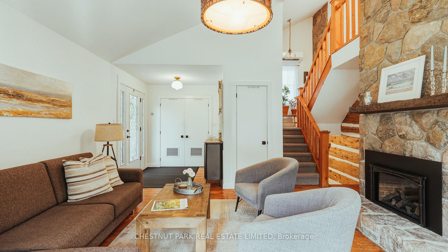
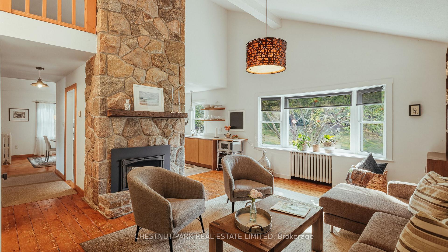
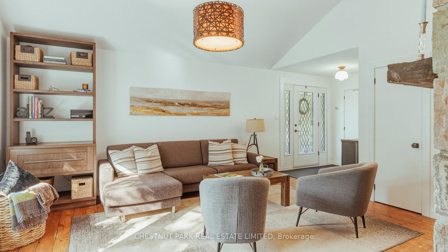
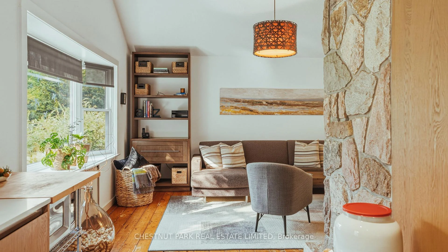
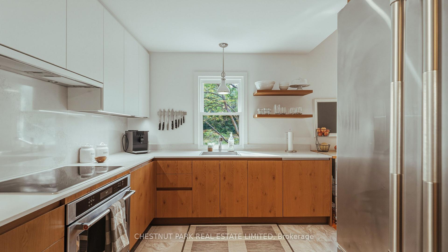
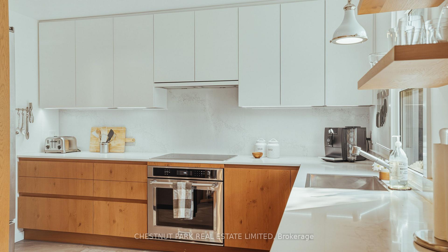
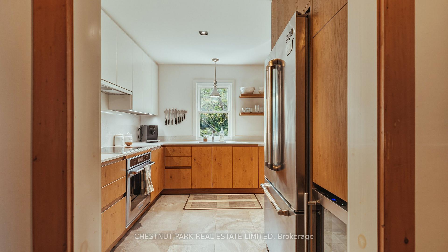
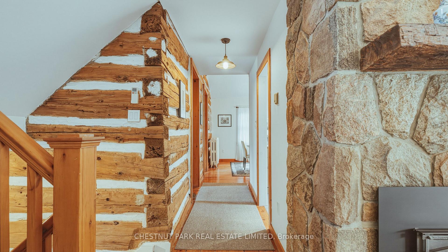
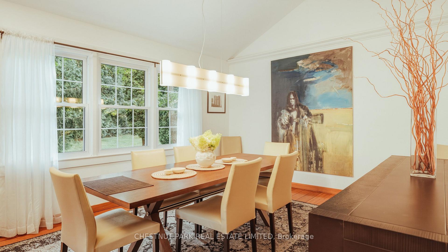
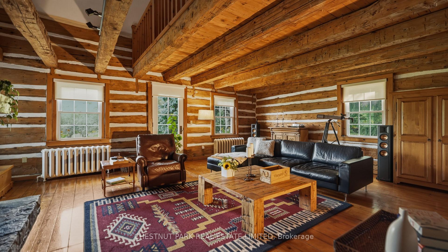
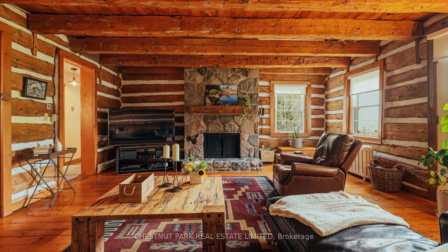
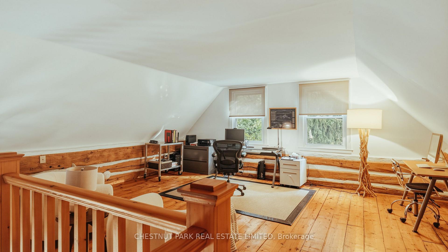
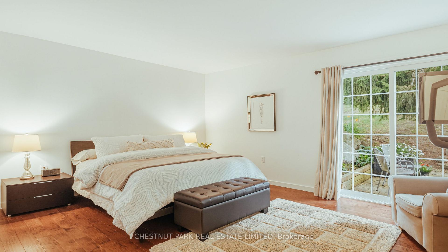
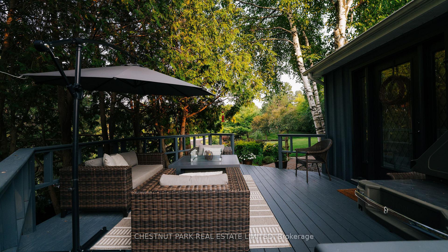
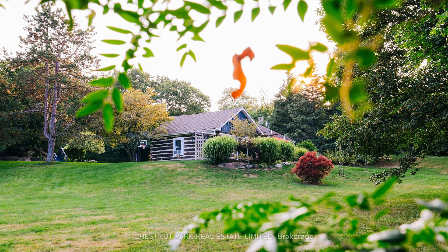
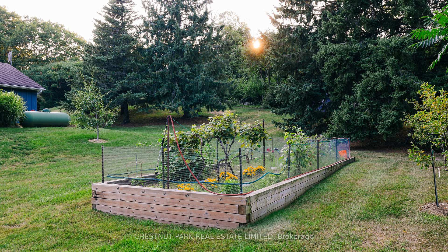
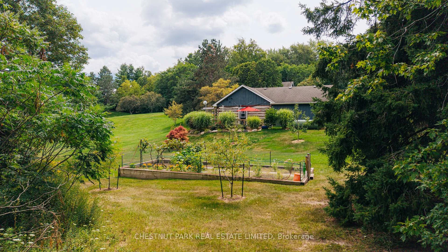
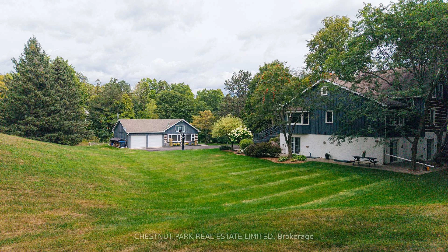
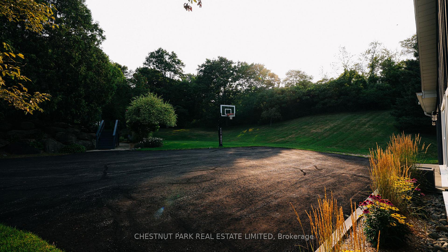
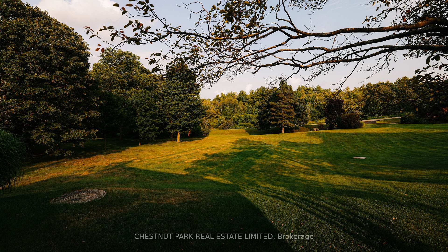
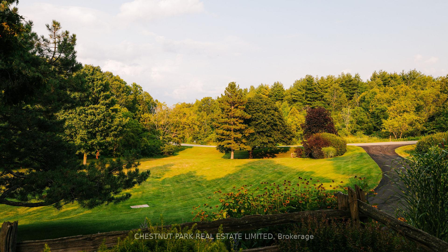
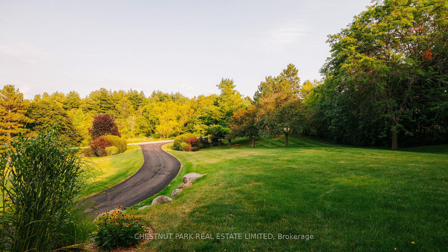
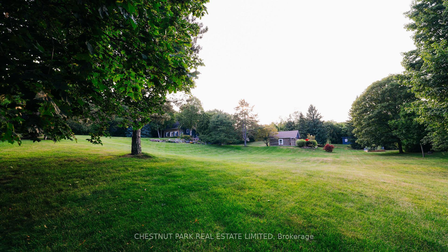
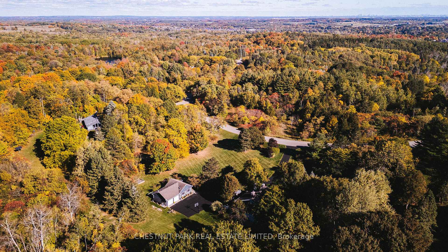
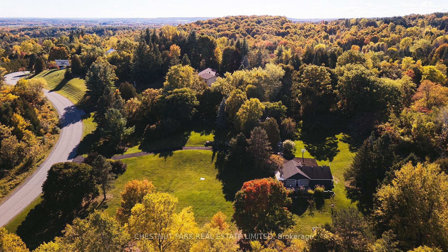
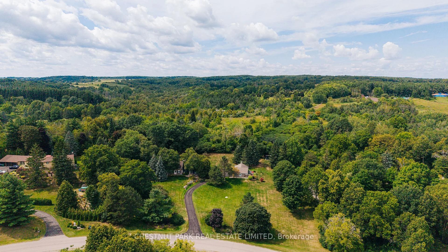
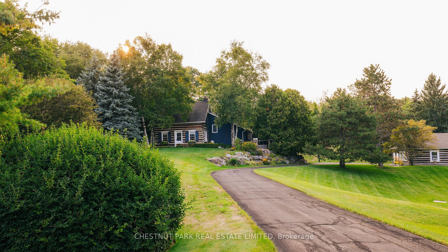
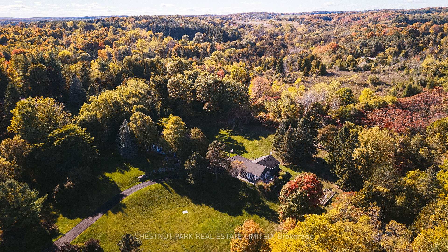
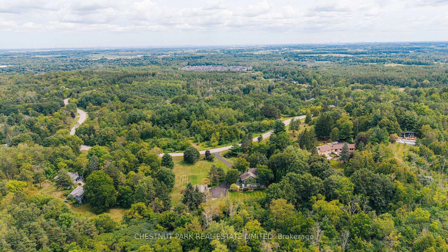
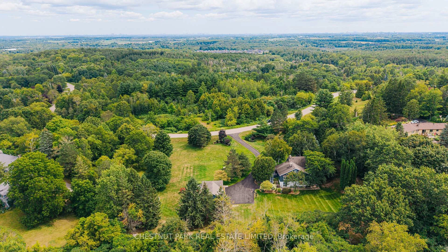
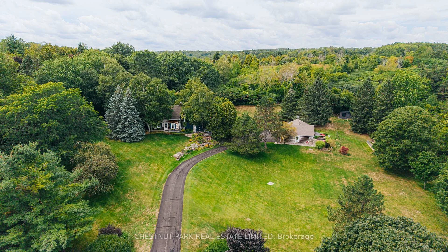
A rare offering on Granite Stones. Set on 2.5 acres, this updated log home is beautifully positioned within its natural surroundings, well back from the road and exceptionally private. The log portion of the home was brought from the Ottawa Valley and gives the residence its distinctive warmth and character. The home has been thoughtfully updated while retaining the appeal of its original log construction. The layout offers both comfortable family living and excellent spaces for entertaining, including a cozy family room with a wood-burning fireplace, a formal living room and fabulous dining room. Beautiful vistas extend from every room, and three bedrooms have walkouts to their own private patio areas. The grounds are equally as impressive. Manicured lawns, mature trees and established perennial gardens with continuous colour from spring through fall. Raised garden beds, an outdoor utility shed and generous private outdoor areas add to the functionality of the property. A separate, renovated studio with a three-piece bathroom and kitchenette offers versatile additional living space, with its own deck and private garden area. As part of the Granite Stones Community residents have access to 40 acres of shared greenspace and ponds. The location is approximately one hour from Toronto and minutes from the Caledon Ski Club, Pulpit Club and TPC Osprey Valley. Hockley Valley Resort, Adamo Winery, Gourmandissimo, Greystones Restaurant and a selection of local shops and amenities are also nearby. This is truly a hidden gem in a community where properties so rarely come available for sale.
Key Facts & Features
Property Costs
- Annual Property Tax Amount
- $7,681
- Land Transfer Tax Fee
- $36,375
- Basement Type
- Unfinished
Interior Features
- Laundry Level
- Main Level
- Interior Extras
- Auto Garage Door Remote, Guest Accommodations, In-Law Capability, Water Softener
- View
- Trees/Woods, Garden
- Fireplace/Stove
- Yes
- Fireplace Features
- Wood, Propane
- Elevator
- No
Exterior Features
- Exterior Extras
- Deck, Landscaped, Privacy, Patio, Lawn Sprinkler System
- Pool
- None
- Property Features
- Lake/Pond
- Other Structures
- Garden Shed
Building
- Building Type
- Detached
- Building Style
- 2-Storey
Construction
- Exterior Finish
- Board & Batten , Log
- Roof
- Asphalt Shingle
- Foundation Details
- Other
- Special Designation
- Unknown
Lot
- Lot Front
- 259.25 ft
- Lot Depth
- 349.97 ft
- Lot Size
- 2.51
- Lot Shape
- Irregular
Parking & Garages
- Garage Type
- Detached
- Garage Spaces
- 2
- Parking Spaces
- 8
- Total Garage And Parking Spaces
- 10
Heating & Cooling
- Heat Source
- Propane
- Heat Type
- Radiant
- Air Conditioning
- Other
- Water
- Municipal
- Sewers
- Septic
- Natural Gas
- No
- Hydro
- Yes
- Telephone
- Available
- Bedrooms
- 4
- Washrooms
- 6
- Kitchens
- 1
- Family / bonus room
- Yes
Room sizes
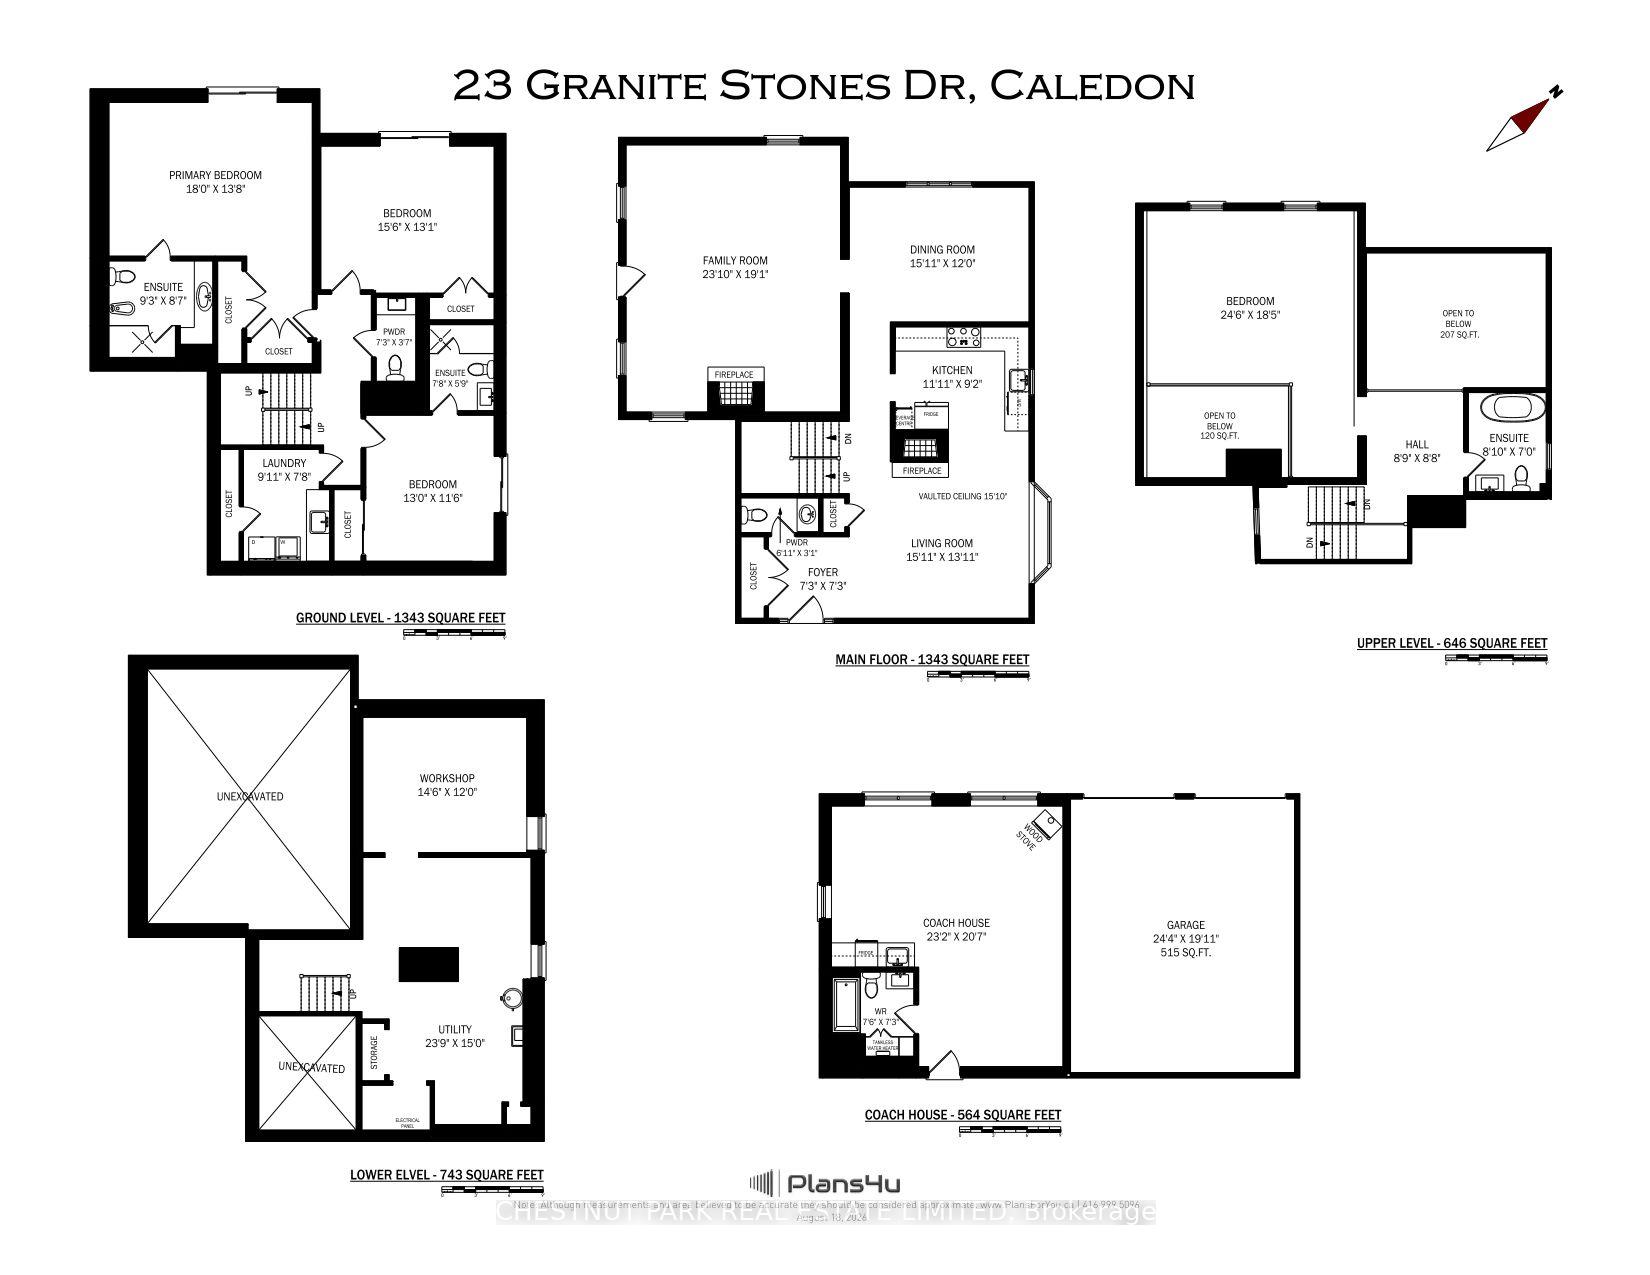
- Dining Room—Main level, Hardwood Floor, Cathedral Ceiling(s), Large Window
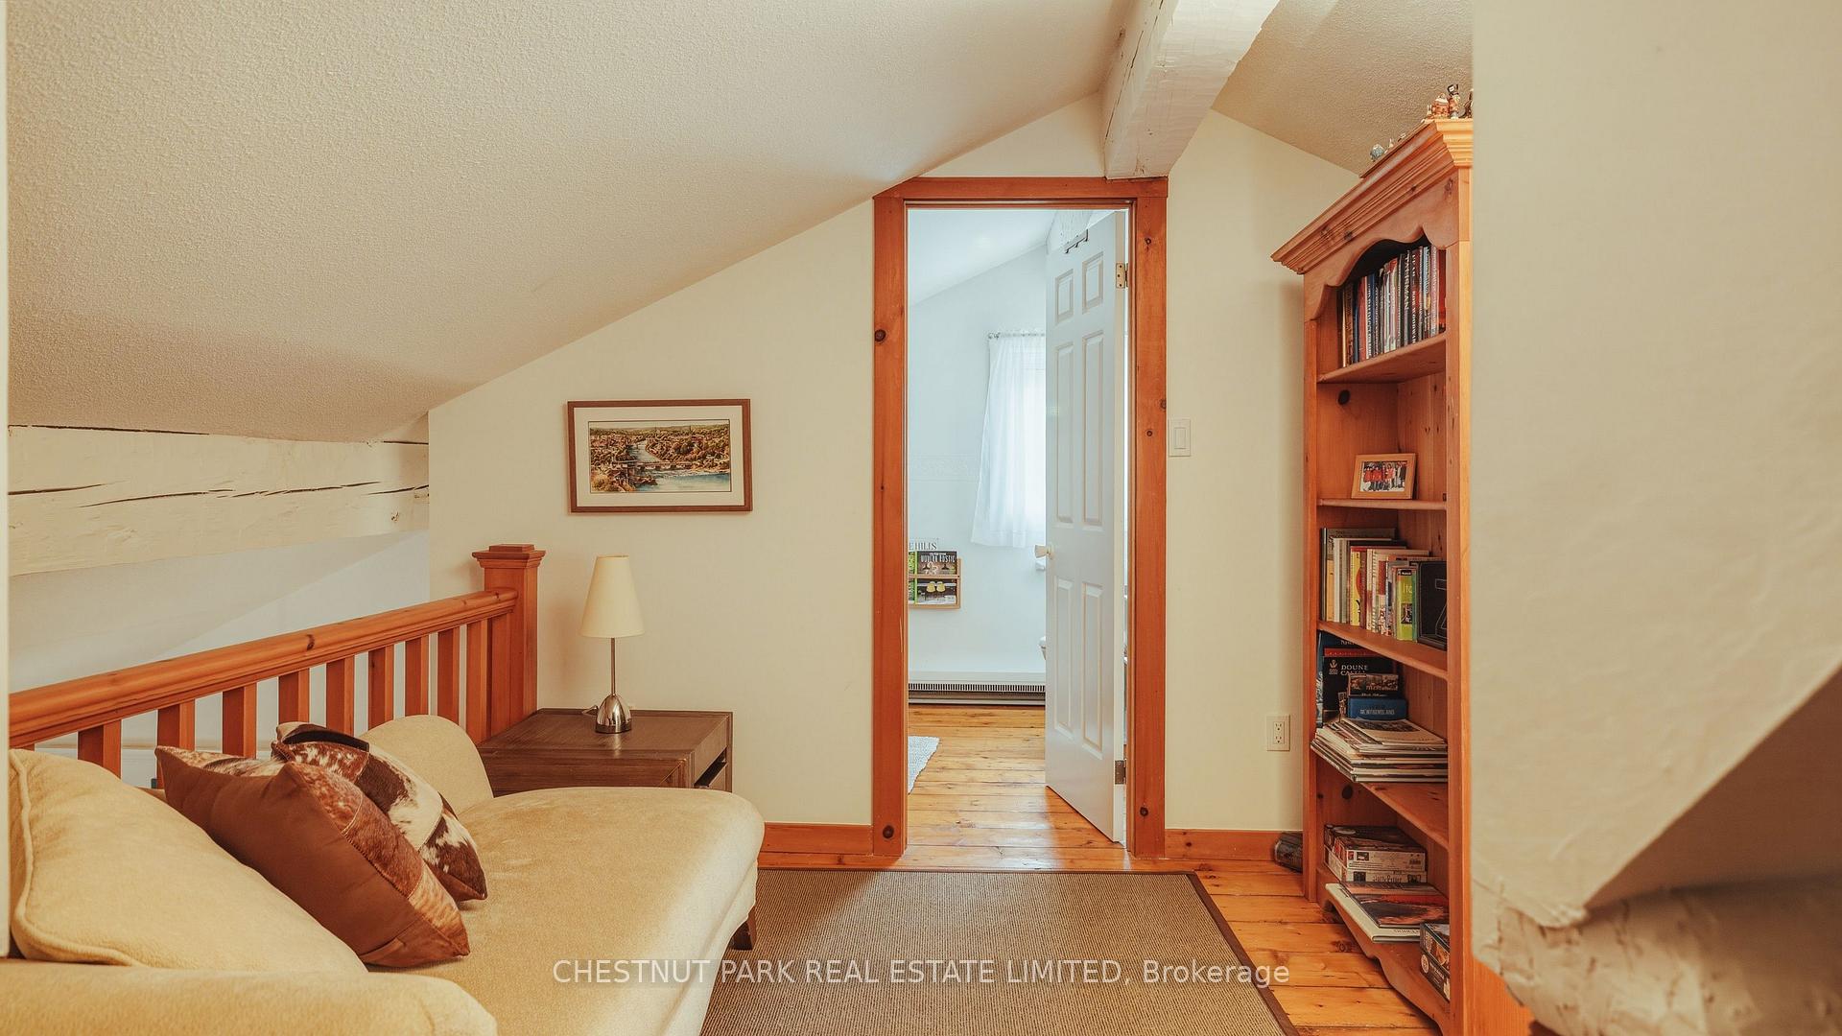
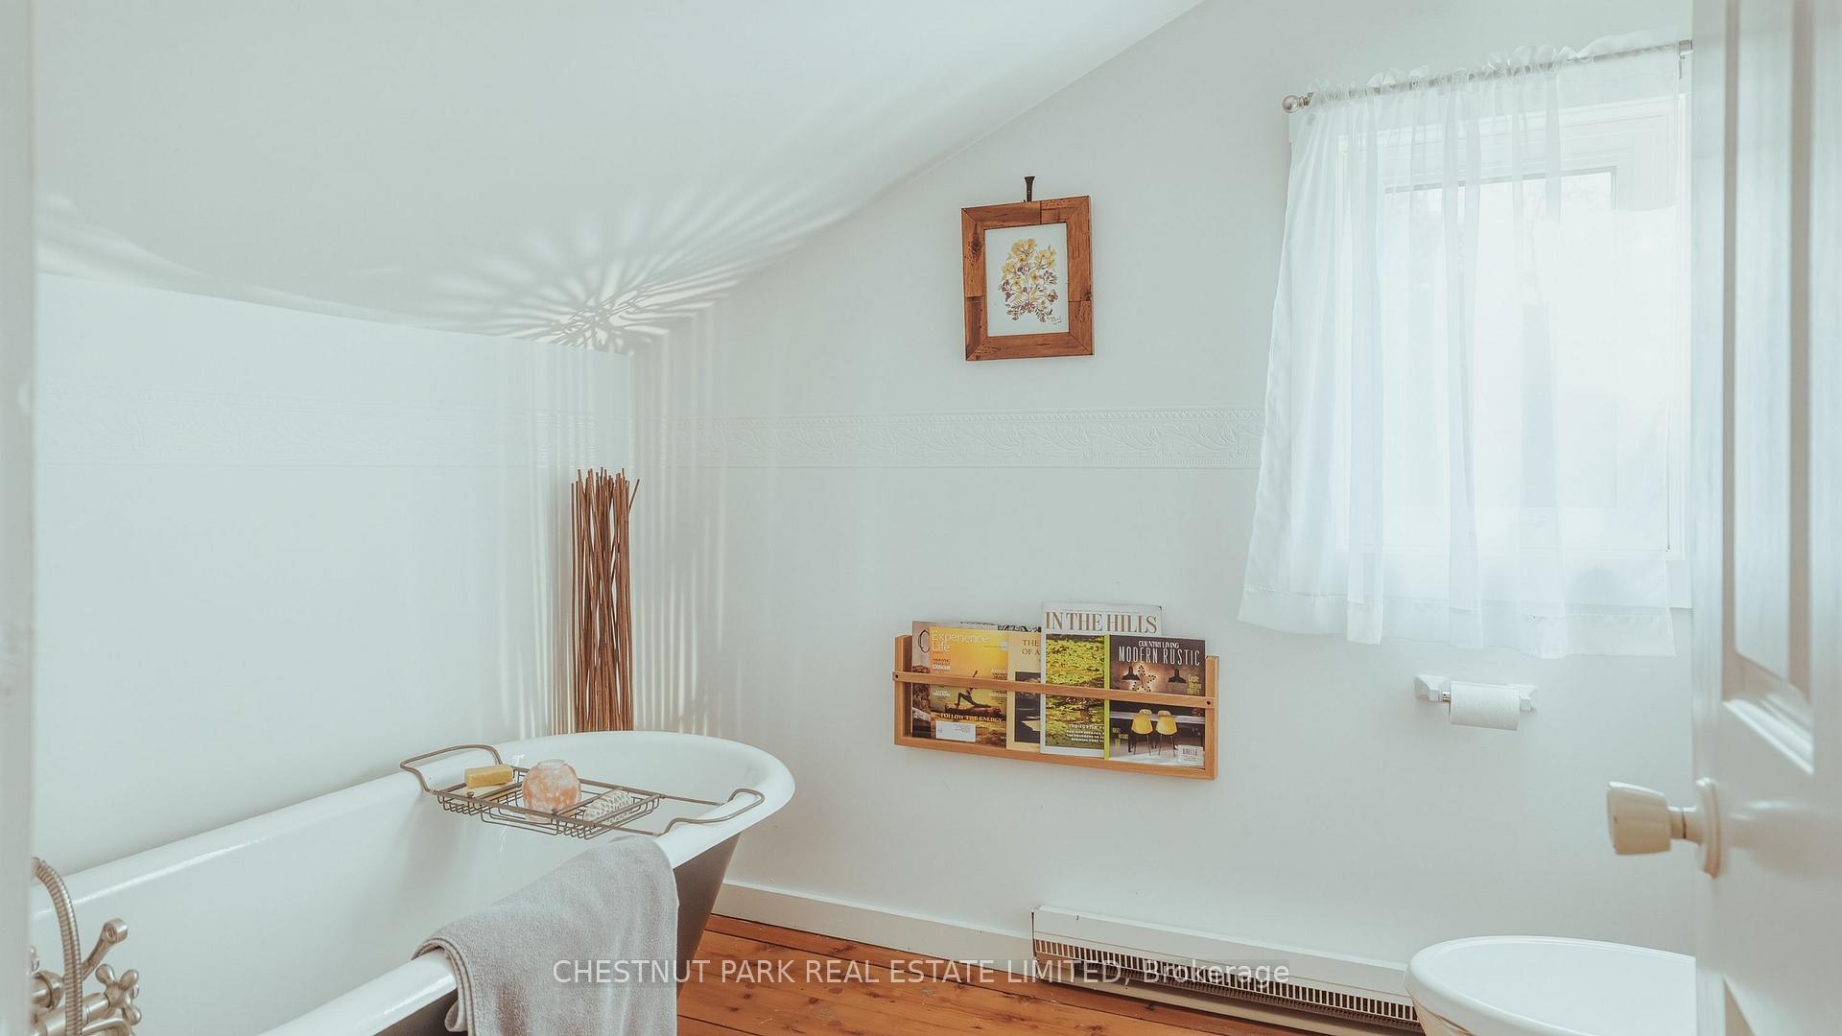
- Loft—Upper level, Hardwood Floor, Cathedral Ceiling(s), 4 Pc Bath
- Laundry—Main level
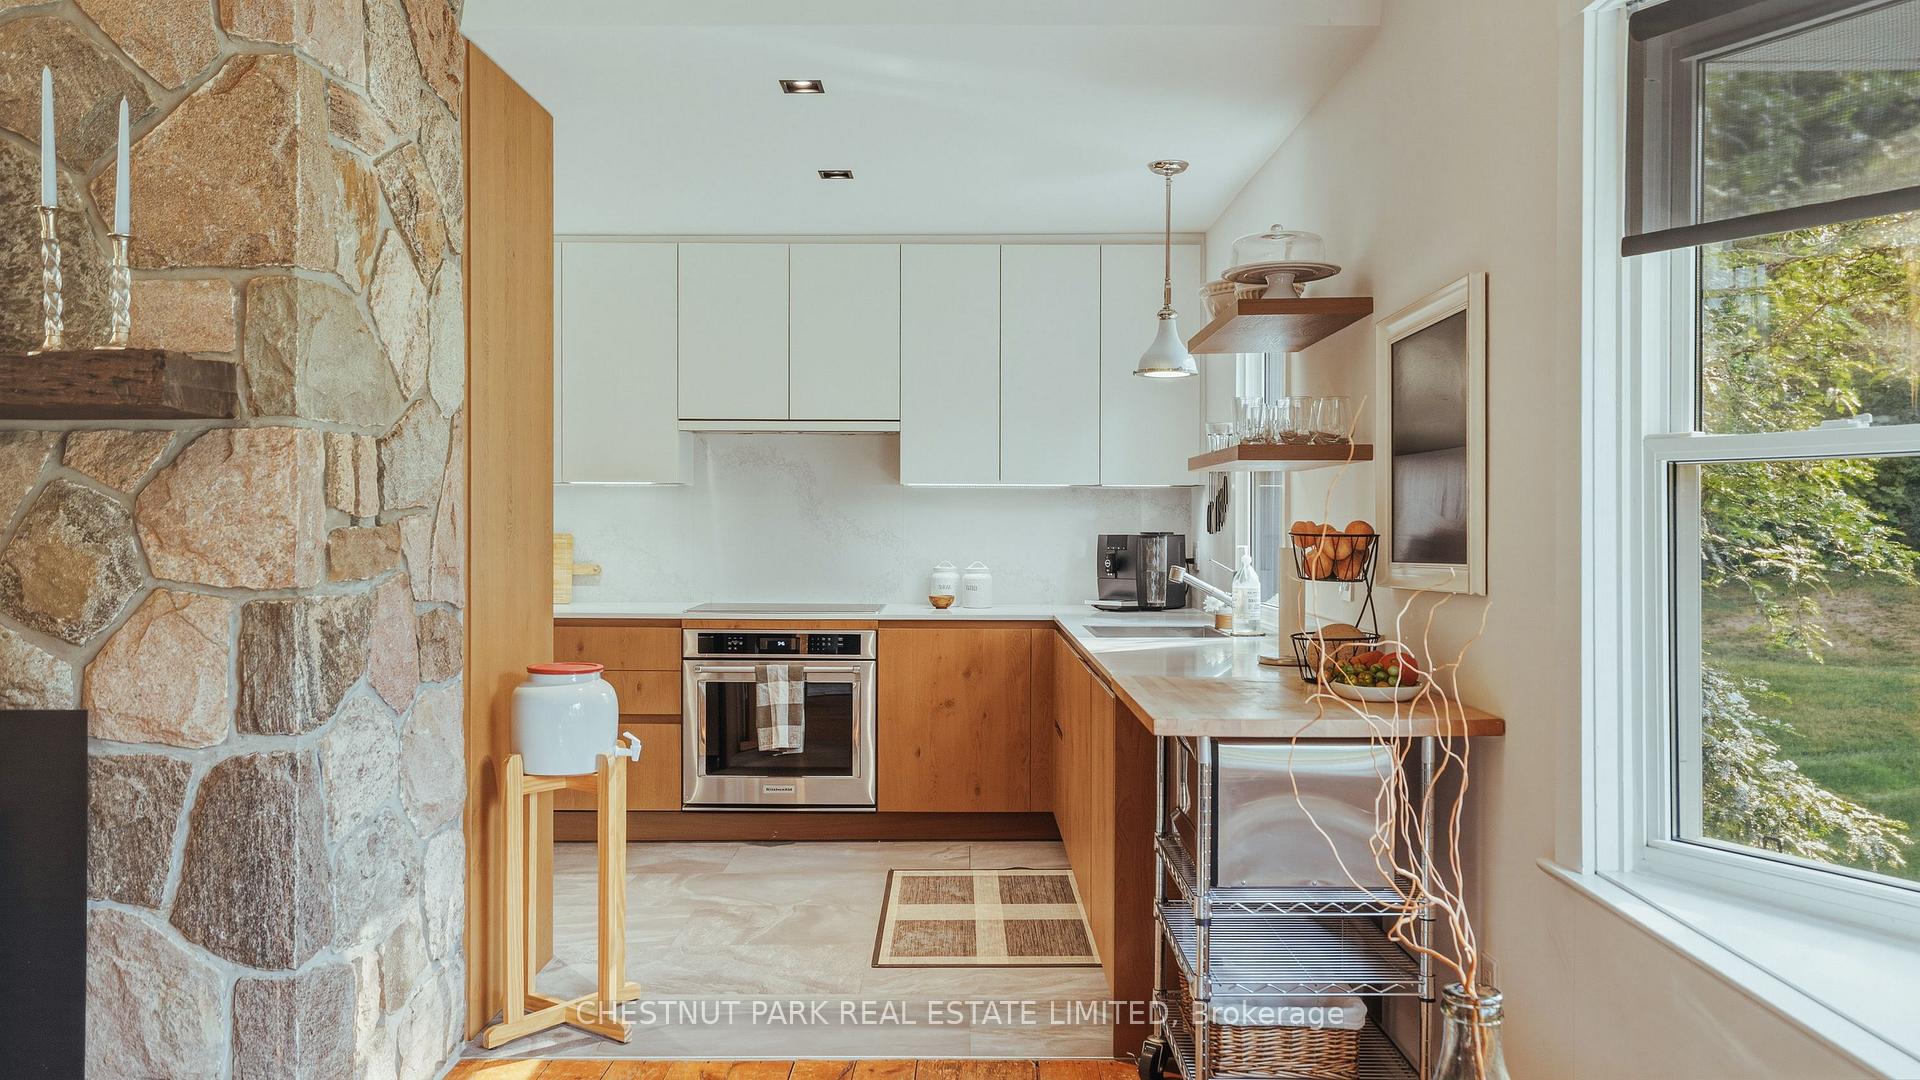
- Kitchen—Main level, Tile Floor, Stainless Steel Appl, Large Window
- Bedroom 2—Ground level, Hardwood Floor, Walk-Out, Closet
- Family Room—Main level, Hardwood Floor, Fireplace, Walk-Out
- Foyer—Main level, Closet, 2 Pc Bath
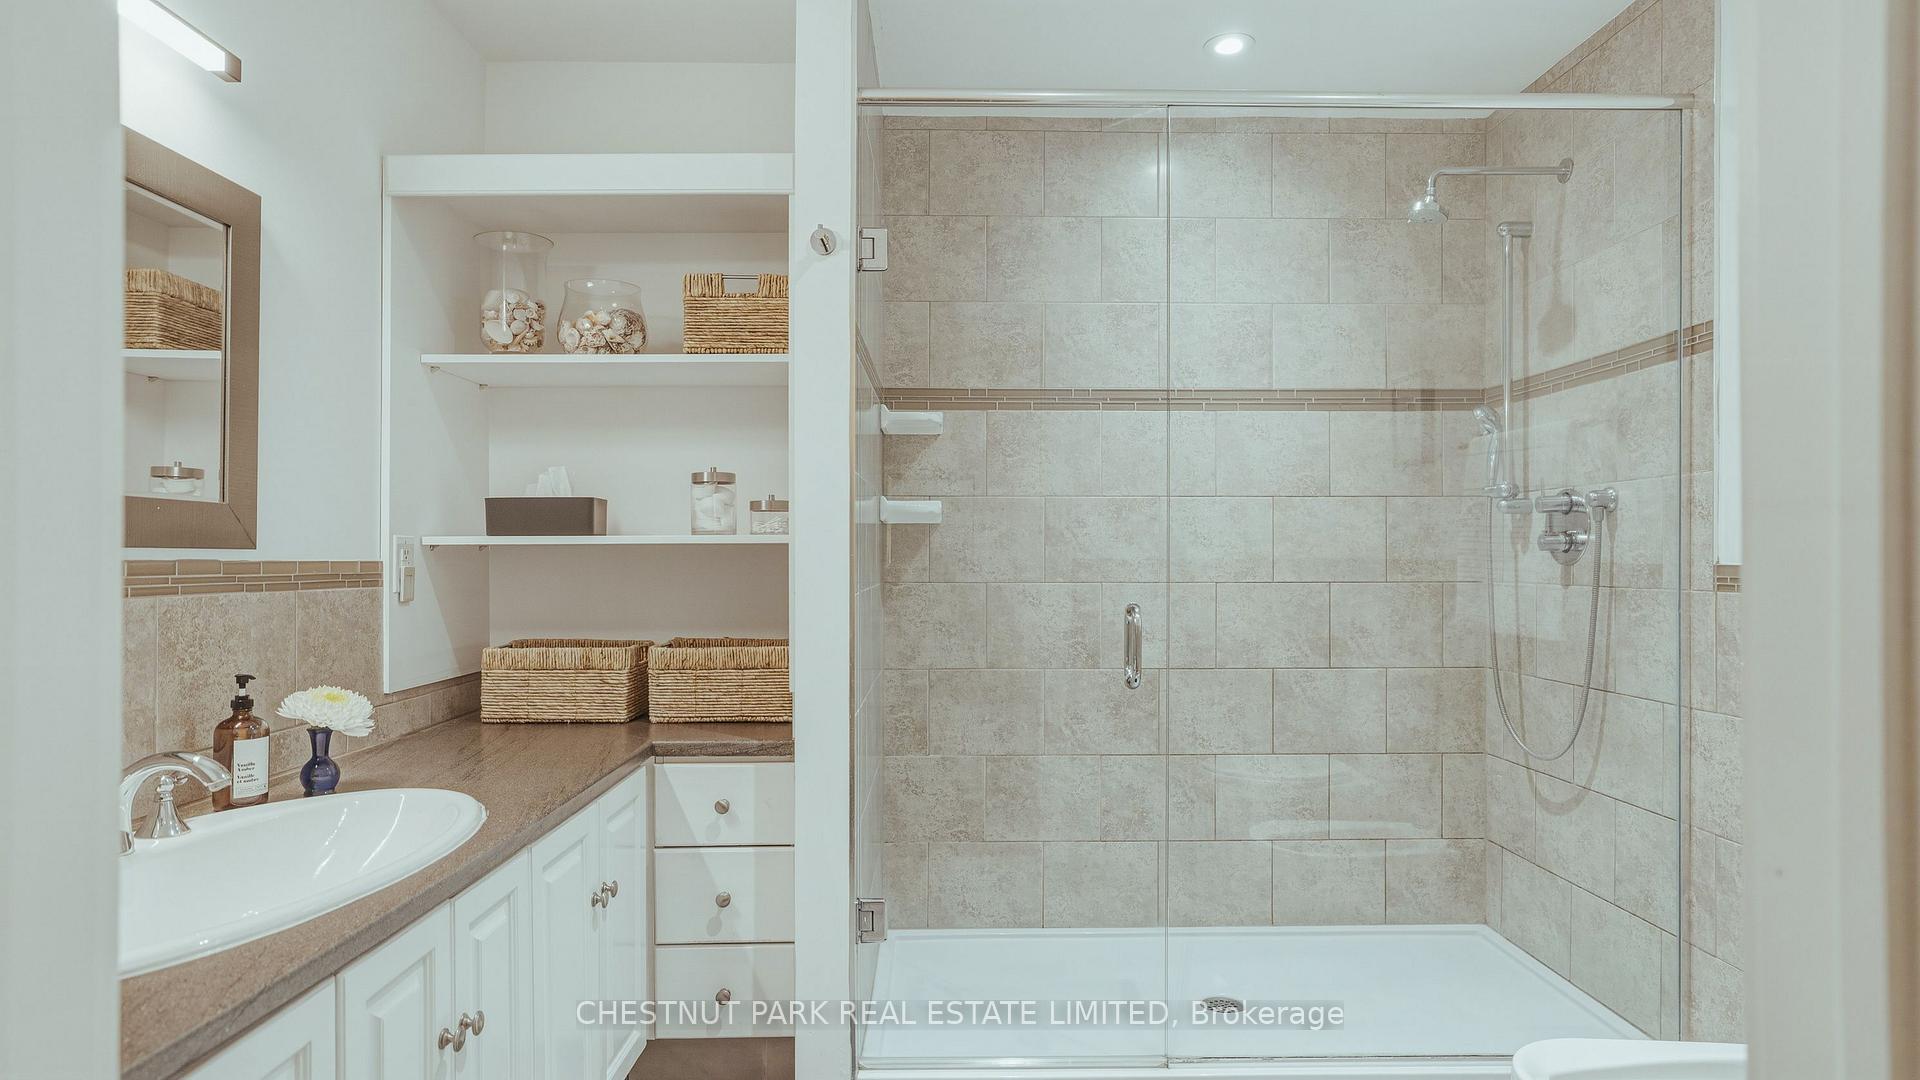
- Primary Bedroom—Main level, Hardwood Floor, Walk-Out, 4 Pc Ensuite
- Bedroom 3—Main level, Hardwood Floor, Walk-Out, 3 Pc Ensuite
- Living Room—Main level, Hardwood Floor, Gas Fireplace, Cathedral Ceiling(s)
Washrooms
- 2-piece
- 4-piece, Third
- 3-piece, Main
- 4-piece, Main
- 4-piece
- Municipality
- Caledon
- Neighbourhood
- Rural Caledon
- Main cross streets
- Mountainview Rd & Granite Stones Drive
- Directions
- North of The Grange Sdrd
- MLS® number
- W13670564
- Data source
- Toronto Regional Real Estate Board
- Listed on
- 2026-08-13
- Updated on
- 2026-10-17
- Days on market
- 70 days
- Possession type
- Flexible
- Co-op commission
- 2.5% Plus HST
- Seller
- Listed by
- CHESTNUT PARK REAL ESTATE LIMITED
Home Market Value
Current home valuation for 23 Granite Stones Drive, Caledon, Rural Caledon, Caledon, ON. Listed for $1,995,000
HOMEH Estimate
$1,598,276
Estimated Sales Range
$1,262,638 - $1,971,019
HOMEH Estimate for 23 Granite Stones Drive, Caledon, Rural Caledon
Calculated with a real agent's CMA method — 45+ years of experience, codified. Not an AI guess.
For the owner
Is this your home? Track its value.
Get this home's HOMEH Estimate by email once a month, with how many homes are for sale around you.
Mortgage Payment Calculator
Compare up to 4 down payment scenarios
20% required for homes $1.5M or more
$399,000
| Scenario 1 | Scenario 2 | Scenario 3 | Scenario 4 | |
|---|---|---|---|---|
−Down payment | % $ | % $ | % $ | % $ |
+CMHC insurance | $0 | $0 | $0 | $0 |
=Total mortgage | $1,596,000 | $1,496,250 | $1,396,500 | $1,296,750 |
Amortization | ||||
Mortgage rate | % | % | % | % |
| Payment frequency | ||||
=Mortgage payment | $7,792monthly | $7,305monthly | $6,818monthly | $6,331monthly |
Land Transfer Tax
$36,375
$36,375
Around this home
No schools found nearby
Data provided by OpenStreetMap & Fraser Institute School Rankings
Ask HOMEH
New!Hi there!
👋Text or call (416) 301-9001
Recommended for you
Based on homes you've looked at.
No recommended properties found.
Nearby similar homes
No nearby properties found.
More real estate resources
Other homes nearby
Explore this area
Nearby neighbourhoods
No nearby listings available.