
25 Orsi Road
Caledon (Caledon East), ON L7C 1H6
- 4+1Bedrooms
- 3Bathrooms
- 2Garage
- 2500–3000Sq Ft
- $5,307Tax
- 88×127 ftLot Size
 Estimated Value:$1,349,500See Free Estimate Report

Property not available for sale or for rent.
HOMEH One: full-service selling for a 1% listing fee. The buyer's agent commission is separate.
Free Home EvaluationHow Much Is My Home Worth?Homes for Sale NearbySale & Price History for 25 Orsi Road, Caledon, Caledon East
| Start Date | End Date | Price | Event | MLS# |
|---|---|---|---|---|
| 2026-01-12 | 2026-03-03 | Login to See Prices | Sold | w12690490 |
| 2025-08-20 | 2026-01-13 | Login to See Prices | Expired | w12354593 |
| 2025-07-24 | 2025-08-19 | Login to See Prices | Terminated | w12304674 |
| 2025-05-21 | 2025-07-23 | Login to See Prices | Terminated | w12165836 |
| 2025-02-20 | 2025-05-22 | Login to See Prices | Terminated | w11981977 |
Real estate boards require you to or to see the full details of this property.
*Sold prices and complete sale & price history are regulated data. Under the Trust in Real Estate Services Act, 2002 (TRESA) and the rules of the Real Estate Council of Ontario (RECO), and pursuant to the Multiple Listing Service® rules of the Canadian Real Estate Association (CREA) and the Toronto Regional Real Estate Board (TRREB), this information may be shown only to registered users who have agreed to the applicable terms of use (a Virtual Office Website, or "VOW," arrangement). HOMEH Inc., Brokerage therefore provides it to signed-in members only. Creating an account is free and takes under a minute.
About 25 Orsi Road, Caledon, Caledon East
Summarized Description
- Unique multi-generational residence with modern upgrades.
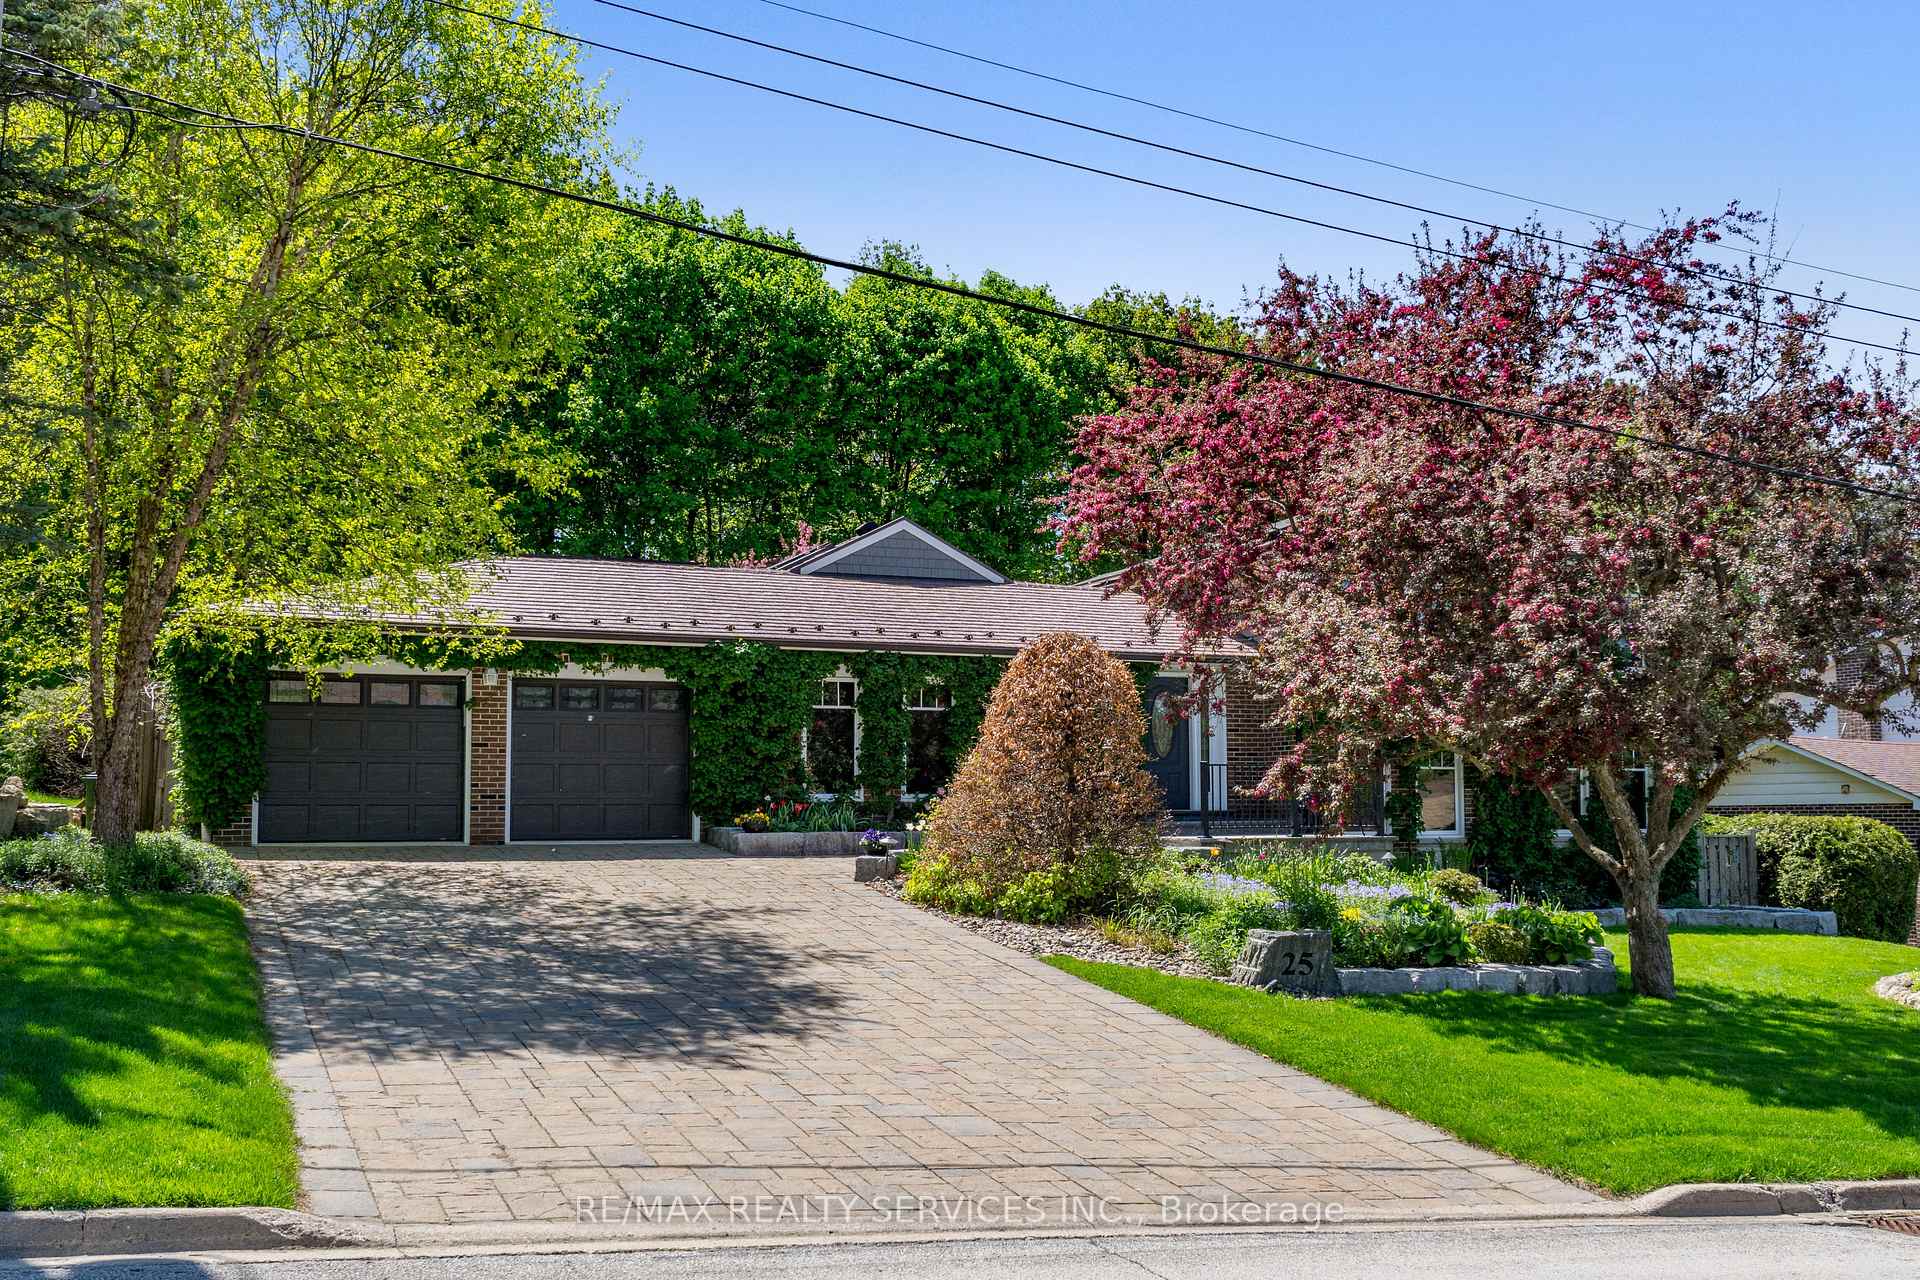
- Private retreat backing onto serene forest.
- Professionally designed grounds with lush gardens.
- Chef's kitchen and grand fireplace for luxury living.
- Solar panel array generating income until 2032.
- Spacious family rooms and multiple patios for gatherings.
- Endless opportunities for outdoor enjoyment.
- Perfect for families and extended family living.
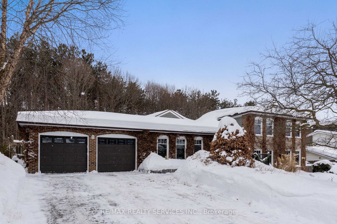
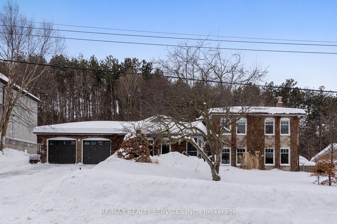
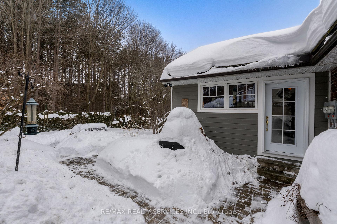
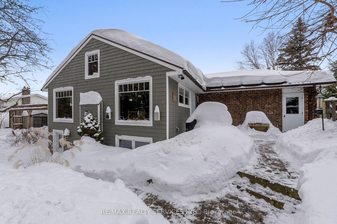
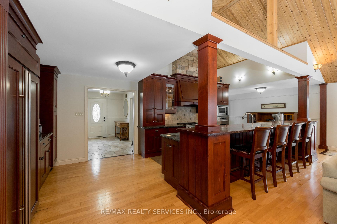
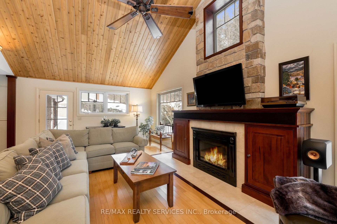
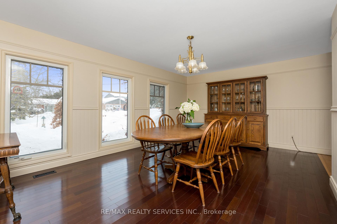
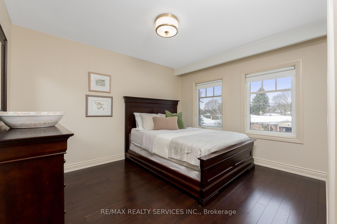
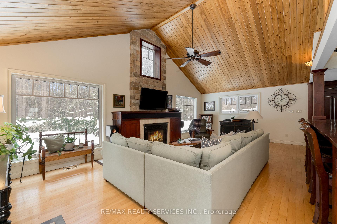
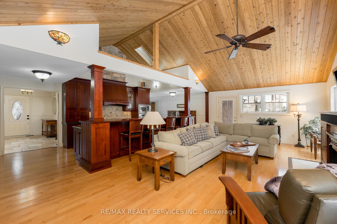
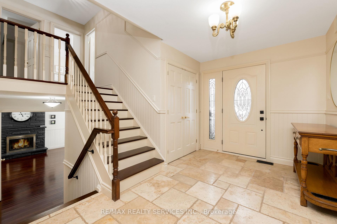
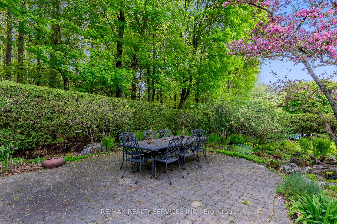
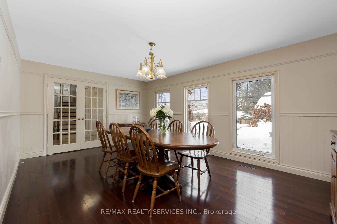
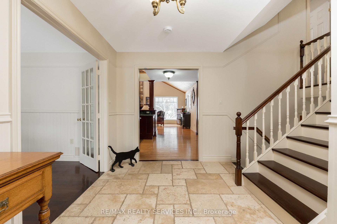
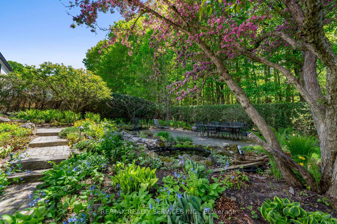
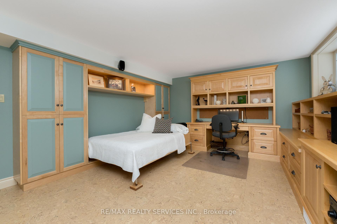
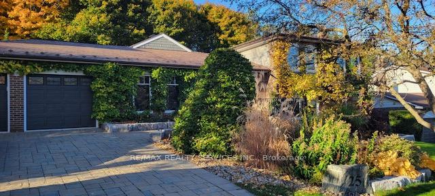
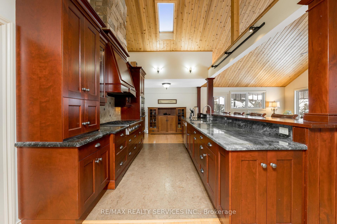
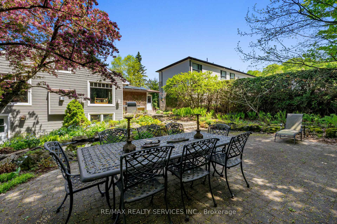
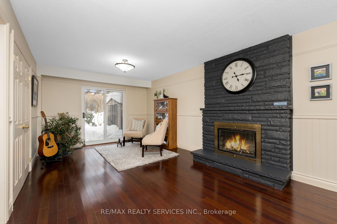
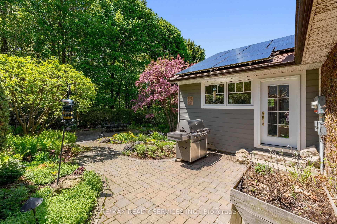
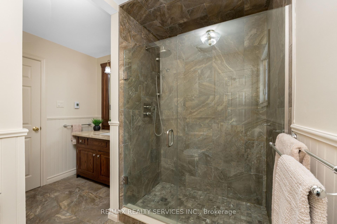
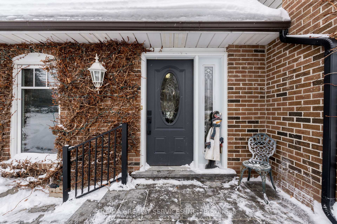
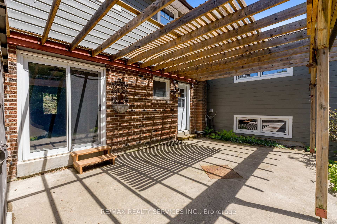
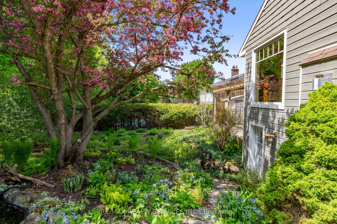
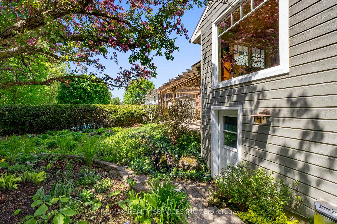
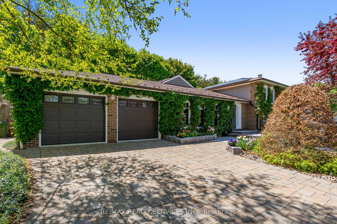
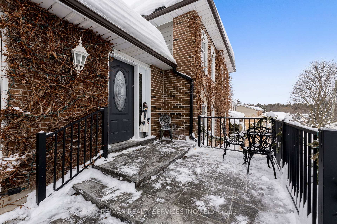
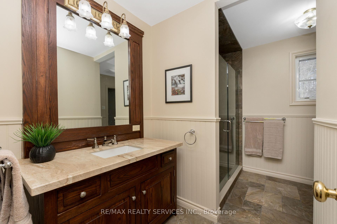
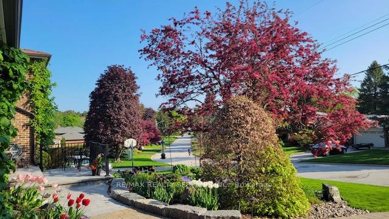
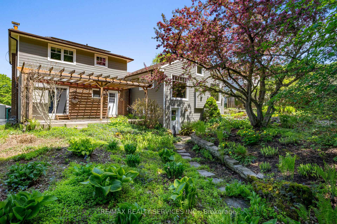
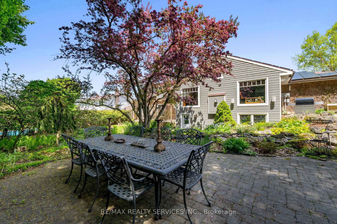
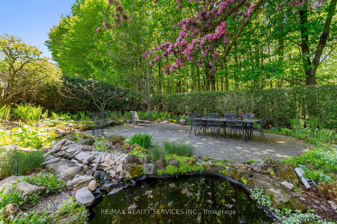
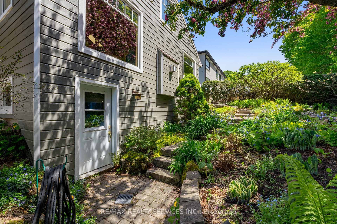
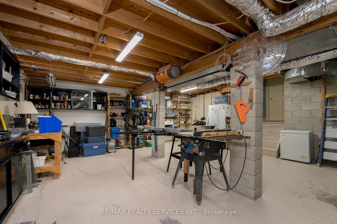
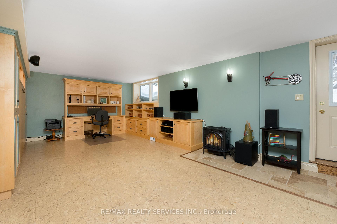
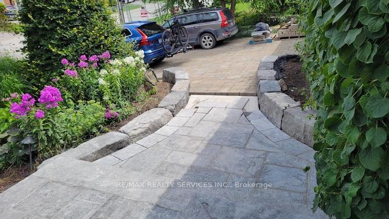
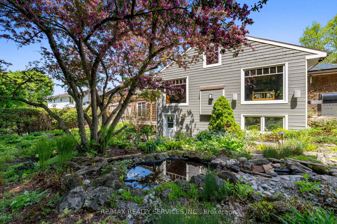
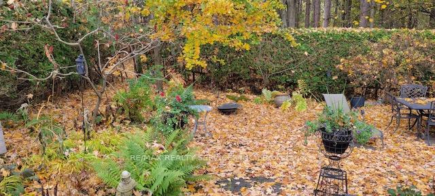
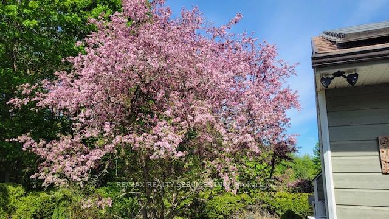
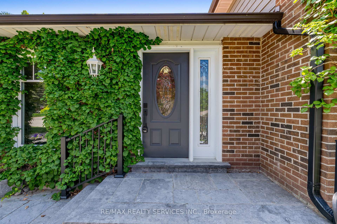
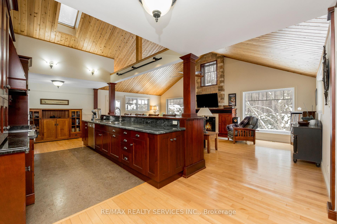
Welcome to a one-of-a-kind multi-generational residence that blends timeless elegance with modern upgrades, set on a breathing taking property that feels like your own private retreat. Backing onto a serene forest, this rare 5-level home offers complete privacy and endless opportunities to enjoy the outdoors. The professionally designed grounds are a masterpiece of landscaping, featuring lush gardens, stone walkways, two ponds, a flowing creek with fish, and multiple patios and pergola. Every season can be savored with seamless indoor-outdoor living through the numerous walkouts. A spacious foyer leads to an open floor plan with French Doors leading to an oversized dining room -- perfect for hosting large gatherings. The chef's kitchen flows into a stunning great room,where soaring beamed ceilings and a grand fireplace create a warm yet refined atmosphere. Rich hardwood floors thru the main areas. Upstairs 3 spacious bedrooms with spa like bath with glass shower. 3rd level offers an expansive family room with hardwood floors and w/o to private patio. The lower level boasts a big family room, 5th bedroom a full 4 pc bath with jet tub & huge rec room with built-ins, Murphy bed, gas fireplace, & walkout to yard! The lower level is ready for your ideas or use as a workshop/utiity. Oversize above grade windows offer many options for this space, including a second kitchen for the inlaws! Completing this remarkable property is an exceptional feature: a solar roof panel array with a transferrable FULLY PAID MicroFIT contract, generating approx. $7,000/year income, until June 2032 a rare luxury that combines sustainability with financial benefit. This is more than a home, its a lifestyle of elegance, privacy, and natural beauty! Bring the family and extended family, lots of room for everyone!
Key Facts & Features
Property Costs
- Annual Property Tax Amount
- $5,307
- Land Transfer Tax Fee
- $24,455
Rental Items
- Rental Equipment
- None
- Basement Type
- Unfinished
Interior Features
- Laundry Level
- Main Level
- Interior Extras
- Other, Auto Garage Door Remote, Built-In Oven, Countertop Range, In-Law Capability, Storage, Upgraded Insulation, Water Heater Owned, Water Treatment, Workbench, Central Vacuum
- View
- Forest, Garden, Trees/Woods
- Security Features
- Carbon Monoxide Detectors, Smoke Detector
- Fireplace/Stove
- Yes
- Fireplace Features
- Natural Gas, Wood
- Elevator
- No
Exterior Features
- Pool
- None
- Property Features
- Fenced Yard, Library, Place Of Worship, Wooded/Treed
- Other Structures
- Garden Shed
Building
- Building Type
- Detached
- Building Style
- Sidesplit 5
Construction
- Exterior Finish
- Brick, Wood
- Roof
- Shingles
- Foundation Details
- Concrete
- Special Designation
- Unknown
Lot
- Lot Front
- 88.00 ft
- Lot Depth
- 127.10 ft
- Lot Size
- 11184.8
- Lot Shape
- Rectangular
Inclusions
- Inclusions
- Sub Zero side by side Fridge/Freezer, Dacor wall oven/microwave, B/I 6 burner gas stove, 2 dishwashers (Miele & Bosch) Newer washer & dryer, CVAC, Solar Roof Panel System-, 50 yr steel roof, upgraded insulation, newer heat pump and heat pump water heater (highly efficient). Upgrades & Improvements - too many to mention! This is the greenest house you will come across! Your carbon footprint will be very small living here!
Parking & Garages
- Garage Type
- Attached
- Garage Spaces
- 2
- Parking Spaces
- 6
- Total Garage And Parking Spaces
- 8
Heating & Cooling
- Heat Source
- Gas
- Heat Type
- Heat Pump
- Air Conditioning
- Central Air
- Water
- Municipal
- Sewers
- Sewer
- Natural Gas
- Yes
- Hydro
- Yes
- Cable
- Available
- Telephone
- Available
- Bedrooms
- 4 + 1
- Washrooms
- 3
- Kitchens
- 1
- Family / bonus room
- Yes
Room sizes
- Dining Room—Main level, Hardwood Floor, Bay Window
- Kitchen—Main level, Hardwood Floor, Centre Island, Updated
- Great Room—Main level, Hardwood Floor, Gas Fireplace, Beamed Ceilings
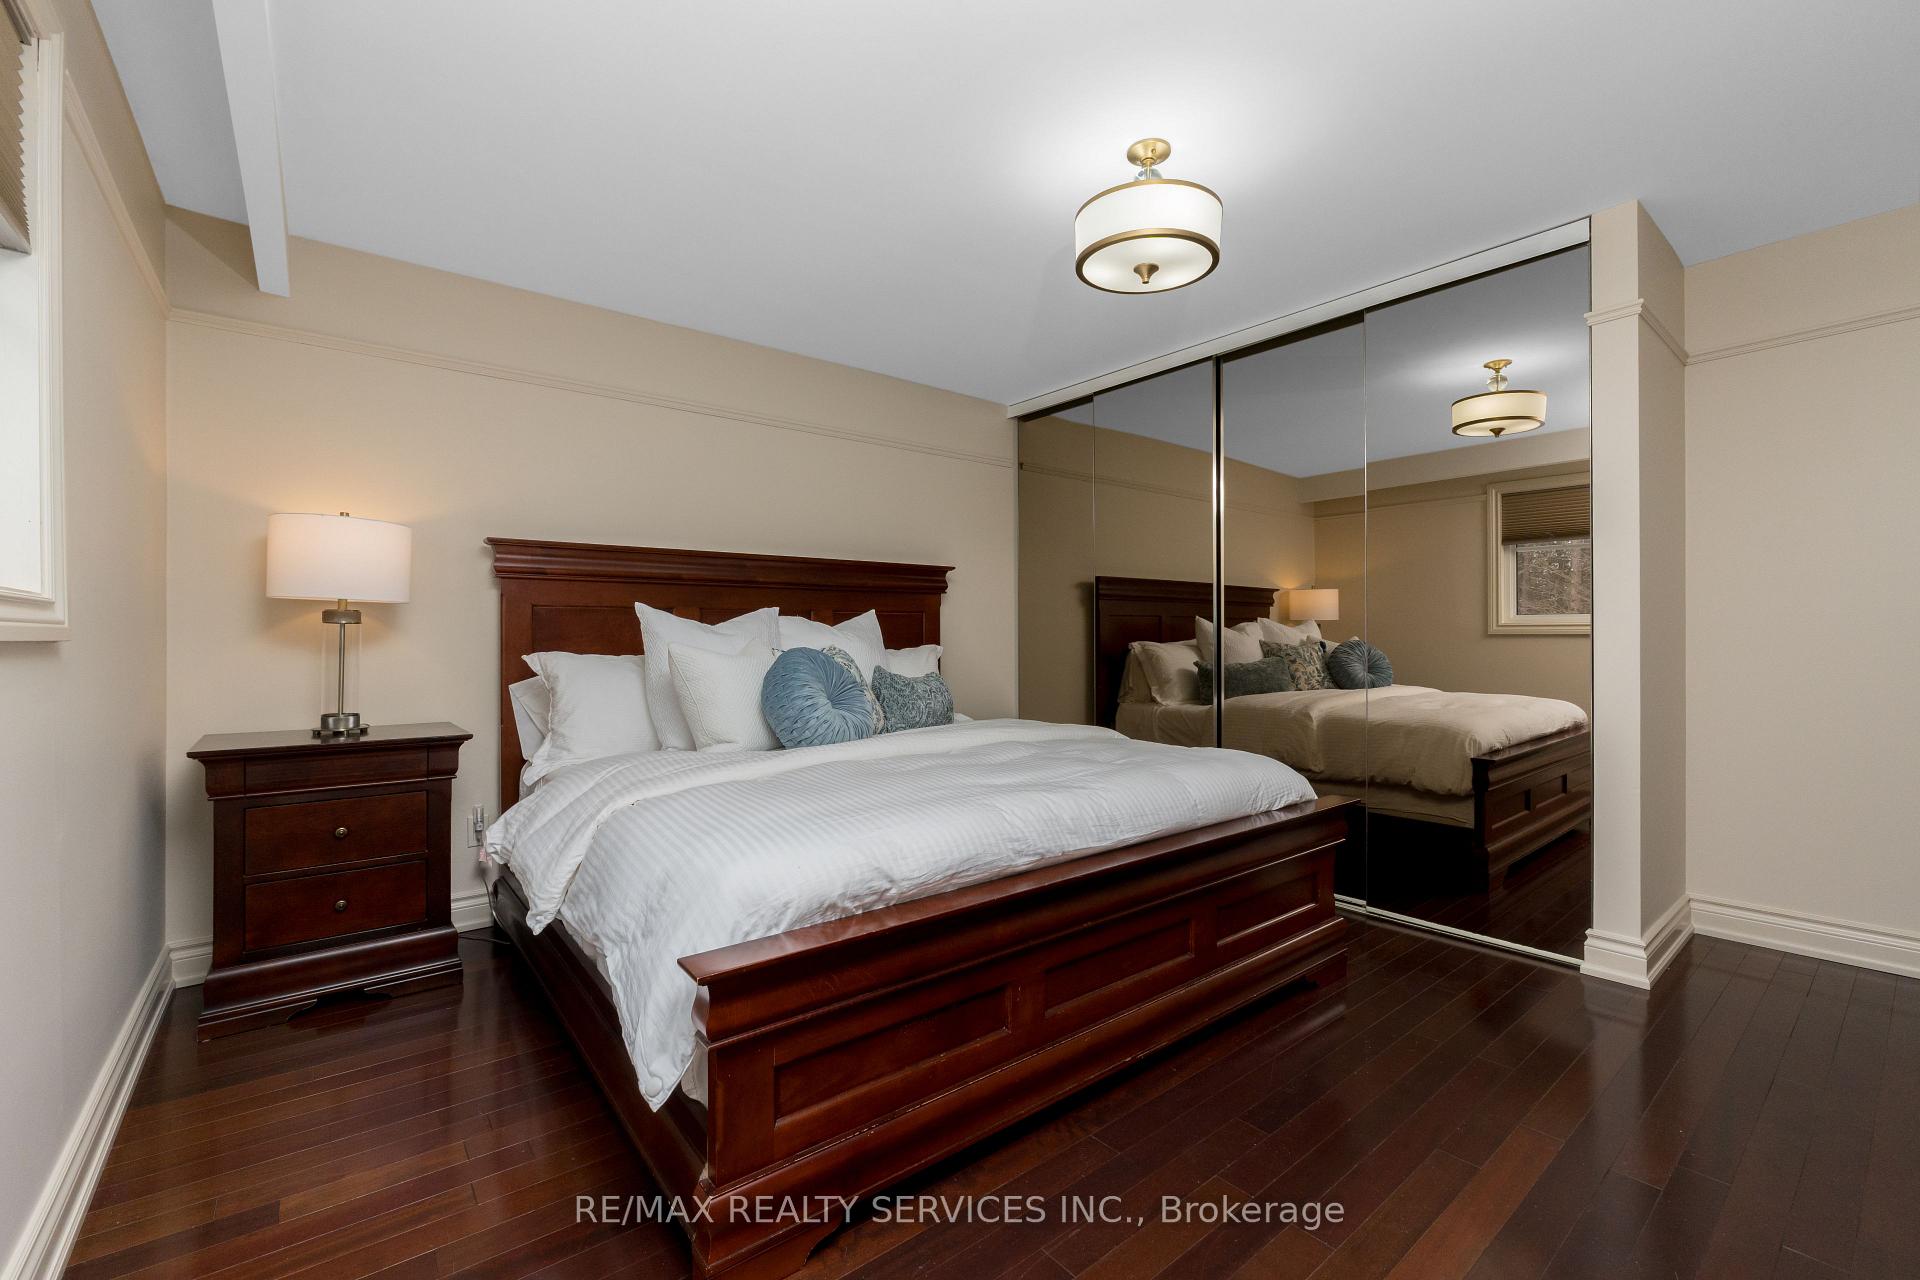
- Primary Bedroom—Upper level, Hardwood Floor, Walk-In Closet(s), 3 Pc Ensuite
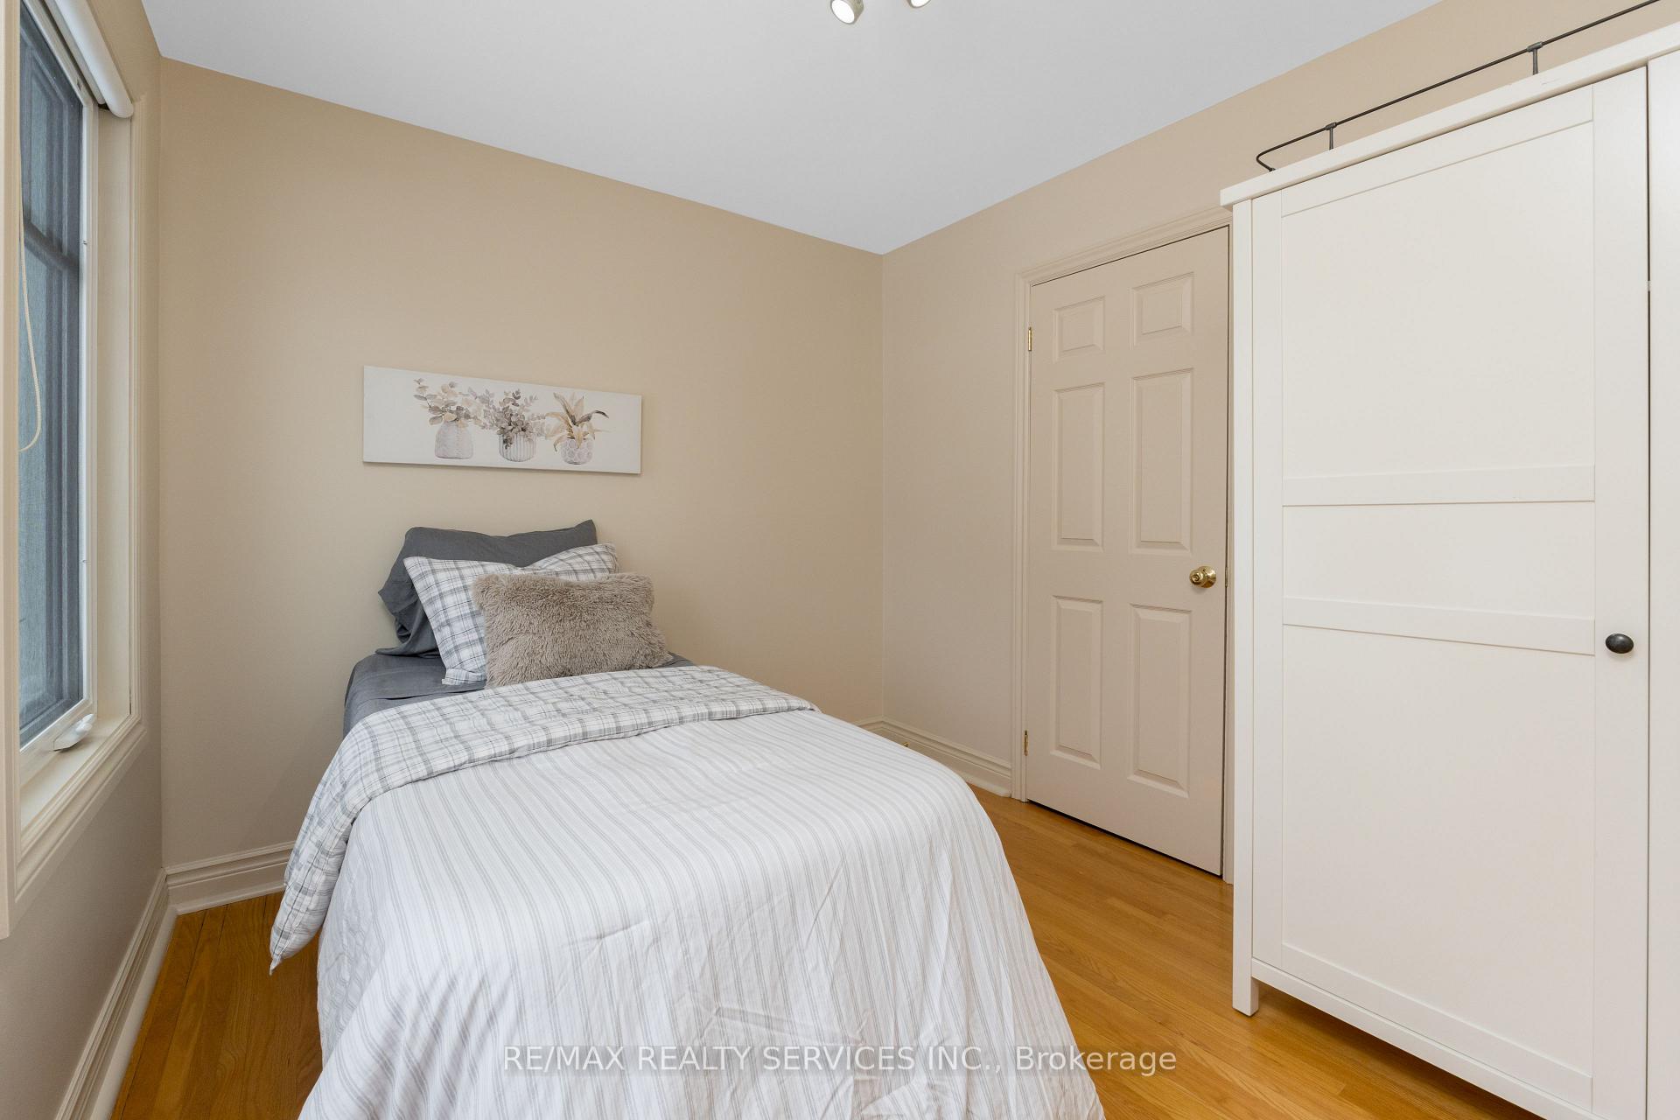
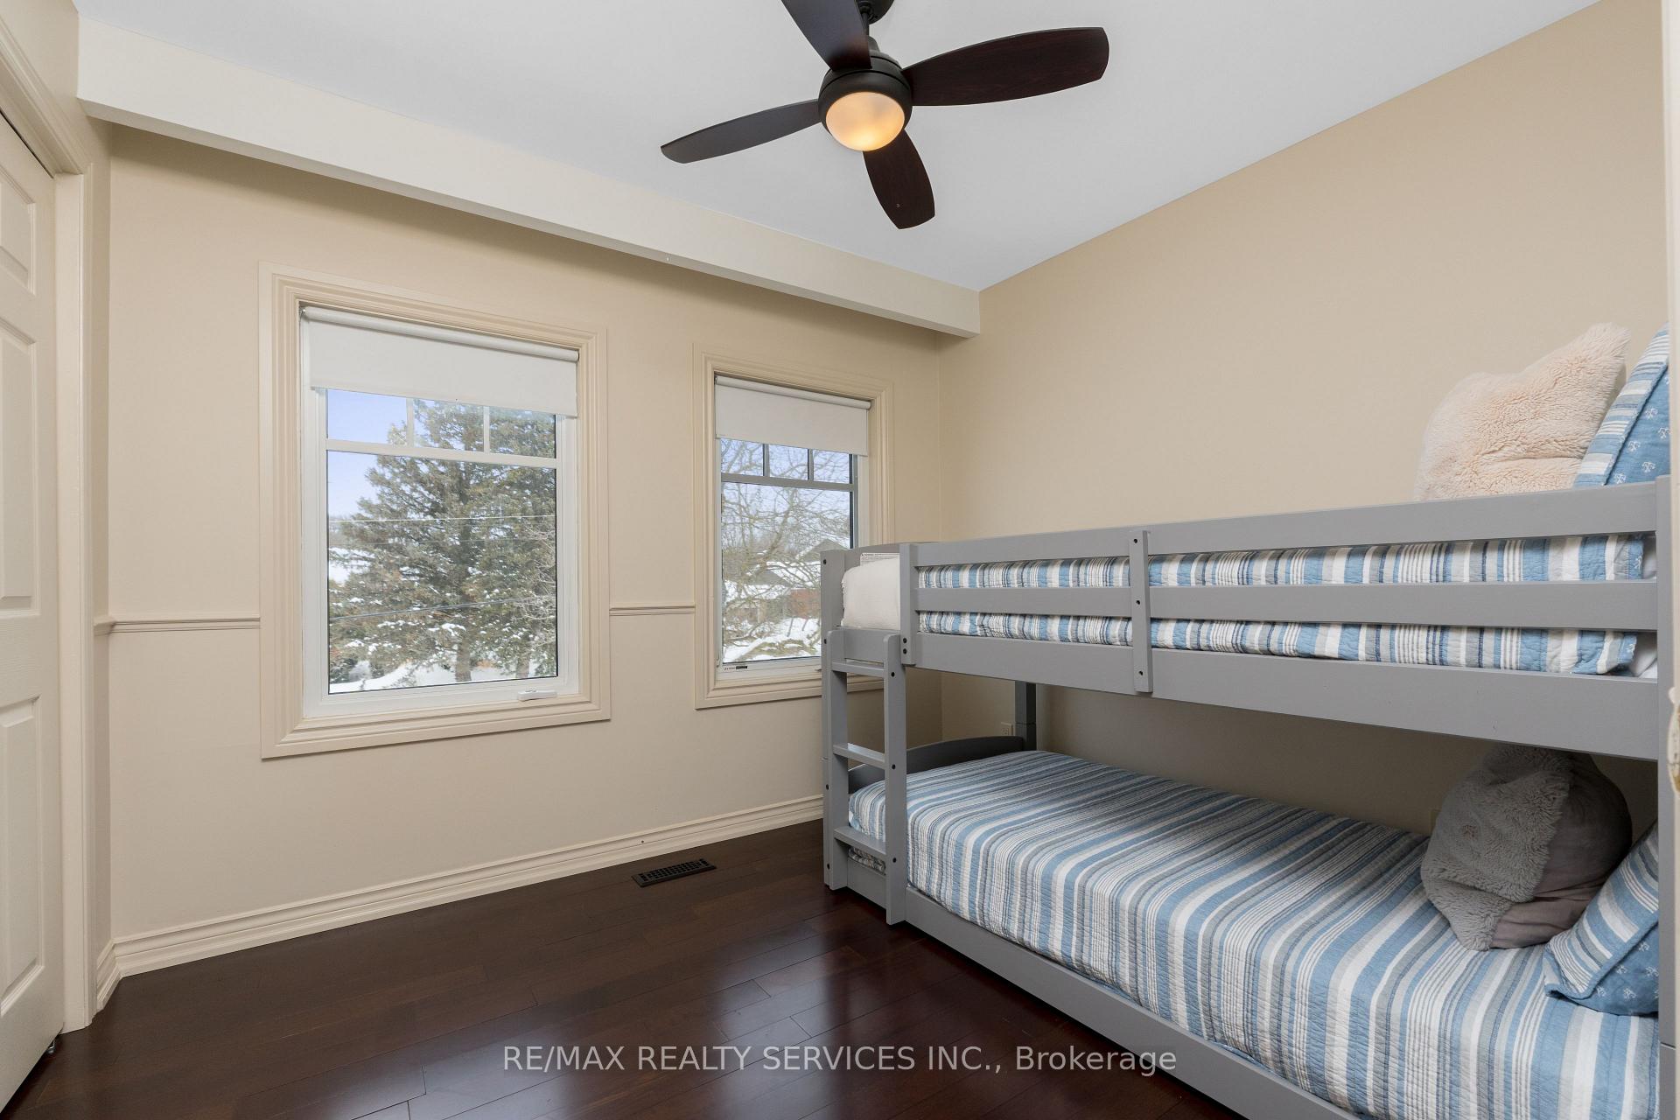
- Bedroom 2—Upper level, Hardwood Floor, Closet
- Bedroom 3—Upper level, Hardwood Floor, Closet
- Bedroom 4—In Between level, Hardwood Floor
- Family Room—In Between level, Hardwood Floor, Fireplace, W/O To Patio
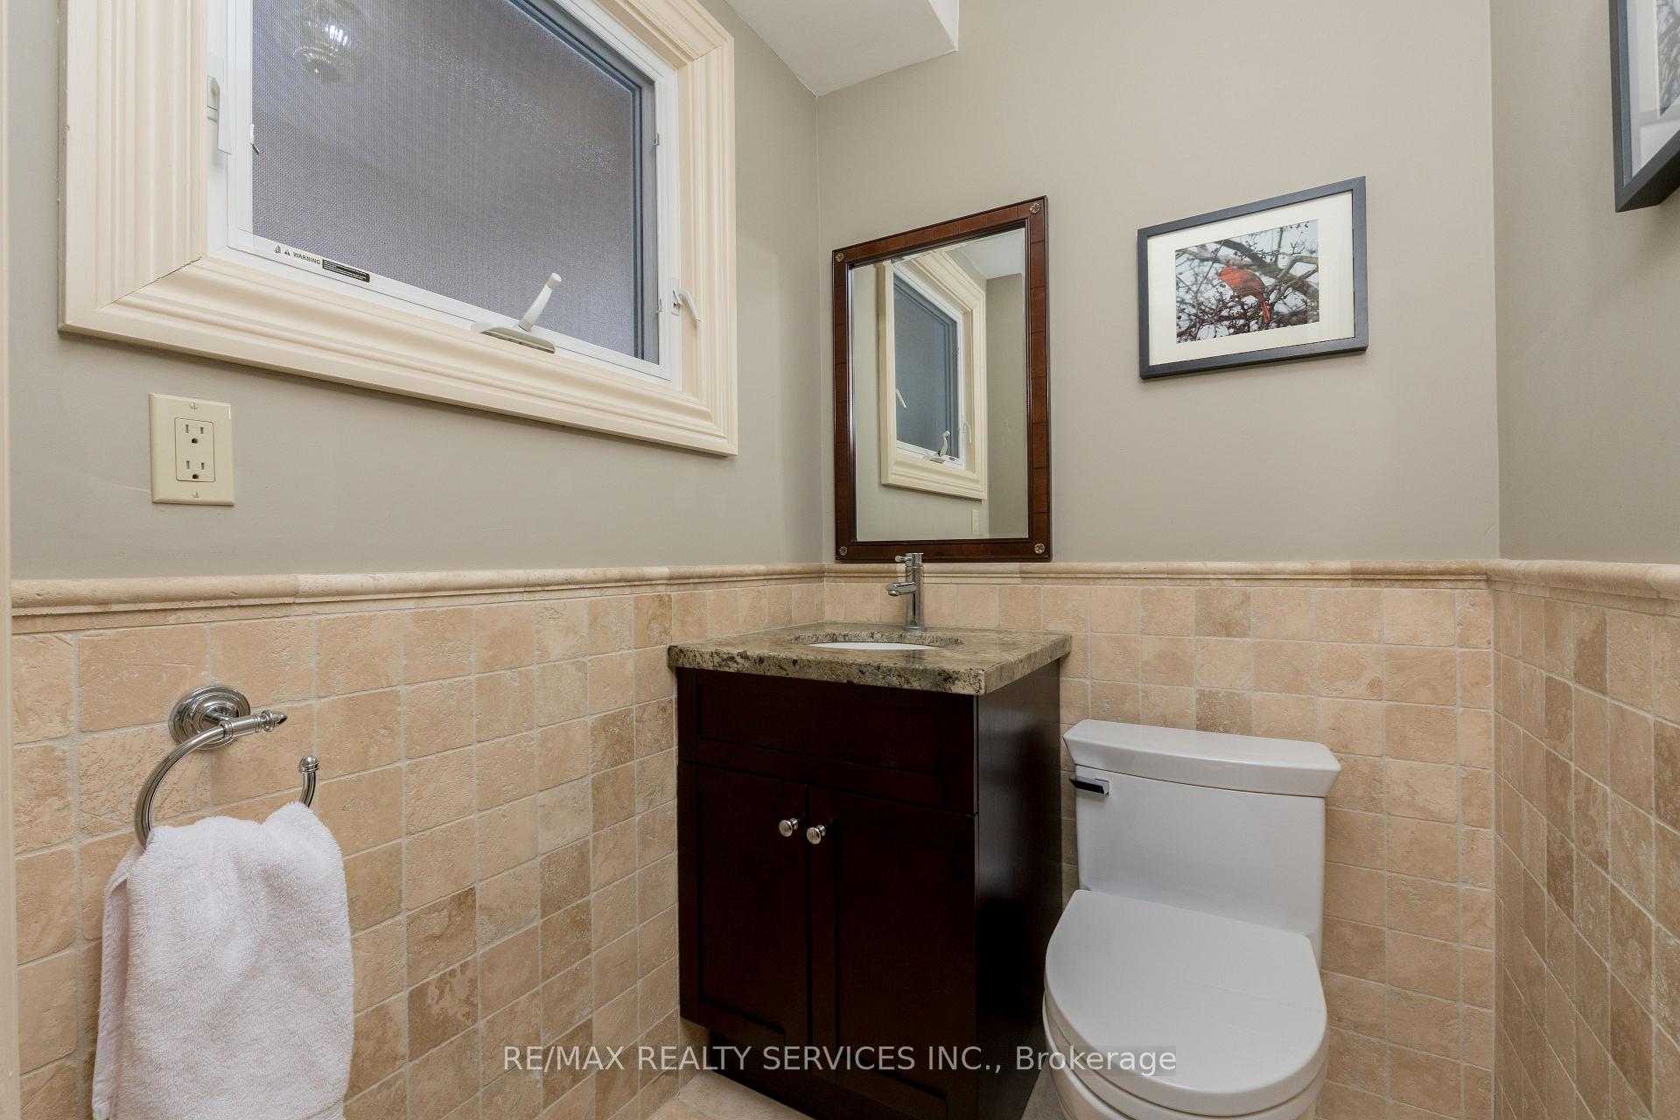
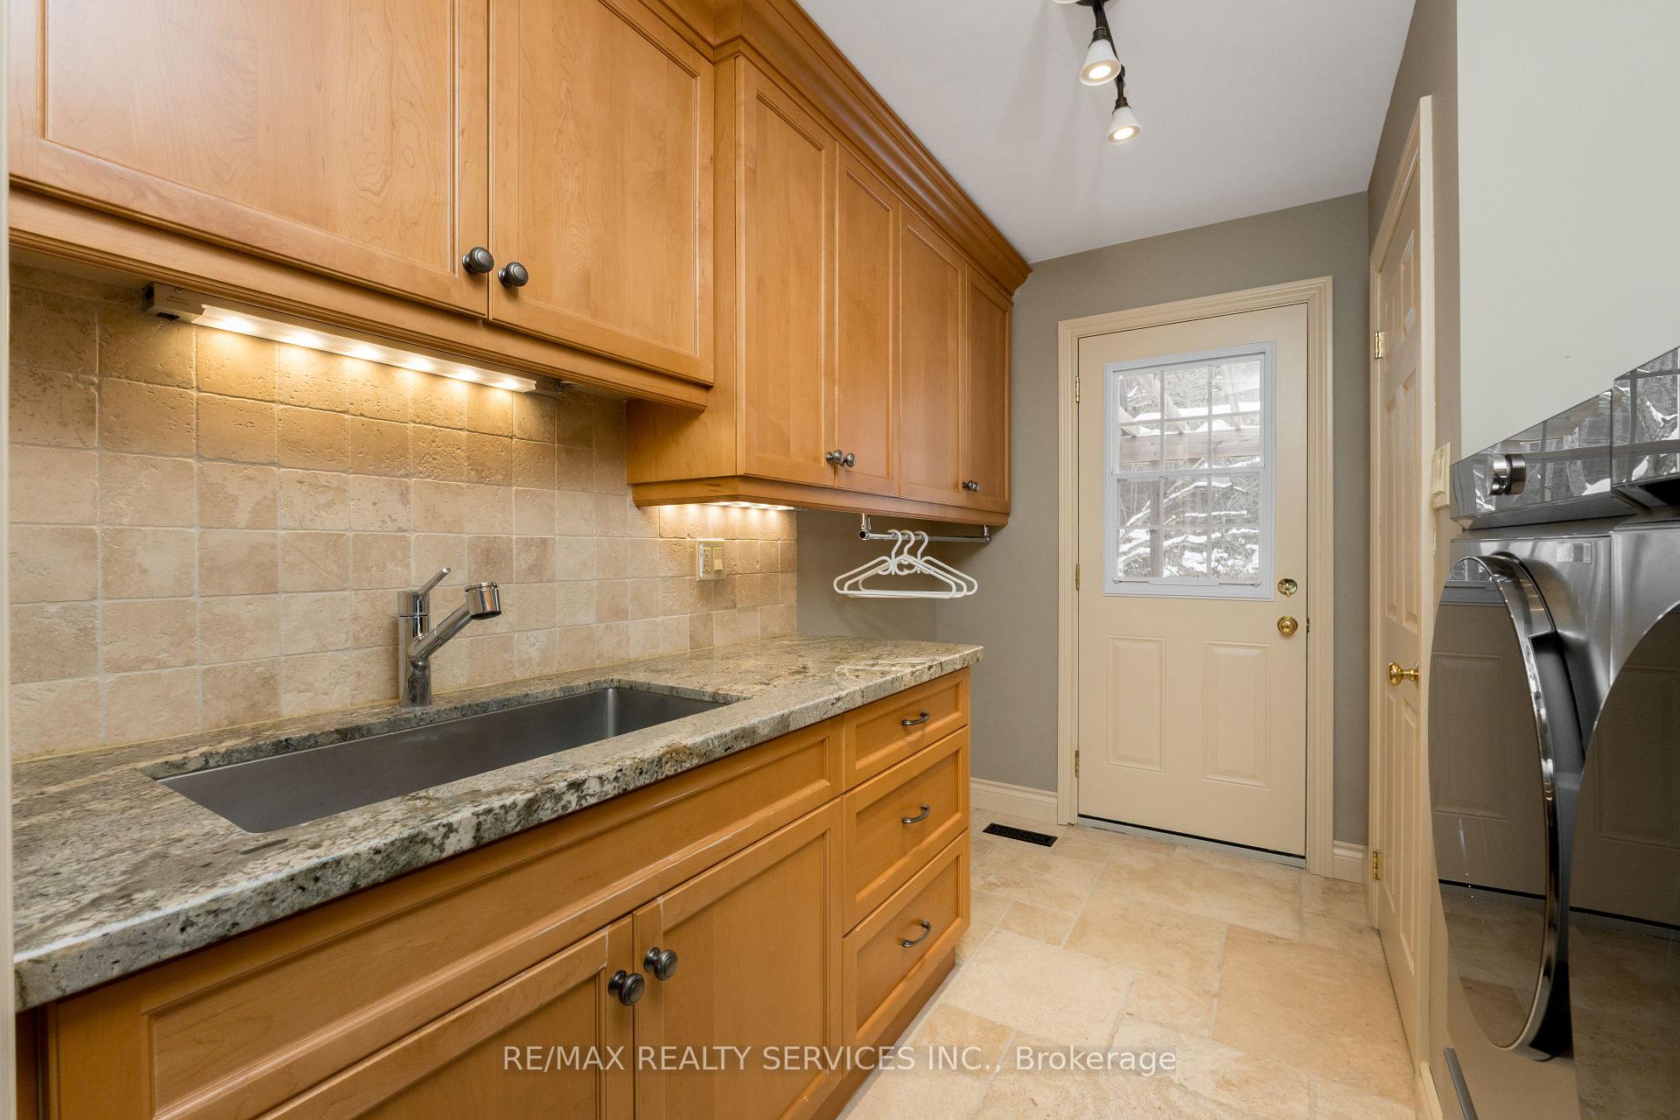
- Laundry—In Between level, 2 Pc Bath, Tile Floor, W/O To Patio
- Recreation—Lower level, Cork Floor, Closet, Walk-In Closet(s)
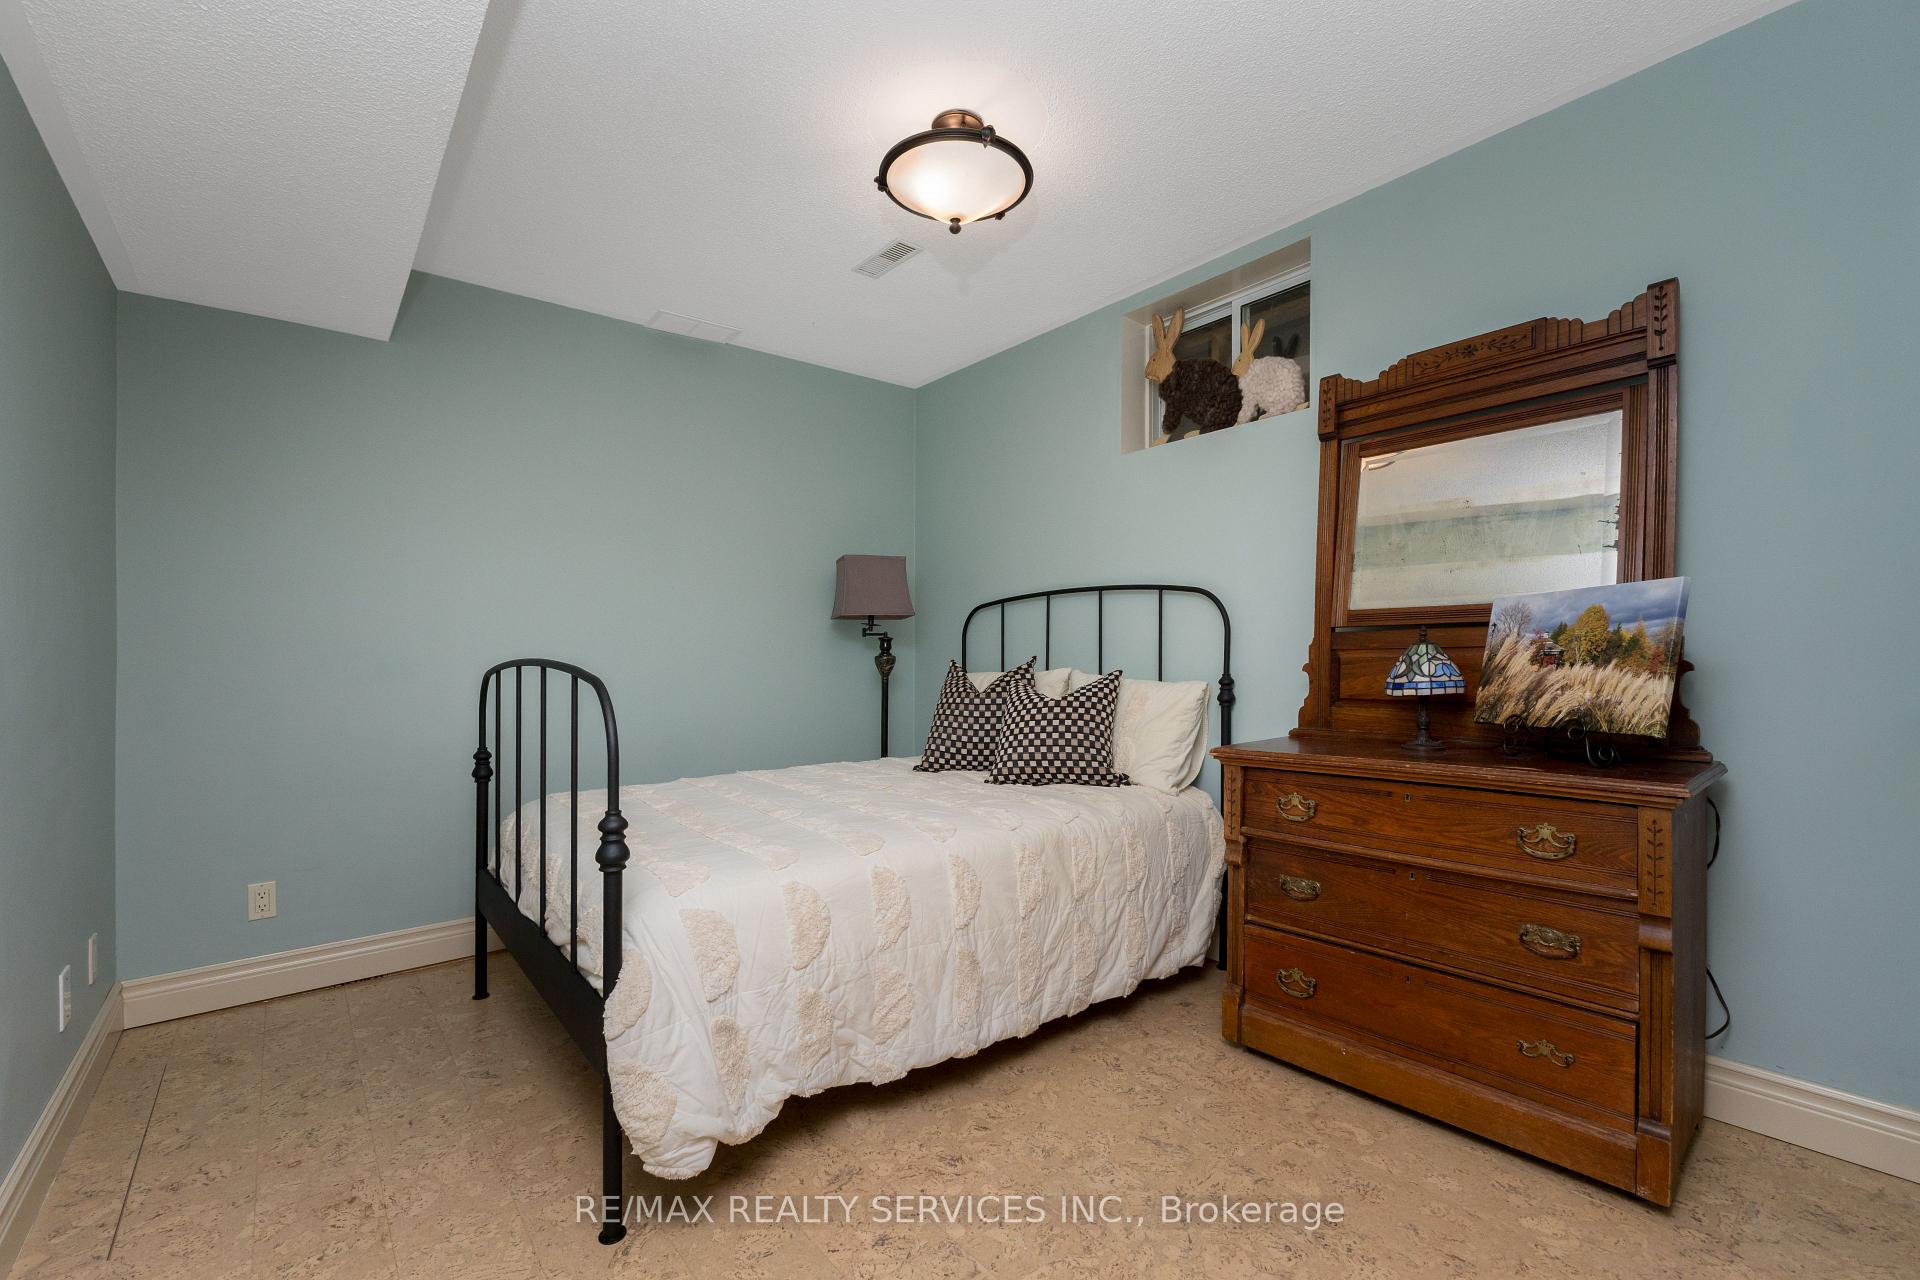
- Bedroom 5—Lower level, Cork Floor, Closet
- Office—Lower level, B/I Desk, Gas Fireplace, W/O To Garden
Washrooms
- 3-piece, Upper
- 2-piece, In Between
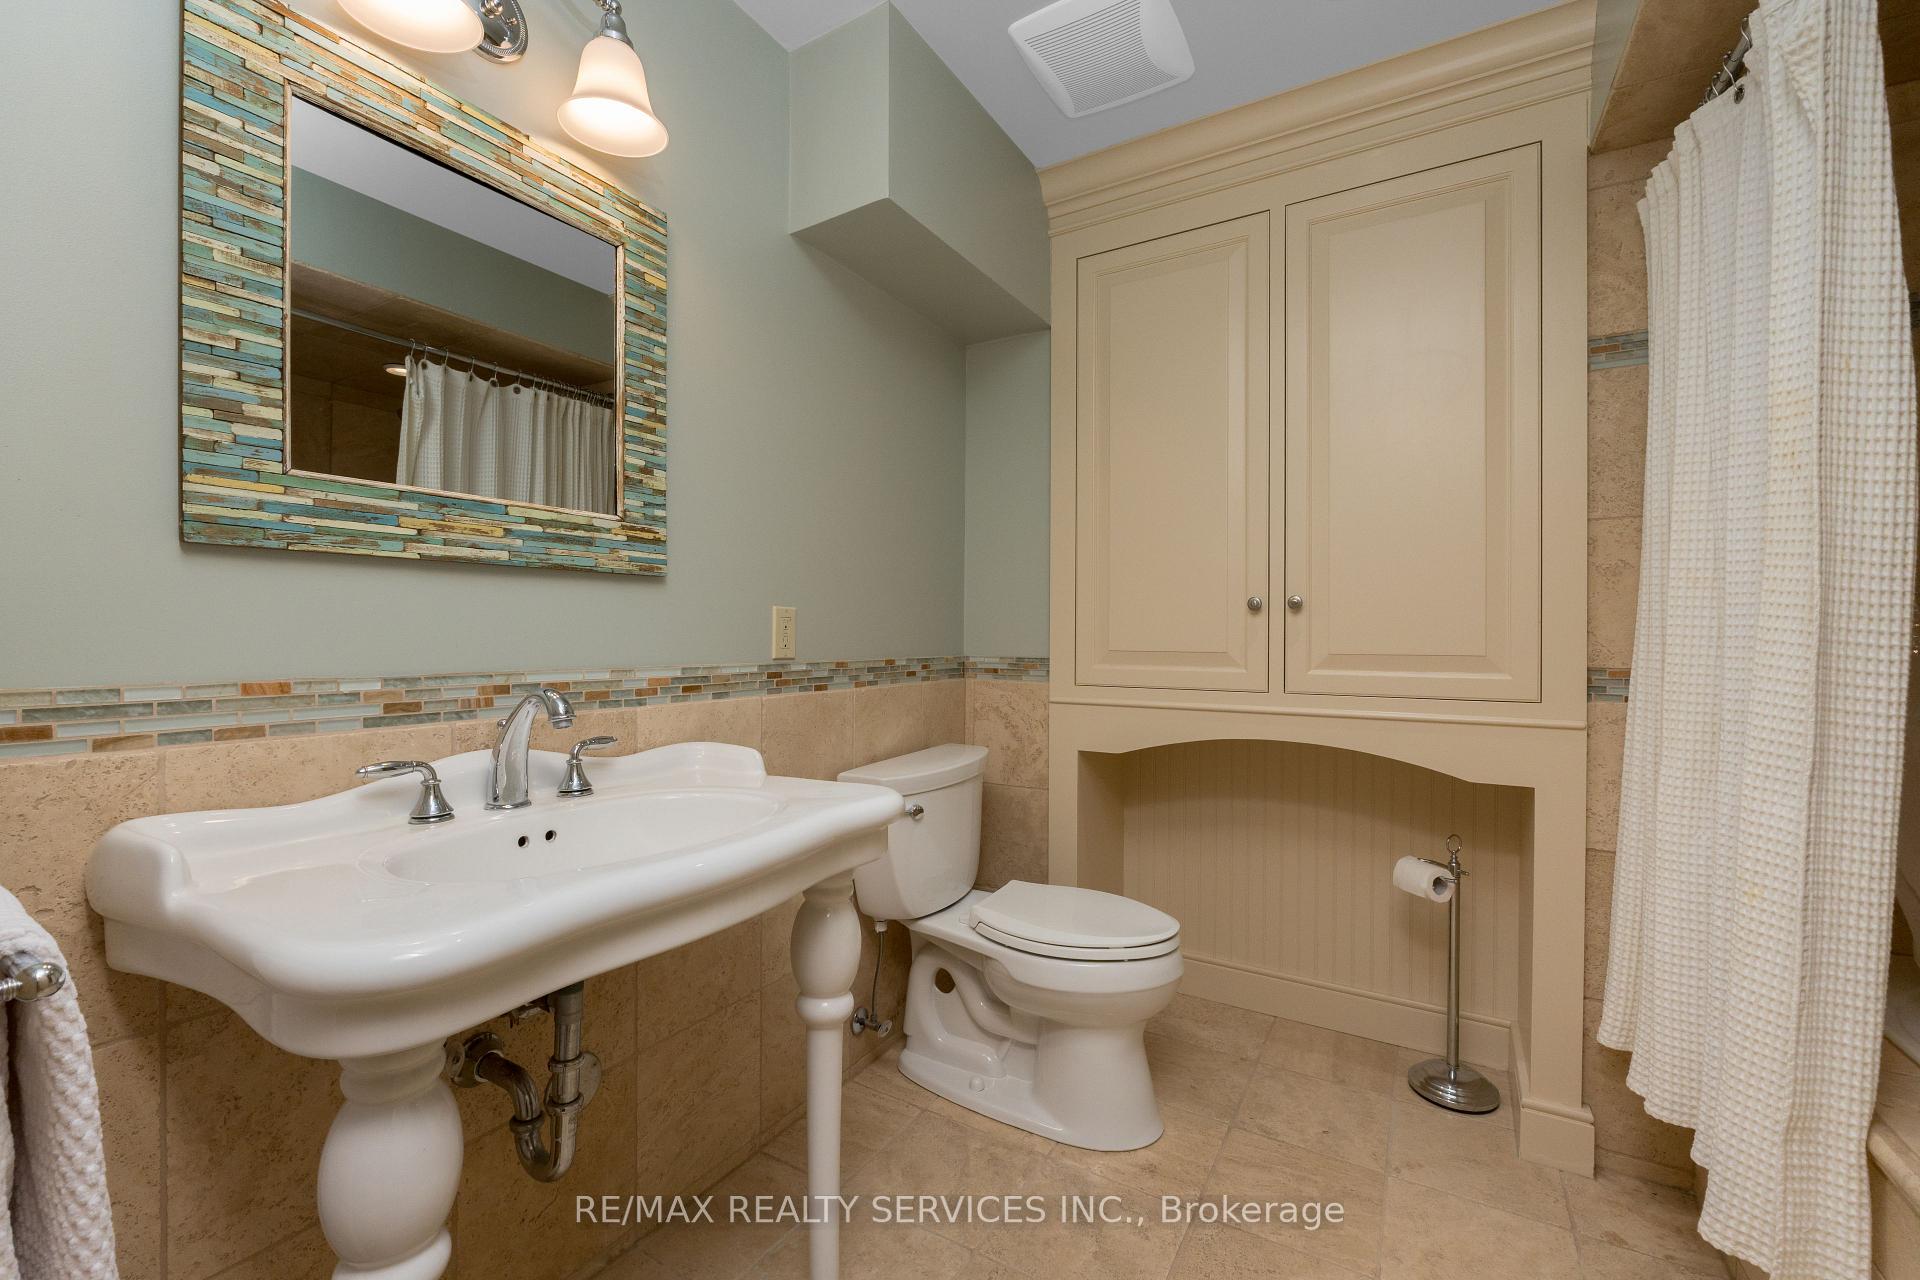
- 4-piece, Basement
- Municipality
- Caledon
- Neighbourhood
- Caledon East
- Main cross streets
- Airport/Larry/Orsi Rd
- Zoning
- 301
- Directions
- Airport/Larry/Orsi Rd
- MLS® number
- W12690490
- Data source
- Toronto Regional Real Estate Board
- Status change
- 2026-03-03
- Listed on
- 2026-01-12
- Days on market
- 50 days
- Possession type
- 30-59 days
- Co-op commission
- 3% + HST
- Seller
- Listed by
- RE/MAX REALTY SERVICES INC.
Home Market Value
Current home valuation for 25 Orsi Road, Caledon, Caledon East, Caledon, ON. Listed for $1,399,000
HOMEH Estimate
$1,349,500
Estimated Sales Range
$1,066,105 - $1,632,895
HOMEH Estimate for 25 Orsi Road, Caledon, Caledon East
Calculated with a real agent's CMA method — 45+ years of experience, codified. Not an AI guess.
For the owner
Is this your home? Track its value.
Get this home's HOMEH Estimate by email once a month, with how many homes are for sale around you.
Mortgage Payment Calculator
Compare up to 4 down payment scenarios
5% on first $500K + 10% on $899,000 over $500K
$114,900
| Scenario 1 | Scenario 2 | Scenario 3 | Scenario 4 | |
|---|---|---|---|---|
−Down payment | % $ | % $ | % $ | % $ |
+CMHC insurance | $51,315 | $39,032 | $33,296 | $0 |
=Total mortgage | $1,334,198 | $1,298,132 | $1,222,446 | $1,119,200 |
Amortization | ||||
Mortgage rate | % | % | % | % |
| Payment frequency | ||||
=Mortgage payment | $6,514monthly | $6,338monthly | $5,969monthly | $5,464monthly |
Land Transfer Tax
$24,455
$24,455
Around this home
Data provided by OpenStreetMap & Fraser Institute School Rankings
Ask HOMEH
New!Hi there!
👋Text or call (416) 301-9001
Recommended for you
Based on homes you've looked at.
No recommended properties found.
Nearby similar homes
No nearby properties found.
More real estate resources
Other homes nearby
Explore this area
Nearby neighbourhoods
No nearby listings available.