
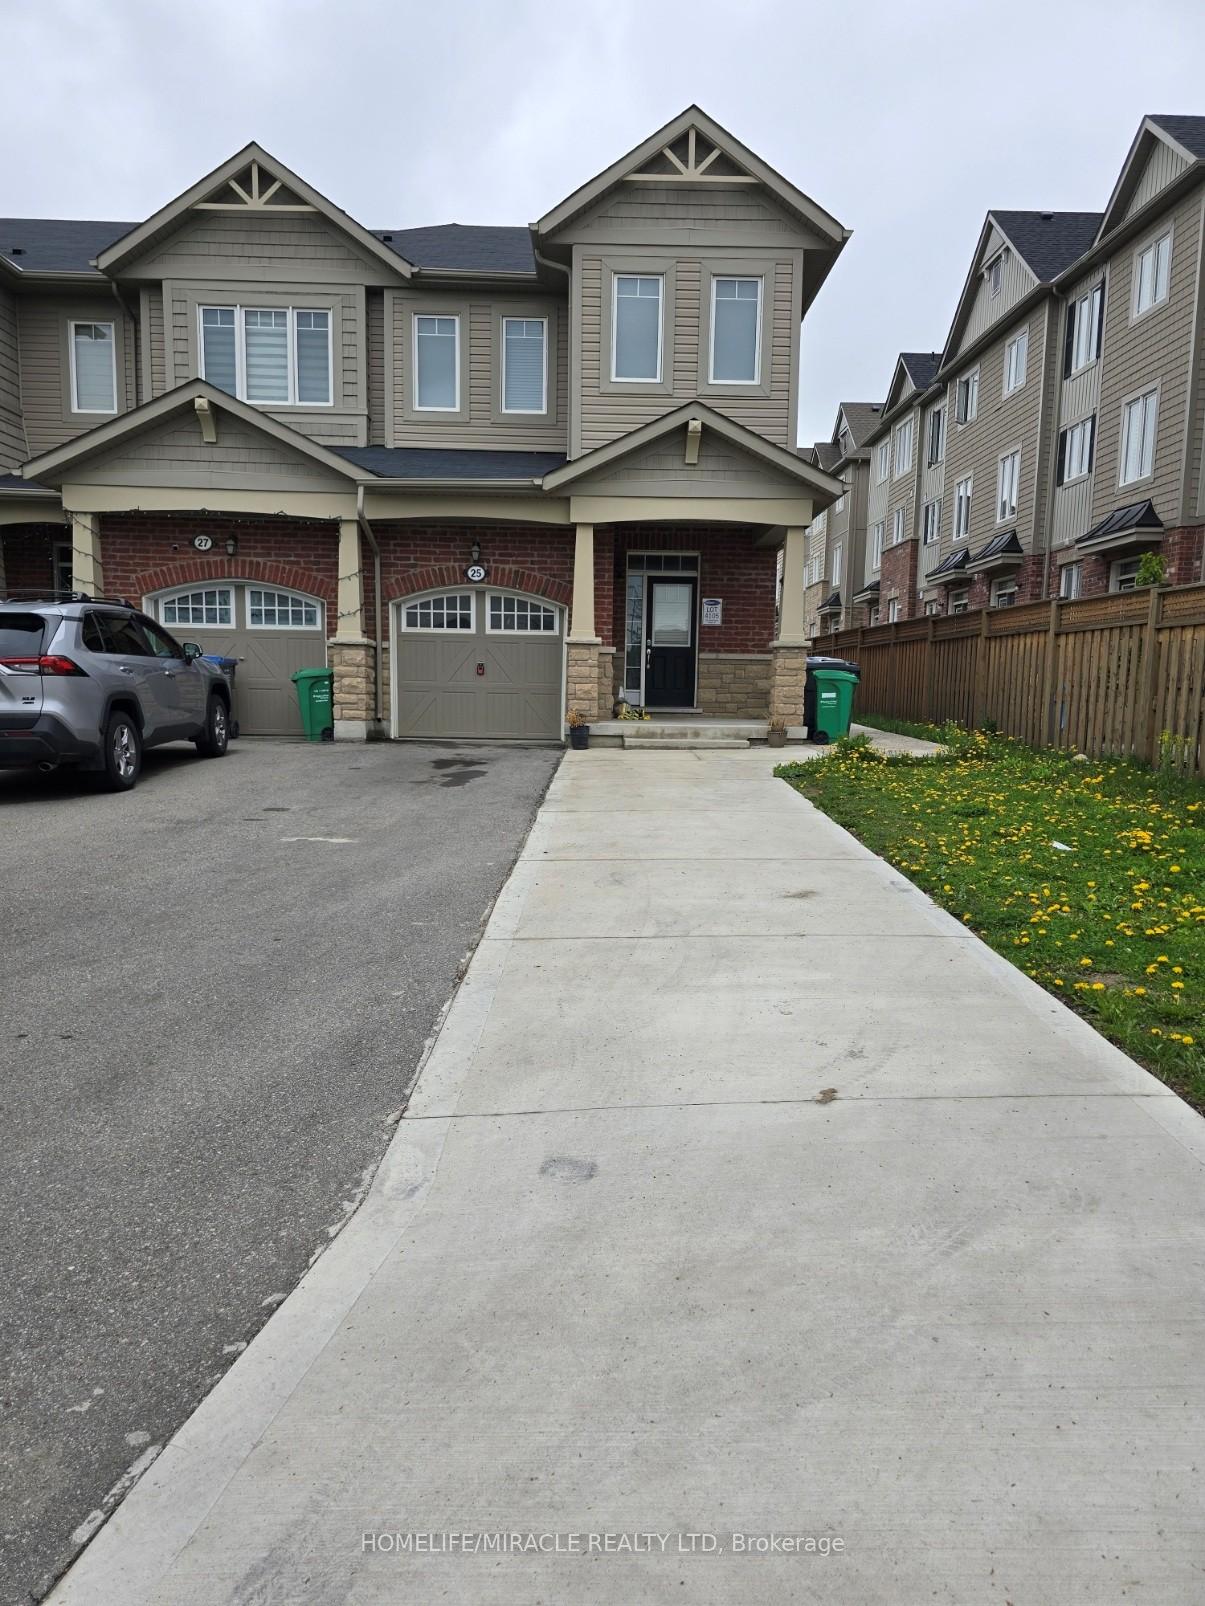
25 Phyllis Drive
Caledon (Rural Caledon), ON L7C 4E3
Included in Rent: None
- 3Bedrooms
- 3Bathrooms
- 1Garage
- 1500–2000Sq Ft
- Oct 1Available
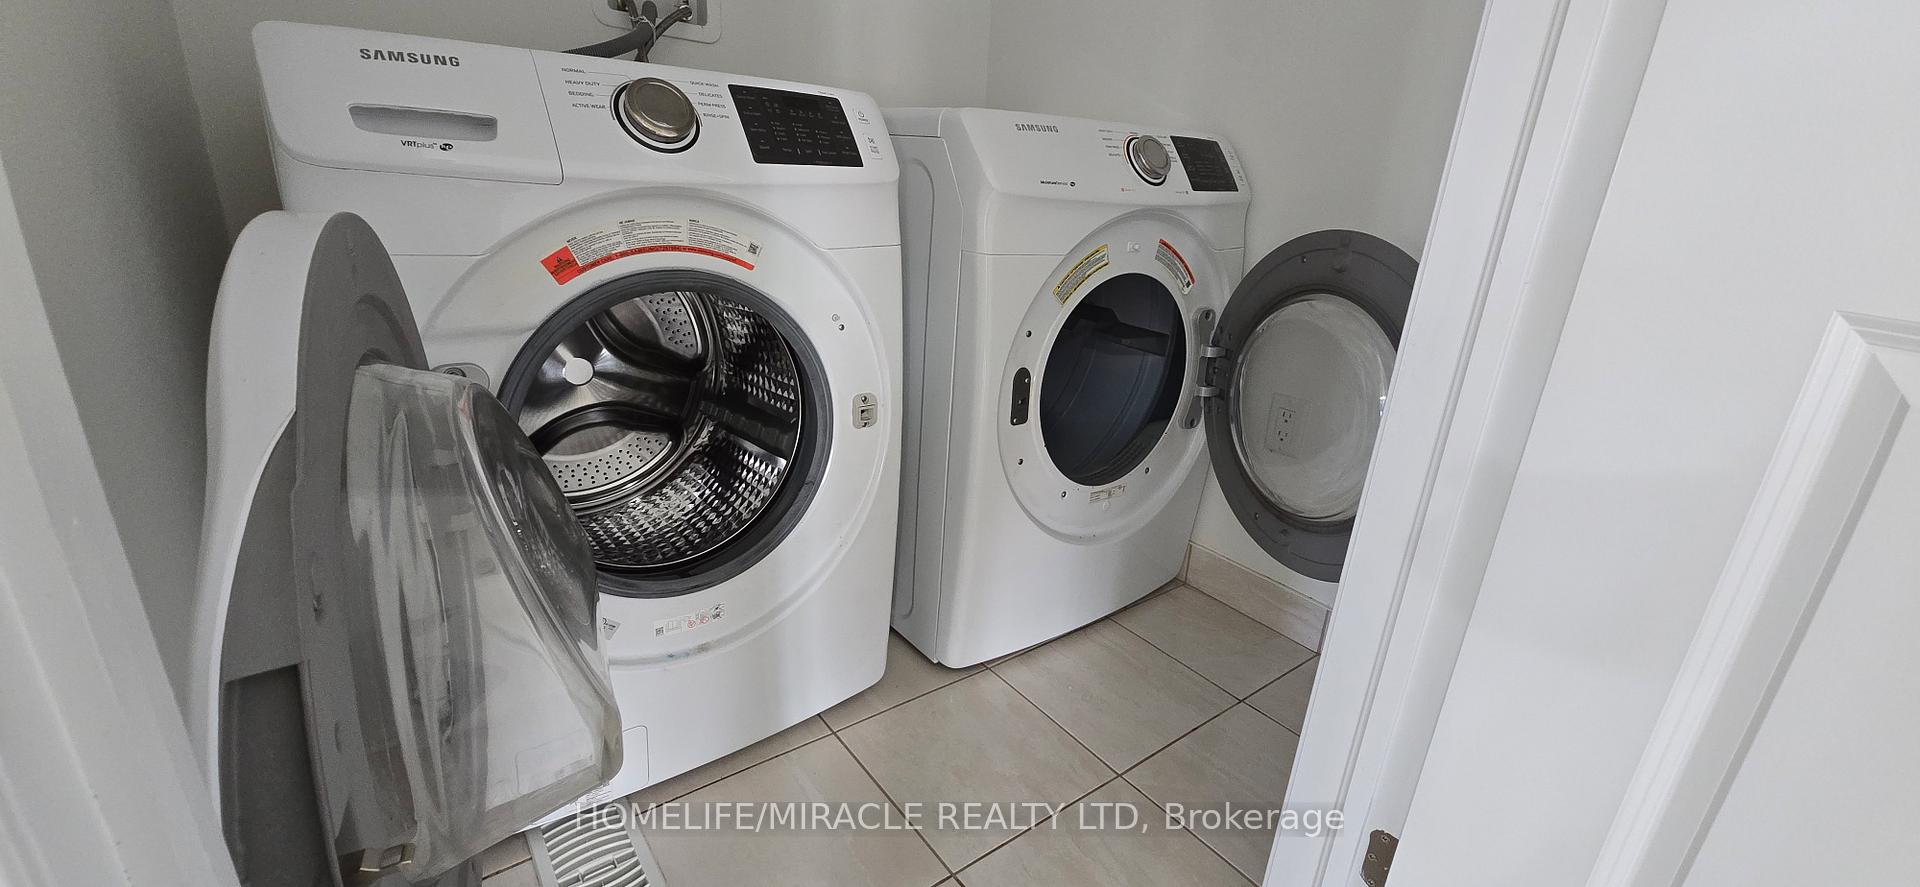
- In-Suite Laundry, Laundry RoomLaundry
- Main, 2nd FloorFor Lease
- Unfurnished

Property not available for sale or for rent.
Own a place to rent? We list it for maximum MLS exposure.
Free Home EvaluationHow Much Is My Home Worth?Homes for Sale NearbySale & Price History for 25 Phyllis Drive, Caledon, Rural Caledon
Real estate boards require you to or to see the full details of this property.
*Sold prices and complete sale & price history are regulated data. Under the Trust in Real Estate Services Act, 2002 (TRESA) and the rules of the Real Estate Council of Ontario (RECO), and pursuant to the Multiple Listing Service® rules of the Canadian Real Estate Association (CREA) and the Toronto Regional Real Estate Board (TRREB), this information may be shown only to registered users who have agreed to the applicable terms of use (a Virtual Office Website, or "VOW," arrangement). HOMEH Inc., Brokerage therefore provides it to signed-in members only. Creating an account is free and takes under a minute.
About 25 Phyllis Drive, Caledon, Rural Caledon
Summarized Description
- Spacious 3-bedroom, 3-bath townhouse with modern upgrades.
- Luxurious ensuite with standing shower and soaking tub.
- Convenient upstairs laundry and flexible loft space.
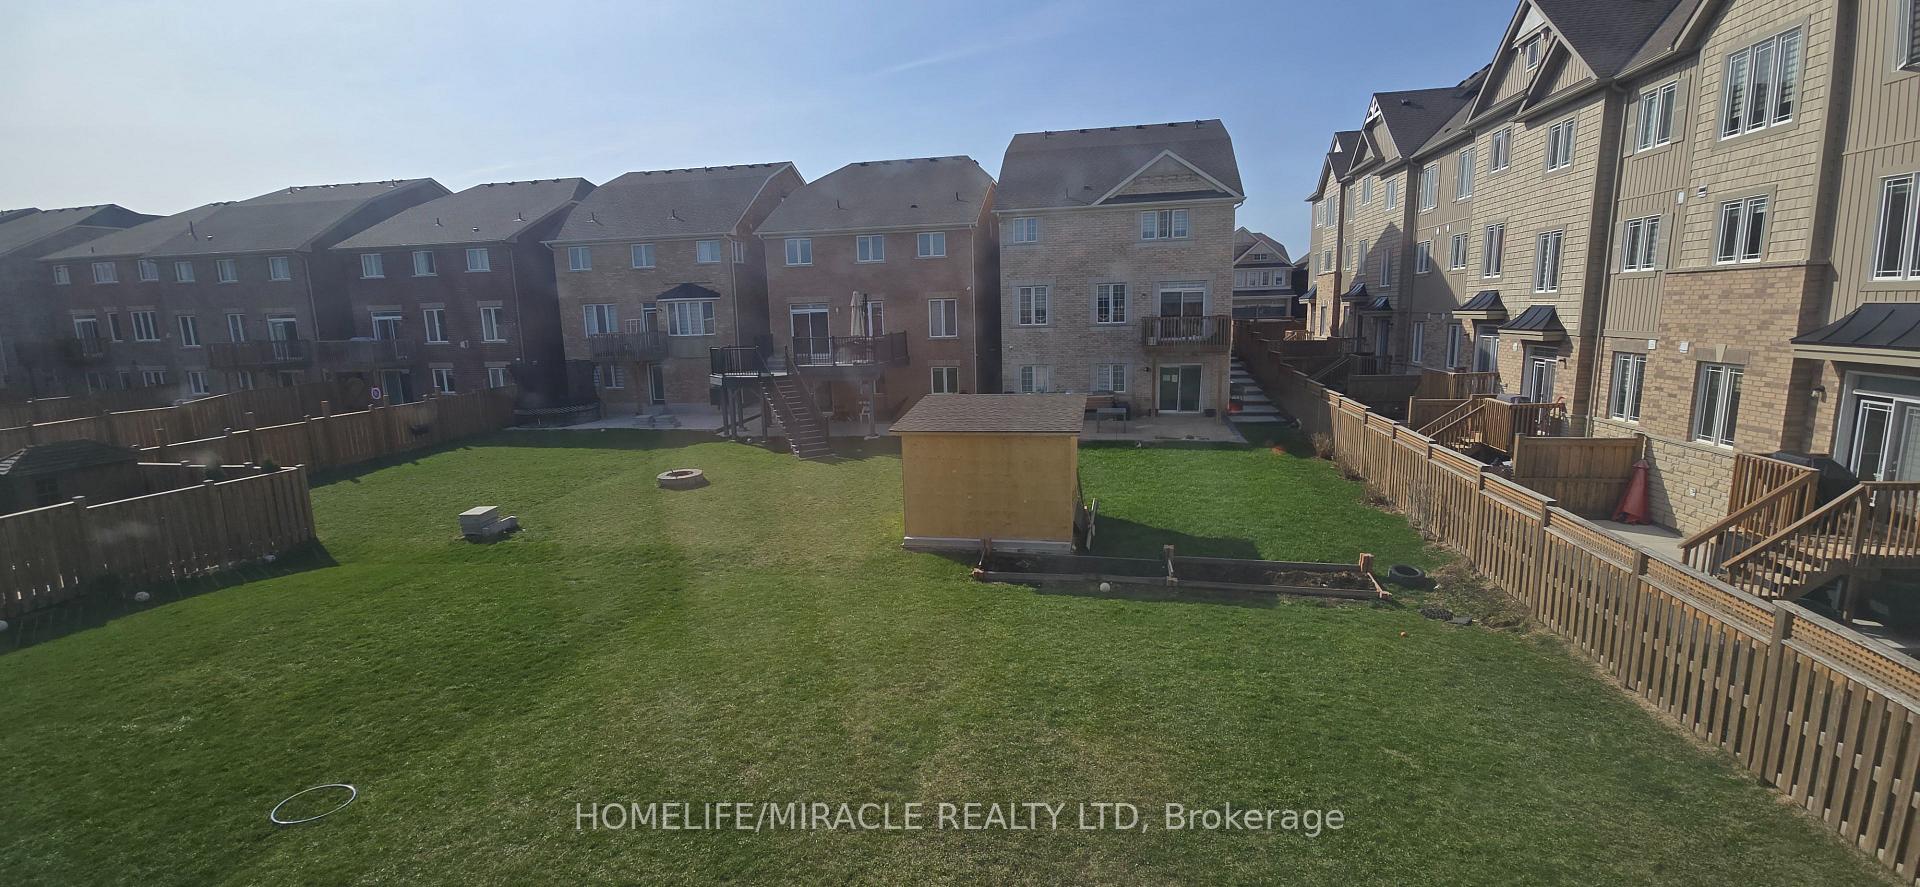
- Massive backyard and concrete patio for outdoor enjoyment.
- Move-in ready with recent renovations completed in 2025.
- Located in a family-friendly neighborhood near amenities.
- Three-car parking included, with potential for fourth.
- Natural light-filled living areas with bay windows.
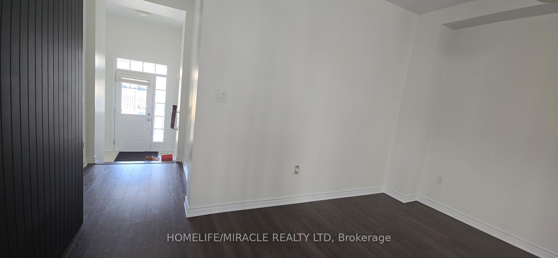
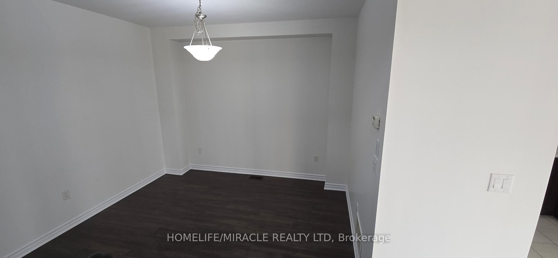
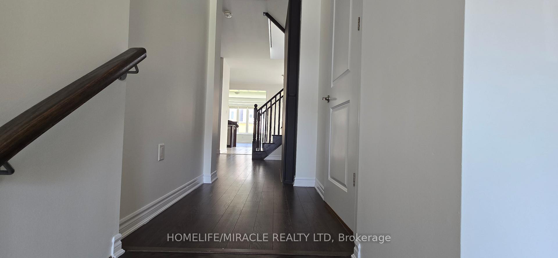
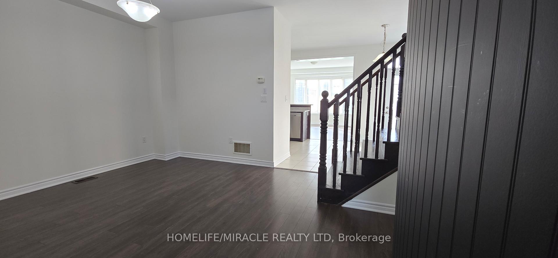
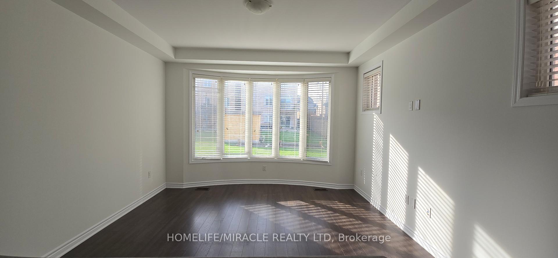
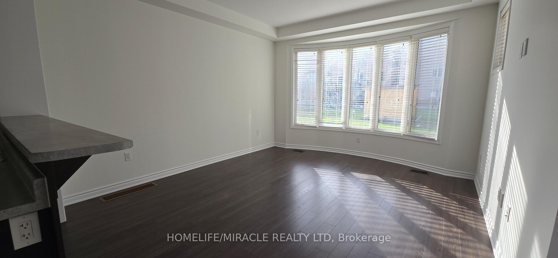
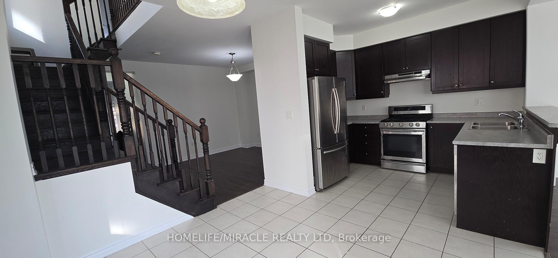
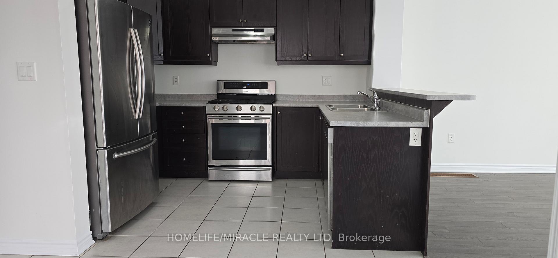
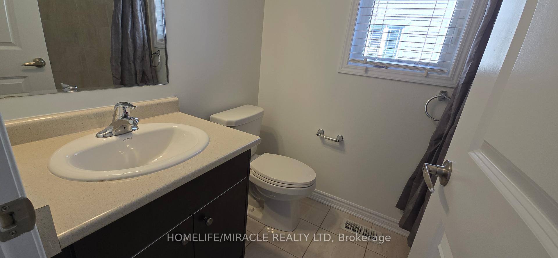
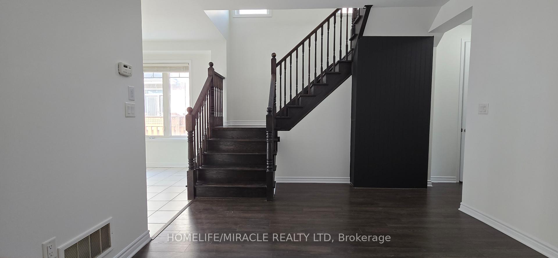
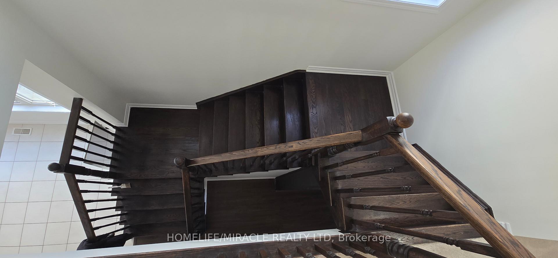
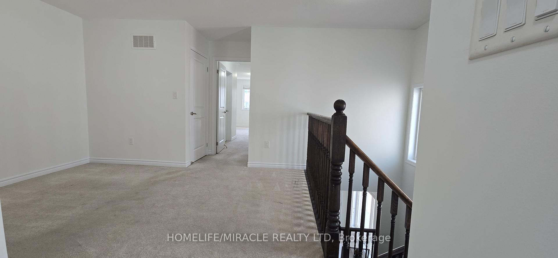
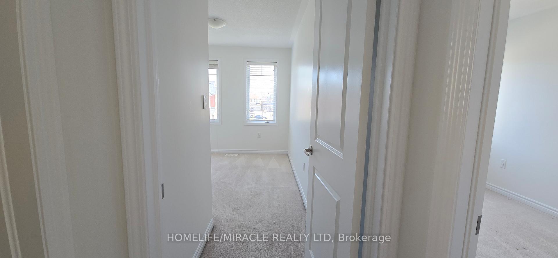
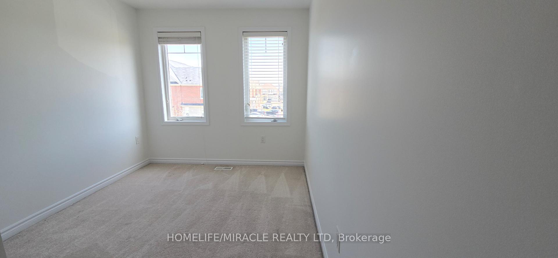
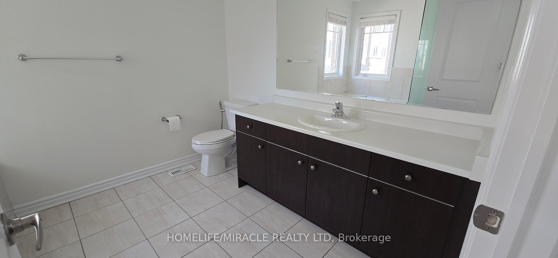
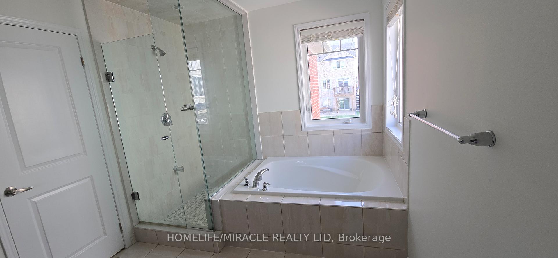
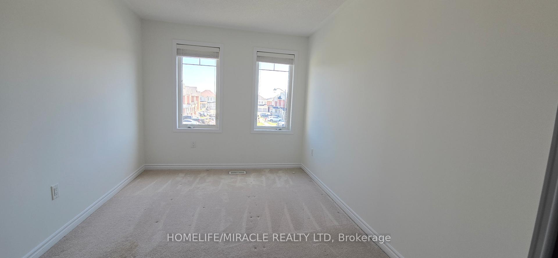
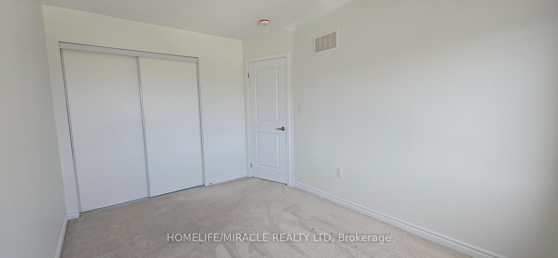
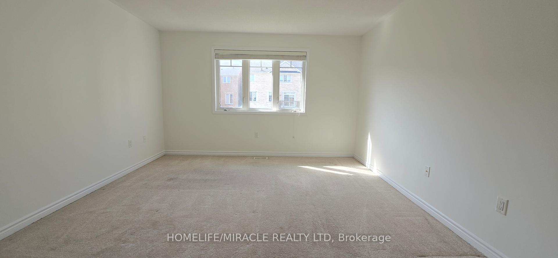
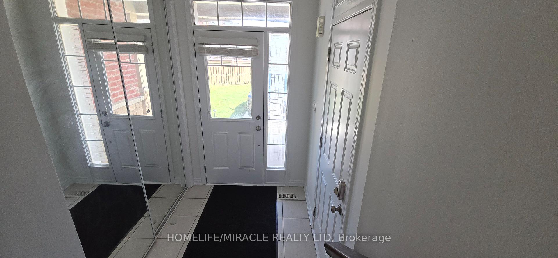
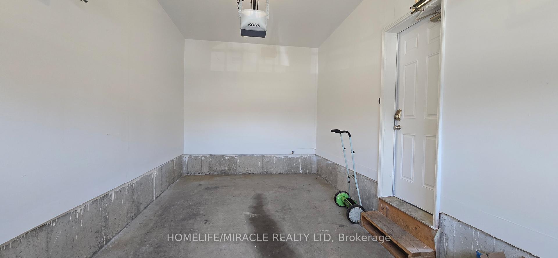
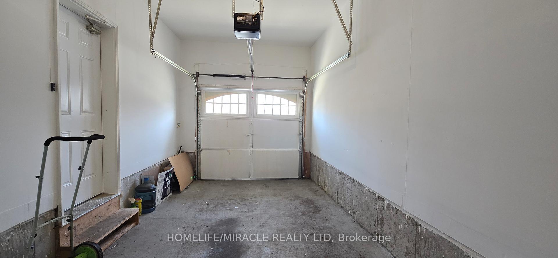
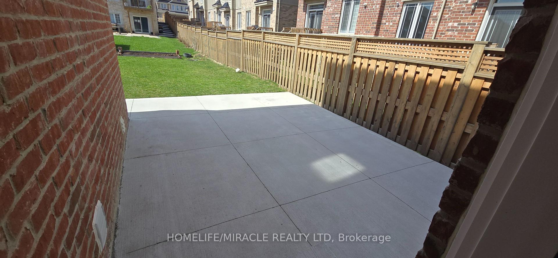
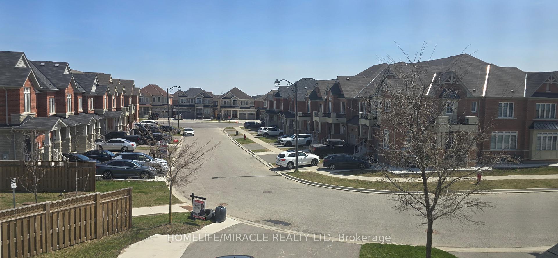
This immaculate, 2-STOREY massive 1900 sq.ft. 3-BED with LOFT(can we converted into 4th BED), 3 BATH end unit townhouse with 3 CAR PARK (4th can be arranged) offers the perfect blend of elegance, convenience, and privacy. This premium lot property is the ideal home for discerning tenants. The practical layout with separate FAMILY, DINING and LIVING areas, complemented by bay windows in the family room that fill the space with natural light. The spacious bedrooms feature large windows, and the luxurious ensuite bath includes a STANDING SHOWER with GLASS ENCLOSURE and SOAKING tub, ensuring comfort and sophistication. Additional washroom is conveniently located on the second floor. A versatile loft or den provides a flexible that can serve as a workstation, meditation retreat, or suit other multi-purpose needs. UPSTAIRS LAUNDRY is conveniently situated on the second floor for added ease. The kitchen is equipped with STAINLESS STEEL PREMIUM appliances, including a GAS stove, double-door fridge, and a dishwasher with a sanitize and auto-door open feature. PAINTED and RENOVATED in 2025.Outdoor spaces are equally appealing, with a CONCRETE PATIO and a large backyard that are perfect for summer gatherings or relaxation. The property also features a brand new GARAGE DOOR OPENER with remote and provides up to total four car parking spaces for convenience (3) included with lease). Privacy is guaranteed with no access to the basement, ensuring exclusive entrance and laundry facilities. This home is located in an exceptional neighborhood, with a kids' play area just a stone's throw away. It is within walking distance to a plaza, recreation center, and library, and offers easy access to the Brampton Transit service with increased frequency, making public transportation a breeze (Check & verify your transit route). Meticulously maintained and move-in ready, this property is perfectly suited for tenants seeking modern living in a family-friendly community.
Key Facts & Features
Rental Details
- Portion Of Property For Rent
- Main, 2nd Floor
- Furnished
- Unfurnished
- Rent Term
- 12 Months
- Payment Frequency
- Monthly
- Rental Deposit
- Yes
- Credit Check
- Yes
- Employment Letter
- Yes
- Rental Application
- Yes
- References Required
- Yes
Included In Rent Fee
- None
- Basement Type
- Apartment, Full
Interior Features
- Laundry Features
- In-Suite Laundry, Laundry Room
- Laundry Level
- Upper Level
- Interior Extras
- ERV/HRV, Water Heater, Water Meter
- Security Features
- Carbon Monoxide Detectors, Smoke Detector
- Fireplace/Stove
- No
- Elevator
- No
Exterior Features
- Exterior Extras
- Porch
- Pool
- None
Building
- Building Type
- Freehold Townhouse
- Building Style
- 2-Storey
- Approx Age
- 6-15
Construction
- Exterior Finish
- Stone, Vinyl Siding
- Roof
- Asphalt Shingle
- Foundation Details
- Brick
- Special Designation
- Unknown
Lot
- Lot Front
- 29.12 ft
- Lot Depth
- 150.89 ft
Inclusions
- Inclusions
- Offers anytime, send all the documents along with Rental application. Documents should included full credit report with score from Equifax, Job letter and pay stubs / Bank statement, 2 photo ids along with status confirming in canada.
Exclusions
- Exclusions
- Basement.
Parking & Garages
- Garage Type
- Built-In
- Garage Spaces
- 1
- Parking Spaces
- 2
- Total Garage And Parking Spaces
- 3
Heating & Cooling
- Heat Source
- Gas
- Heat Type
- Forced Air
- Air Conditioning
- Central Air
- Water
- Municipal
- Sewers
- Sewer
- Natural Gas
- Yes
- Hydro
- Yes
- Cable
- Available
- Telephone
- Available
- Bedrooms
- 3
- Washrooms
- 3
- Kitchens
- 1
- Family / bonus room
- Yes
Room sizes
- Loft—Second level, Broadloom, Window
- Bedroom 3—Second level, Broadloom, Window, Closet
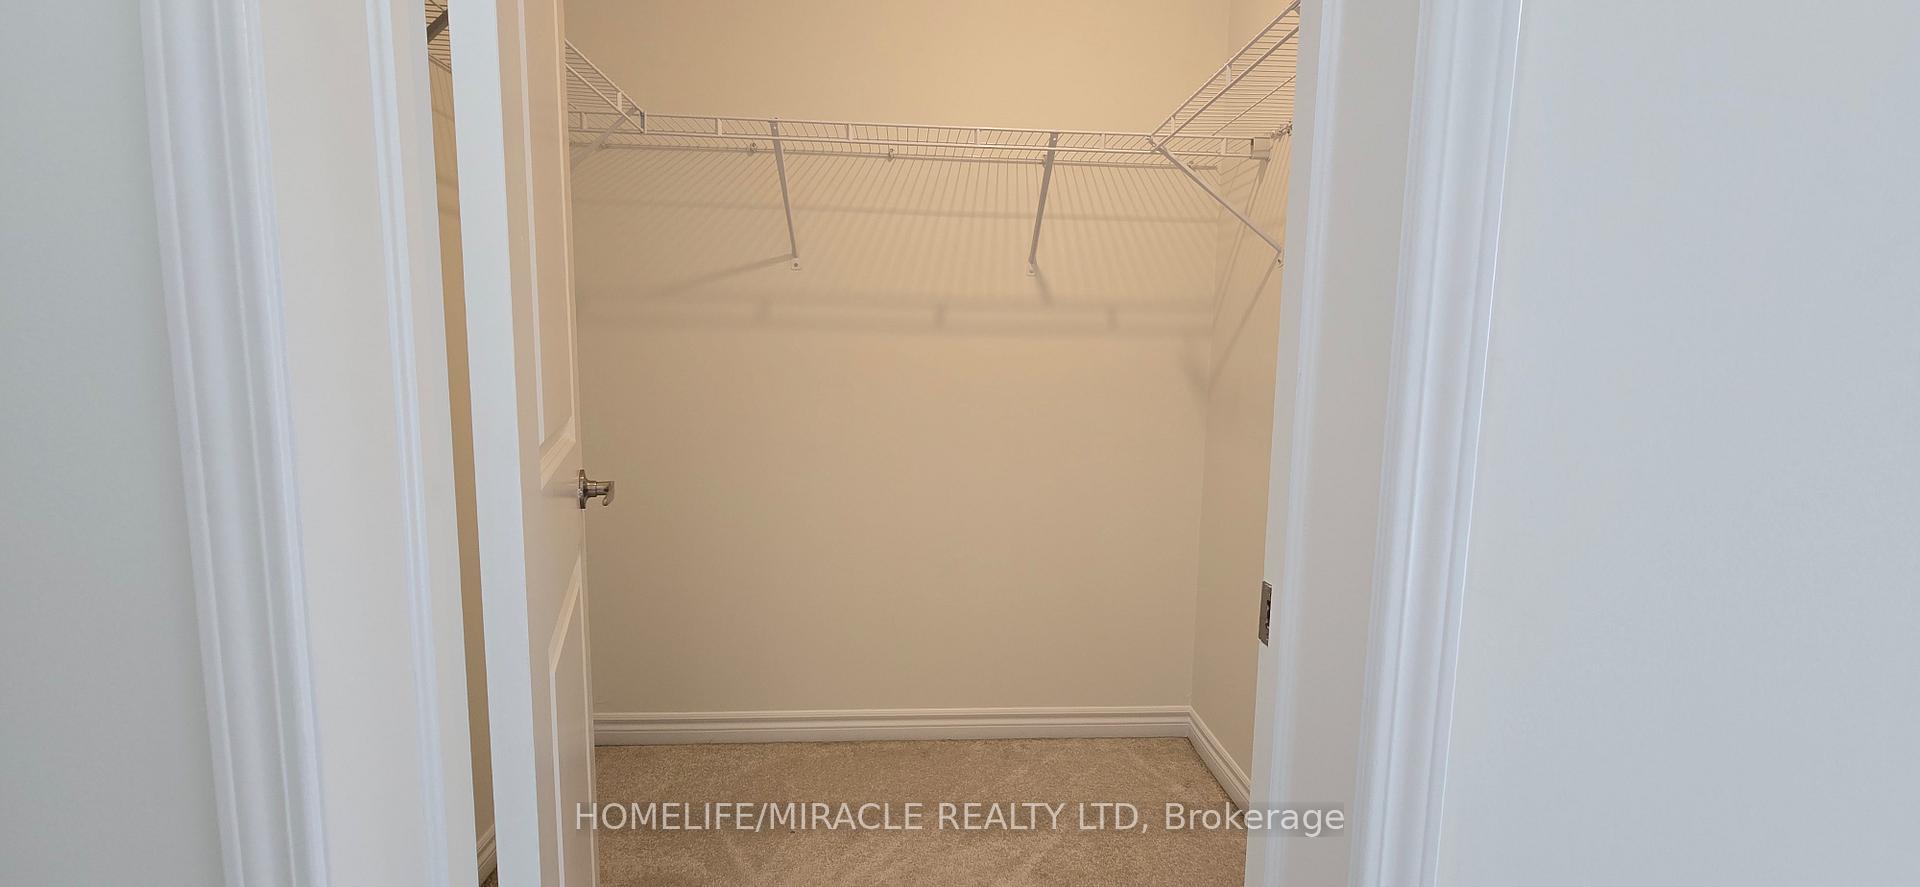
- Primary Bedroom—Second level, Broadloom, Window, Walk-In Closet(s)
- Breakfast—Ground level, Ceramic Floor, Large Window, Overlook Patio
- Bedroom 2—Second level, Broadloom, Window, Closet
- Kitchen—Ground level, Ceramic Floor, Stainless Steel Appl, Eat-in Kitchen
- Dining Room—Ground level, Laminate
- Family Room—Ground level, Laminate, Bay Window, Overlooks Backyard
Washrooms
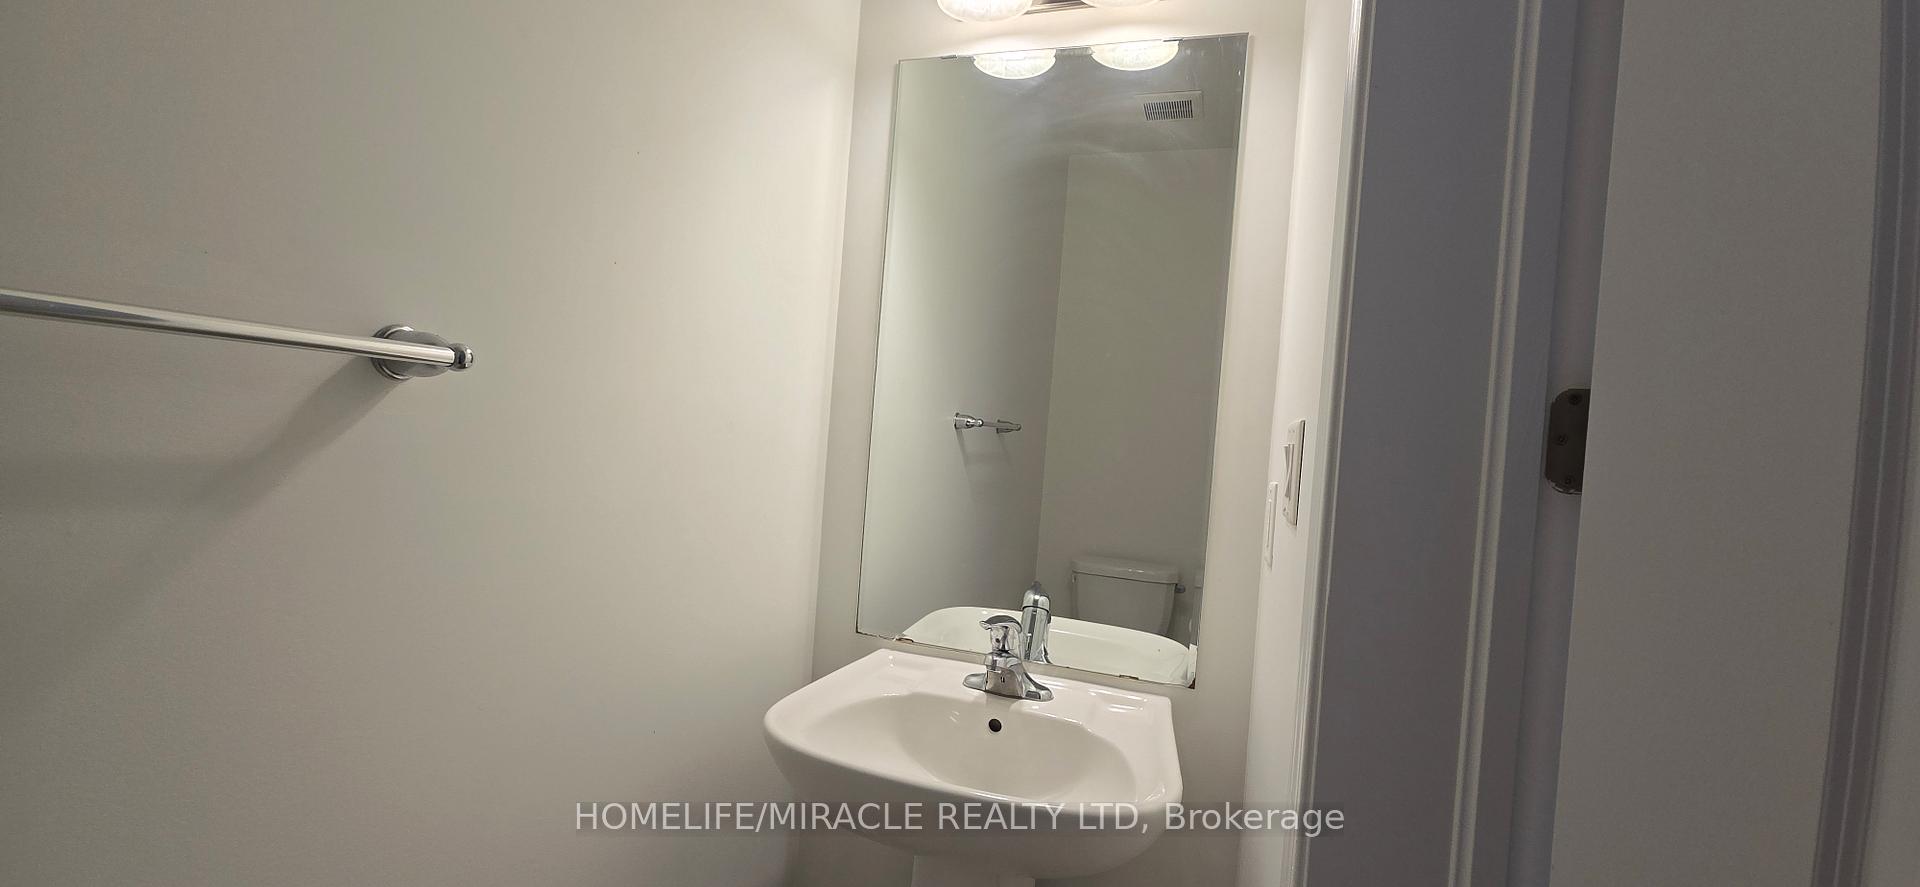
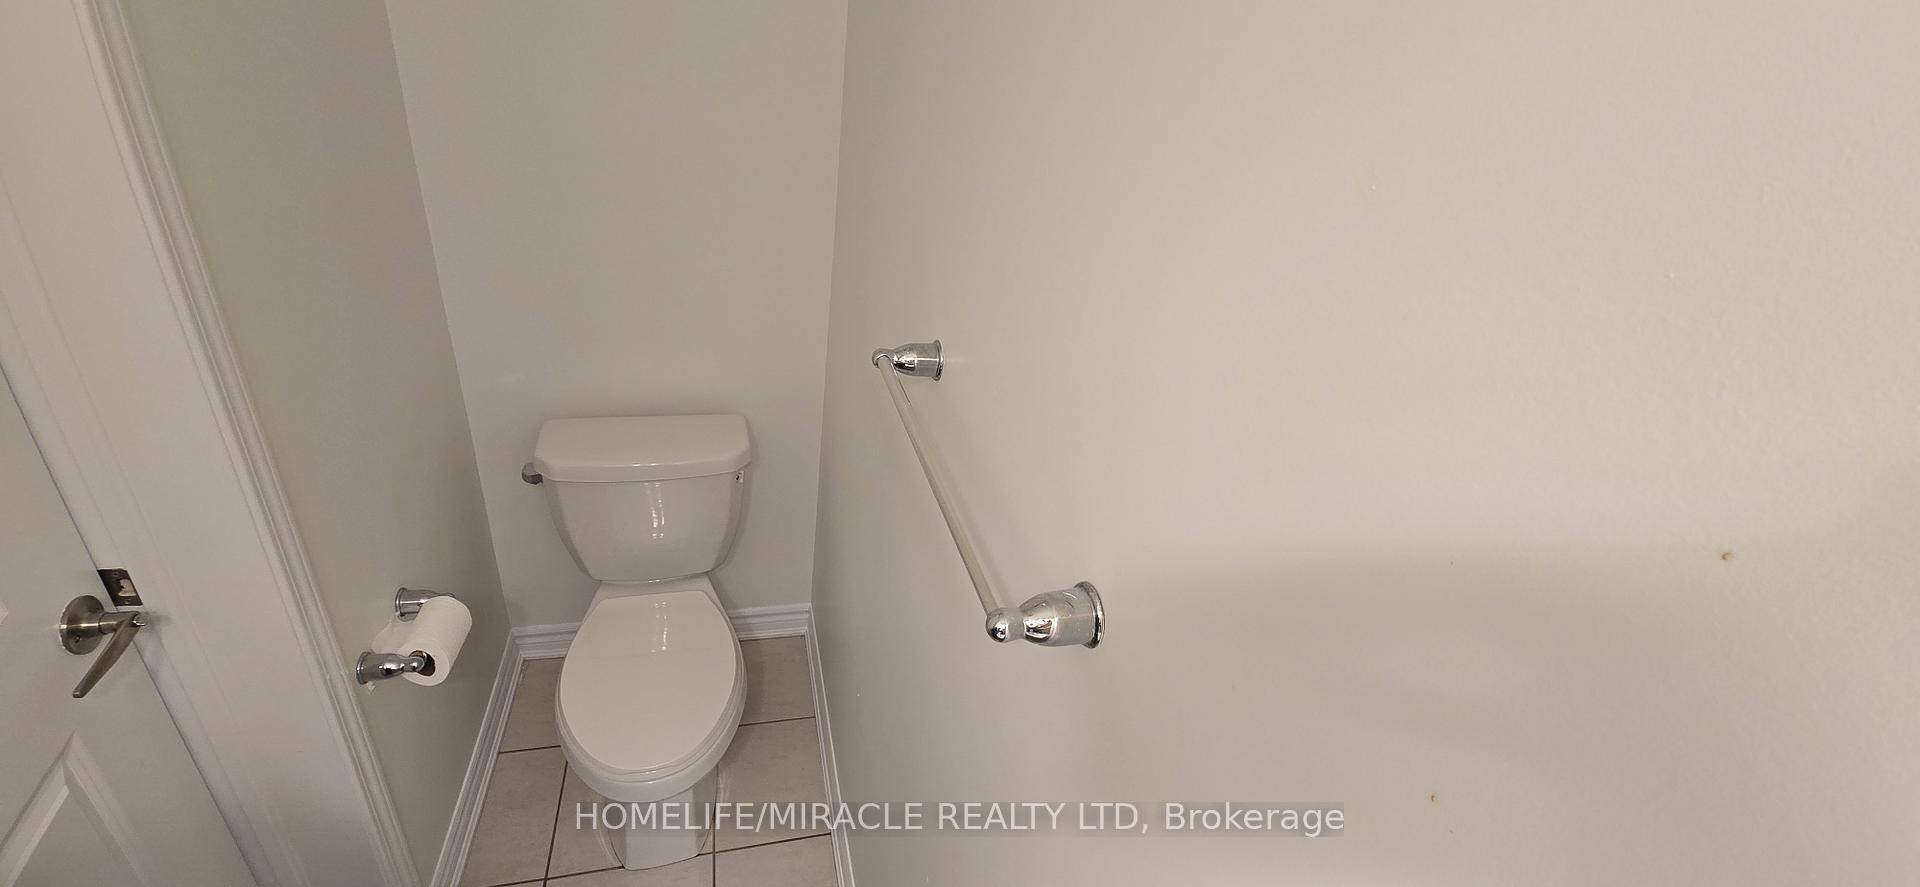
- 4-piece, Second
- 3-piece, Second
- 2-piece, Main
- Municipality
- Caledon
- Neighbourhood
- Rural Caledon
- Main cross streets
- Kennedy Rd & Newhouse Blvd
- Directions
- Kennedy Rd & Newhouse Blvd
- MLS® number
- W13630610
- Data source
- Toronto Regional Real Estate Board
- Status change
- 2026-09-29
- Listed on
- 2026-08-02
- Days on market
- 58 days
- Possession date
- 2026-10-01
- Possession type
- Other
- Co-op commission
- Half Months Rent + HST
- Listed by
- HOMELIFE/MIRACLE REALTY LTD
Home Market Value
Current home valuation for 25 Phyllis Drive, Caledon, Rural Caledon, Caledon, ON. Listed for $3,100
HOMEH Estimate
$852,000
Estimated Sales Range
$673,080 - $1,030,920
HOMEH Estimate for 25 Phyllis Drive, Caledon, Rural Caledon
What this home would sell for today, not its rent
Calculated with a real agent's CMA method — 45+ years of experience, codified. Not an AI guess.
For the owner
Is this your home? Track its value.
Get this home's HOMEH Estimate by email once a month, with how many homes are for sale around you.
Around this home
Data provided by OpenStreetMap & Fraser Institute School Rankings
Ask HOMEH
New!Hi there!
👋Text or call (416) 301-9001
Recommended for you
Based on homes you've looked at.
No recommended properties found.
Nearby similar homes
No nearby properties found.
More real estate resources
Other homes nearby
Explore this area
Nearby neighbourhoods
No nearby listings available.