
255 MacDonald Street
Caledon (Inglewood), ON L7C 1L8
Included in Rent: Other
- 3Bedrooms
- 3Bathrooms
- 2Garage
- 1500–2000Sq Ft
- OtherAvailable
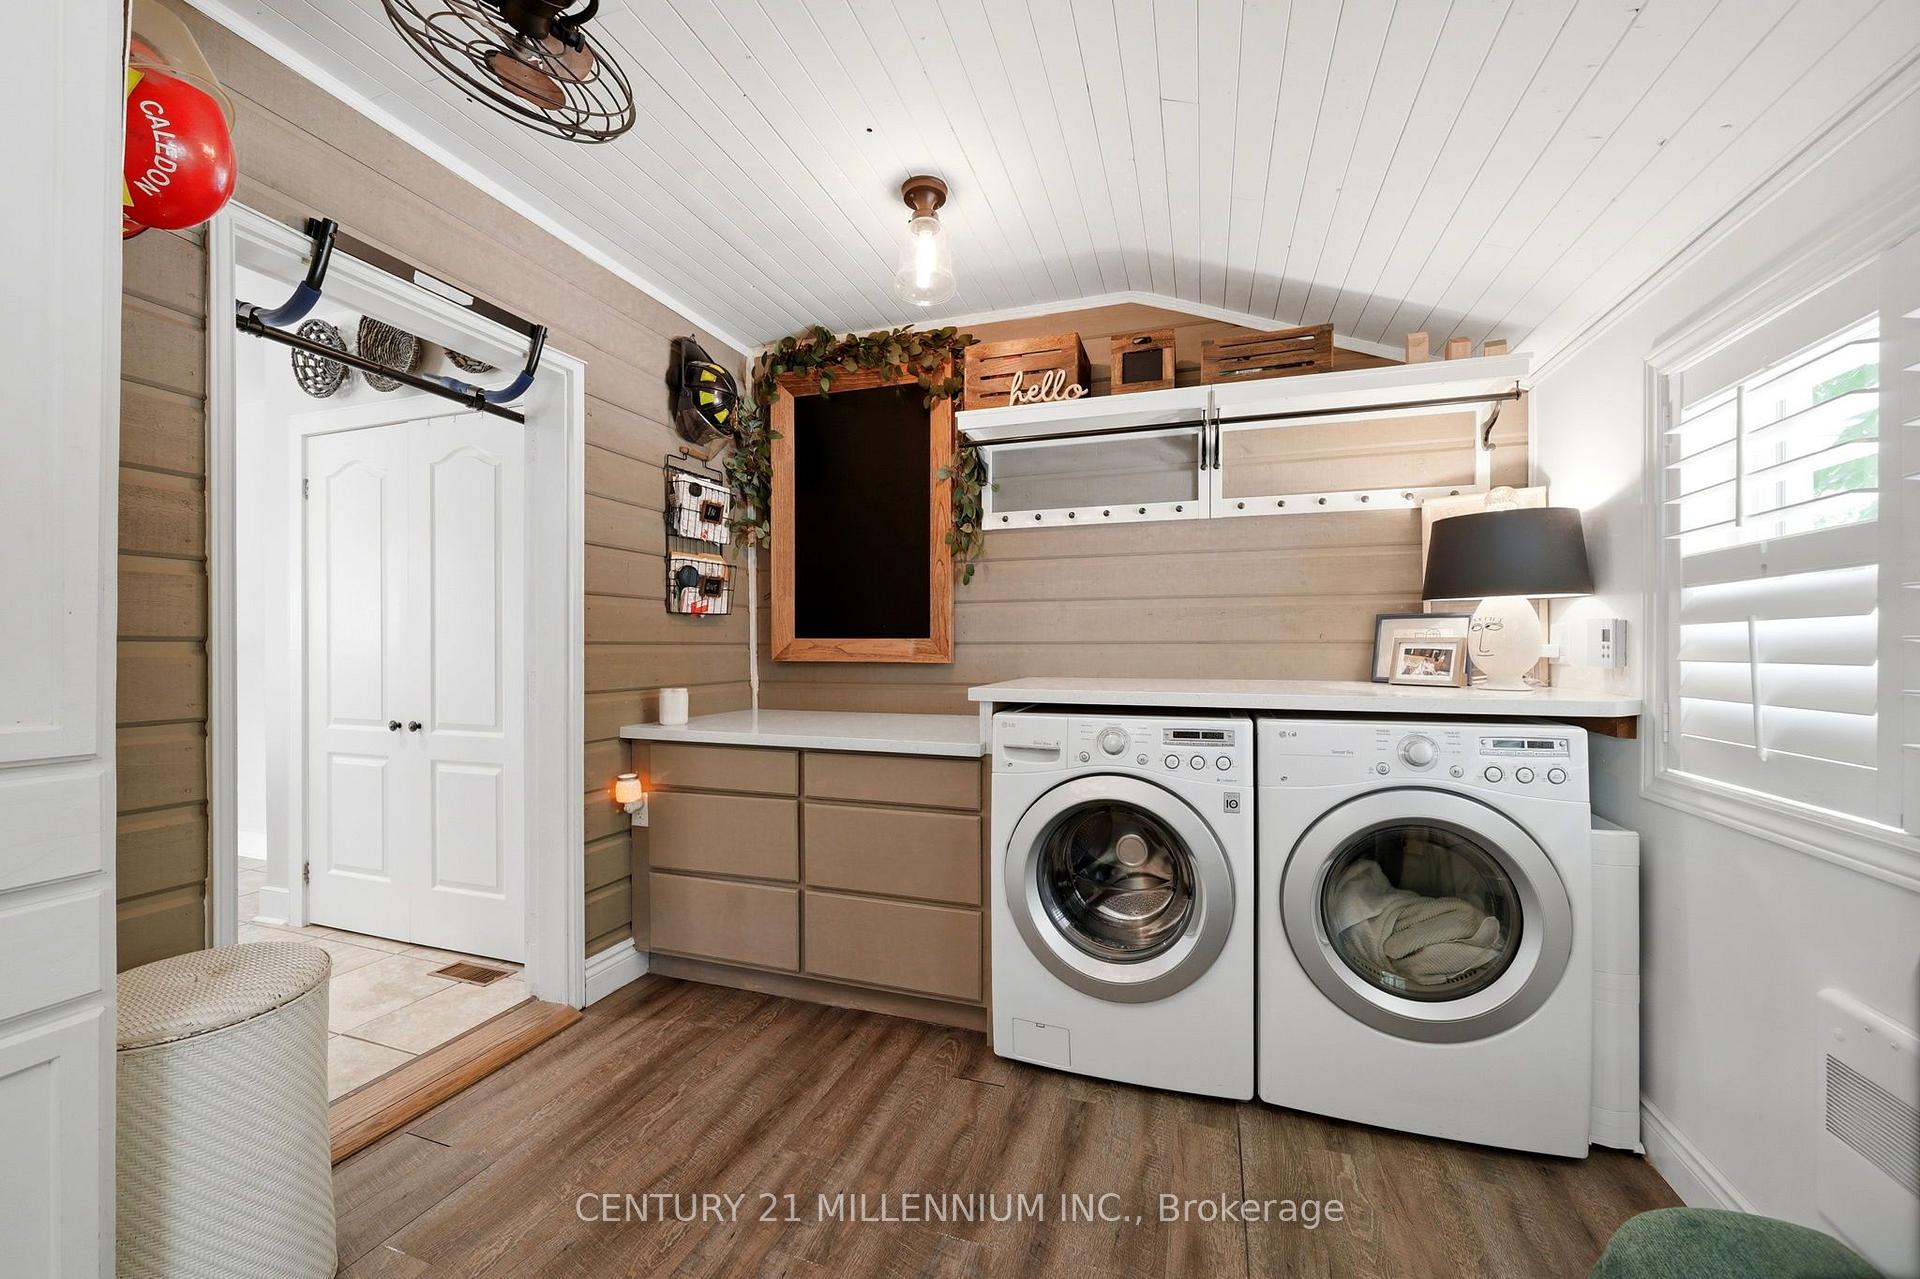
- In-Suite LaundryLaundry
- Entire PropertyFor Lease
- Unfurnished

Property not available for sale or for rent.
Own a place to rent? We list it for maximum MLS exposure.
Free Home EvaluationHow Much Is My Home Worth?Homes for Sale NearbySale & Price History for 255 MacDonald Street, Caledon, Inglewood
| Start Date | End Date | Price | Event | MLS# |
|---|---|---|---|---|
| 2026-08-21 | 2026-09-16 | Login to See Prices | Rented | w13704094 |
Real estate boards require you to or to see the full details of this property.
*Sold prices and complete sale & price history are regulated data. Under the Trust in Real Estate Services Act, 2002 (TRESA) and the rules of the Real Estate Council of Ontario (RECO), and pursuant to the Multiple Listing Service® rules of the Canadian Real Estate Association (CREA) and the Toronto Regional Real Estate Board (TRREB), this information may be shown only to registered users who have agreed to the applicable terms of use (a Virtual Office Website, or "VOW," arrangement). HOMEH Inc., Brokerage therefore provides it to signed-in members only. Creating an account is free and takes under a minute.
About 255 MacDonald Street, Caledon, Inglewood
Summarized Description
- Charming century home with modern comforts
- Private garden oasis with lush landscaping
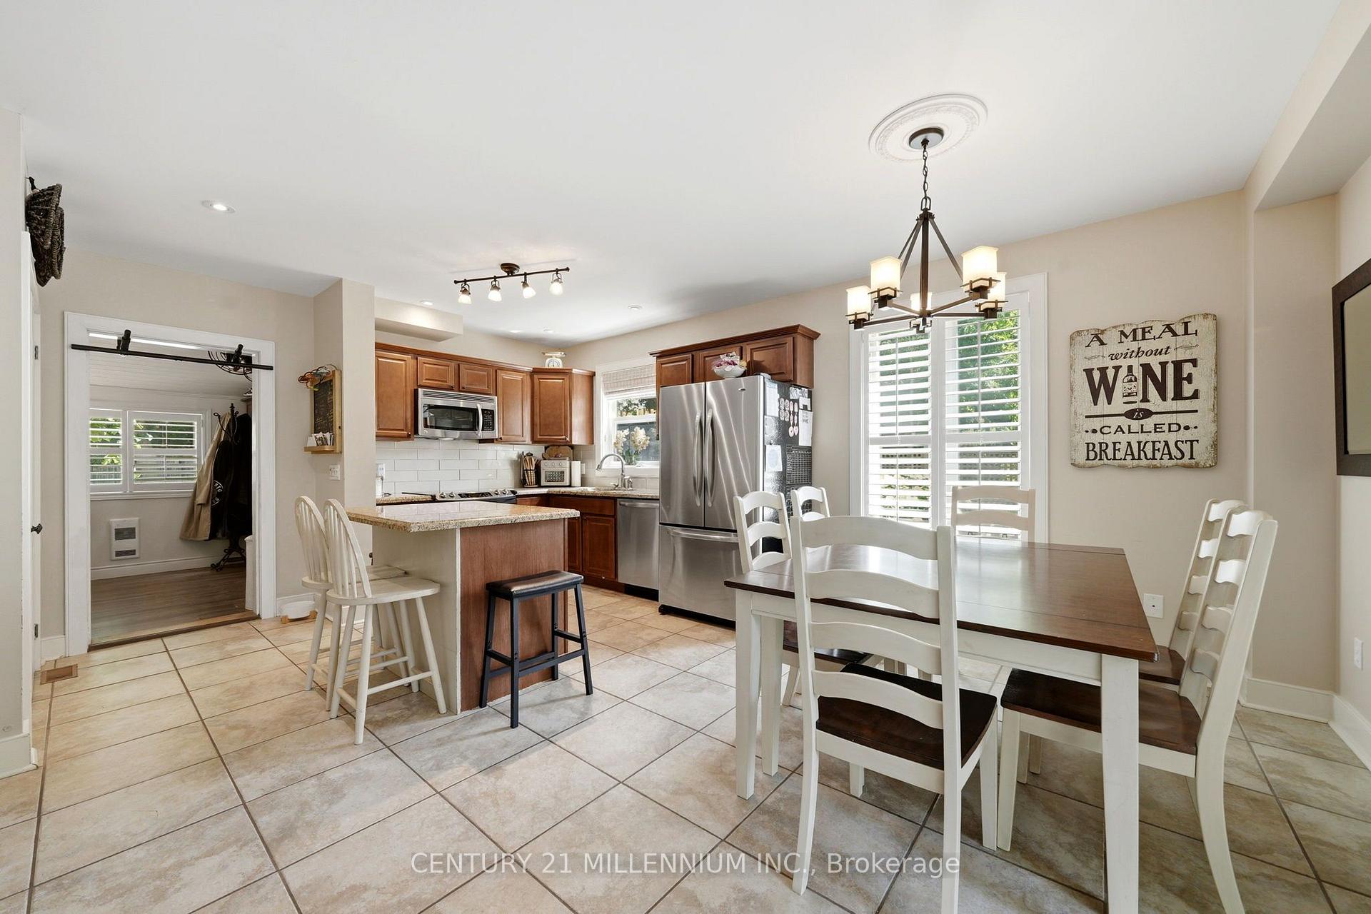
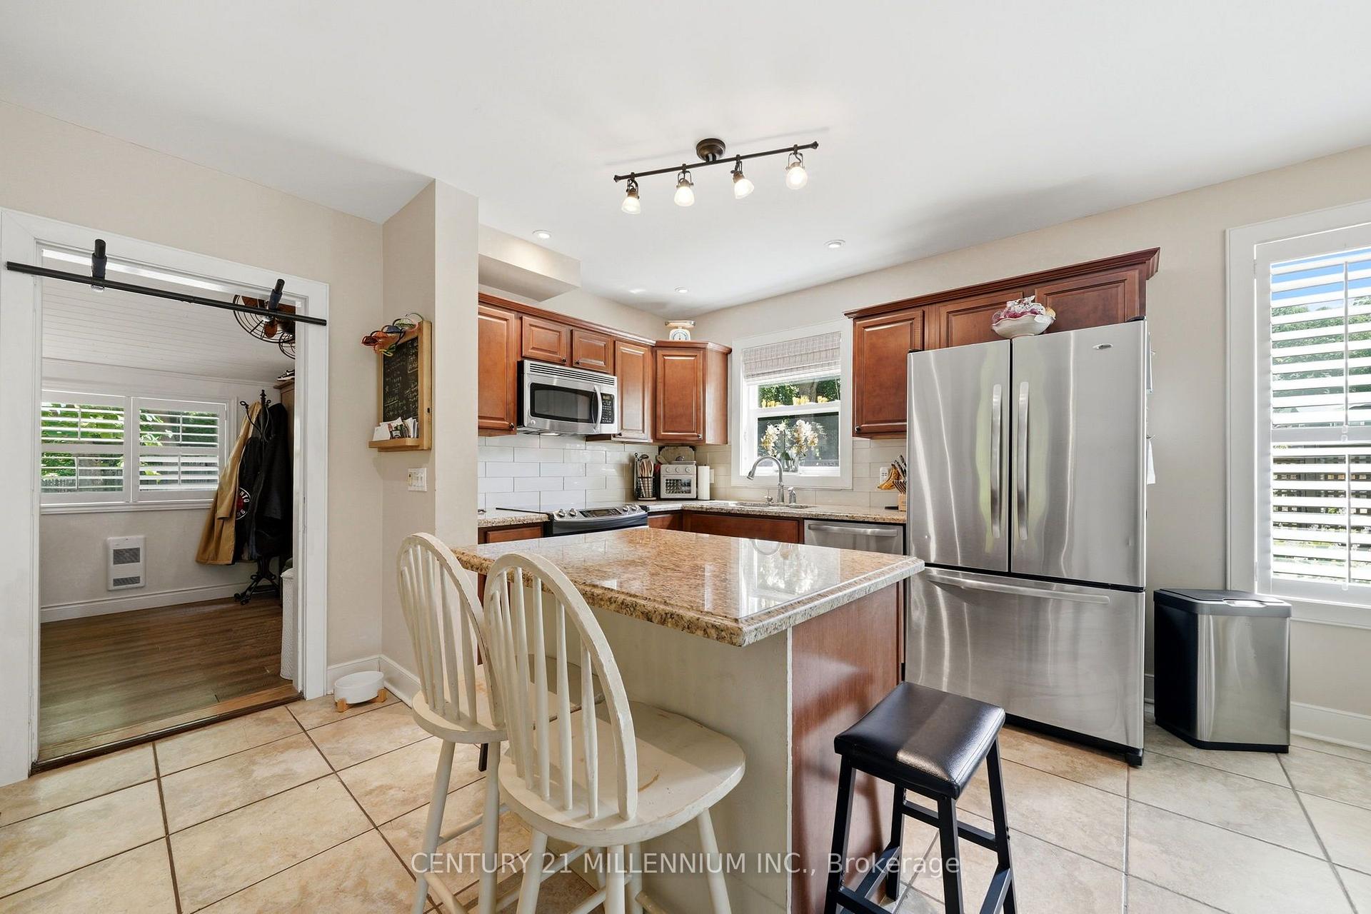
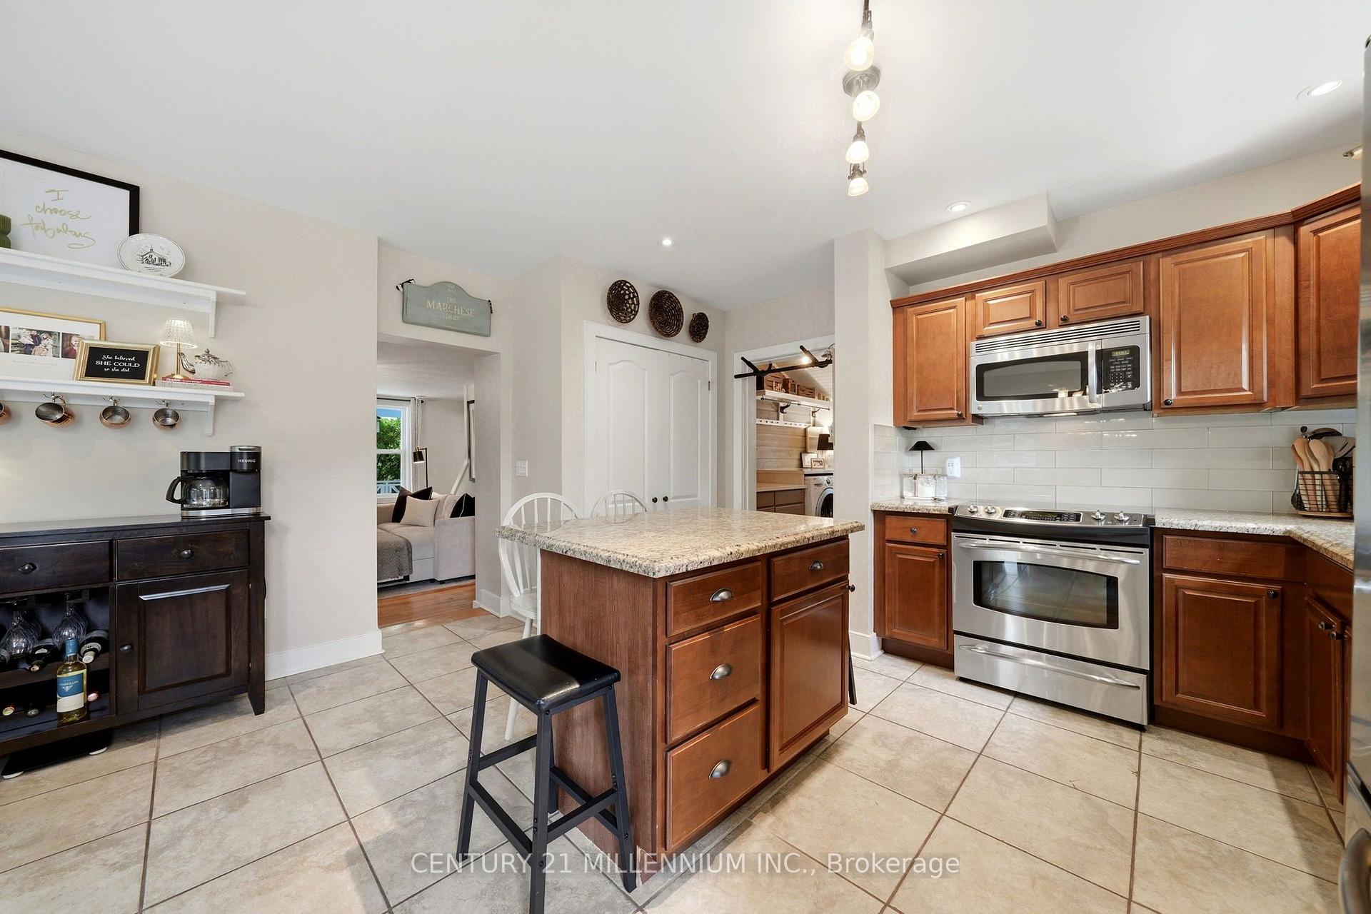
- Designer kitchen with granite countertops
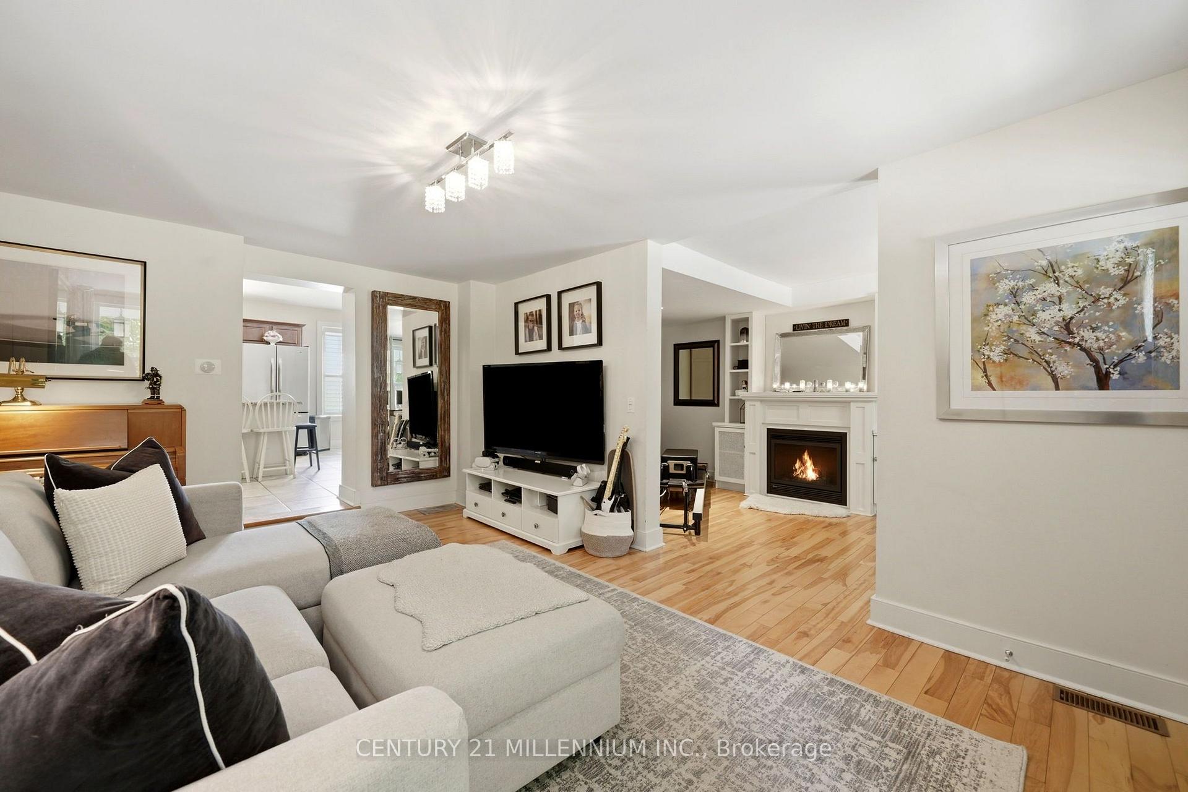
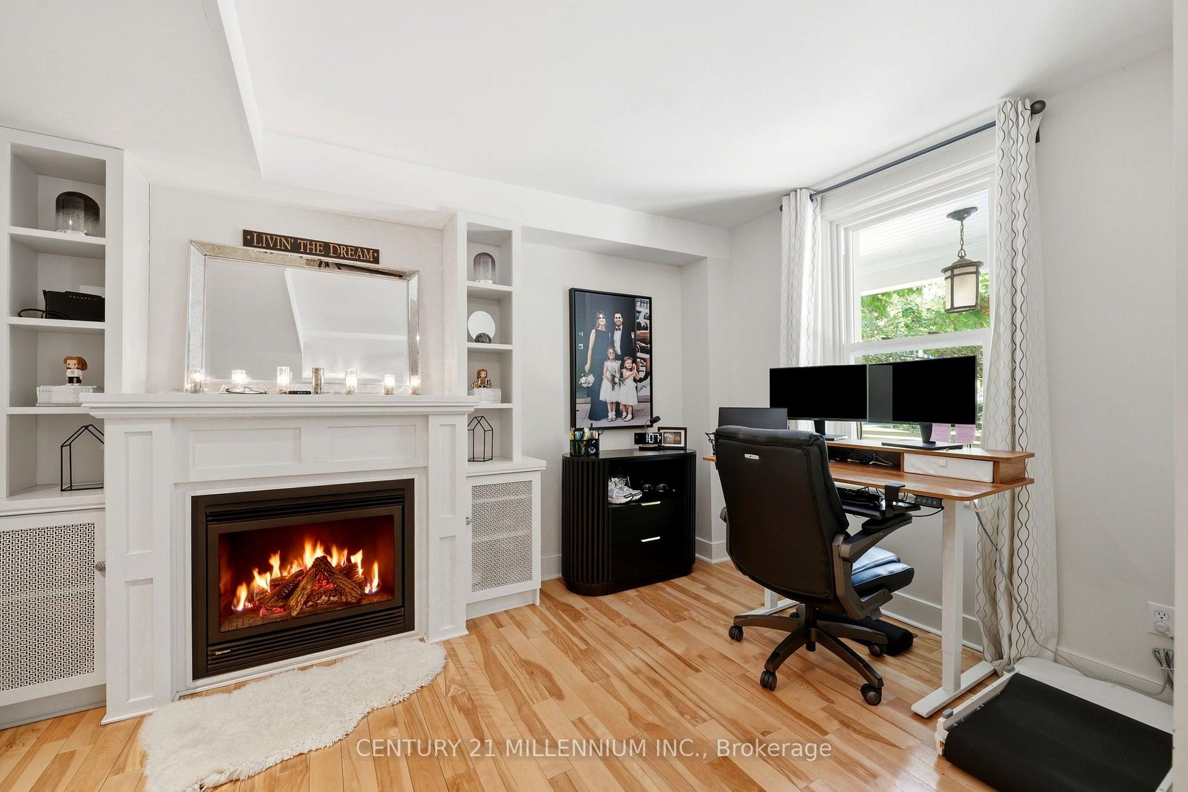
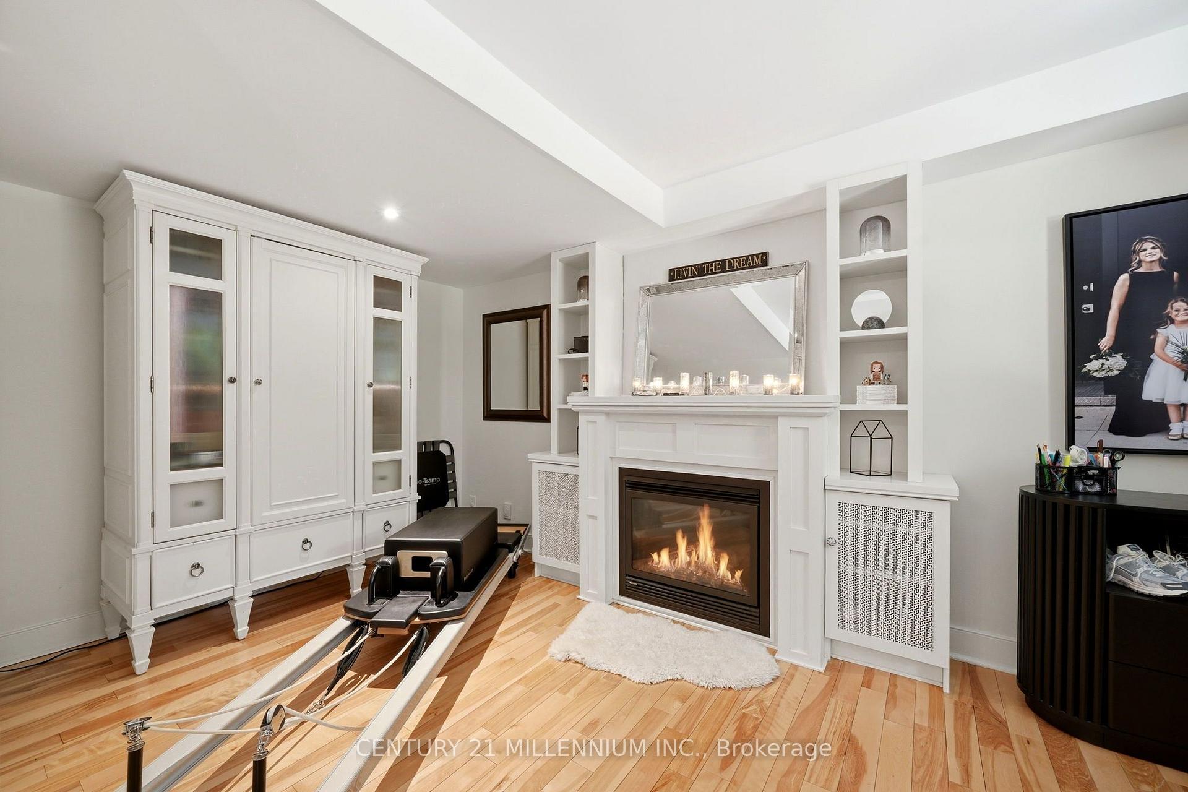
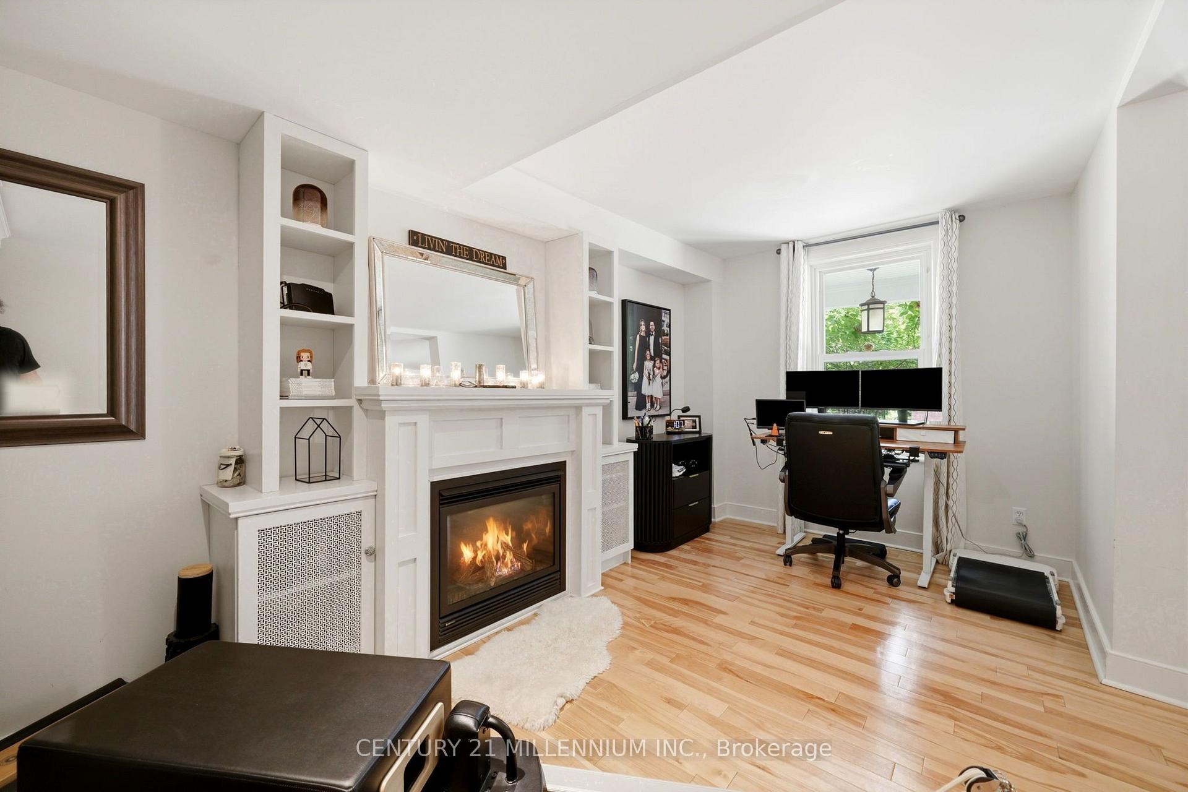
- Elegant gas fireplace in the sitting room
- Multiple walk-outs to outdoor spaces
- Serene primary suite with en suite bath
- Flexible room for dining or lounging
- Ideal for family living and entertaining
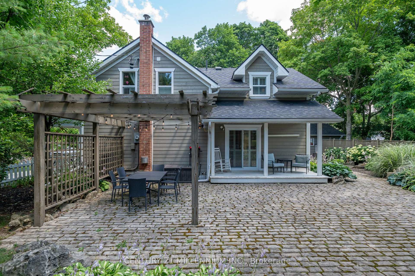
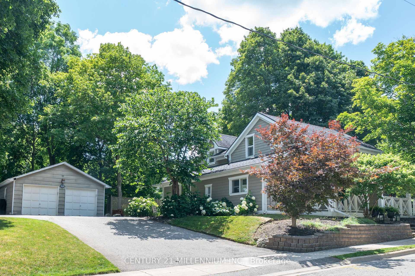
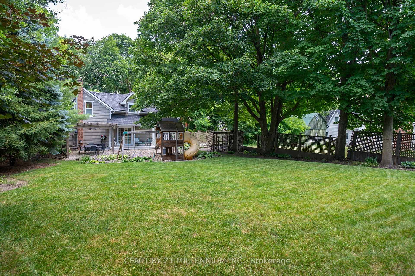
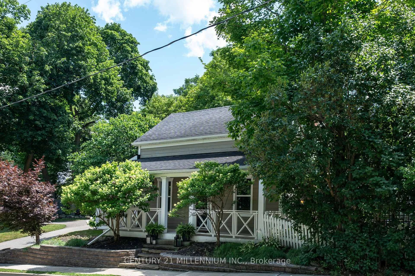
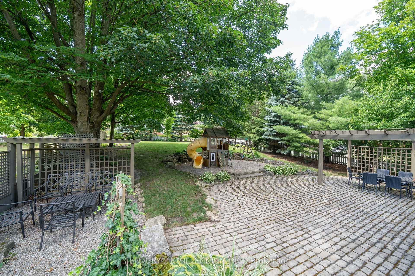
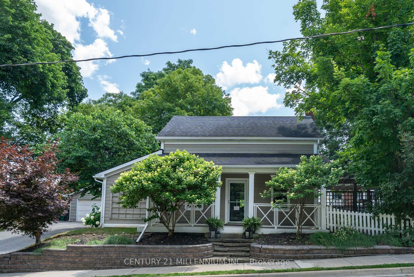
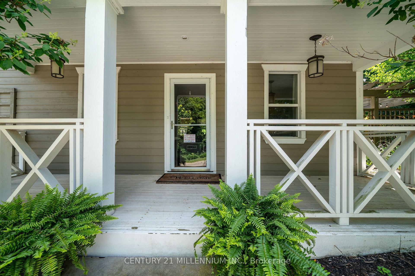
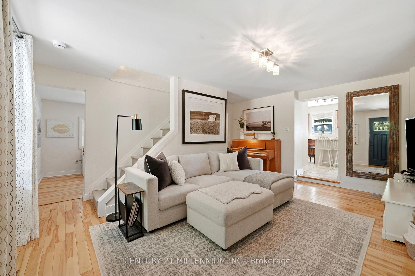
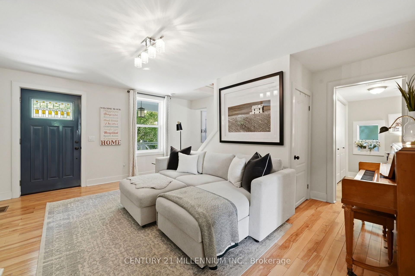
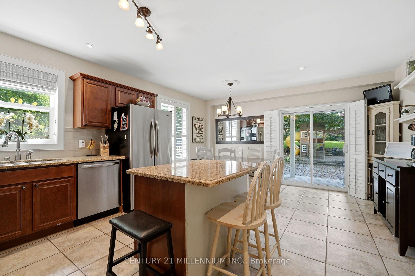
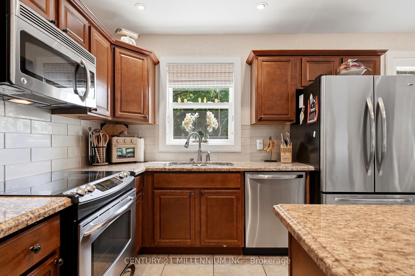
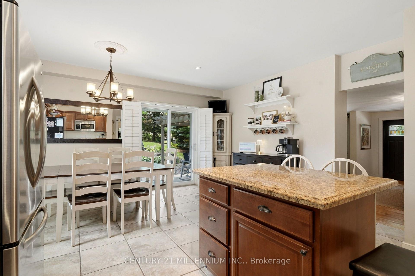
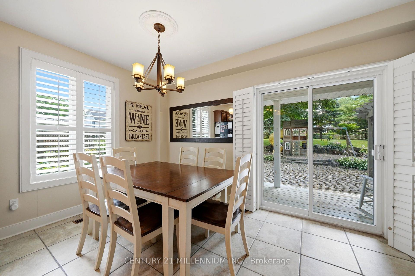
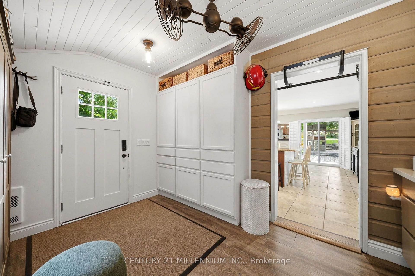
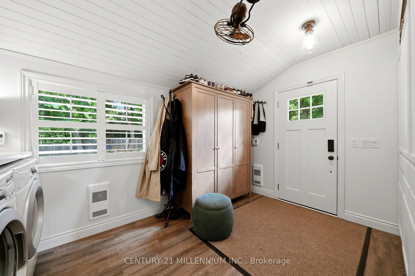
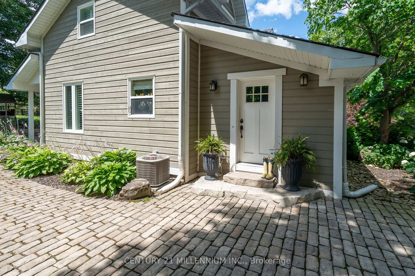
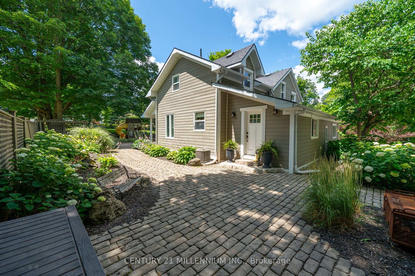
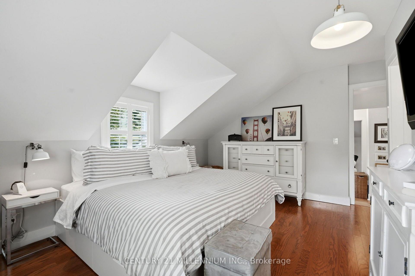
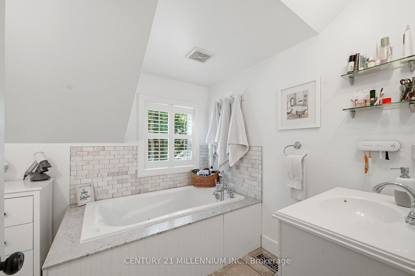
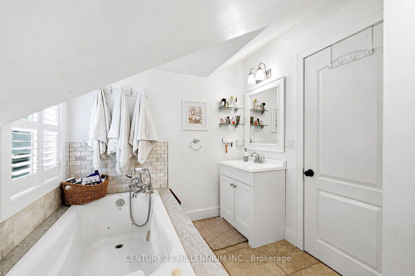
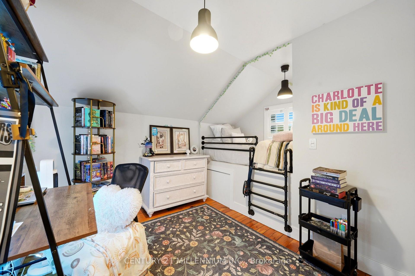
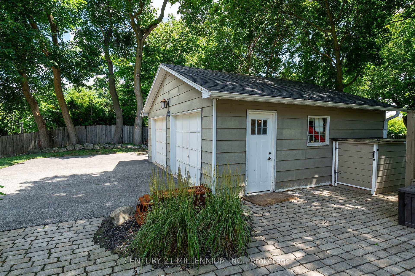
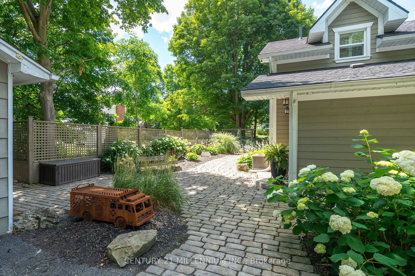
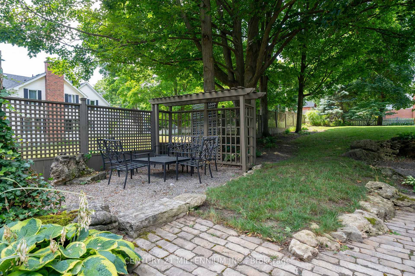
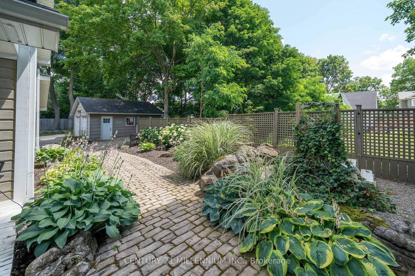
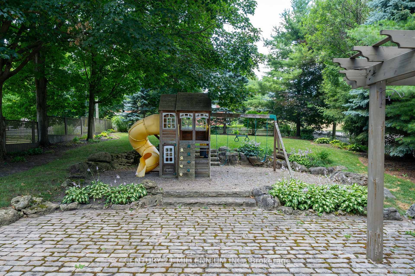
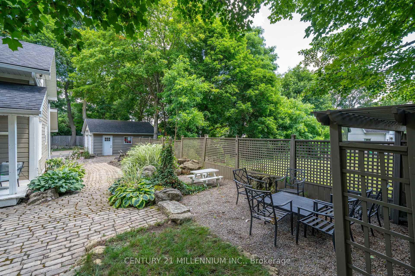
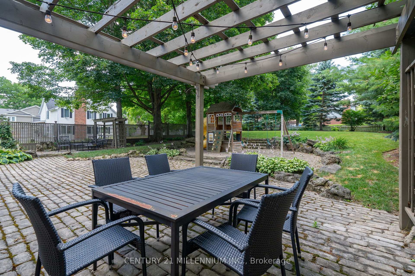
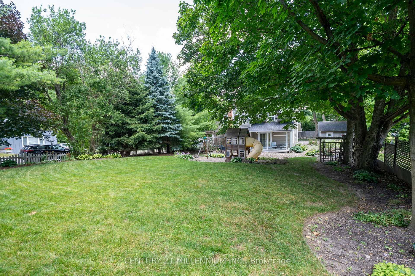
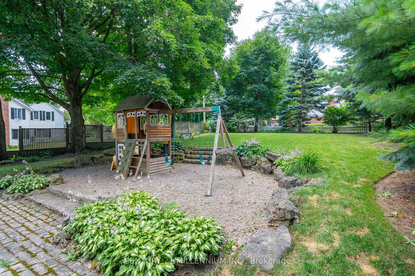
Timeless character meets sophisticated, effortless living in this beautifully curated 3bdrm, 2.5 bath century home. Beyond it's classic white-picket fence appeal, this exceptional residence offers a rare combination of heritage charm, designer sensibility and modern-day comfort, all within easy commuting distance of the city. A private garden oasis unfolds beyond the home, where lush perennial gardens, mature greenery and meandering cobblestone pathways create an enchanting sense of escape. The beautifully appointed outdoor spaces invite long summer evenings beneath the pergola, illuminated by atmospheric patio lighting and designed for memorable al fresco dining under the stars. A thoughtfully placed children's play structure ensures the garden is as functional for family life as it is beautiful. Inside, natural light floods the interiors, reflecting off crisp white walls and highlighting the warmth of rich hardwood and timeless tile flooring. The heart of the home is an inviting eat-in kitchen, beautifully appointed with a generous center island, breakfast bar and granite countertops. Powder-room, laundry area add a layer of practical luxury, while multiple walk-outs seamlessly connect the interior to the garden beyond. The sitting room is both elegant and welcoming, anchored by a sophisticated gas fireplace that creates an inviting focal point for quiet evenings and relaxed gatherings. An adjoining flexible room offers exceptional versatility equally suited to a refined dining room or additional lounging space. Upstairs the serene primary suite offers a private 3-piece en suite, complimented by two additional bedrooms and a beautifully finished 4-piece bath. This is a home with soul. Lovingly maintained and thoughtfully enjoyed over the years, it is not simply a property it is an invitation to slow down, entertain beautifully, raise a family and create a life rooted in community. A distinctive century home with enduring appeal, ready for it's next chapter.
Key Facts & Features
Rental Details
- Portion Of Property For Rent
- Entire Property
- Furnished
- Unfurnished
- Rent Term
- 12 Months
- Payment Frequency
- Monthly
- Rental Deposit
- Yes
- Credit Check
- Yes
- Employment Letter
- Yes
- Rental Application
- Yes
- References Required
- Yes
Included In Rent Fee
- Other
- Basement Type
- Unfinished, Exposed Rock
Interior Features
- Laundry Features
- In-Suite Laundry
- Interior Extras
- Auto Garage Door Remote, Carpet Free, Sump Pump, Water Softener
- Fireplace/Stove
- Yes
- Elevator
- No
Exterior Features
- Exterior Extras
- Deck, Landscaped, Patio, Porch, Year Round Living
- Pool
- None
- Property Features
- Fenced Yard, Golf, Greenbelt/Conservation, Library, River/Stream, School Bus Route
Building
- Building Type
- Detached
- Building Style
- 2-Storey
Construction
- Exterior Finish
- Wood
- Roof
- Unknown
- Foundation Details
- Stone
- Special Designation
- Unknown
Lot
- Lot Front
- 198.61 ft
- Lot Depth
- 66.07 ft
- Lot Shape
- Irregular
Inclusions
- Inclusions
- Stove, Fridge, Dishwasher, Washer, Dryer, All Window Converings + Blinds.
Parking & Garages
- Garage Type
- Detached
- Garage Spaces
- 2
- Parking Spaces
- 4
- Total Garage And Parking Spaces
- 6
Heating & Cooling
- Heat Source
- Gas
- Heat Type
- Forced Air
- Air Conditioning
- Central Air
- Water
- Municipal
- Sewers
- Sewer
- Bedrooms
- 3
- Washrooms
- 3
- Kitchens
- 1
- Family / bonus room
- Yes
Room sizes
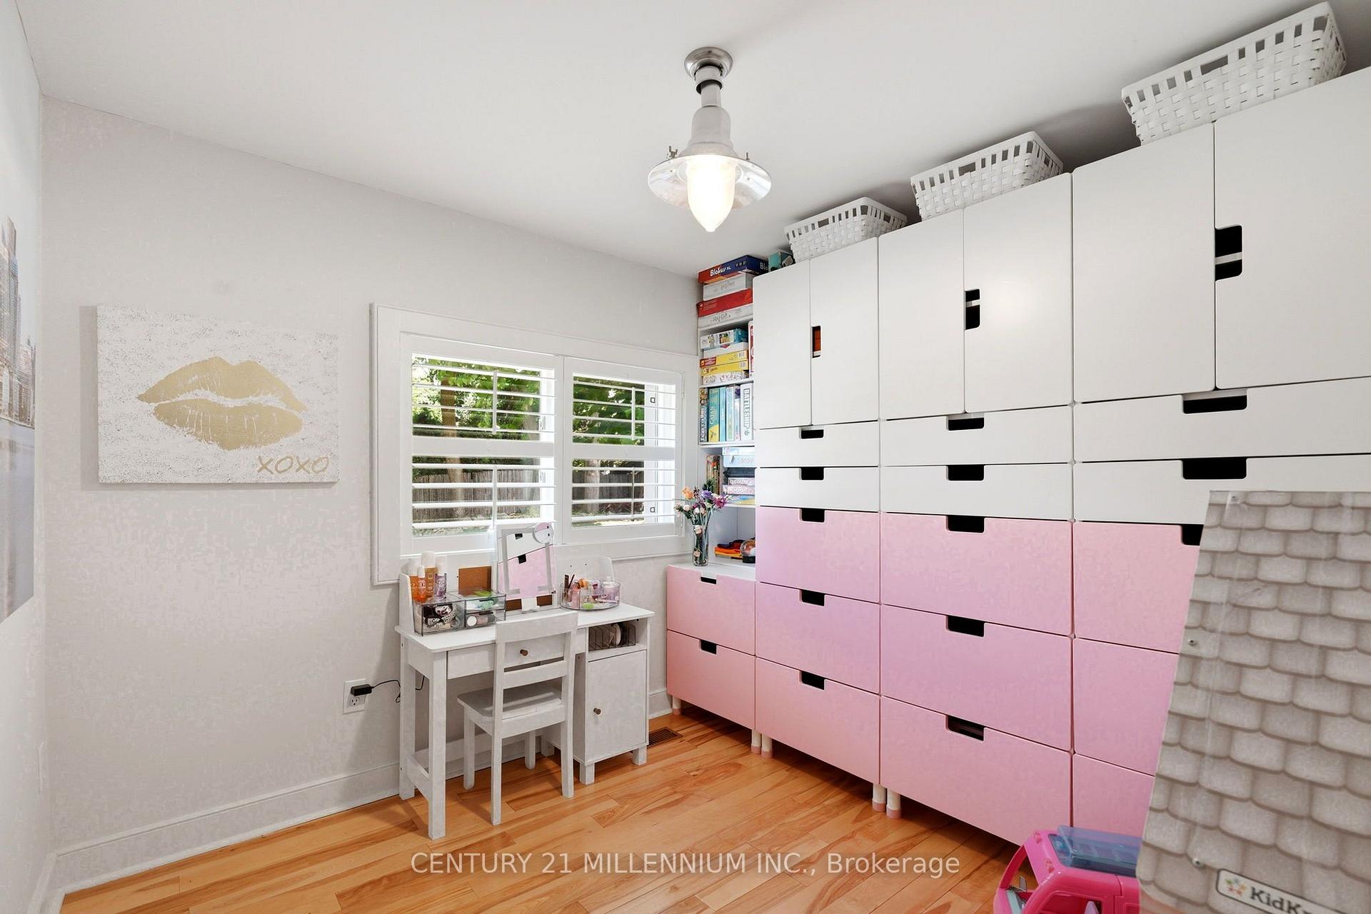
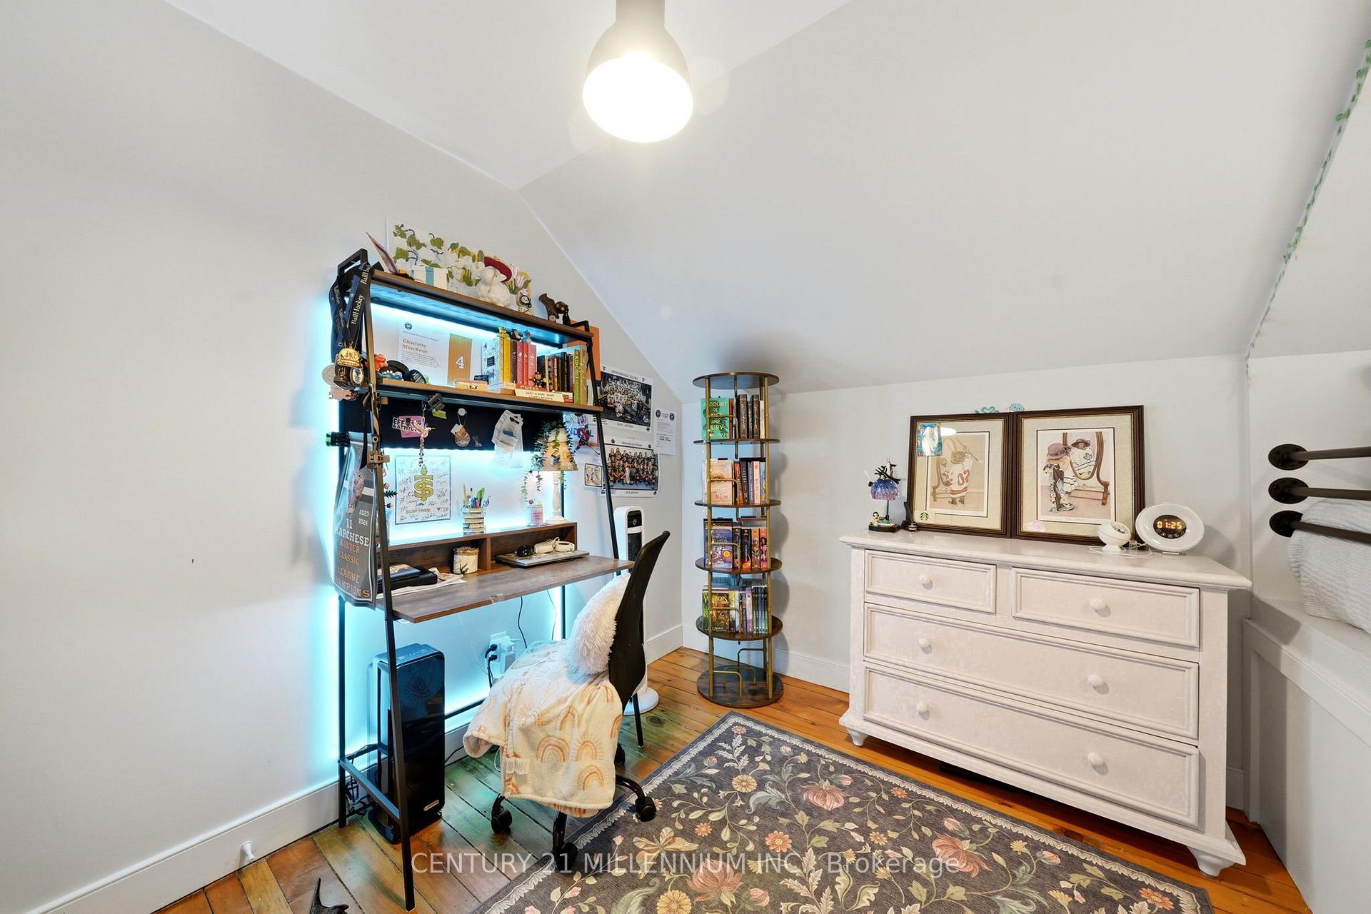
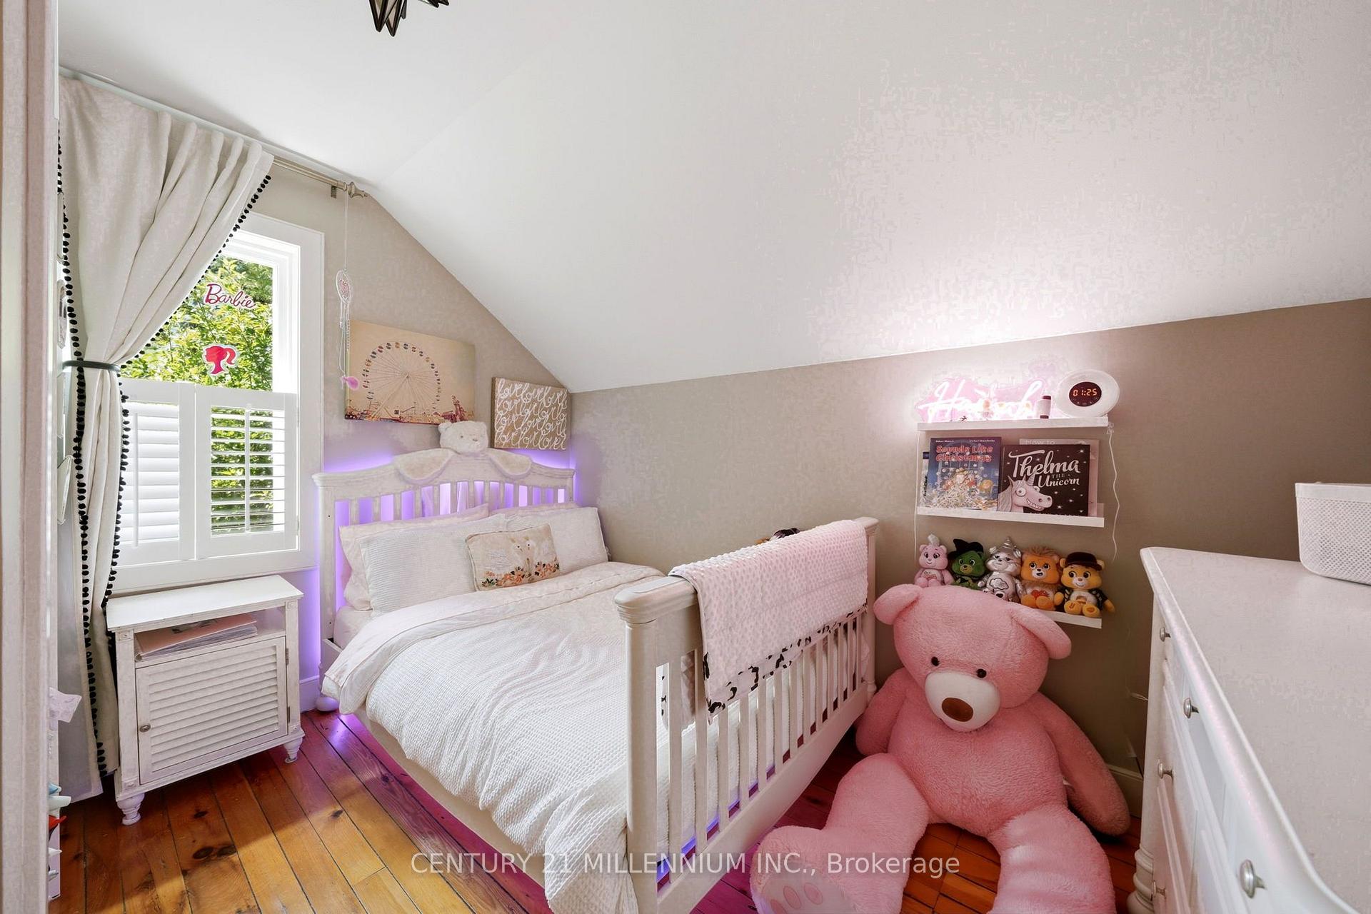
- Bedroom 2—Second level, Hardwood Floor
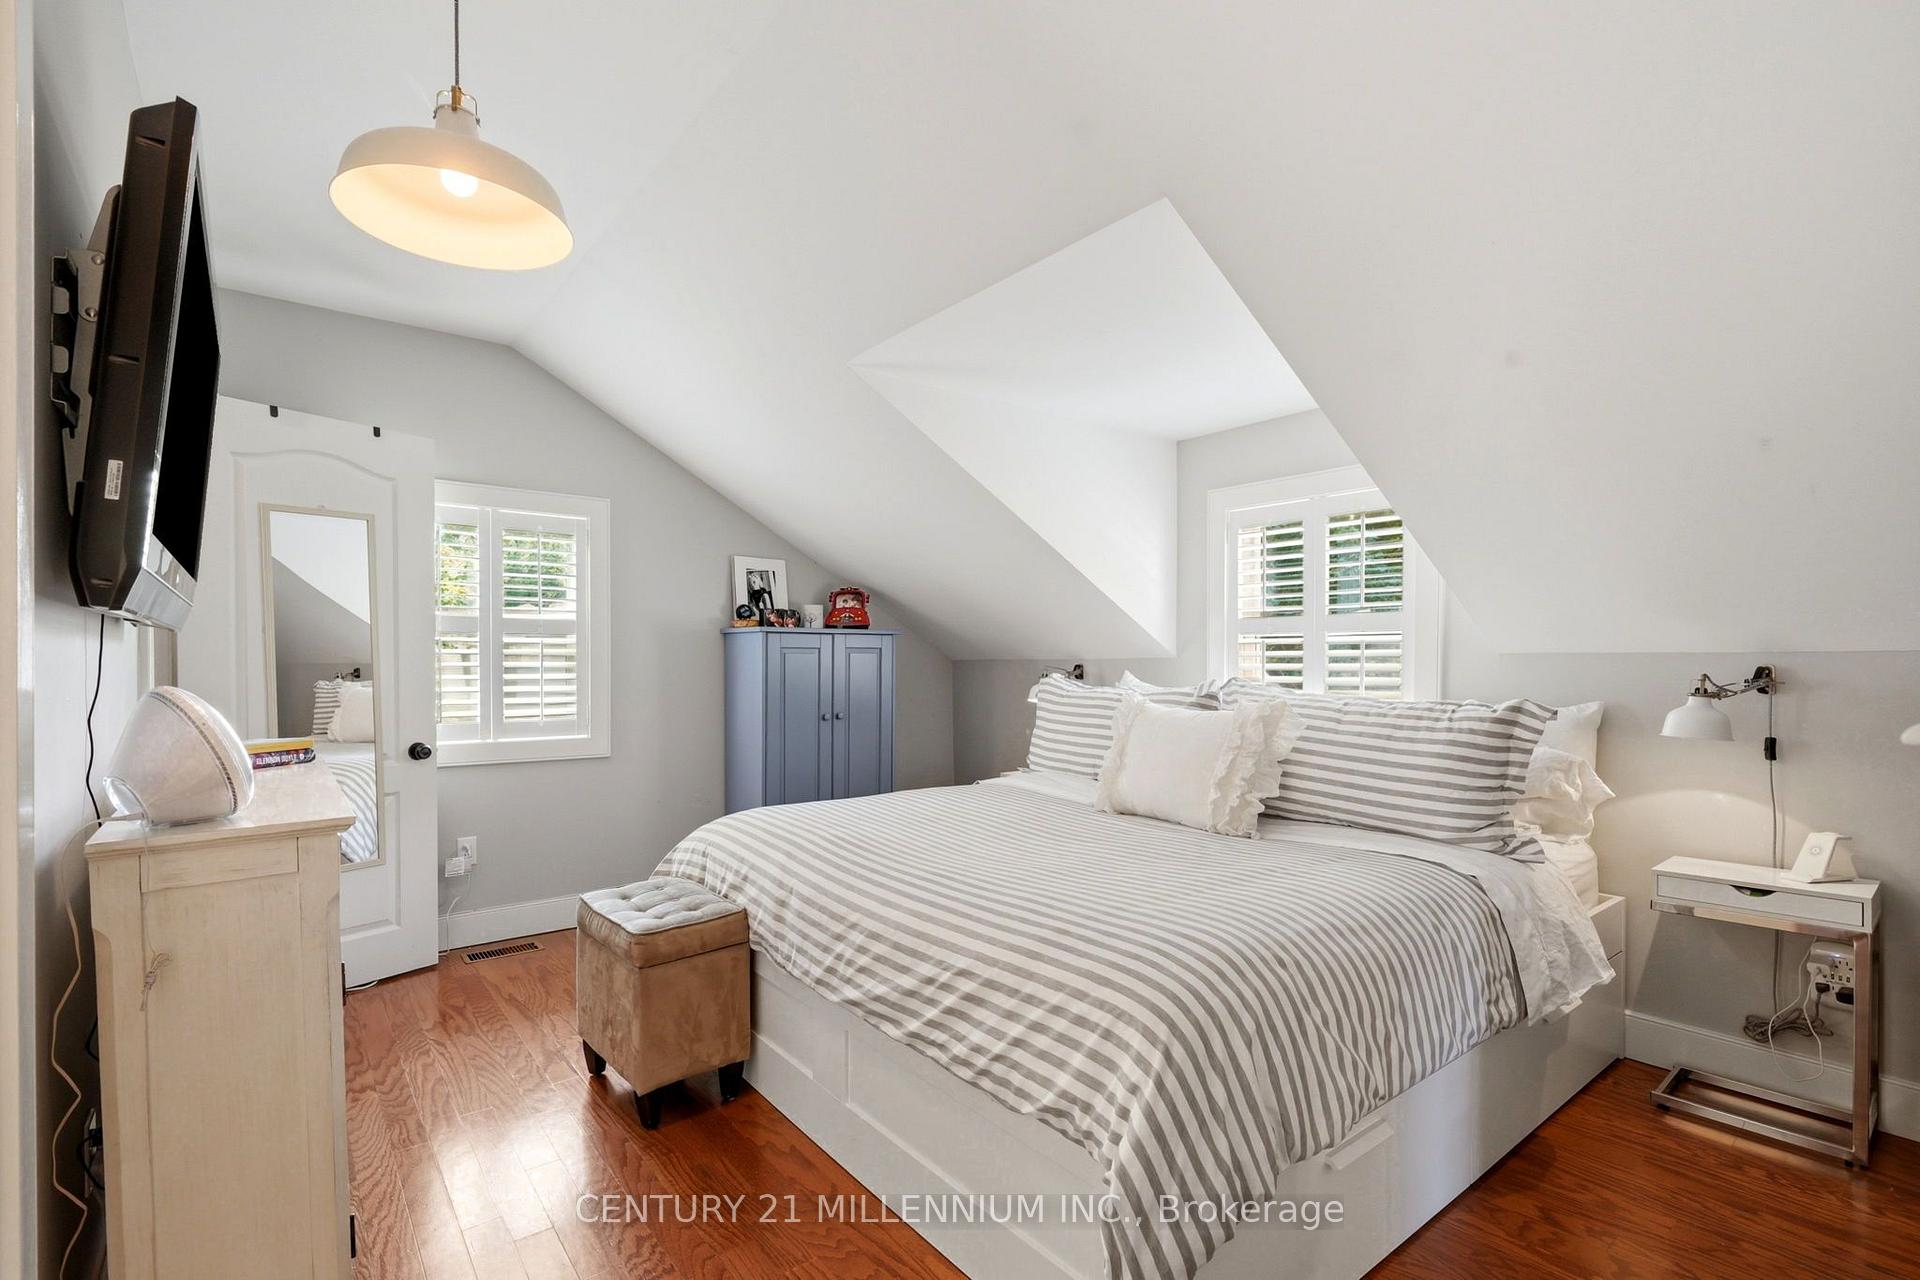
- Primary Bedroom—Second level, Hardwood Floor, 3 Pc Ensuite, Walk-In Closet(s)
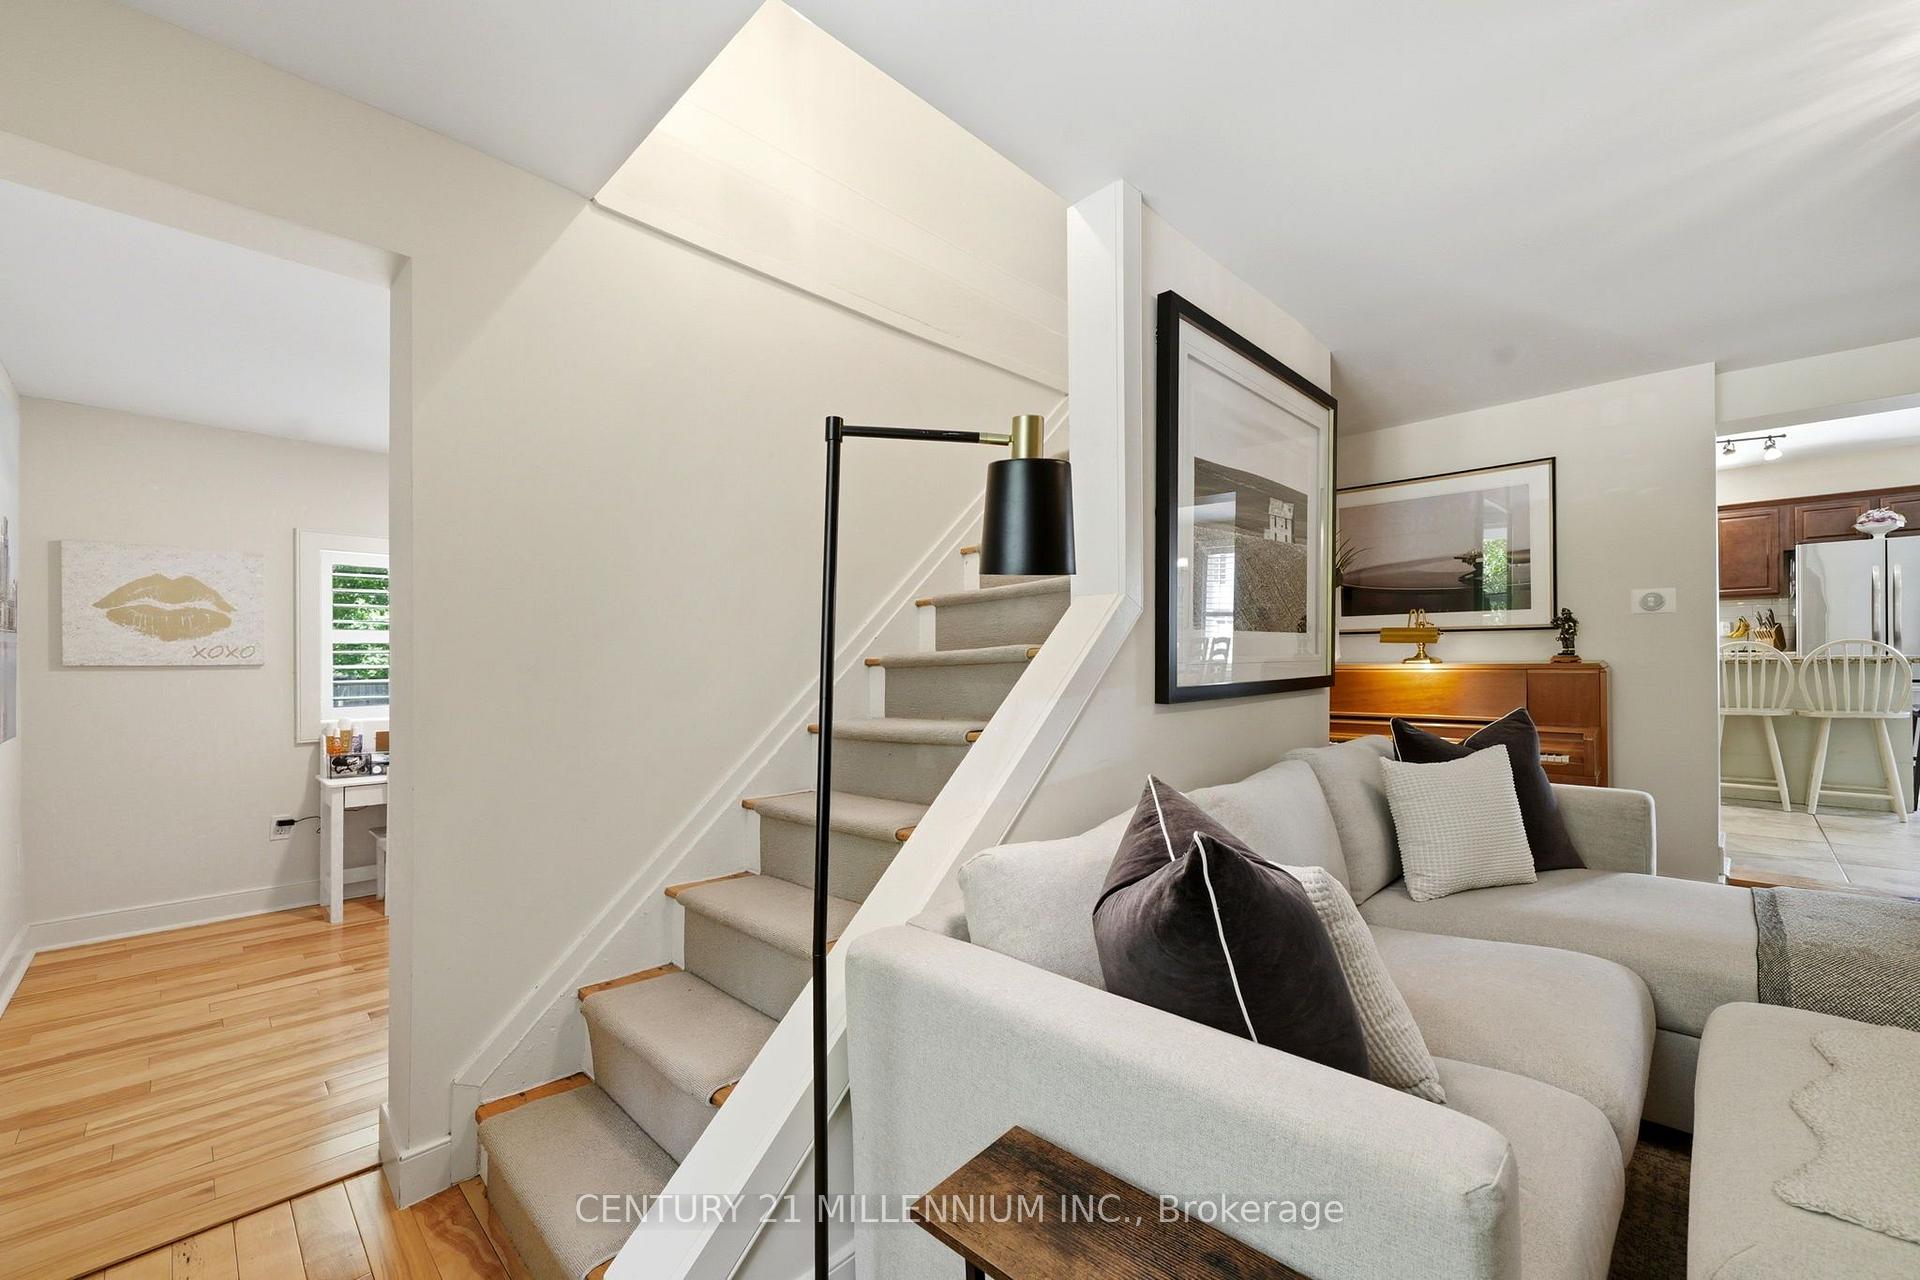
- Sitting—Main level, Hardwood Floor, Gas Fireplace, B/I Bookcase
- Breakfast—Main level, Ceramic Floor, W/O To Patio
- Kitchen—Main level, Centre Island, Ceramic Floor, Granite Floor
- Bedroom 3—Second level, Hardwood Floor
- Living Room—Main level, Hardwood Floor
- Den—Main level, Hardwood Floor
Washrooms
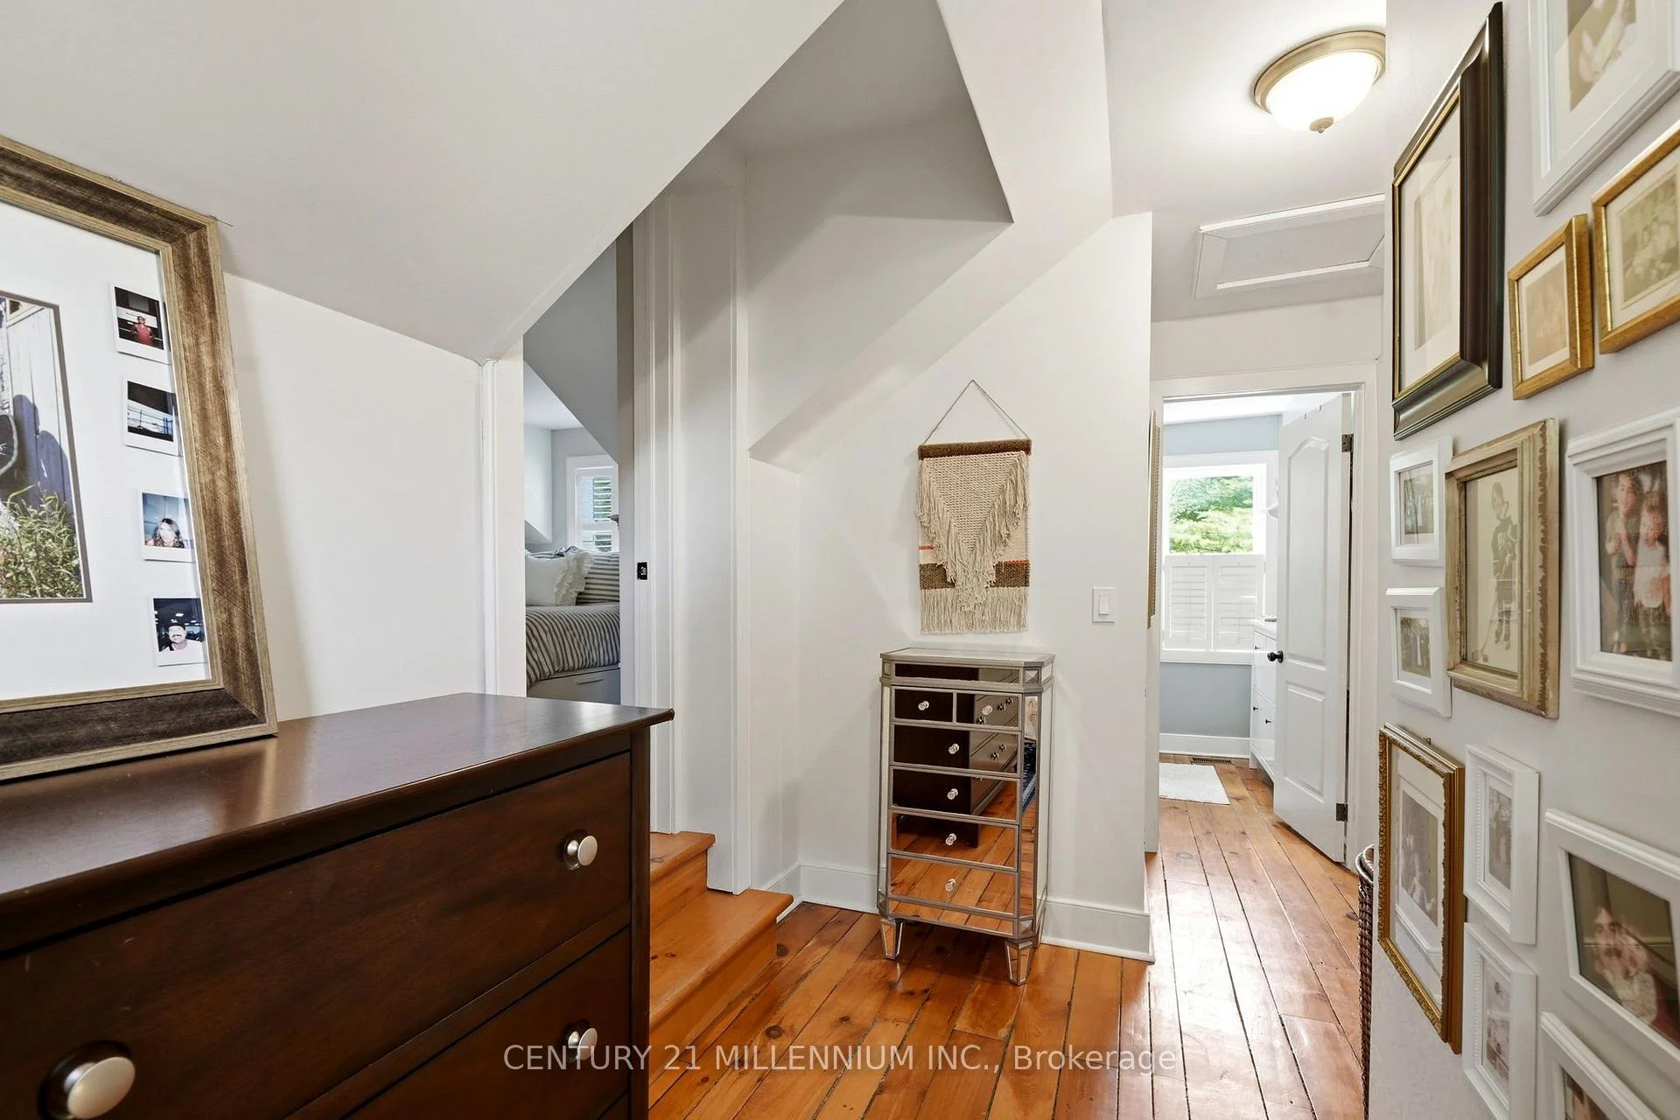
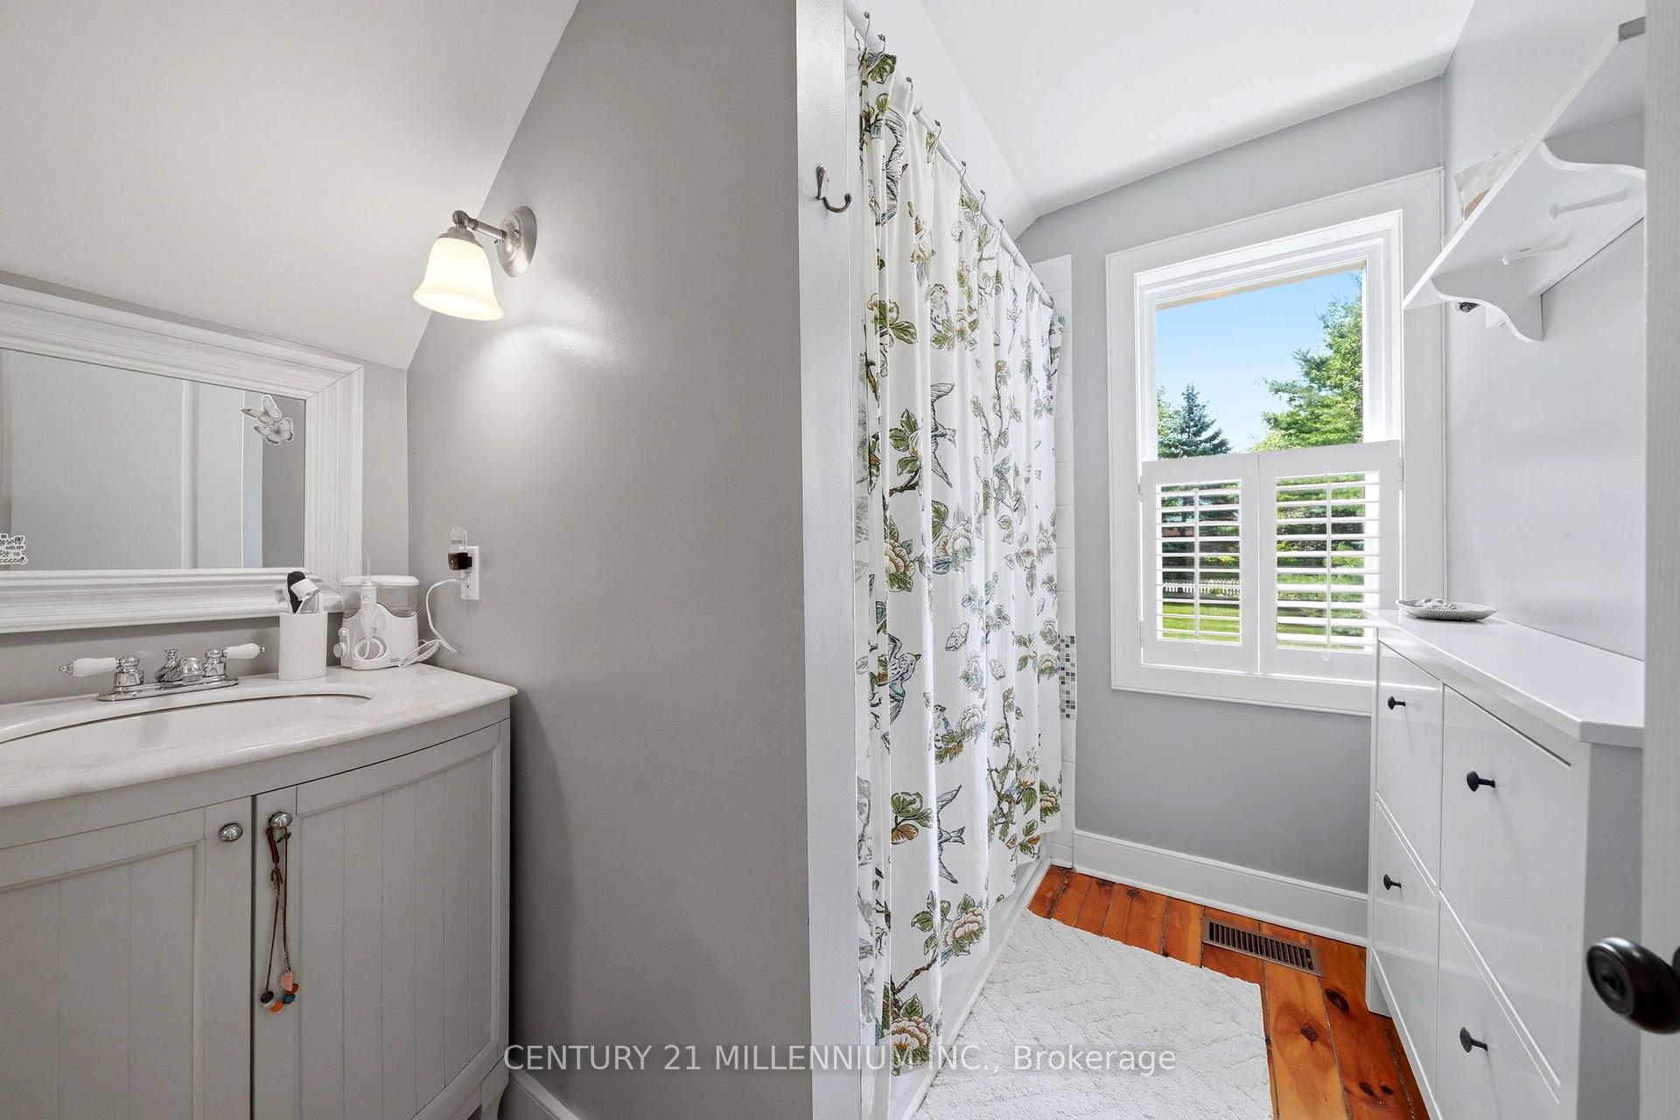
- 4-piece, Second
- 3-piece, Second
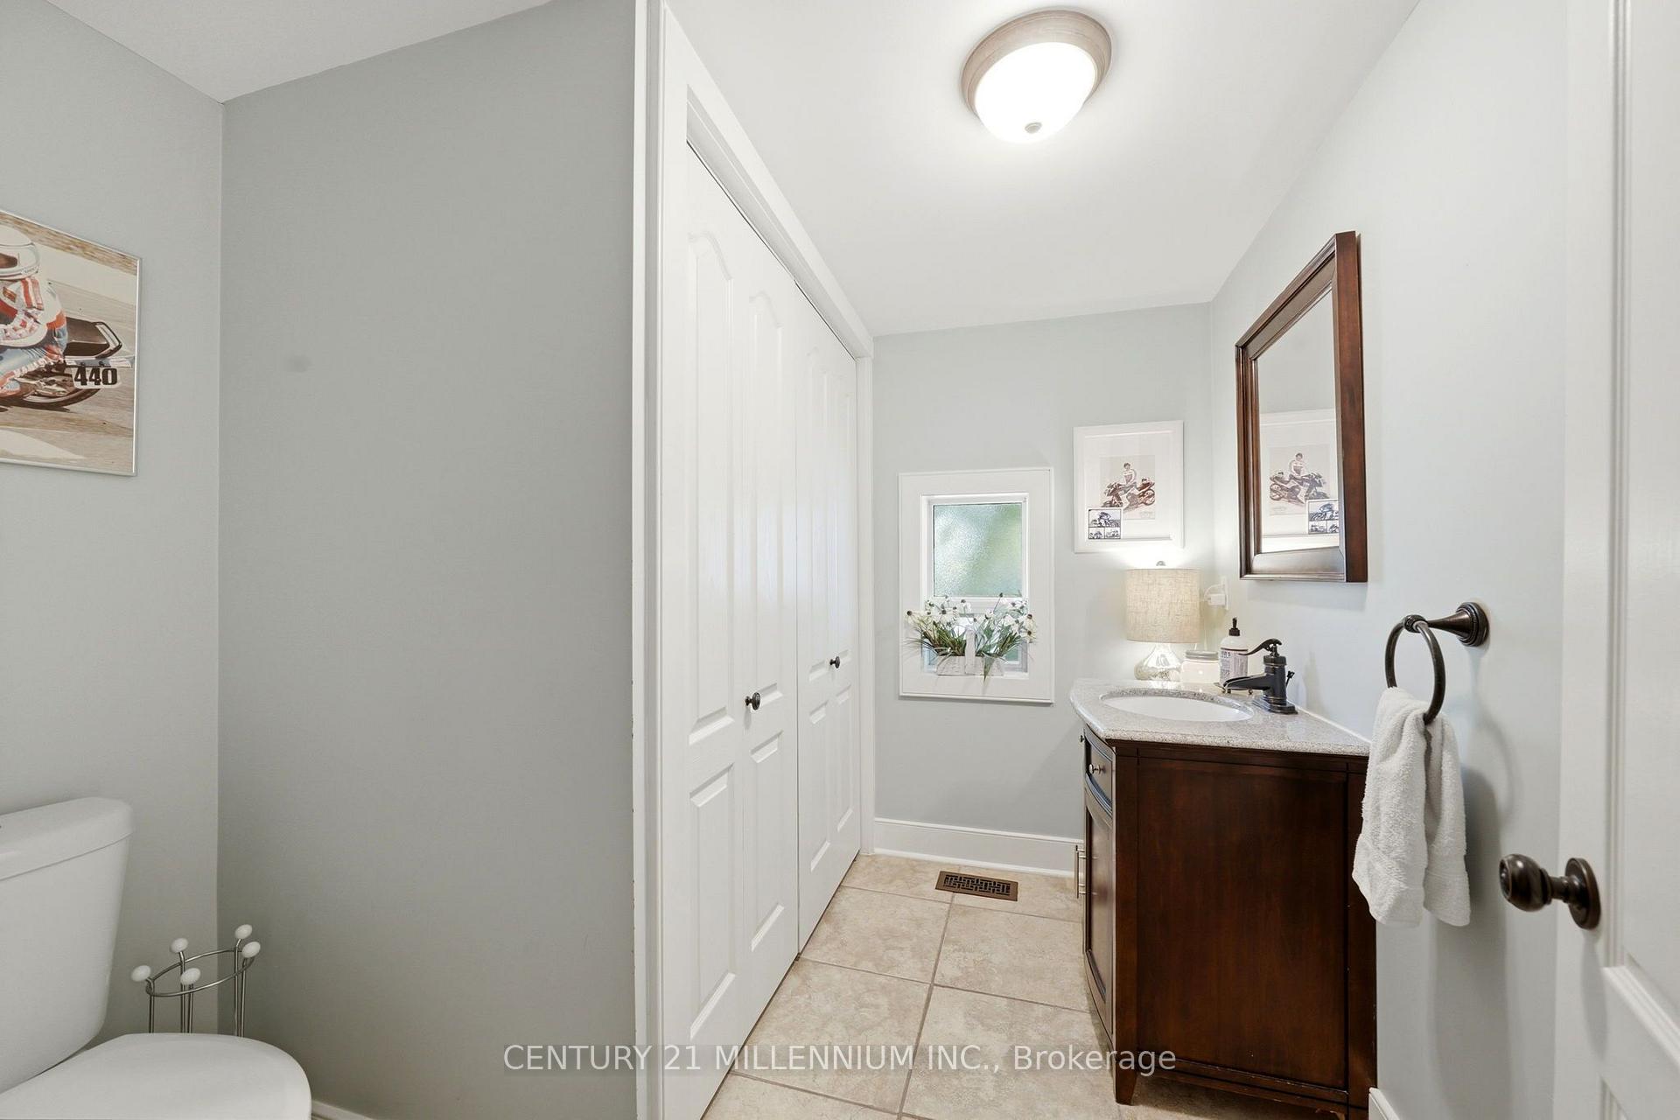
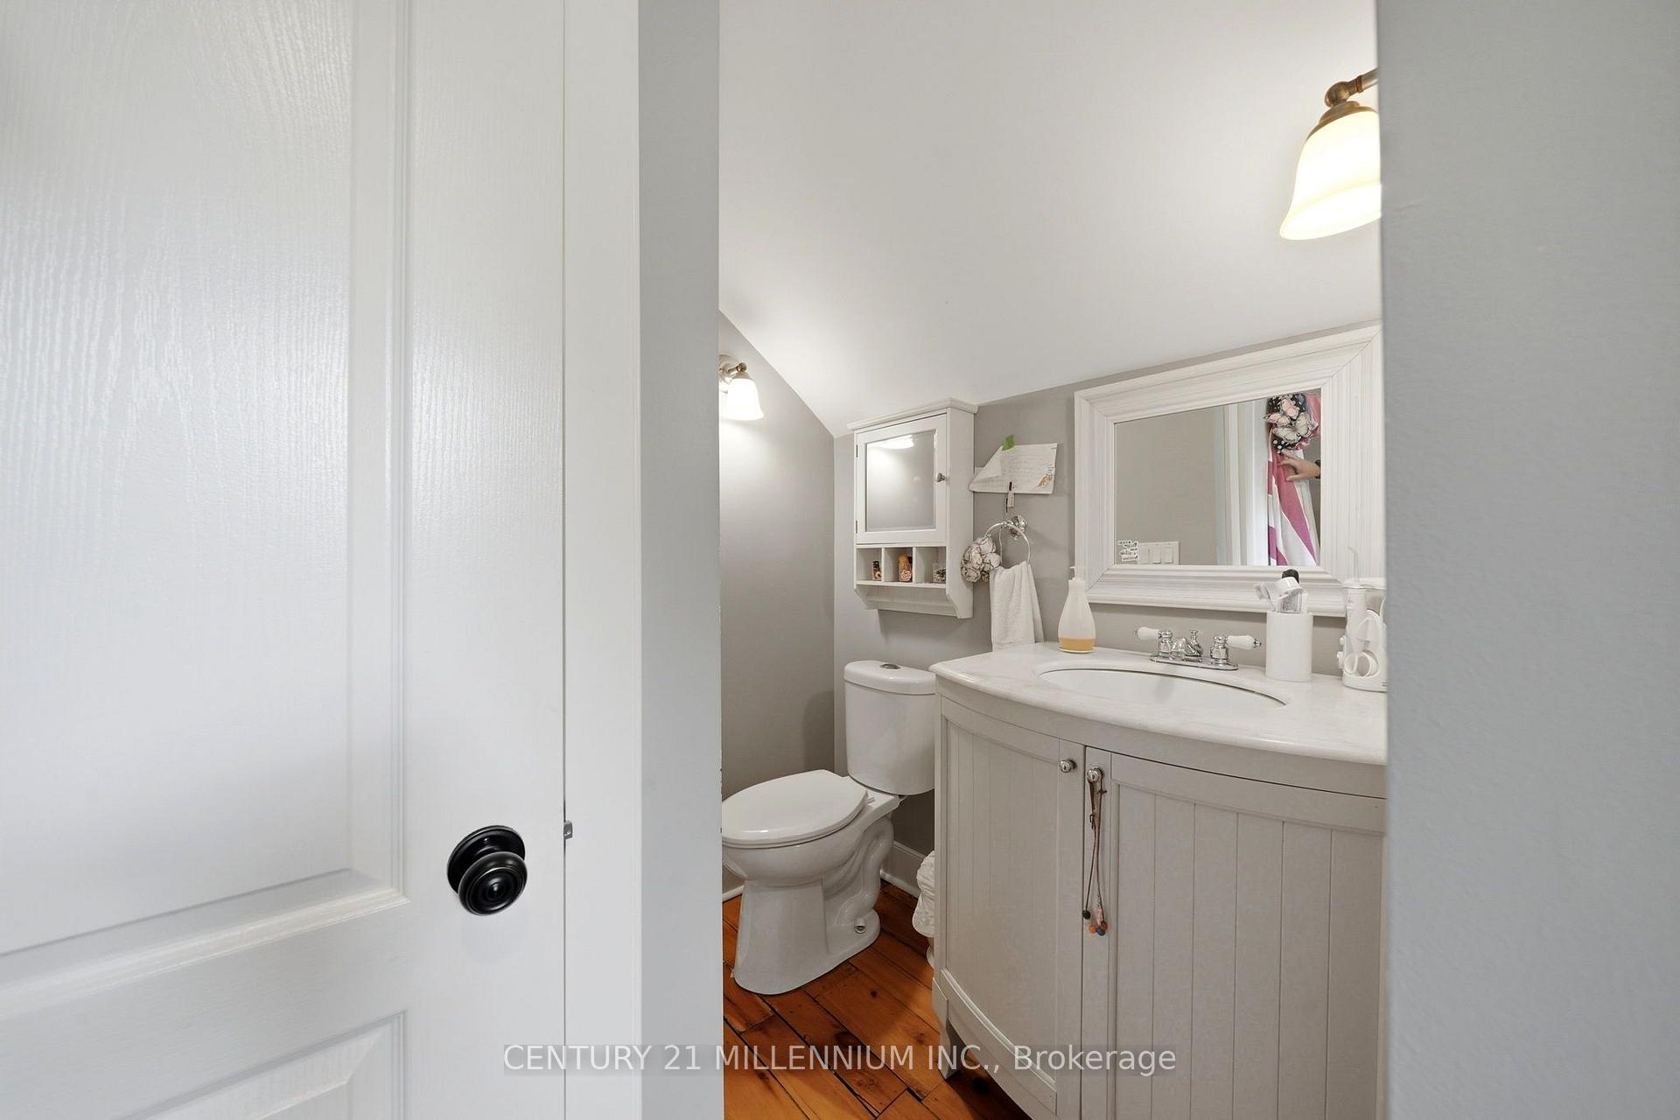
- 2-piece, Main
- Municipality
- Caledon
- Neighbourhood
- Inglewood
- Main cross streets
- McLaughlin & MacDonald
- Directions
- McLaughlin & MacDonald
- MLS® number
- W13704094
- Data source
- Toronto Regional Real Estate Board
- Status change
- 2026-09-16
- Listed on
- 2026-08-21
- Days on market
- 26 days
- Possession type
- Other
- Co-op commission
- 1/2 Month's Rent + HST
- Listed by
- Century 21 Millennium Inc.
Home Market Value
Current home valuation for 255 MacDonald Street, Caledon, Inglewood, Caledon, ON. Listed for $3,900
HOMEH Estimate
$944,303
Estimated Sales Range
$566,582 - $1,322,024
HOMEH Estimate for 255 MacDonald Street, Caledon, Inglewood
What this home would sell for today, not its rent
Calculated with a real agent's CMA method — 45+ years of experience, codified. Not an AI guess.
For the owner
Is this your home? Track its value.
Get this home's HOMEH Estimate by email once a month, with how many homes are for sale around you.
Around this home
No schools found nearby
Data provided by OpenStreetMap & Fraser Institute School Rankings
Ask HOMEH
New!Hi there!
👋Text or call (416) 301-9001
Recommended for you
Based on homes you've looked at.
No recommended properties found.
Nearby similar homes
No nearby properties found.
More real estate resources
Other homes nearby
Explore this area
Nearby neighbourhoods
No nearby listings available.