
267 Bell Air Drive
Caledon (Bolton East), ON L7E 2A2
- 3Bedrooms
- 2Bathrooms
- 2Garage
- 1100–1500Sq Ft
- $4,799Tax
- 55×132 ftLot Size
 Estimated Value:$1,133,000See Free Estimate Report

Property not available for sale or for rent.
HOMEH One: full-service selling for a 1% listing fee. The buyer's agent commission is separate.
Free Home EvaluationHow Much Is My Home Worth?Homes for Sale NearbySale & Price History for 267 Bell Air Drive, Caledon, Bolton East
| Start Date | End Date | Price | Event | MLS# |
|---|---|---|---|---|
| 2025-05-21 | 2025-07-20 | Login to See Prices | Expired | w12161804 |
Real estate boards require you to or to see the full details of this property.
*Sold prices and complete sale & price history are regulated data. Under the Trust in Real Estate Services Act, 2002 (TRESA) and the rules of the Real Estate Council of Ontario (RECO), and pursuant to the Multiple Listing Service® rules of the Canadian Real Estate Association (CREA) and the Toronto Regional Real Estate Board (TRREB), this information may be shown only to registered users who have agreed to the applicable terms of use (a Virtual Office Website, or "VOW," arrangement). HOMEH Inc., Brokerage therefore provides it to signed-in members only. Creating an account is free and takes under a minute.
About 267 Bell Air Drive, Caledon, Bolton East
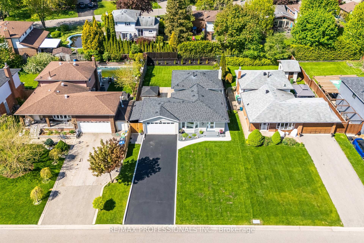
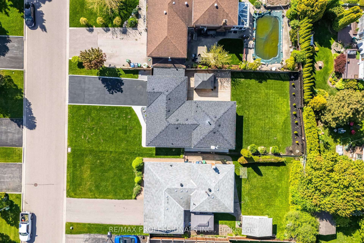
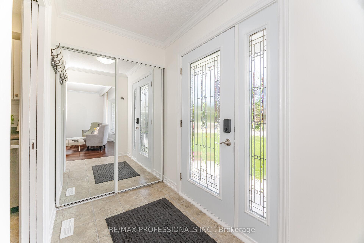
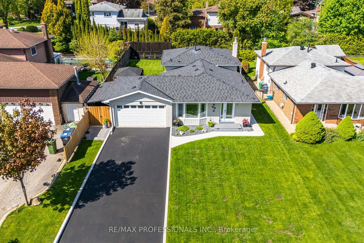
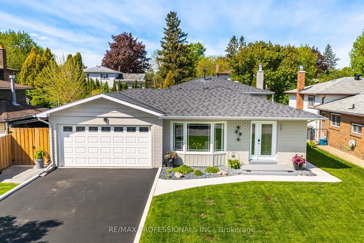
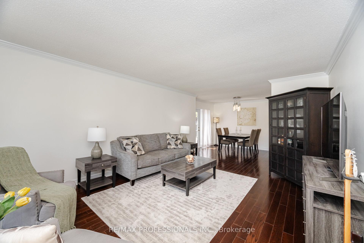
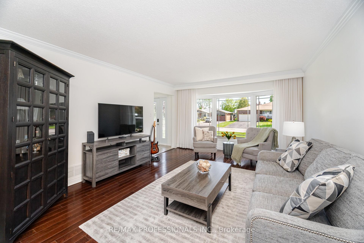
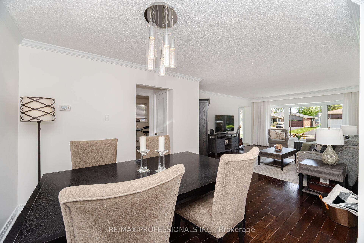
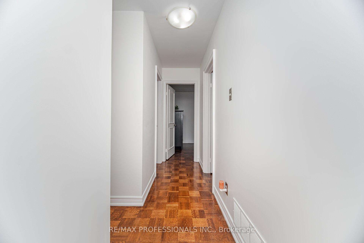
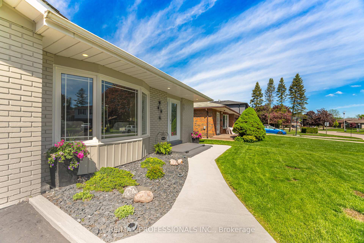
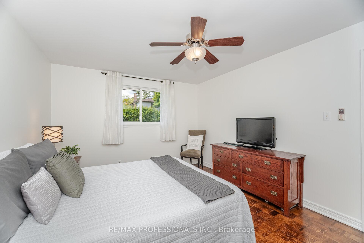
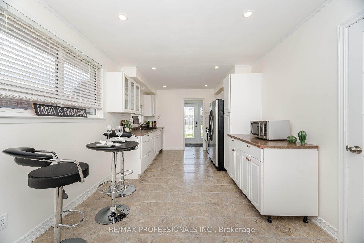
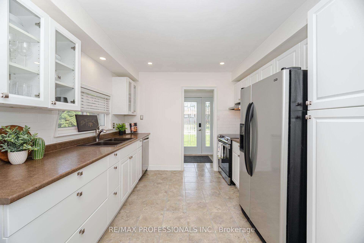
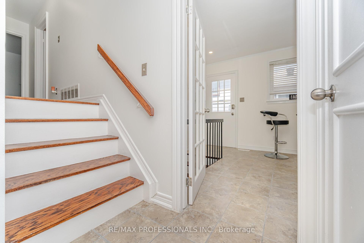
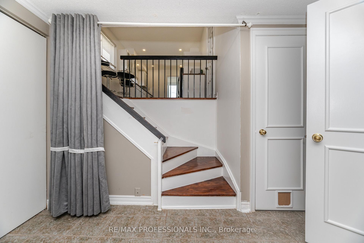
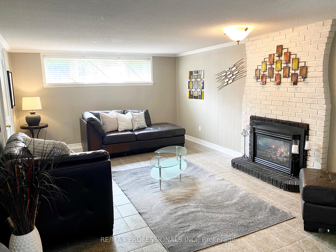
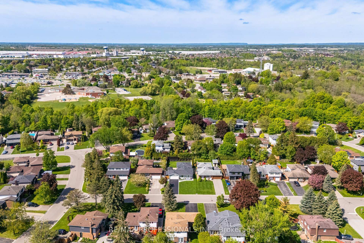
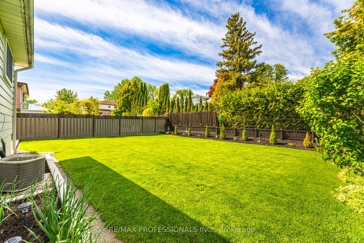
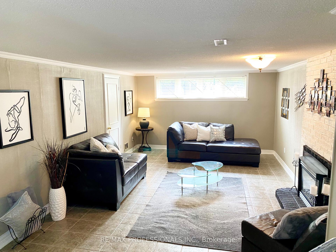
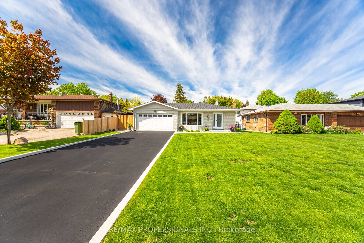
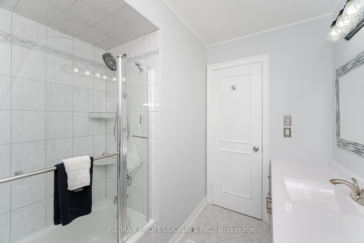
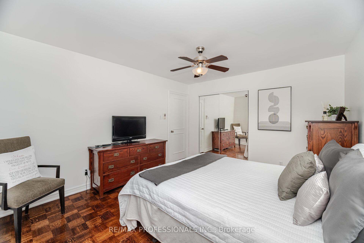
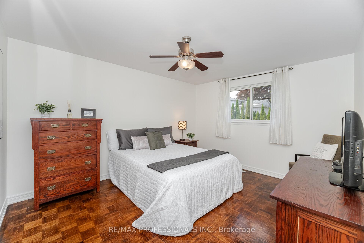
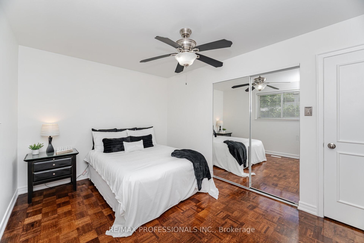
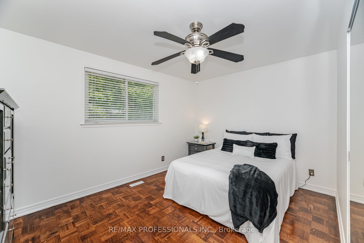
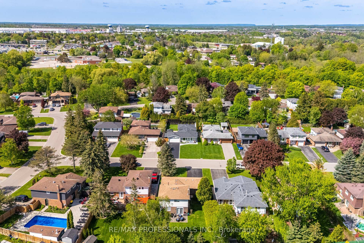
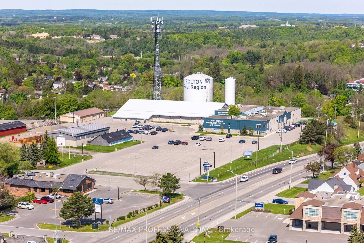
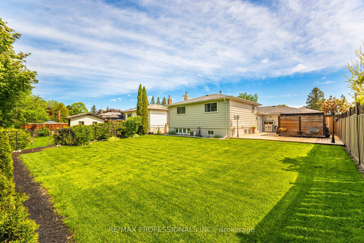
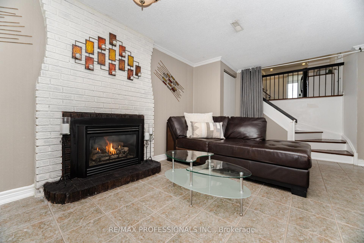
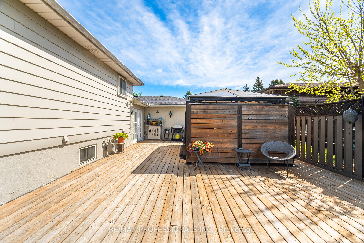
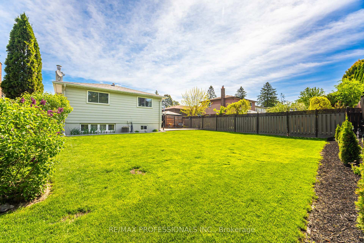
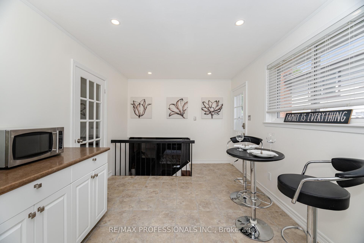
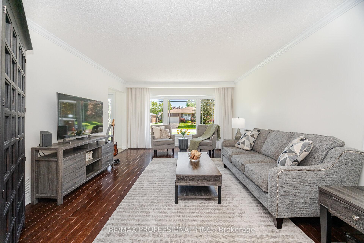
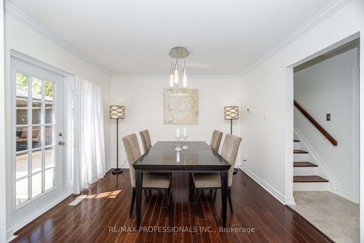
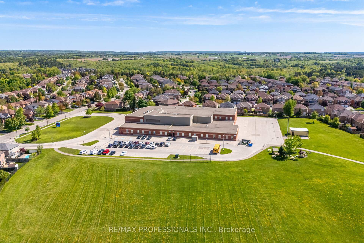
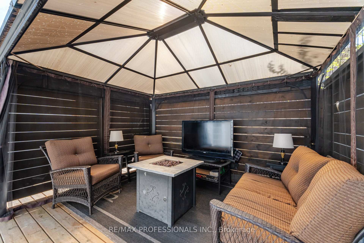
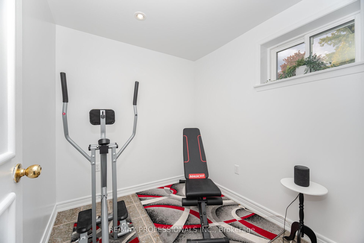
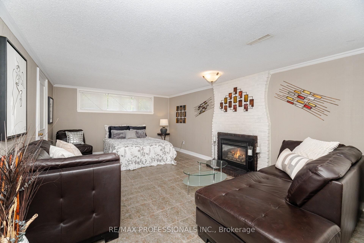
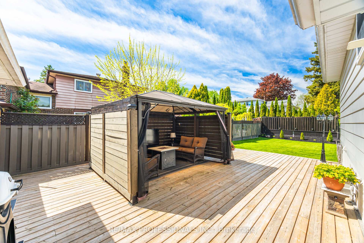
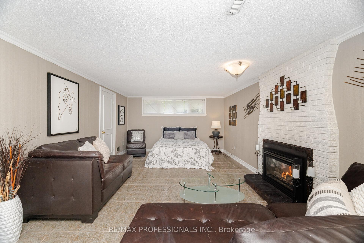
Welcome To This Impeccable & Rarely Offered Property, Perfectly Situated In Bolton East's Most Desirable South Hill. "Bell Air Drive" is a Quiet, Non-Feeder Street, With Access to Ravine Trails, No Sidewalks, and Large Space Between Houses. It's a Short Walk to All Essential Amenities & Services Such As Medical, Shopping, Restaurants, Catholic & Public Schools and A Few Minute Drive to Big Box Stores, Downtown Bolton, Fitness Centres & Hwys. High School Bus Pickup at Corner of Bell Air and Ellwood. This Upgraded 3 Level Backsplit, with Spectacular Curb Appeal and a Pool Sized Lot of 55' x 132.49' Features, 3 Bedrooms, 2 Baths, a Large Bright White Eat-in Family Size Kitchen with Walkout, Pot Lights, Subway Tile Backsplash, Stainless Steel Appliances, and Overlooks Lower Level Family Room with Gas Fireplace, Exercise Room, Laundry & 3-Piece Bathroom. Ideal for Overnight Guests/In Law Suite. Open Concept Living /Dining Room, and Walkout to a Private 31'x 22' Deck and Large Landscaped Backyard. Perfect for Entertaining Your Family & Friends. Dine Inside or Outside or Simply, Sit Back & Relax Watching Your Favourite Show in the Private 10' x 12' Hardtop Gazebo with Custom Wooden Privacy Walls and Electricity. Whether You Have 6 SUV's or 8 Small Cars This Double Sized Driveway with a Double Car Garage that Accesses the Backyard, Accommodates All of Your Needs. A Double Gated, 21'4" x 7'11" Shingled Overhang Provides Additional Storage for Your Summer or Winter Toys (i.e. A Seadoo/Skidoo, ATV, Bikes) or Simply Store Your Lawn Equipment Without Taking Up Space in Your in Your Garage.Looking to Downsize, Raise a Young Family or Expand, This Property Offers It All. This is the Ideal Family Home in the Best Location. Bolton Offers That Small Town Feel & The Conveniences of City Living.
Key Facts & Features
Property Costs
- Annual Property Tax Amount
- $4,799
- Land Transfer Tax Fee
- $21,151
- Basement Type
- Crawl Space, Finished
Interior Features
- Laundry Level
- Lower Level
- Interior Extras
- Auto Garage Door Remote, Carpet Free, In-Law Capability, Storage, Water Heater Owned
- Fireplace/Stove
- Yes
- Fireplace Features
- Family Room, Natural Gas
- Elevator
- No
Exterior Features
- Exterior Extras
- Deck, Landscaped, Patio, Lighting, Privacy, Landscape Lighting
- Pool
- None
- Property Features
- Fenced Yard, Place Of Worship, Ravine, School, School Bus Route, Library
- Other Structures
- Gazebo, Fence - Full, Storage
Building
- Building Type
- Detached
- Building Style
- Backsplit 3
Construction
- Exterior Finish
- Aluminum Siding, Brick Front
- Roof
- Shingles
- Foundation Details
- Concrete
- Special Designation
- Unknown
Lot
- Lot Front
- 55.00 ft
- Lot Depth
- 132.49 ft
- Lot Shape
- Irregular
Inclusions
- Inclusions
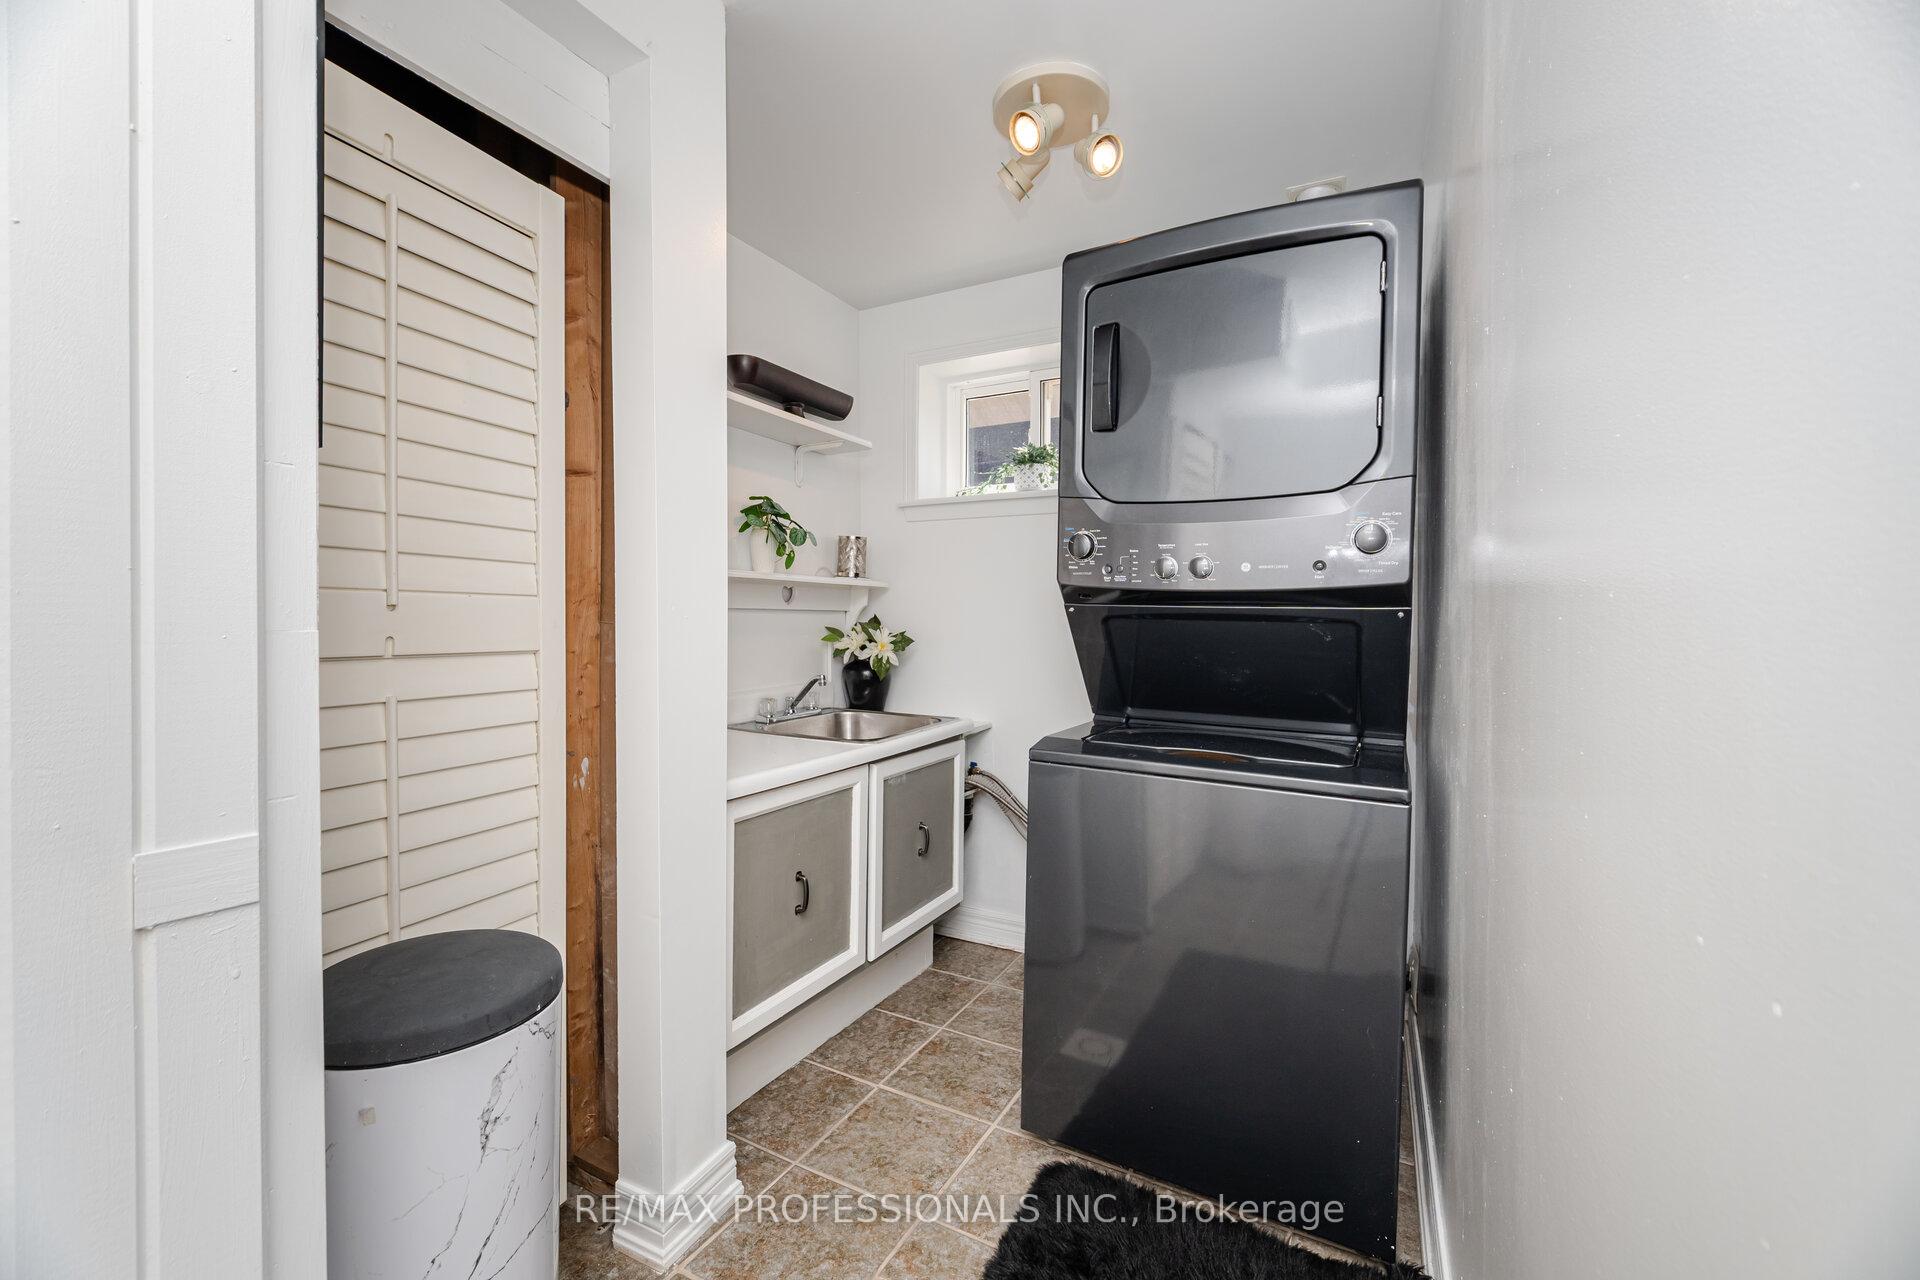
- All ELFS, Dining Rm.Ceiling Light (2023), All Window Coverings, Custom Made Drapes in Living Room (2019), Kitchen Ceiling & Pot Lights (2023), SS Kenmore Fridge w/Ice Maker, SS Samsung Stove (2020), NuTone Range Hood Fan, New LG SS Built-In Dishwasher (2025), Saltcon Microwave, GE Stackable Washer & Dryer, Kenmore Freezer in Basement, Upgraded Circuit Breakers (2023), Crawl Space Sump Pump (2023), CAC, FAG, Rheem HWT-Owned (2019), Wood Deck 31'x22' (2023), Hardtop Gazebo 12'x10', 3 Custom Wooden Privacy Walls, Love Seat, 2 Chairs, Glass Coffee Table & Privacy Drapes In Gazebo, GDO, 2 Hand Held Remotes, Keypad Remote-Frt of Garage, Button Remote-Back of Garage, O/D Rubbermaid Container, Storage Cabinets in Garage, Backyard Landscaping & Small Fence (2024), Exterior Pot Lights (2023), Front Fence & New Gates (2023), Front Landscaping (2023), Roof (2021), Paint Exterior Home-(2021), CVAC-As-Is Condition.Contact Listing Agent for Full List of Updates Over the Years.
Exclusions
- Exclusions
- Iron Shelving in 3rd Bedroom Closet, Propane Outdoor Fireplace
Parking & Garages
- Garage Type
- Attached
- Garage Spaces
- 2
- Parking Spaces
- 6
- Total Garage And Parking Spaces
- 8
Heating & Cooling
- Heat Source
- Gas
- Heat Type
- Forced Air
- Air Conditioning
- Central Air
- Water
- Municipal
- Sewers
- Sewer
- Bedrooms
- 3
- Washrooms
- 2
- Kitchens
- 1
- Family / bonus room
- Yes
Room sizes
- Living Room—Main level, Open Concept, Bay Window, Crown Moulding
- Dining Room—Main level, W/O To Patio, Combined w/Living, Crown Moulding
- Kitchen—Main level, Family Size Kitchen, Overlooks Family, Walk-Out
- Primary Bedroom—Upper level, Overlooks Backyard, West View, Closet Organizers
- Bedroom 2—Upper level, Overlooks Backyard, West View, Closet Organizers
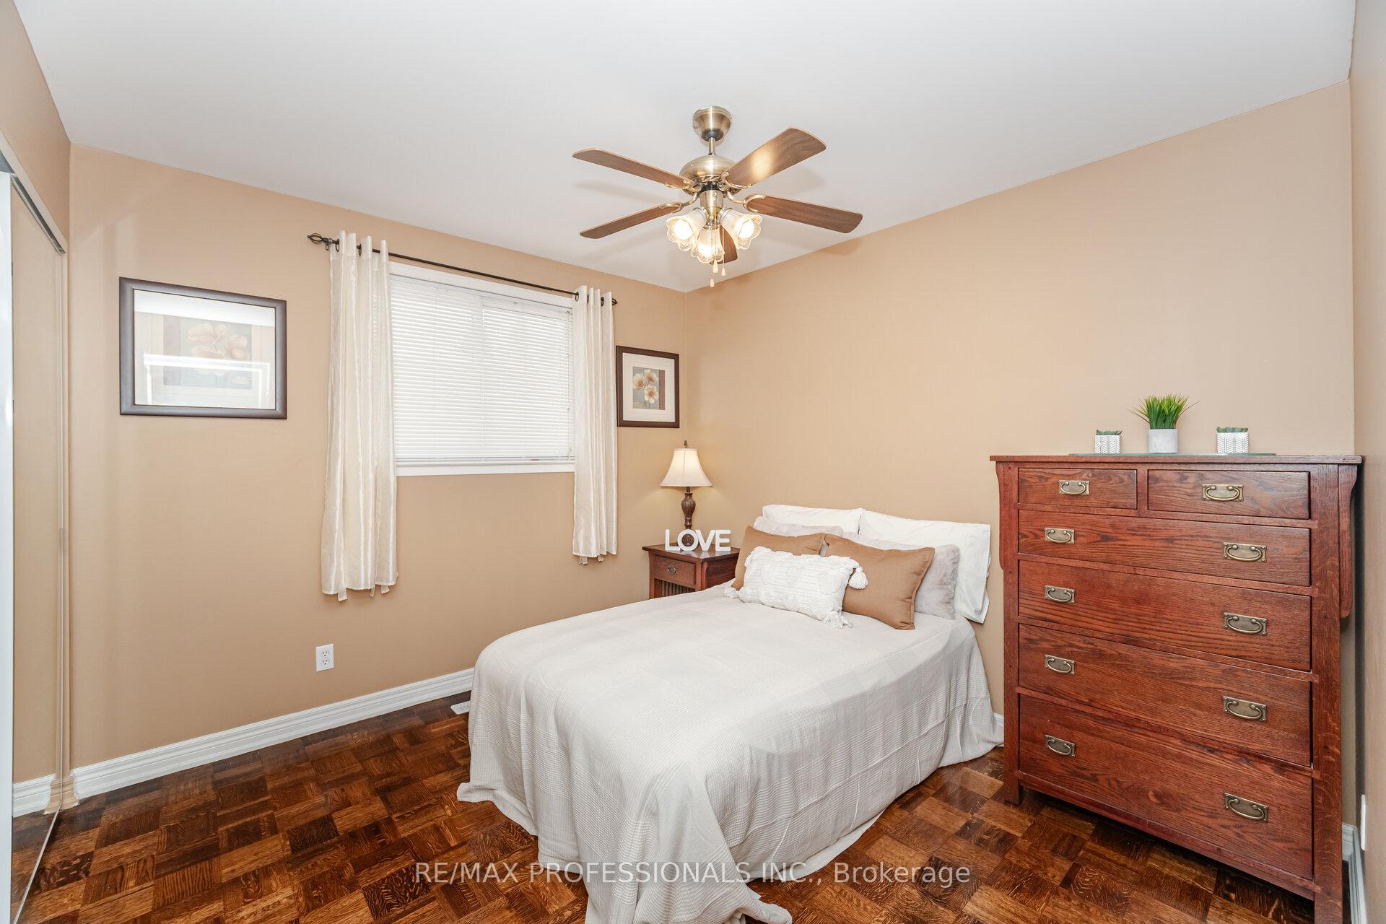
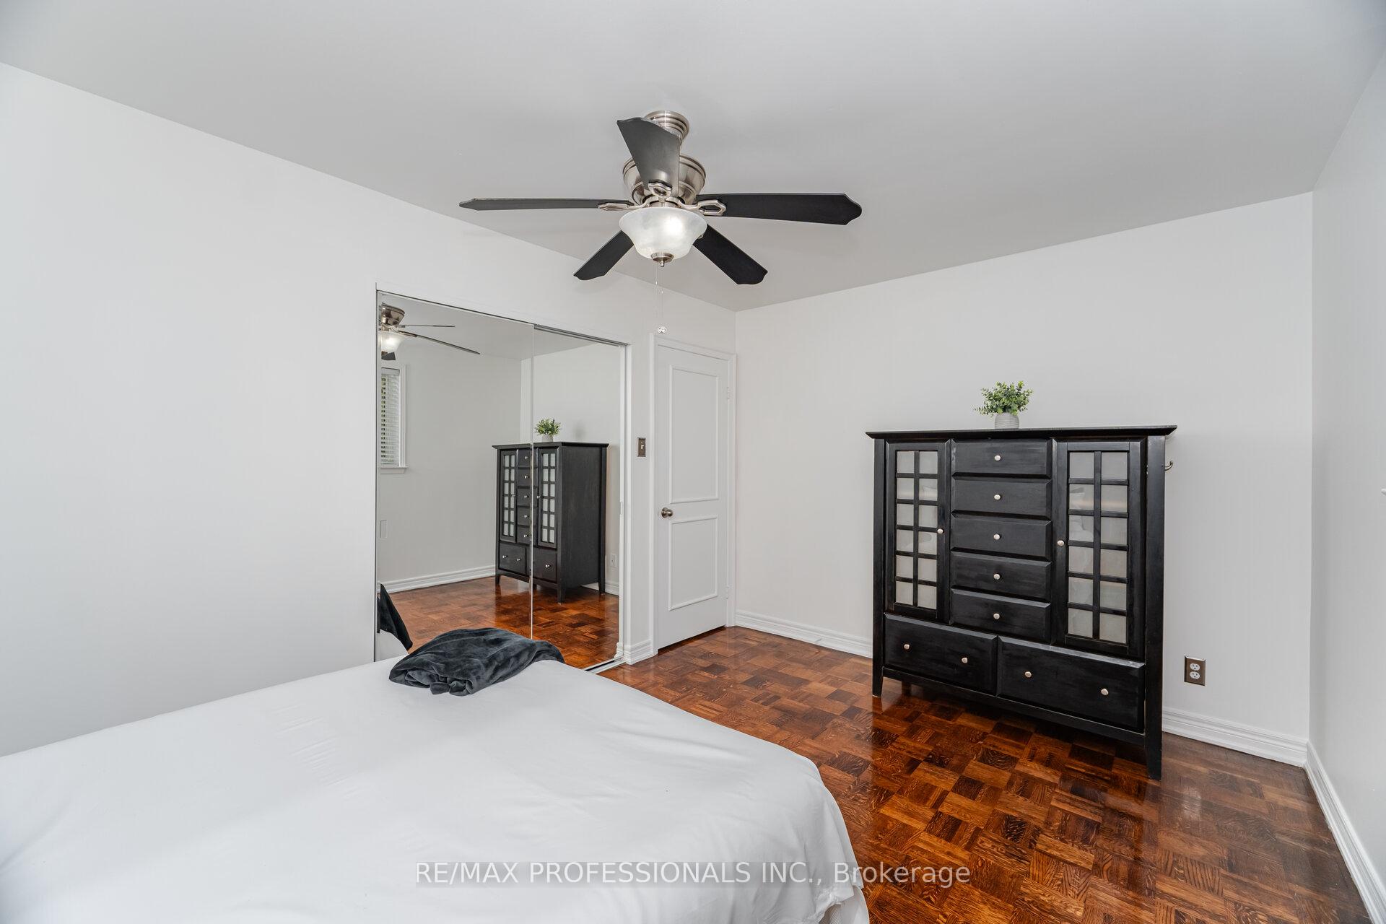
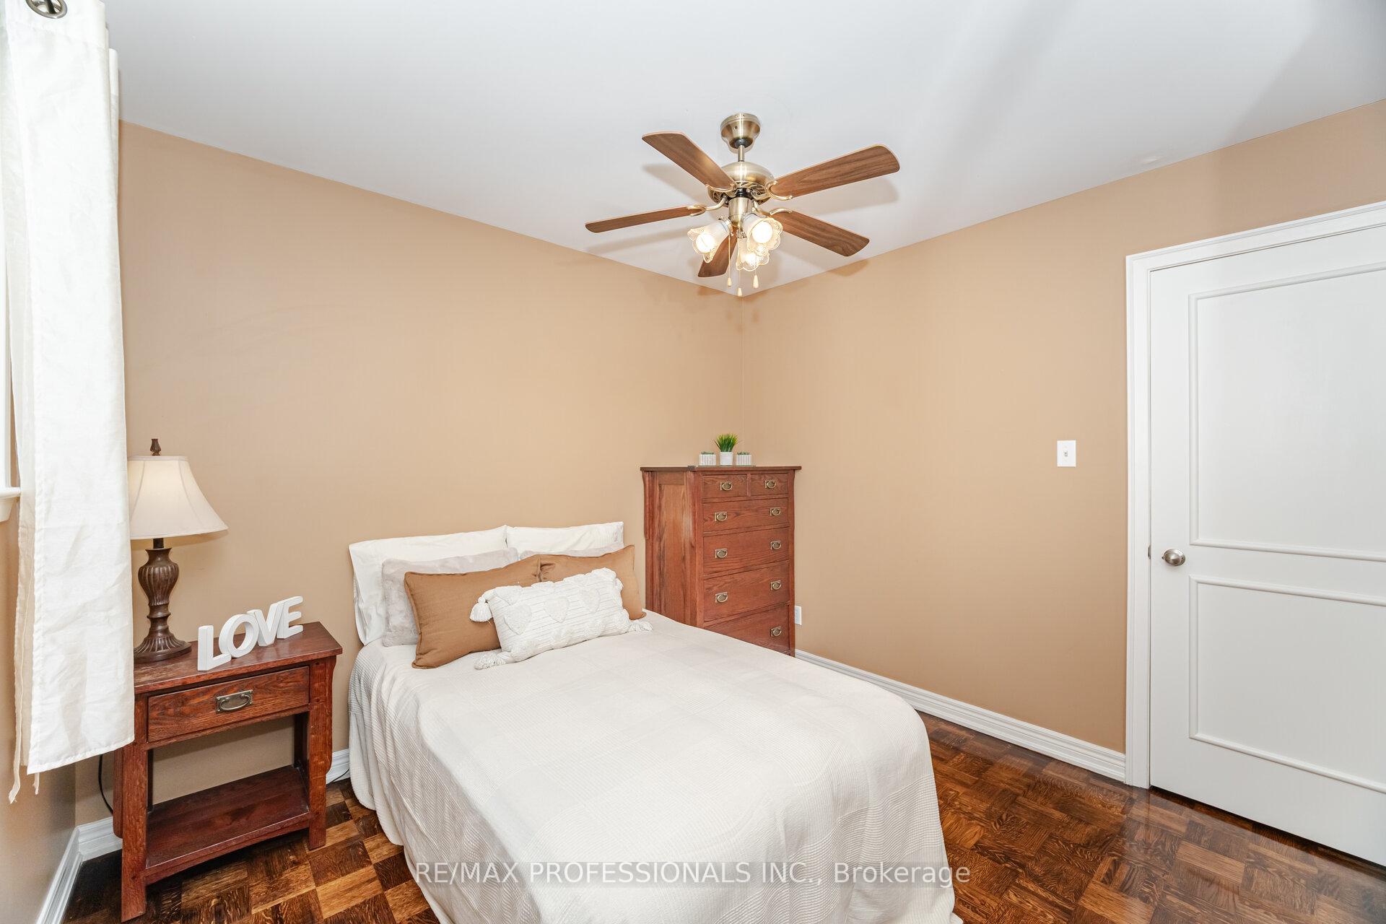
- Bedroom 3—Upper level, North View, Ceiling Fan(s), Mirrored Closet
- Family Room—Lower level, Gas Fireplace, Above Grade Window, West View
- Exercise Room—Lower level, West View, Above Grade Window, Ceramic Floor
- Laundry—Lower level, South View, Above Grade Window, Ceramic Floor
Washrooms
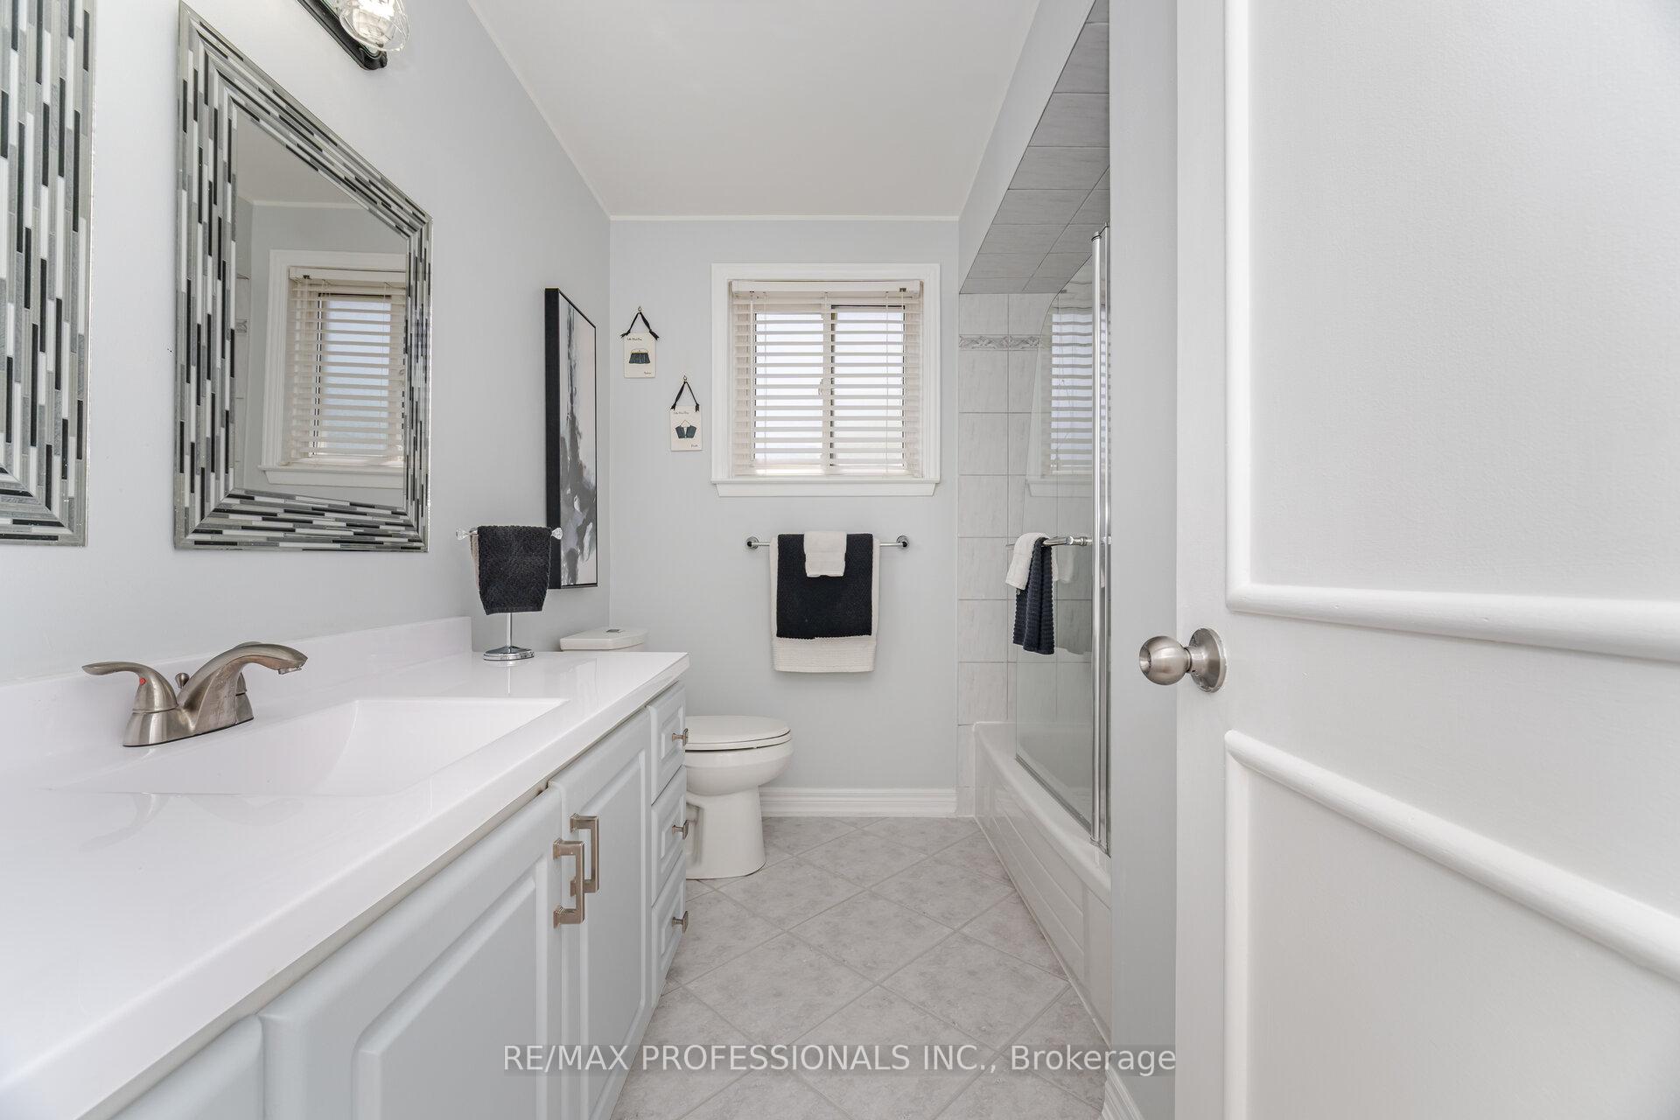
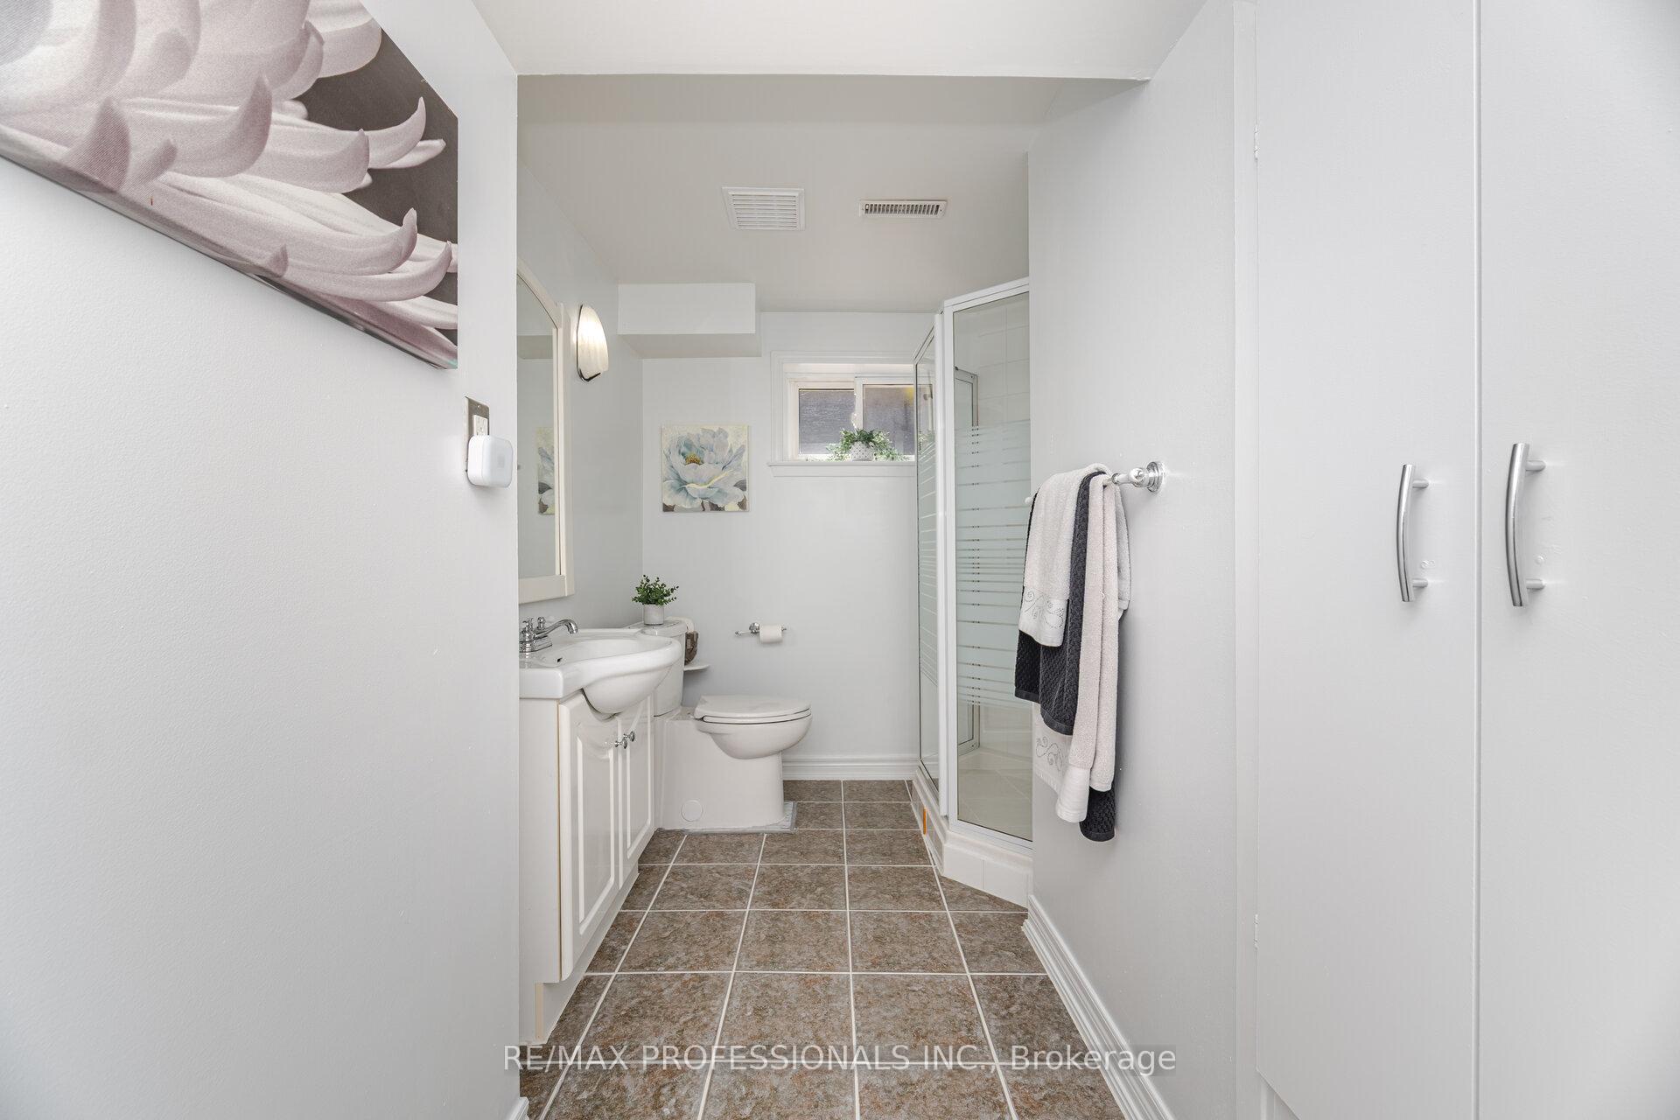
- 4-piece, Upper
- 3-piece, Lower
- Municipality
- Caledon
- Neighbourhood
- Bolton East
- Main cross streets
- Hwy.50/Ellwood
- Directions
- How.50/Ellwood
- MLS® number
- W12161804
- Data source
- Toronto Regional Real Estate Board
- Status change
- 2025-07-20
- Listed on
- 2025-05-21
- Days on market
- 60 days
- Possession type
- 60-89 days
- Co-op commission
- 2.5
- Seller
- Listed by
- RE/MAX PROFESSIONALS INC.
Home Market Value
Current home valuation for 267 Bell Air Drive, Caledon, Bolton East, Caledon, ON. Listed for $1,233,800
HOMEH Estimate
$1,133,000
Estimated Sales Range
$895,070 - $1,370,930
HOMEH Estimate for 267 Bell Air Drive, Caledon, Bolton East
Calculated with a real agent's CMA method — 45+ years of experience, codified. Not an AI guess.
For the owner
Is this your home? Track its value.
Get this home's HOMEH Estimate by email once a month, with how many homes are for sale around you.
Mortgage Payment Calculator
Compare up to 4 down payment scenarios
5% on first $500K + 10% on $733,800 over $500K
$98,380
| Scenario 1 | Scenario 2 | Scenario 3 | Scenario 4 | |
|---|---|---|---|---|
−Down payment | % $ | % $ | % $ | % $ |
+CMHC insurance | $45,404 | $34,423 | $29,364 | $0 |
=Total mortgage | $1,180,500 | $1,144,843 | $1,078,094 | $987,040 |
Amortization | ||||
Mortgage rate | % | % | % | % |
| Payment frequency | ||||
=Mortgage payment | $5,764monthly | $5,590monthly | $5,264monthly | $4,819monthly |
Land Transfer Tax
$21,151
$21,151
Around this home
Data provided by OpenStreetMap & Fraser Institute School Rankings
Ask HOMEH
New!Hi there!
👋Text or call (416) 301-9001
Recommended for you
Based on homes you've looked at.
No recommended properties found.
Nearby similar homes
No nearby properties found.
More real estate resources
Other homes nearby
Explore this area
Nearby neighbourhoods
No nearby listings available.