
29 Old Pavillion Road
Caledon (Cheltenham), ON L7C 3J8
- 1Bedroom
- 1Bathroom
- 2Garage
- < 700Sq Ft
- $1,472Tax
- —Lot Size
 Estimated Value:$647,400See Free Estimate Report

Property not available for sale or for rent.
HOMEH One: full-service selling for a 1% listing fee. The buyer's agent commission is separate.
Free Home EvaluationHow Much Is My Home Worth?Homes for Sale NearbySale & Price History for 29 Old Pavillion Road, Caledon, Cheltenham
Real estate boards require you to or to see the full details of this property.
*Sold prices and complete sale & price history are regulated data. Under the Trust in Real Estate Services Act, 2002 (TRESA) and the rules of the Real Estate Council of Ontario (RECO), and pursuant to the Multiple Listing Service® rules of the Canadian Real Estate Association (CREA) and the Toronto Regional Real Estate Board (TRREB), this information may be shown only to registered users who have agreed to the applicable terms of use (a Virtual Office Website, or "VOW," arrangement). HOMEH Inc., Brokerage therefore provides it to signed-in members only. Creating an account is free and takes under a minute.
About 29 Old Pavillion Road, Caledon, Cheltenham
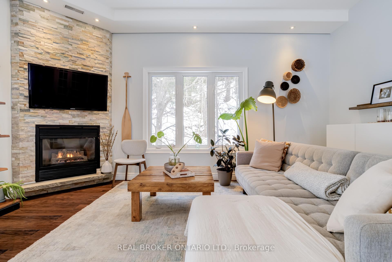
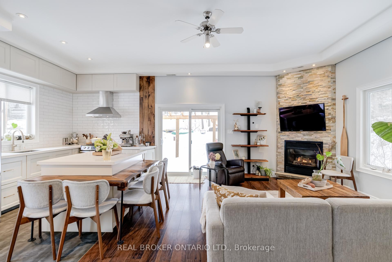
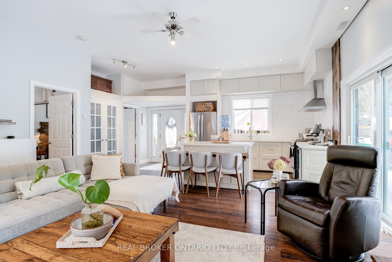
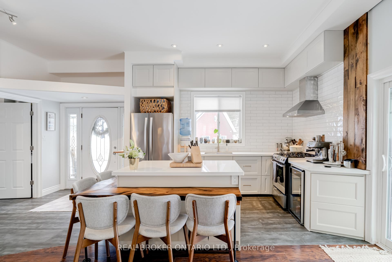
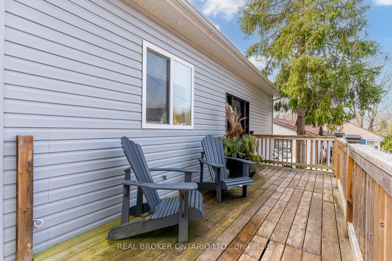
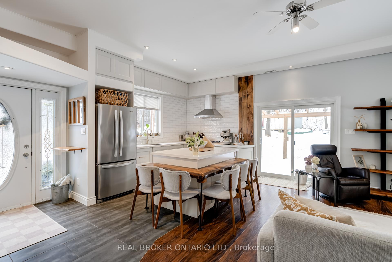
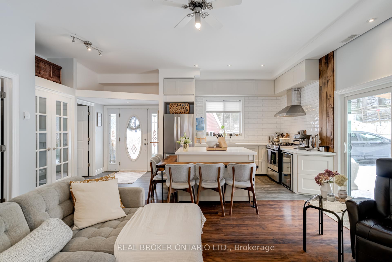
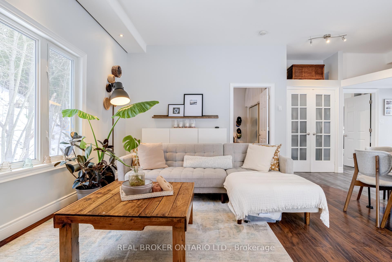
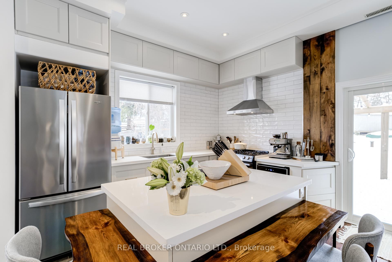
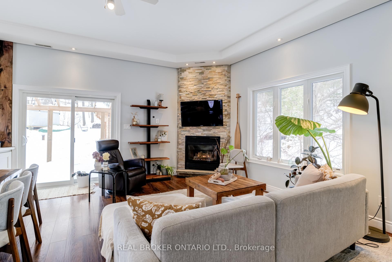
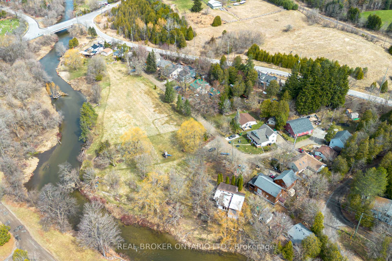
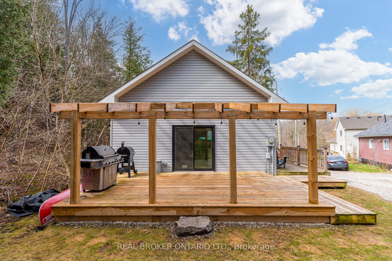
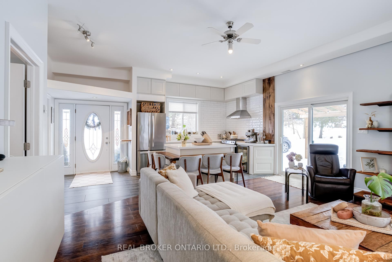
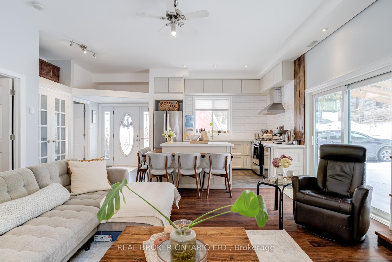
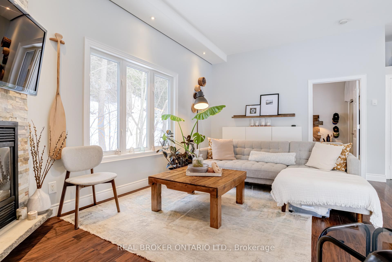
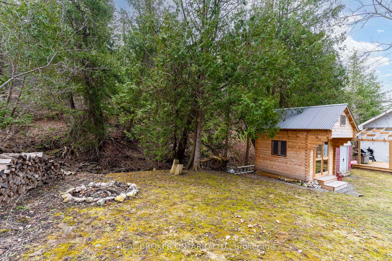
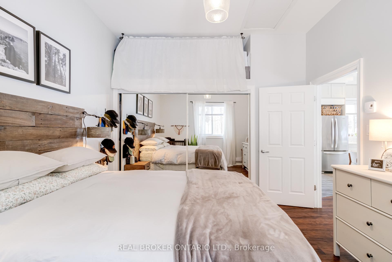
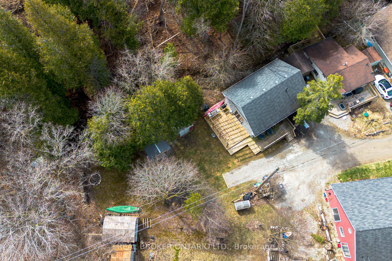
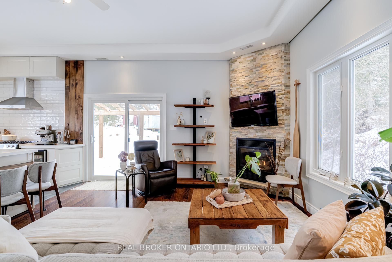
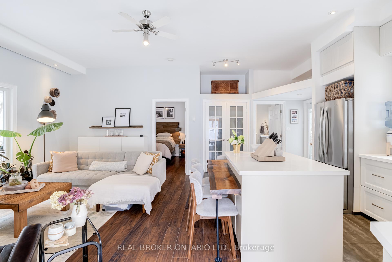
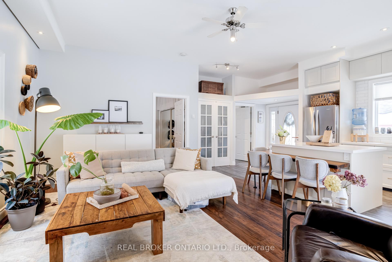
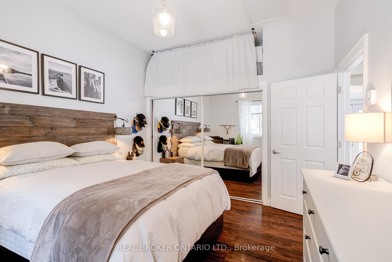
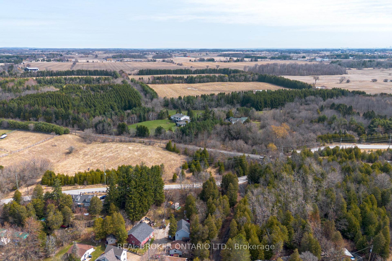
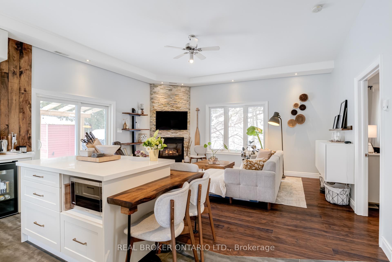
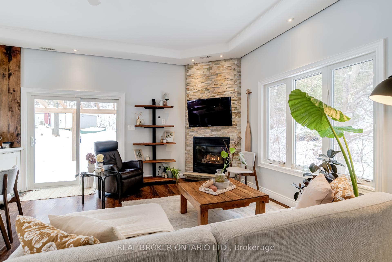
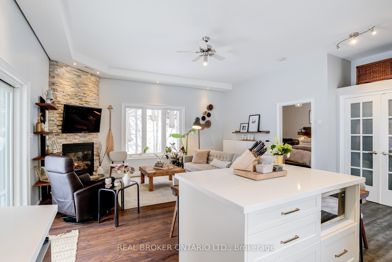
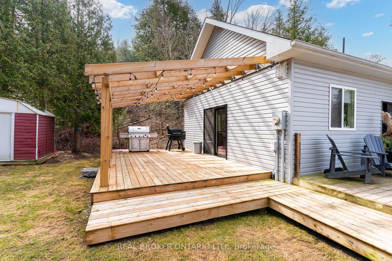
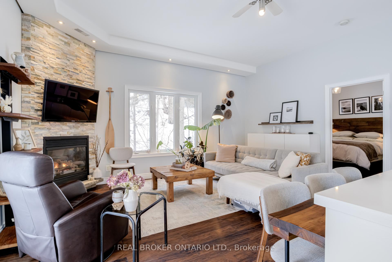
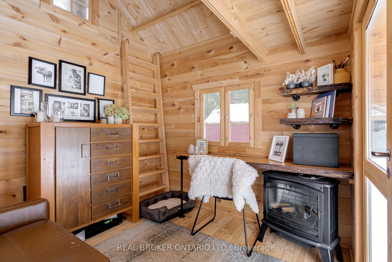
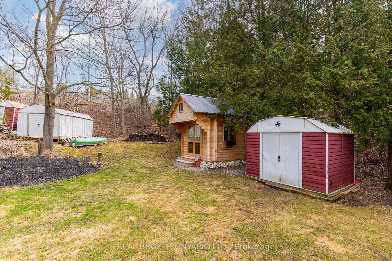
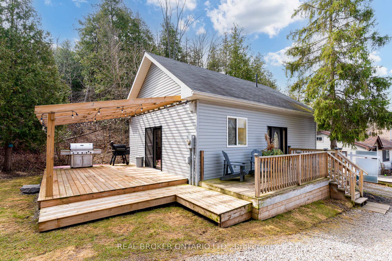
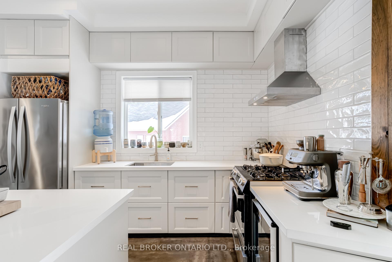
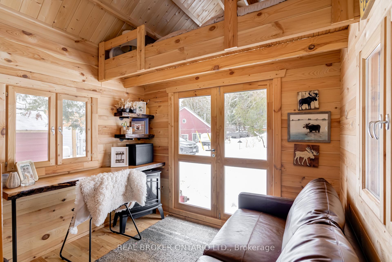
Welcome to Ferndale Park! A hidden gem spanning 34 lush acres along both sides of the scenic Credit River, tucked away in the quaint village of Cheltenham, just 10 minutes from Brampton. Originally established in the 1940s as a summer escape for Torontonians, Ferndale Park has grown into a welcoming year-round community where residents embrace a peaceful, nature-rich lifestyle.This stunning, newly built custom home is perfectly positioned near the river and offers the ideal balance of modern comfort and timeless charm. Featuring soaring 10-foot ceilings, a cozy gas fireplace, and a bright, open-concept design, the space feels both expansive and inviting. Every detail has been thoughtfully considered from smart storage solutions to low-maintenance finishes making this home as functional as it is beautiful.Adding to the appeal is a one-of-a-kind custom-built bunkie with a loft perfect as a home office, art studio, or private guest space. Located on a quiet end lot, this property offers exceptional privacy and a tranquil backyard that backs onto a gentle stream. Living in Ferndale Park feels like cottage life without the commute. Residents enjoy a strong sense of community, access to shared parkland, forests, and trails, and the benefit of exclusive use of their own yards all within close proximity to nearby towns and city amenities. Financially, its a rare find: annual property taxes are just $472, and the co-op maintenance fee is $1,000 totalling only $1,472 per year. A minimum 30% down payment is required for financing, contributing to the long-term stability and charm of this unique community.If you're looking for a serene, affordable, and connected place to call home, Ferndale Park may just be the lifestyle change you've been dreaming of.
Key Facts & Features
Property Costs
- Annual Property Tax Amount
- $1,472
- Land Transfer Tax Fee
- $7,375
Rental Items
- Rental Equipment
- none
- Basement Type
- Crawl Space
Interior Features
- Interior Extras
- Primary Bedroom - Main Floor, Bar Fridge, Guest Accommodations
- Fireplace/Stove
- Yes
- Fireplace Features
- Natural Gas
- Elevator
- No
Exterior Features
- Pool
- None
Building
- Building Type
- Detached
- Building Style
- Bungalow
Construction
- Exterior Finish
- Vinyl Siding
- Roof
- Shingles
- Foundation Details
- Block
- Special Designation
- Other
Lot
- Lot Front
- 0.00 ft
- Lot Depth
- 0.00 ft
Inclusions
- Inclusions
- Stainless Steel: Fridge, Gas Stove, Bar Fridge, Microwave, All Electrical Light Fixtures, Window Blinds, Custom Outdoor bunkie with loft, hot water tank
Exclusions
- Exclusions
- none
Parking & Garages
- Garage Type
- None
- Garage Spaces
- 2
- Parking Spaces
- 2
- Total Garage And Parking Spaces
- 2
Heating & Cooling
- Heat Source
- Gas
- Heat Type
- Other
- Air Conditioning
- None
- Water
- Well
- Sewers
- Holding Tank
- Bedrooms
- 1
- Washrooms
- 1
- Kitchens
- 1
Room sizes
- Living Room—Main level, Open Concept, Fireplace, W/O To Patio
- Dining Room—Main level, Open Concept, Combined w/Dining, Laminate
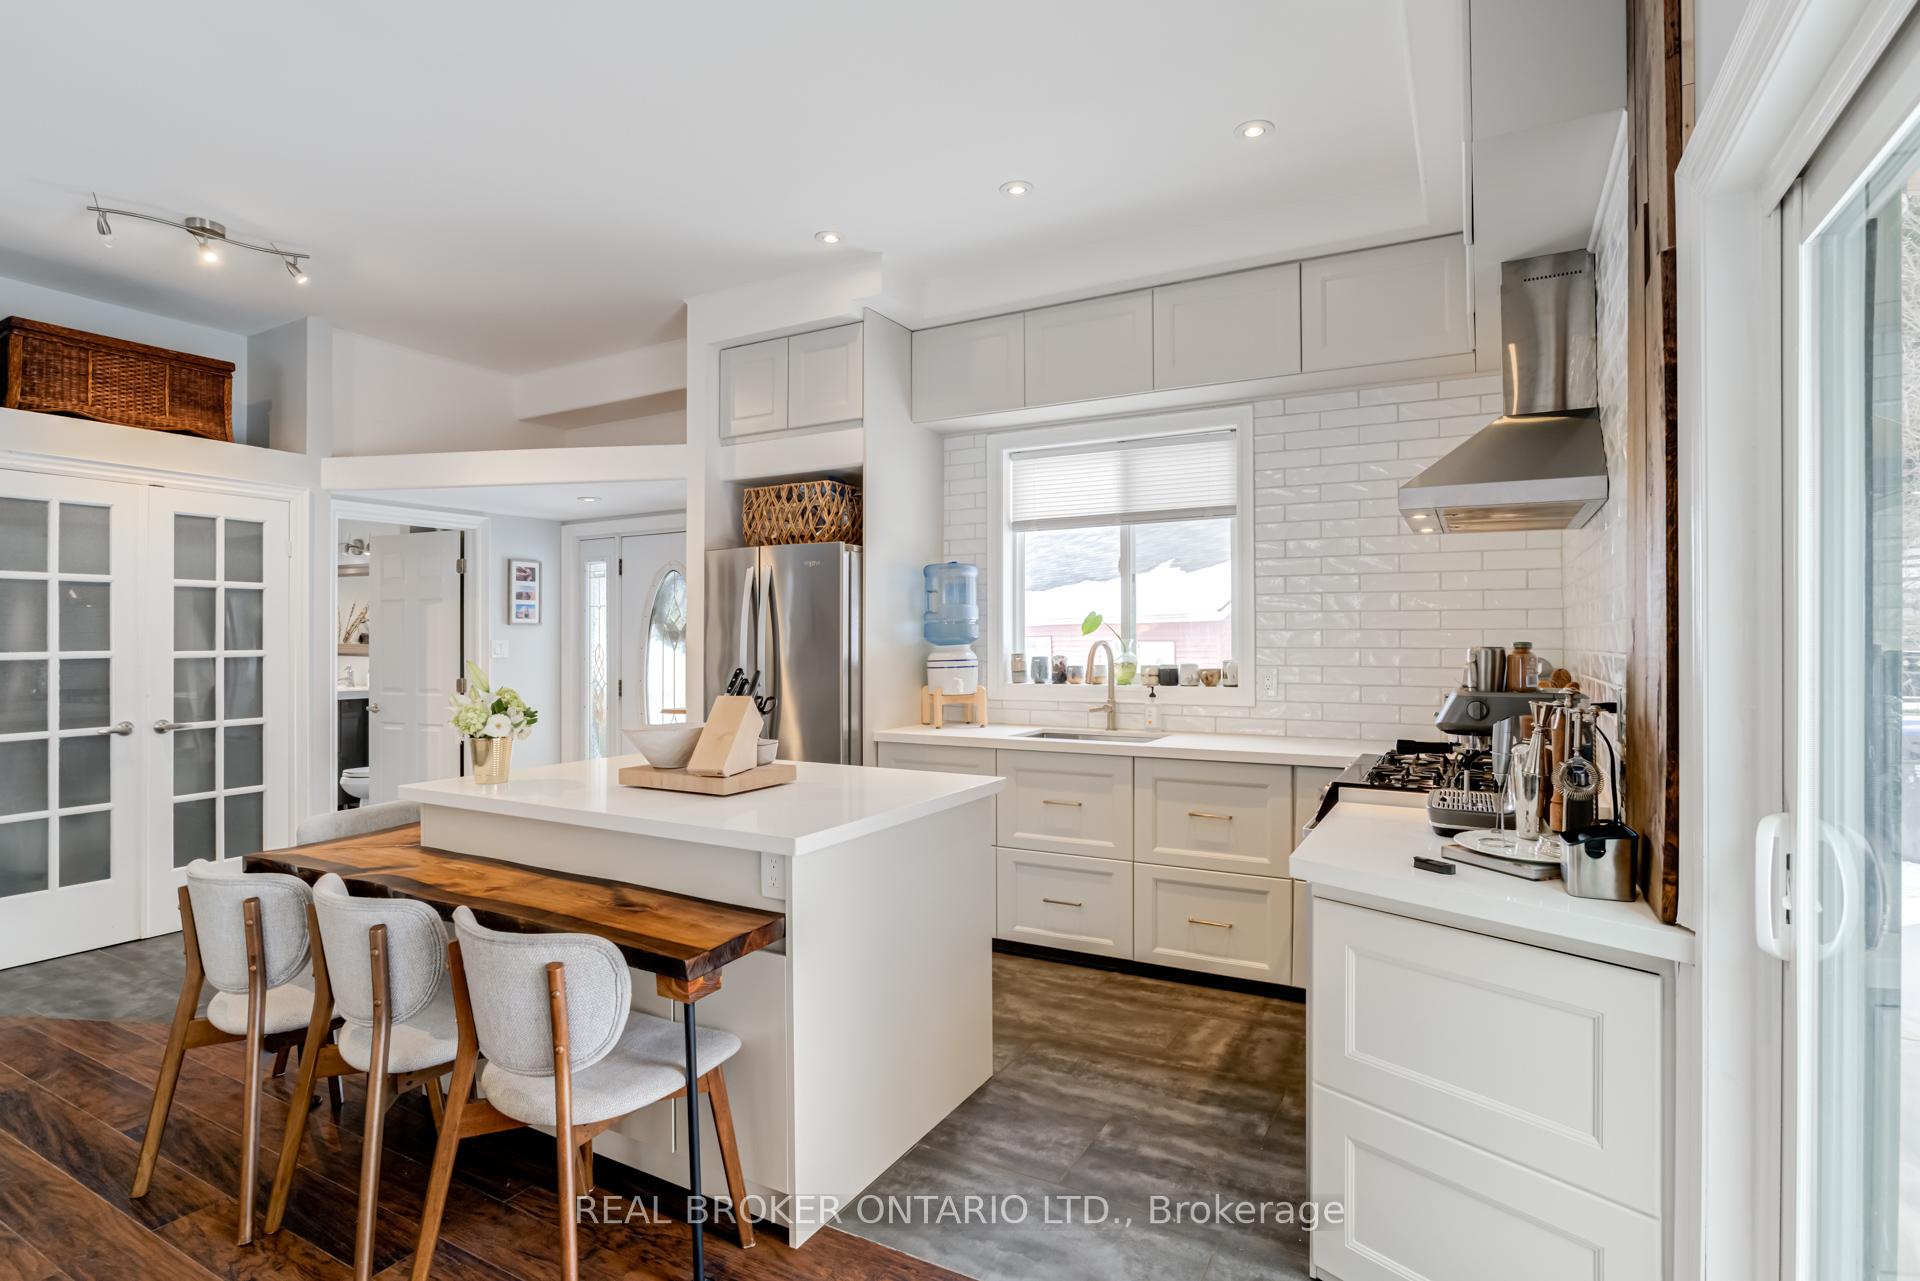
- Kitchen—Main level, Stainless Steel Appl, Open Concept, Laminate
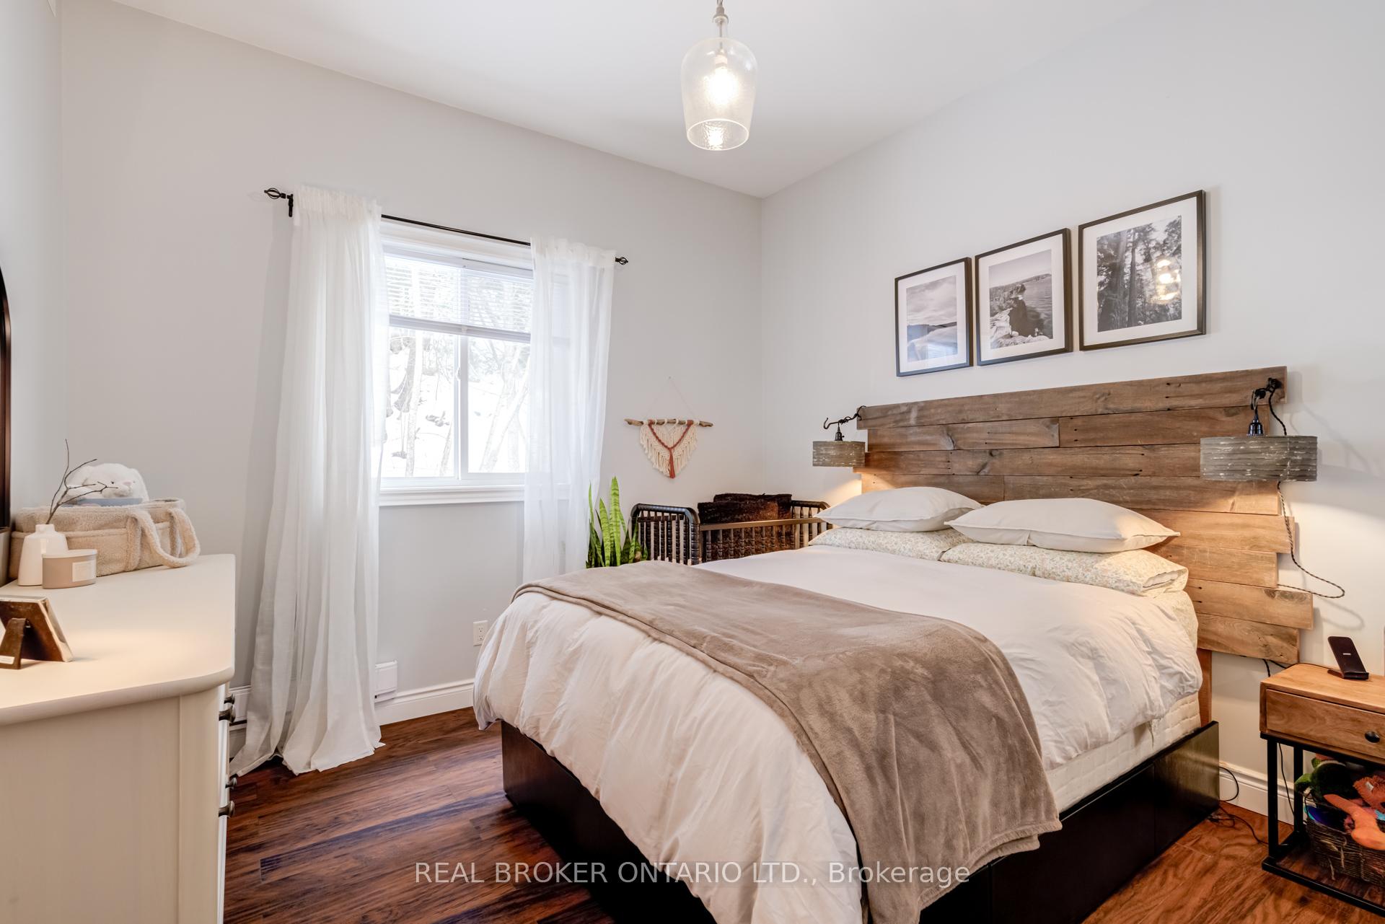
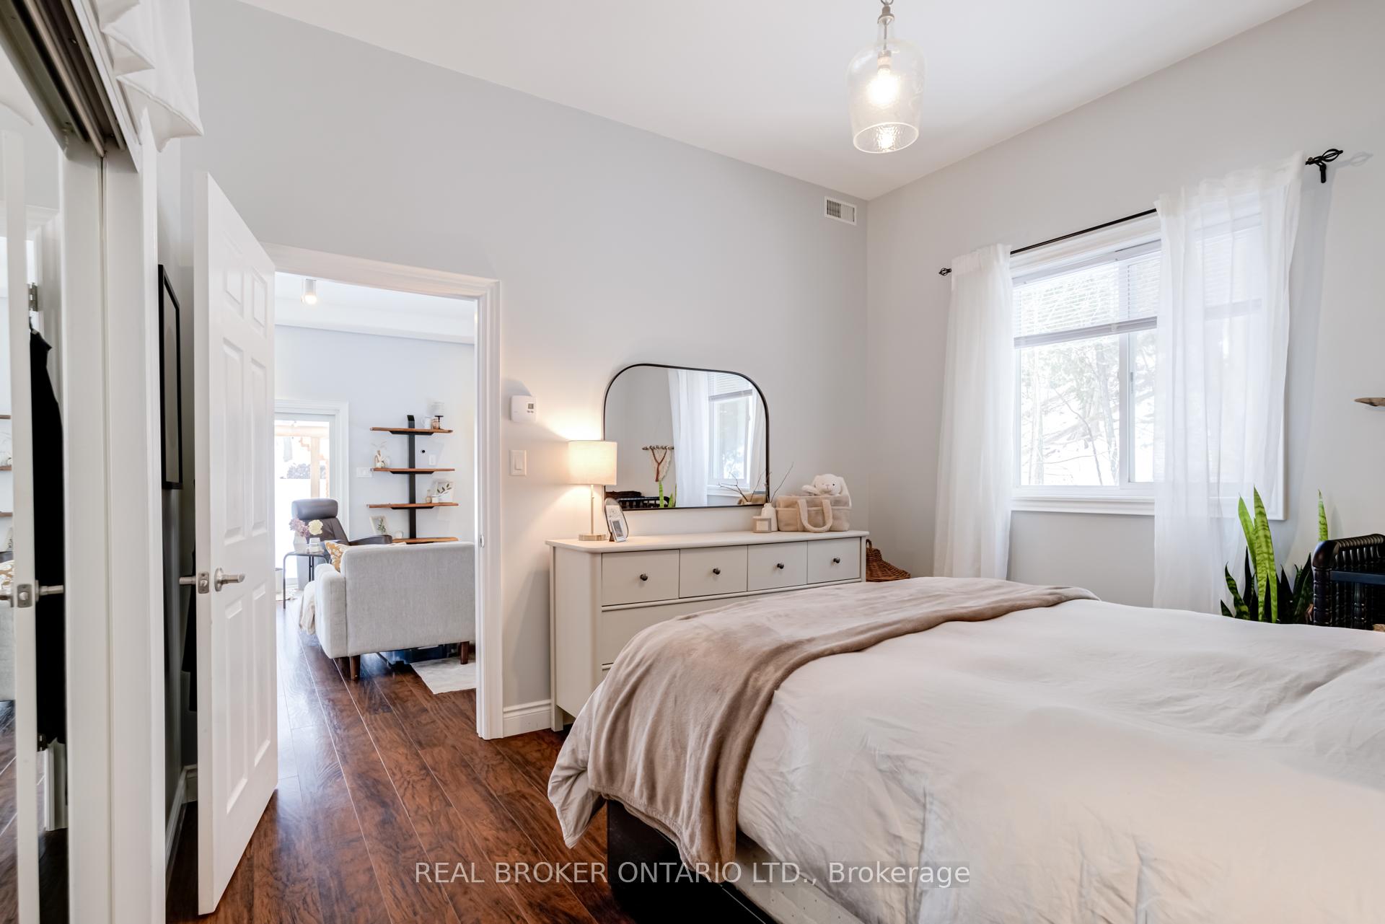
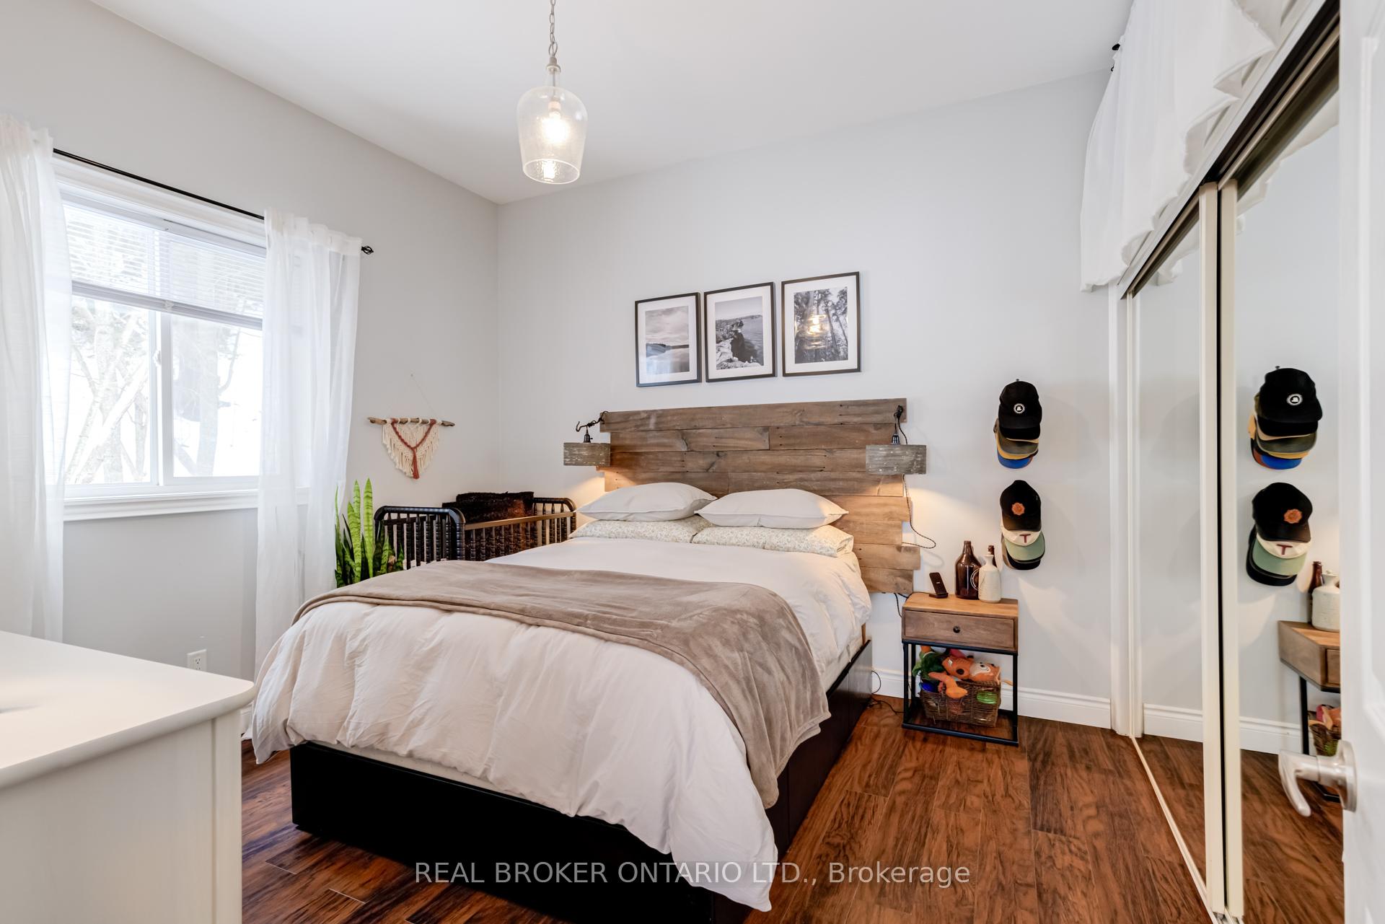
- Bedroom—Main level, Laminate, Double Closet, Picture Window
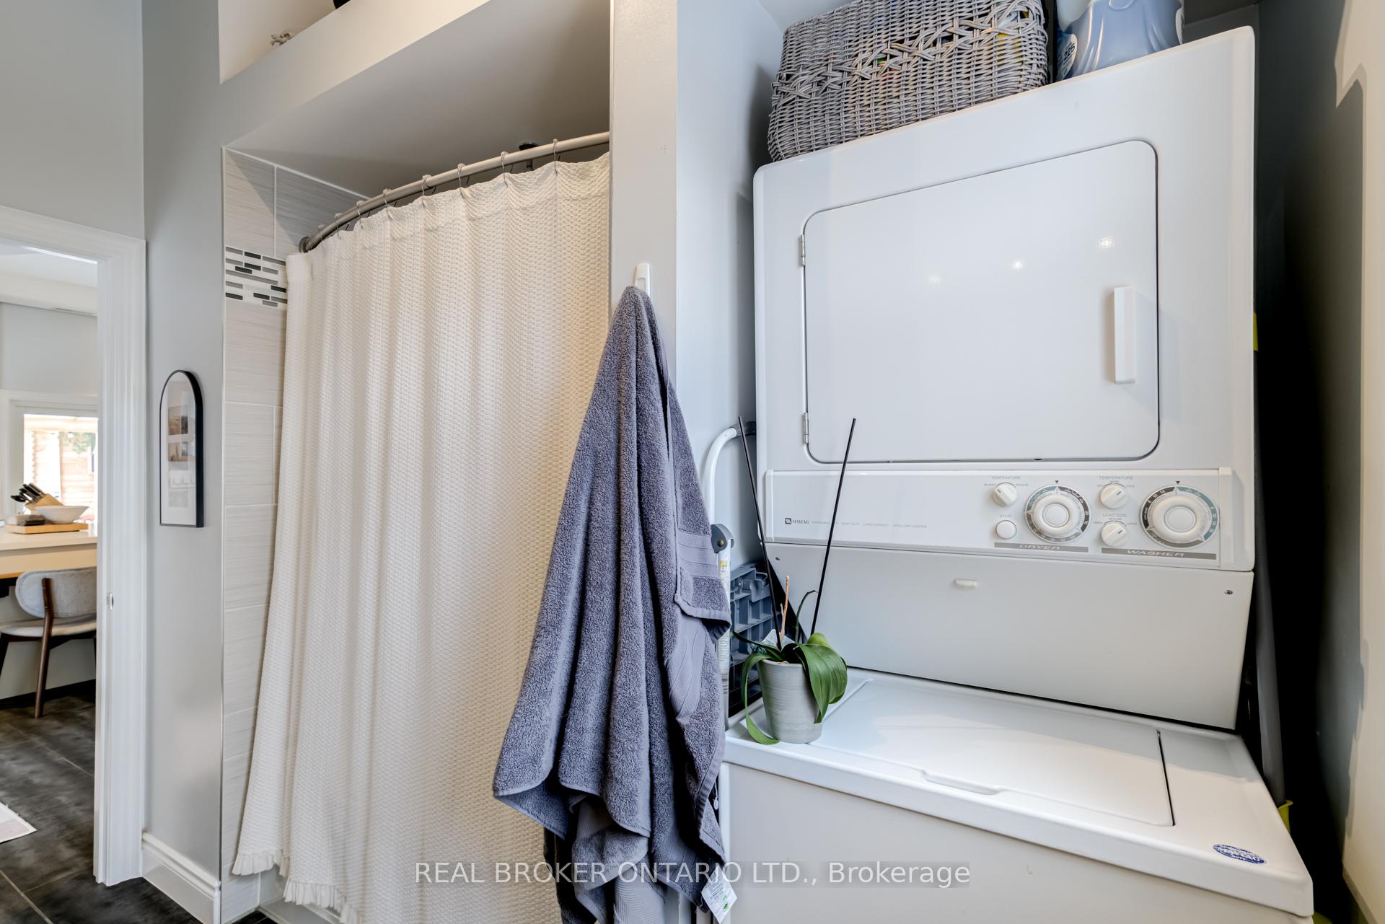
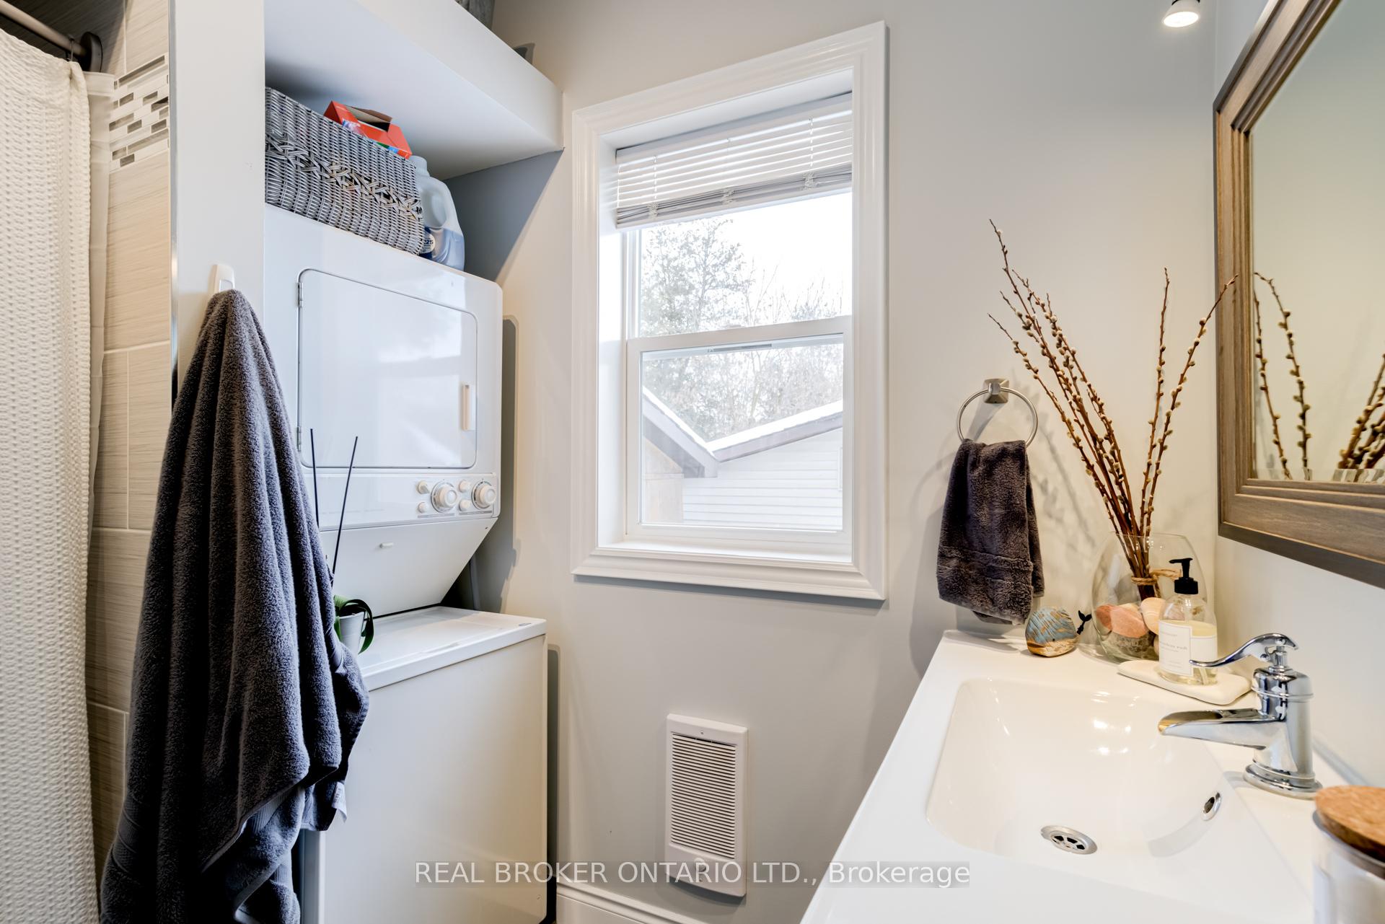
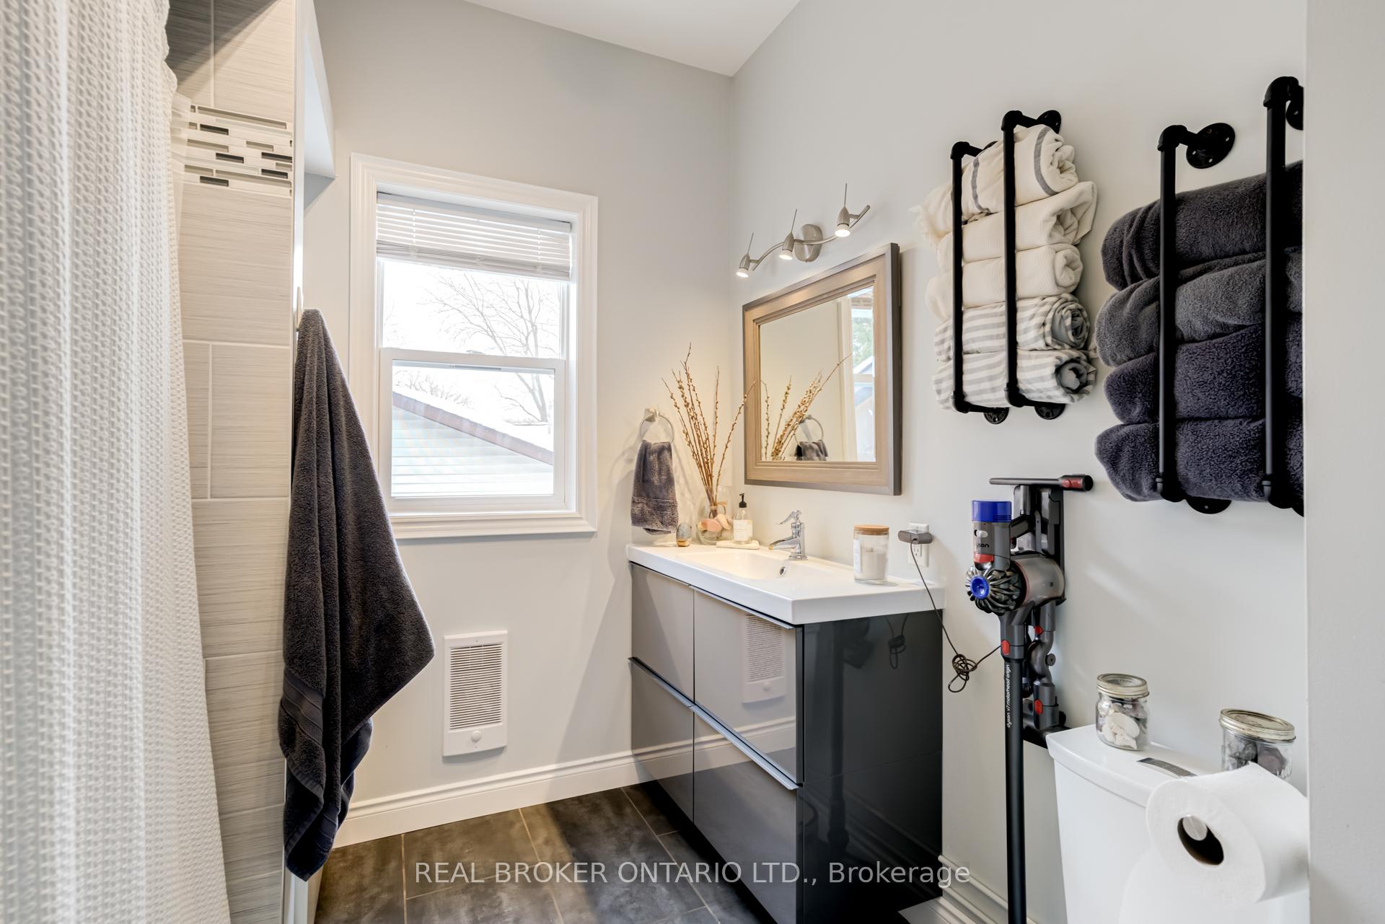
- Bathroom—Main level, 4 Pc Bath, Combined w/Laundry
Washrooms
- 4-piece, Main
- Municipality
- Caledon
- Neighbourhood
- Cheltenham
- Main cross streets
- Chinguacousy & Boston Mills
- Directions
- Chinguacousy & Boston Mills
- Waterfront
- Indirect
- MLS® number
- W12156692
- Data source
- Toronto Regional Real Estate Board
- Status change
- 2025-06-13
- Listed on
- 2025-05-16
- Days on market
- 28 days
- Possession type
- Immediate
- Co-op commission
- 2.5%
- Seller
- Listed by
- REAL BROKER ONTARIO LTD.
Home Market Value
Current home valuation for 29 Old Pavillion Road, Caledon, Cheltenham, Caledon, ON. Listed for $545,000
HOMEH Estimate
$647,400
Estimated Sales Range
$511,446 - $783,354
HOMEH Estimate for 29 Old Pavillion Road, Caledon, Cheltenham
Calculated with a real agent's CMA method — 45+ years of experience, codified. Not an AI guess.
For the owner
Is this your home? Track its value.
Get this home's HOMEH Estimate by email once a month, with how many homes are for sale around you.
Mortgage Payment Calculator
Compare up to 4 down payment scenarios
5% on first $500K + 10% on $45,000 over $500K
$29,500
| Scenario 1 | Scenario 2 | Scenario 3 | Scenario 4 | |
|---|---|---|---|---|
−Down payment | % $ | % $ | % $ | % $ |
+CMHC insurance | $20,601 | $15,206 | $12,971 | $0 |
=Total mortgage | $535,626 | $505,706 | $476,221 | $436,000 |
Amortization | ||||
Mortgage rate | % | % | % | % |
| Payment frequency | ||||
=Mortgage payment | $2,615monthly | $2,469monthly | $2,325monthly | $2,129monthly |
Land Transfer Tax
$7,375
$7,375
Around this home
No schools found nearby
Data provided by OpenStreetMap & Fraser Institute School Rankings
Ask HOMEH
New!Hi there!
👋Text or call (416) 301-9001
Recommended for you
Based on homes you've looked at.
No recommended properties found.
Nearby similar homes
No nearby properties found.
More real estate resources
Other homes nearby
Explore this area
Nearby neighbourhoods
No nearby listings available.