
29 Sir Lancelot Court
Caledon (Bolton East), ON L7E 1N3
- 4Bedrooms
- 4Bathrooms
- 2Garage
- 2500–3000Sq Ft
- $6,021Tax
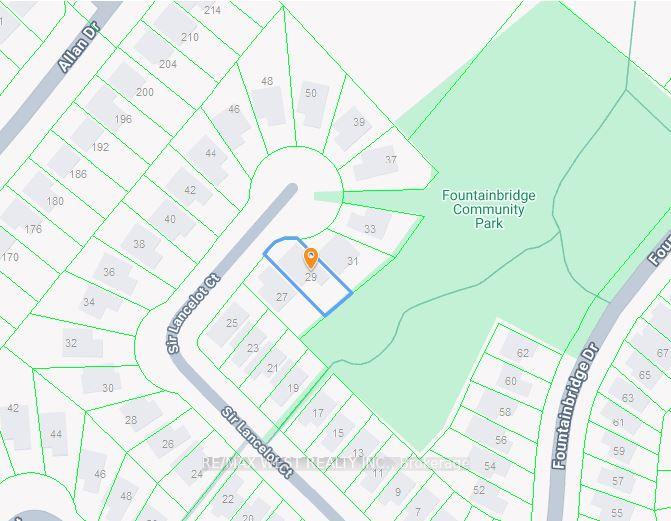
- 56×109 ftLot Size
 Estimated Value:$1,243,200See Free Estimate Report

Property not available for sale or for rent.
HOMEH One: full-service selling for a 1% listing fee. The buyer's agent commission is separate.
Free Home EvaluationHow Much Is My Home Worth?Homes for Sale NearbySale & Price History for 29 Sir Lancelot Court, Caledon, Bolton East
| Start Date | End Date | Price | Event | MLS# |
|---|---|---|---|---|
| 2025-05-23 | 2025-06-13 | Login to See Prices | Sold | w12170560 |
Real estate boards require you to or to see the full details of this property.
*Sold prices and complete sale & price history are regulated data. Under the Trust in Real Estate Services Act, 2002 (TRESA) and the rules of the Real Estate Council of Ontario (RECO), and pursuant to the Multiple Listing Service® rules of the Canadian Real Estate Association (CREA) and the Toronto Regional Real Estate Board (TRREB), this information may be shown only to registered users who have agreed to the applicable terms of use (a Virtual Office Website, or "VOW," arrangement). HOMEH Inc., Brokerage therefore provides it to signed-in members only. Creating an account is free and takes under a minute.
About 29 Sir Lancelot Court, Caledon, Bolton East
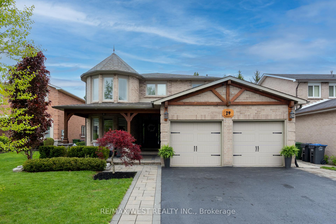
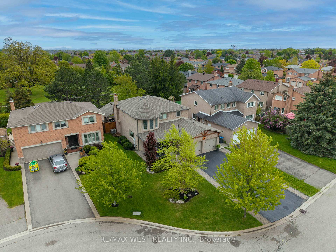
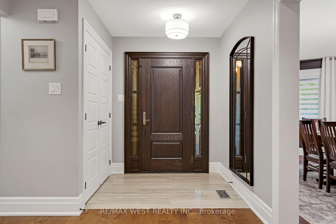
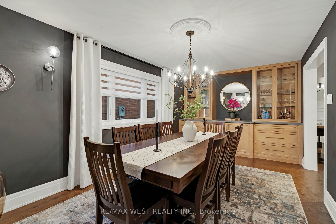
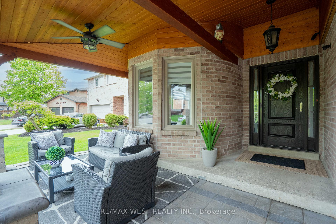
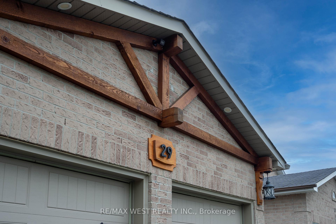
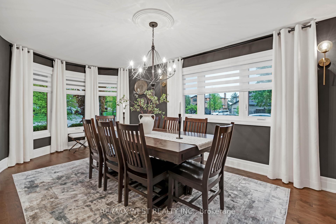
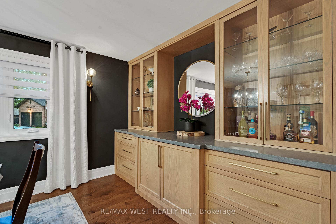
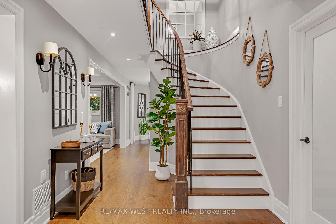
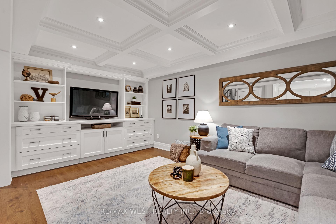
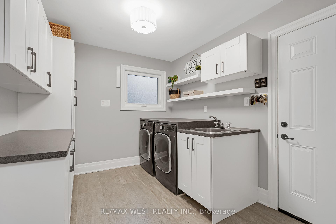
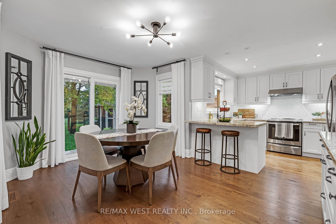
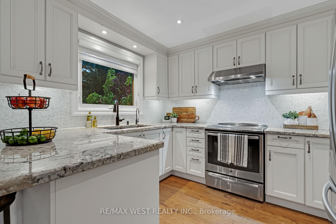
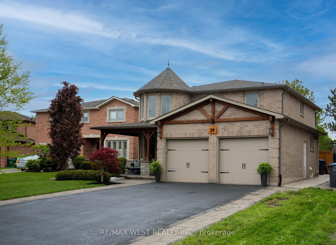
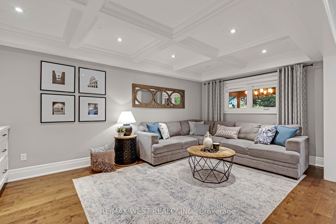
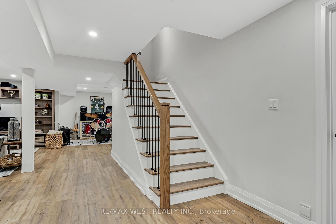
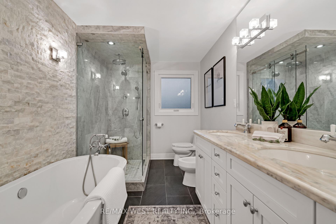
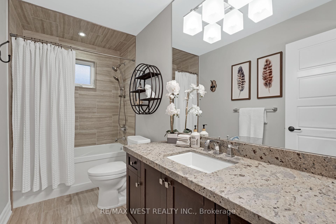
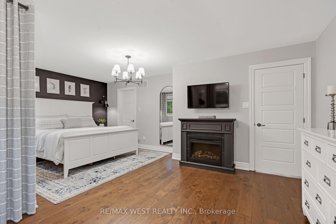
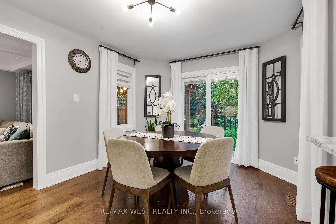
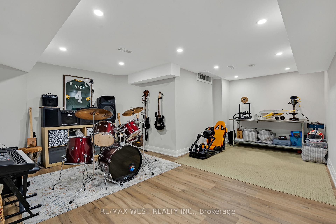
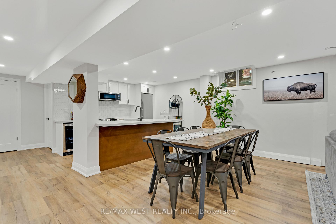
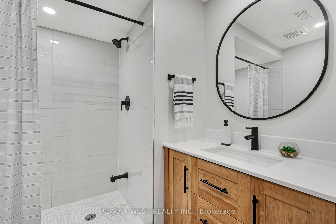
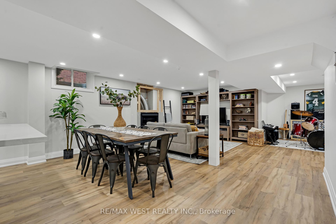
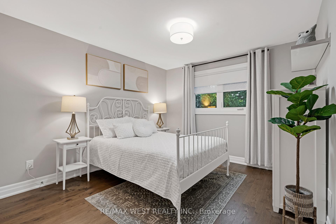
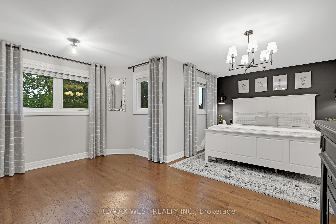
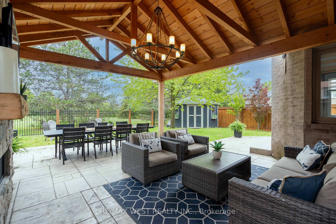
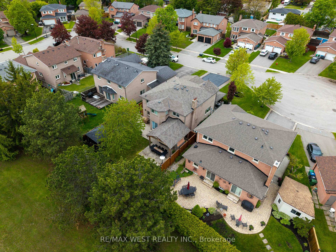
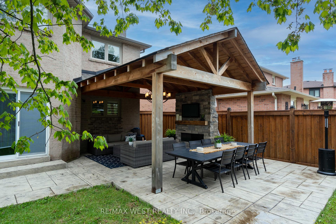
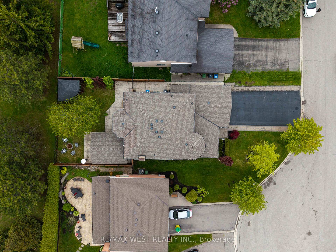
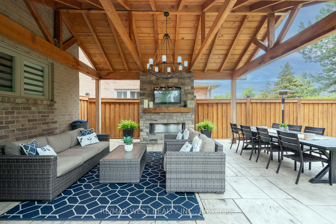
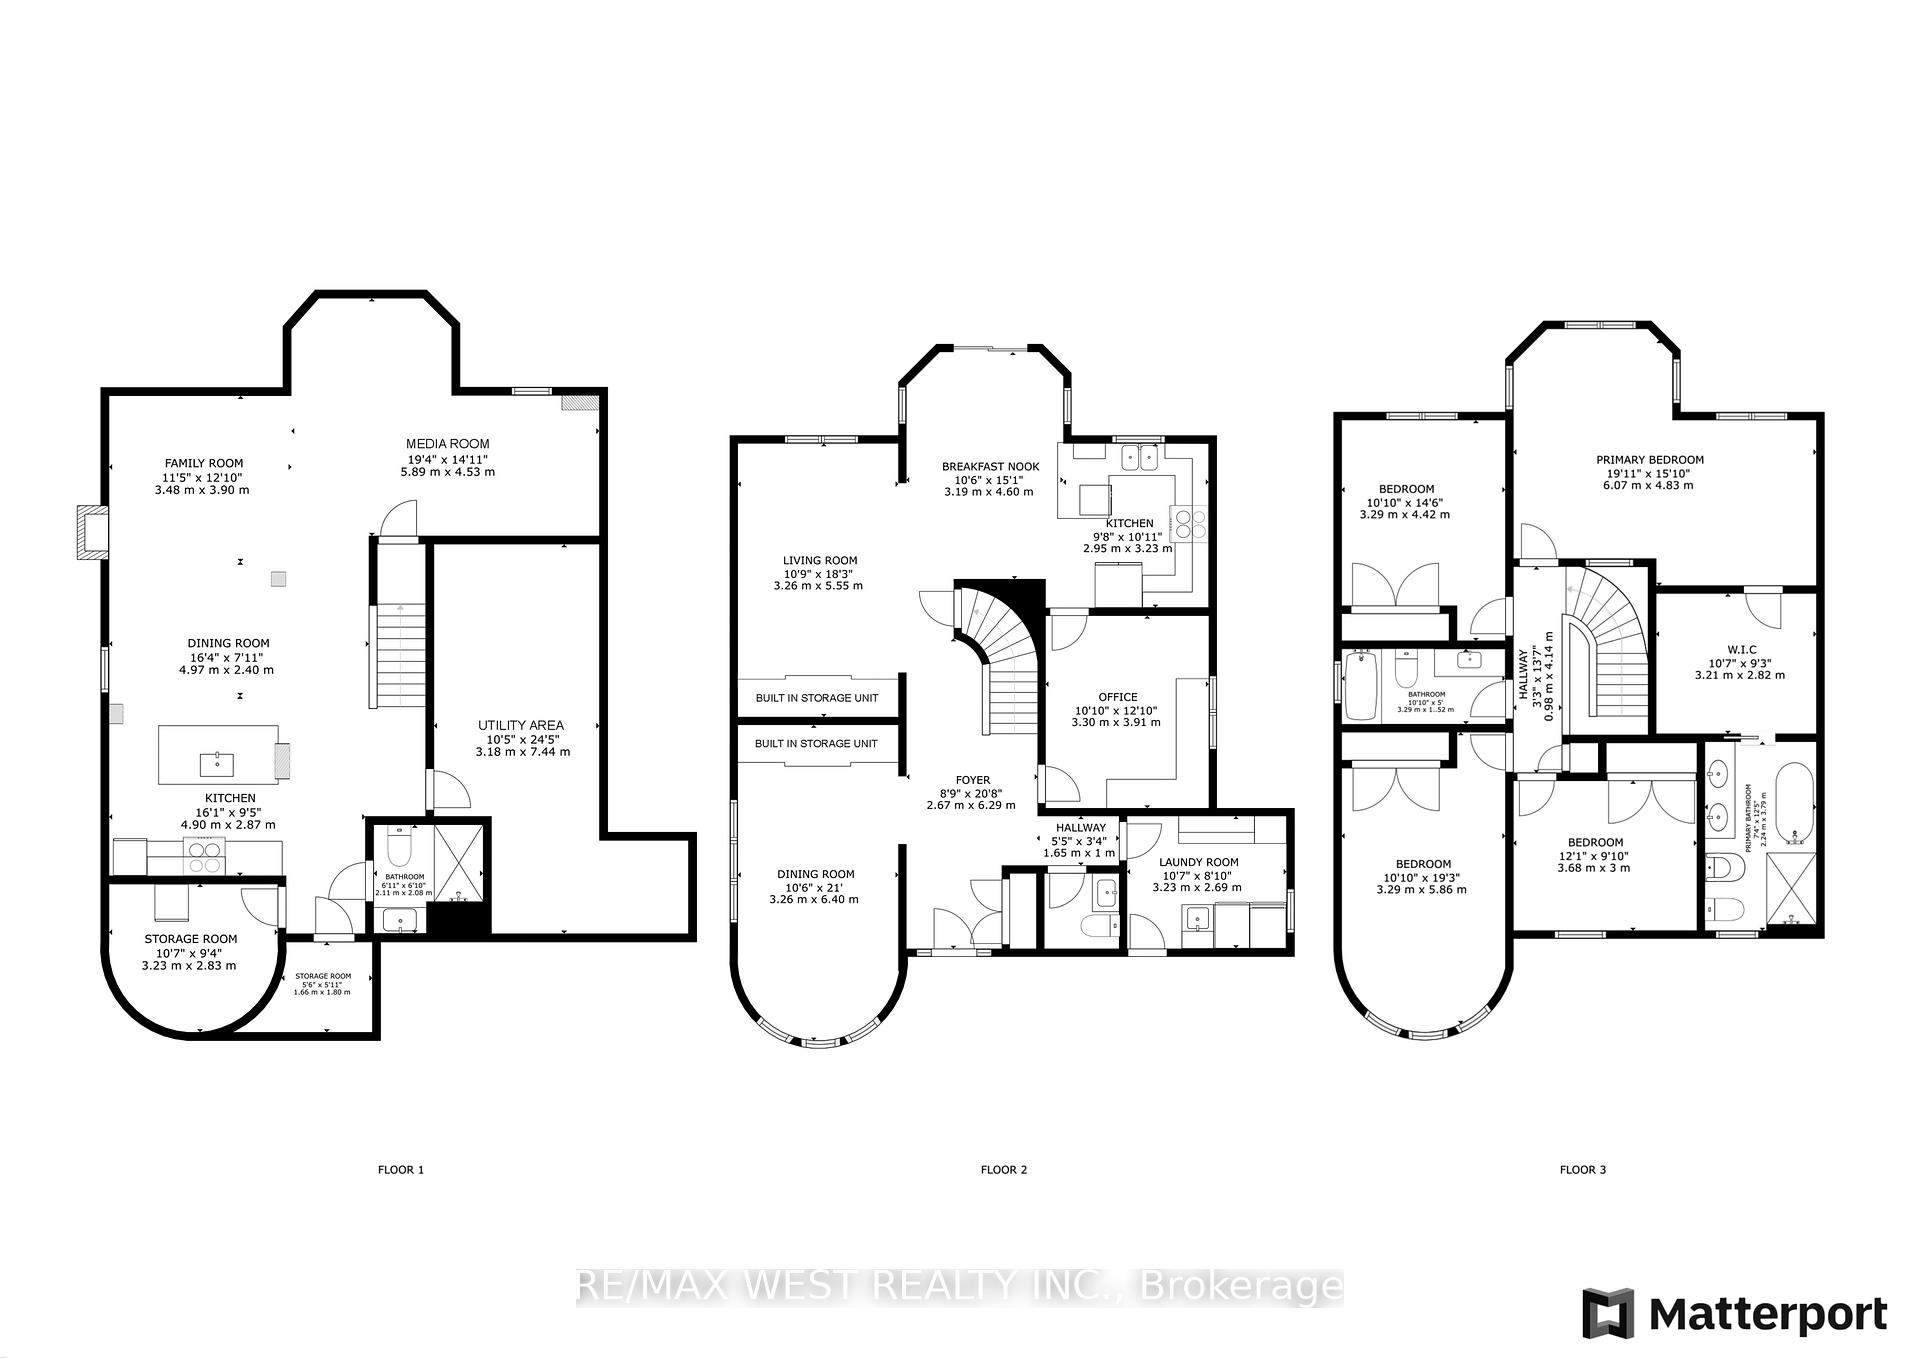
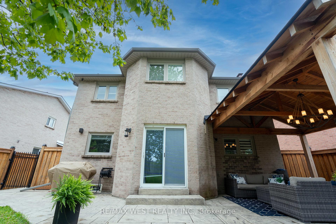
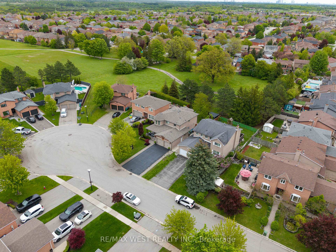
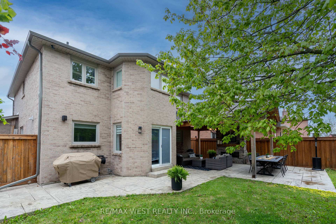
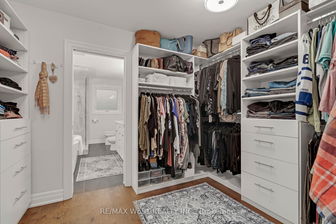
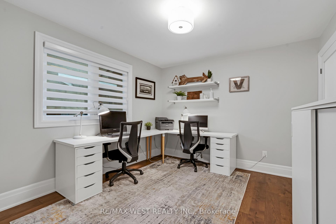
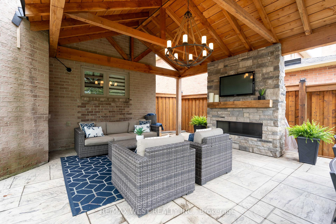
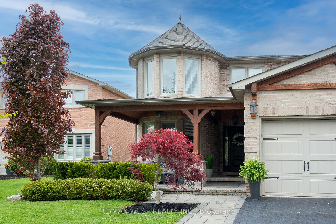
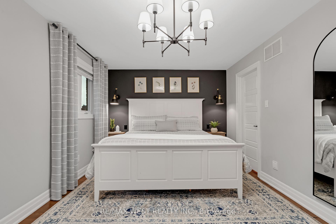
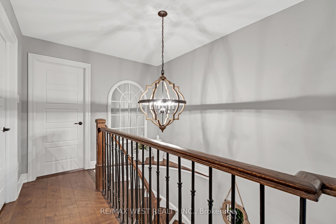
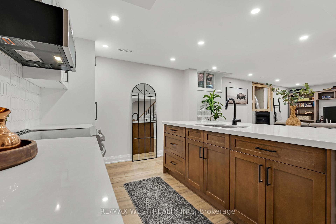
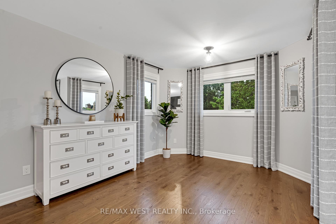
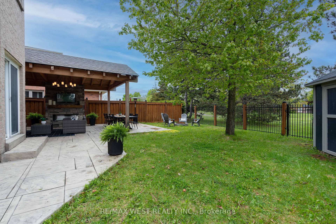
It's not often that a rare beauty like this property is offered on the market! Located in Bolton's South Hill on a prestigious court, this detached 4 bedroom 4 bath home has been completely and fully remodelled top to bottom including all exterior! Enjoy open concept living with all of today's modern finishes! This home has been lovingly designed to compliment any growing family! When you enter from the solid fiberglass front door entrance, you will find gleaming plank white oak hardwood floors throughout, pot lights & flat ceilings, waffle ceiling & gorgeous built-in storage in family room. Sep dining room with Custom built-in credenza! Updated kitchen with SS appliances, induction stove, custom servery & granite counters. Main floor has oversized laundry/mudroom great for families, with access to full 2 car garage plus 4 more spaces on the driveway for a total of 6 car parking. Main floor office makes it super convenient for those who work from home. Oak piano staircase with wrought iron pickets leading to 4 generously sized bedrooms, all with double door closets and custom closet organizers in very closet! Master has huge oversized walk-through dressing room into a 6 pc spa-inspired ensuite, complete with sep glass shower & free-standing soaker tub & double vanity. Fully renovated basement with in-law/nanny capacity. Second kitchen with huge oversized pantry, beautiful 3pc bathroom, gas fireplace and lots of open space for the kiddos! Rear yard has stunning craftsman style Douglas Fir roof with built-in 55-inch outdoor gas fireplace with TV outlet, perfect for entertaining or just relaxing and taking it all in! Pattern concrete surrounds the property and leads from the sidewalk to the back patio. 5-sided shed, fence with wrought iron open the endless backyard views. Exterior fully landscaped, dimmable pot lights and craftsman truss detail over the garage. Walking distance to holy family school & church, parks and all of Bolton's amenities!
Key Facts & Features
Property Costs
- Annual Property Tax Amount
- $6,021
- Land Transfer Tax Fee
- $29,473
Rental Items
- Rental Equipment
- None - hot water tank is owned!
- Basement Type
- Finished, Full
Interior Features
- Laundry Level
- Main Level
- Interior Extras
- Auto Garage Door Remote, Bar Fridge, Carpet Free, Central Vacuum, Garburator, In-Law Capability, Storage, Upgraded Insulation, Water Heater Owned
- Security Features
- Carbon Monoxide Detectors, Smoke Detector
- Fireplace/Stove
- Yes
- Fireplace Features
- Natural Gas
- Elevator
- No
Exterior Features
- Exterior Extras
- Landscaped, Lawn Sprinkler System, Patio
- Pool
- None
- Property Features
- Cul de Sac/Dead End, Fenced Yard, Park, Place Of Worship, School
- Other Structures
- Garden Shed
Building
- Building Type
- Detached
- Building Style
- 2-Storey
Construction
- Exterior Finish
- Brick
- Roof
- Asphalt Shingle
- Foundation Details
- Concrete
- Special Designation
- Unknown
Lot
- Lot Front
- 55.77 ft
- Lot Depth
- 108.63 ft
- Lot Shape
- Rectangular
Inclusions
- Inclusions
- All existing appliances: SS fridge, induction SS stove, built-in dishwasher, clothes washer and dryer, basement SS fridge, SS electric stove, over-the-range microwave, beverage fridge, all electrical light fixtures, central vacuum and all attachments, garage door openers, shelving in cold cellar. Major components: Roof 2020, furnace 2022, AC 2013, ALL Windows/front door/sliding door 2013, Eaves trough/soffit/fascia 2019, hot water tank (owned) 2013, attic insulation top up 2020, fence 2019, irrigation system 2019, basement finishing 2022, garage doors 2015, ecobee thermostat 2022, pattern concrete 2019, driveway sealing 2025, outdoor fireplace 2025, interlock front patio & driway walkway 2018. Everything has been updated! Move in and enjoy!
Exclusions
- Exclusions
- All TV wall mounts, all curtains, freezer in basement, all racking in garage
Parking & Garages
- Garage Type
- Attached
- Garage Spaces
- 2
- Parking Spaces
- 4
- Total Garage And Parking Spaces
- 6
Heating & Cooling
- Heat Source
- Gas
- Heat Type
- Forced Air
- Air Conditioning
- Central Air
- Water
- Municipal
- Sewers
- Sewer
- Bedrooms
- 4
- Washrooms
- 4
- Kitchens
- 2
- Family / bonus room
- Yes
Room sizes
- Foyer—Main level, Tile Floor, Double Closet, Closet Organizers
- Dining Room—Main level, Hardwood Floor, B/I Shelves, Bay Window
- Kitchen—Main level, Hardwood Floor, Granite Counters, Stainless Steel Appl
- Breakfast—Main level, Hardwood Floor, W/O To Patio, Sliding Doors
- Family Room—Main level, Hardwood Floor, B/I Shelves, Coffered Ceiling(s)
- Office—Main level, Hardwood Floor, Separate Room, Large Window
- Laundry—Main level, Tile Floor, Laundry Sink, Access To Garage
- Primary Bedroom—Upper level, Hardwood Floor, W/W Closet, 6 Pc Ensuite
- Other—Upper level, Tile Floor, Soaking Tub, Separate Shower
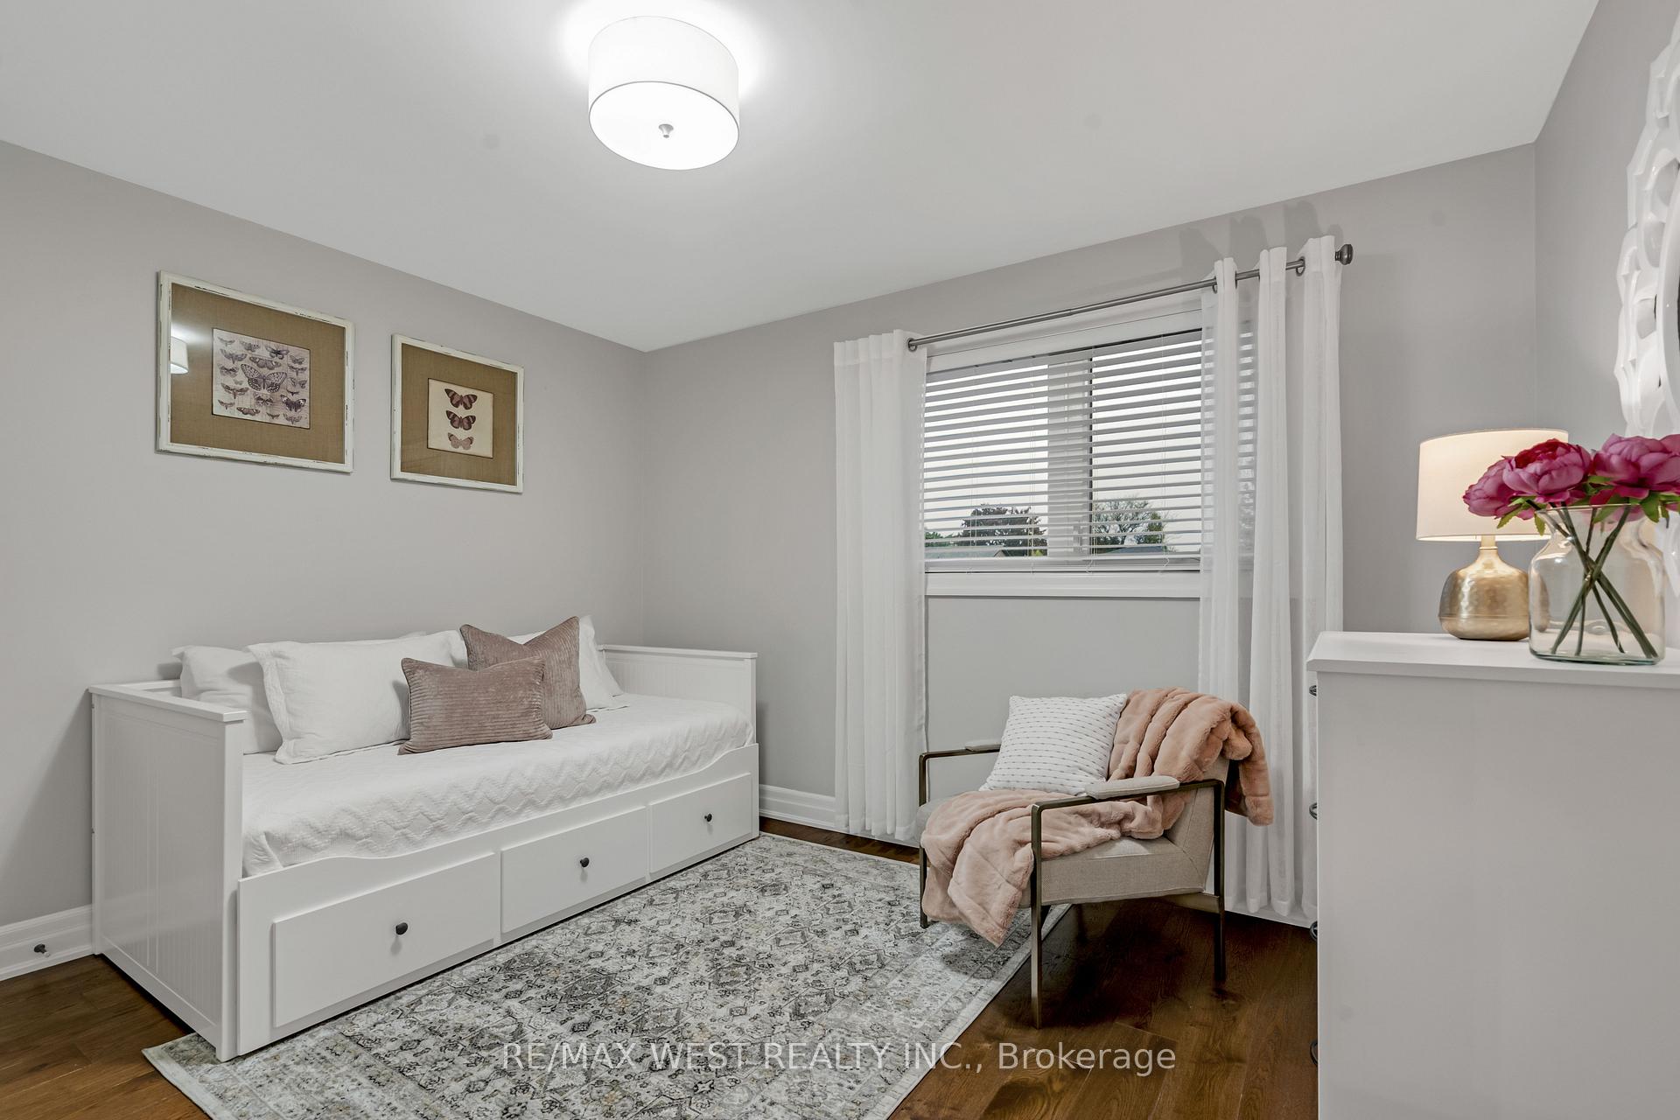
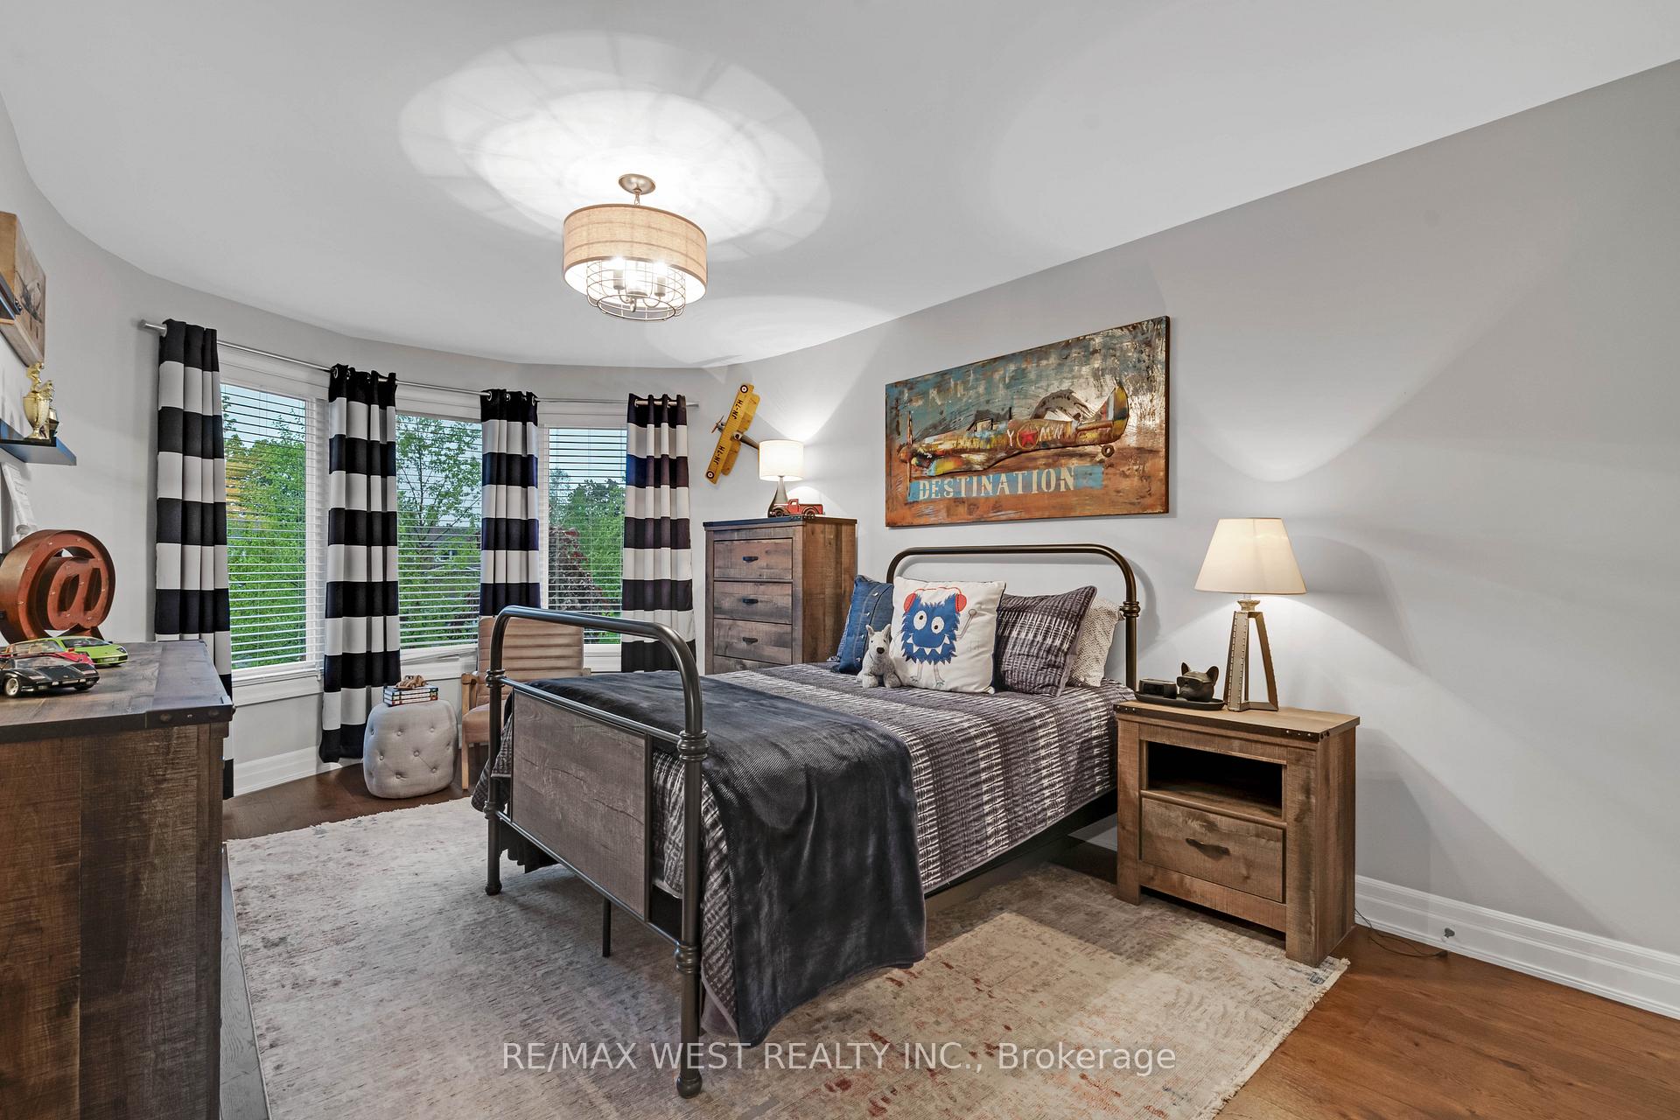
- Bedroom 2—Upper level, Hardwood Floor, Double Closet, Closet Organizers
- Bedroom 3—Upper level, Hardwood Floor, Double Closet, Closet Organizers
- Bedroom 4—Upper level, Hardwood Floor, Double Closet, Closet Organizers
- Kitchen—Lower level, Vinyl Floor, Stainless Steel Appl, Quartz Counter
- Dining Room—Lower level, Vinyl Floor, Open Concept, Window
- Pantry—Lower level, Vinyl Floor, Separate Room, B/I Shelves
- Family Room—Lower level, Vinyl Floor, Fireplace, Open Concept
- Recreation—Lower level, Vinyl Floor, Open Concept
- Utility Room—Lower level, Concrete Floor, Separate Room, Laundry Sink
- Cold Room/Cantina—Lower level, Concrete Floor, Separate Room
Washrooms
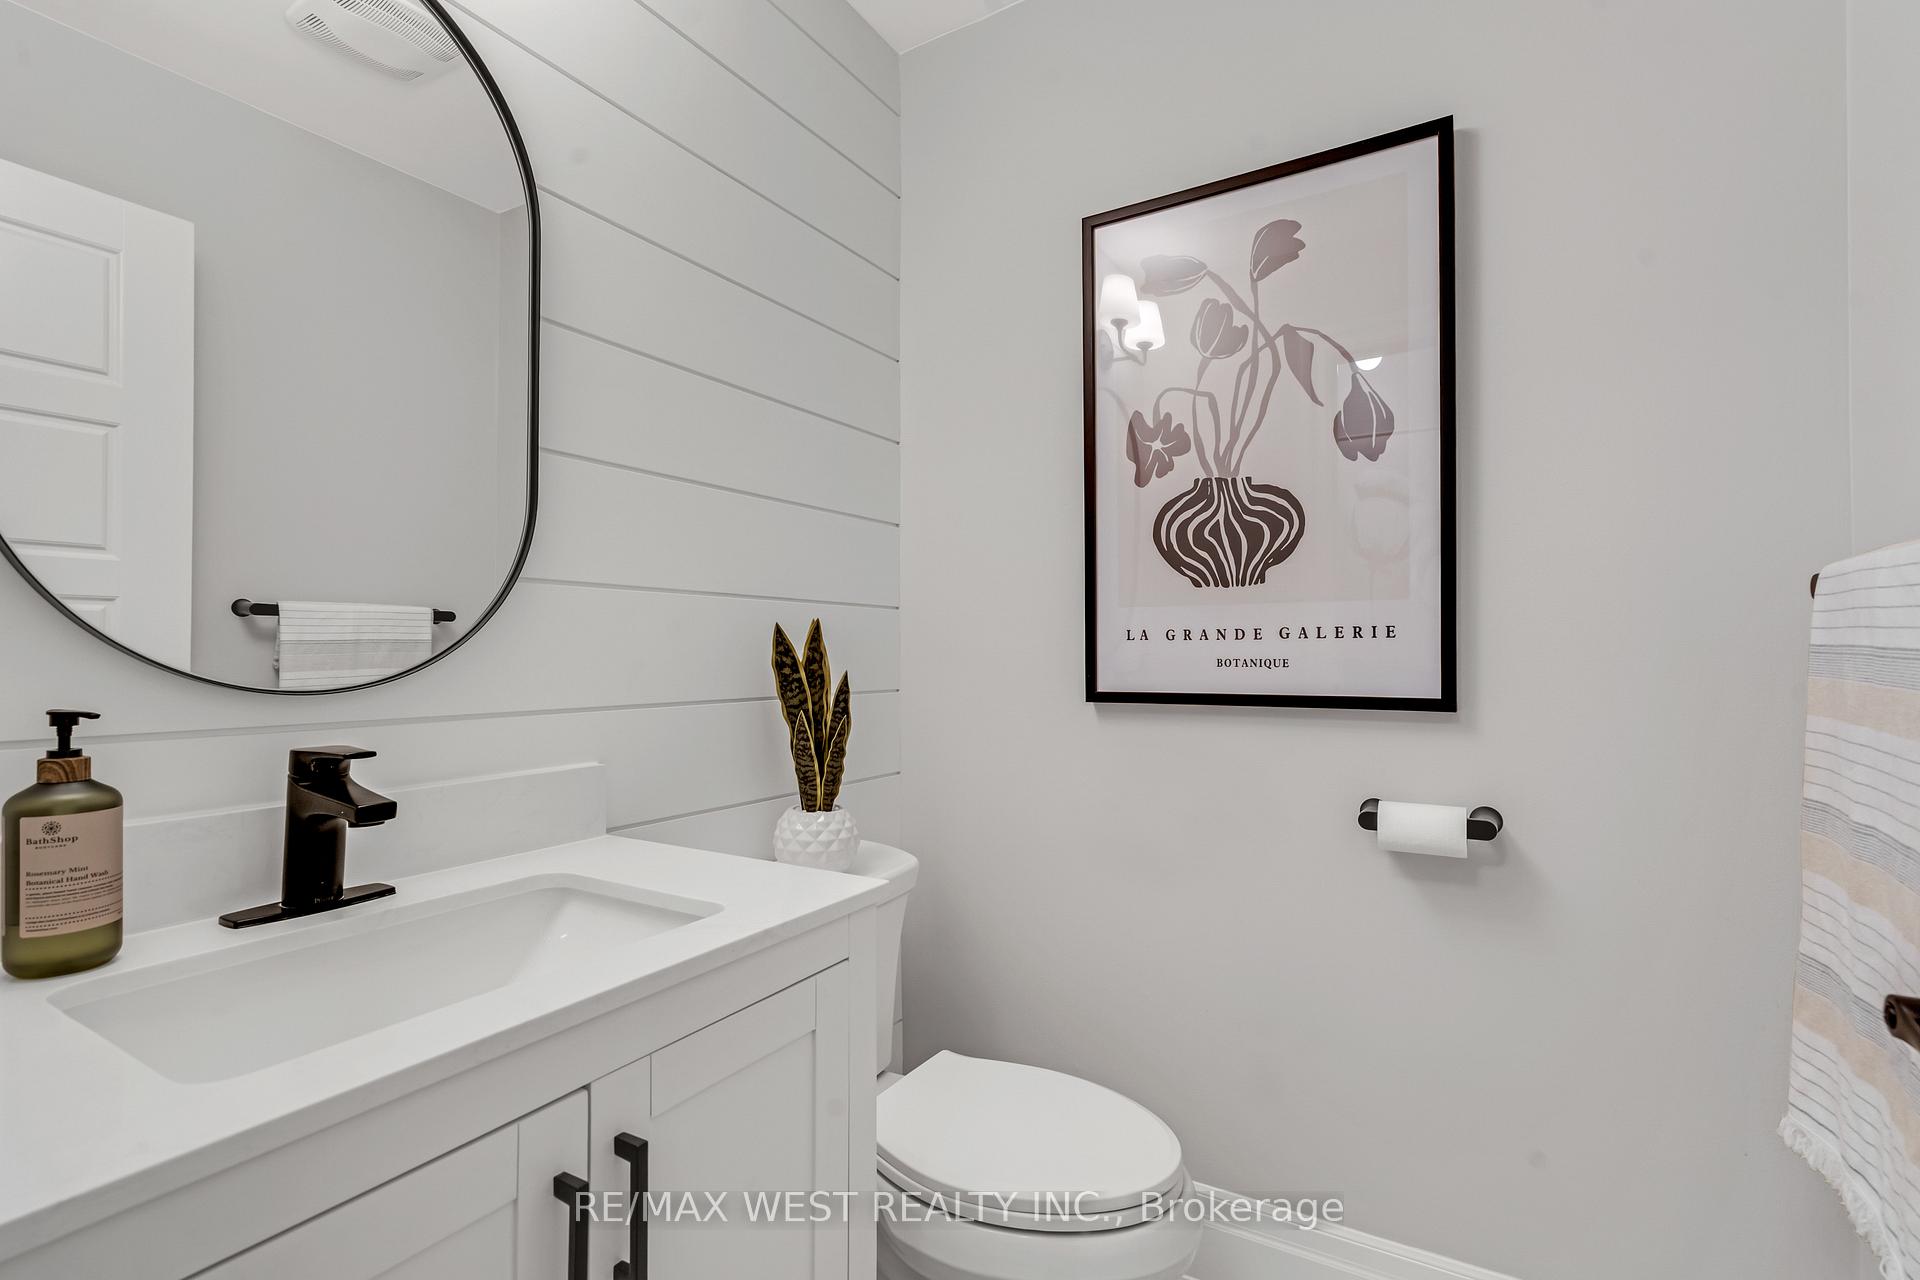
- 2-piece, Main
- 4-piece, Upper
- 6-piece, Upper
- 3-piece, Lower
- Municipality
- Caledon
- Neighbourhood
- Bolton East
- Main cross streets
- Queensgate & Pembrook
- Zoning
- residential
- Directions
- north on Pembrook to end of street
- MLS® number
- W12170560
- Data source
- Toronto Regional Real Estate Board
- Status change
- 2025-06-13
- Listed on
- 2025-05-23
- Days on market
- 21 days
- Possession type
- Other
- Co-op commission
- 2.5% + HST
- Seller
- Listed by
- RE/MAX WEST REALTY INC.
Home Market Value
Current home valuation for 29 Sir Lancelot Court, Caledon, Bolton East, Caledon, ON. Listed for $1,649,900
HOMEH Estimate
$1,243,200
Estimated Sales Range
$982,128 - $1,504,272
HOMEH Estimate for 29 Sir Lancelot Court, Caledon, Bolton East
Calculated with a real agent's CMA method — 45+ years of experience, codified. Not an AI guess.
For the owner
Is this your home? Track its value.
Get this home's HOMEH Estimate by email once a month, with how many homes are for sale around you.
Mortgage Payment Calculator
Compare up to 4 down payment scenarios
20% required for homes $1.5M or more
$329,980
| Scenario 1 | Scenario 2 | Scenario 3 | Scenario 4 | |
|---|---|---|---|---|
−Down payment | % $ | % $ | % $ | % $ |
+CMHC insurance | $0 | $0 | $0 | $0 |
=Total mortgage | $1,319,920 | $1,237,425 | $1,154,930 | $1,072,435 |
Amortization | ||||
Mortgage rate | % | % | % | % |
| Payment frequency | ||||
=Mortgage payment | $6,445monthly | $6,042monthly | $5,639monthly | $5,236monthly |
Land Transfer Tax
$29,473
$29,473
Around this home
Data provided by OpenStreetMap & Fraser Institute School Rankings
Ask HOMEH
New!Hi there!
👋Text or call (416) 301-9001
Recommended for you
Based on homes you've looked at.
No recommended properties found.
Nearby similar homes
No nearby properties found.
More real estate resources
Other homes nearby
Explore this area
Nearby neighbourhoods
No nearby listings available.