
30 Autumn Drive
Caledon (Caledon Village), ON L7K 0T8
- 4Bedrooms
- 3Bathrooms
- 2Garage
- 2000–2500Sq Ft
- $6,342Tax
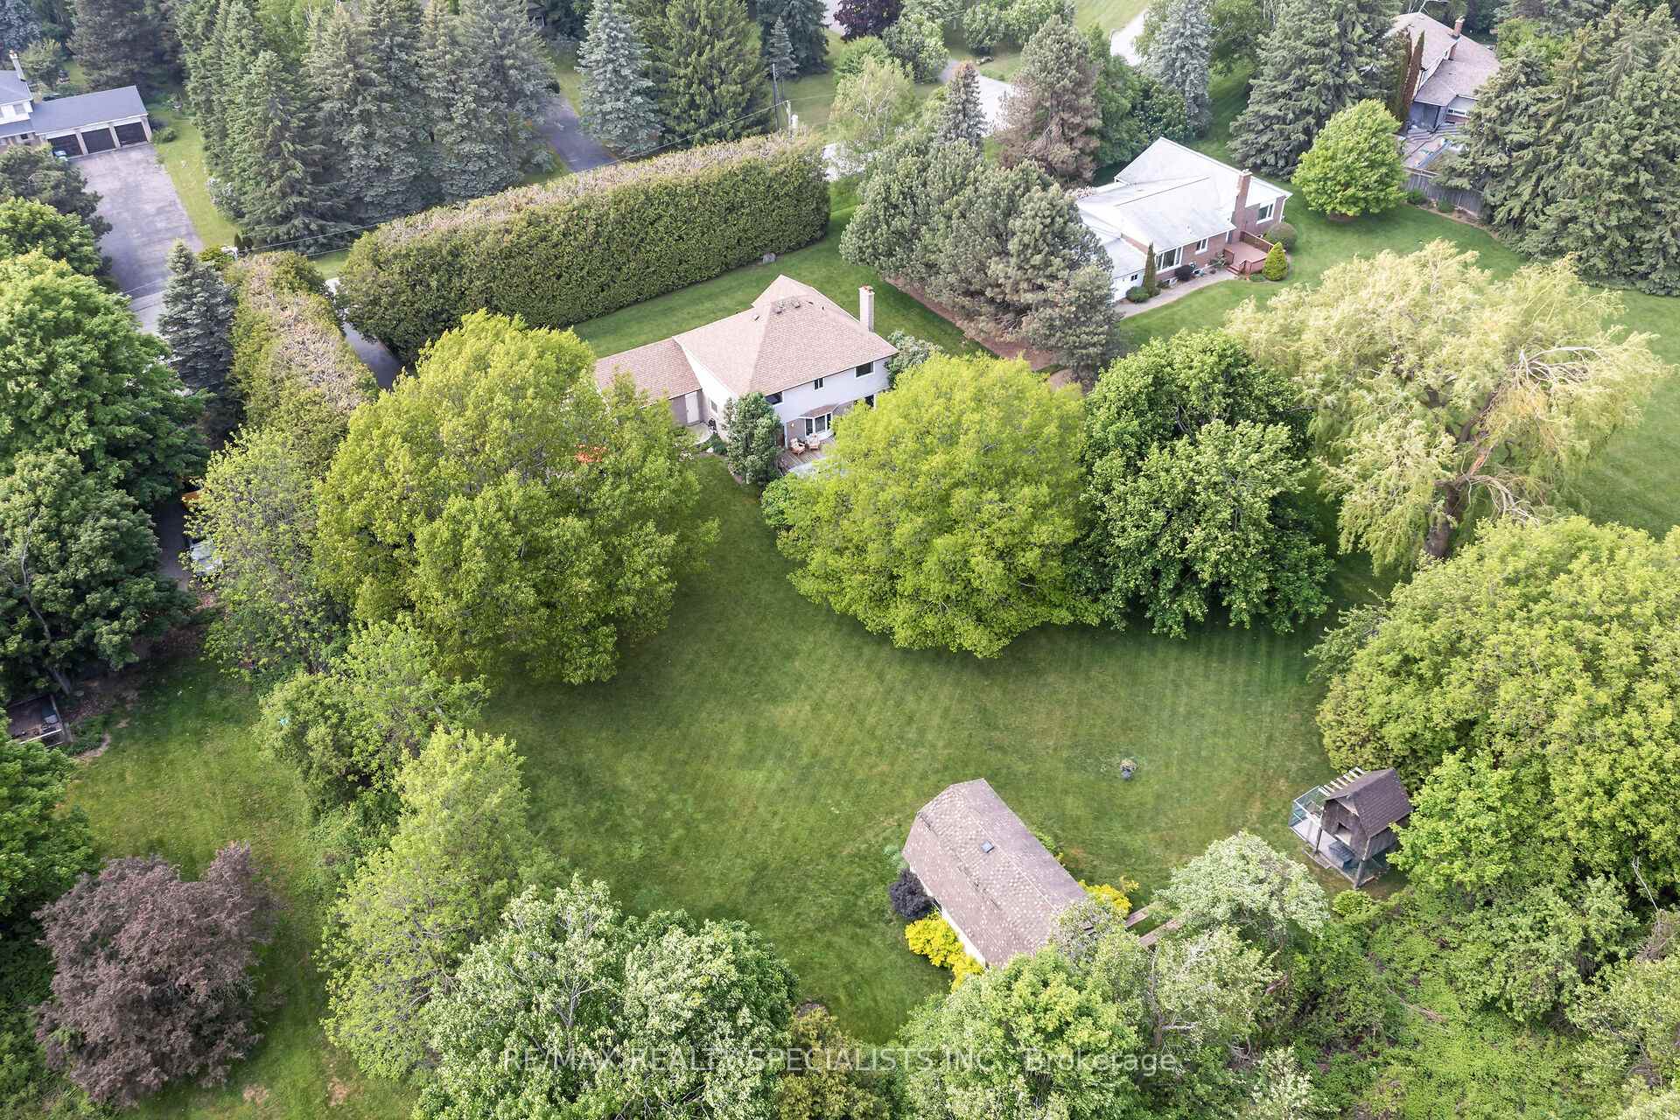
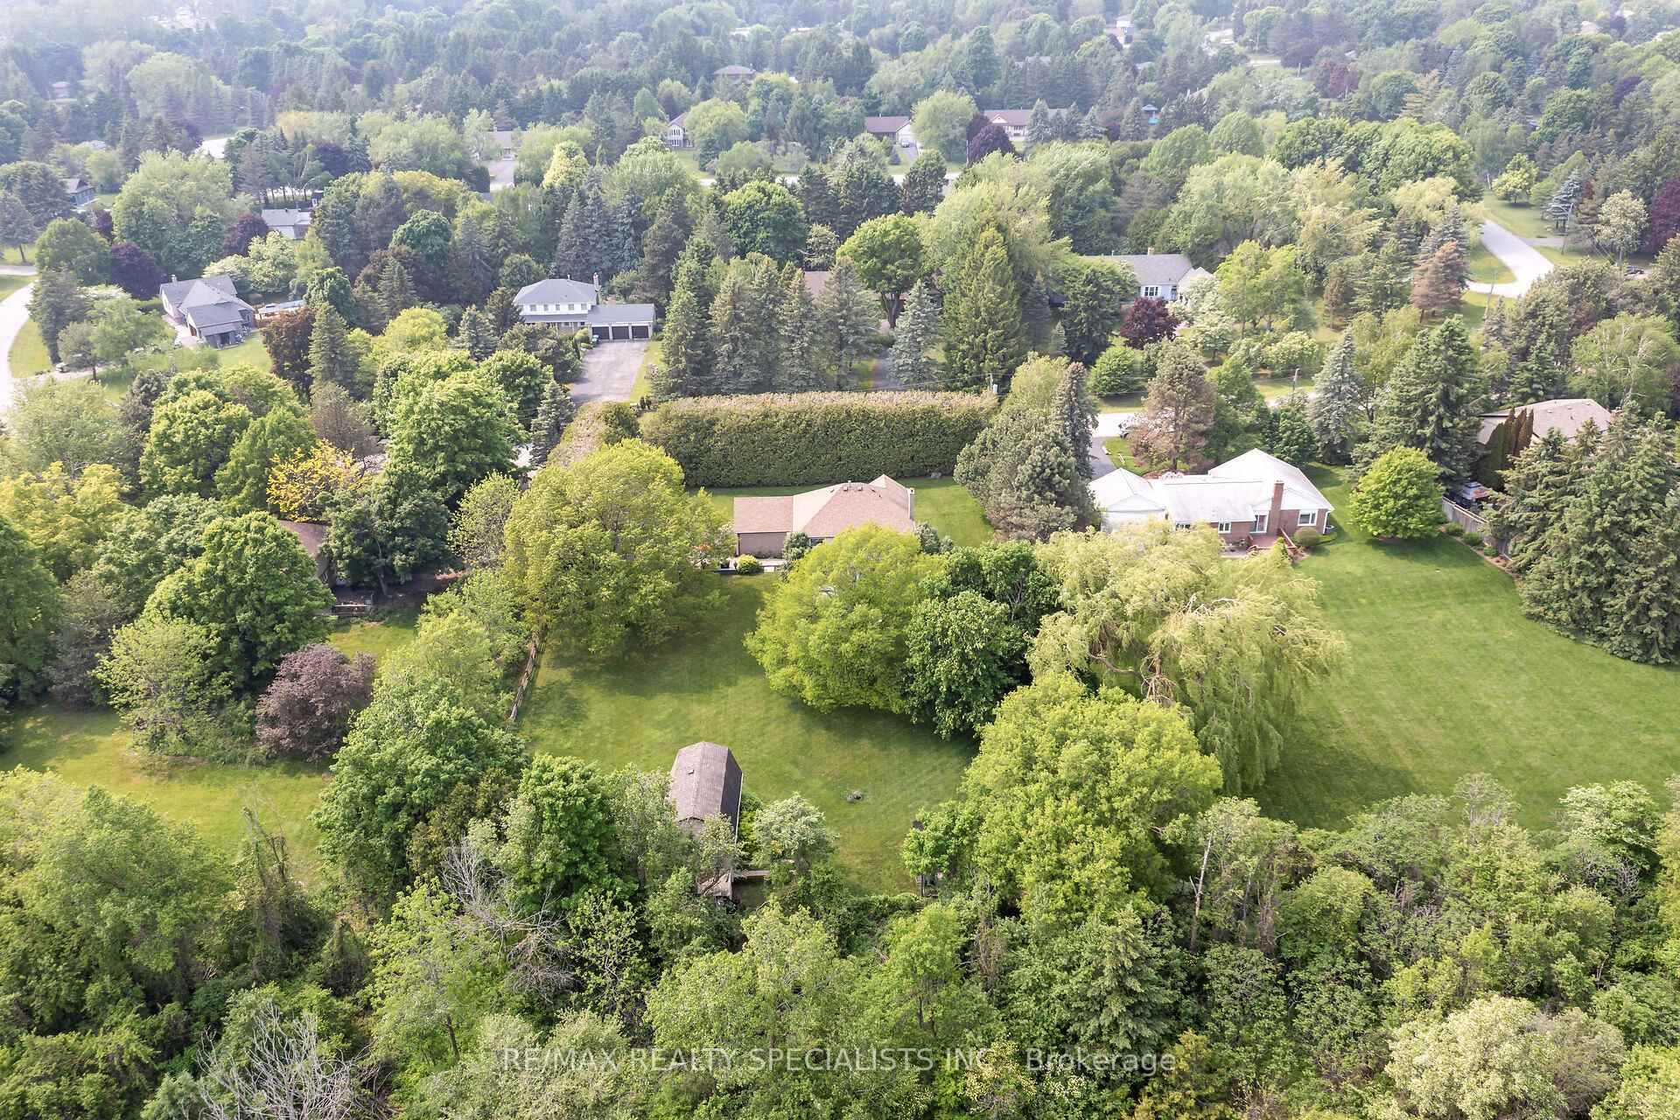
- 150×250 ftLot Size
 Estimated Value:$1,238,294See Free Estimate Report

Property not available for sale or for rent.
HOMEH One: full-service selling for a 1% listing fee. The buyer's agent commission is separate.
Free Home EvaluationHow Much Is My Home Worth?Homes for Sale NearbySale & Price History for 30 Autumn Drive, Caledon, Caledon Village
Real estate boards require you to or to see the full details of this property.
*Sold prices and complete sale & price history are regulated data. Under the Trust in Real Estate Services Act, 2002 (TRESA) and the rules of the Real Estate Council of Ontario (RECO), and pursuant to the Multiple Listing Service® rules of the Canadian Real Estate Association (CREA) and the Toronto Regional Real Estate Board (TRREB), this information may be shown only to registered users who have agreed to the applicable terms of use (a Virtual Office Website, or "VOW," arrangement). HOMEH Inc., Brokerage therefore provides it to signed-in members only. Creating an account is free and takes under a minute.
About 30 Autumn Drive, Caledon, Caledon Village
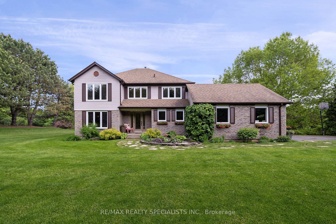
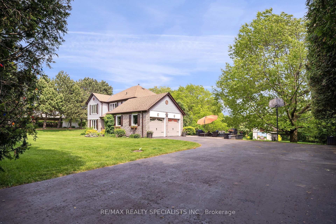
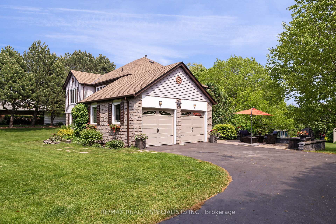
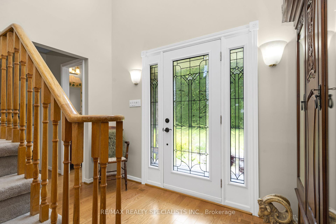
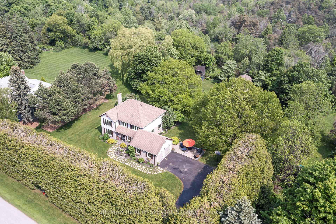
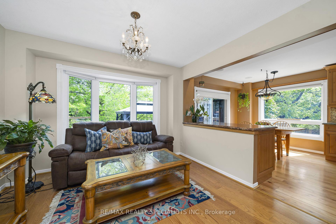
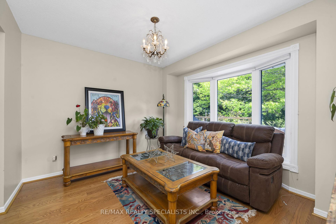
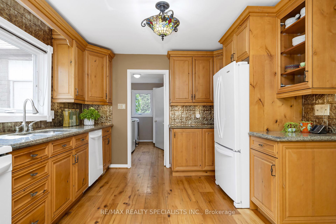
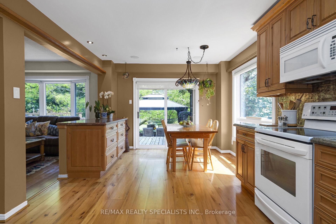
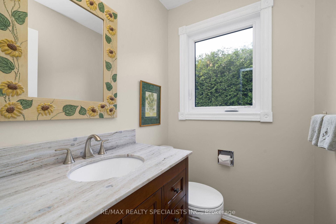
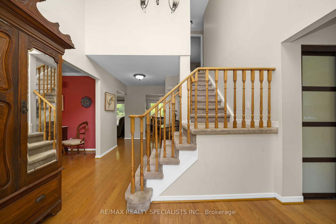
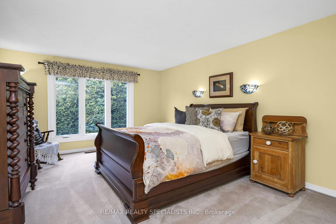
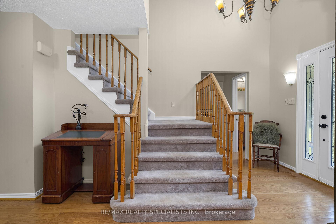
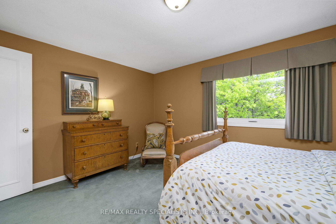
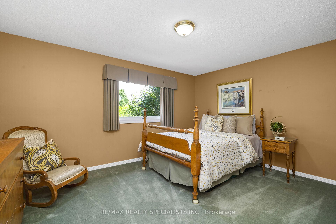
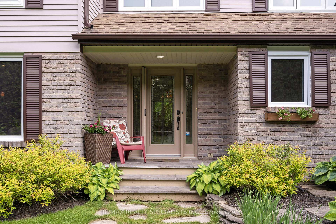
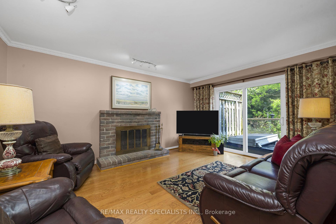
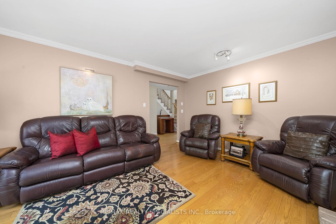
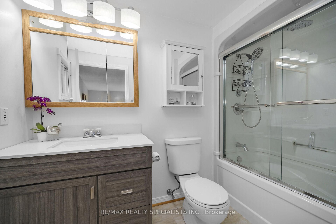
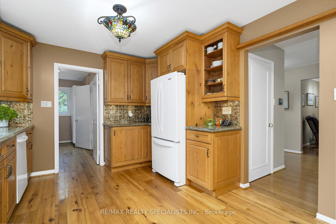
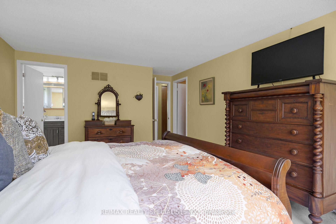
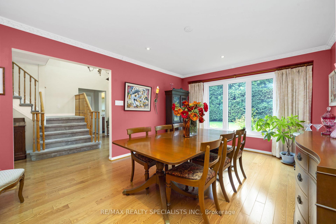
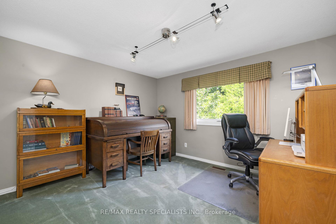
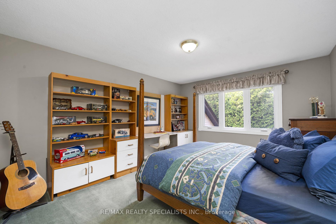
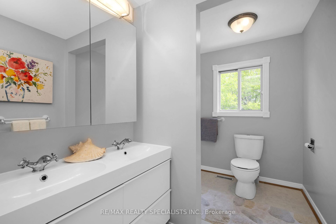
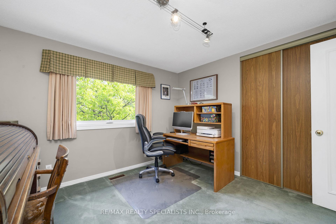
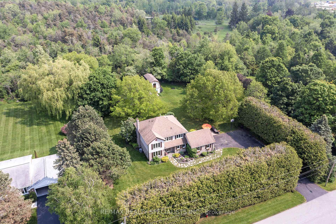
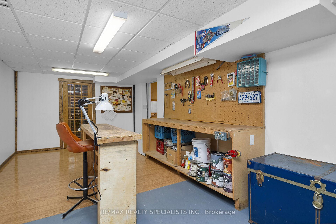
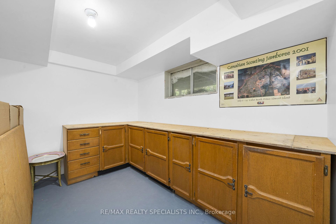
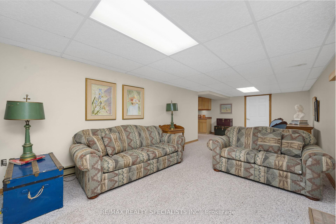
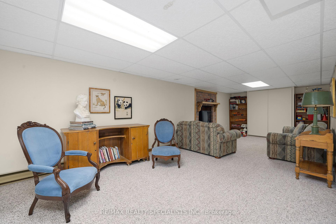
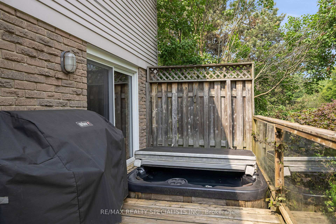
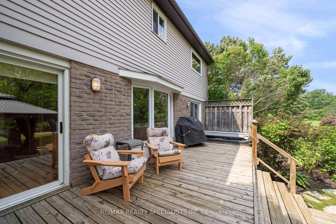
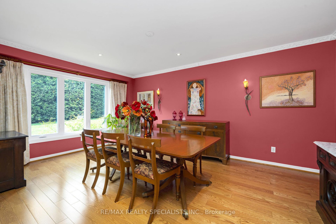
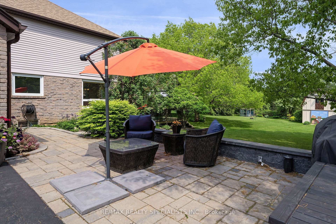
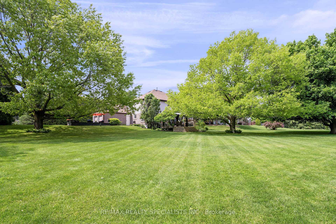
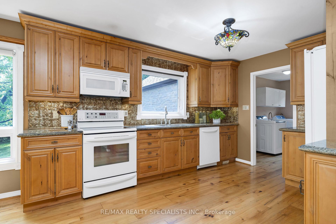
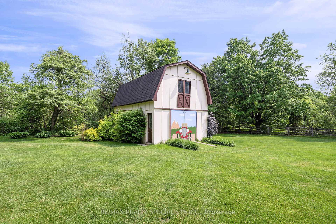
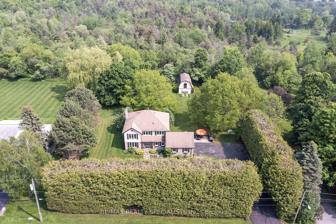
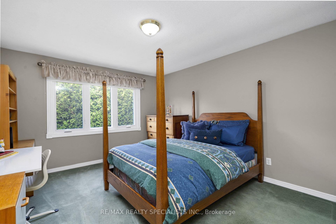
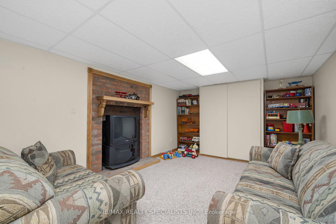
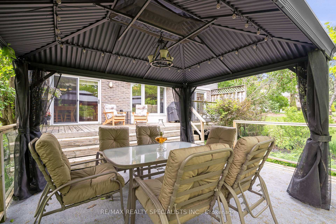
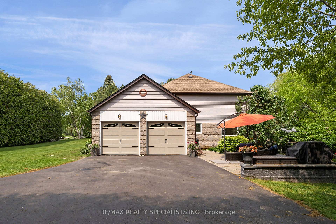
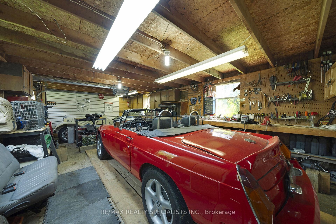
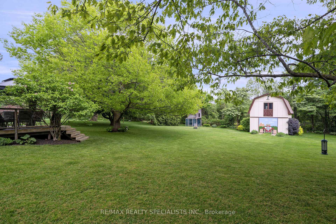
There is something about life on Autumn Drive. Its not just the peaceful location, its the beautiful gardens, the mature trees and the yard large enough for summer soirees. A yard big enough to throw a frisbee, for the dogs to run while the kids play baseball or throw hoops. Soak in the hot tub, stare out into the beautiful night sky and dream up your next adventures. A flagstone path welcomes you to the front door. Breathe in the beauty of it all; the manicured lawn, the sweet smell of the gardens. Step inside and let the simple elegance of Autumn brighten your day. The large foyer and grand stair case takes you upstairs to four large bedrooms, all with generous sized closets. The primary has a walk-in closet and 4 piece en-suite. Central on the upper floor is the 5 piece main bath and a large linen closet. The magic of family life continues to shine on the main floor. Hardwood floors, a beautifully crafted kitchen open to the eat-in area and den. Walkout to the deck where the shade of a pergola provides a lovely spot to relax with a coffee or dine al fresco. The family room has a walk out to the hot tub. The dining room is a place for grand dinners, stories, laughter and joy. Every room is bathed in natural light, with picture windows framing views so lovely, it's hard to pick a favourite. Downstairs to the finished recreation room, workshop, storage and utilities. A powder room and main floor laundry with entry to the garage makes daily living easy. There's room here for everything and everyone. With ample parking for your cars, a trailer, and more, storage and space are never an issue. The attached two-car garage has brand new doors, a workbench and plenty of storage space. The bonus two storey 16 x 32 square foot barn in the backyard is large enough to hold two cars, has a powered workshop and an abundance of storage. Autumn isn't just a place to live, its a place to belong. Welcome Home.
Key Facts & Features
Property Costs
- Annual Property Tax Amount
- $6,342
- Land Transfer Tax Fee
- $24,073
Rental Items
- Rental Equipment
- hot water heater
- Basement Type
- Full, Partially Finished
Interior Features
- Interior Extras
- Central Vacuum, Water Softener, Workbench
- Fireplace/Stove
- No
- Elevator
- No
Exterior Features
- Pool
- None
- Property Features
- Level, Library, Park, Place Of Worship, Rec./Commun.Centre, School Bus Route
- Other Structures
- Frame Barn
Building
- Building Type
- Detached
- Building Style
- 2-Storey
Construction
- Exterior Finish
- Brick, Aluminum Siding
- Roof
- Asphalt Shingle
- Foundation Details
- Poured Concrete
- Special Designation
- Unknown
Lot
- Lot Front
- 150.00 ft
- Lot Depth
- 250.00 ft
- Lot Size
- 0.86
Inclusions
- Inclusions
- All existing light fixtures, window coverings, garage door opener. Existing fridge, stove, dishwasher, microwave, washer and dryer. Hot Tub.
Parking & Garages
- Garage Type
- Attached
- Garage Spaces
- 2
- Parking Spaces
- 10
- Total Garage And Parking Spaces
- 12
Heating & Cooling
- Heat Source
- Gas
- Heat Type
- Forced Air
- Air Conditioning
- Central Air
- Water
- Municipal
- Sewers
- Septic
- Natural Gas
- Yes
- Hydro
- Yes
- Cable
- Yes
- Telephone
- Yes
- Bedrooms
- 4
- Washrooms
- 3
- Kitchens
- 1
- Family / bonus room
- Yes
Room sizes
- Foyer—Main level, Vaulted Ceiling(s), 4 Pc Bath
- Dining Room—Main level, Picture Window, Hardwood Floor
- Family Room—Main level, Walk-Out, Hardwood Floor
- Living Room—Main level, Bay Window, Hardwood Floor, Open Concept
- Kitchen—Main level, Open Concept, Hardwood Floor
- Breakfast—Main level, W/O To Deck, Hardwood Floor, Combined w/Kitchen
- Laundry—Main level, Access To Garage, Hardwood Floor, Closet
- Powder Room—Main level, Hardwood Floor
- Primary Bedroom—Second level, 4 Pc Ensuite, Walk-In Closet(s), Picture Window
- Bedroom 2—Second level, Picture Window, Closet, Broadloom
- Bedroom 3—Second level, Picture Window, Closet, Broadloom
- Bedroom 4—Second level, Picture Window, Closet, Broadloom
- Bathroom—Second level, 5 Pc Bath
- Recreation—Basement level, Broadloom
- Workshop—Basement level
- Utility Room—Basement level
- Other—Basement level
Washrooms
- 2-piece, Main
- 5-piece, Second
- 4-piece, Second
- Municipality
- Caledon
- Neighbourhood
- Caledon Village
- Main cross streets
- Charleston and Autumn
- Directions
- Hwy 10, east on Charleston, south on Autumn
- MLS® number
- W12246617
- Data source
- Toronto Regional Real Estate Board
- Status change
- 2025-07-10
- Listed on
- 2025-06-26
- Days on market
- 14 days
- Possession date
- 2025-09-08
- Possession type
- Flexible
- Co-op commission
- 2.5% + HST
- Seller
- Listed by
- RE/MAX REALTY SPECIALISTS INC.
Home Market Value
Current home valuation for 30 Autumn Drive, Caledon, Caledon Village, Caledon, ON. Listed for $1,379,900
HOMEH Estimate
$1,238,294
Estimated Sales Range
$1,087,190 - $1,389,398
HOMEH Estimate for 30 Autumn Drive, Caledon, Caledon Village
Calculated with a real agent's CMA method — 45+ years of experience, codified. Not an AI guess.
For the owner
Is this your home? Track its value.
Get this home's HOMEH Estimate by email once a month, with how many homes are for sale around you.
Mortgage Payment Calculator
Compare up to 4 down payment scenarios
5% on first $500K + 10% on $879,900 over $500K
$112,990
| Scenario 1 | Scenario 2 | Scenario 3 | Scenario 4 | |
|---|---|---|---|---|
−Down payment | % $ | % $ | % $ | % $ |
+CMHC insurance | $50,670 | $38,499 | $32,842 | $0 |
=Total mortgage | $1,317,418 | $1,280,409 | $1,205,757 | $1,103,920 |
Amortization | ||||
Mortgage rate | % | % | % | % |
| Payment frequency | ||||
=Mortgage payment | $6,432monthly | $6,252monthly | $5,887monthly | $5,390monthly |
Land Transfer Tax
$24,073
$24,073
Around this home
No schools found nearby
Data provided by OpenStreetMap & Fraser Institute School Rankings
Ask HOMEH
New!Hi there!
👋Text or call (416) 301-9001
Recommended for you
Based on homes you've looked at.
No recommended properties found.
Nearby similar homes
No nearby properties found.
More real estate resources
Other homes nearby
Explore this area
Nearby neighbourhoods
No nearby listings available.