
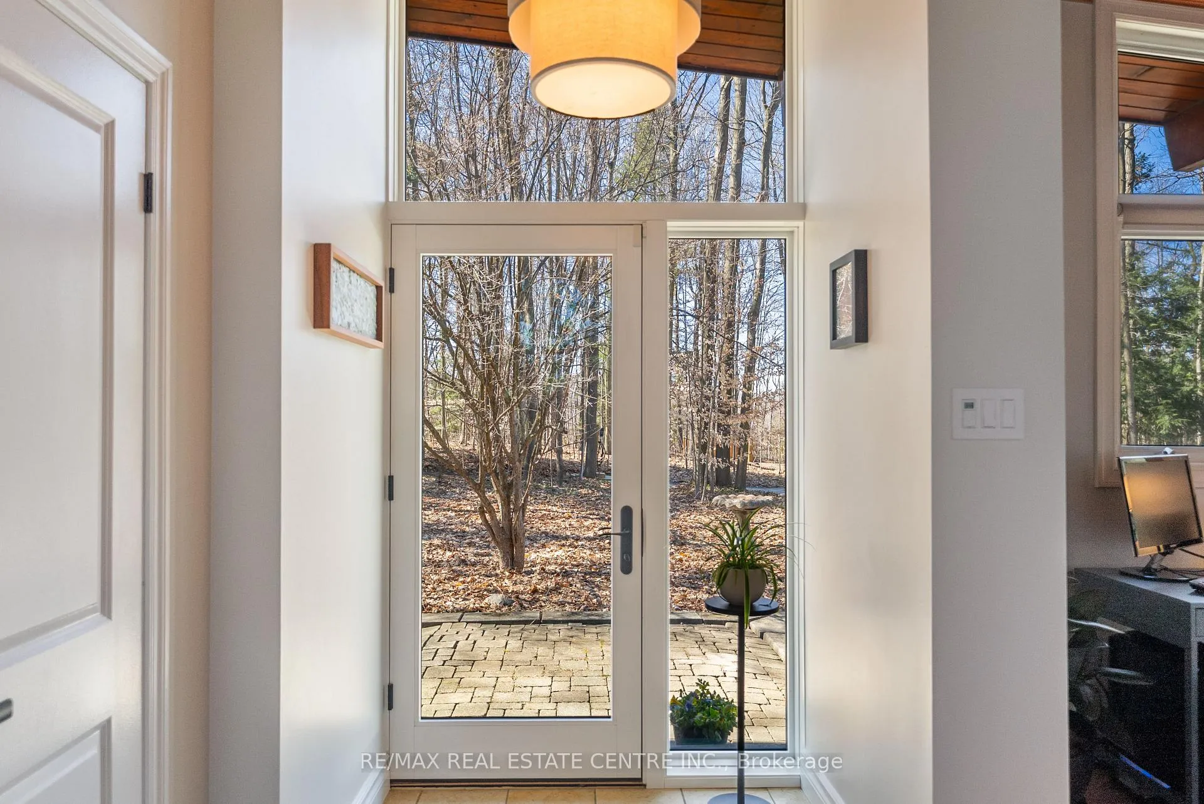
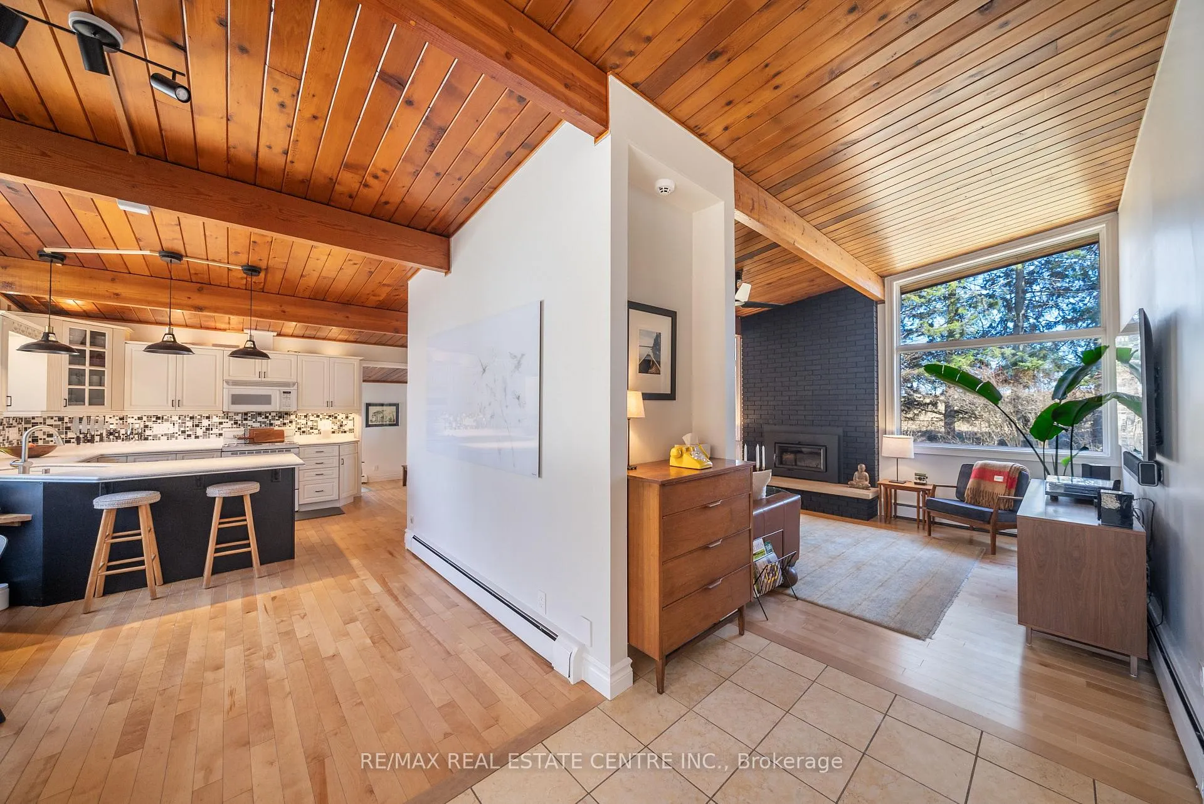
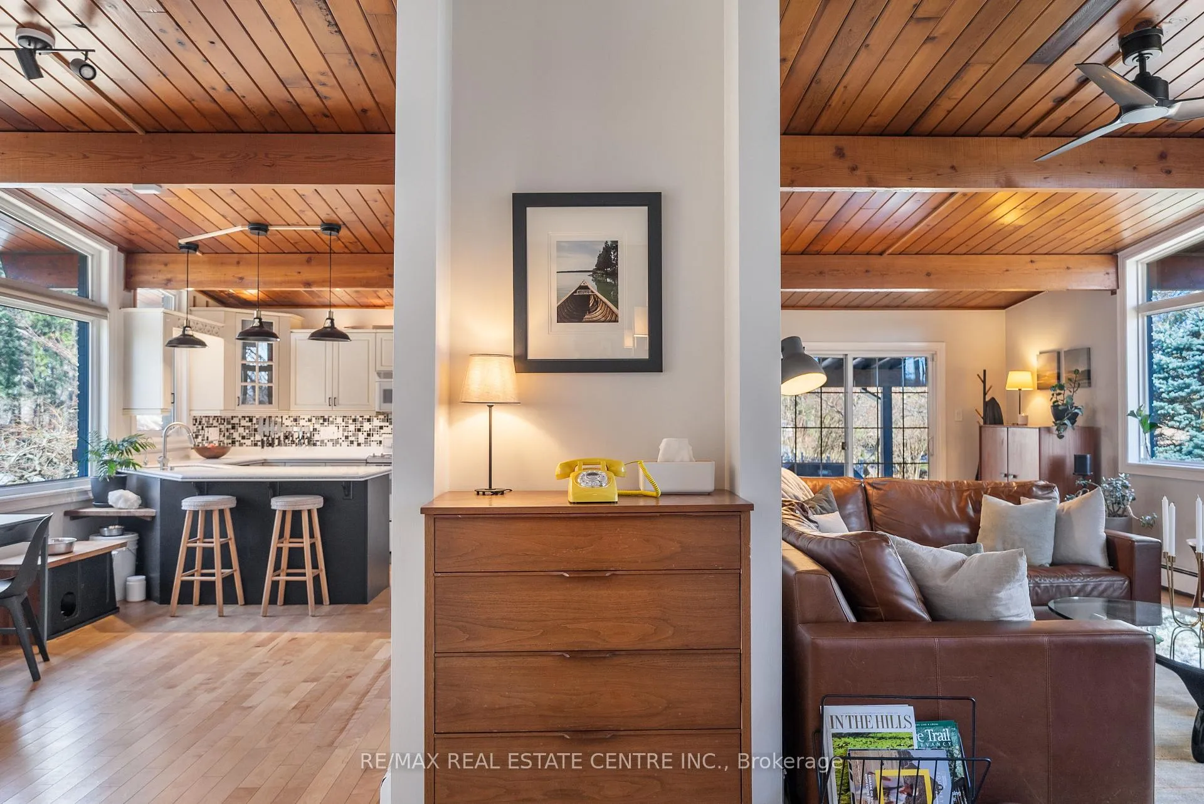
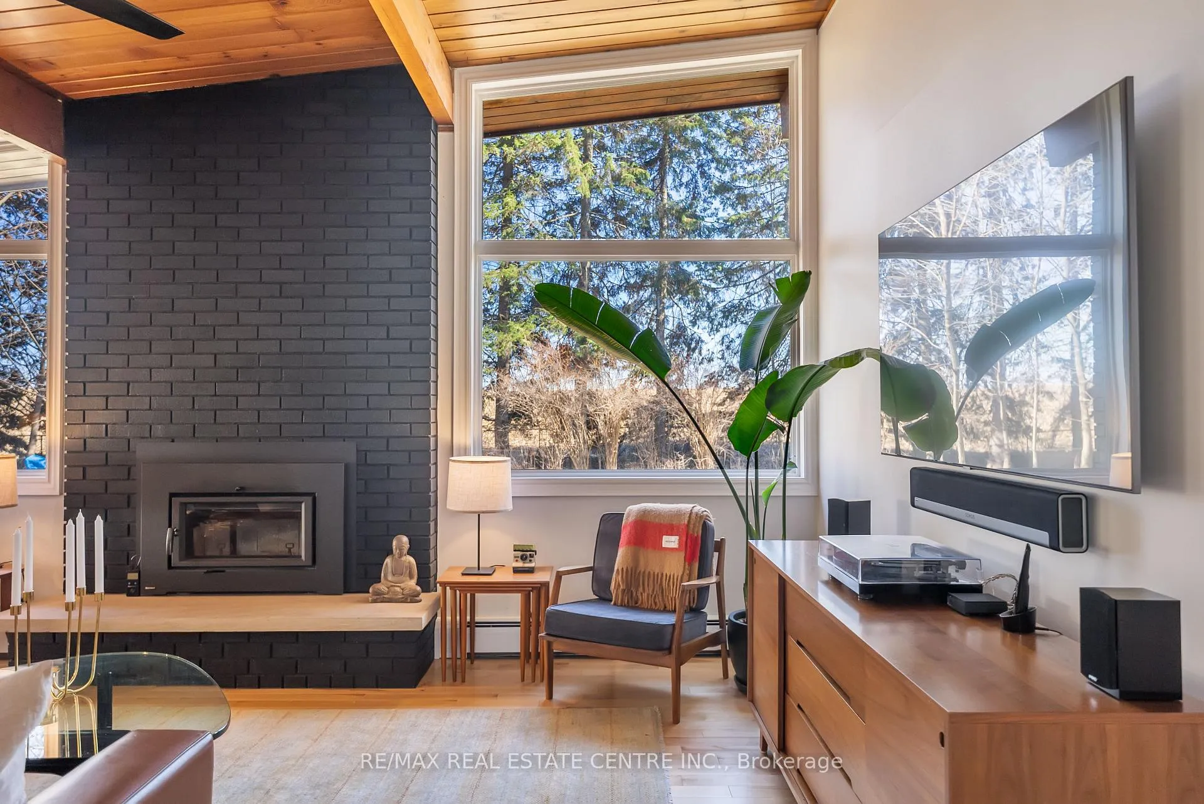
4063 Boston Mills Road
Caledon (Rural Caledon), ON L7C 0N7
- 3+1Bedrooms
- 2Bathrooms
- 2Garage
- 1100–1500Sq Ft
- $6,501Tax
- 200×222 ftLot Size
 Estimated Value:$1,156,500See Free Estimate Report

Property not available for sale or for rent.
HOMEH One: full-service selling for a 1% listing fee. The buyer's agent commission is separate.
Free Home EvaluationHow Much Is My Home Worth?Homes for Sale NearbySale & Price History for 4063 Boston Mills Road, Caledon, Rural Caledon
| Start Date | End Date | Price | Event | MLS# |
|---|---|---|---|---|
| 2026-04-17 | 2026-04-24 | Login to See Prices | Sold | w13014436 |
Real estate boards require you to or to see the full details of this property.
*Sold prices and complete sale & price history are regulated data. Under the Trust in Real Estate Services Act, 2002 (TRESA) and the rules of the Real Estate Council of Ontario (RECO), and pursuant to the Multiple Listing Service® rules of the Canadian Real Estate Association (CREA) and the Toronto Regional Real Estate Board (TRREB), this information may be shown only to registered users who have agreed to the applicable terms of use (a Virtual Office Website, or "VOW," arrangement). HOMEH Inc., Brokerage therefore provides it to signed-in members only. Creating an account is free and takes under a minute.
About 4063 Boston Mills Road, Caledon, Rural Caledon
Summarized Description
- Unique mid-century design in a scenic location
- Private 1.2-acre fenced land for tranquility
- Gorgeous in-ground pool with bar and change room
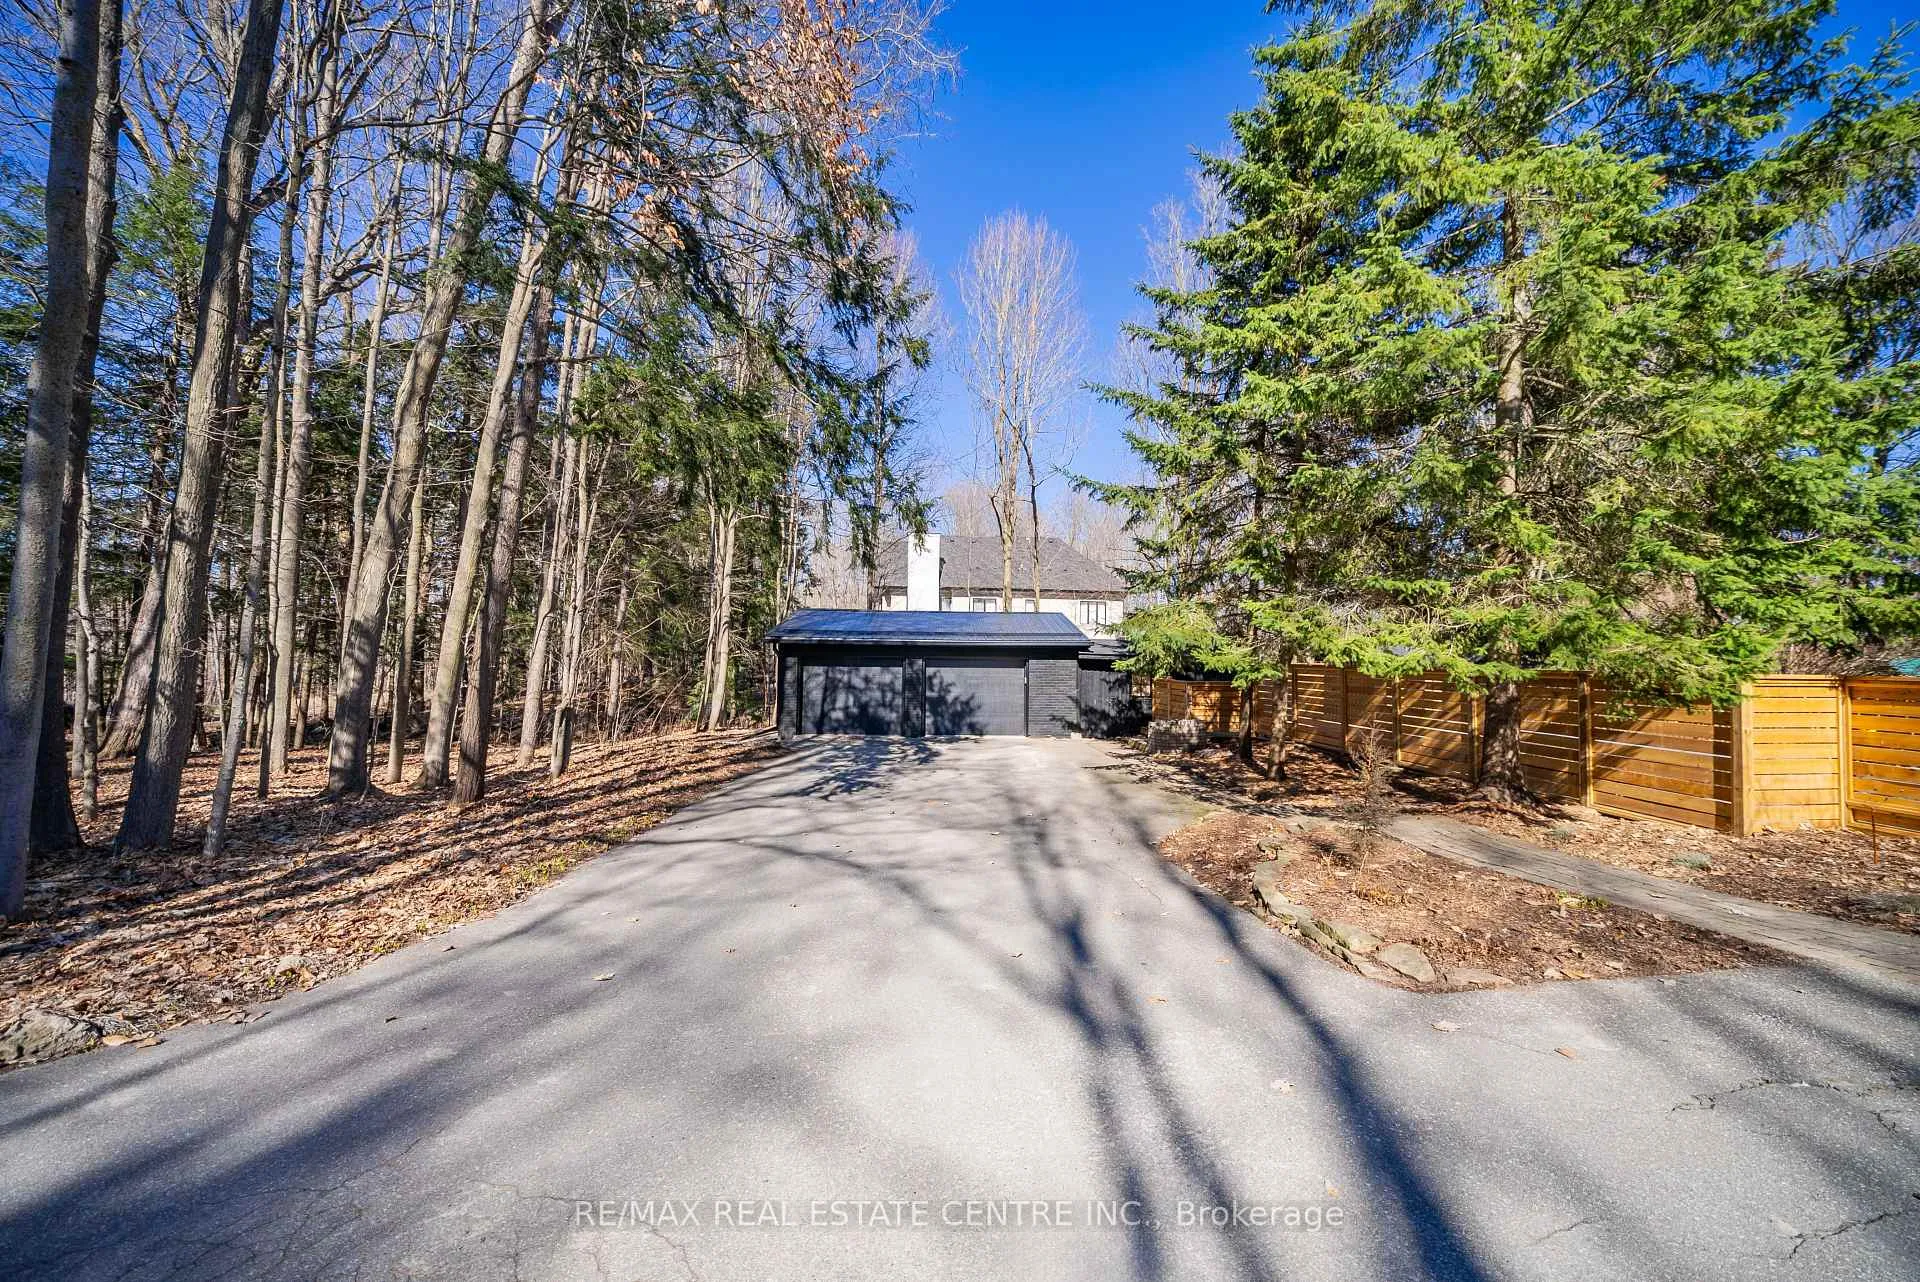
- Oversized detached garage/workshop for versatility
- Preserved original character with modern updates
- Bright lower level with ample natural light
- Close to nature trails and local hamlets
- Recent improvements for peace of mind
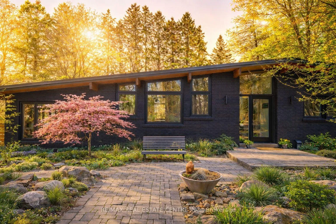
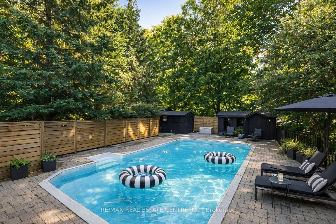
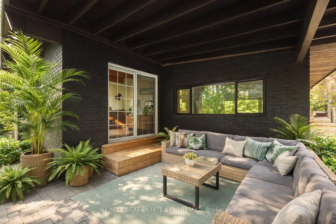
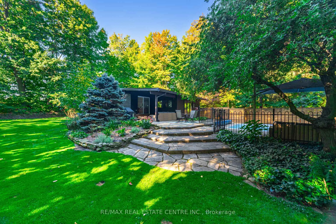
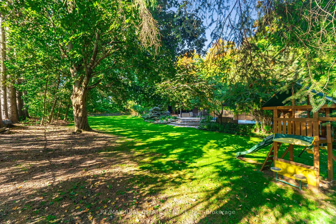
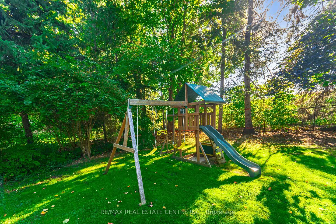
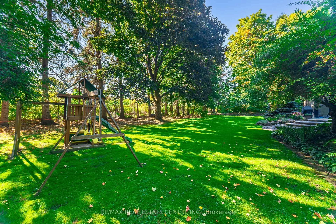
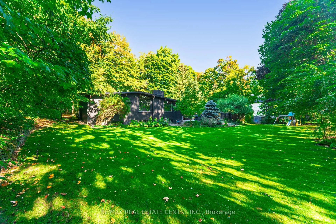
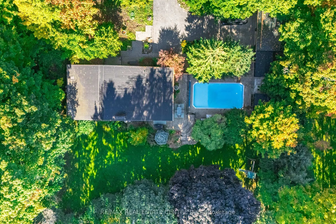
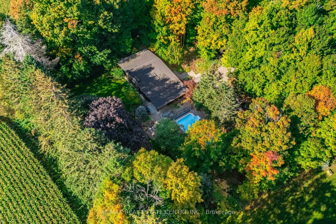
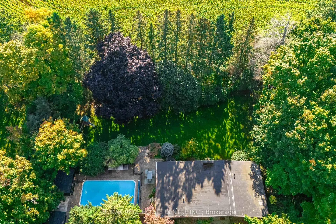
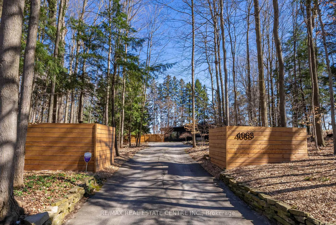
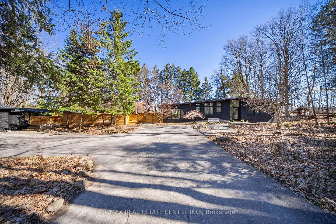
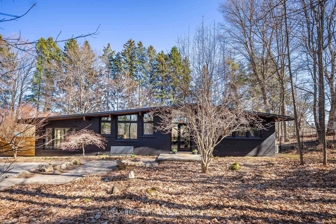
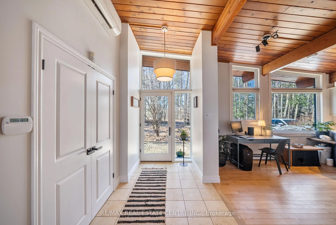
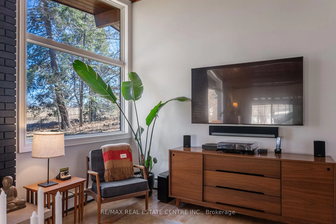
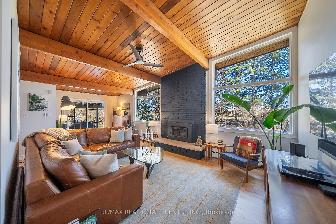
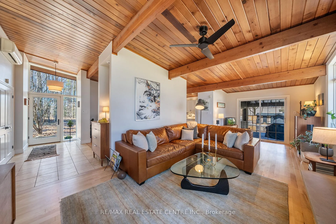
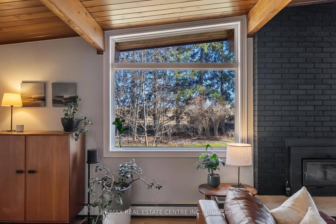
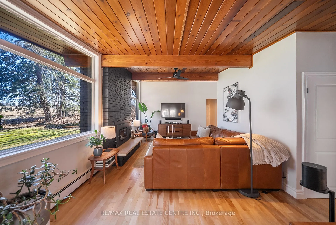
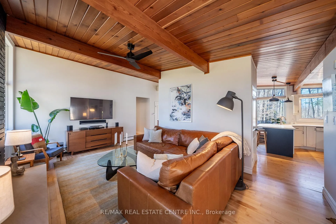
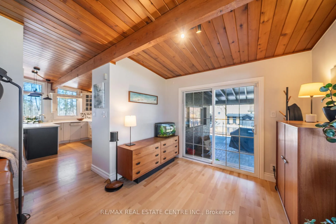
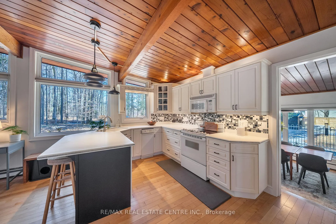
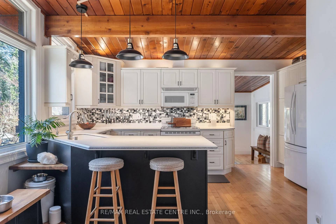
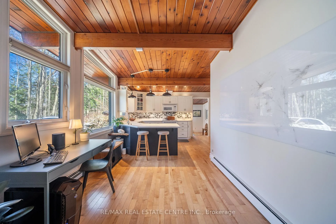
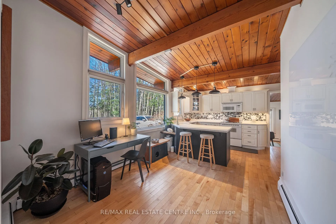
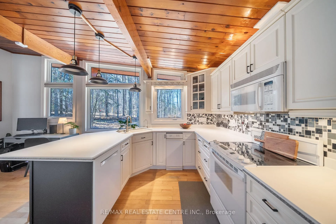
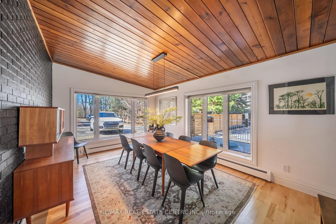
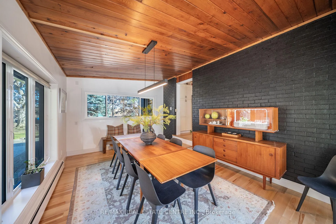
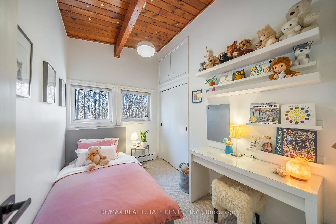
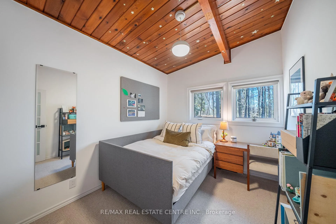
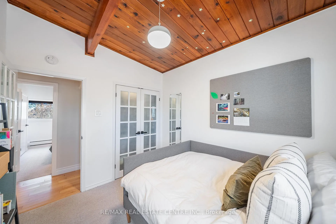
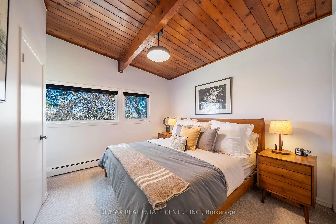
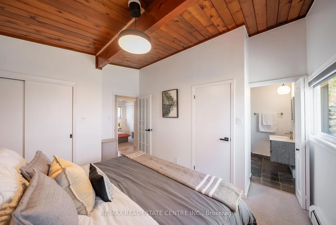
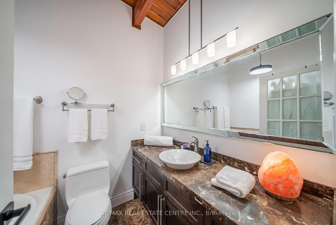
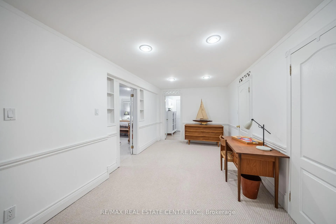
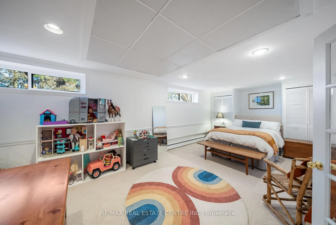
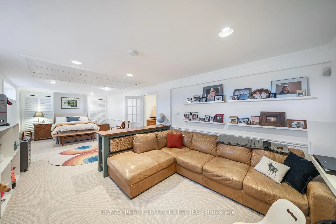
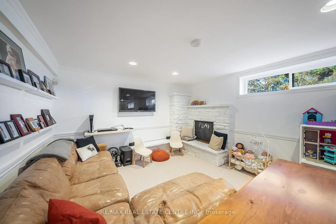
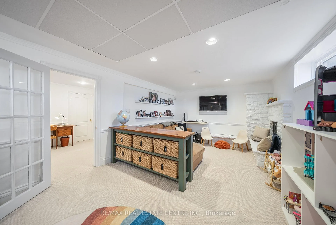
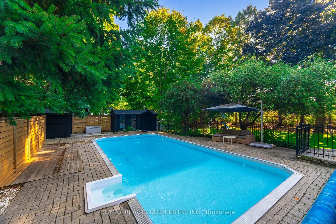
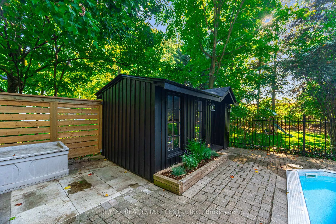
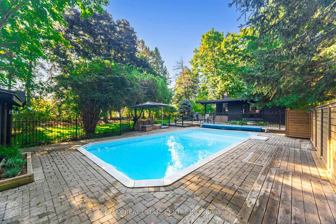
Set beneath a canopy of mature trees along one of Caledon's most scenic roads, this 1965 bungalow is a rare offering-where timeless mid-century design meets the kind of setting that feels quietly tucked away, yet deeply connected.Positioned on 1.2 acres of private, fenced land, this is more than a home-it's a retreat. Surrounded by nature and moments to the Cheltenham Badlands, Devil's Pulpit, and the charming hamlets of Inglewood, Belfountain, and Caledon East, the lifestyle here is defined by trails, fresh air, and a pace that feels just right-while still only 15 minutes to Brampton and 20 to Orangeville.Inside, much of the home's original character has been thoughtfully preserved...warm wood tones, clean lines, and the kind of architectural simplicity that defines true mid-century living. Wood fireplace, exposed beams, expansive windows, and a layout that feels both open and intimate...A bright lower level with oversized above-grade windows adds versatility and natural light, offering space to gather, create, or unwind. Outdoors, summer takes centre stage. A gorgeous in-ground pool is framed by mature trees, with dedicated pool houses complete with a change room and bar designed for long afternoons that turn into evenings under the stars. An oversized detached two-car garage/workshop adds even more flexibility for hobbyists, creatives, or those seeking additional space.Extensively updated where it matters, the home offers peace of mind with recent improvements including a rebuilt chimney and hearth, new metal garage roof, upgraded electrical panel, new electric boiler system (radiator heat), pool liner and equipment, windows, doors, fencing, and more..This is the kind of property that rarely comes to market a preserved piece of mid-century design, set in one of Caledon's most coveted natural landscapes.
Key Facts & Features
Property Costs
- Annual Property Tax Amount
- $6,501
- Land Transfer Tax Fee
- $20,065
- Basement Type
- Finished
Interior Features
- Interior Extras
- Central Vacuum, Trash Compactor, Water Heater Owned, Water Purifier, Water Softener, Sump Pump
- Security Features
- Alarm System, Monitored
- Fireplace/Stove
- Yes
- Elevator
- No
Exterior Features
- Pool
- Inground
- Property Features
- Golf, Fenced Yard, School Bus Route, Wooded/Treed
- Other Structures
- Shed, Other
Building
- Building Type
- Detached
- Building Style
- Bungalow
Construction
- Exterior Finish
- Brick
- Roof
- Membrane
- Foundation Details
- Unknown
- Special Designation
- Unknown
Lot
- Lot Front
- 200.00 ft
- Lot Depth
- 222.10 ft
Inclusions
- Inclusions
- ELF's, Window Coverings, Fridge, Stove, Microwave, Dishwasher, Trash Compactor, Remotes, Washer/Dryer
Exclusions
- Exclusions
- Tv's/ Tv Mounts, Level 2 Electric Car Charger
Parking & Garages
- Garage Type
- Detached
- Garage Spaces
- 2
- Parking Spaces
- 8
- Total Garage And Parking Spaces
- 10
Heating & Cooling
- Heat Source
- Wood
- Heat Type
- Radiant
- Air Conditioning
- Wall Unit(s)
- Water
- Well
- Sewers
- Septic
- Natural Gas
- Yes
- Hydro
- Yes
- Cable
- No
- Telephone
- Yes
- Bedrooms
- 3 + 1
- Washrooms
- 2
- Kitchens
- 1
- Family / bonus room
- Yes
Washrooms
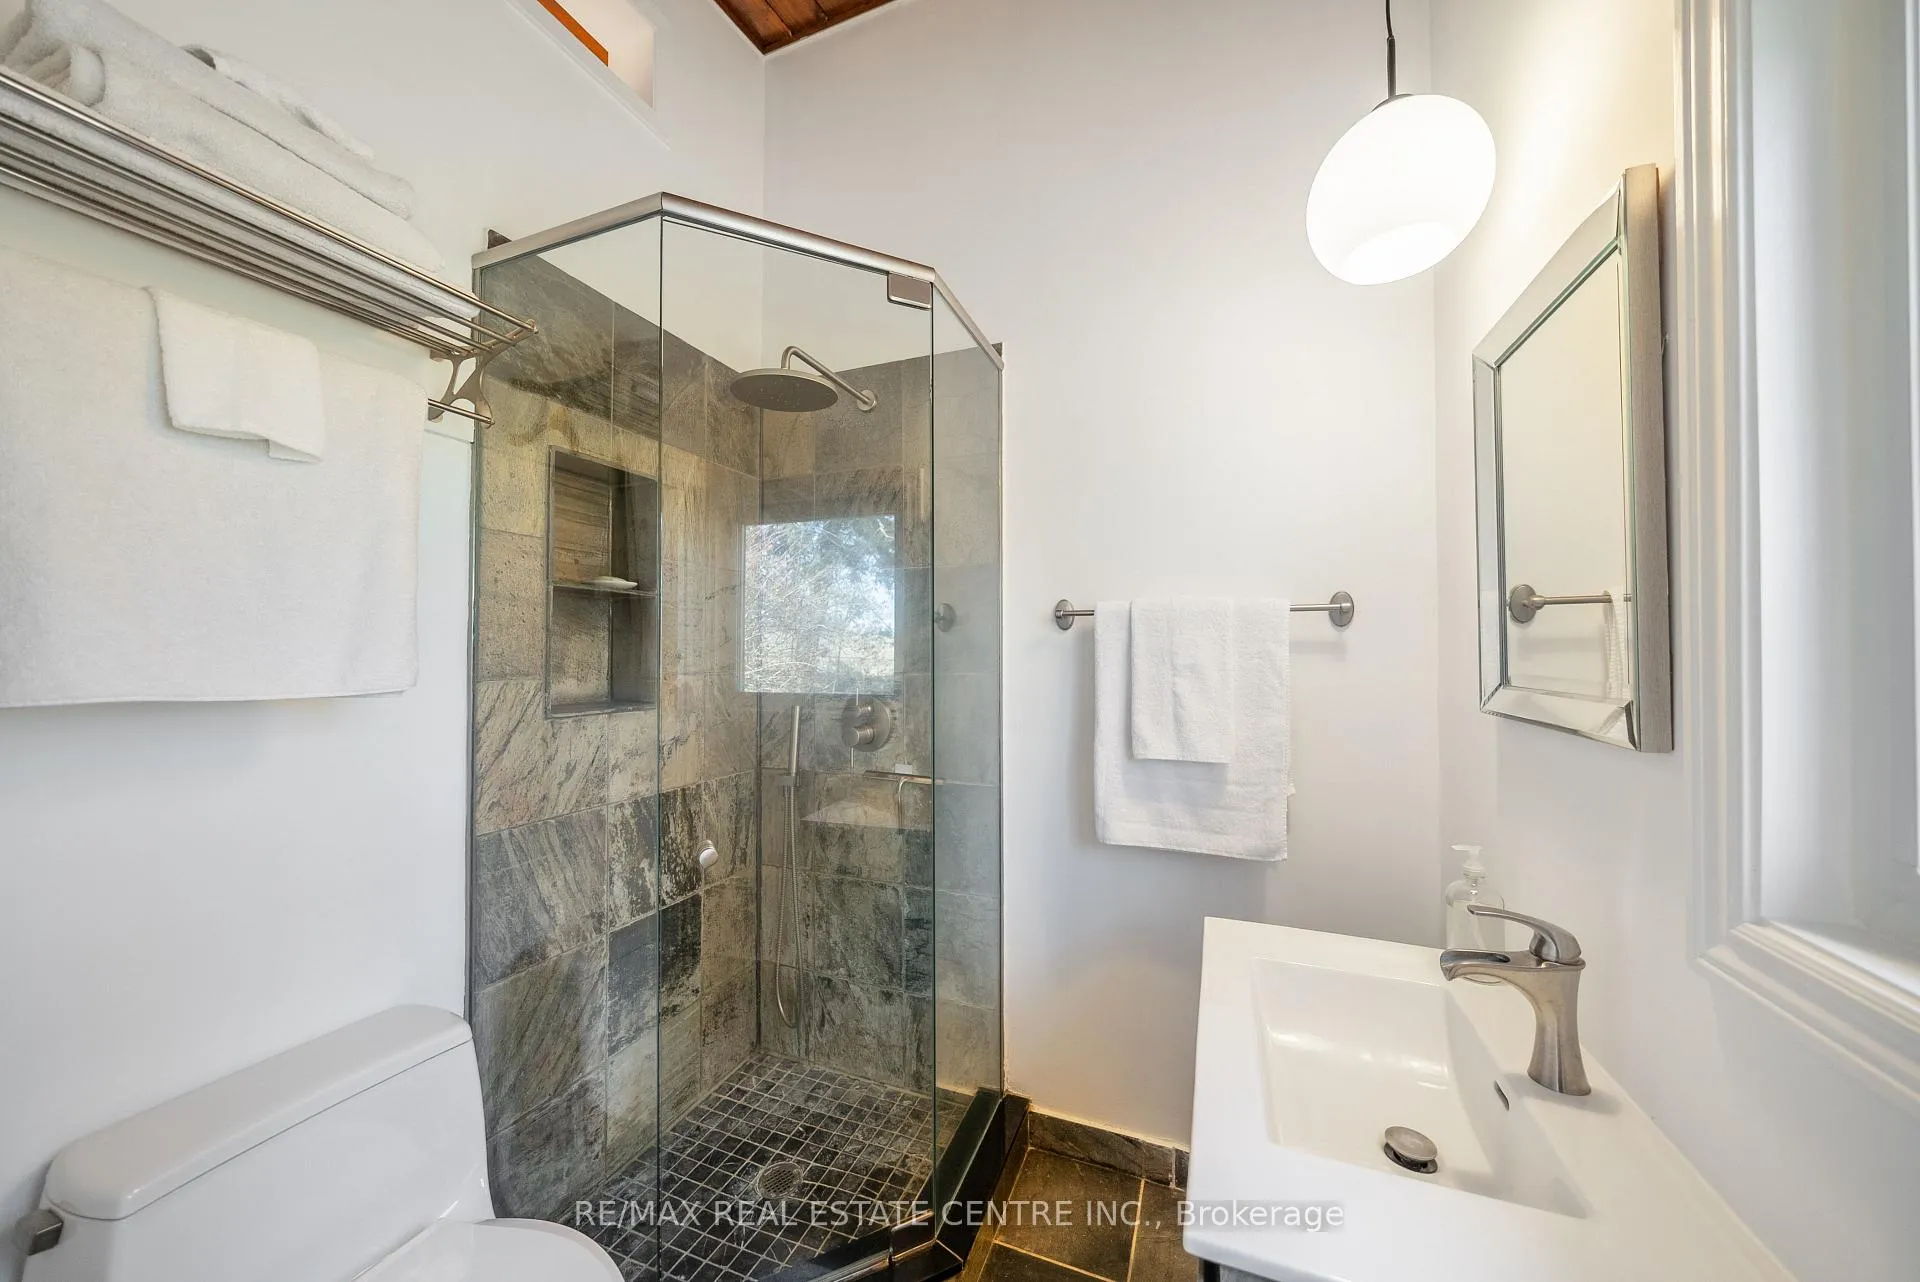
- 3-piece, Main
- 4-piece, Main
- Municipality
- Caledon
- Neighbourhood
- Rural Caledon
- Main cross streets
- Heart Lake + Boston Mills
- Directions
- Heart Lake + Boston Mills
- MLS® number
- W13014436
- Data source
- Toronto Regional Real Estate Board
- Status change
- 2026-04-24
- Listed on
- 2026-04-17
- Days on market
- 7 days
- Possession date
- 2026-06-30
- Possession type
- Flexible
- Co-op commission
- 2.5%
- Seller
- Listed by
- RE/MAX REAL ESTATE CENTRE INC.
Home Market Value
Current home valuation for 4063 Boston Mills Road, Caledon, Rural Caledon, Caledon, ON. Listed for $1,179,500
HOMEH Estimate
$1,156,500
Estimated Sales Range
$858,425 - $1,454,575
HOMEH Estimate for 4063 Boston Mills Road, Caledon, Rural Caledon
Calculated with a real agent's CMA method — 45+ years of experience, codified. Not an AI guess.
For the owner
Is this your home? Track its value.
Get this home's HOMEH Estimate by email once a month, with how many homes are for sale around you.
Mortgage Payment Calculator
Compare up to 4 down payment scenarios
5% on first $500K + 10% on $679,500 over $500K
$92,950
| Scenario 1 | Scenario 2 | Scenario 3 | Scenario 4 | |
|---|---|---|---|---|
−Down payment | % $ | % $ | % $ | % $ |
+CMHC insurance | $43,453 | $32,908 | $28,072 | $0 |
=Total mortgage | $1,129,772 | $1,094,458 | $1,030,647 | $943,600 |
Amortization | ||||
Mortgage rate | % | % | % | % |
| Payment frequency | ||||
=Mortgage payment | $5,516monthly | $5,344monthly | $5,032monthly | $4,607monthly |
Land Transfer Tax
$20,065
$20,065
Around this home
No schools found nearby
Data provided by OpenStreetMap & Fraser Institute School Rankings
Ask HOMEH
New!Hi there!
👋Text or call (416) 301-9001
Recommended for you
Based on homes you've looked at.
No recommended properties found.
Nearby similar homes
No nearby properties found.
More real estate resources
Other homes nearby
Explore this area
Nearby neighbourhoods
No nearby listings available.