
4075 The Grange Side Road
Caledon (Rural Caledon), ON L7C 0G2
- 3+1Bedrooms
- 3Bathrooms
- 0Garage
- 2000–2500Sq Ft
- $6,800Tax
- 300×788 ftLot Size
 Estimated Value:$2,373,000See Free Estimate Report

Property not available for sale or for rent.
HOMEH One: full-service selling for a 1% listing fee. The buyer's agent commission is separate.
Free Home EvaluationHow Much Is My Home Worth?Homes for Sale NearbySale & Price History for 4075 The Grange Side Road, Caledon, Rural Caledon
Real estate boards require you to or to see the full details of this property.
*Sold prices and complete sale & price history are regulated data. Under the Trust in Real Estate Services Act, 2002 (TRESA) and the rules of the Real Estate Council of Ontario (RECO), and pursuant to the Multiple Listing Service® rules of the Canadian Real Estate Association (CREA) and the Toronto Regional Real Estate Board (TRREB), this information may be shown only to registered users who have agreed to the applicable terms of use (a Virtual Office Website, or "VOW," arrangement). HOMEH Inc., Brokerage therefore provides it to signed-in members only. Creating an account is free and takes under a minute.
About 4075 The Grange Side Road, Caledon, Rural Caledon
Summarized Description
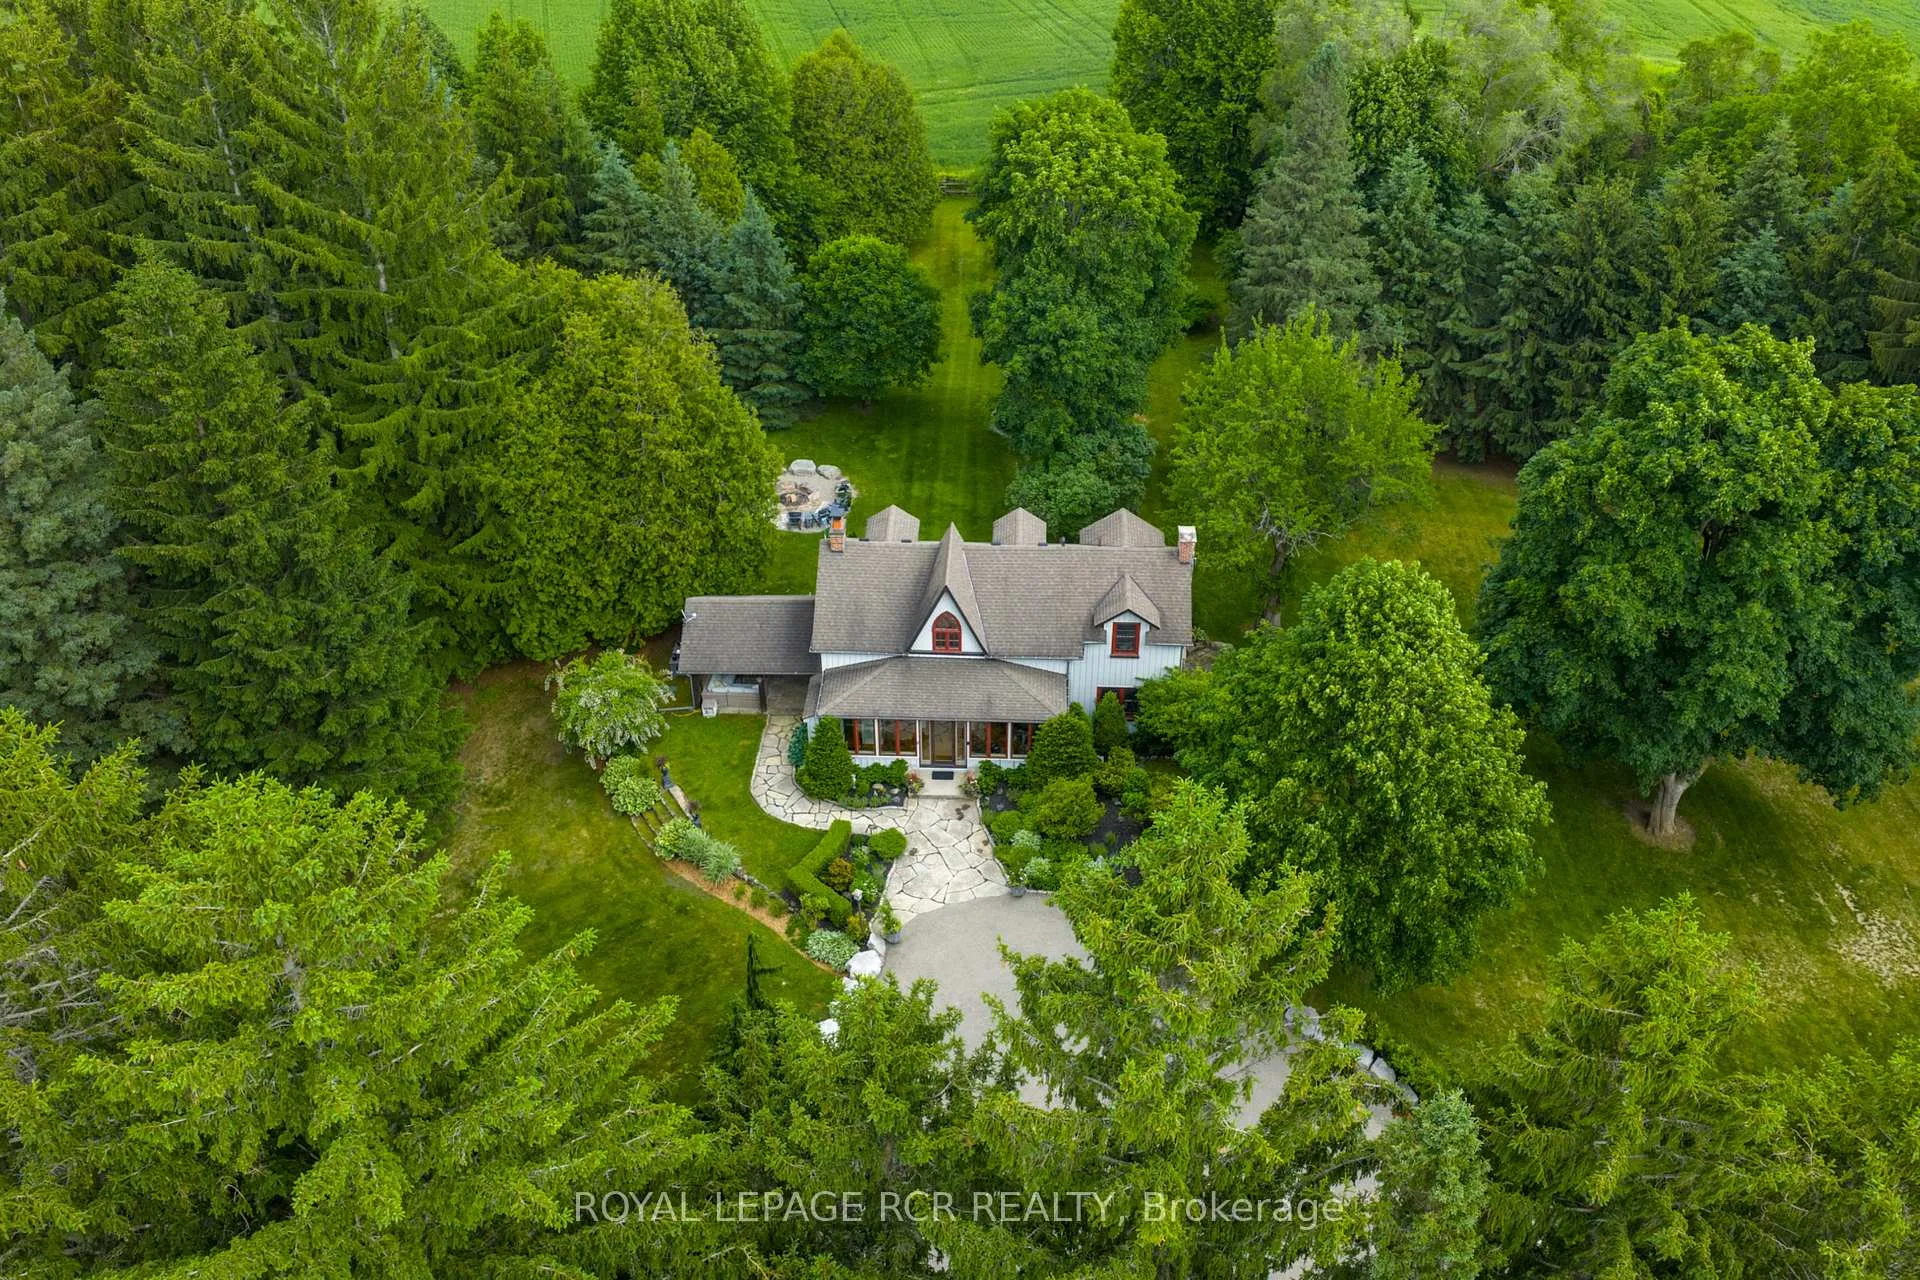
- Nearly eight acres of privacy and natural beauty.
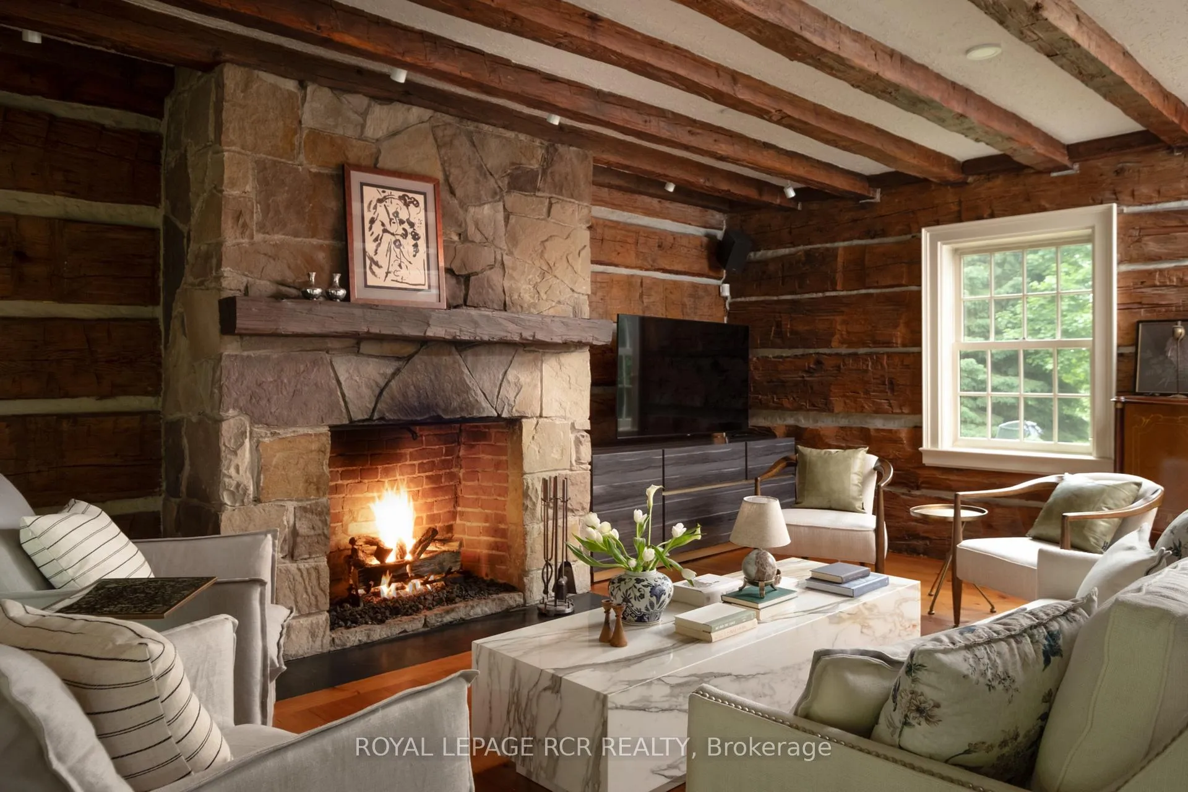
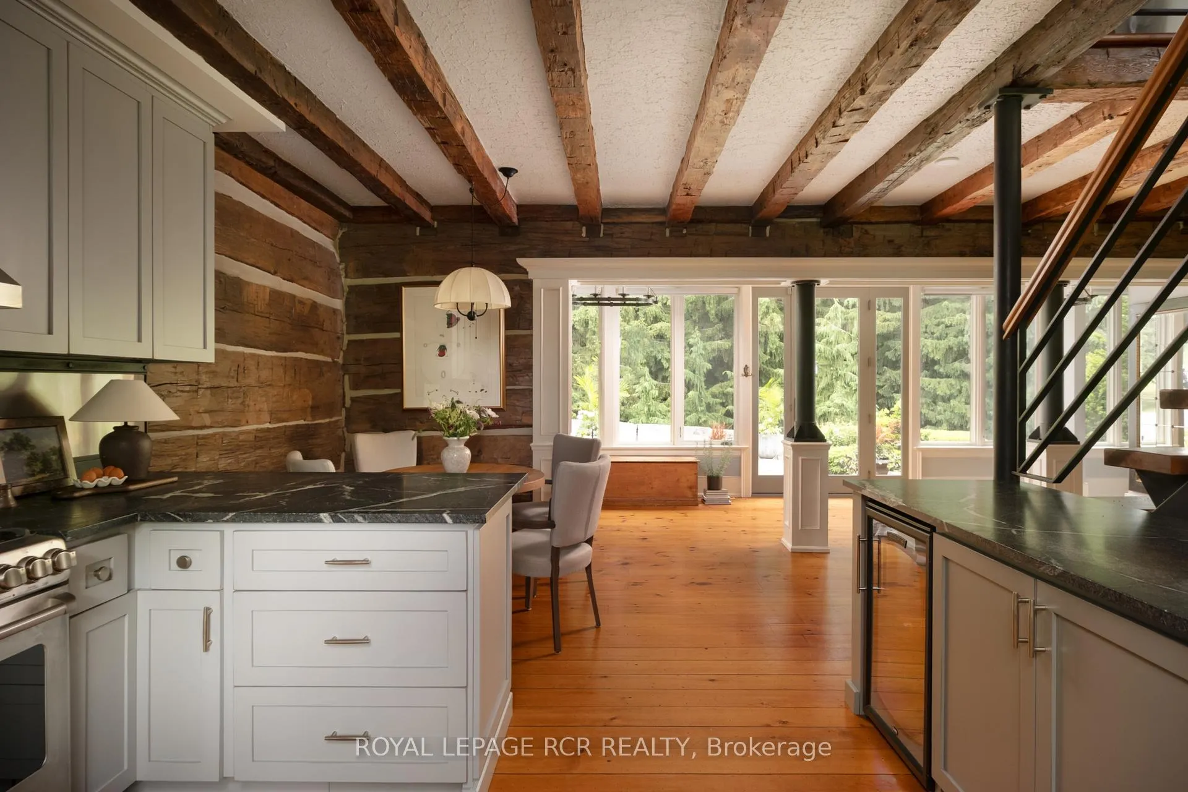
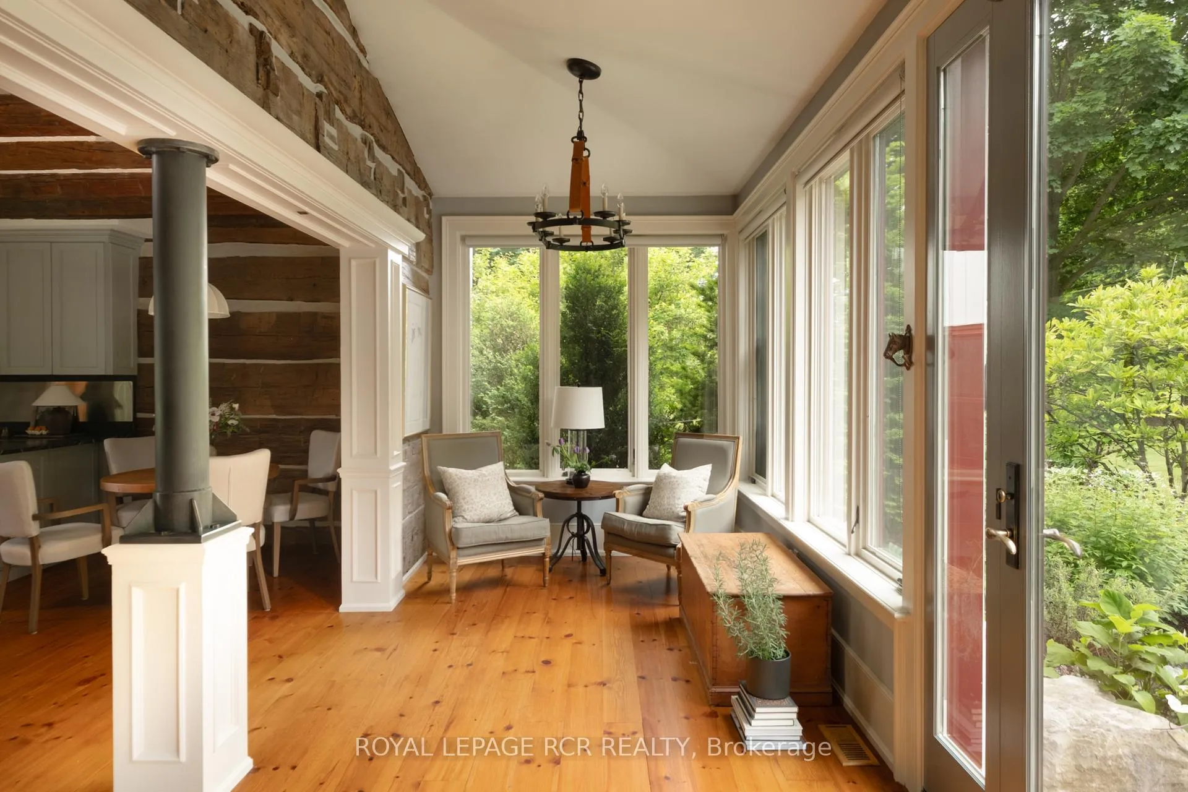
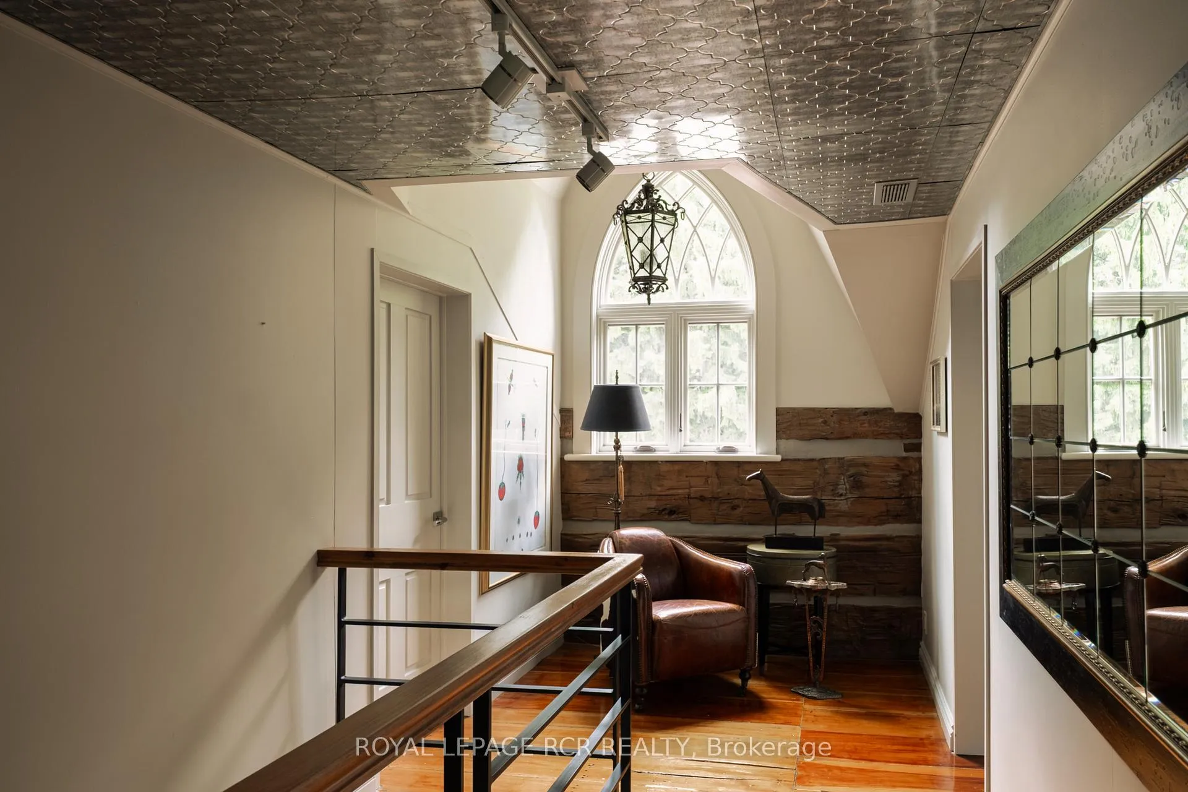
- Meticulously restored with original log walls.
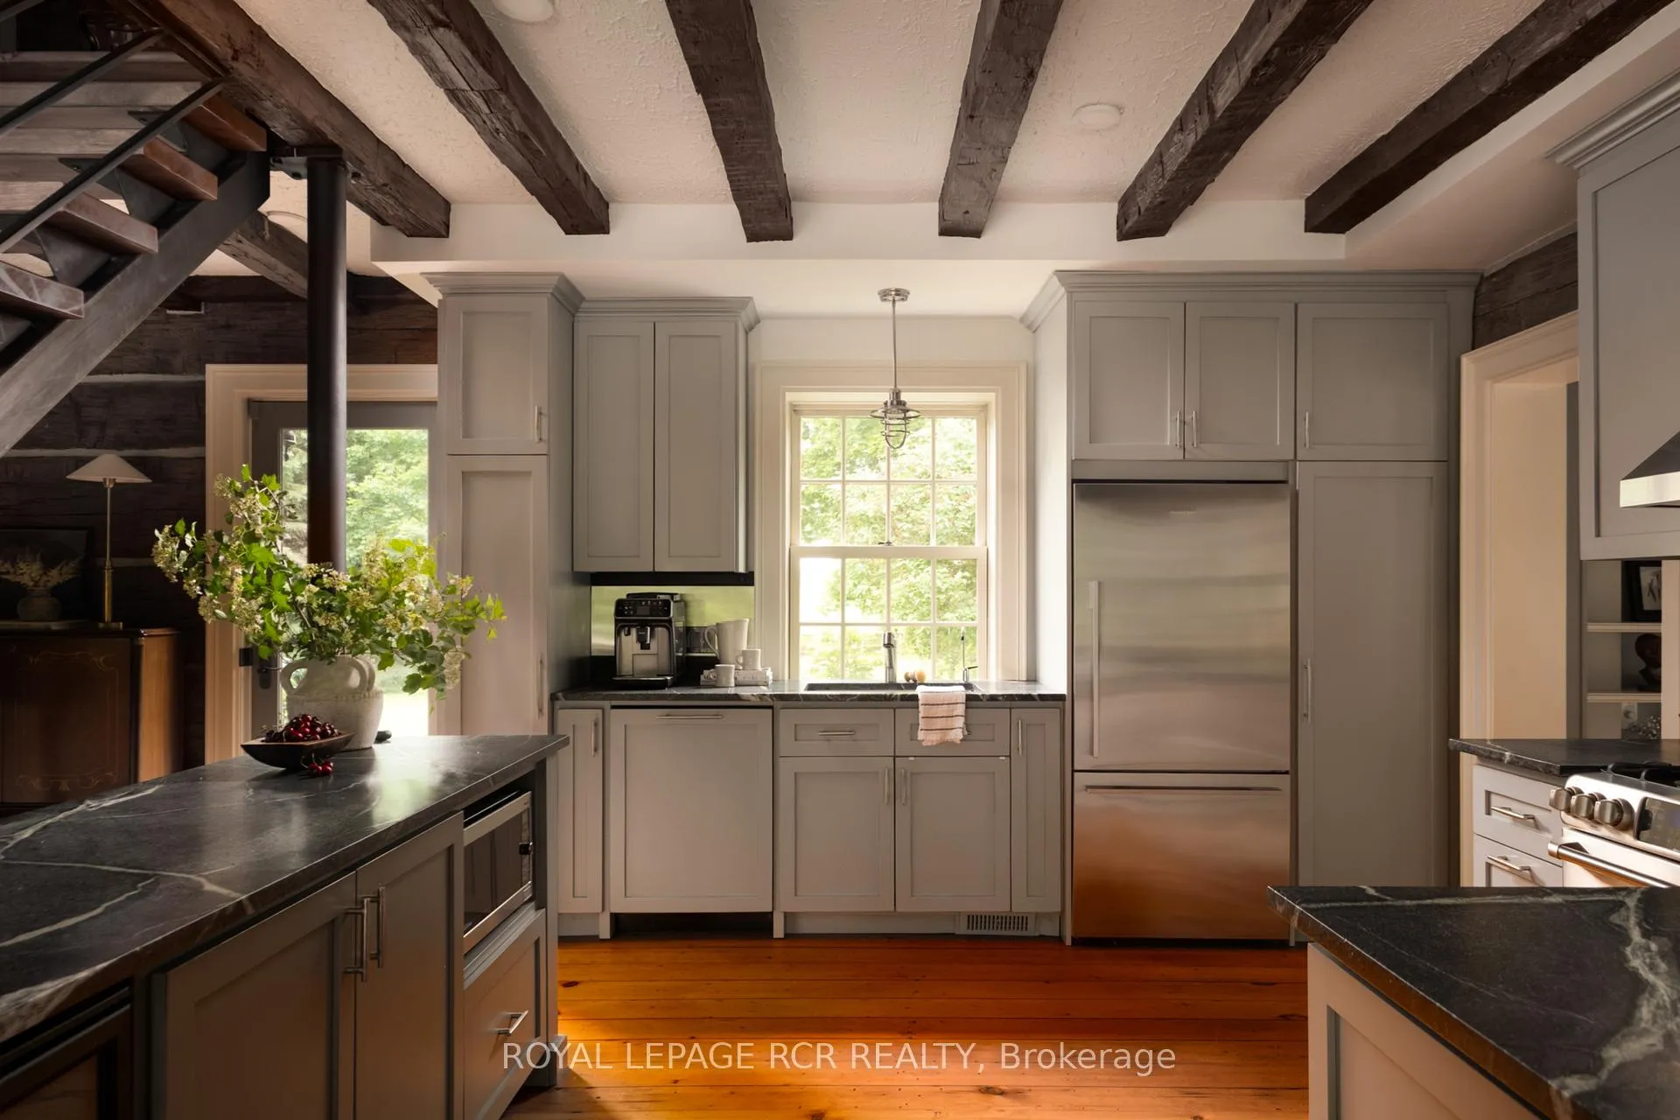
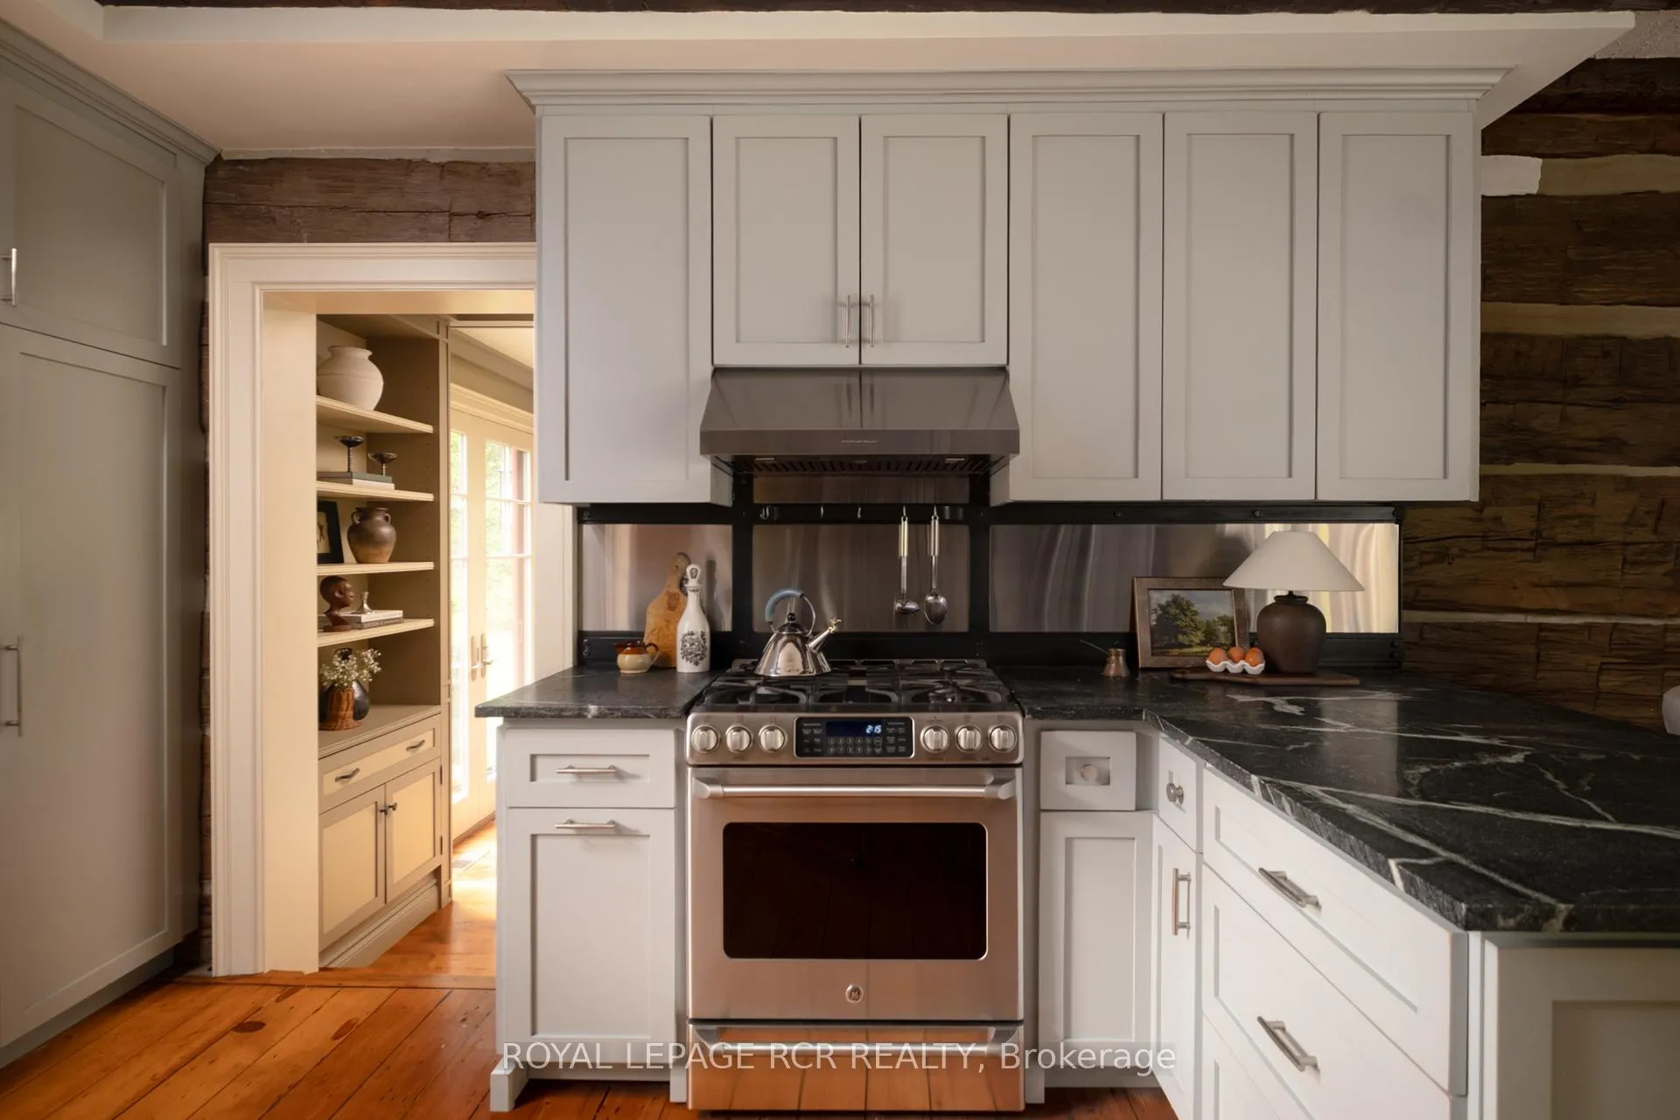
- Immaculately designed kitchen with soapstone countertops.
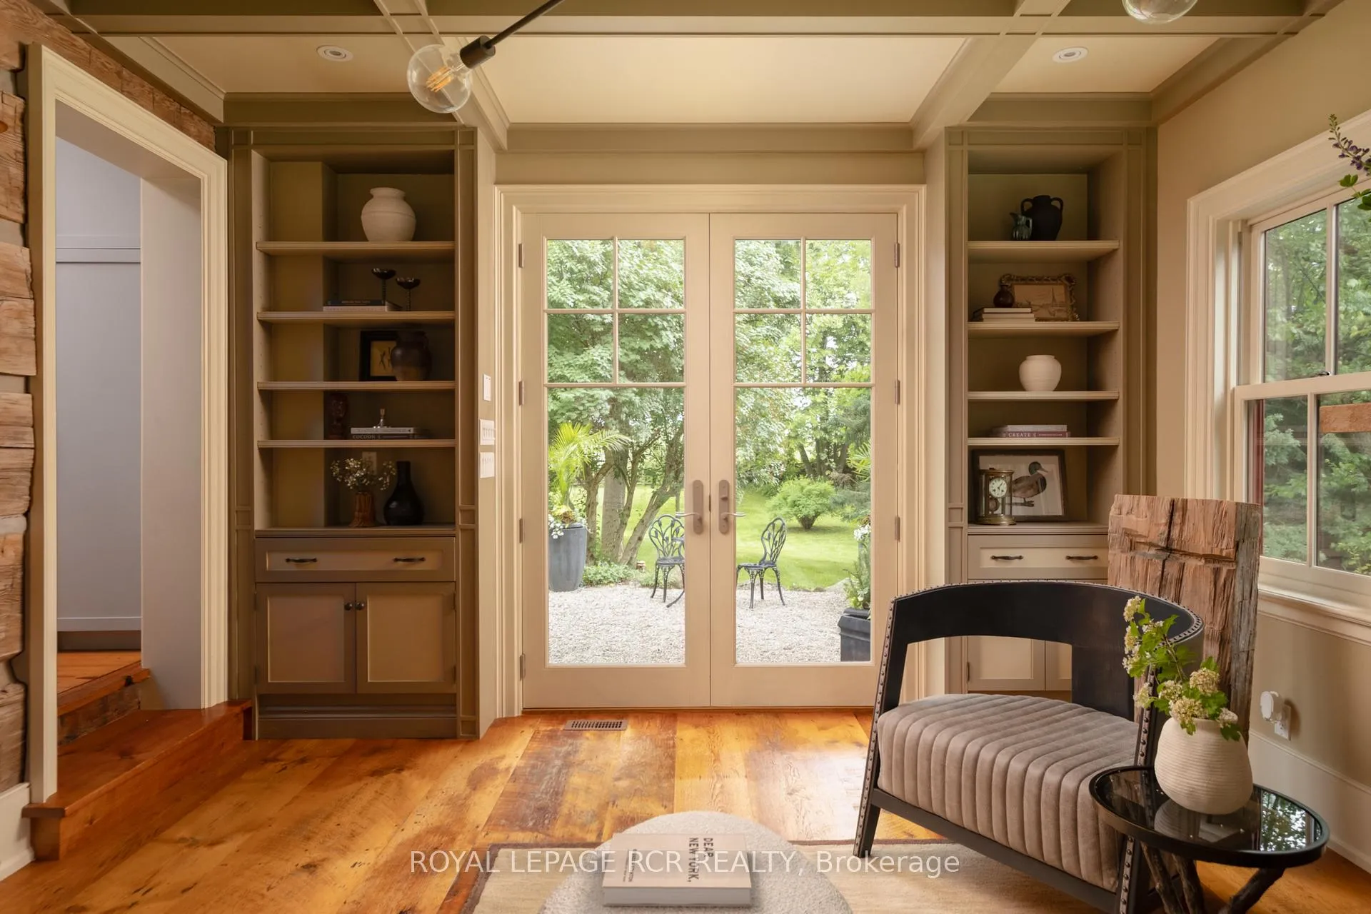
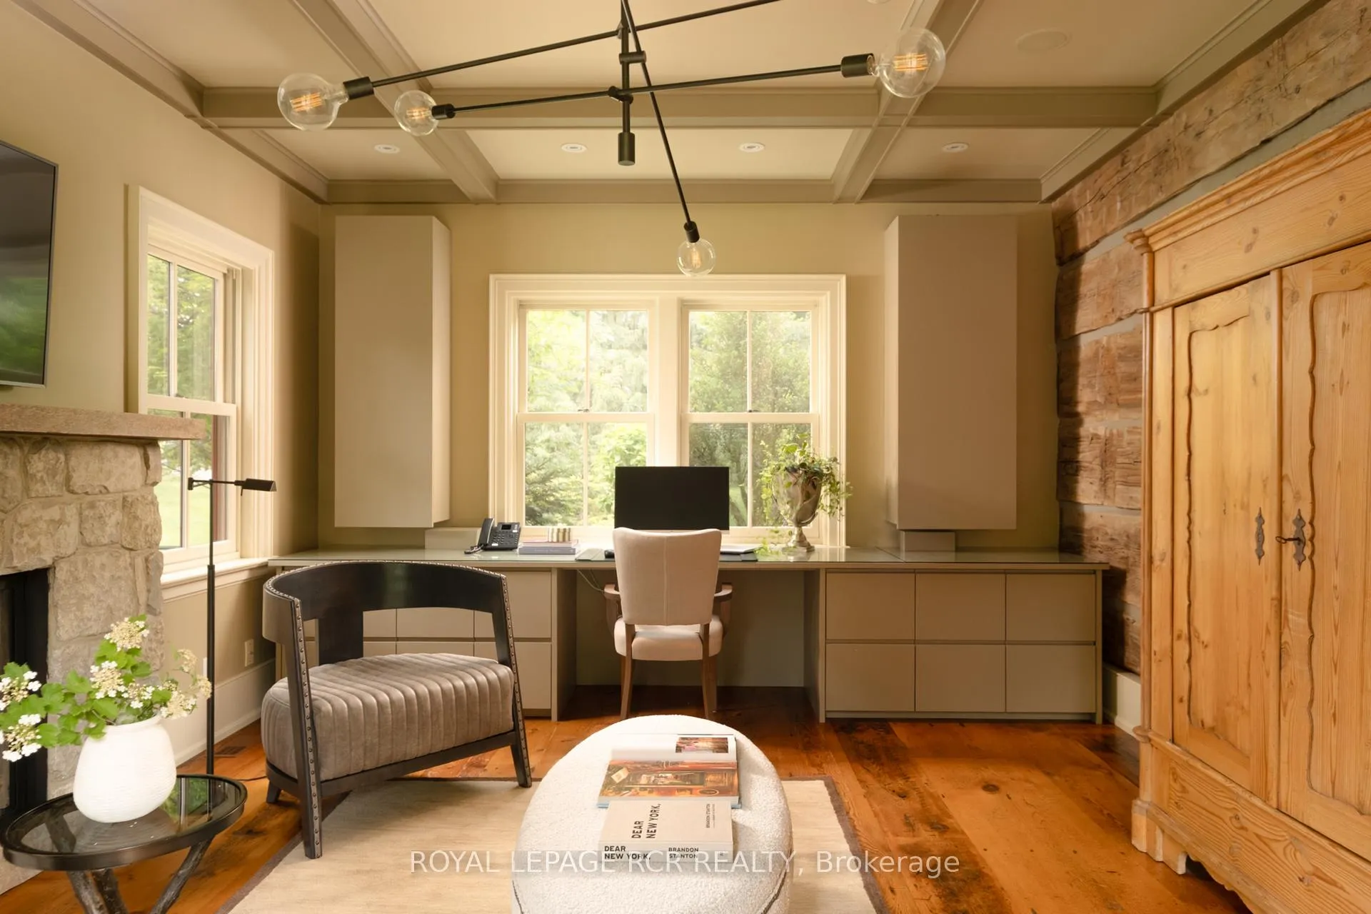
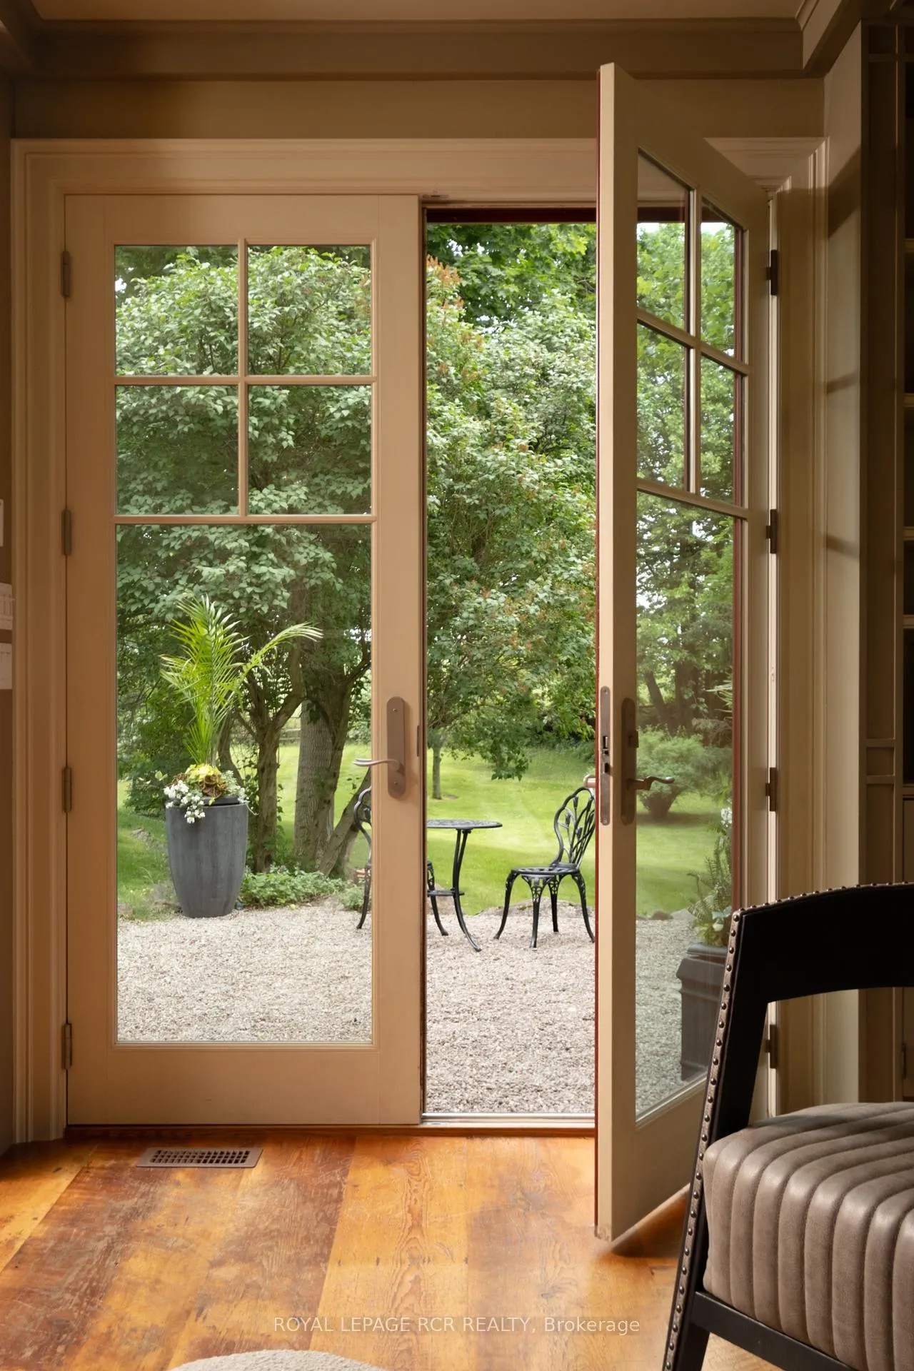
- Custom built-ins in the office with patio access.
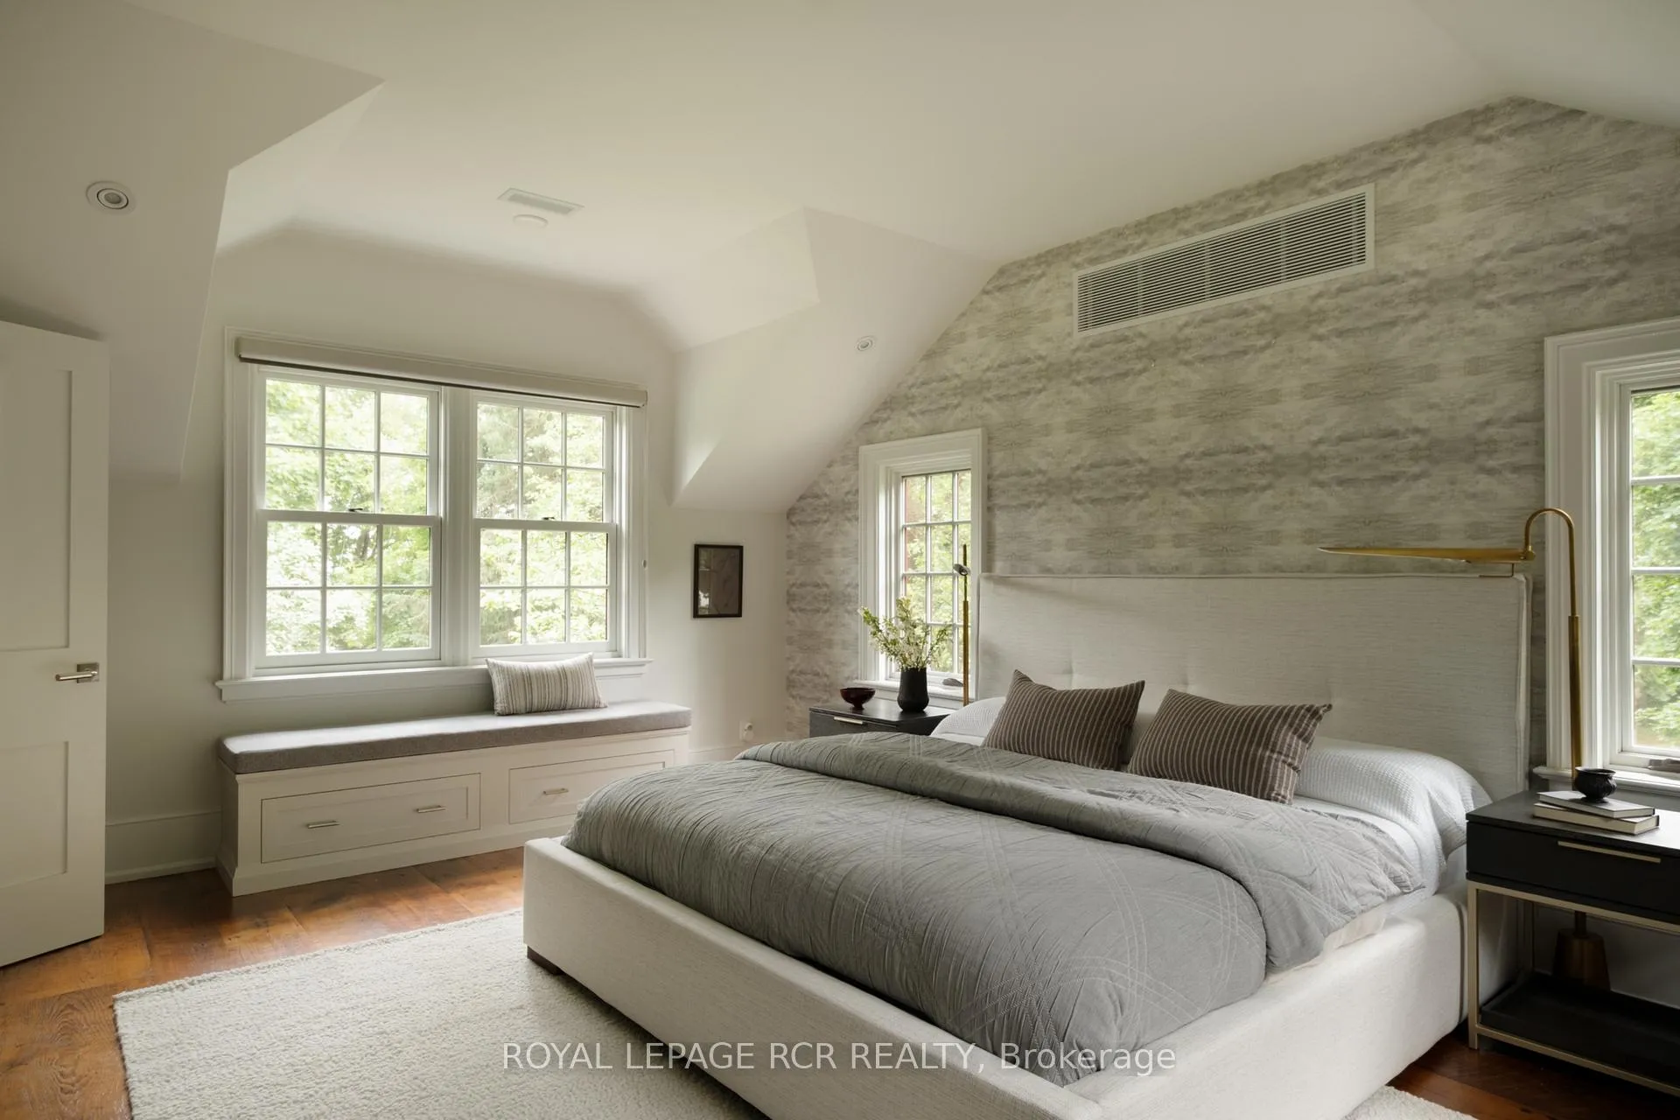
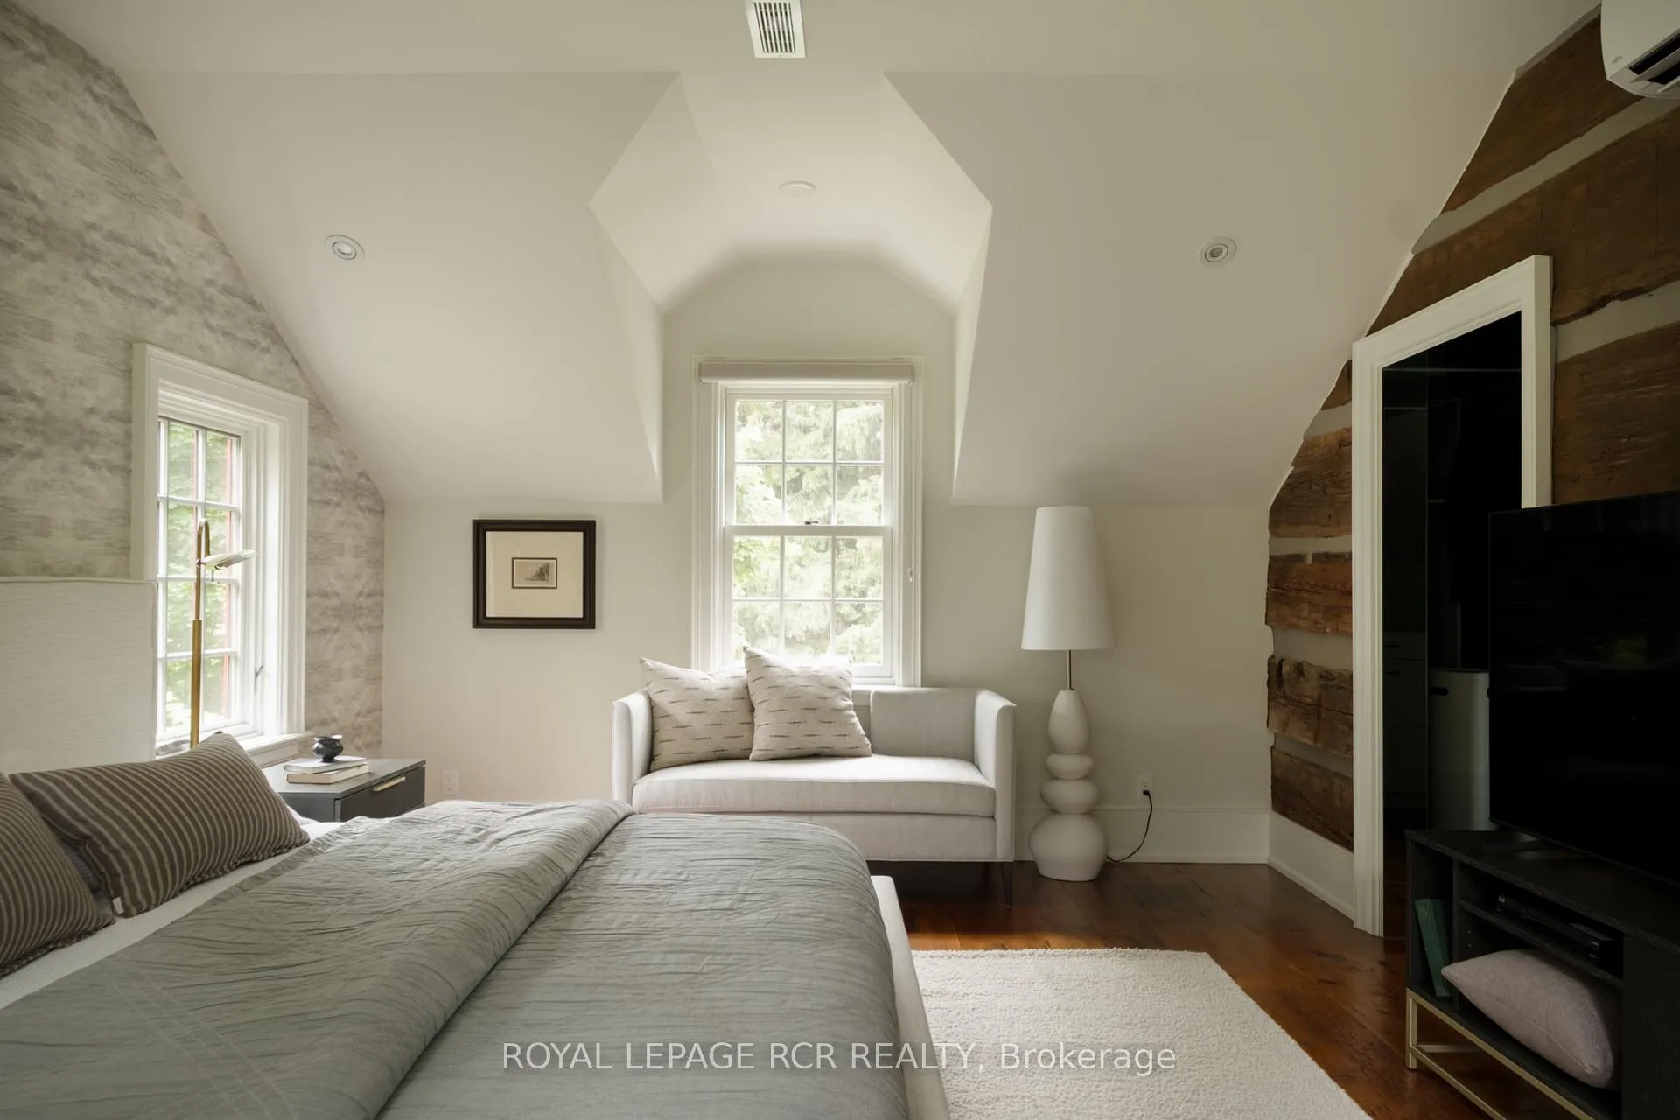
- Primary suite features a dressing room and ensuite.
- Finished lower level includes a wine cellar and gym.
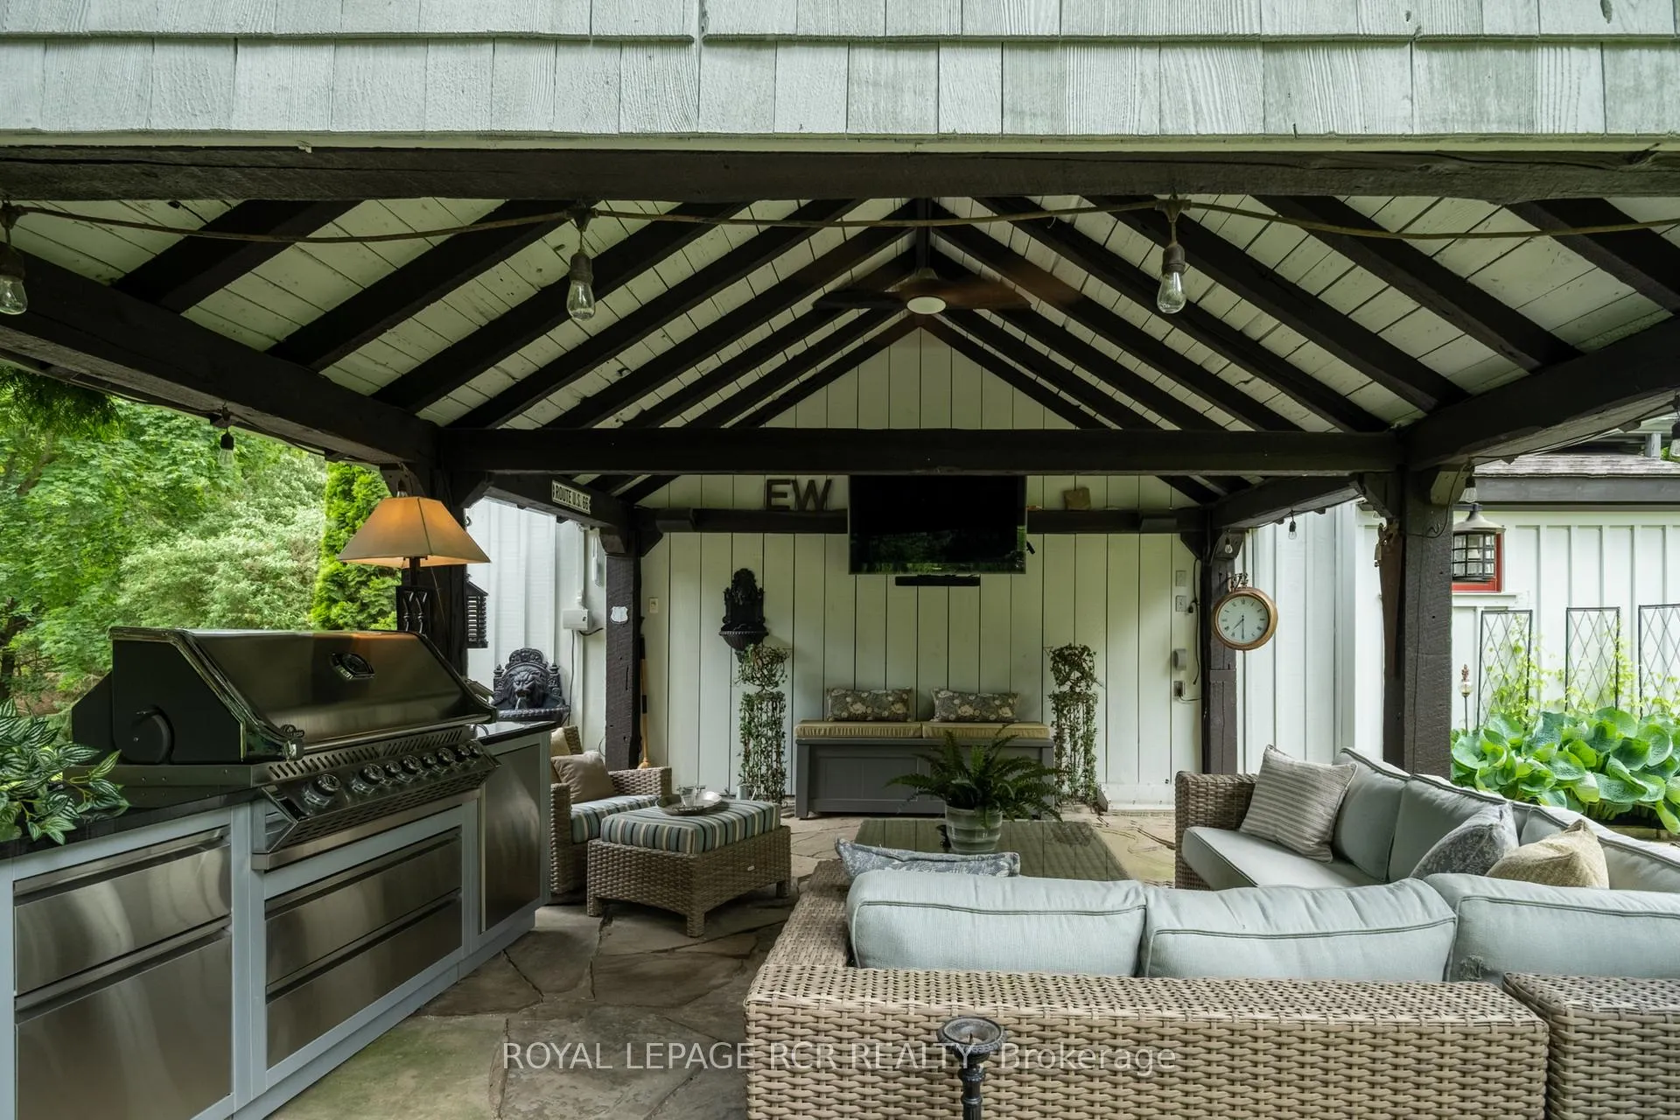
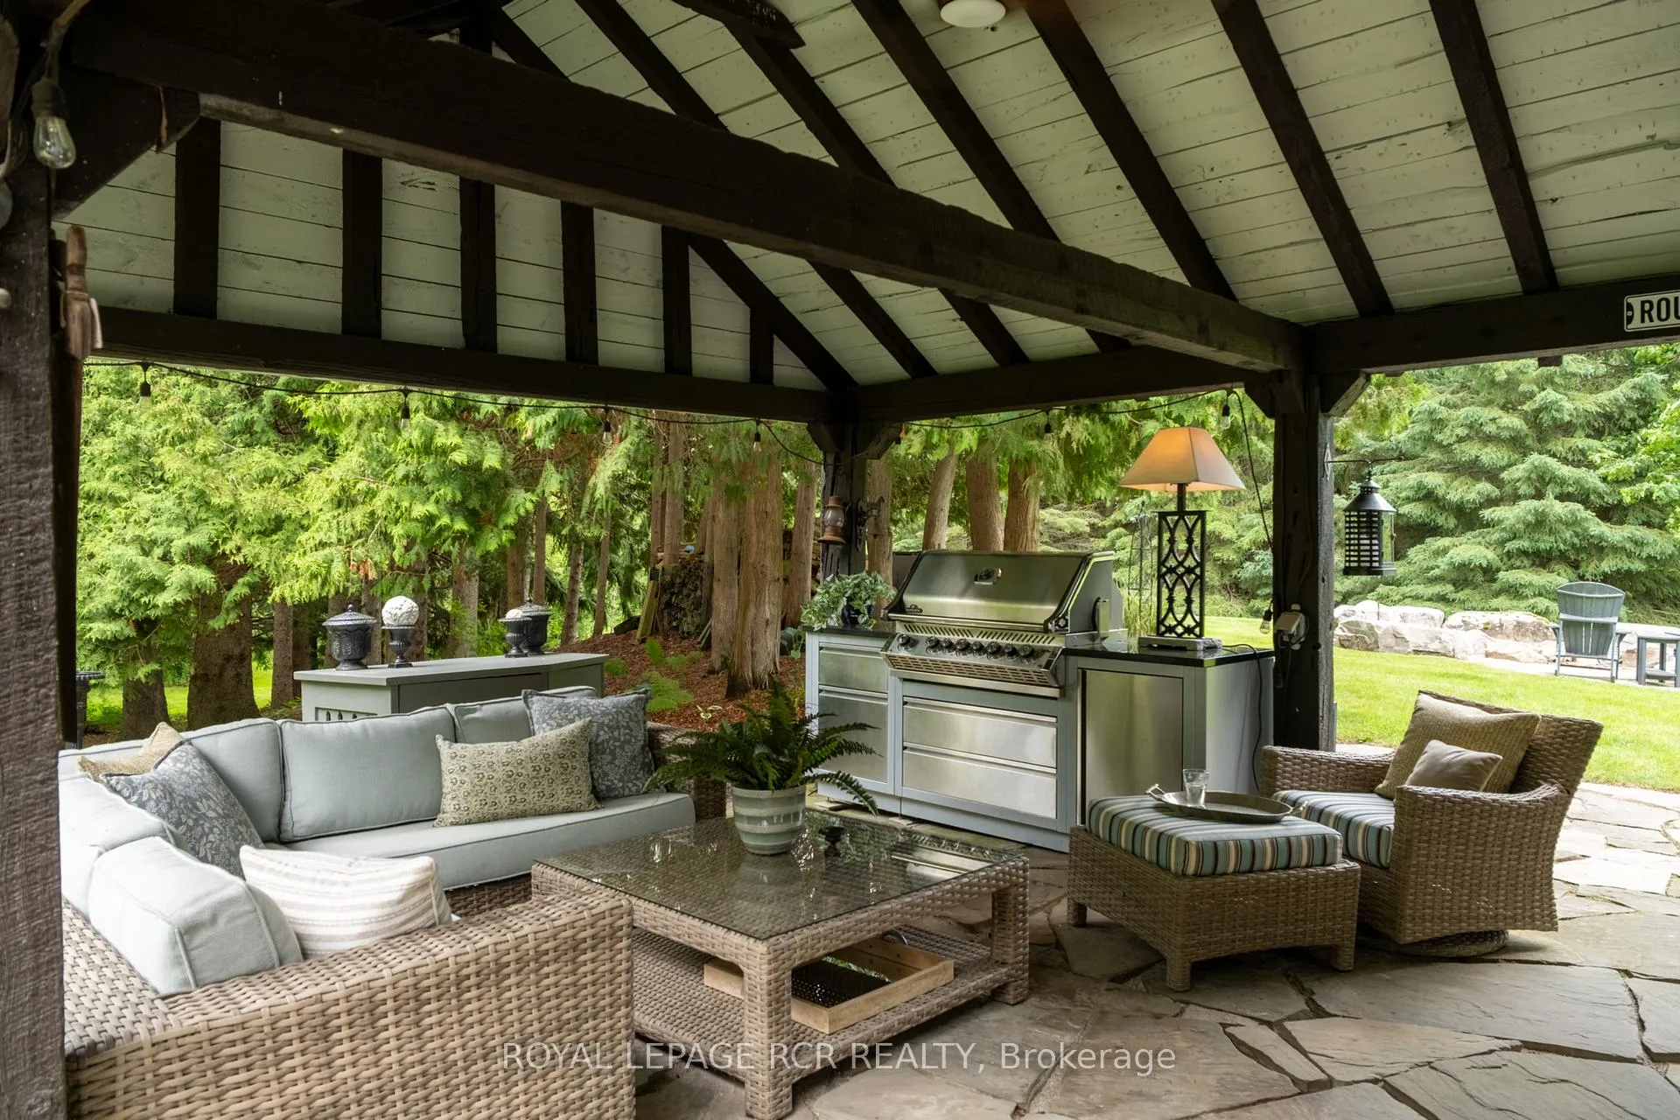
- Elegant outdoor cabana with built-in barbecue.
- Close to golf clubs, trails, and local cafés.
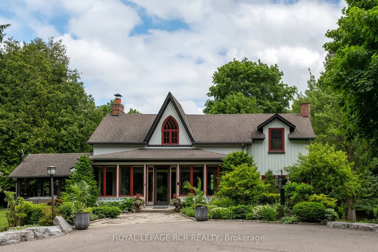
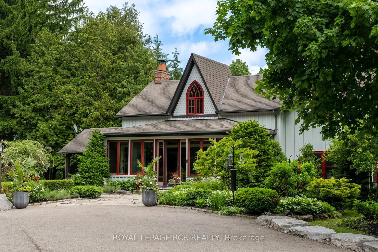
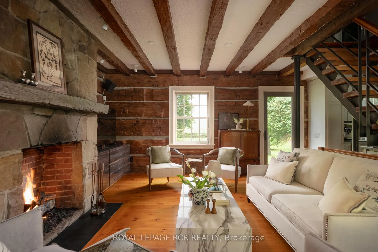
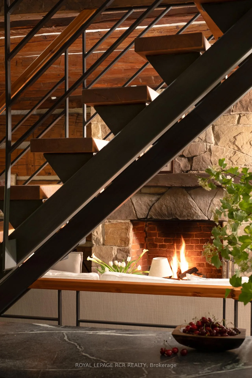
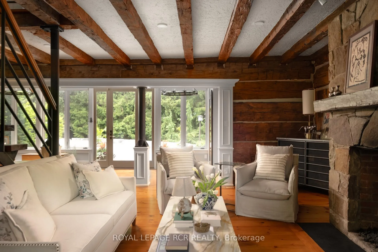
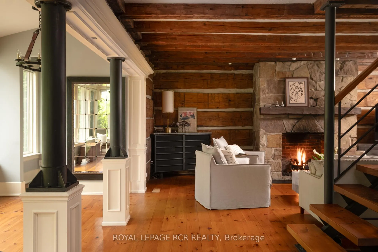
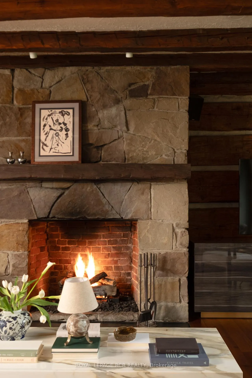
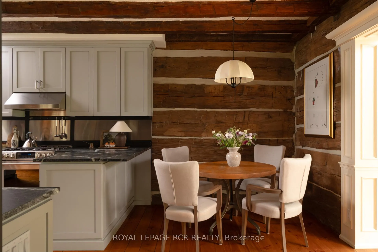
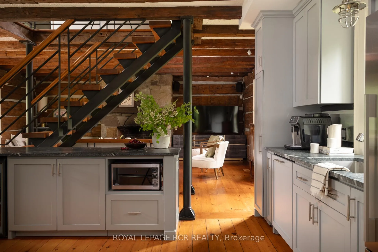
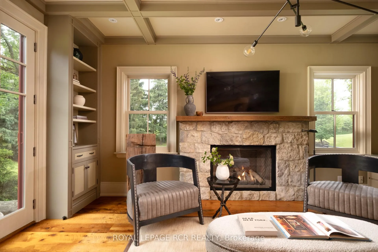
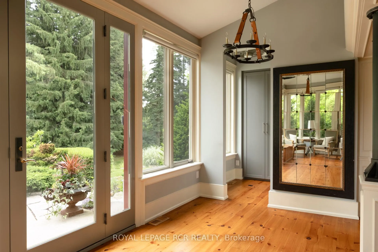
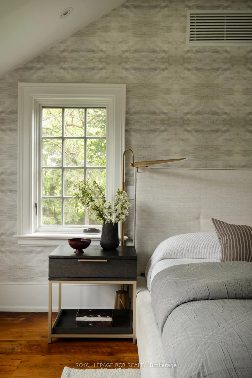
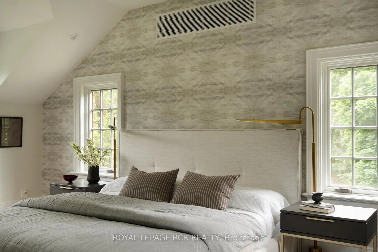
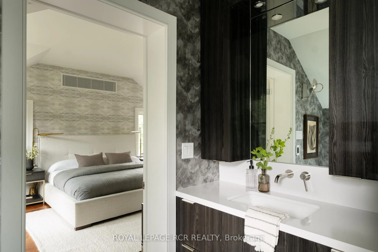
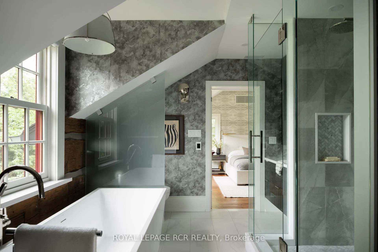
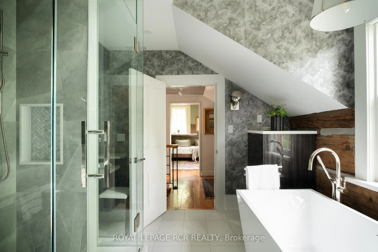
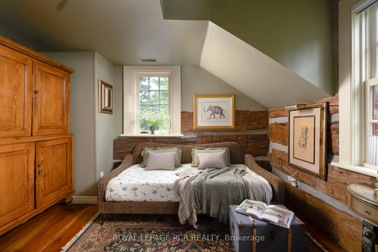
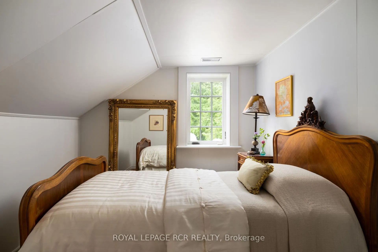
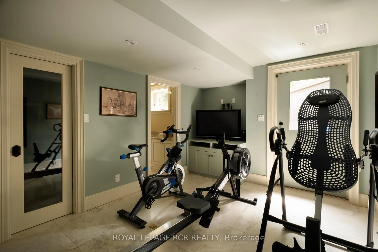
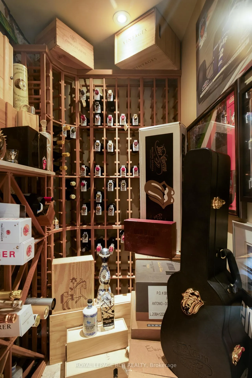
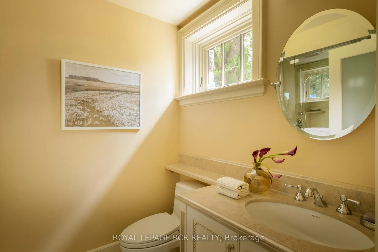
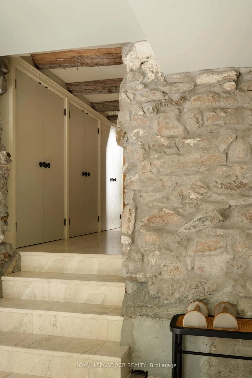
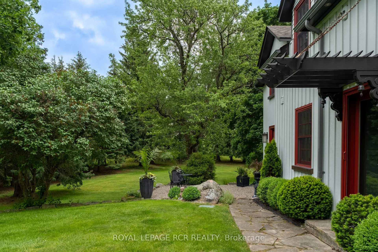
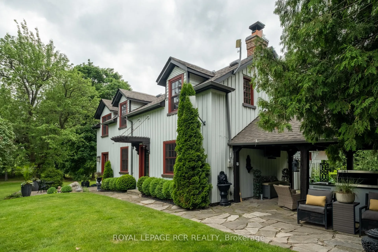
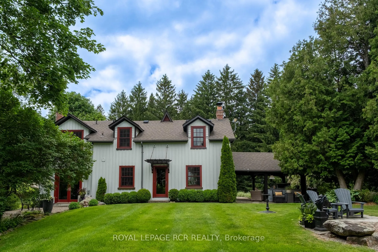
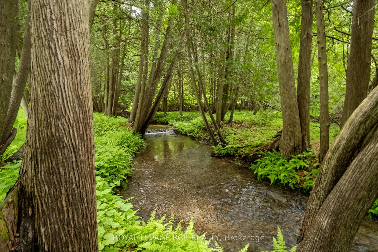
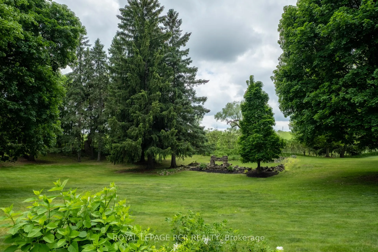
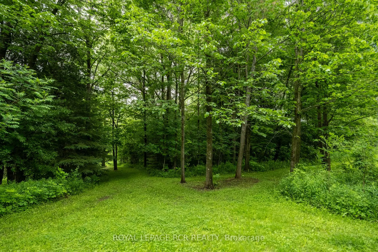
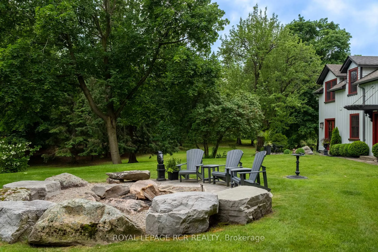
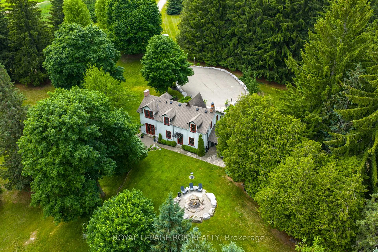
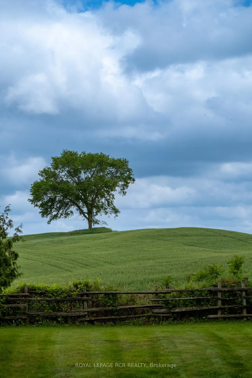
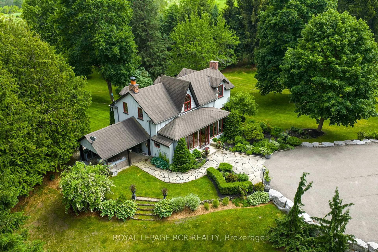
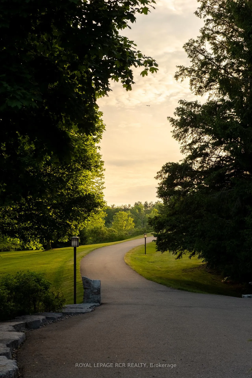
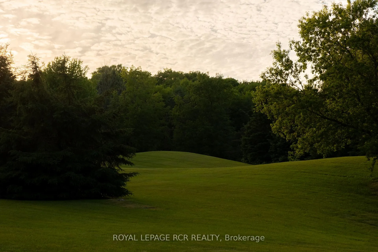
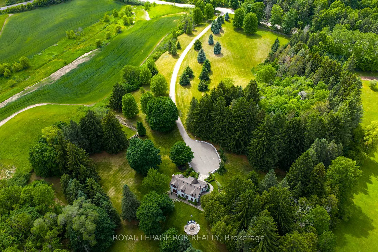
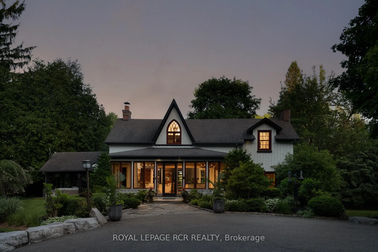
Set in one of Caledon's most sought-after locations, this extraordinary country property offers nearly eight acres of privacy, history, and natural beauty. Meticulously restored and thoughtfully expanded, the home preserves its character while introducing a level of comfort and craftsmanship rarely found today. Original exposed log walls, wide plank hardwood floors, and curated finishes honour the home's heritage, while the newer addition blends seamlessly with the original structure. At the heart of the home, an immaculately designed kitchen anchored by rich soapstone countertops is crafted for both everyday living and entertaining. Open to the dining area and elegant living room beyond, the space feels warm, welcoming, and effortlessly connected. Framed by exposed logs and sweeping views across the rolling hills, the living room is both sophisticated and inviting. Tucked within the newer addition, the office offers a beautiful place to work, complete with custom built-ins and direct access to the patio and gardens. Upstairs, the primary suite feels like a private retreat, complete with a dressing room and beautifully appointed ensuite. Two additional bedrooms complete a functional and inviting second level, each bright and overlooking the grounds. The finished lower level adds exceptional flexibility with a fourth bedroom, gym area, humidity-controlled wine cellar, steam shower, and heated walk-up access to the outdoors. Outside, mature trees, the remnants of a historic stone barn foundation, and a winding river create a setting that feels peaceful and timeless. An elegant outdoor entertaining cabana, complete with a built-in barbecue and television, invites afternoons that turn effortlessly into evenings surrounded by complete privacy. Minutes from The Paintbrush and Pulpit Golf Club, Osprey Valley, Caledon Ski Club, scenic trails, charming cafés, and local restaurants, this is a rare opportunity to own a home with soul in one of Caledon's most coveted settings.
Key Facts & Features
Property Costs
- Annual Property Tax Amount
- $6,800
- Land Transfer Tax Fee
- $73,975
- Basement Type
- Finished
Interior Features
- Interior Extras
- Generator - Full, Steam Room, Water Treatment
- Security Features
- Security System, Alarm System
- Fireplace/Stove
- Yes
- Elevator
- No
Exterior Features
- Exterior Extras
- Porch, Privacy, Built-In-BBQ
- Pool
- None
- Property Features
- River/Stream, Wooded/Treed, Skiing, Golf
Building
- Building Type
- Detached
- Building Style
- 2-Storey
- Approx Age
- 51-99
Construction
- Exterior Finish
- Board & Batten , Stone
- Roof
- Shingles
- Foundation Details
- Stone, Poured Concrete
- Special Designation
- Unknown
Lot
- Lot Front
- 300.00 ft
- Lot Depth
- 788.00 ft
Inclusions
- Inclusions
- Fridge, stove, dishwasher, microwave, wine fridge, built-in BBQ in cabana. TV in cabana (as is). HWT and Propane tank.
Exclusions
- Exclusions
- Ask listing agent for exclusions.
Parking & Garages
- Garage Type
- None
- Garage Spaces
- 0
- Parking Spaces
- 30
- Total Garage And Parking Spaces
- 30
Heating & Cooling
- Heat Source
- Propane
- Heat Type
- Forced Air
- Air Conditioning
- Central Air
- Water
- Well
- Sewers
- Septic
- Natural Gas
- No
- Hydro
- Yes
- Bedrooms
- 3 + 1
- Washrooms
- 3
- Kitchens
- 1
Washrooms
- 2-piece, Main
- 4-piece, Second
- 3-piece, Lower
- Municipality
- Caledon
- Neighbourhood
- Rural Caledon
- Main cross streets
- Grange & Heartlake Rd
- Directions
- Grange & Heartlake Rd
- MLS® number
- W13453964
- Data source
- Toronto Regional Real Estate Board
- Status change
- 2026-07-27
- Listed on
- 2026-06-16
- Days on market
- 41 days
- Possession type
- Flexible
- Co-op commission
- 2.5% +HST
- Seller
- Listed by
- Royal LePage RCR Realty
Home Market Value
Current home valuation for 4075 The Grange Side Road, Caledon, Rural Caledon, Caledon, ON. Listed for $3,500,000
HOMEH Estimate
$2,373,000
Estimated Sales Range
$1,661,100 - $3,084,900
HOMEH Estimate for 4075 The Grange Side Road, Caledon, Rural Caledon
Calculated with a real agent's CMA method — 45+ years of experience, codified. Not an AI guess.
For the owner
Is this your home? Track its value.
Get this home's HOMEH Estimate by email once a month, with how many homes are for sale around you.
Mortgage Payment Calculator
Compare up to 4 down payment scenarios
20% required for homes $1.5M or more
$700,000
| Scenario 1 | Scenario 2 | Scenario 3 | Scenario 4 | |
|---|---|---|---|---|
−Down payment | % $ | % $ | % $ | % $ |
+CMHC insurance | $0 | $0 | $0 | $0 |
=Total mortgage | $2,800,000 | $2,625,000 | $2,450,000 | $2,275,000 |
Amortization | ||||
Mortgage rate | % | % | % | % |
| Payment frequency | ||||
=Mortgage payment | $13,671monthly | $12,817monthly | $11,962monthly | $11,108monthly |
Land Transfer Tax
$73,975
$73,975
Around this home
No schools found nearby
Data provided by OpenStreetMap & Fraser Institute School Rankings
Ask HOMEH
New!Hi there!
👋Text or call (416) 301-9001
Recommended for you
Based on homes you've looked at.
No recommended properties found.
Nearby similar homes
No nearby properties found.
More real estate resources
Other homes nearby
Explore this area
Nearby neighbourhoods
No nearby listings available.