
41 Garden Wood Avenue
Caledon (Rural Caledon), ON L7C 1A2
- 3+1Bedrooms
- 3Bathrooms
- 2Garage
- 1500–2000Sq Ft
- $6,043Tax
- 59×118 ftLot Size
 Estimated Value:$1,024,717See Free Estimate Report

Property not available for sale or for rent.
HOMEH One: full-service selling for a 1% listing fee. The buyer's agent commission is separate.
Free Home EvaluationHow Much Is My Home Worth?Homes for Sale NearbySale & Price History for 41 Garden Wood Avenue, Caledon, Rural Caledon
| Start Date | End Date | Price | Event | MLS# |
|---|---|---|---|---|
| 2025-07-24 | 2025-07-31 | Login to See Prices | Sold | w12304980 |
Real estate boards require you to or to see the full details of this property.
*Sold prices and complete sale & price history are regulated data. Under the Trust in Real Estate Services Act, 2002 (TRESA) and the rules of the Real Estate Council of Ontario (RECO), and pursuant to the Multiple Listing Service® rules of the Canadian Real Estate Association (CREA) and the Toronto Regional Real Estate Board (TRREB), this information may be shown only to registered users who have agreed to the applicable terms of use (a Virtual Office Website, or "VOW," arrangement). HOMEH Inc., Brokerage therefore provides it to signed-in members only. Creating an account is free and takes under a minute.
About 41 Garden Wood Avenue, Caledon, Rural Caledon
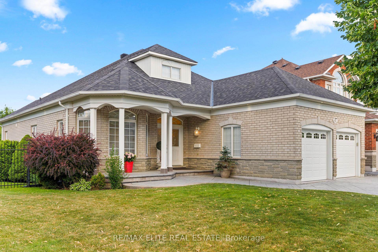
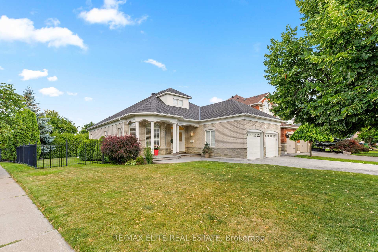
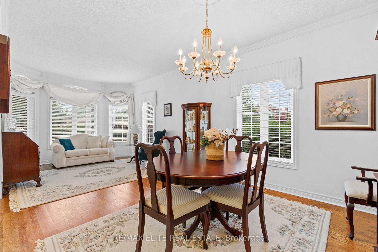
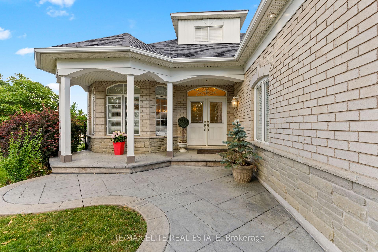
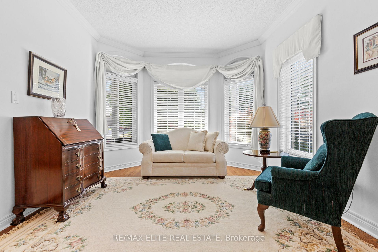
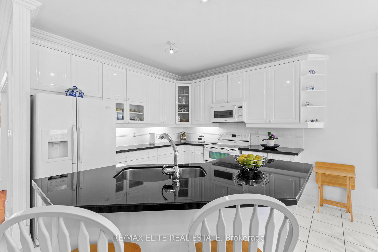
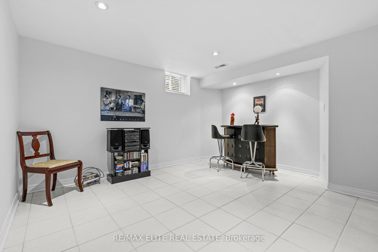
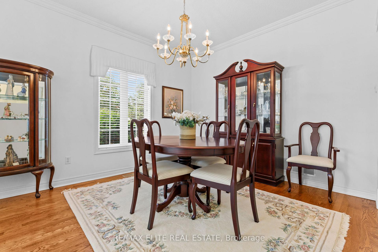
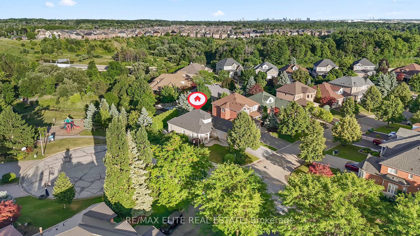
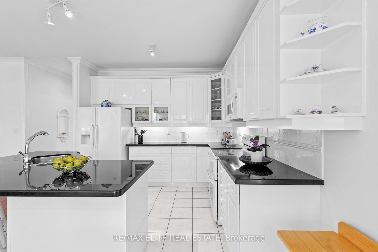
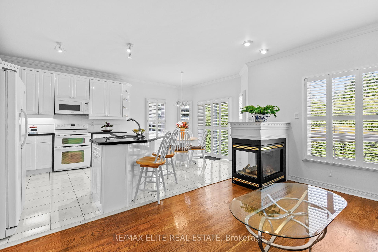
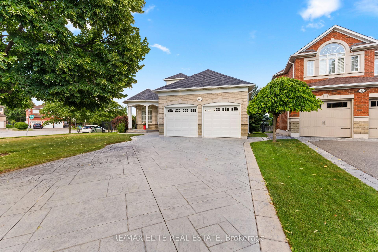
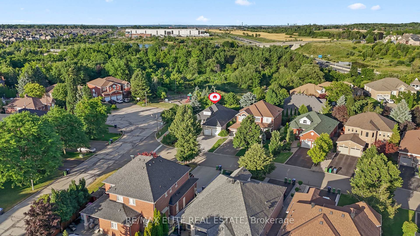
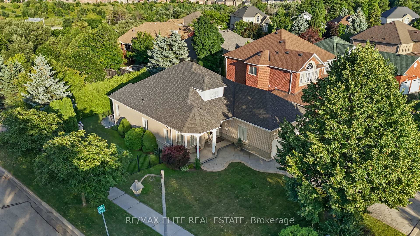
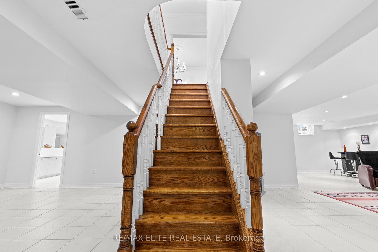
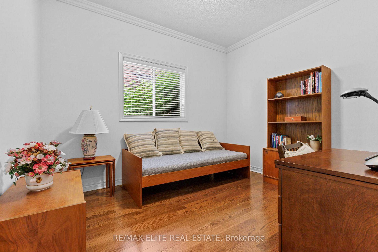
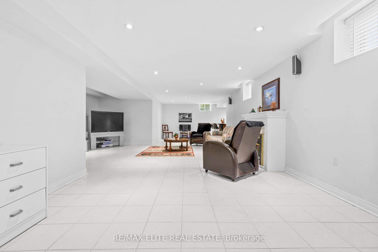
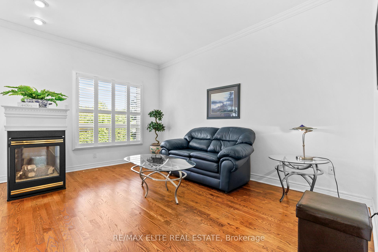
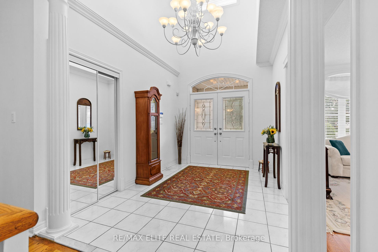
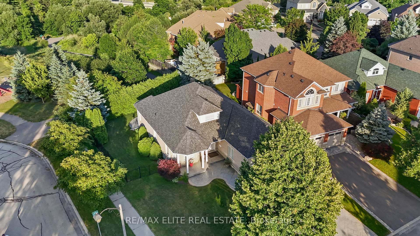
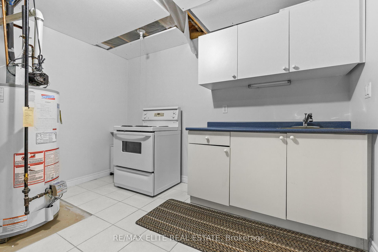
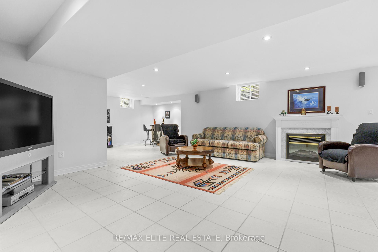
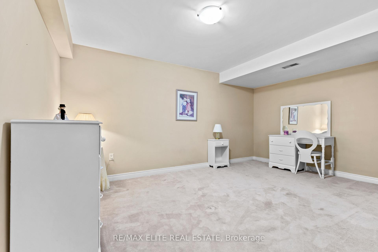
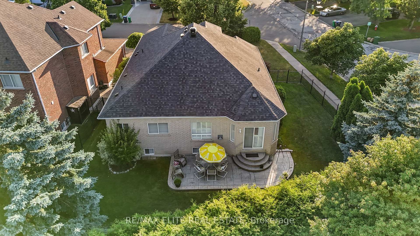
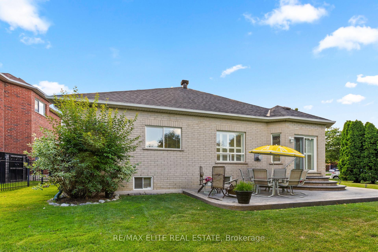
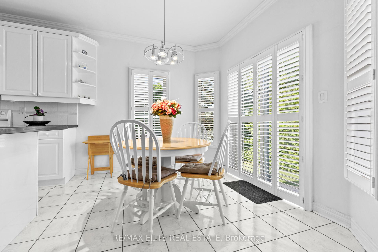
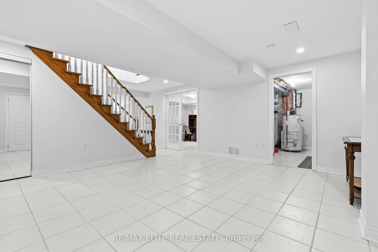
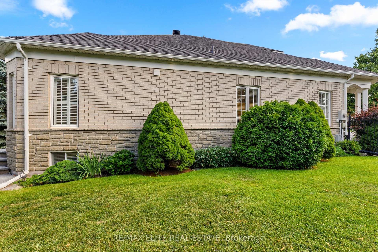
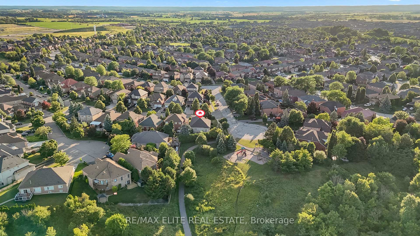
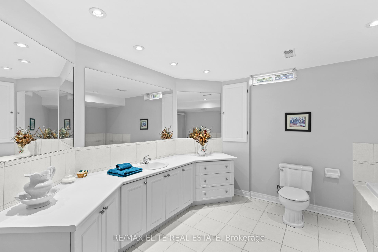
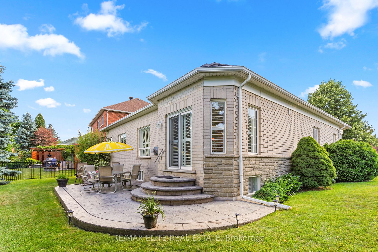
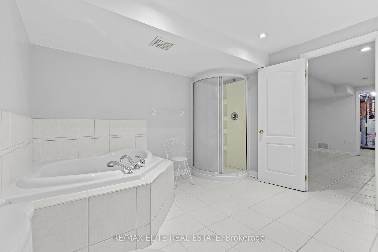
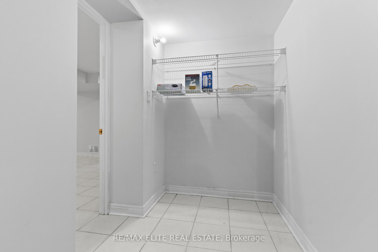
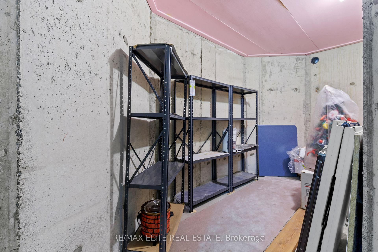
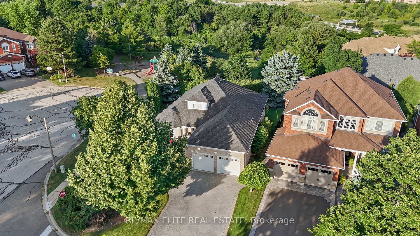
Rarely offered impeccably maintained home that's been given every attention to detail by its original Owners and blends elegance with down-to-earth comfort. With a patterned concrete driveway and stylish wrought-iron fencing, you're welcomed into this with a vaulted entryway, pot lights, 9ft ceilings & crown molding. This 3-bed, 3-bath bungalow originally built in 2000 by Fernbrook Homes, nestled on a peaceful corner cul-de-sac in the community of Valleywood.The streets here boast pride of ownership and all around have no sidewalks which makes for a more expansive feel in the immediate community. Discover one-floor living designed for ease & accessibility--no carpet, just gleaming hardwood t/o. Kitchen features a dramatic one-slab black granite counter & opens into family rm area warmed by a 3-sided gas fireplace. Very spacious fully finished basement boasts upgraded above grade windows, a bedrm, an add'l room could be used as 2nd bedrm, rec room w/electric fireplace, a lrg full bath w/soaker tub & separate shower, there's an abundance of storage options & cantina & a kitchenette you have generous flexibility for in-law living. Backing onto a lush park & Etobicoke Creek, enjoy a very serene & private backyard, w/walk-out from kitchen to outdoor patio with perennial gardens all around, gas line for bbq hookup & inground sprinkler system. All you really have to do is move in & make this your home. You will love it here.
Key Facts & Features
Property Costs
- Annual Property Tax Amount
- $6,043
- Land Transfer Tax Fee
- $20,155
Rental Items
- Rental Equipment
- Hot Water Tank
- Basement Type
- Full, Finished
Interior Features
- Laundry Level
- Main Level
- Interior Extras
- Auto Garage Door Remote, Carpet Free, Central Vacuum, Primary Bedroom - Main Floor, Storage, Water Heater
- View
- Garden, Park/Greenbelt, Trees/Woods
- Security Features
- Alarm System
- Fireplace/Stove
- Yes
- Fireplace Features
- Electric, Natural Gas
- Elevator
- No
Exterior Features
- Exterior Extras
- Landscaped, Lawn Sprinkler System
- Pool
- None
- Property Features
- Cul de Sac/Dead End, Fenced Yard, Park
Building
- Building Type
- Detached
- Building Style
- Bungalow
- Approx Age
- 16-30
Construction
- Exterior Finish
- Brick, Stone
- Roof
- Shingles
- Foundation Details
- Concrete
- Special Designation
- Unknown
Lot
- Lot Front
- 58.96 ft
- Lot Depth
- 118.47 ft
Inclusions
- Inclusions
- Existing White Kitchen Appliances: Flat Top Stove, Over-the Range Microwave, Built-in Dishwasher, Double Door Fridge with Ice/Water Line. Basement White Electric Stove, Stacked White W/D. All Electrical Light Fixtures, All Window Coverings, Blinds and Shutters, Garage Door Opener with 2(two) Remotes, Bathroom Mirrors, 2(two) Basement Speakers On Wall, Inground Sprinkler System, Alarm System(not monitored), Central Vaccum with Attachments and Container(in garage), Gas Hook-Up for BBQ, HVAC and Humidifier.
Parking & Garages
- Garage Type
- Built-In
- Garage Spaces
- 2
- Parking Spaces
- 4
- Total Garage And Parking Spaces
- 6
Heating & Cooling
- Heat Source
- Gas
- Heat Type
- Forced Air
- Air Conditioning
- Central Air
- Water
- Municipal
- Sewers
- Sewer
- Bedrooms
- 3 + 1
- Washrooms
- 3
- Kitchens
- 1
- Family / bonus room
- Yes
Room sizes
- Living Room—Ground level, Formal Rm, Hardwood Floor, Crown Moulding
- Dining Room—Ground level, Formal Rm, Hardwood Floor, Picture Window
- Family Room—Ground level, Gas Fireplace, Hardwood Floor, Open Concept
- Kitchen—Ground level, Breakfast Bar, Backsplash, Granite Counters
- Breakfast—Ground level, Walk-Out, Open Concept, Tile Floor
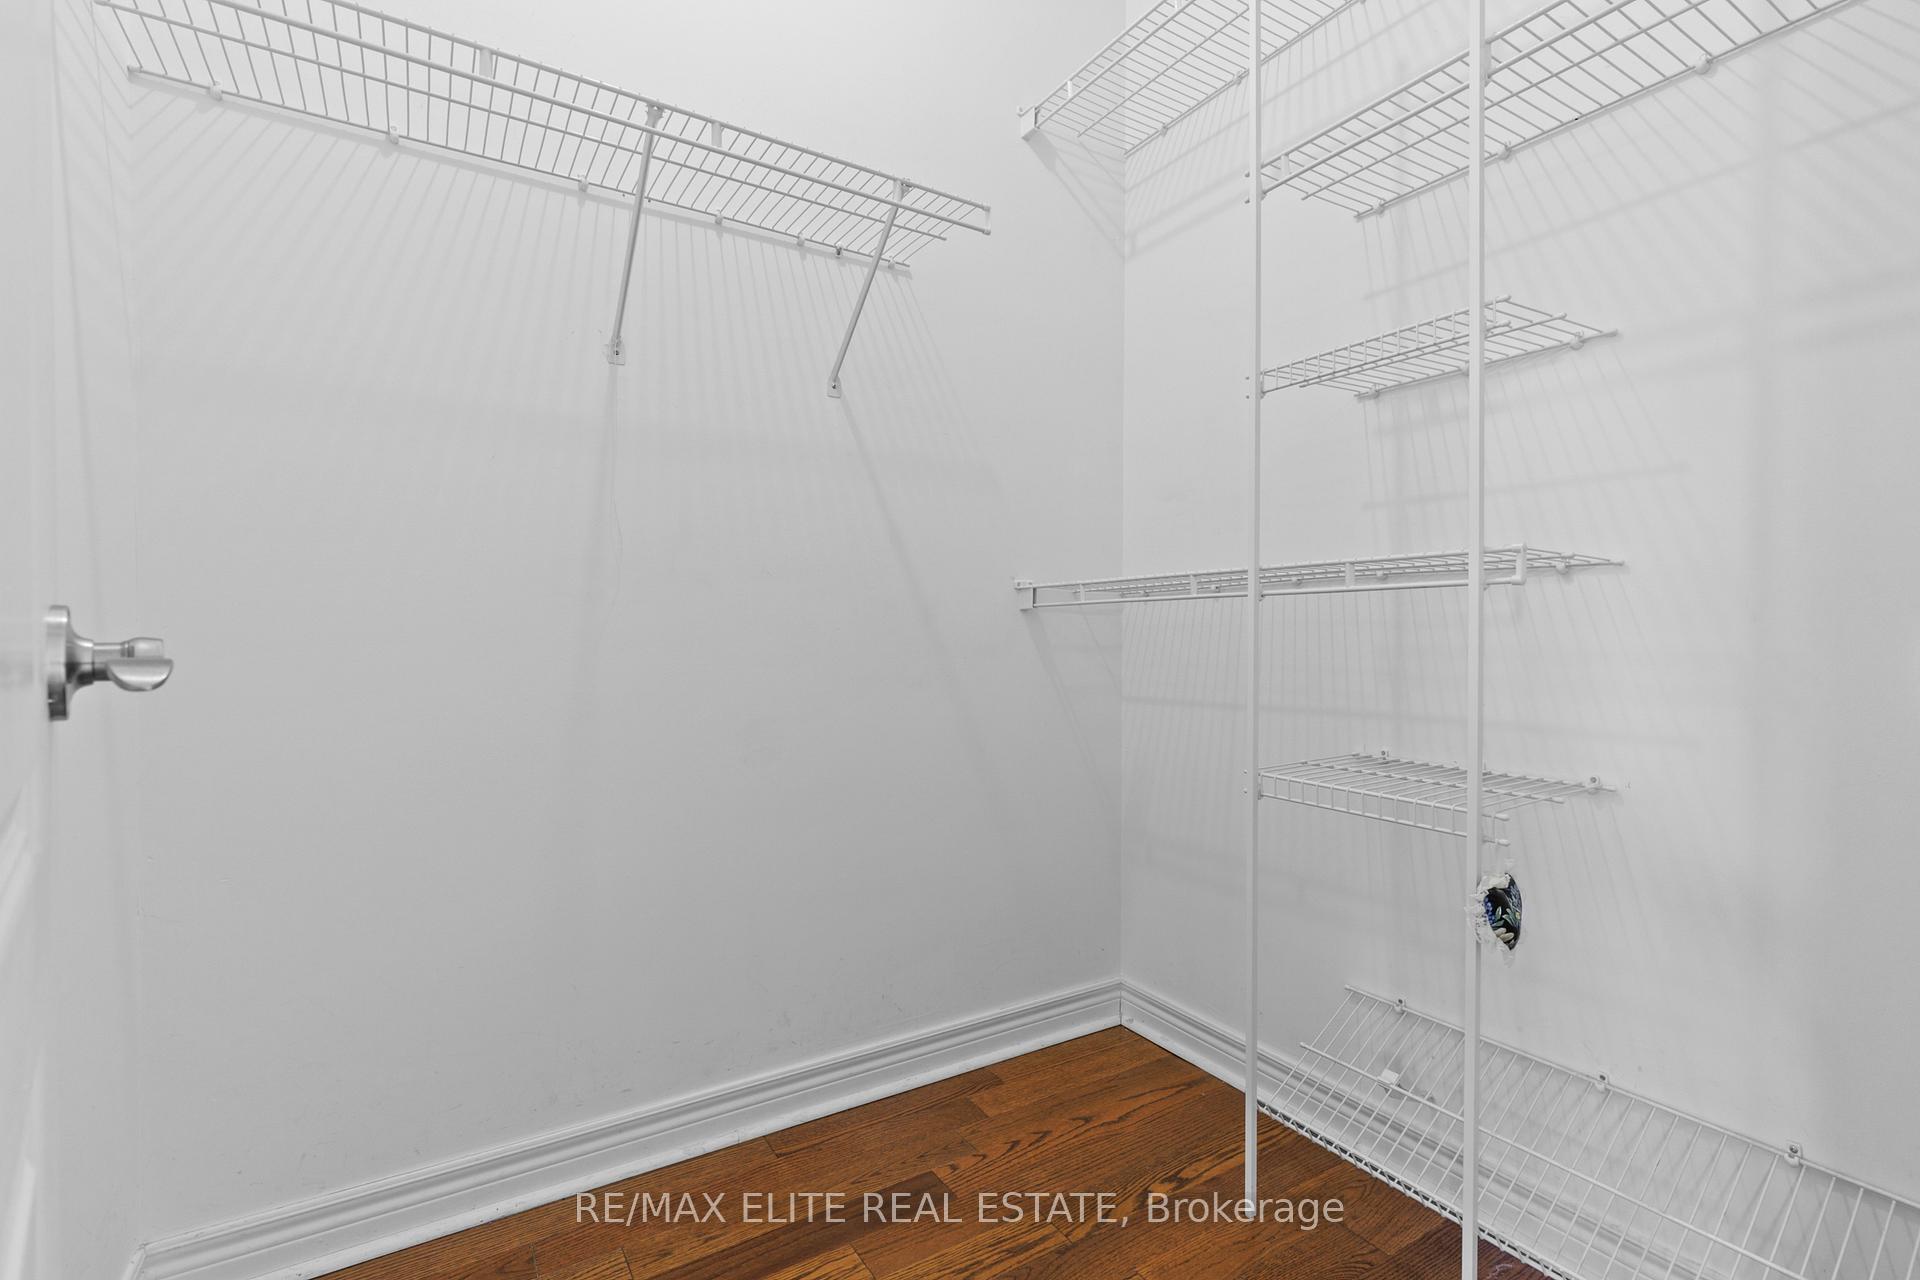
- Primary Bedroom—Ground level, Hardwood Floor, Walk-In Closet(s), Ensuite Bath
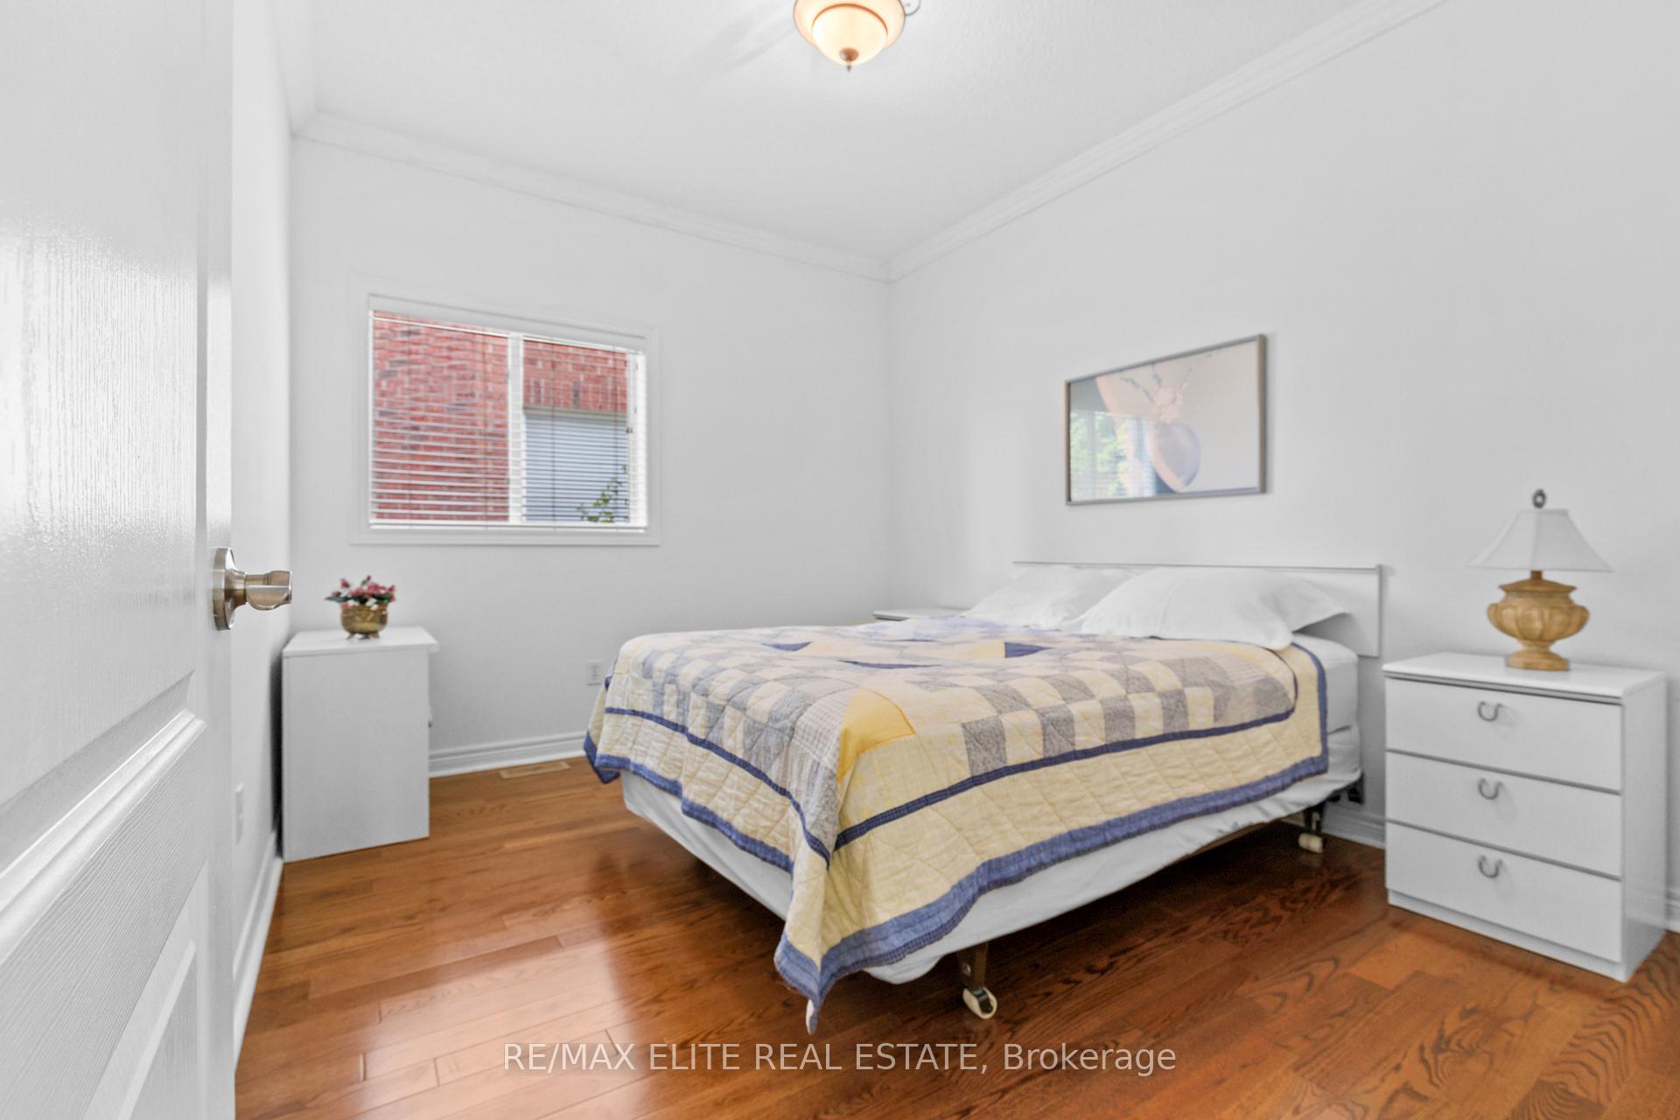
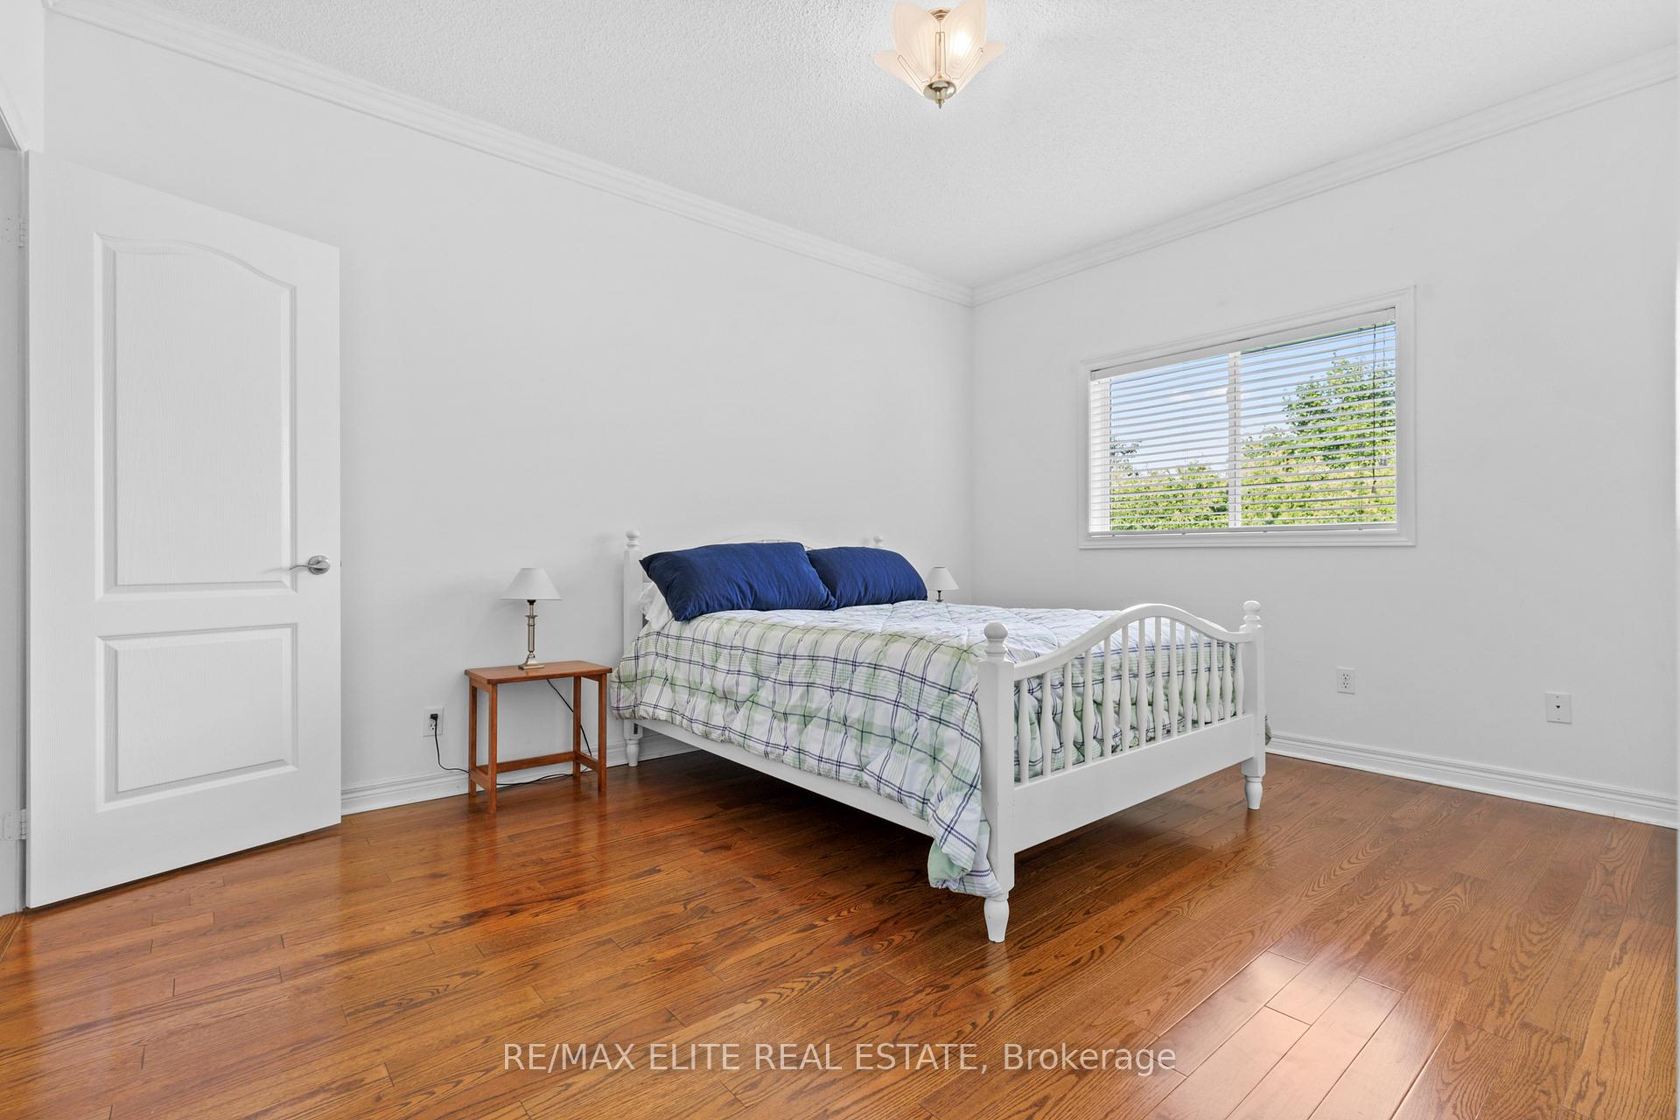
- Bedroom 2—Ground level, Hardwood Floor, Window, Closet
- Bedroom 3—Ground level, Hardwood Floor, Window, Closet
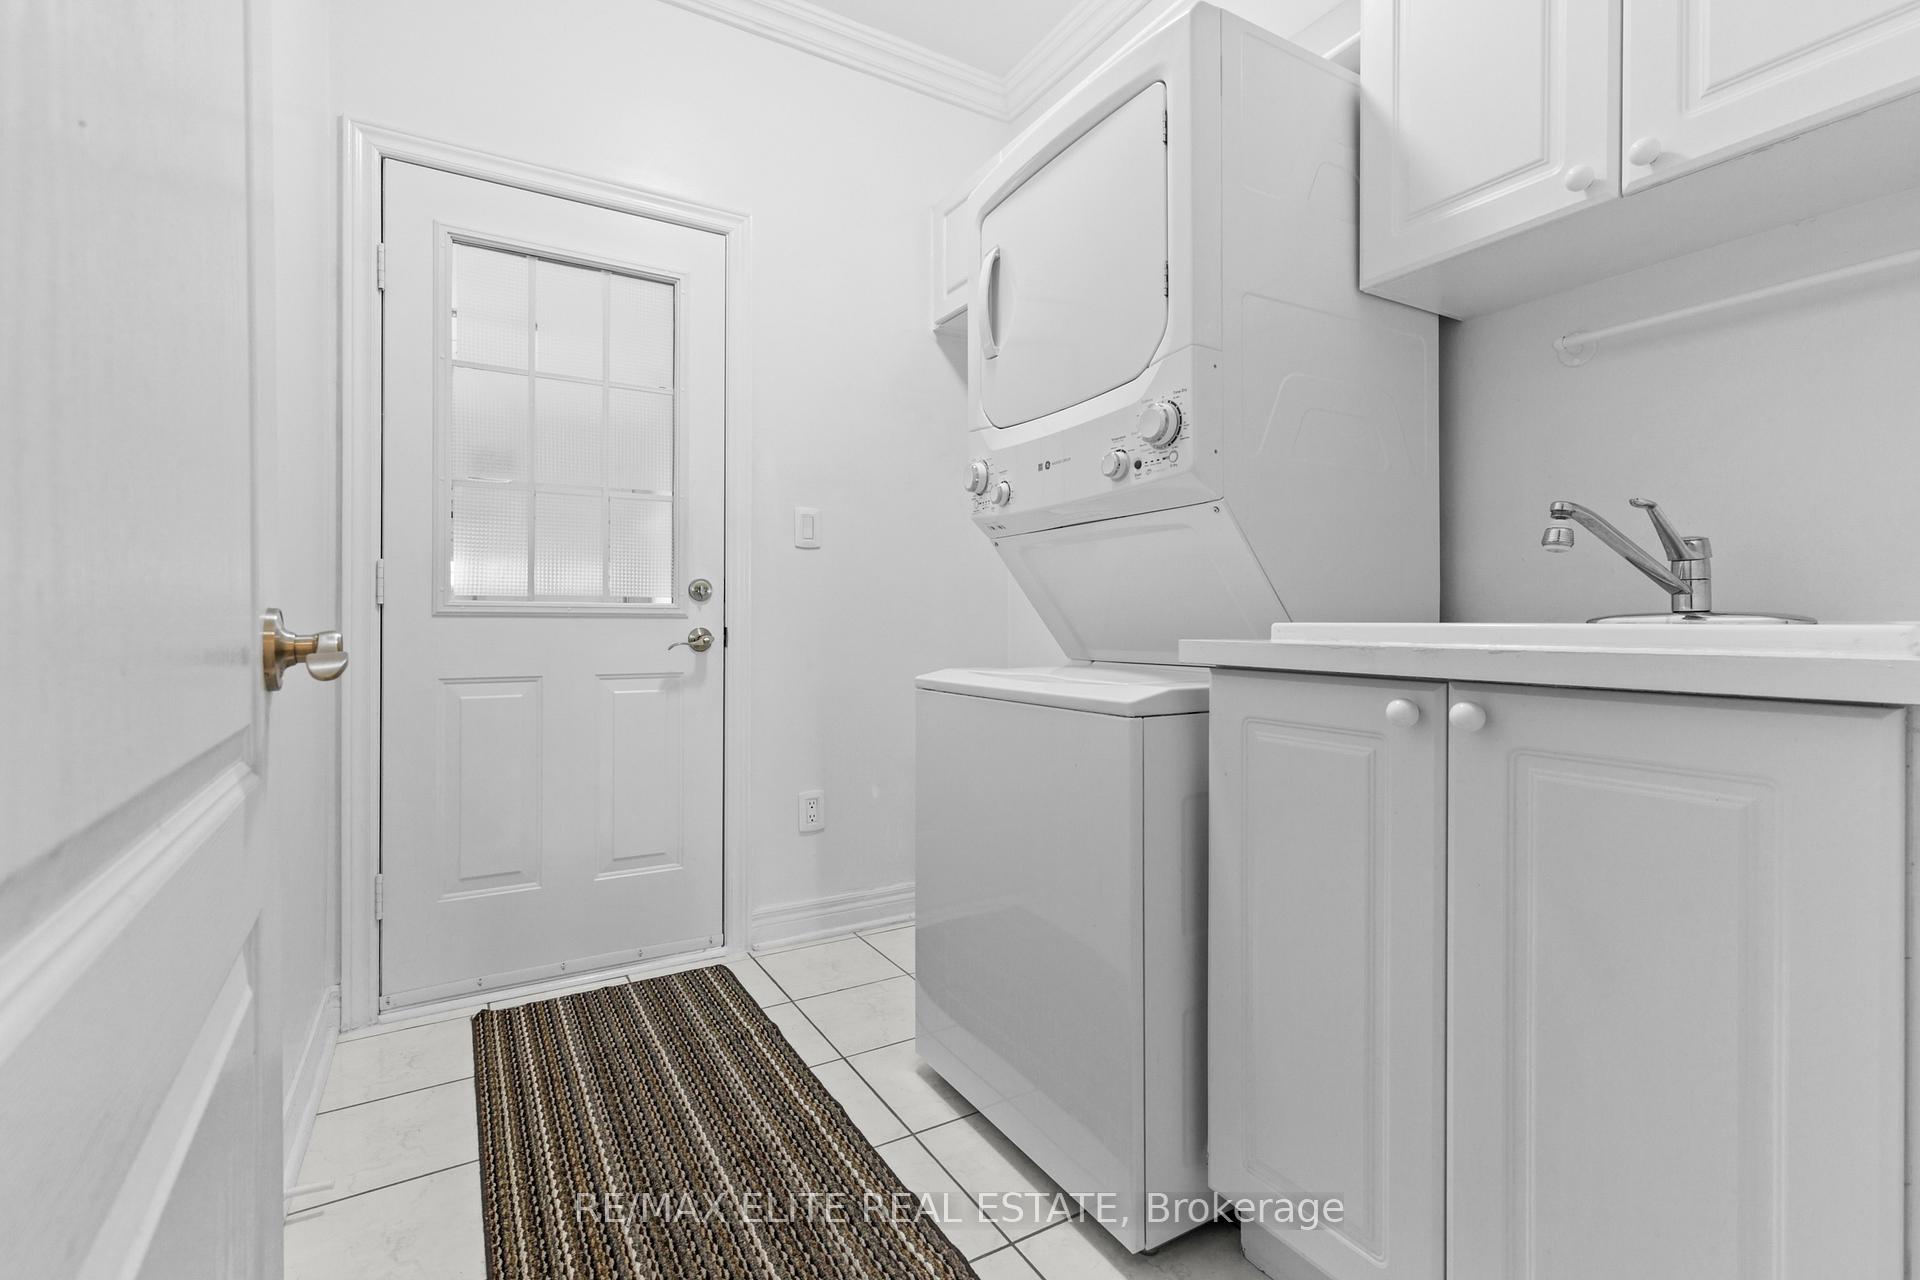
- Laundry—Ground level, Tile Floor, Laundry Sink, Access To Garage
- Recreation—Basement level, Tile Floor, Electric Fireplace, Large Window
- Bedroom—Basement level, Broadloom, Closet
- Office—Basement level, Tile Floor, Double Doors, B/I Shelves
- Utility Room—Basement level, Tile Floor, Stainless Steel Sink
- Other—Basement level, Tile Floor, B/I Shelves
- Cold Room/Cantina—Basement level
Washrooms
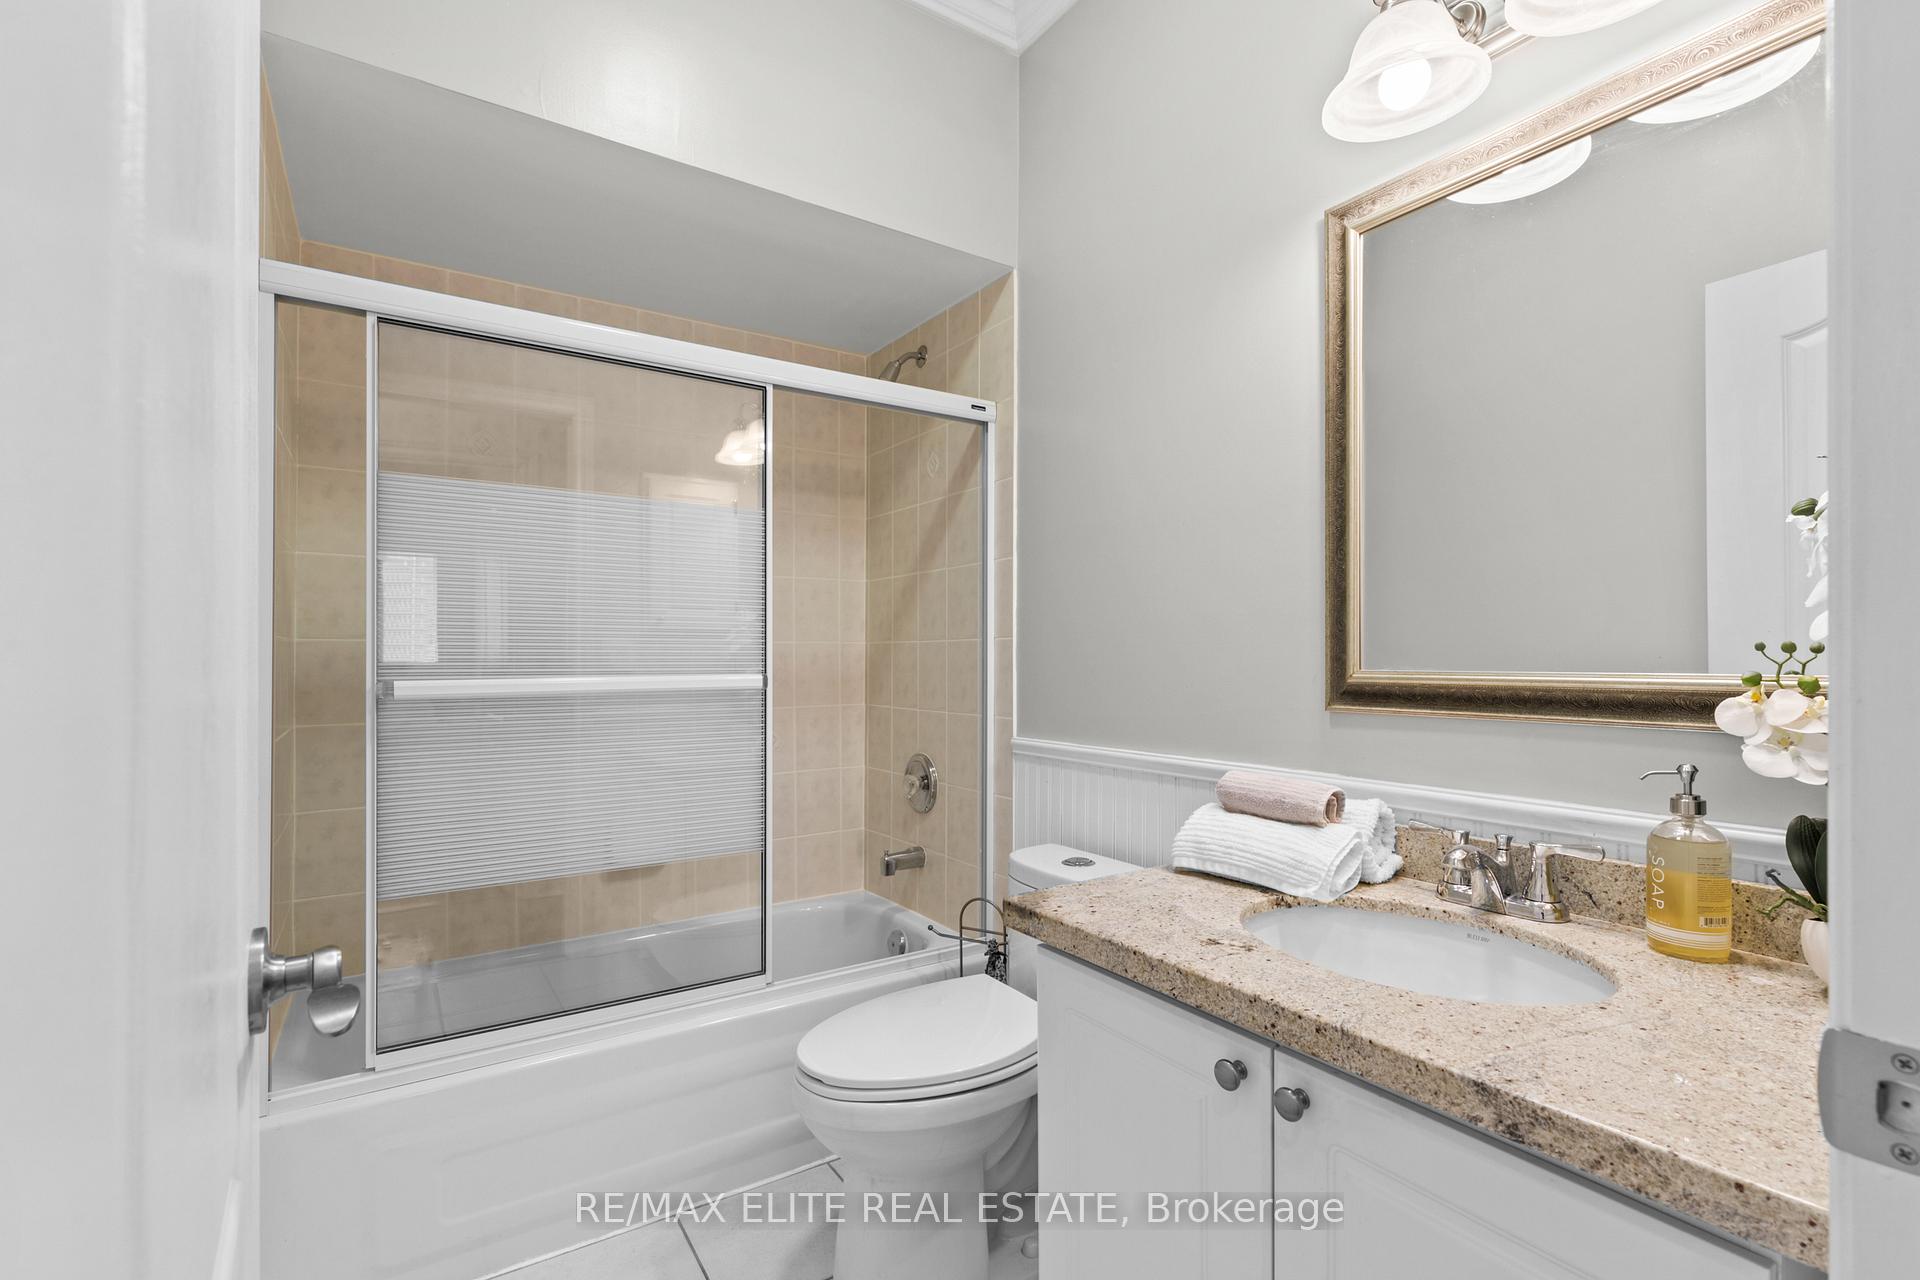
- 4-piece, Ground
- 4-piece, Ground
- 4-piece, Basement
- Municipality
- Caledon
- Neighbourhood
- Rural Caledon
- Main cross streets
- Valleywood Blvd and Royal Valley Dr
- Directions
- N on Hurontario, R to 'Valleywood', R to Royal Valley Dr, R to Cliffview which takes you to 41 Garden Wood(on the corner)
- MLS® number
- W12304980
- Data source
- Toronto Regional Real Estate Board
- Status change
- 2025-07-31
- Listed on
- 2025-07-24
- Days on market
- 7 days
- Possession date
- 2025-09-24
- Possession type
- 30-59 days
- Co-op commission
- 2.5% PLUS HST
- Seller
- Listed by
- RE/MAX ELITE REAL ESTATE
Home Market Value
Current home valuation for 41 Garden Wood Avenue, Caledon, Rural Caledon, Caledon, ON. Listed for $1,184,000
HOMEH Estimate
$1,024,717
Estimated Sales Range
$901,751 - $1,147,683
HOMEH Estimate for 41 Garden Wood Avenue, Caledon, Rural Caledon
Calculated with a real agent's CMA method — 45+ years of experience, codified. Not an AI guess.
For the owner
Is this your home? Track its value.
Get this home's HOMEH Estimate by email once a month, with how many homes are for sale around you.
Mortgage Payment Calculator
Compare up to 4 down payment scenarios
5% on first $500K + 10% on $684,000 over $500K
$93,400
| Scenario 1 | Scenario 2 | Scenario 3 | Scenario 4 | |
|---|---|---|---|---|
−Down payment | % $ | % $ | % $ | % $ |
+CMHC insurance | $43,619 | $33,034 | $28,179 | $0 |
=Total mortgage | $1,134,083 | $1,098,634 | $1,034,579 | $947,200 |
Amortization | ||||
Mortgage rate | % | % | % | % |
| Payment frequency | ||||
=Mortgage payment | $5,537monthly | $5,364monthly | $5,051monthly | $4,625monthly |
Land Transfer Tax
$20,155
$20,155
Around this home
No schools found nearby
Data provided by OpenStreetMap & Fraser Institute School Rankings
Ask HOMEH
New!Hi there!
👋Text or call (416) 301-9001
Recommended for you
Based on homes you've looked at.
No recommended properties found.
Nearby similar homes
No nearby properties found.
More real estate resources
Other homes nearby
Explore this area
Nearby neighbourhoods
No nearby listings available.