
44 George Crescent
Caledon (Caledon East), ON L7C 1G2
- 4+1Bedrooms
- 4Bathrooms
- 3Garage
- 3000–3500Sq Ft
- $9,557Tax
- 308×274 ftLot Size
 Estimated Value:$1,455,046See Free Estimate Report

Sale & Price History for 44 George Crescent, Caledon, Caledon East
| Start Date | End Date | Price | Event | MLS# |
|---|---|---|---|---|
| No listing history available | ||||
Real estate boards require you to or to see the full details of this property.
*Sold prices and complete sale & price history are regulated data. Under the Trust in Real Estate Services Act, 2002 (TRESA) and the rules of the Real Estate Council of Ontario (RECO), and pursuant to the Multiple Listing Service® rules of the Canadian Real Estate Association (CREA) and the Toronto Regional Real Estate Board (TRREB), this information may be shown only to registered users who have agreed to the applicable terms of use (a Virtual Office Website, or "VOW," arrangement). HOMEH Inc., Brokerage therefore provides it to signed-in members only. Creating an account is free and takes under a minute.
About 44 George Crescent, Caledon, Caledon East
Summarized Description
- Exceptional country estate on 2-acre property
- Over 5,000 sq. ft. of living space
- Recently updated kitchen with walkout
- Finished lower level with recreation room
- Multiple fireplaces and three-car garage
- Picturesque views and mature landscaping
- Located in desirable Caledon East community
- Ideal for family activities and entertaining
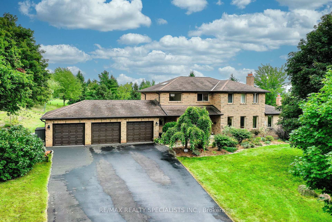
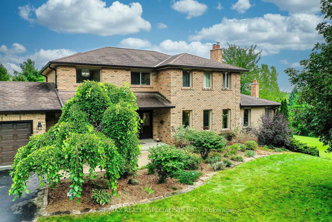
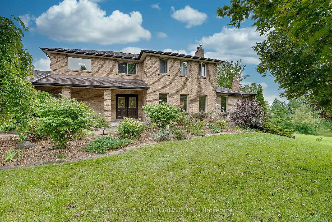
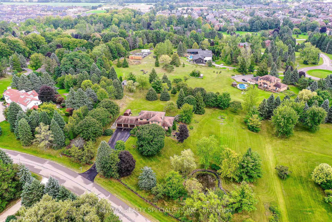
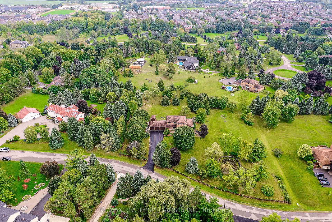
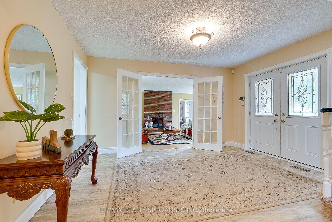
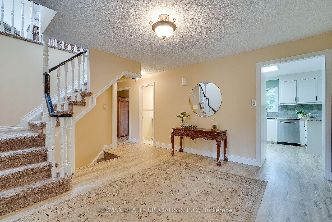
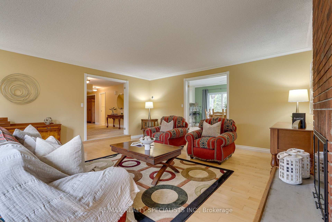
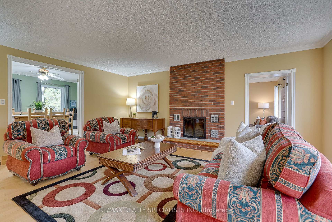
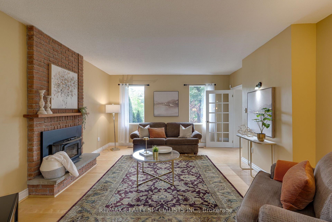
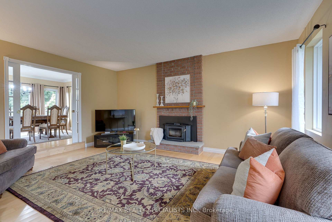
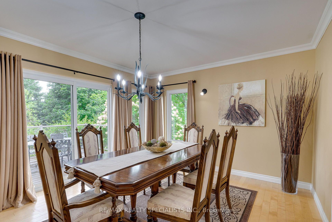
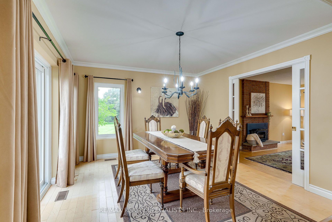
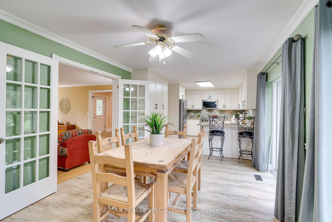
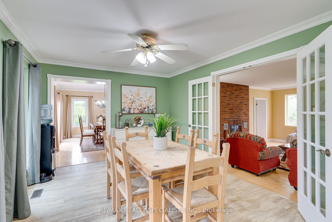
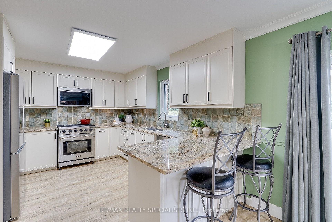
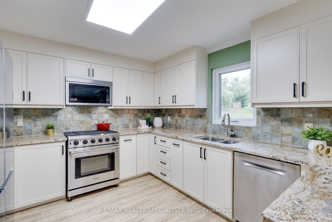
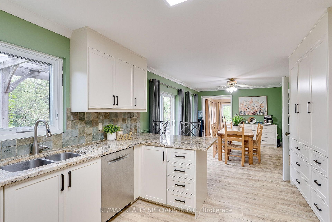
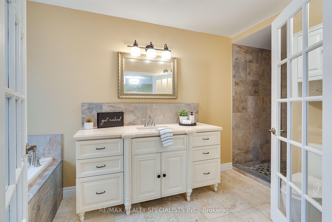
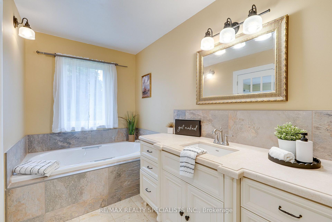
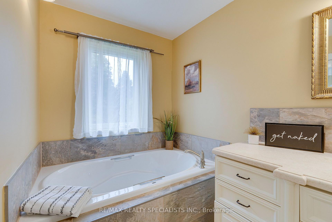
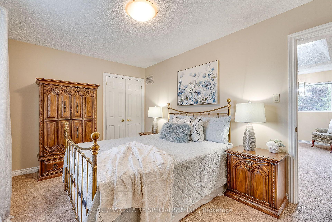
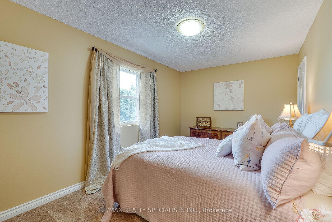
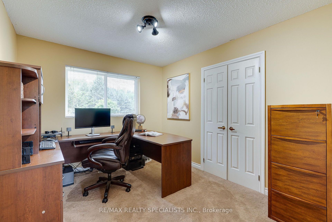
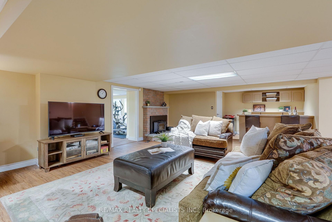
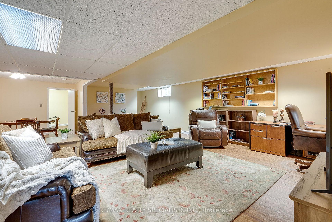
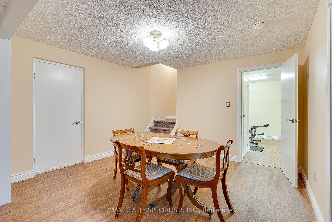
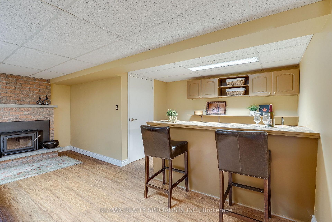
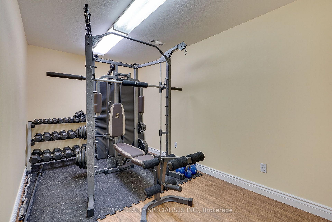
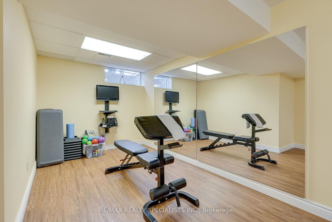
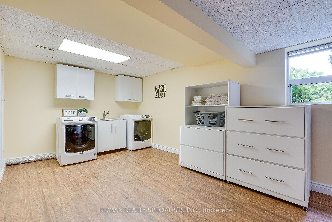
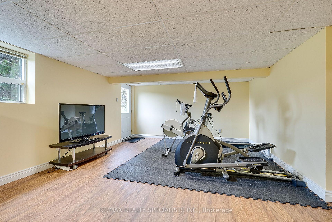
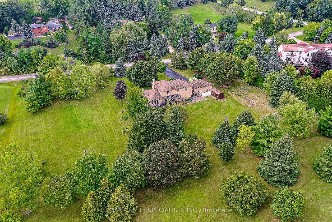
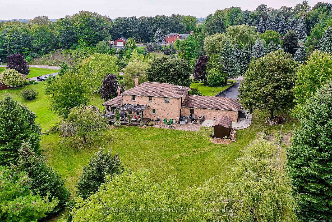
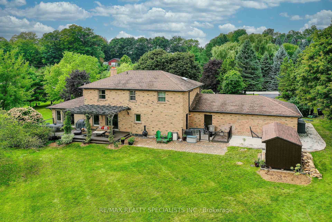
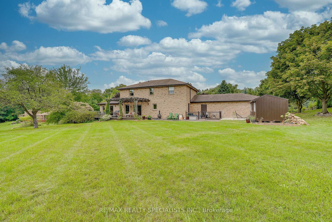
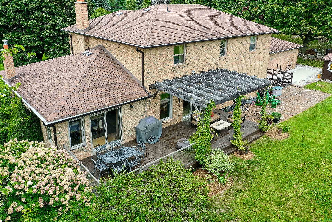
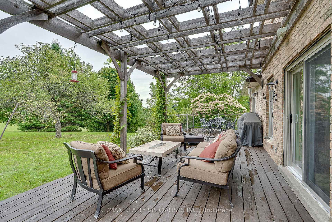
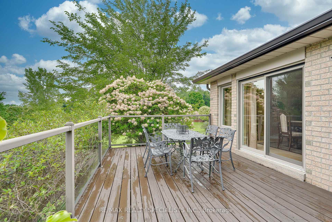
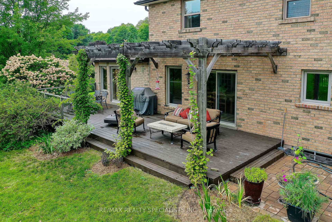
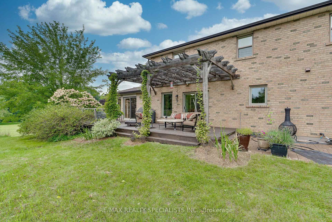
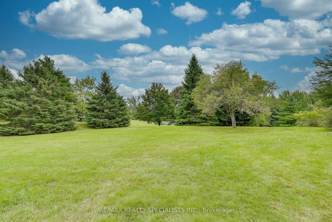
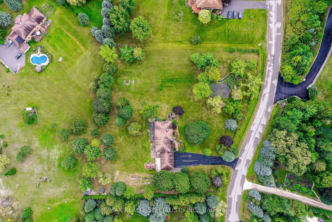
Welcome to 44 George Crescent - an exceptional country estate in the prestigious executive community of Caledon East. Set on a spectacular 2-acre property surrounded by mature trees and established landscaping, this beautifully maintained all-brick, two-storey home offers over 5,000 sq. ft. of finished living space, combining timeless character, generous proportions, and remarkable privacy. The grounds are truly special, featuring mature trees, berry bushes, established gardens, and picturesque views. The expansive backyard offers a peaceful private retreat with plenty of room for entertaining, gardening, and enjoying the outdoors. Inside, the home offers four bedrooms and an impressive array of principal rooms, including a family room with fireplace, formal living and dining rooms, dedicated home office, and a large eat-in kitchen. The recently updated kitchen is bright and functional, with a walkout providing direct access to the beautiful backyard. Upstairs, a skylight floods the bedroom-level hallway with natural light, creating a bright and welcoming atmosphere. The finished lower level provides exceptional additional living space, featuring a huge recreation room, gym area, games room, potential additional bedroom, fireplace insert, and walkout to the private grounds - perfect for family activities, entertaining, hobbies, or a guest/teen retreat. Additional features include multiple fireplaces, an outstanding three-car garage, and several large garden sheds providing excellent storage and workspace. Caledon East offers an outstanding family lifestyle, with excellent schools, arenas, a swimming pool, tennis courts, soccer fields, and the Caledon Trailway all nearby.44 George Crescent is more than a home - it is a private country retreat in one of Caledon's most desirable communities, where nature, recreation, and everyday amenities are all at your fingertips.
Key Facts & Features
Property Costs
- Annual Property Tax Amount
- $9,557
- Land Transfer Tax Fee
- $30,375
- Basement Type
- Separate Entrance, Finished with Walk-Out
Interior Features
- Laundry Level
- Lower Level
- Interior Extras
- Central Vacuum, In-Law Capability, Sump Pump, Water Softener
- Security Features
- Alarm System, Carbon Monoxide Detectors, Smoke Detector
- Fireplace/Stove
- Yes
- Fireplace Features
- Fireplace Insert, Wood
- Elevator
- No
Exterior Features
- Exterior Extras
- Deck, Privacy
- Pool
- None
- Property Features
- Clear View, Lake/Pond, Library, Rec./Commun.Centre, School, Wooded/Treed
- Other Structures
- Garden Shed, Shed
Building
- Building Type
- Detached
- Building Style
- 2-Storey
- Approx Age
- 16-30
Construction
- Exterior Finish
- Brick
- Roof
- Asphalt Shingle
- Foundation Details
- Block
- Special Designation
- Unknown
Lot
- Lot Front
- 308.05 ft
- Lot Depth
- 274.18 ft
- Lot Size
- 2.05
- Lot Size Code
- 308.05 x 274.18 Feet
Inclusions
- Inclusions
- All appliances, All Elfs, All Window Coverings, Garden Shed
Parking & Garages
- Garage Type
- Attached
- Garage Spaces
- 3
- Parking Spaces
- 12
- Total Garage And Parking Spaces
- 15
Heating & Cooling
- Heat Source
- Gas
- Heat Type
- Forced Air
- Air Conditioning
- Central Air
- Water
- Municipal
- Sewers
- Septic
- Natural Gas
- Yes
- Hydro
- Yes
- Cable
- Yes
- Telephone
- Available
- Bedrooms
- 4 + 1
- Washrooms
- 4
- Kitchens
- 1
- Family / bonus room
- Yes
Room sizes
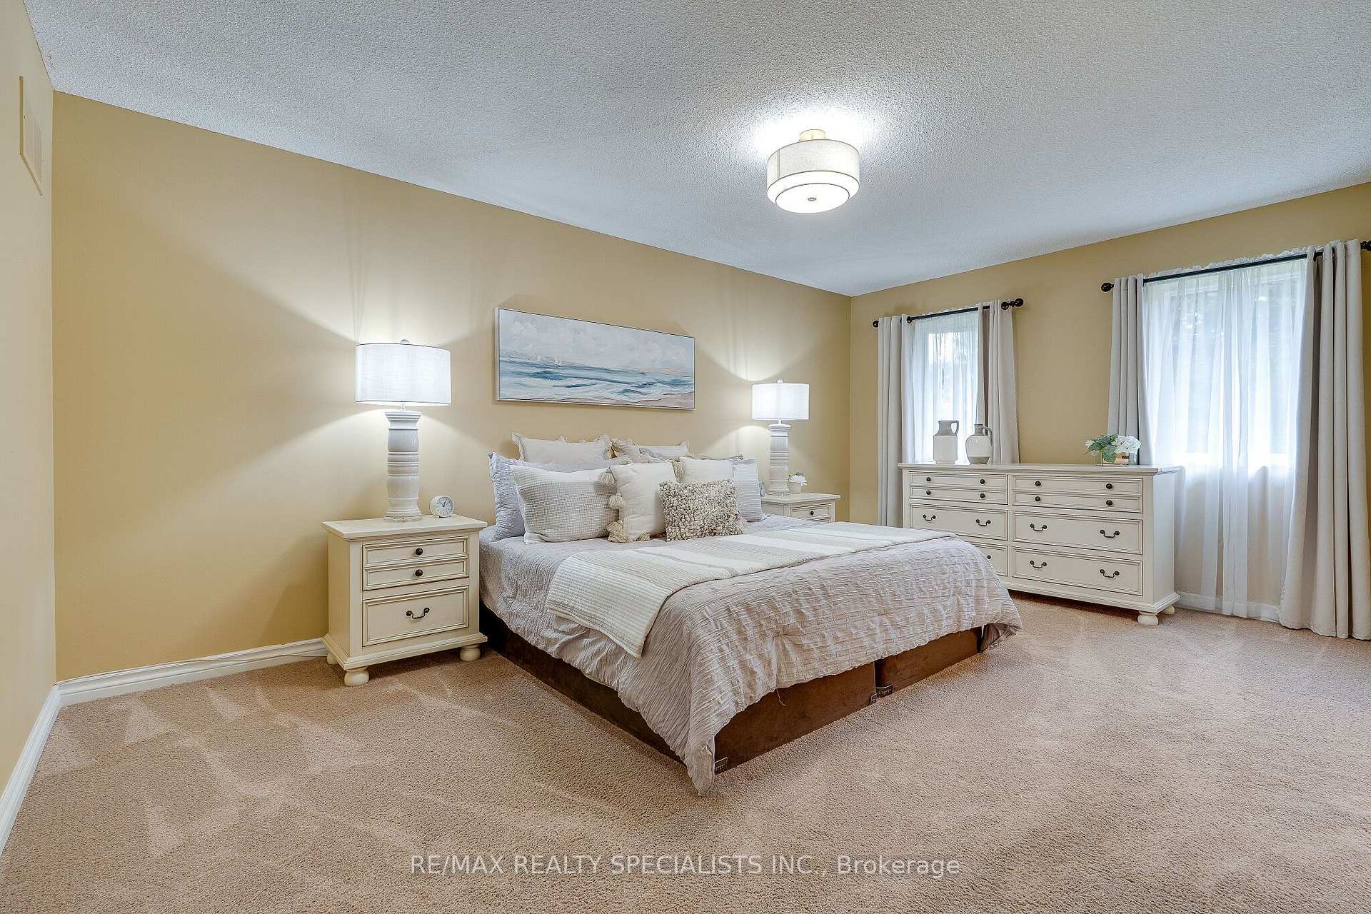
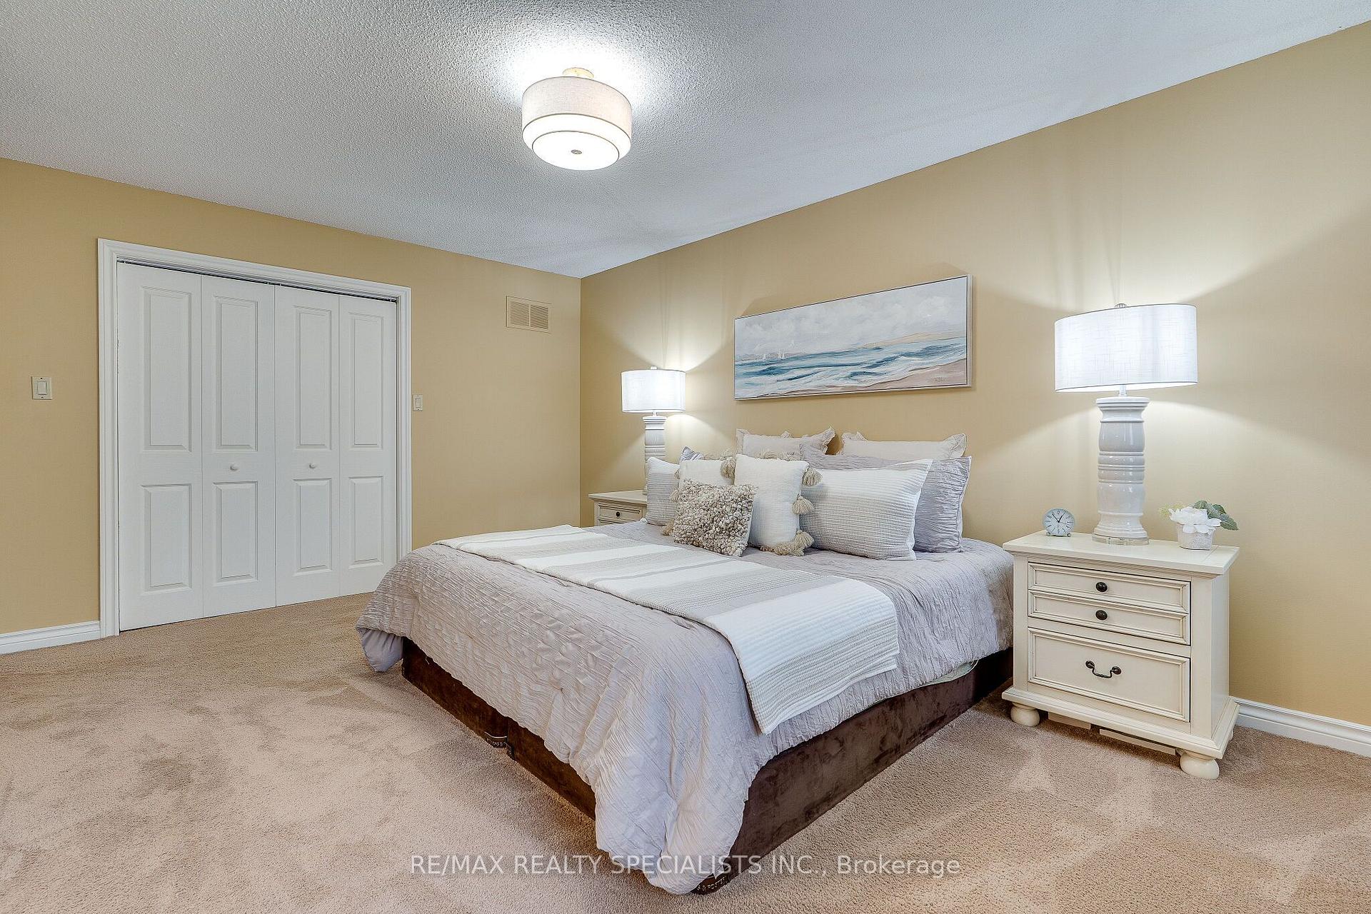
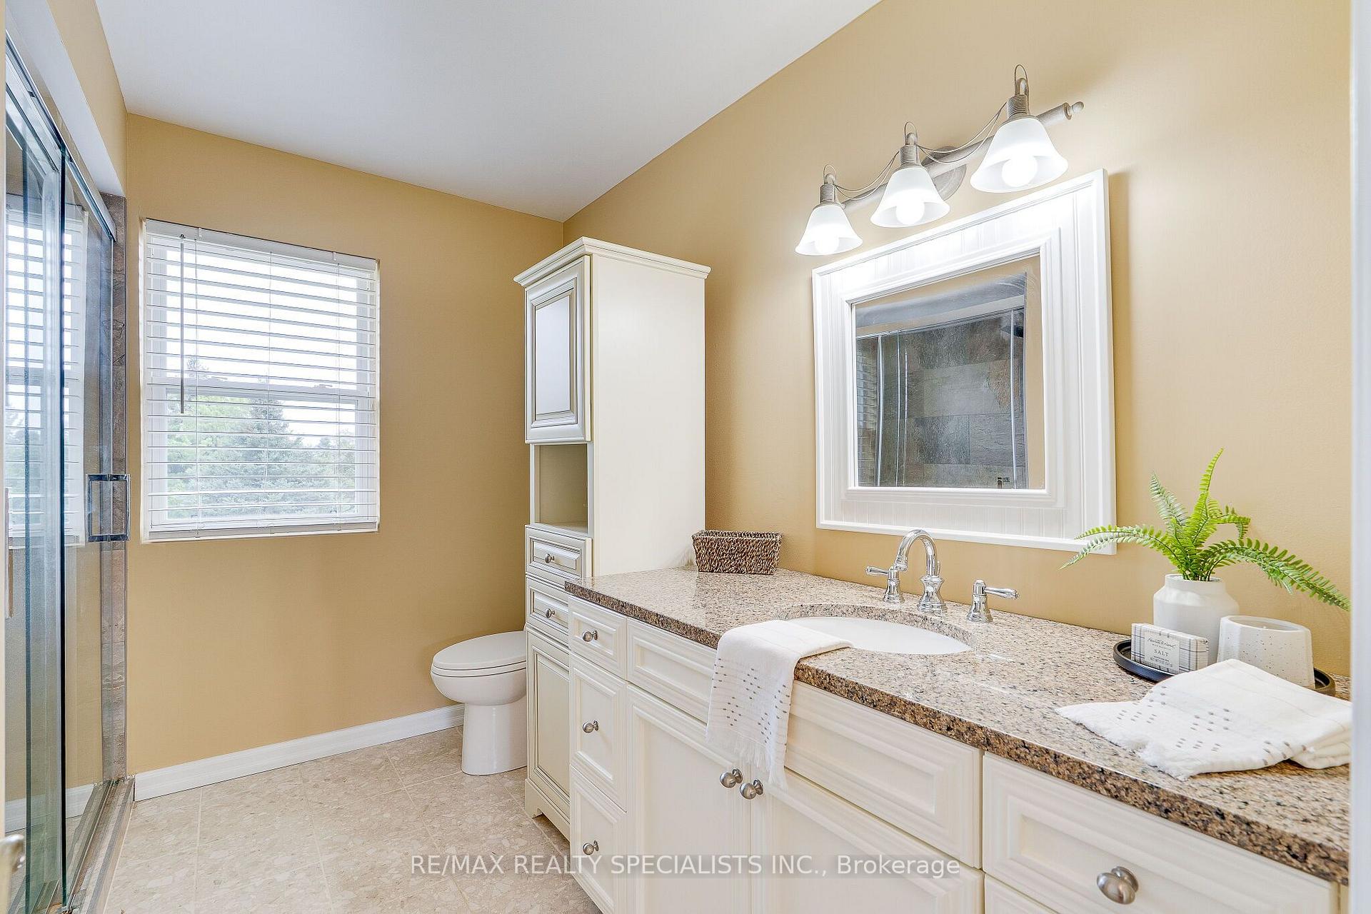
- Primary Bedroom5.18 x 3.35Second level, Broadloom, 4 Pc Ensuite, Separate Shower
- Recreation9.14 x 7.62Basement level, Fireplace Insert, Vinyl Floor, Wet Bar
- Bedroom 24.27 x 2.74Second level, Broadloom, Closet, Window
- Kitchen8.84 x 3.35Ground level, Vinyl Floor, Eat-in Kitchen, W/O To Deck
- Bedroom 43.35 x 3.35Second level, Broadloom, Closet, Window
- Bedroom 34.88 x 2.74Second level, Broadloom, Closet, Window
- Dining Room4.58 x 3.65Ground level, Hardwood Floor, W/O To Deck, Pocket Doors
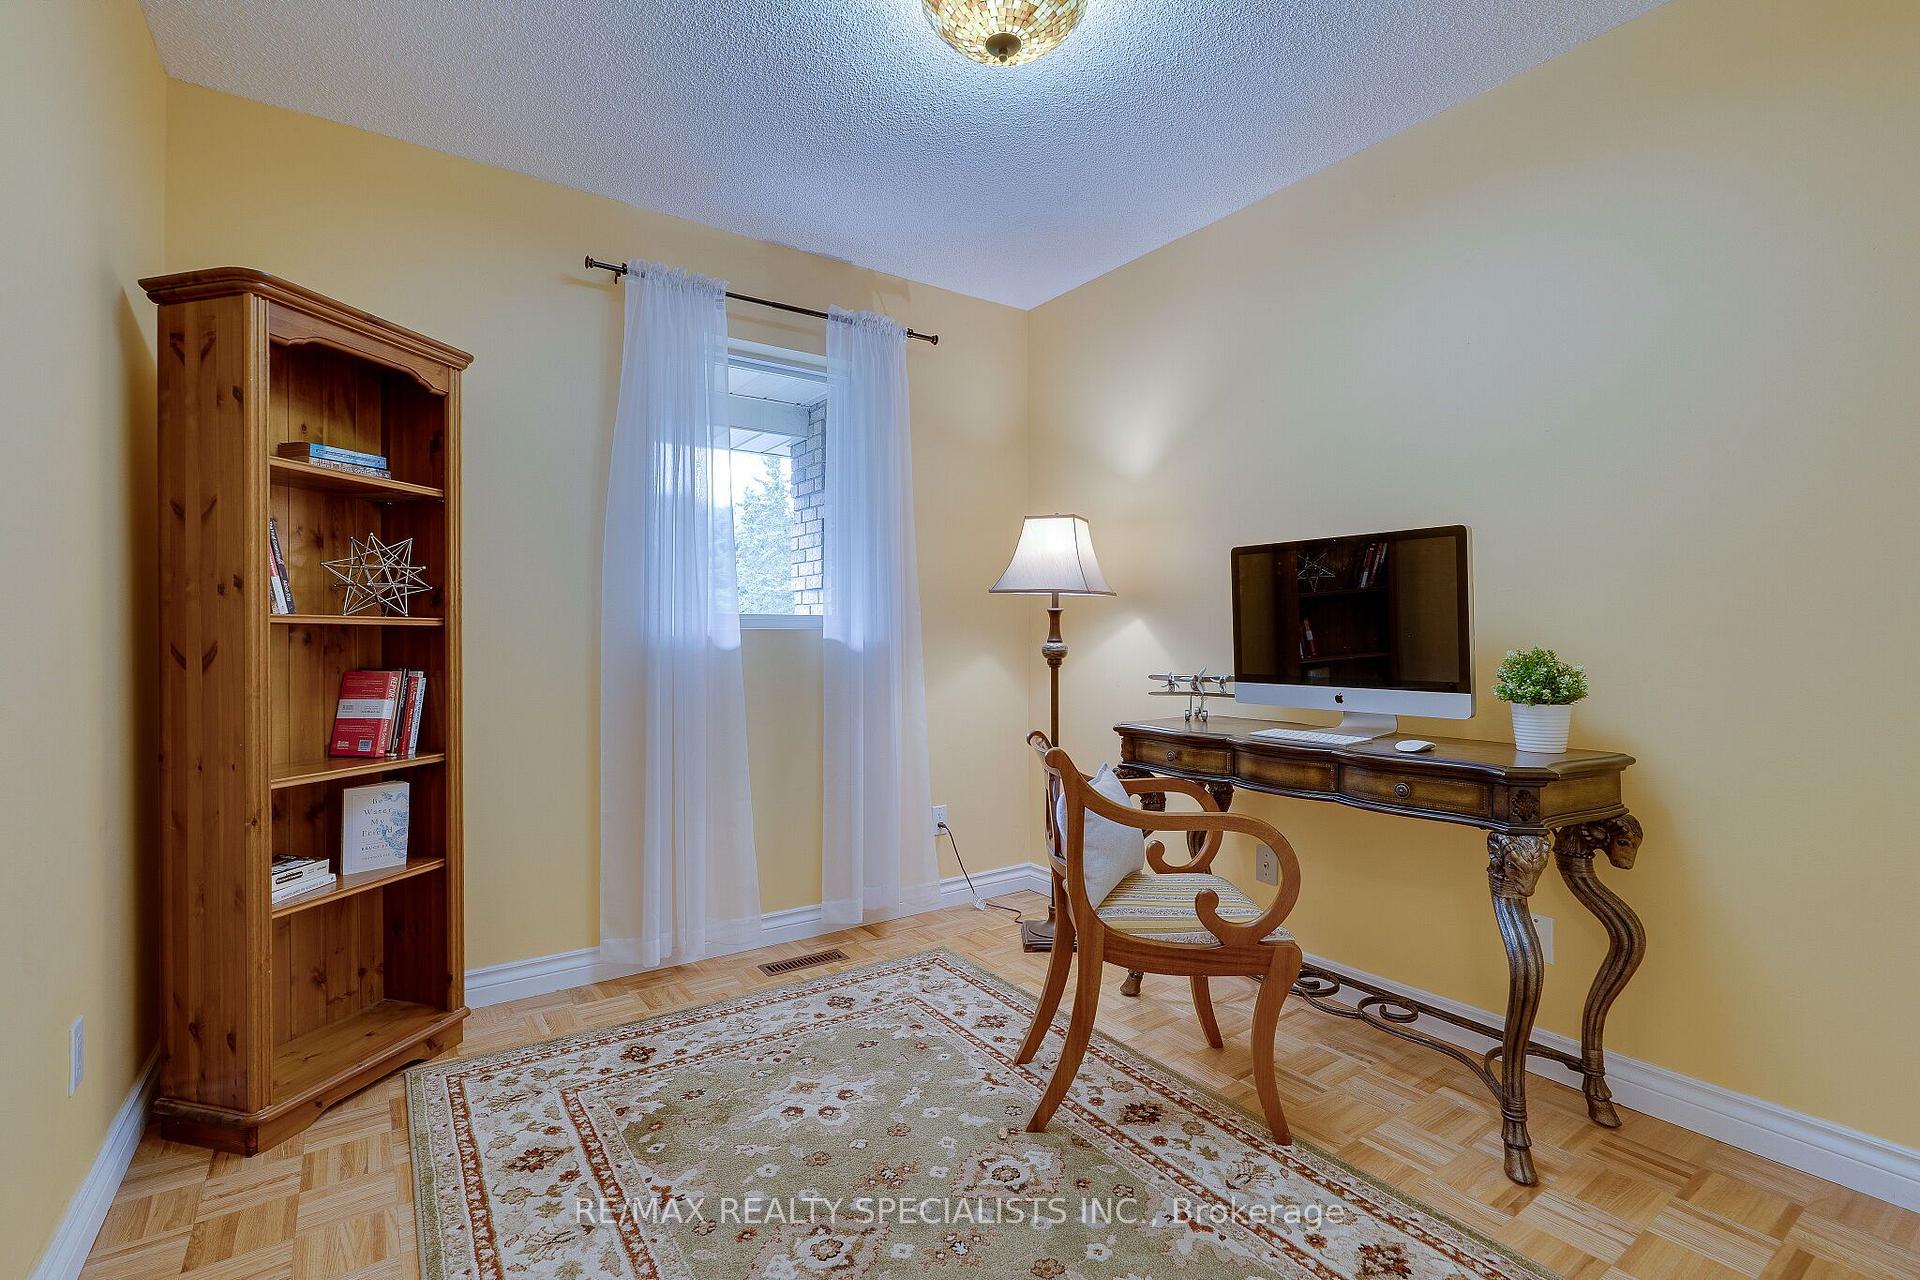
- Office3.05 x 3.05Ground level, Parquet, Window
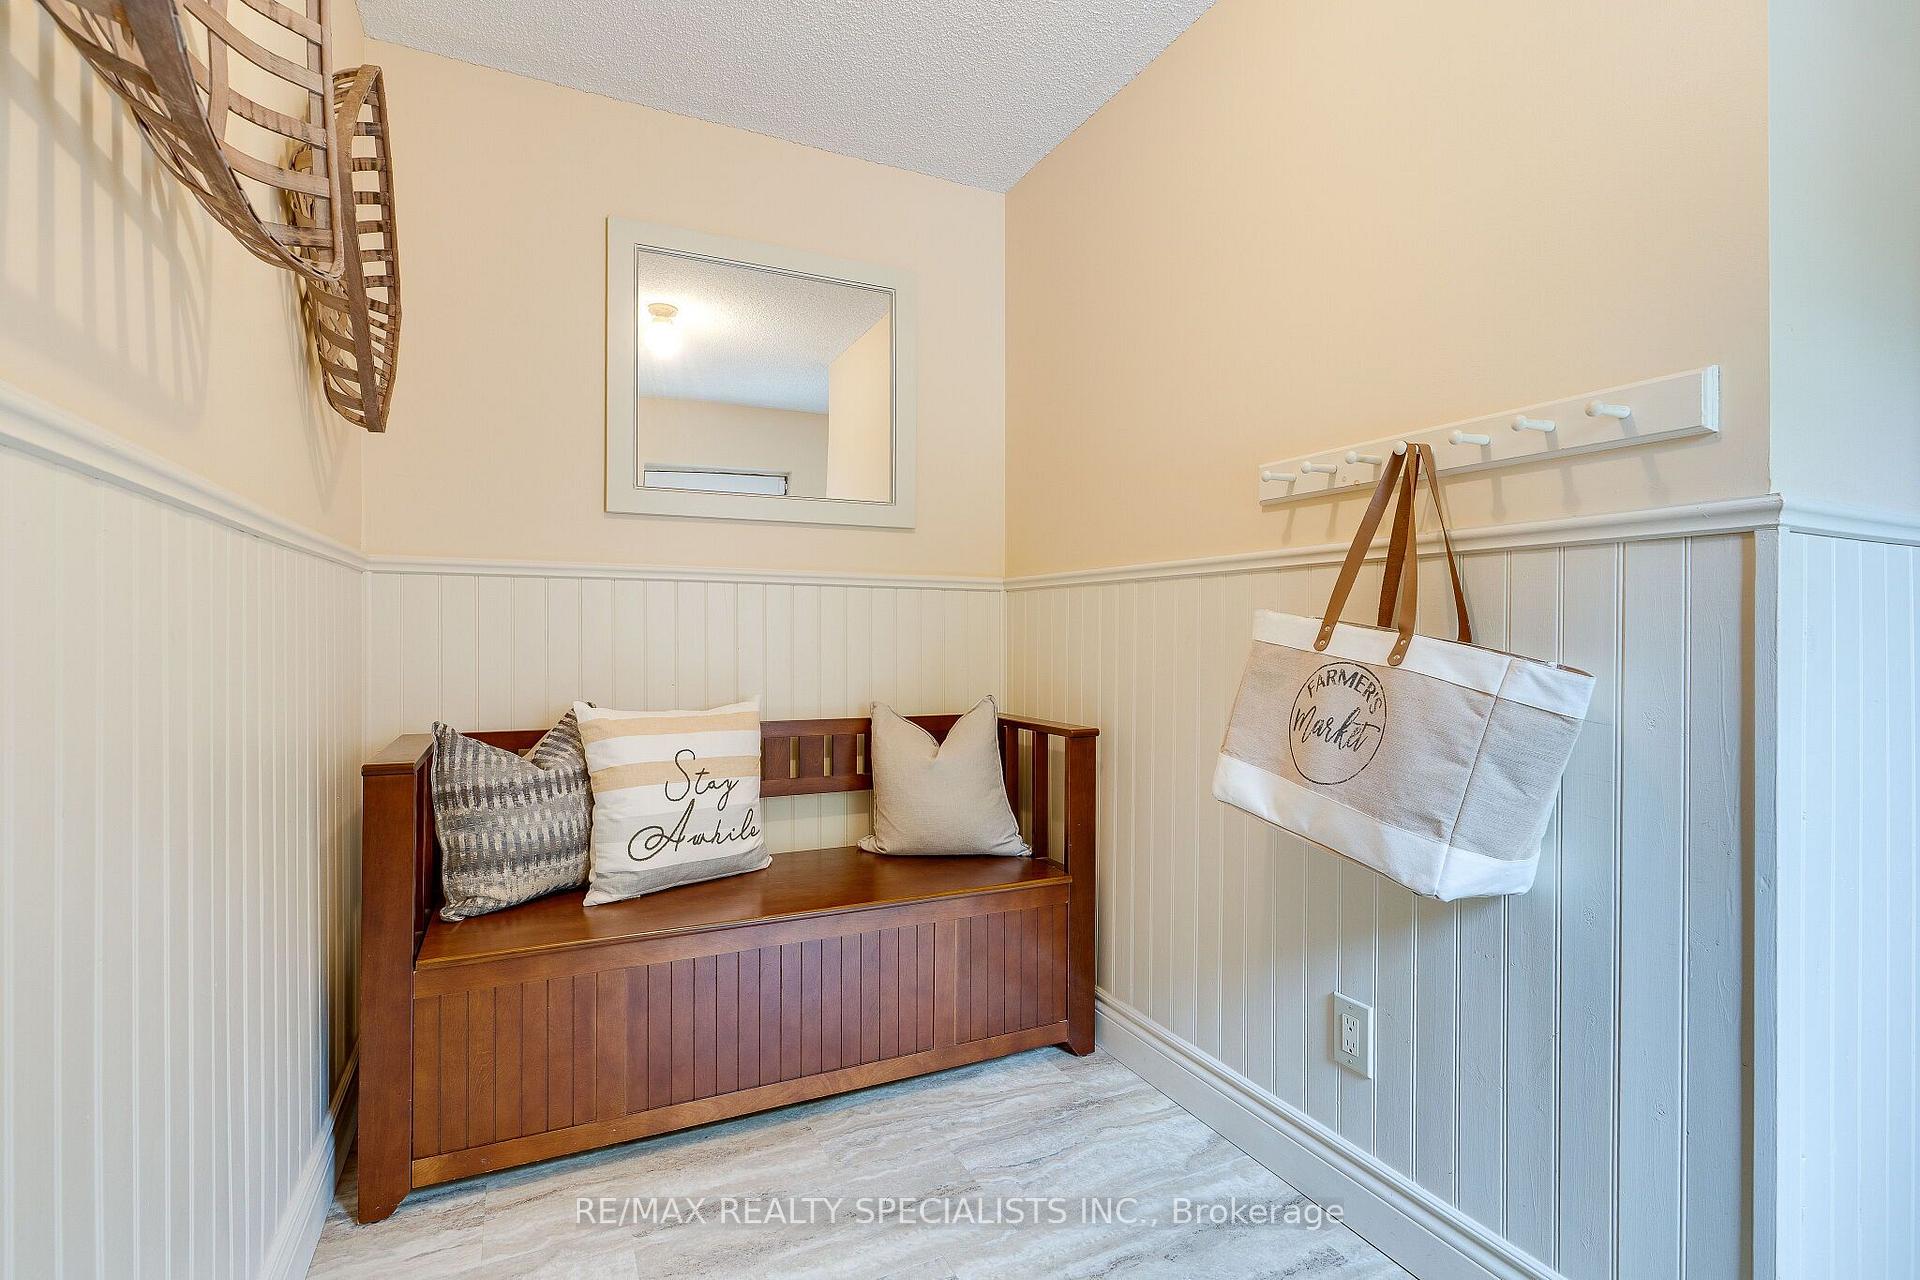
- Foyer4.27 x 3.66Ground level, Vinyl Floor
- Family Room5.18 x 4.57Ground level, Hardwood Floor, Fireplace Insert, Sunken Room
- Living Room5.79 x 5.19Ground level, Hardwood Floor, Floor/Ceil Fireplace, Sunken Room
- Game Room9.14 x 3.96Basement level, Vinyl Floor, Combined w/Laundry, W/O To Yard
- Bedroom 5—Basement level, Window, Laminate, Closet
- Room—
Washrooms
- 2-piece, Basement
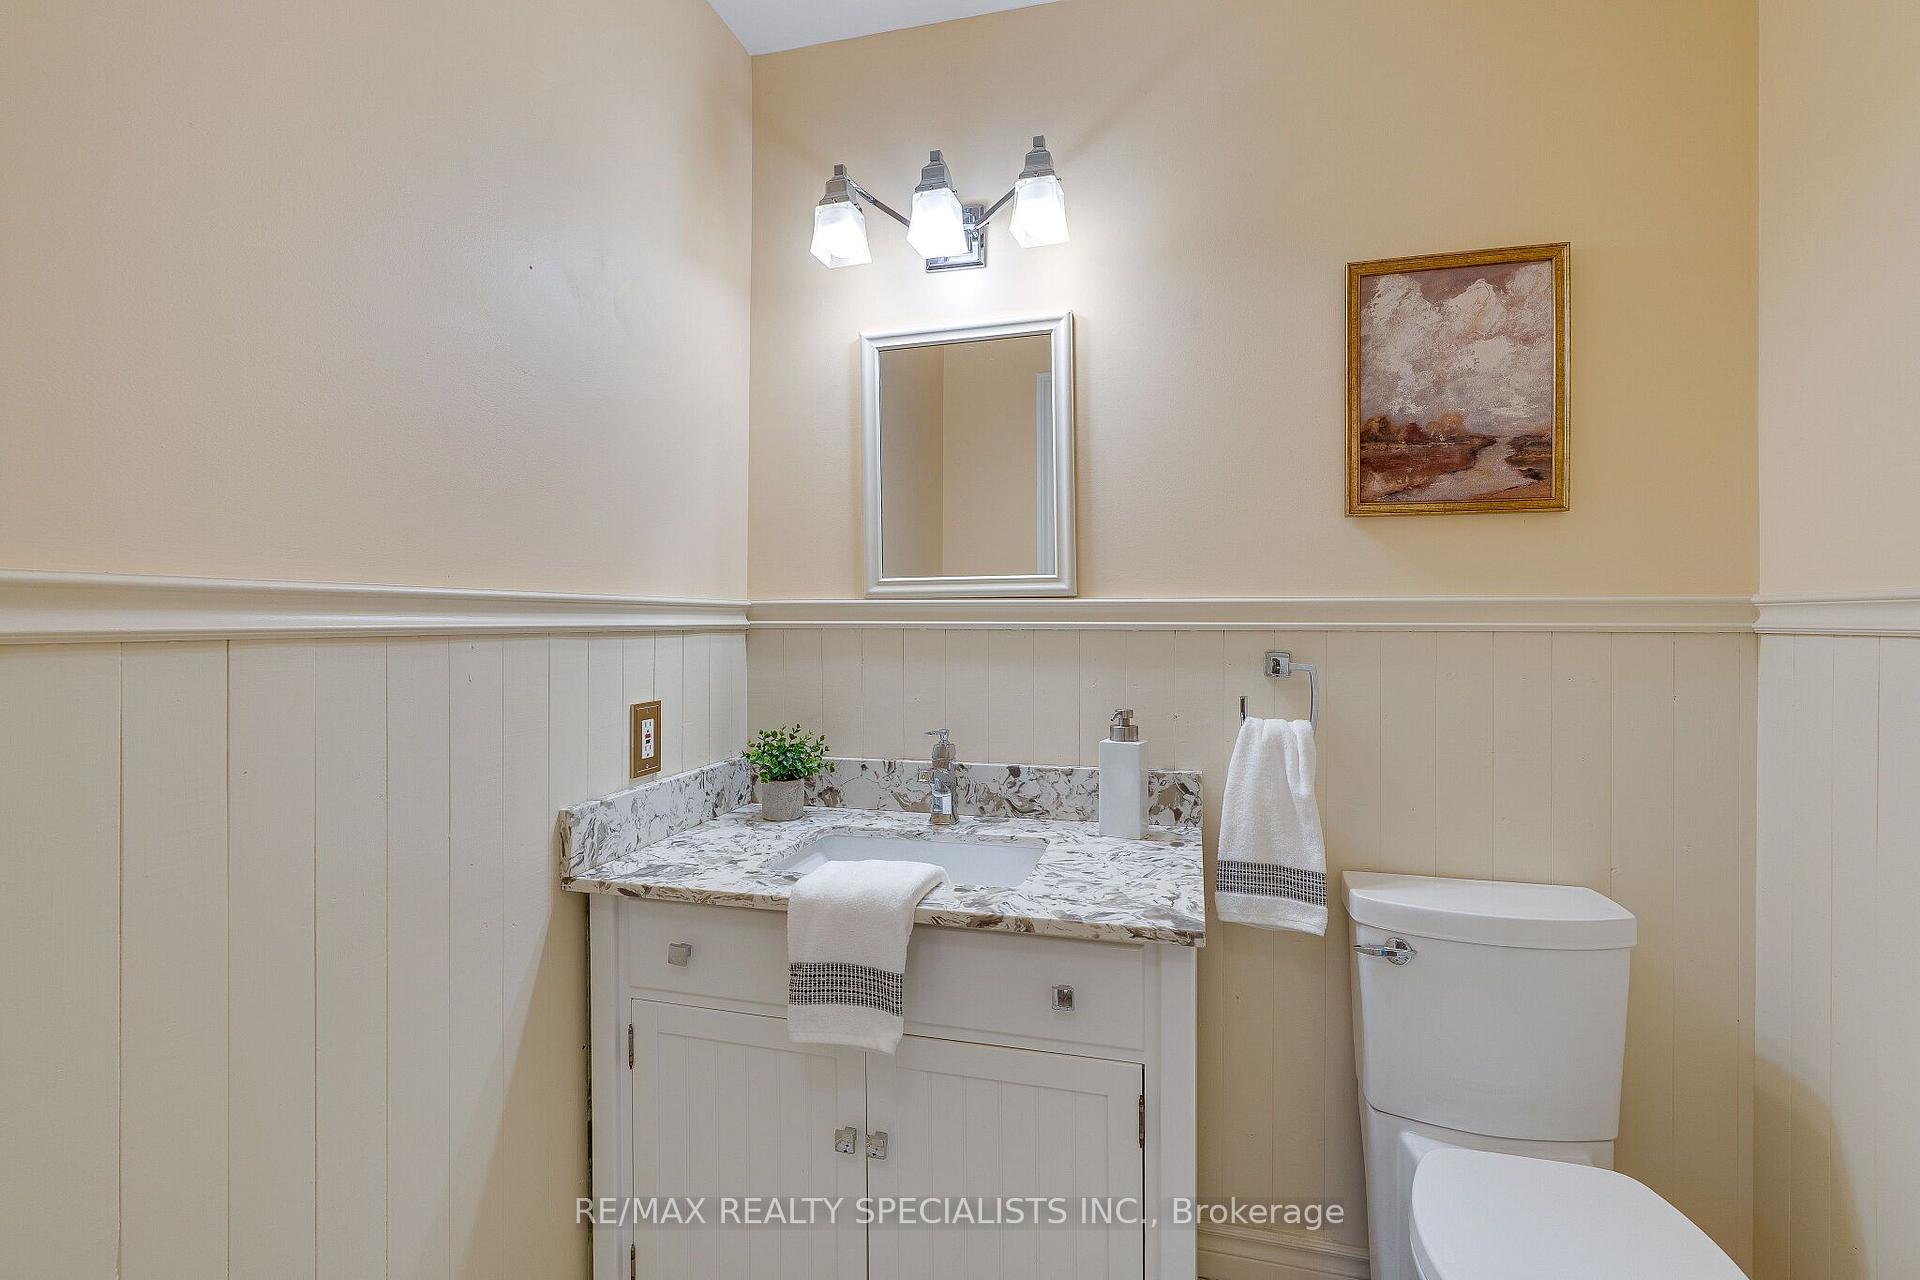
- 2-piece, Ground
- 4-piece, Upper
- Area
- Caledon
- Municipality
- Caledon
- Neighbourhood
- Caledon East
- Main cross streets
- Old Church Rd & Innis Lake
- Directions
- Old Church Rd & Innis Lake
- MLS® number
- W13802896
- Data source
- Toronto Regional Real Estate Board
- Listed on
- 2026-09-18
- Updated on
- 2026-10-01
- Days on market
- 27 days
- Possession type
- Flexible
- Co-op commission
- 2.5%+ HST
- Seller
- Listed by
- RE/MAX REALTY SPECIALISTS INC.
Home Market Value
Current home valuation for 44 George Crescent, Caledon, Caledon East, Caledon, ON. Listed for $1,695,000
HOMEH Estimate
$1,455,046
Estimated Sales Range
$873,028 - $2,037,064
HOMEH Estimate for 44 George Crescent, Caledon, Caledon East
Calculated with a real agent's CMA method — 45+ years of experience, codified. Not an AI guess.
Mortgage Payment Calculator
Compare up to 4 down payment scenarios
20% required for homes $1.5M or more
$339,000
| Scenario 1 | Scenario 2 | Scenario 3 | Scenario 4 | |
|---|---|---|---|---|
−Down payment | % $ | % $ | % $ | % $ |
+CMHC insurance | $0 | $0 | $0 | $0 |
=Total mortgage | $1,356,000 | $1,271,250 | $1,186,500 | $1,101,750 |
Amortization | ||||
Mortgage rate | % | % | % | % |
| Payment frequency | ||||
=Mortgage payment | $6,621monthly | $6,207monthly | $5,793monthly | $5,379monthly |
Land Transfer Tax
$30,375
$30,375
Around this home
No schools found nearby
Data provided by OpenStreetMap & Fraser Institute School Rankings
Ask HOMEH
New!Hi there!
👋Text or call (416) 301-9001
Recommended for you
Based on homes you've looked at.
No recommended properties found.
Nearby similar homes
No nearby properties found.
More real estate resources
Other homes nearby
Explore this area
Nearby neighbourhoods
No nearby listings available.