
4780 Escarpment Side Road
Caledon (Rural Caledon), ON L7C 2S1
- 4+3Bedrooms
- 5Bathrooms
- 4Garage
- 3000–3500Sq Ft
- $12,781Tax
- 1,794×1,672 ftLot Size
 Free EstimateSee Free Estimate Report

Sale & Price History for 4780 Escarpment Side Road, Caledon, Rural Caledon
| Start Date | End Date | Price | Event | MLS# |
|---|---|---|---|---|
| No listing history available | ||||
Real estate boards require you to or to see the full details of this property.
*Sold prices and complete sale & price history are regulated data. Under the Trust in Real Estate Services Act, 2002 (TRESA) and the rules of the Real Estate Council of Ontario (RECO), and pursuant to the Multiple Listing Service® rules of the Canadian Real Estate Association (CREA) and the Toronto Regional Real Estate Board (TRREB), this information may be shown only to registered users who have agreed to the applicable terms of use (a Virtual Office Website, or "VOW," arrangement). HOMEH Inc., Brokerage therefore provides it to signed-in members only. Creating an account is free and takes under a minute.
About 4780 Escarpment Side Road, Caledon, Rural Caledon
Summarized Description
- Extraordinary 7-bedroom, 5-bathroom estate on 63 acres.
- Features a stunning floor-to-ceiling great room.
- Open-concept kitchen with marble and onyx finishes.
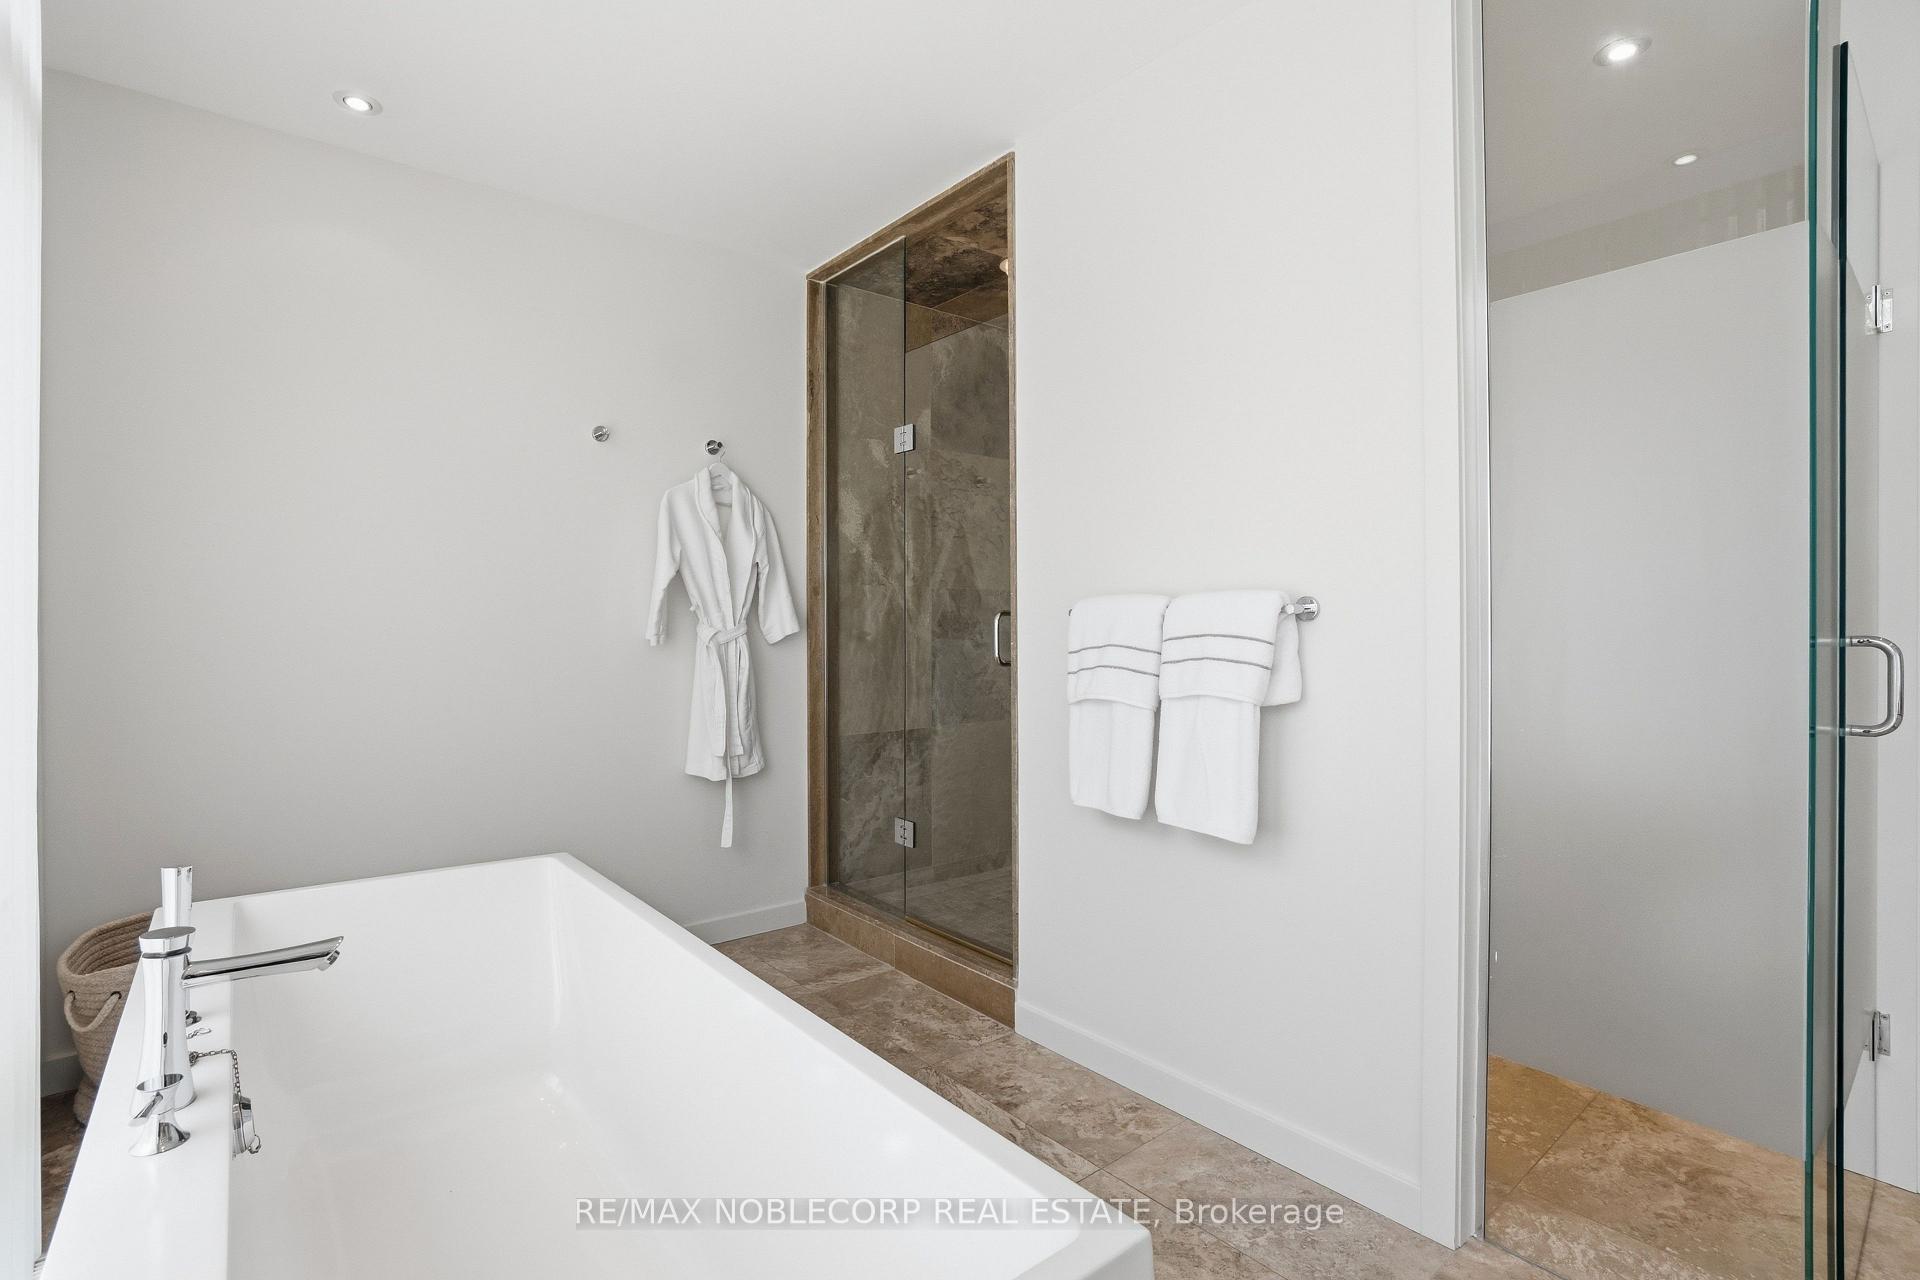
- Two luxurious primary suites with spa-inspired ensuites.
- Walk-out lower level designed for entertaining.
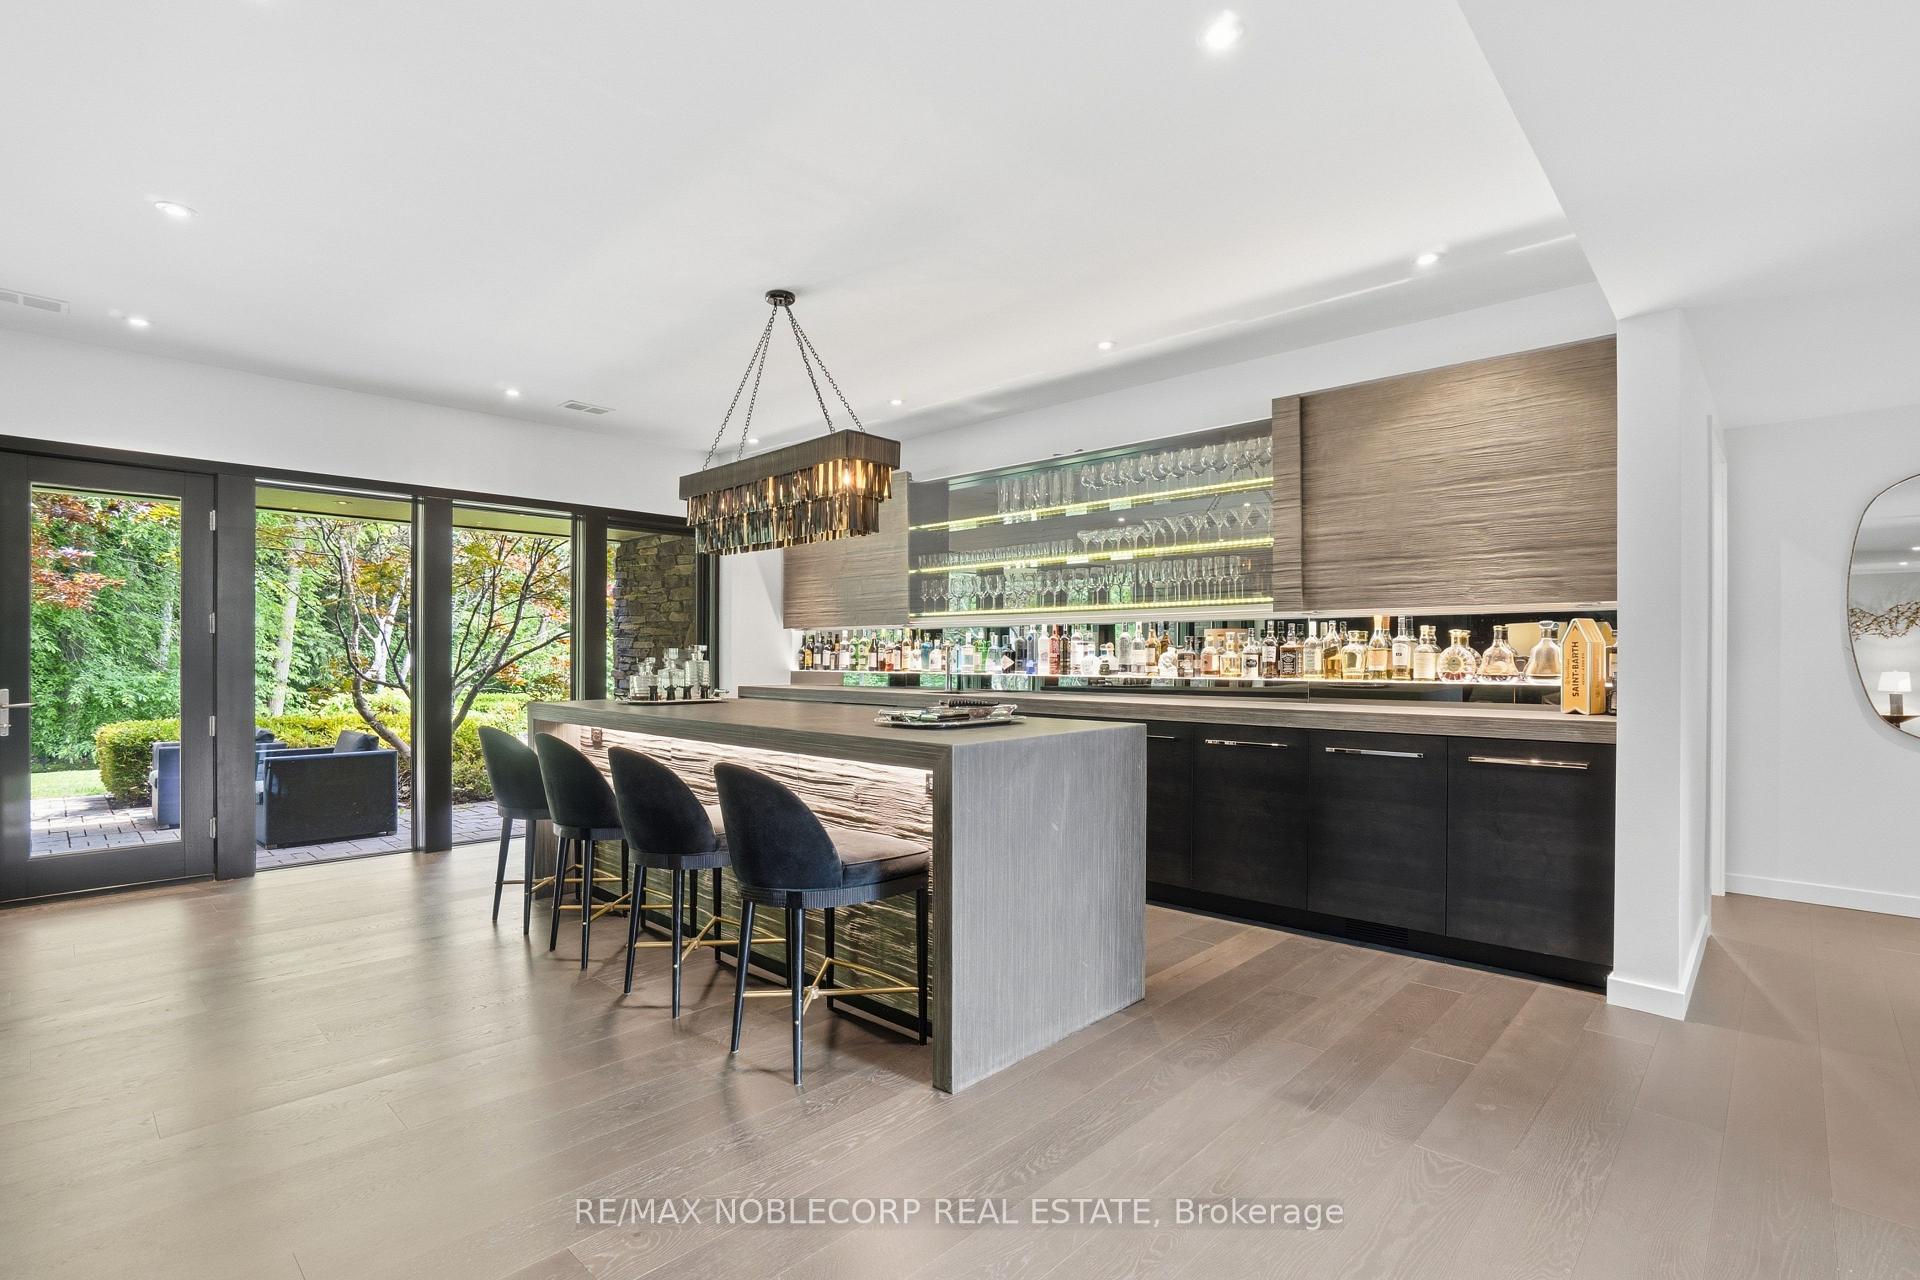
- Includes a wine cellar and custom wet bar.
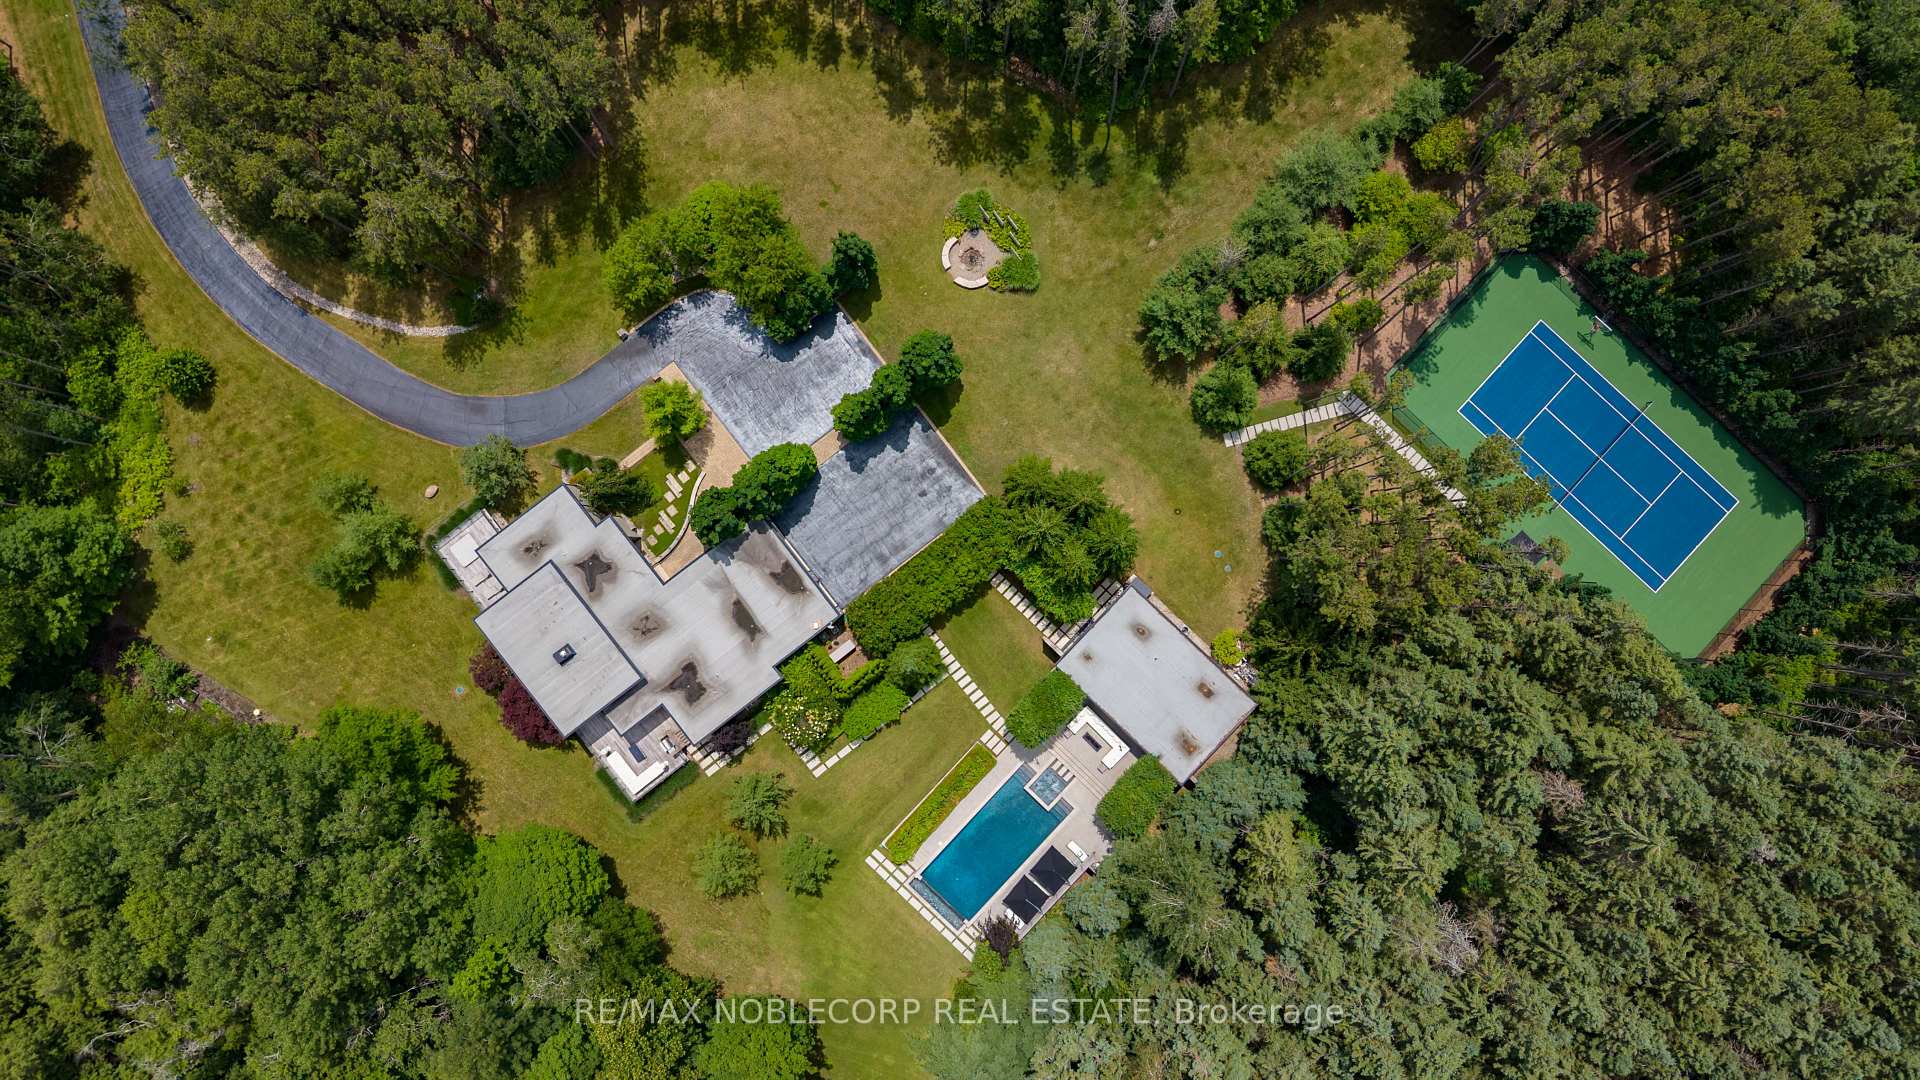
- Infinity-edge pool and championship tennis court.
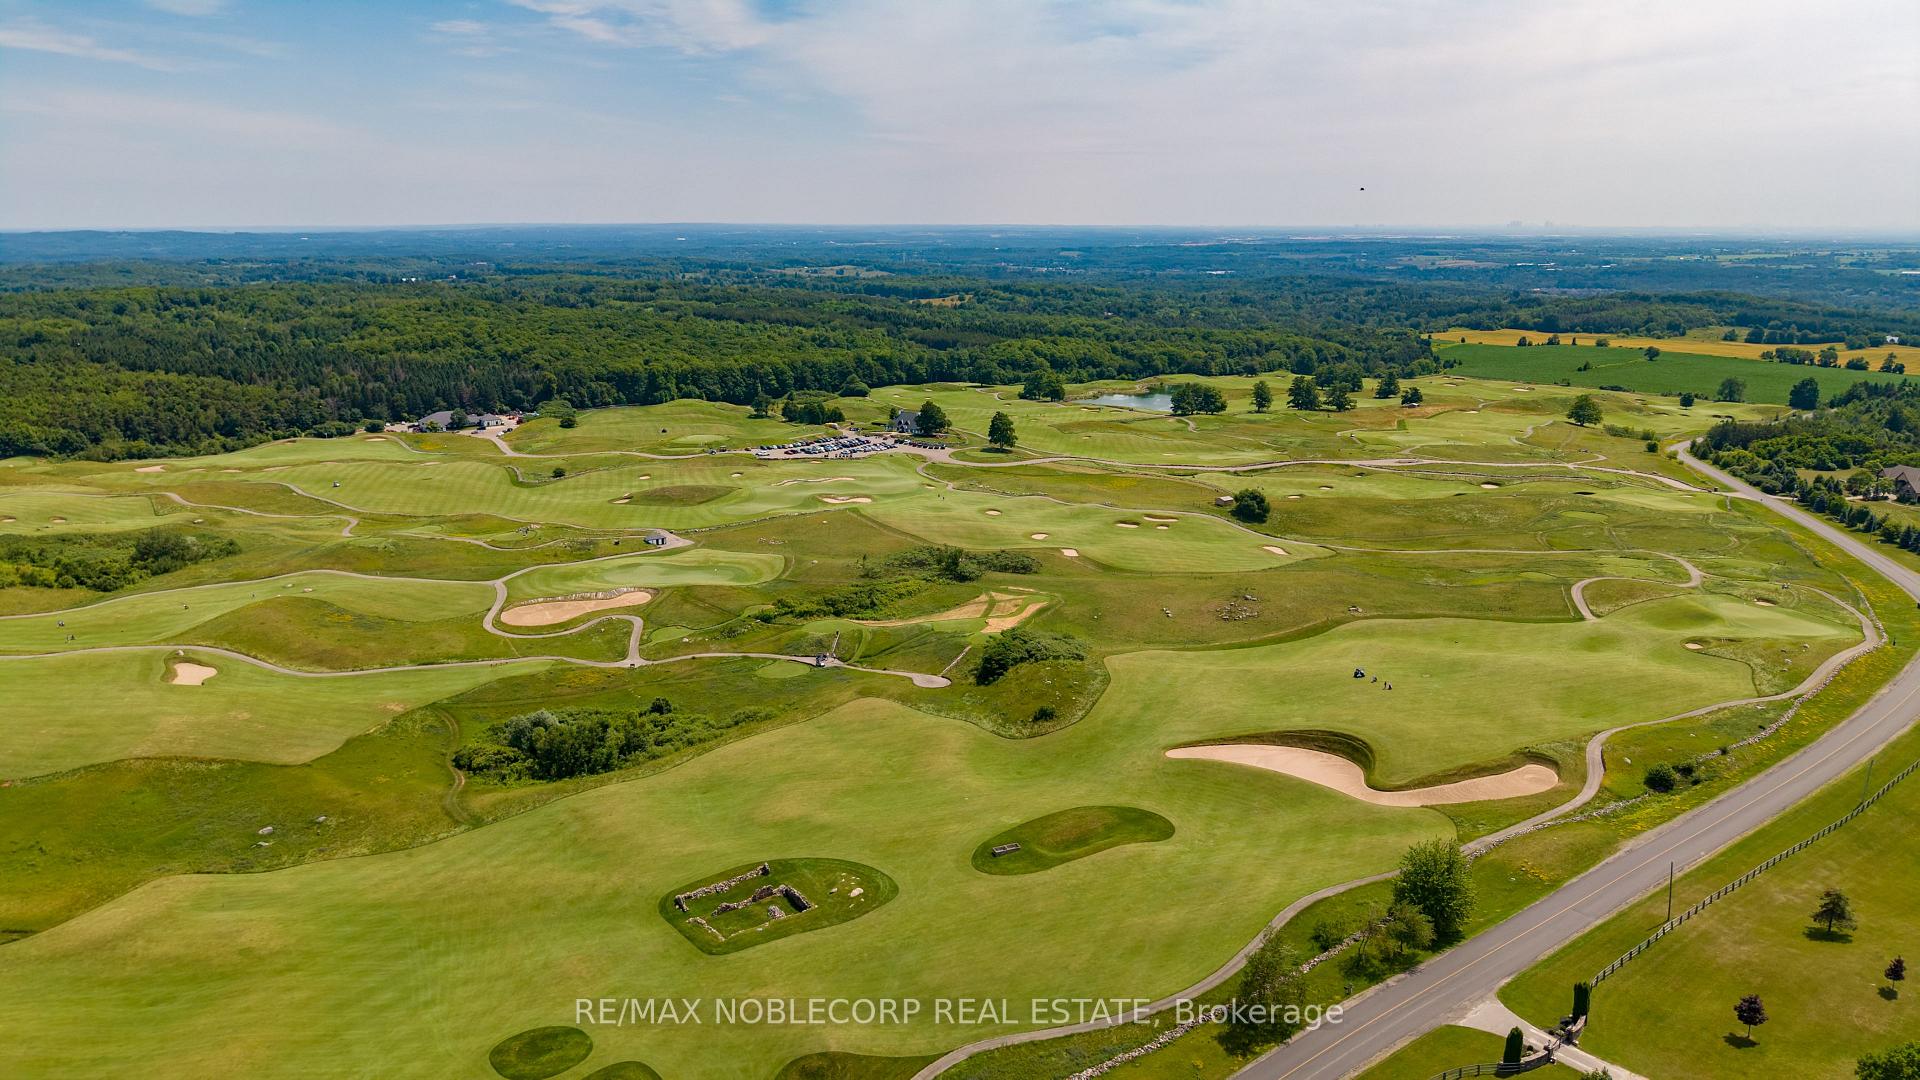
- Located near Paintbrush Golf Club and scenic trails.
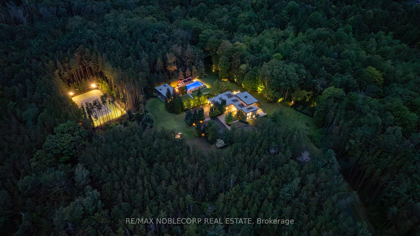
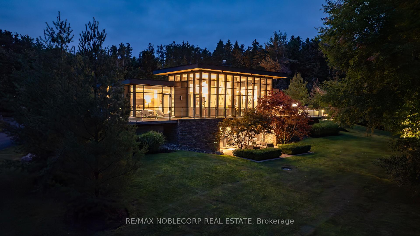
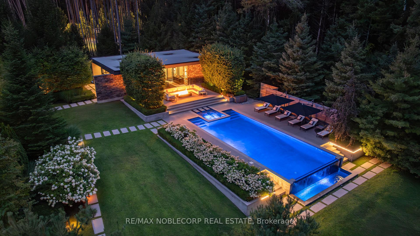
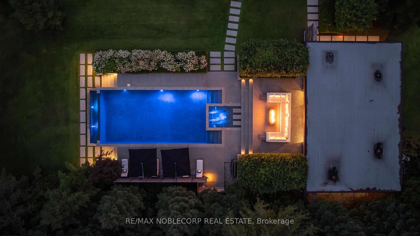
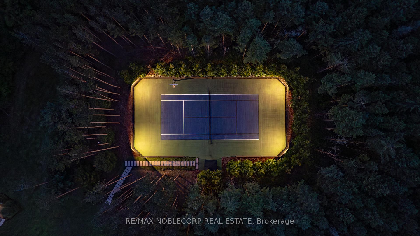
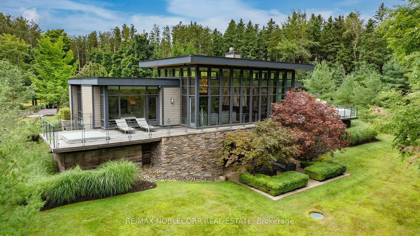
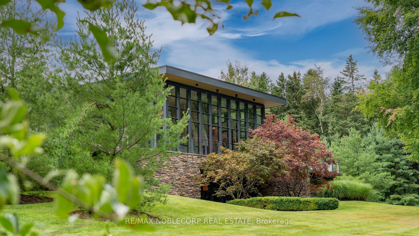
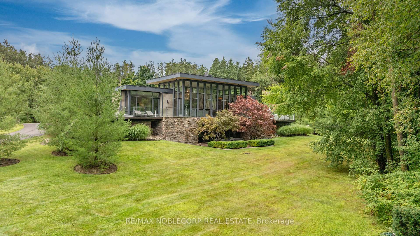
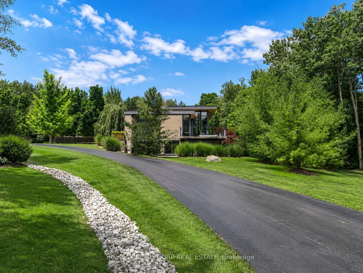
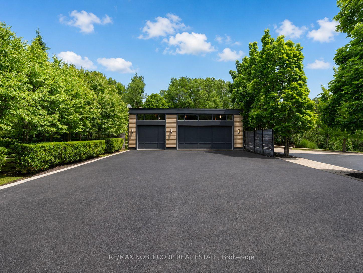
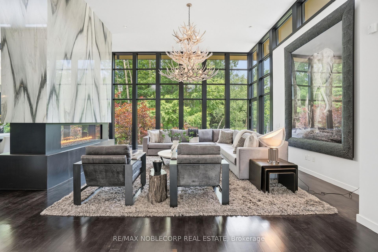
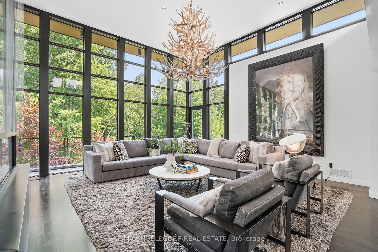
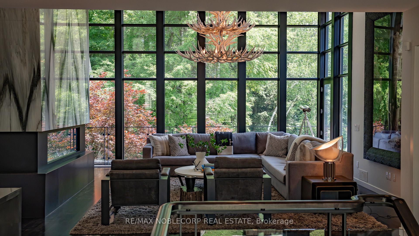
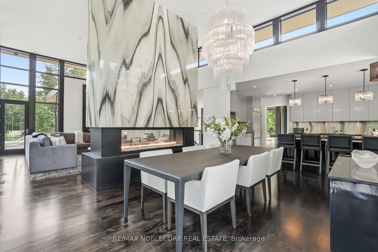
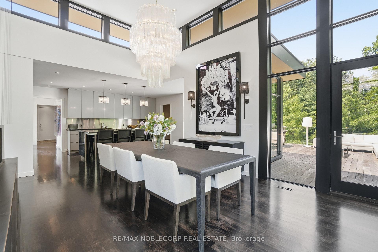
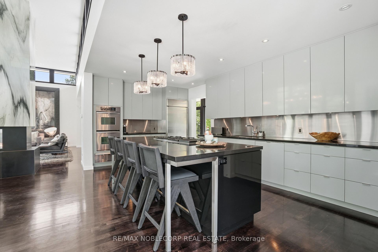
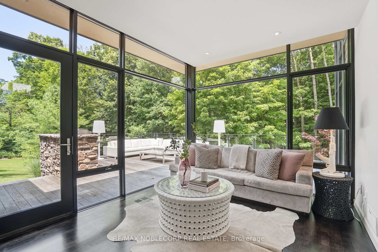
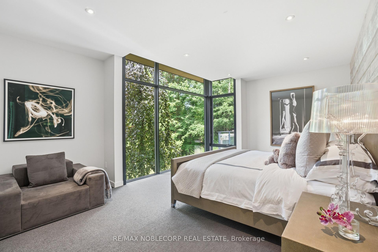
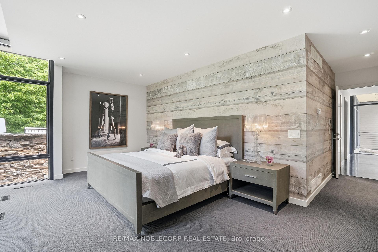
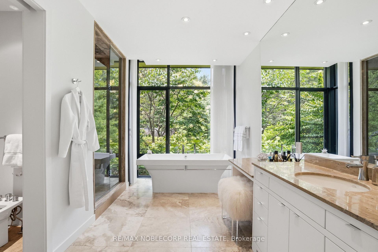
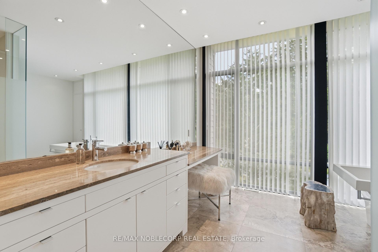
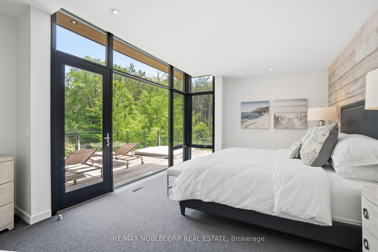
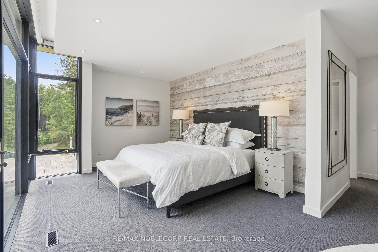
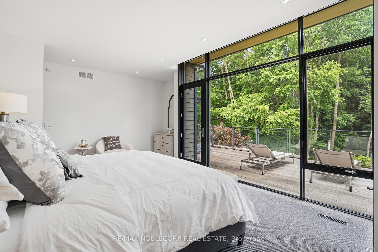
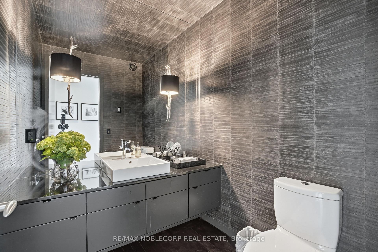
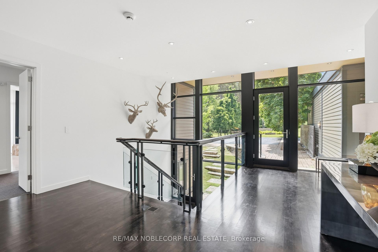
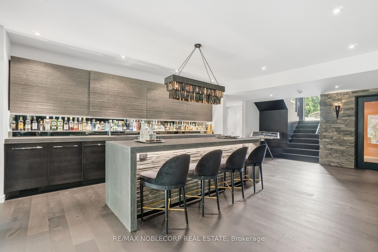
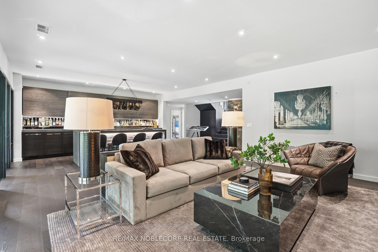
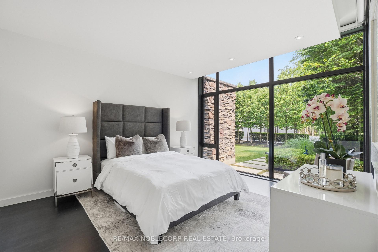
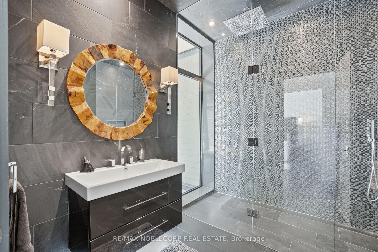
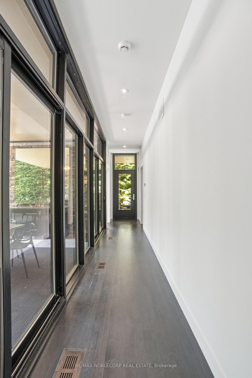
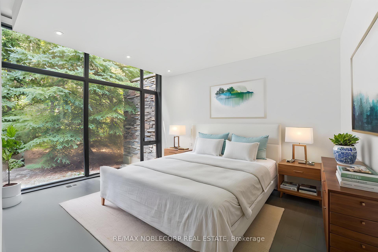
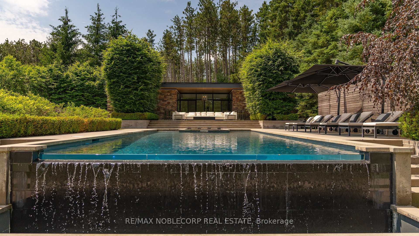
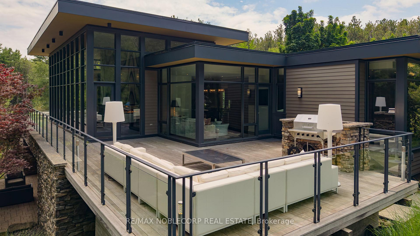
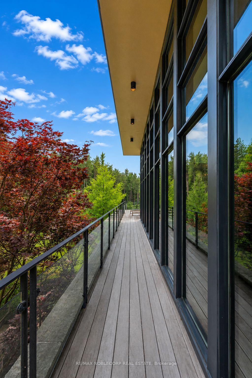
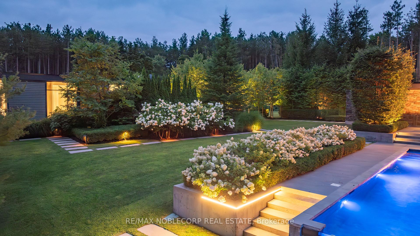
WOODLANDS is an extraordinary 7-bedroom, 5-bathroom estate offering two distinct residences set on approximately 63 private acres of mature forest, scenic trails, and meticulously landscaped gardens. Perfectly positioned at the prestigious corner of Escarpment Sideroad and St. Andrews Road, surrounded by grand country estates and directly across from Paintbrush Golf Club, while just minutes to Devil's Pulpit Golf Association. The main residence is highlighted by a breathtaking 14-foot floor-to-ceiling great room and an elegant open-concept marble and onyx kitchen. A dramatic two-sided floor-to-ceiling fireplace beautifully separates the principal living and dining rooms, while expansive wraparound terraces provide seamless indoor-outdoor living from every principal space. Two luxurious primary suites each feature walk-in closets and spa-inspired 5-piece ensuites. The walk-out lower level is designed for exceptional entertaining, complete with a spacious family room, wine cellar, recreation area, mirrored fitness studio, two above-grade bedrooms, and a custom 10-person wet bar. The contemporary Pool House offers two additional bedrooms, dramatic floor-to-ceiling windows, a spacious 3-piece wet room, and stunning views over the infinity-edge pool and hot tub. Outdoor entertaining is equally impressive with an expansive dining terrace, championship tennis court, beautifully manicured gardens, woodland walking trails, and a tranquil fire pit setting surrounded by towering pines. Offering approximately 6,000 sq. ft. of total living space, WOODLANDS presents a truly exceptional private estate in one of Caledon's most coveted locations.
Key Facts & Features
Property Costs
- Annual Property Tax Amount
- $12,781
- Land Transfer Tax Fee
- $258,975
- Basement Type
- Finished with Walk-Out, Walk-Out
Interior Features
- Laundry Level
- Main Level
- Interior Extras
- Built-In Oven, Guest Accommodations, Primary Bedroom - Main Floor
- Fireplace/Stove
- Yes
- Elevator
- No
Exterior Features
- Pool
- Inground
- Property Features
- Fenced Yard, Golf, Hospital, Rolling, School Bus Route, Wooded/Treed
- Other Structures
- Aux Residences
Building
- Building Type
- Detached
- Building Style
- Bungalow-Raised
Construction
- Exterior Finish
- Metal/Steel Siding, Stone
- Roof
- Flat, Membrane
- Foundation Details
- Poured Concrete
- Special Designation
- Unknown
Lot
- Lot Front
- 1793.66 ft
- Lot Depth
- 1671.50 ft
- Lot Size
- 2772414.67
- Lot Shape
- Irregular
Parking & Garages
- Garage Type
- Built-In
- Garage Spaces
- 4
- Parking Spaces
- 10
- Total Garage And Parking Spaces
- 14
Heating & Cooling
- Heat Source
- Propane
- Heat Type
- Forced Air
- Air Conditioning
- Central Air
- Water
- Well
- Sewers
- Septic
- Natural Gas
- No
- Hydro
- Yes
- Cable
- Available
- Telephone
- Yes
- Bedrooms
- 4 + 3
- Washrooms
- 5
- Kitchens
- 1
- Family / bonus room
- Yes
Room sizes
- Cold Room/Cantina—Lower level
- Bedroom 4—Lower level, Above Grade Window, Closet, Overlooks Frontyard
- Kitchen—Main level, Stone Counters, Open Concept, B/I Appliances
- Exercise Room—Lower level, Mirrored Walls, Concrete Floor
- Sitting—Lower level, Combined w/Game, Walk-Thru
- Primary Bedroom—Main level, W/O To Sundeck, 5 Pc Ensuite, Walk-In Closet(s)
- Office—Main level, Window Floor to Ceiling, W/O To Sundeck, Wood
- Dining Room—Main level, Floor/Ceil Fireplace, Window Floor to Ceiling, W/O To Deck
- Laundry—Main level, Combined w/Office, Walk Through, Pantry
- Family Room—Lower level, Fireplace, Wet Bar, Walk-Out
- Primary Bedroom—Main level, Overlooks Ravine, 5 Pc Ensuite, Walk-In Closet(s)
- Bedroom 3—Lower level, Above Grade Window, Closet, Overlooks Frontyard
- Living Room—Main level, Floor/Ceil Fireplace, Window Floor to Ceiling, W/O To Sundeck
Washrooms
- 2-piece, Main
- 5-piece, Main
- 3-piece, Lower
- 3-piece, Main
- Municipality
- Caledon
- Neighbourhood
- Rural Caledon
- Main cross streets
- Escarpment & St. Andrews Road
- Zoning
- Rural Residential
- Directions
- Escarpment & St. Andrews Road
- MLS® number
- W13589386
- Data source
- Toronto Regional Real Estate Board
- Listed on
- 2026-07-21
- Updated on
- 2026-07-21
- Days on market
- 87 days
- Possession type
- Flexible
- Co-op commission
- 2.5% + HST
- Seller
- Listed by
- RE/MAX NOBLECORP REAL ESTATE
Home Market Value
Current home valuation for 4780 Escarpment Side Road, Caledon, Rural Caledon, Caledon, ON. Listed for $10,900,000
HOMEH Estimate
—
Estimated Sales Range
—
HOMEH Estimate for 4780 Escarpment Side Road, Caledon, Rural Caledon
Calculated with a real agent's CMA method — 45+ years of experience, codified. Not an AI guess.
For the owner
Is this your home? Track its value.
Get this home's HOMEH Estimate by email once a month, with how many homes are for sale around you.
Mortgage Payment Calculator
Compare up to 4 down payment scenarios
20% required for homes $1.5M or more
$2,180,000
| Scenario 1 | Scenario 2 | Scenario 3 | Scenario 4 | |
|---|---|---|---|---|
−Down payment | % $ | % $ | % $ | % $ |
+CMHC insurance | $0 | $0 | $0 | $0 |
=Total mortgage | $8,720,000 | $8,175,000 | $7,630,000 | $7,085,000 |
Amortization | ||||
Mortgage rate | % | % | % | % |
| Payment frequency | ||||
=Mortgage payment | $42,575monthly | $39,914monthly | $37,254monthly | $34,593monthly |
Land Transfer Tax
$258,975
$258,975
Around this home
No schools found nearby
Data provided by OpenStreetMap & Fraser Institute School Rankings
Ask HOMEH
New!Hi there!
👋Text or call (416) 301-9001
Recommended for you
Based on homes you've looked at.
No recommended properties found.
Nearby similar homes
No nearby properties found.
More real estate resources
Other homes nearby
Explore this area
Nearby neighbourhoods
No nearby listings available.