
48 Credit Road
Caledon (Cheltenham), ON L7C 3J1
- 2Bedrooms
- 1Bathroom
- 1Garage
- 1100–1500Sq Ft
- $4,701Tax
- 75×215 ftLot Size
 Estimated Value:$755,104See Free Estimate Report

Property not available for sale or for rent.
HOMEH One: full-service selling for a 1% listing fee. The buyer's agent commission is separate.
Free Home EvaluationHow Much Is My Home Worth?Homes for Sale NearbySale & Price History for 48 Credit Road, Caledon, Cheltenham
Real estate boards require you to or to see the full details of this property.
*Sold prices and complete sale & price history are regulated data. Under the Trust in Real Estate Services Act, 2002 (TRESA) and the rules of the Real Estate Council of Ontario (RECO), and pursuant to the Multiple Listing Service® rules of the Canadian Real Estate Association (CREA) and the Toronto Regional Real Estate Board (TRREB), this information may be shown only to registered users who have agreed to the applicable terms of use (a Virtual Office Website, or "VOW," arrangement). HOMEH Inc., Brokerage therefore provides it to signed-in members only. Creating an account is free and takes under a minute.
About 48 Credit Road, Caledon, Cheltenham
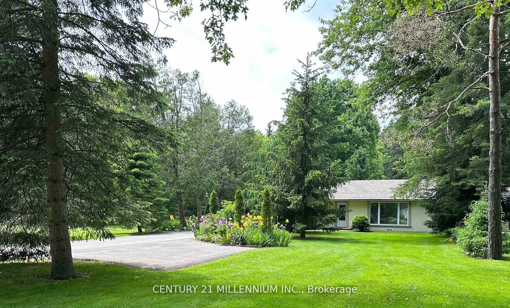
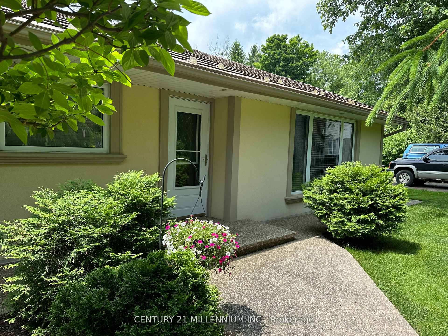
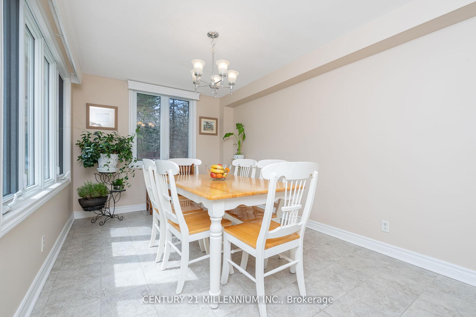
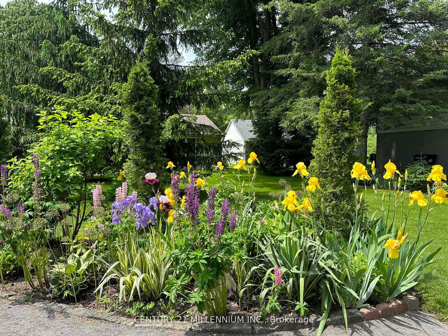
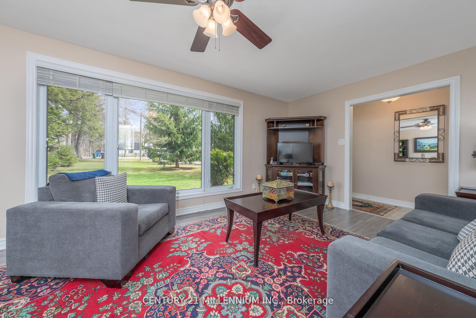
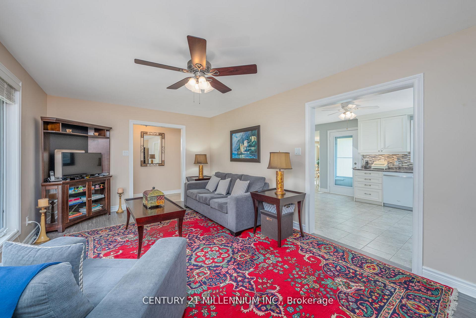
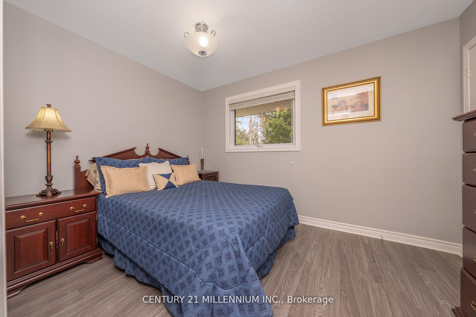
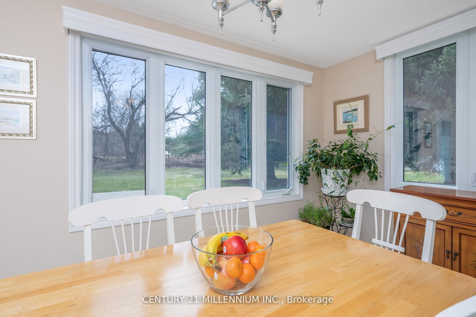
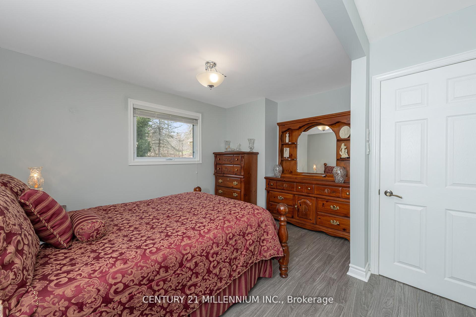
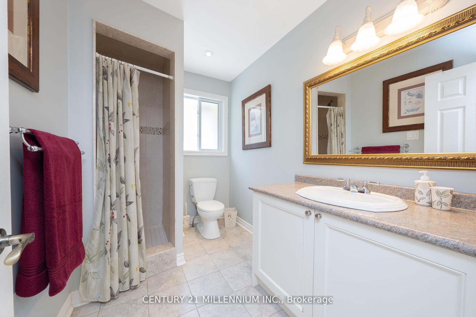
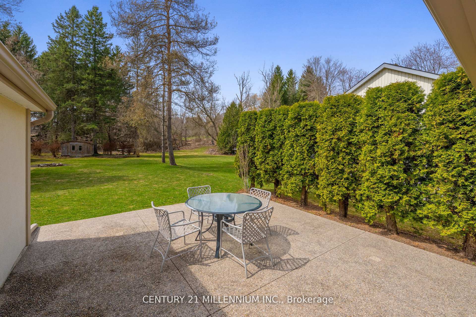
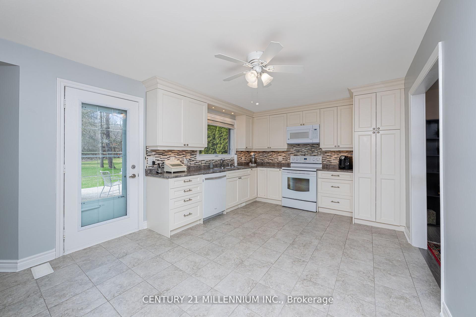
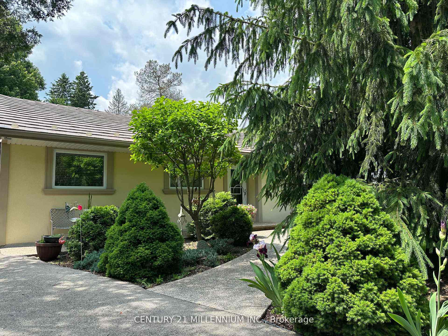
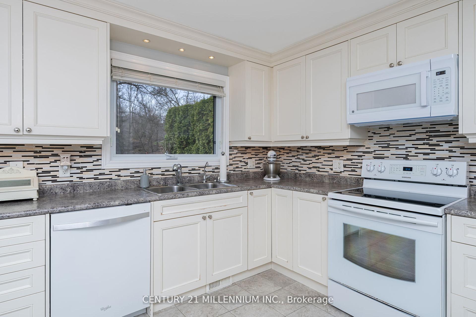
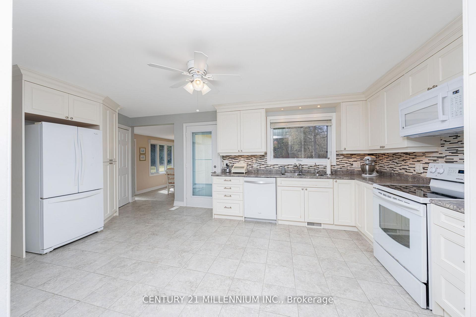
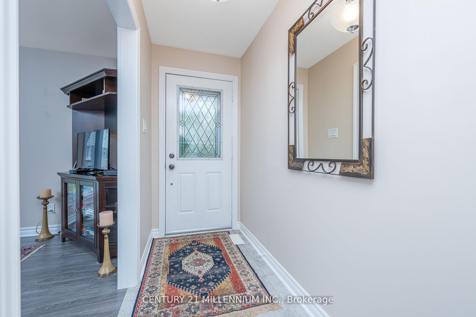
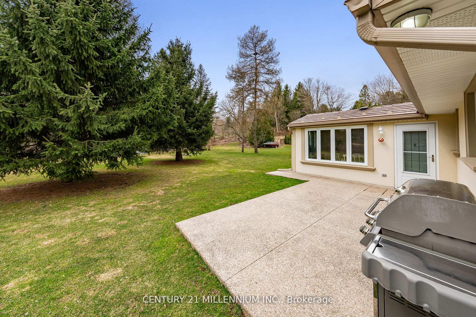
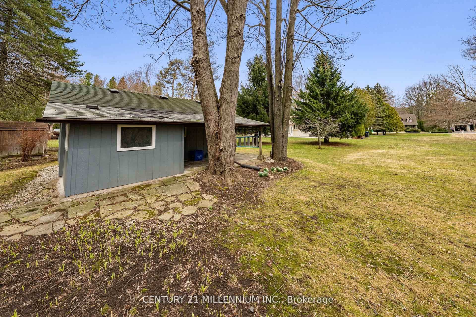
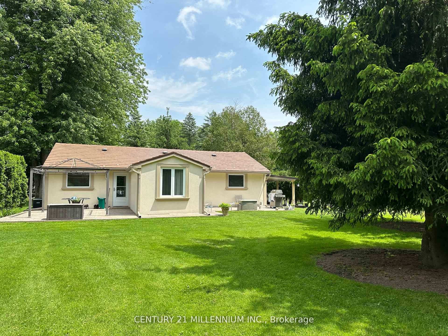
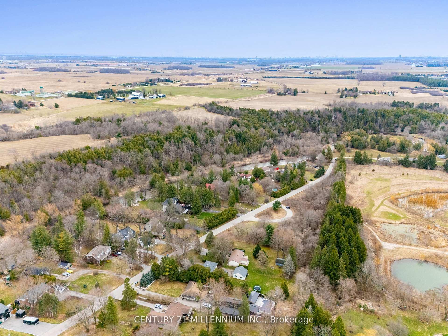
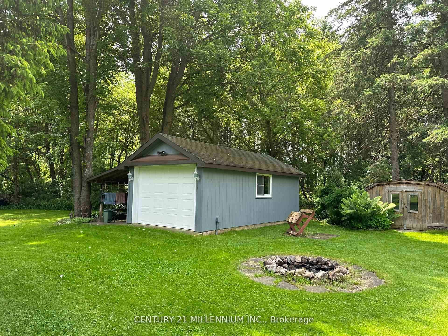
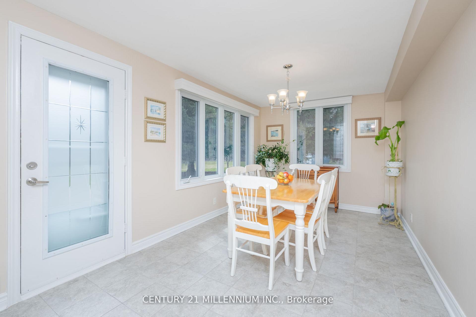
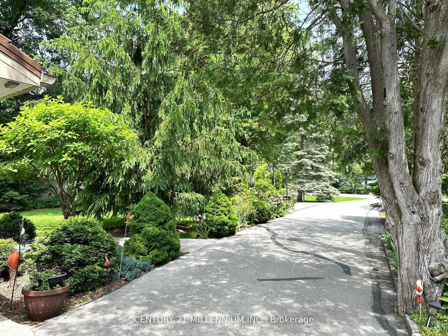
Charmingly Updated Bungalow offering true Ground Level Living on a Quiet/Tree-Lined Street. Ready for a more carefree lifestyle & condo living isn't your dream? Here are 6 reasons this conveniently located gem, surrounded by nature, is perfect for you: 1. No work needed: just move in and enjoy! 2. Single-level layout - no stairs to climb - featuring a spacious living room, a bright, open kitchen, 2 bedrooms with walk-in closets & an easy-access bathroom designed with convenience in mind. 3. Spacious, Sun-Drenched Dining (or Flex) Room with Walk-out to Patio: Ideal as a dining room for hosting family or friends and creating lasting memories, perhaps its a craft room, office space or whatever you can imagine. 4. Detached Garage/Workshop: A perfect space for hobbies, projects, extra storage or to park the car during winter months when you are off to a sunny destination. 5. Beautiful Gardens: Enjoy your morning coffee surrounded by greenery & flowers or spend quiet afternoons tending to your favourite plants. 6. Tranquil Neighborhood: Safe, quiet streets in the Caledon hamlet of Cheltenham, perfect for daily walks with friendly neighbours who make it feel like home. The exterior features a stylish stucco finish, complemented by a durable metal roof, ensuring beauty, longevity and low maintenance. Major renovations completed in 2011 have transformed the space with new windows and doors, enhancing energy efficiency and bringing in plenty of natural light. The remodelled kitchen and bathroom add a modern touch, making everyday living a pleasure, The outdoor space is just as inviting, with manicured landscaping and a paved driveway and patios that create ideal spots for relaxation or entertaining. An attached carport and detached garage offer convenient parking and storage options. Nestled in a quiet riverside community, this home provides the perfect blend of tranquillity and access to local amenities. Don't miss out on this charming property.
Key Facts & Features
Property Costs
- Annual Property Tax Amount
- $4,701
- Land Transfer Tax Fee
- $14,073
Rental Items
- Rental Equipment
- N/A
- Basement Type
- Partial Basement
Interior Features
- Interior Extras
- Auto Garage Door Remote, Generator - Partial, Primary Bedroom - Main Floor, Water Heater Owned, Water Softener
- Security Features
- Carbon Monoxide Detectors, Smoke Detector
- Fireplace/Stove
- No
- Elevator
- No
Exterior Features
- Exterior Extras
- Backs On Green Belt, Landscaped, Patio, Recreational Area
- Pool
- None
- Property Features
- Cul de Sac/Dead End, Greenbelt/Conservation, Level, River/Stream, School Bus Route
- Other Structures
- Shed
Building
- Building Type
- Detached
- Building Style
- Bungalow
Construction
- Exterior Finish
- Stucco (Plaster)
- Roof
- Metal
- Foundation Details
- Concrete
- Special Designation
- Unknown
Lot
- Lot Front
- 75.00 ft
- Lot Depth
- 215.20 ft
- Lot Size
- 0.37
Inclusions
- Inclusions
- Fridge, Stove, Dishwasher, Washer, Dryer, ALL ELFS, Blinds, Hood Fan/Microwave, Lawn Tractor, Generator.
Parking & Garages
- Garage Type
- Detached
- Garage Spaces
- 1
- Parking Spaces
- 7
- Total Garage And Parking Spaces
- 8
Heating & Cooling
- Heat Source
- Gas
- Heat Type
- Forced Air
- Air Conditioning
- Central Air
- Water
- Municipal
- Sewers
- Septic
- Natural Gas
- Yes
- Hydro
- Yes
- Cable
- Yes
- Telephone
- Yes
- Bedrooms
- 2
- Washrooms
- 1
- Kitchens
- 1
Room sizes
- Living Room—Ground level, Laminate, Picture Window, Overlooks Garden
- Kitchen—Ground level, Tile Floor, W/O To Patio, B/I Microwave
- Dining Room—Ground level, Tile Floor, W/O To Patio, Separate Room
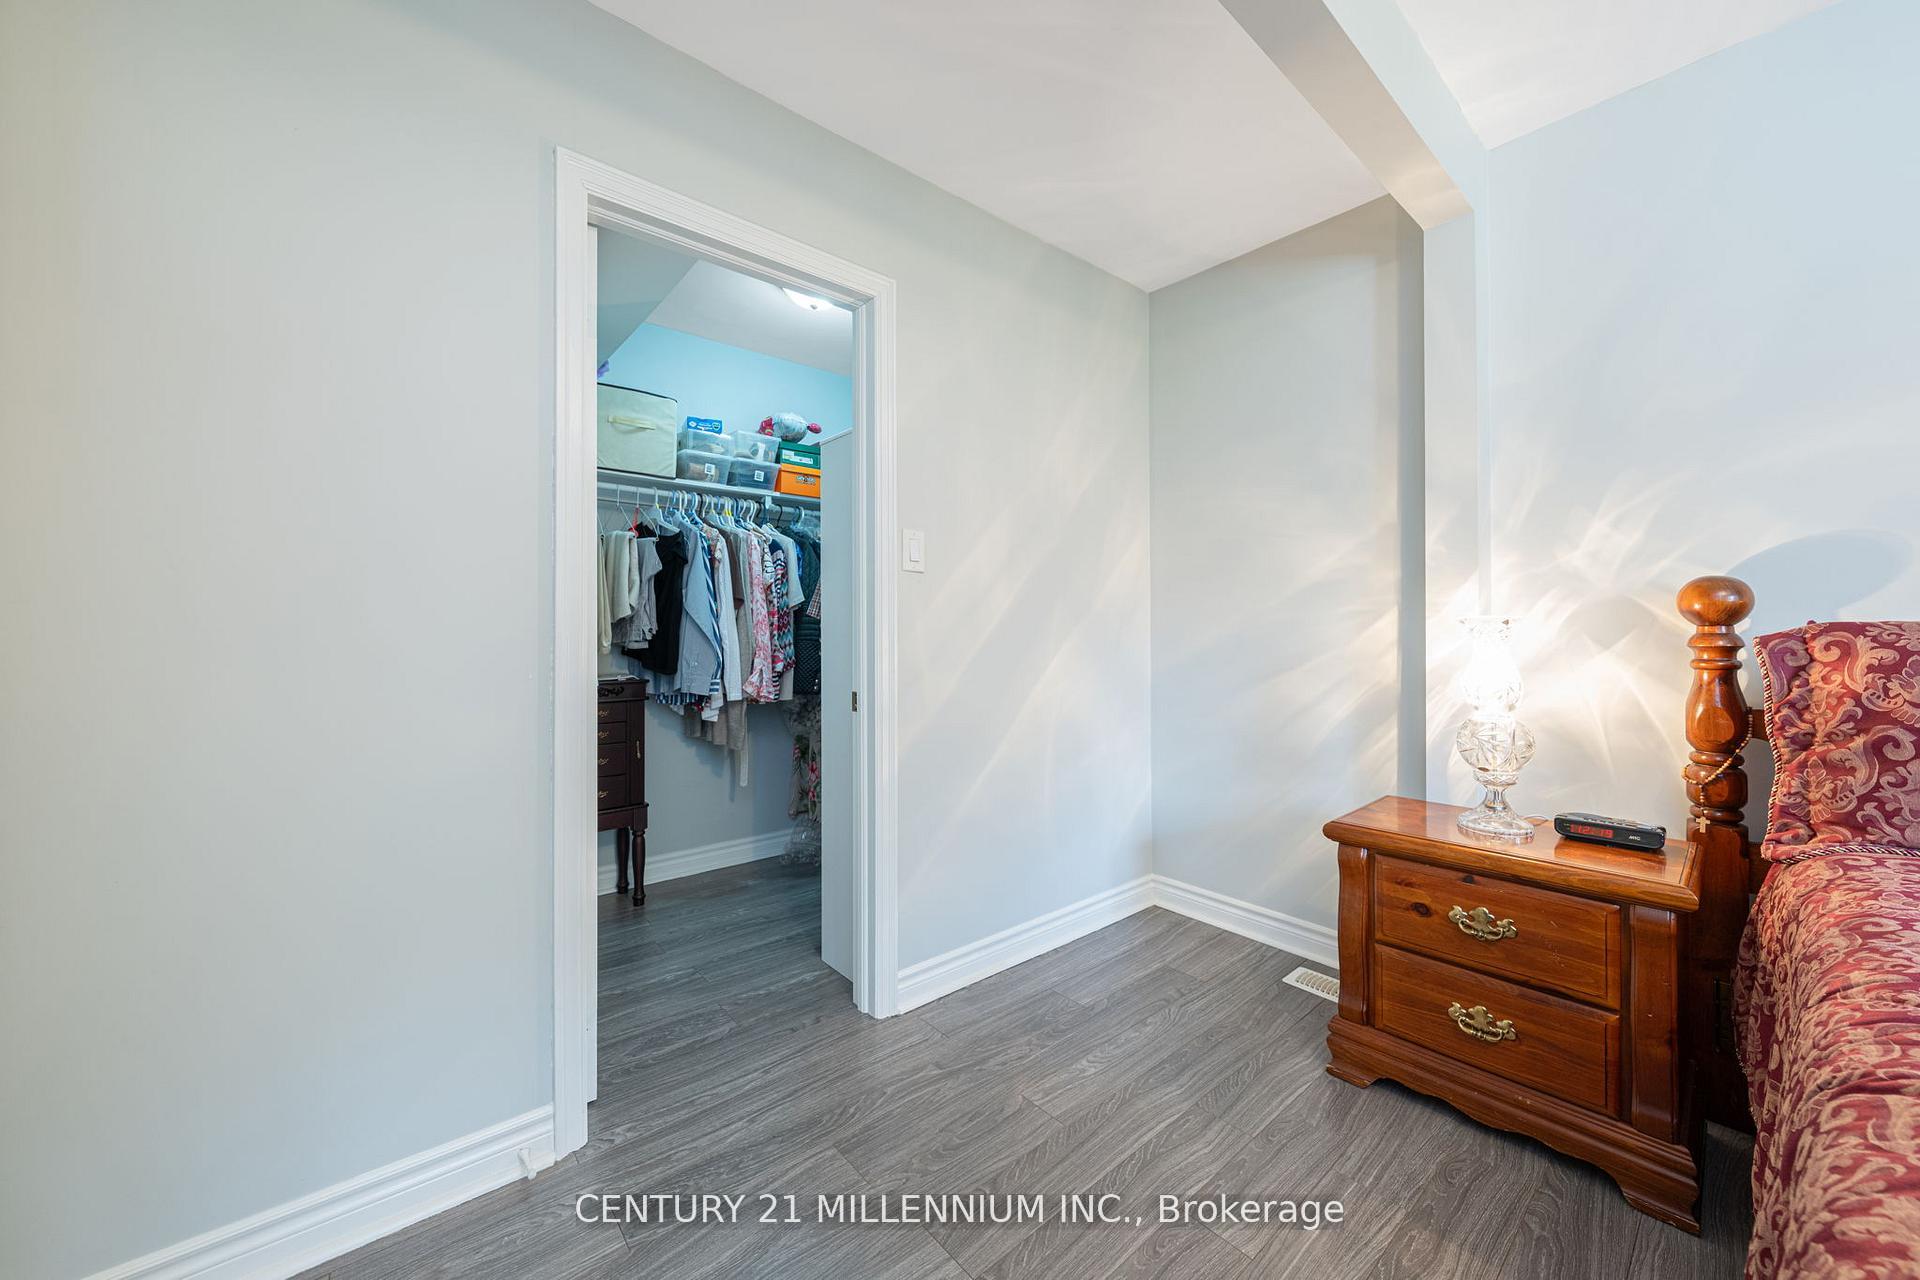
- Primary Bedroom—Ground level, Laminate, Walk-In Closet(s)
- Bedroom 2—Ground level, Laminate, Walk-In Closet(s)
- Breakfast—Ground level, Tile Floor, Pantry
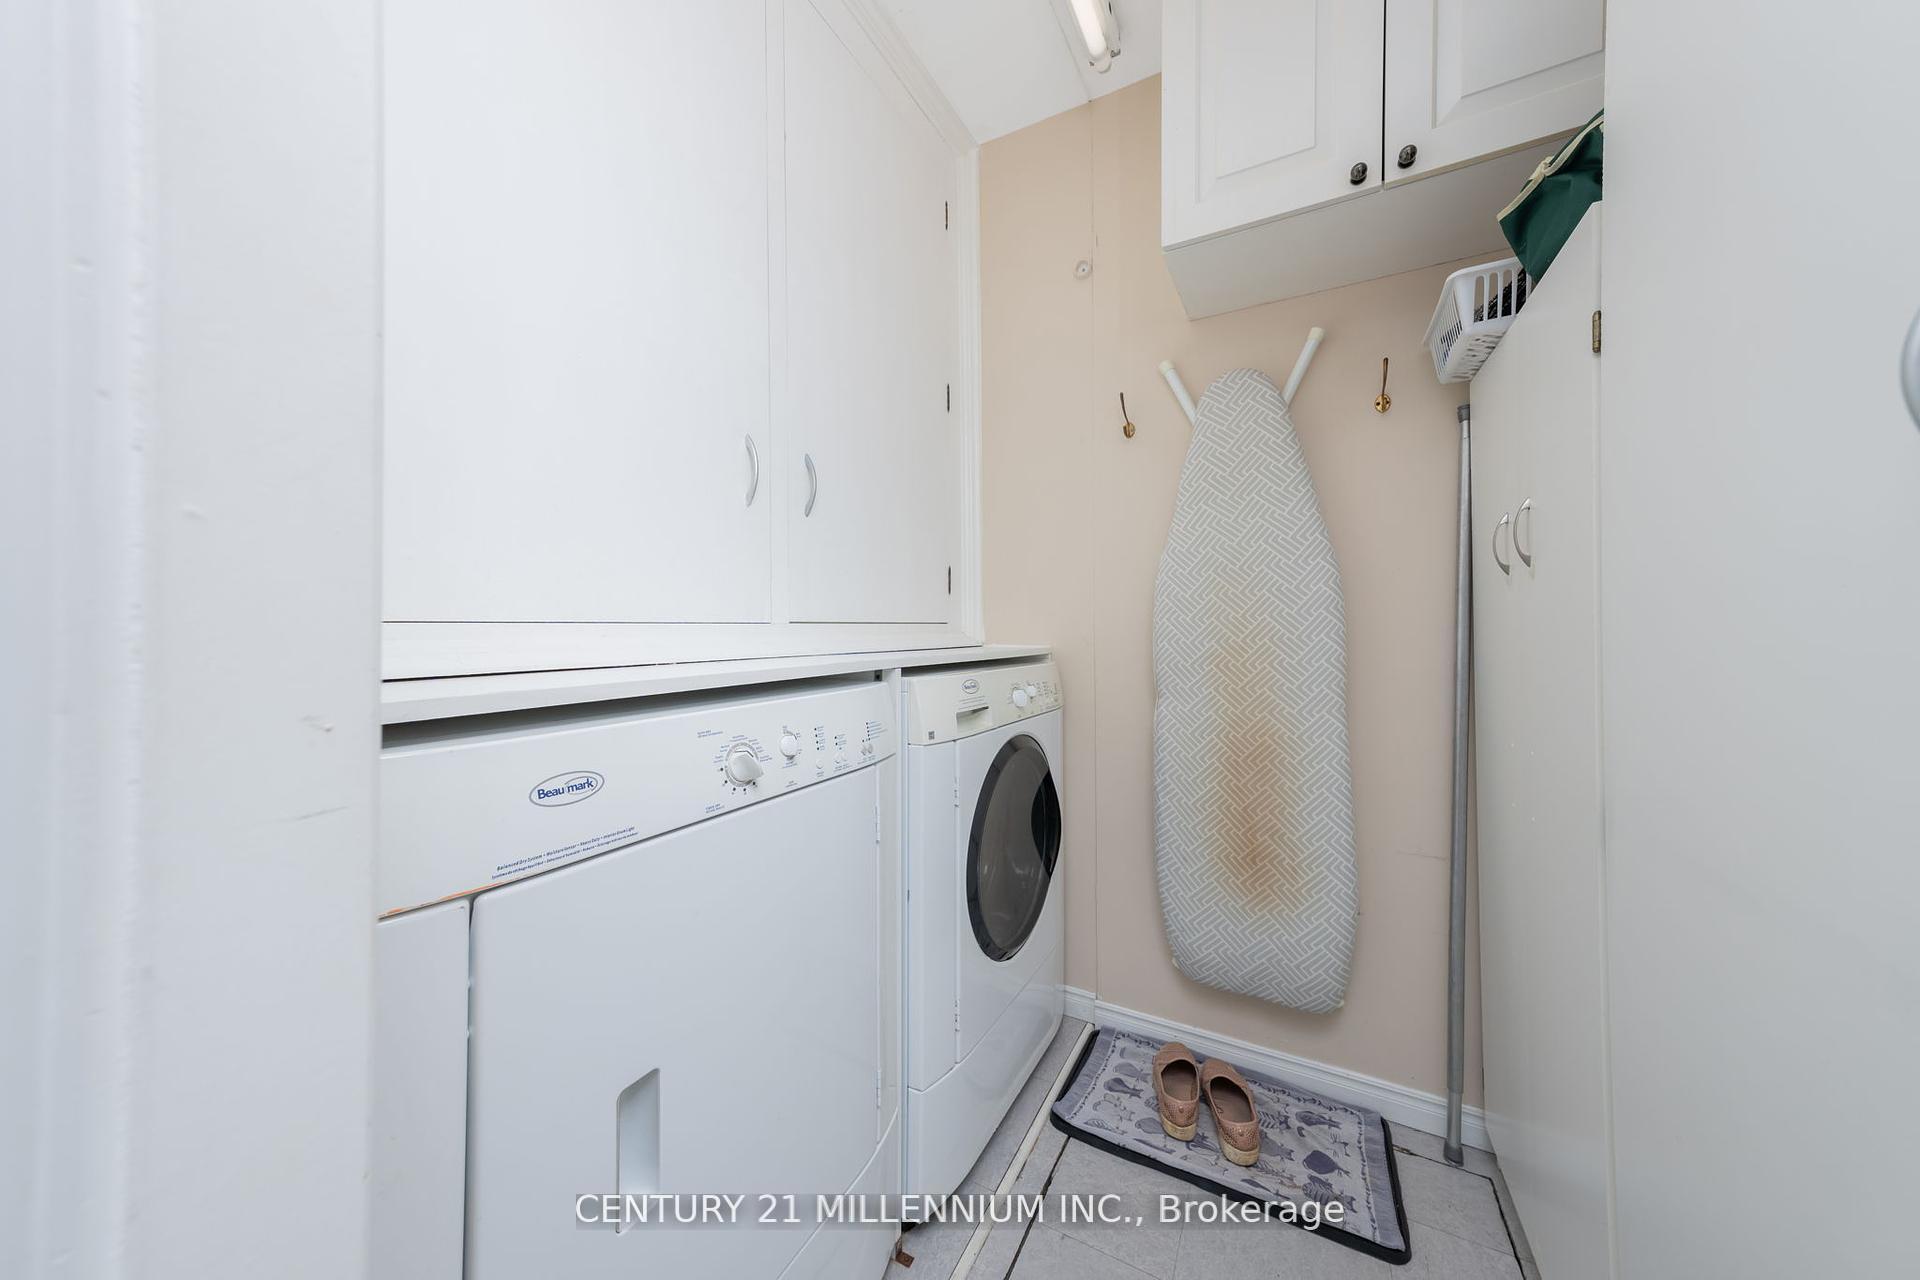
- Laundry—Ground level, Vinyl Floor
Washrooms
- 3-piece, Ground
- Municipality
- Caledon
- Neighbourhood
- Cheltenham
- Main cross streets
- Creditview North of King
- Directions
- King St, North on Creditview, East on (little) Kennedy, South on Credit Road
- MLS® number
- W12257408
- Data source
- Toronto Regional Real Estate Board
- Status change
- 2025-08-28
- Listed on
- 2025-07-02
- Days on market
- 57 days
- Possession type
- Flexible
- Co-op commission
- 2.5% + HST
- Seller
- Listed by
- Century 21 Millennium Inc.
Home Market Value
Current home valuation for 48 Credit Road, Caledon, Cheltenham, Caledon, ON. Listed for $879,900
HOMEH Estimate
$755,104
Estimated Sales Range
$596,532 - $913,676
HOMEH Estimate for 48 Credit Road, Caledon, Cheltenham
Calculated with a real agent's CMA method — 45+ years of experience, codified. Not an AI guess.
For the owner
Is this your home? Track its value.
Get this home's HOMEH Estimate by email once a month, with how many homes are for sale around you.
Mortgage Payment Calculator
Compare up to 4 down payment scenarios
5% on first $500K + 10% on $379,900 over $500K
$62,990
| Scenario 1 | Scenario 2 | Scenario 3 | Scenario 4 | |
|---|---|---|---|---|
−Down payment | % $ | % $ | % $ | % $ |
+CMHC insurance | $32,662 | $24,549 | $20,942 | $0 |
=Total mortgage | $849,209 | $816,459 | $768,857 | $703,920 |
Amortization | ||||
Mortgage rate | % | % | % | % |
| Payment frequency | ||||
=Mortgage payment | $4,146monthly | $3,986monthly | $3,754monthly | $3,437monthly |
Land Transfer Tax
$14,073
$14,073
Around this home
No schools found nearby
Data provided by OpenStreetMap & Fraser Institute School Rankings
Ask HOMEH
New!Hi there!
👋Text or call (416) 301-9001
Recommended for you
Based on homes you've looked at.
No recommended properties found.
Nearby similar homes
No nearby properties found.
More real estate resources
Other homes nearby
Explore this area
Nearby neighbourhoods
No nearby listings available.