
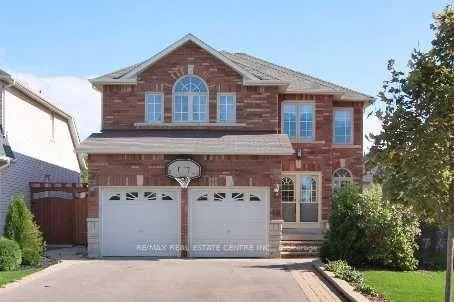
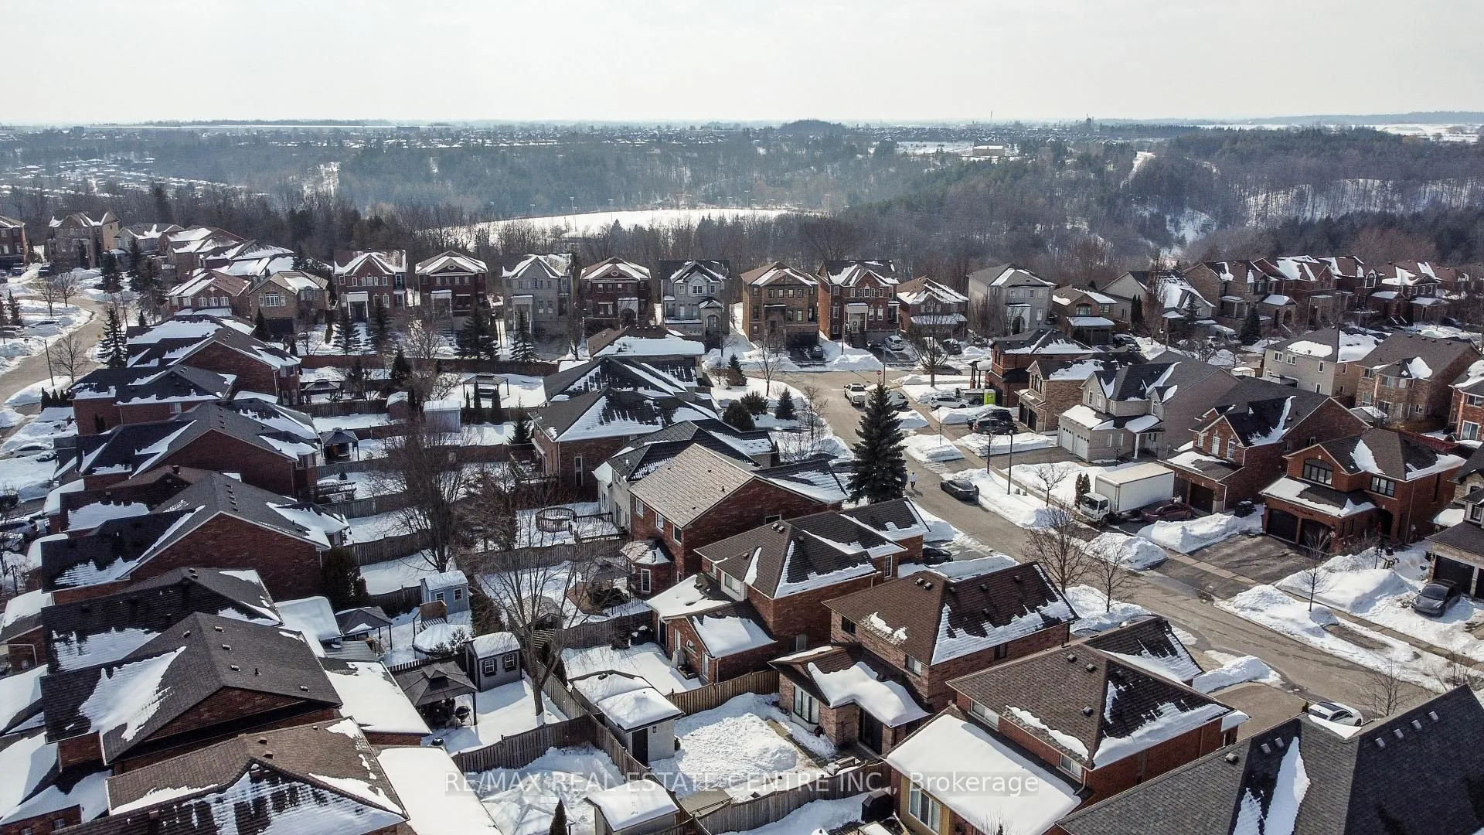
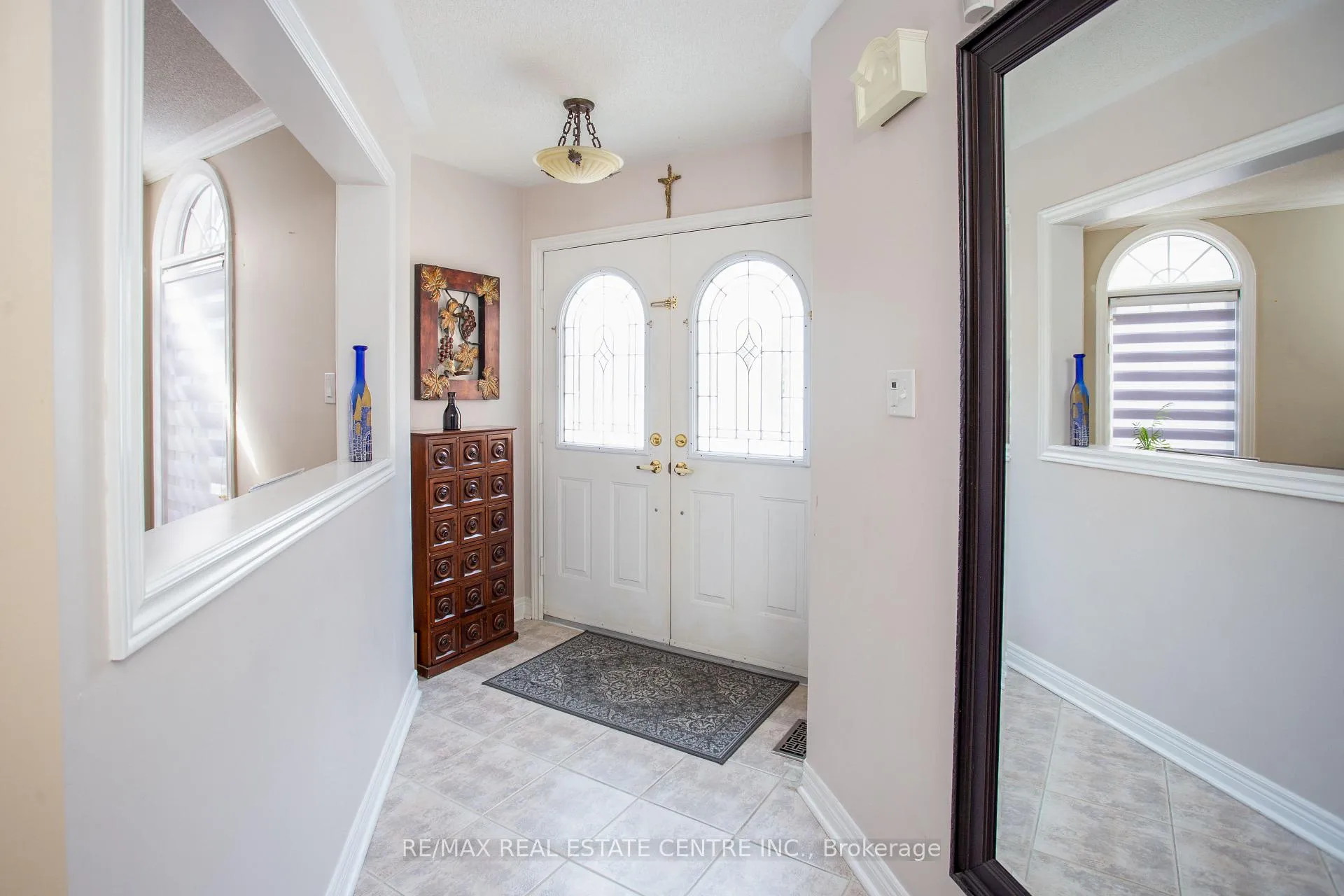
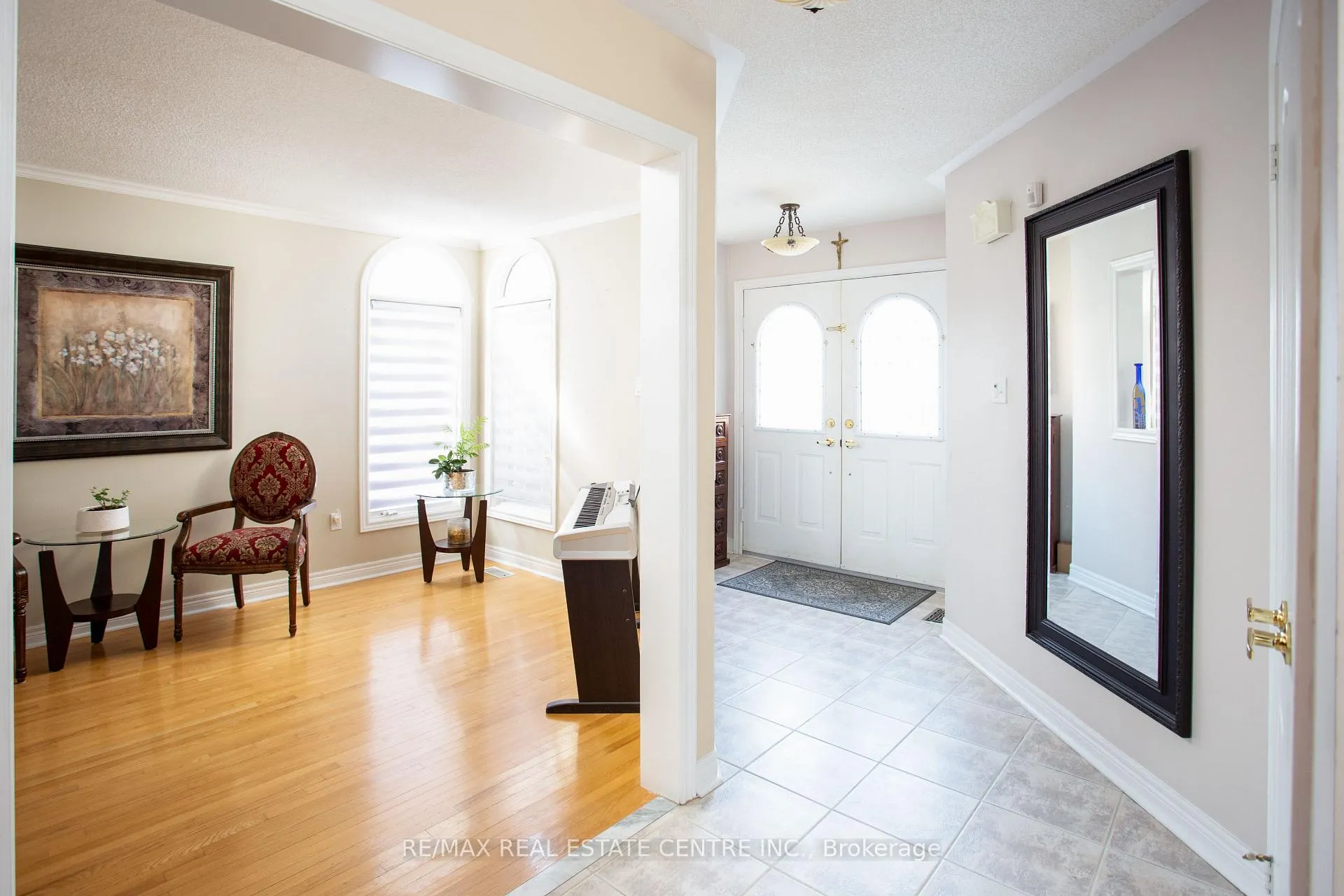
50 Cross Country Boulevard
Caledon (Bolton West), ON L7E 2N6
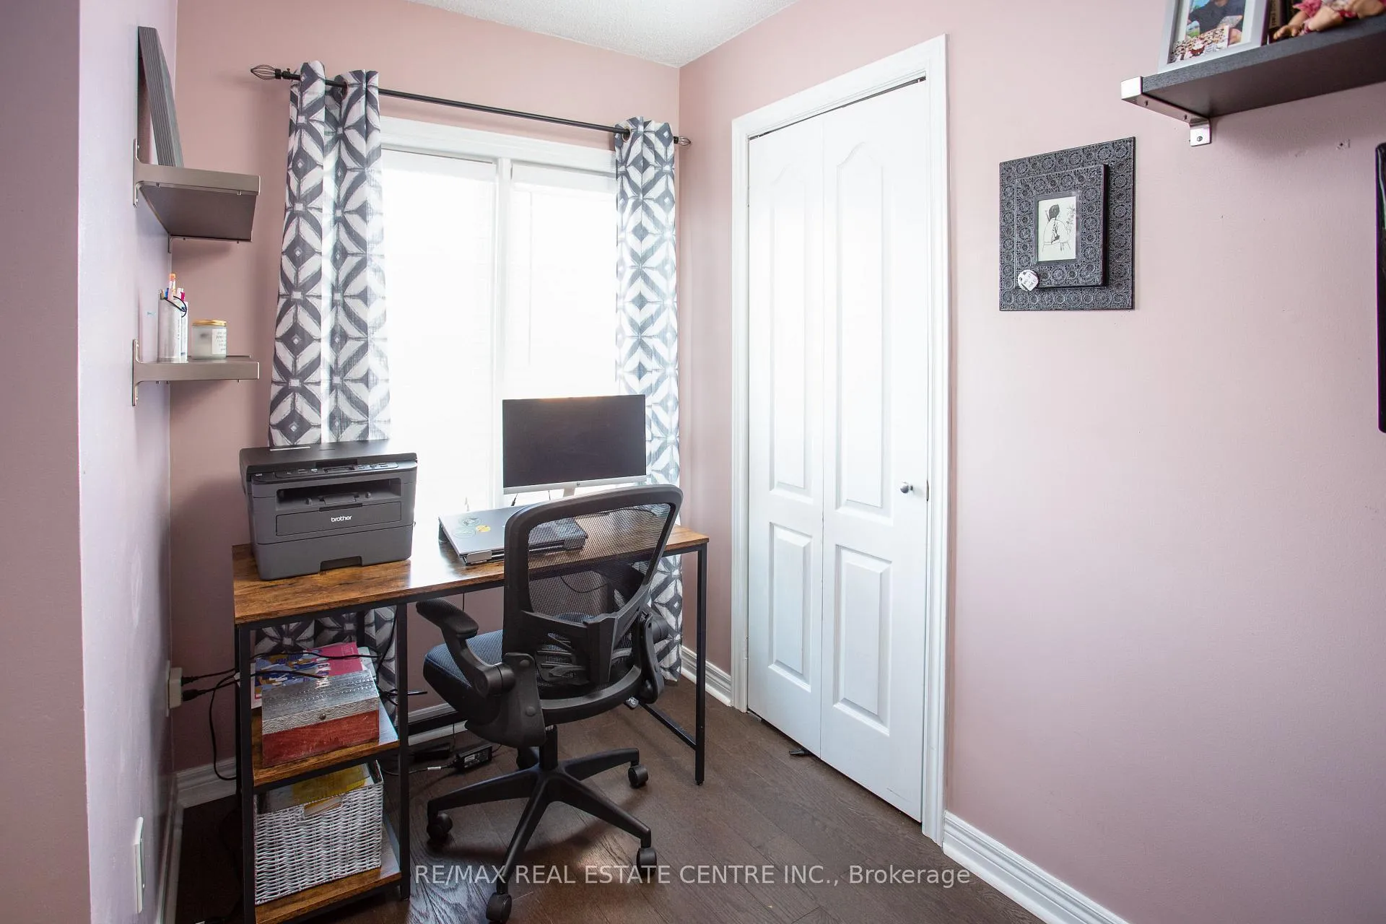
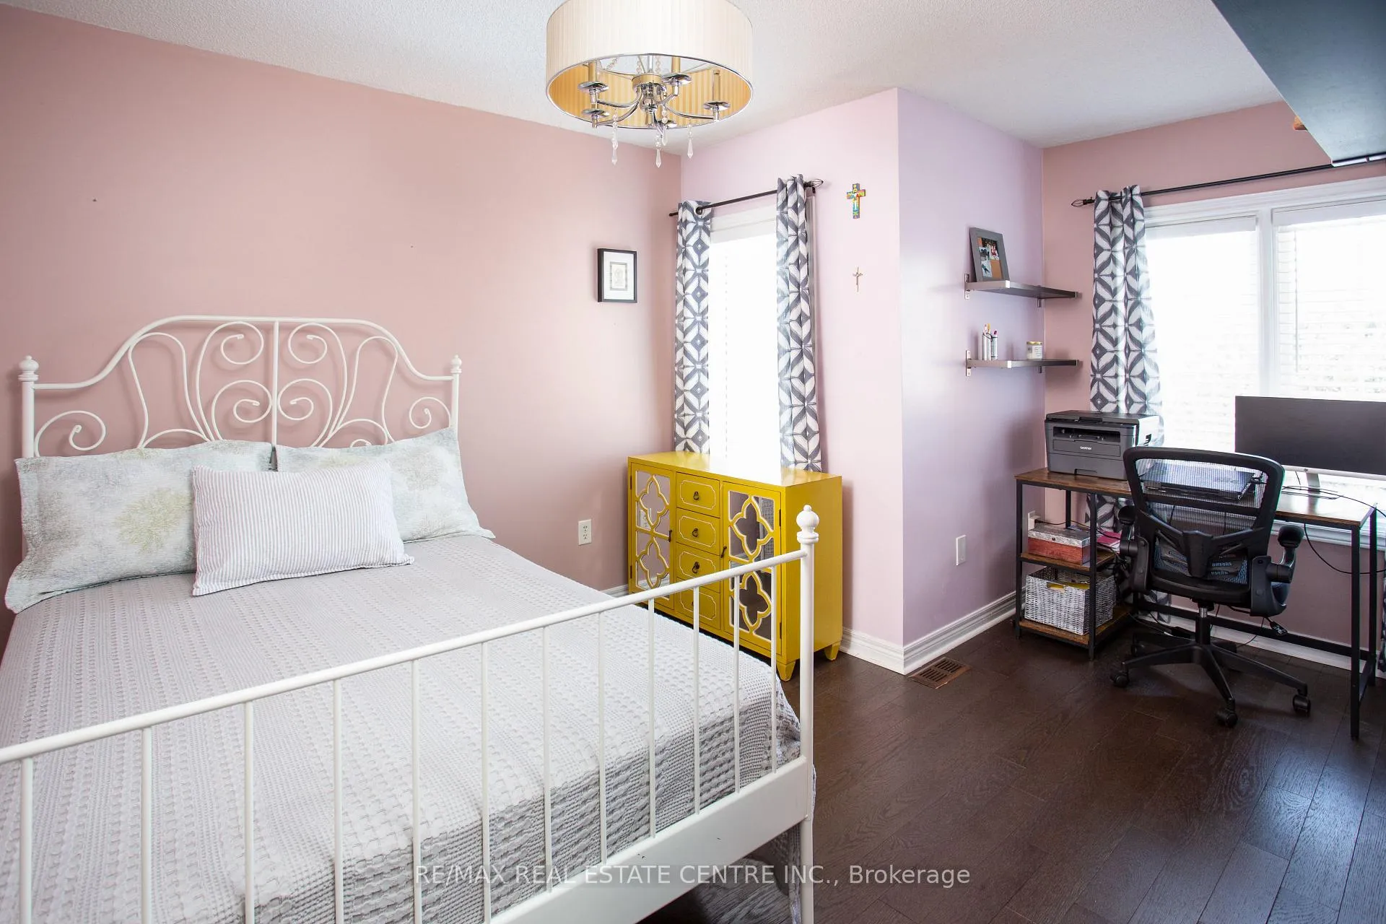
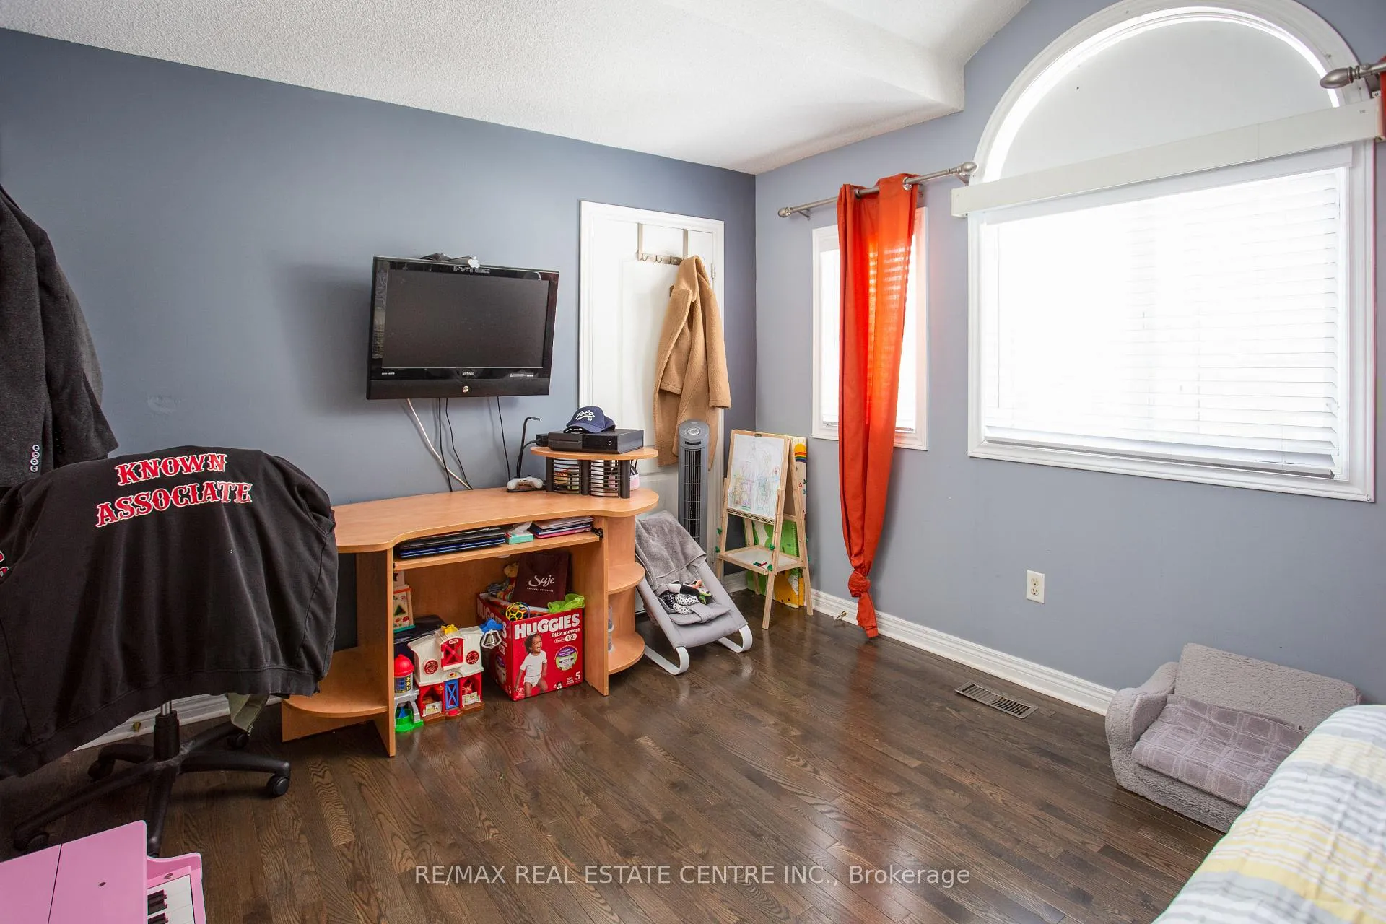
- 4Bedrooms
- 3Bathrooms
- 2Garage
- 2K~2.5KSq.Ft.
- $6,025Tax
- 38×114 ftLot Size
Sale & price history
- Login to See Prices
Expired2026-03-01 – 2026-06-30
MLS® w12836634
Real estate boards require you to or to see the full details of this property.
*Sold prices and complete sale & price history are regulated data. Under the Trust in Real Estate Services Act, 2002 (TRESA) and the rules of the Real Estate Council of Ontario (RECO), and pursuant to the Multiple Listing Service® rules of the Canadian Real Estate Association (CREA) and the Toronto Regional Real Estate Board (TRREB), this information may be shown only to registered users who have agreed to the applicable terms of use (a Virtual Office Website, or "VOW," arrangement). HOMEH Inc., Brokerage therefore provides it to signed-in members only. Creating an account is free and takes under a minute.
50 Cross Country Boulevard, Caledon(opens Google Maps in a new tab)
Summarized Description
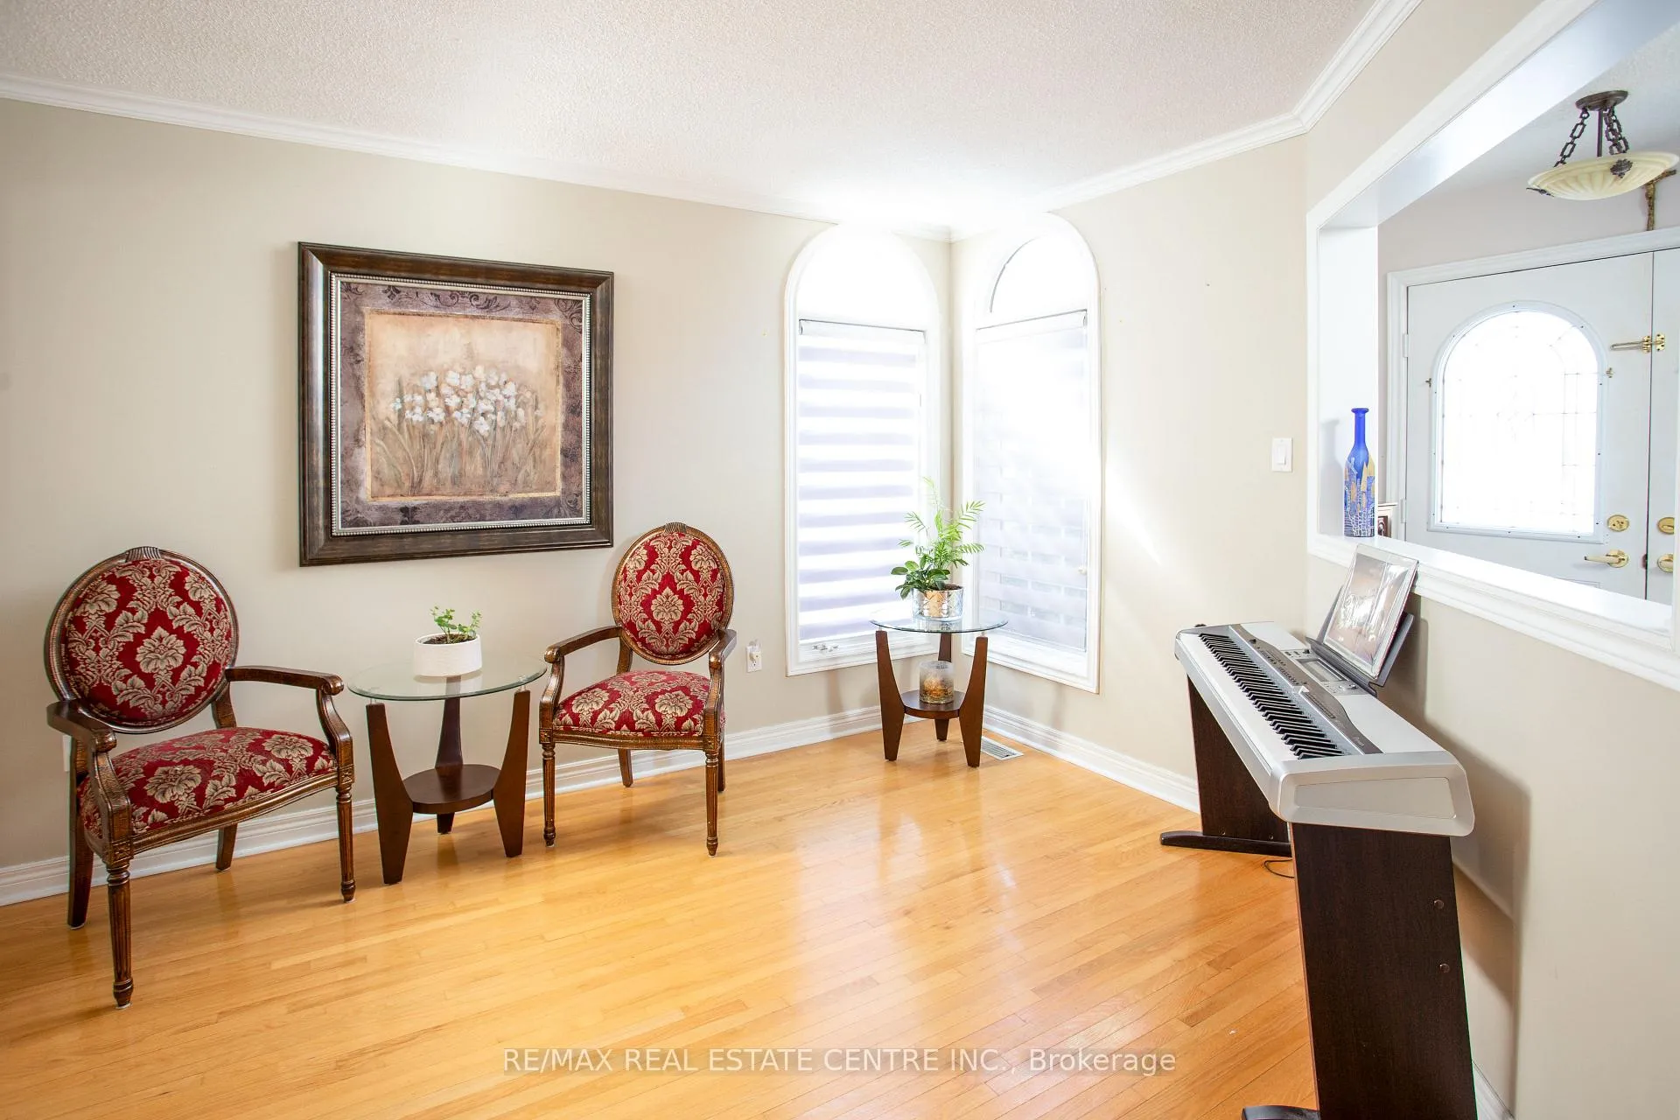
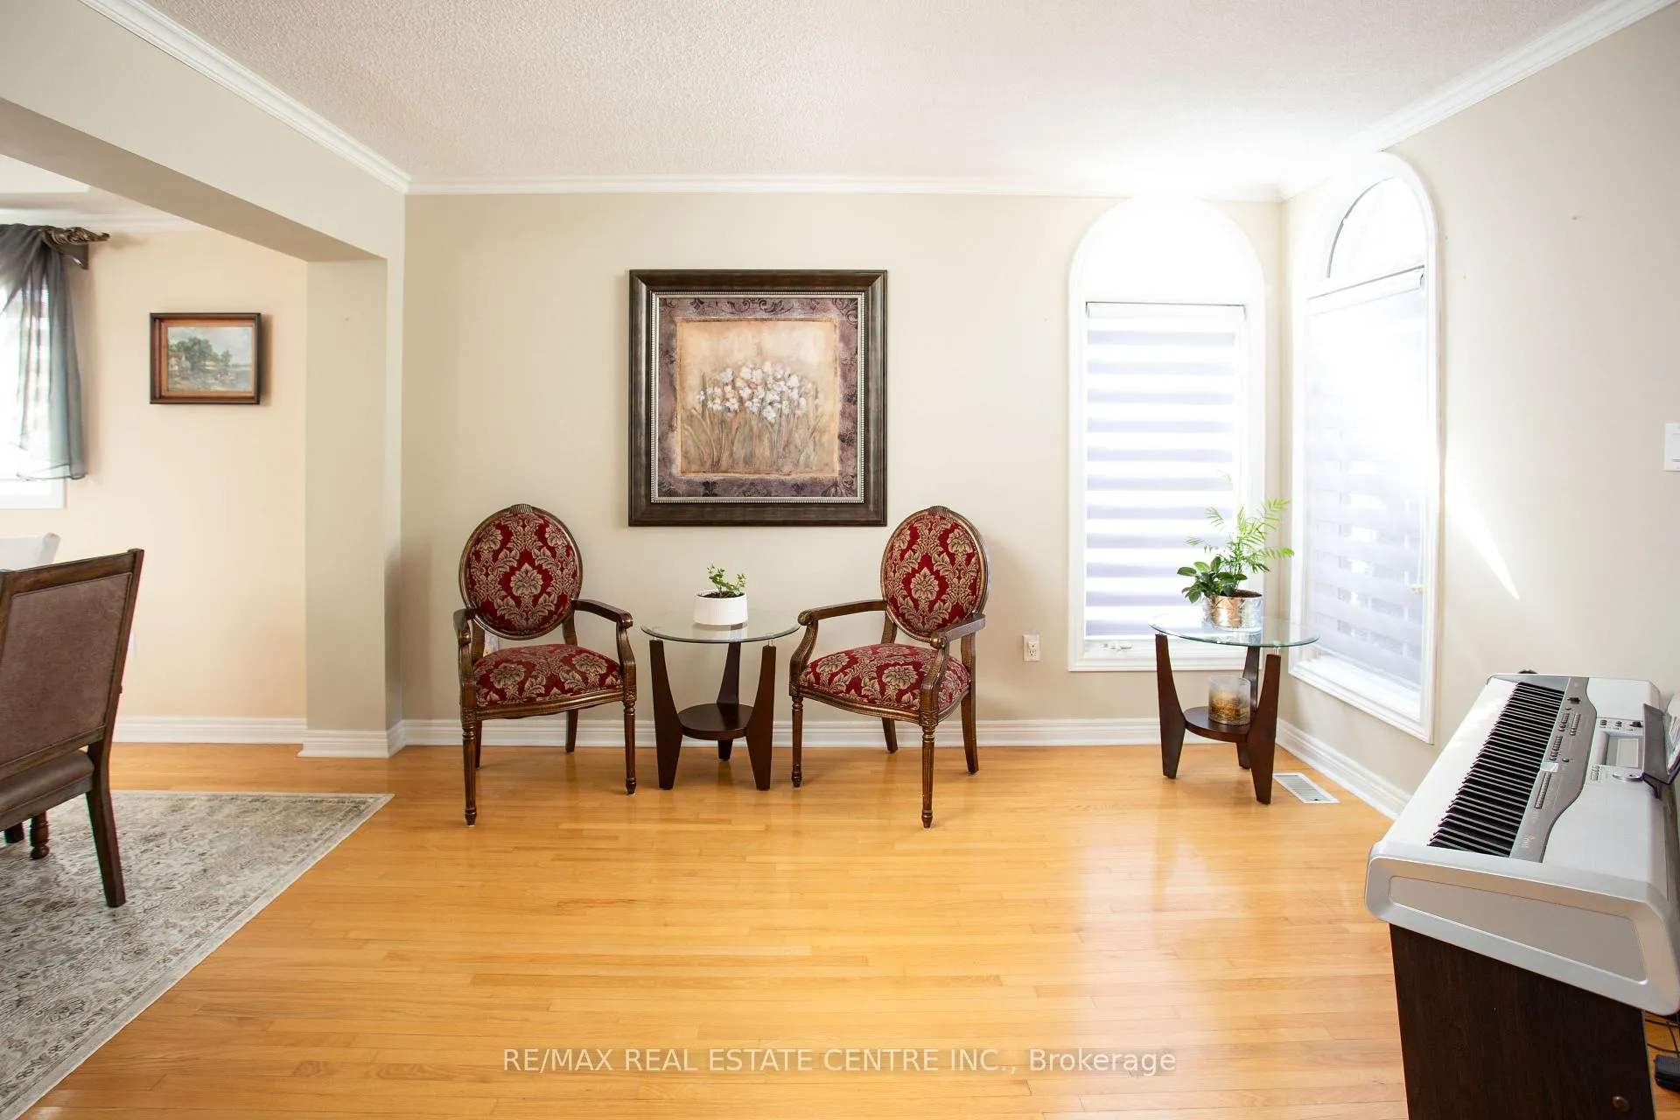
- Custom built home with extensive upgrades throughout.
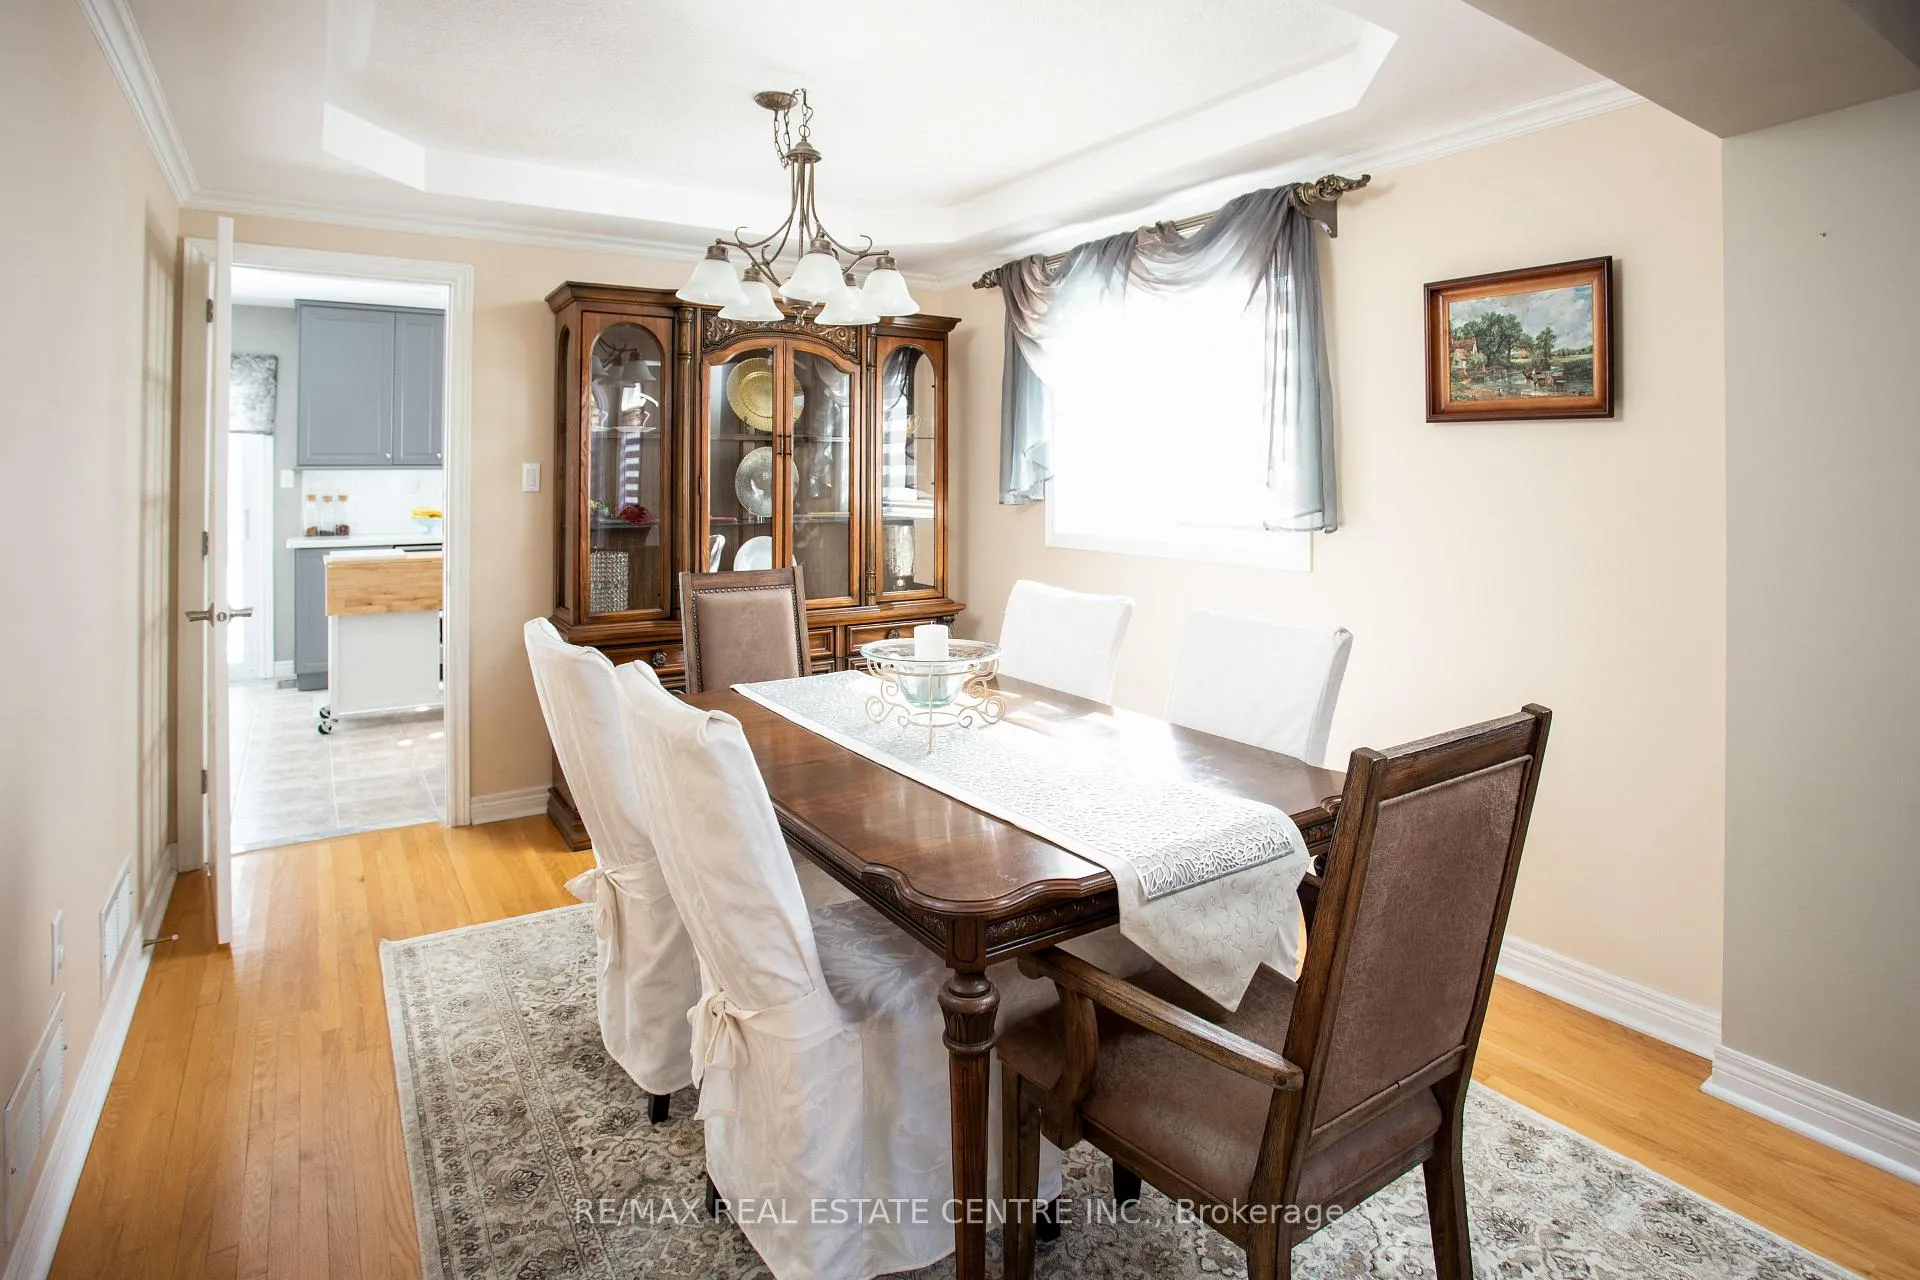
- Renovated kitchen with modern finishes.
- Soaring cathedral ceilings in family room.
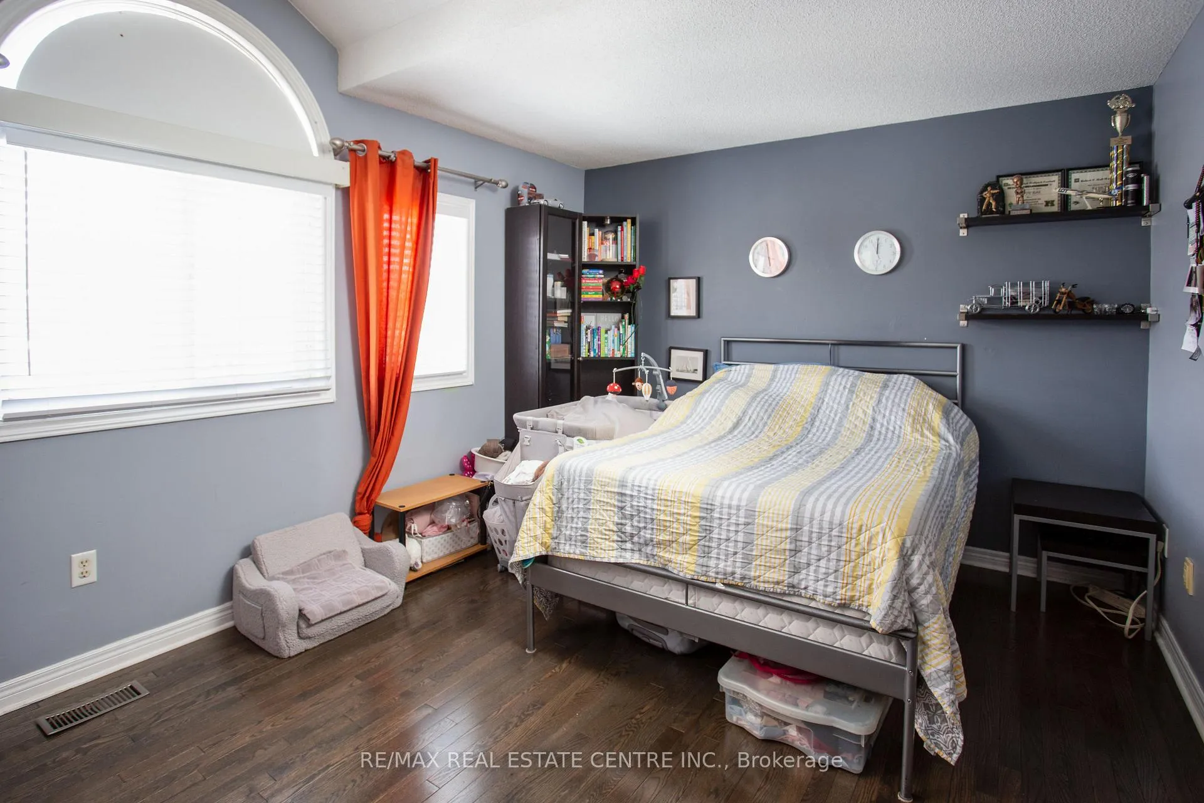
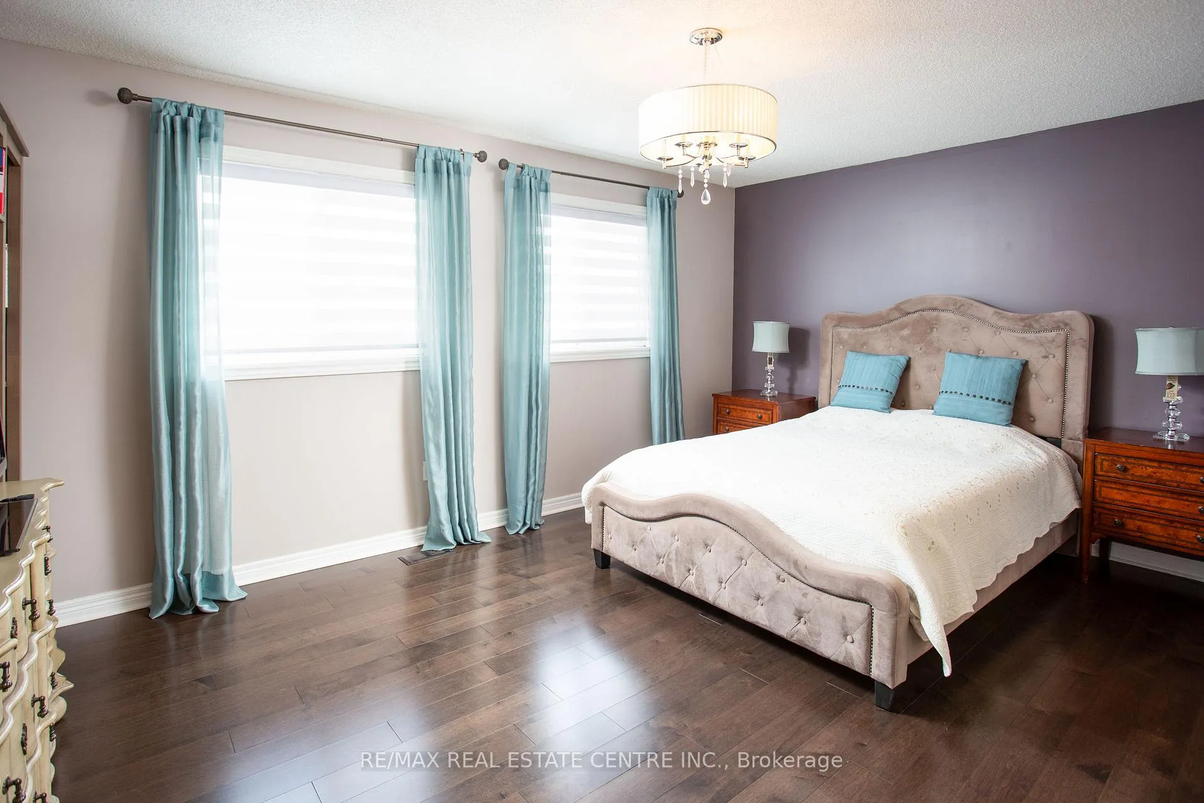
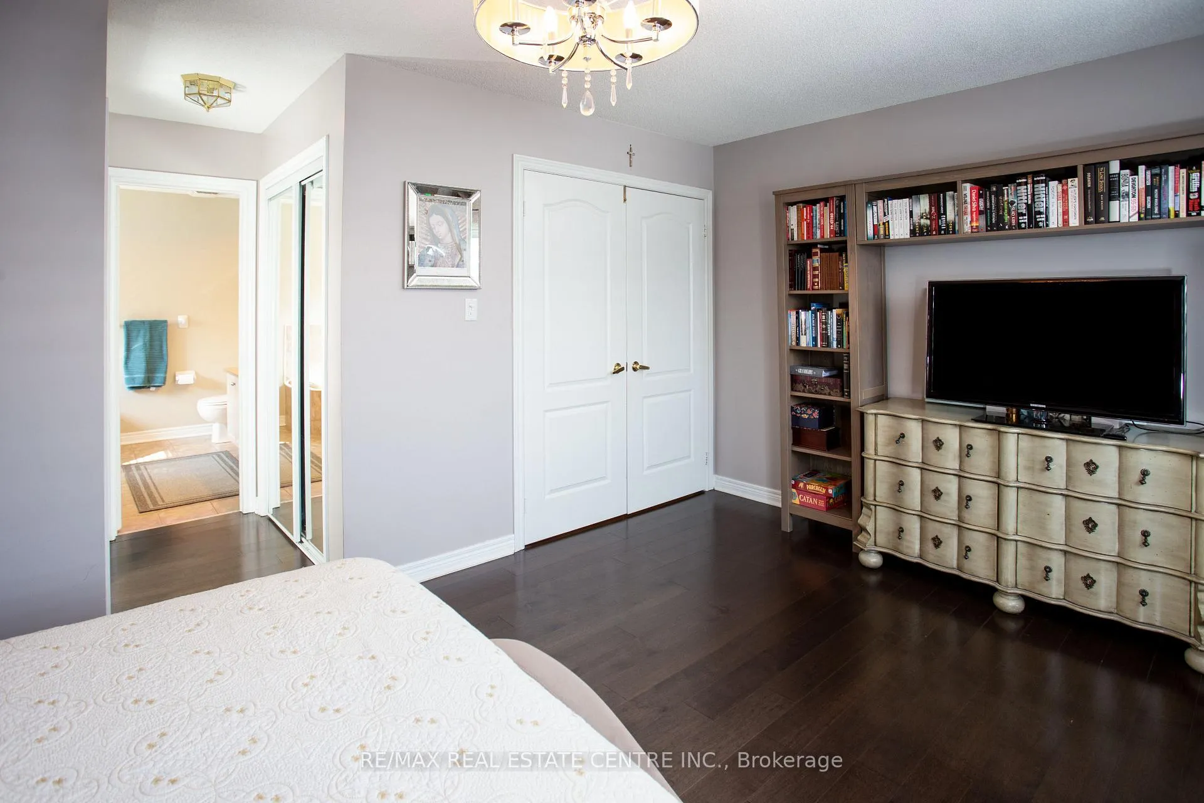
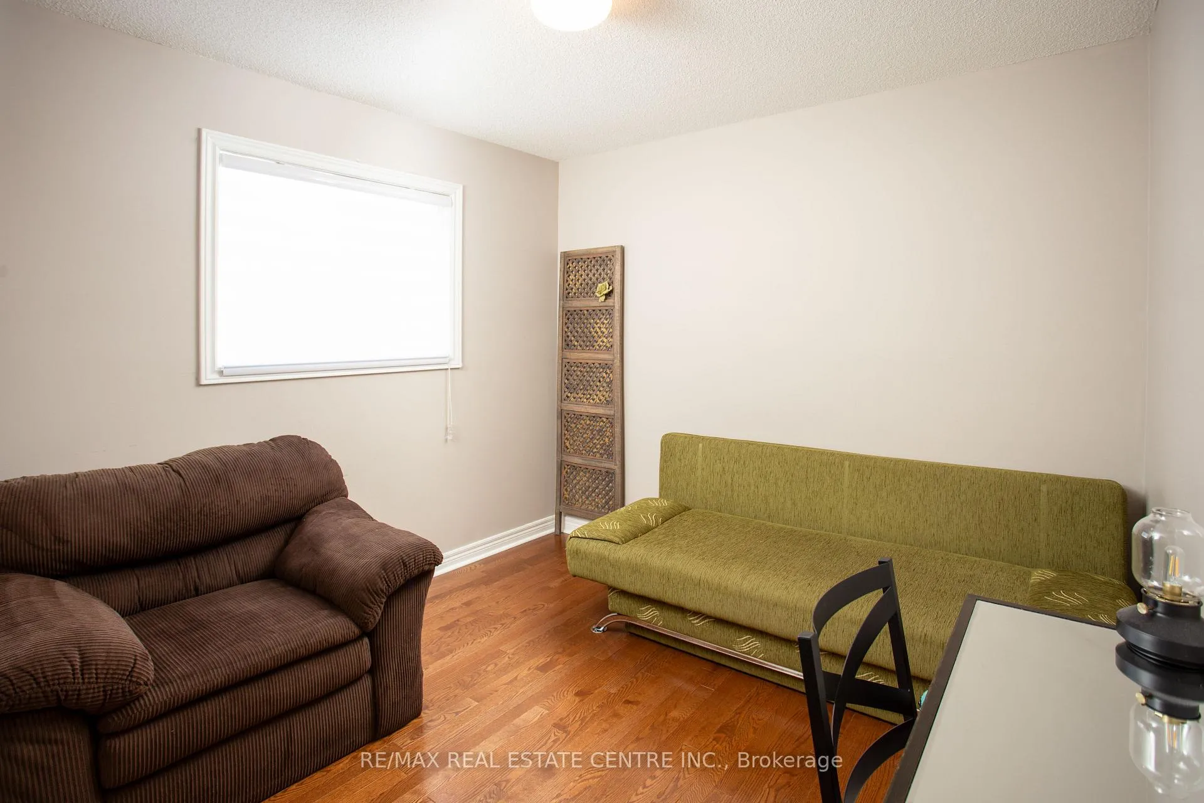
- Two master bedrooms ideal for families.
- Main floor den/library for added space.
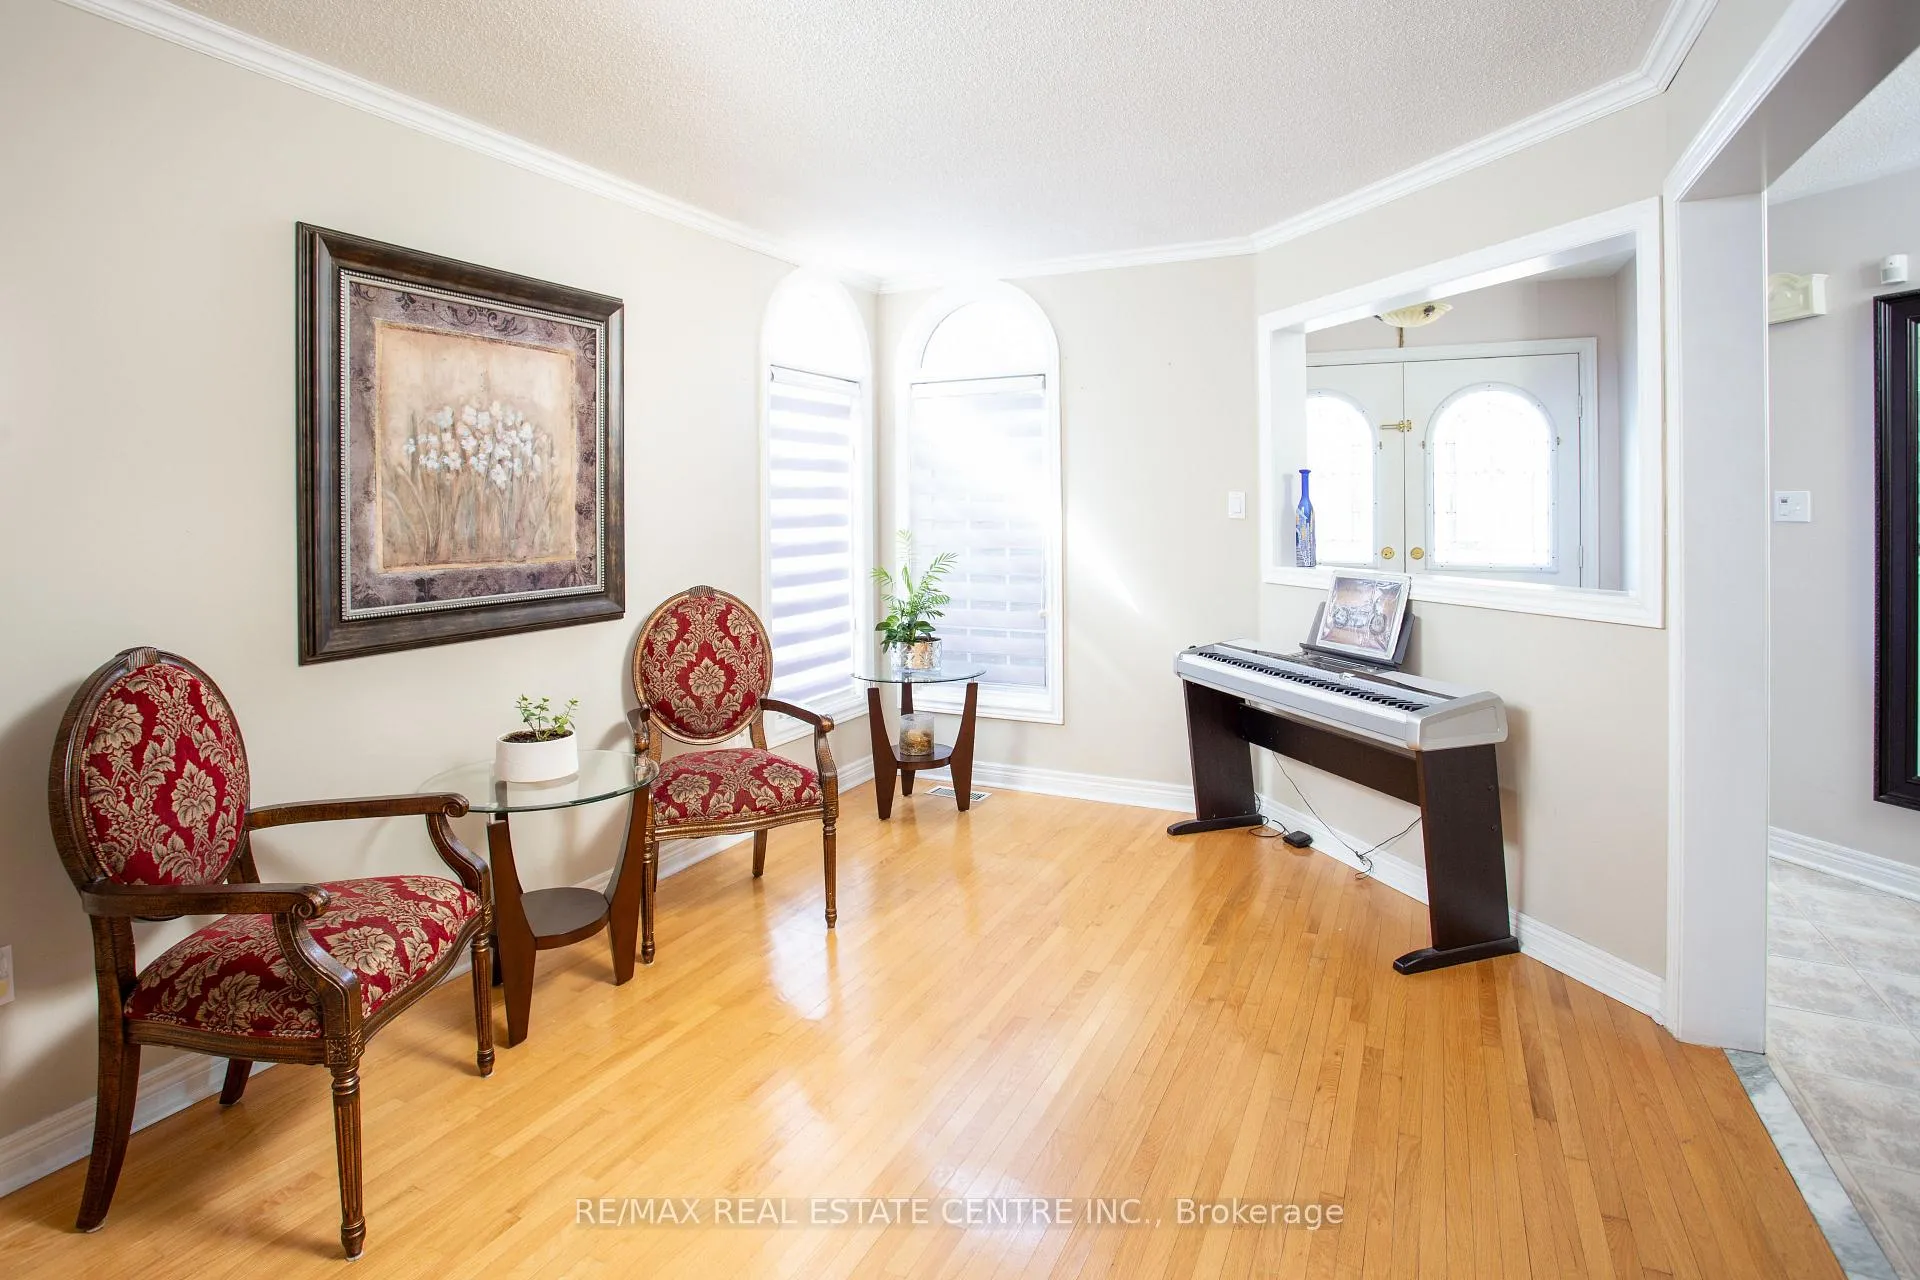
- Oversized windows for natural light.
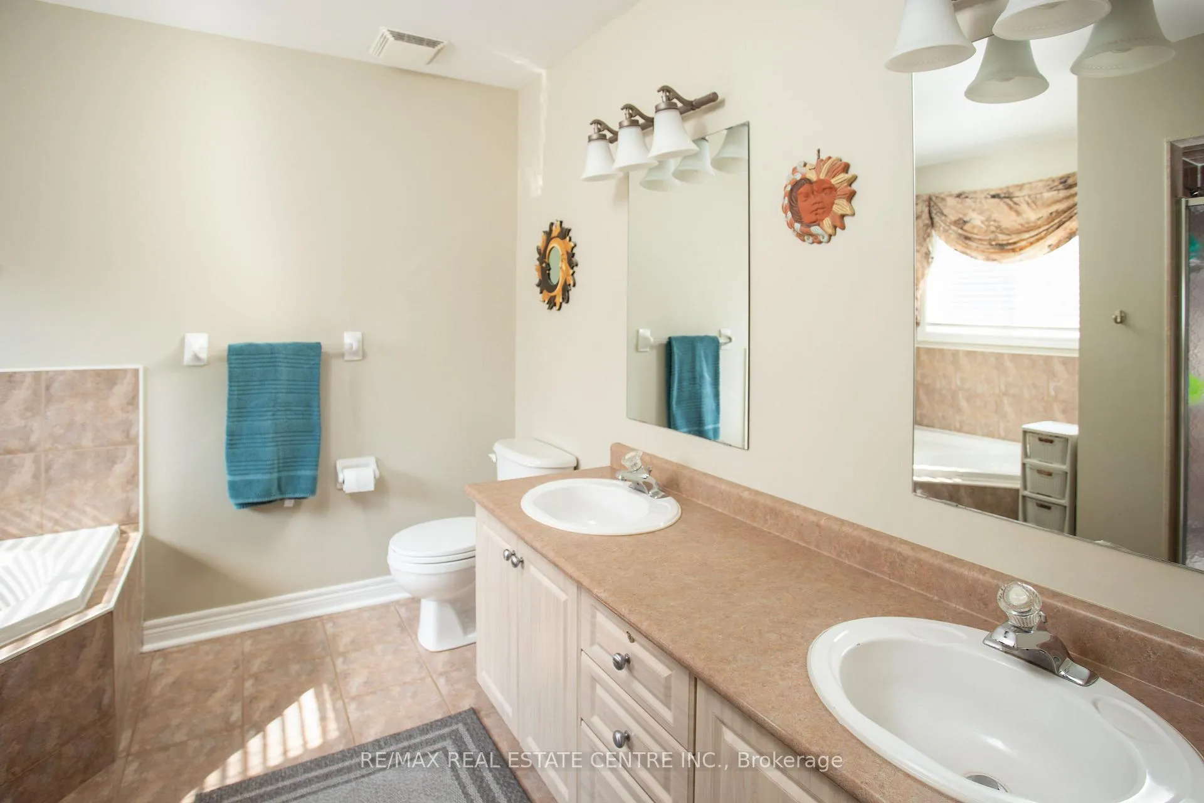
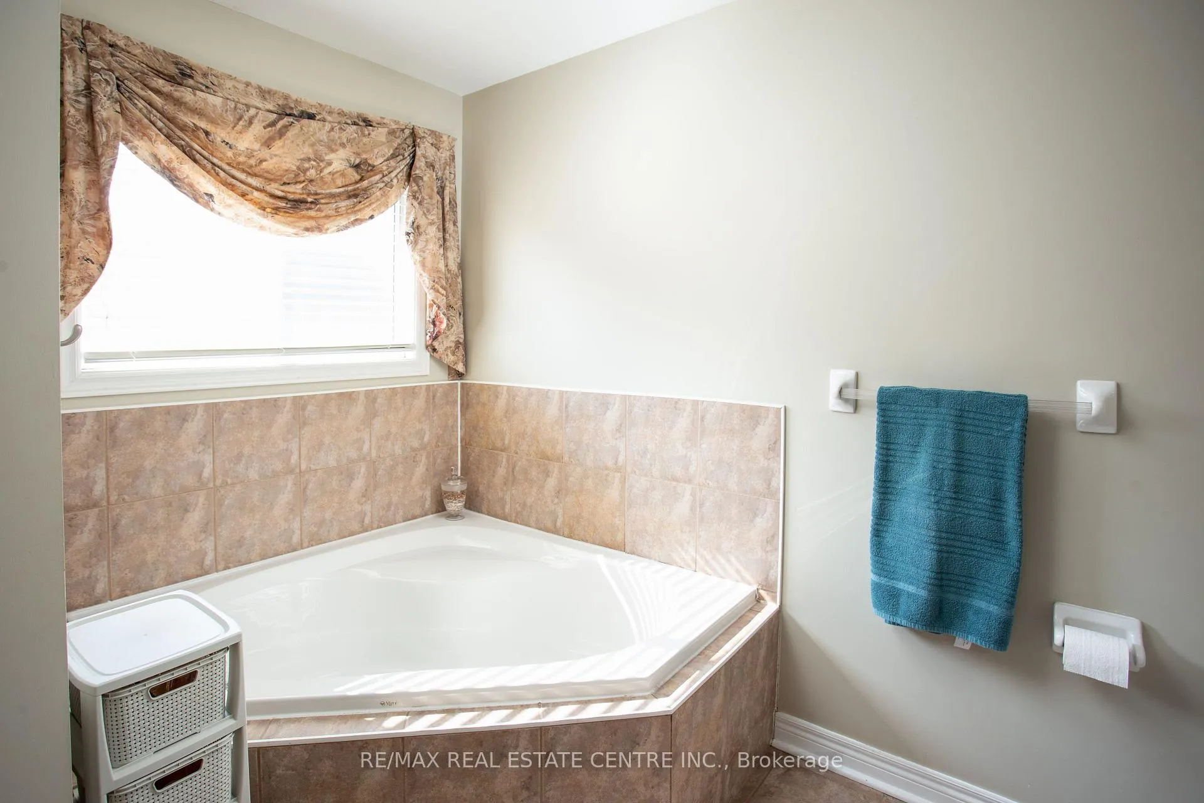
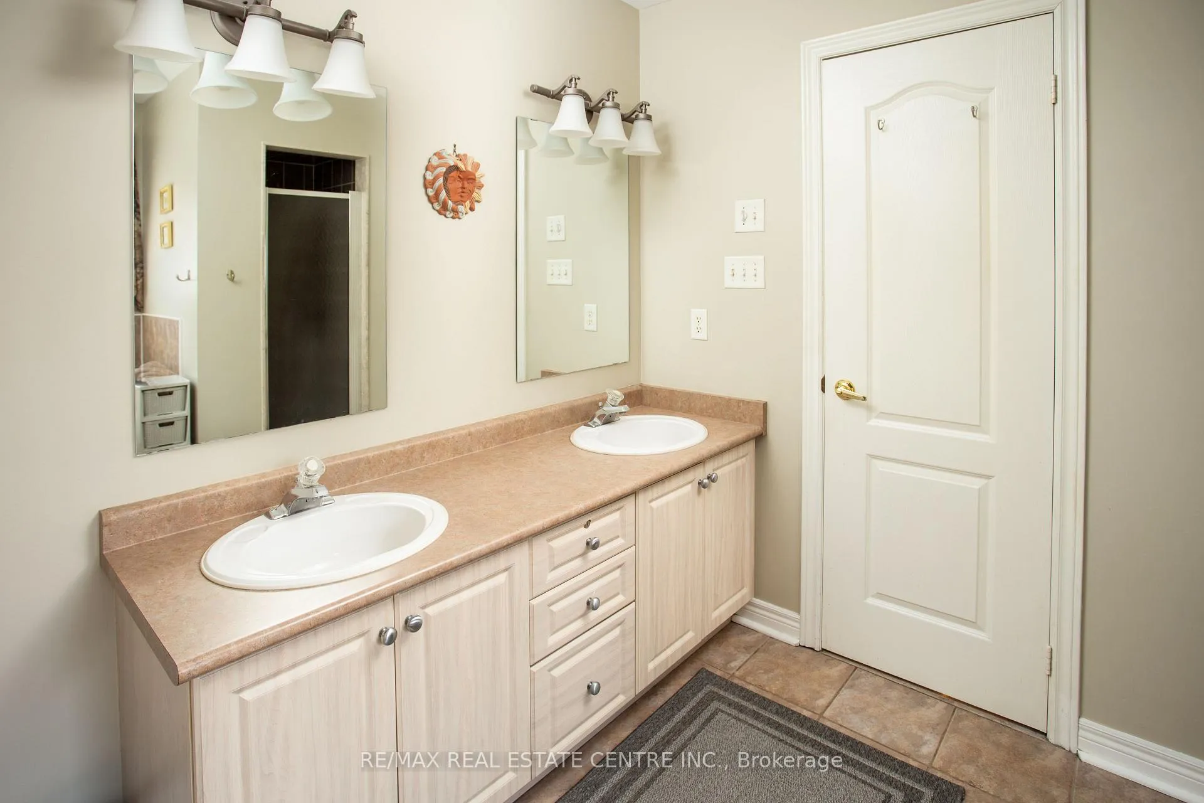
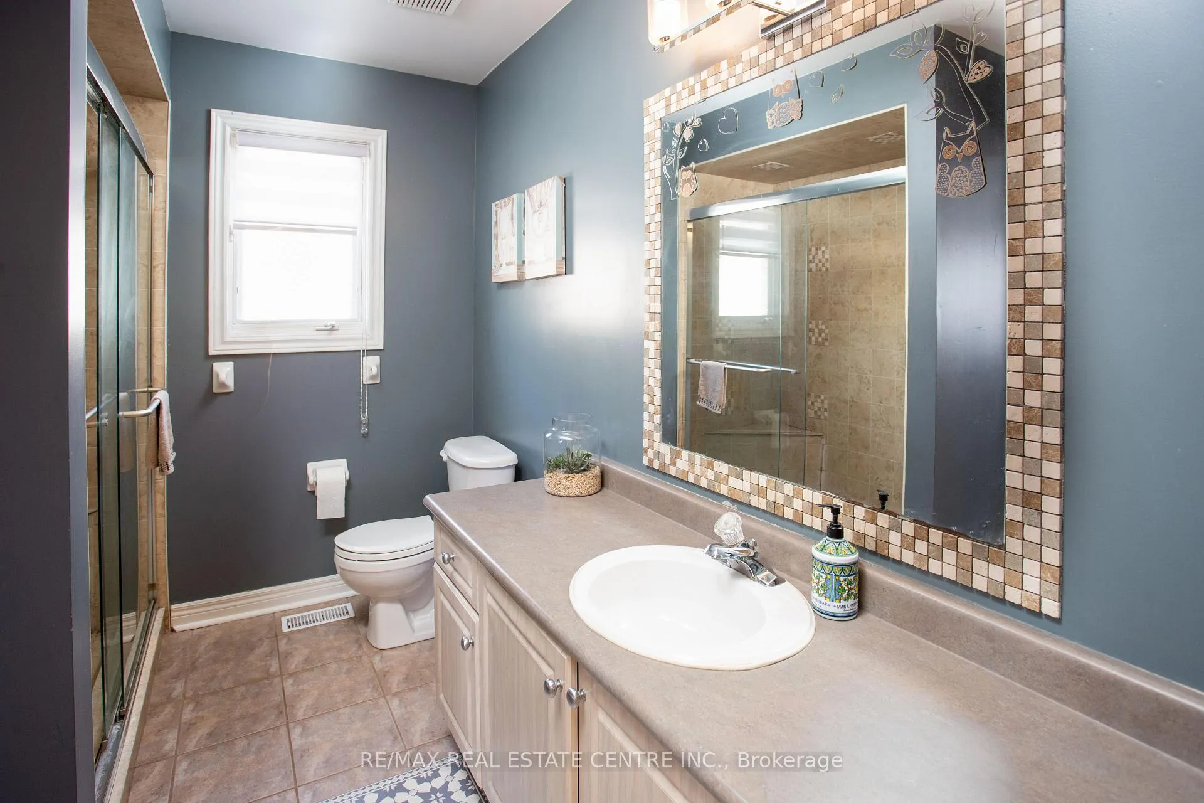
- Three full washrooms on the second floor.
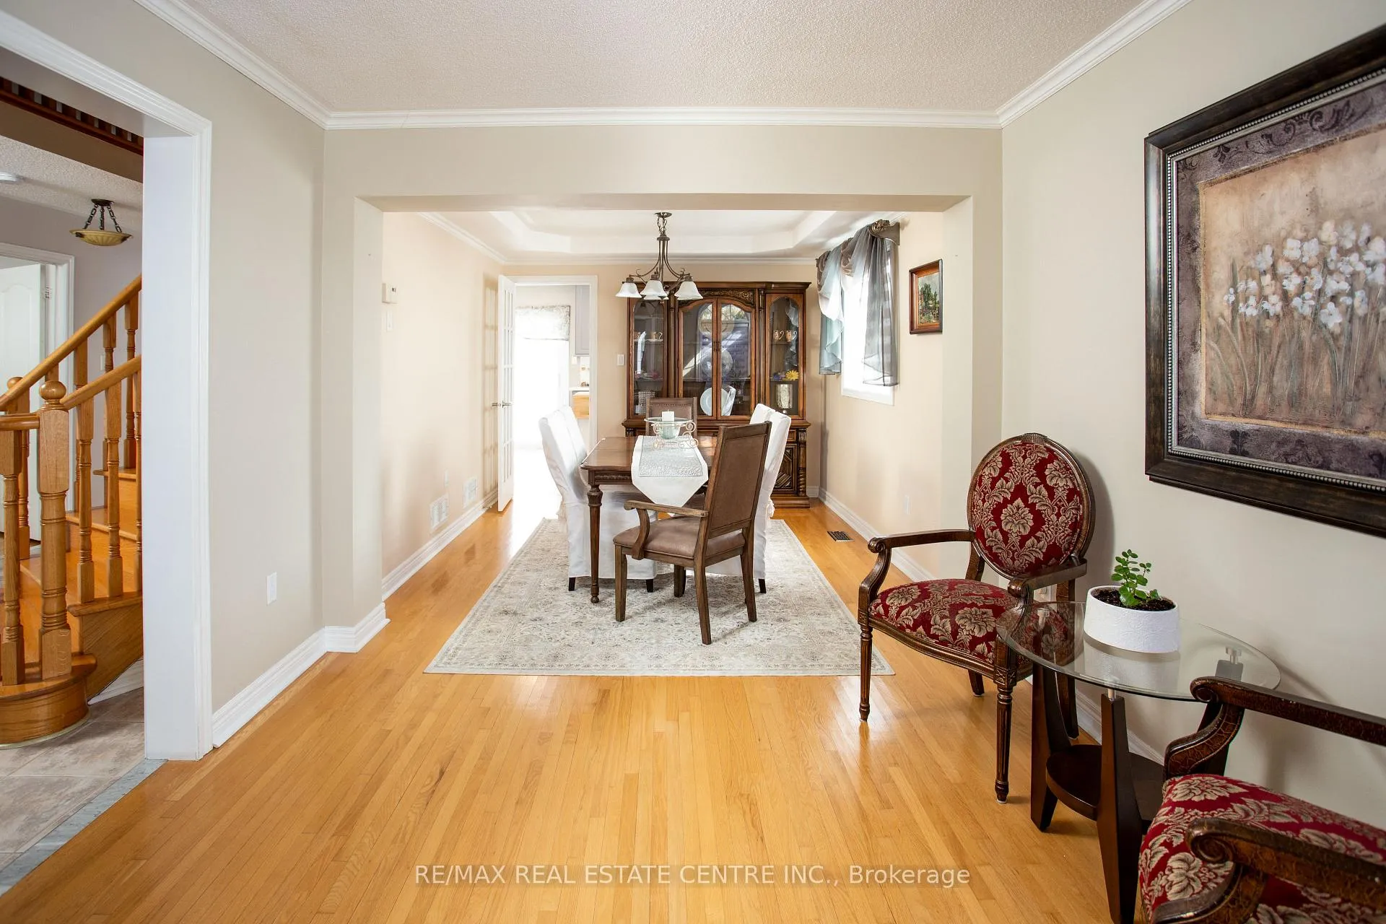
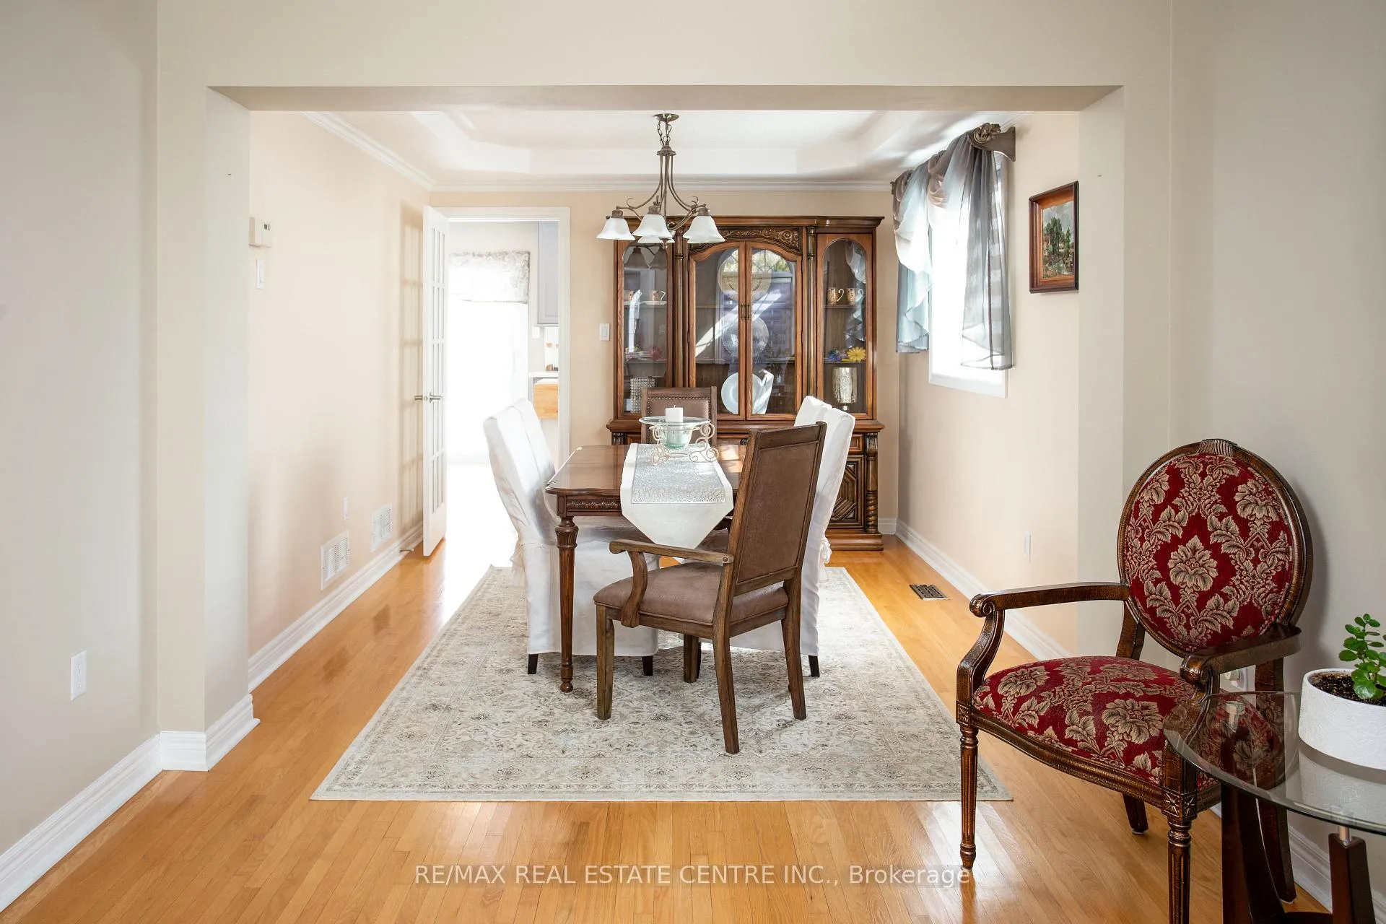
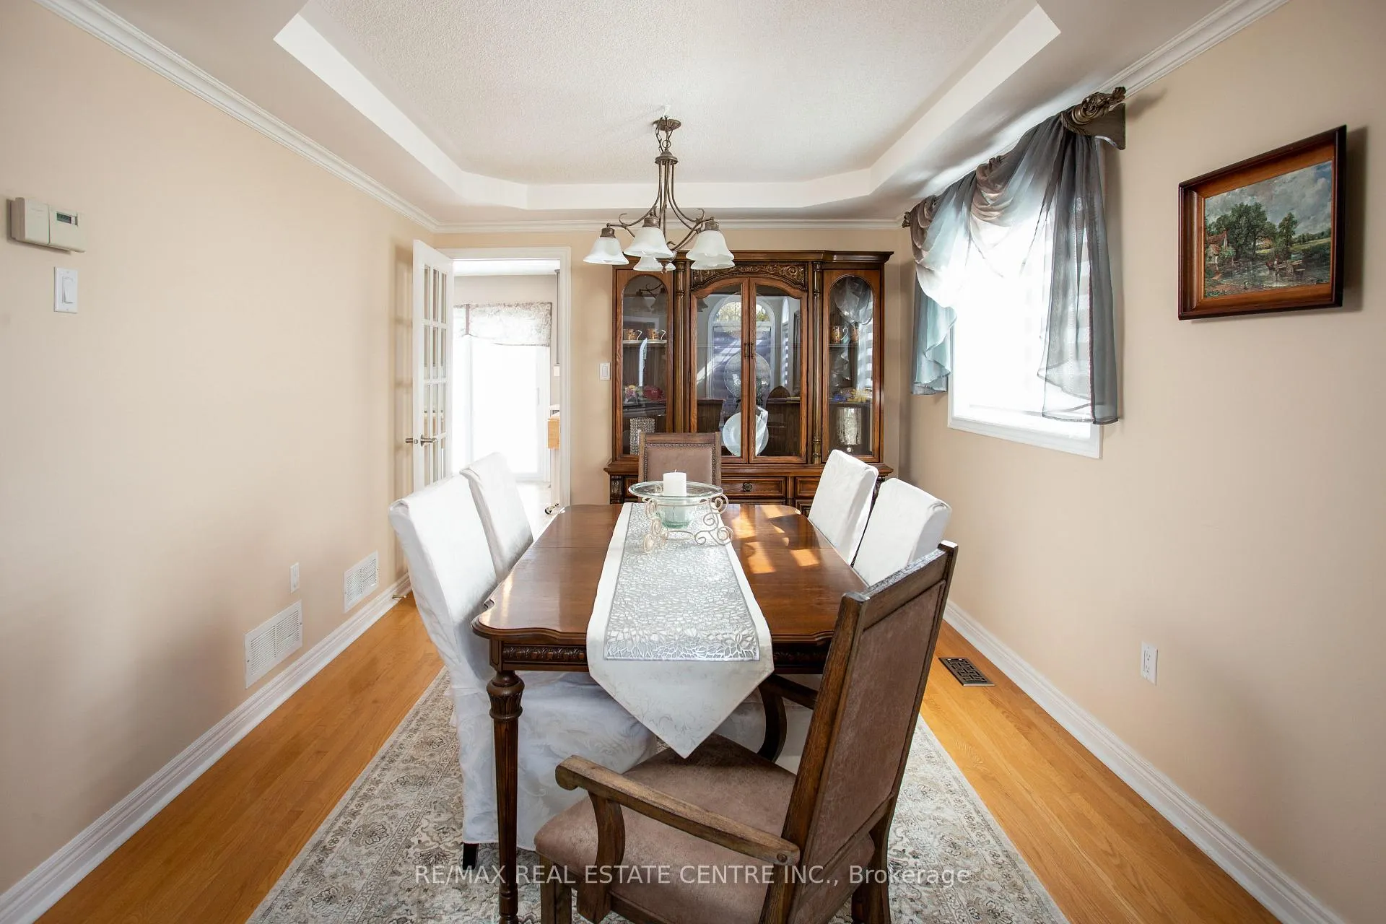
- Gleaming oak hardwood floors enhance elegance.
Custom Built Pacific Home With Upgrades Throughout. Fantastic layout. Gleaming Oak Hardwood Floors, Main Floor Den/Library. Renovated Kitchen, Soaring Cathedral Ceilings In Family Room. Curved Oak Staircase And Hardwood In Hallway Up.2 master bedrooms for a growing family. 3 full washrooms on the 2nd floor, Oversized Windows, Main floor laundry, Oversized double garage. this home has a lot to orref,
Key Facts & Features
Property Costs
- Annual Property Tax Amount
- $6,025
- Land Transfer Tax Fee
- $21,873
Rental Items
- Rental Equipment
- hot water tank
- Basement Type
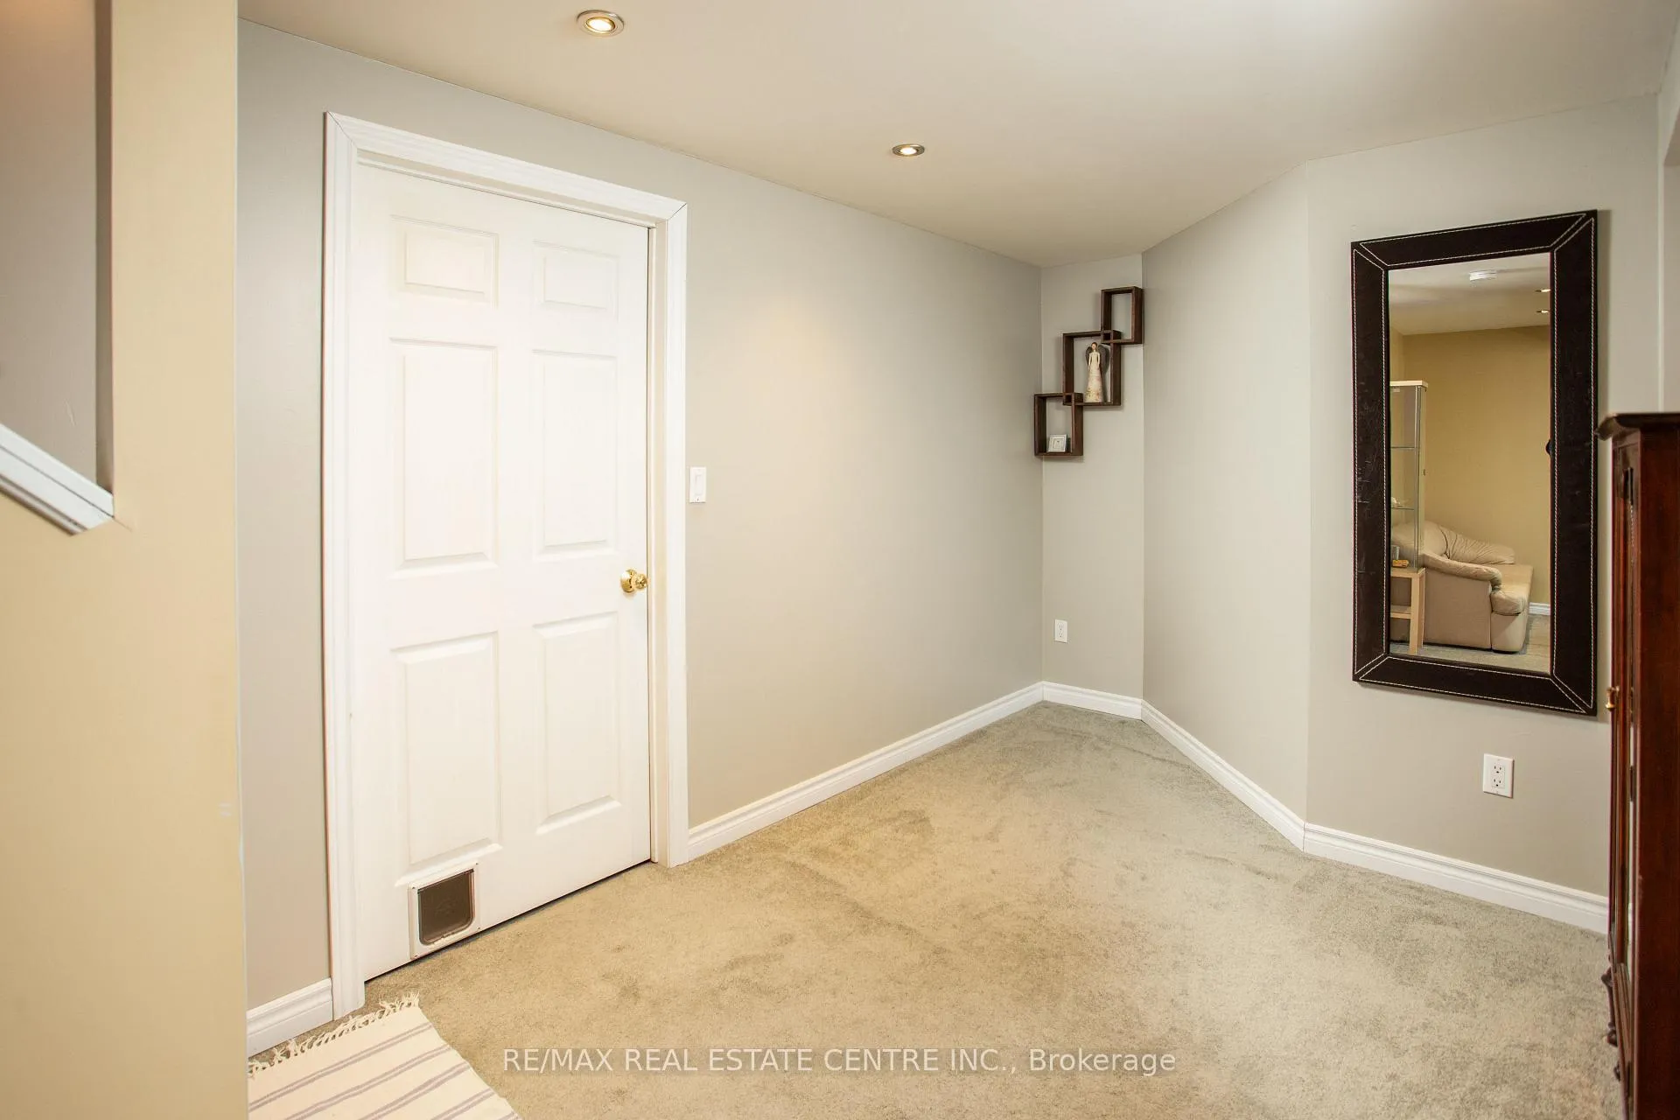
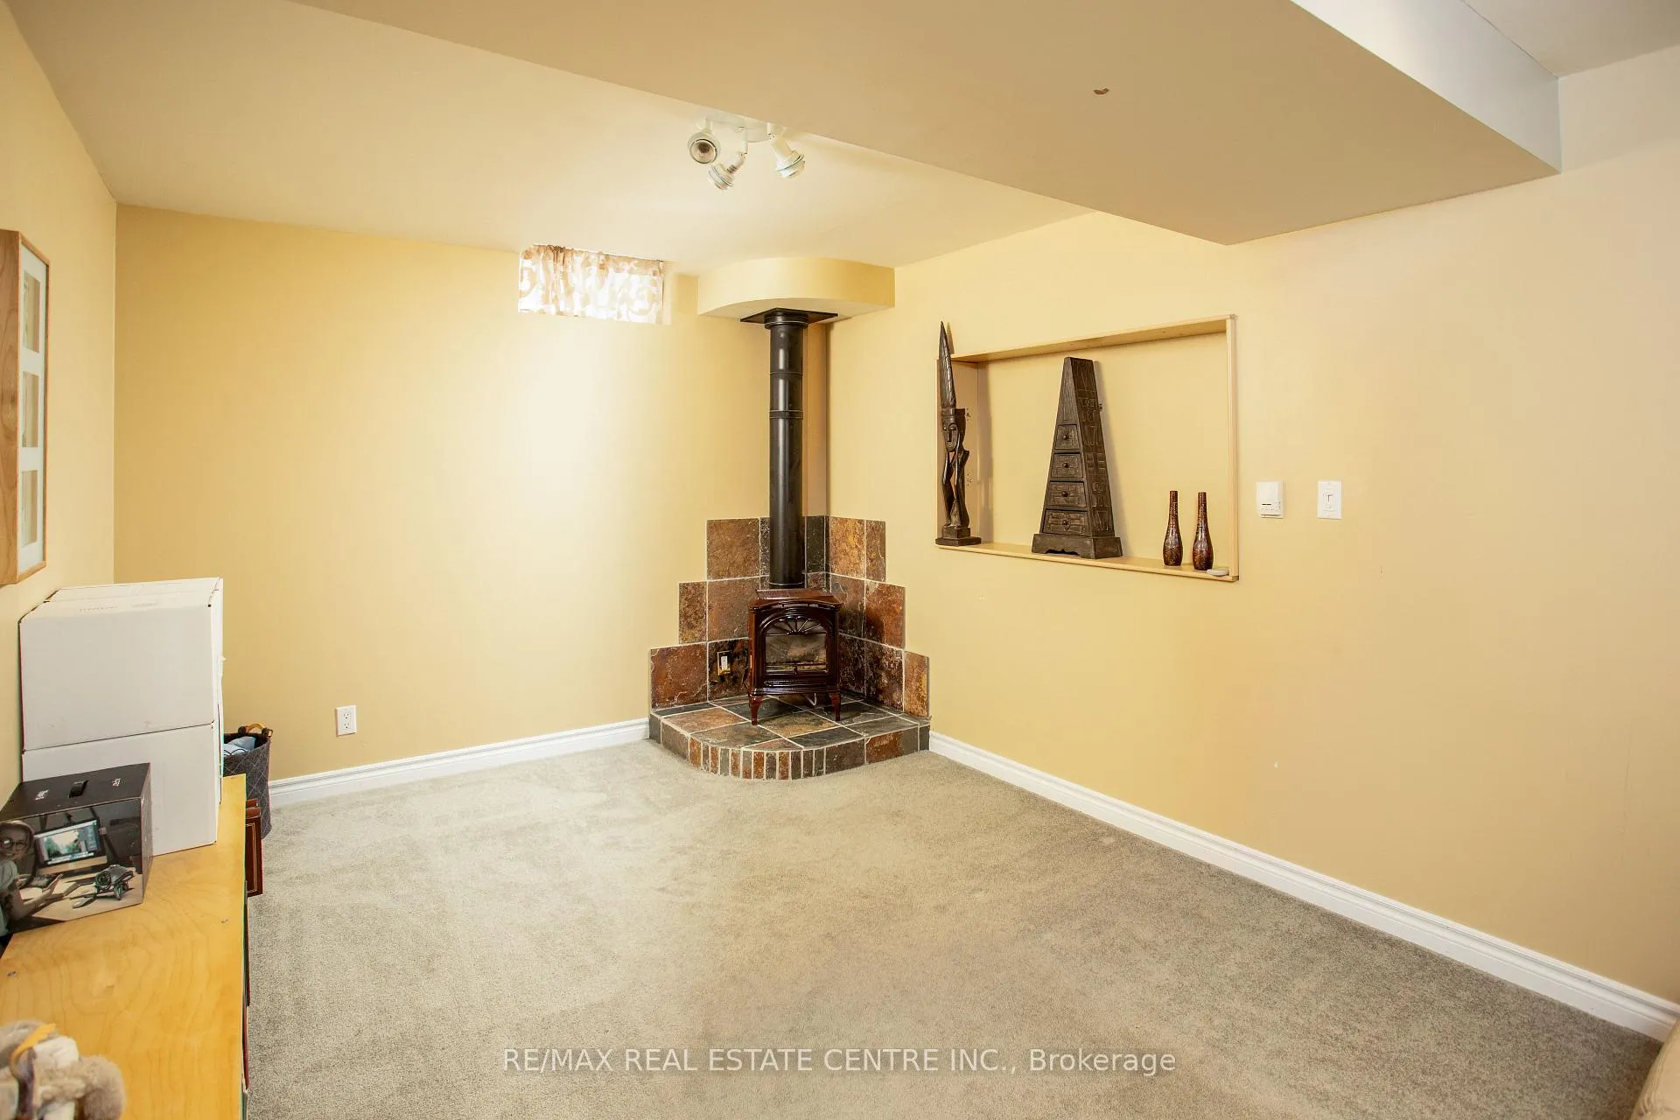
- Finished
Interior Features
- Laundry Level
- Main Level
- Interior Extras
- None
- Fireplace/Stove
- Yes
- Fireplace Features
- Family Room, Natural Gas
- Elevator
- No
Exterior Features
- Pool
- None
Building
- Building Type
- Detached
- Building Style
- 2-Storey
Construction
- Exterior Finish
- Brick
- Roof
- Asphalt Shingle
- Foundation Details
- Concrete
- Special Designation
- Unknown
Lot
- Lot Front
- 38.12 ft
- Lot Depth
- 114.23 ft
Exclusions
- Exclusions
- all window coverings, all elf, furnace and equipment, garage door opener.
Parking & Garages
- Garage Type
- Built-In
- Garage Spaces
- 2
- Parking Spaces
- 4
- Total Garage And Parking Spaces
- 6
Heating & Cooling
- Heat Source
- Gas
- Heat Type
- Forced Air
- Air Conditioning
- Central Air
- Water
- Municipal
- Sewers
- Sewer
- Municipality
- Caledon
- Neighbourhood
- Bolton West
- Main cross streets
- Hwy50/cross country Blvd
- Directions
- Hwy50/cross country Blvd
Ask about this home
A HOMEH agent will answer your questions about this home.

Around this home
Data provided by OpenStreetMap & Fraser Institute School Rankings
For the owner
Is this your home? Track its value.
Get this home's HOMEH Estimate by email once a month, with how many homes are for sale around you.
Monthly payment
$4,960/month
On $1,269,900
$253,980
Estimate only. Not a mortgage offer.
How much is your home worth?
Get a home value estimate from a local HOMEH agent, then sell with confidence.
- MLS® number
- W12836634
- Data source
- Toronto Regional Real Estate Board
- Status change
- 2026-06-30
- Listed on
- 2026-03-01
- Days on market
- 121 days
- Possession date
- 2026-05-01
- Possession type
- Flexible
- Co-op commission
- 2.5%
- Seller
- Listed by
- RE/MAX REAL ESTATE CENTRE INC.
Recommended for you
Based on homes you've looked at.
No recommended properties found.
Nearby similar homes
No nearby properties found.
More real estate resources
Other homes nearby
Explore this area
Nearby neighbourhoods
No nearby listings available.
Ask HOMEH about this home
Price, neighbourhood, monthly cost. Ask anything.
HOMEH Intelligent Agent is an AI, not a licensed representative. Check anything important with your agent.