
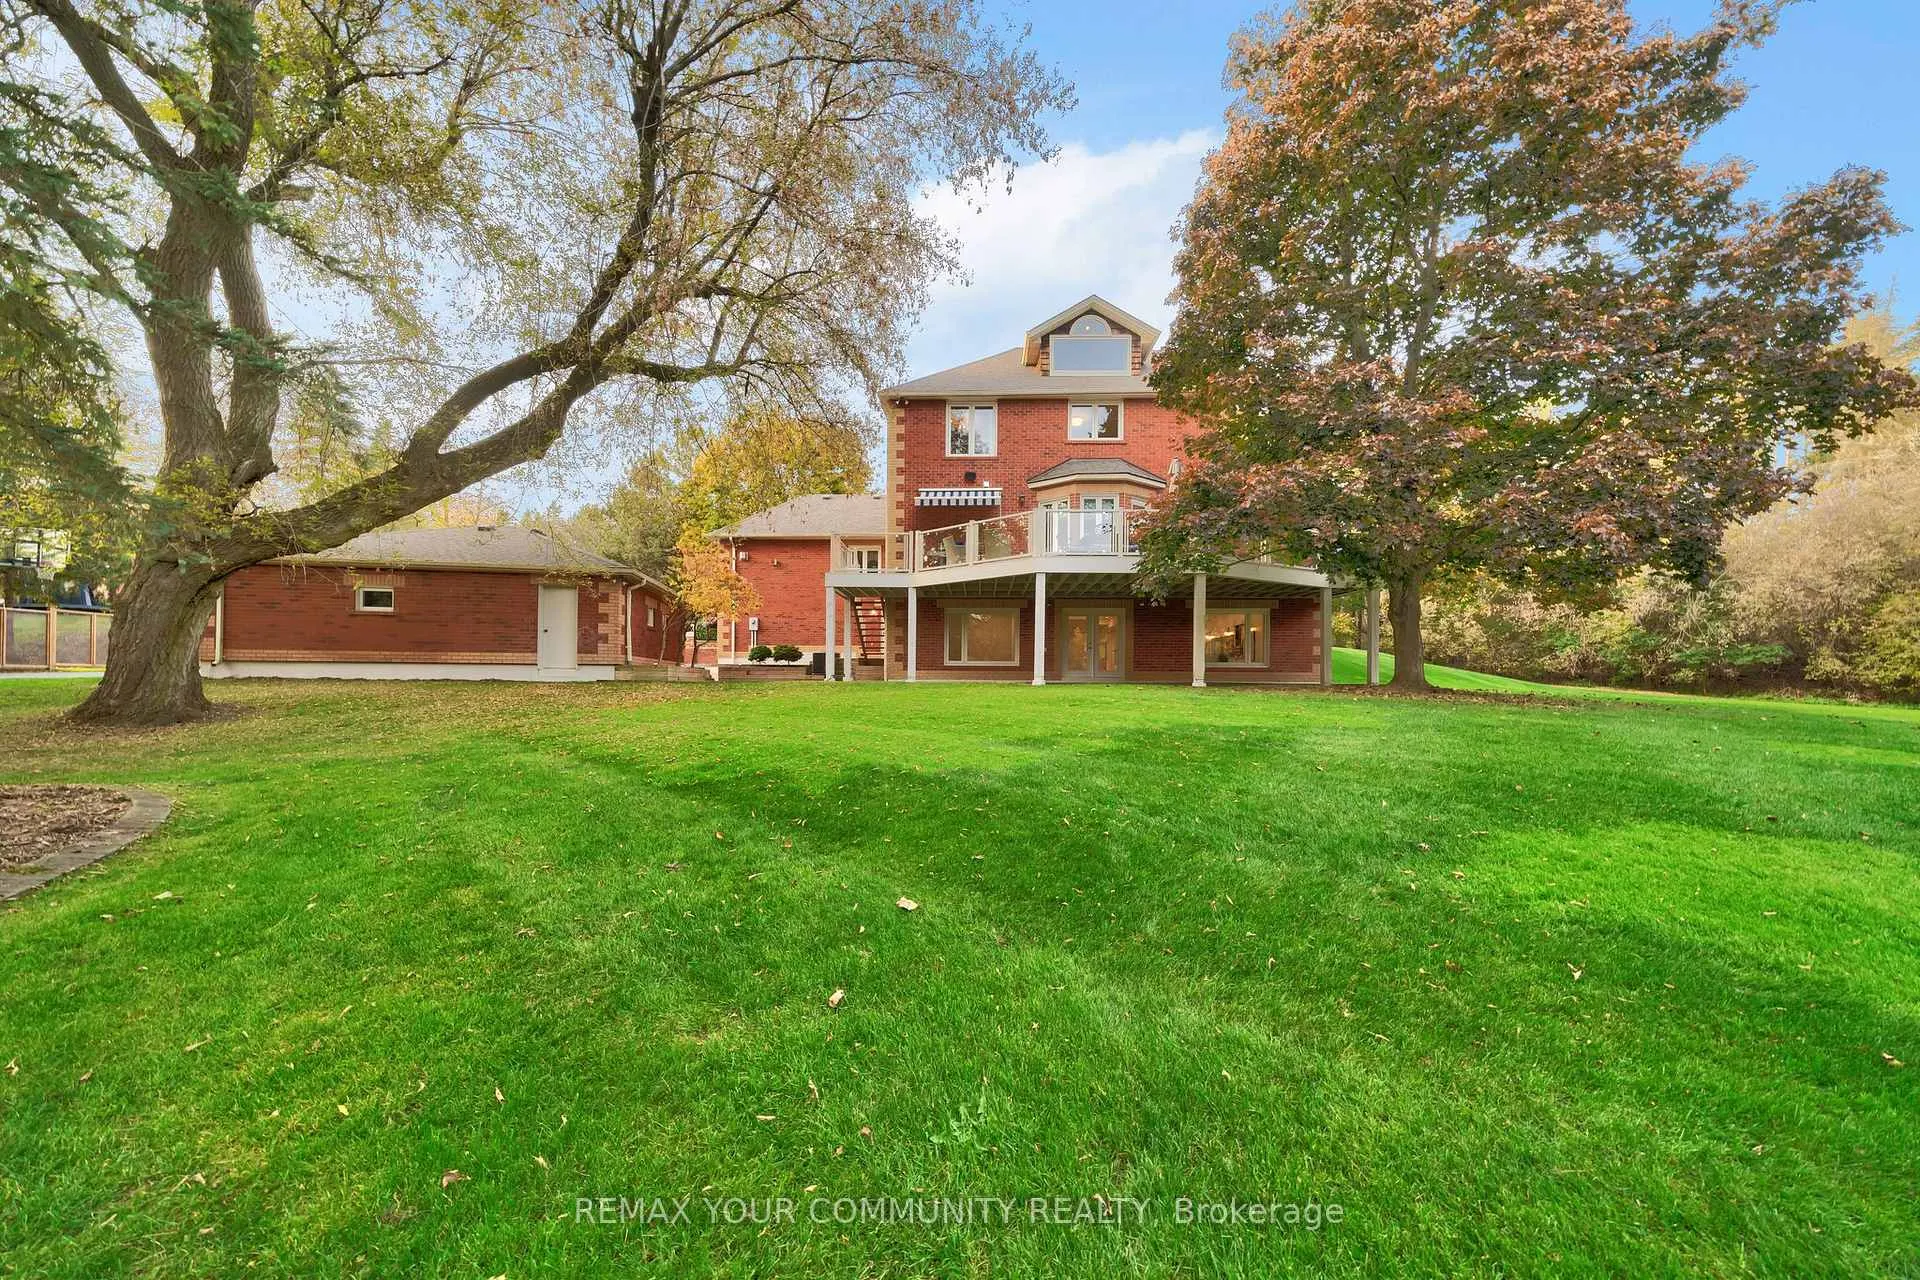
508 King Street E
Caledon (Bolton North), ON L7E 0B9
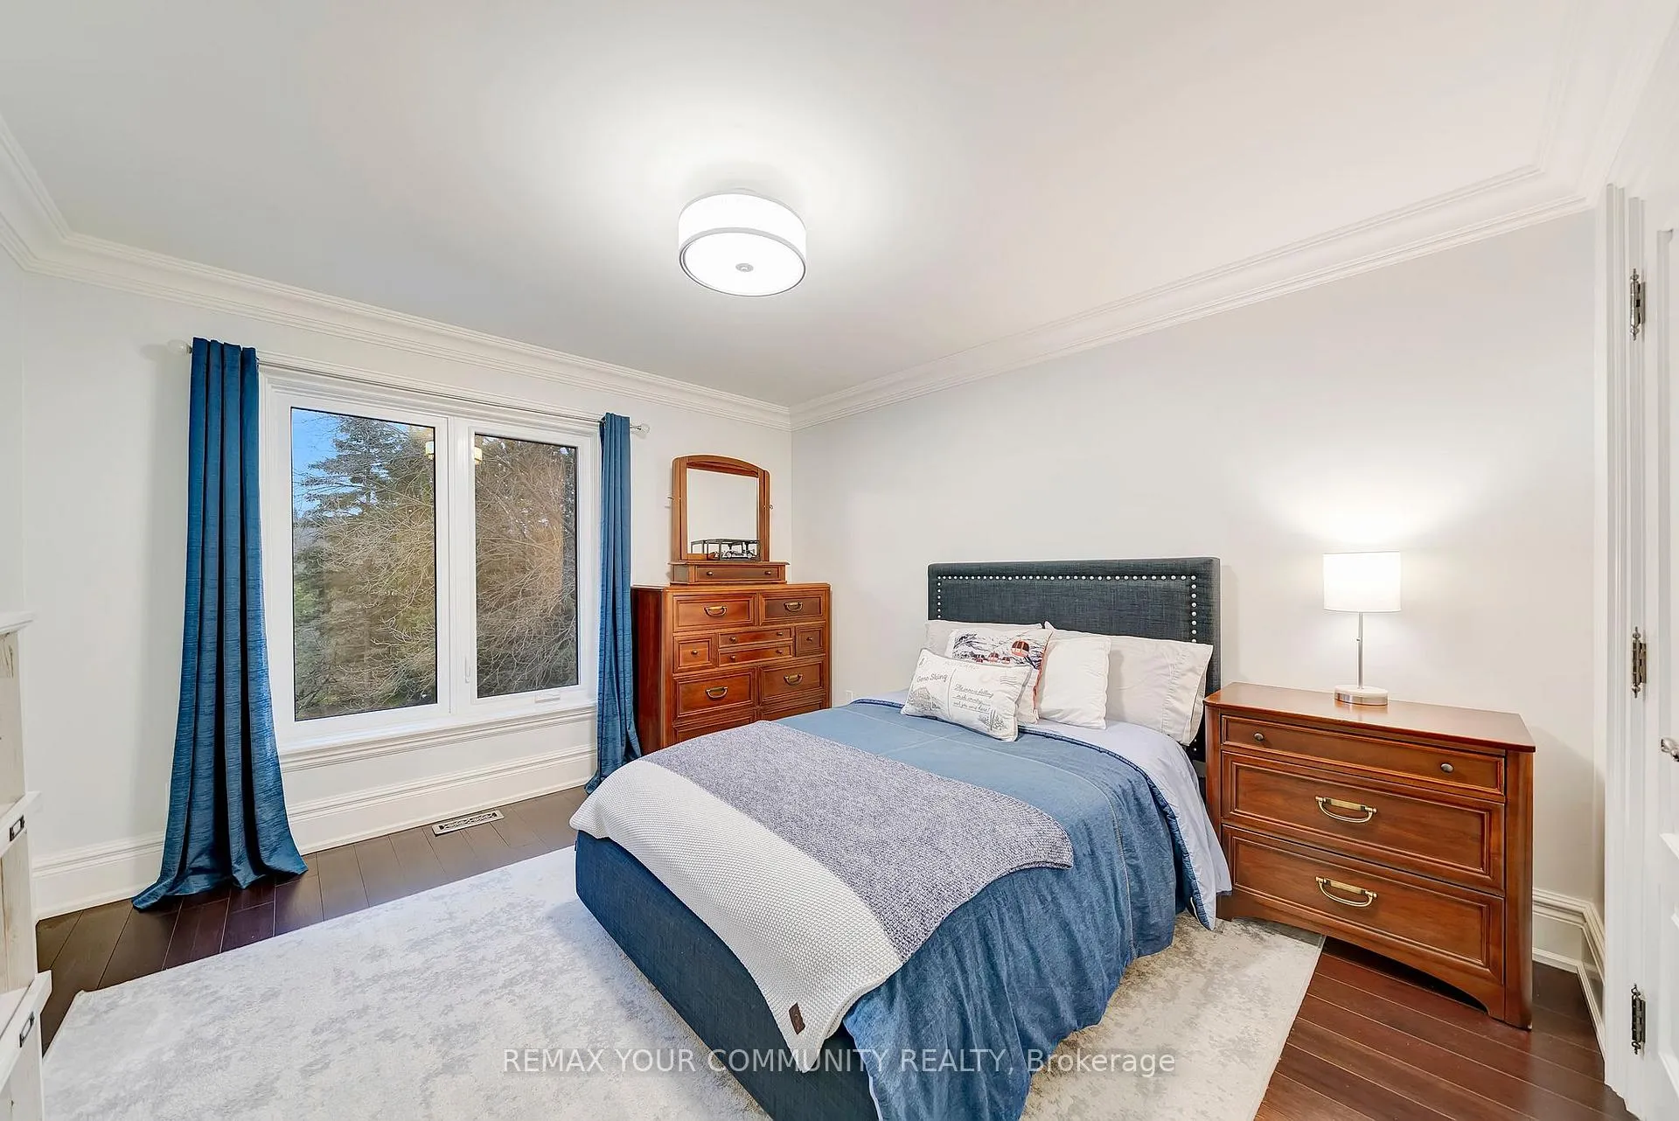
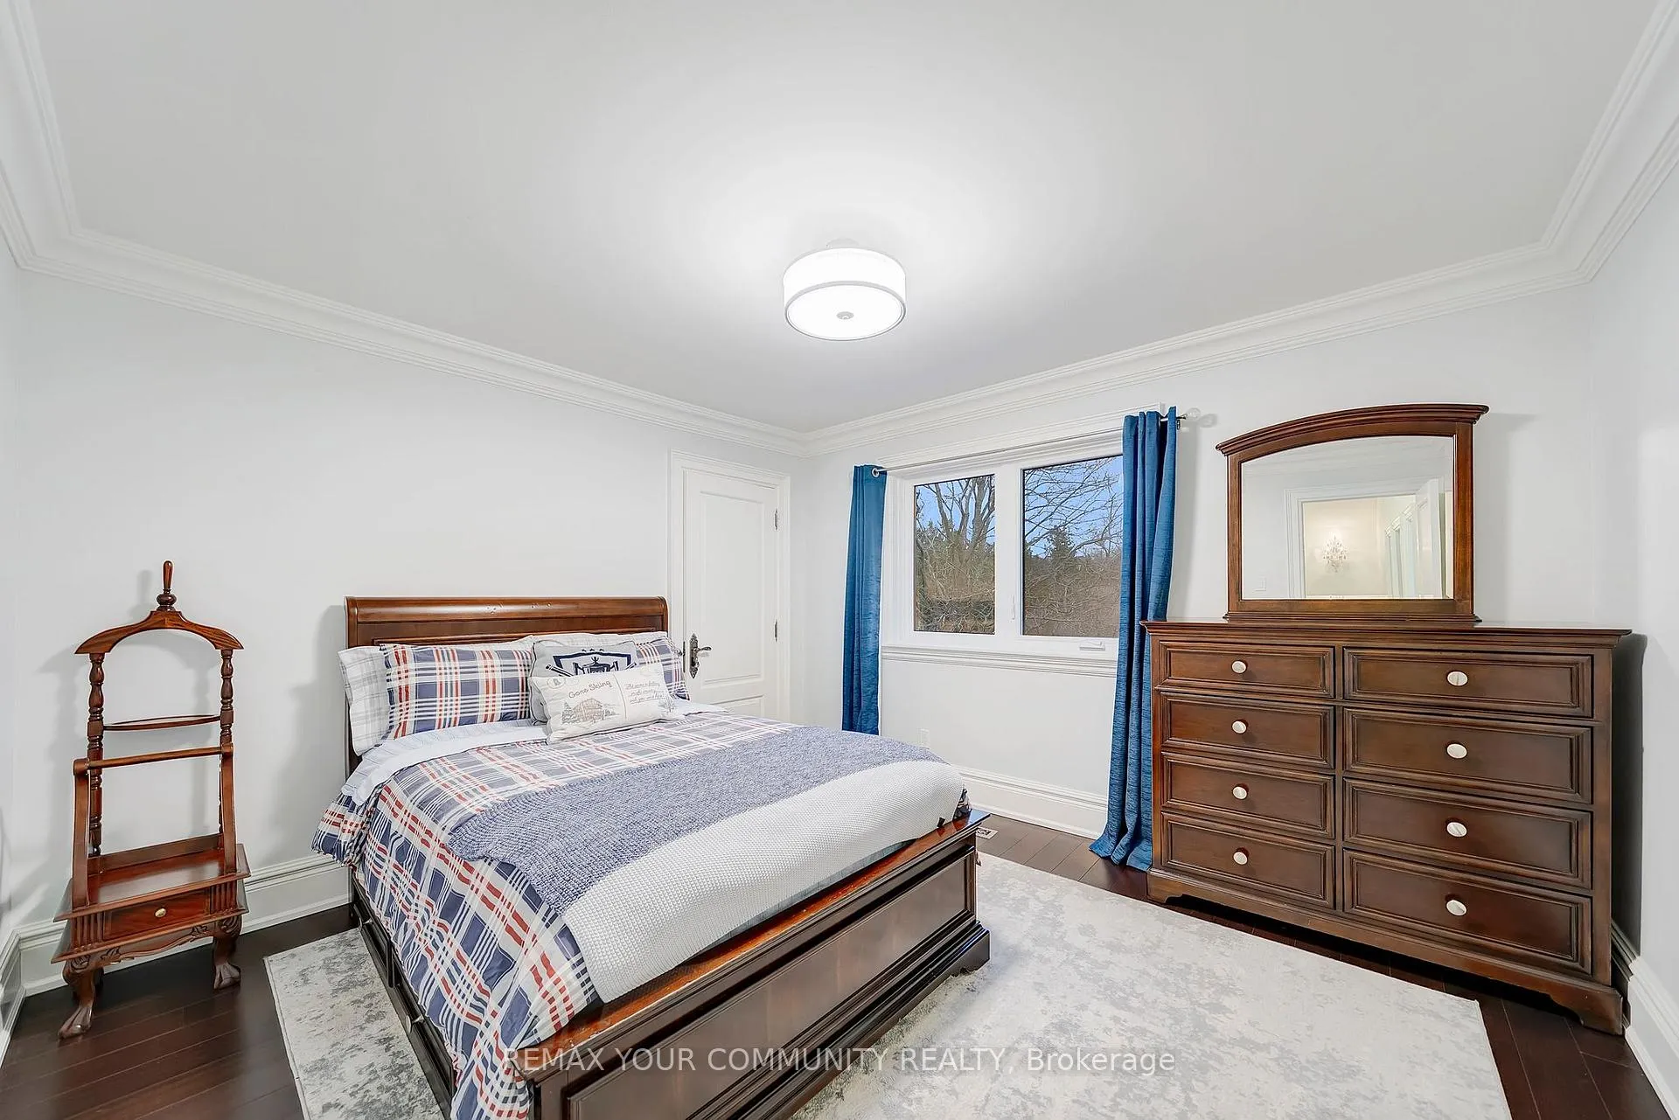
- 5+1Bedrooms
- 4Bathrooms
- 5Garage
- 3500–5000Sq Ft
- $13,498Tax
- 181×230 ftLot Size
 Estimated Value:$2,121,469See Free Estimate Report

Property not available for sale or for rent.
HOMEH One: full-service selling for a 1% listing fee. The buyer's agent commission is separate.
Free Home EvaluationHow Much Is My Home Worth?Homes for Sale NearbySale & Price History for 508 King Street E, Caledon, Bolton North
| Start Date | End Date | Price | Event | MLS# |
|---|---|---|---|---|
| 2026-02-07 | 2026-03-30 | Login to See Prices | Sold | w12768554 |
| 2026-01-20 | 2026-02-07 | Login to See Prices | Terminated | w12713824 |
| 2025-11-27 | 2026-01-20 | Login to See Prices | Terminated | w12583534 |
| 2025-11-19 | 2025-11-27 | Login to See Prices | Terminated | w12560046 |
| 2025-04-14 | 2025-08-31 | Login to See Prices | Expired | w12081480 |
| 2025-04-03 | 2025-04-14 | Login to See Prices | Terminated | w12059151 |
Real estate boards require you to or to see the full details of this property.
*Sold prices and complete sale & price history are regulated data. Under the Trust in Real Estate Services Act, 2002 (TRESA) and the rules of the Real Estate Council of Ontario (RECO), and pursuant to the Multiple Listing Service® rules of the Canadian Real Estate Association (CREA) and the Toronto Regional Real Estate Board (TRREB), this information may be shown only to registered users who have agreed to the applicable terms of use (a Virtual Office Website, or "VOW," arrangement). HOMEH Inc., Brokerage therefore provides it to signed-in members only. Creating an account is free and takes under a minute.
About 508 King Street E, Caledon, Bolton North
Summarized Description
- Stunning architectural design on large lot
- Elegant features with custom millwork and crown moulding
- Gourmet kitchen with high-end appliances
- Luxurious walk-out basement for entertaining
- Smart home technology for modern convenience
- Private loft offers tranquil escape
- Located steps from the Humber River
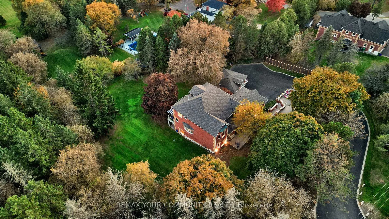
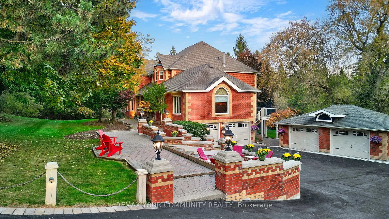
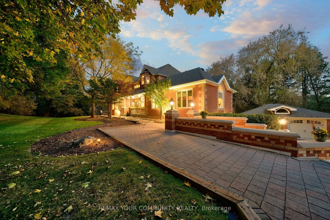
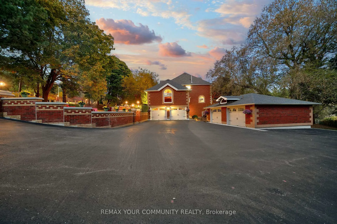
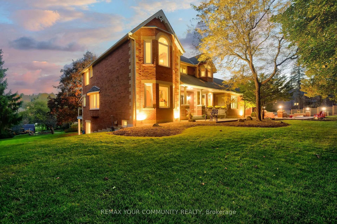
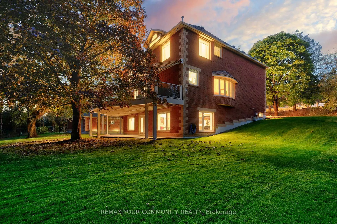
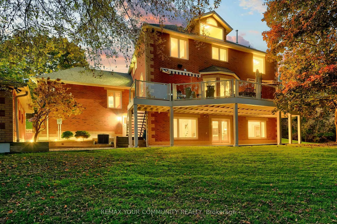
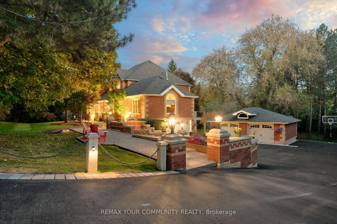
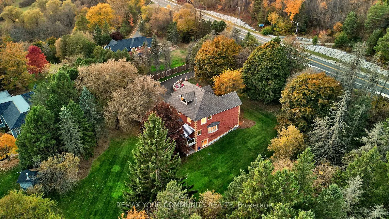
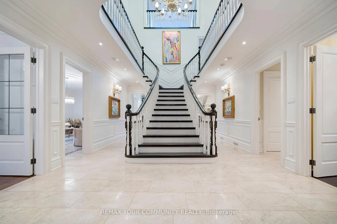
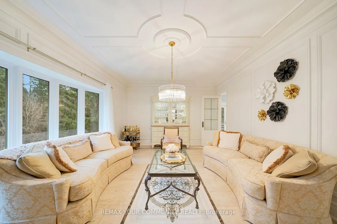
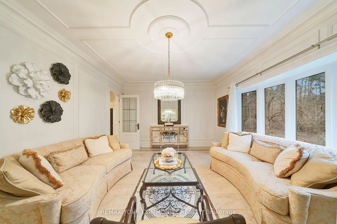
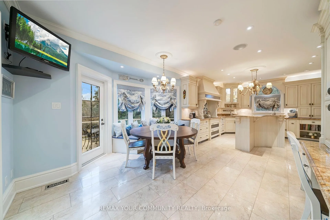
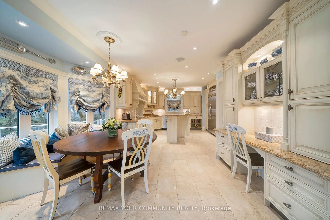
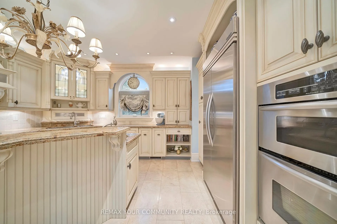
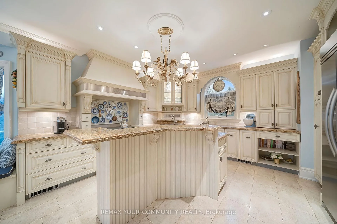
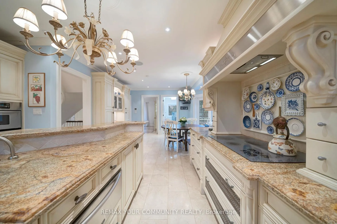
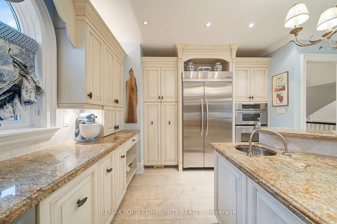
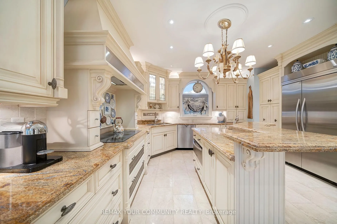
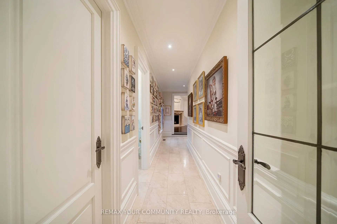
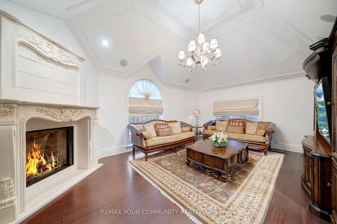
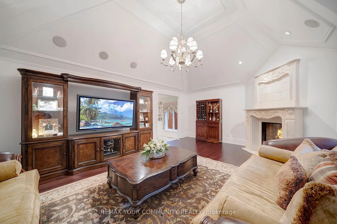
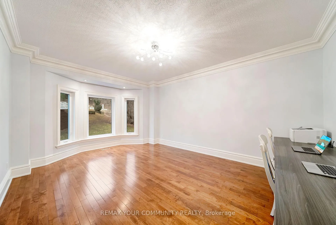
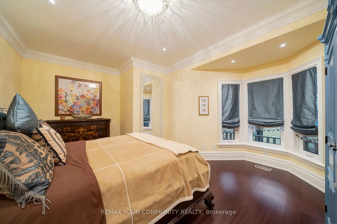
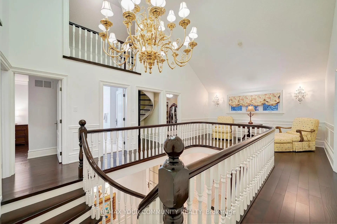
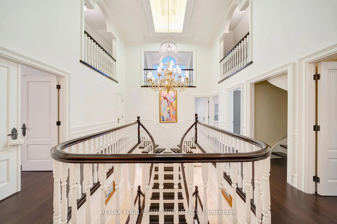
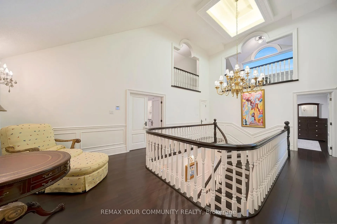
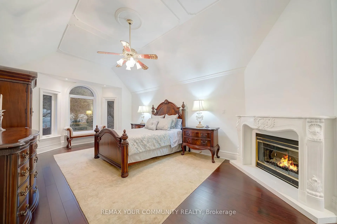
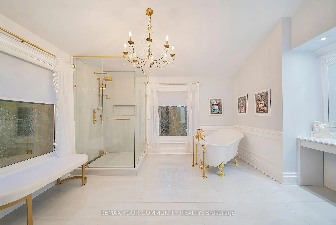
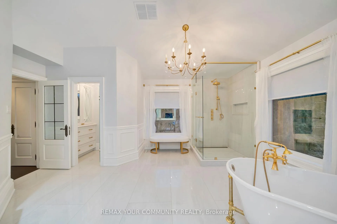
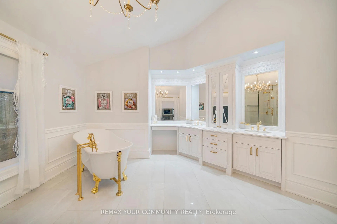
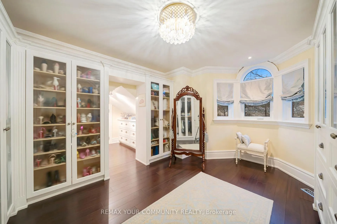
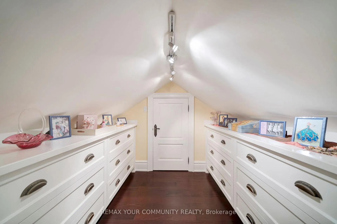
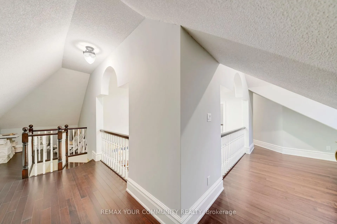
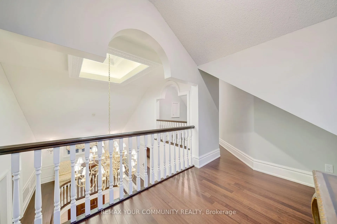
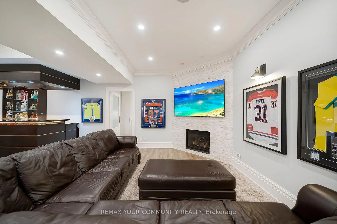
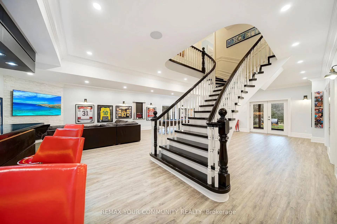
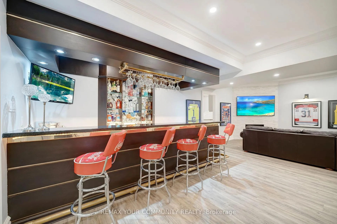
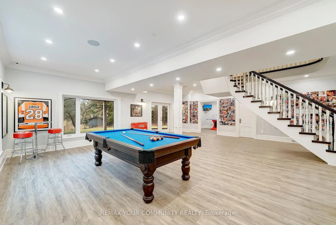
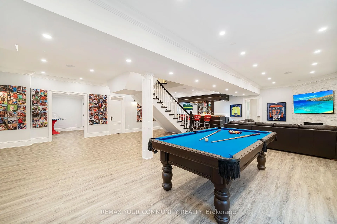
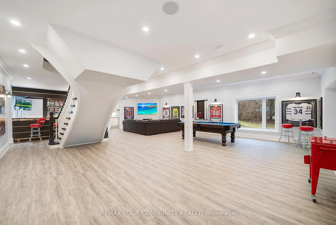
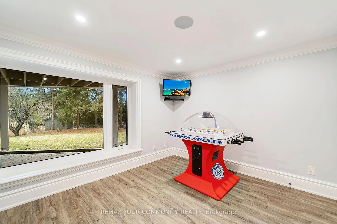
An Architectural Masterpiece Nestled On An Expansive 0.84- Acre Lot In The Prestigious Valley of Bolton. This Opulent Estate Embodies Unparalleled Elegance and Exquisite Craftsmanship. Designed For the Discerning Buyer, The Home Boasts 9-Foot Ceilings On the Main Floor, An Awe-Inspiring 30-Foot Foyer That Opens To Three Levels, Dual Scarlett O'Hara Staircases That Gracefully Wind Through The Residence. The Family Room And Primary Suite Feature Breathtaking Cathedral Ceilings, While The Custom Millwork, Wainscotting, And Intricate Crown Moulding Throughout Showcase The Home's Refined Artistry. The Gourmet French Inspired Maple Kitchen Is A Culinary Dream, Complete With Built-In KitchenAid And Miele Appliances, Granite Countertops, An Oversized Custom Hood, And A Two-Level Island With a Warming Drawer. The Walk-Out Basement, An Entertainer's Haven, Features A Stunning 12-Foot Mahogany And Brass Bar, A Gas Fireplace Framed By A Decorative White Stone Accent Wall, And Expansive Picture Windows That Bathe The Space In Natural Light. A Private Loft Offers A Tranquil Escape, While Smart Home Automation, A Multi-Room Audio System, And Newly Installed 4K Intelligent Cameras Ensure Modern Comfort And Security. Luxurious Imported Materials Adorn Every Corner, From The Hand-Carved Limestone Fireplace Mantle To The Marble-Inspired Porcelain Flooring. This Estate Epitomizes Sophisticated Living, Seamlessly Blending Grandeaur With Functionality In A Coveted Location Steps From The Humber River.
Key Facts & Features
Property Costs
- Annual Property Tax Amount
- $13,498
- Land Transfer Tax Fee
- $41,450
Rental Items
- Rental Equipment
- 2 Hot Water Tanks (Rental) Updated
- Basement Type
- Finished with Walk-Out, Apartment
Interior Features
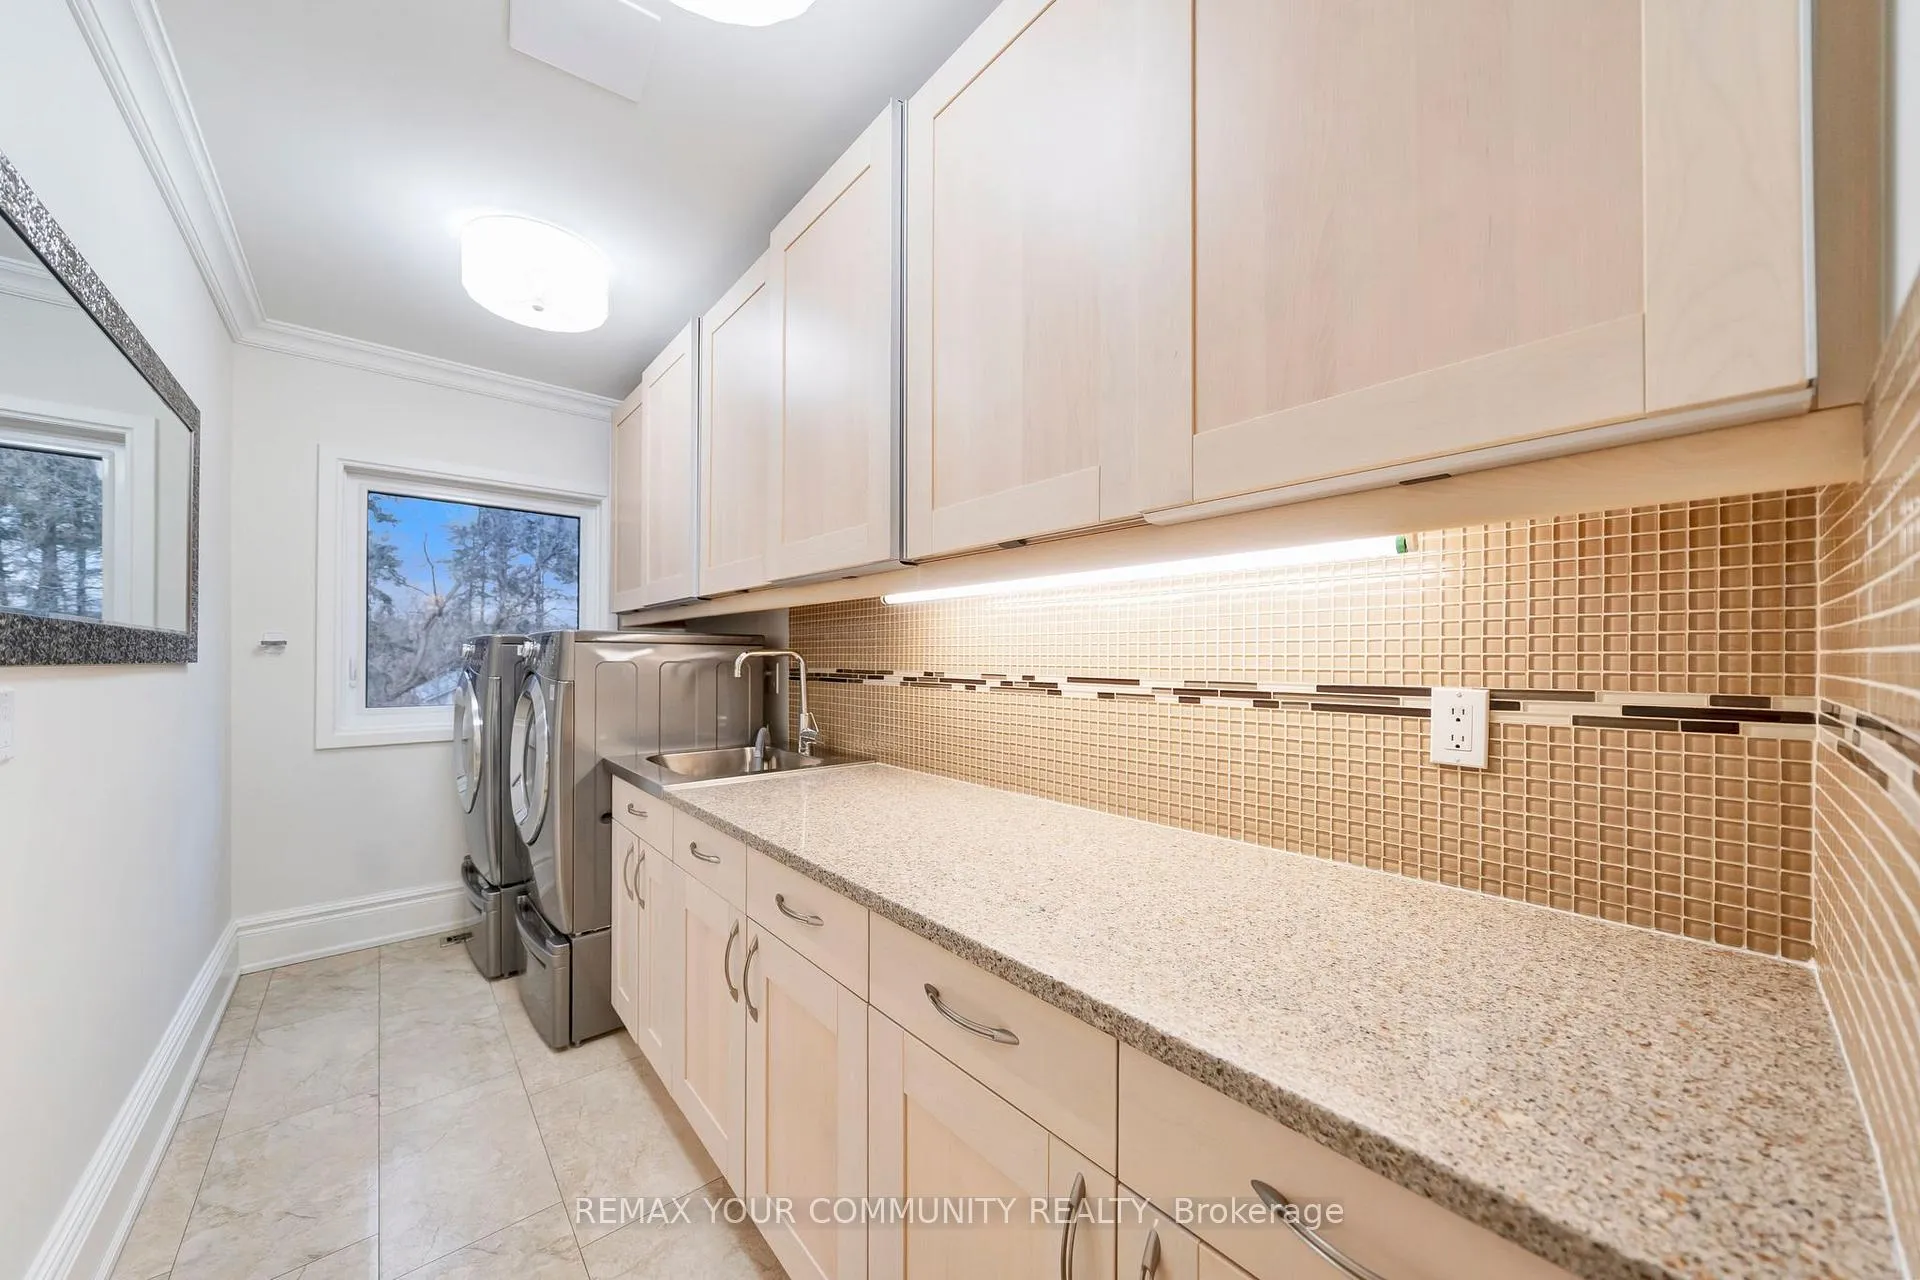
- Laundry Level
- Main Level
- Interior Extras
- Bar Fridge, Built-In Oven, Carpet Free, Central Vacuum, Countertop Range, Storage
- Security Features
- Alarm System, Monitored, Carbon Monoxide Detectors, Security System, Smoke Detector
- Fireplace/Stove
- Yes
- Fireplace Features
- Natural Gas
- Elevator
- No
Exterior Features
- Exterior Extras
- Awnings, Deck, Landscape Lighting, Landscaped, Lawn Sprinkler System, Lighting, Patio, Paved Yard, Privacy, Porch
- Pool
- None
- Property Features
- Fenced Yard, Greenbelt/Conservation, Park, Place Of Worship
Building
- Building Type
- Detached
- Building Style
- 2 1/2 Storey
- Approx Age
- 16-30
Construction
- Exterior Finish
- Brick
- Roof
- Asphalt Shingle
- Foundation Details
- Concrete Block, Poured Concrete
- Special Designation
- Unknown
Lot
- Lot Front
- 180.67 ft
- Lot Depth
- 230.13 ft
- Lot Shape
- Irregular
Inclusions
- Inclusions
- Refer to Extensive Features List in Attachments. All light fixtures, all draperies & window treatments, kitchen banquette, table & matching chairs, blue armoire in main floor bedroom.
Parking & Garages
- Garage Type
- Built-In
- Garage Spaces
- 5
- Parking Spaces
- 16
- Total Garage And Parking Spaces
- 21
Heating & Cooling
- Heat Source
- Gas
- Heat Type
- Forced Air
- Air Conditioning
- Central Air
- Water
- Municipal
- Sewers
- Septic
- Natural Gas
- Available
- Hydro
- Available
- Cable
- Available
- Telephone
- Available
- Bedrooms
- 5 + 1
- Washrooms
- 4
- Kitchens
- 2
- Family / bonus room
- Yes
Room sizes
- Foyer—Ground level
- Dining Room—Ground level
- Living Room—Ground level
- Family Room—Ground level
- Den—Ground level
- Kitchen—Ground level
- Primary Bedroom—Second level
- Great Room—Lower level
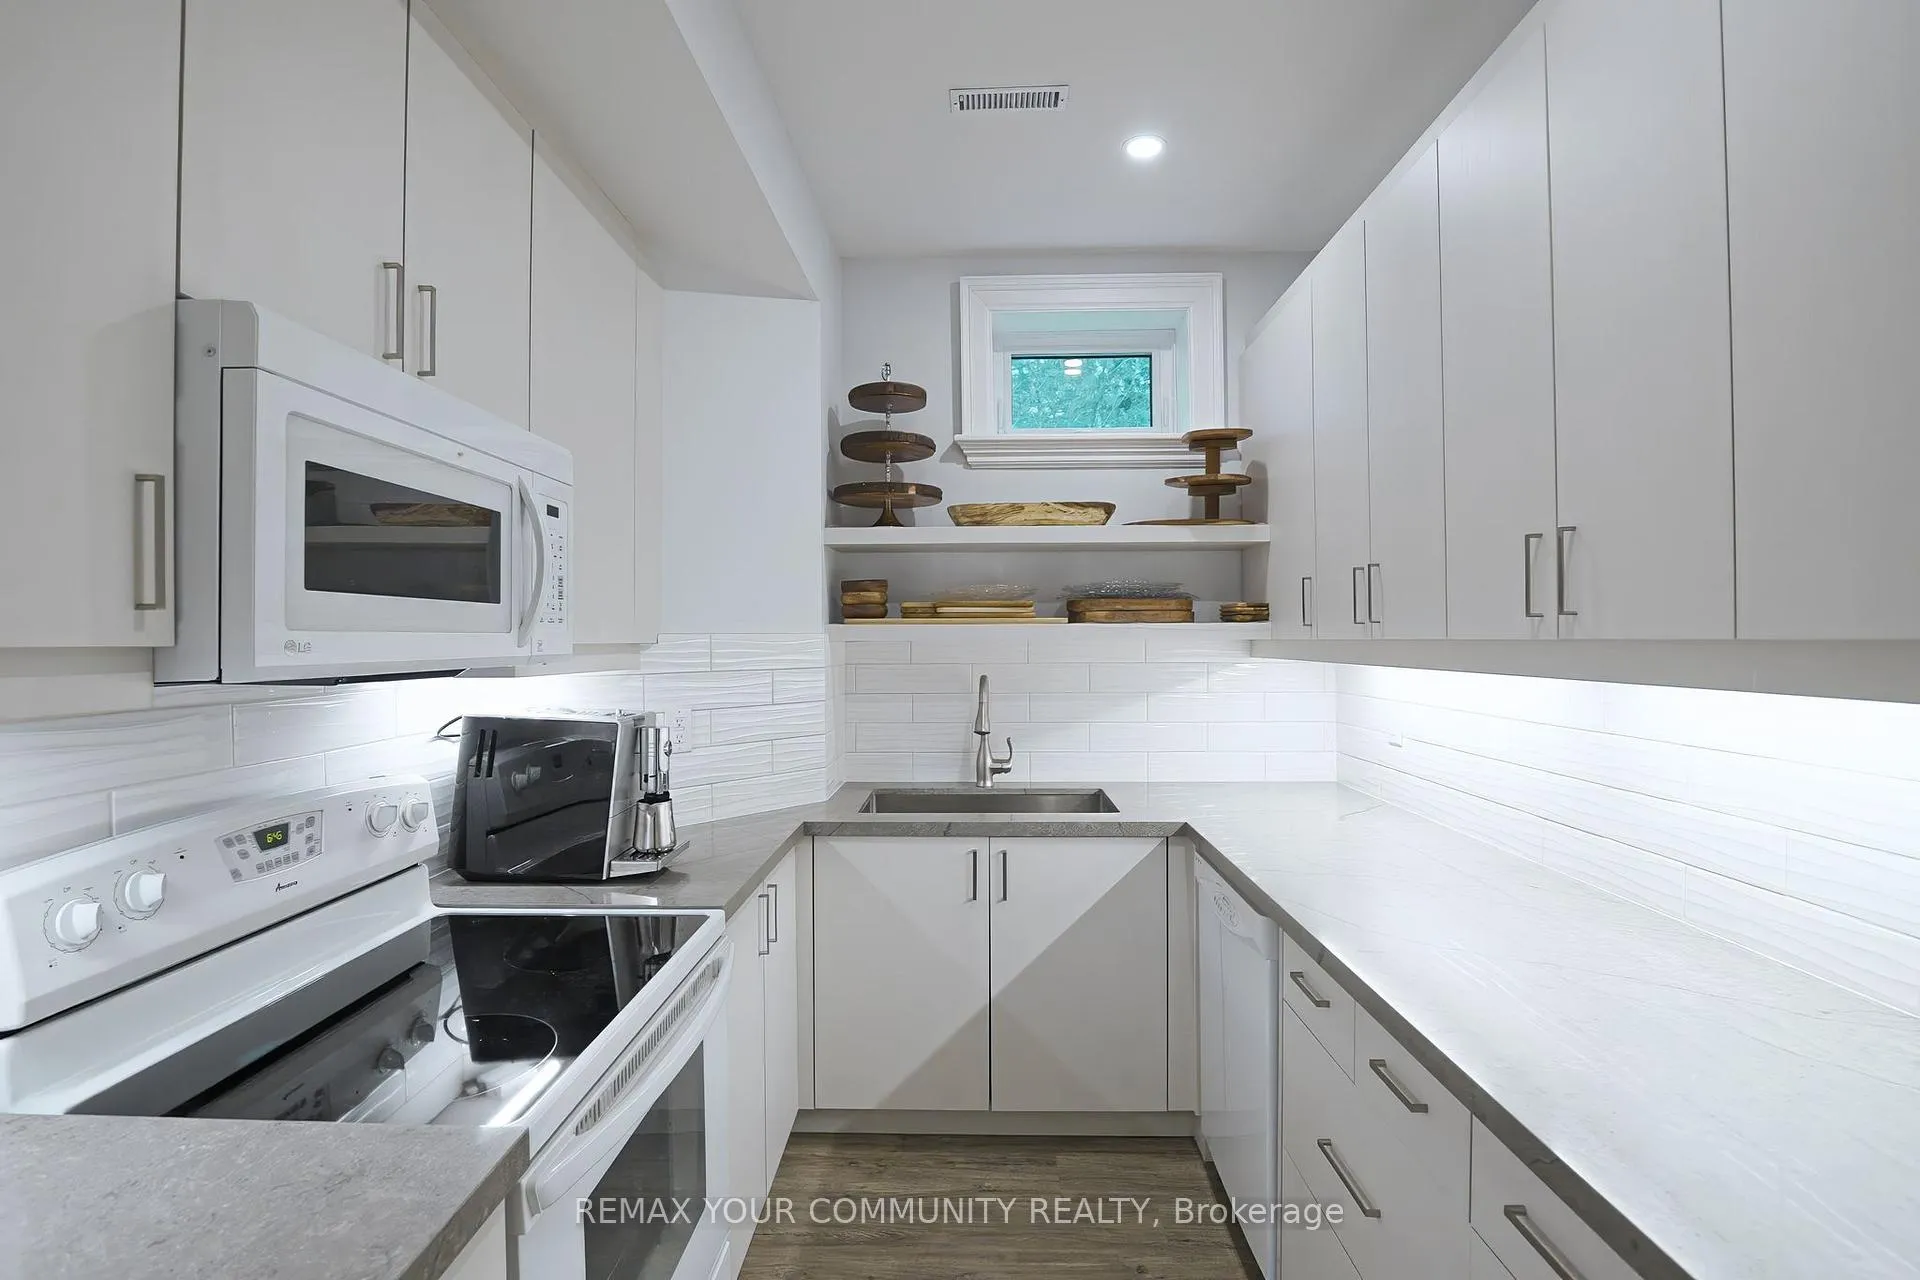
- Kitchen—Lower level
Washrooms
- 6-piece, Second
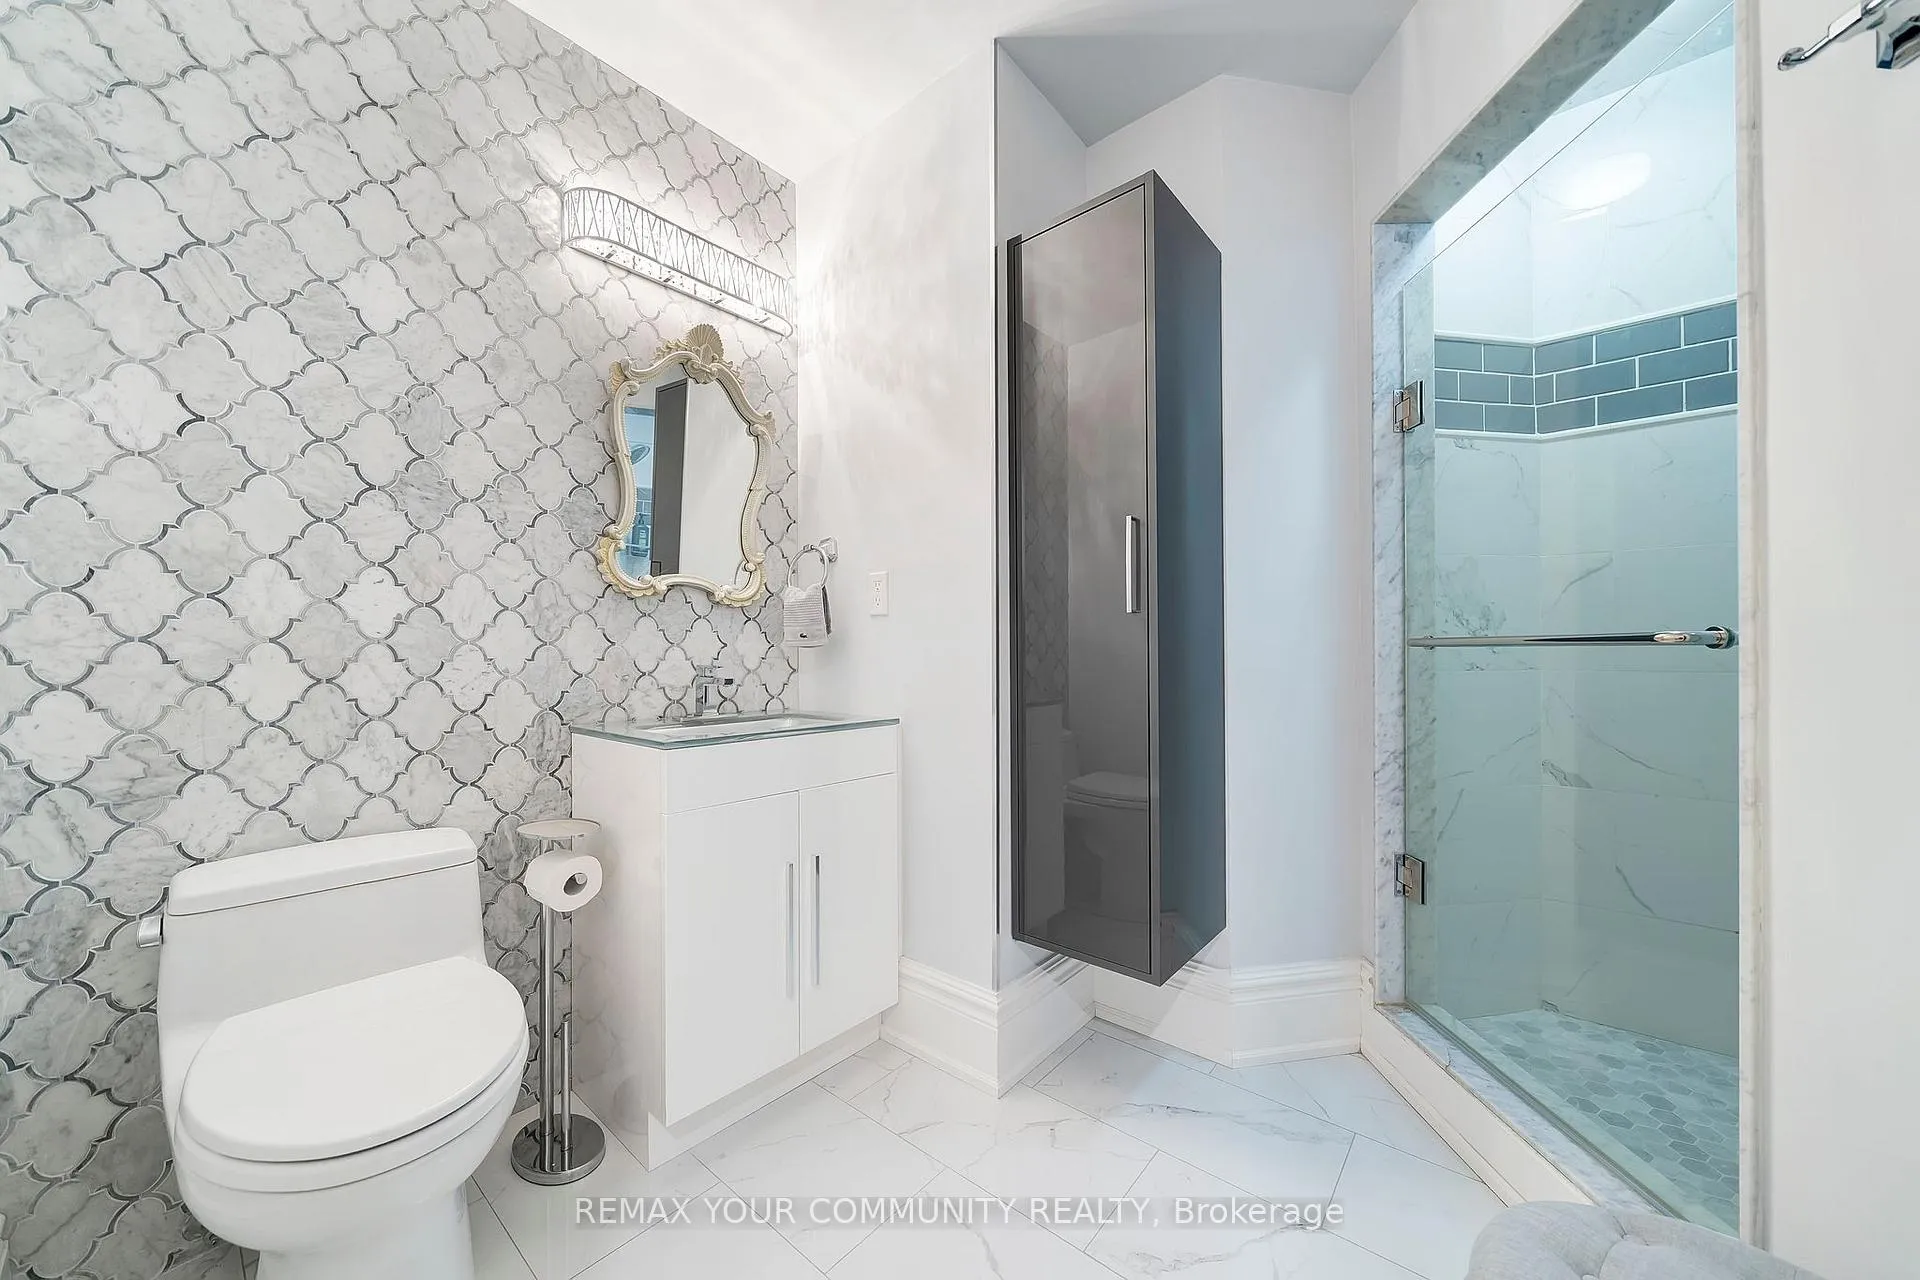
- 3-piece, Lower
- 2-piece, Main
- Municipality
- Caledon
- Neighbourhood
- Bolton North
- Main cross streets
- King Street East of Sneath
- Directions
- King Street East of Sneath
- MLS® number
- W12768554
- Data source
- Toronto Regional Real Estate Board
- Status change
- 2026-03-30
- Listed on
- 2026-02-07
- Days on market
- 51 days
- Possession type
- Immediate
- Co-op commission
- 2.5%
- Seller
- Listed by
- REMAX YOUR COMMUNITY REALTY
Home Market Value
Current home valuation for 508 King Street E, Caledon, Bolton North, Caledon, ON. Listed for $2,199,000
HOMEH Estimate
$2,121,469
Estimated Sales Range
$1,485,028 - $2,757,910
HOMEH Estimate for 508 King Street E, Caledon, Bolton North
Calculated with a real agent's CMA method — 45+ years of experience, codified. Not an AI guess.
For the owner
Is this your home? Track its value.
Get this home's HOMEH Estimate by email once a month, with how many homes are for sale around you.
Mortgage Payment Calculator
Compare up to 4 down payment scenarios
20% required for homes $1.5M or more
$439,800
| Scenario 1 | Scenario 2 | Scenario 3 | Scenario 4 | |
|---|---|---|---|---|
−Down payment | % $ | % $ | % $ | % $ |
+CMHC insurance | $0 | $0 | $0 | $0 |
=Total mortgage | $1,759,200 | $1,649,250 | $1,539,300 | $1,429,350 |
Amortization | ||||
Mortgage rate | % | % | % | % |
| Payment frequency | ||||
=Mortgage payment | $8,589monthly | $8,052monthly | $7,516monthly | $6,979monthly |
Land Transfer Tax
$41,450
$41,450
Around this home
No schools found nearby
Data provided by OpenStreetMap & Fraser Institute School Rankings
Ask HOMEH
New!Hi there!
👋Text or call (416) 301-9001
Recommended for you
Based on homes you've looked at.
No recommended properties found.
Nearby similar homes
No nearby properties found.
More real estate resources
Other homes nearby
Explore this area
Nearby neighbourhoods
No nearby listings available.