
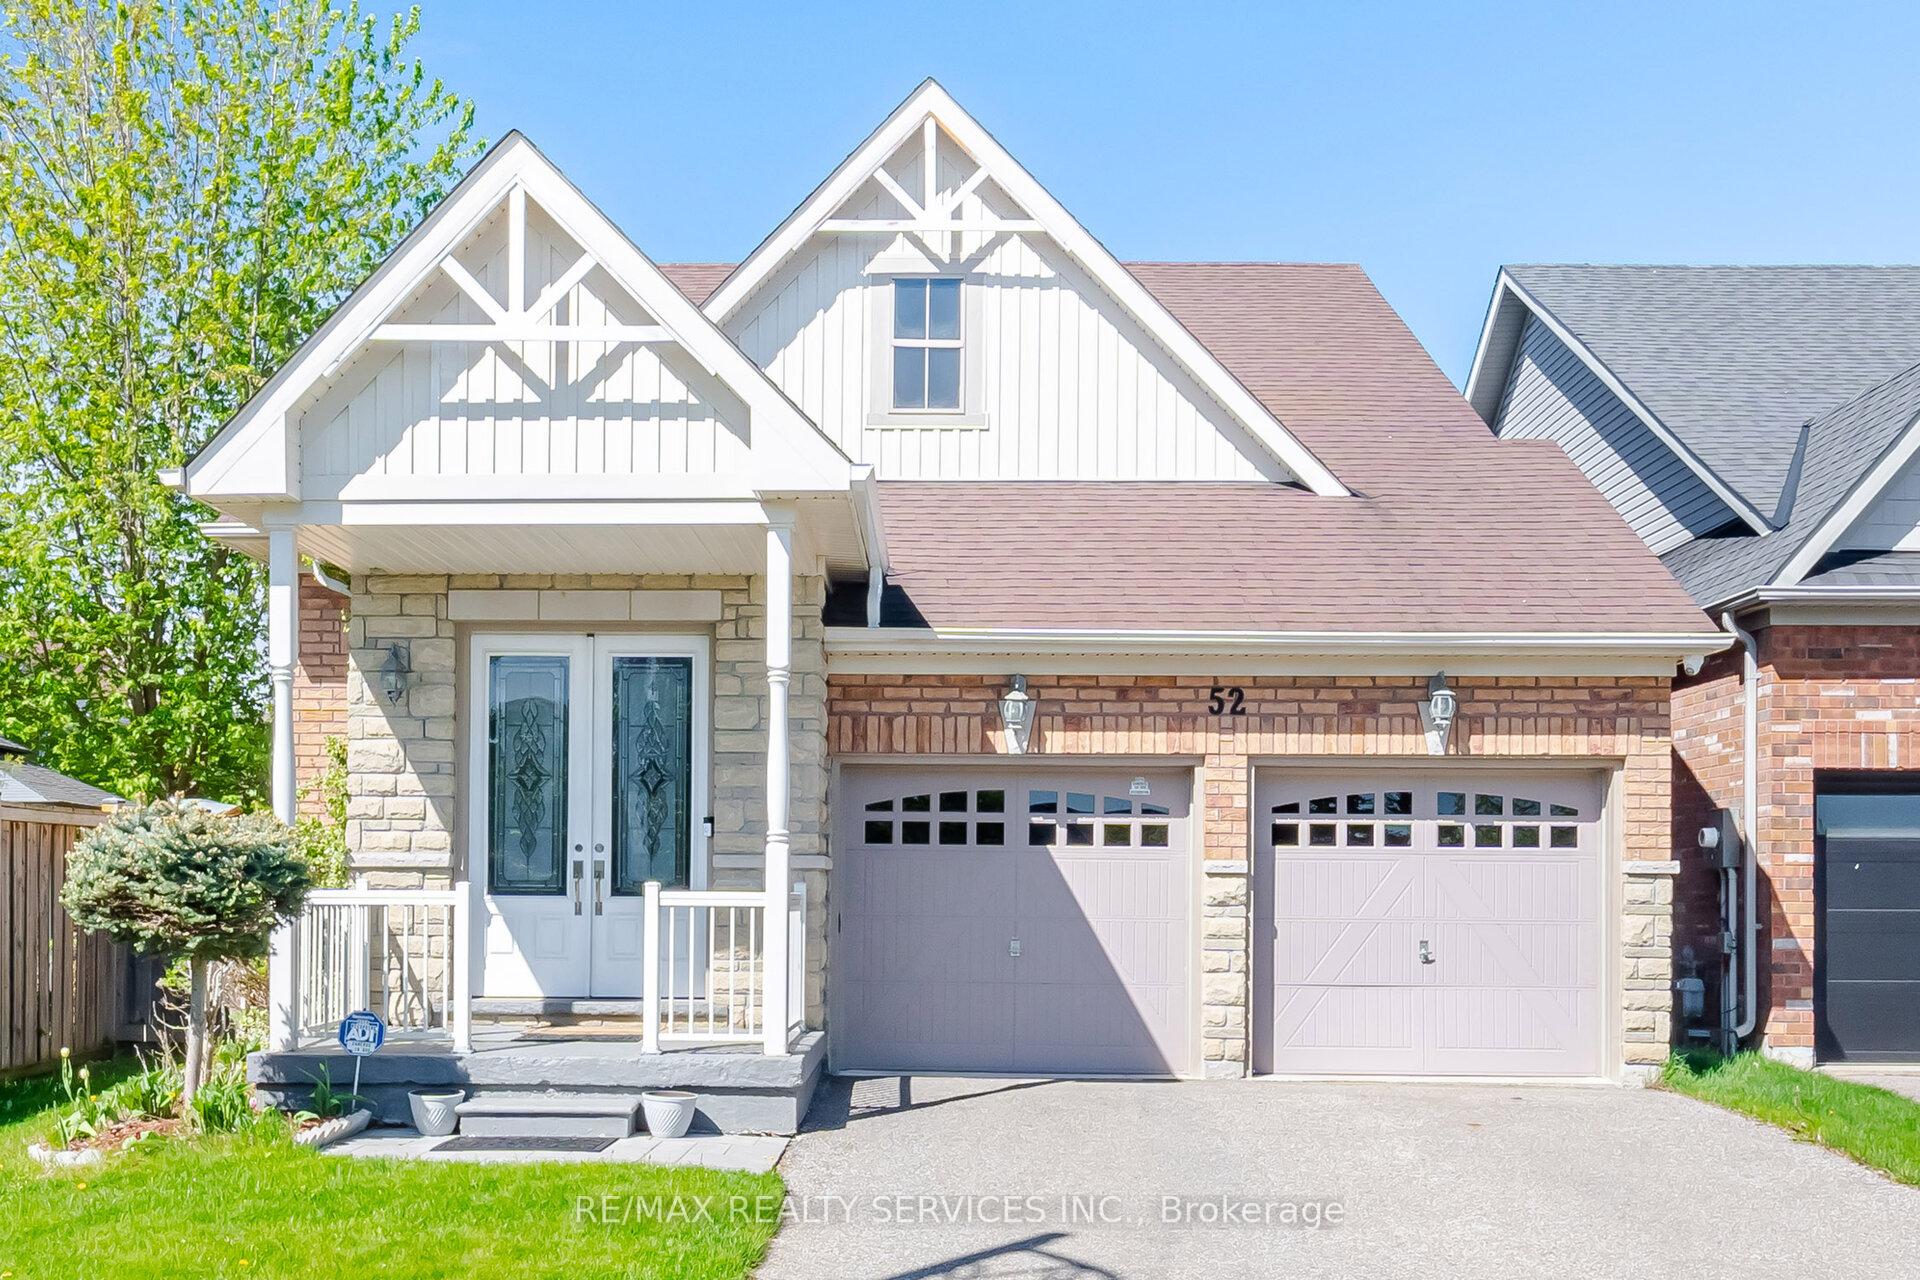
52 Atchison Drive
Caledon (Caledon East), ON L7C 3R5
- 2Bedrooms
- 2Bathrooms
- 2Garage
- 1500–2000Sq Ft
- $5,163Tax
- 37×112 ftLot Size
 Estimated Value:$984,048See Free Estimate Report

Sale & Price History for 52 Atchison Drive, Caledon, Caledon East
| Start Date | End Date | Price | Event | MLS# |
|---|---|---|---|---|
| No listing history available | ||||
Real estate boards require you to or to see the full details of this property.
*Sold prices and complete sale & price history are regulated data. Under the Trust in Real Estate Services Act, 2002 (TRESA) and the rules of the Real Estate Council of Ontario (RECO), and pursuant to the Multiple Listing Service® rules of the Canadian Real Estate Association (CREA) and the Toronto Regional Real Estate Board (TRREB), this information may be shown only to registered users who have agreed to the applicable terms of use (a Virtual Office Website, or "VOW," arrangement). HOMEH Inc., Brokerage therefore provides it to signed-in members only. Creating an account is free and takes under a minute.
About 52 Atchison Drive, Caledon, Caledon East
Summarized Description
- Stunning bungalow with over 3,000 sq. ft. of space
- Move-in ready with modern comforts and low maintenance
- Upgraded open-concept kitchen with premium appliances
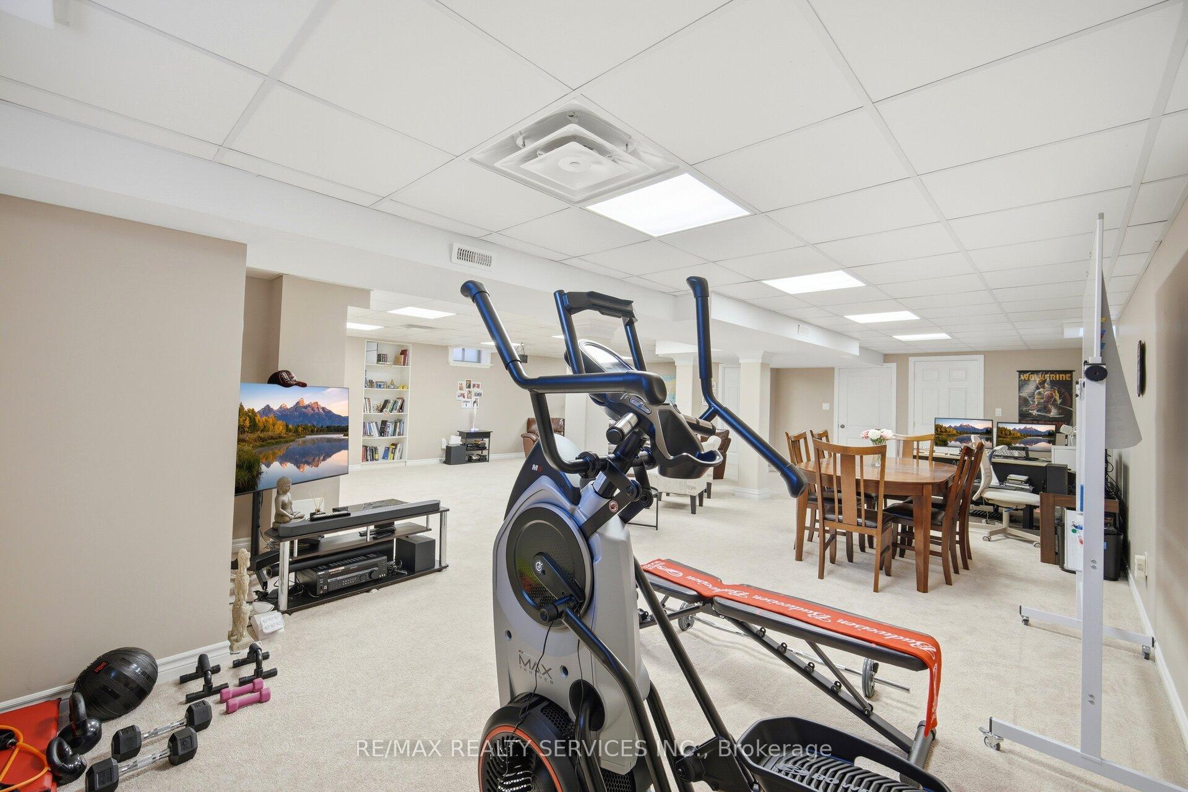
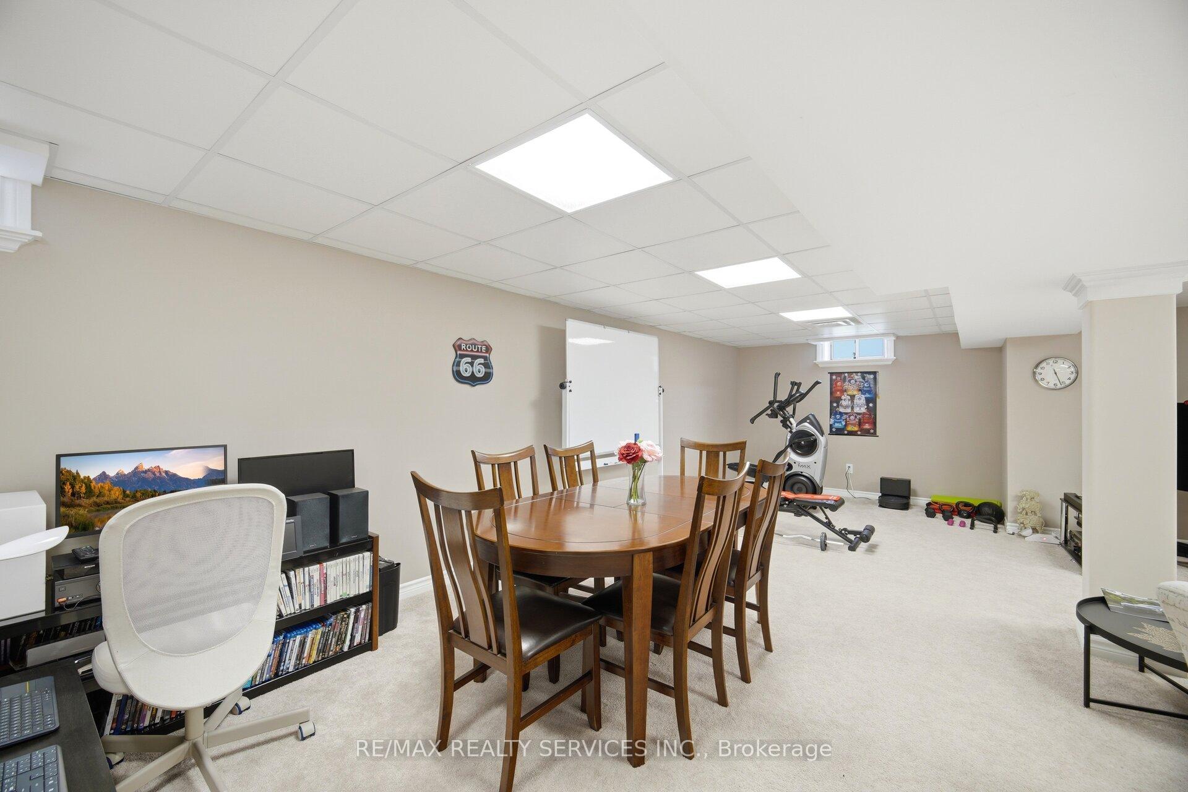
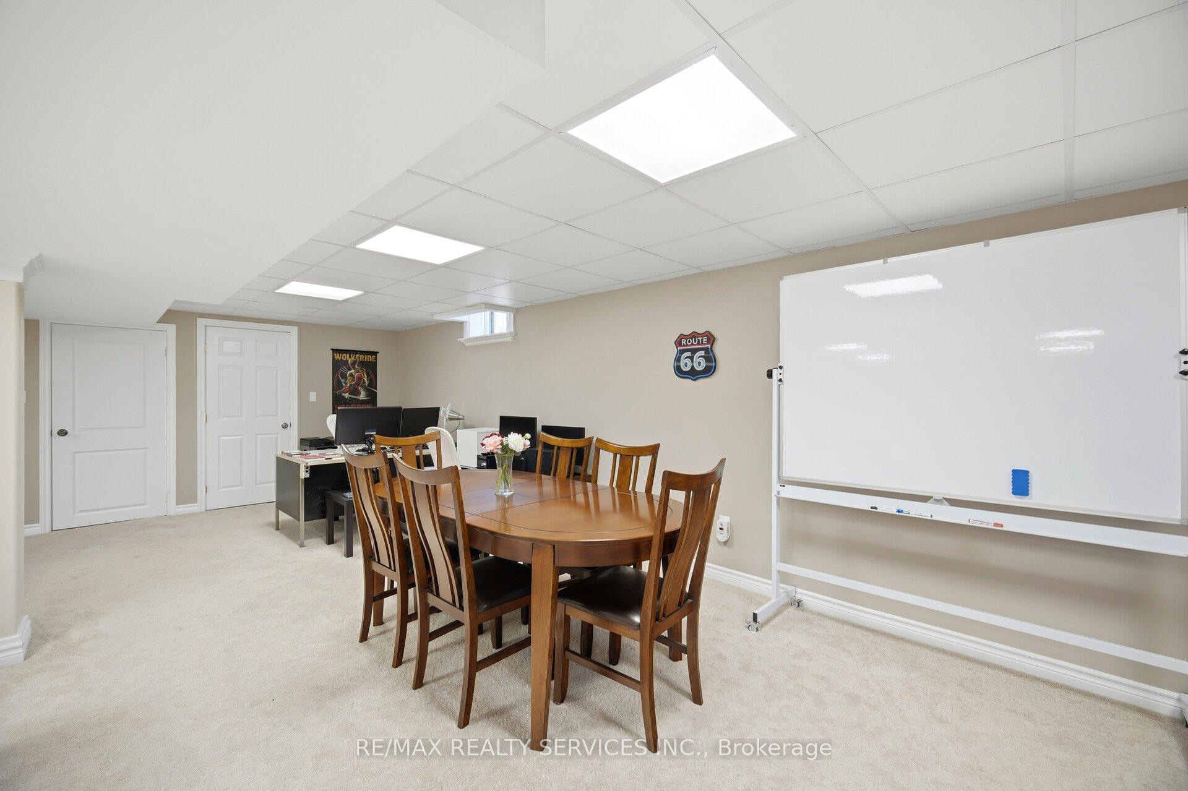
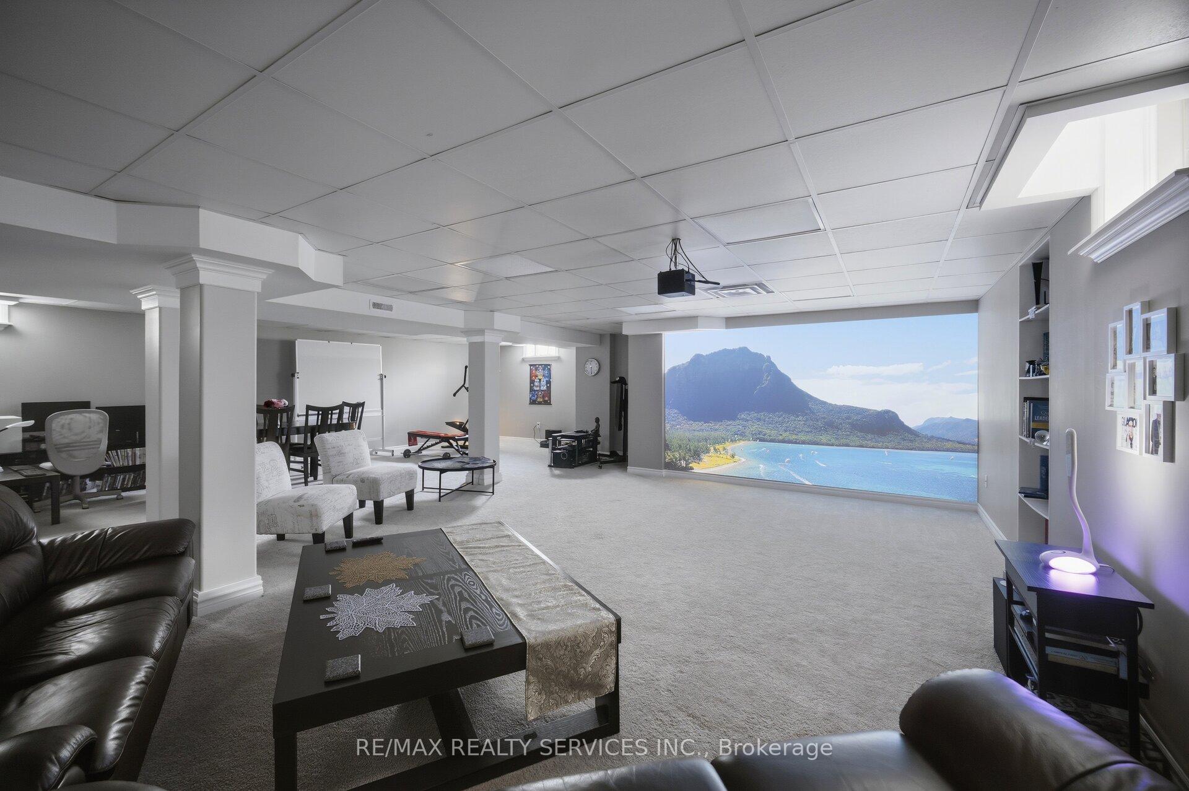
- Fully finished basement featuring a 4K home theatre
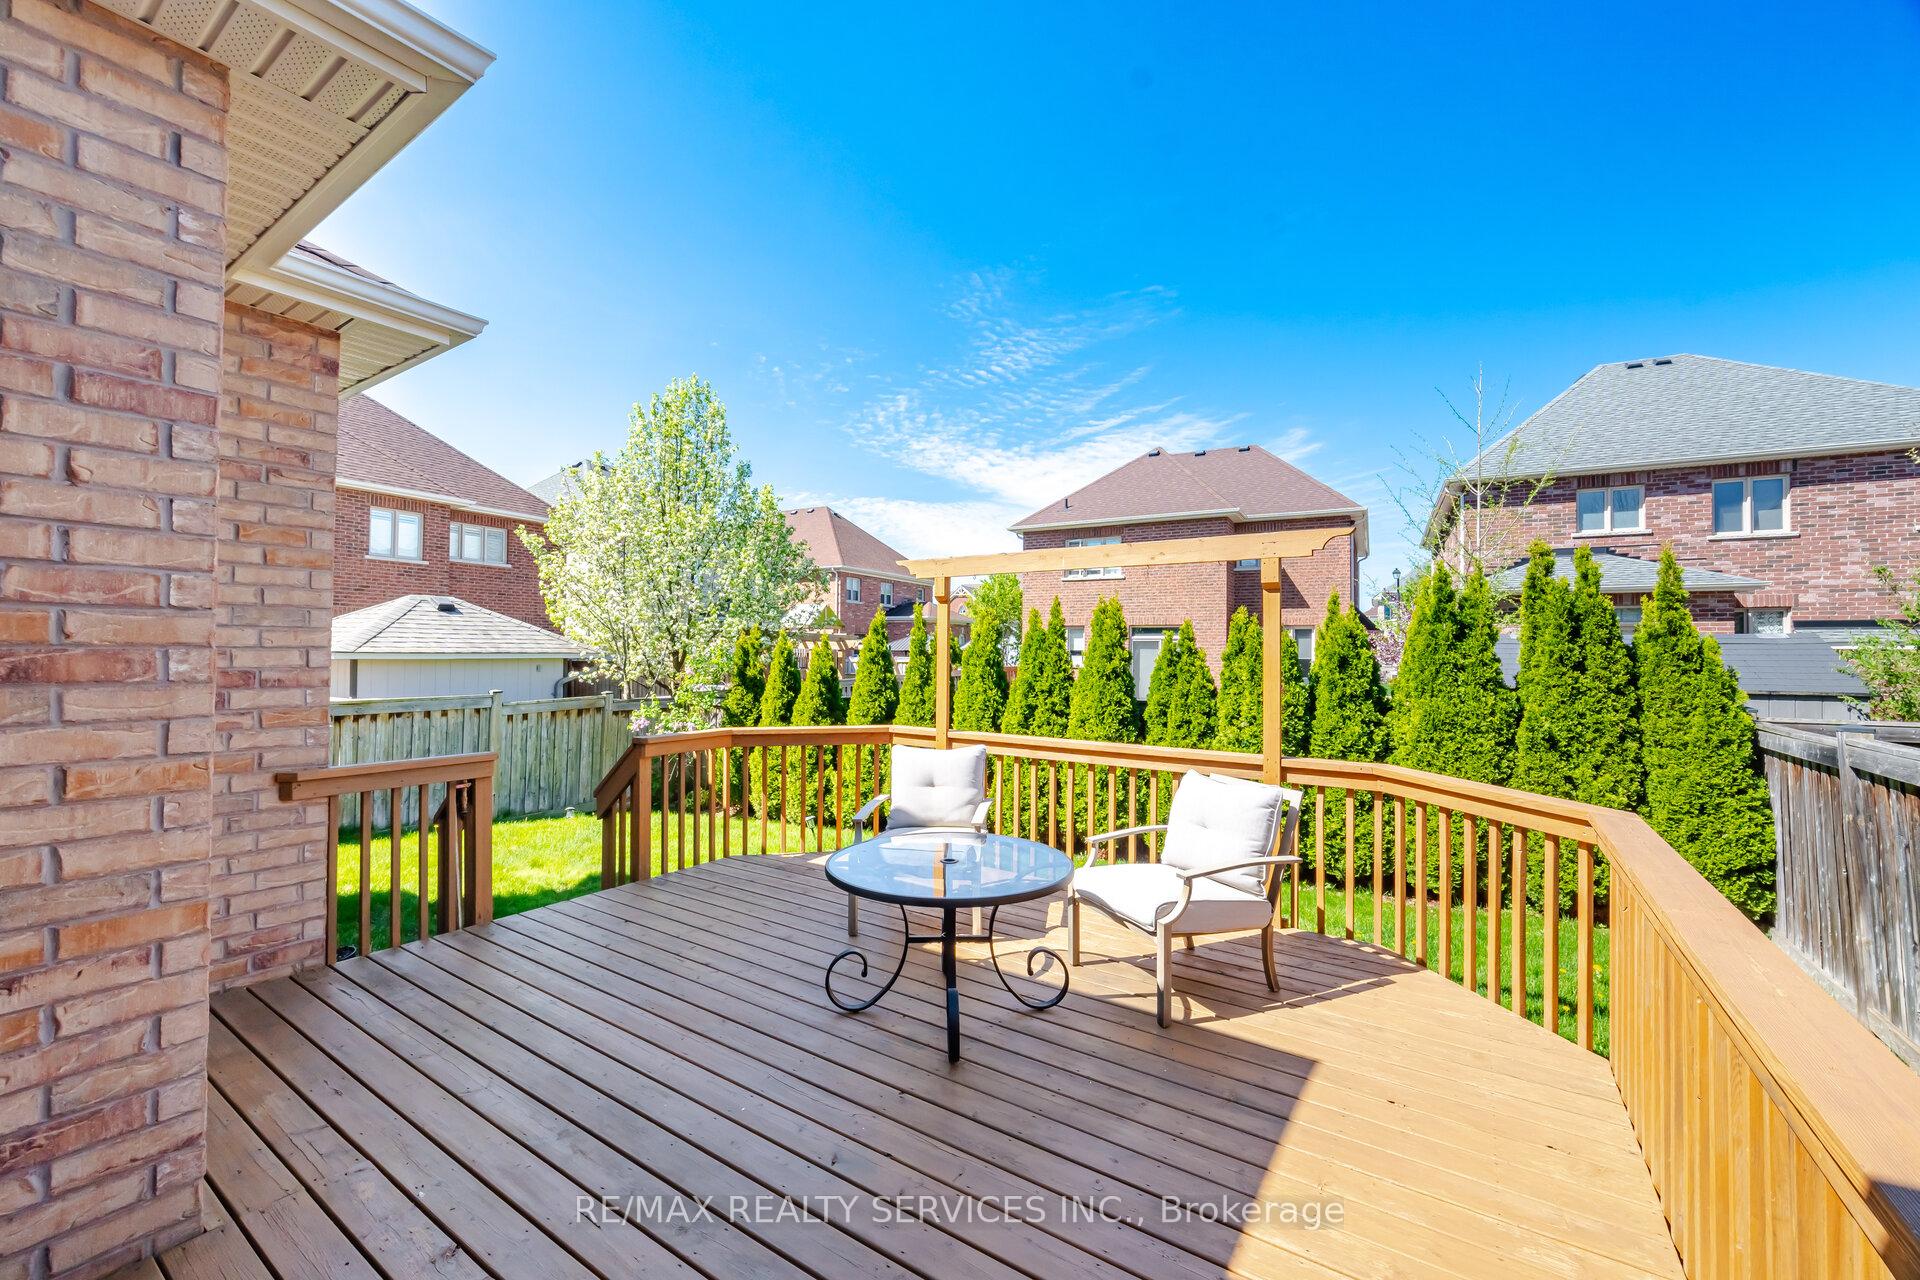
- Private backyard with deck and natural gas BBQ hookup
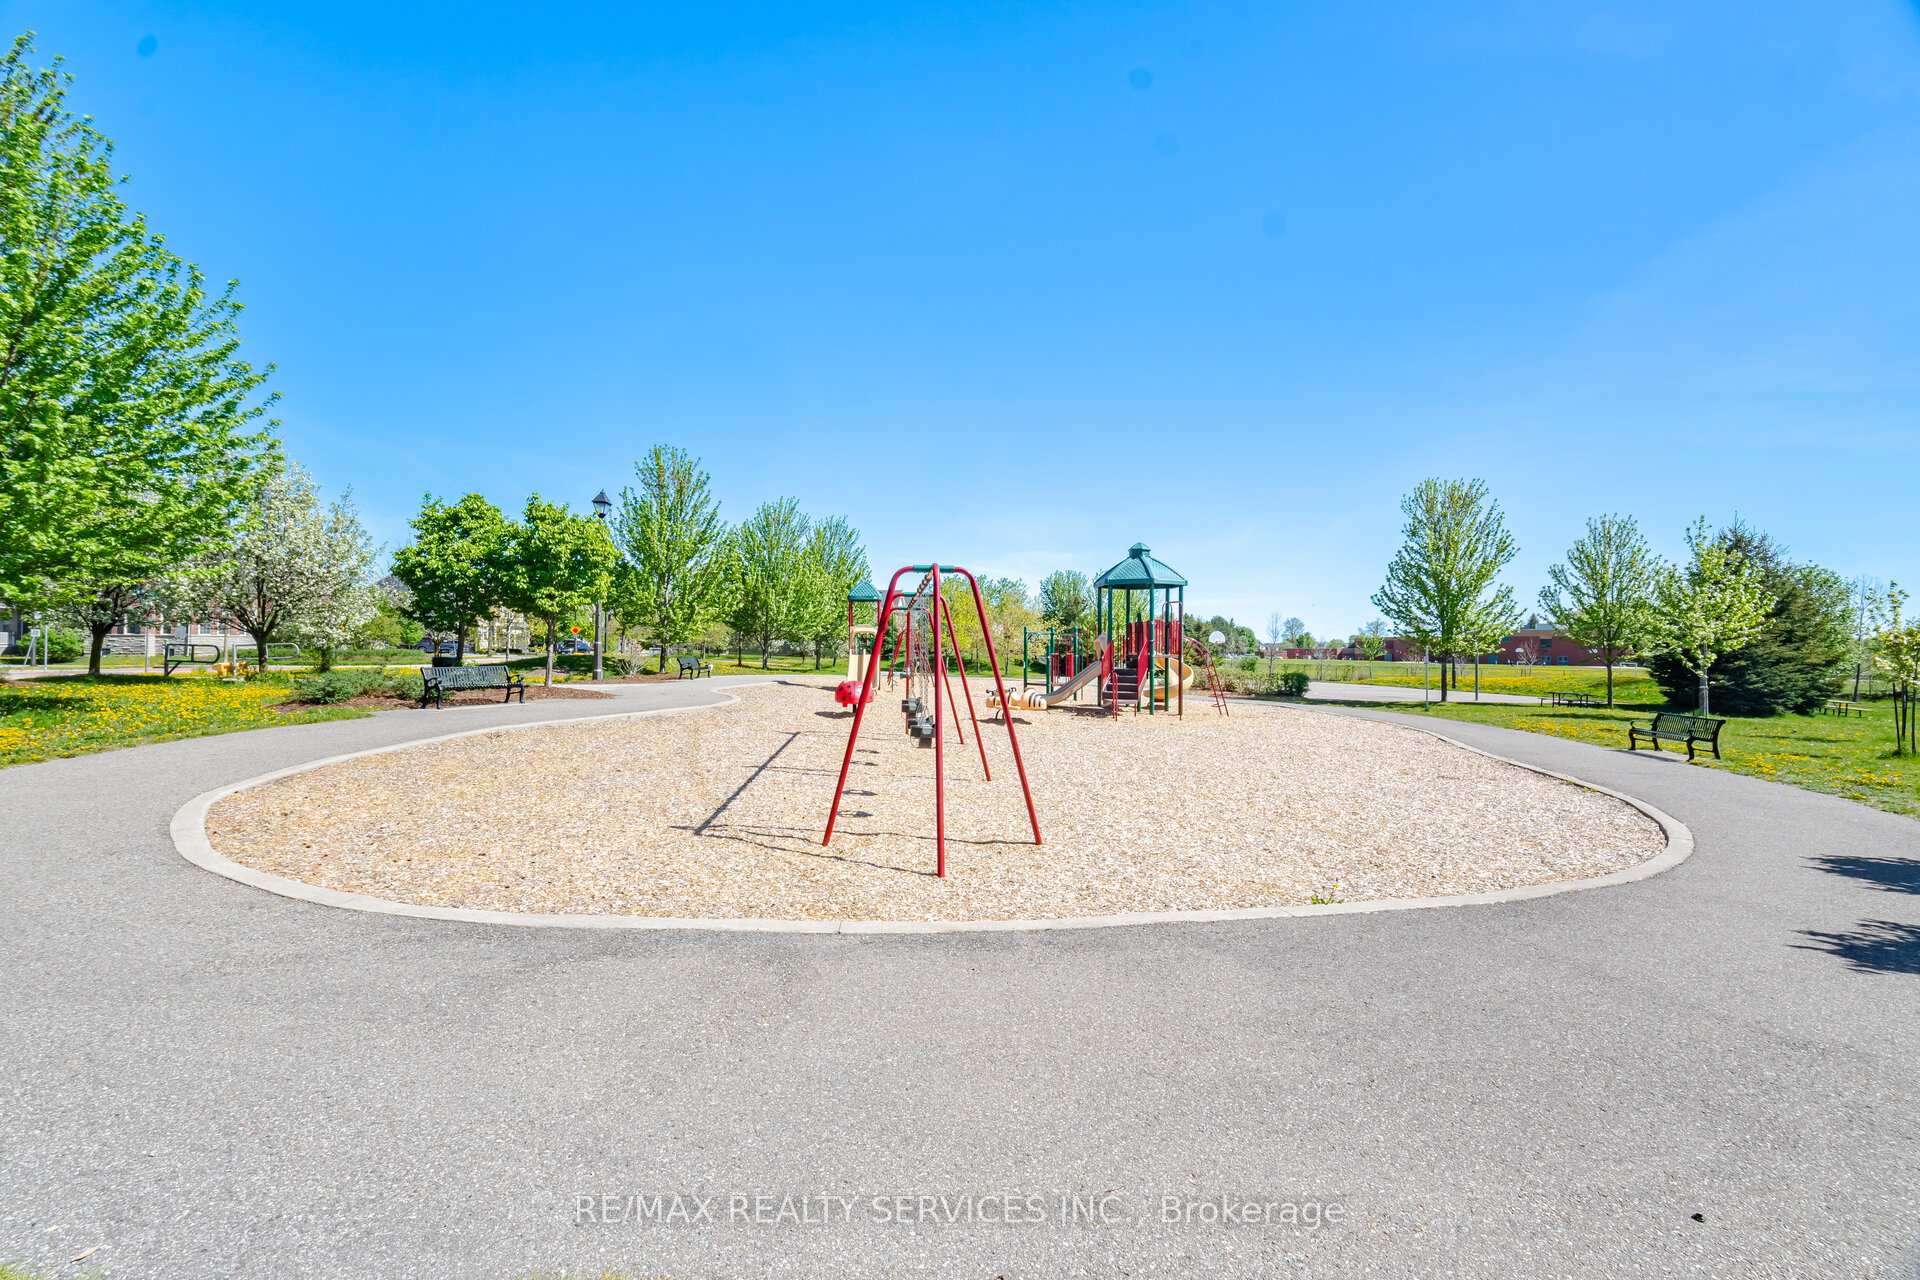
- Peaceful parkette views and family-friendly location
- Smart security systems and two-car garage included
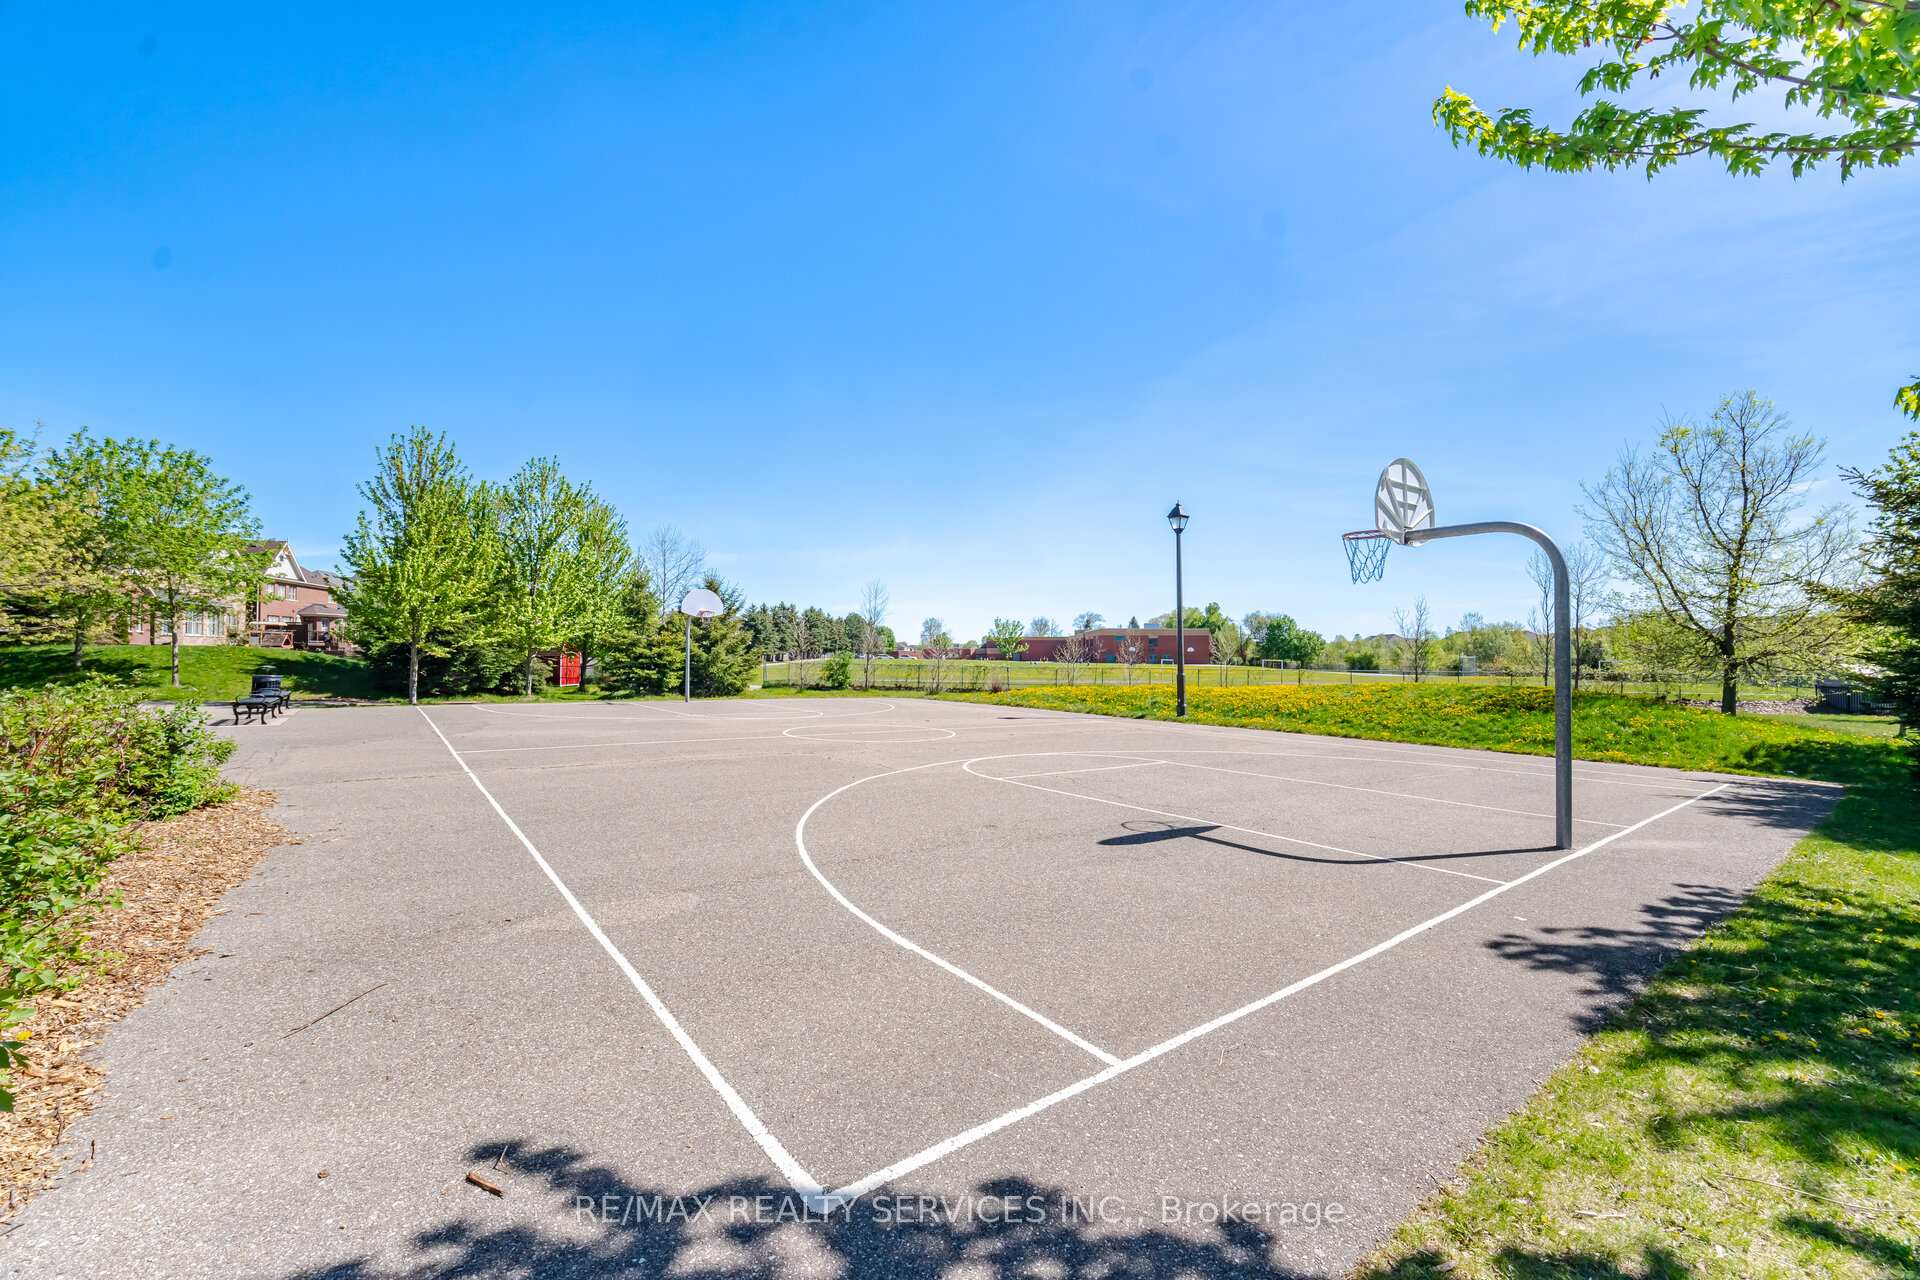
- Close to community centre with various recreational amenities
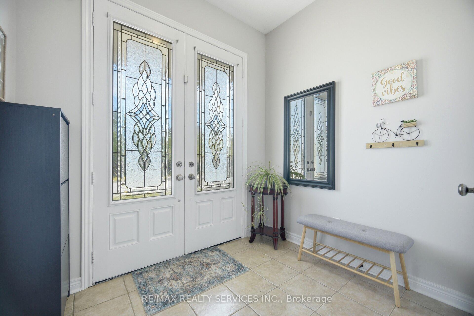
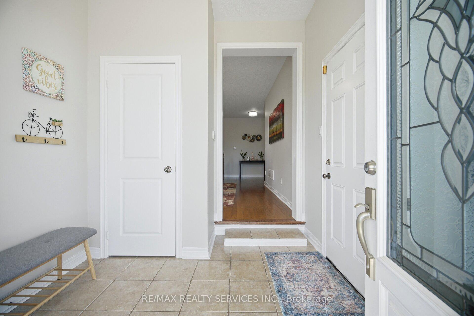
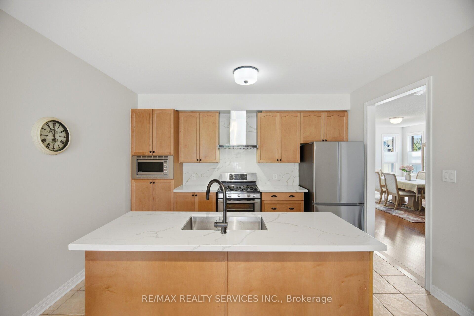
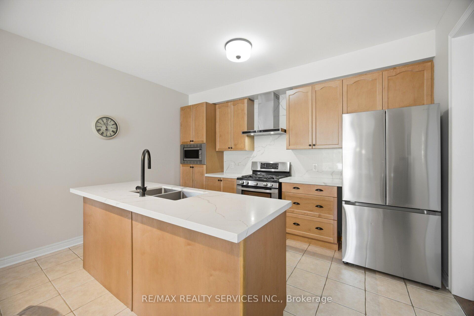
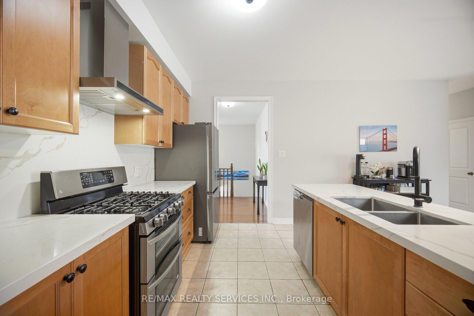
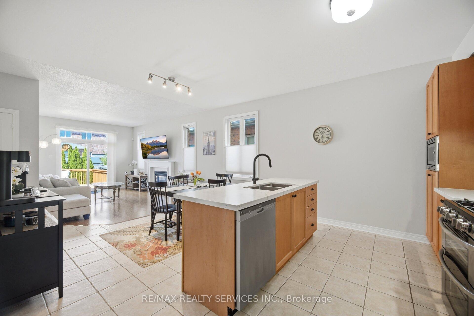
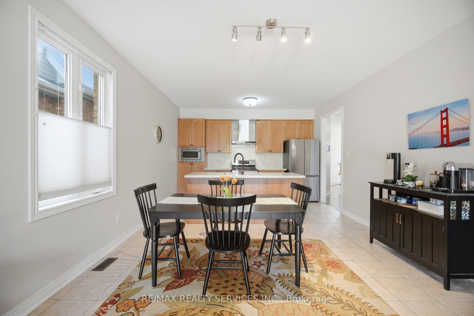
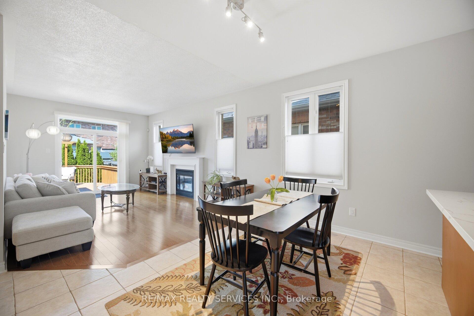
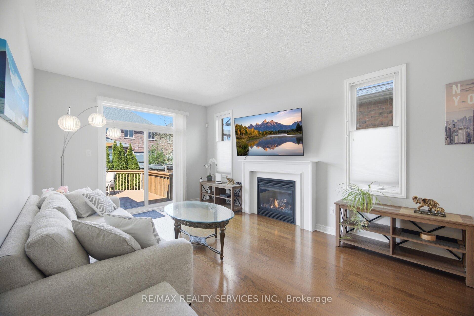
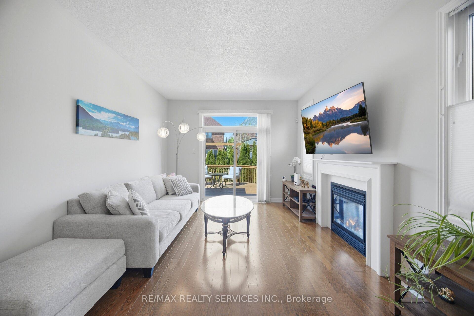
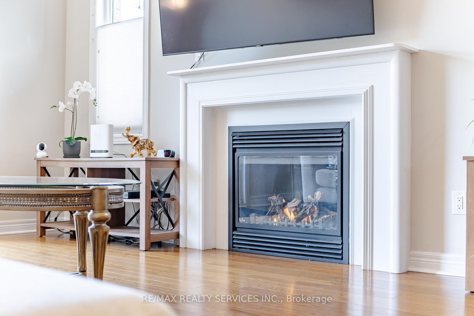
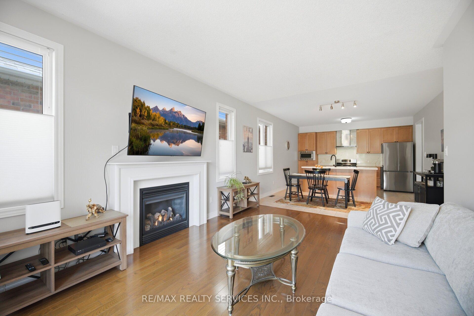
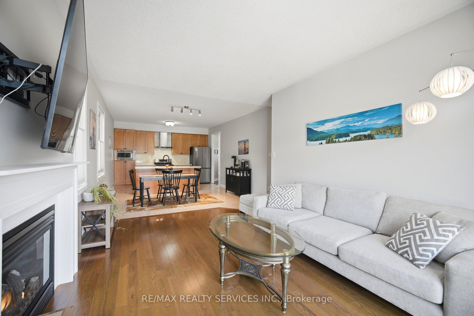
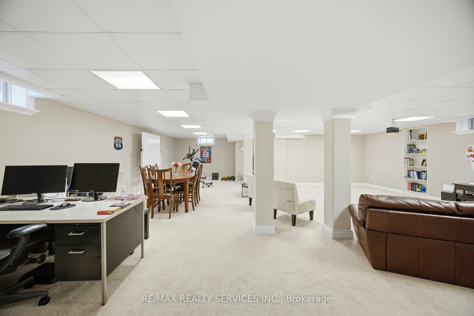
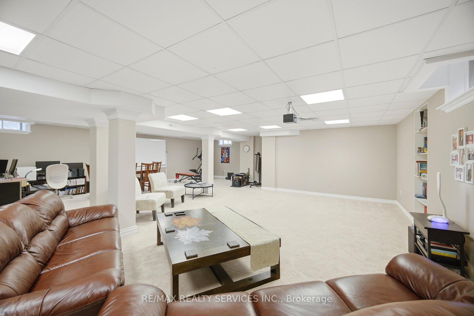
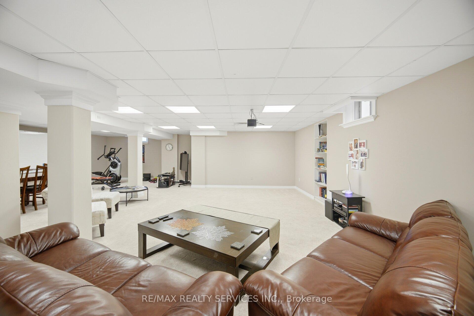
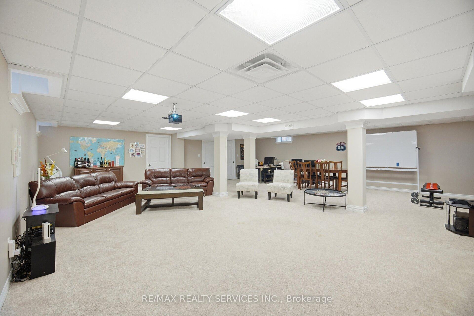
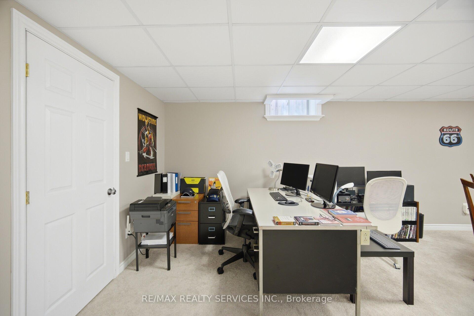
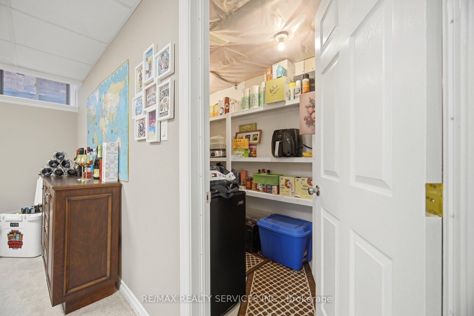
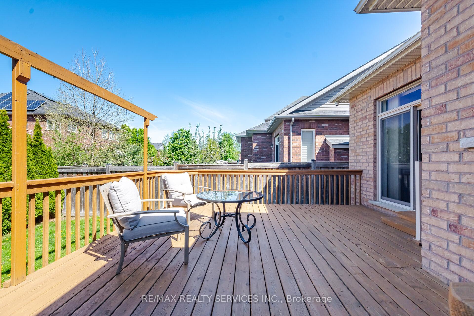
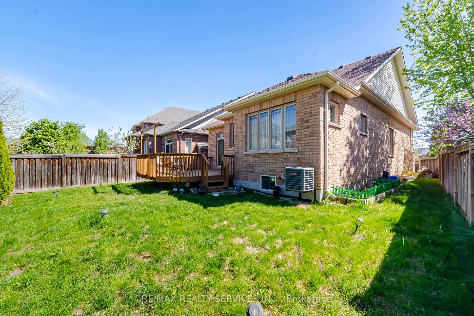
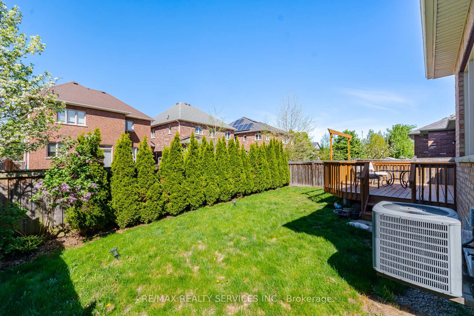
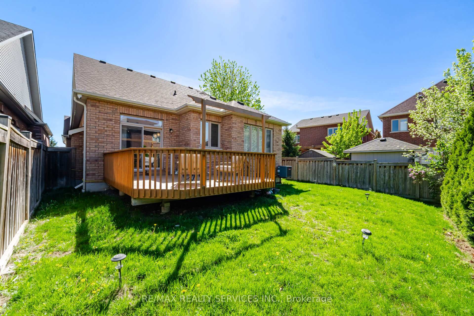
Watch the video and imagine the lifestyle - bright open spaces, peaceful parkette views, family gatherings, movie nights, and effortless bungalow living surrounded by nature and convenience. Experience The Perfect Harmony Of Sophisticated Living In This Stunning Bungalow Offering Over 3,000 Sq. Ft. Of Bright, Thoughtfully Designed Space. Less Than 15 Years Old And Meticulously Maintained, This Move-In-Ready Home Blends Modern Comfort, Low-Maintenance Living, And A Warm Family-Friendly Lifestyle. Perfectly Positioned On A Spacious Road Facing A Charming Parkette, With School, School Bus Pickup, And Mailbox Just Steps Away, This Home Offers A Rare Balance Of Openness, Safety, And Everyday Convenience. Natural Light Pours Through Expansive Windows Into Generous Living Spaces Featuring A Cozy Fireplace, Spacious Bedrooms, And An Upgraded Open-Concept Kitchen With Quartz Finishes, Premium Appliances, And A Central Island Designed For Gathering And Entertaining. Double-Glazed Windows Create A Peaceful Indoor Retreat While Keeping The Home Warm And Energy Efficient Year-Round. The Fully Finished Oversized Basement Elevates Everyday Living With A Spectacular 4K Home Theatre And Surround Sound, Fitness Space, Large Office, Bar, And Entertainment Area Ideal For Celebrations And Family Gatherings. Step Outside Into A Private Tree-Lined Backyard Featuring A Deck, Natural Gas BBQ Hookup, Garden, And Full Sprinkler System Designed For Effortless Outdoor Enjoyment. Enjoy Peace Of Mind With Nearby OPP And Fire Station Services, While Being Within Walking Distance To A Vibrant Community Centre Offering Swimming Pool, Fitness Centre, Basketball Courts, Hockey Arenas, Library, Banquet Halls, Outdoor Rinks, And Scenic Nature Trails. Complete With Smart Security Systems, Two-Car Garage, And Ample Parking, This Is A Rare Opportunity To Enjoy Peaceful Bungalow Living Where Nature, Recreation, And Modern Convenience Come Together Beautifully.
Key Facts & Features
Property Costs
- Annual Property Tax Amount
- $5,163
- Land Transfer Tax Fee
- $20,273
Rental Items
- Rental Equipment
- Hot Water Tank
- Basement Type
- Finished
Interior Features
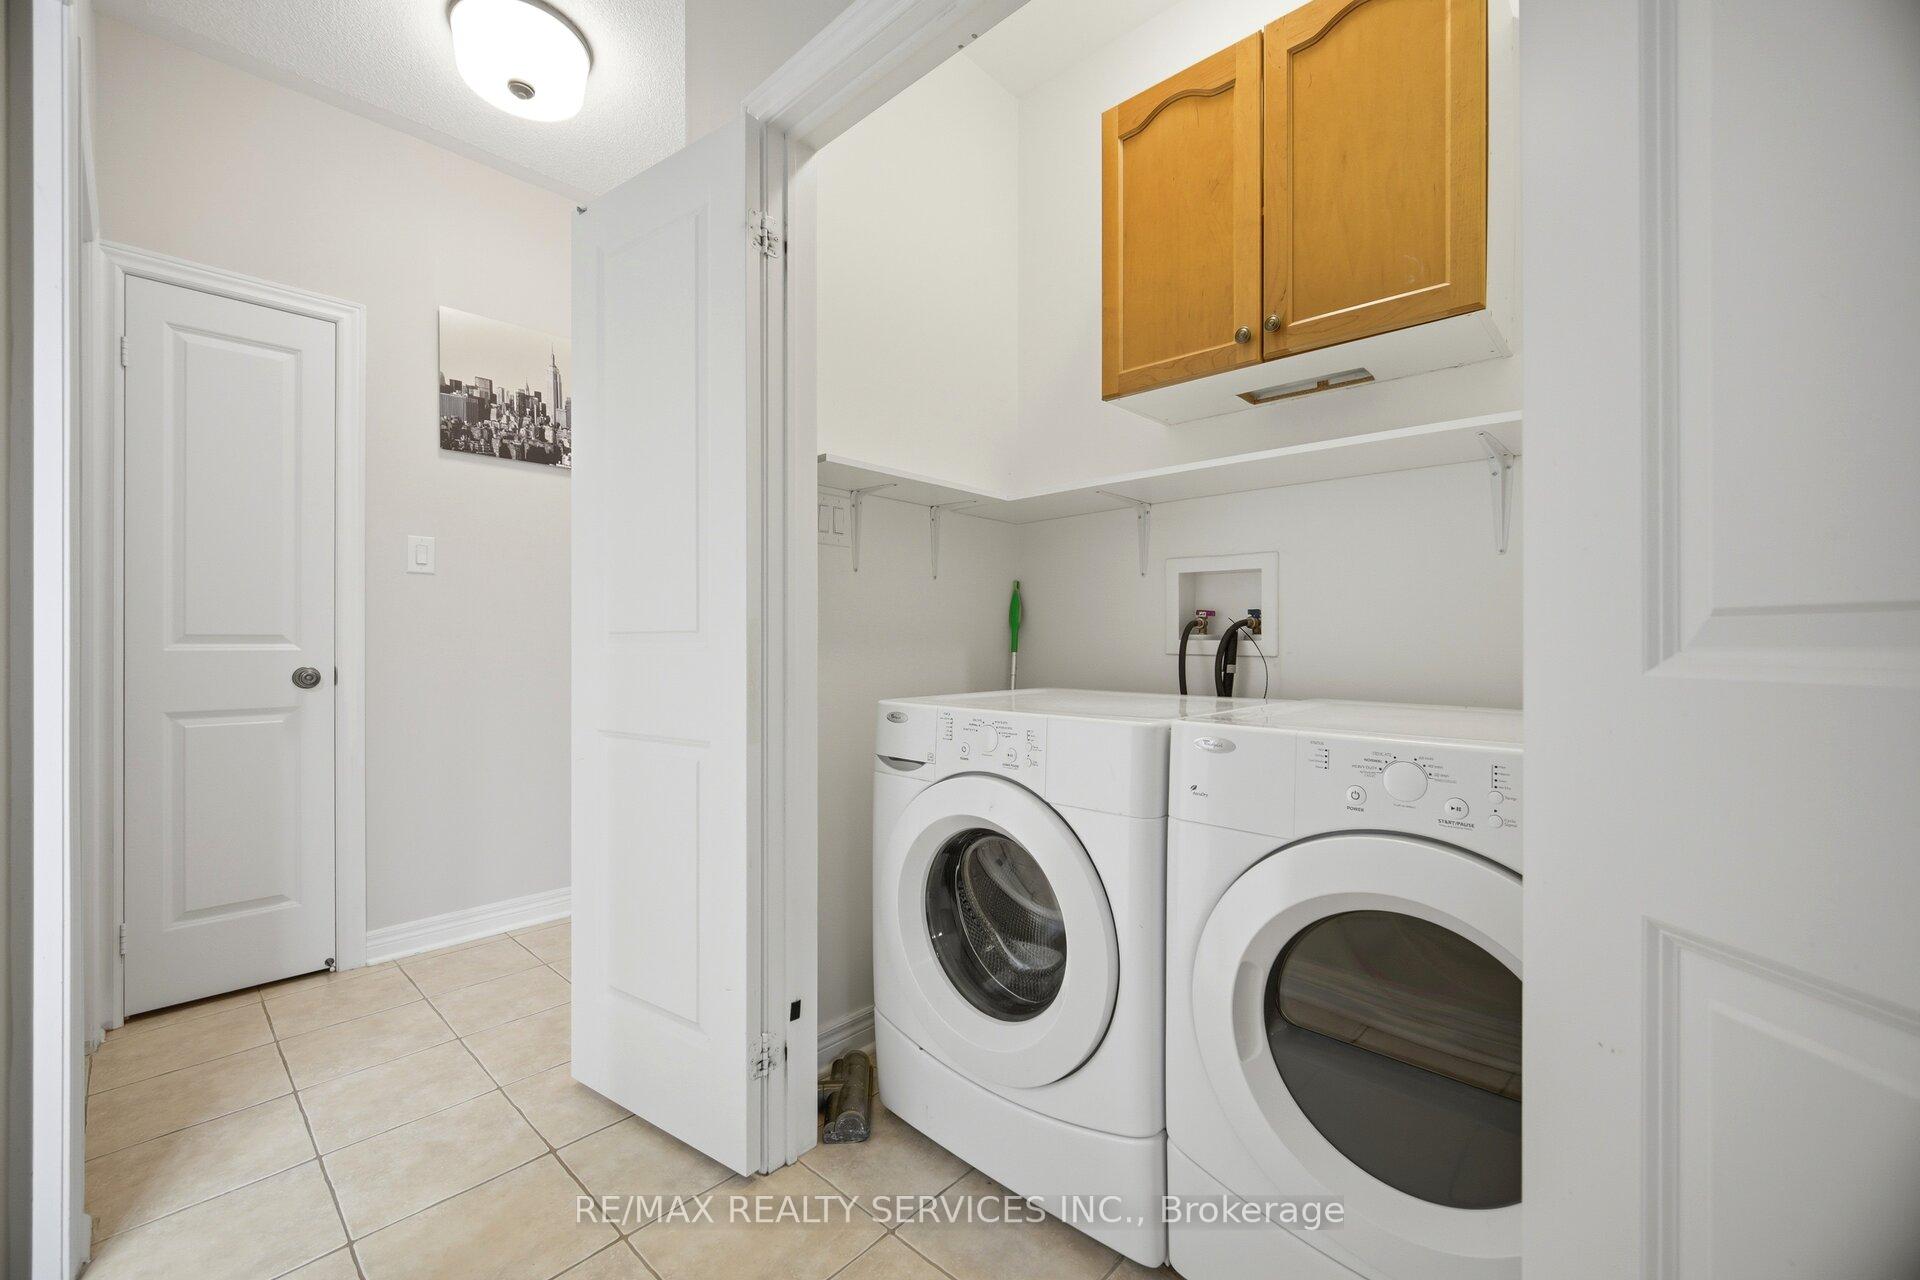
- Laundry Level
- Main Level
- Interior Extras
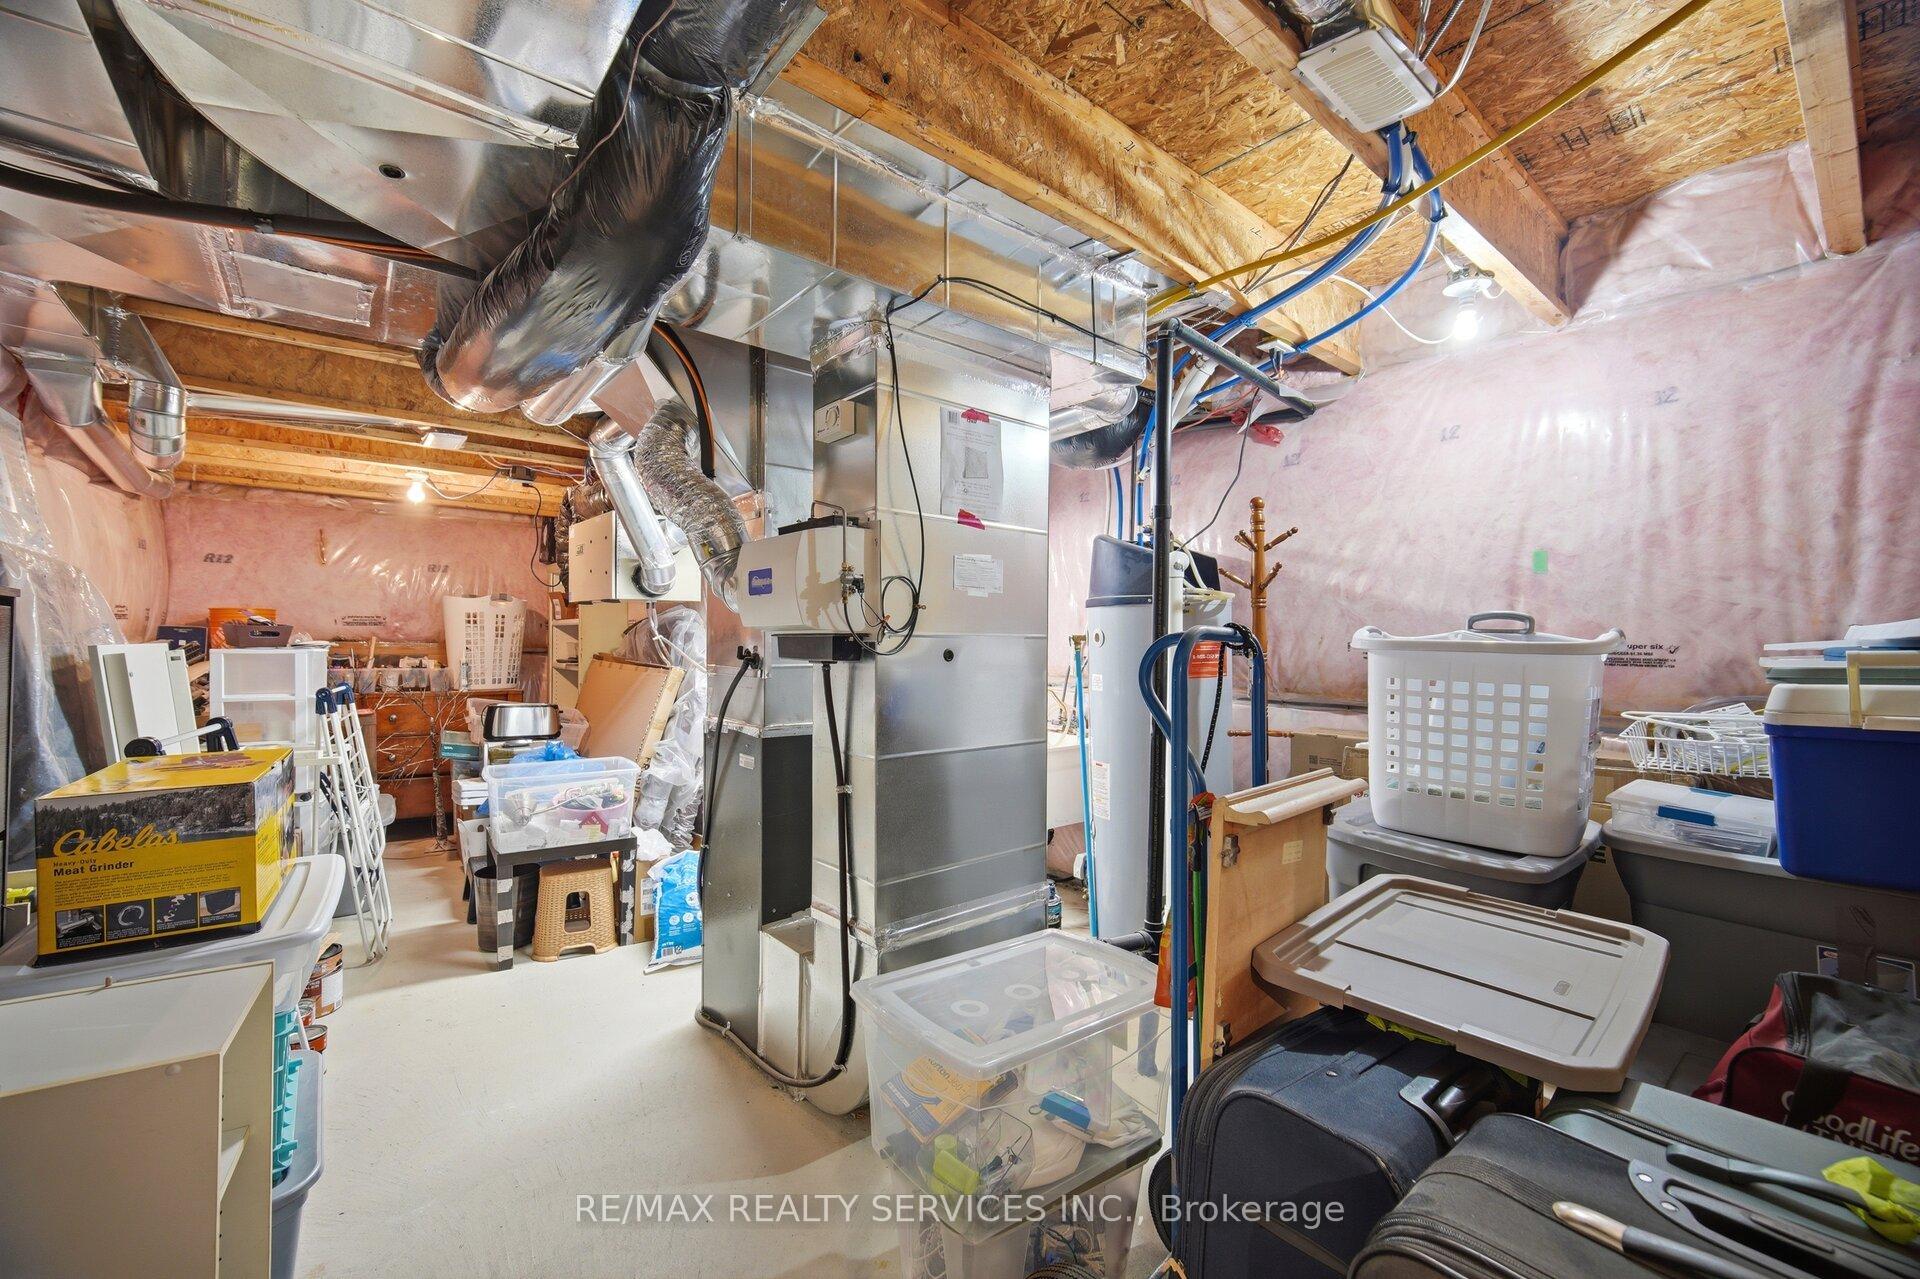
- Auto Garage Door Remote, Water Heater, Water Meter, Water Softener, Ventilation System, ERV/HRV
- Security Features
- Carbon Monoxide Detectors, Security System, Smoke Detector
- Fireplace/Stove
- Yes
- Fireplace Features
- Natural Gas
- Elevator
- No
Exterior Features
- Exterior Extras
- Deck, Landscaped, Lawn Sprinkler System, Privacy
- Pool
- None
- Property Features
- Clear View, Fenced Yard, Greenbelt/Conservation, Library, Park, School
- Accessibility Features
- Bath Grab Bars
- Other Structures
- Fence - Full, Garden Shed
Building
- Building Type
- Detached
- Building Style
- Bungalow
- Approx Age
- 6-15
Construction
- Exterior Finish
- Brick, Stone
- Roof
- Asphalt Shingle
- Foundation Details
- Poured Concrete
- Special Designation
- Unknown
Lot
- Lot Front
- 37.47 ft
- Lot Depth
- 111.65 ft
Inclusions
- Inclusions
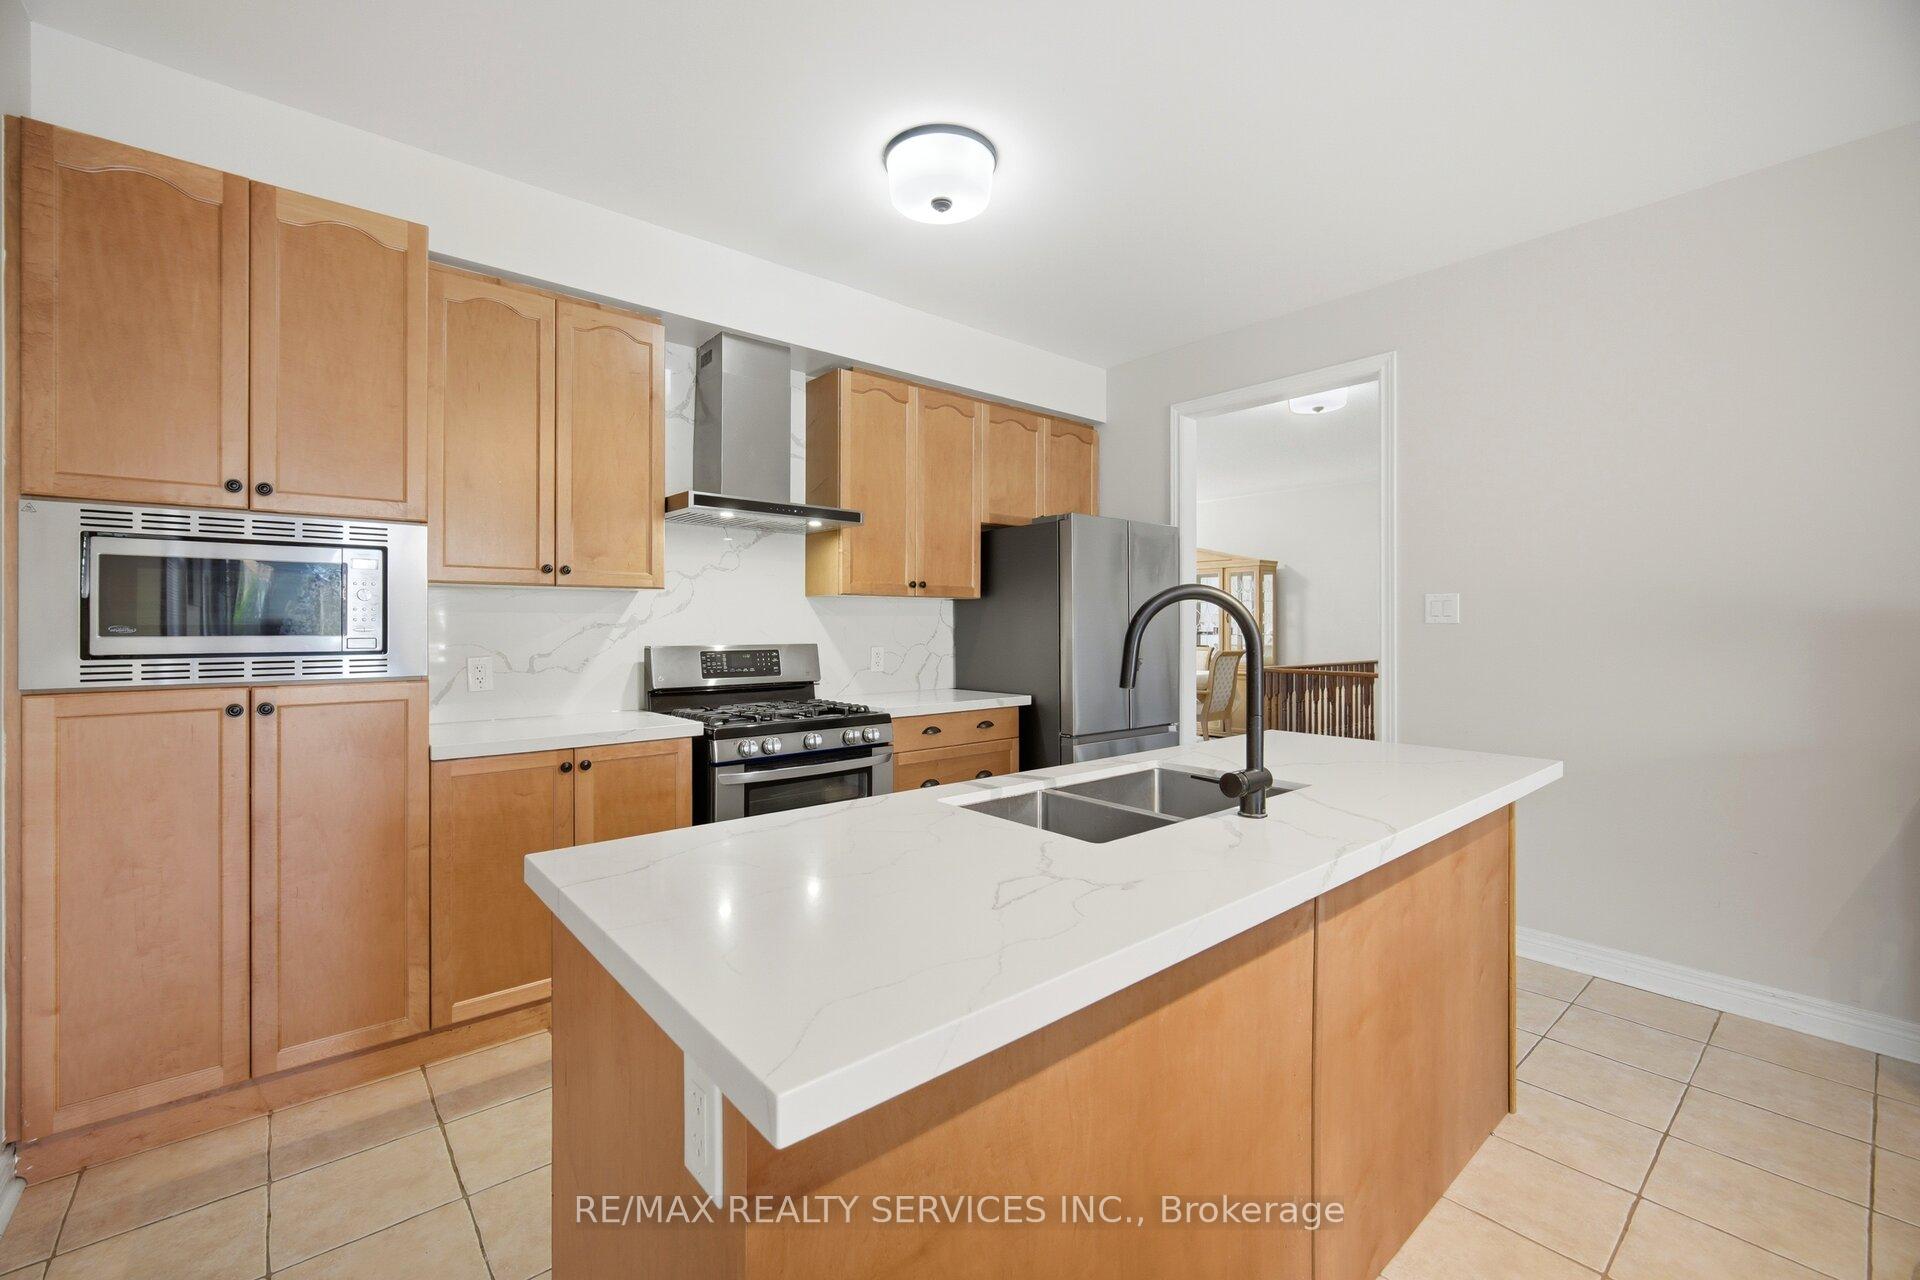
- Double Door Stainless Steel Fridge, Gas Stove, Microwave/Oven. Gas Oven, Kitchen Exhaust Fan, Washer, Dryer, Gas Fireplace, All Electric Light Fixtures Existing Security Cameras/System, Two Electric Garage Door Openers, Sprinkler System, Central Air Conditioning. Water Softener, Hvac System, Wifi Light Bulbs, Existing TV Rack, Natural Gas Bbq Connection, Laundry Sink, Rough In Washroom In Basement, Air Exchanger System, Ring Door Bell With Camera, Drain Water Heat Recovery System
Exclusions
- Exclusions
- None
Parking & Garages
- Garage Type
- Attached
- Garage Spaces
- 2
- Parking Spaces
- 3
- Total Garage And Parking Spaces
- 4
Heating & Cooling
- Heat Source
- Gas
- Heat Type
- Forced Air
- Air Conditioning
- Central Air
- Water
- Municipal
- Sewers
- Sewer
- Bedrooms
- 2
- Washrooms
- 2
- Kitchens
- 1
Room sizes
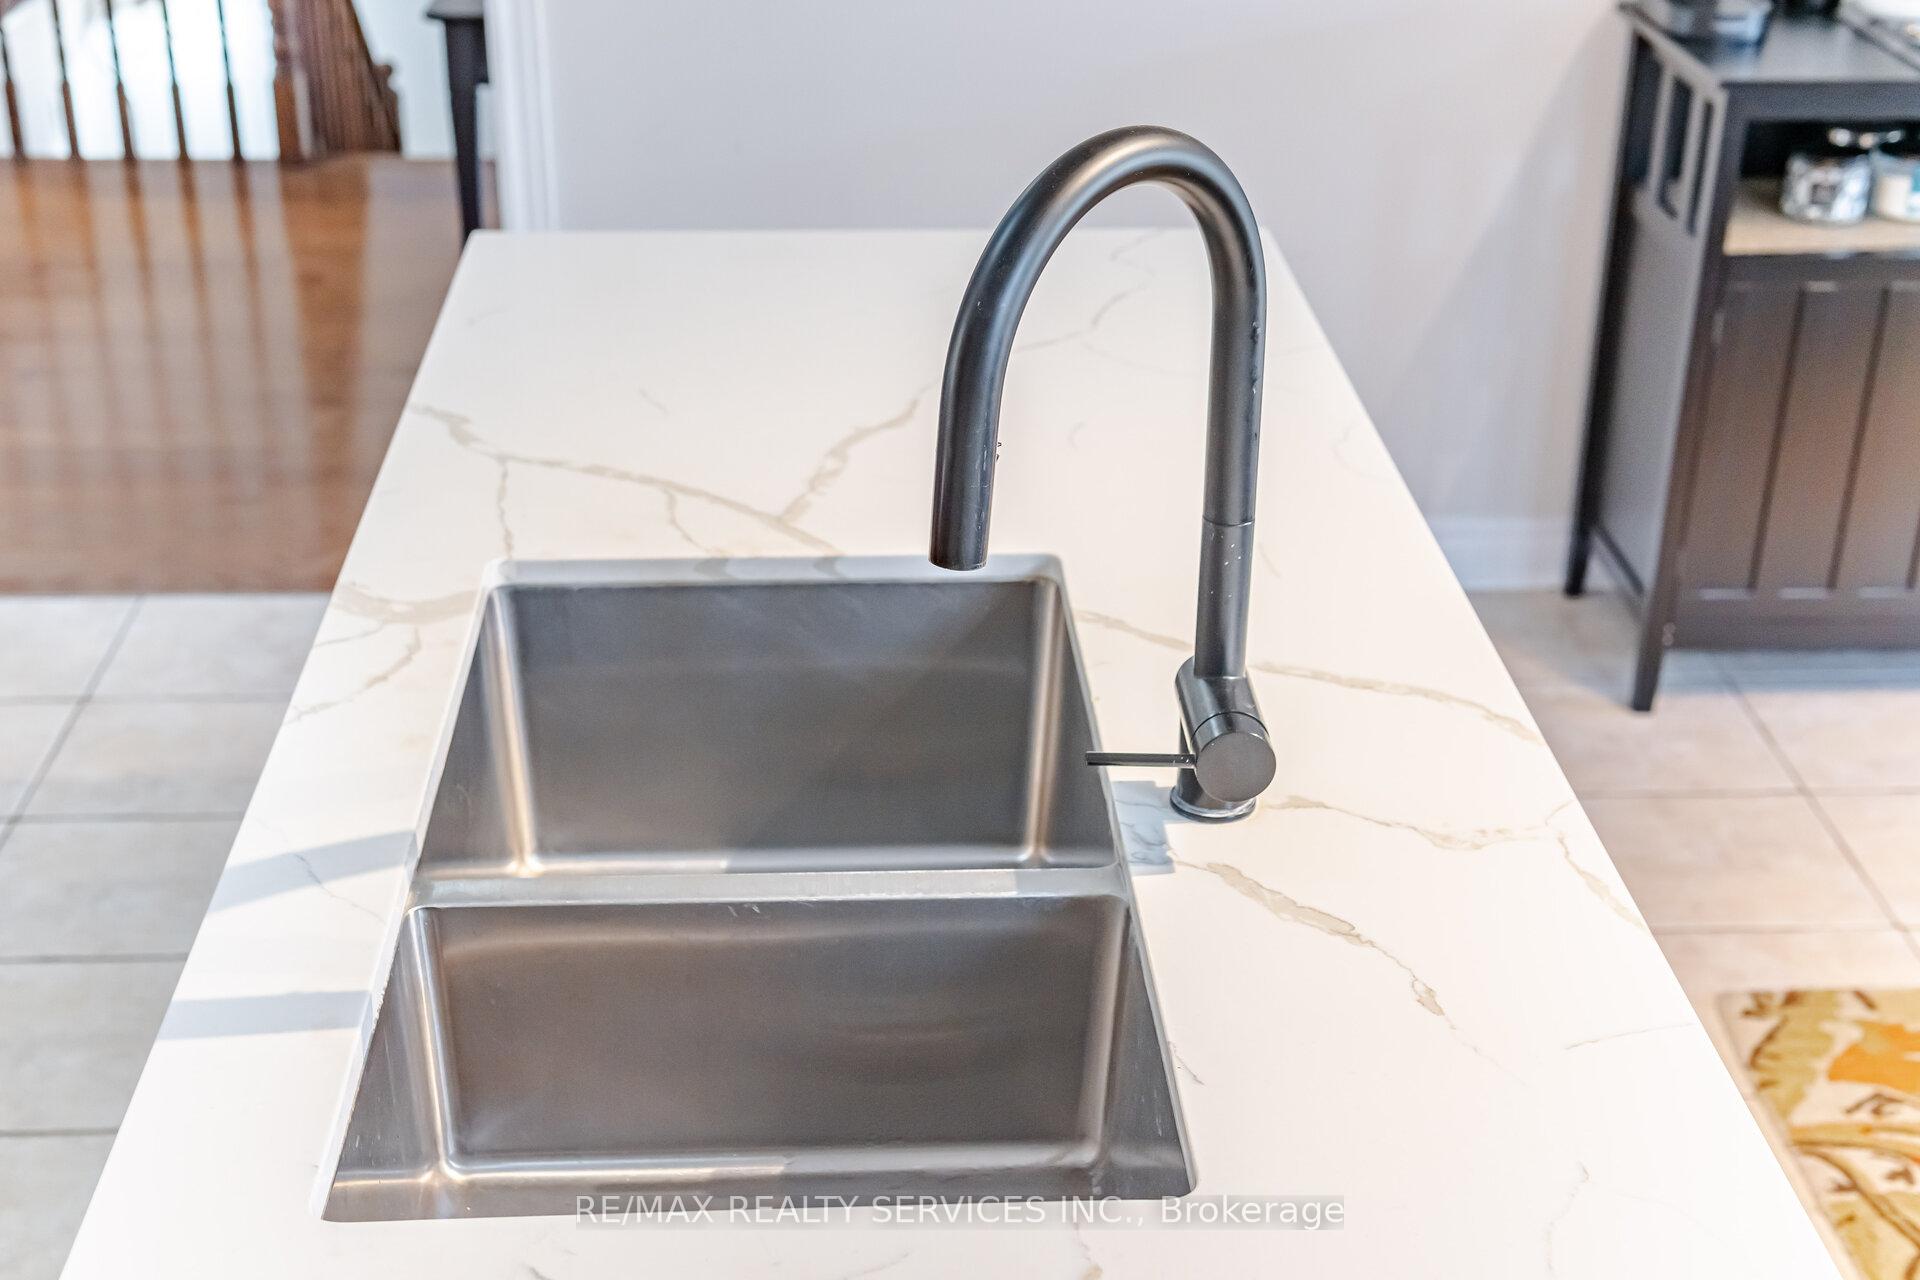
- Kitchen—Main level, Centre Island, Quartz Counter, Backsplash
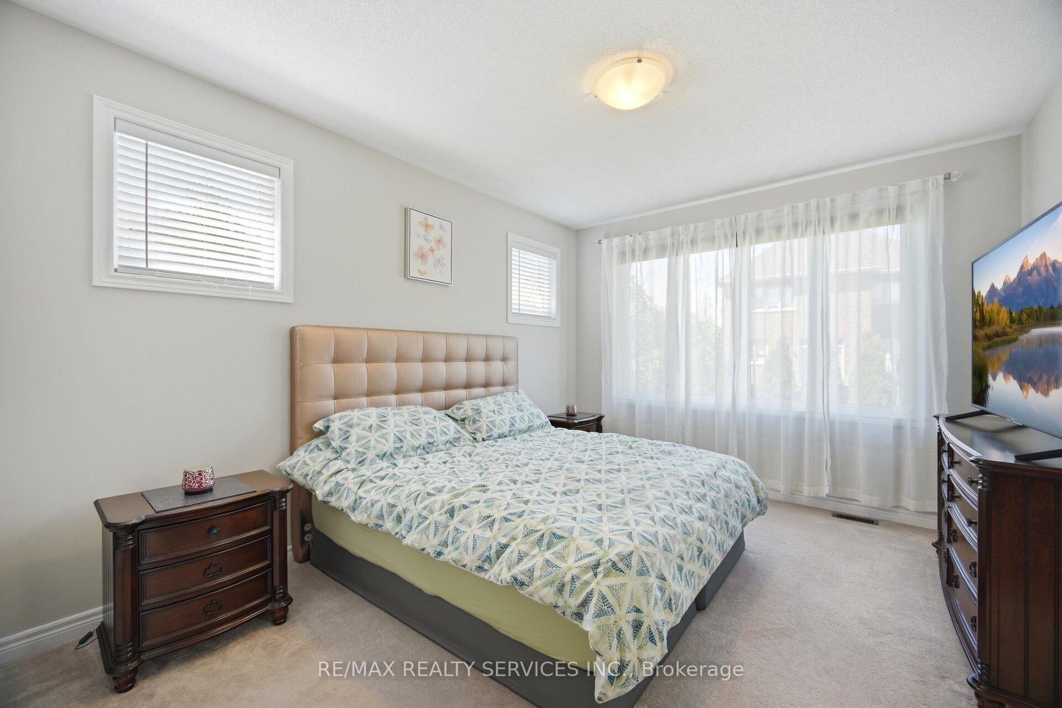
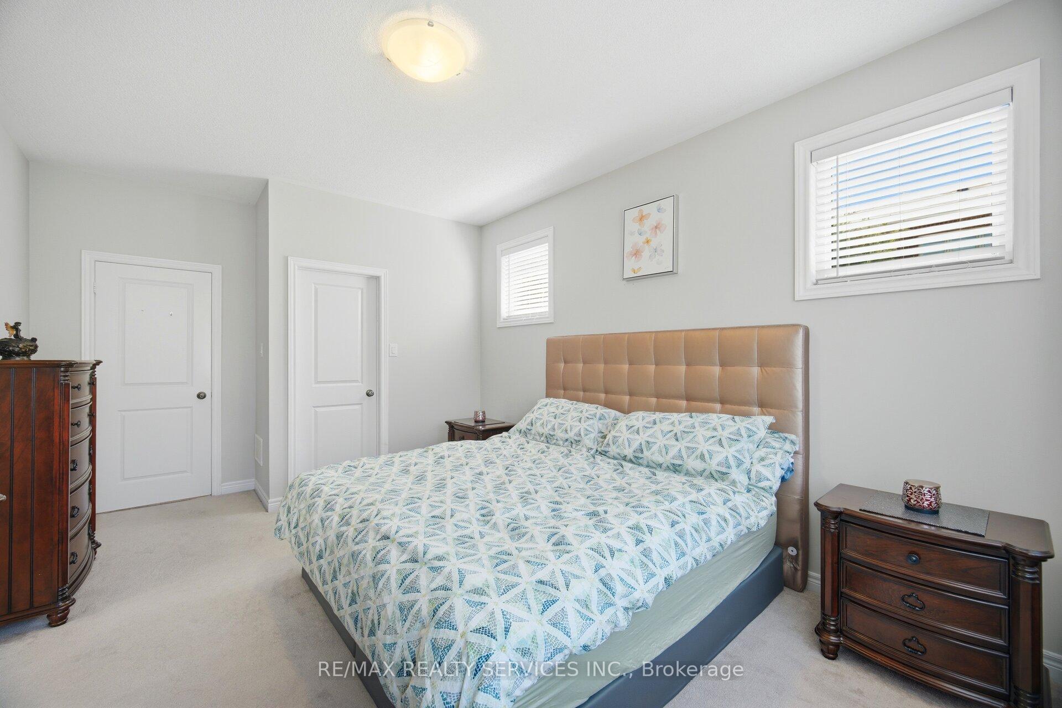
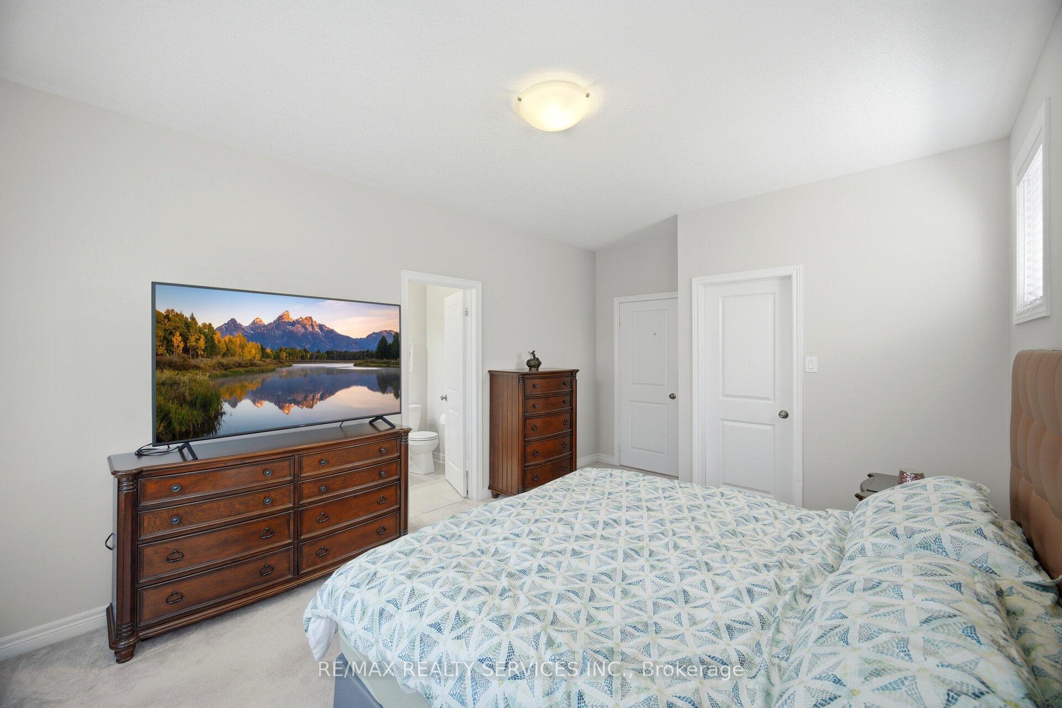
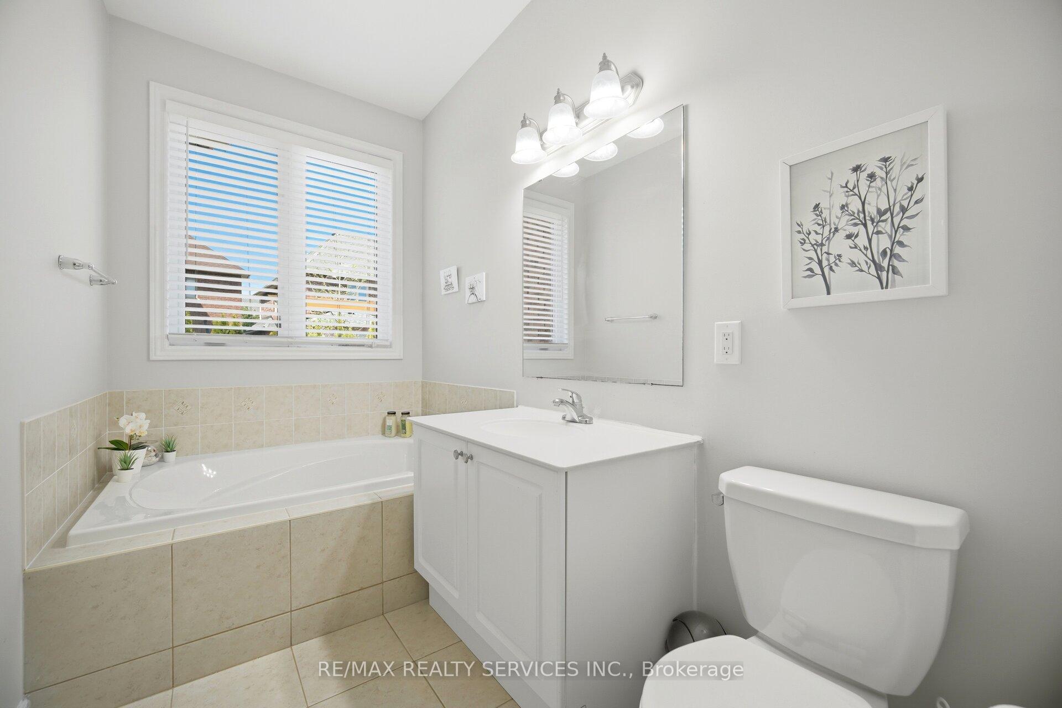
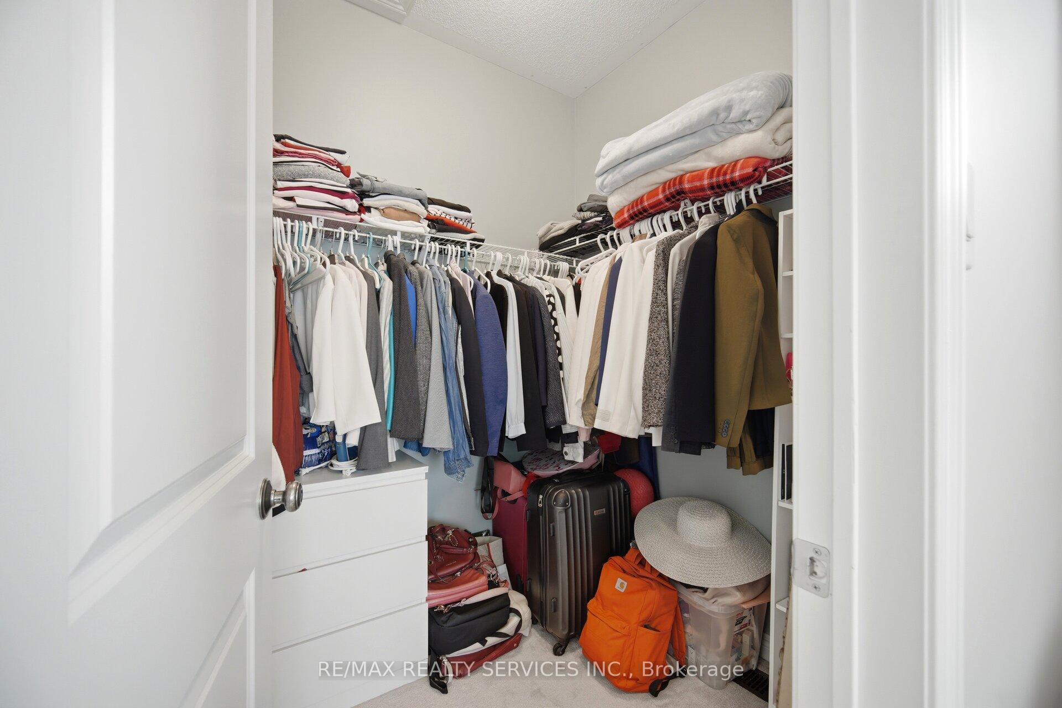
- Primary Bedroom—Main level, 4 Pc Ensuite, Walk-In Closet(s), Picture Window
- Breakfast—Main level, Open Concept, Picture Window, Tile Floor
- Recreation—Basement level, Open Concept, Finished, Broadloom
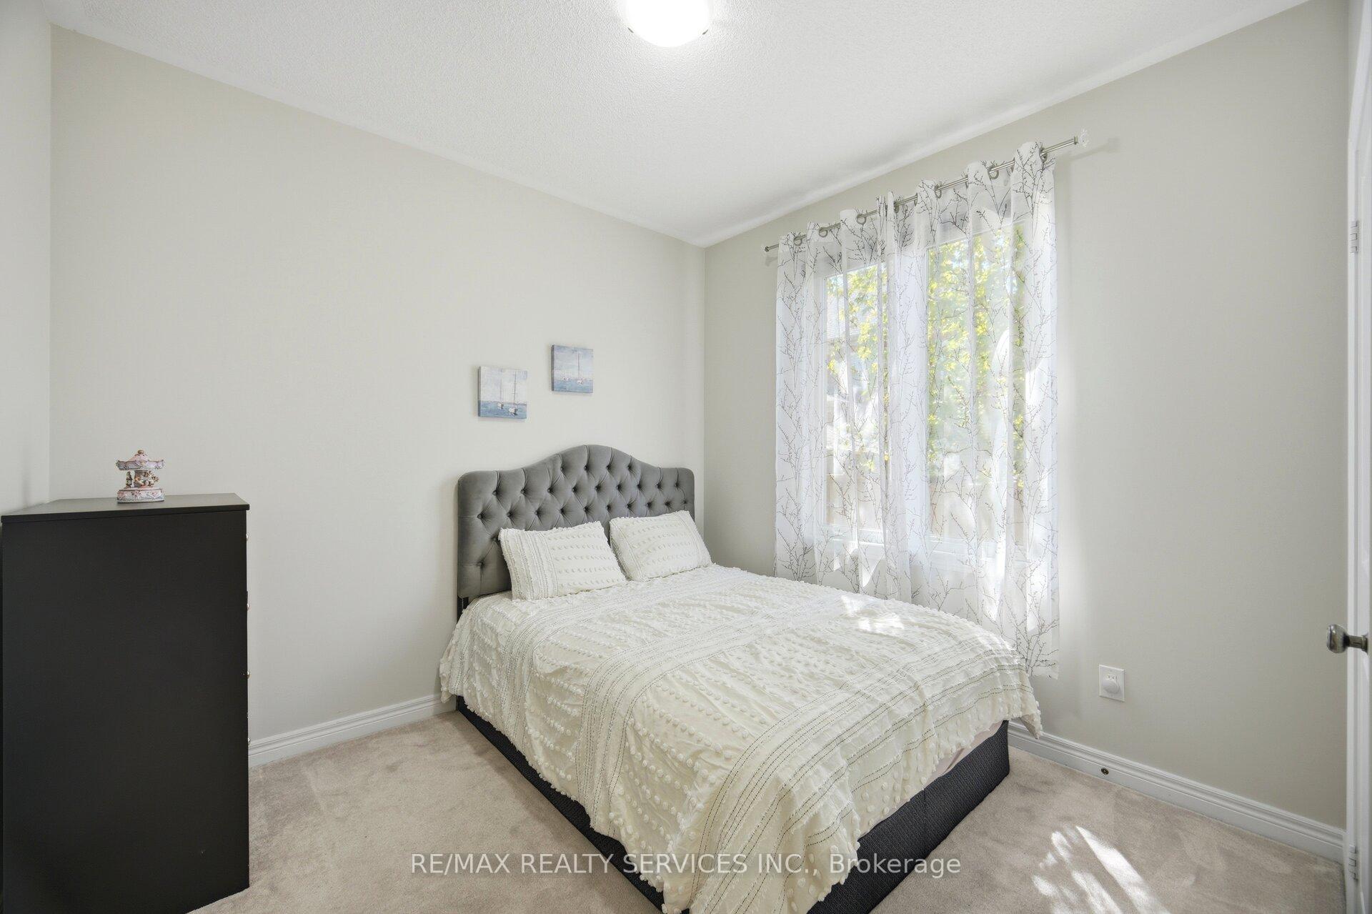
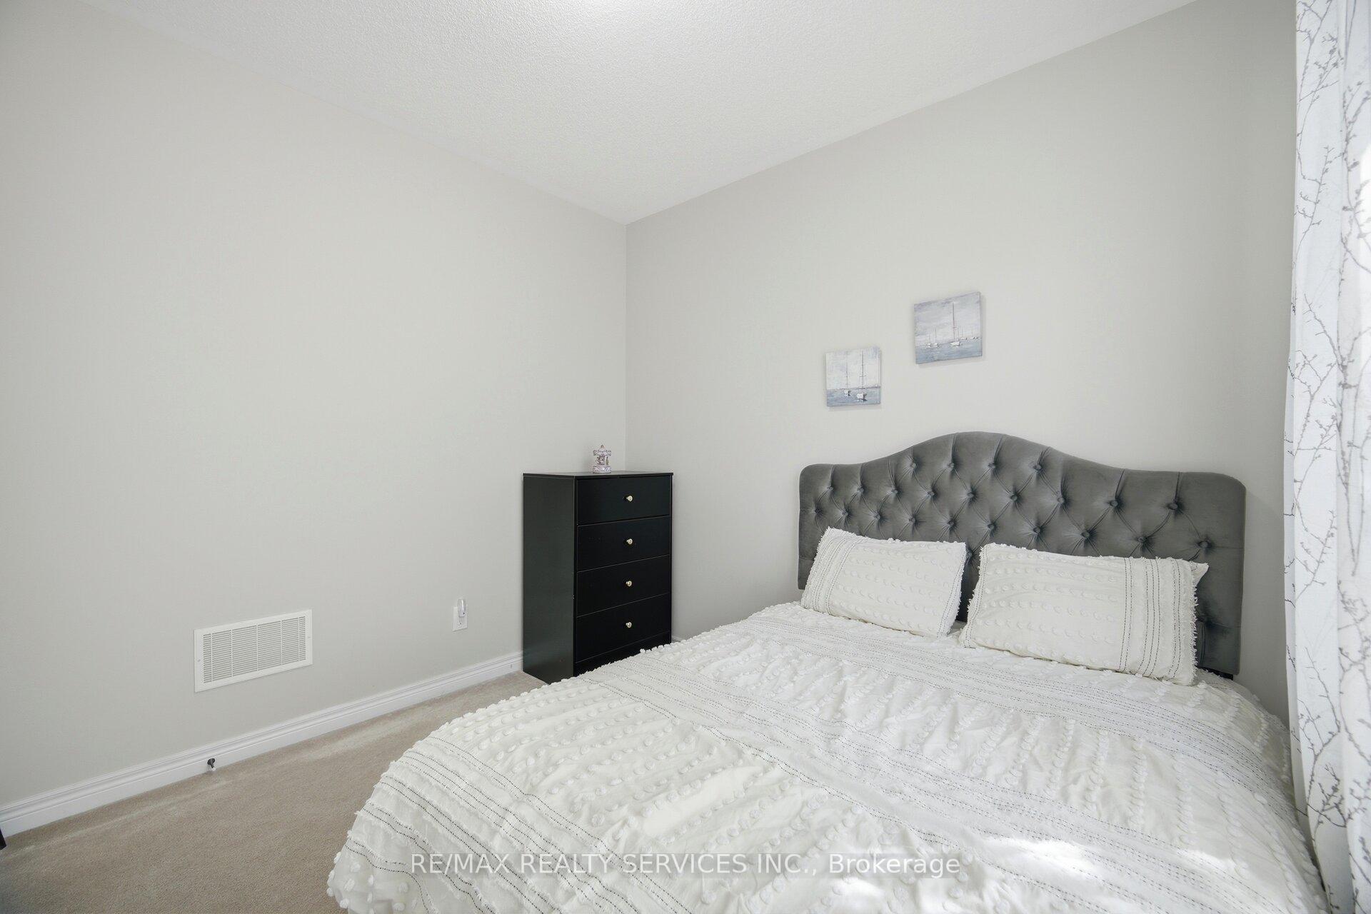
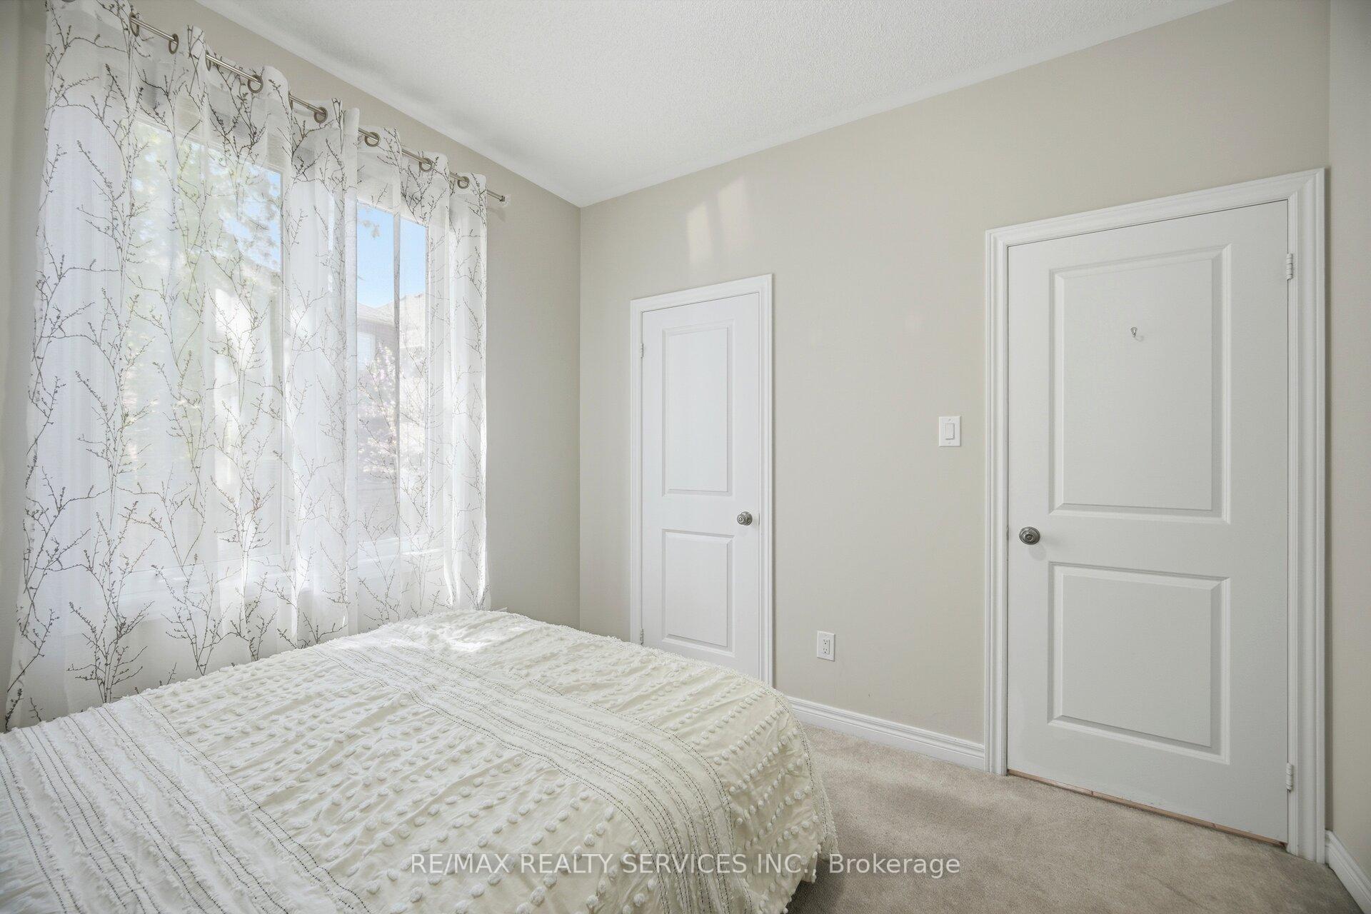
- Bedroom 2—Main level, Picture Window, Closet, Broadloom
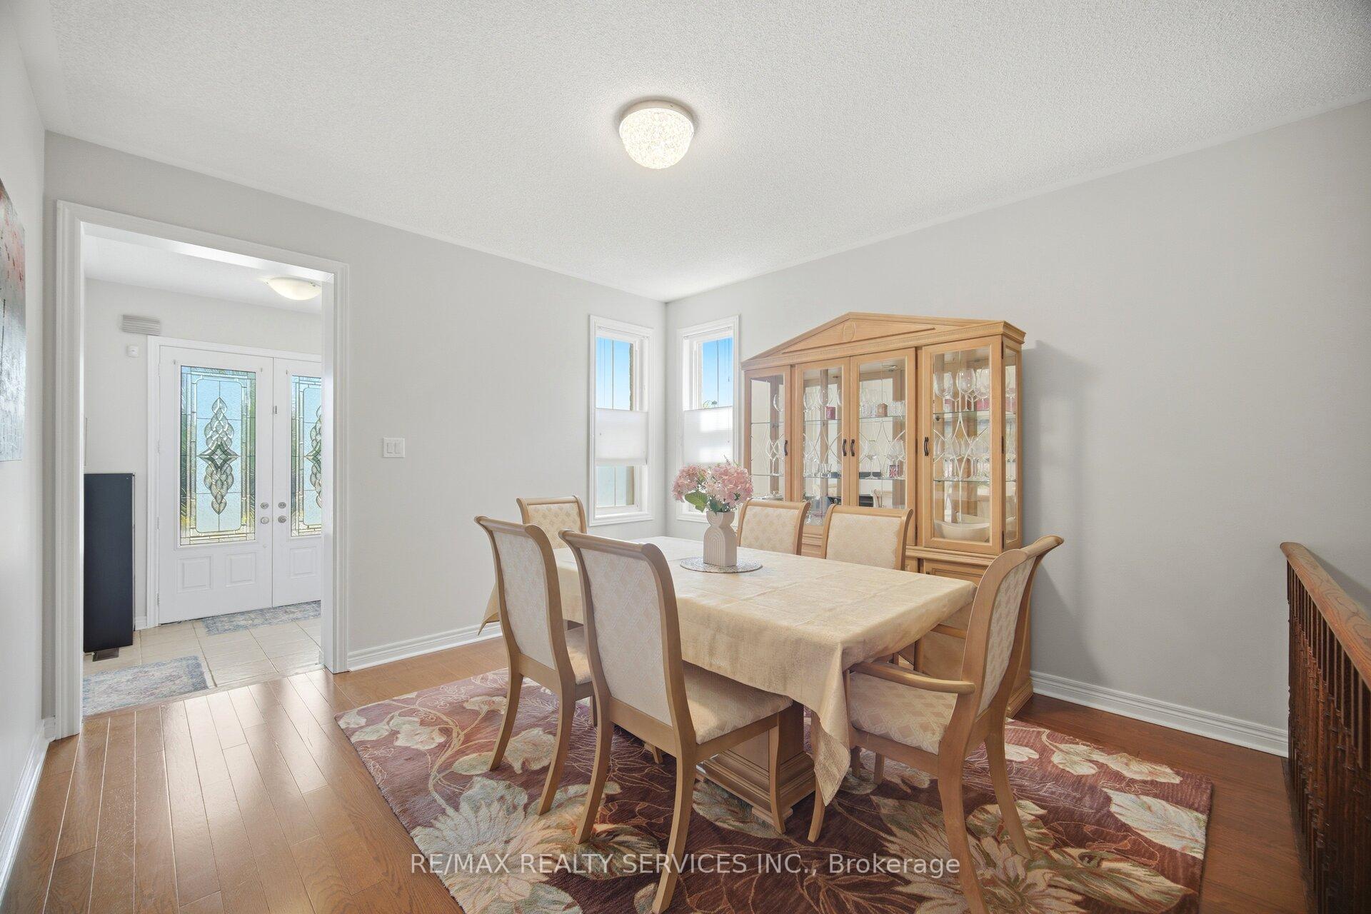
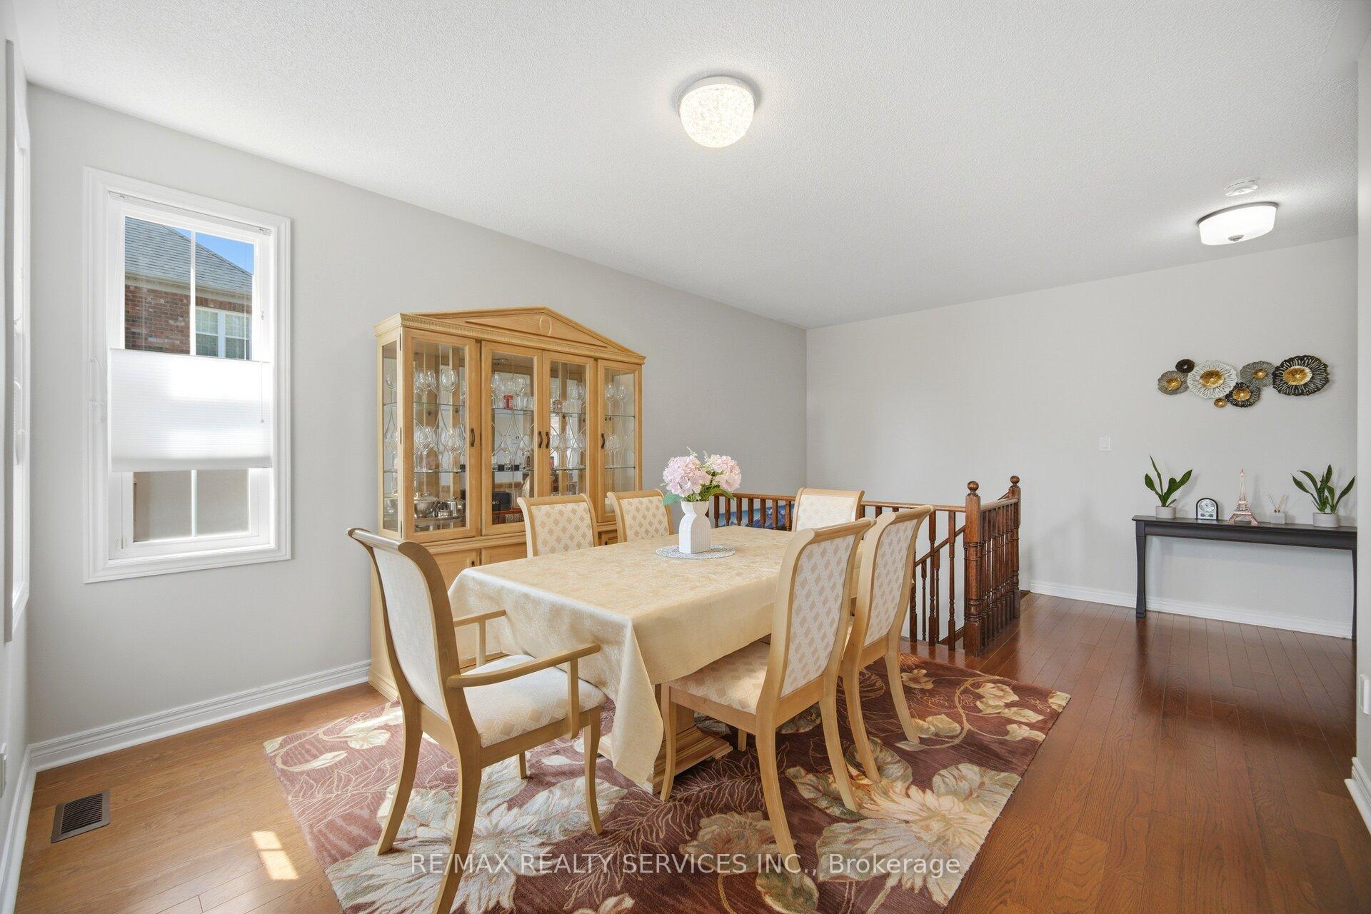
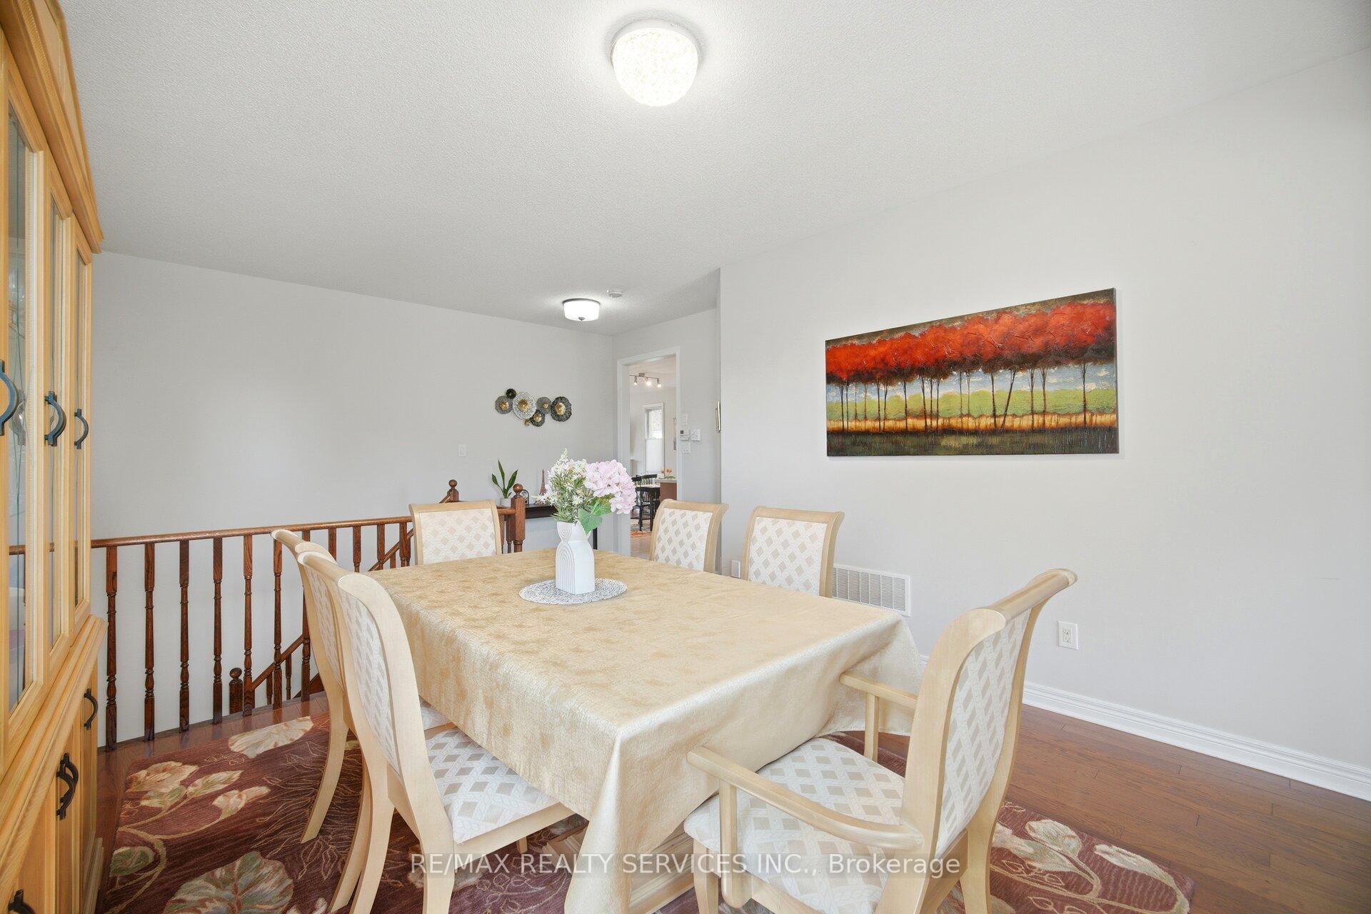
- Dining Room—Main level, Separate Room, Hardwood Floor, Picture Window
- Living Room—Main level, Gas Fireplace, Hardwood Floor, W/O To Deck
Washrooms
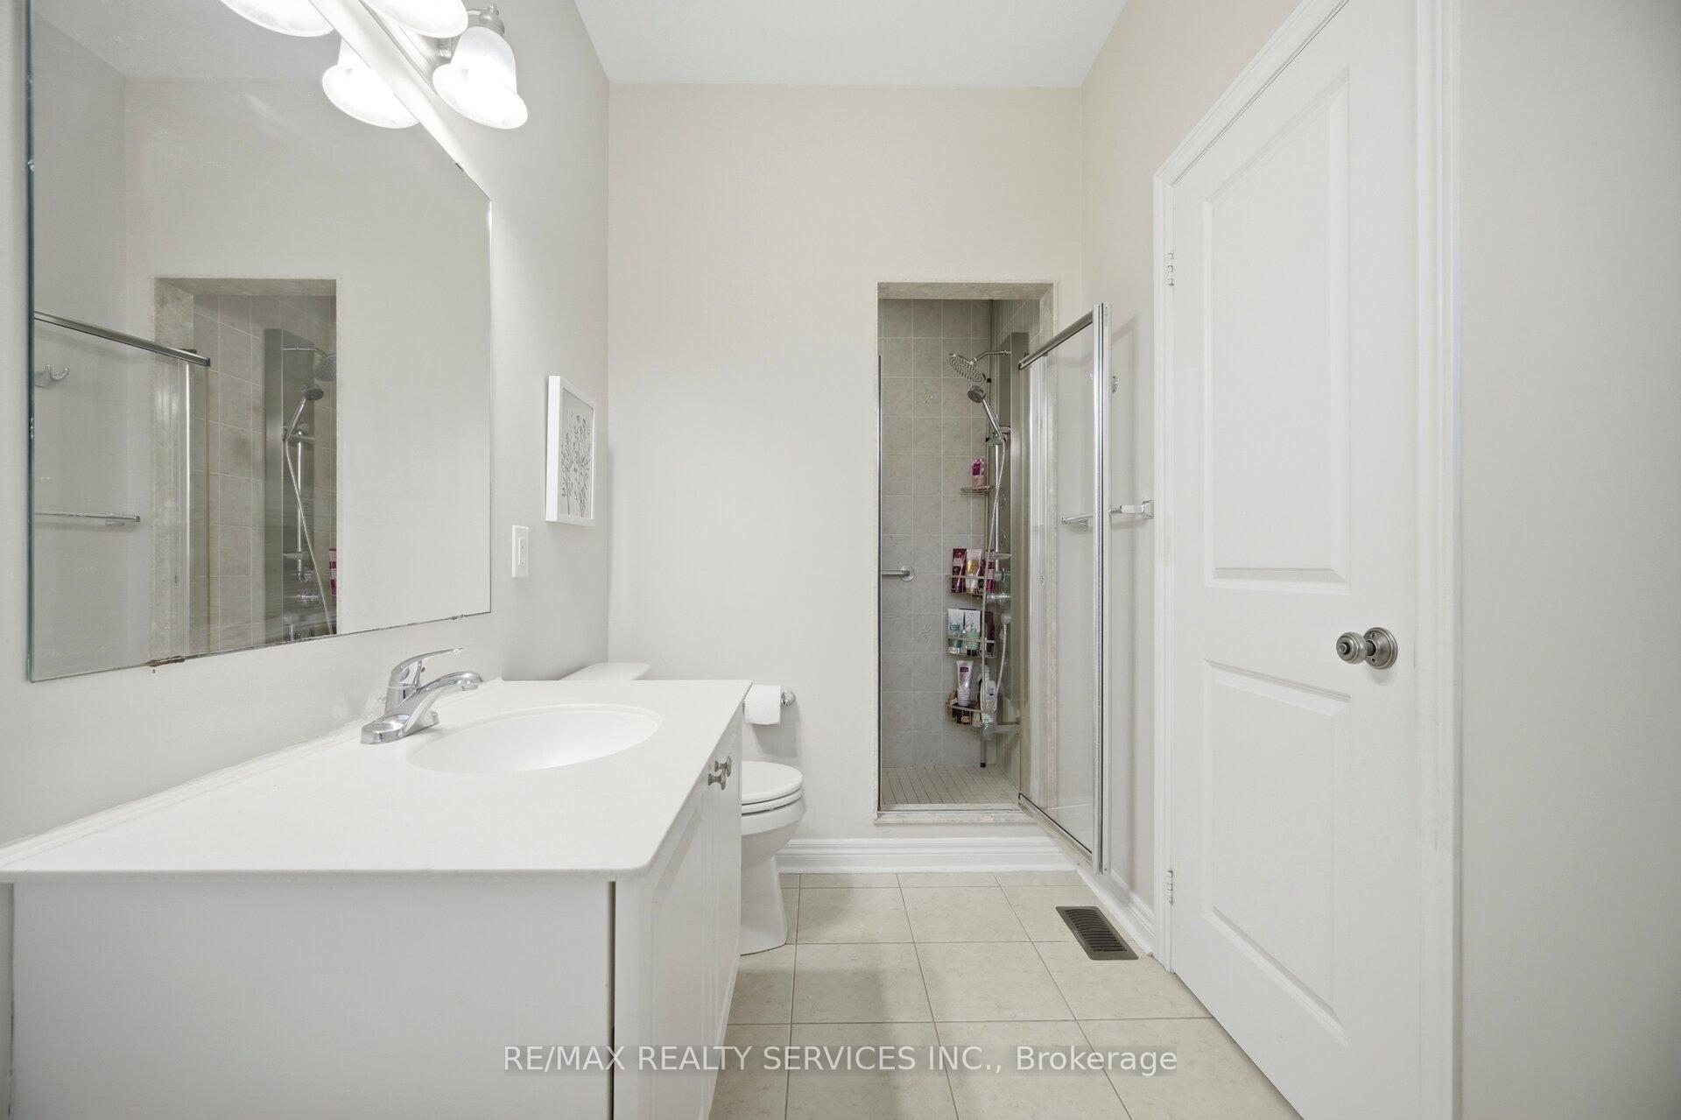
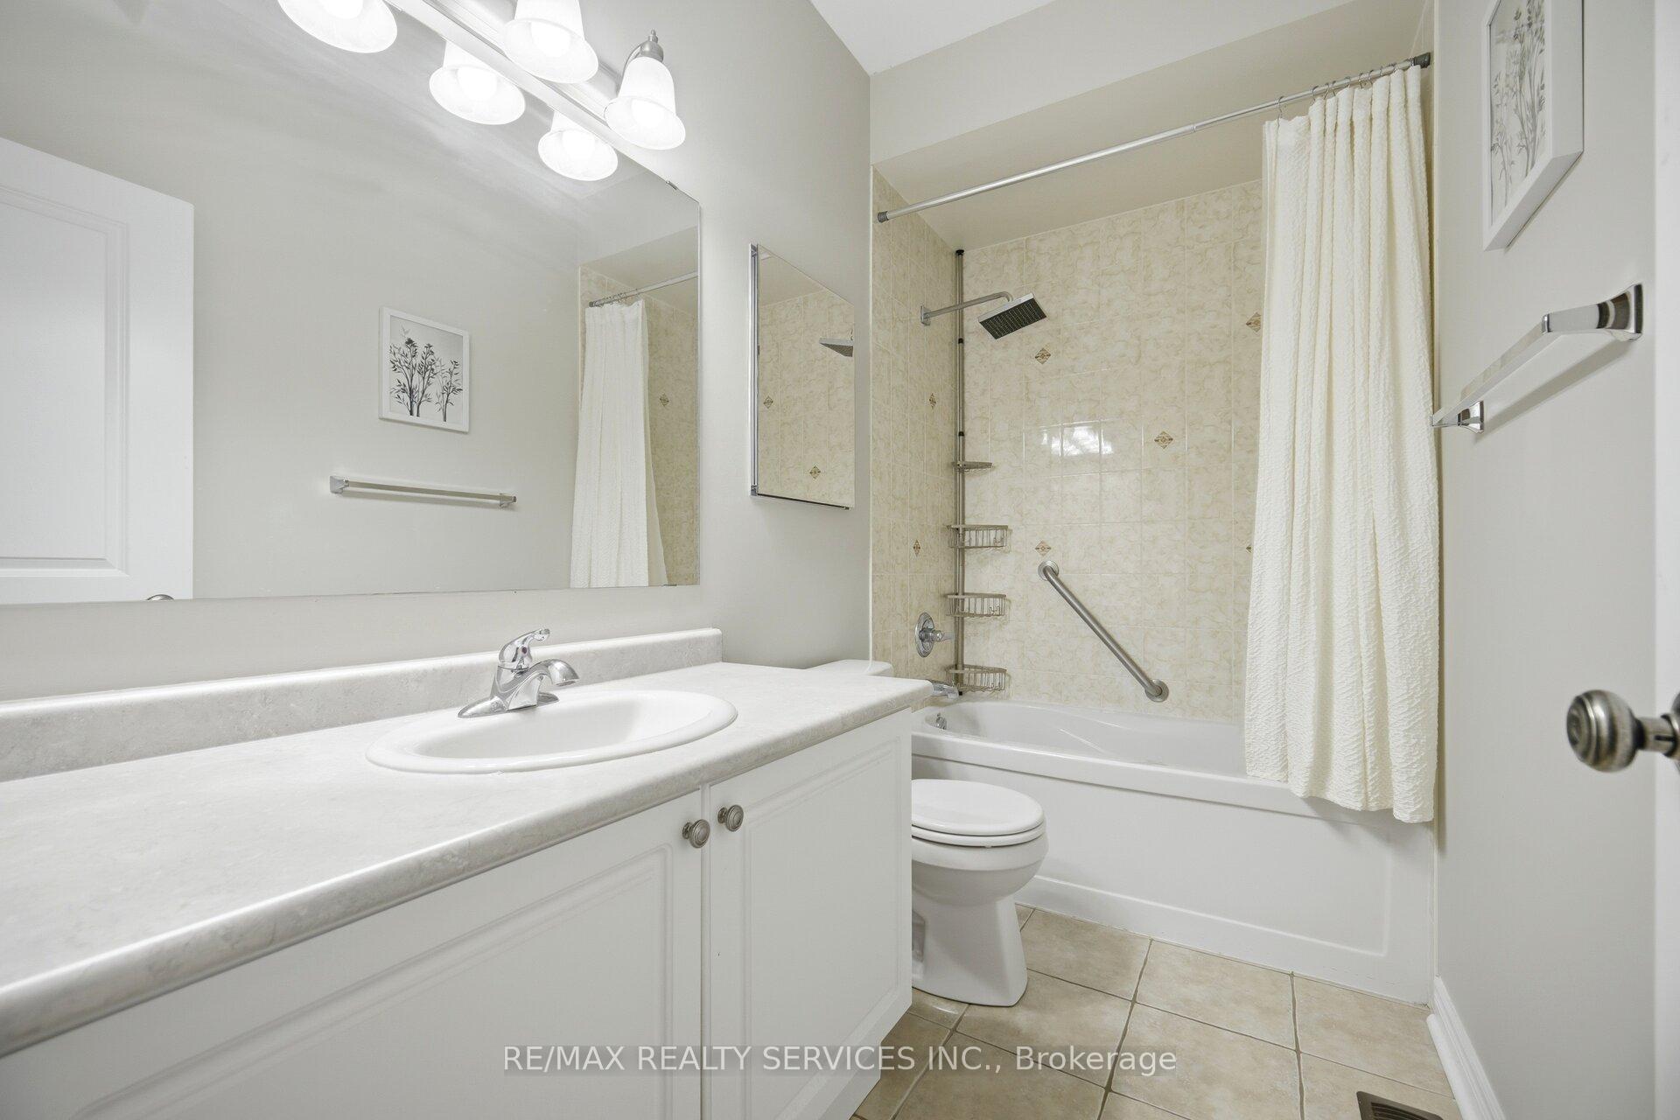
- 4-piece, Main
- 3-piece, Main
- Municipality
- Caledon
- Neighbourhood
- Caledon East
- Main cross streets
- Old Church Rd & Atchison Dr.
- Directions
- Old Church Rd & Atchison Dr.
- MLS® number
- W13656460
- Data source
- Toronto Regional Real Estate Board
- Listed on
- 2026-08-09
- Updated on
- 2026-08-10
- Days on market
- 67 days
- Possession type
- Flexible
- Co-op commission
- 2.5%
- Seller
- Listed by
- RE/MAX REALTY SERVICES INC.
Home Market Value
Current home valuation for 52 Atchison Drive, Caledon, Caledon East, Caledon, ON. Listed for $1,189,900
HOMEH Estimate
$984,048
Estimated Sales Range
$848,501 - $1,174,844
HOMEH Estimate for 52 Atchison Drive, Caledon, Caledon East
Calculated with a real agent's CMA method — 45+ years of experience, codified. Not an AI guess.
Mortgage Payment Calculator
Compare up to 4 down payment scenarios
5% on first $500K + 10% on $689,900 over $500K
$93,990
| Scenario 1 | Scenario 2 | Scenario 3 | Scenario 4 | |
|---|---|---|---|---|
−Down payment | % $ | % $ | % $ | % $ |
+CMHC insurance | $43,836 | $33,198 | $28,320 | $0 |
=Total mortgage | $1,139,734 | $1,104,108 | $1,039,735 | $951,920 |
Amortization | ||||
Mortgage rate | % | % | % | % |
| Payment frequency | ||||
=Mortgage payment | $5,565monthly | $5,391monthly | $5,077monthly | $4,648monthly |
Land Transfer Tax
$20,273
$20,273
Around this home
Data provided by OpenStreetMap & Fraser Institute School Rankings
Ask HOMEH
New!Hi there!
👋Text or call (416) 301-9001
Recommended for you
Based on homes you've looked at.
No recommended properties found.
Nearby similar homes
No nearby properties found.
More real estate resources
Other homes nearby
Explore this area
Nearby neighbourhoods
No nearby listings available.