
Unit 213, 60 Ann Street
Caledon (Bolton West), ON L7E 4G5
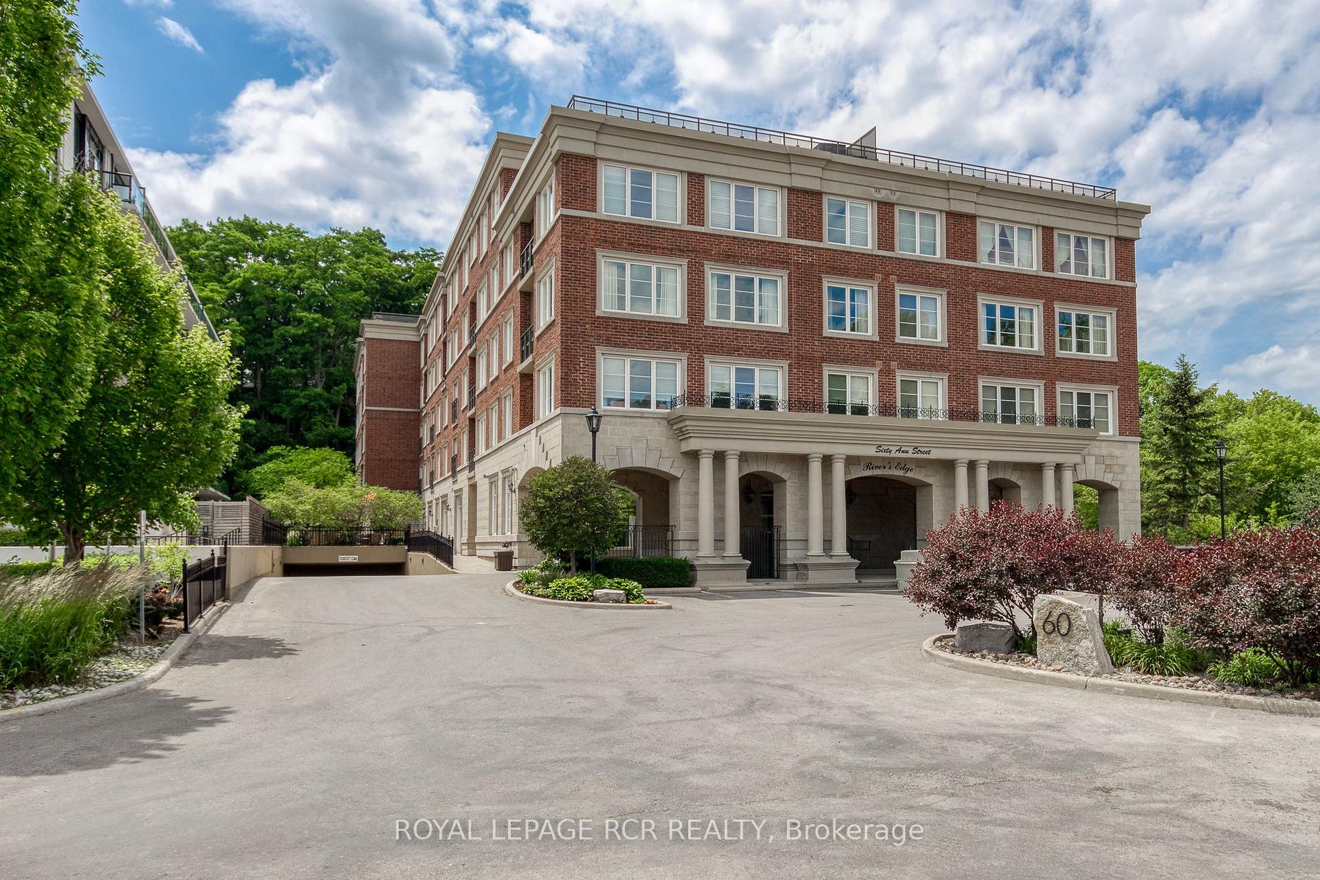
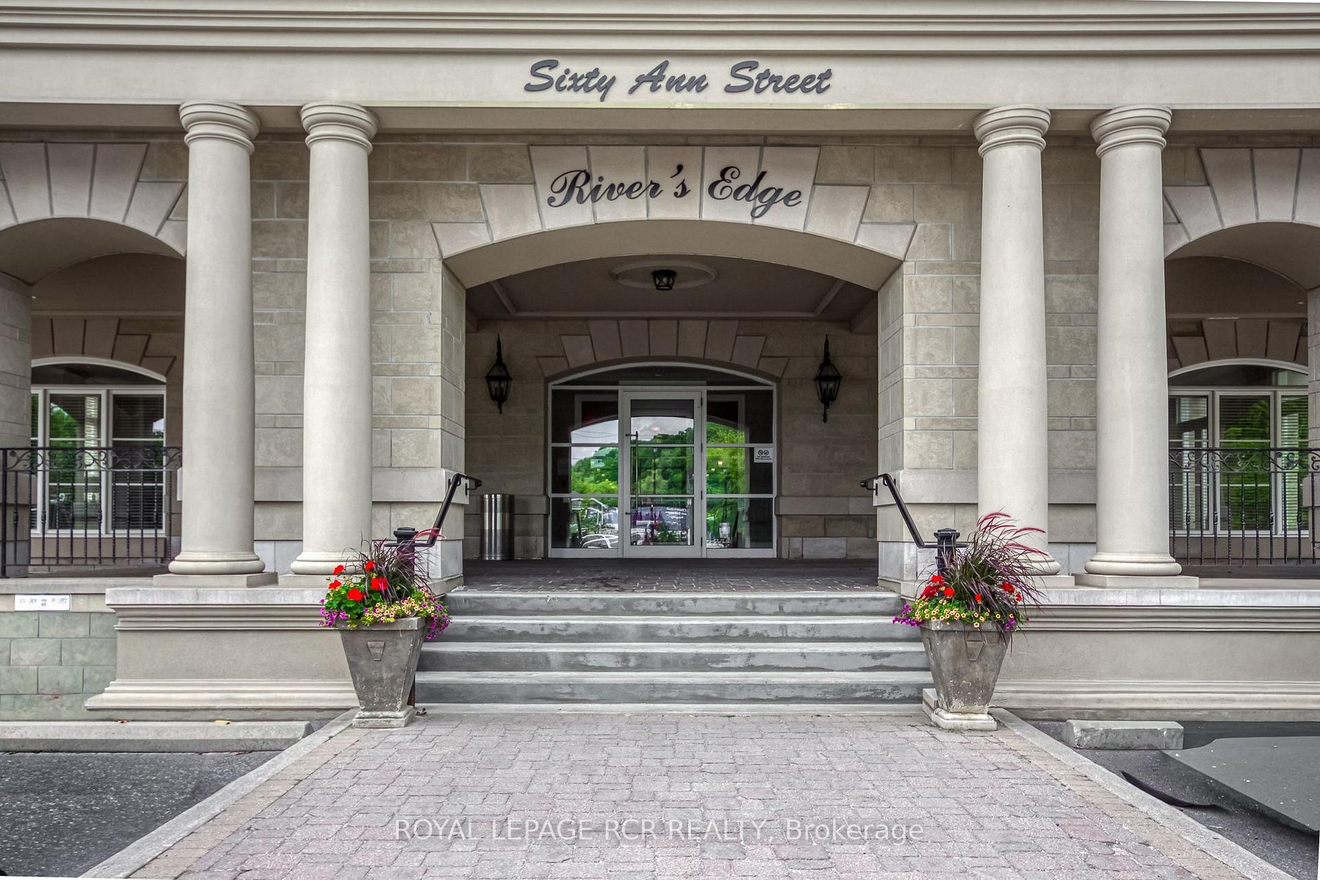
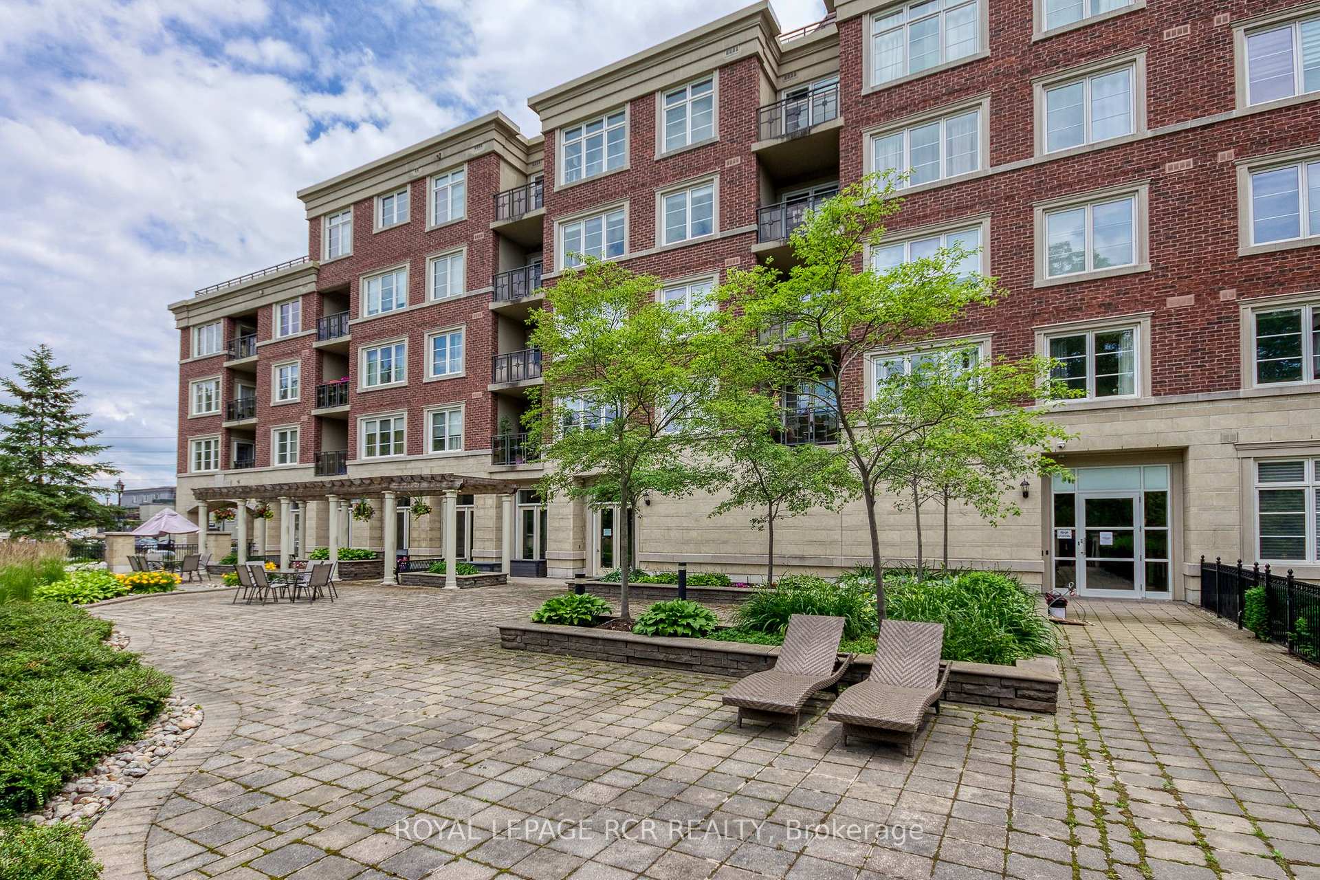
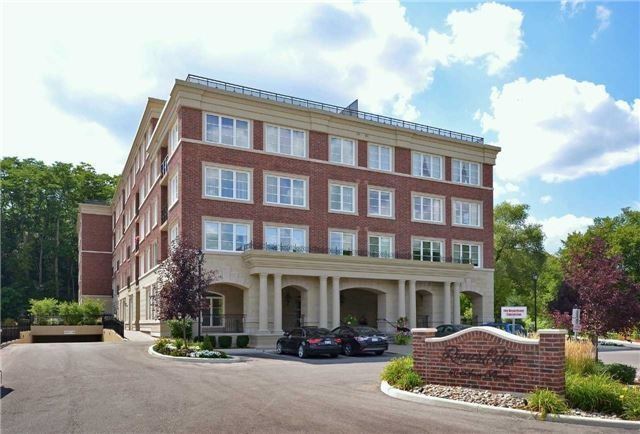 River's Edge Condos4 storeys, 72 suites, built 2009
- 2Bedrooms
- 2Bathrooms
- 1Parking
- 1000–1199Sq Ft
- $4,172Tax
- $821/moCondo Fee
 Estimated Value:$769,364See Free Estimate Report

Sale & Price History for Unit 213, 60 Ann Street, Caledon, Bolton West
| Start Date | End Date | Price | Event | MLS# |
|---|---|---|---|---|
| No listing history available | ||||
Real estate boards require you to or to see the full details of this property.
*Sold prices and complete sale & price history are regulated data. Under the Trust in Real Estate Services Act, 2002 (TRESA) and the rules of the Real Estate Council of Ontario (RECO), and pursuant to the Multiple Listing Service® rules of the Canadian Real Estate Association (CREA) and the Toronto Regional Real Estate Board (TRREB), this information may be shown only to registered users who have agreed to the applicable terms of use (a Virtual Office Website, or "VOW," arrangement). HOMEH Inc., Brokerage therefore provides it to signed-in members only. Creating an account is free and takes under a minute.
About Unit 213, 60 Ann Street, Caledon, Bolton West
Summarized Description
- Spacious 1,087 sq ft, 2-bedroom suite.
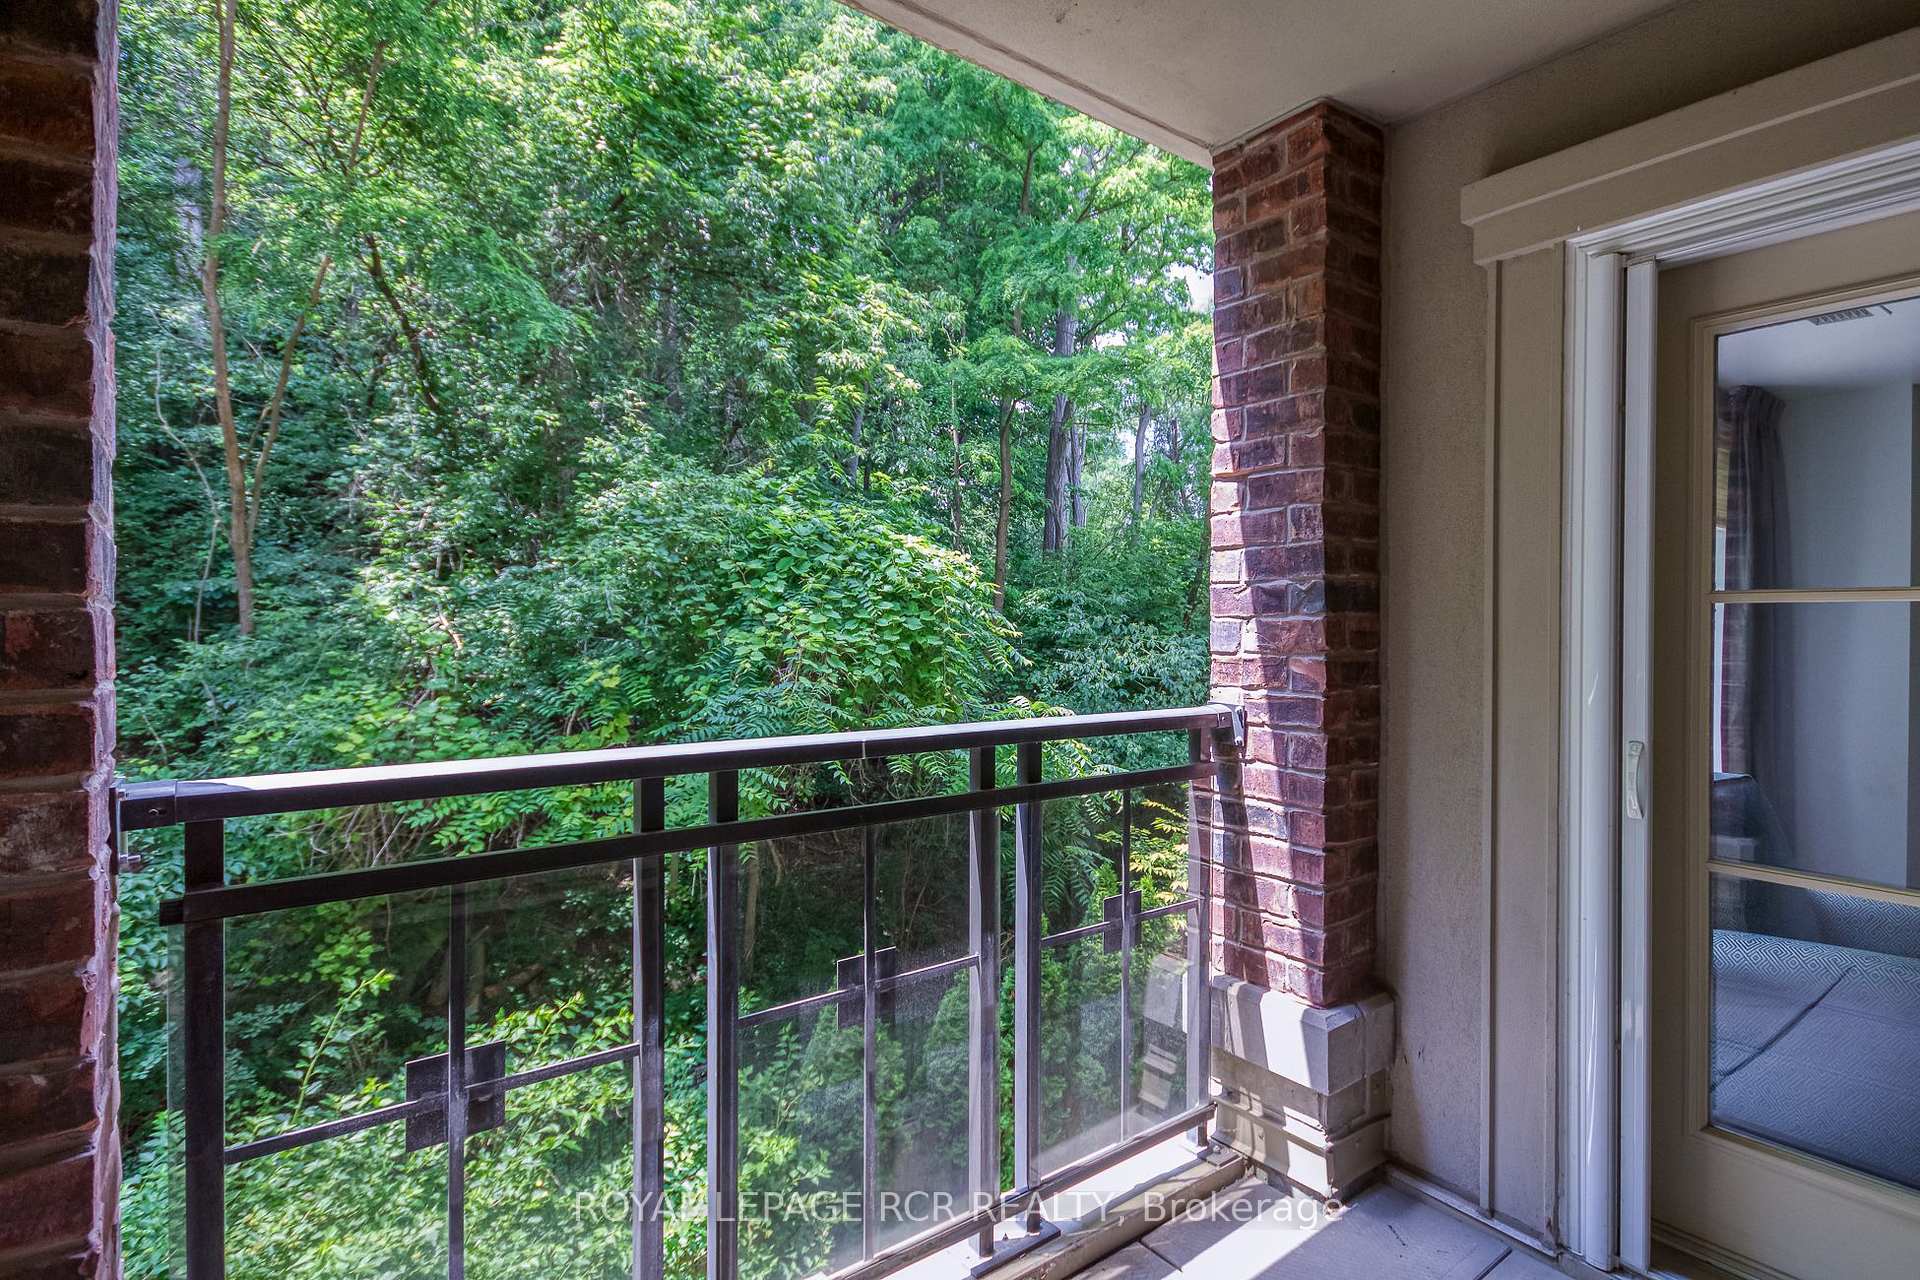
- Private balcony with scenic views.
- Open-concept living space with premium finishes.
- Walk-in closet in primary bedroom.
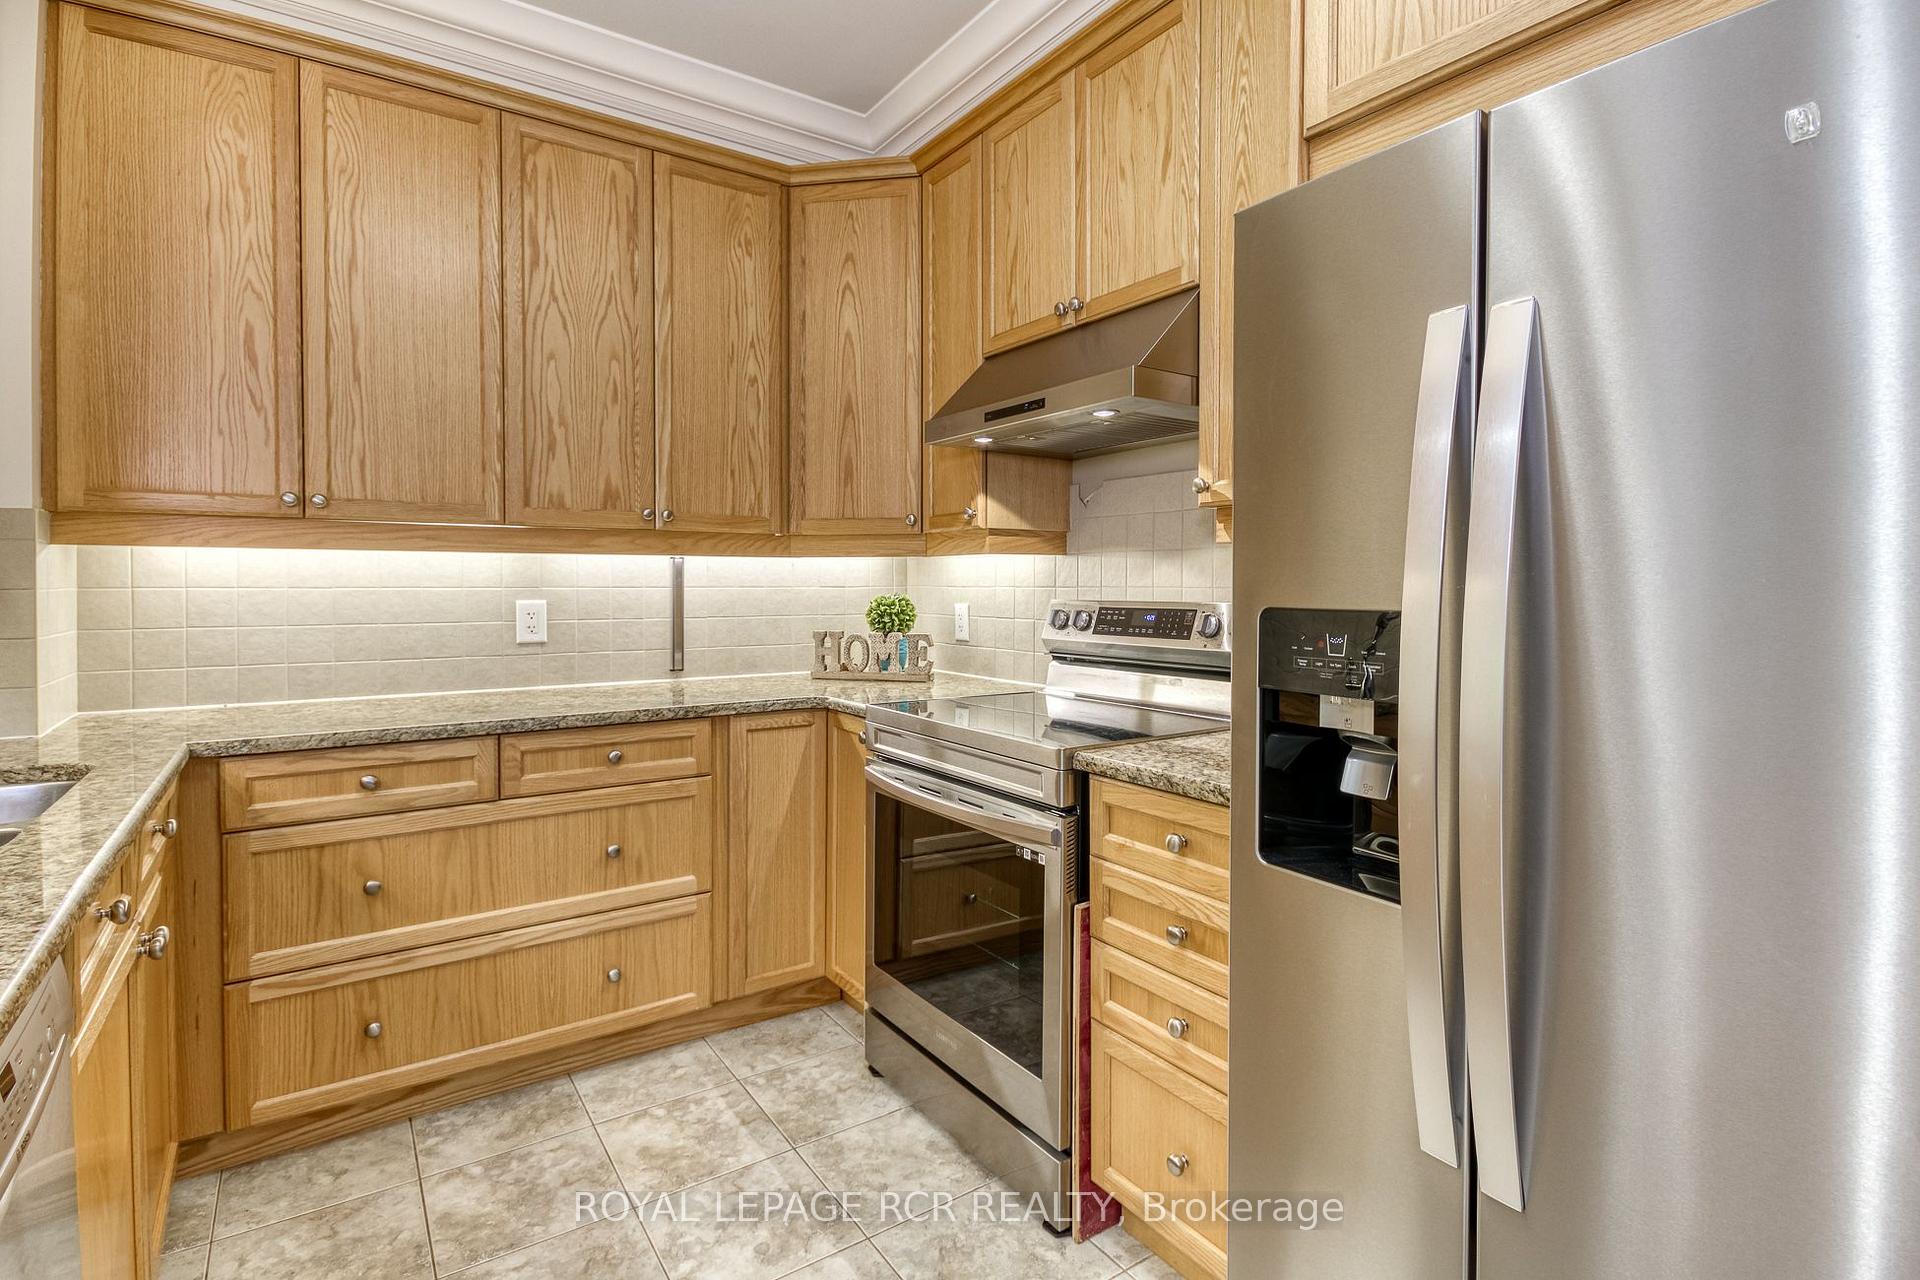
- Newer stainless steel kitchen appliances.
- Resort-style amenities in a serene location.
- Includes parking and storage locker.
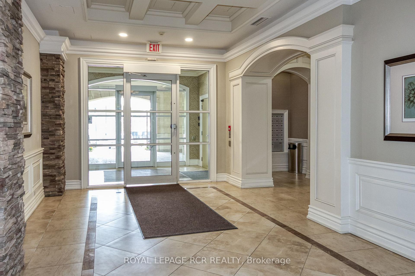
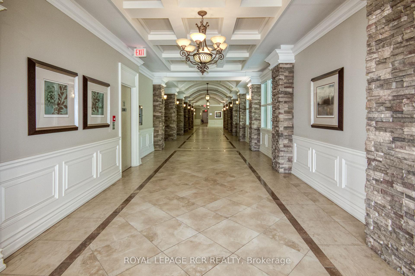
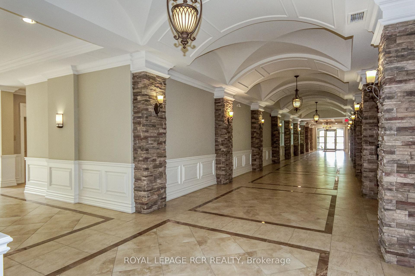
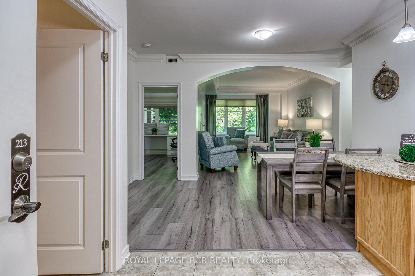
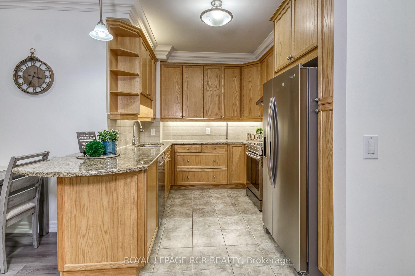
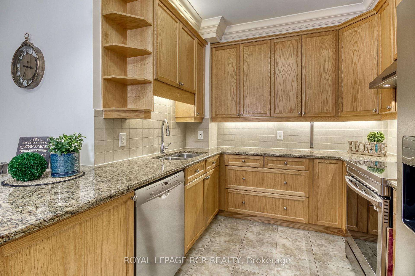
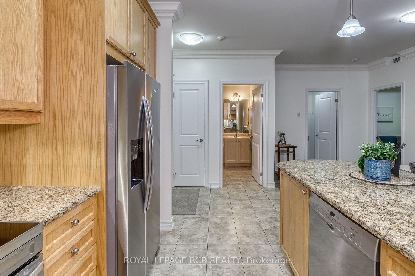
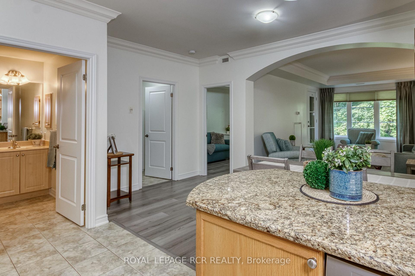
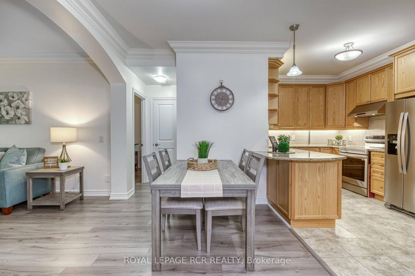
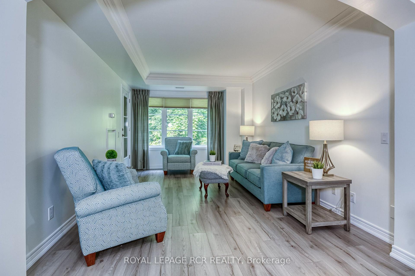
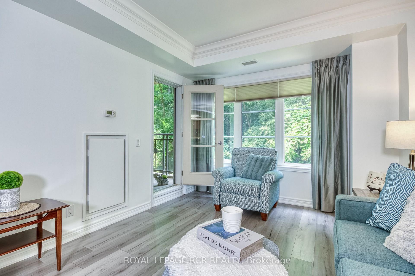
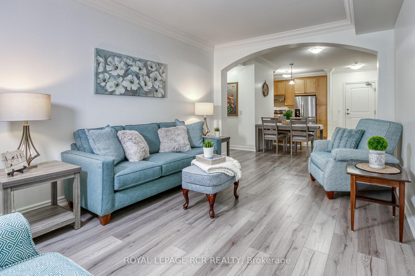
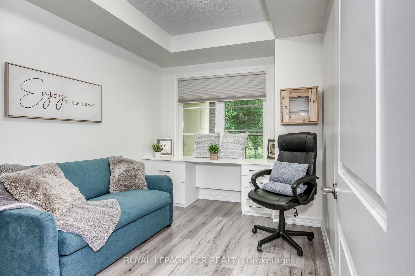
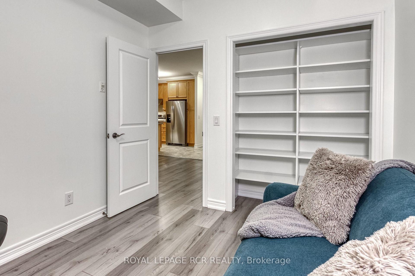
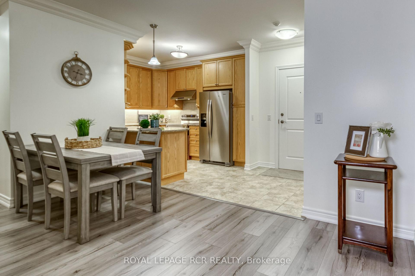
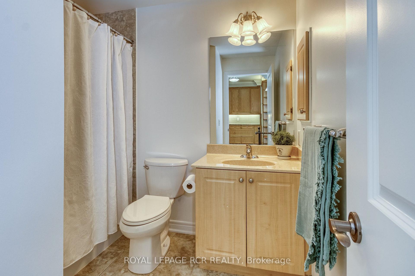
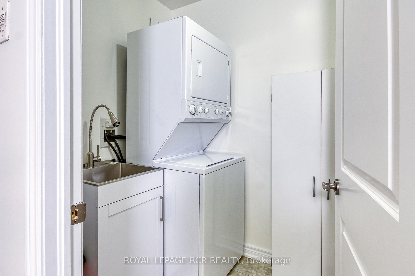
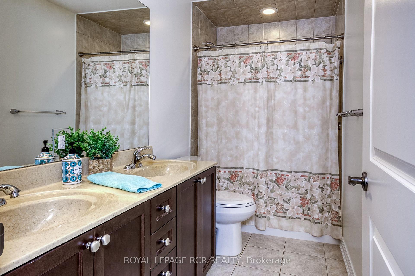
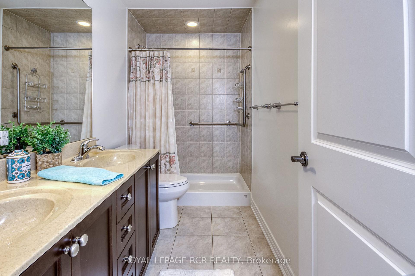
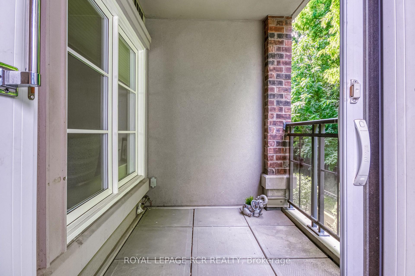
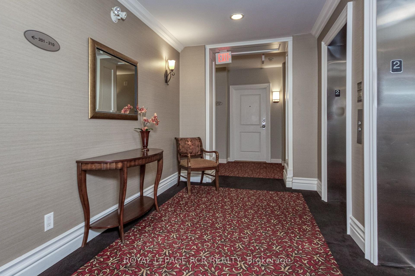
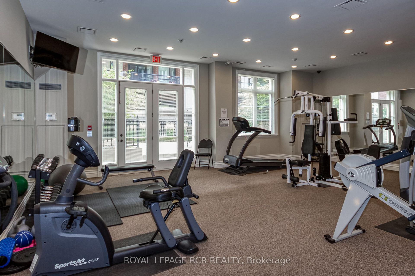
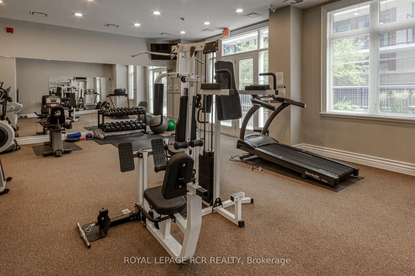
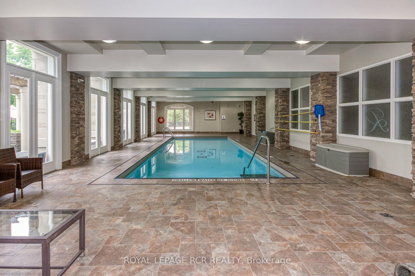
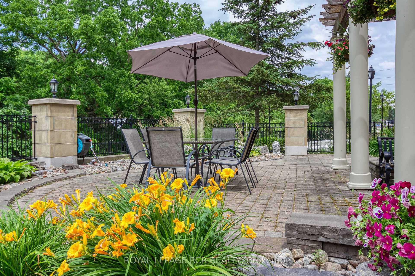
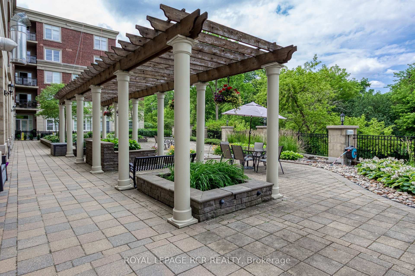
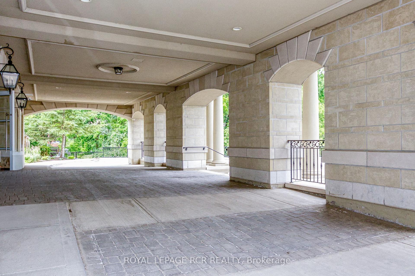
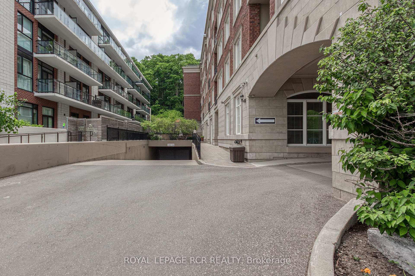
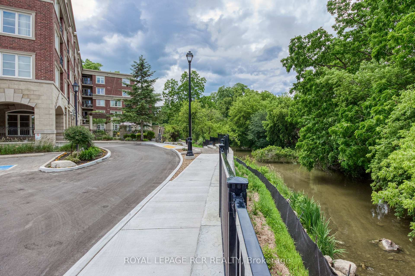
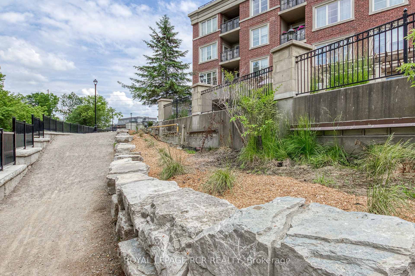
Welcome to River's Edge, a boutique enclave tucked into a quiet corner of downtown Bolton, where the Humber River winds past tree-lined pathways just steps from your door. This isn't just a condo, it's a lifestyle, wrapped in nature yet minutes from every downtown shop and amenity Bolton has to offer. Impeccably run, this is quite simply one of the most beautifully maintained condo communities you will find, inside and out.Step inside Unit 213 and feel the calm. This spacious 1,087 sq ft, 2-bedroom, 2-bath suite sits on the 2nd floor, west-facing with a picturesque, private view over treed hillside, no rooftops, no traffic, just nature. Premium laminate flooring flows throughout (not a stitch of carpet), paired with elegant crown moldings and finishes that speak to true pride of ownership.The open-concept living and dining space overlooks the treetops and opens to your private balcony, complete with a natural gas BBQ hookup, perfect for morning coffee or evening unwinding. The kitchen features newer stainless steel appliances. The primary bedroom offers a walk-in closet, a second closet, and a large 4-piece ensuite. The second bedroom has a built-in desk and dresser combo with abundant shelving, and its own 3-piece bath, ideal as a guest room or office. A laundry room with sink and stacking washer/dryer completes this home.Beyond your door, River's Edge delivers resort-style amenities: a warm lounge off the main entrance, a party room with pool table and full kitchen, a fitness room, and a stunning indoor pool with his & hers change rooms and saunas. The grounds are equally breathtaking, with serene outdoor nooks, all maintained to an exquisite, exacting standard.Includes one parking spot with a spacious 6.5' X 7' storage locker room directly behind it, and the underground garage offers its own car wash station. With an on-site superintendent, this is downtown Bolton living at its finest.
Key Facts & Features
Property Costs
- Annual Property Tax Amount
- $4,172
- Land Transfer Tax Fee
- $12,473
Condo/Maintenance Fee
- Maintenance Fee
- $821 /month
Included In Maintenance Fee
- Heat Included
- CAC Included
- Building Insurance Included
- Common Elements Included
- Water Included
- Parking Included
- Basement Type
- None
Interior Features
- Pets Permitted
- Yes-with Restrictions
- Laundry Features
- Ensuite
- Laundry Level
- Main Level
- Interior Extras
- Carpet Free, Intercom, Primary Bedroom - Main Floor
- View
- Forest, Trees/Woods
- Fireplace/Stove
- No
- Elevator
- Yes
Exterior Features
- Balcony
- Open
- Exterior Extras
- Backs On Green Belt
Building Amenities
- BBQs Allowed
- Car Wash
- Game Room
- Indoor Pool
- Party Room/Meeting Room
- Exercise Room
Building
- Building Type
- Condo Apartment
- Building Style
- Apartment
- Building Name
- Rivers Edge
- Approx Age
- 16-30
- Condo Corp Number
- 873
Construction
- Exposure
- West
- Exterior Finish
- Brick, Stone
- Special Designation
- Unknown
Inclusions
- Inclusions
- All Electric Light Fixtures & Fans, All Window Blinds & Coverings, Stainless Steel Fridge, Stove, Built-In Dishwasher & Range Hood Exhaust Fan. Stacking White Washer & Dryer.
Parking & Garages
- Garage Type
- Underground
- Garage Spaces
- 1
- Parking Type
- Owned
- Parking Spaces
- 0
- Total Garage And Parking Spaces
- 1
Lockers
- Locker Type
- Owned
- Locker Number
- 13
- Locker Level
- P1
Heating & Cooling
- Heat Source
- Gas
- Heat Type
- Forced Air
- Air Conditioning
- Central Air
- Bedrooms
- 2
- Washrooms
- 2
- Kitchens
- 1
- Family / bonus room
- Yes
Room sizes
- Kitchen—Main level, Ceramic Floor, Granite Counters
- Dining Room—Main level, Laminate, Combined w/Family
- Bedroom 2—Main level, Laminate, Large Window, B/I Desk
- Family Room—Main level, Laminate, Large Window, W/O To Balcony
- Laundry—Main level, Ceramic Floor, Ceramic Floor
- Primary Bedroom—Main level, Laminate, Large Window, 4 Pc Ensuite
- Locker—Sub-Basement level, Access To Garage
Washrooms
- 4-piece, Main
- 4-piece, Main
- Municipality
- Caledon
- Neighbourhood
- Bolton West
- Main cross streets
- Hwy 50 & Sterne St.
- Directions
- Hwy 50 to Sterne St. to Ann St.
- MLS® number
- W13539514
- Data source
- Toronto Regional Real Estate Board
- Listed on
- 2026-07-08
- Updated on
- 2026-10-03
- Days on market
- 101 days
- Possession type
- Flexible
- Co-op commission
- 2.5% + HST
- Seller
- Listed by
- Royal LePage RCR Realty
Home Market Value
Current home valuation for Unit 213, 60 Ann Street, Caledon, Bolton West, Caledon, ON. Listed for $799,900
HOMEH Estimate
$769,364
Estimated Sales Range
$607,798 - $930,930
HOMEH Estimate for Unit 213, 60 Ann Street, Caledon, Bolton West
Calculated with a real agent's CMA method — 45+ years of experience, codified. Not an AI guess.
For the owner
Is this your home? Track its value.
Get this home's HOMEH Estimate by email once a month, with how many homes are for sale around you.
Mortgage Payment Calculator
Compare up to 4 down payment scenarios
5% on first $500K + 10% on $299,900 over $500K
$54,990
| Scenario 1 | Scenario 2 | Scenario 3 | Scenario 4 | |
|---|---|---|---|---|
−Down payment | % $ | % $ | % $ | % $ |
+CMHC insurance | $29,788 | $22,317 | $19,038 | $0 |
=Total mortgage | $774,495 | $742,227 | $698,953 | $639,920 |
Amortization | ||||
Mortgage rate | % | % | % | % |
| Payment frequency | ||||
=Mortgage payment | $3,781monthly | $3,624monthly | $3,413monthly | $3,124monthly |
Land Transfer Tax
$12,473
$12,473
Around this home
Data provided by OpenStreetMap & Fraser Institute School Rankings
Ask HOMEH
New!Hi there!
👋Text or call (416) 301-9001
Recommended for you
Based on homes you've looked at.
No recommended properties found.
Nearby similar homes
No nearby properties found.
More real estate resources
Other homes nearby
Explore this area
Nearby neighbourhoods
No nearby listings available.