
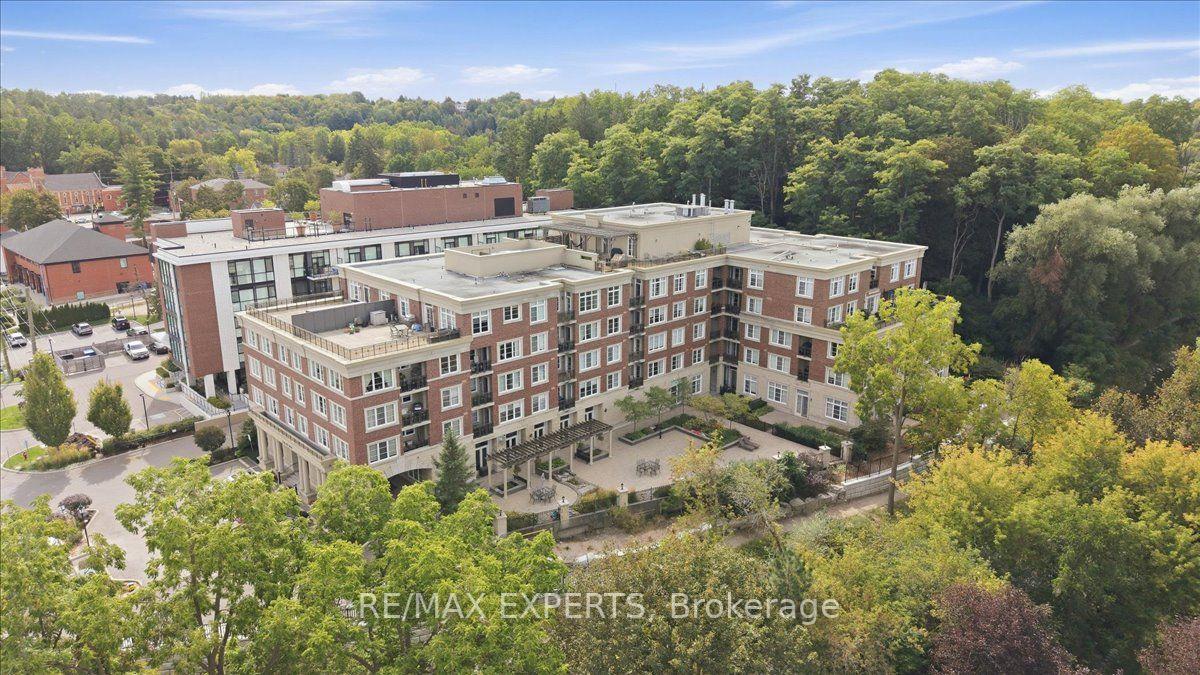
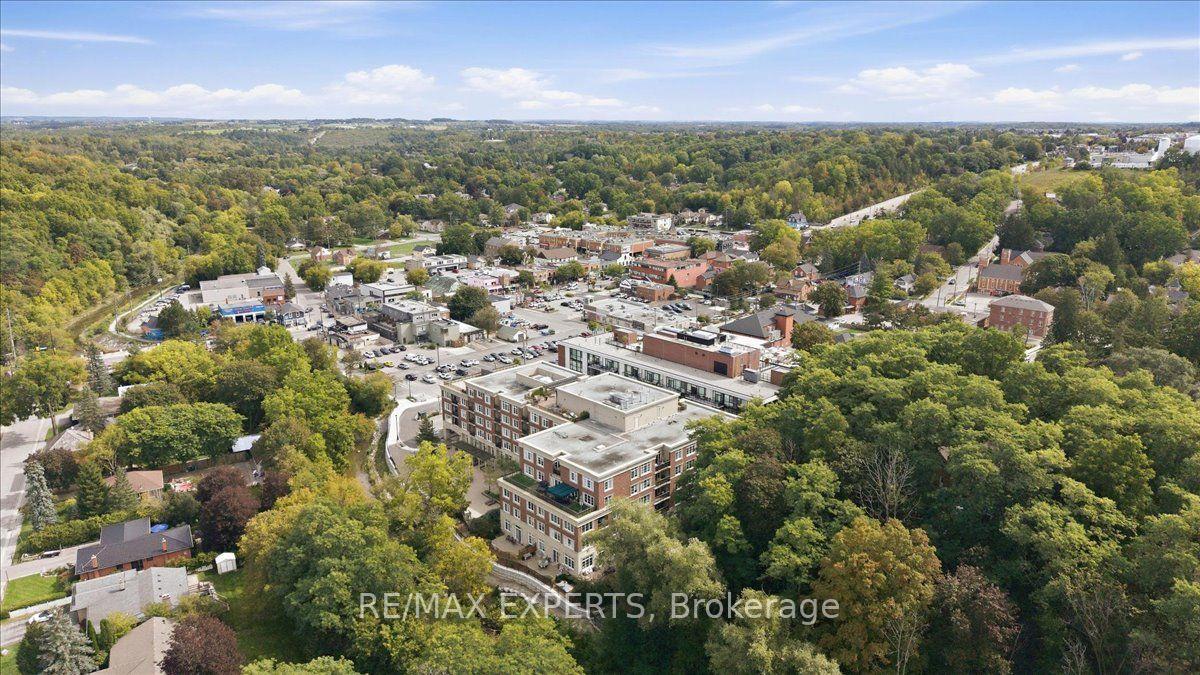
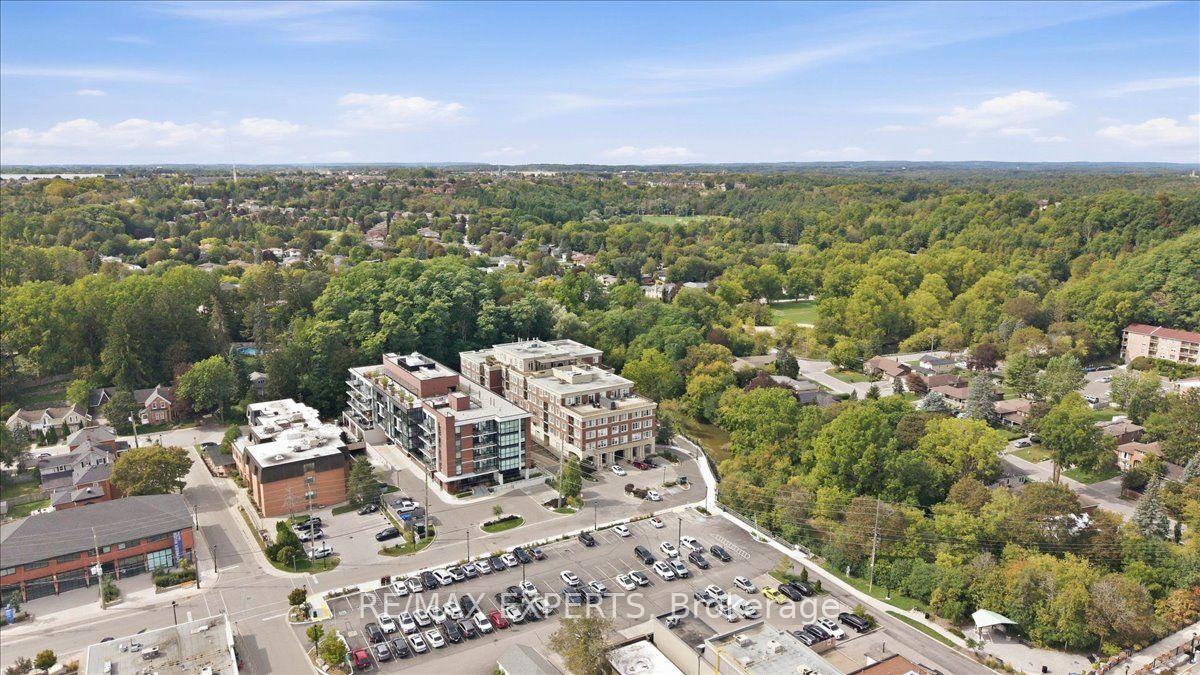
Unit 313, 60 Ann Street
Caledon (Bolton West), ON L7E 4G5
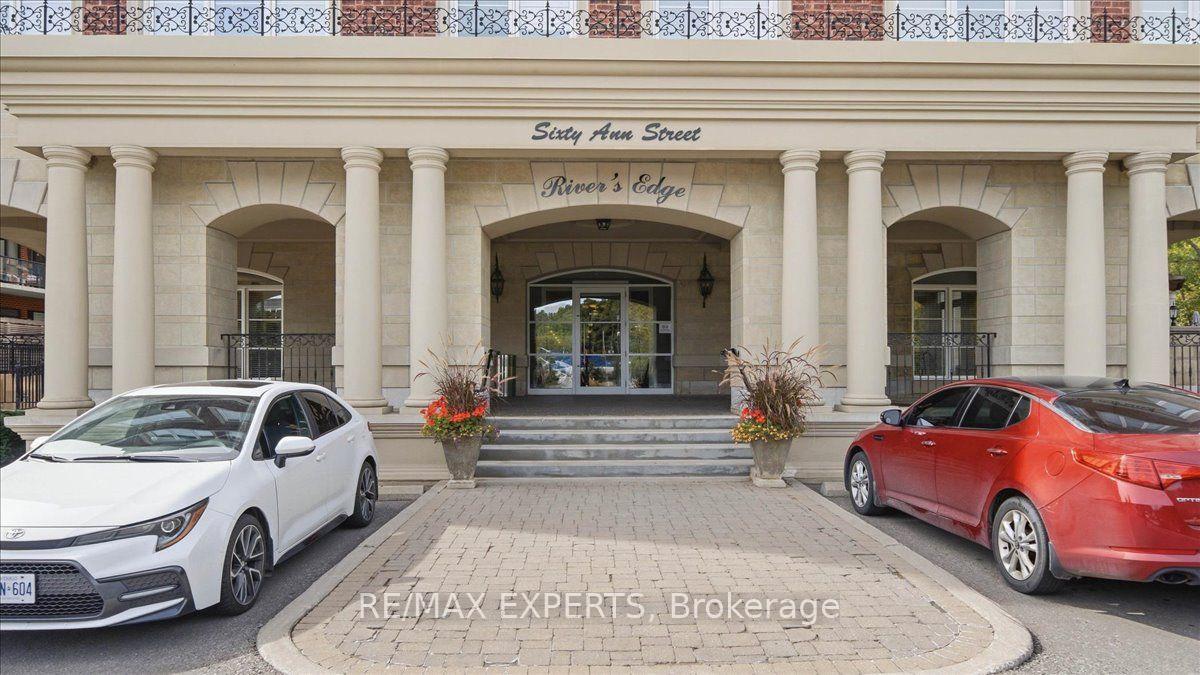
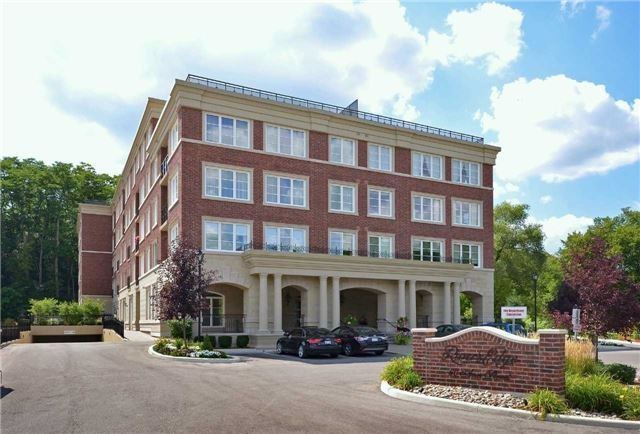 River's Edge Condos4 storeys, 72 suites, built 2009
- 2Bedrooms
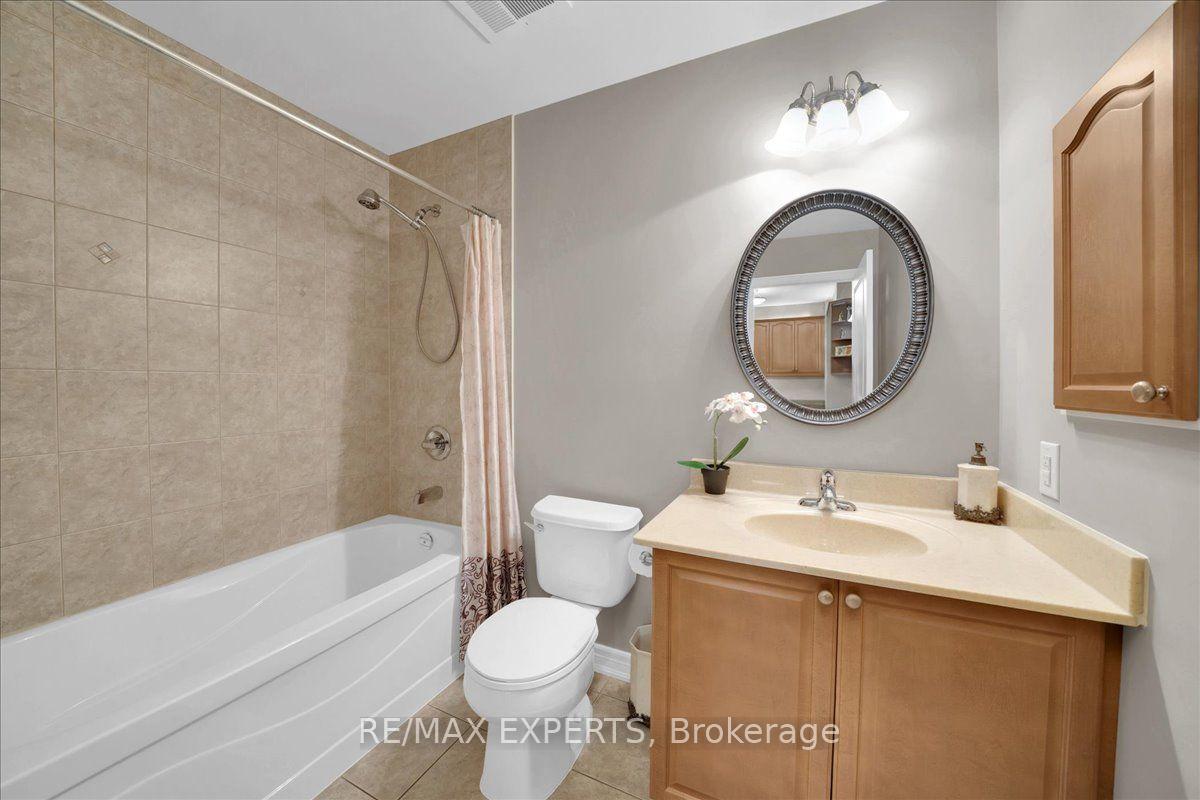
- 2Bathrooms
- 1Parking
- 1K~1.2KSq.Ft.
- $4,381Tax
- $806/monthCondo Fee
Sale & price history
- Login to See Prices
Sold2026-09-22 – 2026-10-07
MLS® w13814156
Real estate boards require you to or to see the full details of this property.
*Sold prices and complete sale & price history are regulated data. Under the Trust in Real Estate Services Act, 2002 (TRESA) and the rules of the Real Estate Council of Ontario (RECO), and pursuant to the Multiple Listing Service® rules of the Canadian Real Estate Association (CREA) and the Toronto Regional Real Estate Board (TRREB), this information may be shown only to registered users who have agreed to the applicable terms of use (a Virtual Office Website, or "VOW," arrangement). HOMEH Inc., Brokerage therefore provides it to signed-in members only. Creating an account is free and takes under a minute.
Unit 313, 60 Ann Street, Caledon(opens Google Maps in a new tab)
Summarized Description
- Spacious third-floor suite with 2 bedrooms and 2 bathrooms.
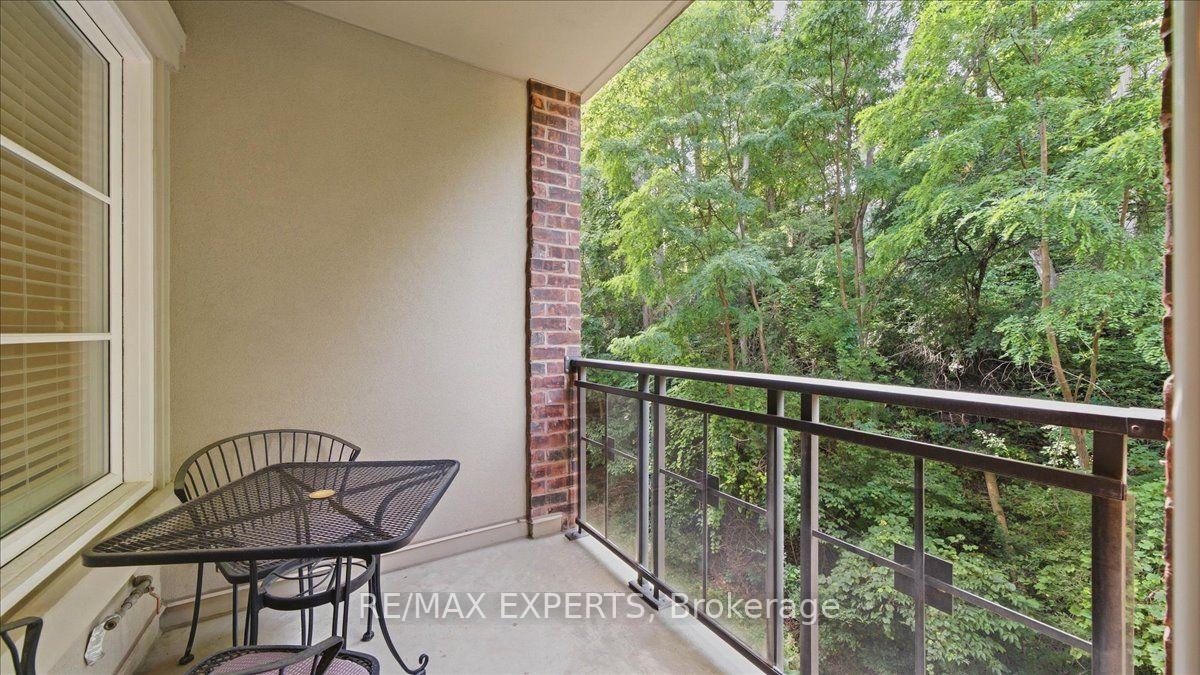
- Private balcony with natural gas BBQ hookup.
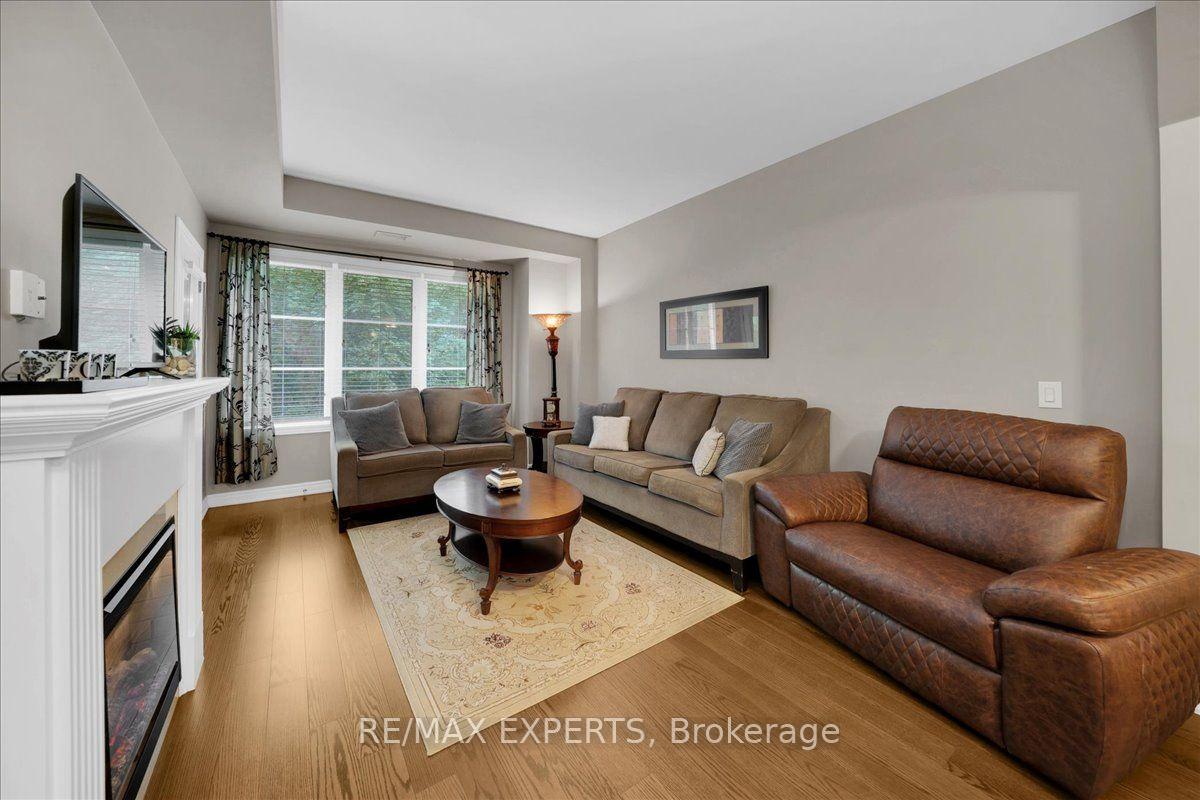
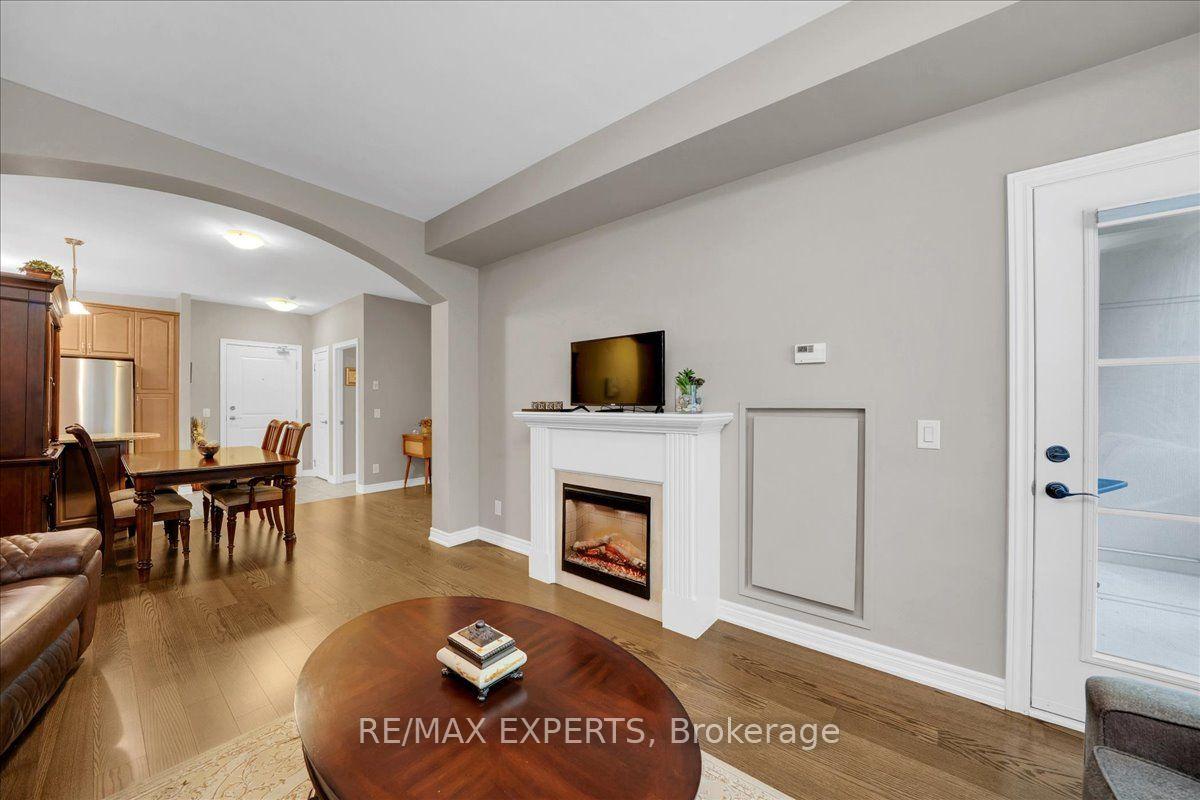
- Open-concept living area with large windows.
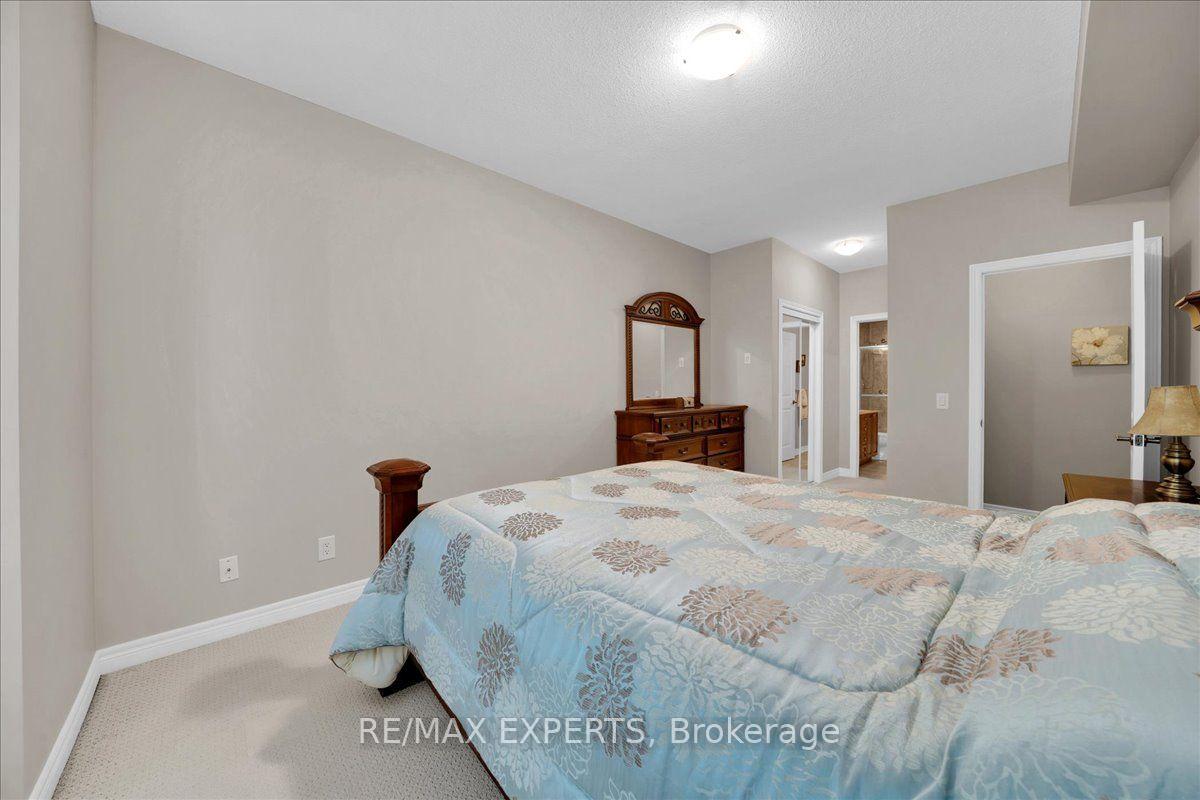
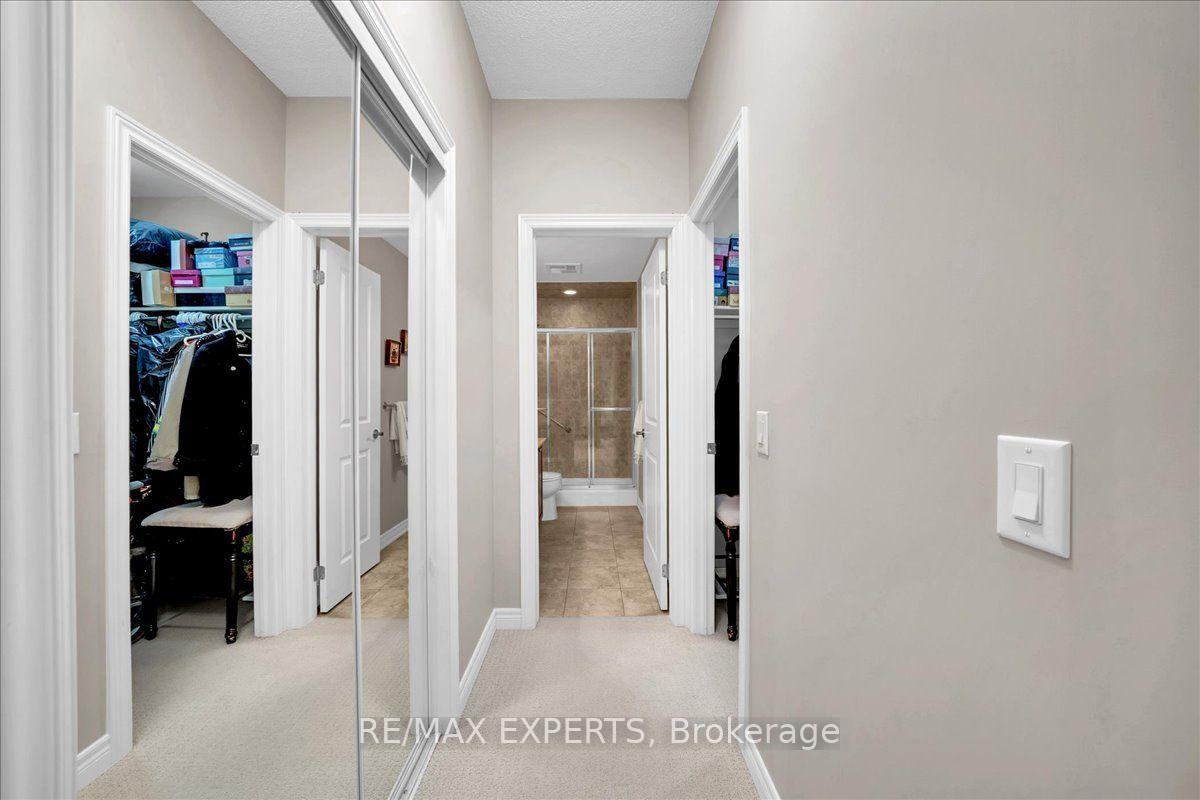
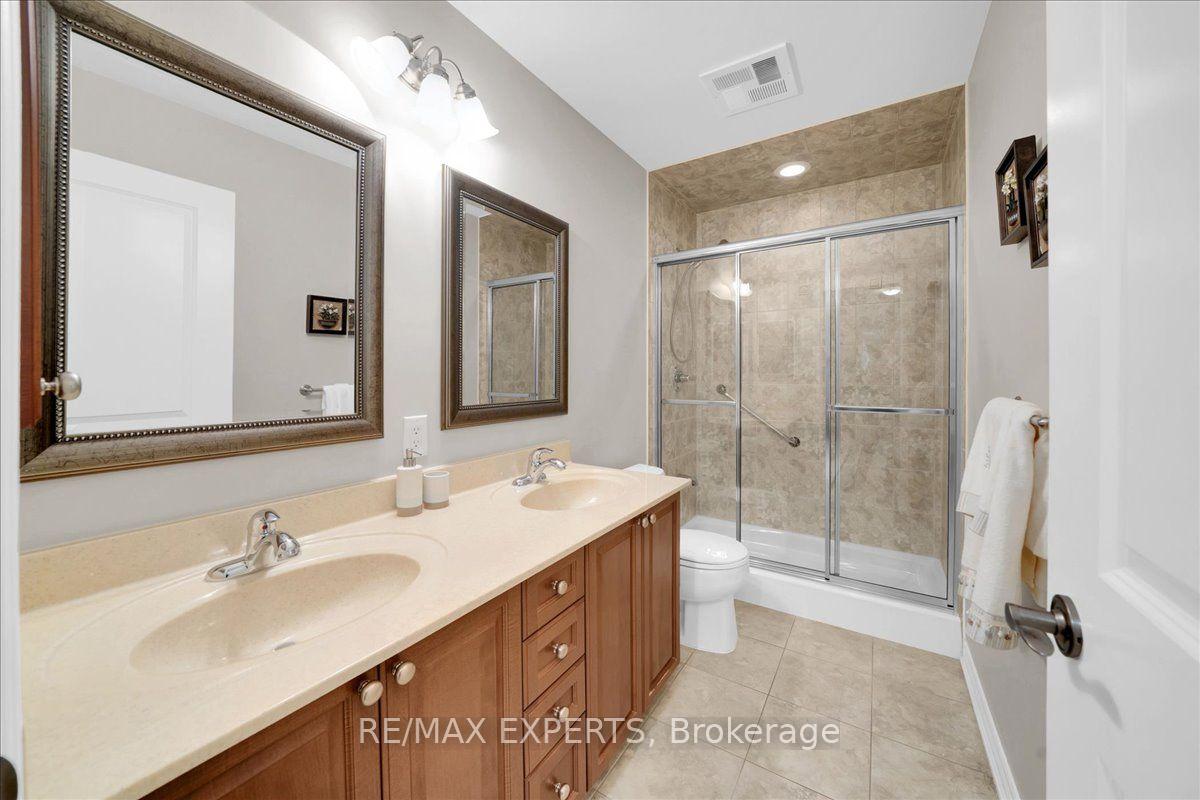
- Primary bedroom features walk-in closet and ensuite.
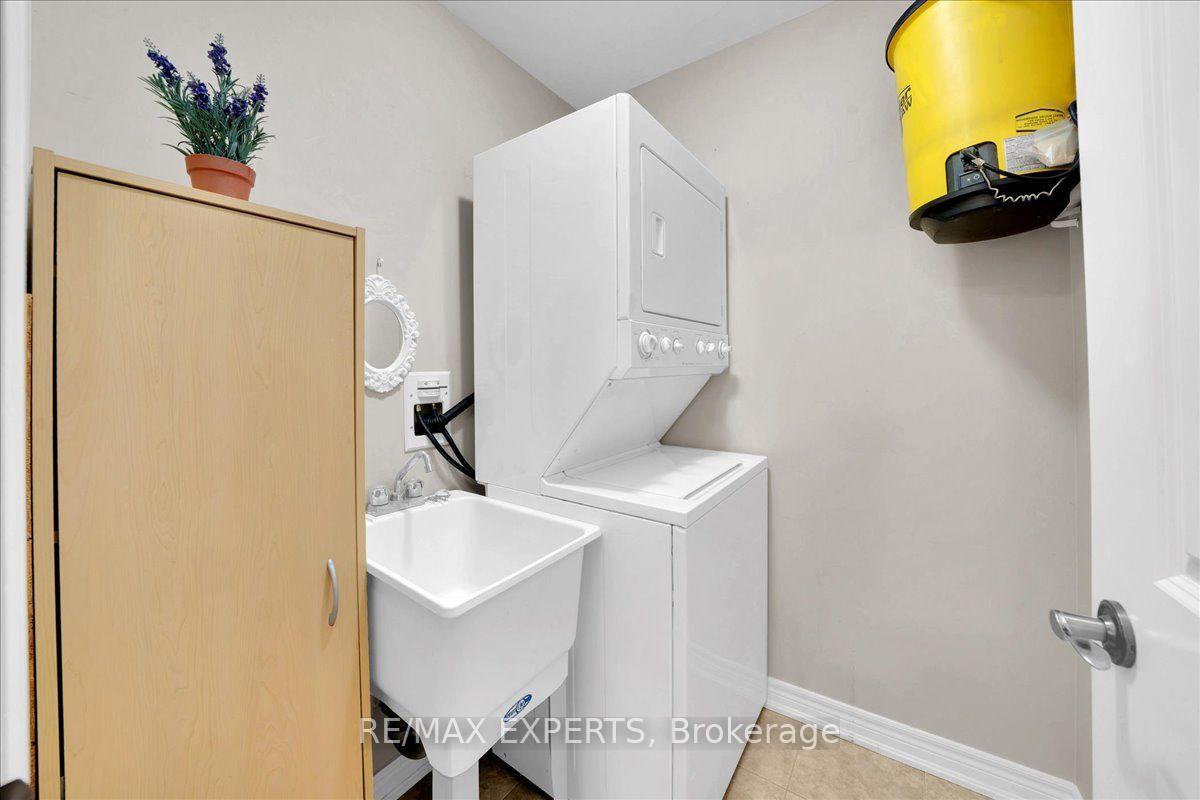
- In-suite laundry room adds convenience.
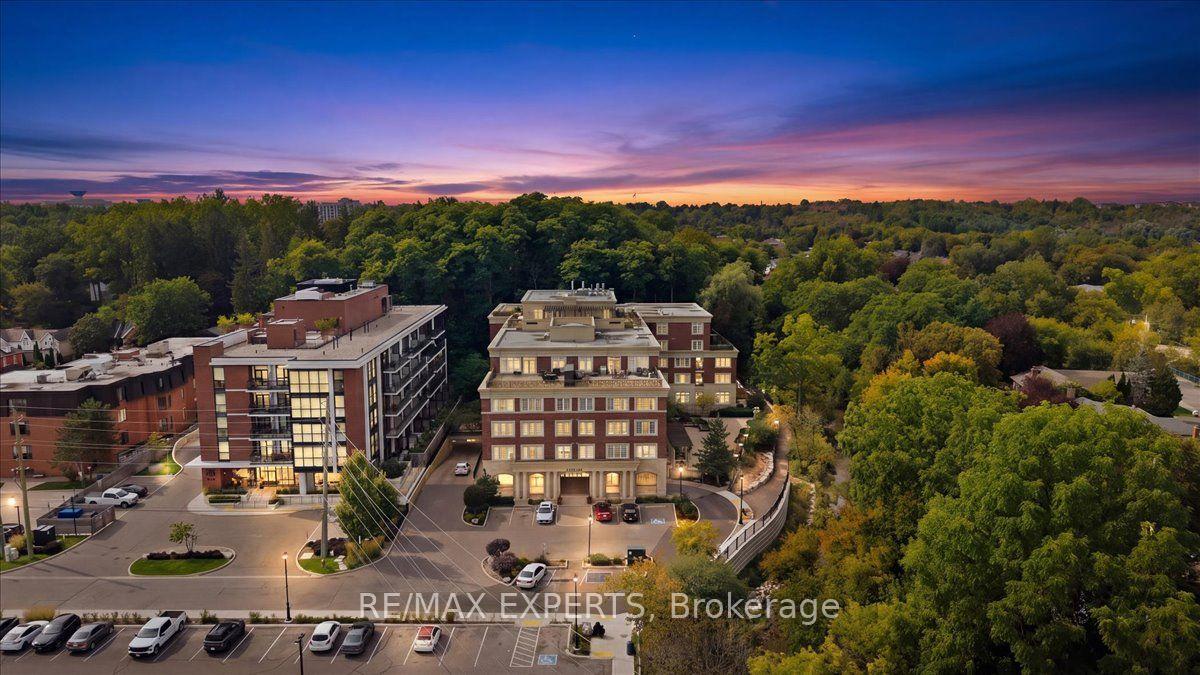
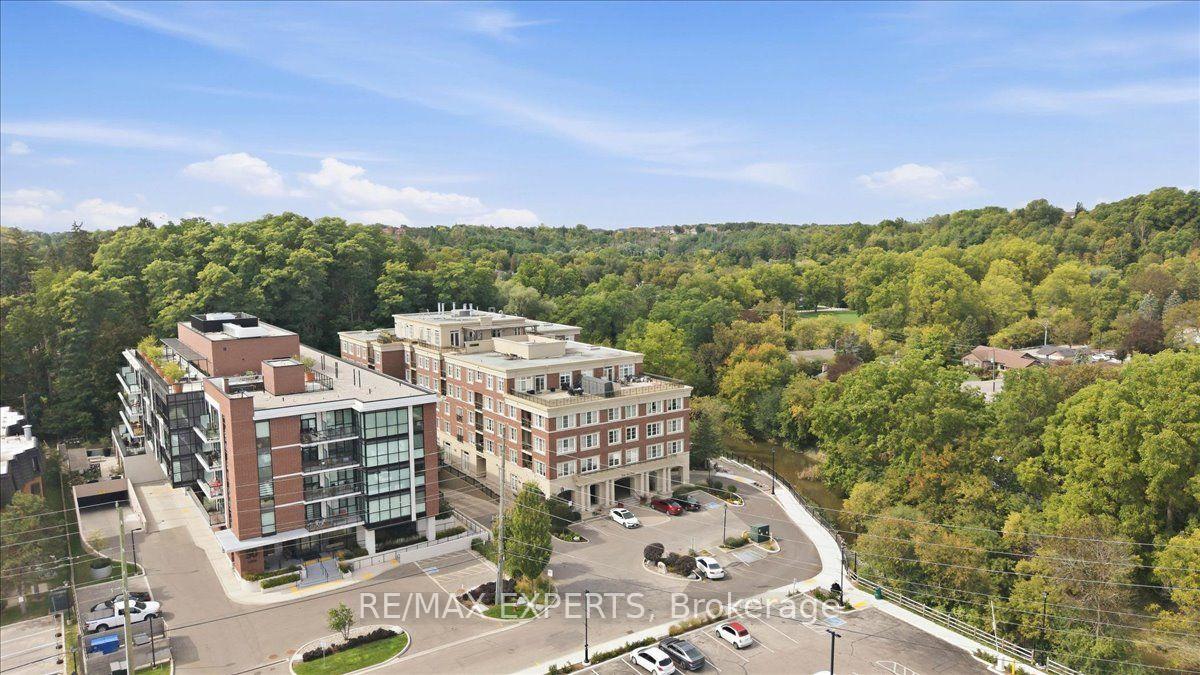
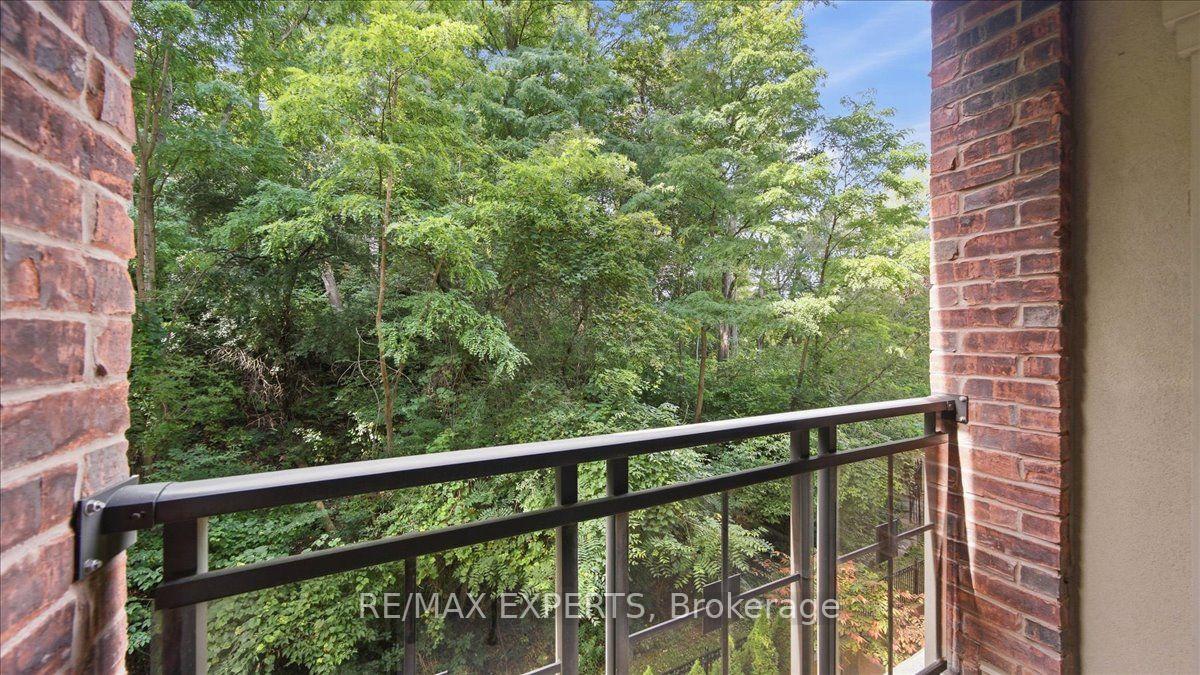
- Peaceful setting with uninterrupted views of greenery.
- Exclusive access to underground car wash.
- Close to Downtown Bolton's shops and restaurants.
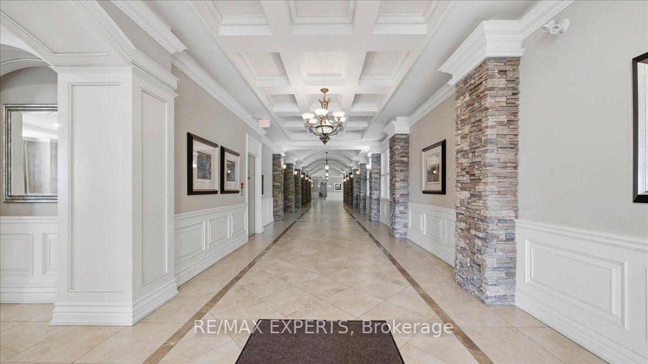
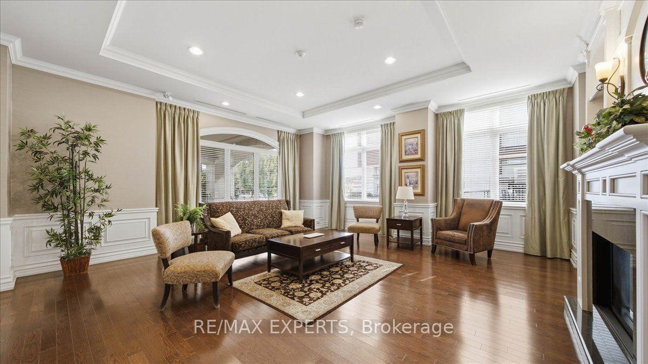
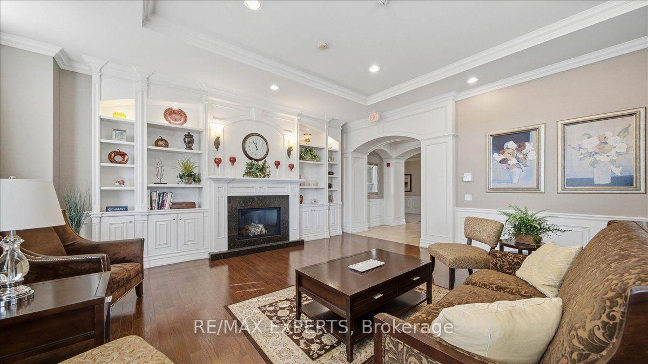
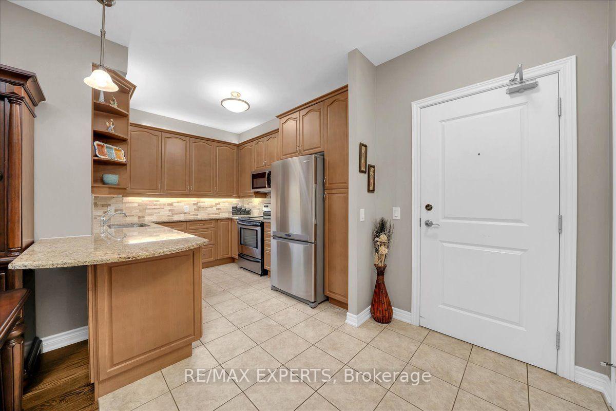
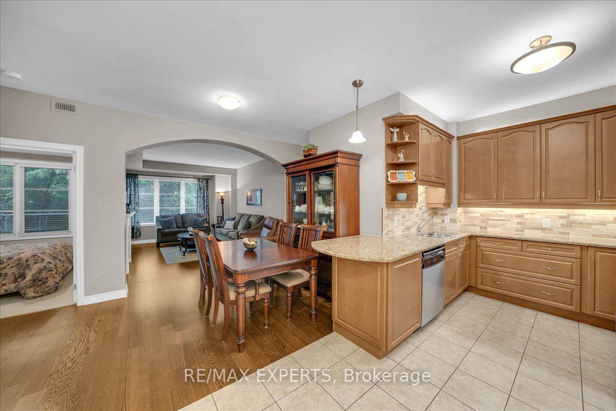
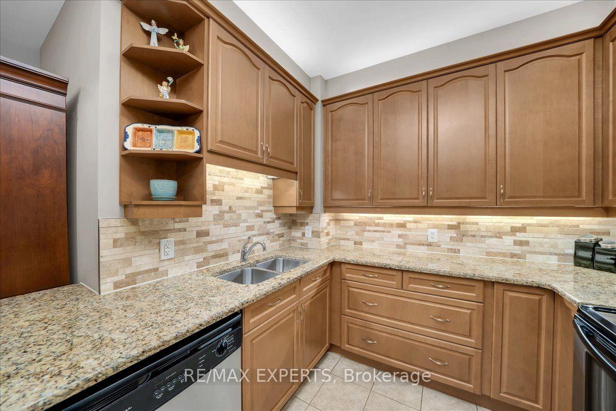
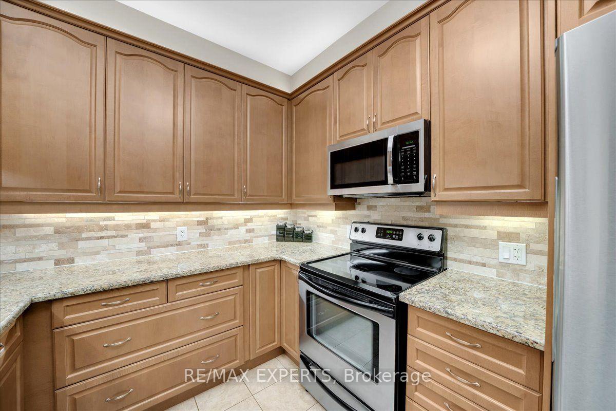
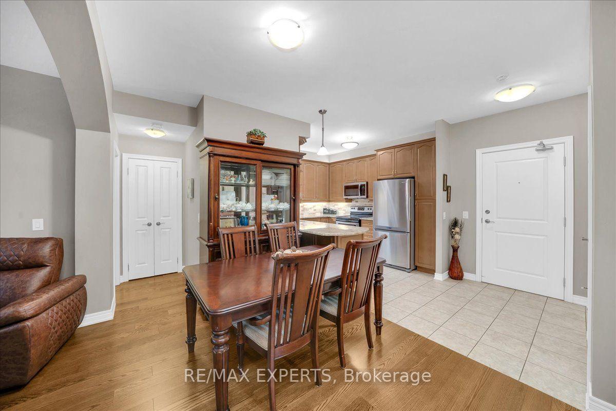
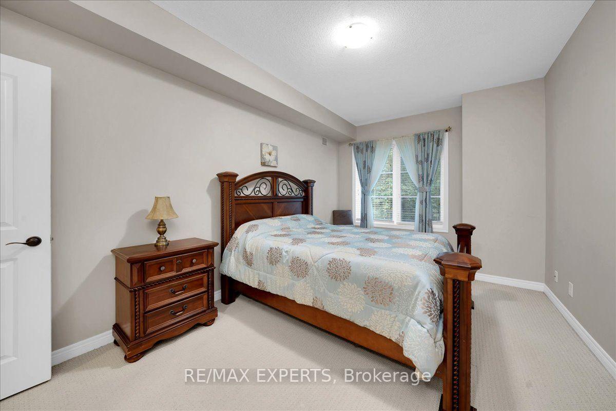
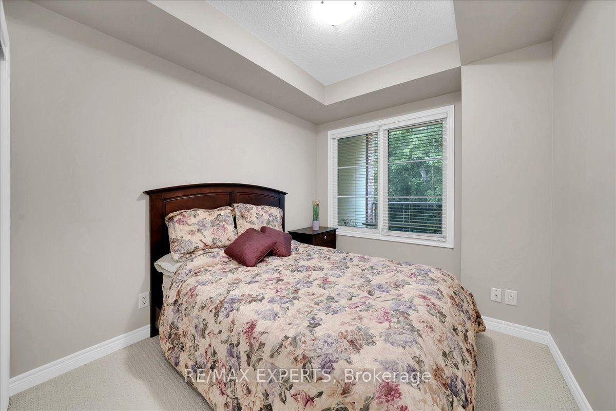
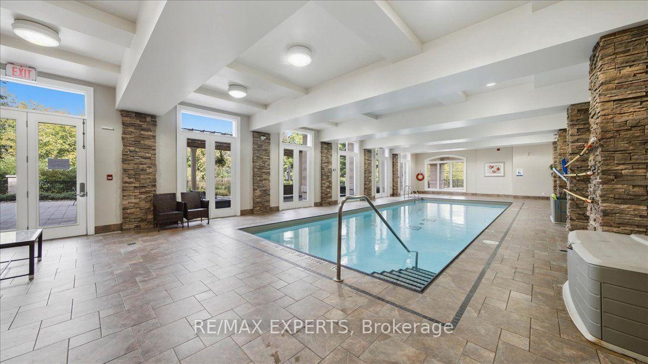
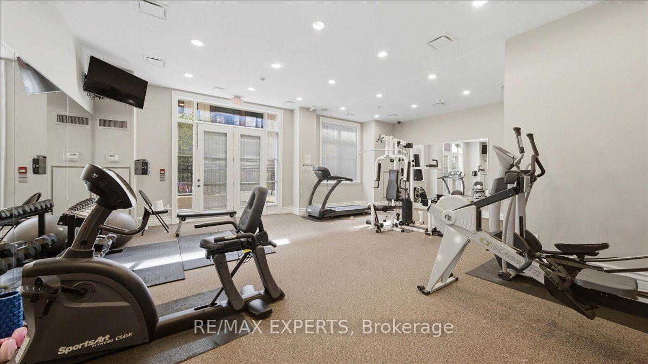
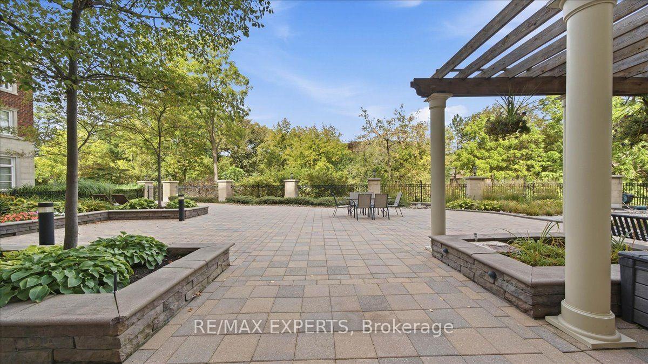
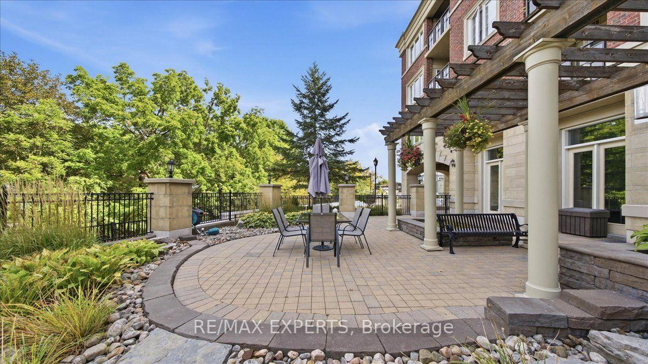
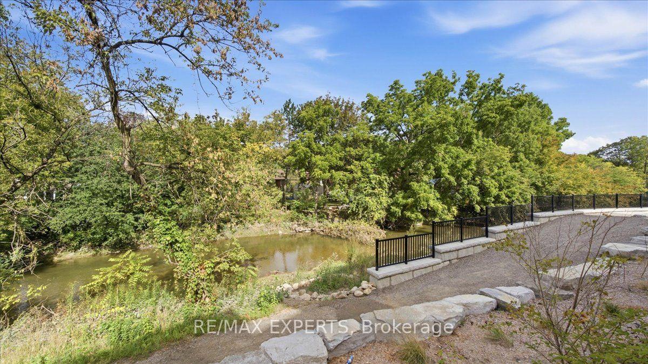
Welcome to 313 at Boltons Coveted River's Edge, where privacy, space and a beautiful natural setting come together. This spacious third-floor suite offers 2 bedrooms and 2 bathrooms with a west-facing outlook that is truly special. From the windows & balcony, enjoy an uninterrupted view of the mature treed hillside- no neighbouring rooftops and no busy streets, just greenery and a peaceful backdrop. The suite features a spacious open-concept living and dining area, with large windows showcasing the beautiful treed surroundings. The living room is enhanced by a electric fireplace, creating a warm & comfortable focal point. Step out onto the private balcony, complete with a natural gas BBQ hookup-an ideal space to relax and enjoy the peaceful setting. Premium laminate and luxury berber carpet flow throughout! The kitchen features stainless-steel appliances and plenty of room to prepare meals while remaining connected to the main living space.The primary bedroom is spacious and well-appointed, with a walk-in closet, an additional closet and a large 4pc ensuite. The second bedroom offers excellent flexibility, perfect for guests, a home office or anyone looking for additional privacy. A separate in-suite laundry room with sink and stacking washer and dryer adds everyday convenience, while central vacuum is another practical feature of the suite. River's Edge offers an impressive lifestyle. Residents can enjoy an indoor pool, saunas, fitness facilities, a welcoming lounge and a party room complete with a full kitchen and pool table. The beautifully maintained grounds feature peaceful outdoor spaces surrounded by mature landscaping, all just steps from Downtown Boltons shops and restaurant's! The suite includes one parking space, and owners also have exclusive access to the underground car wash.A private setting surrounded by nature, combined with spacious interiors and exceptional building amenities, makes this a wonderful place to call home.
- Central Vacuum
- Forest
- Trees/Woods
- Greenbelt/Conservation
- Public Transit
- Ravine
- School Bus Route
- Backs On Green Belt
- Car Wash
- Gym
- Indoor Pool
- Party Room/Meeting Room
- Visitor Parking
Key Facts & Features
Property Costs
- Annual Property Tax Amount
- $4,381
- Land Transfer Tax Fee
- $12,055
Condo/Maintenance Fee
- Maintenance Fee
- $806 /month
Included In Maintenance Fee
- Heat Included
- Water Included
- Common Elements Included
- Building Insurance Included
- Parking Included
Rental Items
- Rental Equipment
- NONE
- Basement Type
- None
Interior Features
- Pets Permitted
- Yes-with Restrictions
- Laundry Features
- In-Suite Laundry
- Interior Extras
- Central Vacuum
- View
- Forest, Trees/Woods
- Fireplace/Stove
- Yes
- Elevator
- No
Exterior Features
- Balcony
- Open
- Exterior Extras
- Backs On Green Belt
Building Amenities
- Car Wash
- Gym
- Indoor Pool
- Party Room/Meeting Room
- Visitor Parking
Building
- Building Type
- Condo Apartment
- Building Style
- Apartment
- Building Name
- Rivers Edge
- Approx Age
- 16-30
- Condo Corp Number
- 873
Construction
- Exposure
- West
- Exterior Finish
- Brick, Concrete
- Special Designation
- Unknown
Inclusions
- Inclusions
- All existing appliances, all existing window coverings, all existing electrical light fixtures. Central Vac and equipment.
Exclusions
- Exclusions
- NONE
Parking & Garages
- Garage Type
- Underground
- Garage Spaces
- 1
- Parking Type
- Owned
- Parking Spaces
- 0
- Total Garage And Parking Spaces
- 1
Lockers
- Locker Type
- None
Heating & Cooling
- Heat Source
- Gas
- Heat Type
- Forced Air
- Air Conditioning
- Central Air
- Municipality
- Caledon
- Neighbourhood
- Bolton West
- Main cross streets
- King and Highway 50
- Directions
- King and Highway 50
Ask about this home
A HOMEH agent will answer your questions about this home.

Around this home
Humberview Secondary School
Public · secondary · 1.0 km
6.6/10Pope John Paul II
Private · elementary · 1.3 km
6.4/10Holy Family
Private · elementary · 1.4 km
7.0/10St Nicholas
Private · elementary · 1.6 km
5.5/10St. Michael
Private · secondary · 1.9 km
5.6/10St John the Baptist
Private · elementary · 2.5 km
8.4/10
Data provided by OpenStreetMap & Fraser Institute School Rankings
HOMEH Estimate for Unit 313, 60 Ann Street, Caledon, Bolton West
Calculated with a real agent's CMA method — 45+ years of experience, codified. Not an AI guess.
For the owner
Is this your home? Track its value.
Get this home's HOMEH Estimate by email once a month, with how many homes are for sale around you.
Monthly payment
$3,043/month
On $779,000
$155,800
Estimate only. Not a mortgage offer.
How much is your home worth?
Get a home value estimate from a local HOMEH agent, then sell with confidence.
- MLS® number
- W13814156
- Data source
- Toronto Regional Real Estate Board
- Status change
- 2026-10-07
- Listed on
- 2026-09-22
- Days on market
- 15 days
- Possession type
- Immediate
- Co-op commission
- 2.5% Plus HST
- Seller
- Listed by
- RE/MAX EXPERTS
Recommended for you
Based on homes you've looked at.
No recommended properties found.
Nearby similar homes
No nearby properties found.
More real estate resources
Other homes nearby
Explore this area
Nearby neighbourhoods
No nearby listings available.
Ask HOMEH about this home
Price, neighbourhood, monthly cost. Ask anything.
HOMEH Intelligent Agent is an AI, not a licensed representative. Check anything important with your agent.